
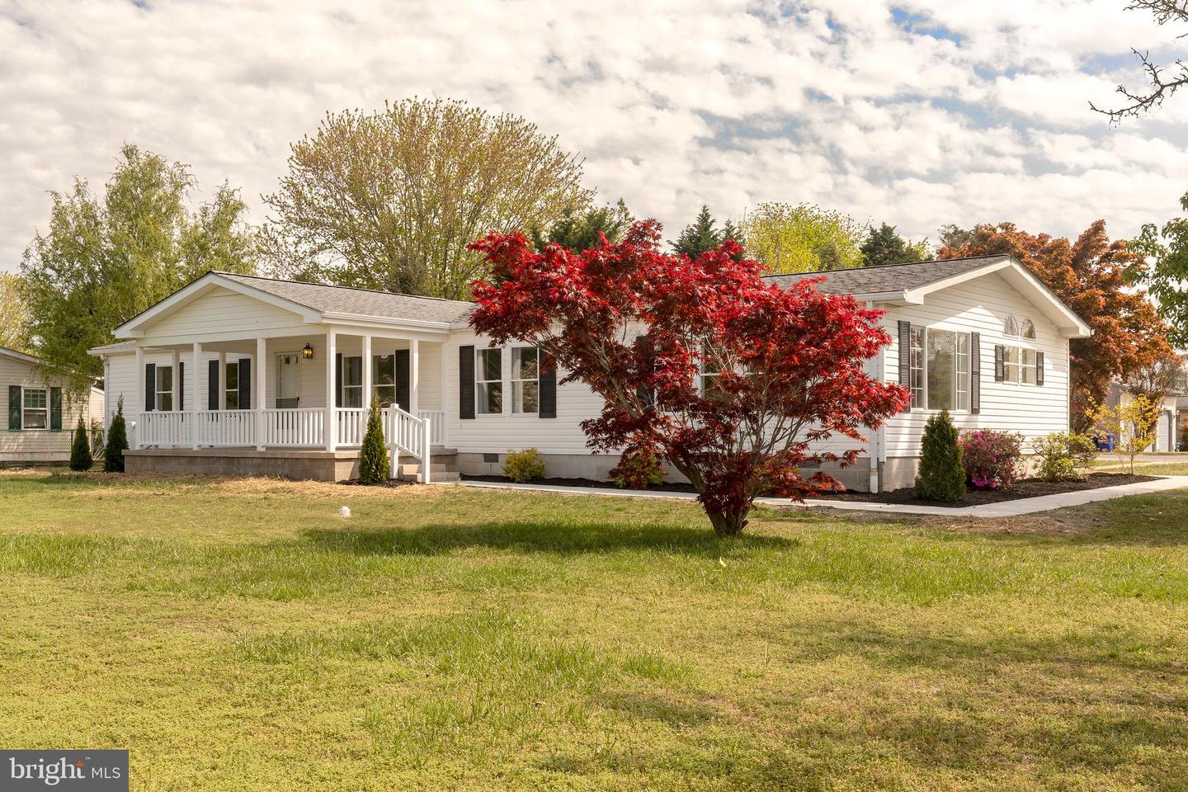
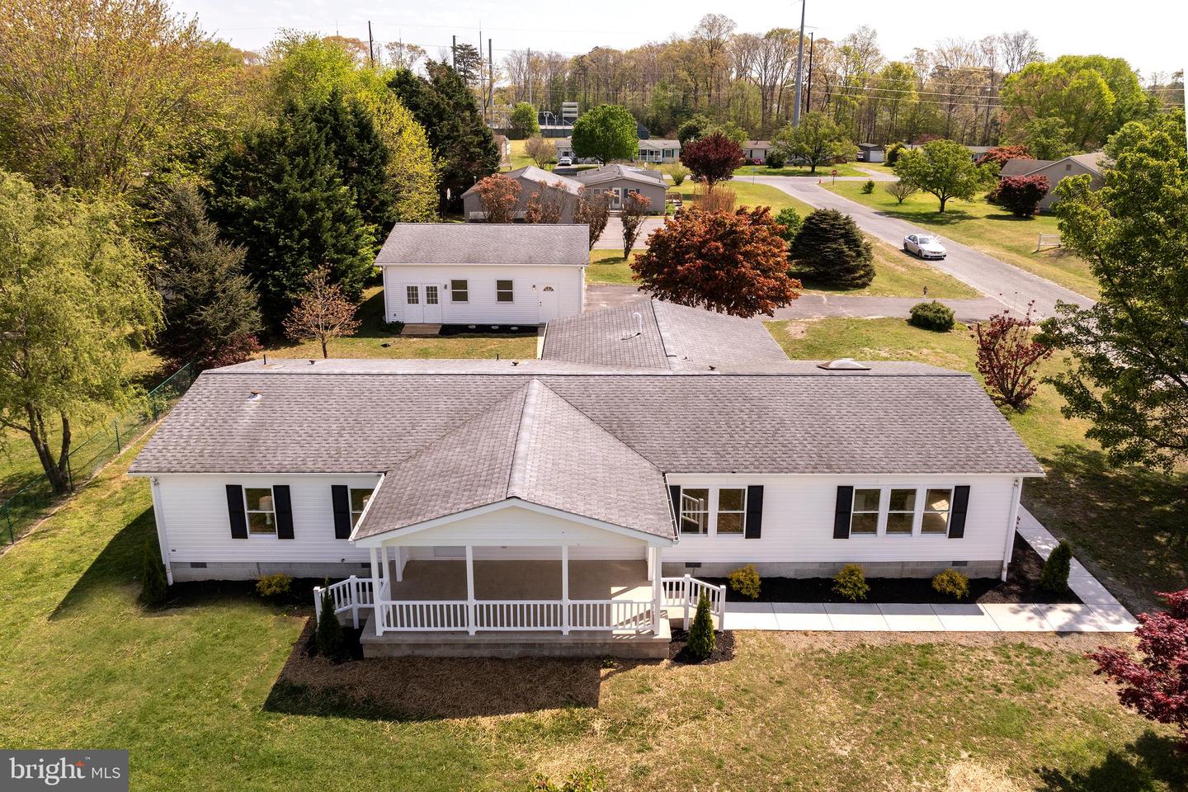
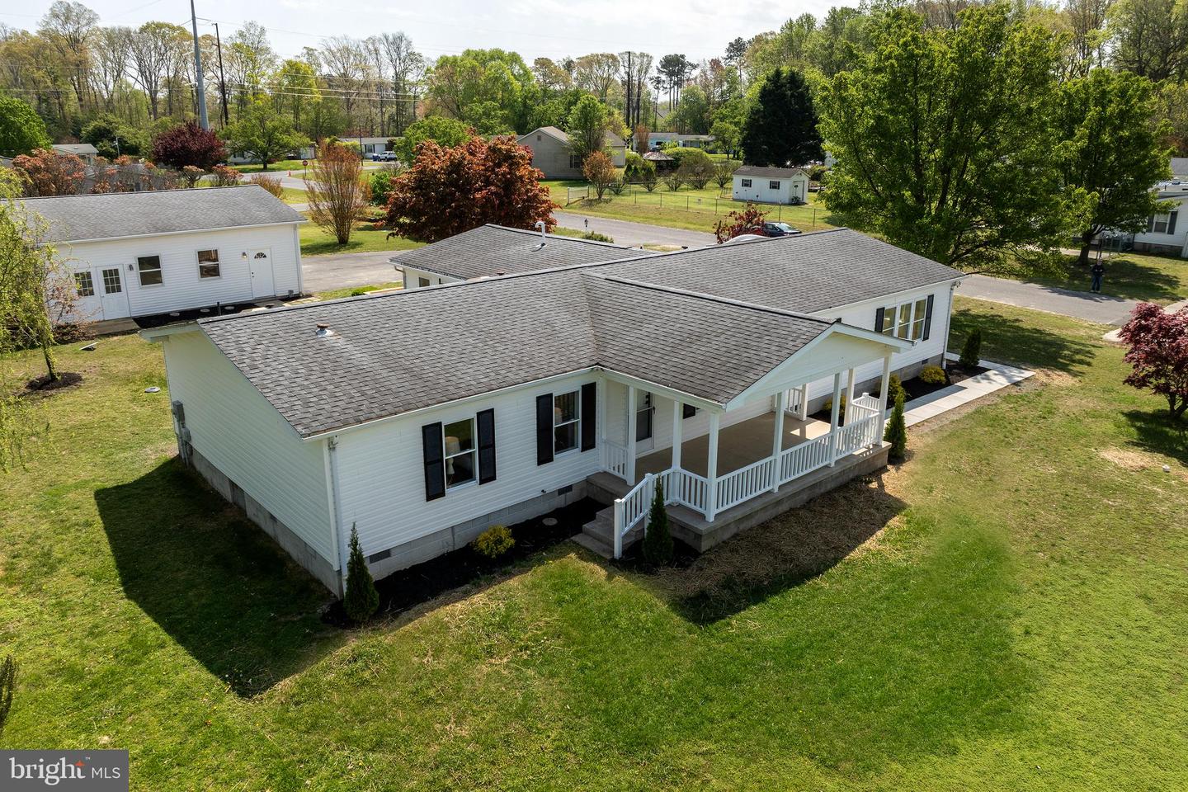
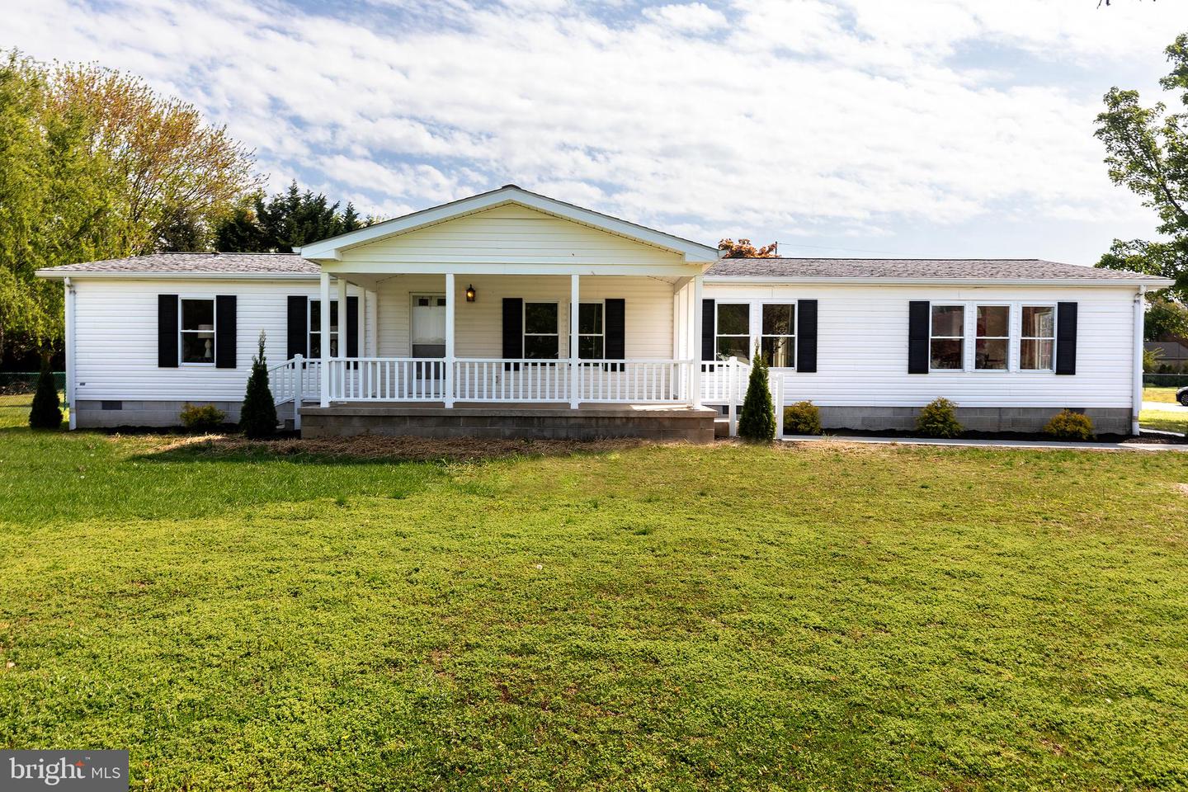
2 Bass Dr, Milton, De 19968
Sold
Courtesy: Houwzer,
Howard Smith
Appliances
Washer, Dryer, Refrigerator, Microwave, StoveBedrooms
3
Full Bath
2
Half Bath
1
Living Area
2229 sq/ft
Flooring
Luxury Vinyl Plank
Interior Features
General
MLS
Desu2070830
Community
Hunters Mill Estates
Price
$415,900.00
Price/SQft
$186.59
HOA Fee
$18.00
HOA Fee Frequency
Monthly
Area And Schools
School Tax
$1,064.00
Hunters Mill Estates
MLS
Desu2070830
$415,900
3 Bed
2 Bath
1 Hf. Bath
- Tax Total Living Area:
- 2229 sq. ft.
- Lot Size:
- 0.44 acres
HOA: $18 Monthly
Sold 11/07/2024
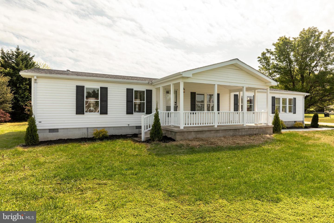
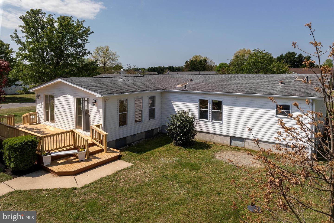
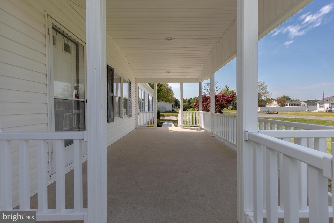
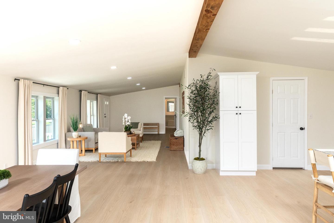
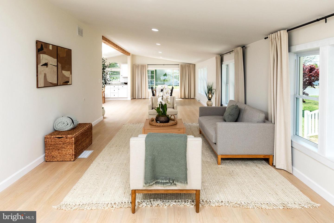
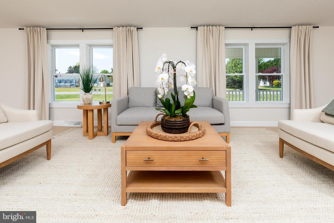
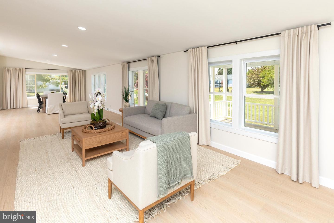
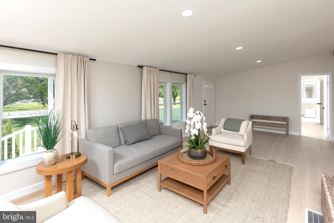
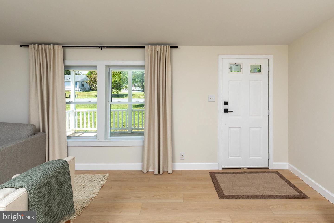
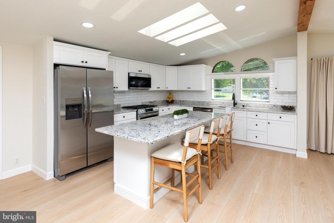
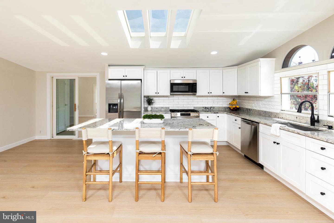
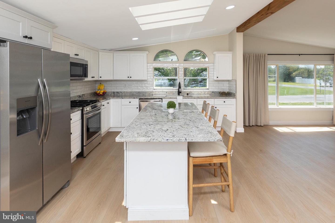
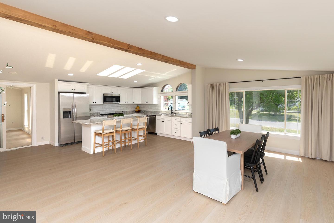
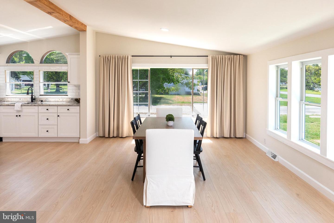
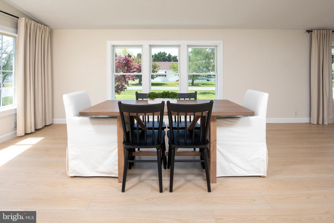
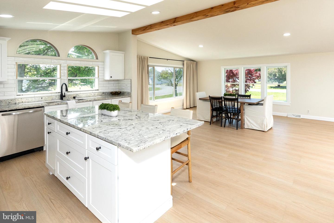
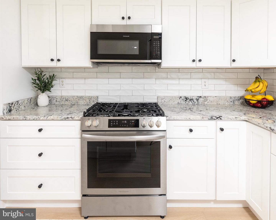
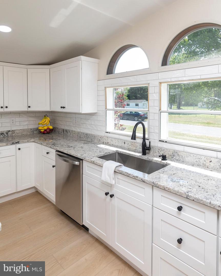
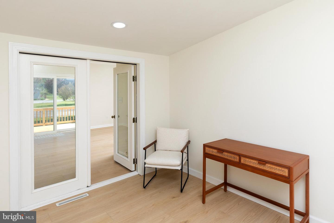
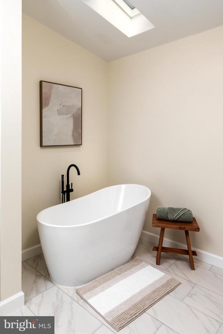
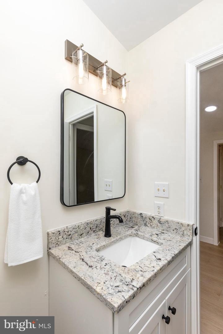
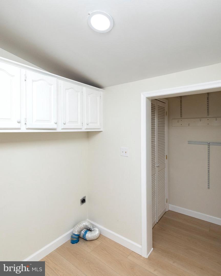
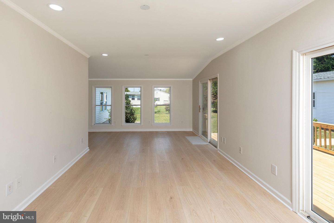
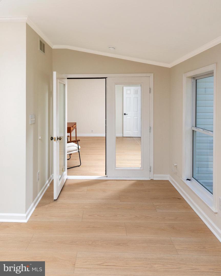
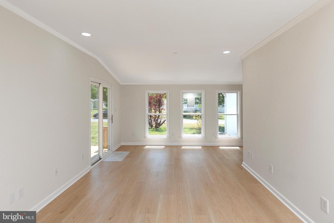
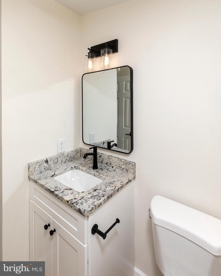
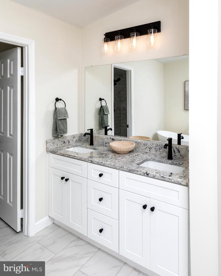
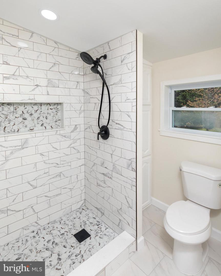
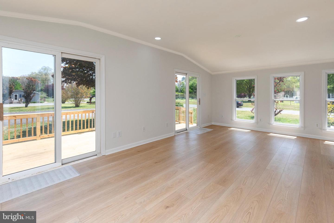
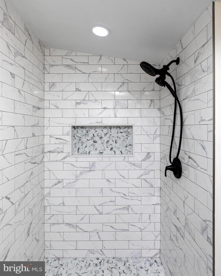
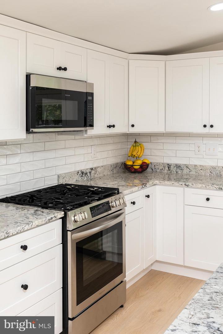
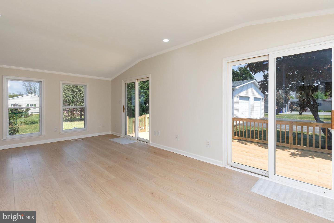
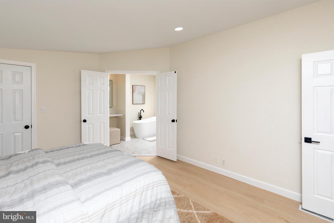
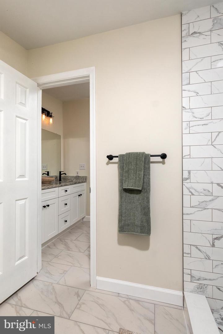
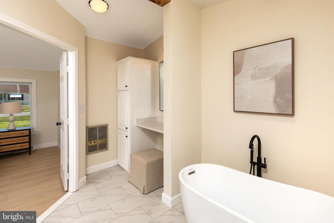
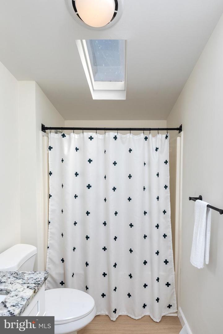
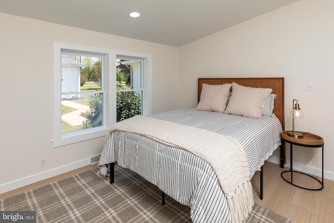
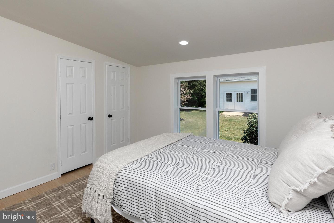
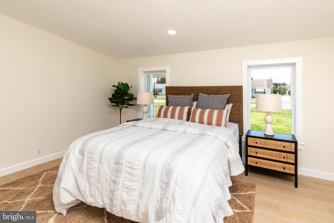
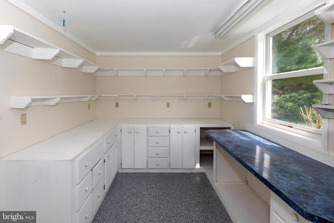
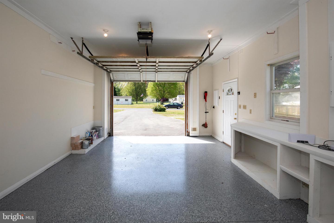
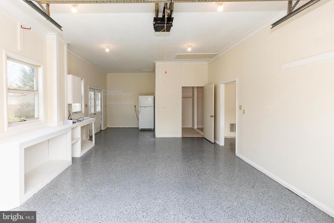
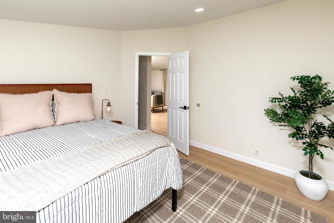
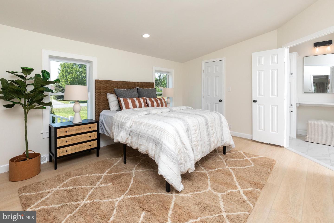
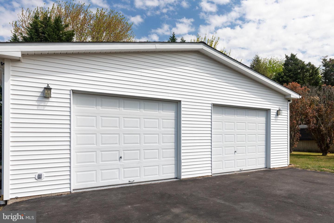
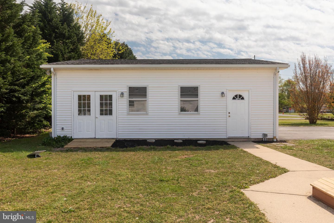
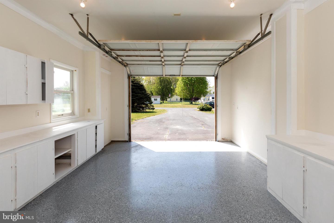
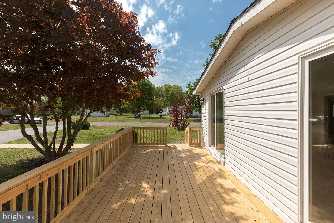
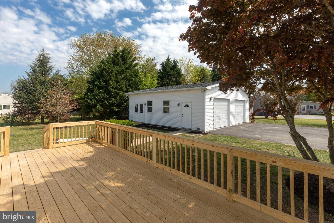
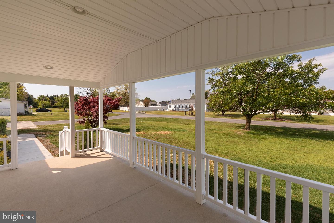
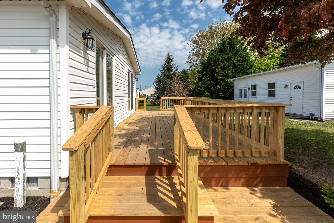
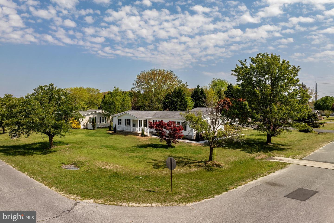
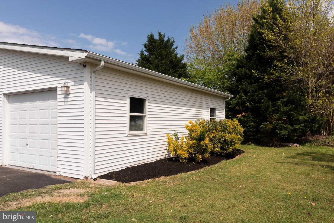
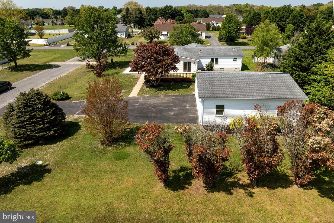
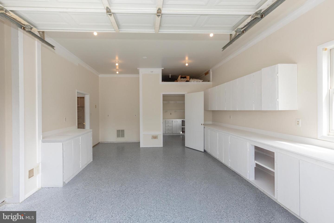
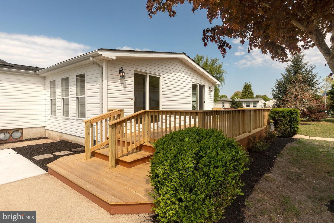
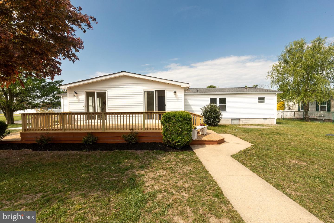
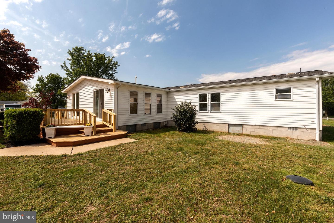
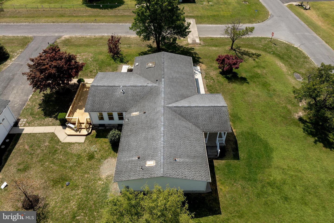
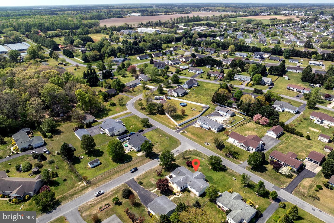
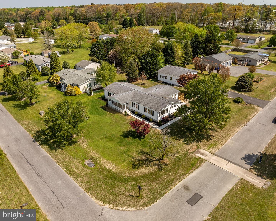
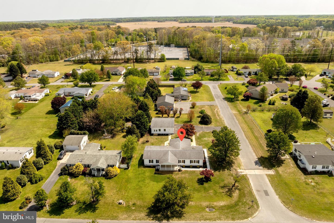
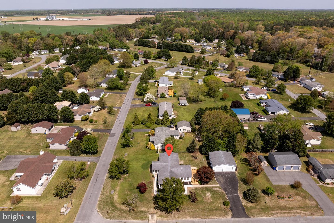
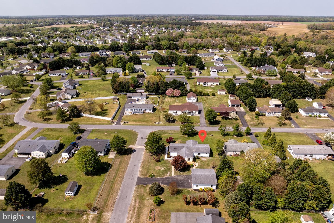
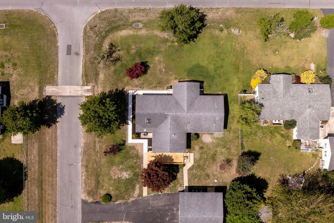
Welcome to a completely transformed rancher nestled in the desirable community of Hunter’s Mill Estates. This charming home sits on a spacious half-acre corner lot with an impressive oversized two-car garage, presenting a fully renovated haven awaiting your personal touch. Upon entering, you are greeted by a large open floor plan, allowing for seamless design of your living and dining areas that effortlessly flow into the newly renovated kitchen. The kitchen is a chef's delight, boasting brand-new appliances, modern granite countertops, a large island and sparkling white cabinets for both style and functionality. The contemporary style extends to the bathrooms, featuring modern counters, cabinets, and fixtures throughout. Relax and rejuvenate in the primary bathroom, complete with a generously sized shower and a luxurious free-standing soaking tub. Adding to the allure of this home is the large sunroom, a haven of natural light, perfect for relaxation or entertainment. Step outside to the newly constructed deck, ideal for enjoying the serene surroundings and outdoor gatherings. Inside, the entire home is adorned with wide plank luxury vinyl flooring, providing both durability and sophistication. The added gem of this property lies in the garage – a true showstopper! Whether you need space for your boats, jet skis, kayaks, bicycles, motorcycles, or more, the oversized two-car garage, with new epoxy floors, offers ample storage. Additionally, with two designated Studio or Hobby rooms at the back of the garage, this space is perfect for woodworkers, crafters, canners, or any hobbyist seeking a dedicated workspace. Don’t miss the opportunity to make this must-see property your own. Schedule your viewing today!
Similar Listings
Newly Listed
Hidden Oaks
$416,000
4 Bed
2 Bath
1 Hf. Bath
- Tax Total Living Area:
- 2486 sq. ft.
Listed 7 days ago
Courtesy: The Moving Experience Delaware Inc
MLS Dekt2050436
Under Contract
Silver Lake
$416,000
3 Bed
3 Bath
1 Hf. Bath
- Tax Total Living Area:
- 2448 sq. ft.
Listed 133 days ago
Courtesy: First Coast Realty Llc
MLS Dekt2046532
Baywood
$416,173
3 Bed
2 Bath
- Tax Total Living Area:
- 2004 sq. ft.
Listed 402 days ago
Courtesy: Compass
MLS Desu2092976
Pending
Pelican Point
$415,590
3 Bed
2 Bath
- Tax Total Living Area:
- 1860 sq. ft.
Listed 28 days ago
Courtesy: Atlantic Five Realty
MLS Desu2119028
Pending
Liberty East
$415,090
3 Bed
2 Bath
Listed 95 days ago
Courtesy: Atlantic Five Realty
MLS Desu2114402
Newly Listed
$415,000
4 Bed
3 Bath
- Tax Total Living Area:
- 2431 sq. ft.
Listed 1 day ago
Courtesy: Keller Williams Realty
MLS Dekt2050636
Newly Listed
$415,000
3 Bed
1 Bath
1 Hf. Bath
- Tax Total Living Area:
- 1400 sq. ft.
Listed 10 days ago
Courtesy: Keller Williams Realty
MLS Desu2116650
Newly Listed
$415,000
3 Bed
1 Bath
- Tax Total Living Area:
- 1056 sq. ft.
Listed 11 days ago
Courtesy: Tri-county Realty
MLS Dekt2050524
Coming Soon
$415,000
4 Bed
3 Bath
- Tax Total Living Area:
- 840 sq. ft.
Listed 26 days ago
Courtesy: Coldwell Banker Realty
MLS Desu2119170
$415,000
3 Bed
2 Bath
1 Hf. Bath
- Tax Total Living Area:
- 2185 sq. ft.
Listed 47 days ago
Courtesy: Open Door Brokerage, Llc
MLS Dekt2049394
White River Estates
$415,000
3 Bed
3 Bath
- Tax Total Living Area:
- 2500 sq. ft.
Listed 52 days ago
Courtesy: Century 21 Home Team Realty
MLS Desu2116832
Under ContractVirtual Tour
Country Meadows
$415,000
3 Bed
2 Bath
- Tax Total Living Area:
- 1307 sq. ft.
Listed 55 days ago
Courtesy: The Parker Group
MLS Desu2116888




