
24128 Harvest Circle - Lot #69, Milton, De 19968
Virtual TourNewly Listed
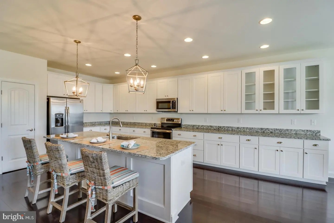
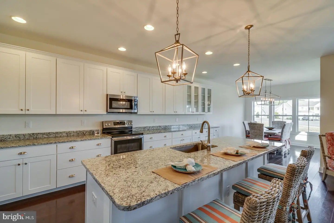
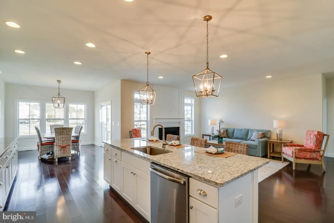
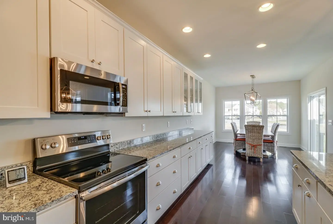
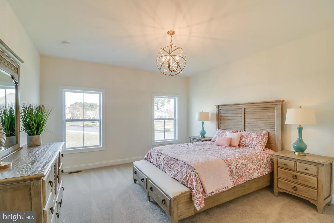
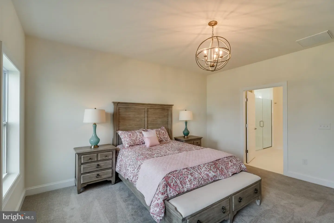
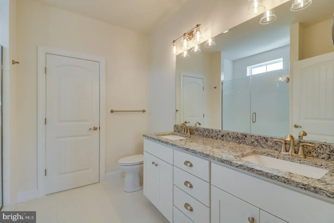
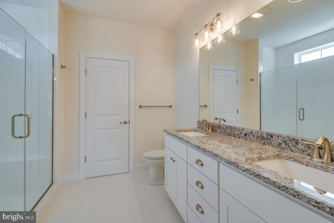
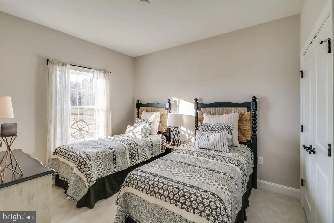
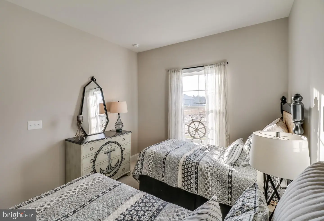
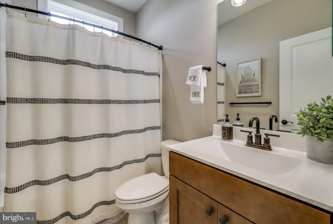
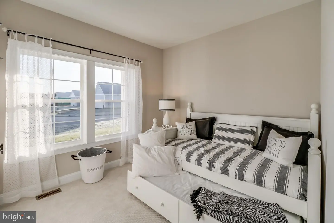
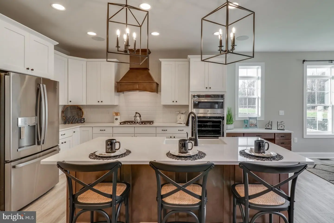
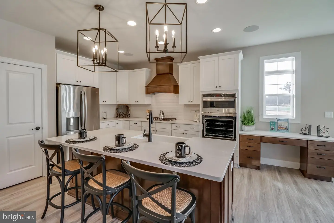
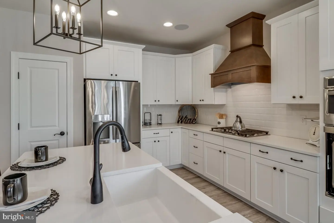
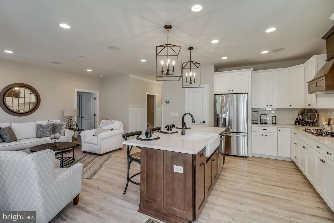
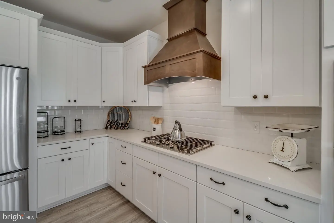
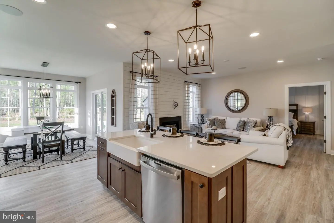
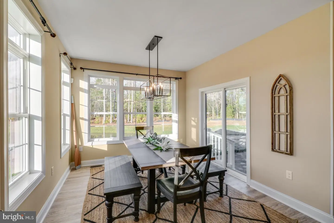
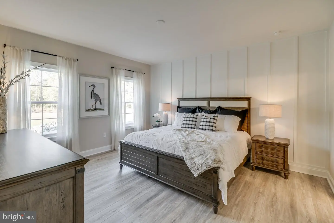
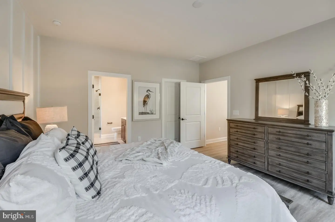
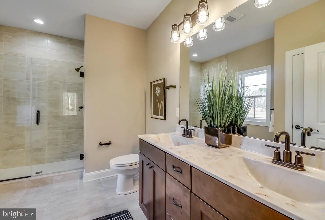
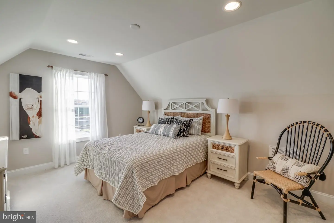
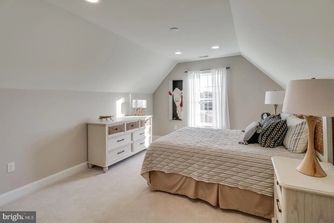
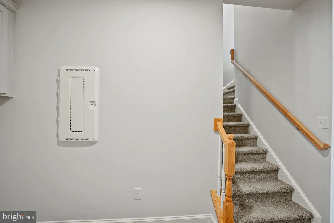
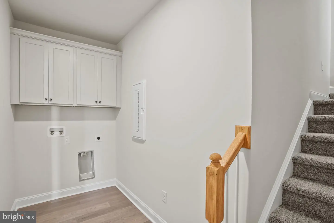
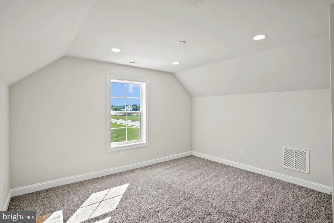
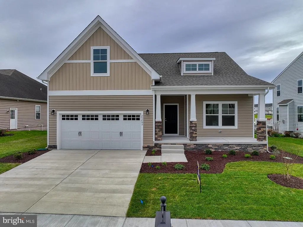
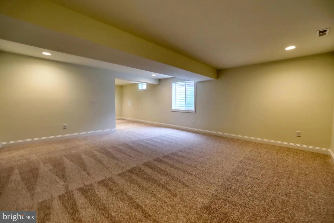
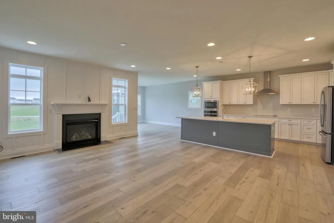
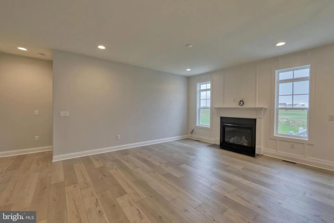
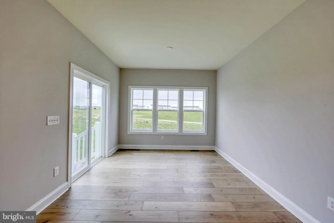
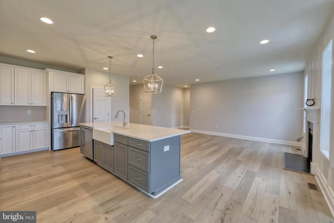
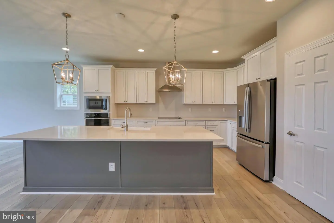
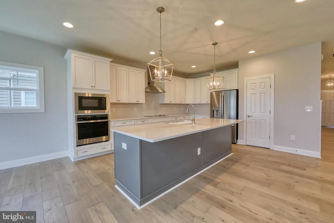
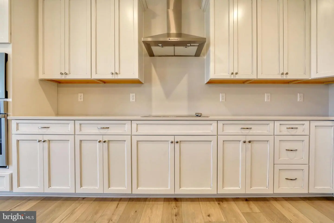
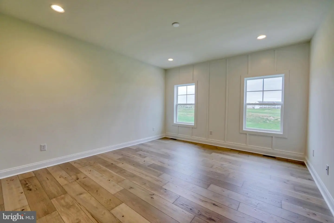
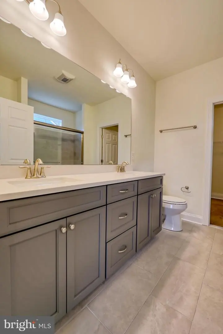
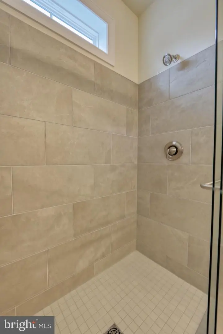
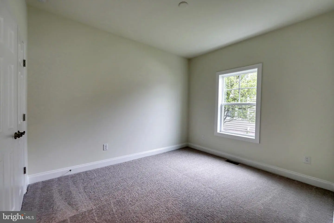
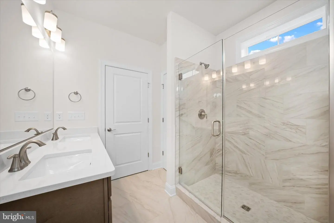
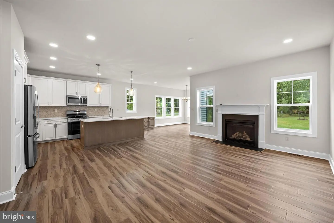
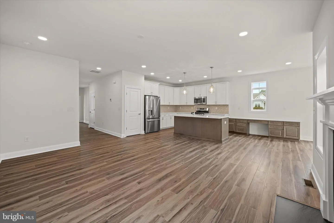
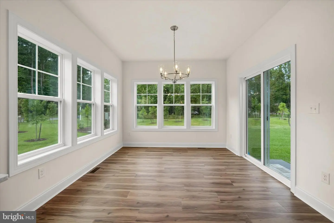
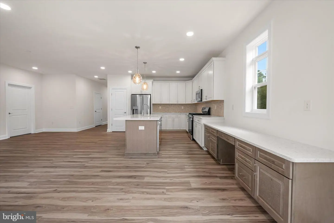
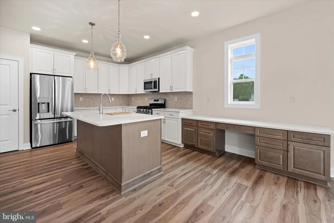
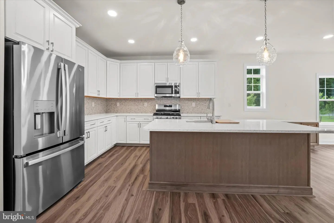
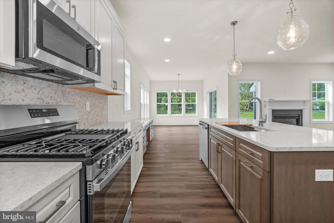
Courtesy: Cape Realty,
Georgie Penny
Appliances
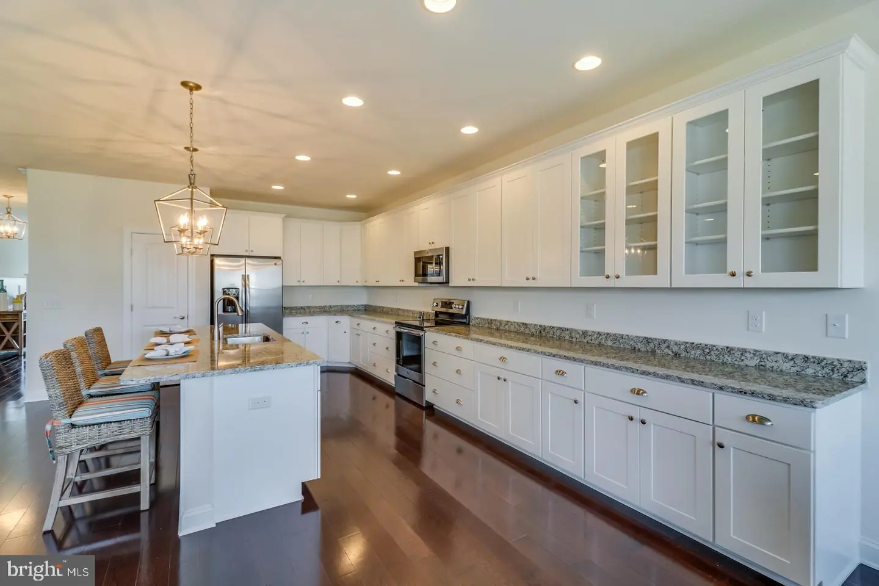
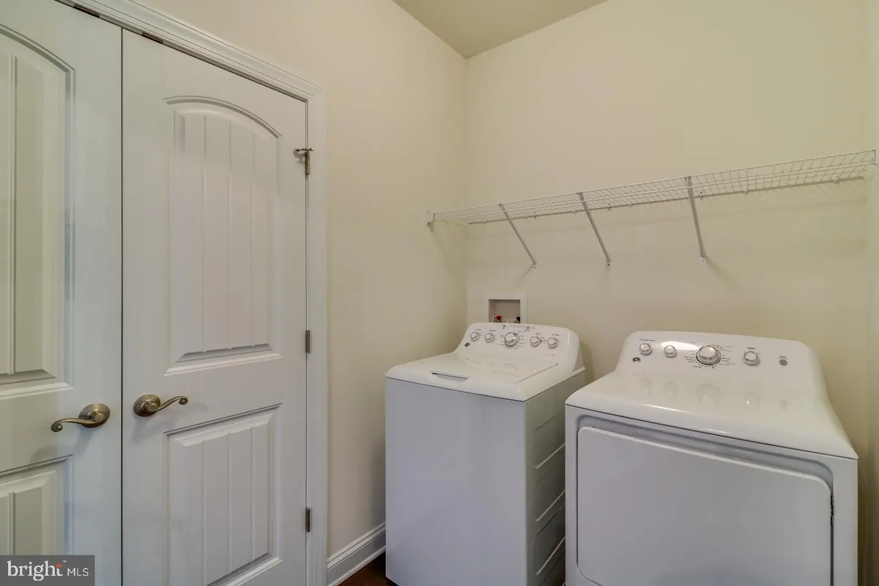
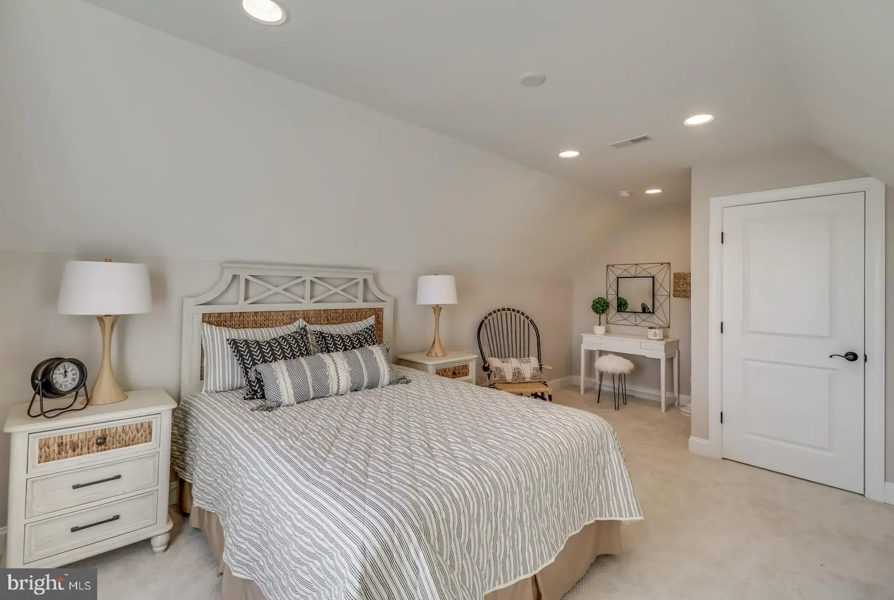
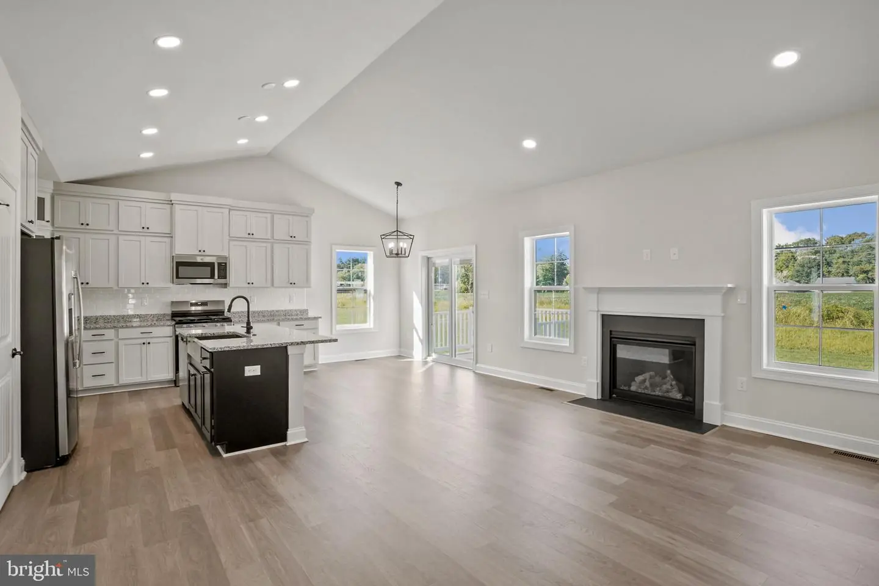
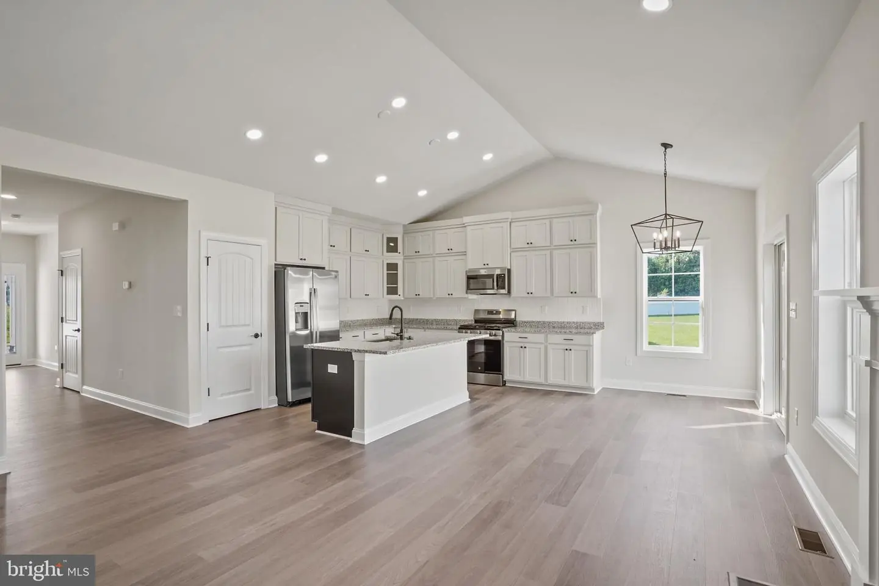
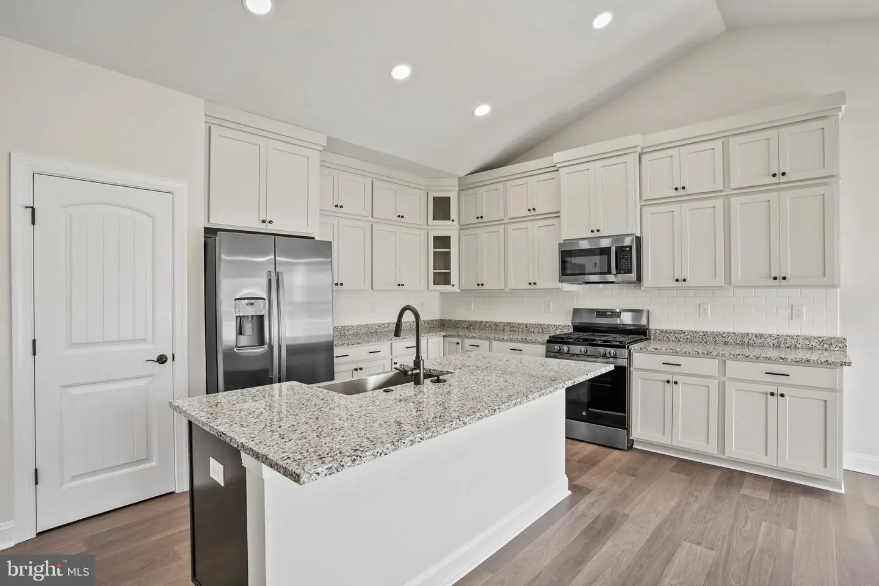
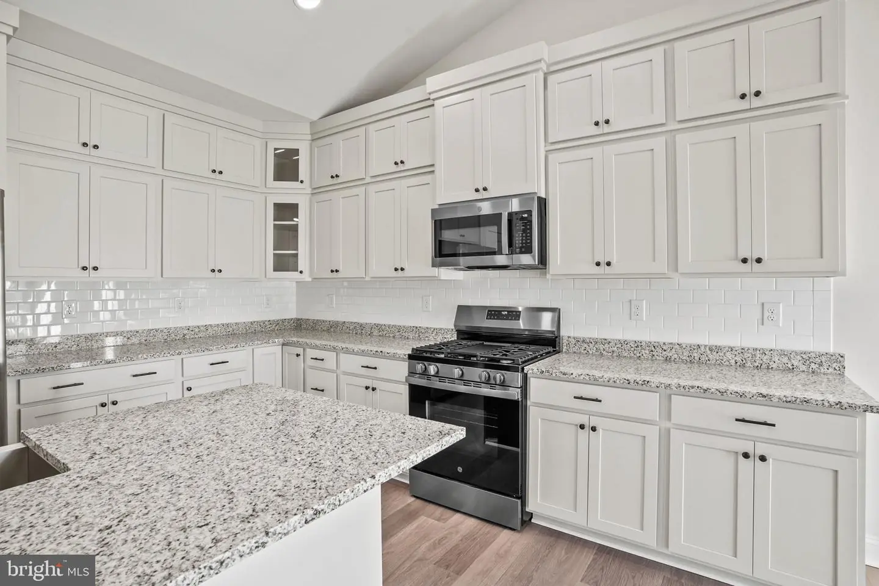
Built-In Microwave, Built-In Range, Dishwasher, Disposal, Stainless Steel Appliances, Washer/Dryer Hookups Only, Water Heater - Tankless, Refrigerator, Oven/Range - ElectricBedrooms
3
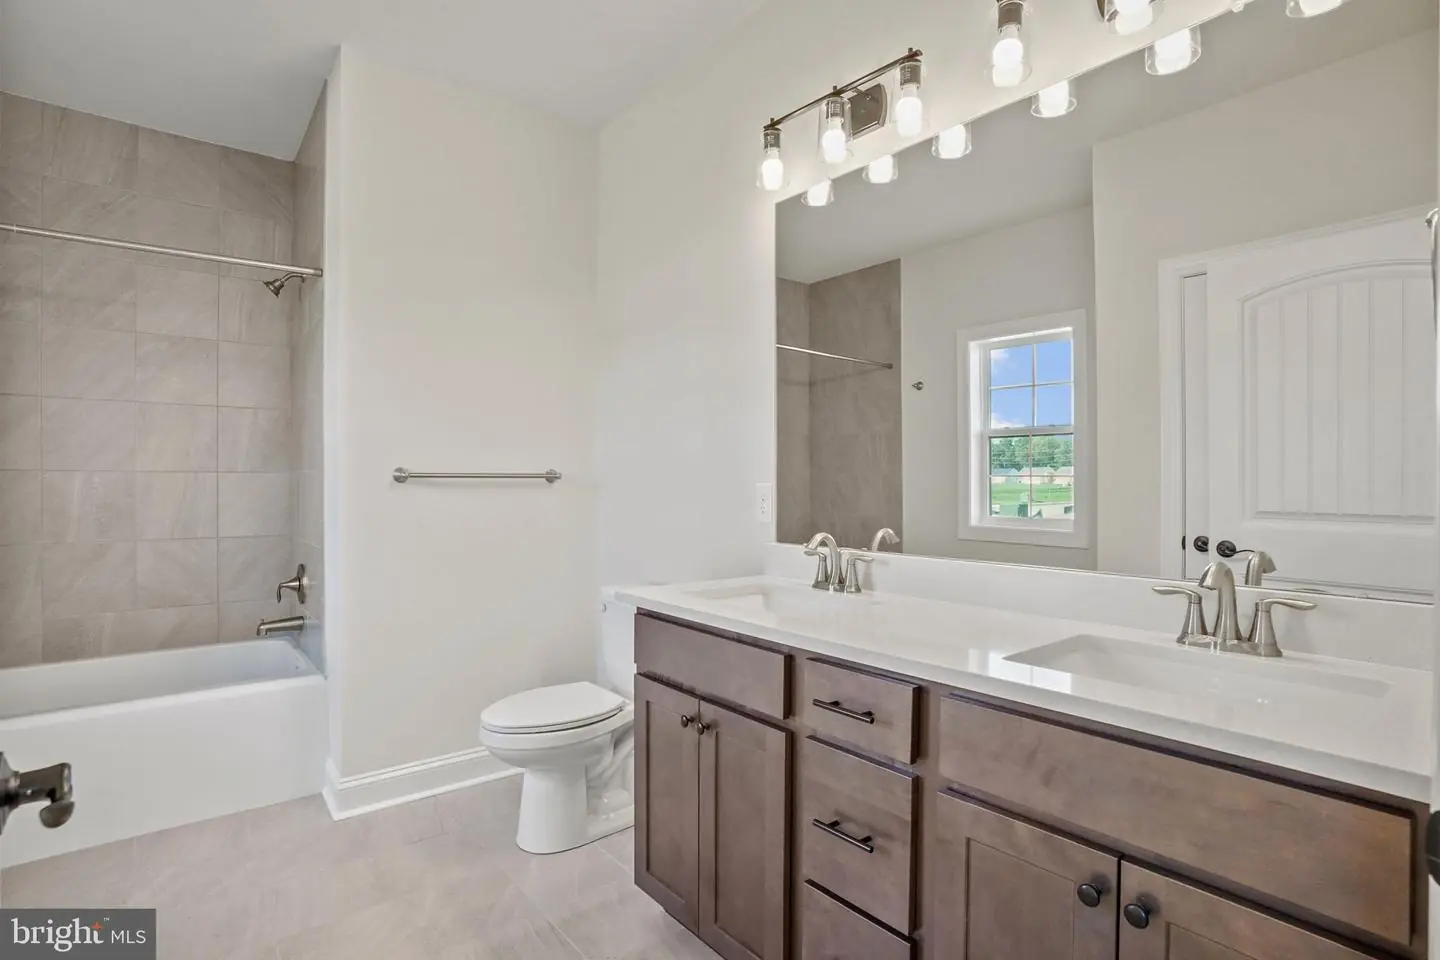
Full Bath
2
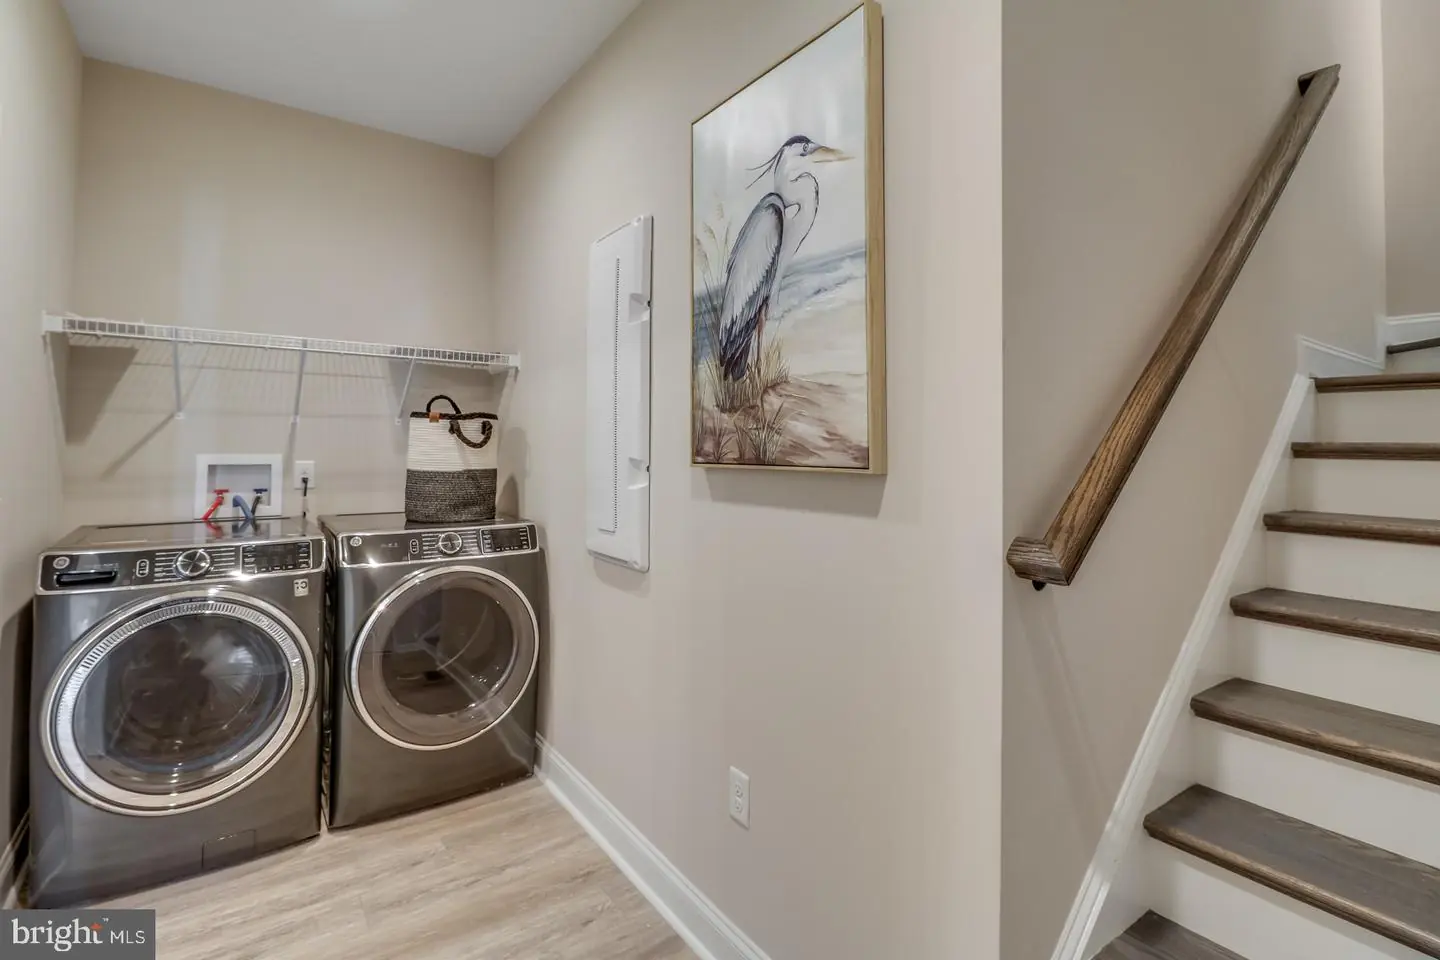
Laundry
Hookup
Rooms
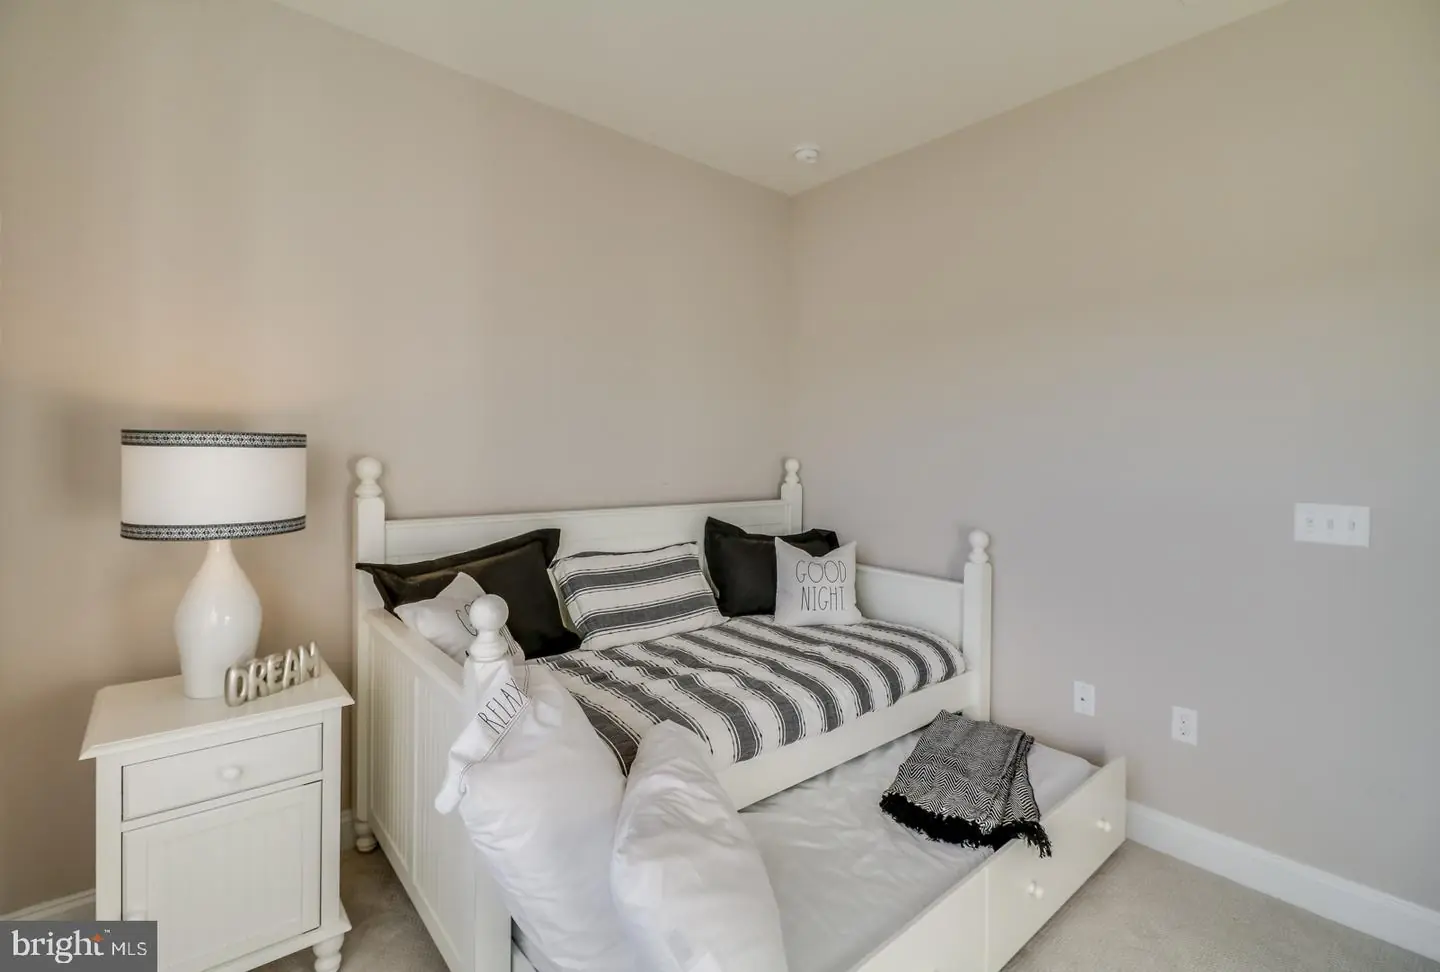
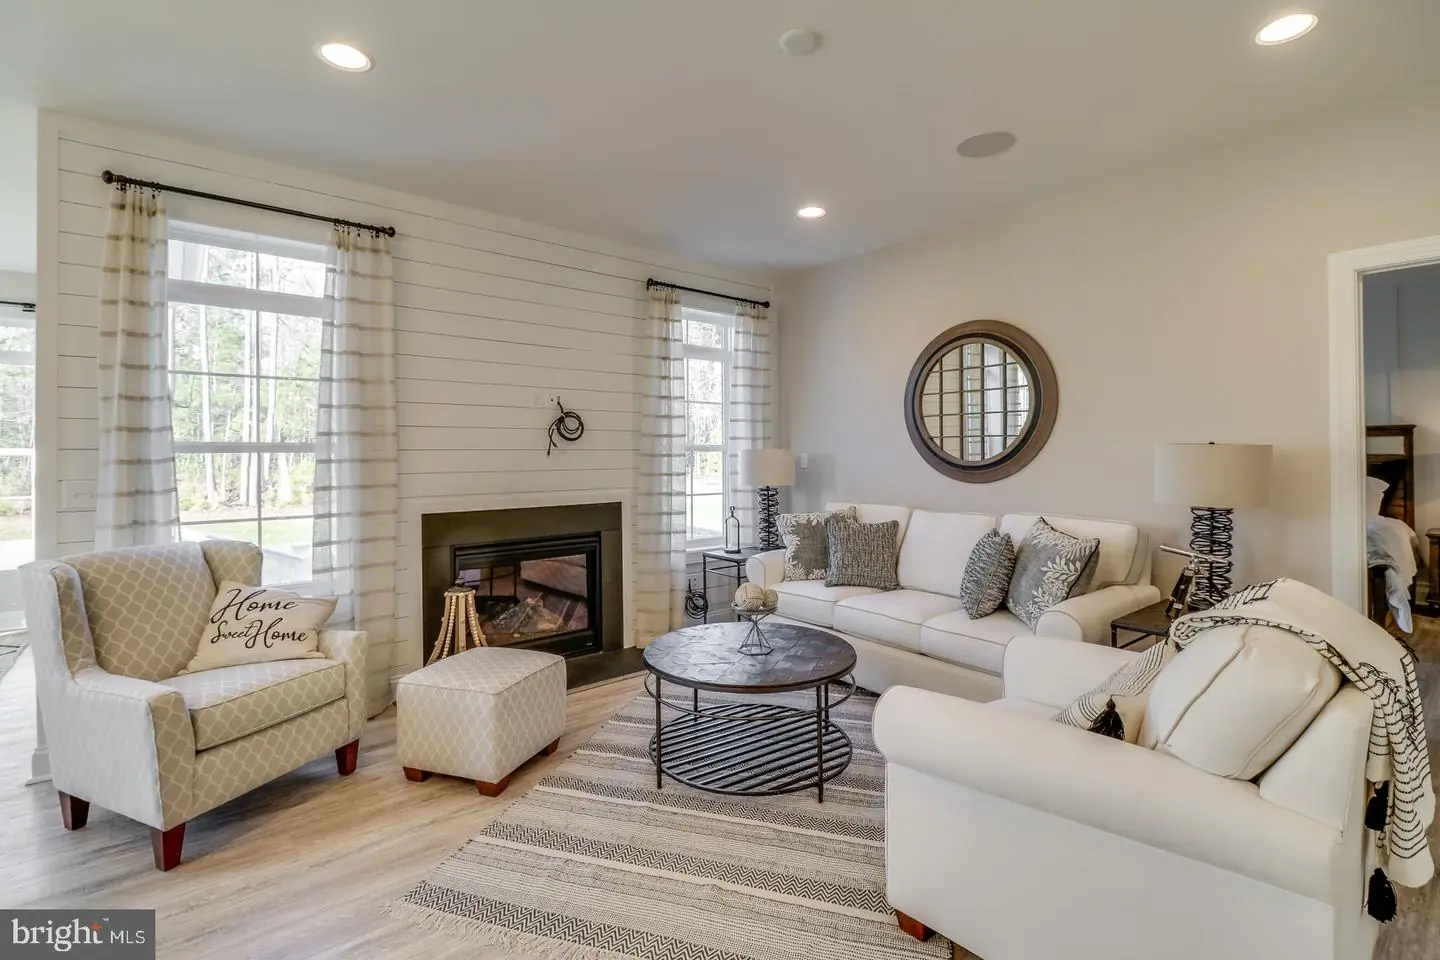
Living Room, Primary Bedroom, Bedroom 2, Bedroom 3, Kitchen, Foyer, Breakfast Room, Laundry, Bathroom 2, Primary Bathroom
Living Area
1361 sq/ft
Flooring
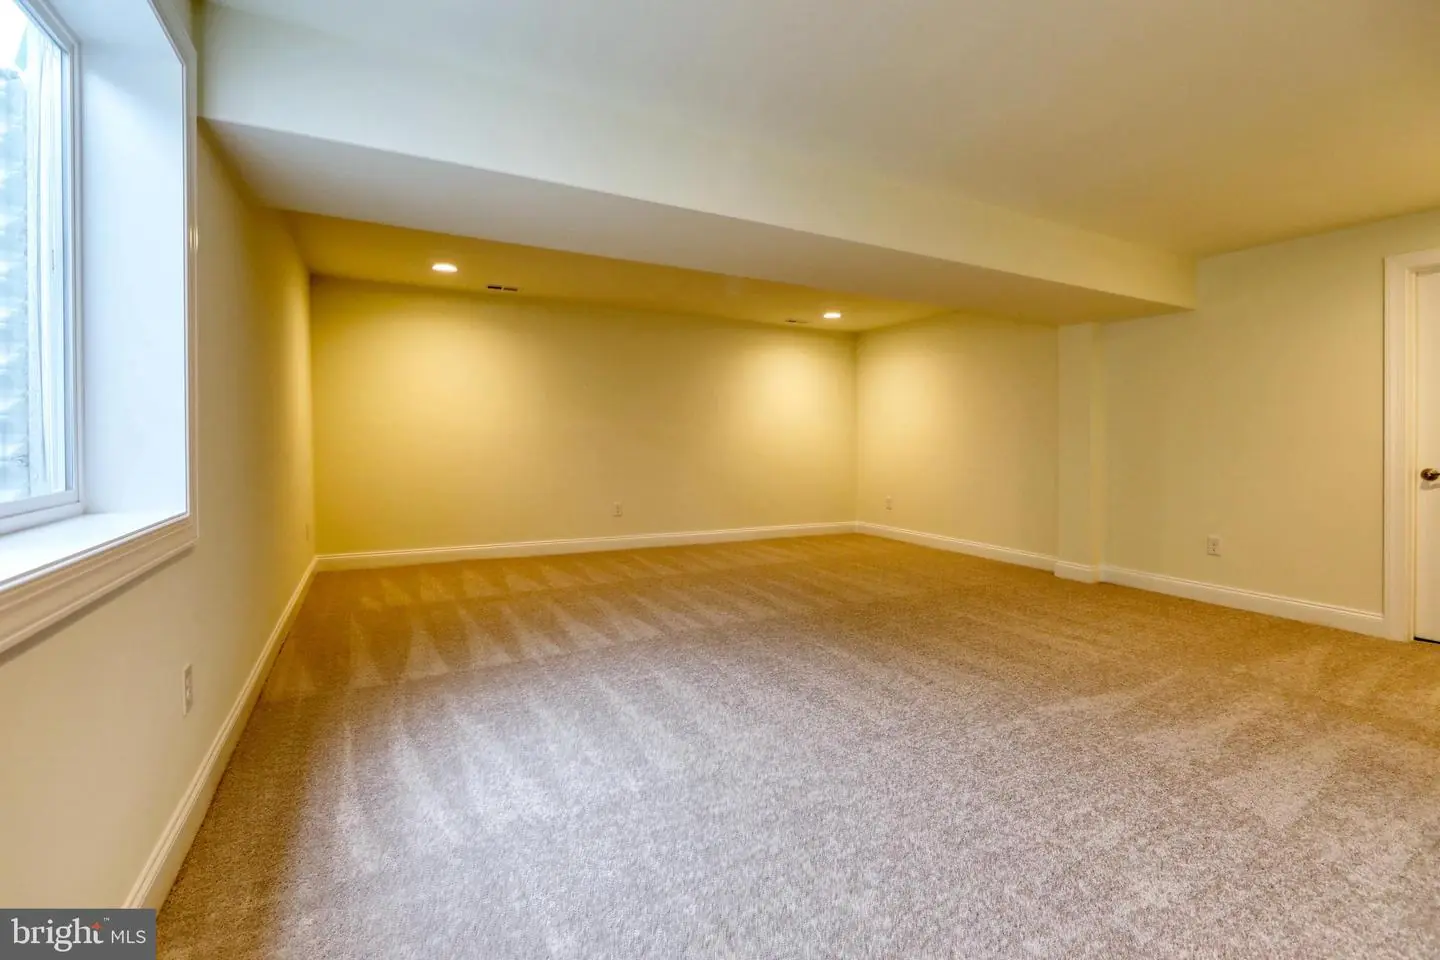
Ceramic Tile, Laminate Plank, Partially Carpeted
Interior Features
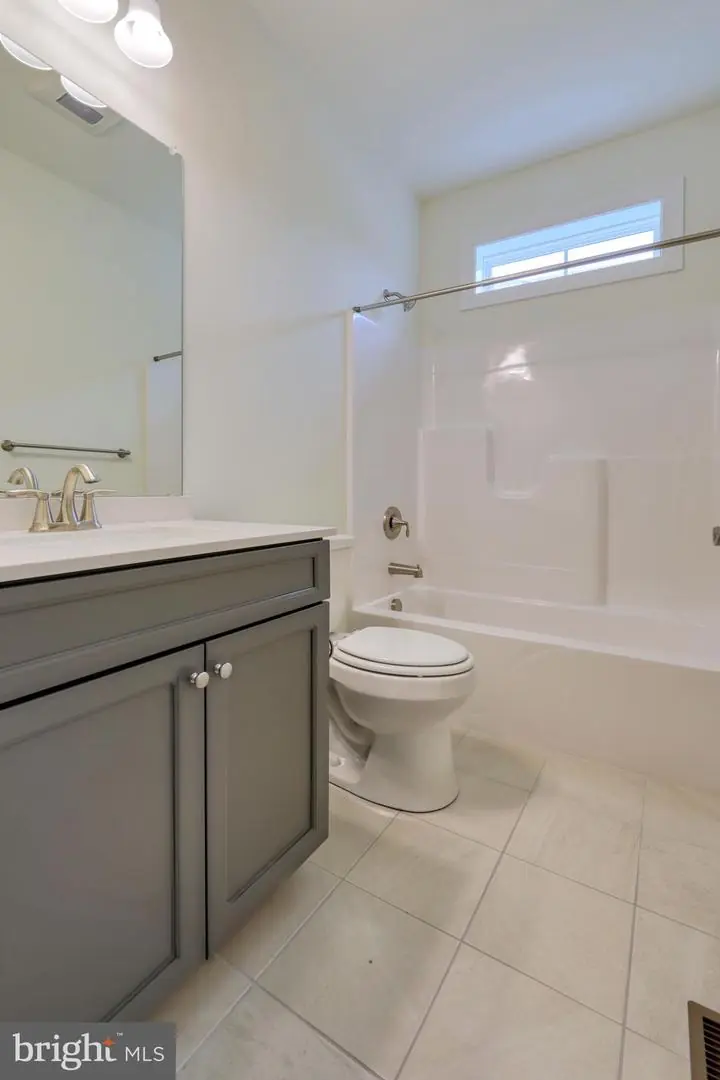
- Bathroom - Stall Shower
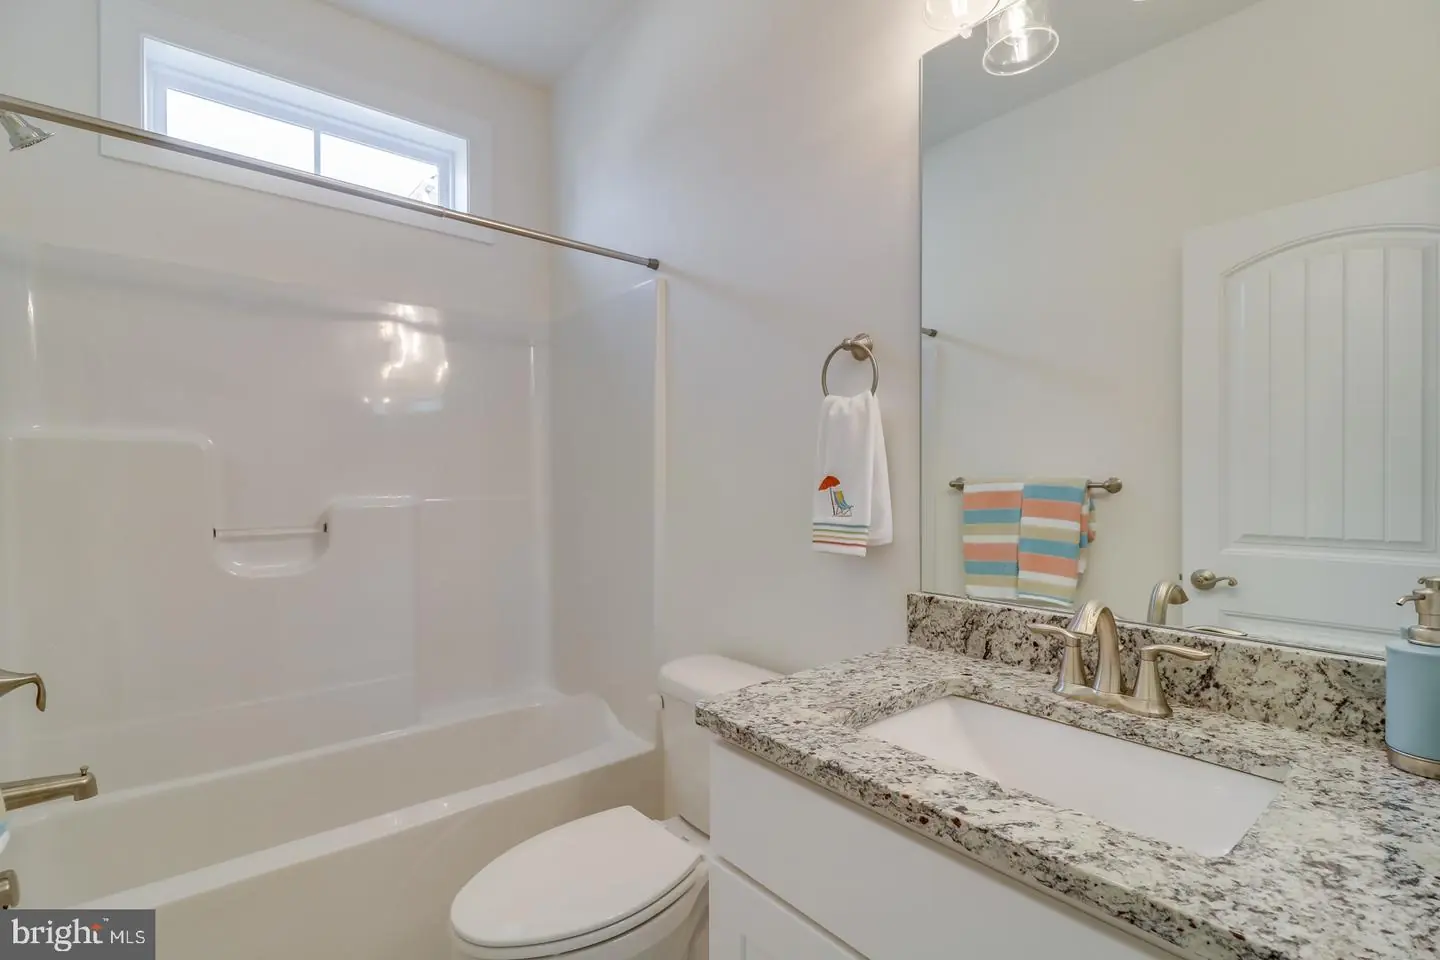
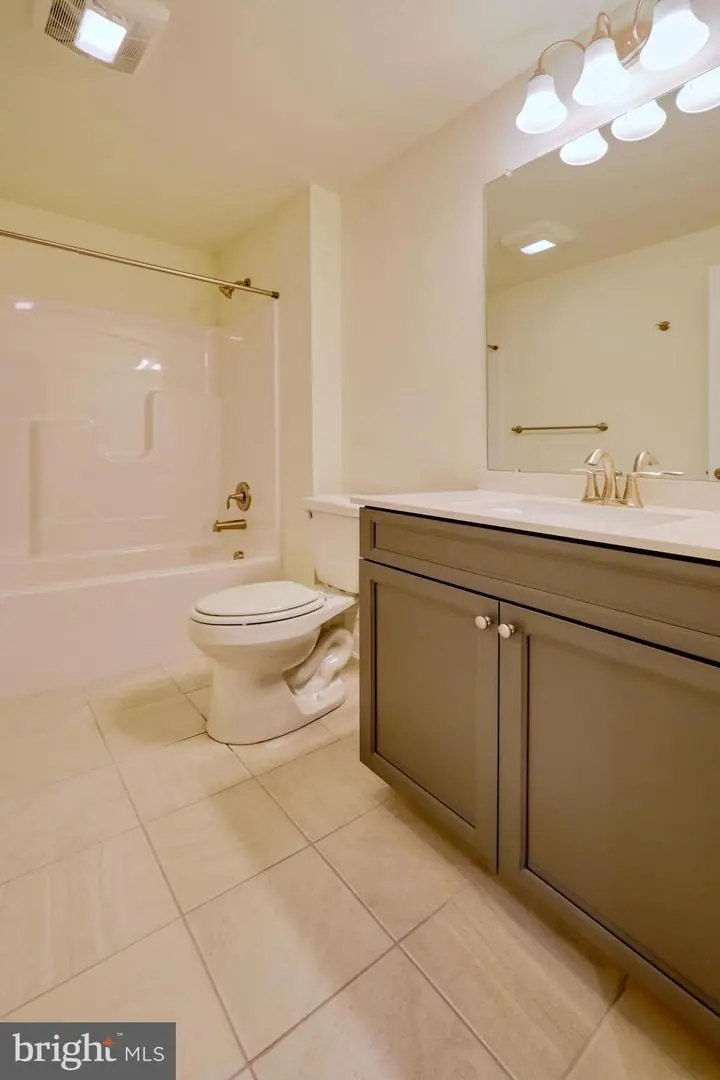
- Bathroom - Tub Shower
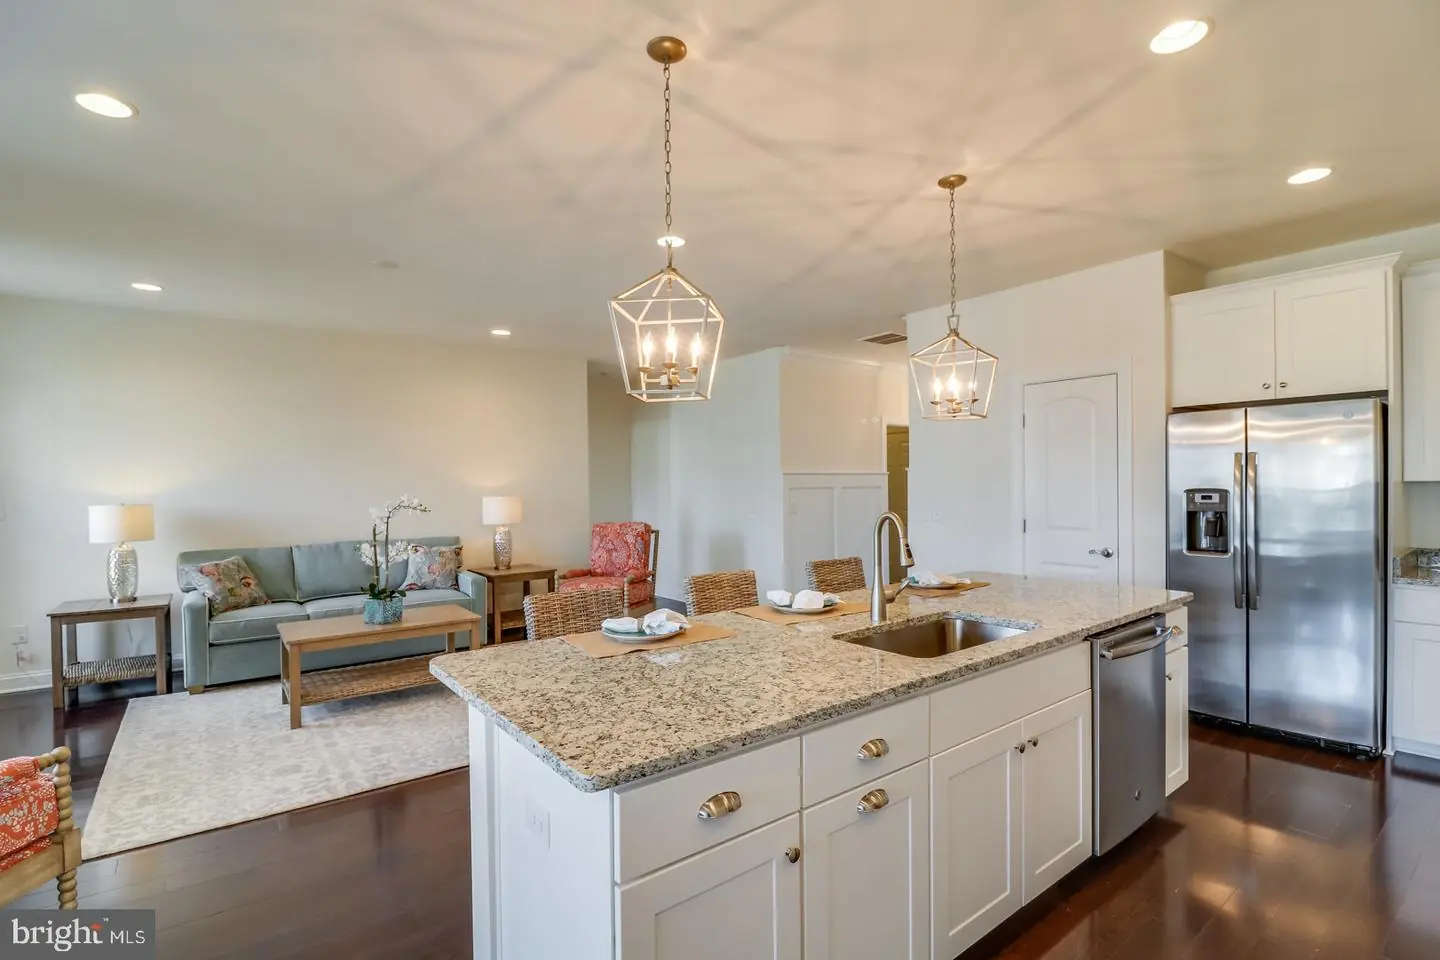
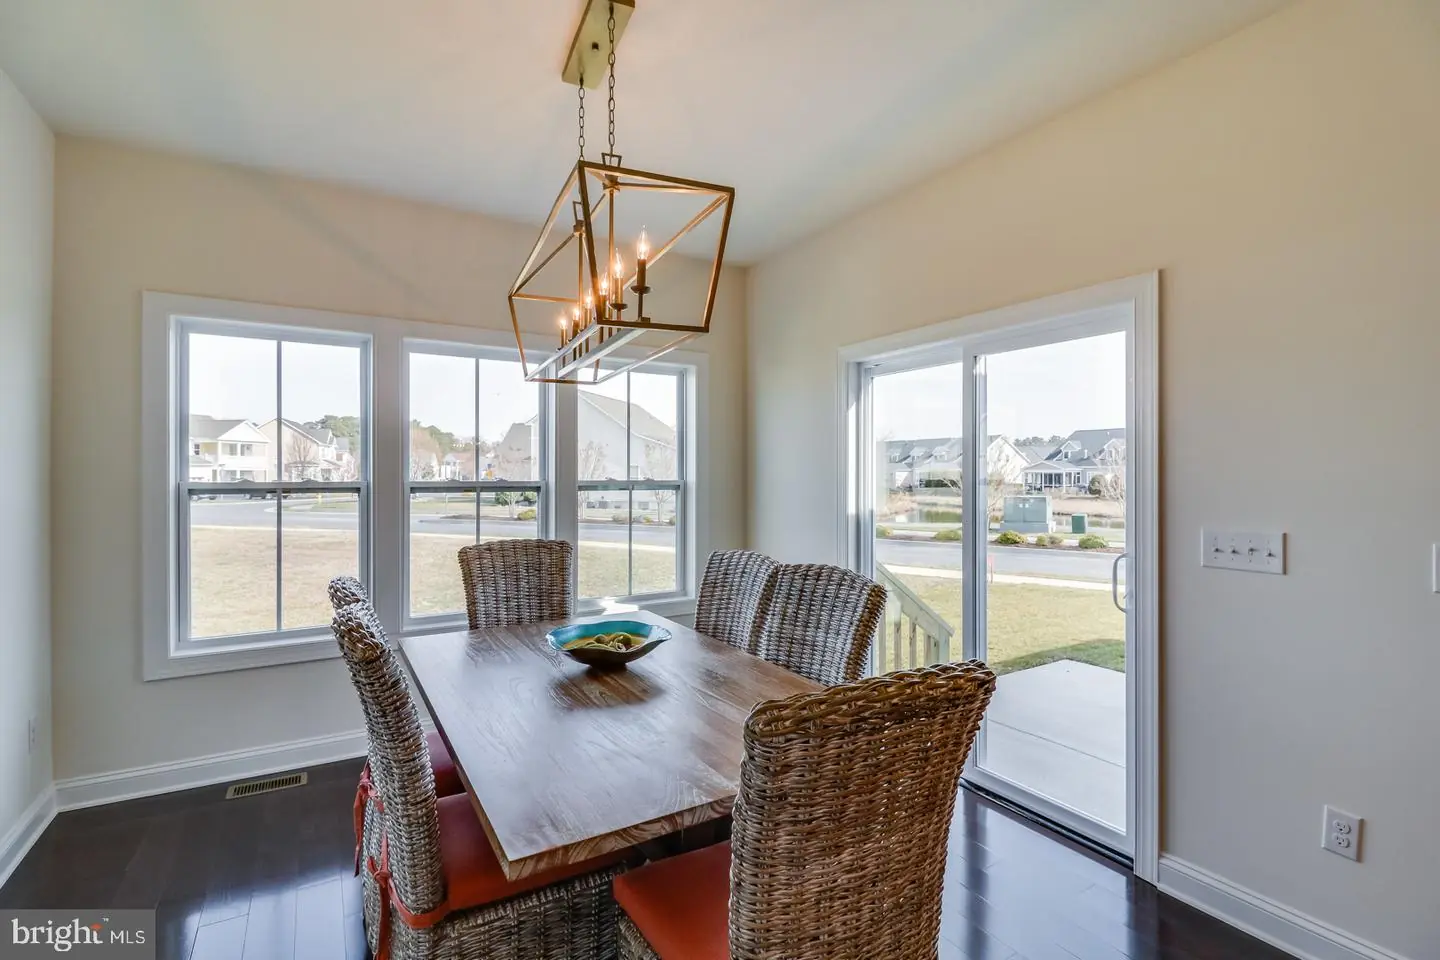
- Breakfast Area
- Carpet
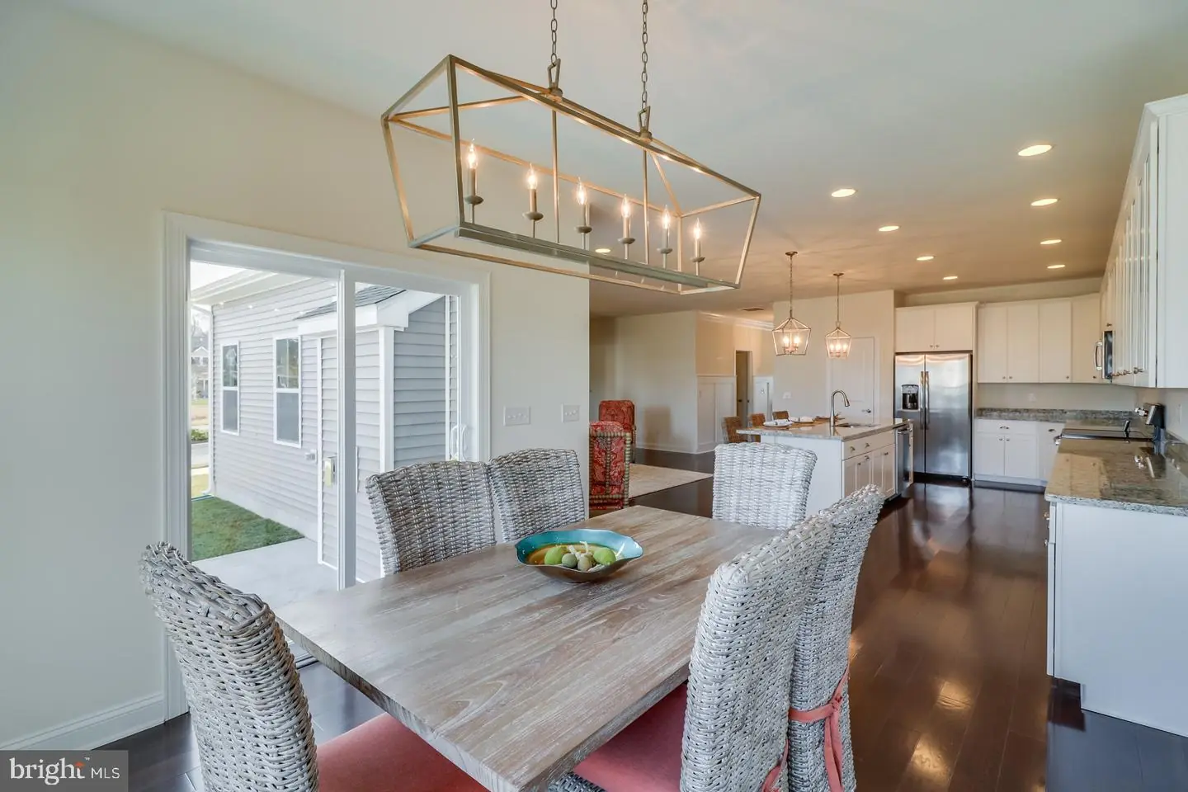
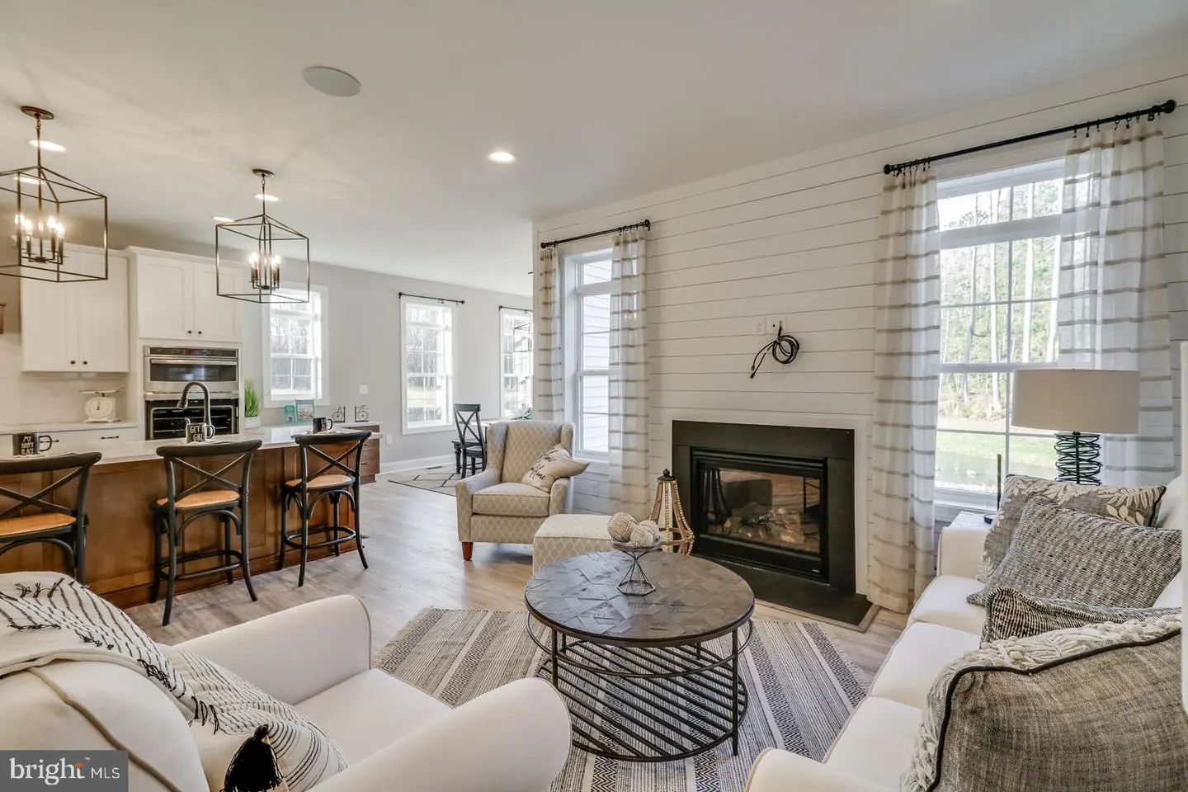
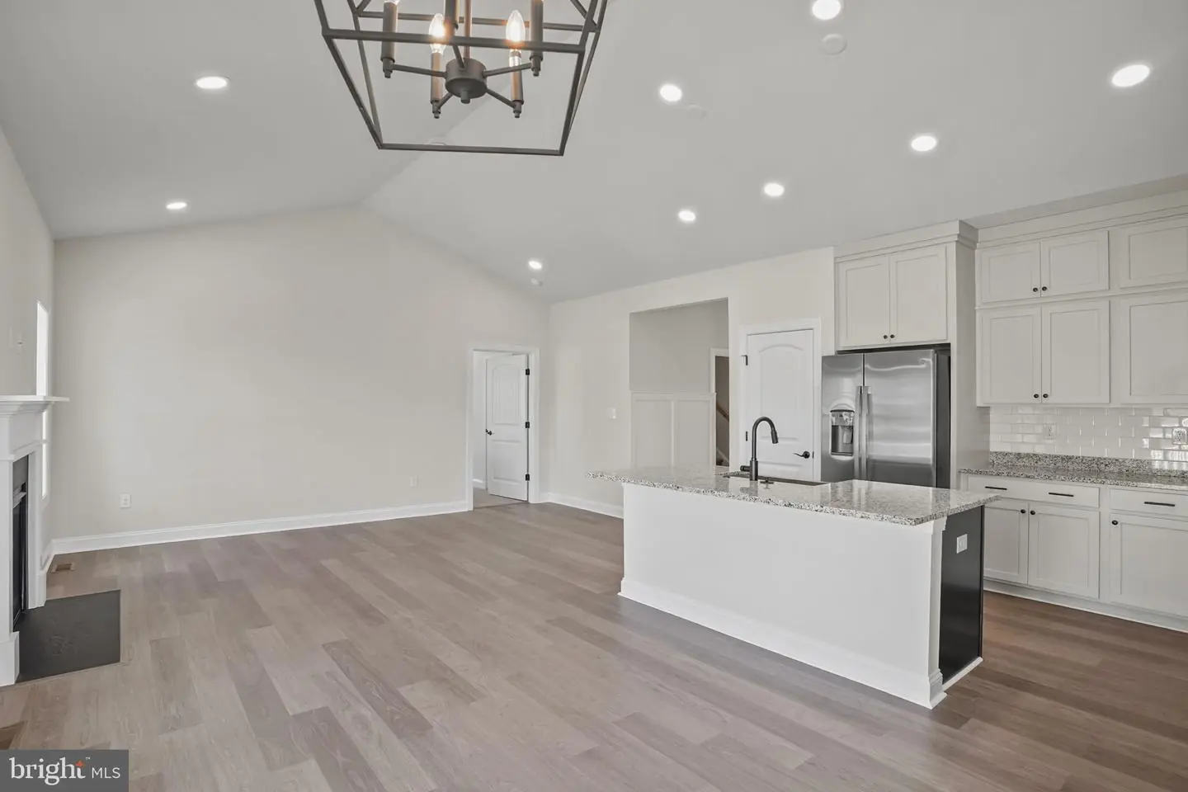
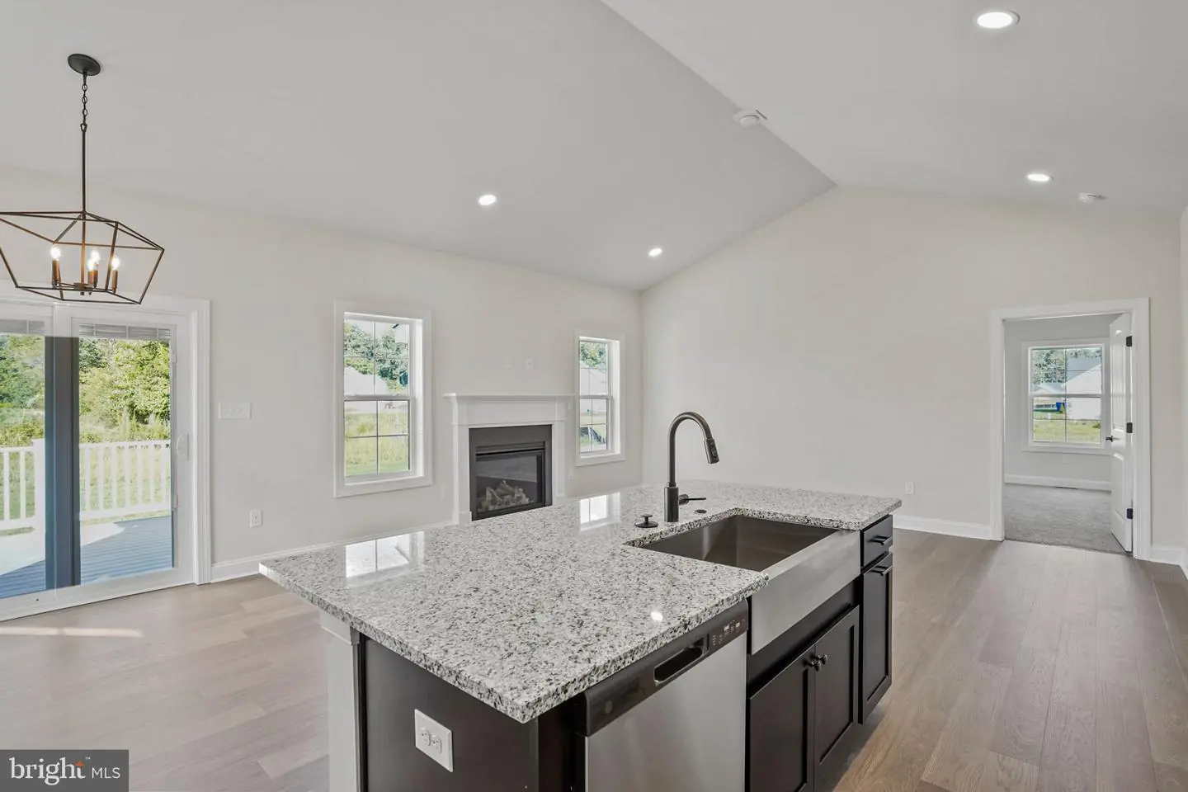
- Combination Kitchen/Living
- Dining Area
- Entry Level Bedroom
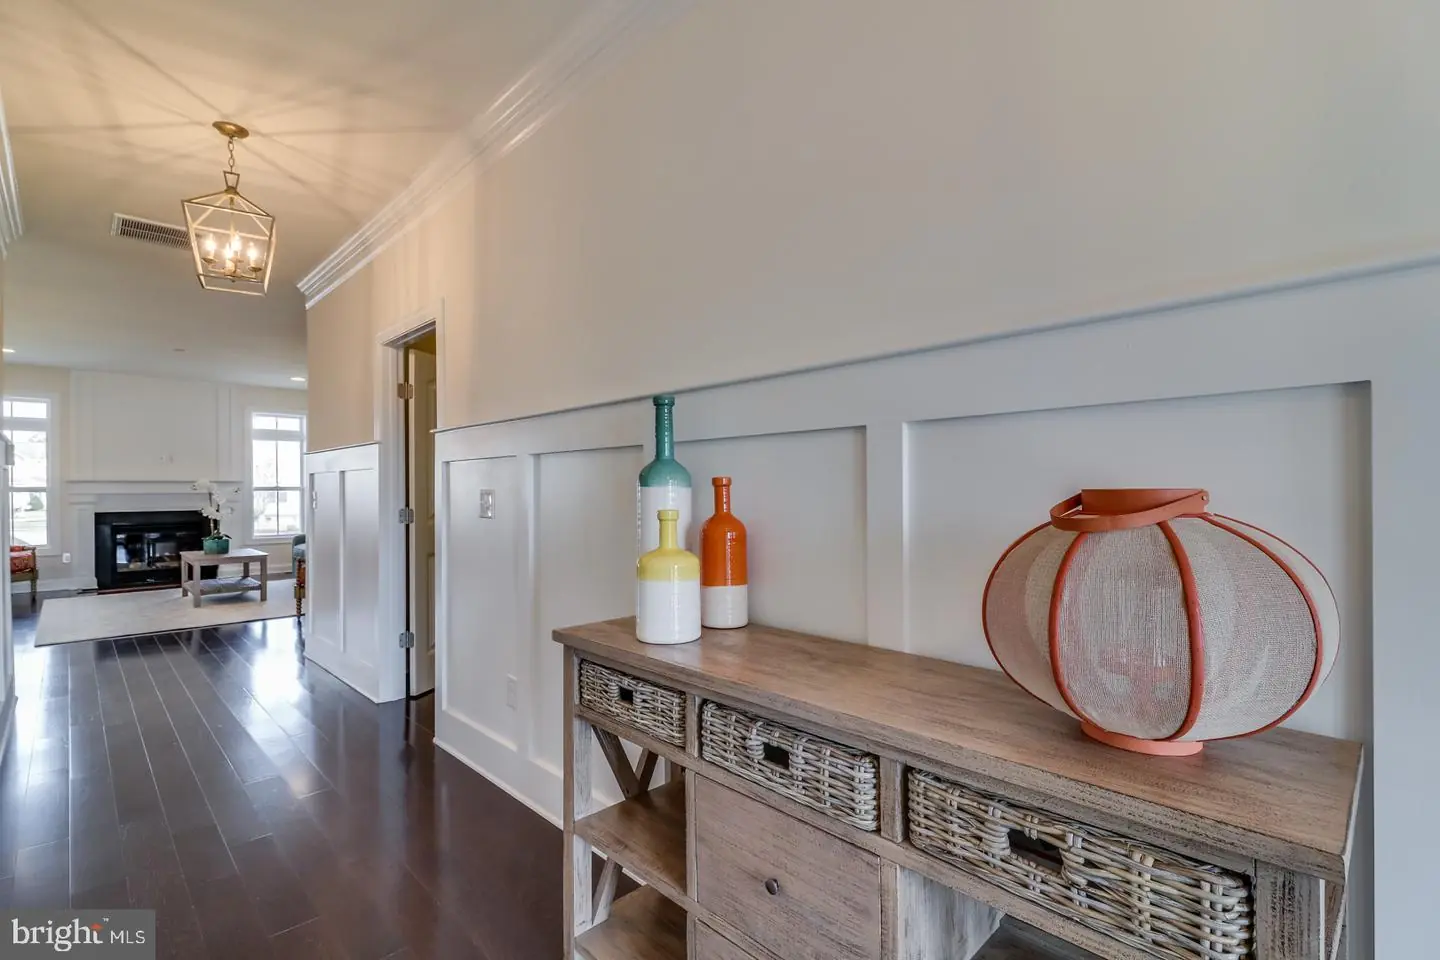
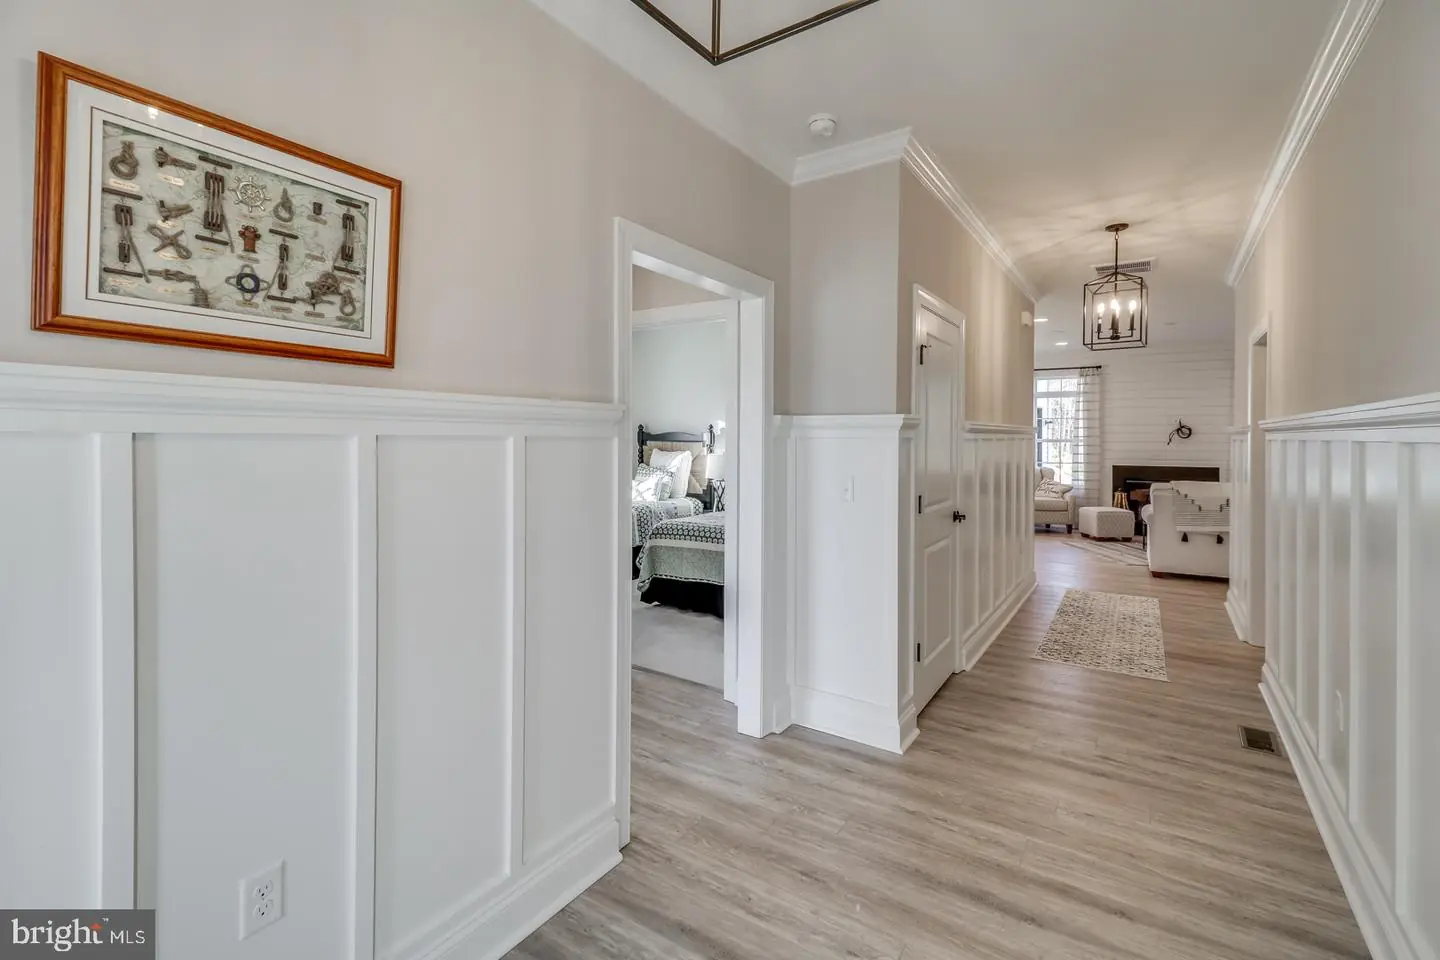
- Floor Plan - Open
- Kitchen - Island
- Pantry
- Primary Bath(s)
- Recessed Lighting
- Upgraded Countertops
- Walk-in Closet(s)
General
MLS
Desu2122024
Community
The Vines Of Sandhill
Price
$424,990.00
Price/SQft
$312.26
HOA Fee
$275.00
HOA Fee Frequency
Monthly
Accessibility Features
Doors - Lever Handle(s), No Stairs
The Vines Of Sandhill
MLS
Desu2122024
$424,990
3 Bed
2 Bath
- Tax Total Living Area:
- 1361 sq. ft.
- Lot Size:
- 0.2 acres
HOA: $275 Monthly
Listed 1 day ago
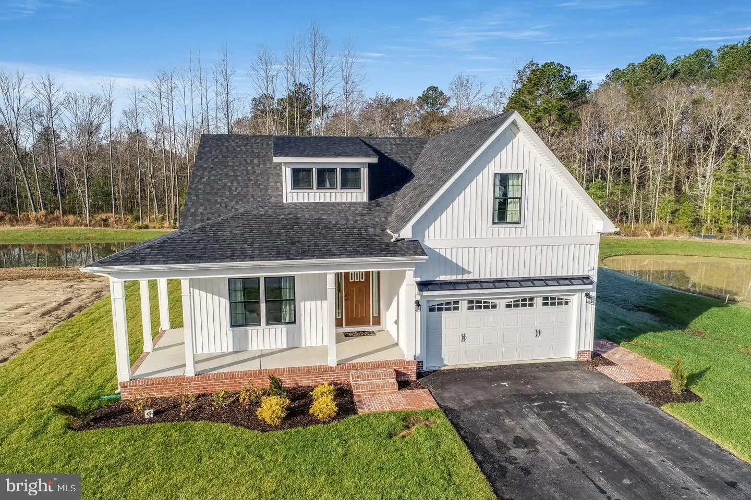
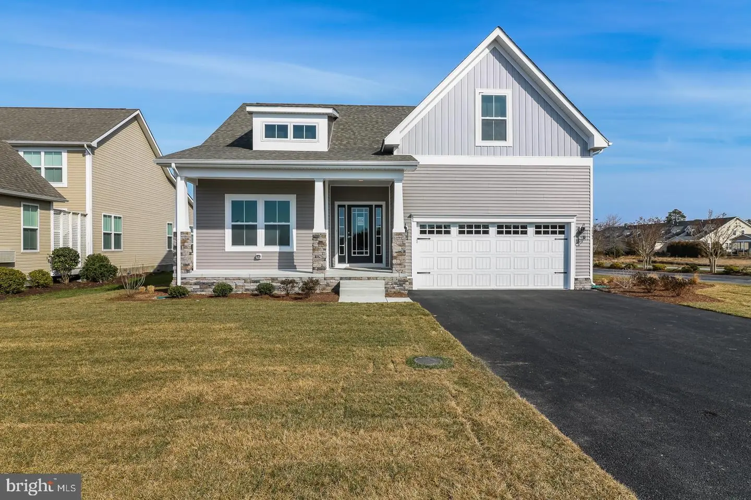
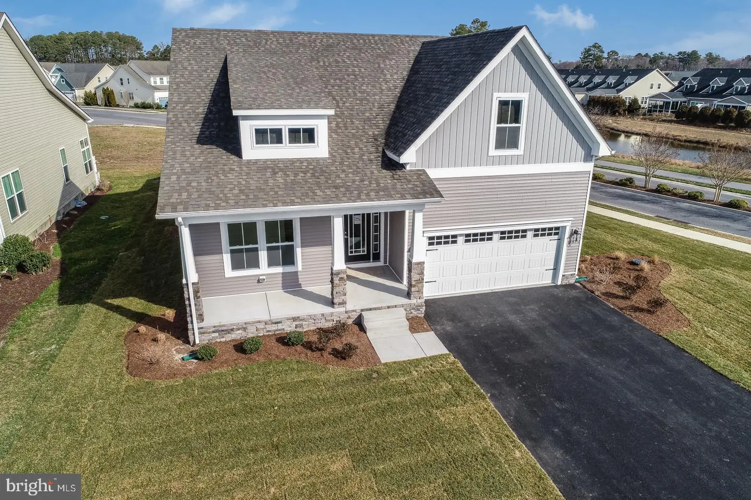
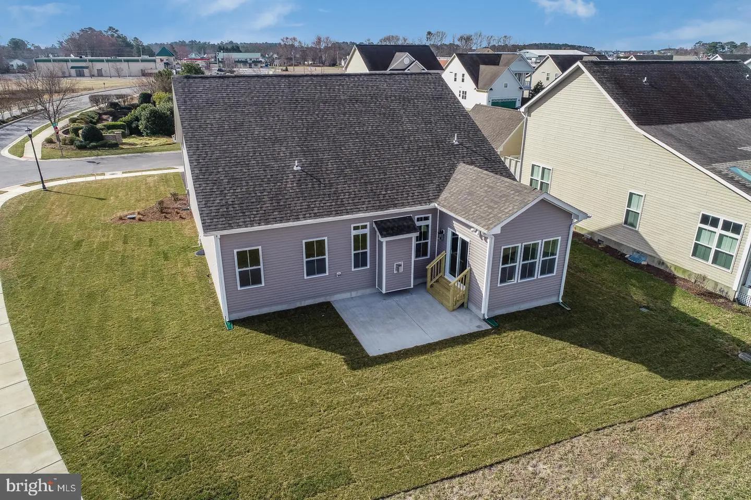
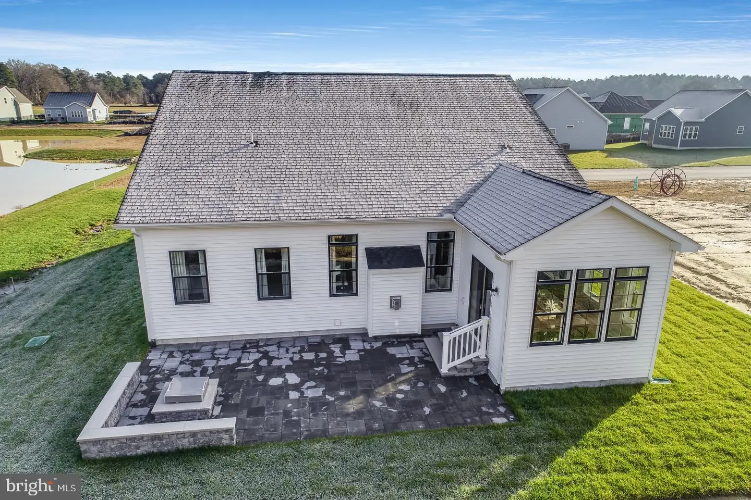
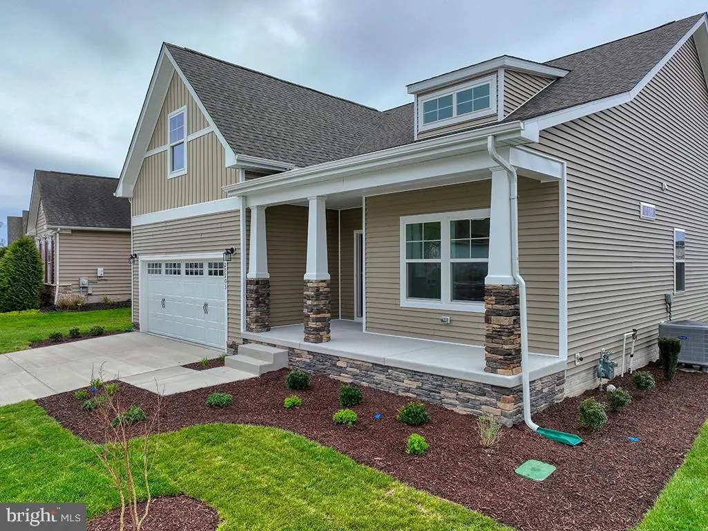
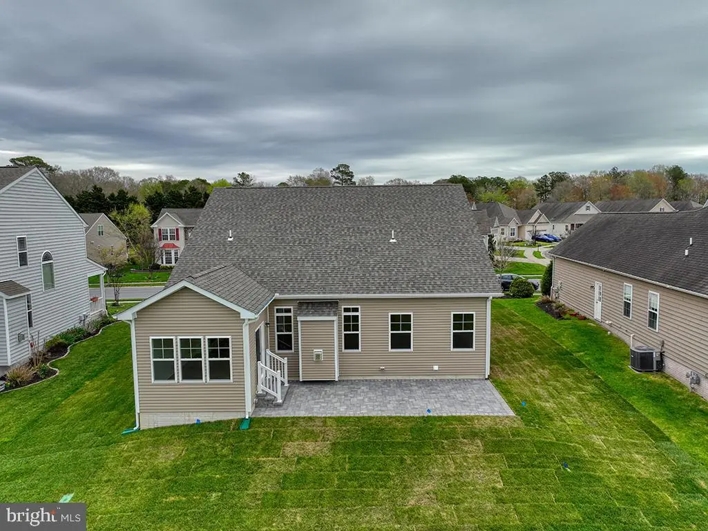
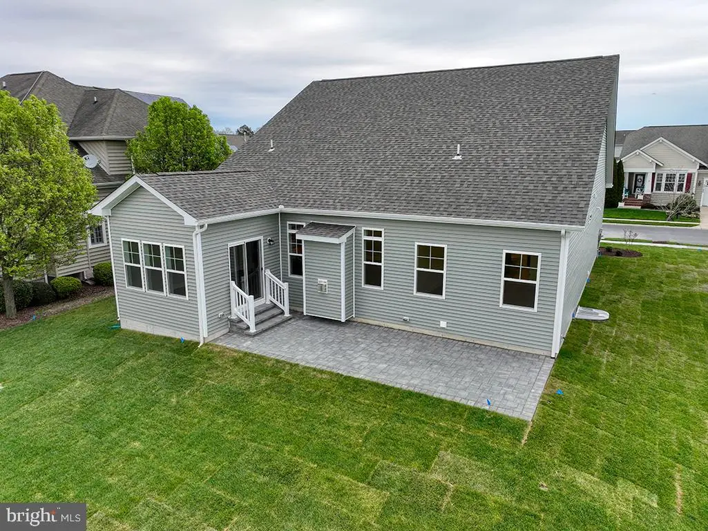
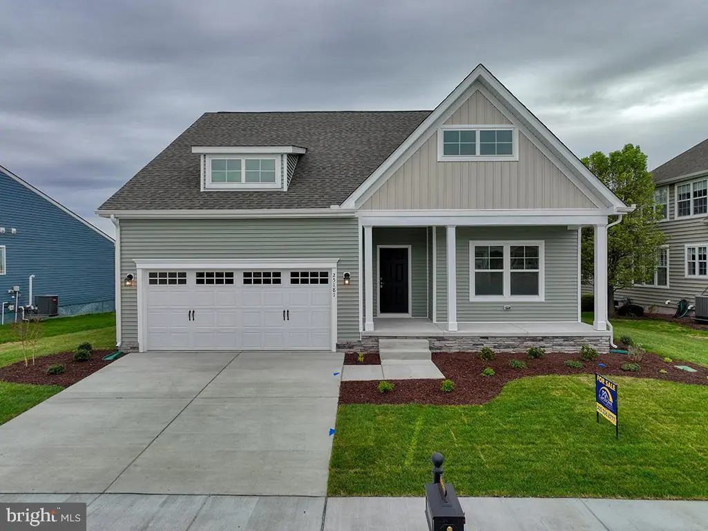
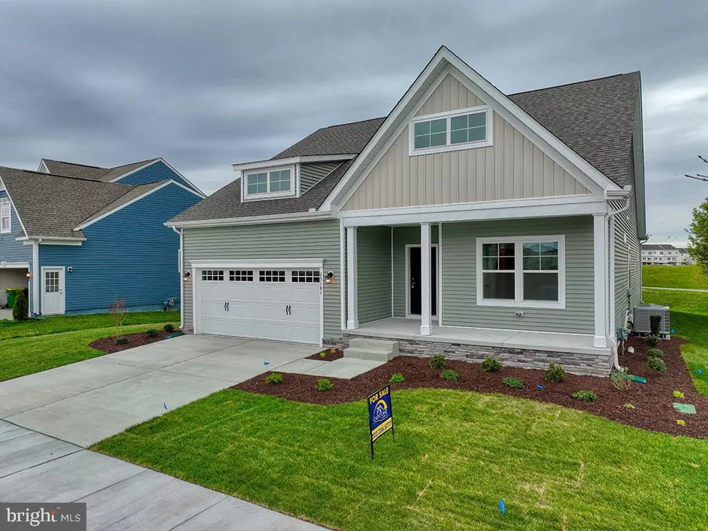
Build your new home with award-winning local builder, Capstone Homes, and enjoy a seamless, guided experience from start to finish. The Jackson offers a flexible design and is one of many custom plans available to be built on Lot #69 in The Vines of Sandhill. This home is not currently under construction.
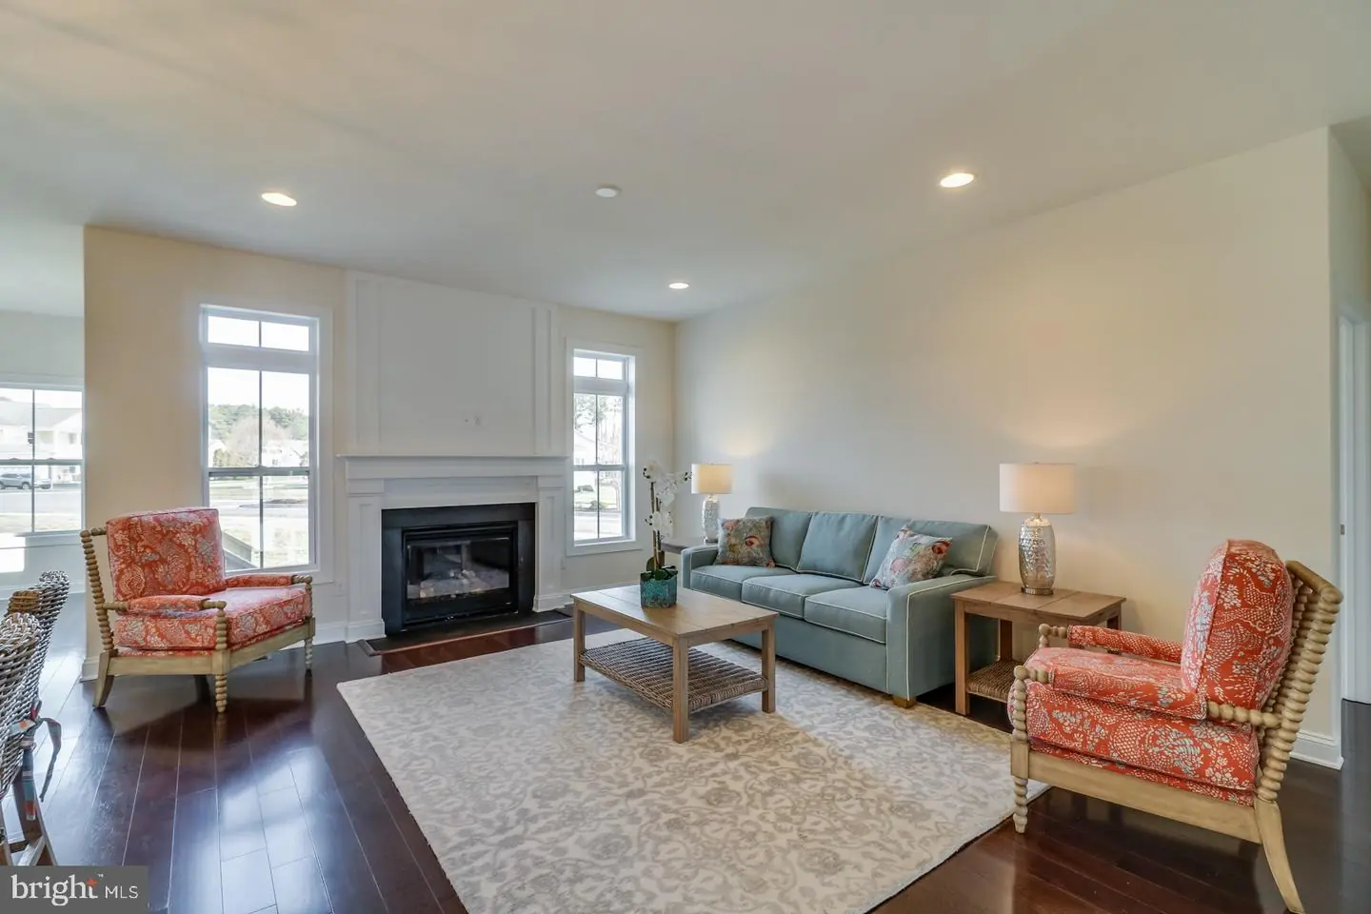
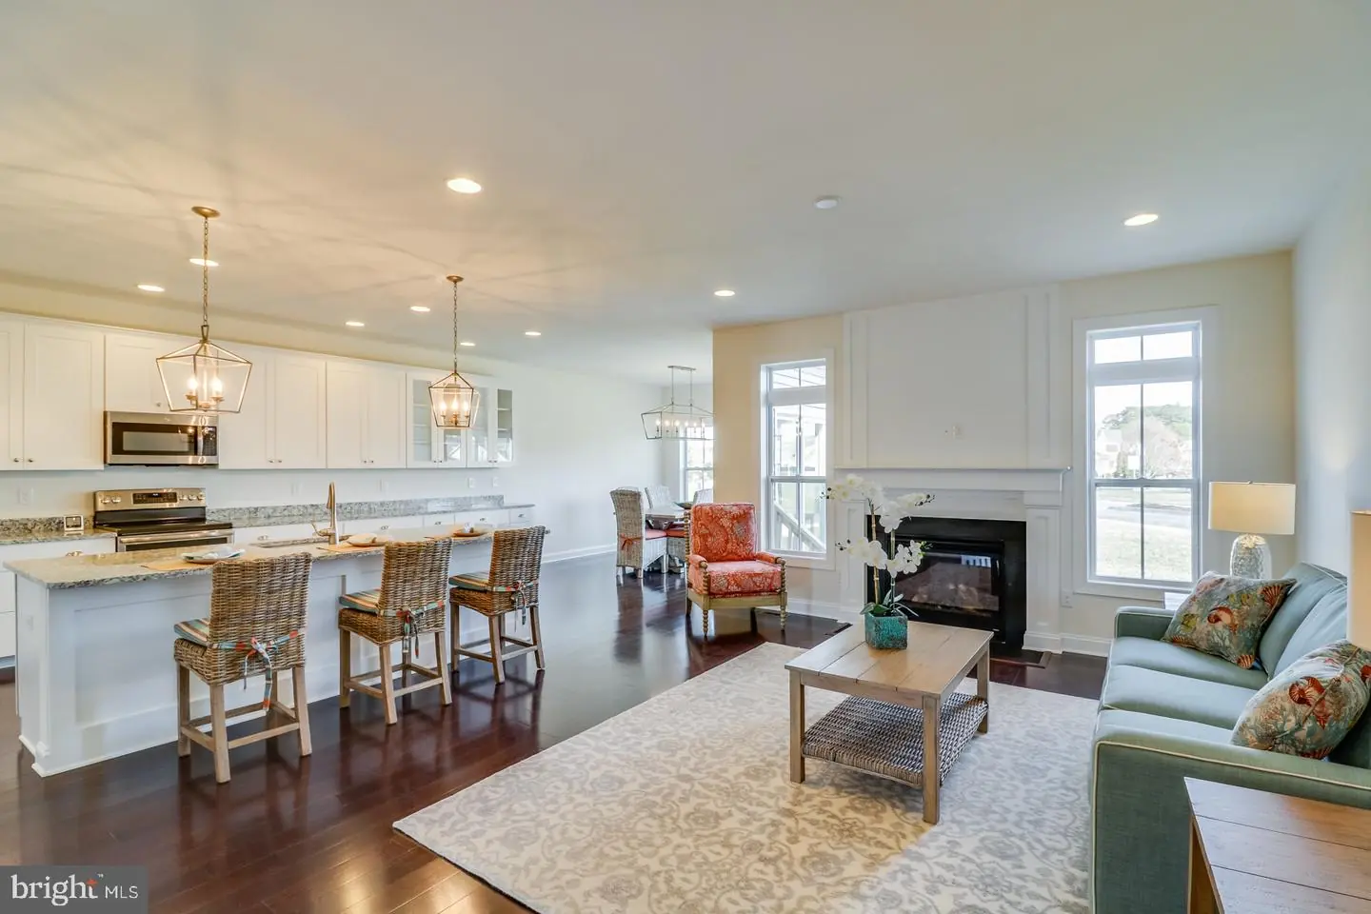
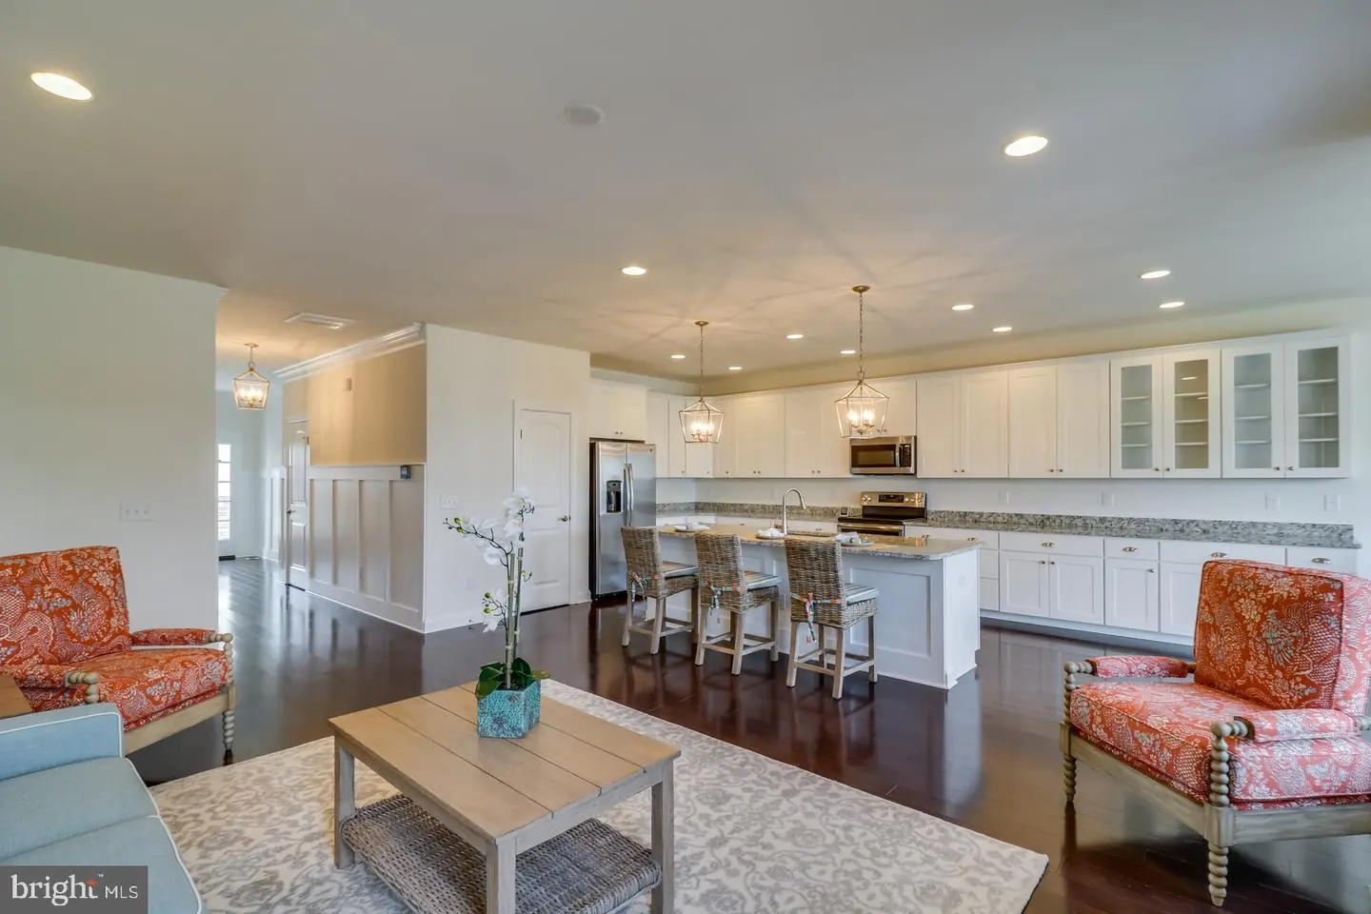
The Jackson offers 1,361+ heated square footage of one-story living featuring 3 bedrooms and 2 full bathrooms. With a boasting open concept, this floorplan offers many options for customization including an upper-level bonus room with full bath, sunroom, wrap around front porch or Gourmet kitchen. It's sure to capture all your favorite features.
The Vines of Sandhill is an active, all-inclusive community offering state of the art amenities including full landscaping, irrigation, luxury pool, clubhouse, and more. With local shopping and dining just minutes away, this community is one of the most desired in the area.
A local family-owned builder, Capstone homes is celebrating 20 years of crafting high-quality, custom homes throughout Sussex County.
Contact us today for a full list of included features, available upgrades, and additional floor plans. Visit the Torbay model at The Vines of Sandhill, open Mon–Sat 10am–5pm.
*Incentives and pricing are subject to change without notice. Transfer tax and impact fee incentives apply when using a preferred lender or paying cash. Pricing reflects base price with no additional upgrades. Photos may show upgraded features.
Capstone Homes - Where custom comes standard.
The Jackson offers 1,361+ heated square footage of one-story living featuring 3 bedrooms and 2 full bathrooms. With a boasting open concept, this floorplan offers many options for customization including an upper-level bonus room with full bath, sunroom, wrap around front porch or Gourmet kitchen. It's sure to capture all your favorite features.
The Vines of Sandhill is an active, all-inclusive community offering state of the art amenities including full landscaping, irrigation, luxury pool, clubhouse, and more. With local shopping and dining just minutes away, this community is one of the most desired in the area.
A local family-owned builder, Capstone homes is celebrating 20 years of crafting high-quality, custom homes throughout Sussex County.
Contact us today for a full list of included features, available upgrades, and additional floor plans. Visit the Torbay model at The Vines of Sandhill, open Mon–Sat 10am–5pm.
*Incentives and pricing are subject to change without notice. Transfer tax and impact fee incentives apply when using a preferred lender or paying cash. Pricing reflects base price with no additional upgrades. Photos may show upgraded features.
Capstone Homes - Where custom comes standard.
Similar Listings
PendingVirtual Tour
Magnolia Estates
$424,990
4 Bed
3 Bath
1 Hf. Bath
- Tax Total Living Area:
- 2111 sq. ft.
Listed 51 days ago
Courtesy: D.r. Horton Realty Of Delaware, Llc
MLS Dekt2049900
Brenford Station
$424,990
4 Bed
3 Bath
- Tax Total Living Area:
- 3074 sq. ft.
Listed 97 days ago
Courtesy: Re/max Eagle Realty
MLS Dekt2047884
Kingfisher
$424,990
3 Bed
2 Bath
1 Hf. Bath
- Tax Total Living Area:
- 2178 sq. ft.
Listed 216 days ago
Courtesy: Long & Foster Real Estate, Inc.
MLS Desu2106528
Kingfisher
$424,990
3 Bed
2 Bath
1 Hf. Bath
- Tax Total Living Area:
- 2299 sq. ft.
Listed 258 days ago
Courtesy: Long & Foster Real Estate, Inc.
MLS Desu2103828
Windswept At Lewes
$424,999
4 Bed
2 Bath
1 Hf. Bath
- Tax Total Living Area:
- 1658 sq. ft.
Listed 130 days ago
Courtesy: Compass
MLS Desu2112484
Virtual TourNewly Listed
Cave Colony
$425,000
3 Bed
2 Bath
- Tax Total Living Area:
- 1344 sq. ft.
Listed 1 day ago
Courtesy: Patterson-schwartz-rehoboth
MLS Desu2122086
Newly Listed
Roesville
$425,000
2 Bed
2 Bath
- Tax Total Living Area:
- 1833 sq. ft.
Listed 4 days ago
Courtesy: Re/max Elite
MLS Dekt2051240
Newly Listed
$425,000
4 Bed
3 Bath
1 Hf. Bath
- Tax Total Living Area:
- 2050 sq. ft.
Listed 5 days ago
Courtesy: Iron Valley Real Estate Premier
MLS Dekt2051168
Newly Listed
Clearview Meadow
$425,000
3 Bed
3 Bath
1 Hf. Bath
- Tax Total Living Area:
- 1960 sq. ft.
Listed 14 days ago
Courtesy: Keller Williams Realty Central-delaware
MLS Dekt2050218
Newly Listed
$425,000
3 Bed
2 Bath
1 Hf. Bath
- Tax Total Living Area:
- 2155 sq. ft.
Listed 14 days ago
Courtesy: Indian River Land Co
MLS Desu2121102
St Jones Commons
$425,000
4 Bed
3 Bath
- Tax Total Living Area:
- 2216 sq. ft.
Listed 19 days ago
Courtesy: Keller Williams Realty Central-delaware
MLS Dekt2050684
Under ContractVirtual Tour
Plantations East
$425,000
4 Bed
3 Bath
- Tax Total Living Area:
- 1982 sq. ft.
Listed 21 days ago
Courtesy: Northrop Realty
MLS Desu2118260




