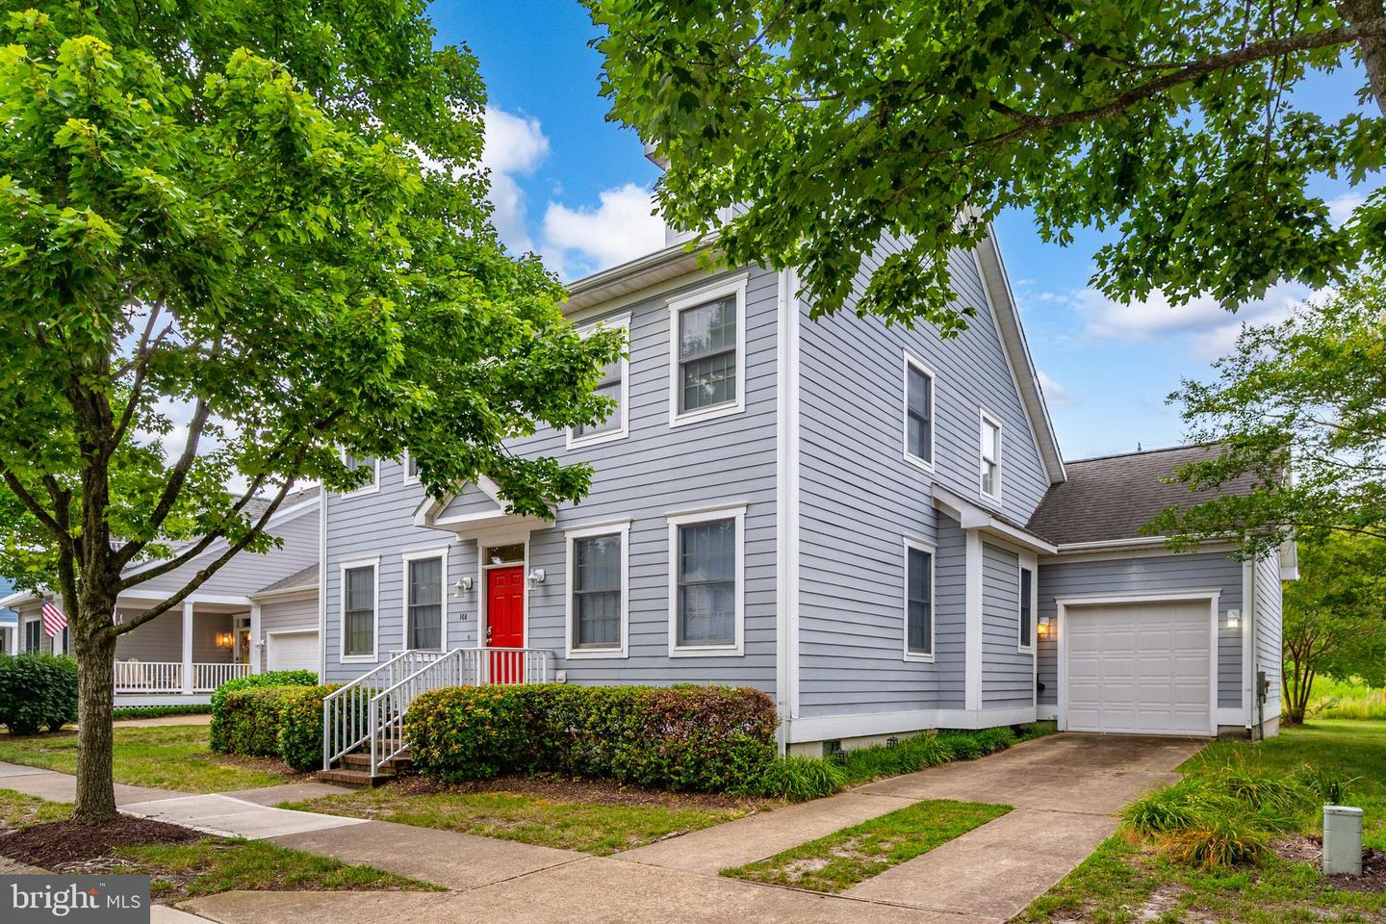
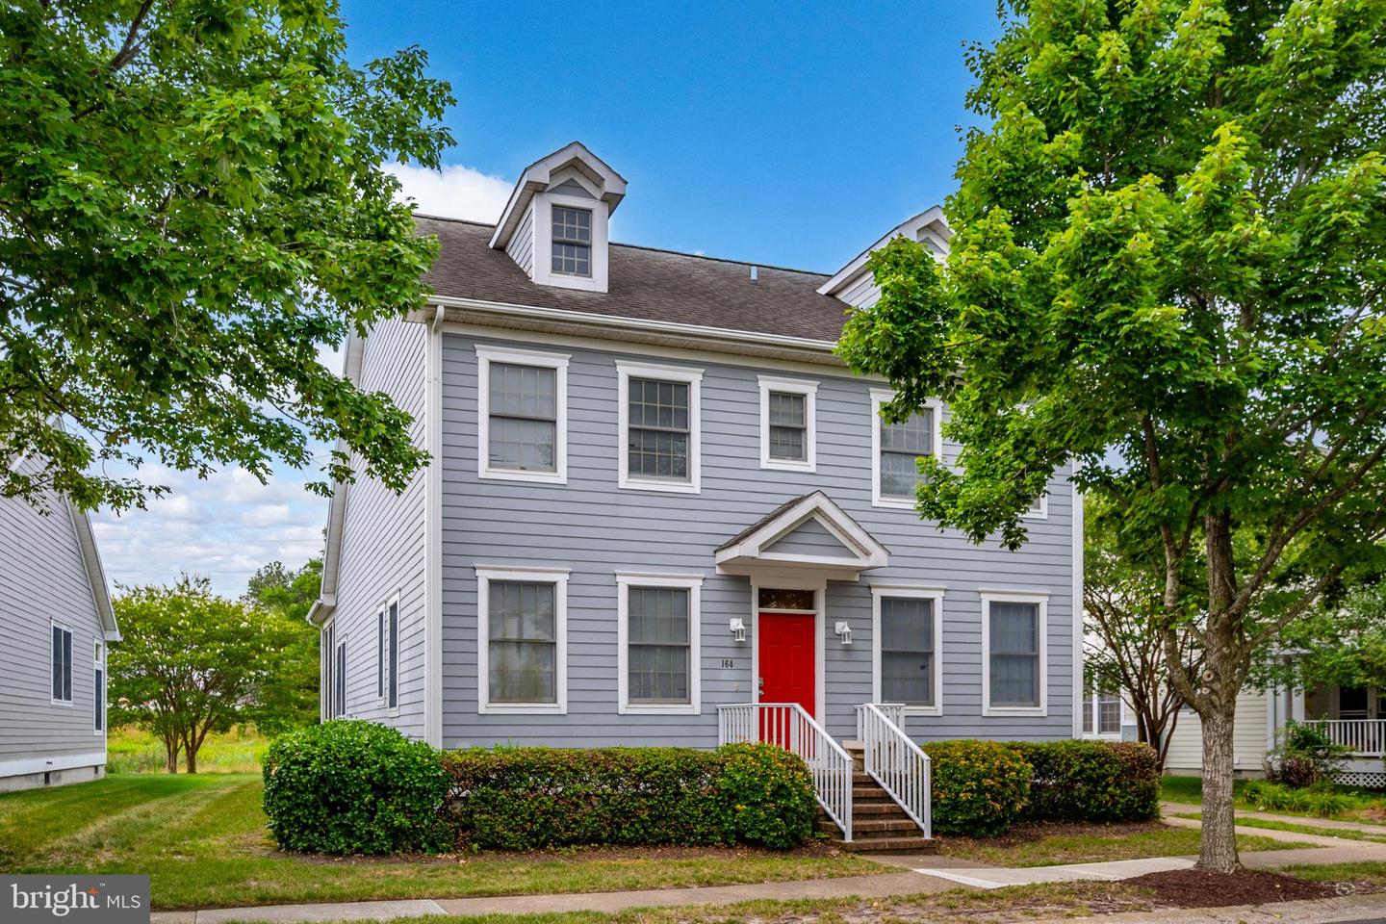
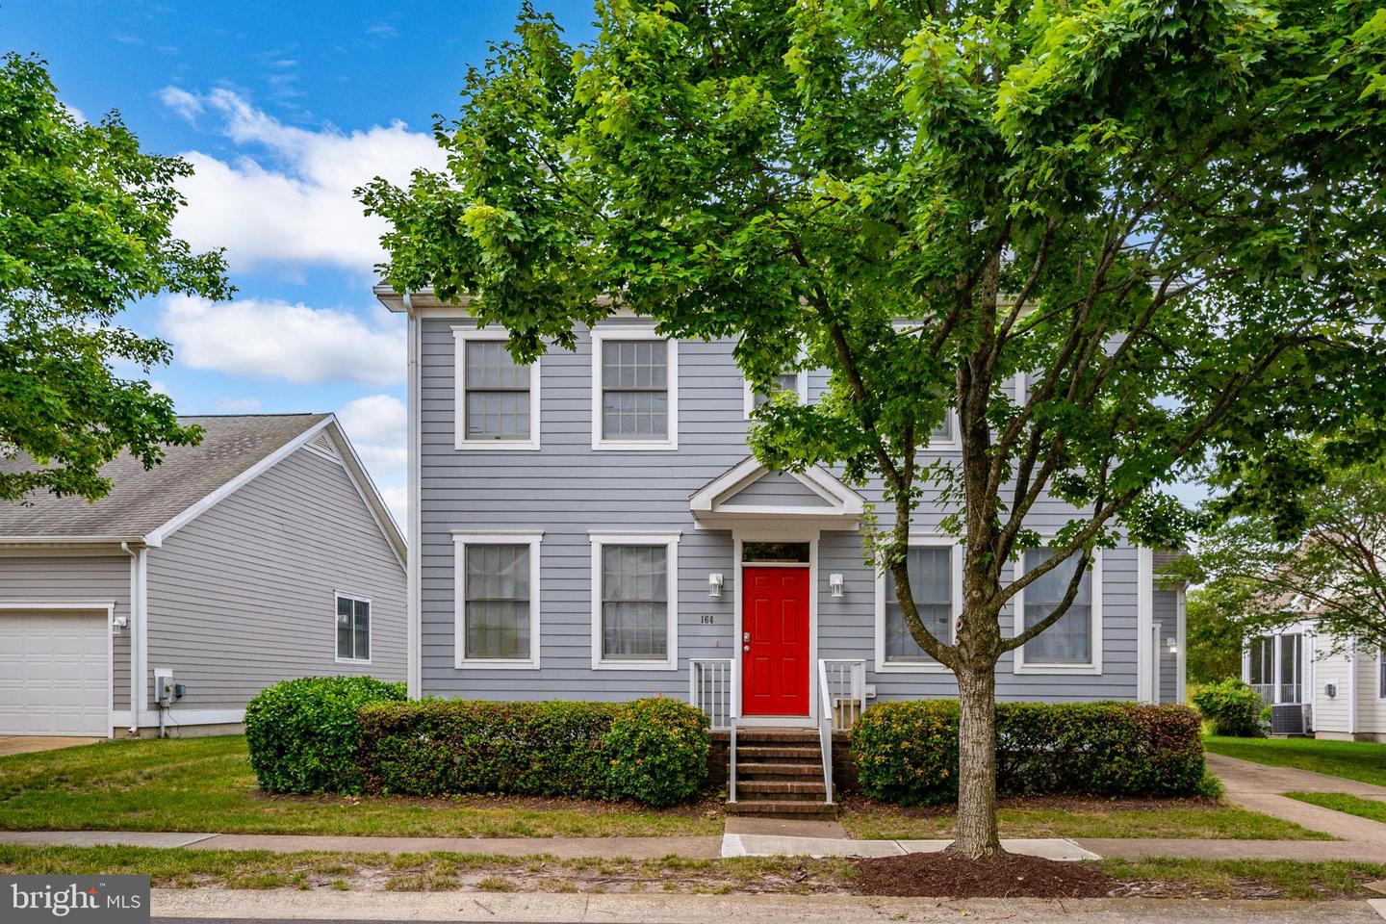
164 October Glory Ave, Ocean View, De 19970
Courtesy: Coldwell Banker Realty,
Inese Donofrio
Appliances
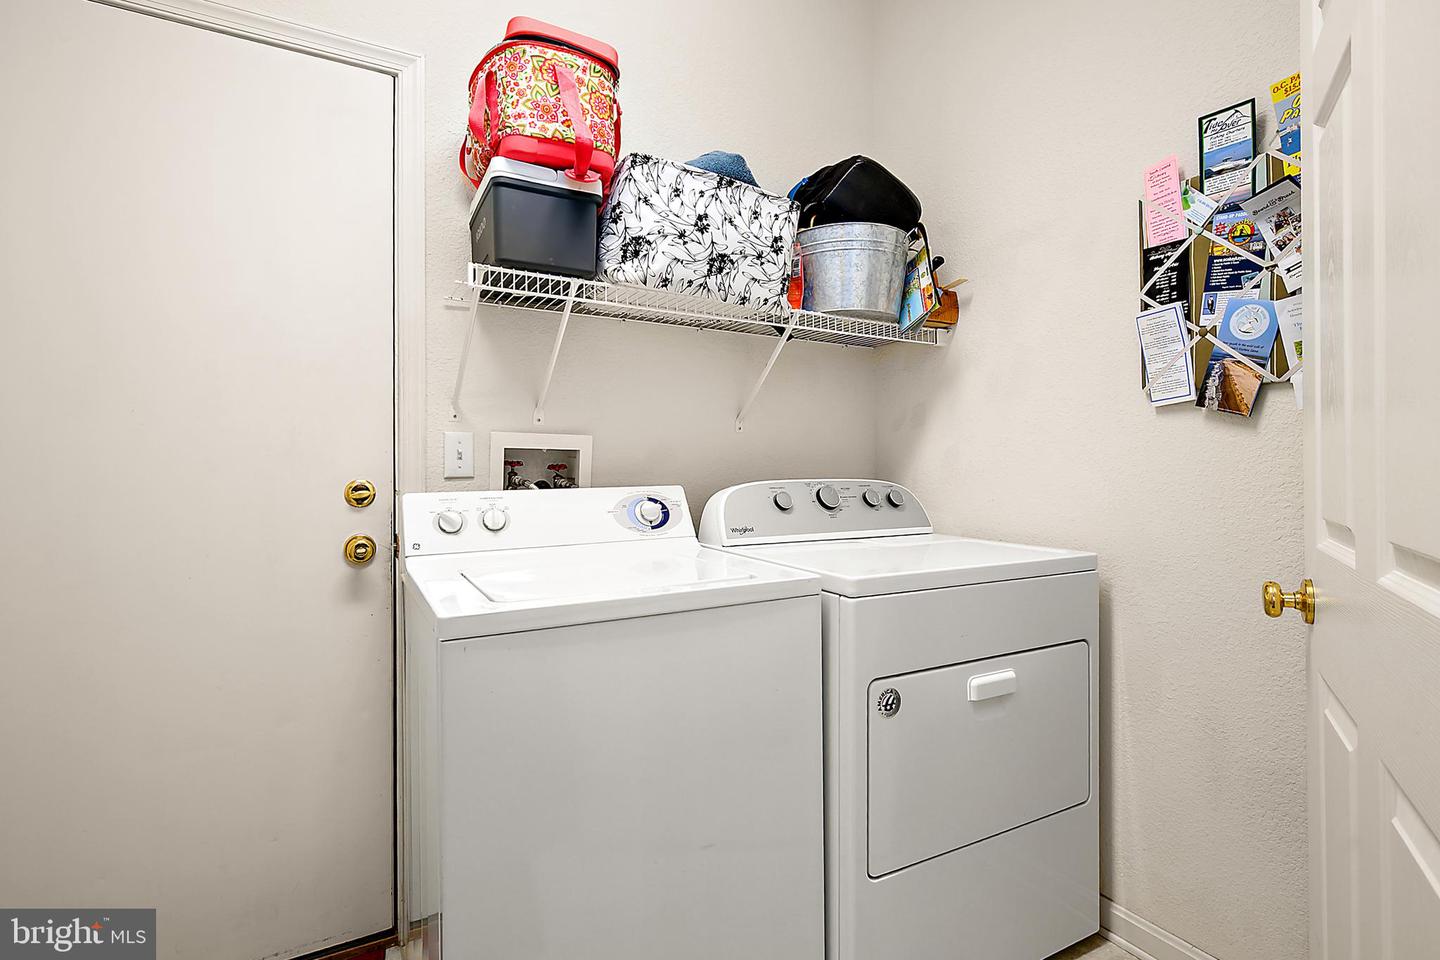
Dishwasher, Dryer - Electric, Microwave, Refrigerator, Washer, Water HeaterBedrooms
5
Full Bath
3
Half Bath
1
Living Area
2300 sq/ft
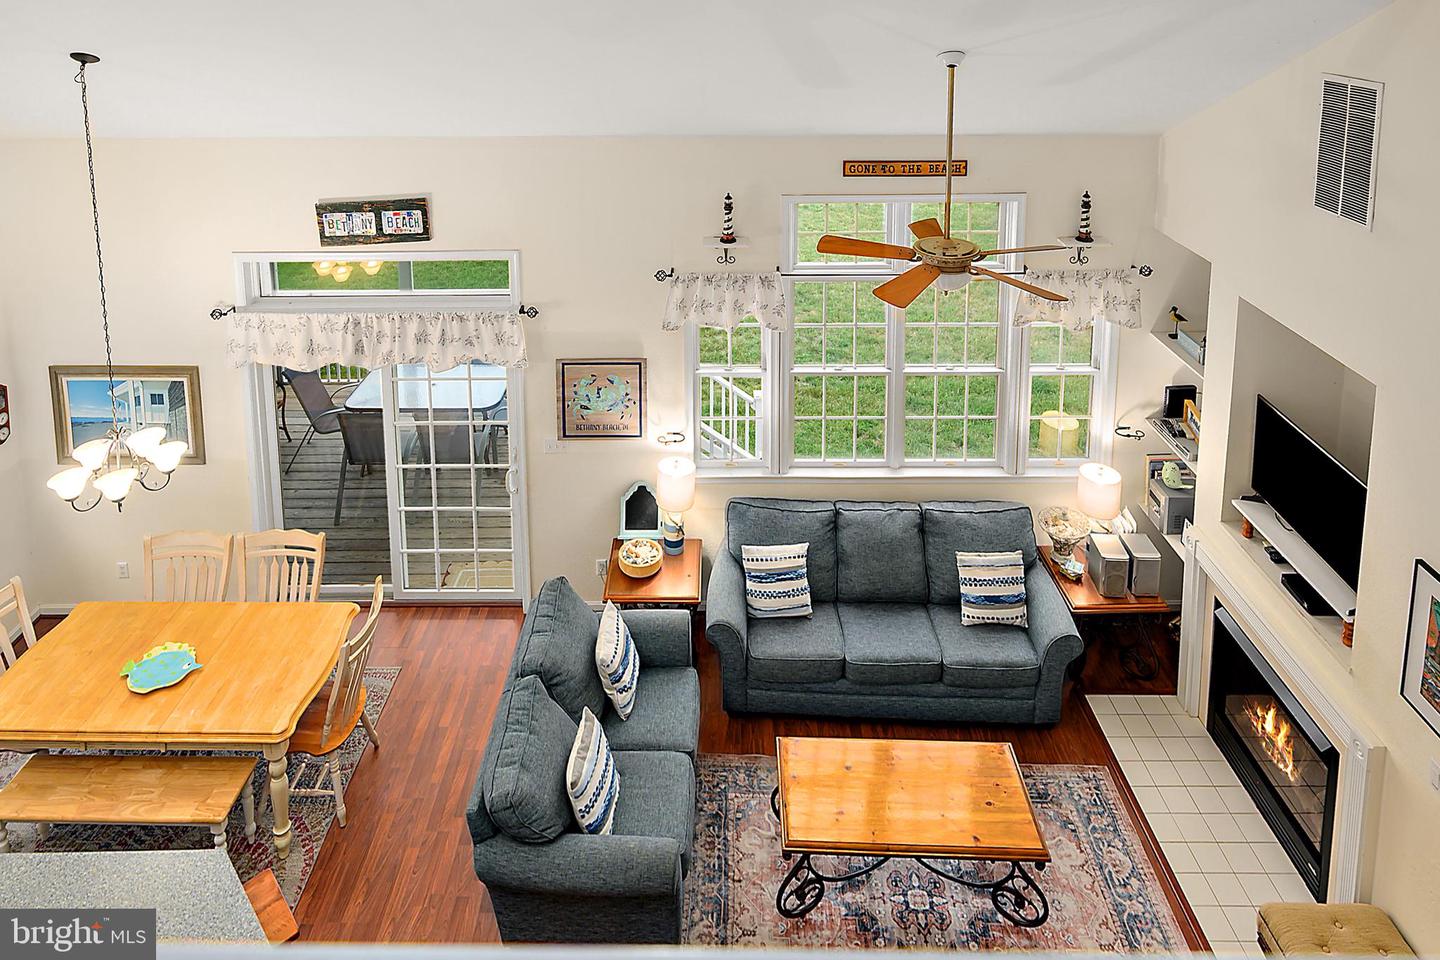
Fireplace(s)
1
Fireplace Features
Gas/propane
Interior Features
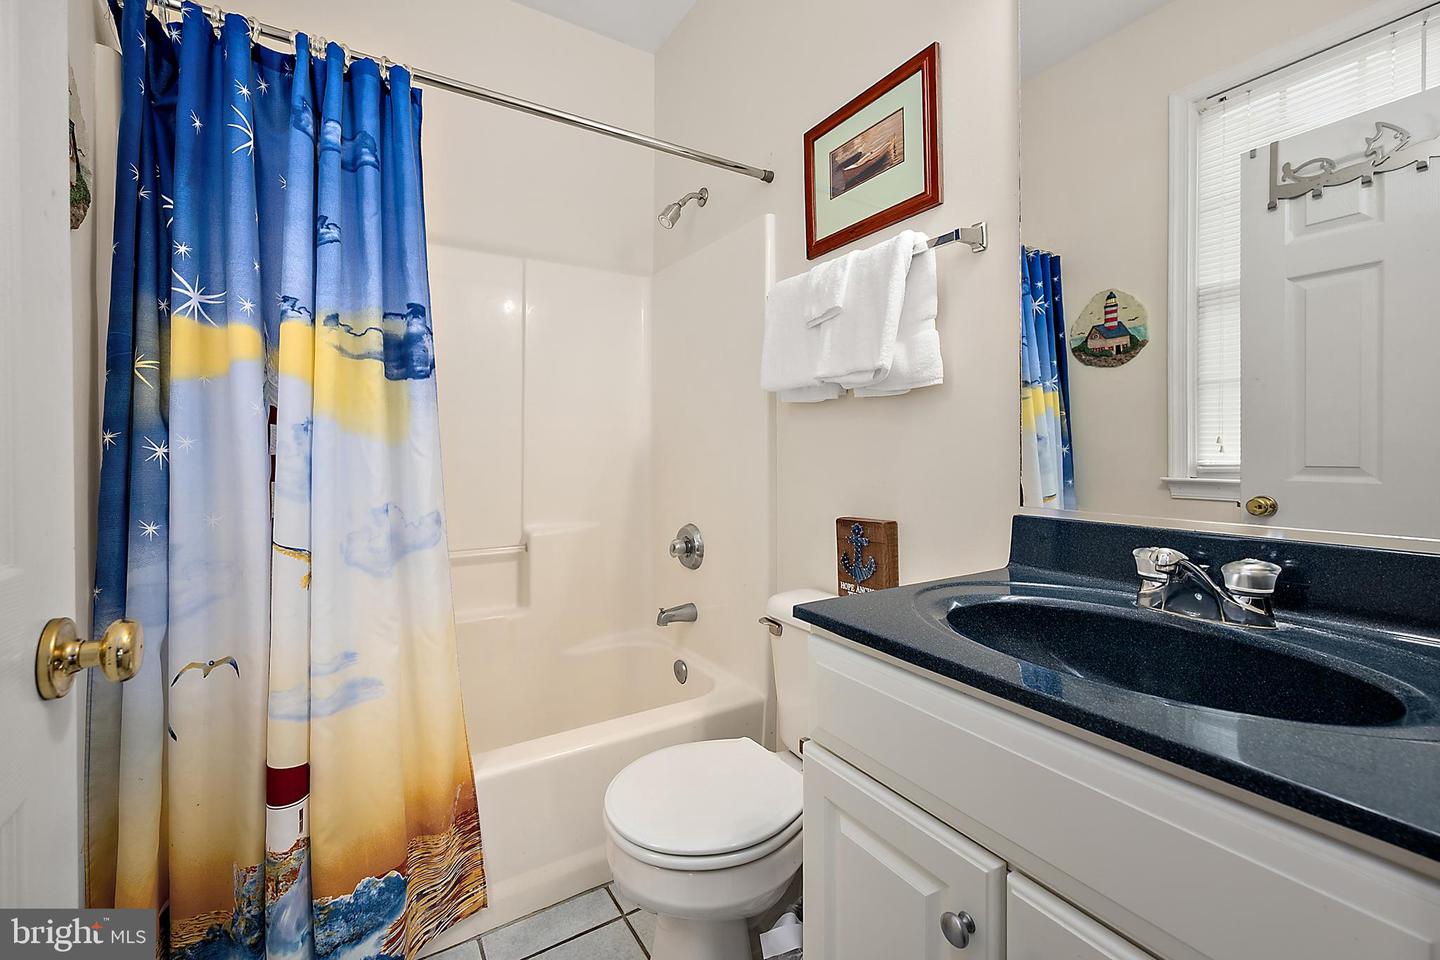
- Bathroom - Soaking Tub
- Bathroom - Walk-In Shower
- Carpet
- Ceiling Fan(s)
- Combination Kitchen/Dining
- Entry Level Bedroom
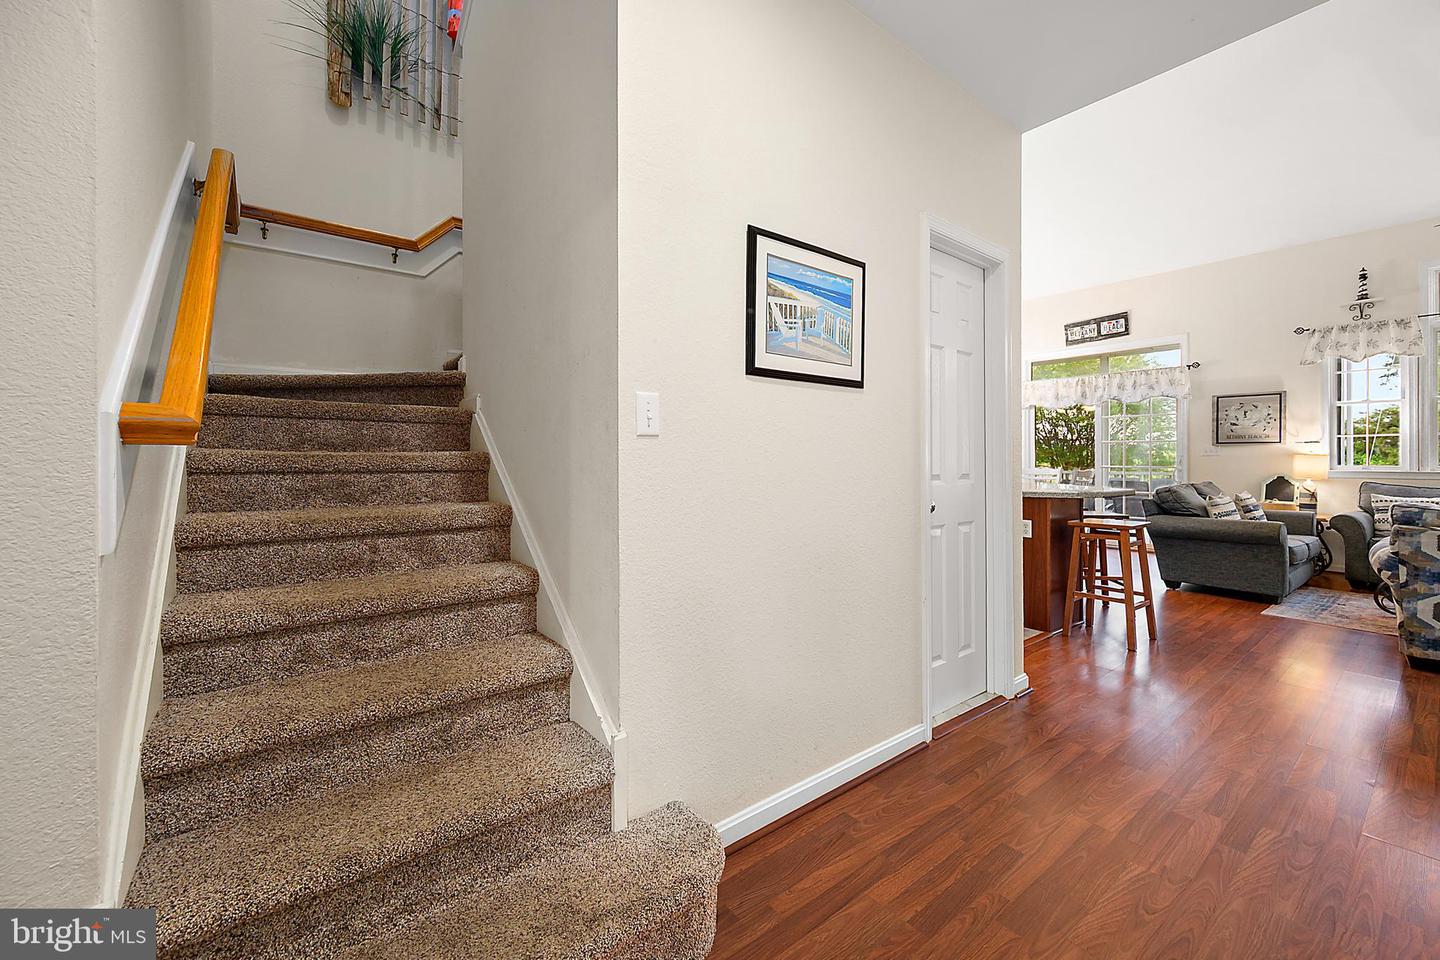
- Floor Plan - Open
- Pantry
- Walk-in Closet(s)
- Window Treatments
General
MLS
Desu2115408
Community
Bear Trap
Price
$762,900.00
Price/SQft
$331.70
HOA Fee
$295.00
HOA Fee Frequency
Monthly
Accessibility Features
2+ Access Exits
Area And Schools
School Tax
$1,109.00
Exterior
Pool
Yes - Community
District
INDIAN RIVER
Bear Trap
MLS
Desu2115408
$762,900
5 Bed
3 Bath
1 Hf. Bath
- Tax Total Living Area:
- 2300 sq. ft.
- Lot Size:
- 0.2 acres
HOA: $295 Monthly
Listed 95 days ago
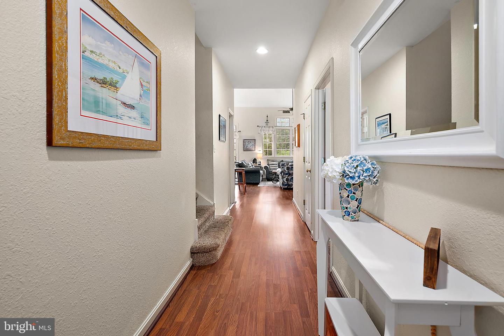
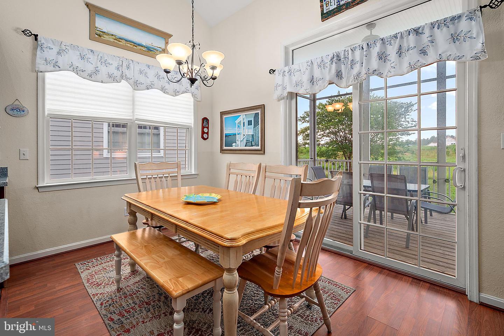
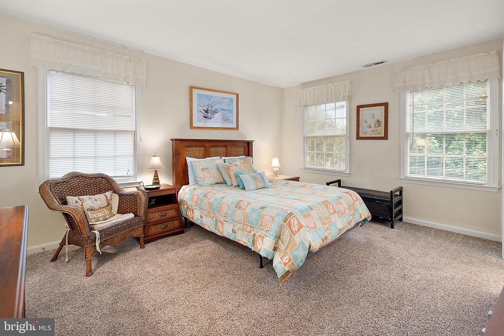
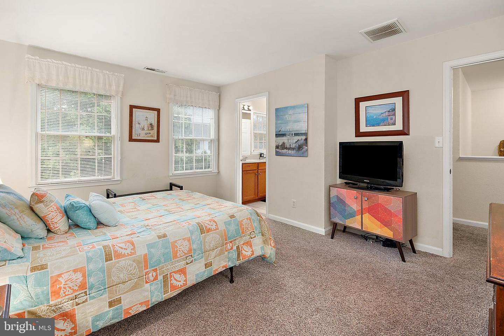
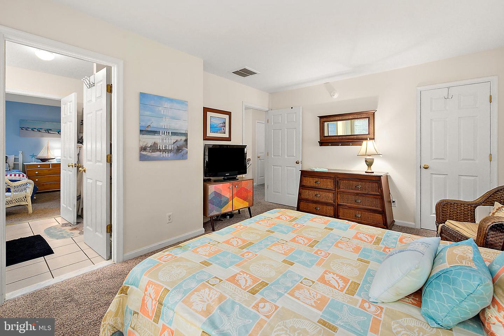
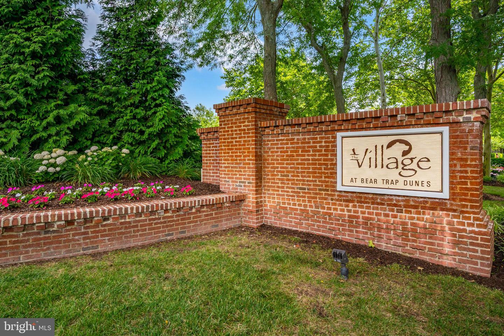
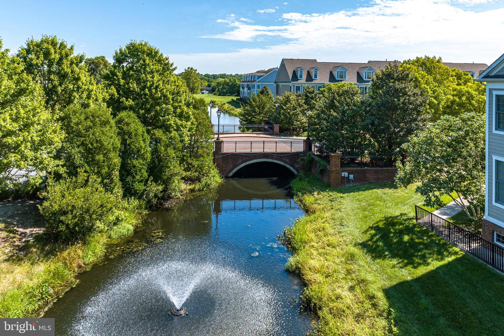
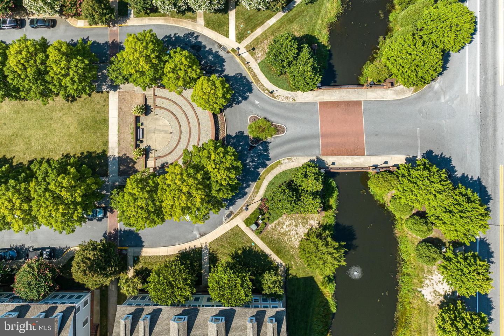
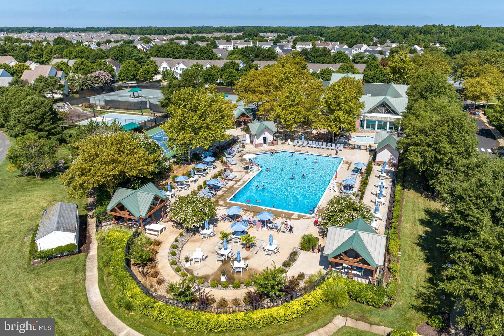
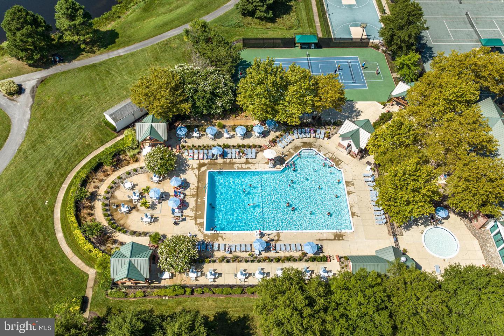
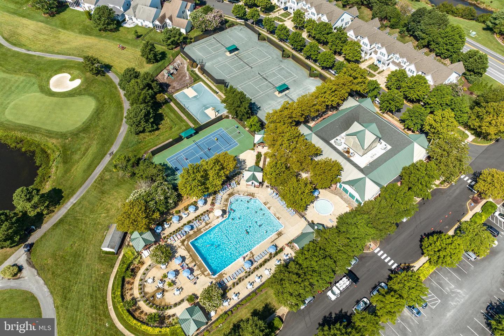
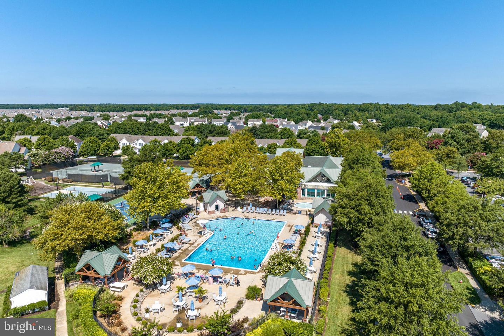
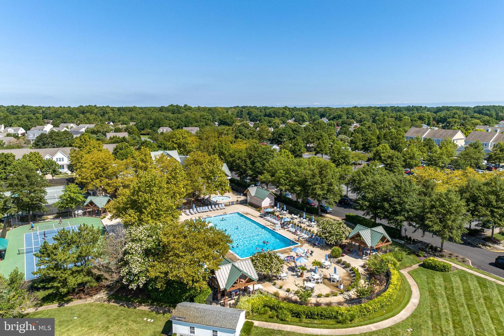
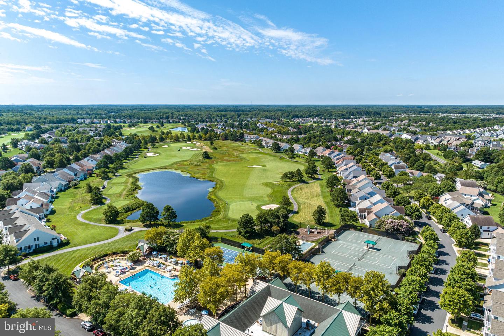
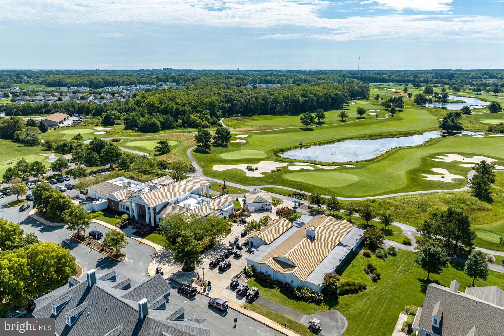
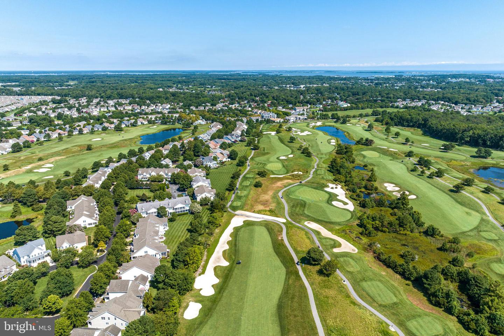
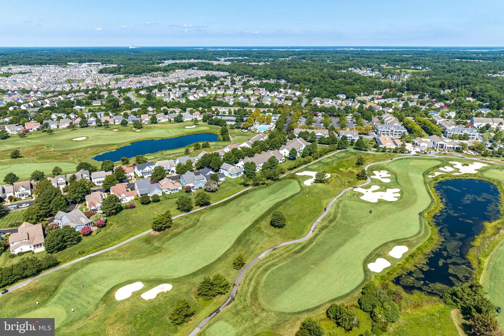
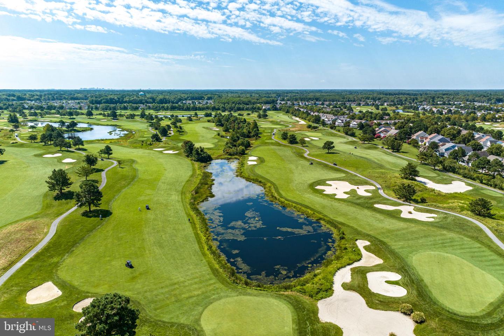
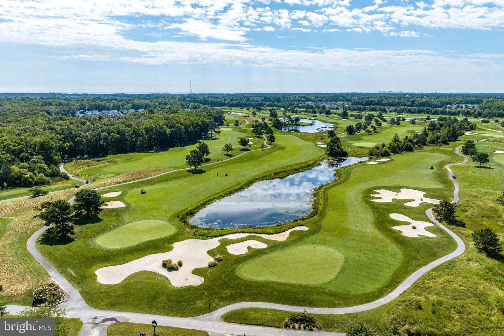
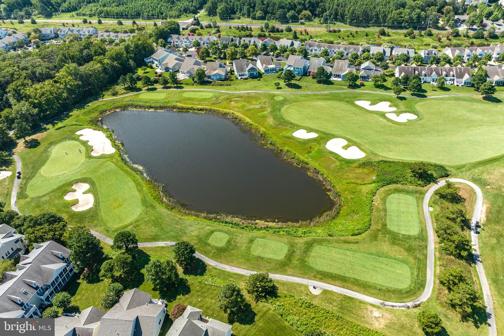
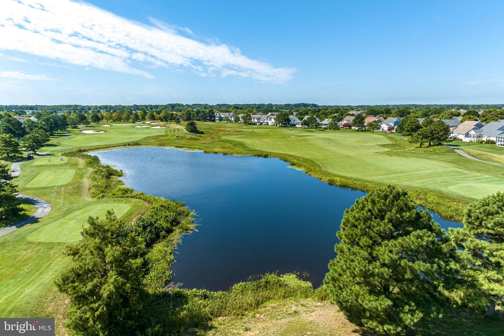
This beautifully maintained and fully furnished 5‑bedroom, 3.5‑bath home in Bear Trap Dunes is ready for immediate enjoyment and offers an inviting blend of comfort, space, and coastal charm. Located in a multi‑award‑winning resort and golf community, this property delivers exceptional amenities and a lifestyle that feels like a year‑round vacation. Seller is offering a $3,000 credit toward rate buydown.
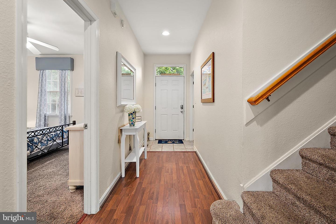
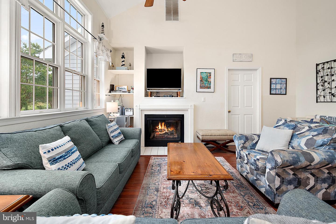
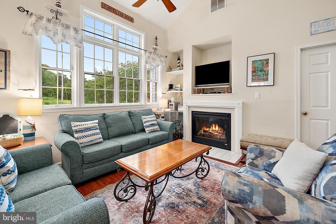
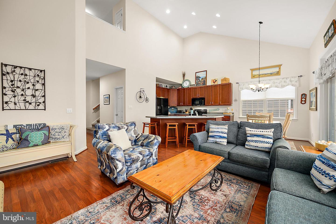
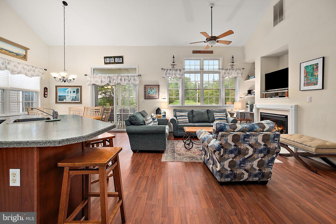
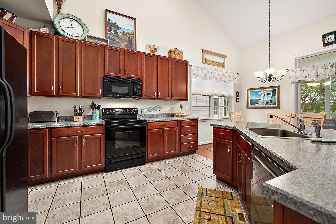
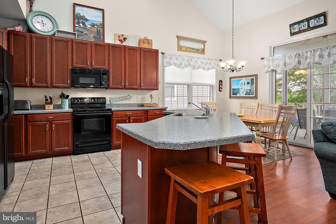
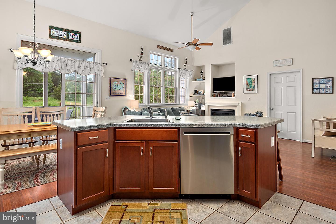
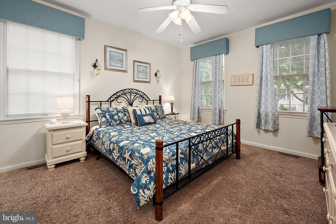
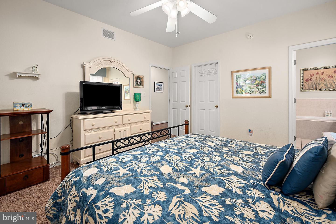
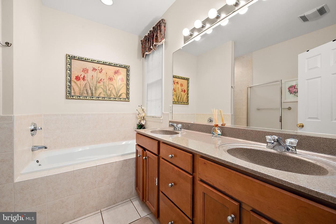
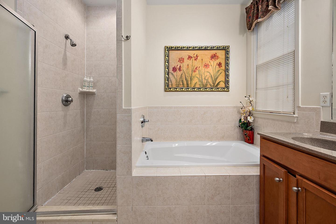
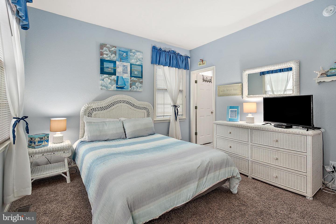
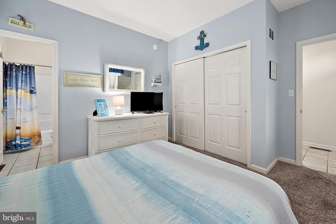
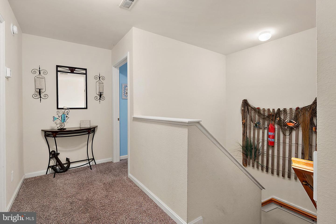
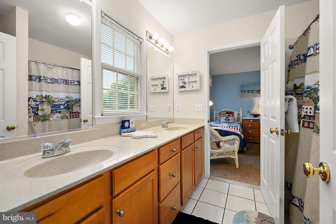
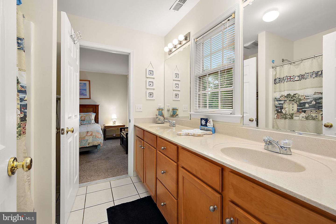
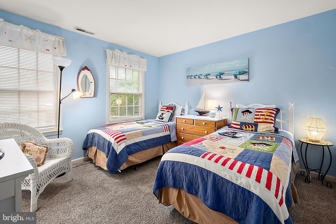
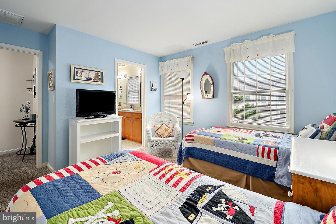
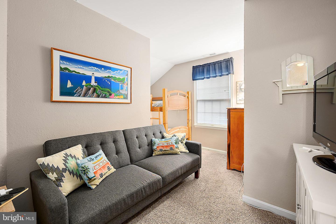
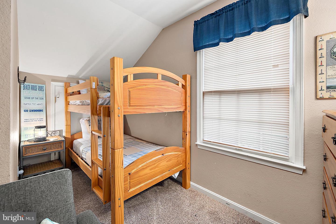
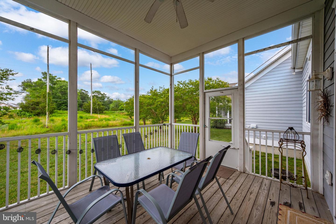
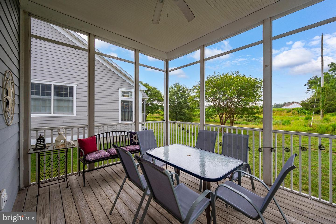
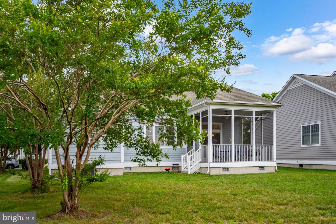
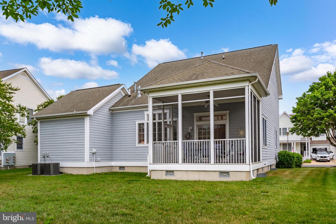
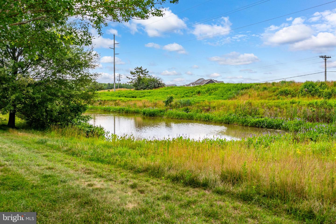
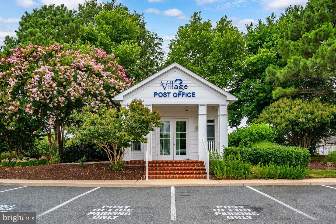
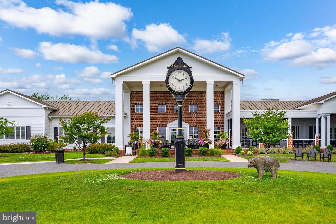
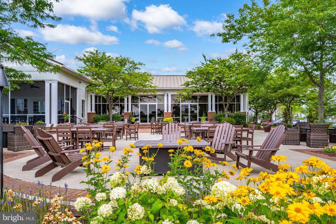
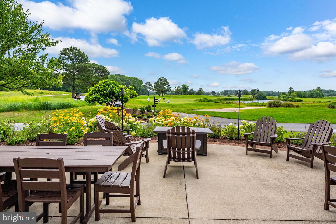
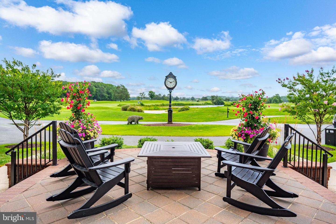
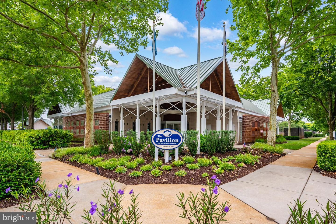
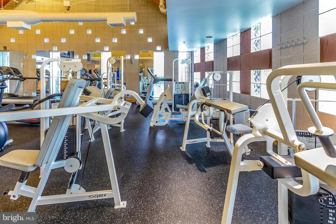
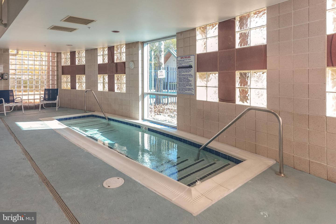
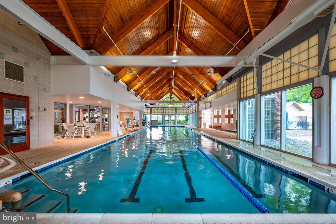
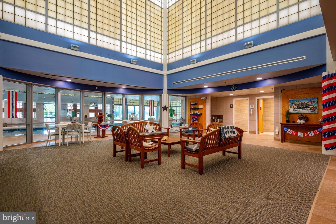
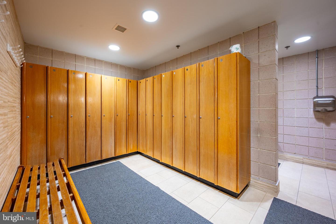
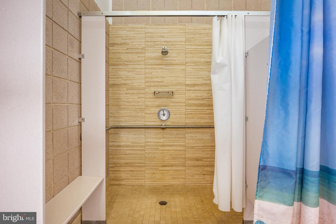
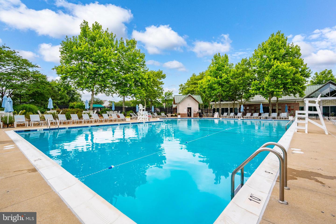
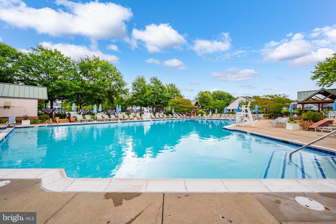
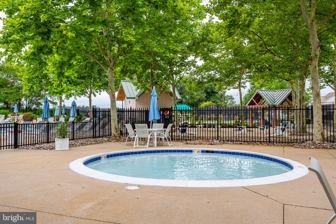
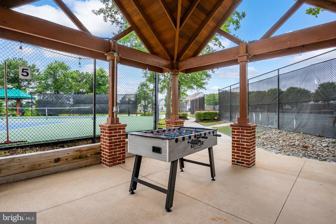
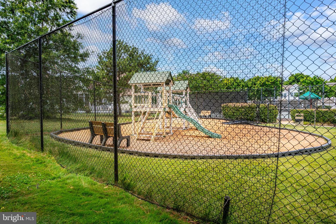
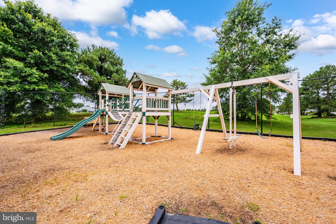
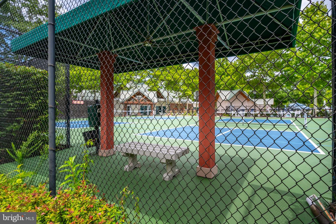
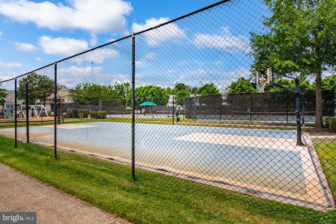
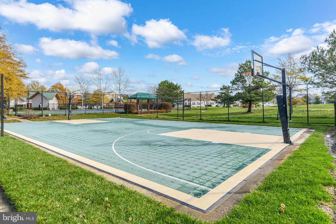
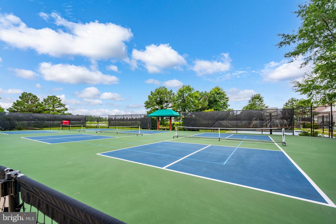
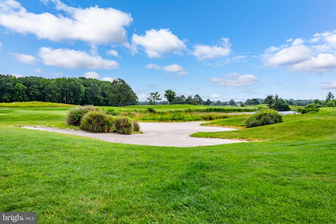
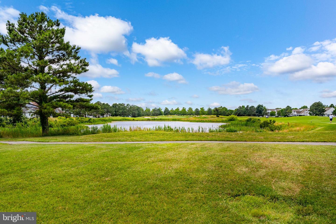
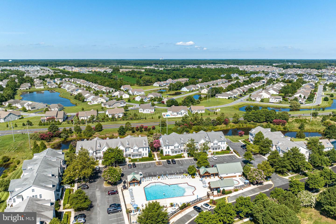
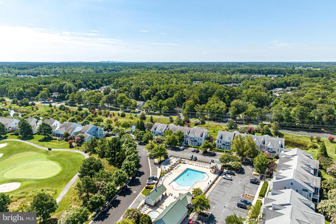
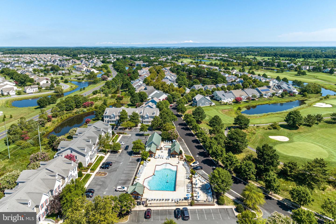
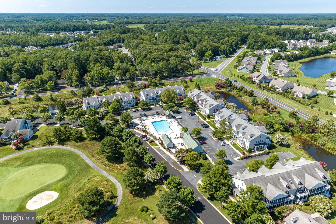
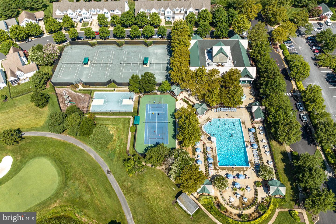
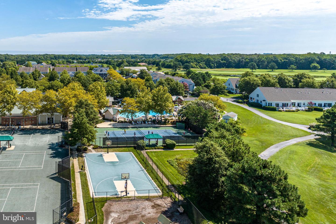
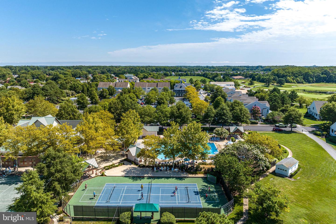
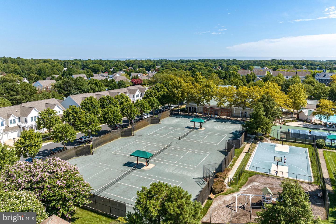
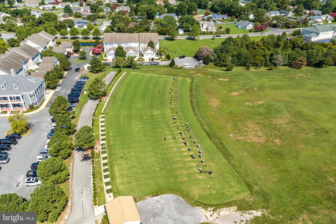
The main living area features tall ceilings and a wall of windows that fill the space with natural light, while the fireplace adds warmth and ambiance. The open floor plan flows into a spacious kitchen with bar seating—ideal for gathering with family and friends. A separate screened‑in porch provides a peaceful retreat to relax and enjoy the outdoors in any season. The backyard backs to protected land, creating a natural buffer and a private, serene setting. The home is also a short distance to the owner’s pool, adding convenience to the resort‑style experience. The first‑floor primary suite includes a soaking tub, walk‑in shower, and generous closet space. A second bedroom with its own full bath is also located on the main level—perfect for guests or extended family. Upstairs, three additional bedrooms offer plenty of space, including bunk beds and a comfortable sitting area. The second‑floor bath features a double vanity and ample room for guests. Recent updates include HVAC and hot water heater, offering added peace of mind. The home comes fully furnished, making it truly turnkey. Bear Trap Dunes offers indoor and outdoor pools, fitness center, golf, beach shuttle, tennis, pickleball, driving range, playgrounds, basketball courts, and an on‑site restaurant. A fantastic opportunity to own in a true resort‑style community.
The main living area features tall ceilings and a wall of windows that fill the space with natural light, while the fireplace adds warmth and ambiance. The open floor plan flows into a spacious kitchen with bar seating—ideal for gathering with family and friends. A separate screened‑in porch provides a peaceful retreat to relax and enjoy the outdoors in any season. The backyard backs to protected land, creating a natural buffer and a private, serene setting. The home is also a short distance to the owner’s pool, adding convenience to the resort‑style experience. The first‑floor primary suite includes a soaking tub, walk‑in shower, and generous closet space. A second bedroom with its own full bath is also located on the main level—perfect for guests or extended family. Upstairs, three additional bedrooms offer plenty of space, including bunk beds and a comfortable sitting area. The second‑floor bath features a double vanity and ample room for guests. Recent updates include HVAC and hot water heater, offering added peace of mind. The home comes fully furnished, making it truly turnkey. Bear Trap Dunes offers indoor and outdoor pools, fitness center, golf, beach shuttle, tennis, pickleball, driving range, playgrounds, basketball courts, and an on‑site restaurant. A fantastic opportunity to own in a true resort‑style community.
Similar Listings
Refuge At Dirickson Creek
$762,500
4 Bed
2 Bath
1 Hf. Bath
- Tax Total Living Area:
- 3967 sq. ft.
Listed 26 days ago
Courtesy: Real Broker, Llc - Salisbury
MLS Desu2120548
SoldVirtual Tour
Welches Pond
$761,900
5 Bed
4 Bath
- Tax Total Living Area:
- 4069 sq. ft.
Sold 03/31/2025
Courtesy: Jack Lingo - Lewes
MLS Desu2067824
SoldVirtual Tour
Welches Pond
$761,900
4 Bed
4 Bath
1 Hf. Bath
- Tax Total Living Area:
- 5552 sq. ft.
Sold 02/28/2025
Courtesy: Jack Lingo - Lewes
MLS Desu2064226
Sold
Cove On Herring Creek
$765,500
4 Bed
2 Bath
1 Hf. Bath
- Tax Total Living Area:
- 3300 sq. ft.
Sold 11/24/2025
Courtesy: Jack Lingo - Rehoboth
MLS Desu2095822
Bethany Shores
$760,000
4 Bed
3 Bath
1 Hf. Bath
- Tax Total Living Area:
- 1800 sq. ft.
Listed 92 days ago
Courtesy: Long & Foster Real Estate, Inc.
MLS Desu2115624
Bay Crossing
$759,900
4 Bed
4 Bath
- Tax Total Living Area:
- 3502 sq. ft.
Listed 65 days ago
Courtesy: Berkshire Hathaway Homeservices Penfed Realty
MLS Desu2117392
Under Contract
Kindleton
$759,900
4 Bed
3 Bath
- Tax Total Living Area:
- 3673 sq. ft.
Listed 79 days ago
Courtesy: Berkshire Hathaway Homeservices Penfed Realty
MLS Desu2103226
$759,900
4 Bed
3 Bath
1 Hf. Bath
- Tax Total Living Area:
- 3642 sq. ft.
Listed 117 days ago
Courtesy: Keller Williams Realty
MLS Desu2114068
$759,900
4 Bed
4 Bath
1 Hf. Bath
- Tax Total Living Area:
- 2566 sq. ft.
Listed 117 days ago
Courtesy: Keller Williams Realty
MLS Desu2114066
Bayside
$759,900
4 Bed
2 Bath
1 Hf. Bath
- Tax Total Living Area:
- 2092 sq. ft.
Listed 129 days ago
Courtesy: Weichert, Realtors - Beach Bound
MLS Desu2113314
Walden
$759,900
5 Bed
3 Bath
- Tax Total Living Area:
- 3003 sq. ft.
Listed 426 days ago
Courtesy: 360 Property Solutions
MLS Desu2092538
Sold
Governors
$759,900
4 Bed
3 Bath
- Tax Total Living Area:
- 2600 sq. ft.
Sold 08/30/2023
Courtesy: Jack Lingo - Lewes
MLS Desu2033490