
26486 E Pereling Ln, Ocean View, De 19970
Newly Listed
Courtesy: Monument Sotheby's International Realty,
Kellyann B Dorfman
Appliances
Built-In Microwave, Cooktop, Dishwasher, Disposal, Dryer - Front Loading, Exhaust Fan, Extra Refrigerator/Freezer, Icemaker, Microwave, Oven - Wall, Oven/Range - Gas, Range Hood, Refrigerator, Washer - Front Loading, Water Heater - TanklessBedrooms
5
Full Bath
4
Half Bath
1
Living Area
3900 sq/ft
Fireplace(s)
1
Fireplace Features
Fireplace - Glass Doors, Gas/propane
Flooring
Ceramic Tile, Luxury Vinyl Plank, Engineered Wood
Interior Features
- Bathroom - Walk-In Shower
- Ceiling Fan(s)
- Crown Moldings
- Dining Area
- Entry Level Bedroom
- Floor Plan - Open
- Kitchen - Gourmet
- Recessed Lighting
- Wainscotting
- Walk-in Closet(s)
- Wet/Dry Bar
- Window Treatments
General
MLS
Desu2123120
Community
Bay Forest Club
Price
$980,000.00
Price/SQft
$251.28
HOA Fee
$15.00
HOA Fee Frequency
Monthly
Additional HOA Fee
$405.00
Area And Schools
School Tax
$1,233.00
Exterior
Pool
Yes - Community
District
INDIAN RIVER
HOA Features
Add. Association Fee
$405.00
Bay Forest Club
MLS
Desu2123120
$980,000
5 Bed
4 Bath
1 Hf. Bath
- Tax Total Living Area:
- 3900 sq. ft.
HOA: $15 Monthly
Listed 8 days ago
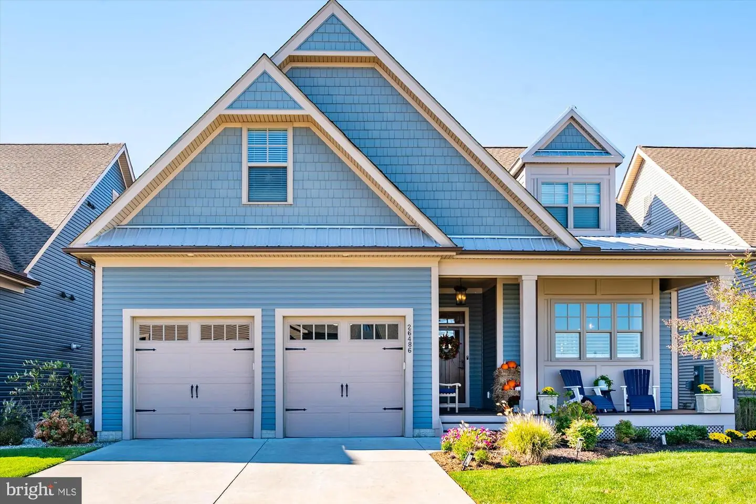
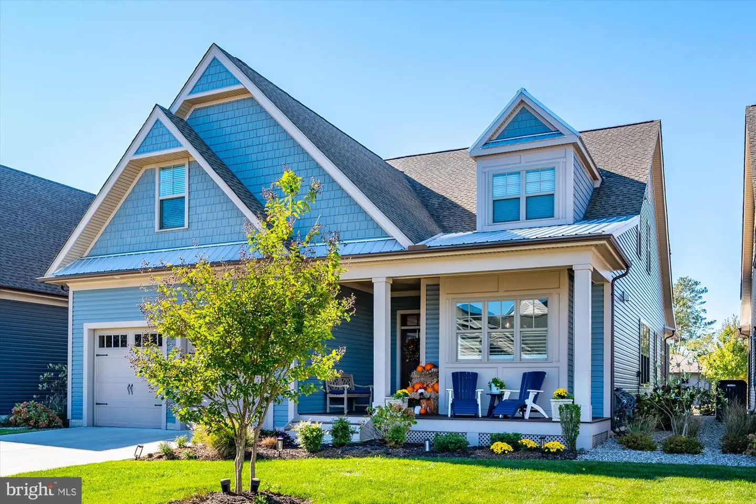
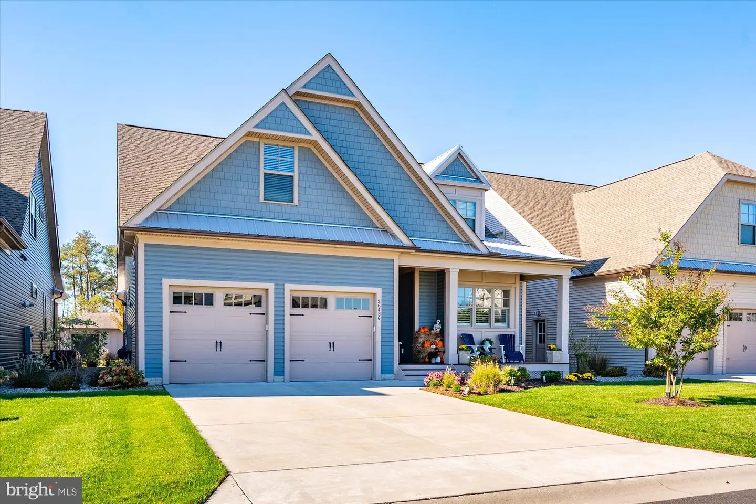
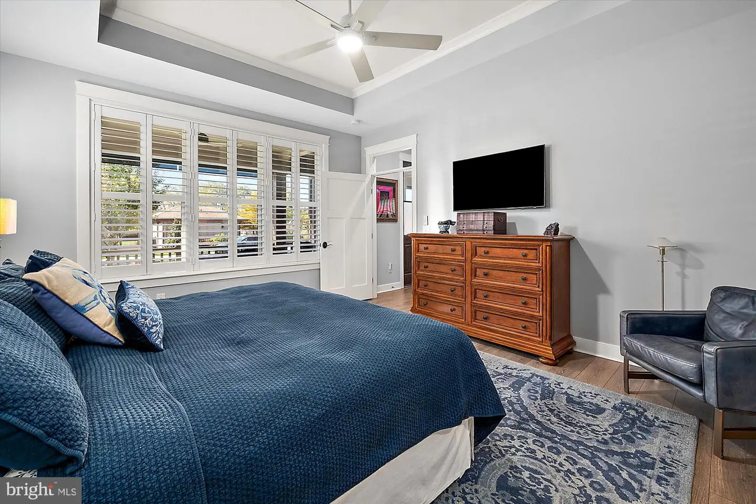
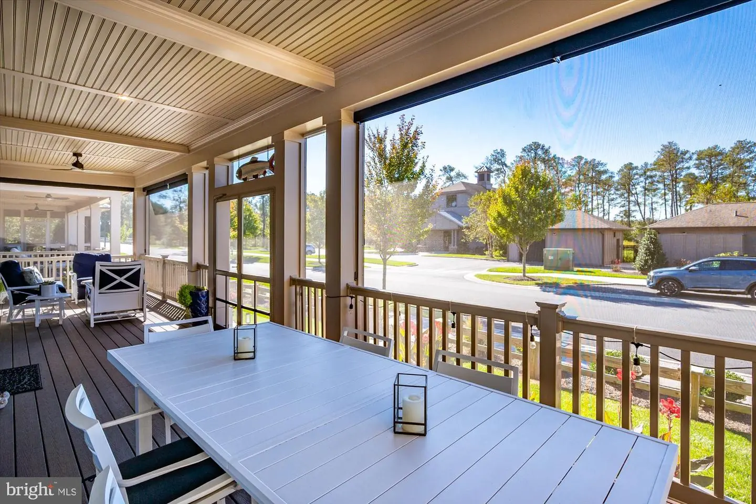
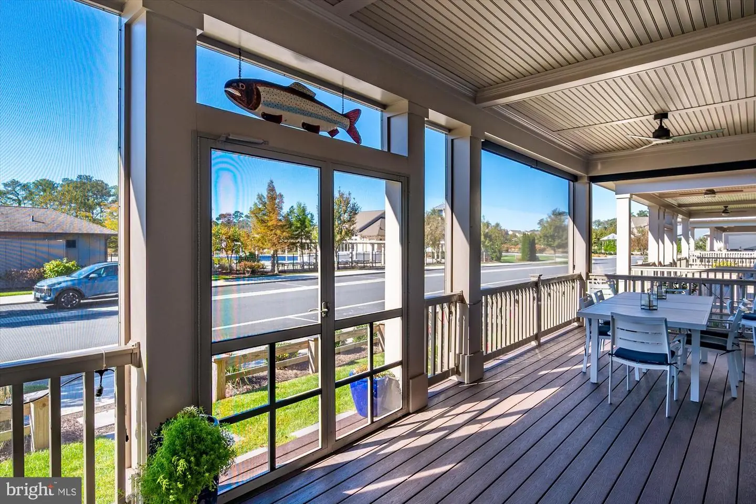
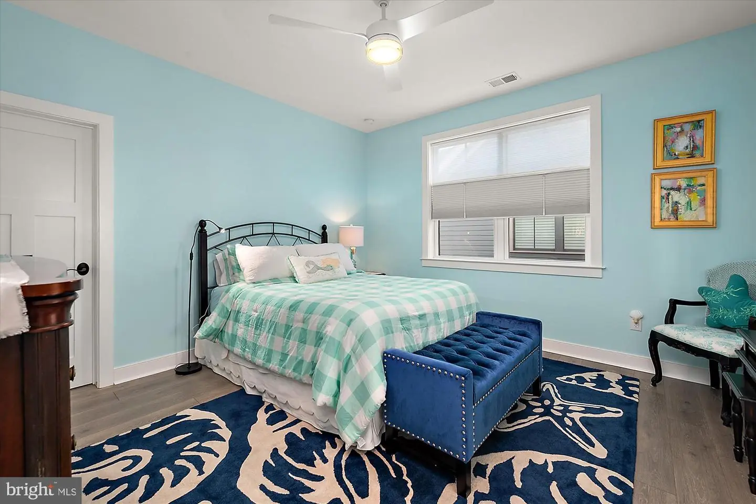
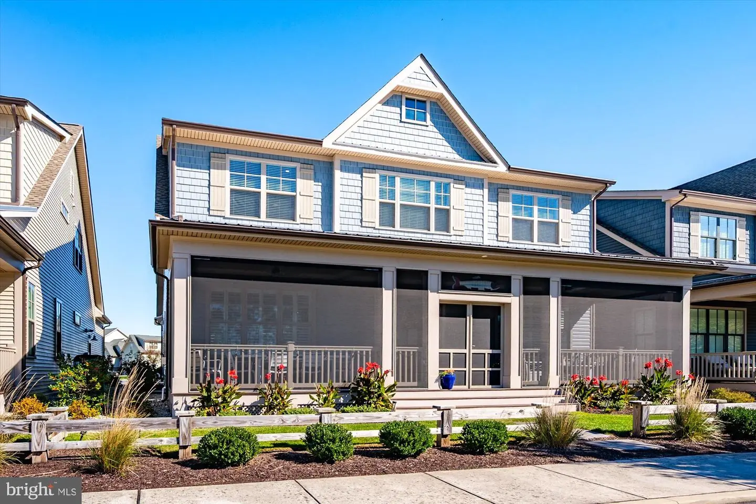
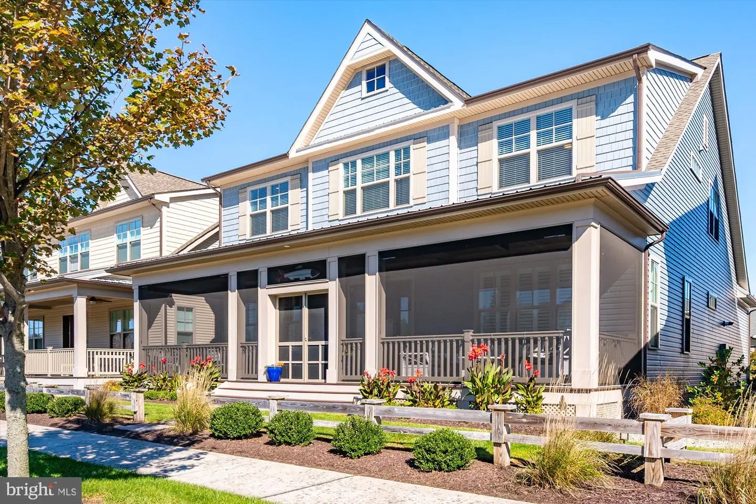
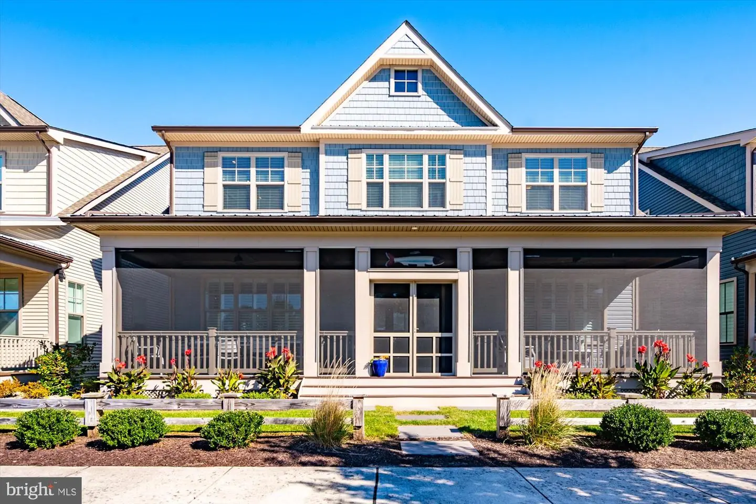
Coastal charm, thoughtful design, and exceptional space come together in this Nantucket-style home built in 2023 by Main Street Homes in Bay Forest Club. With five bedrooms, four full baths, and one half bath, this beautifully appointed residence offers an inviting setting for everyday living and entertaining, highlighted by a main-level primary suite and an expansive screened porch.
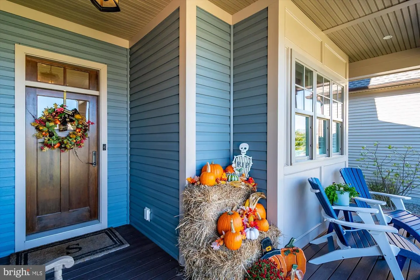
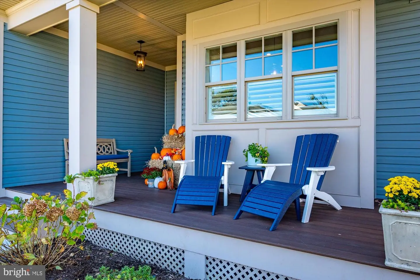
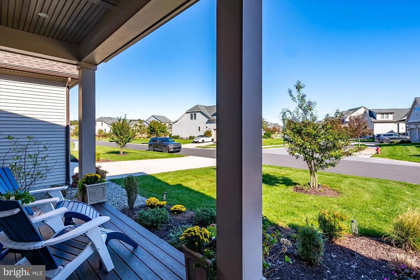
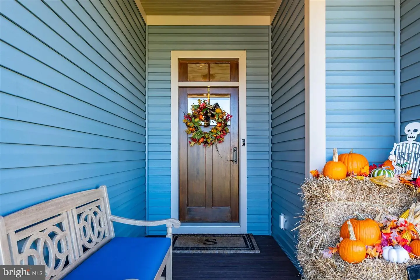
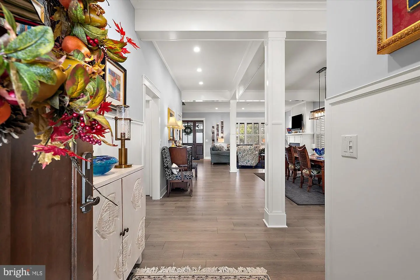
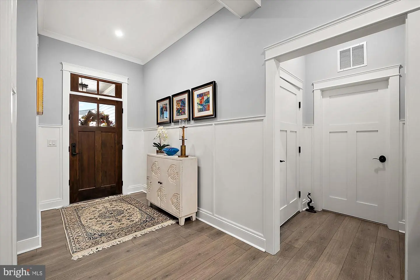
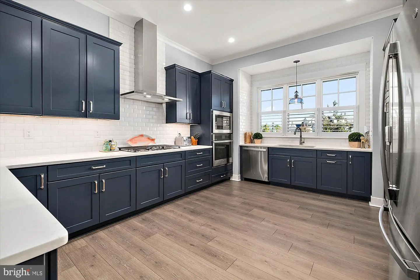
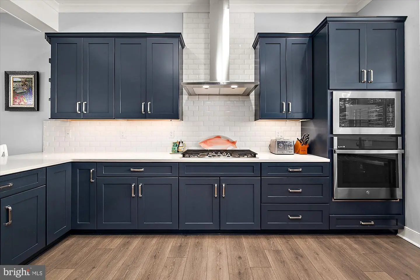
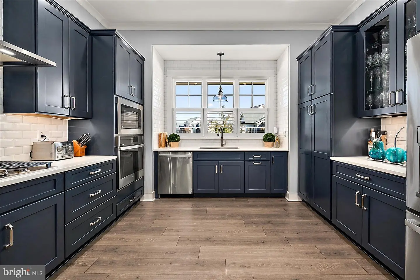
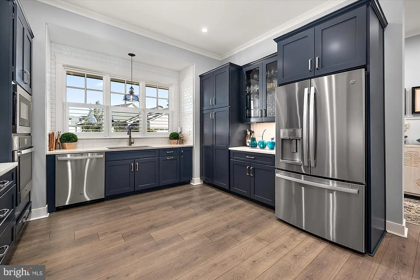
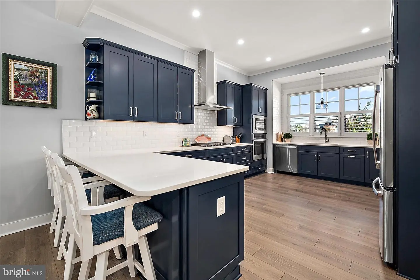
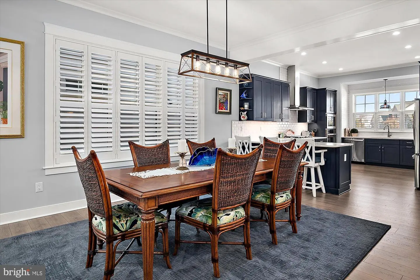
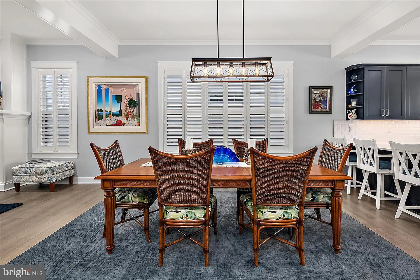
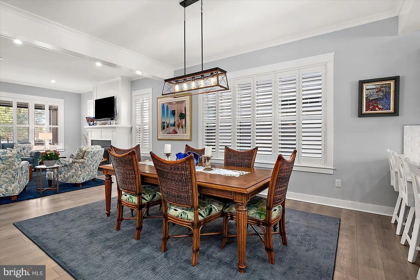
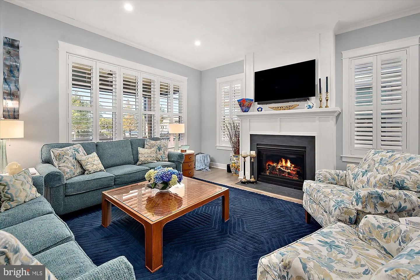
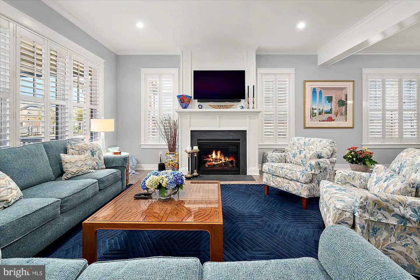
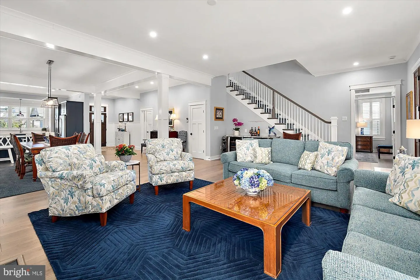
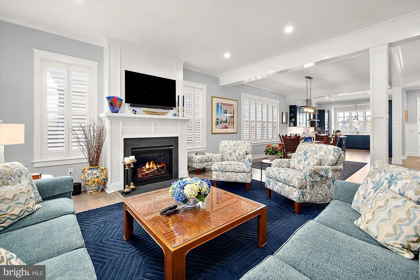
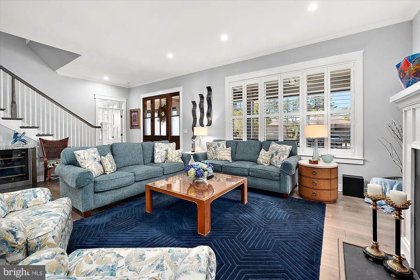
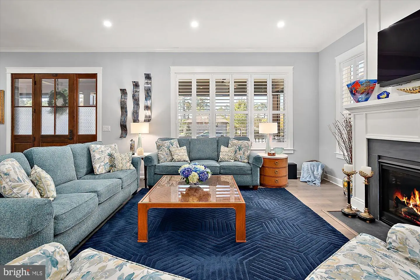
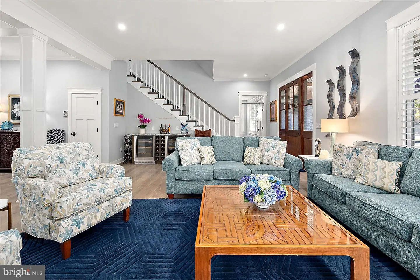
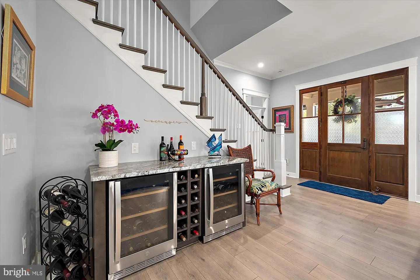
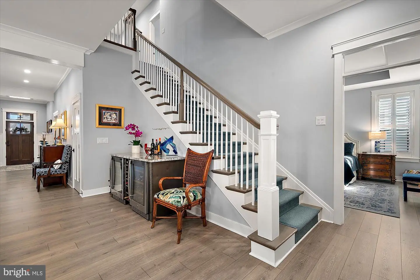
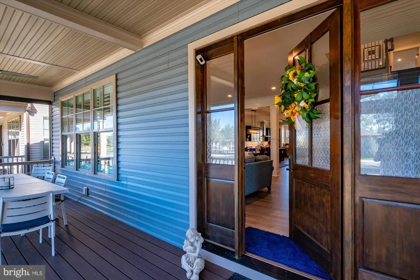
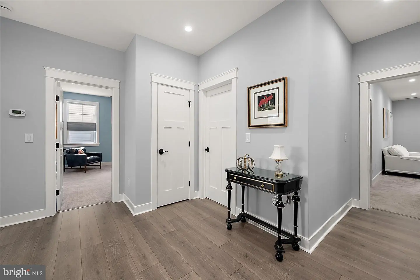
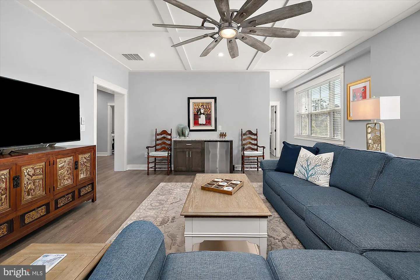
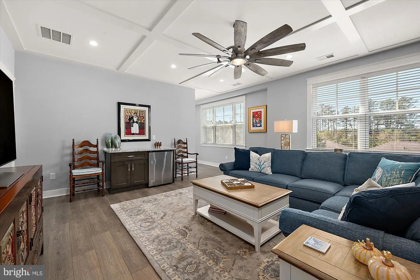
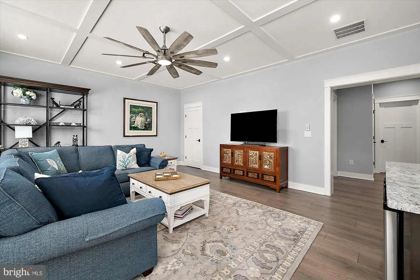
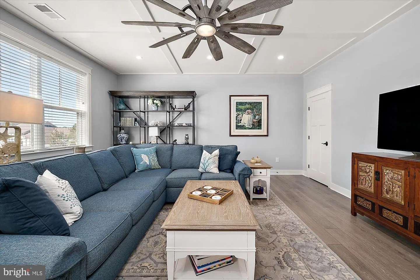
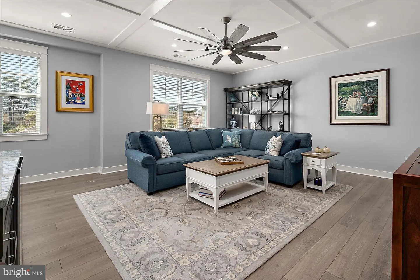
A generous front porch sets a welcoming tone. Inside, high ceilings, plank flooring, and designer finishes complement a bright, open layout. The chef’s kitchen features striking navy cabinetry, quartz countertops, high-end appliances, and counter seating. An adjoining dining area flows into the living room, where a gas fireplace creates a comfortable gathering place. A nearby built-in bar with two wine refrigerators makes entertaining effortless, while plantation shutters and ceiling fans add style and comfort throughout the home.
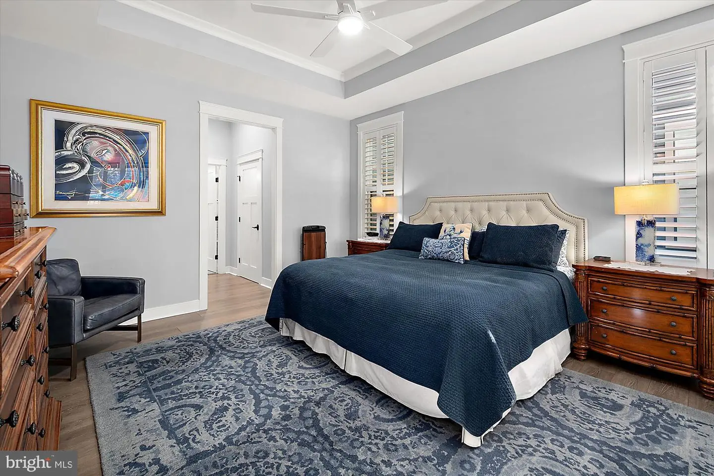
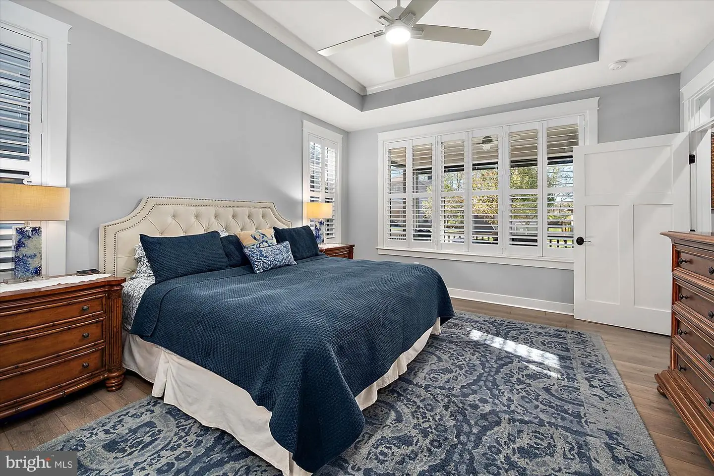
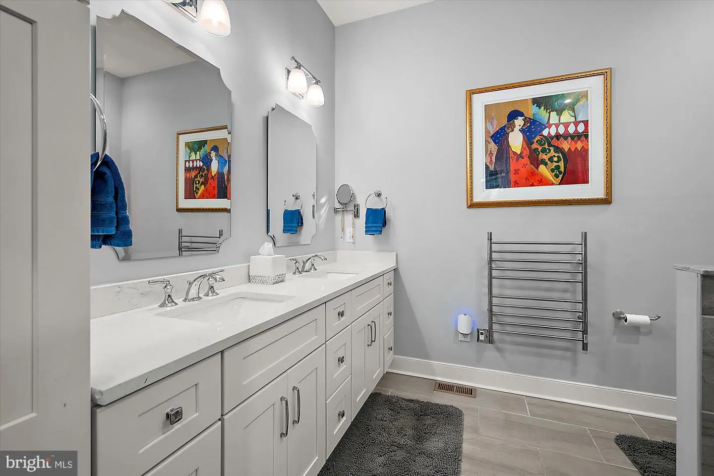
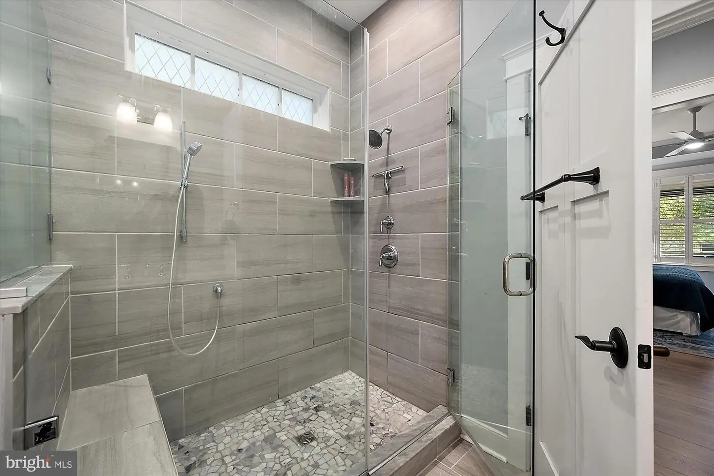
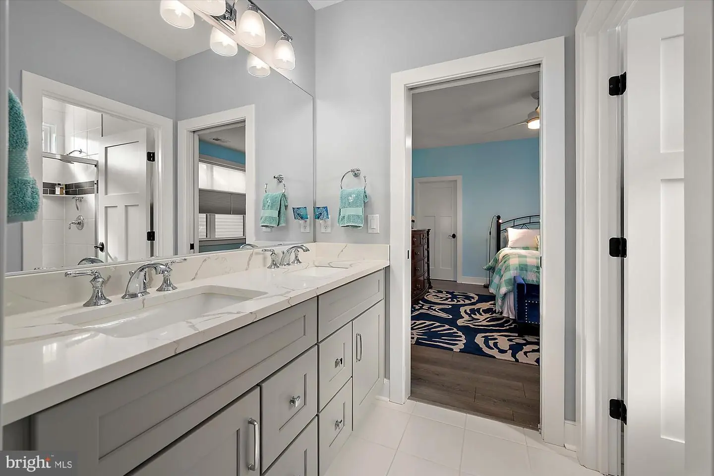
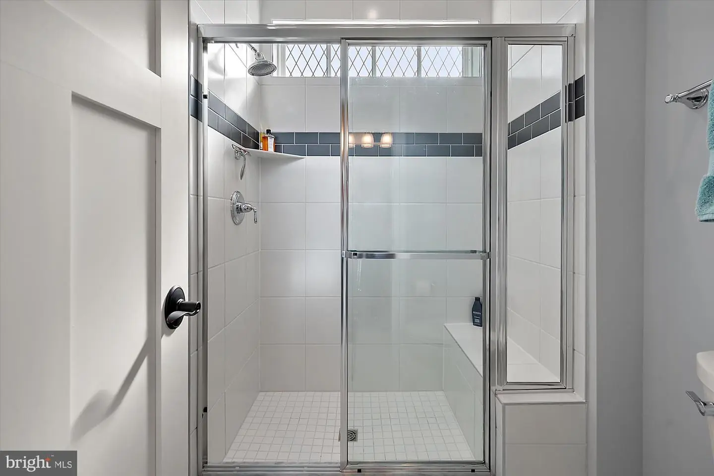
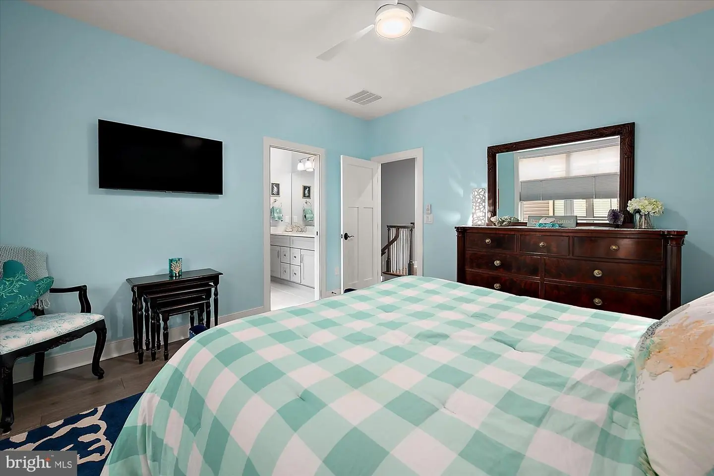
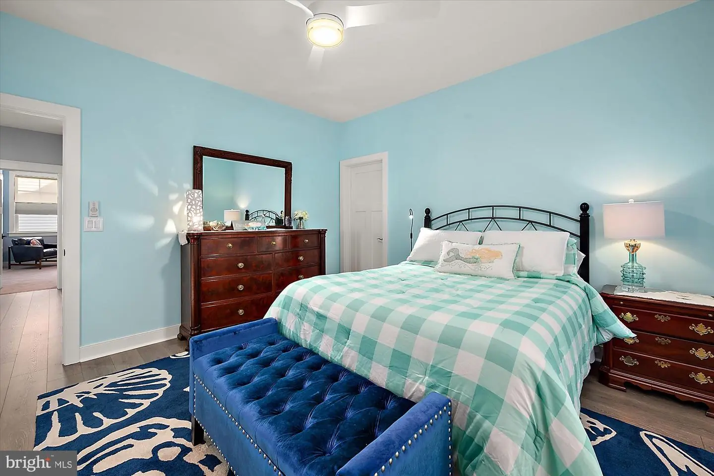
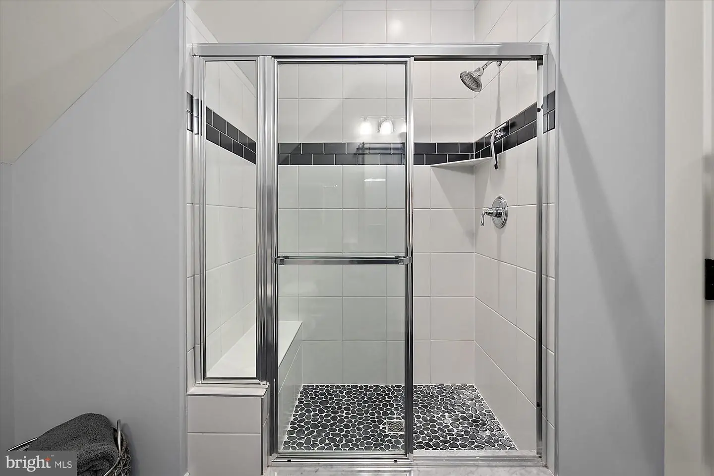
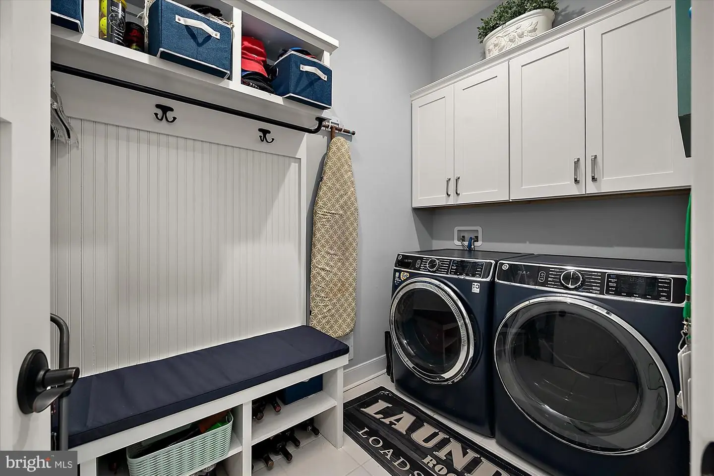
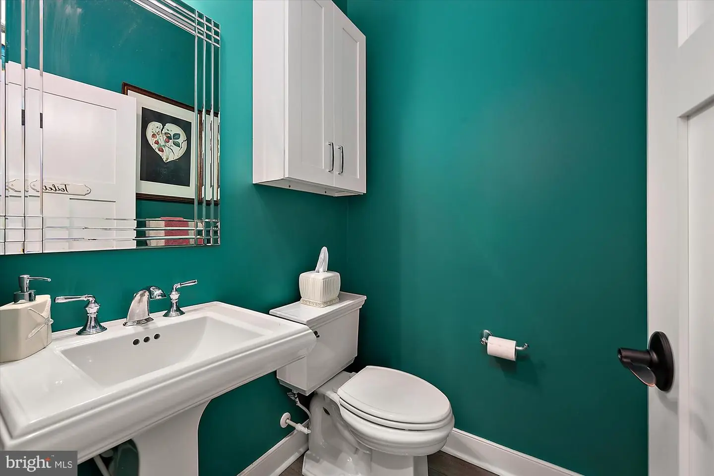
The spacious main-level primary suite offers an exceptionally large walk-in closet and an en-suite bath with a double-sink vanity, oversized shower, and towel warmer. Accessed from the main living area, the expansive screened porch extends the living space outdoors—perfect for morning coffee, leisurely dinners, or unwinding after a day at the beach. A laundry/mudroom and powder room complete the main level.
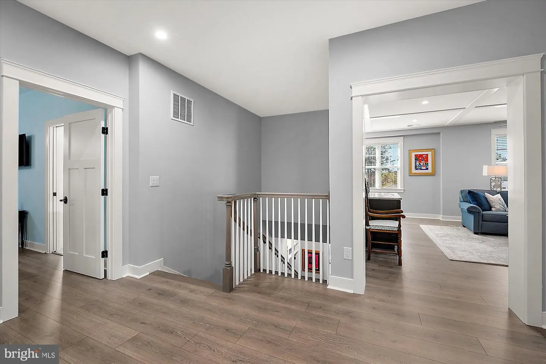
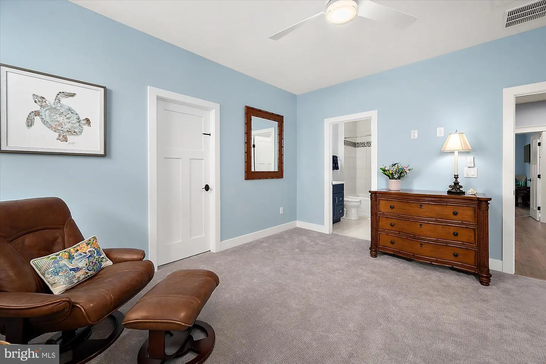
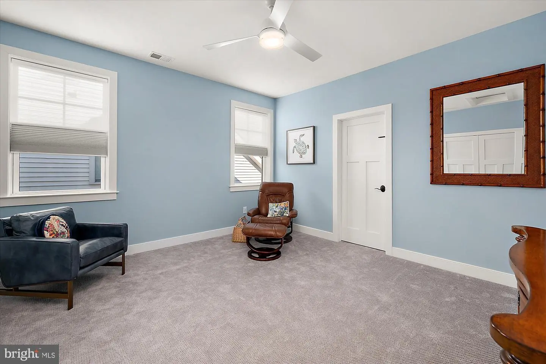
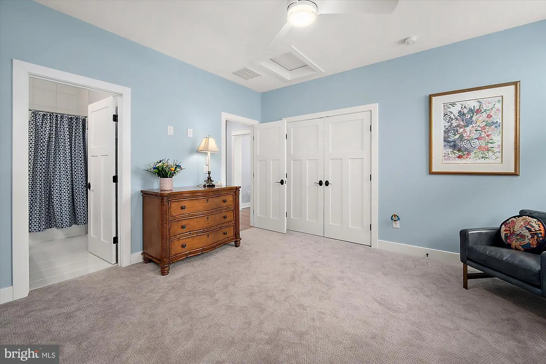
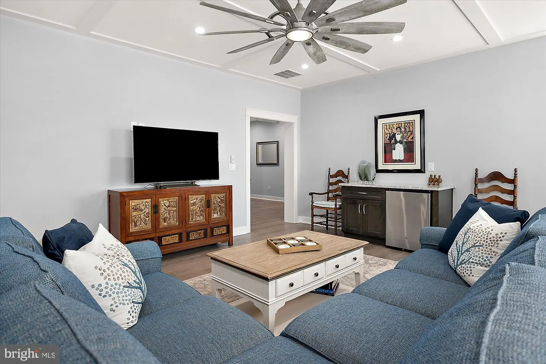
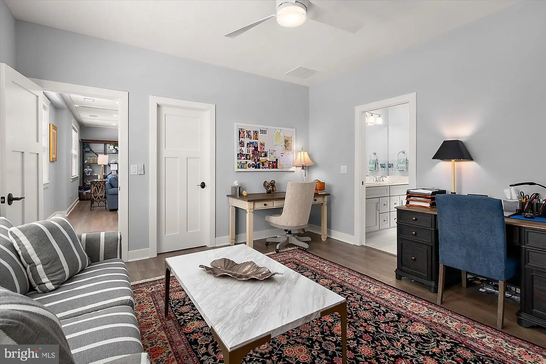
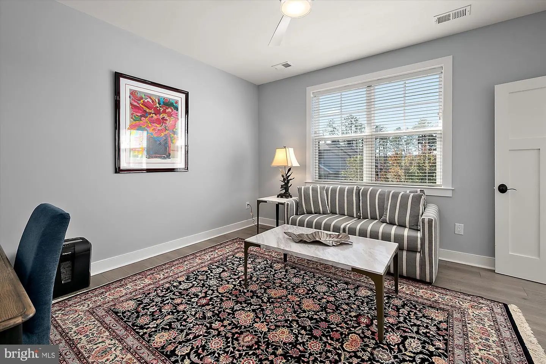
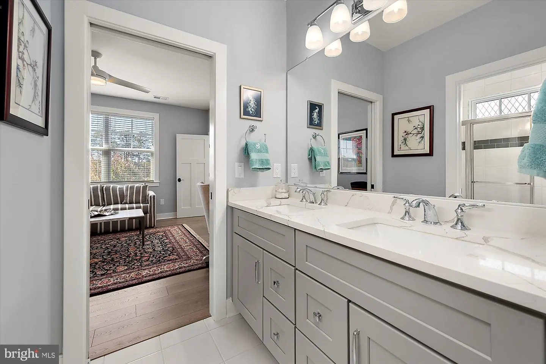
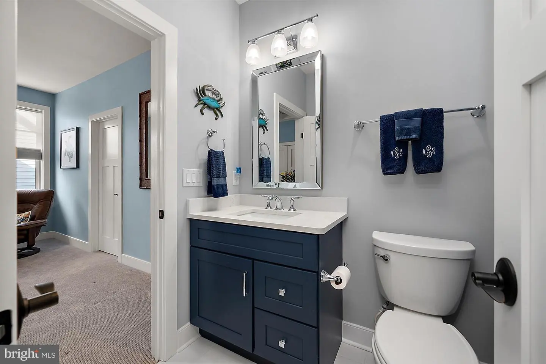
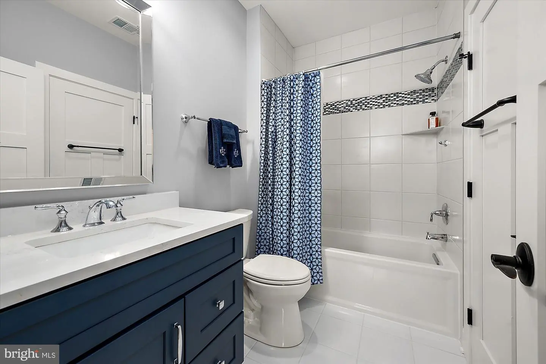
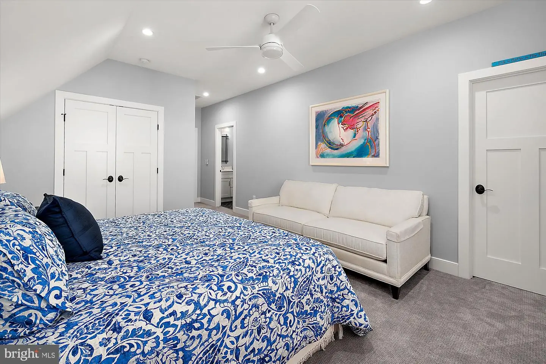
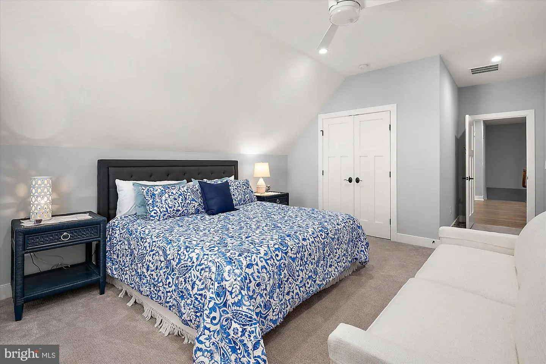
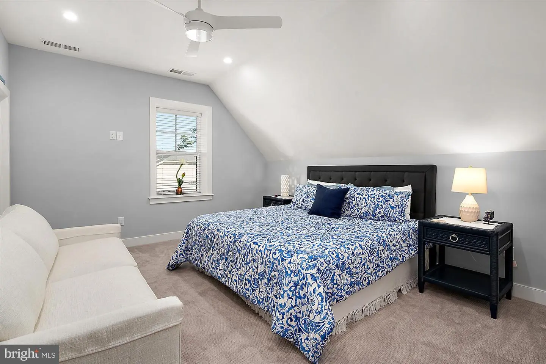
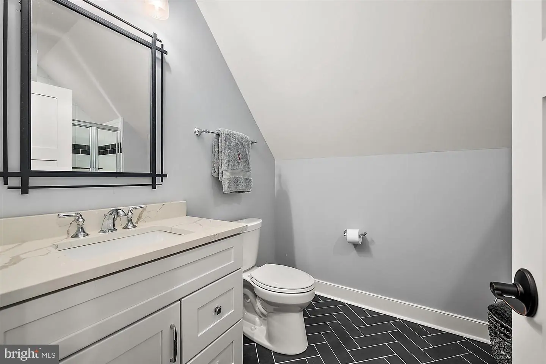
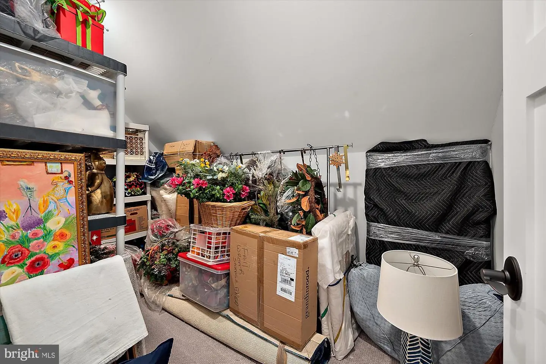
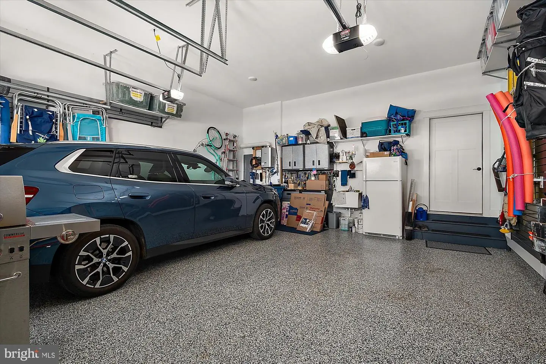
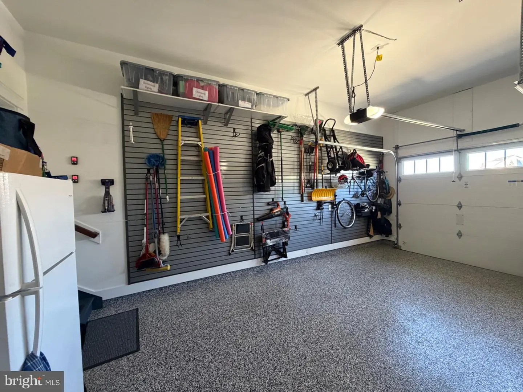
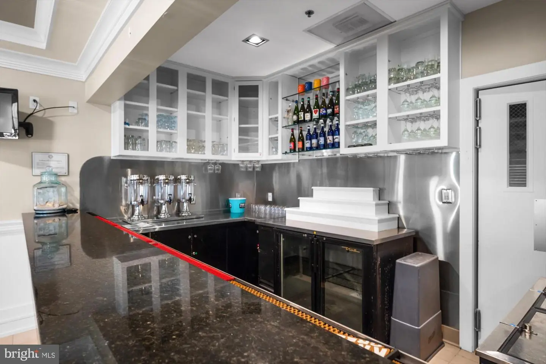
Upstairs, four additional bedrooms and three full baths provide ample accommodations for guests. A recreation room with a coffee and wine bar and refrigerator offers another inviting place to gather, while numerous walk-in storage closets keep seasonal belongings conveniently tucked away. The two-car garage is equally well equipped, with an epoxy-coated floor, slatwall organization system, and workbench.
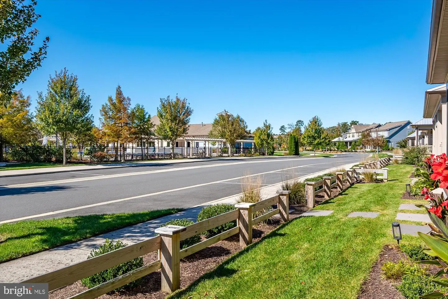
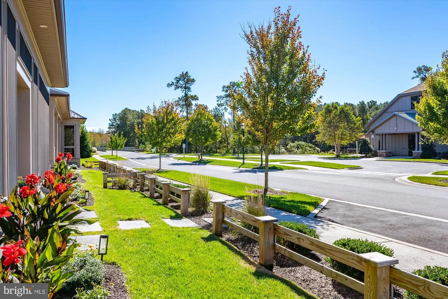
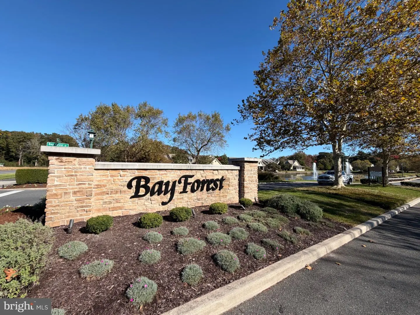
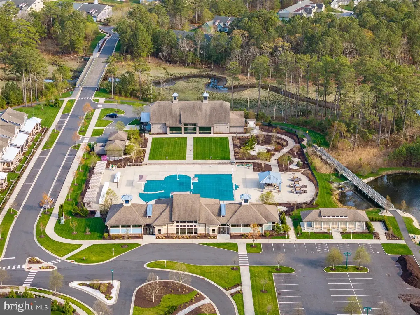
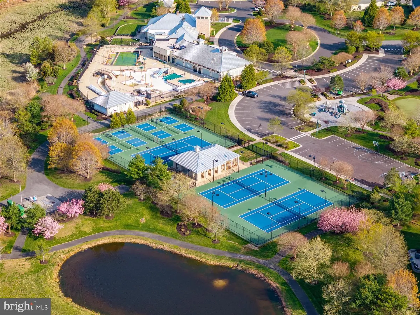
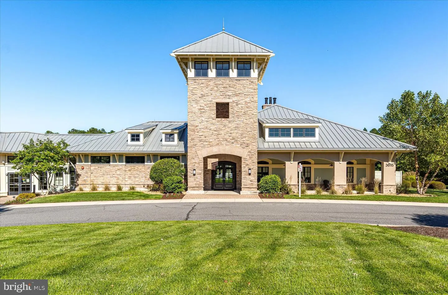
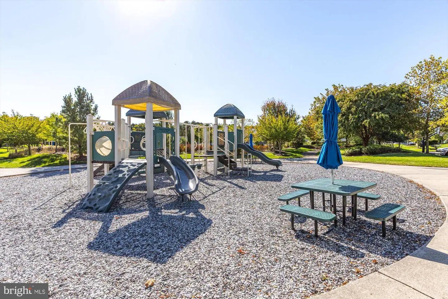
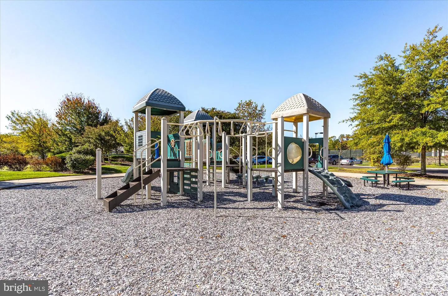
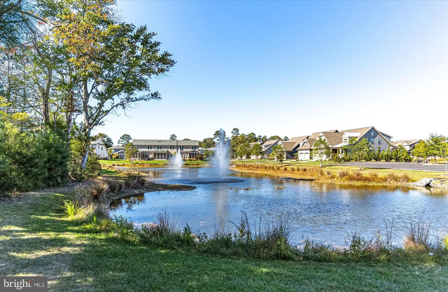
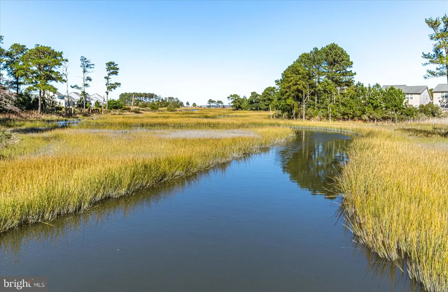
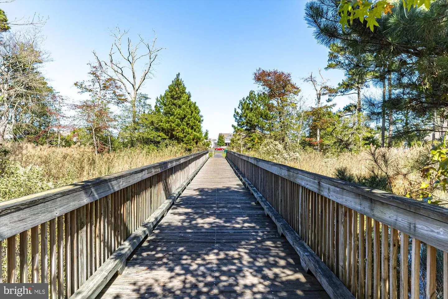
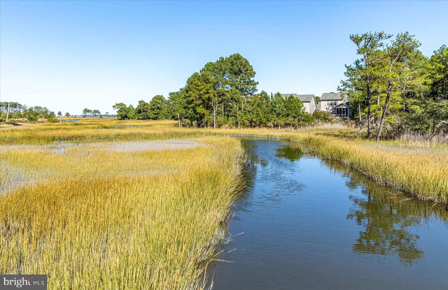
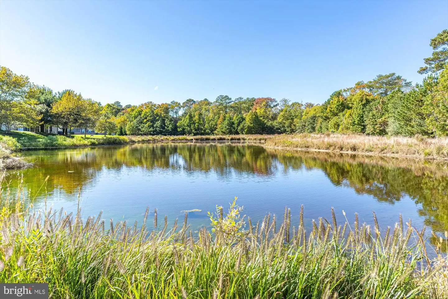
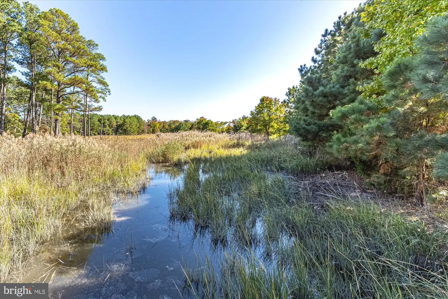
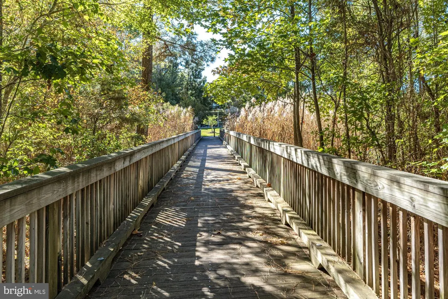
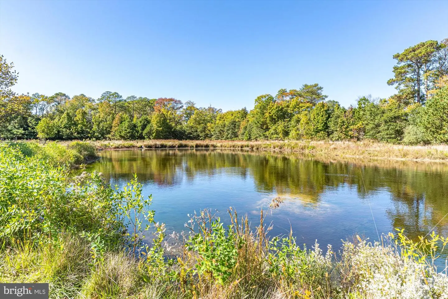
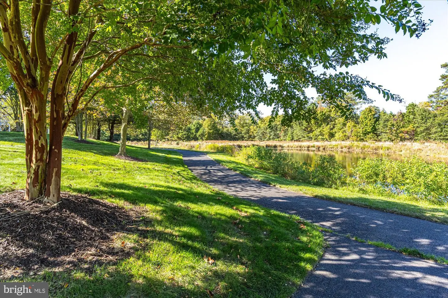
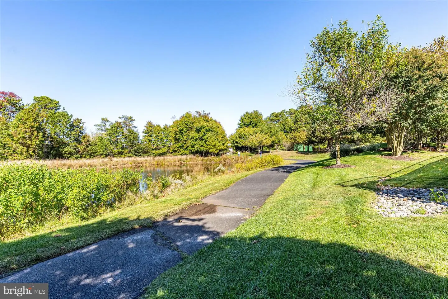
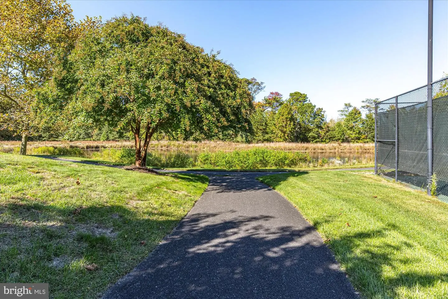
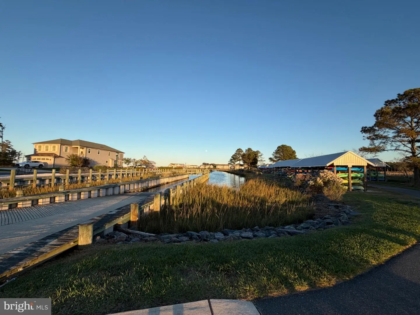
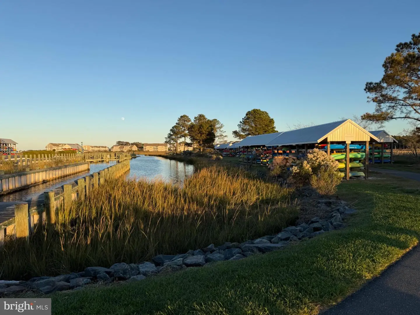
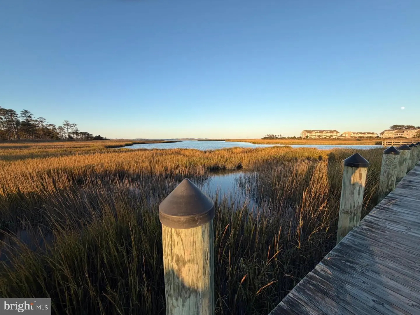
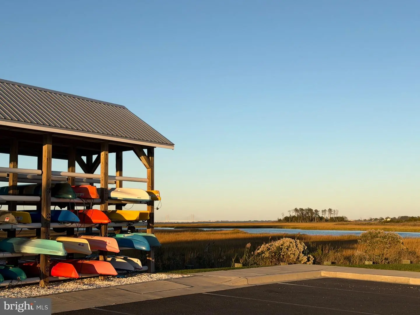
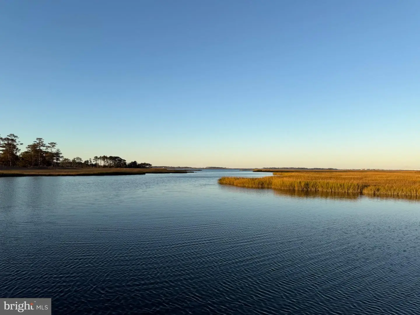
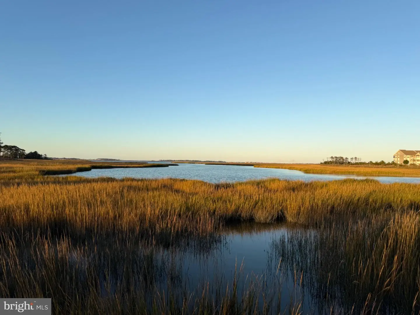
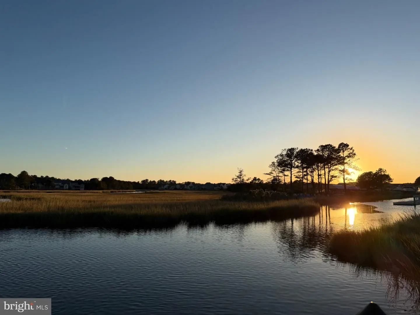
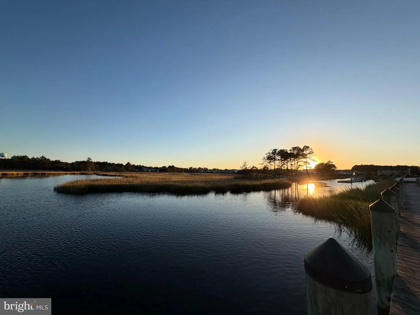
Just a few miles from Bethany Beach, Bay Forest Club pairs an amenity-rich lifestyle with a beautiful natural setting. Mature landscaping, paved walking paths, and footbridges connect the community, while the marina offers sweeping Indian River Bay views and access to Collins Creek for kayaking and paddleboarding.
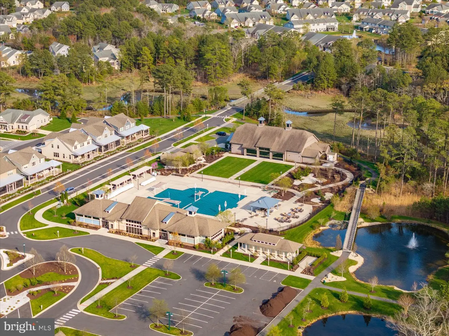
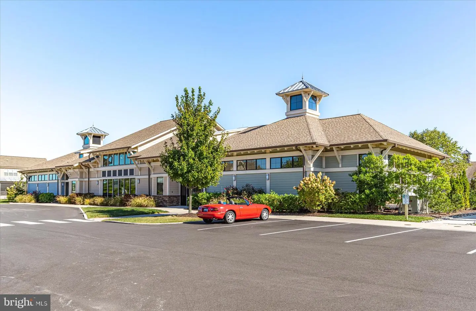
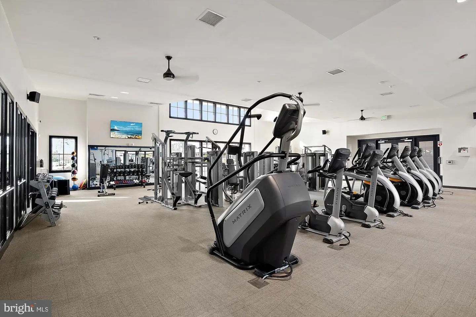
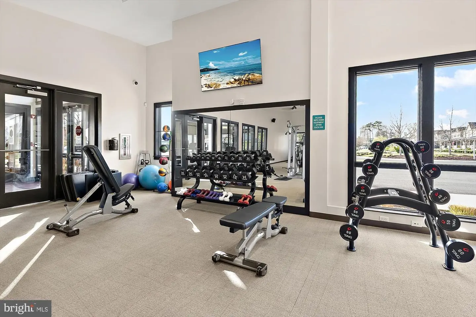
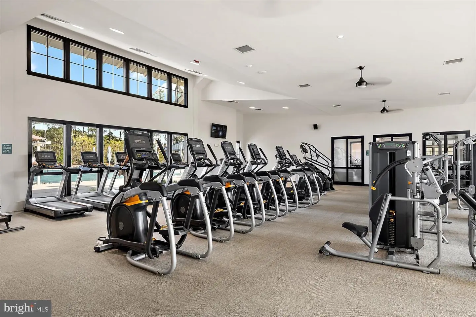
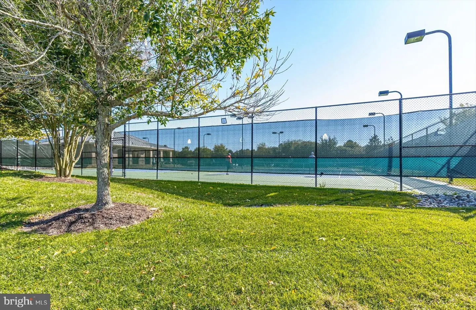
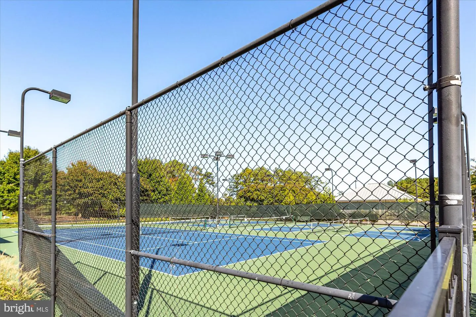
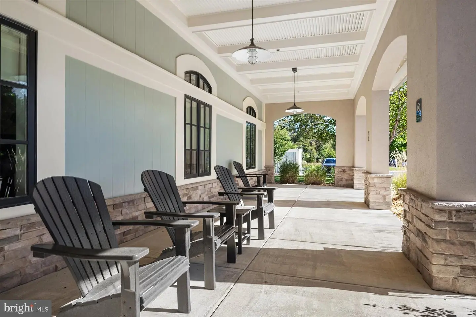
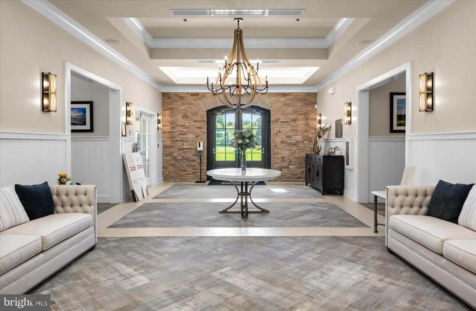
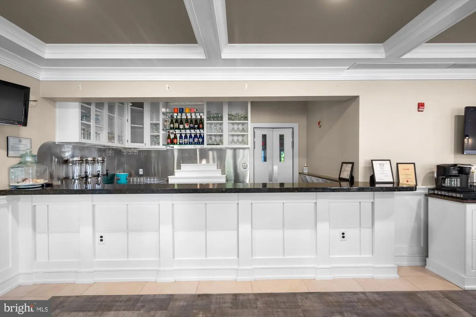
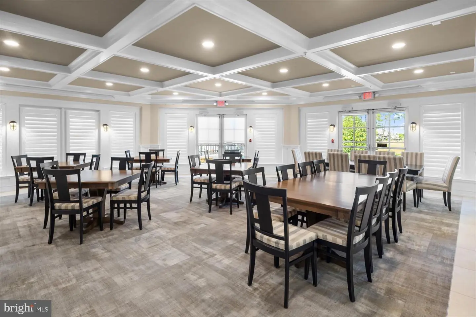
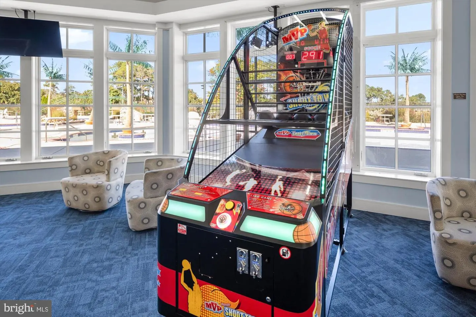
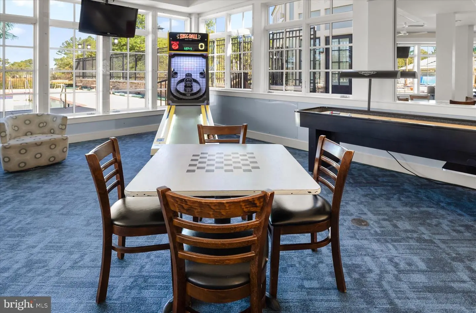
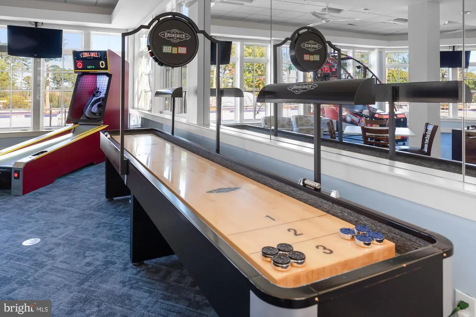
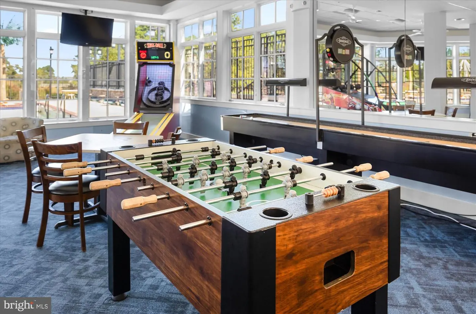
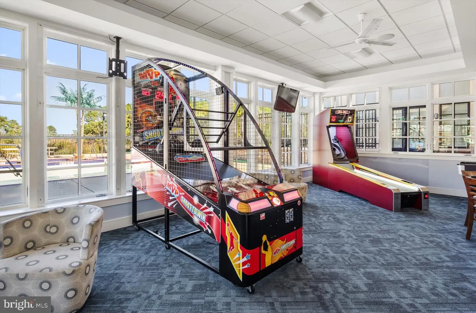
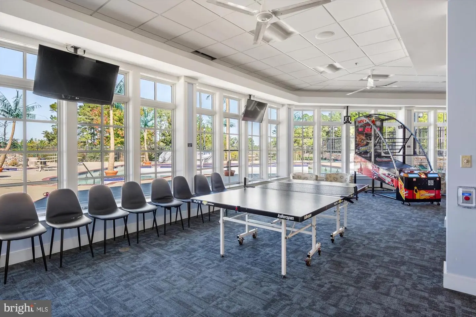
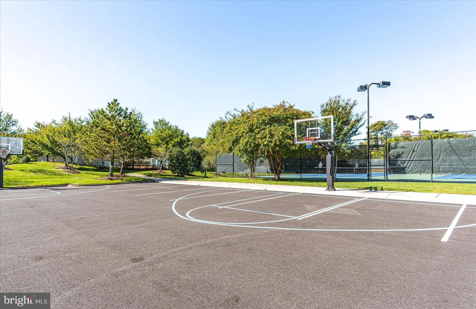
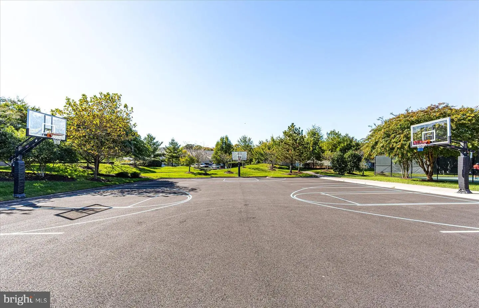
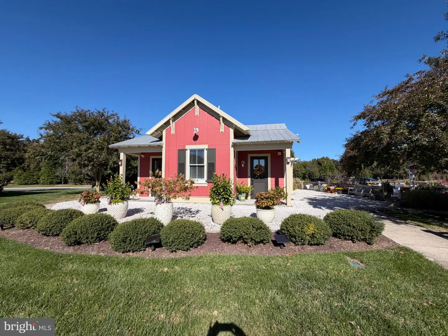
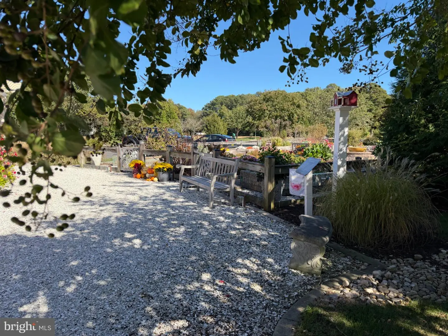
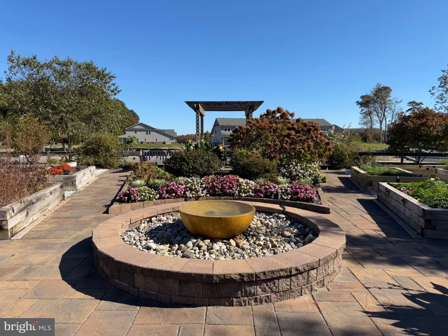
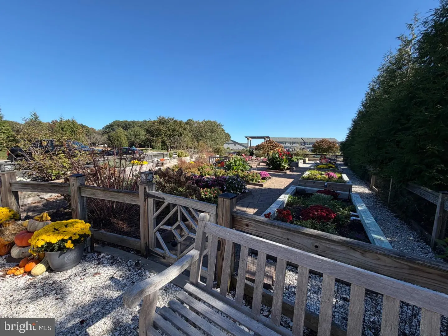
Two clubhouses provide gathering spaces, a game room, fitness facilities, and a dance studio. Outdoor pools offer options for both relaxation and recreation, including water slides and a lazy river. The nearby Recreation Barn accommodates indoor basketball, pickleball, and community events. A community garden and potting shed, filled with herbs and flowers, add to the neighborhood’s charm, while year-round activities, clubs, and committees create opportunities to connect.
From quiet mornings on the screened porch to afternoons on the water and evenings with neighbors, this home brings the coastal lifestyle beautifully within reach.
A generous front porch sets a welcoming tone. Inside, high ceilings, plank flooring, and designer finishes complement a bright, open layout. The chef’s kitchen features striking navy cabinetry, quartz countertops, high-end appliances, and counter seating. An adjoining dining area flows into the living room, where a gas fireplace creates a comfortable gathering place. A nearby built-in bar with two wine refrigerators makes entertaining effortless, while plantation shutters and ceiling fans add style and comfort throughout the home.
The spacious main-level primary suite offers an exceptionally large walk-in closet and an en-suite bath with a double-sink vanity, oversized shower, and towel warmer. Accessed from the main living area, the expansive screened porch extends the living space outdoors—perfect for morning coffee, leisurely dinners, or unwinding after a day at the beach. A laundry/mudroom and powder room complete the main level.
Upstairs, four additional bedrooms and three full baths provide ample accommodations for guests. A recreation room with a coffee and wine bar and refrigerator offers another inviting place to gather, while numerous walk-in storage closets keep seasonal belongings conveniently tucked away. The two-car garage is equally well equipped, with an epoxy-coated floor, slatwall organization system, and workbench.
Just a few miles from Bethany Beach, Bay Forest Club pairs an amenity-rich lifestyle with a beautiful natural setting. Mature landscaping, paved walking paths, and footbridges connect the community, while the marina offers sweeping Indian River Bay views and access to Collins Creek for kayaking and paddleboarding.
Two clubhouses provide gathering spaces, a game room, fitness facilities, and a dance studio. Outdoor pools offer options for both relaxation and recreation, including water slides and a lazy river. The nearby Recreation Barn accommodates indoor basketball, pickleball, and community events. A community garden and potting shed, filled with herbs and flowers, add to the neighborhood’s charm, while year-round activities, clubs, and committees create opportunities to connect.
From quiet mornings on the screened porch to afternoons on the water and evenings with neighbors, this home brings the coastal lifestyle beautifully within reach.
Similar Listings
Virtual Tour
Open House
Governors
$979,000
5 Bed
3 Bath
1 Hf. Bath
- Tax Total Living Area:
- 2910 sq. ft.
Listed 57 days ago
Courtesy: Northrop Realty
MLS Desu2120160
Virtual TourNewly Listed
Marsh Farm Estates
$984,900
6 Bed
5 Bath
- Tax Total Living Area:
- 4914 sq. ft.
Listed 1 day ago
Courtesy: Dave Mccarthy & Associates, Inc.
MLS Desu2123448
Newly Listed
Open House
Salt Pond
$975,000
5 Bed
3 Bath
1 Hf. Bath
- Tax Total Living Area:
- 4511 sq. ft.
Listed 7 days ago
Courtesy: Jack Lingo - Lewes
MLS Desu2121518
Greens At Indian River
$975,000
4 Bed
3 Bath
- Tax Total Living Area:
- 3000 sq. ft.
Listed 27 days ago
Courtesy: Keller Williams Realty
MLS Desu2121010
Under Contract
Salt Pond
$975,000
4 Bed
4 Bath
1 Hf. Bath
- Tax Total Living Area:
- 3229 sq. ft.
Listed 56 days ago
Courtesy: Compass
MLS Desu2120346
Walden
$975,000
4 Bed
3 Bath
1 Hf. Bath
- Tax Total Living Area:
- 4101 sq. ft.
Listed 155 days ago
Courtesy: Northrop Realty
MLS Desu2112488
Sold
Slaughter Beach
$975,000
4 Bed
3 Bath
- Tax Total Living Area:
- 2478 sq. ft.
Sold 10/03/2025
Courtesy: Jack Lingo - Rehoboth
MLS Desu2065448
Sold
Tanager Woods
$974,000
5 Bed
5 Bath
- Tax Total Living Area:
- 5191 sq. ft.
Sold 10/17/2025
Courtesy: Jack Lingo - Rehoboth
MLS Desu2086308
Pending
Graywood Springs
$973,155
4 Bed
3 Bath
1 Hf. Bath
- Tax Total Living Area:
- 3268 sq. ft.
Listed 163 days ago
Courtesy: Berkshire Hathaway Homeservices Penfed Realty
MLS Desu2112828
Virtual Tour
Refuge At Dirickson Creek
$989,000
4 Bed
4 Bath
1 Hf. Bath
- Tax Total Living Area:
- 3000 sq. ft.
Listed 35 days ago
Courtesy: Remax Coastal
MLS Desu2121608
PendingVirtual Tour
$989,000
4 Bed
3 Bath
- Tax Total Living Area:
- 1836 sq. ft.
Listed 64 days ago
Courtesy: Remax Coastal
MLS Desu2119316
Newly Listed
Open House
Bay Oaks
$989,900
4 Bed
3 Bath
1 Hf. Bath
- Tax Total Living Area:
- 3774 sq. ft.
Listed 7 days ago
Courtesy: Re/max Associates
MLS Desu2122684
Create an account
Save your favorite listings to view them later from multiple
devices by creating an account today or sign in.


