
19093 Skysail Dr, Lewes, De 19958
Virtual TourNewly Listed
Courtesy: Dave Mccarthy & Associates, Inc.,
Kim Hitchens
Appliances
Built-In Microwave, Cooktop, Dishwasher, Disposal, Dryer - Front Loading, Exhaust Fan, Refrigerator, Stainless Steel Appliances, Washer - Front Loading, Water Heater - Tankless, Oven - SingleBedrooms
6
Full Bath
5
Laundry
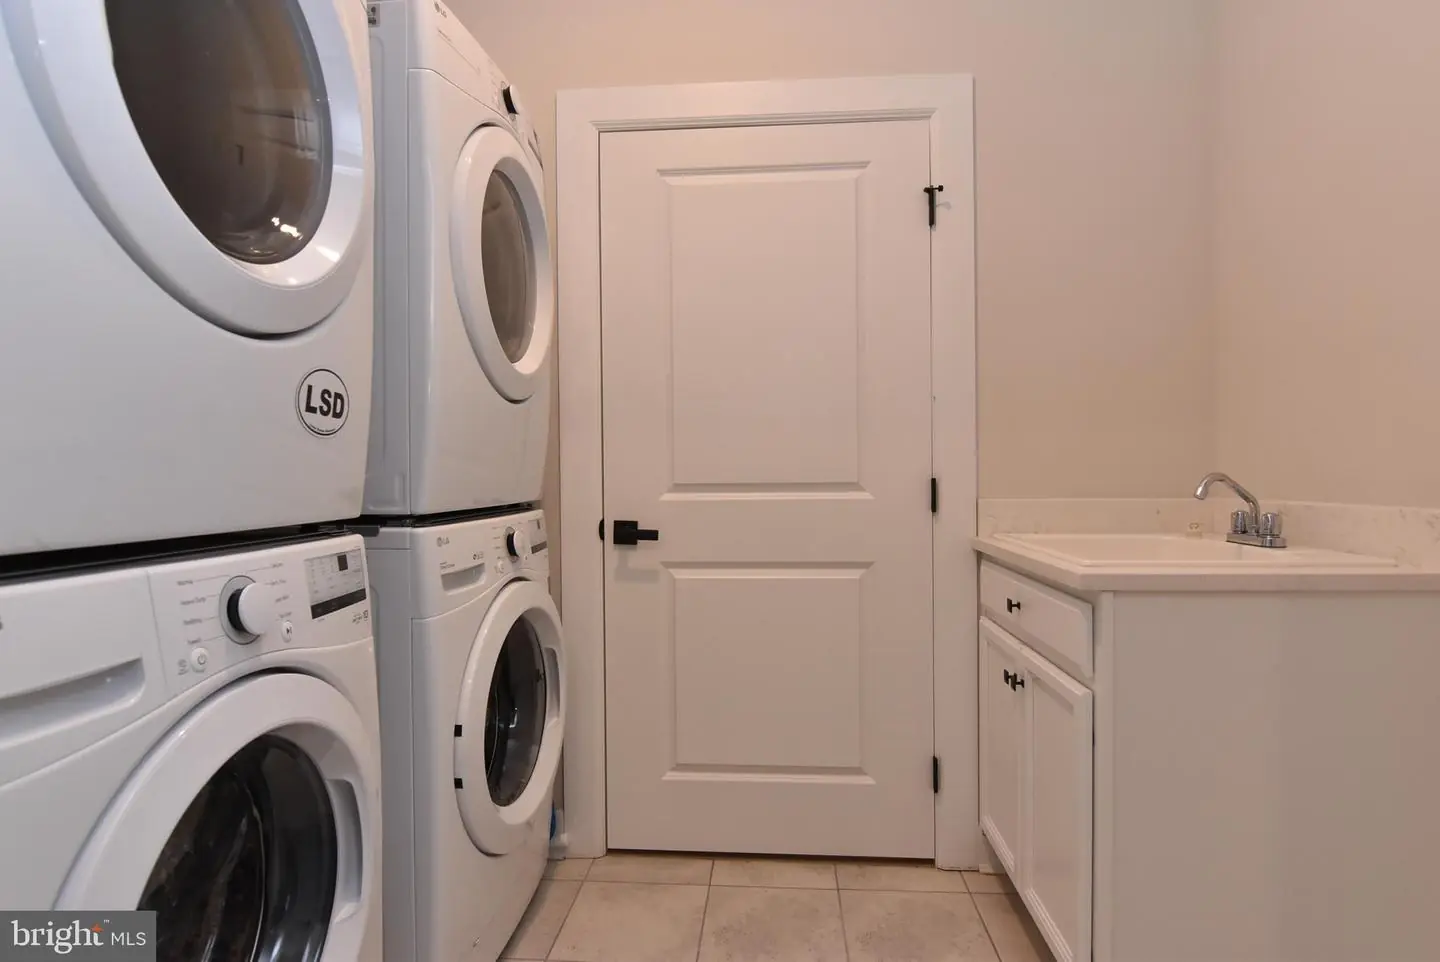
Main Floor, Washer In Unit, Dryer In Unit
Living Area
4914 sq/ft
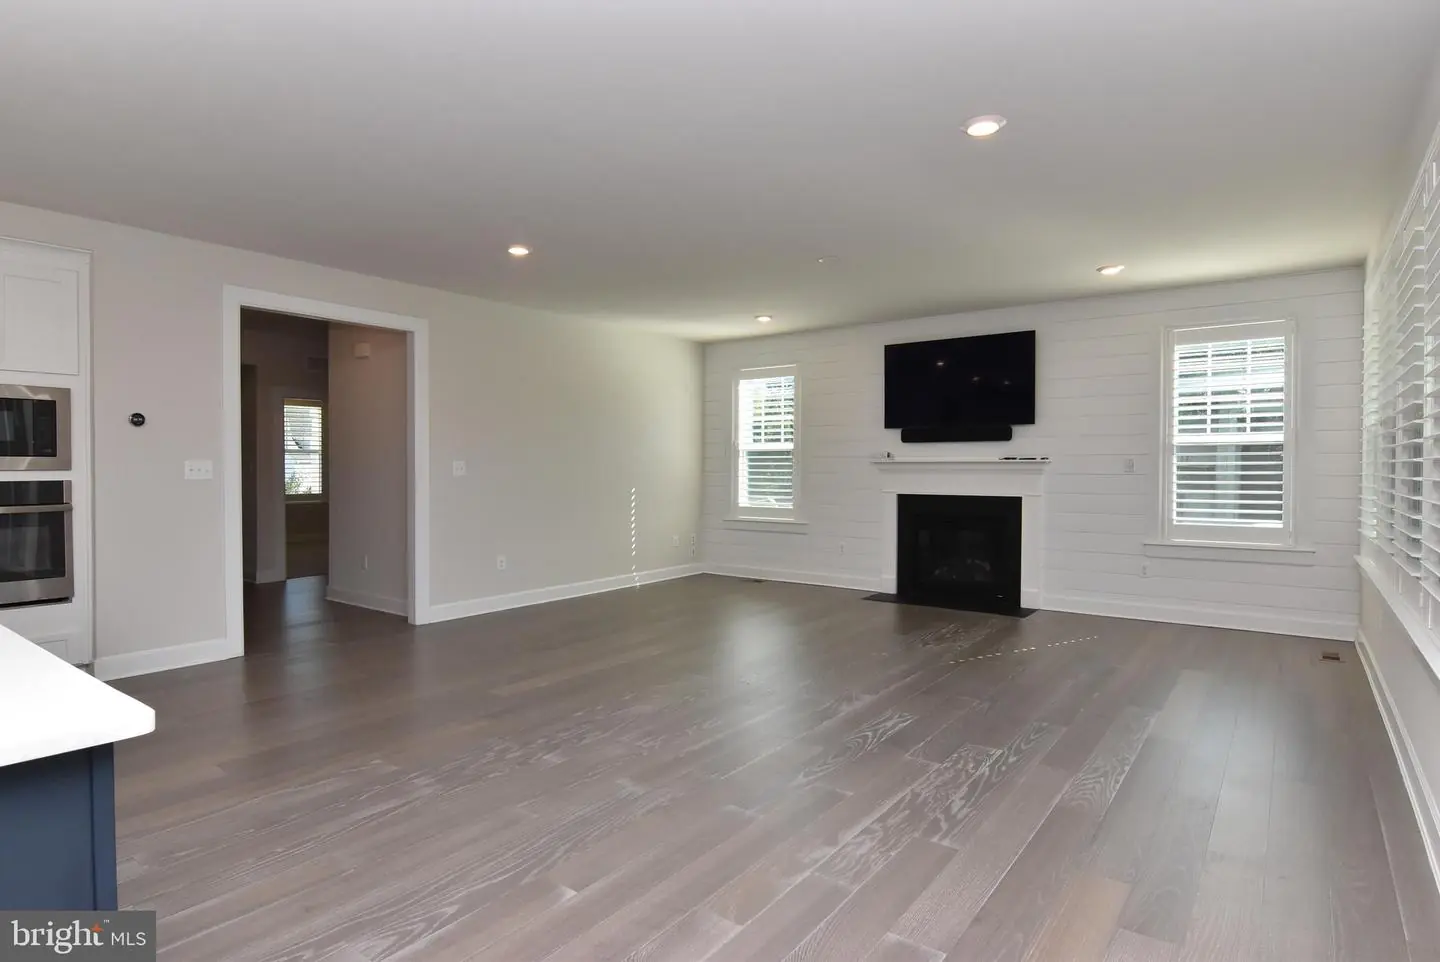
Fireplace(s)
1
Fireplace Features
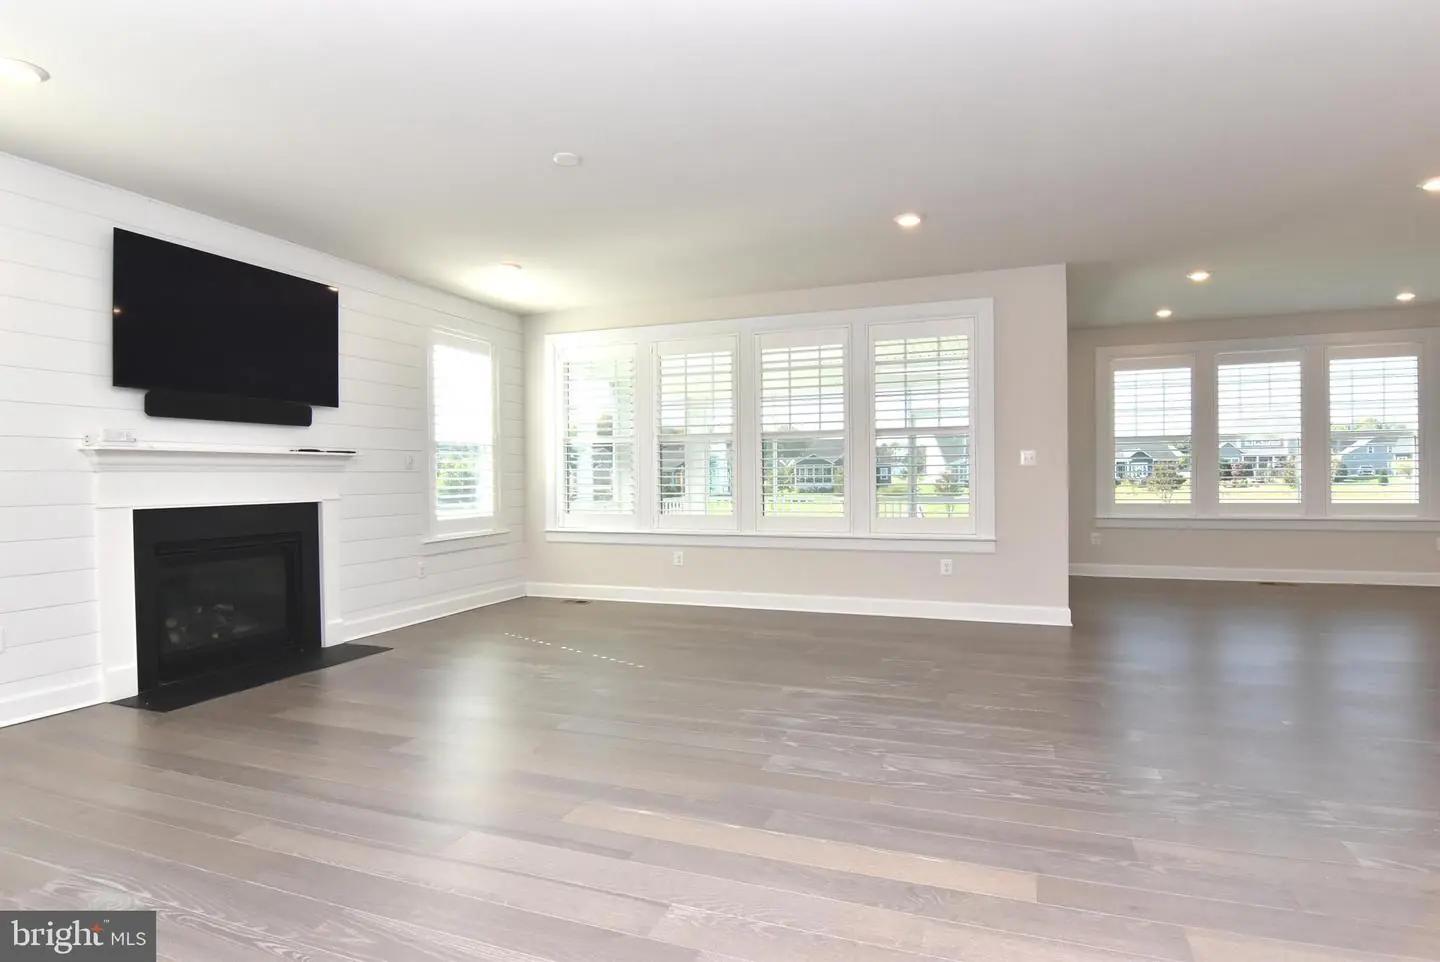
Gas/propane
Flooring
Carpet, Ceramic Tile, Engineered Wood, Luxury Vinyl Plank
Interior Features
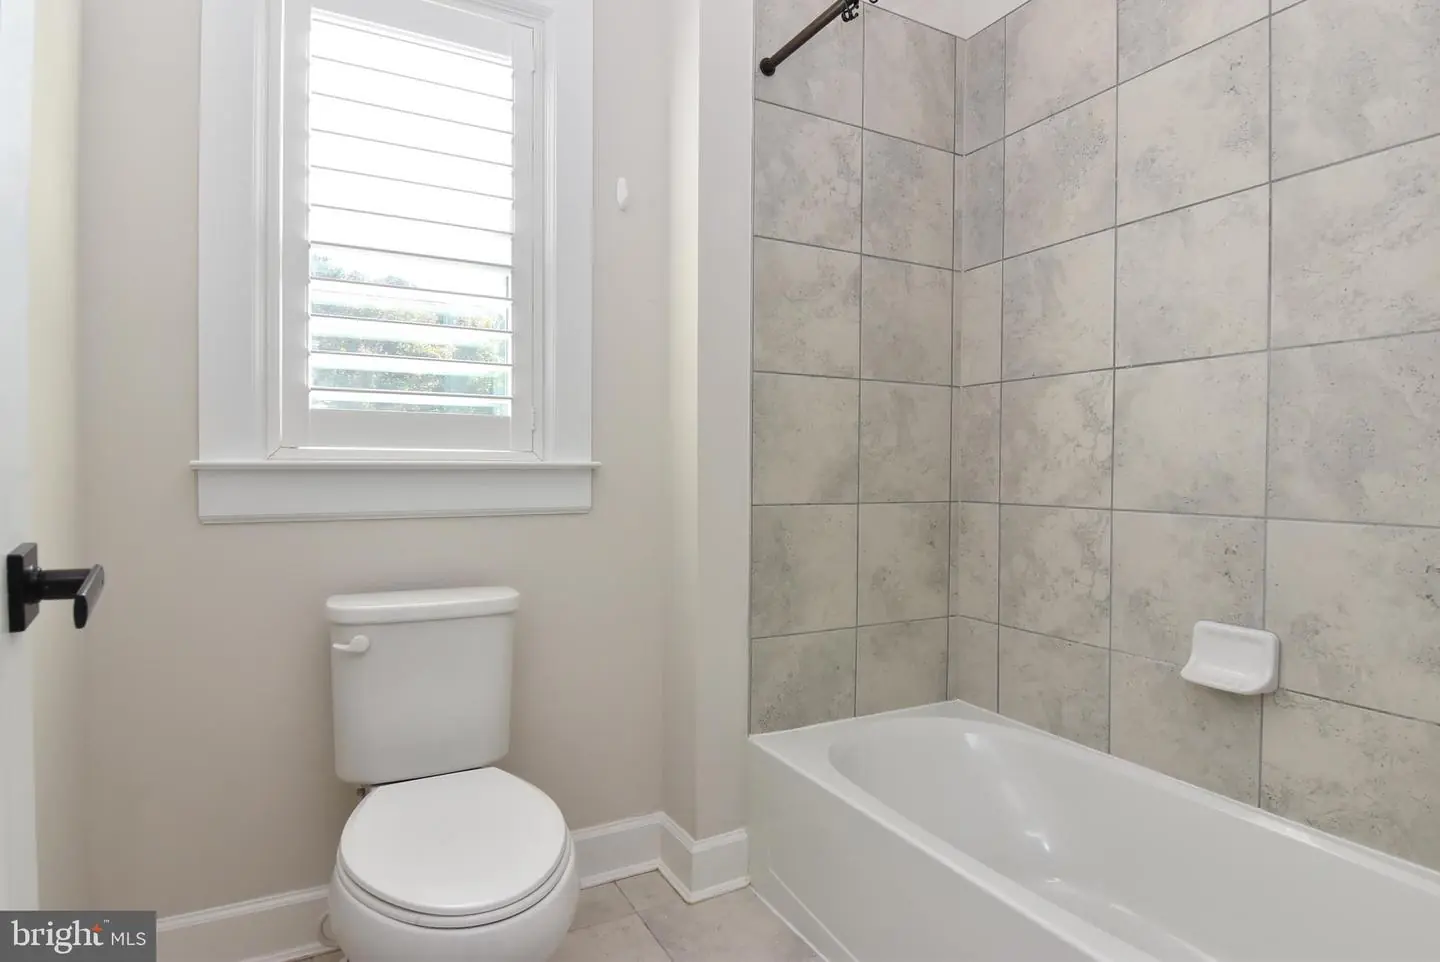
- Bathroom - Walk-In Shower
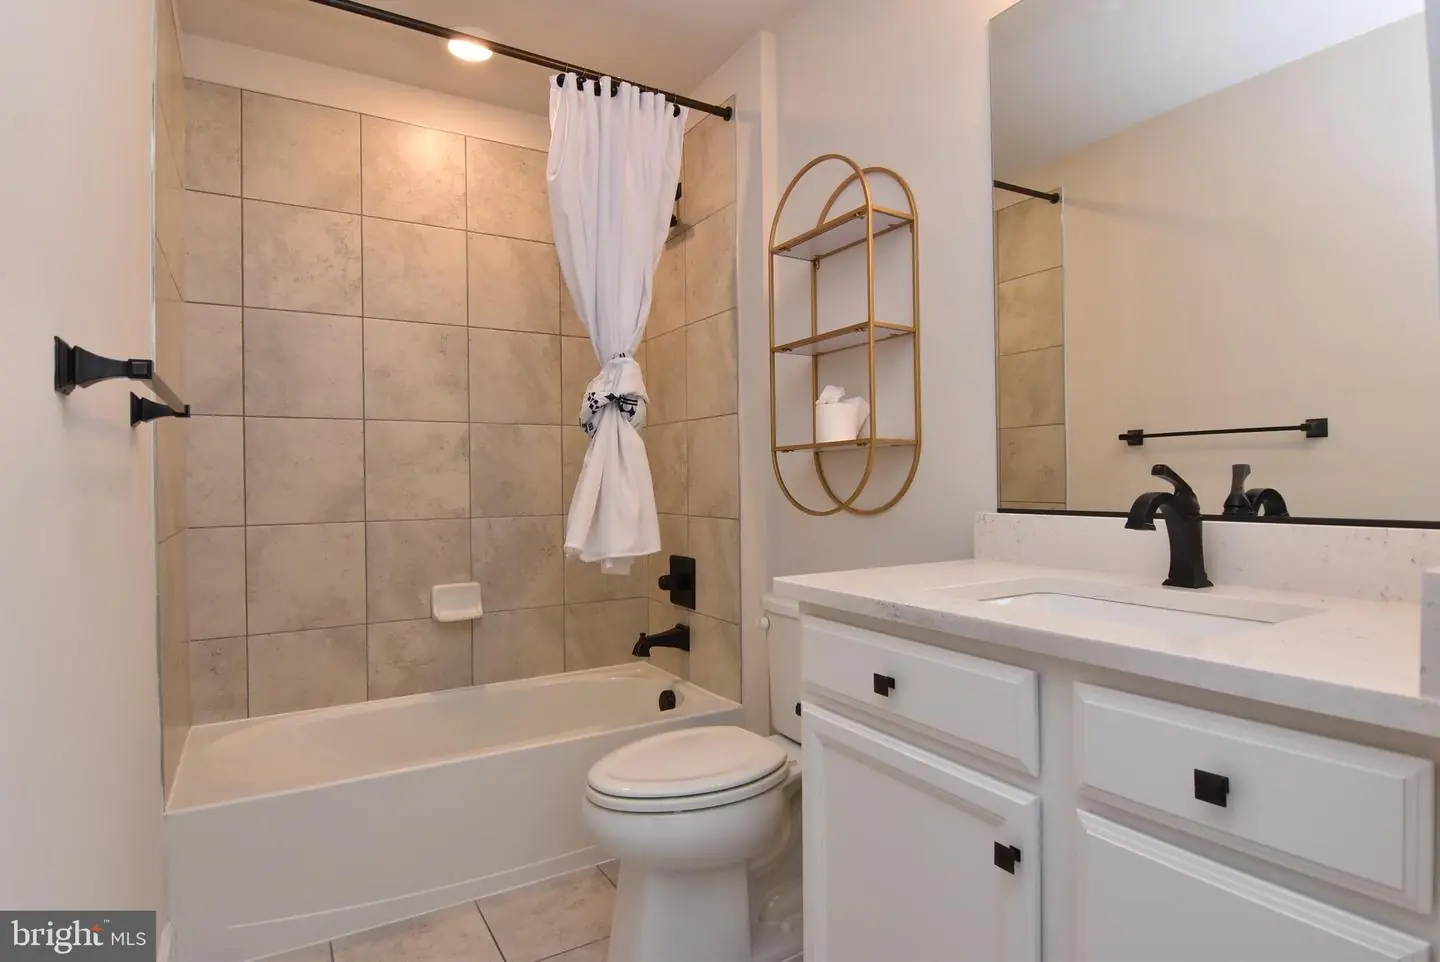
- Bathroom - Tub Shower
- Carpet
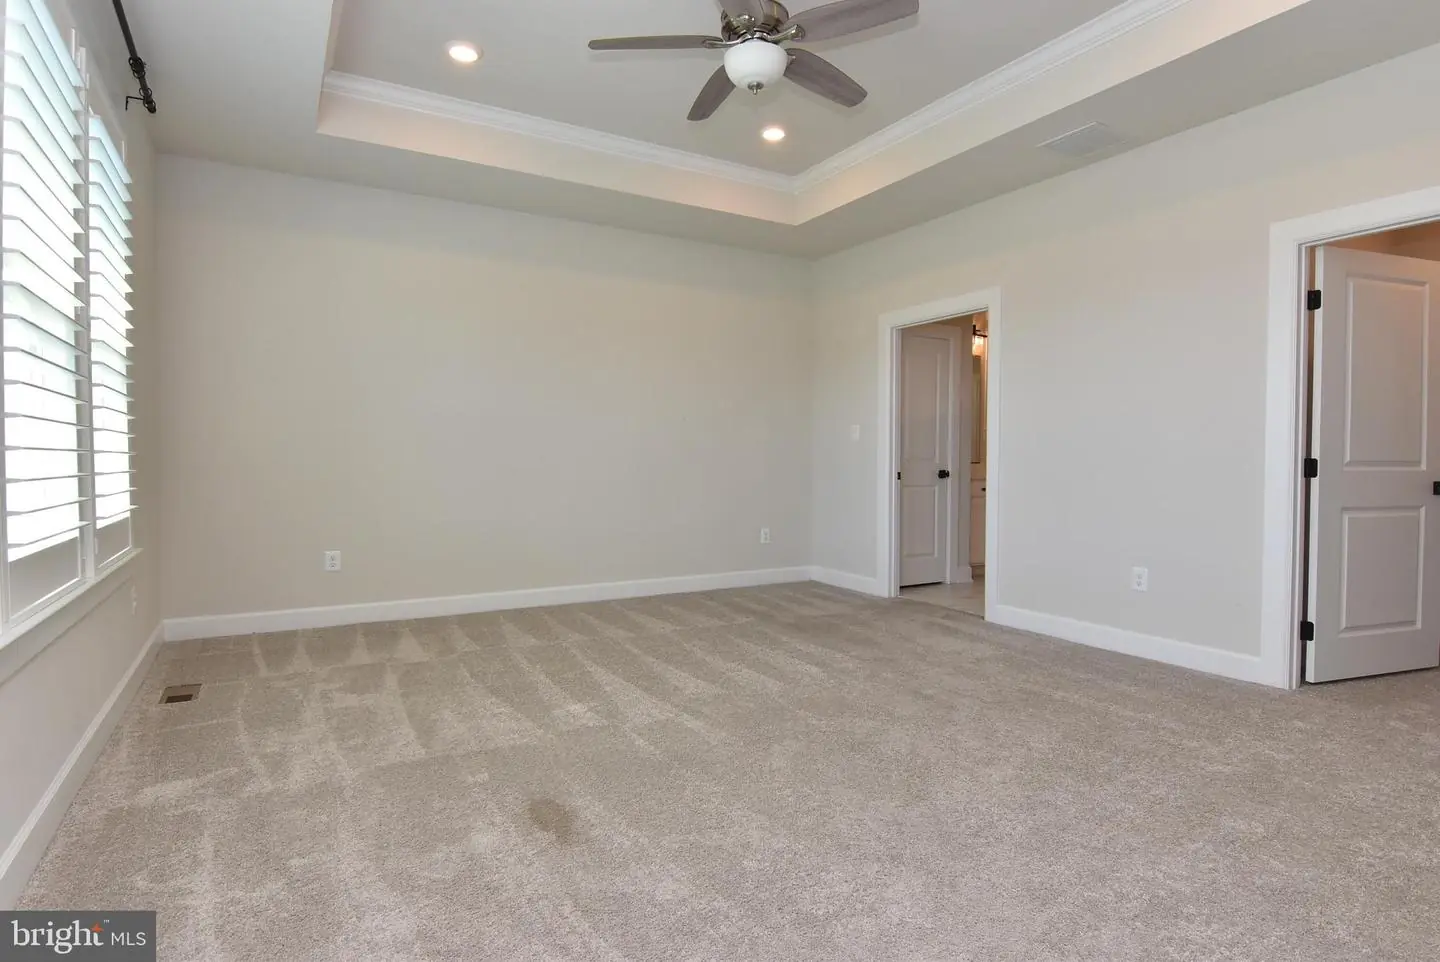
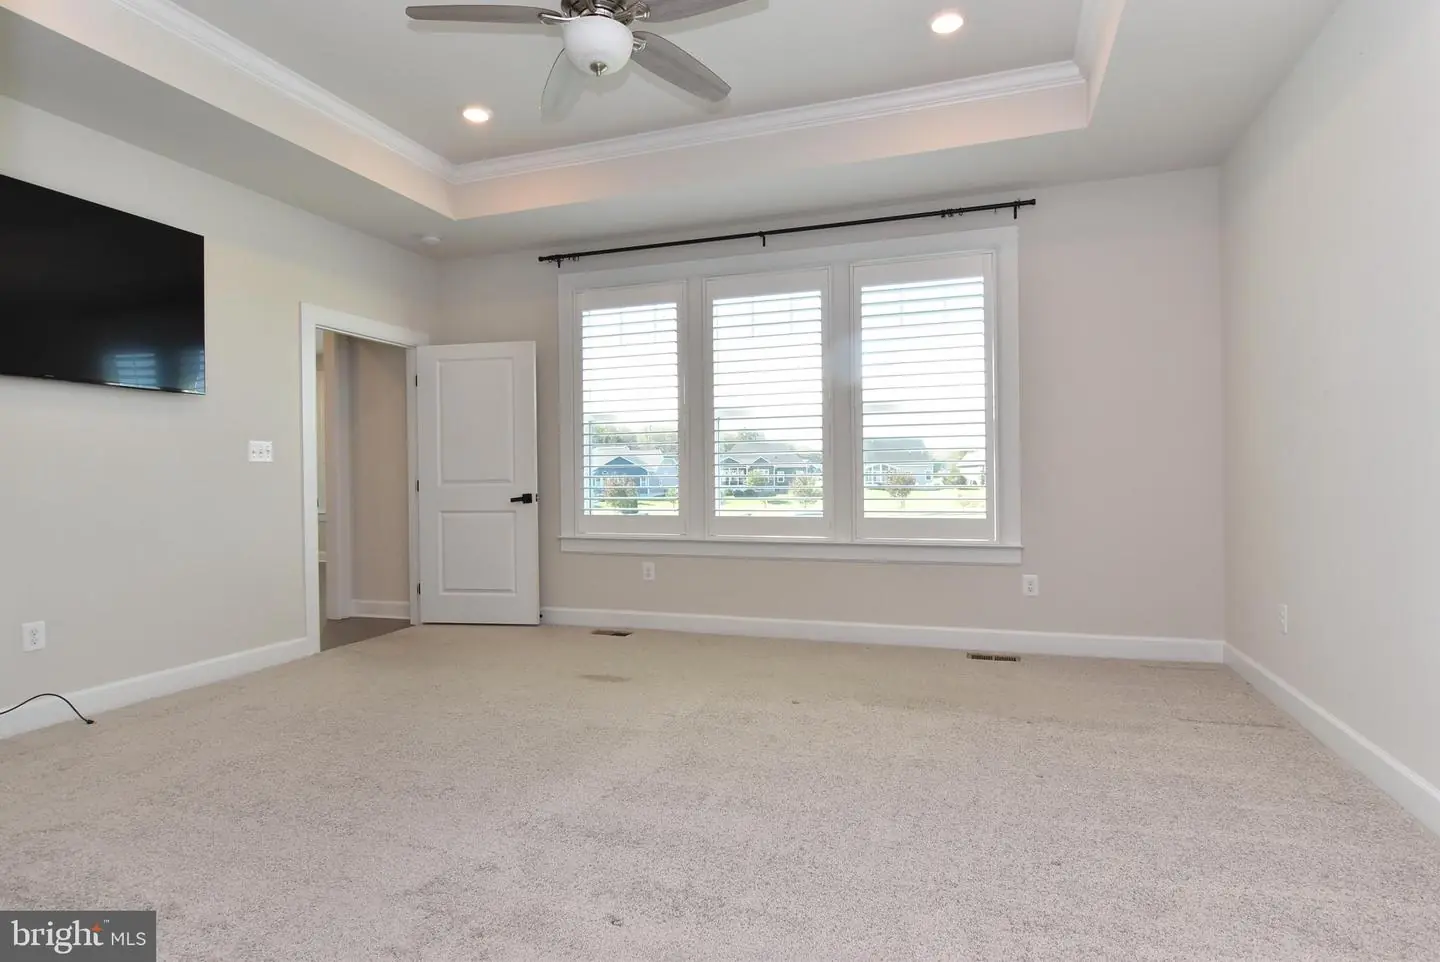
- Ceiling Fan(s)
- Combination Kitchen/Dining
- Combination Dining/Living
- Combination Kitchen/Living
- Entry Level Bedroom
- Family Room Off Kitchen
- Floor Plan - Open
- Kitchen - Gourmet
- Kitchen - Island
- Pantry
- Recessed Lighting
- Store/Office
- Upgraded Countertops
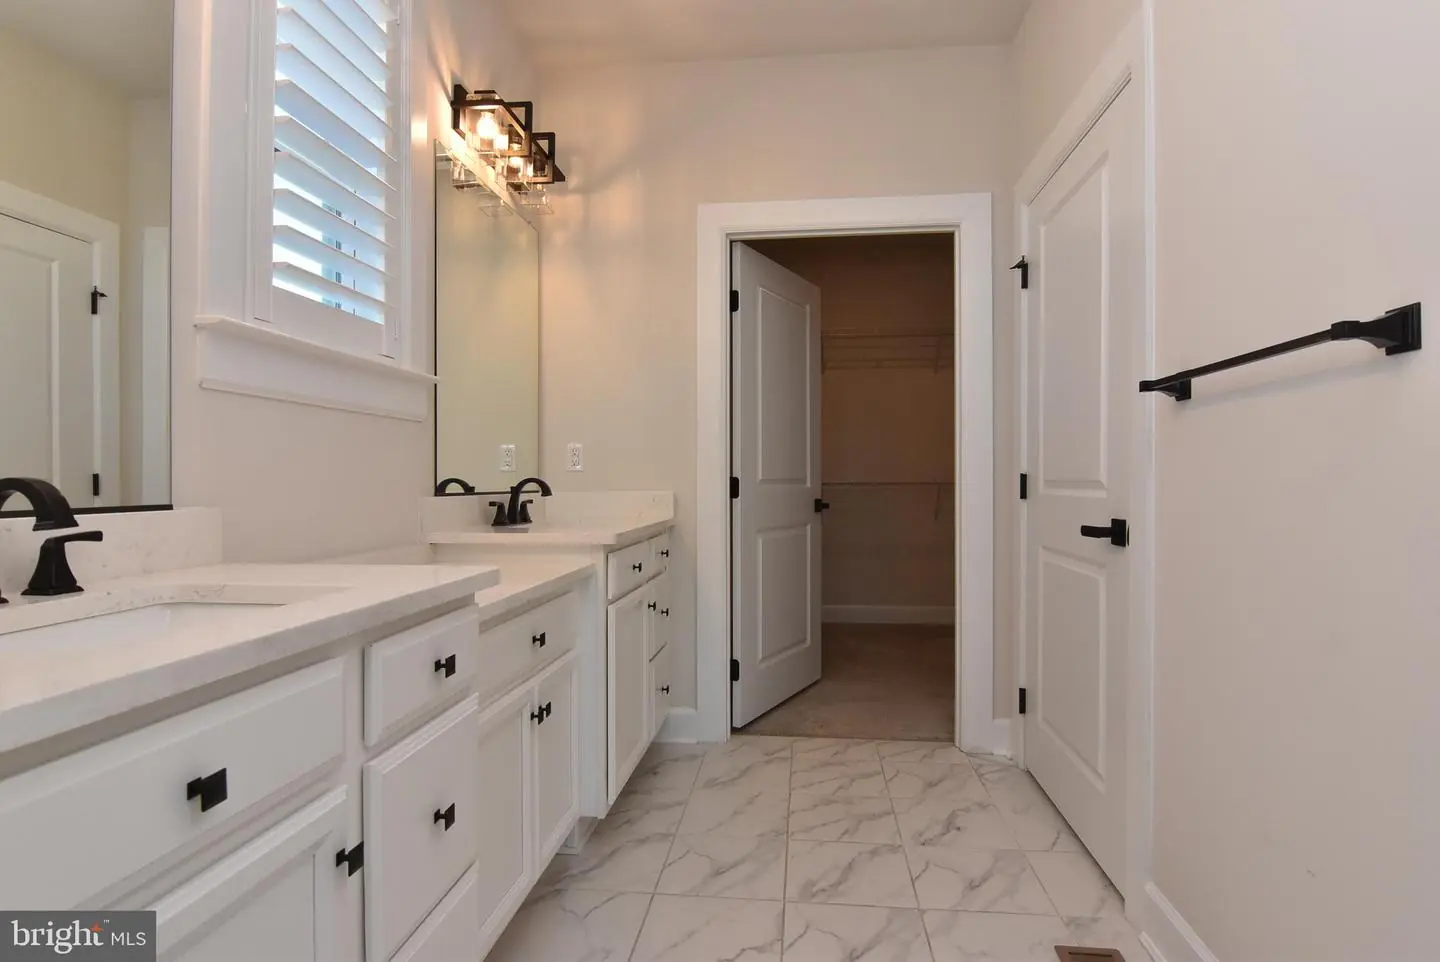
- Walk-in Closet(s)
- Window Treatments
General
MLS
Desu2123448
Community
Marsh Farm Estates
Price
$984,900.00
Price/SQft
$282.45
HOA Fee
$875.00
HOA Fee Frequency
Quarterly
Area And Schools
School Tax
$1,496.00
Exterior
Pool
Yes - Community
District
CAPE HENLOPEN
Marsh Farm Estates
MLS
Desu2123448
$984,900
6 Bed
5 Bath
- Tax Total Living Area:
- 4914 sq. ft.
- Lot Size:
- 0.21 acres
HOA: $875 Quarterly
Listed 1 day ago
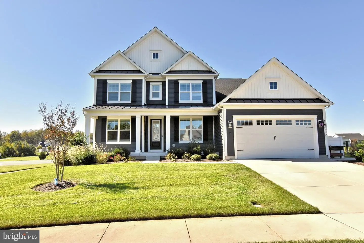
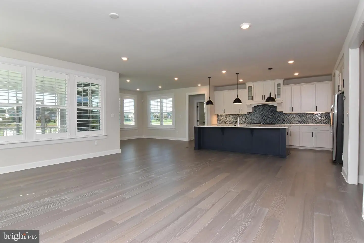
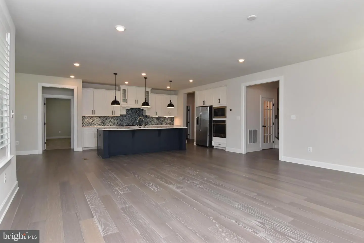
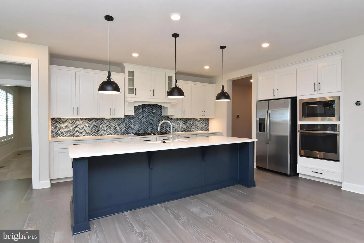
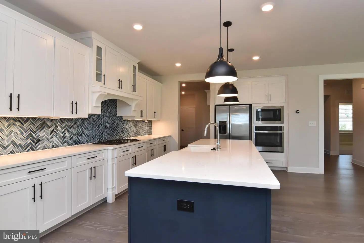
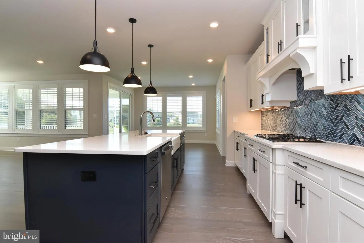
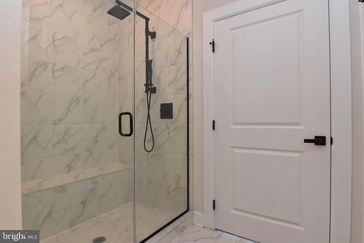
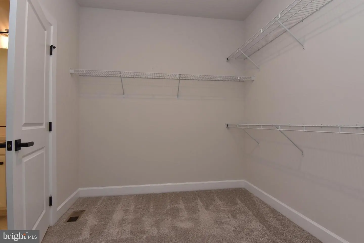
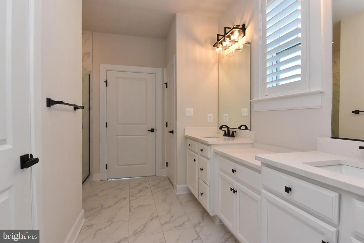
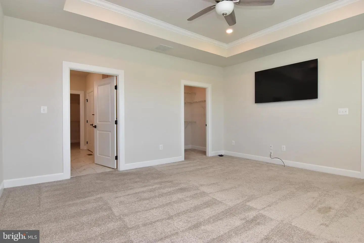
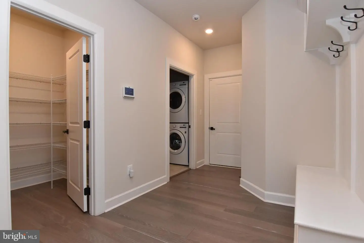
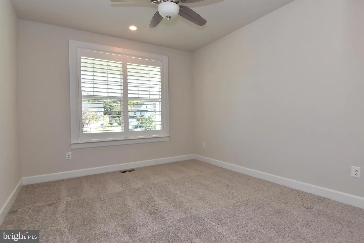
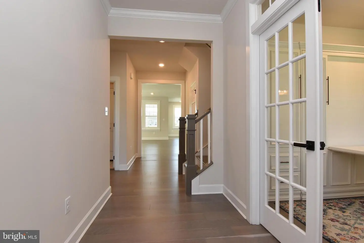
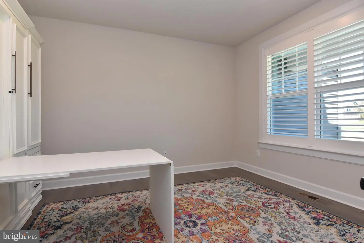
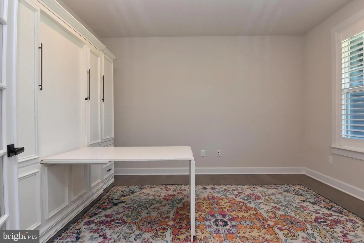
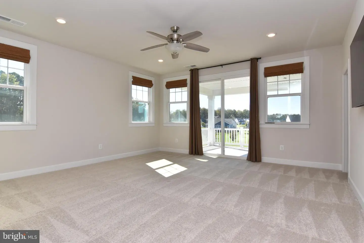
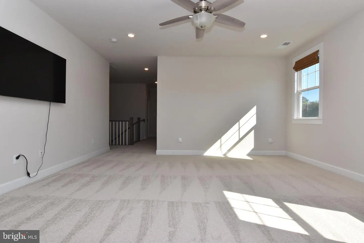
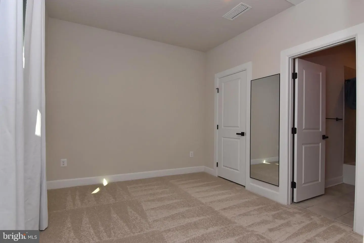
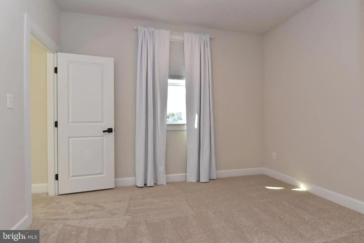
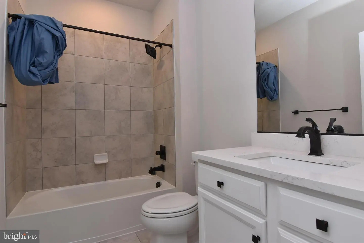
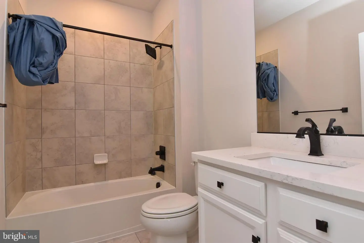
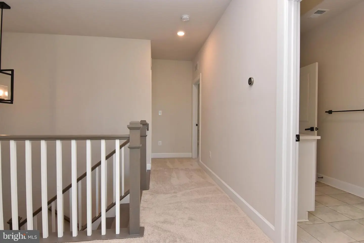
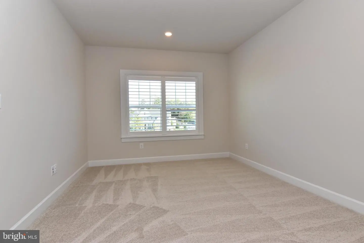
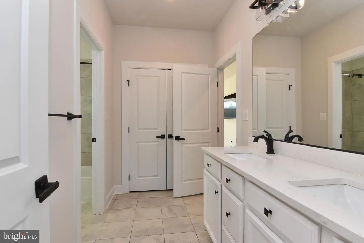
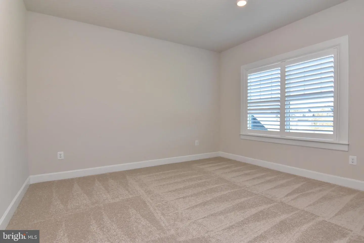
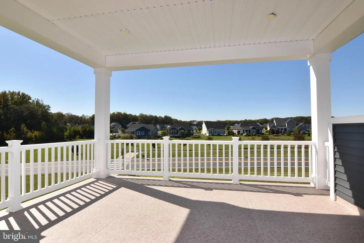
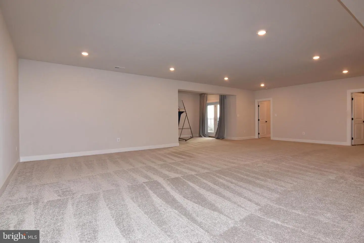
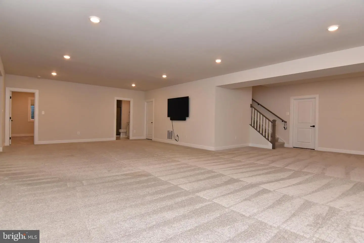
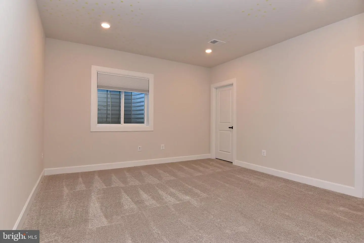
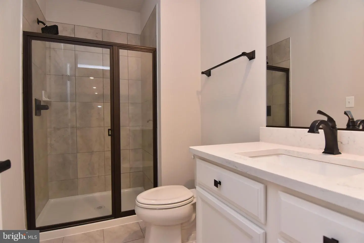
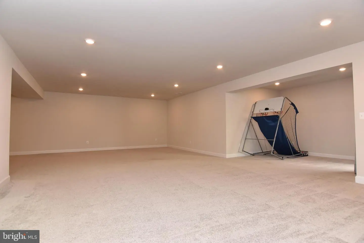
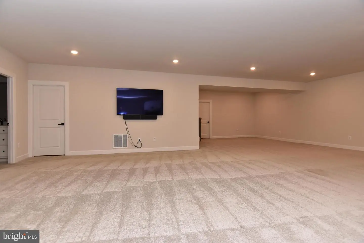
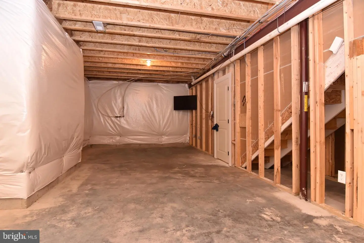
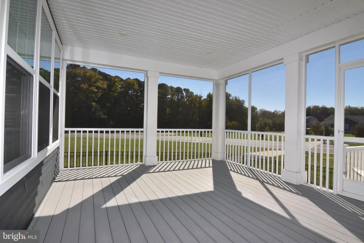
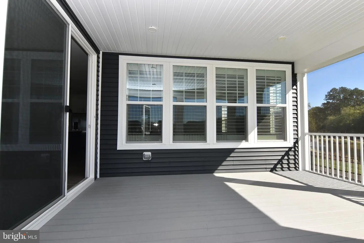
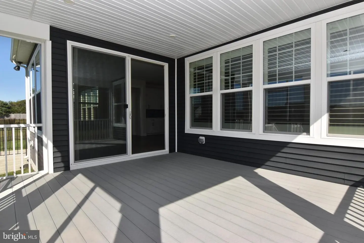
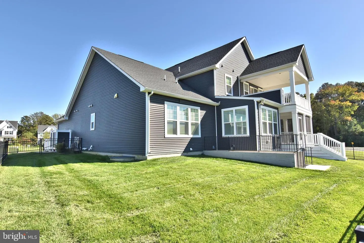
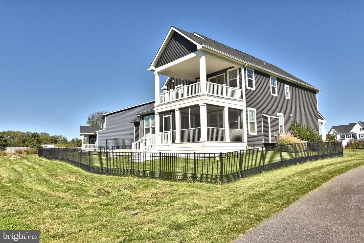
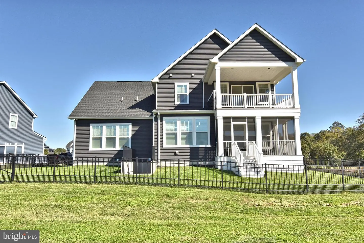
This Monterey floor plan offers a spacious, open-concept design that blends style, flexibility, and main level living. The first floor includes 2 bedrooms and 2 full baths with Owners Suite featuring luxurious bath with dual vanities and an oversized walk-in shower along with 2 walk-in closets. Gourmet kitchen with gas cooktop, tile backsplash, island along with a panty. Enjoy the outdoor 16 x 13 screened porch located off the dining area. Upstairs you will find 3 additional bedrooms with one being another ensuite and additional bath for the other two bedrooms. Also, a loft area so everyone can spread out along with a nice balcony off the loft area. With the basement being about 75% finished with one additional bedroom and bath along with a lot of additional space for maybe a game room, theater room or just use your imagination to create the space you desire.
Similar Listings
Newly Listed
Bay Forest Club
$980,000
5 Bed
4 Bath
1 Hf. Bath
- Tax Total Living Area:
- 3900 sq. ft.
Listed 8 days ago
Courtesy: Monument Sotheby's International Realty
MLS Desu2123120
Sold
Tanager Woods
$974,000
5 Bed
5 Bath
- Tax Total Living Area:
- 5191 sq. ft.
Sold 10/17/2025
Courtesy: Jack Lingo - Rehoboth
MLS Desu2086308
Under ContractVacation Rental
Coastal Club
$999,000
5 Bed
4 Bath
- Tax Total Living Area:
- 3600 sq. ft.
Listed 57 days ago
Courtesy: Keller Williams Realty
MLS Desu2119912
Tower Hill
$999,500
5 Bed
4 Bath
1 Hf. Bath
- Tax Total Living Area:
- 5100 sq. ft.
Listed 66 days ago
Courtesy: Berkshire Hathaway Homeservices Penfed Realty
MLS Desu2119136
Sold
Governors
$999,999
5 Bed
4 Bath
2 Hf. Bath
- Tax Total Living Area:
- 4095 sq. ft.
Sold 10/03/2025
Courtesy: Jack Lingo - Lewes
MLS Desu2084578
Under Contract
$1,000,000
5 Bed
4 Bath
- Tax Total Living Area:
- 3950 sq. ft.
Listed 246 days ago
Courtesy: Iron Valley Real Estate Premier
MLS Desu2106256
SoldVirtual Tour
Bay Forest Club
$1,000,000
5 Bed
4 Bath
1 Hf. Bath
- Tax Total Living Area:
- 3700 sq. ft.
Sold 08/12/2025
Courtesy: Coldwell Banker Realty
MLS Desu2073600
SoldVirtual Tour
Wellesley At Hidden Meadows
$950,000
5 Bed
4 Bath
- Tax Total Living Area:
- 3031 sq. ft.
Sold 07/21/2026
Courtesy: Jack Lingo - Lewes
MLS Desu2108350
Vacation Rental
Open House
Coastal Club
$949,900
5 Bed
4 Bath
- Tax Total Living Area:
- 4351 sq. ft.
Listed 26 days ago
Courtesy: Compass
MLS Desu2121824
Marsh Farm Estates
$949,900
5 Bed
5 Bath
- Tax Total Living Area:
- 5601 sq. ft.
Listed 72 days ago
Courtesy: Iron Valley Real Estate At The Beach
MLS Desu2118466
SoldVirtual Tour
Senators
$1,024,900
5 Bed
4 Bath
1 Hf. Bath
- Tax Total Living Area:
- 4687 sq. ft.
Sold 07/11/2025
Courtesy: Monument Sotheby's International Realty
MLS Desu2084038
Newly Listed
Mitchell's Corner
$939,990
5 Bed
4 Bath
1 Hf. Bath
- Tax Total Living Area:
- 3603 sq. ft.
Listed 11 days ago
Courtesy: Delaware Homes Inc
MLS Desu2123092
Create an account
Save your favorite listings to view them later from multiple
devices by creating an account today or sign in.


