
30977 Scissorbill Rd, Ocean View, De 19970
Under Contract
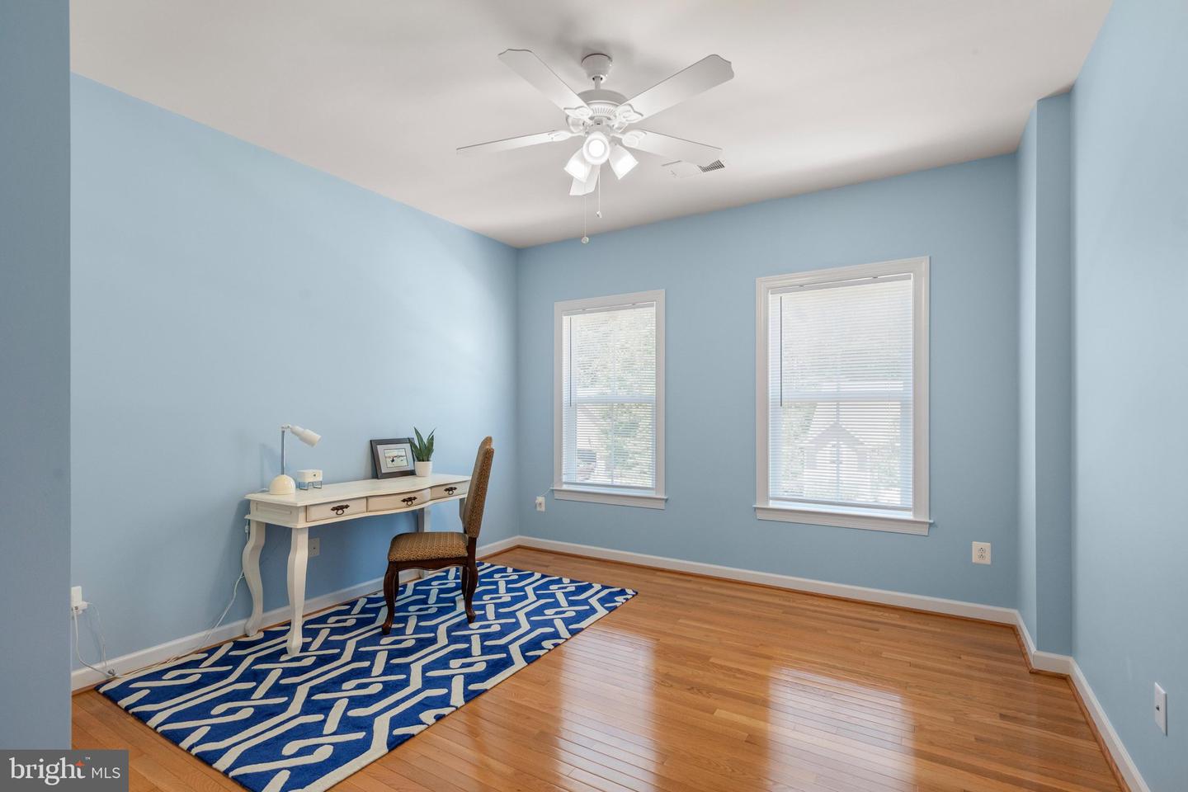
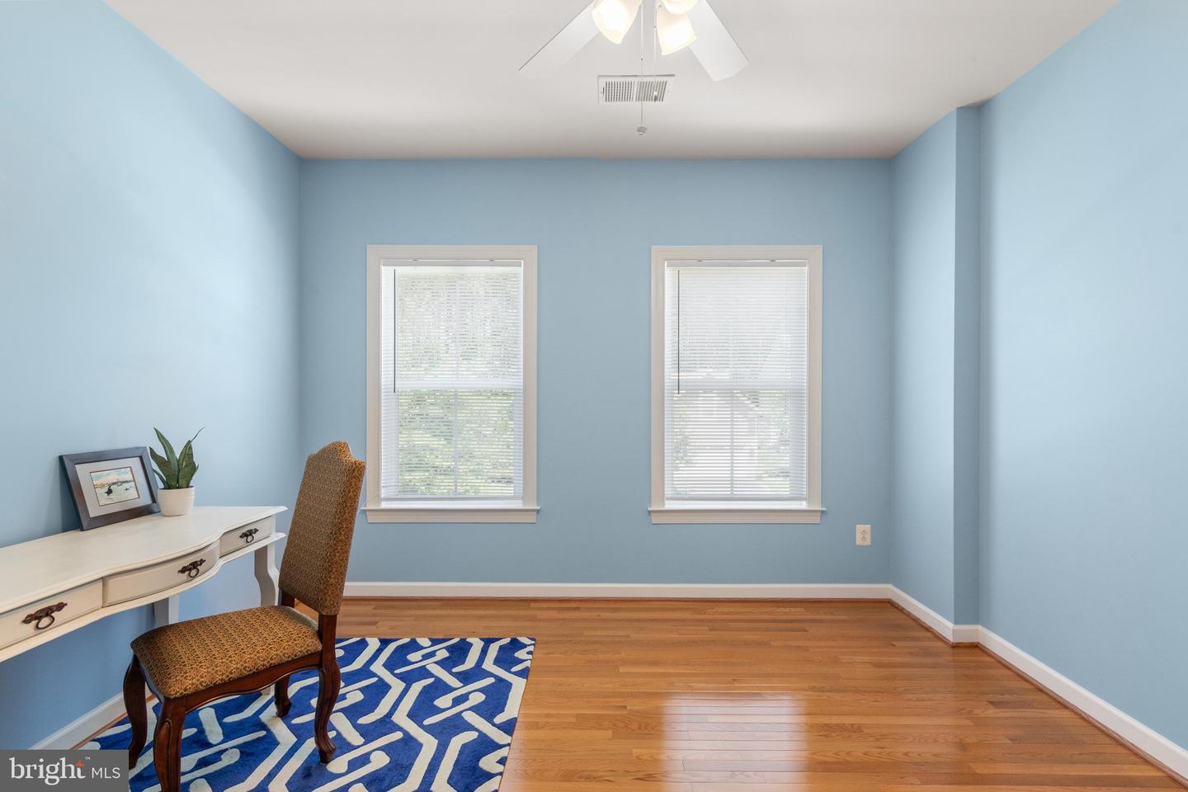
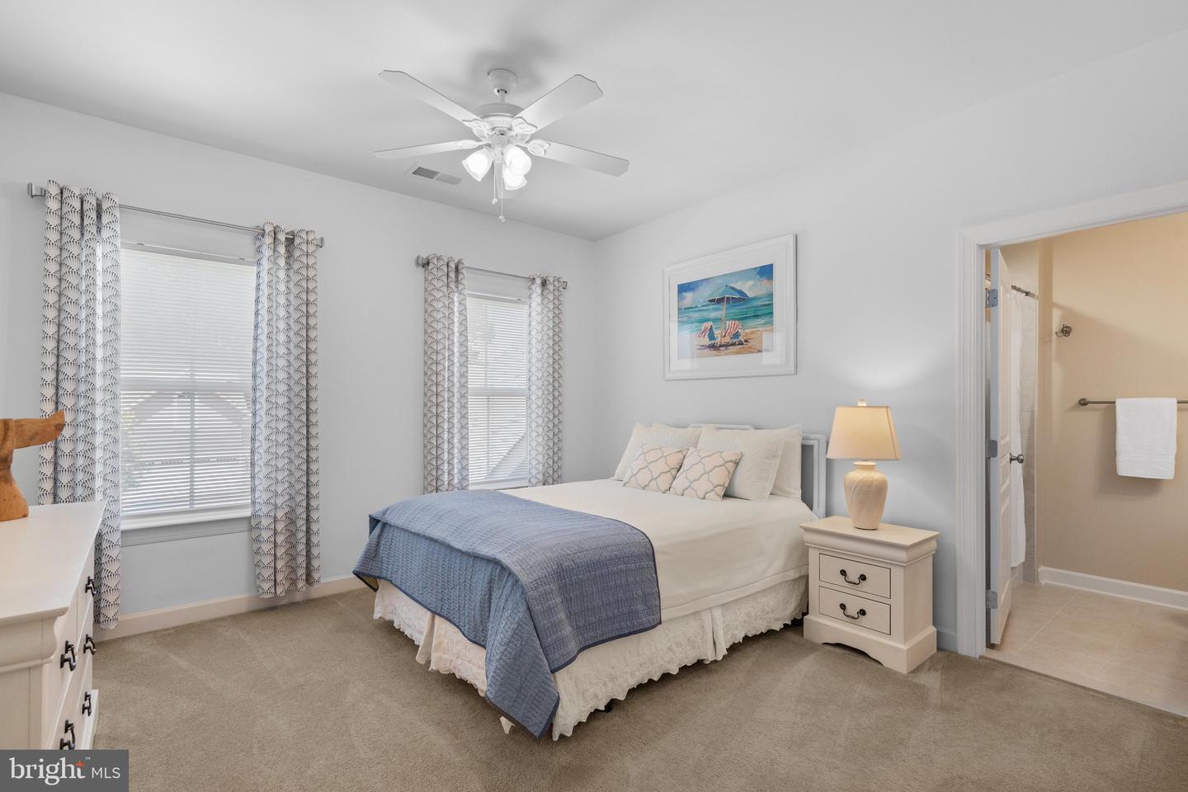
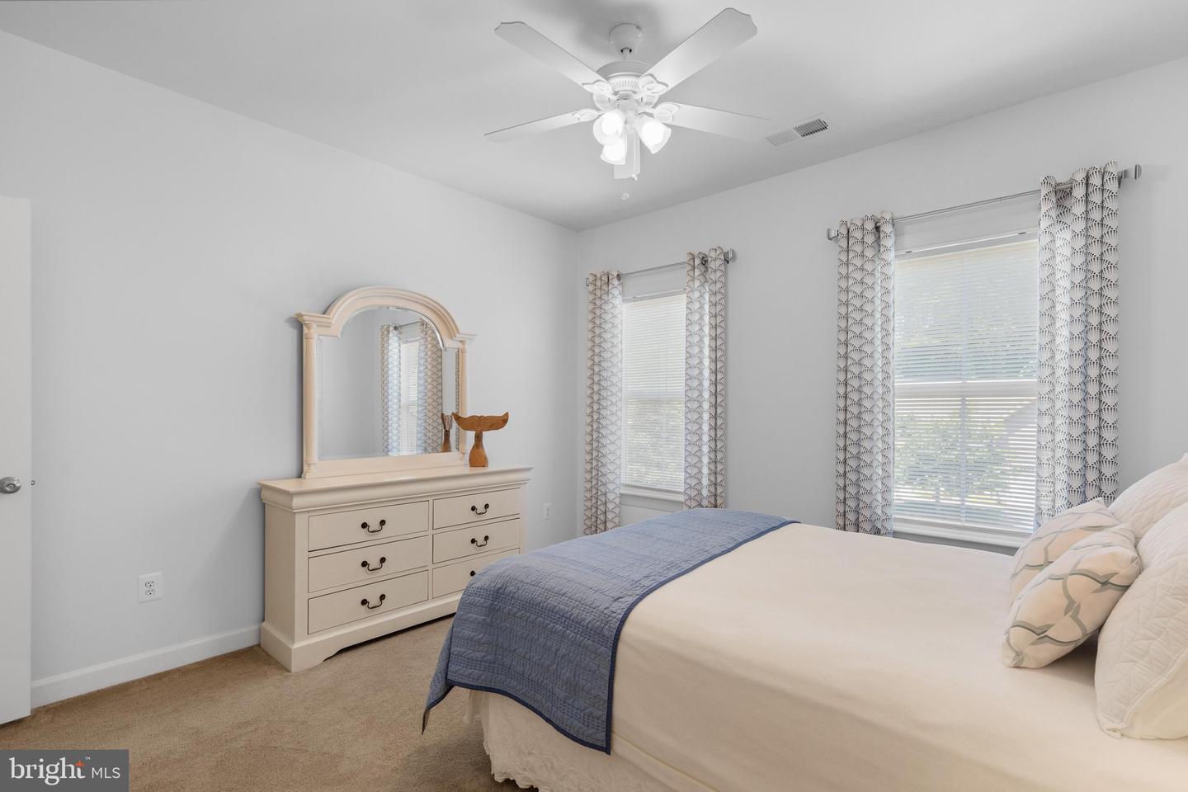
Courtesy: Keller Williams Realty,
Jennifer Hughes
Appliances
Water Heater - TanklessBedrooms
5
Full Bath
3
Half Bath
1
Laundry
Main Floor
Living Area
3800 sq/ft
Fireplace(s)
1
Fireplace Features
Gas/propane
Flooring
Hardwood, Luxury Vinyl Plank, Carpet
Interior Features
- Bathroom - Soaking Tub
- Bathroom - Walk-In Shower
- Breakfast Area
- Carpet
- Ceiling Fan(s)
- Combination Kitchen/Living
- Combination Dining/Living
- Combination Kitchen/Dining
- Chair Railings
- Dining Area
- Entry Level Bedroom
- Family Room Off Kitchen
- Floor Plan - Open
- Floor Plan - Traditional
- Formal/Separate Dining Room
- Kitchen - Eat-In
- Kitchen - Island
- Pantry
- Primary Bath(s)
- Recessed Lighting
- Upgraded Countertops
- Walk-in Closet(s)
- Window Treatments
- Wood Floors
General
MLS
Desu2115958
Community
Bay Forest Club
Price
$815,000.00
Price/SQft
$214.47
HOA Fee
$330.00
HOA Fee Frequency
Monthly
Accessibility Features
Other
Area And Schools
School Tax
$1,618.00
Exterior
Pool
Yes - Community
District
INDIAN RIVER
Bay Forest Club
MLS
Desu2115958
$815,000
5 Bed
3 Bath
1 Hf. Bath
- Tax Total Living Area:
- 3800 sq. ft.
- Lot Size:
- 0.2 acres
HOA: $330 Monthly
Listed 60 days ago
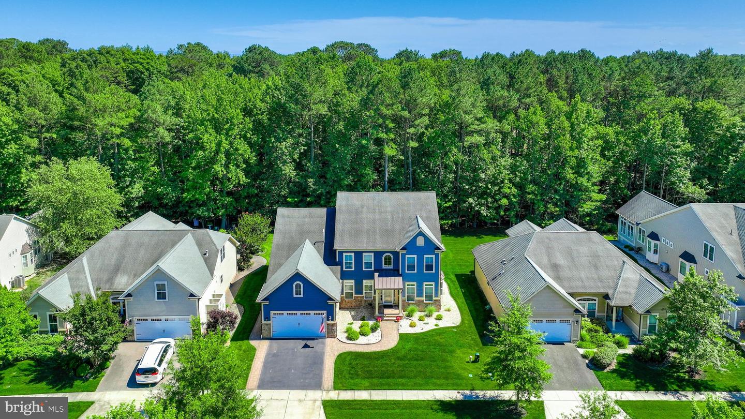
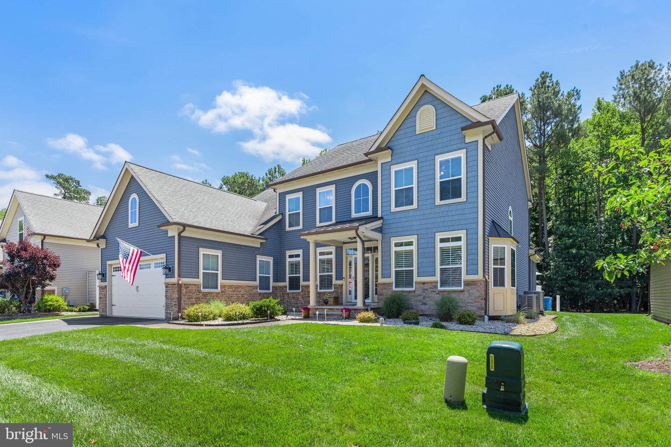
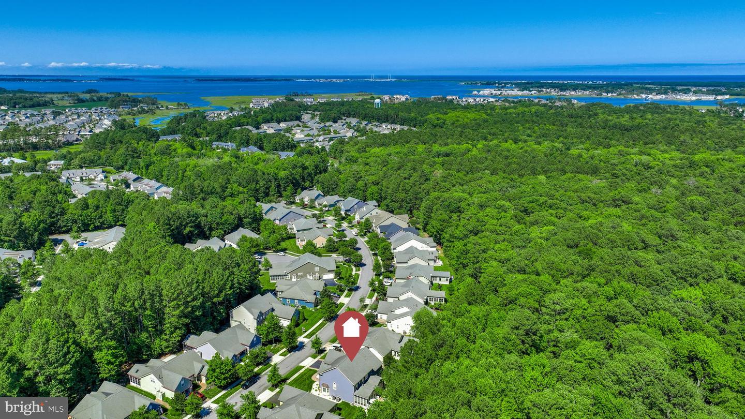
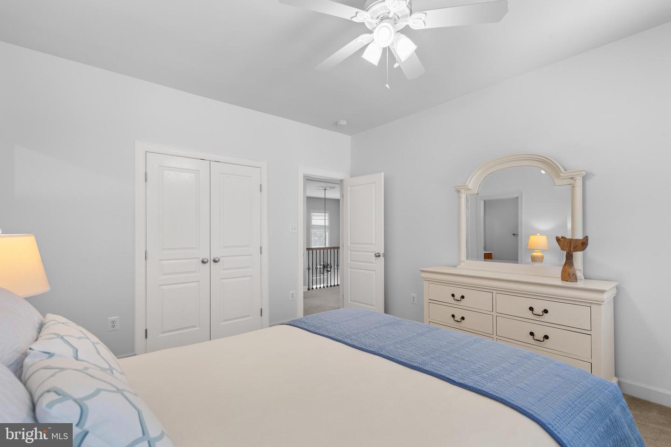
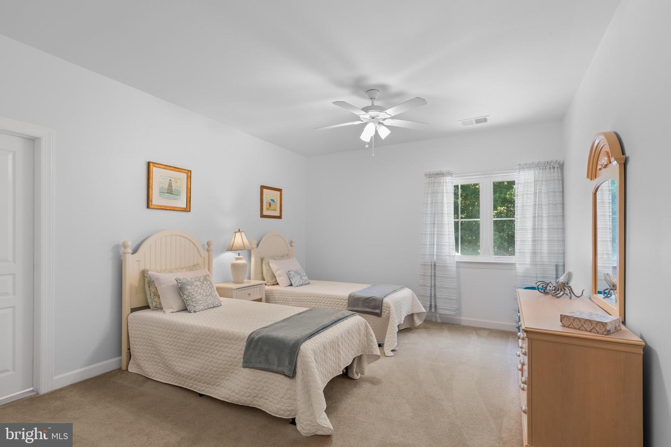
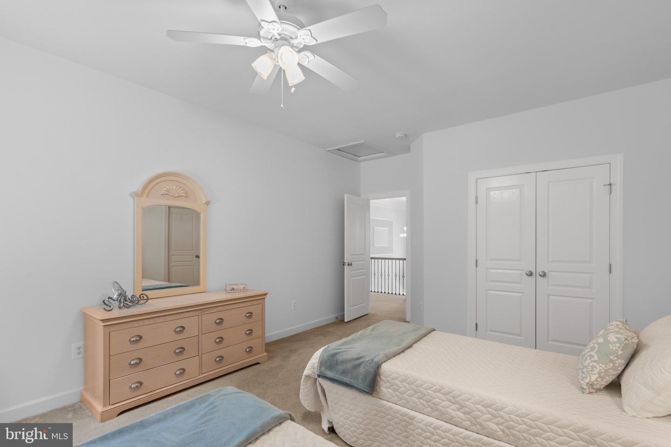
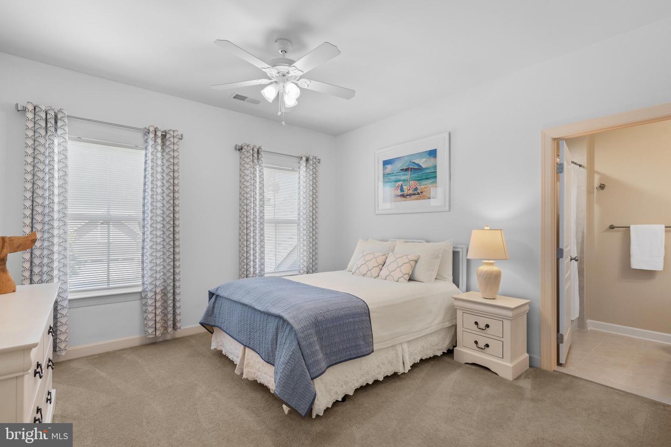
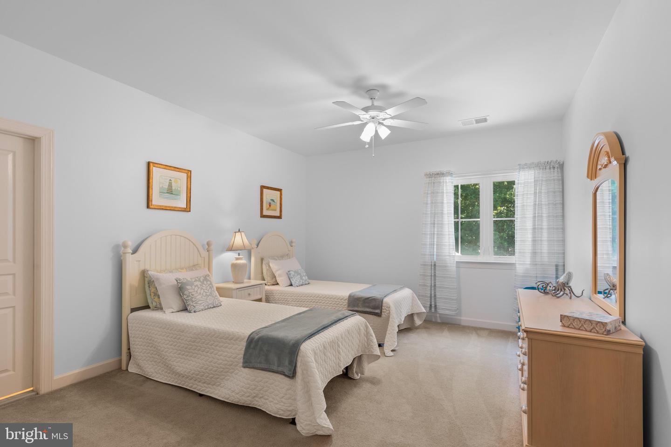
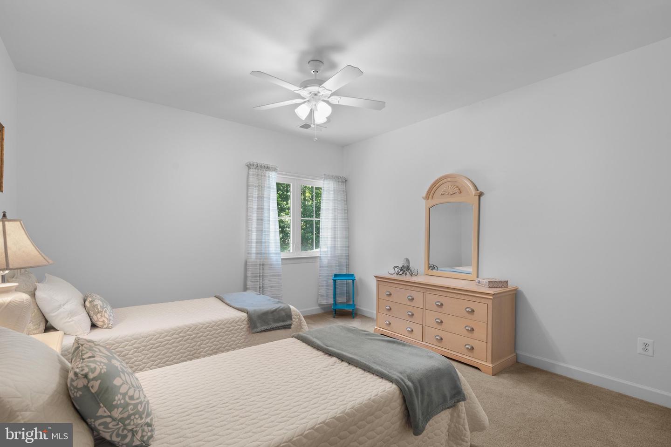
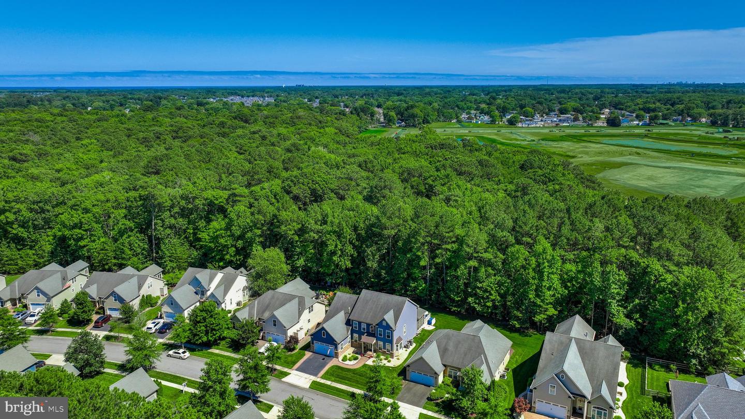
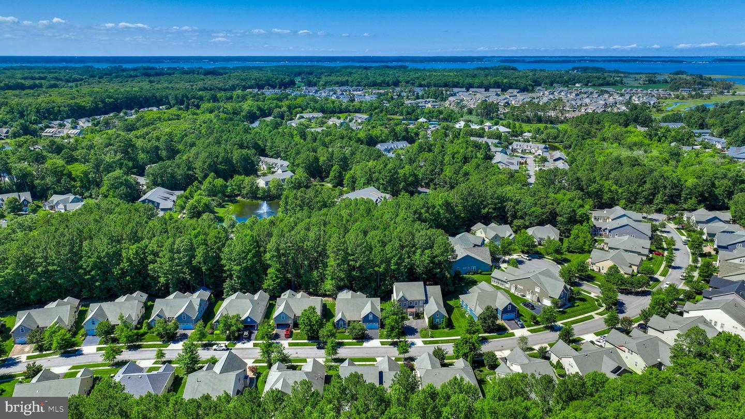
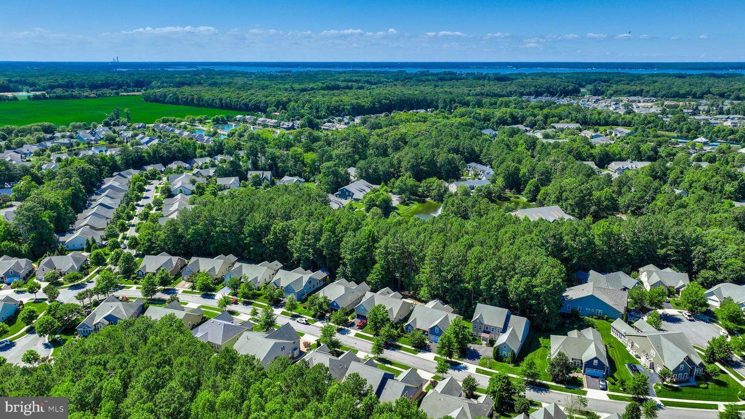
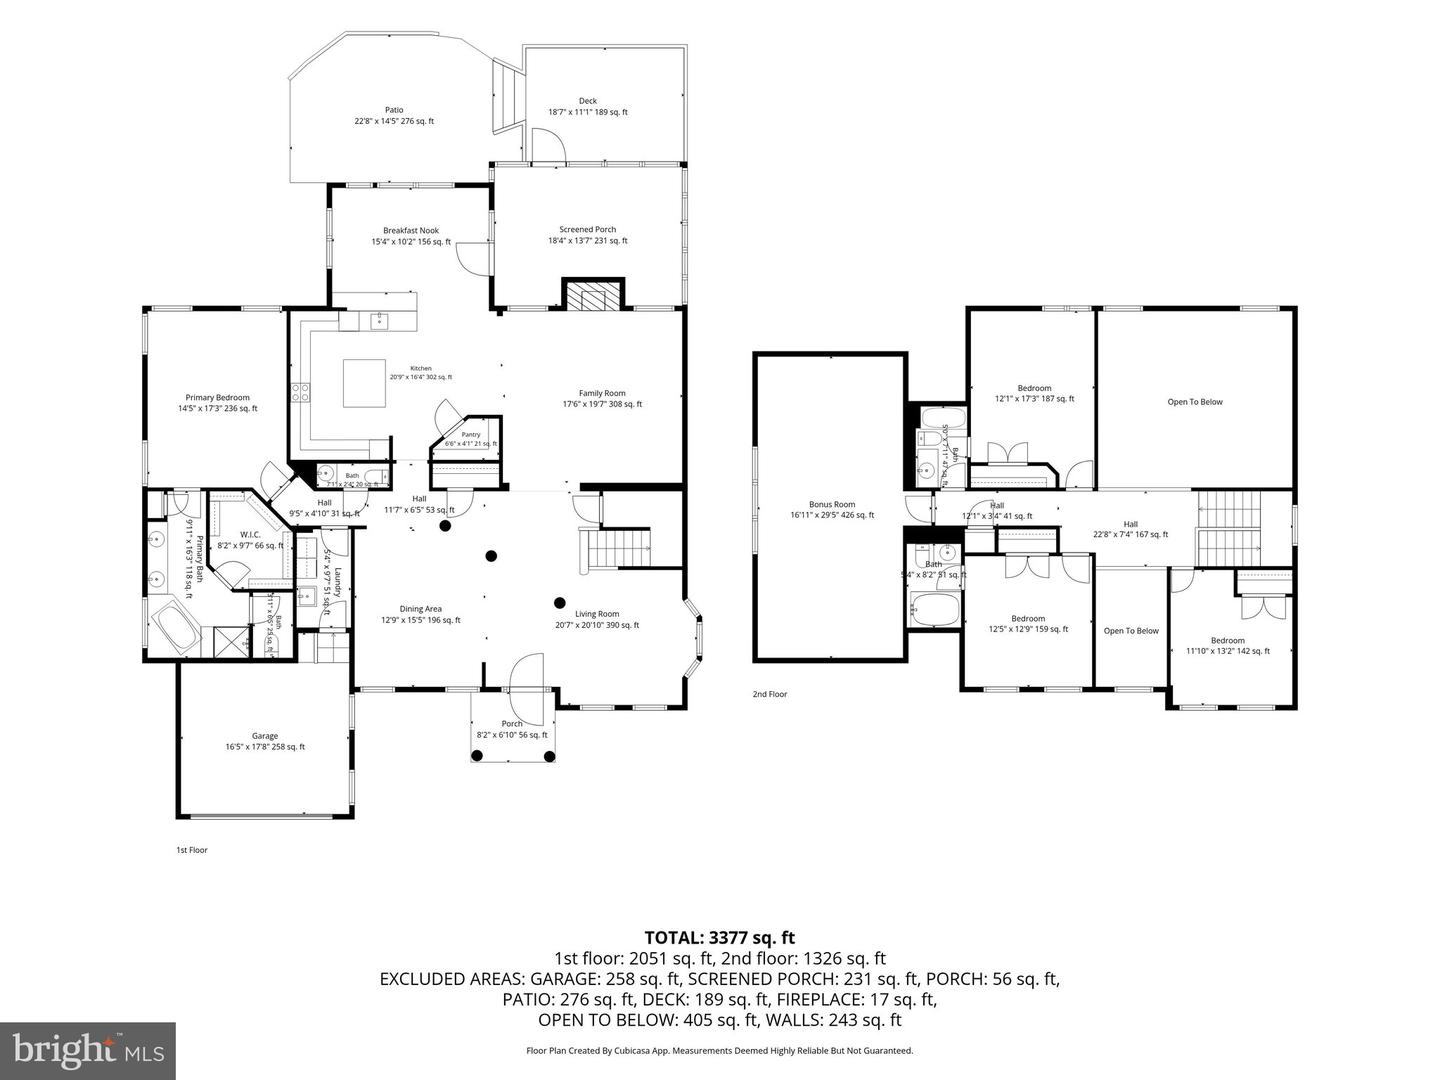
PRICE CHANGE!! Located on a private wooded homesite in Bay Forest, this spacious, partially furnished 5 bedroom 3.5-bath home offers approx. 3,800 square feet of living space along with exceptional outdoor living areas designed to enjoy the coastal lifestyle.
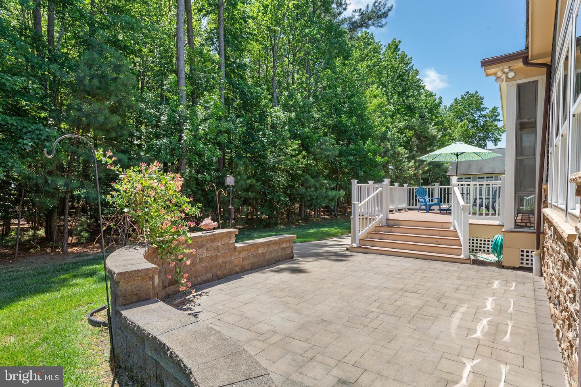
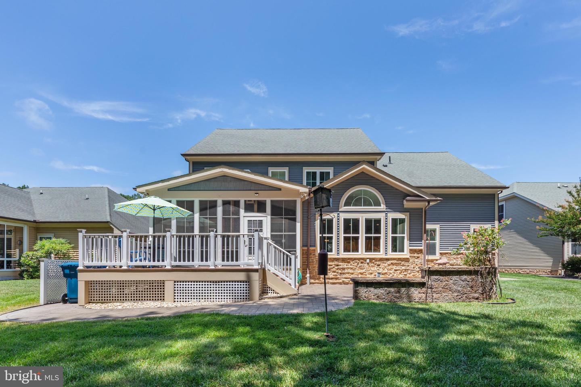
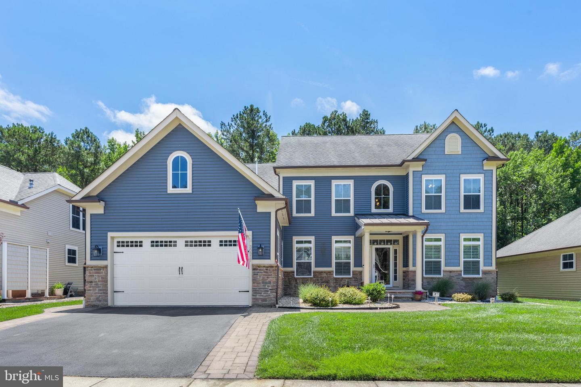
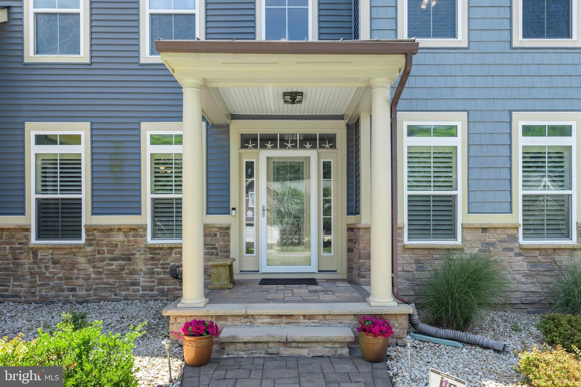
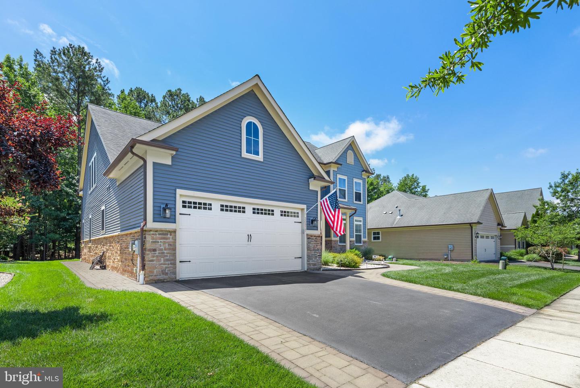
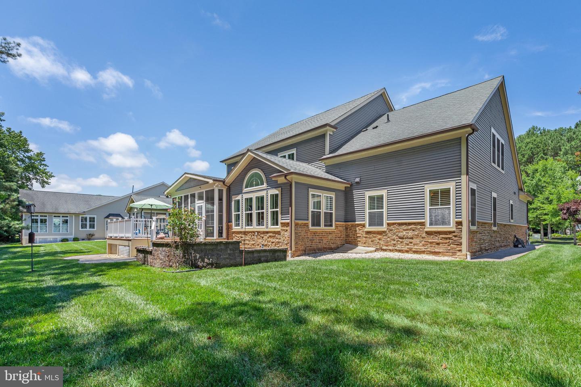
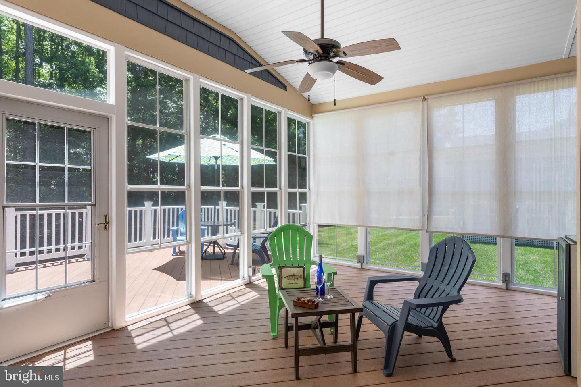
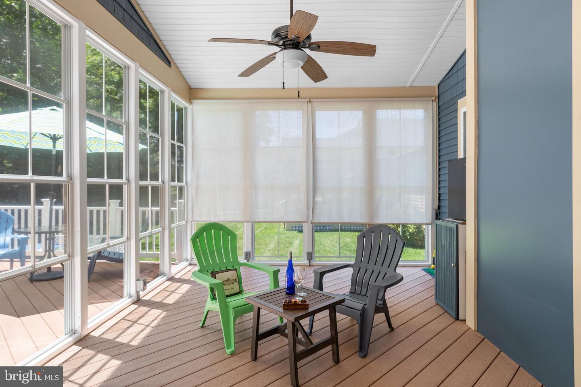
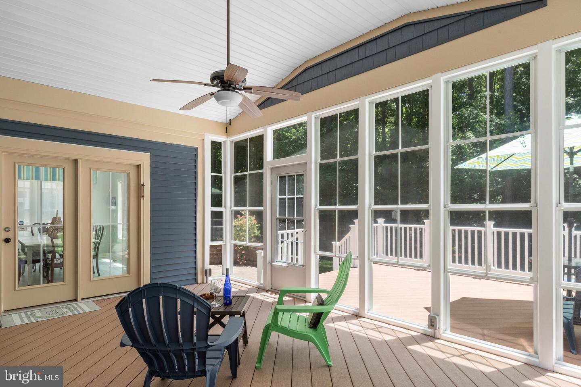
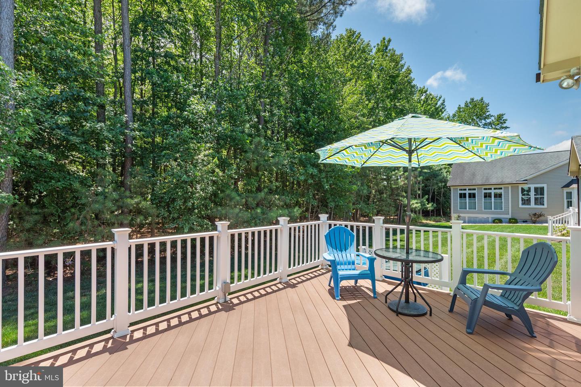
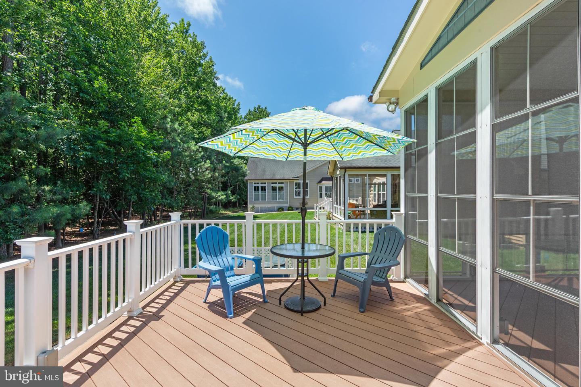
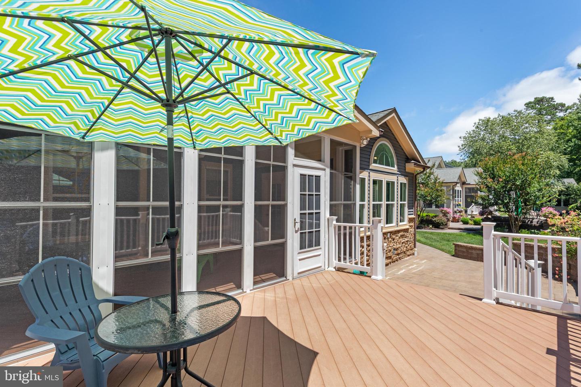
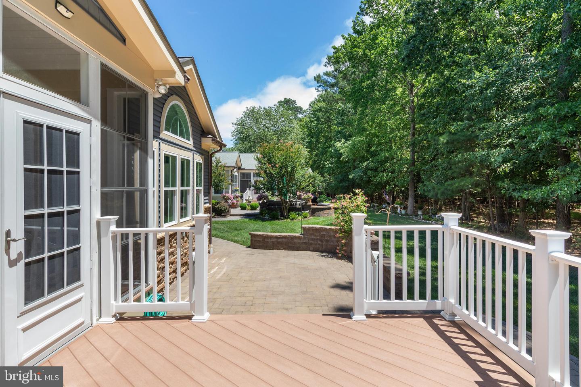
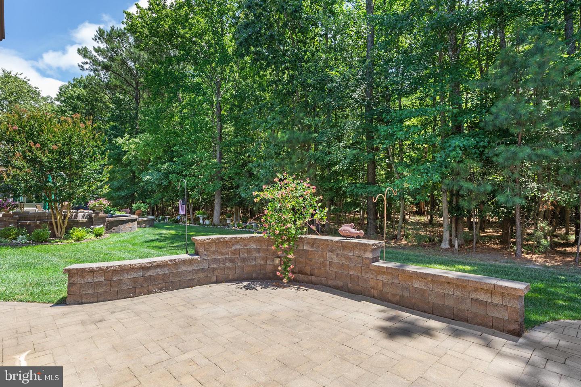
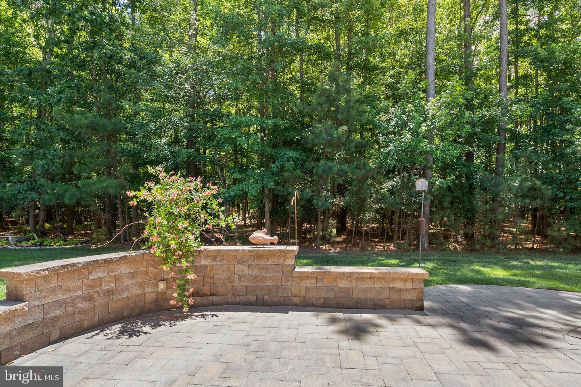
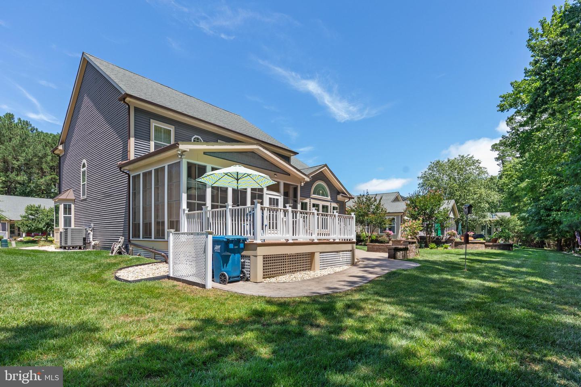
The curb appeal begins with a covered stone front porch, custom stone walkways, and extensive hardscaping that wraps around the home. Out back, you'll find a true outdoor retreat featuring a large deck, an expansive screened porch with sun shades, and a beautiful stone patio with sitting wall—all overlooking a peaceful wooded backdrop that provides both privacy and a natural setting rarely found in resort communities.
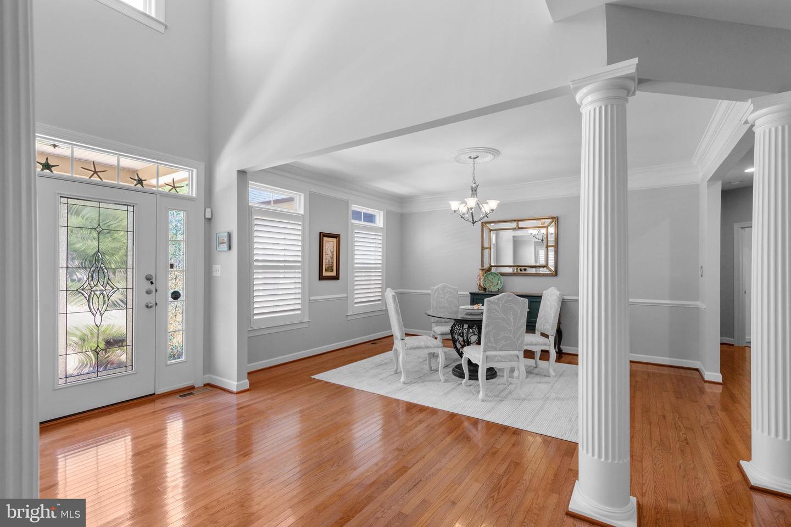
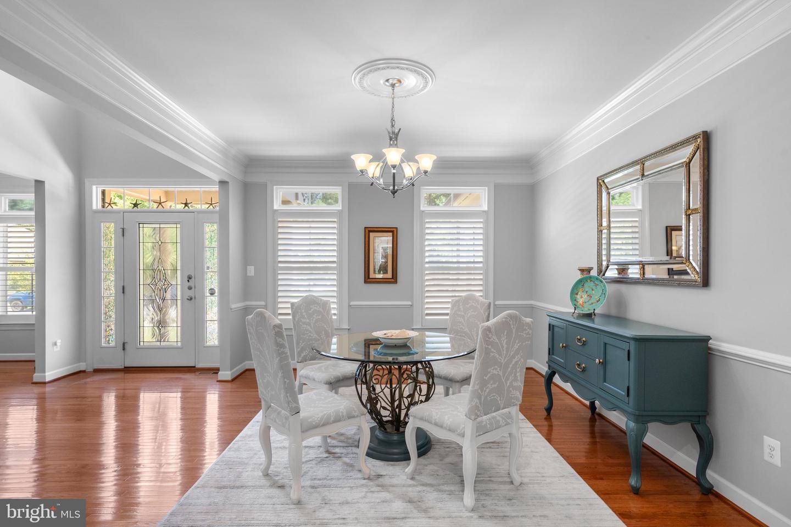
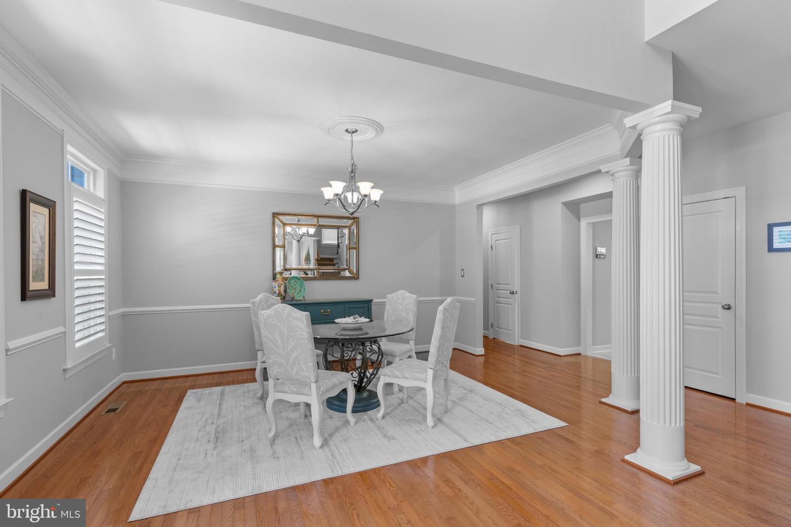
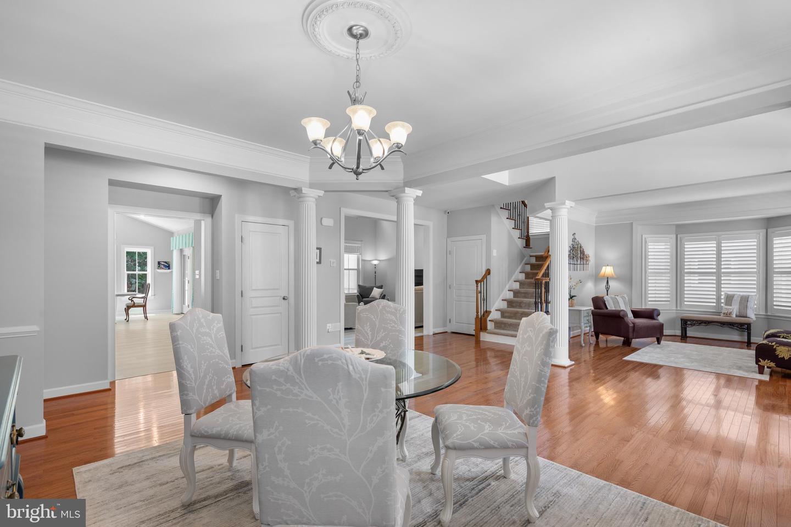
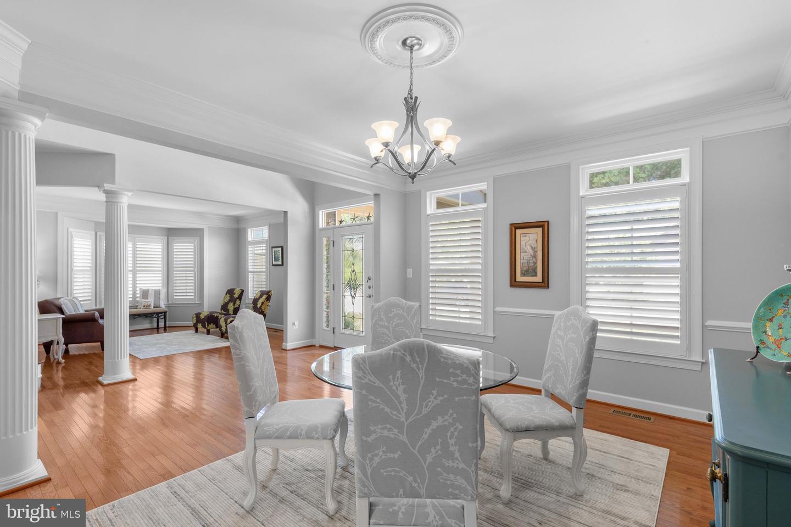
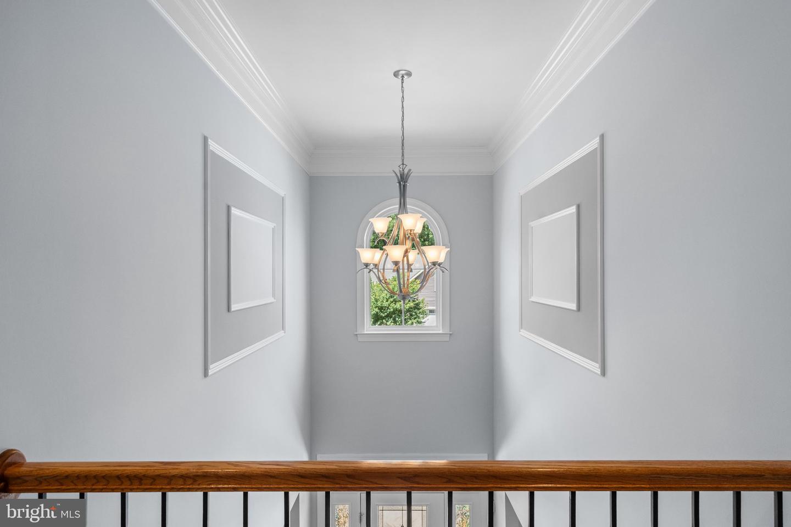
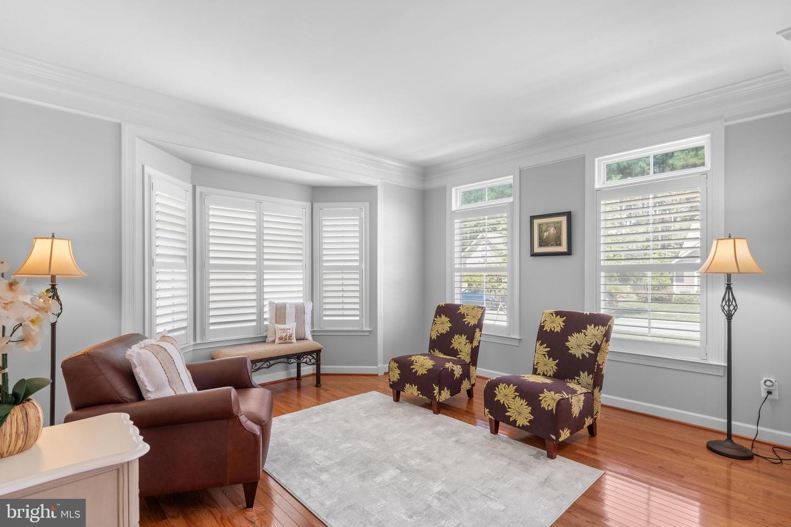
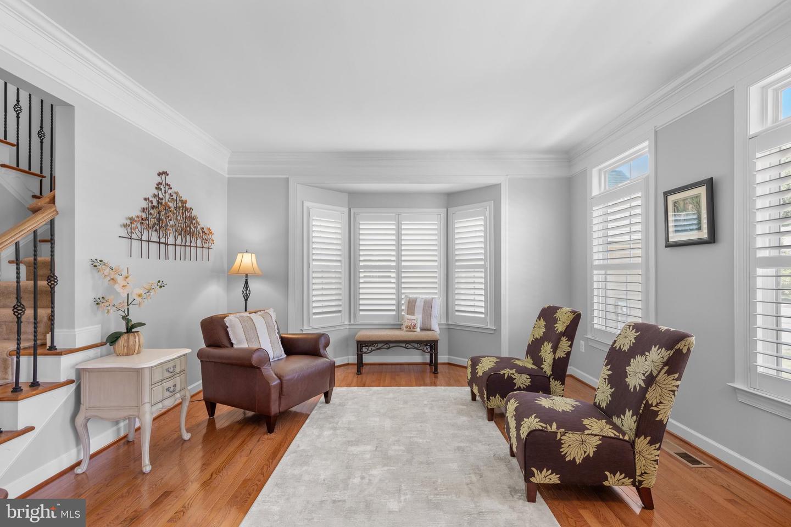
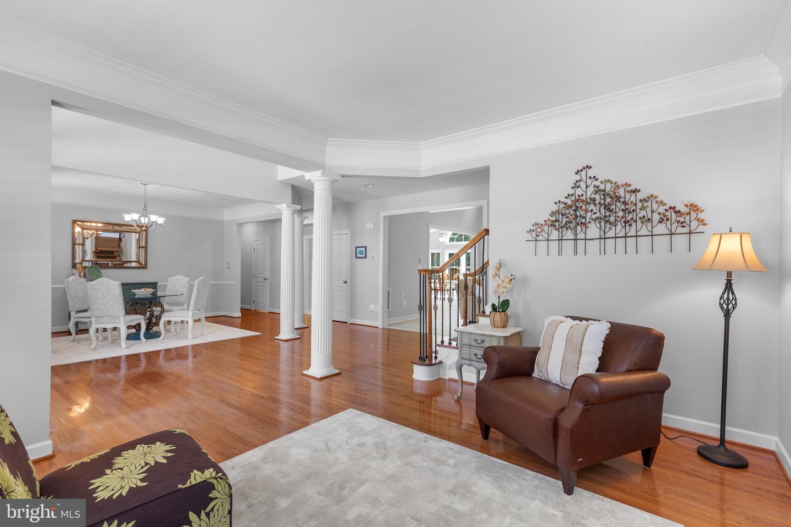
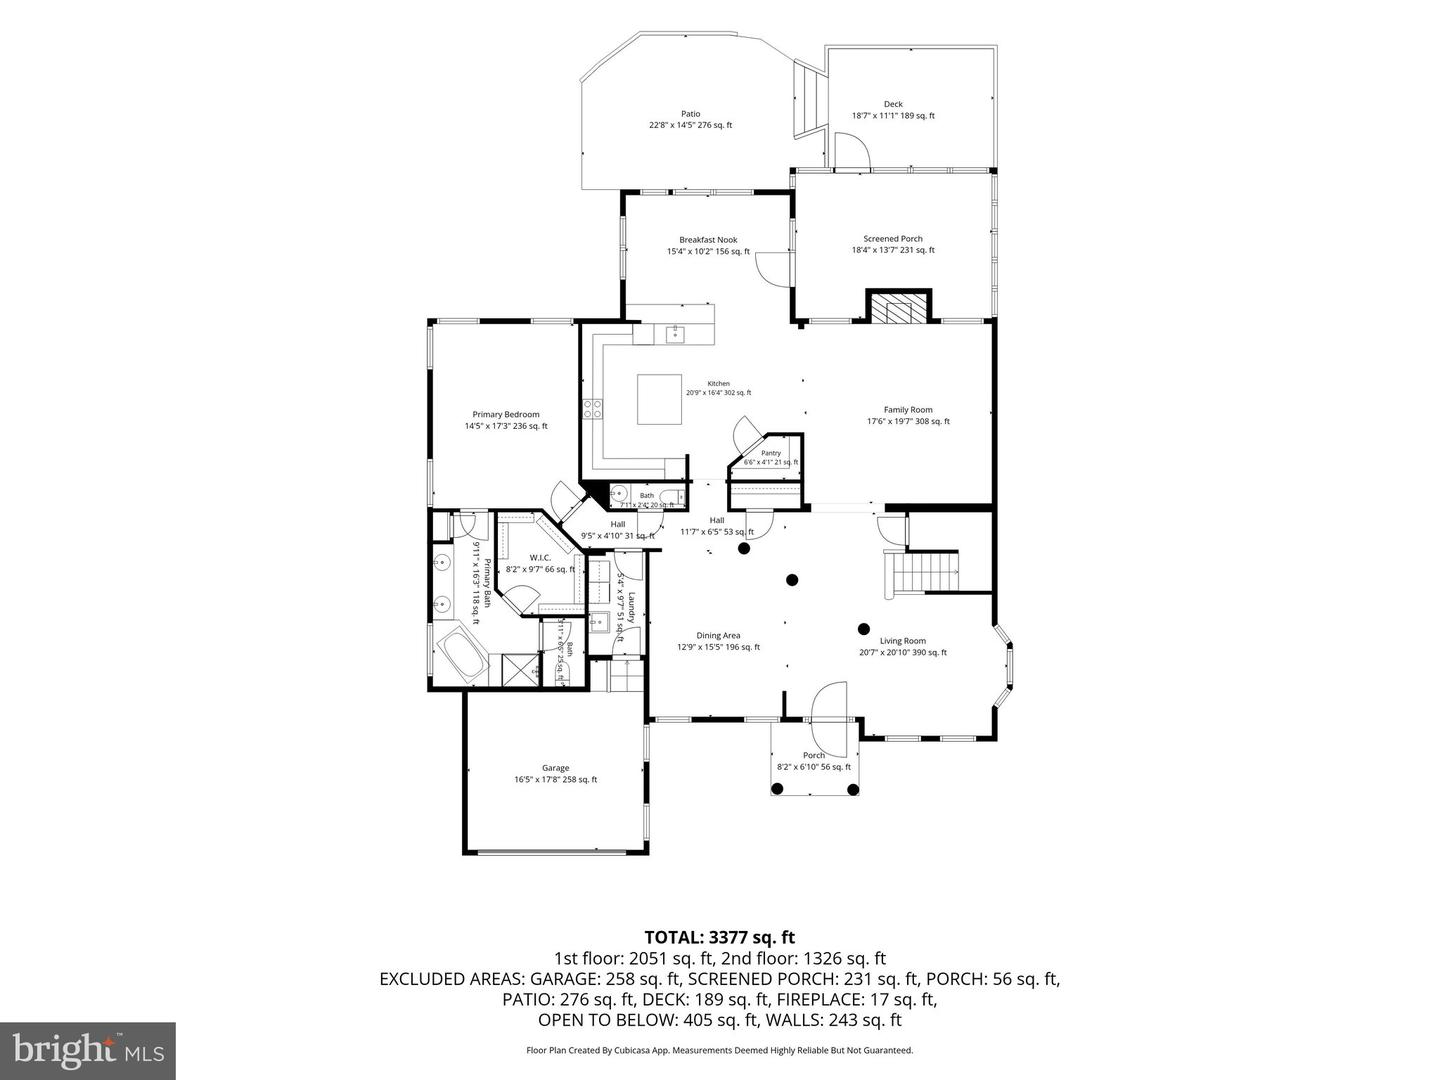
Inside, a dramatic two-story foyer welcomes guests through a stunning stained-glass front door accented with sidelights and transom windows. Hardwood flooring, plantation shutters, crown molding, decorative trim, and wrought-iron stair railings add character throughout the home. The formal living room features a bay window, while the spacious dining room provides plenty of room for gatherings and holiday entertaining.
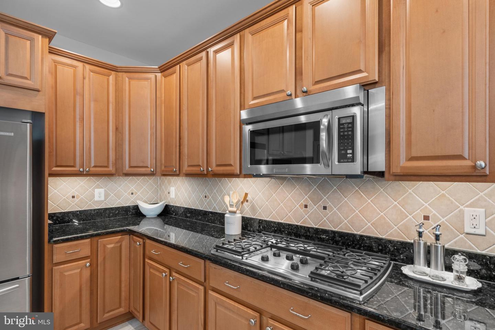
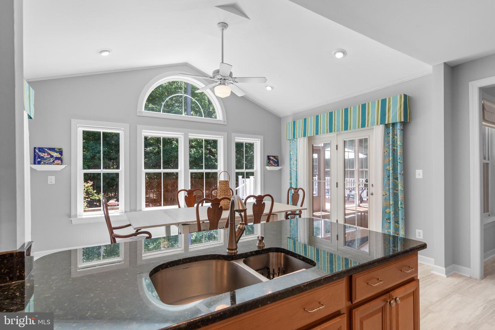
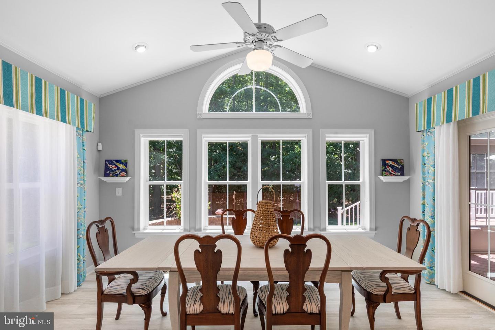
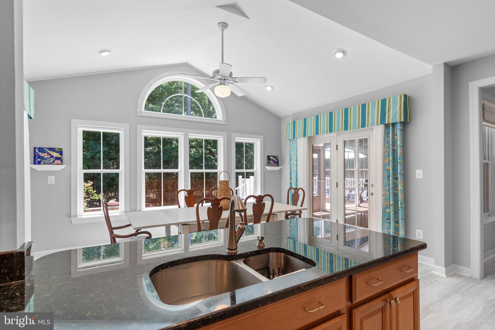
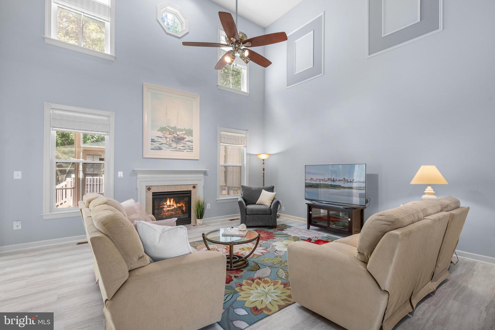
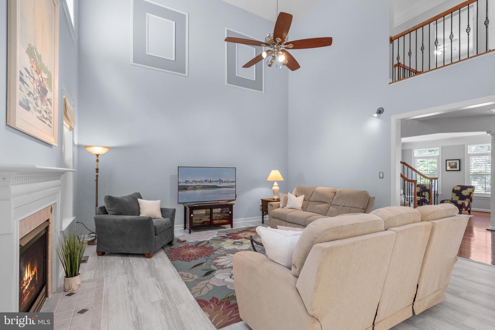
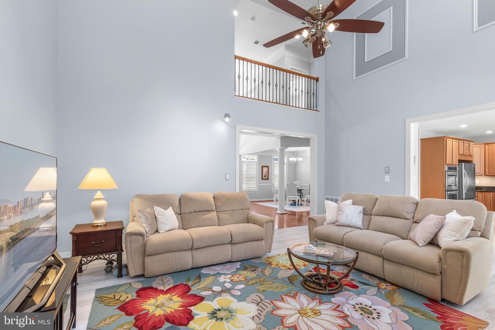
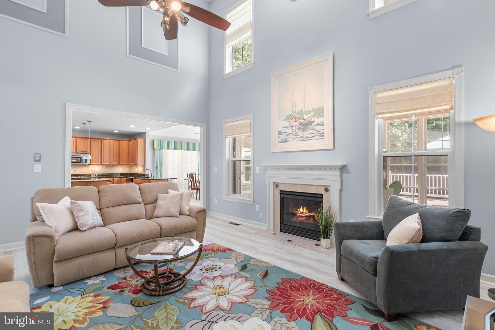
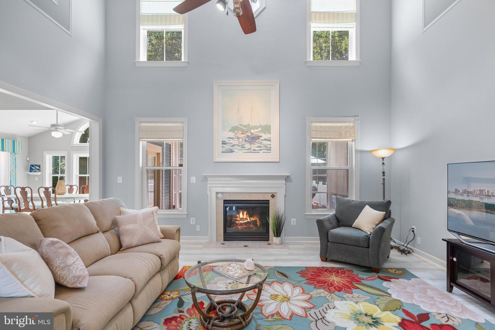
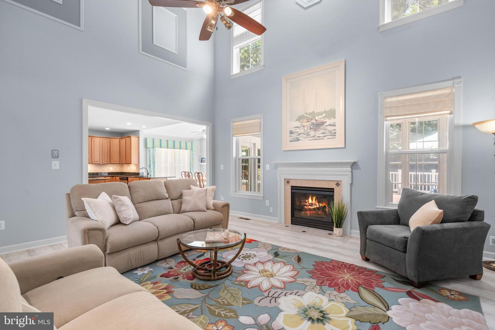
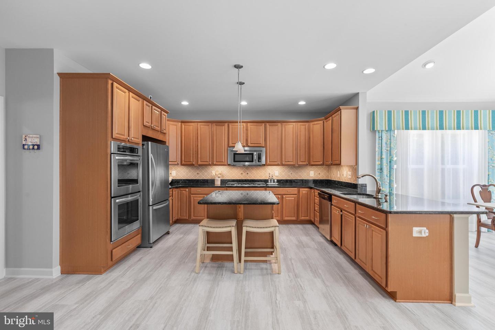
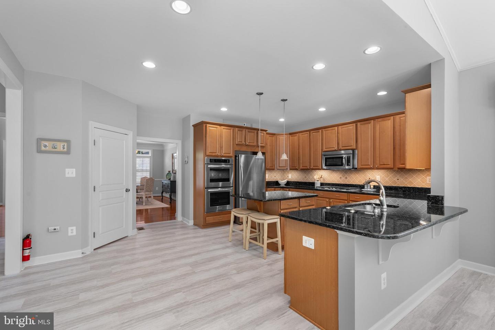
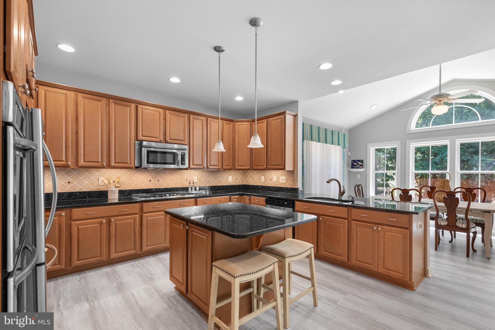
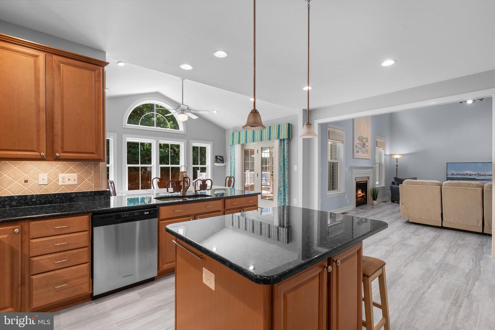
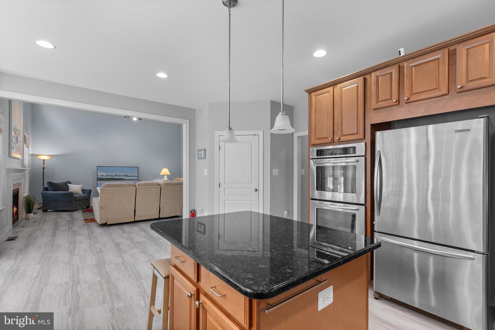
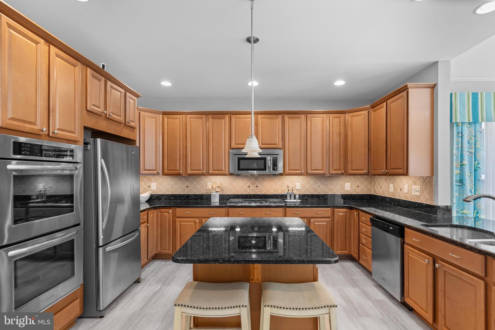
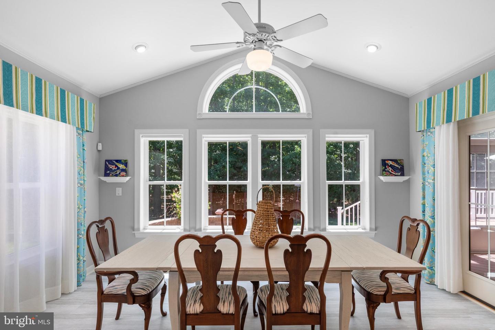
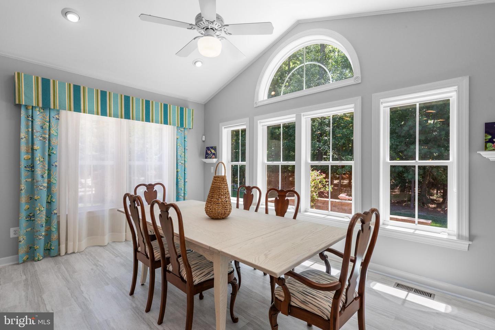
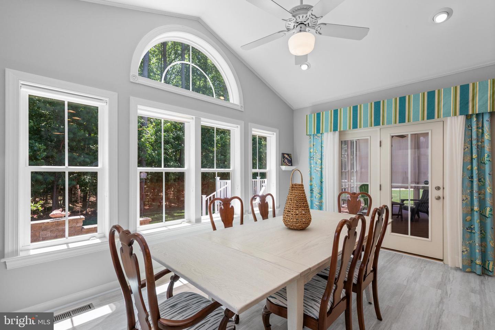
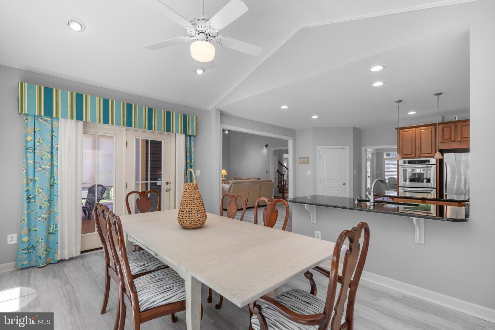
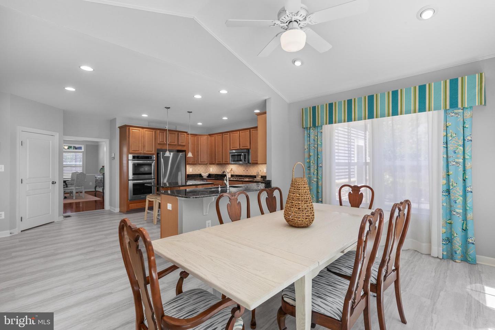
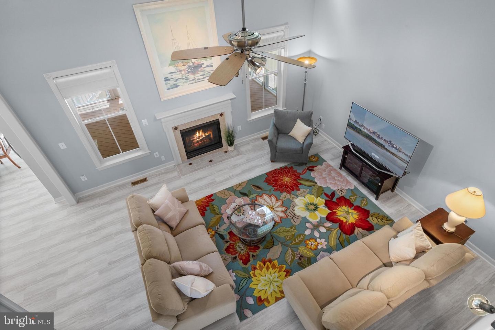
The family room showcases a vaulted ceiling and gas fireplace with upgraded tile surround and flows into the large kitchen featuring granite countertops, tiled backsplash, stainless steel appliances, luxury vinyl plank flooring, and an oversized dining area.
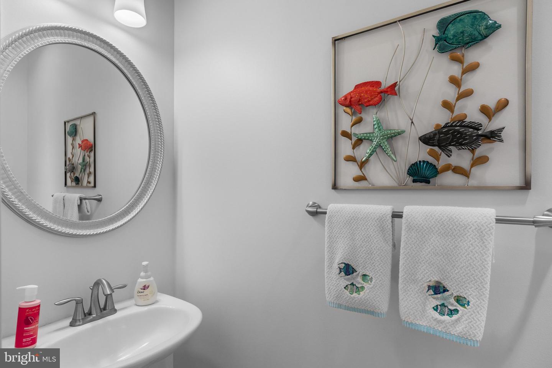
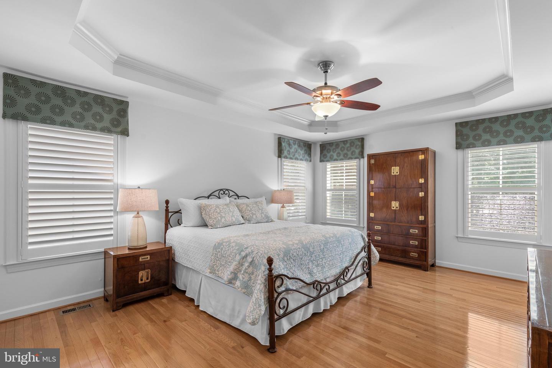
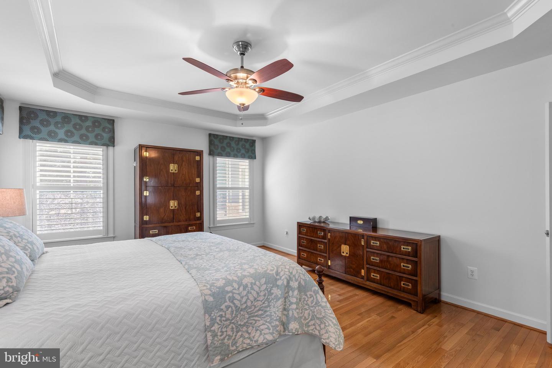
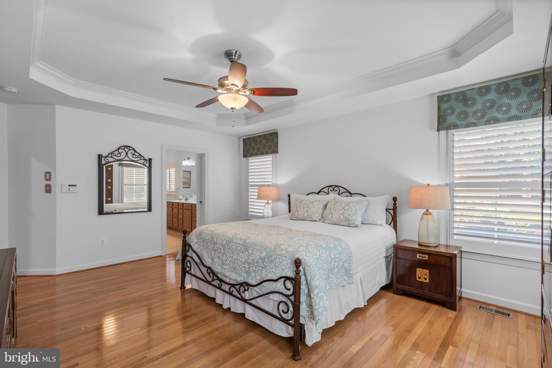
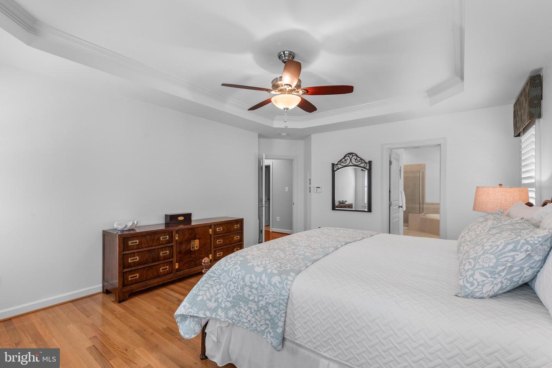
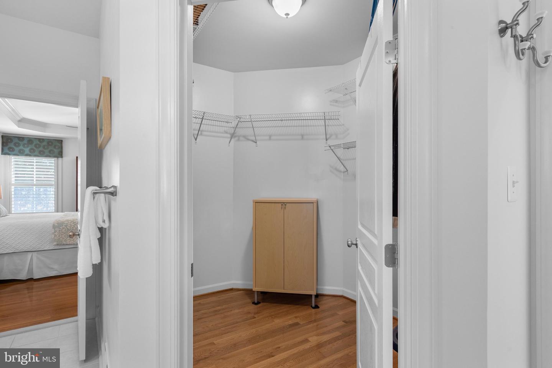
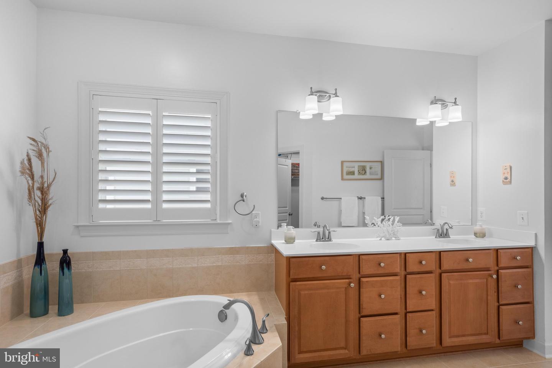
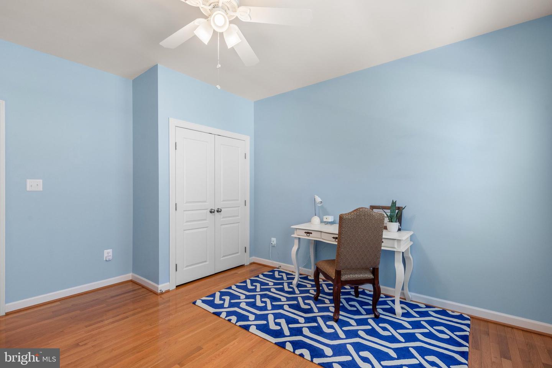
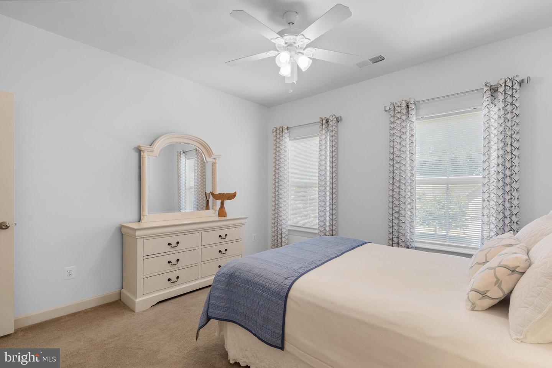
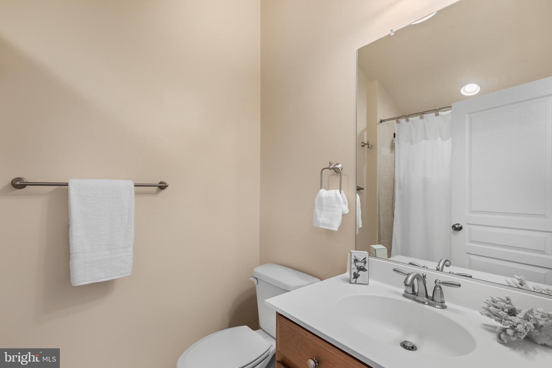
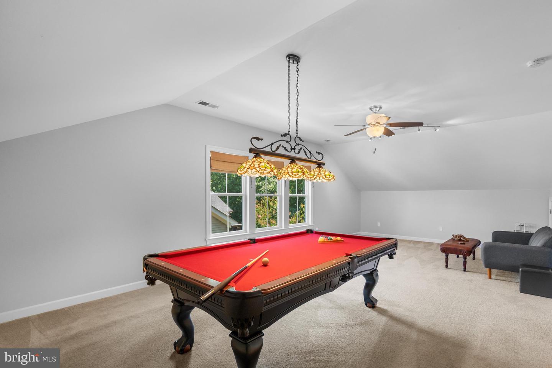
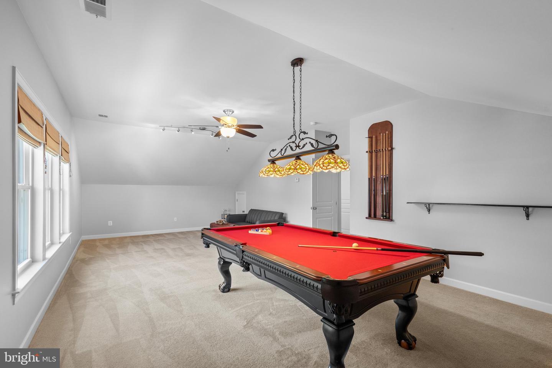
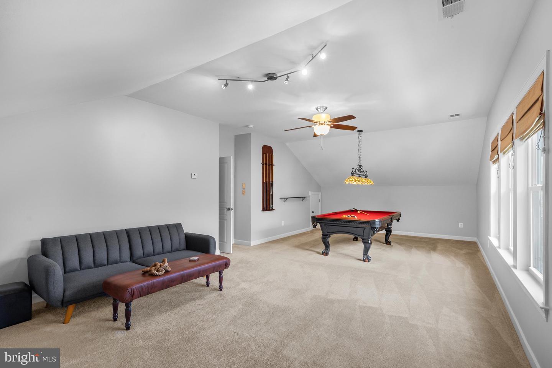
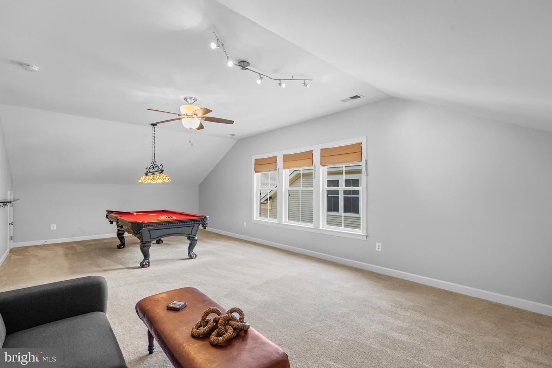
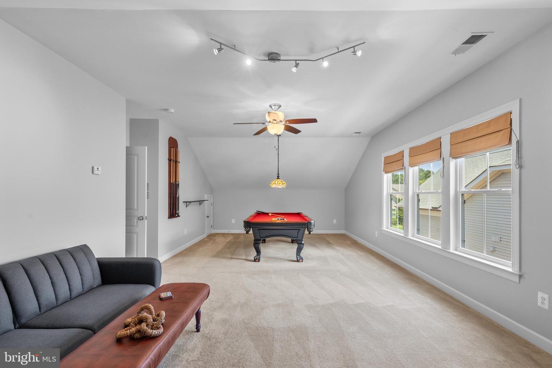
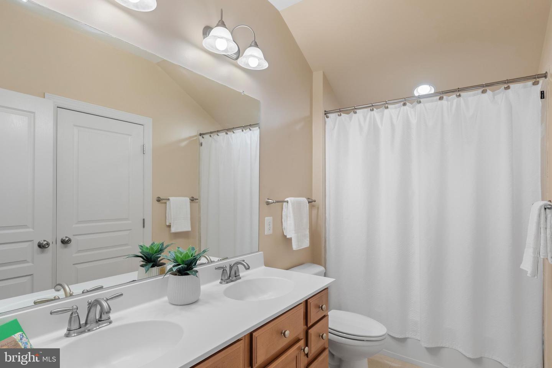
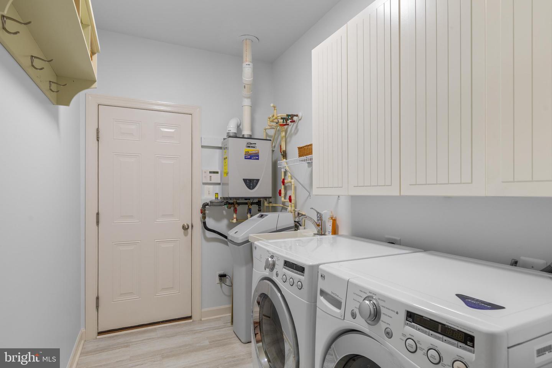
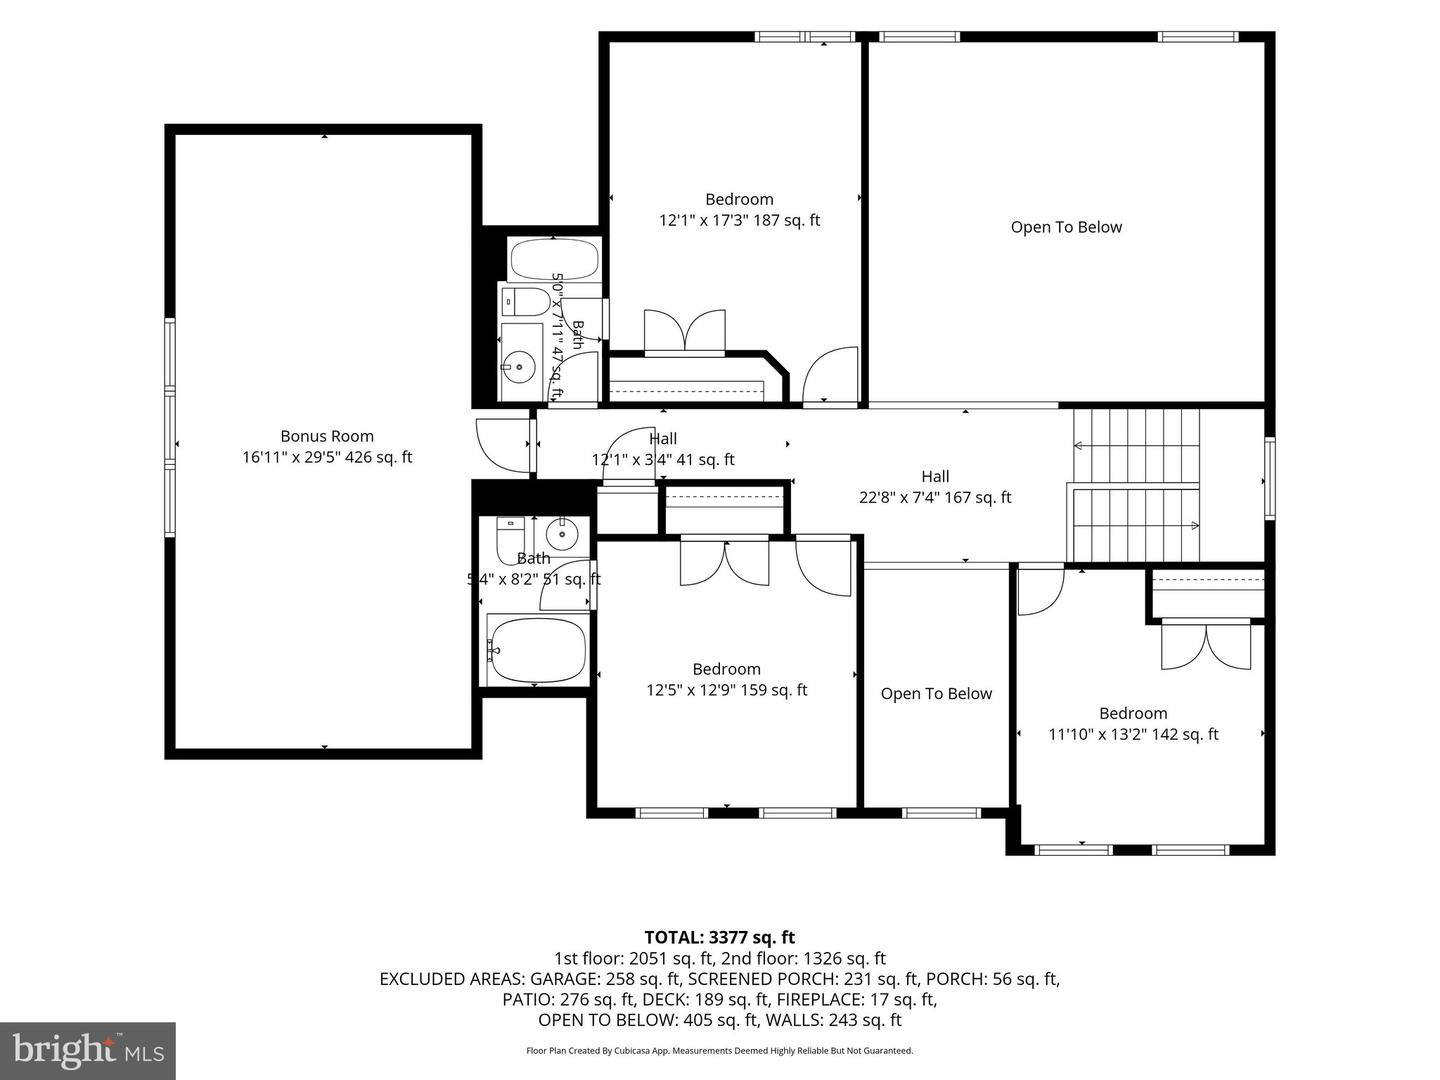
The first-floor owner's suite offers a tray ceiling, large walk-in closet, and private bath with soaking tub and frameless glass shower. Also on the first floor are a laundry room with cabinetry and a powder room. Upstairs, a second owner's suite, two additional bedrooms, full bath, and an oversized bonus recreation room provide ample space for family and guests.
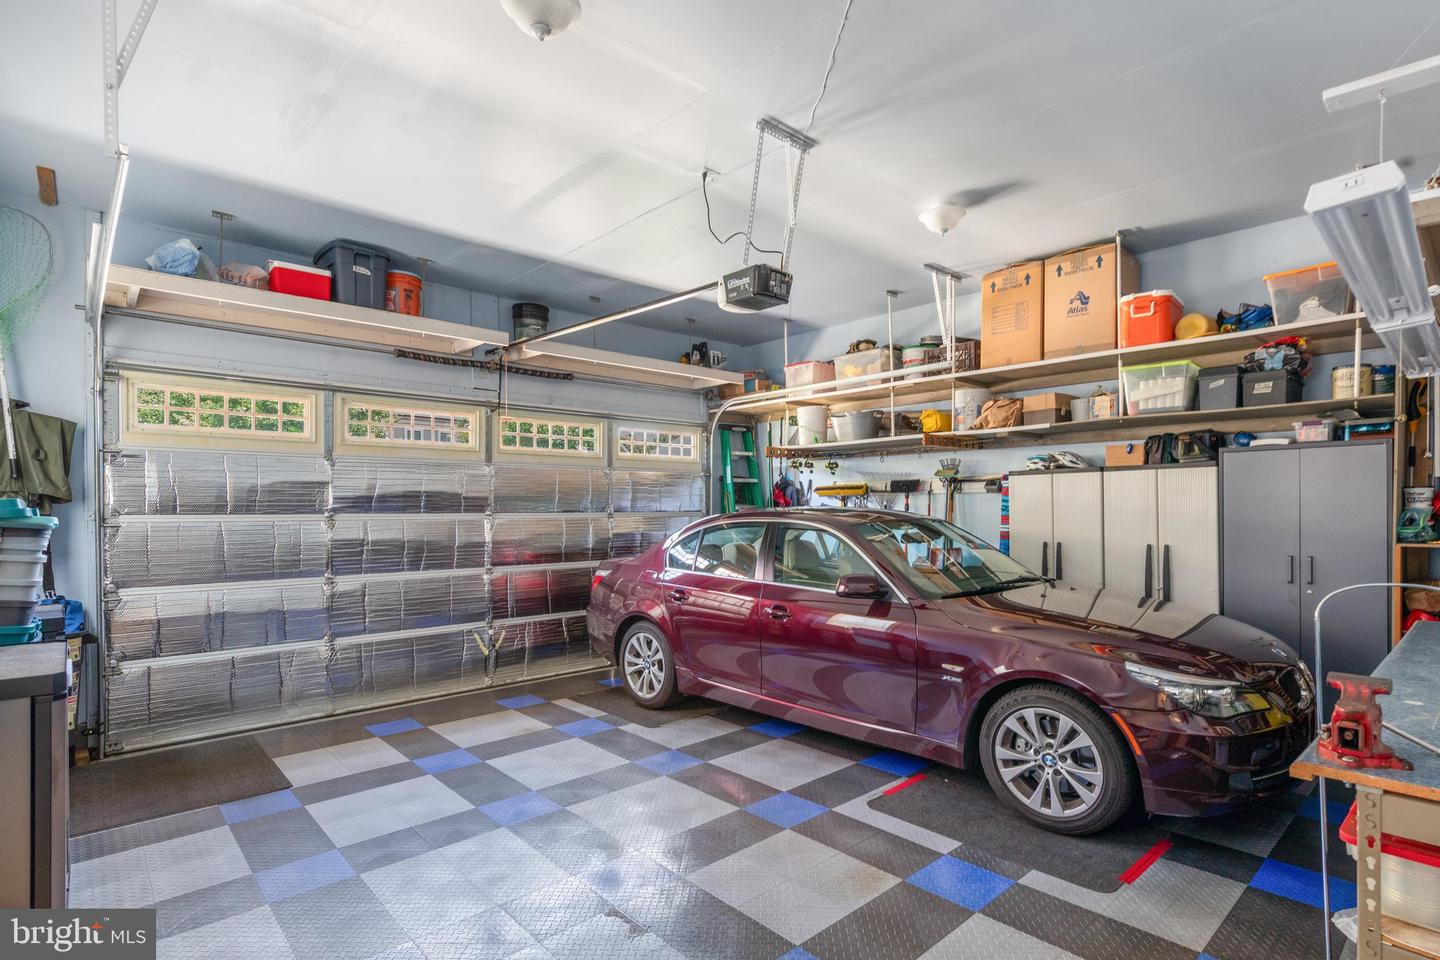
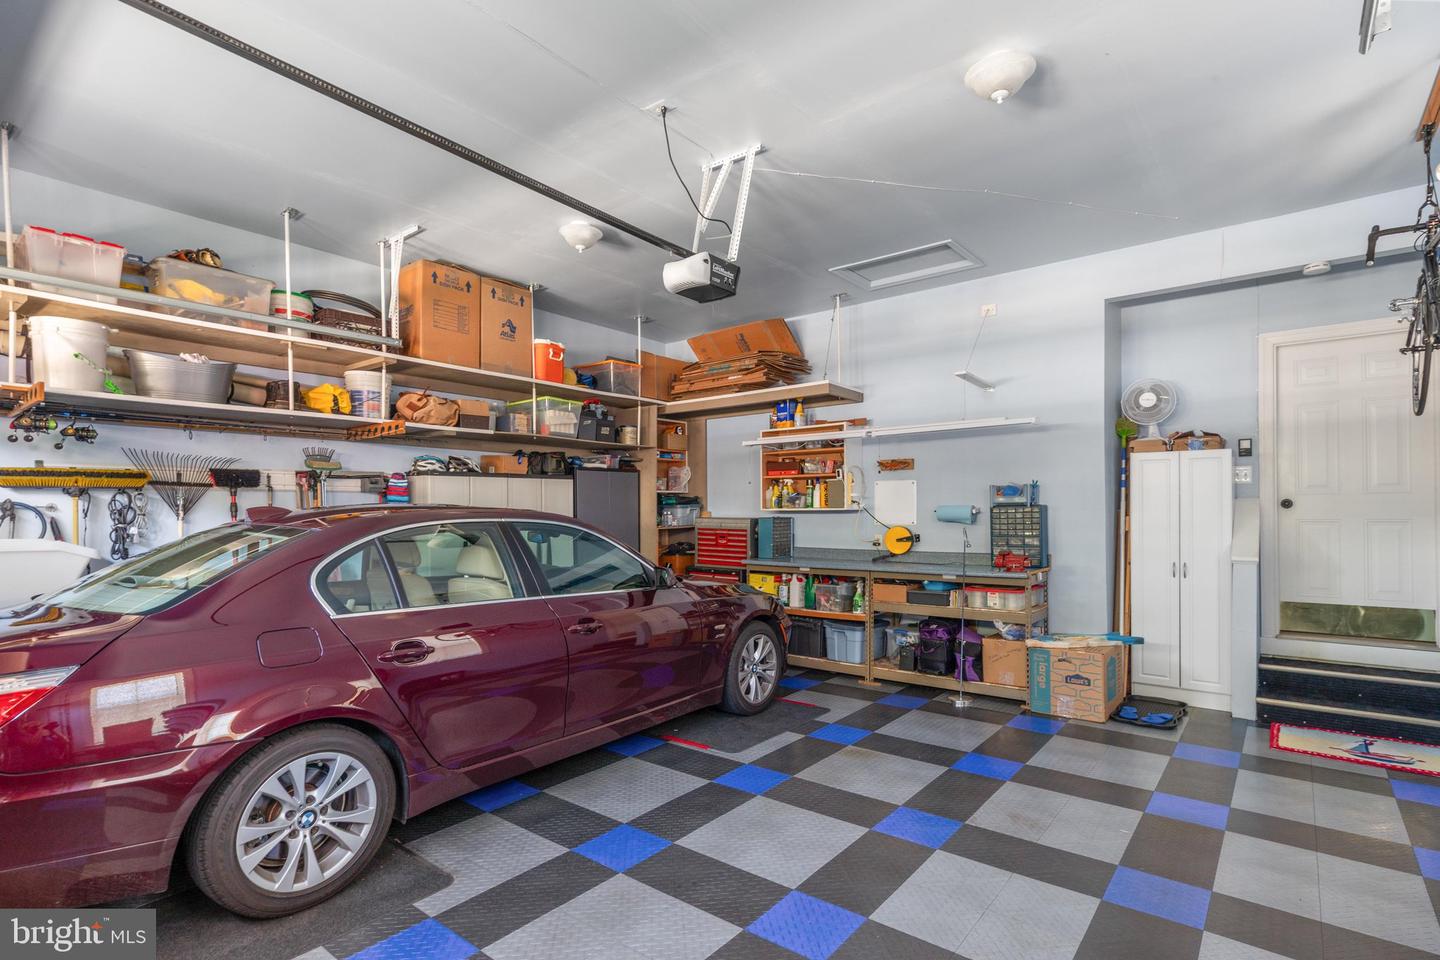
Additional features include first floor laundry room with cabinets and utility sink, a tankless water heater, lawn irrigation (with its own well and a new controller), ceiling fans throughout, a two-car garage with upgraded flooring, shelving, and workbench area, and a recently updated HVAC system and new sump pump for added peace of mind.
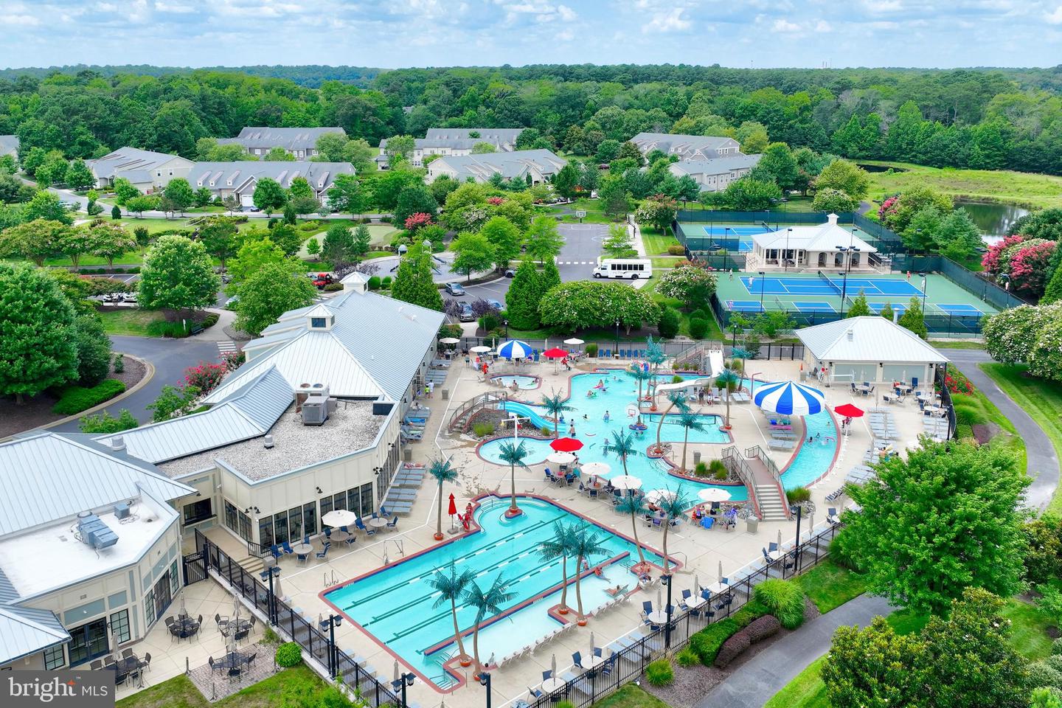
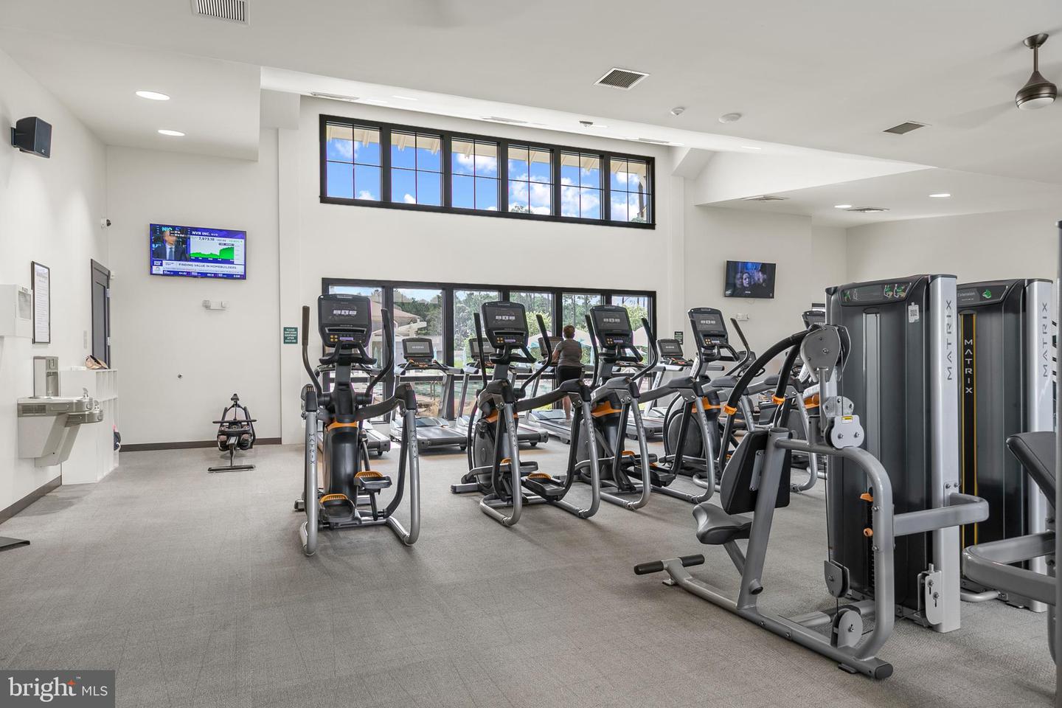
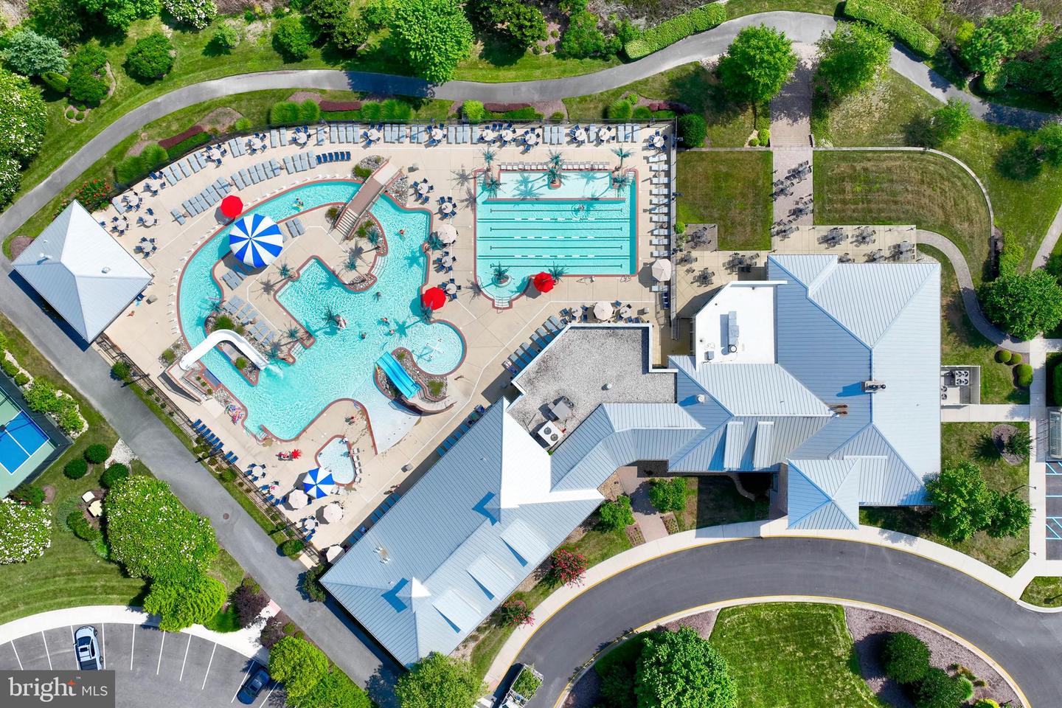
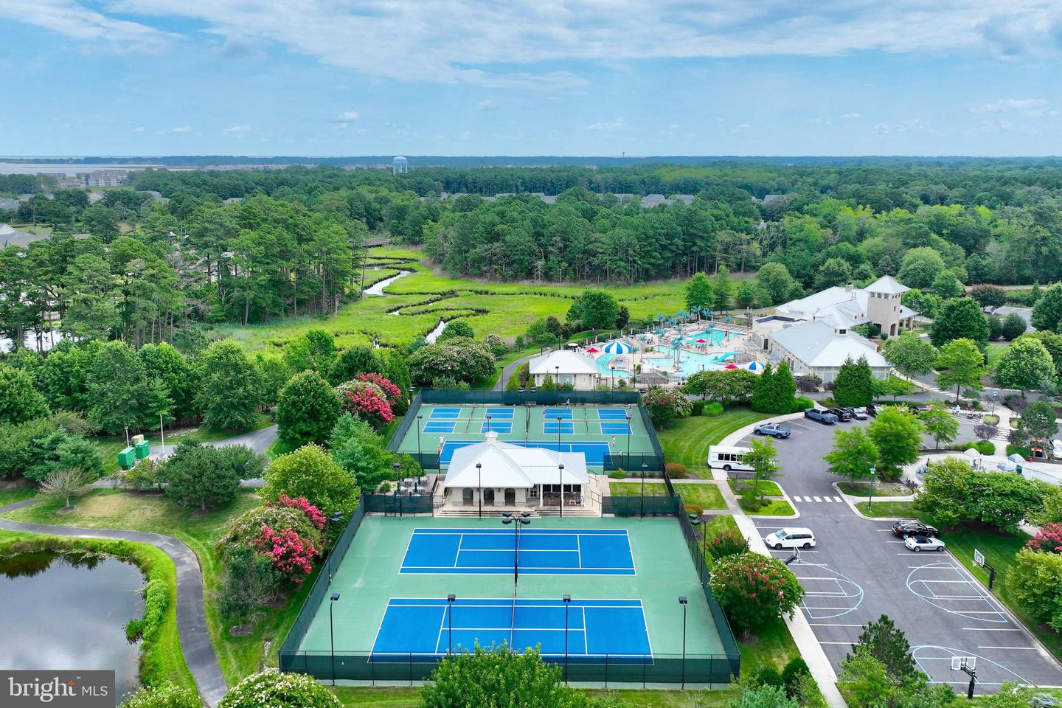
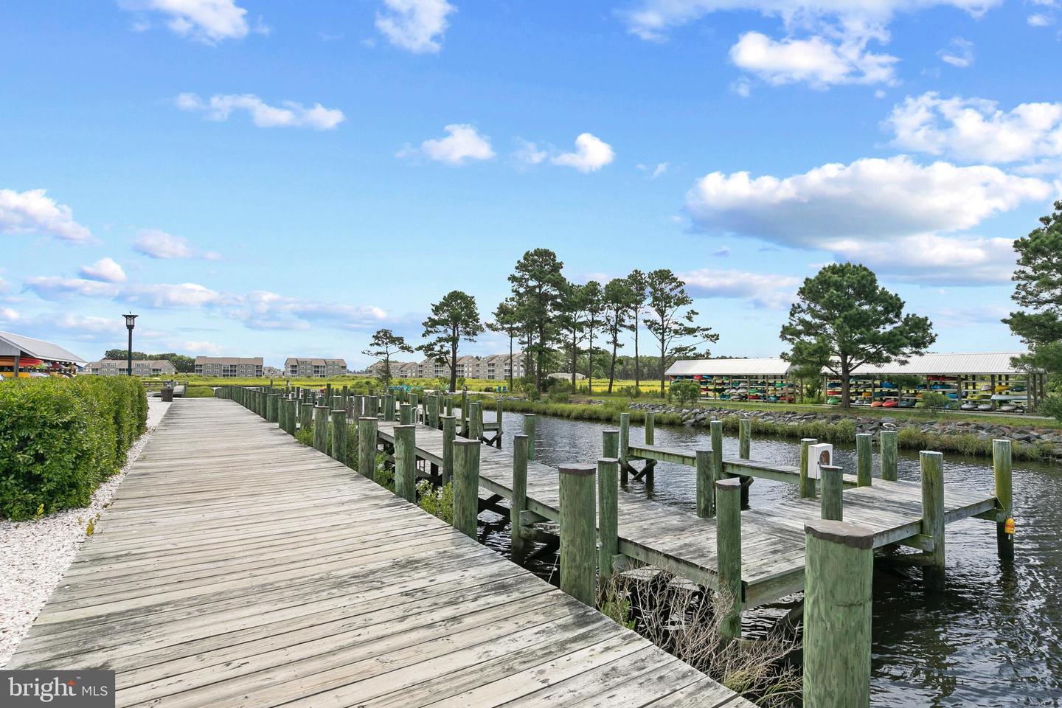
Residents of Bay Forest enjoy resort-style amenities including a lazy river and water slides, 2 resort-style pools, clubhouse, fitness center, tennis and pickleball courts (indoor courts, too), walking trails, playgrounds, kayak launch and kayak storage, herb garden, game room with skeeball, foosball, ping pong, shuffleboard, bocce, indoor basketball, and a seasonal beach shuttle to Bethany Beach. Located just minutes from Bethany Beach, this property offers the perfect balance of resort-style living and coastal convenience. Spend your days enjoying the community's outstanding amenities or take a short trip to the beach, boardwalk, and local dining before returning home to your private backyard retreat surrounded by woods.
The curb appeal begins with a covered stone front porch, custom stone walkways, and extensive hardscaping that wraps around the home. Out back, you'll find a true outdoor retreat featuring a large deck, an expansive screened porch with sun shades, and a beautiful stone patio with sitting wall—all overlooking a peaceful wooded backdrop that provides both privacy and a natural setting rarely found in resort communities.
Inside, a dramatic two-story foyer welcomes guests through a stunning stained-glass front door accented with sidelights and transom windows. Hardwood flooring, plantation shutters, crown molding, decorative trim, and wrought-iron stair railings add character throughout the home. The formal living room features a bay window, while the spacious dining room provides plenty of room for gatherings and holiday entertaining.
The family room showcases a vaulted ceiling and gas fireplace with upgraded tile surround and flows into the large kitchen featuring granite countertops, tiled backsplash, stainless steel appliances, luxury vinyl plank flooring, and an oversized dining area.
The first-floor owner's suite offers a tray ceiling, large walk-in closet, and private bath with soaking tub and frameless glass shower. Also on the first floor are a laundry room with cabinetry and a powder room. Upstairs, a second owner's suite, two additional bedrooms, full bath, and an oversized bonus recreation room provide ample space for family and guests.
Additional features include first floor laundry room with cabinets and utility sink, a tankless water heater, lawn irrigation (with its own well and a new controller), ceiling fans throughout, a two-car garage with upgraded flooring, shelving, and workbench area, and a recently updated HVAC system and new sump pump for added peace of mind.
Residents of Bay Forest enjoy resort-style amenities including a lazy river and water slides, 2 resort-style pools, clubhouse, fitness center, tennis and pickleball courts (indoor courts, too), walking trails, playgrounds, kayak launch and kayak storage, herb garden, game room with skeeball, foosball, ping pong, shuffleboard, bocce, indoor basketball, and a seasonal beach shuttle to Bethany Beach. Located just minutes from Bethany Beach, this property offers the perfect balance of resort-style living and coastal convenience. Spend your days enjoying the community's outstanding amenities or take a short trip to the beach, boardwalk, and local dining before returning home to your private backyard retreat surrounded by woods.
Similar Listings
Sold
Bay Colony
$815,000
4 Bed
3 Bath
- Tax Total Living Area:
- 3150 sq. ft.
Sold 11/25/2025
Courtesy: Jack Lingo - Rehoboth
MLS Desu2093004
Ingrams Point
$815,500
4 Bed
3 Bath
1 Hf. Bath
Listed 512 days ago
Courtesy: Northrop Realty
MLS Desu2084028
Pending
Mount Friendship
$813,165
4 Bed
3 Bath
1 Hf. Bath
- Tax Total Living Area:
- 4400 sq. ft.
Listed 349 days ago
Courtesy: Exp Realty, Llc
MLS Dekt2041348
Sold
Welches Pond
$811,900
5 Bed
4 Bath
1 Hf. Bath
- Tax Total Living Area:
- 4170 sq. ft.
Sold 04/30/2026
Courtesy: Jack Lingo - Lewes
MLS Desu2099716
Virtual Tour
Pond Acres
$819,900
4 Bed
2 Bath
2 Hf. Bath
- Tax Total Living Area:
- 2600 sq. ft.
Listed 90 days ago
Courtesy: Exp Realty, Llc
MLS Desu2113702
Coastal Club
$819,900
4 Bed
3 Bath
- Tax Total Living Area:
- 2700 sq. ft.
Listed 128 days ago
Courtesy: Homezu By Simple Choice
MLS Desu2111230
Under Contract
East Gate
$809,990
4 Bed
4 Bath
- Tax Total Living Area:
- 3225 sq. ft.
Listed 247 days ago
Courtesy: Coldwell Banker Realty
MLS Desu2102576
Ingrams Point
$820,700
4 Bed
3 Bath
1 Hf. Bath
- Tax Total Living Area:
- 2506 sq. ft.
Listed 504 days ago
Courtesy: Northrop Realty
MLS Desu2084612
Sold
Welches Pond
$821,900
4 Bed
4 Bath
1 Hf. Bath
- Tax Total Living Area:
- 4641 sq. ft.
Sold 12/30/2025
Courtesy: Jack Lingo - Lewes
MLS Desu2090162
$824,890
4 Bed
3 Bath
- Tax Total Living Area:
- 2177 sq. ft.
Listed 48 days ago
Courtesy: Re/max Associates
MLS Desu2116694
Newly Listed
Covington Chase
$824,900
5 Bed
3 Bath
- Tax Total Living Area:
- 2650 sq. ft.
Listed 5 days ago
Courtesy: Jack Lingo - Lewes
MLS Desu2119722
Virtual Tour
Arbor-lyn
$825,000
4 Bed
3 Bath
1 Hf. Bath
- Tax Total Living Area:
- 2900 sq. ft.
Listed 32 days ago
Courtesy: Patterson-schwartz-oceanview
MLS Desu2117580
Create an account
Save your favorite listings to view them later from multiple
devices by creating an account today or sign in.




