
37955 William Chandler Blvd, Ocean View, De 19970
Sold

Courtesy: Remax Coastal,
Suzanne Macnab
Appliances
Dishwasher, Disposal, Dryer - Electric, Icemaker, Refrigerator, Microwave, Washer, Water Conditioner - Owned, Water Heater, Cooktop, Oven/Range - GasBedrooms
4
Full Bath
3
Laundry
Main Floor
Rooms
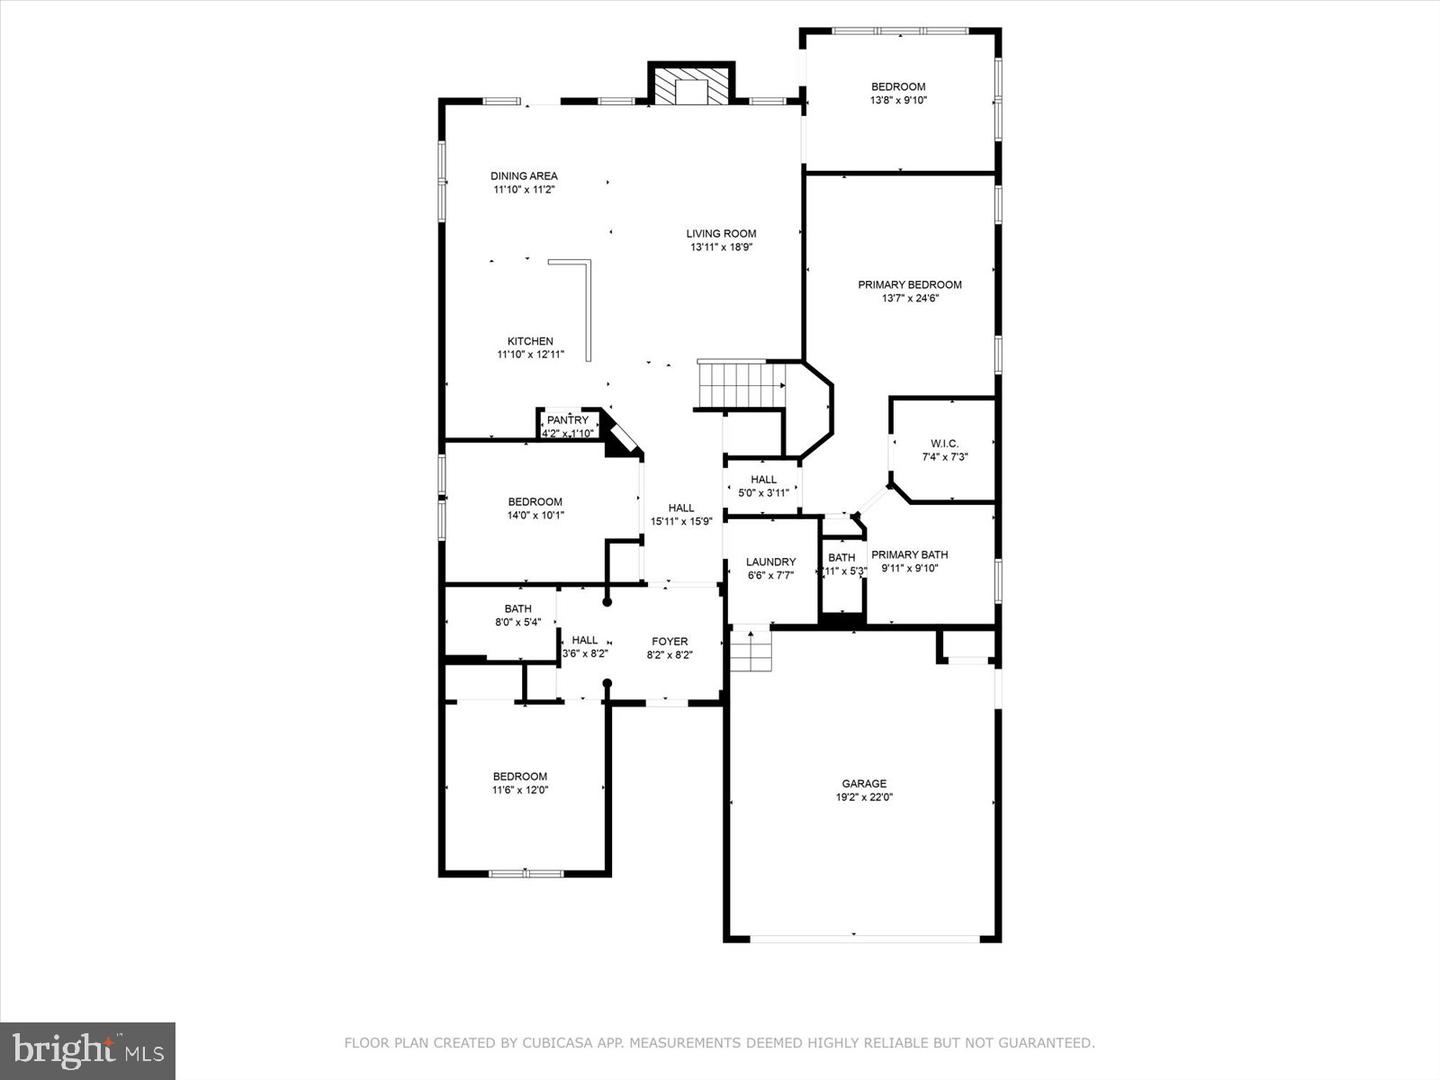
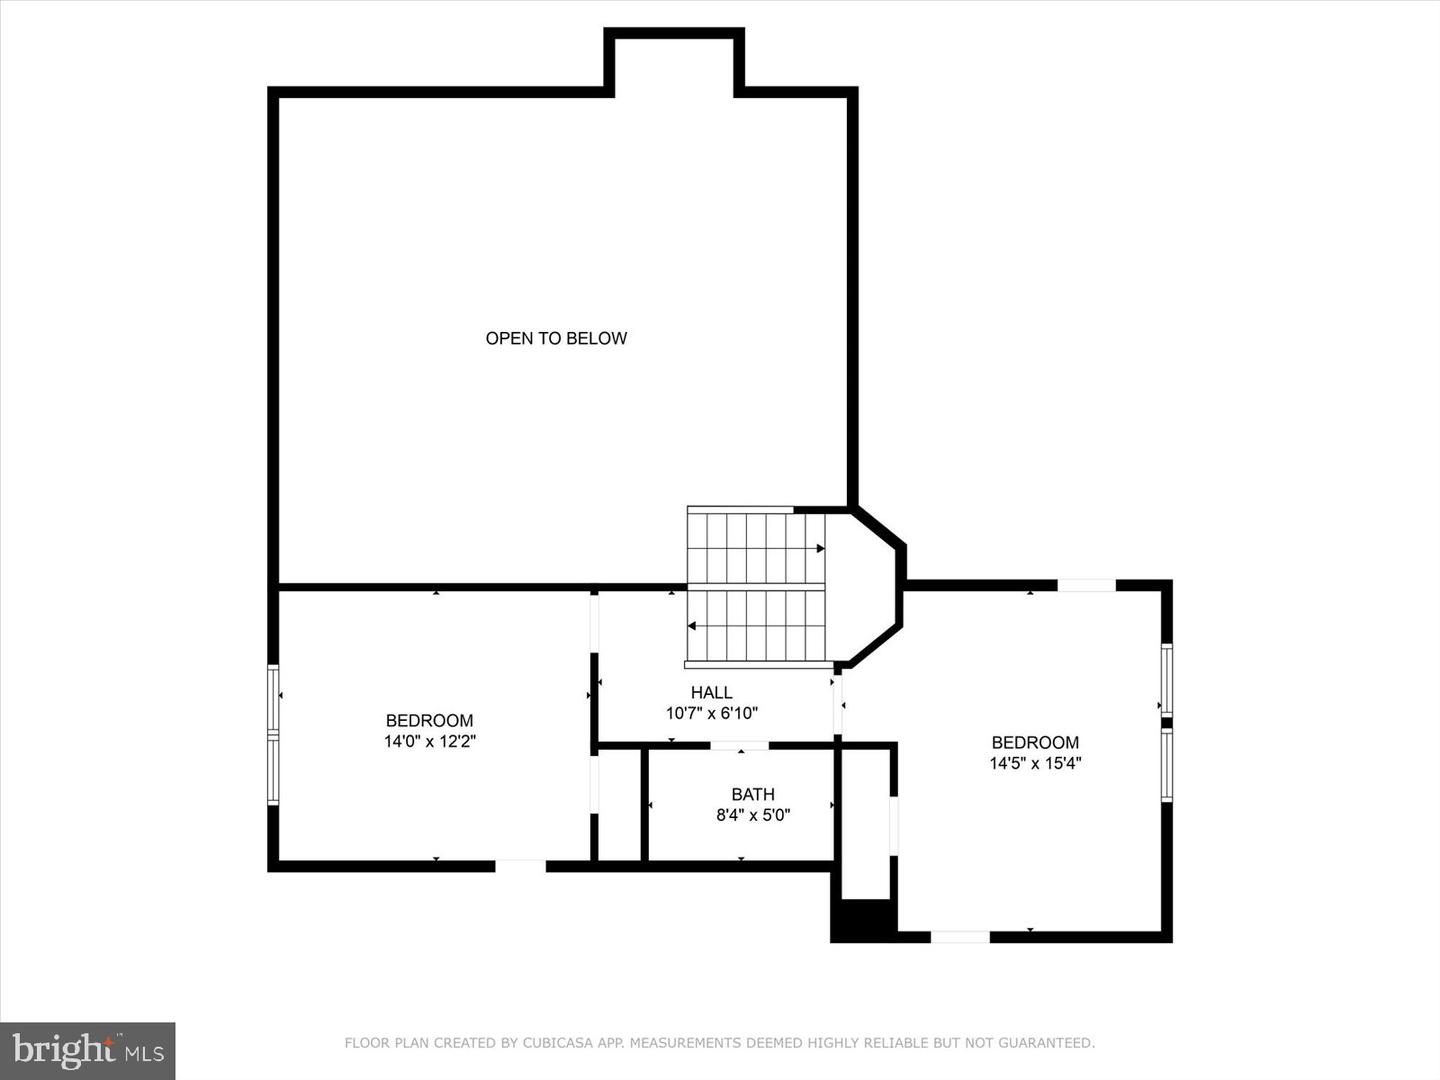
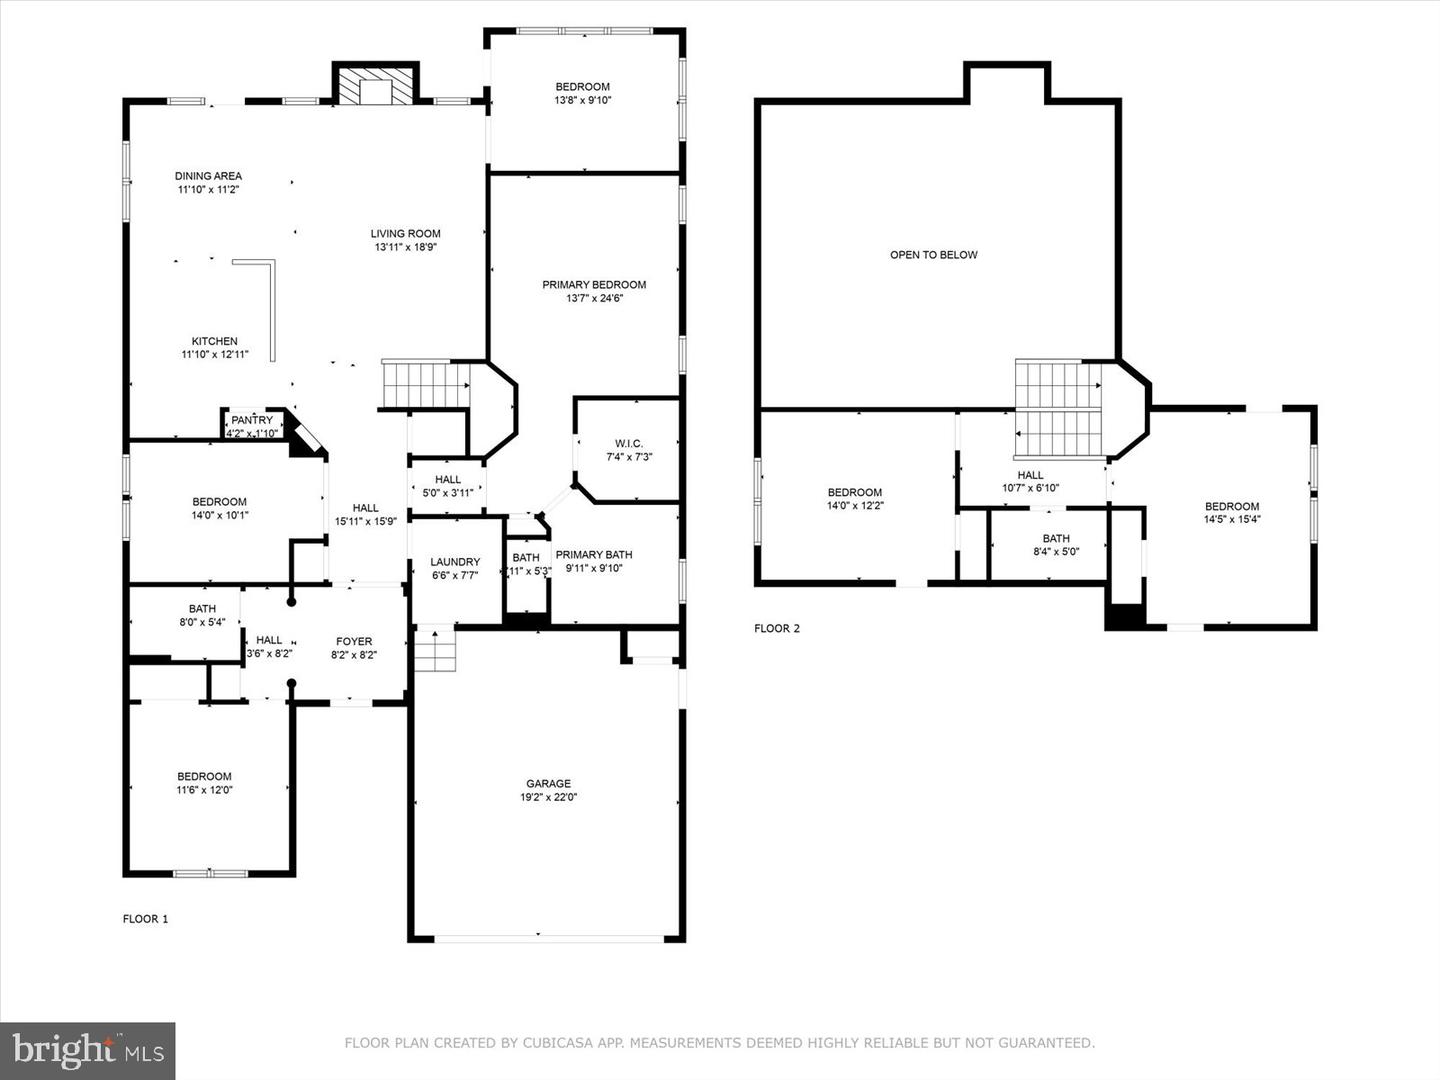
Living Room, Dining Room, Primary Bedroom, Bedroom 2, Bedroom 3, Bedroom 4, Kitchen, Den, Sun/florida Room, Laundry, Primary Bathroom, Full Bath
Living Area
2600 sq/ft
Fireplace(s)
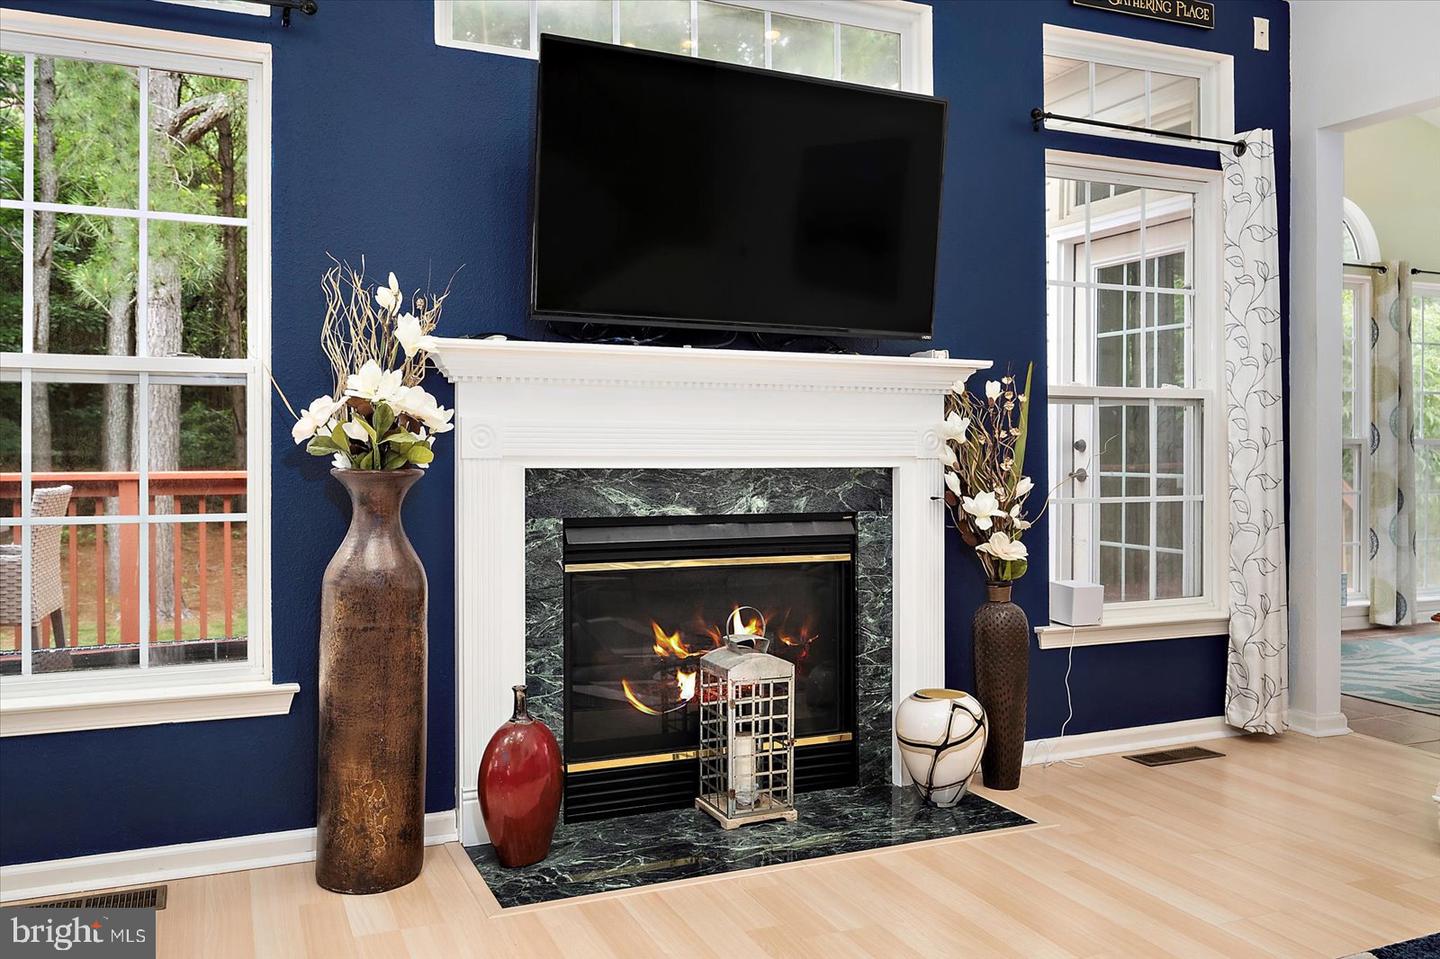
1
Fireplace Features
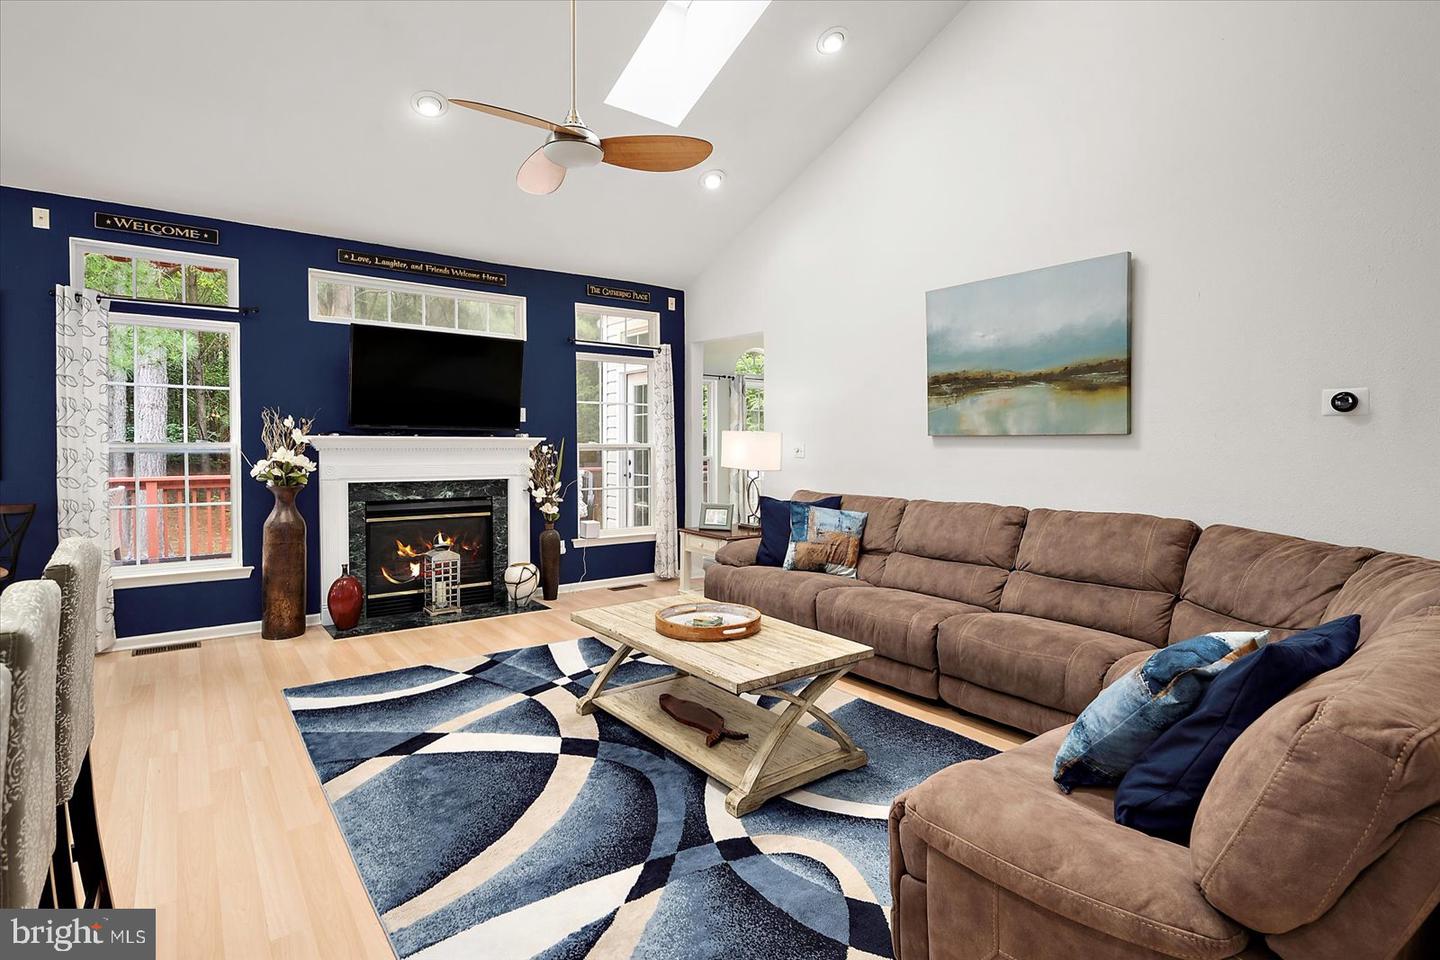
Gas/propane
Flooring
Carpet, Tile/brick, Laminated
Interior Features
- Attic
- Breakfast Area
- Ceiling Fan(s)
- Window Treatments
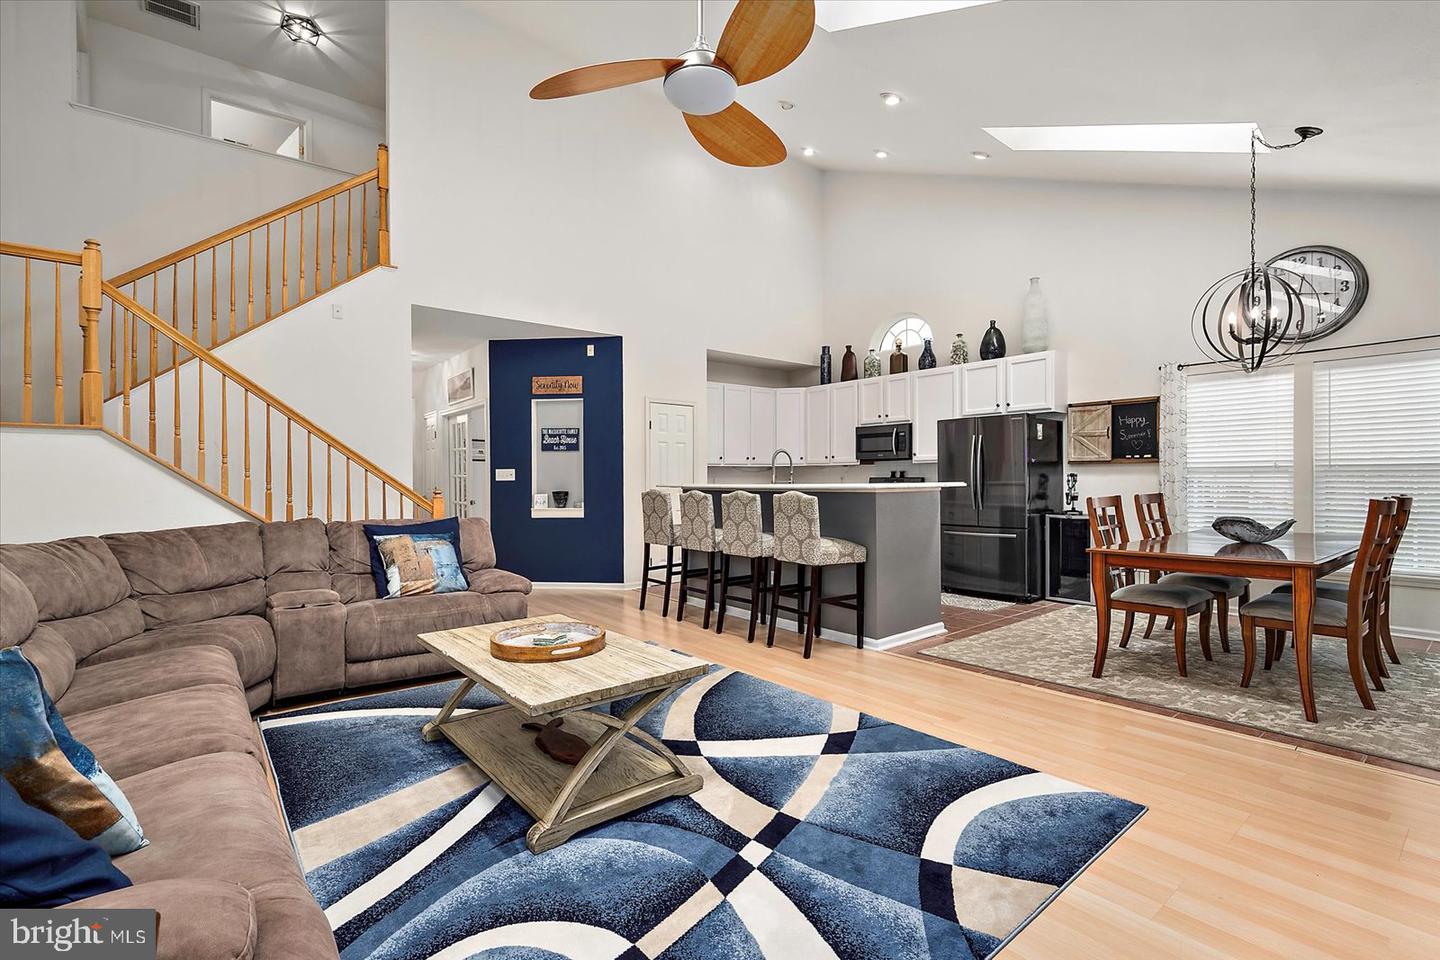
- Combination Kitchen/Dining
- Dining Area
- Entry Level Bedroom
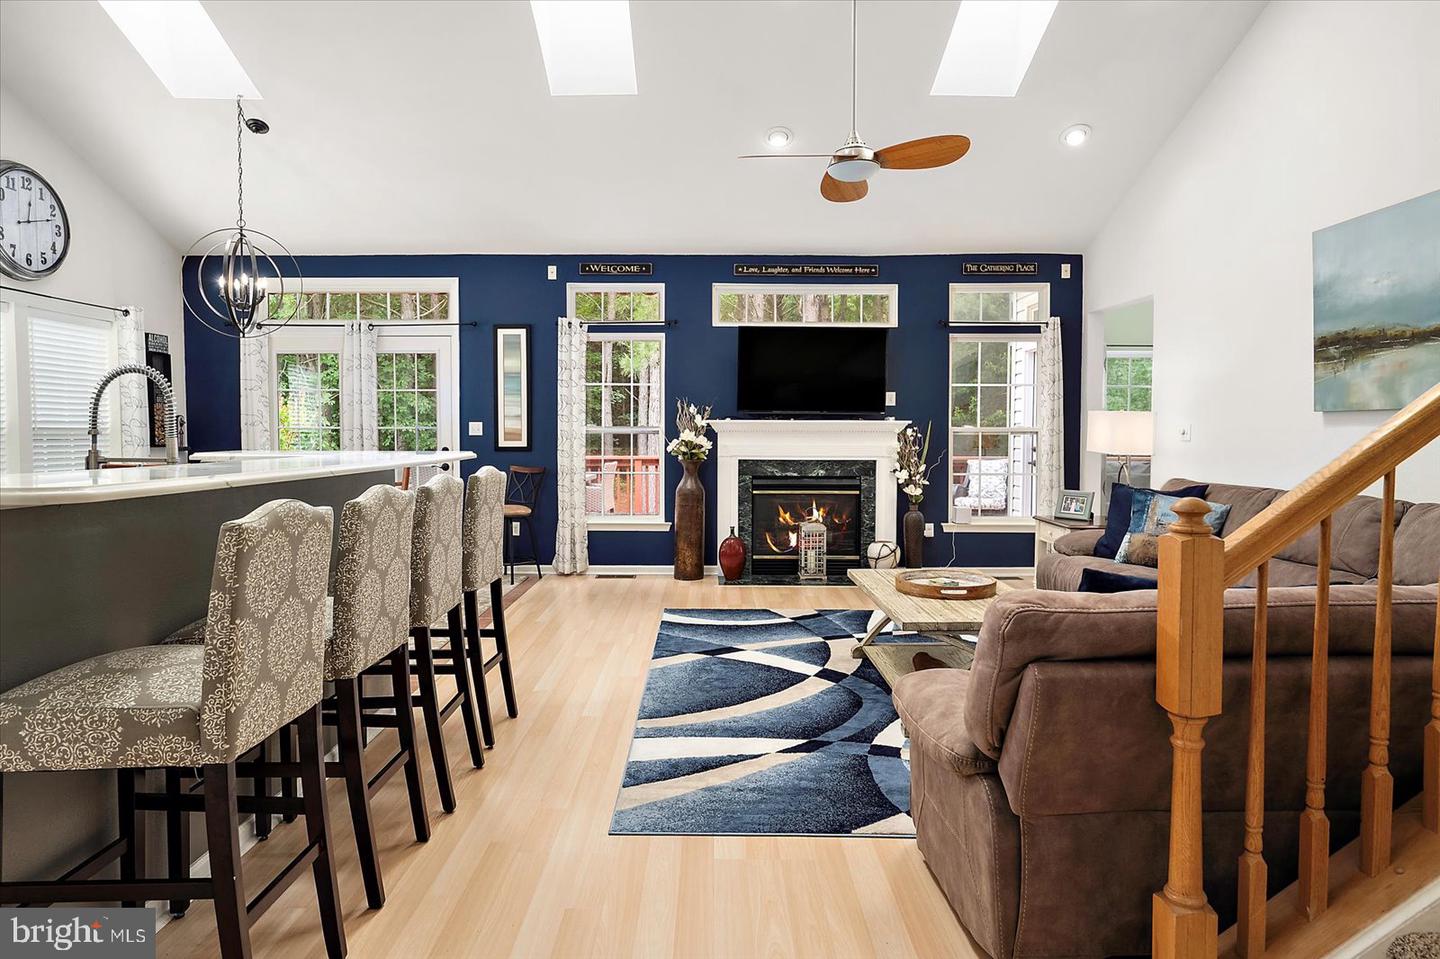
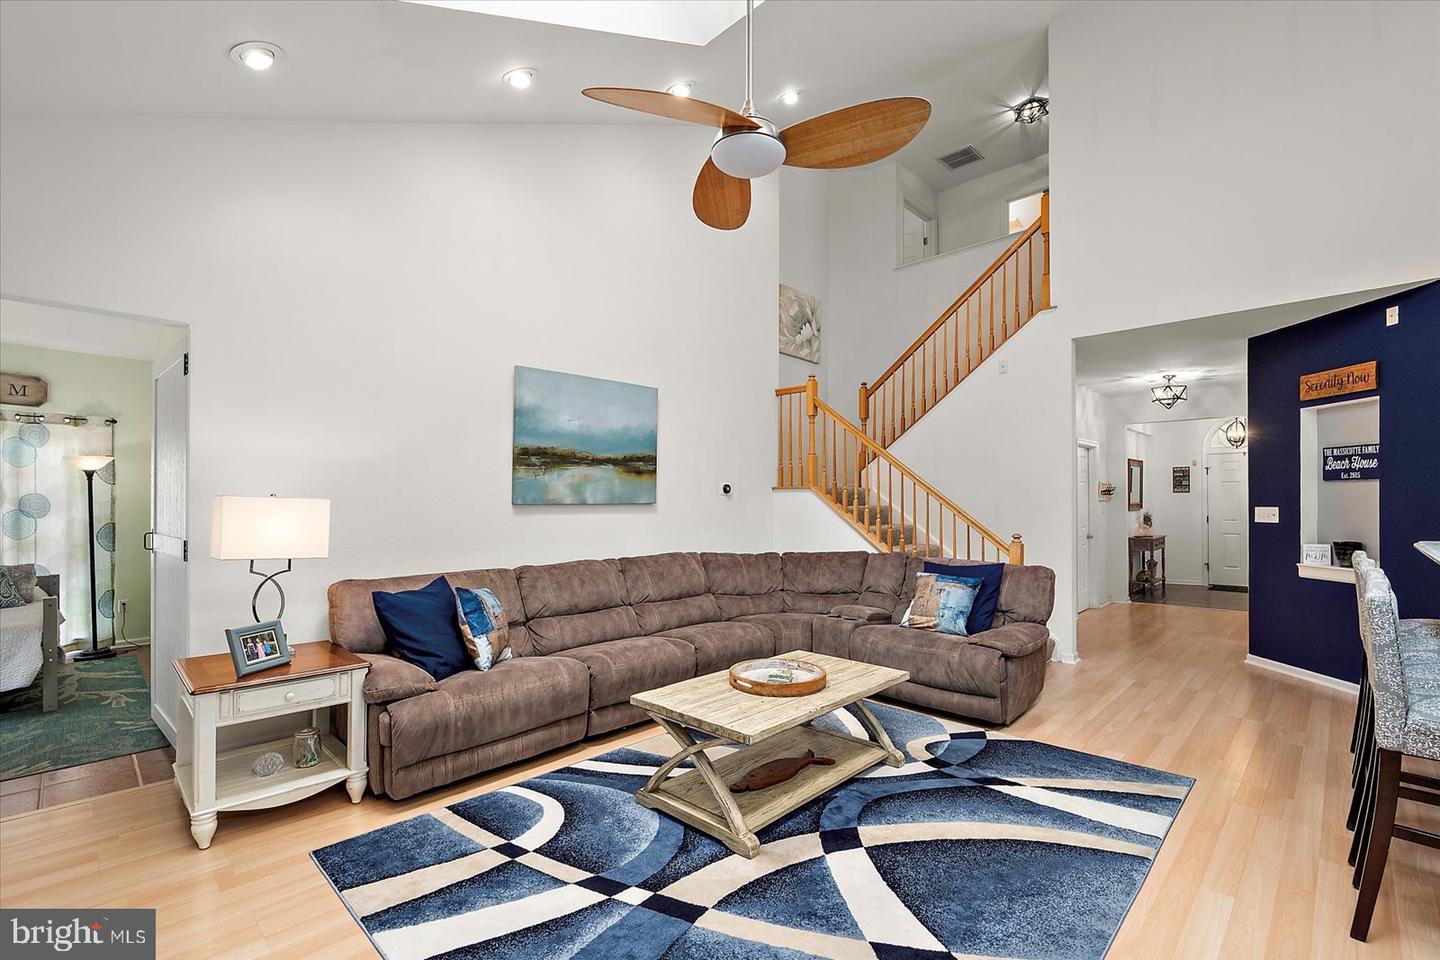
- Floor Plan - Open
- Kitchen - Table Space
- Kitchen - Eat-In
- Primary Bath(s)
- Wood Floors
- Recessed Lighting
- Pantry
- Carpet
General
MLS
Desu2088420
Community
South Hampton
Price
$544,000.00
Price/SQft
$209.23
HOA Fee
$980.00
HOA Fee Frequency
Annually
Area And Schools
School Tax
$954.00
Exterior
Pool
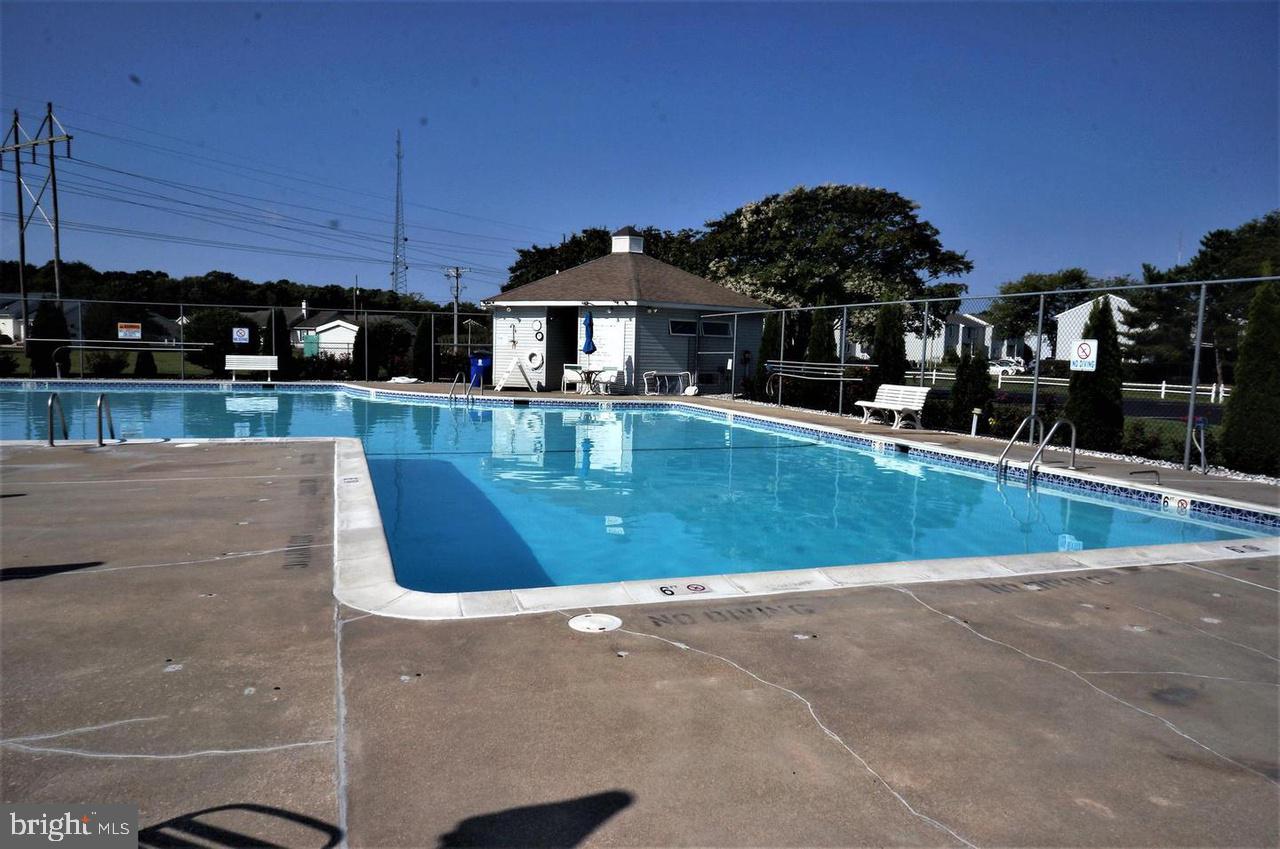
Yes - Community
District
INDIAN RIVER
South Hampton
MLS
Desu2088420
$544,000
4 Bed
3 Bath
- Tax Total Living Area:
- 2600 sq. ft.
- Lot Size:
- 0.21 acres
HOA: $980 Annually
Sold 07/25/2025
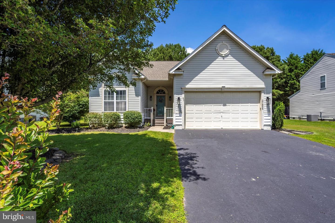
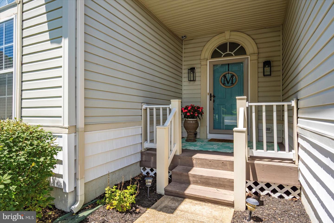
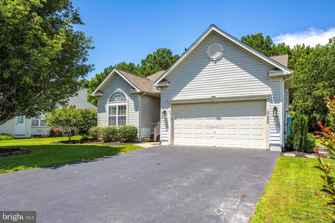
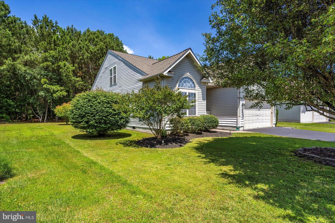
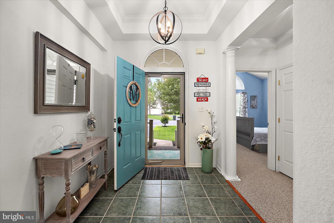
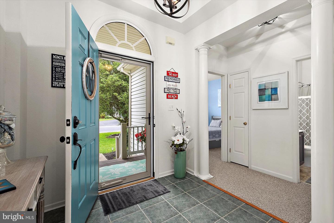
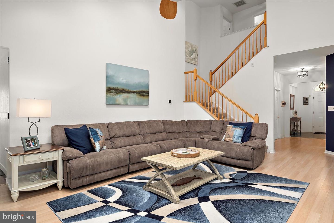
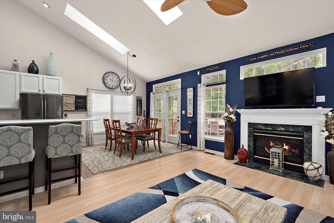
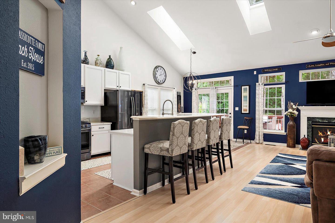
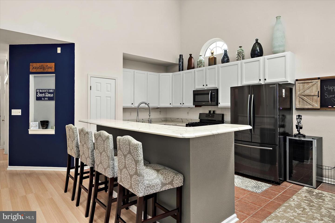
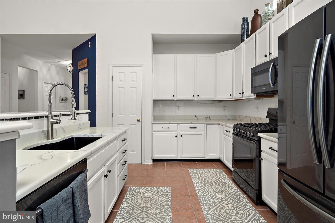
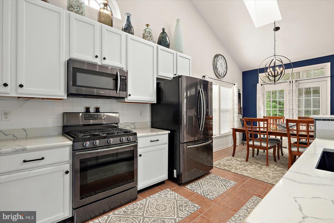
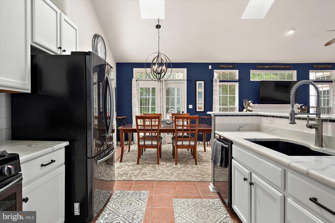
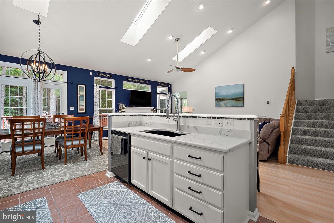
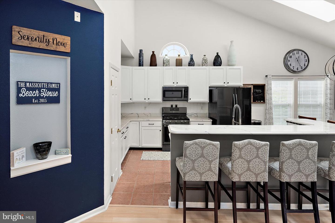
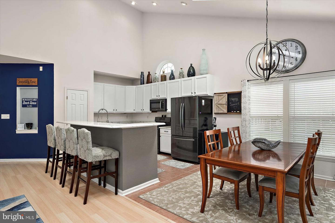
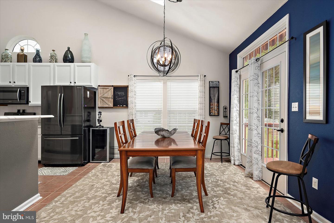
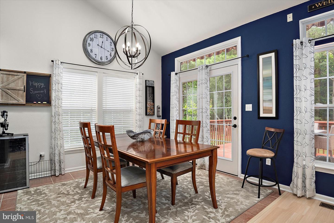
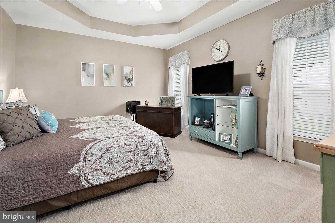
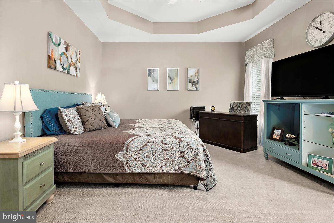
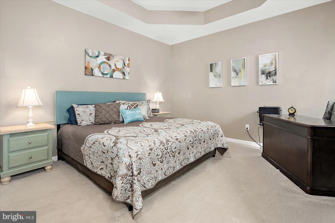
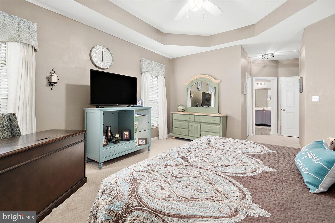
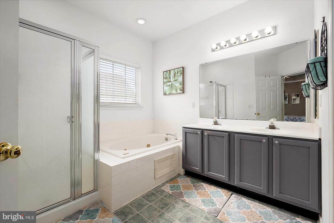
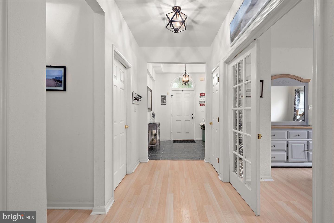
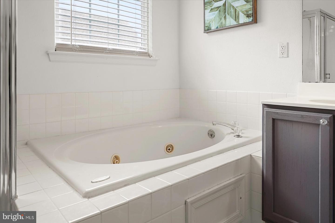
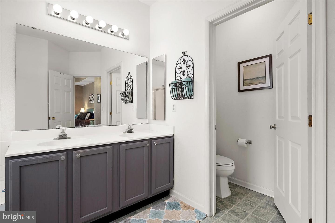
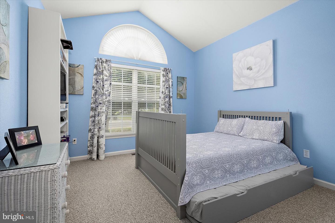
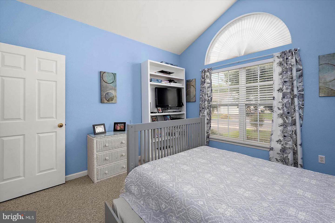
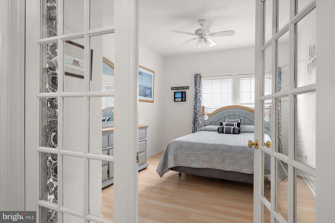
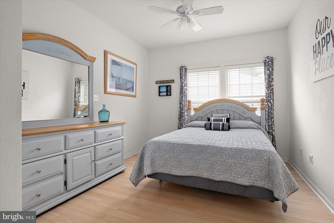
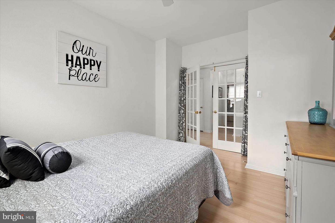
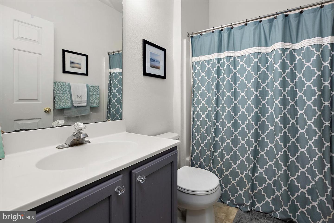
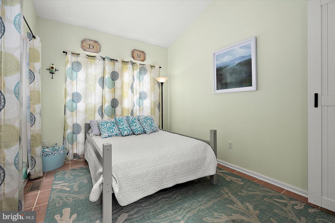
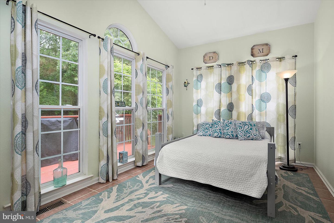
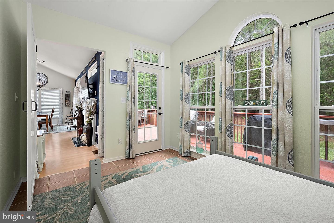
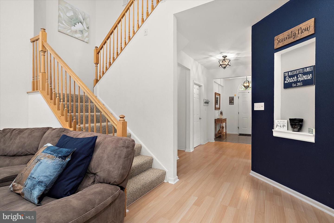
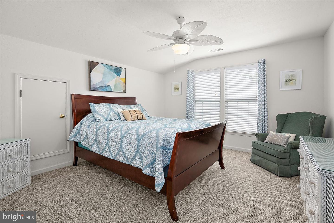
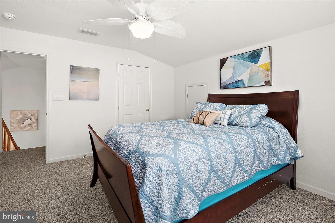
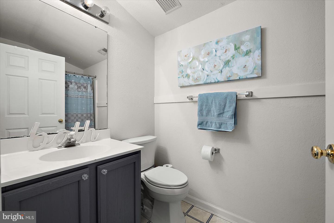
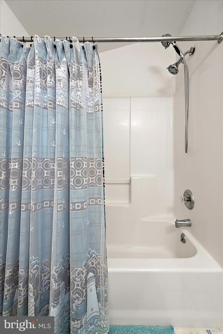
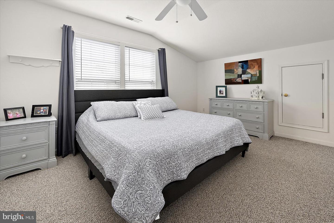
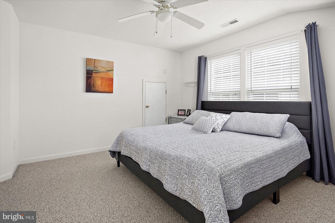
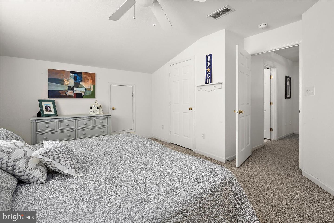
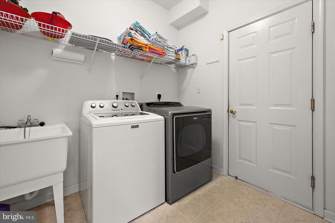
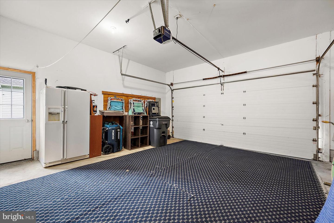
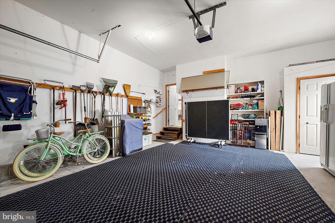
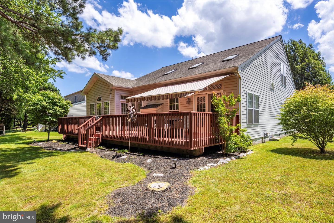
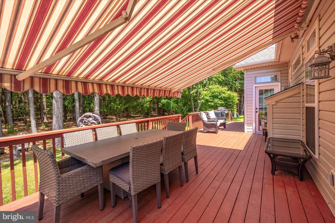
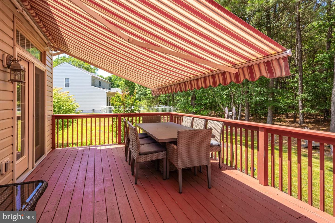
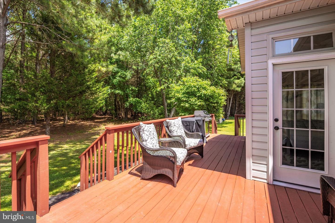
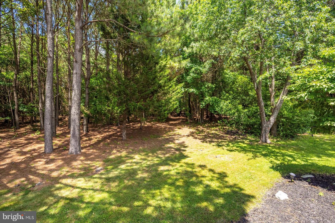
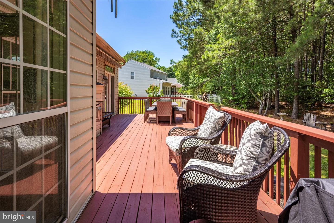
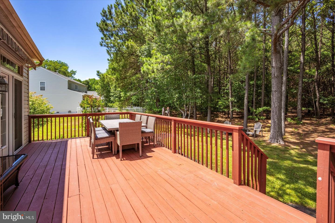
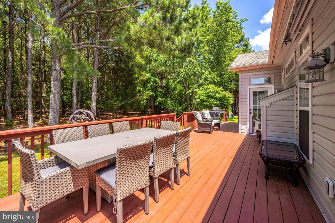
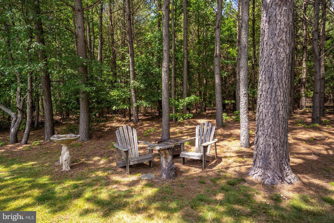
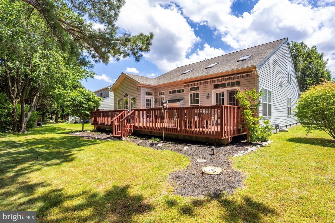
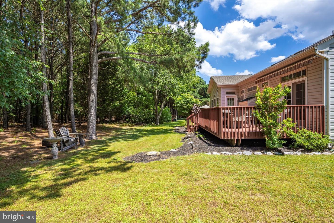
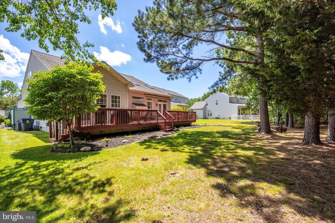
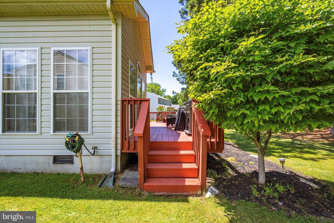
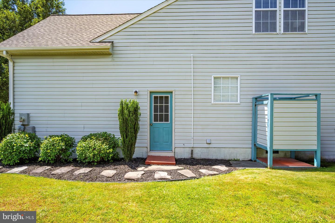
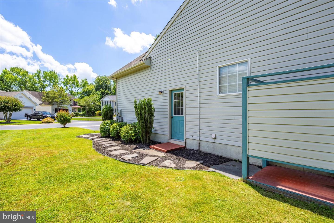
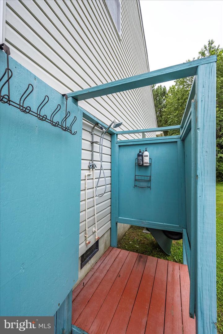
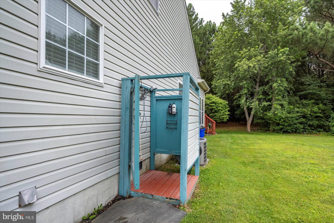
Coastal living at its best. This 6-bedroom, 3 full bath house is located in the charming community of South Hampton. Just a few miles from downtown Bethany Beach. Open, spacious floor plan offers 2,600 sqft of living space. Located on a prime lot within the community. Open concept living features a sun filled great room, kitchen with quartz countertops, newer appliances, gas cooktop oven, plenty of cabinet and countertop space and a large pantry. Spacious dining area. Large bedrooms and 3 nice sized full bathrooms. Upgrades and features include custom painting, newly added light fixtures and ceiling fans. Vaulted ceilings, skylights and recessed lighting. Newer roof and HVAC system and all new exterior doors (with the exception of side garage door next to shower.) New exterior light fixtures. Plenty of storage with a two-car garage and a floored attic. The garage has a pedestrian door. Generous outdoor space includes a large deck with retractable awning. Prime lot and location within the community. Great house for entertaining family and friends. Well maintained and cared for. Low HOA fees. Outdoor shower. Plenty of off-street parking. Just a short walk to the community pool and tennis courts. Ideally located about 5 minutes by car to the beach, with many nearby local eateries, walk to grocery stores, shopping, premier golf links, and medical facilities.
Similar Listings
$544,000
3 Bed
2 Bath
- Tax Total Living Area:
- 1954 sq. ft.
Listed 113 days ago
Courtesy: Century 21 Emerald
MLS Desu2113072
Under Contract
Sawgrass At White Oak Creek
$543,300
4 Bed
3 Bath
1 Hf. Bath
- Tax Total Living Area:
- 2968 sq. ft.
Listed 109 days ago
Courtesy: Exp Realty, Llc
MLS Desu2111306
Hawthorne
$544,900
4 Bed
3 Bath
- Tax Total Living Area:
- 2587 sq. ft.
Listed 32 days ago
Courtesy: The Lisa Mathena Group, Inc.
MLS Desu2118124
Under ContractVirtual Tour
$544,900
3 Bed
2 Bath
1 Hf. Bath
- Tax Total Living Area:
- 1970 sq. ft.
Listed 50 days ago
Courtesy: Keller Williams Realty
MLS Desu2116722
Walden
$544,900
3 Bed
2 Bath
- Tax Total Living Area:
- 1652 sq. ft.
Listed 232 days ago
Courtesy: Coldwell Banker Realty
MLS Desu2104194
Coming Soon
$545,000
4 Bed
2 Bath
- Tax Total Living Area:
- 1820 sq. ft.
Courtesy: The Parker Group
MLS Desu2120932
Virtual Tour
$545,000
3 Bed
2 Bath
- Tax Total Living Area:
- 2860 sq. ft.
Listed 16 days ago
Courtesy: Elevated Real Estate Solutions
MLS Desu2119804
$543,000
3 Bed
2 Bath
- Tax Total Living Area:
- 1949 sq. ft.
Listed 19 days ago
Courtesy: Century 21 Emerald
MLS Desu2119706
$545,000
3 Bed
2 Bath
- Tax Total Living Area:
- 1680 sq. ft.
Listed 25 days ago
Courtesy: Coldwell Banker Realty
MLS Desu2119172
Under Contract
Lake Como Woods
$545,000
5 Bed
3 Bath
1 Hf. Bath
- Tax Total Living Area:
- 3300 sq. ft.
Listed 85 days ago
Courtesy: Empower Real Estate, Llc
MLS Dekt2048358
Sold
Preserve At Irons Landing
$545,000
3 Bed
2 Bath
1 Hf. Bath
- Tax Total Living Area:
- 2400 sq. ft.
Sold 11/01/2024
Courtesy: Berkshire Hathaway Homeservices Penfed Realty
MLS Desu2068202
Pending
Sandpiper Cove
$542,990
3 Bed
2 Bath
- Tax Total Living Area:
- 1892 sq. ft.
Listed 916 days ago
Courtesy: Long & Foster Real Estate, Inc.
MLS Desu2058438




