
38885 Cedar Waxwing Ln, Ocean View, De 19970
PendingVirtual TourNewly Listed
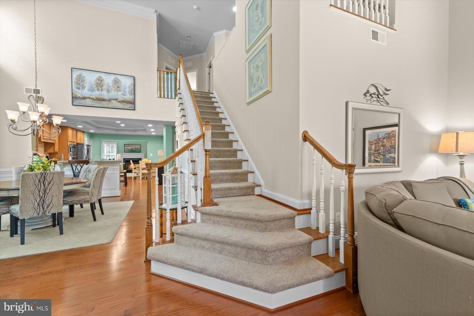
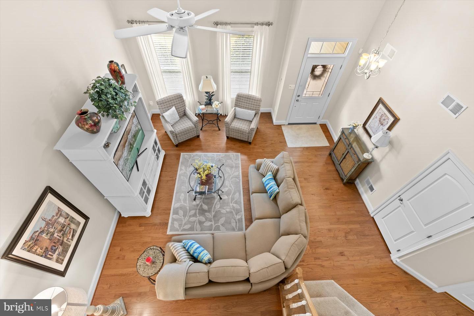
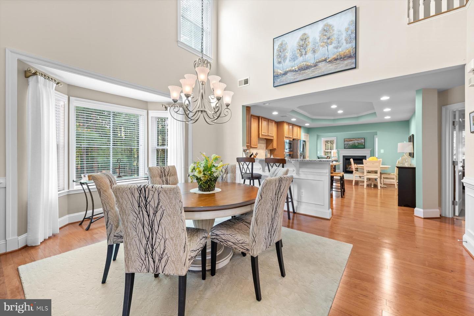
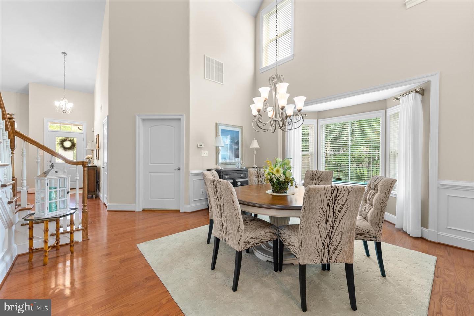
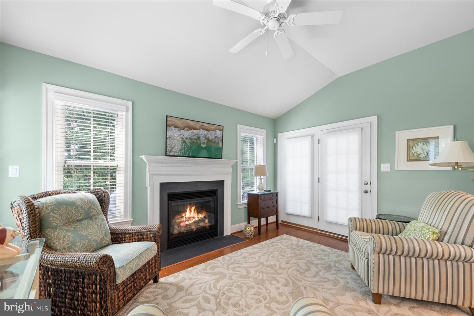
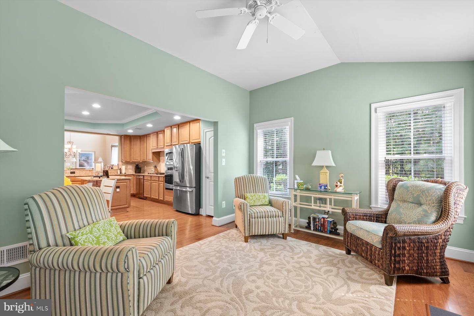
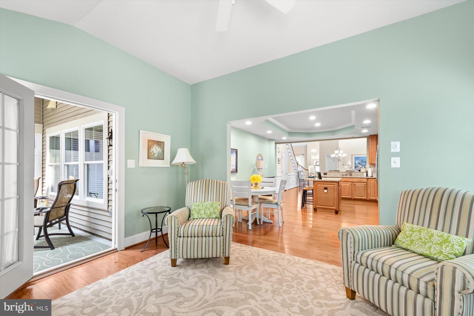
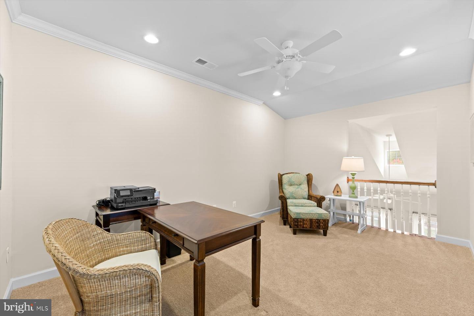
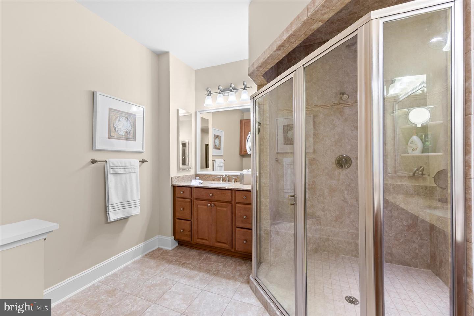
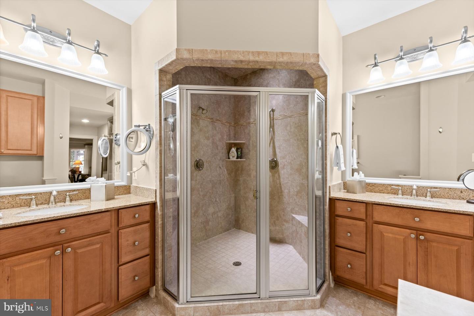
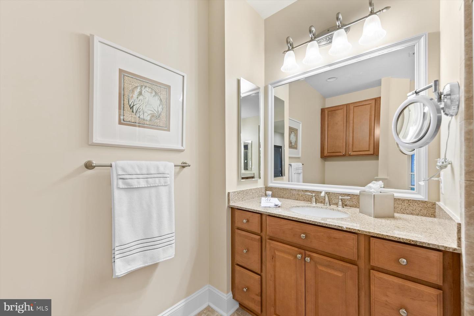
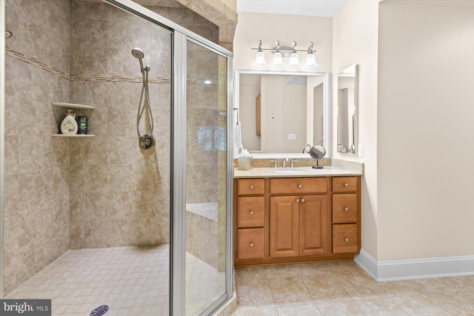
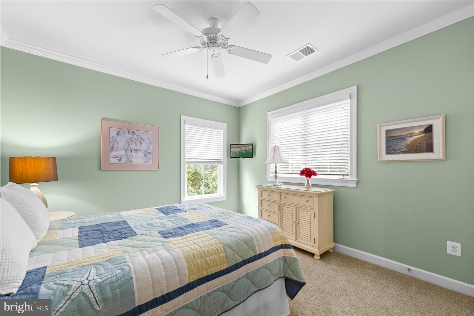
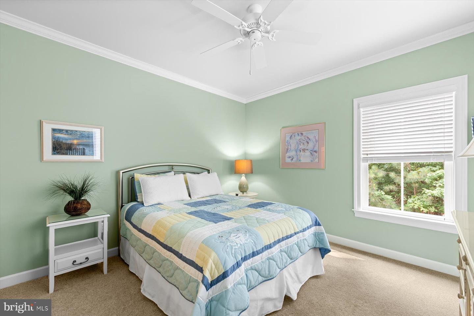
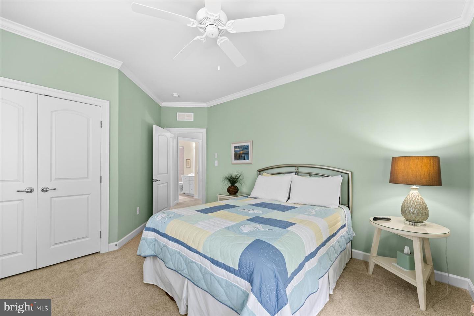
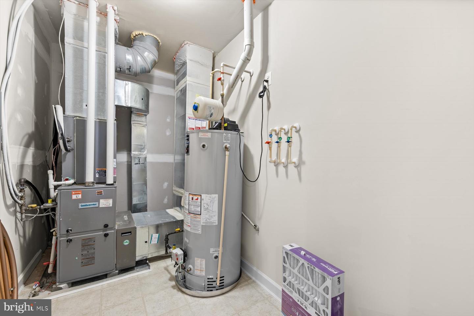
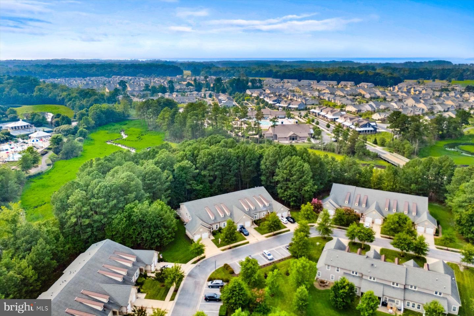
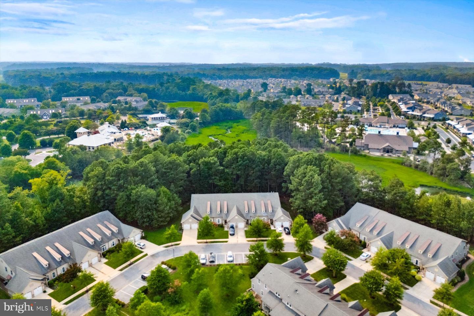
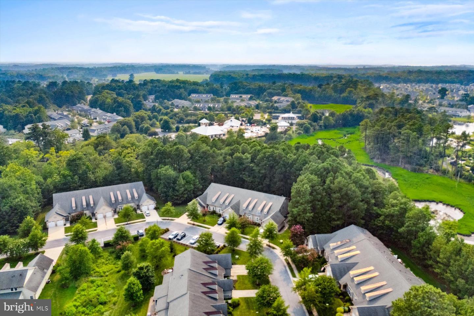
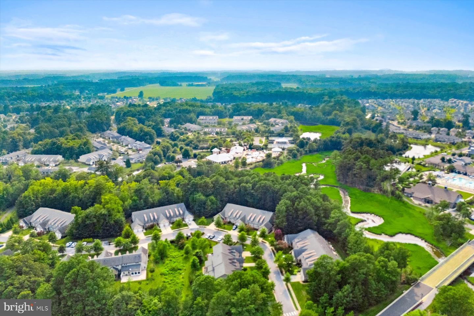
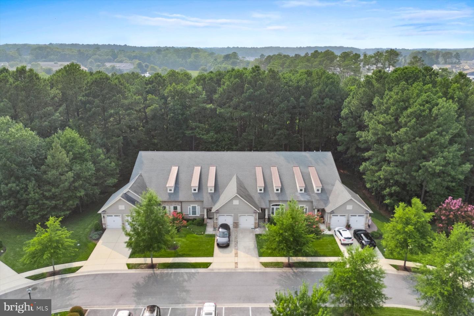
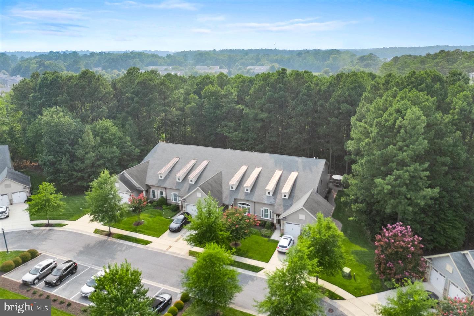
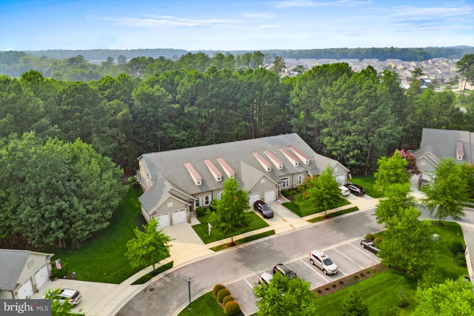
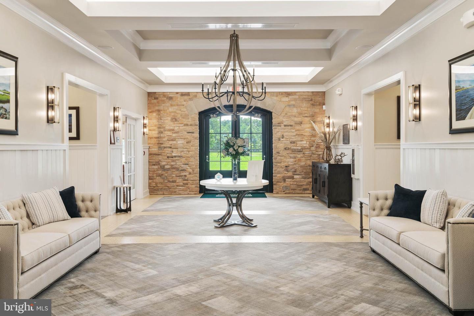
Courtesy: Long & Foster Real Estate, Inc.,
Janice A Warns
Appliances
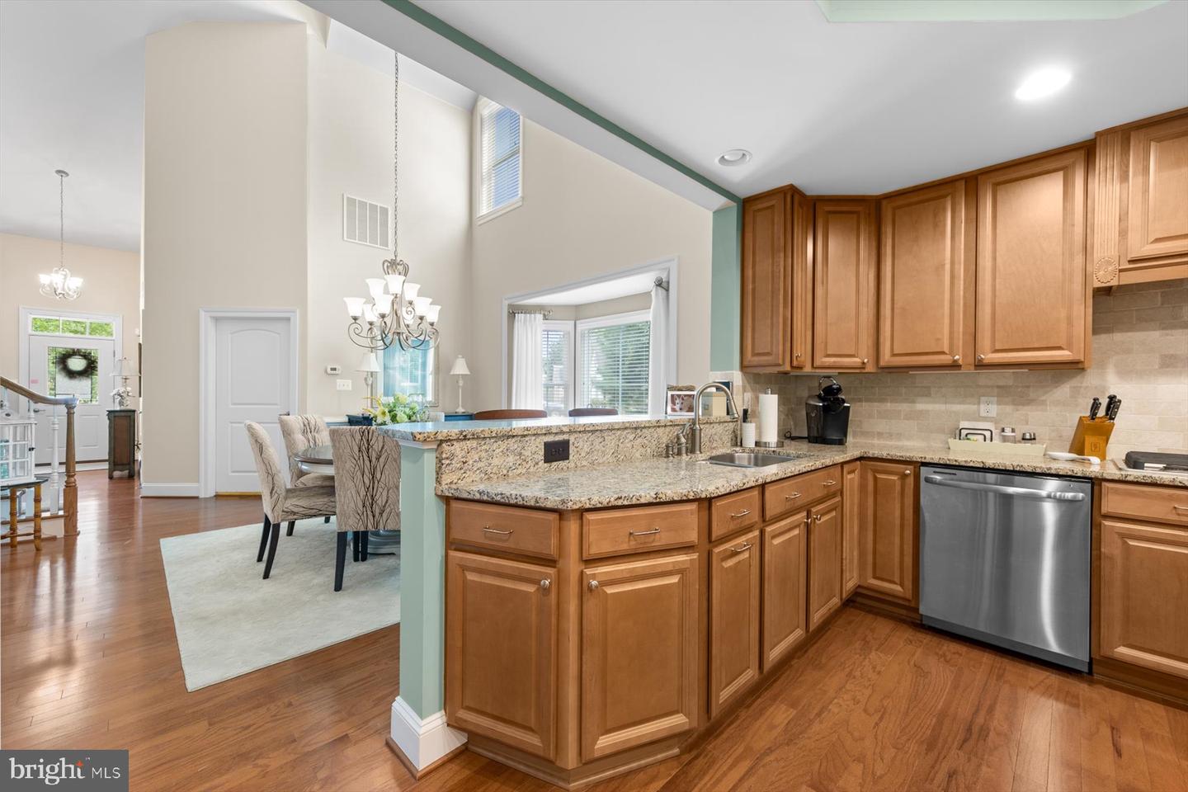
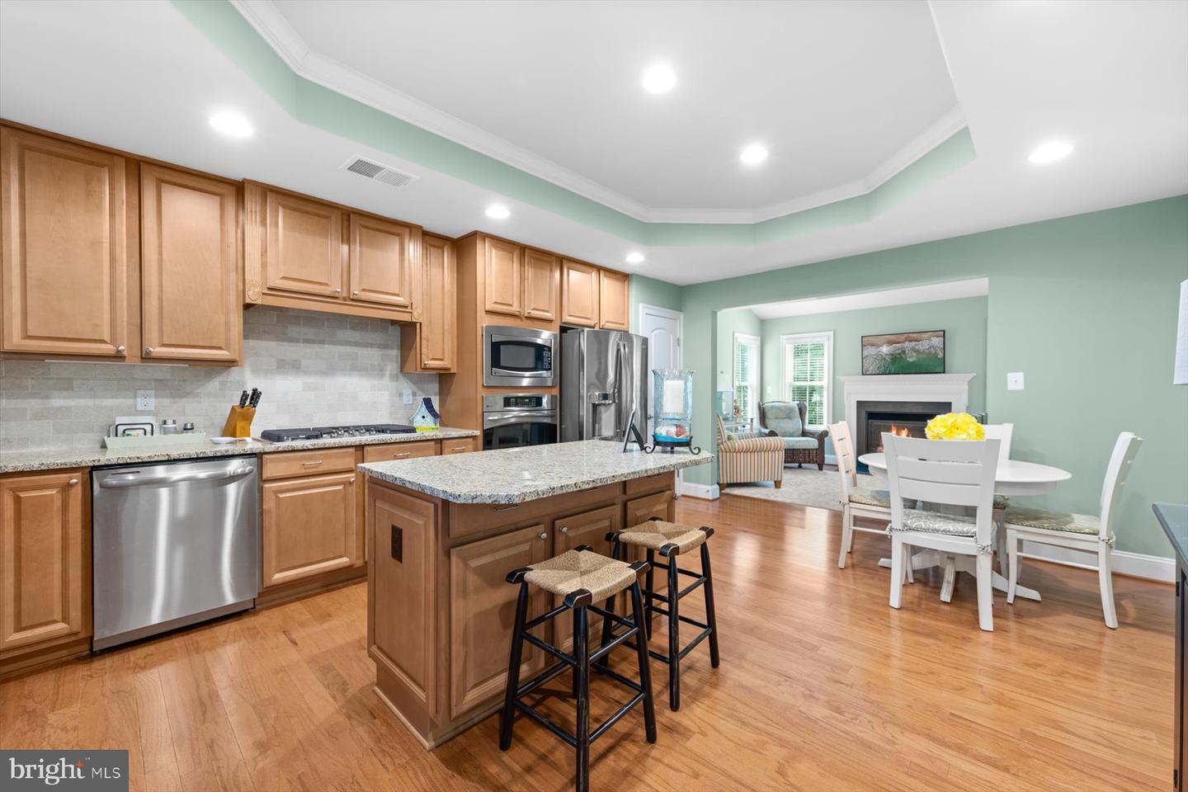
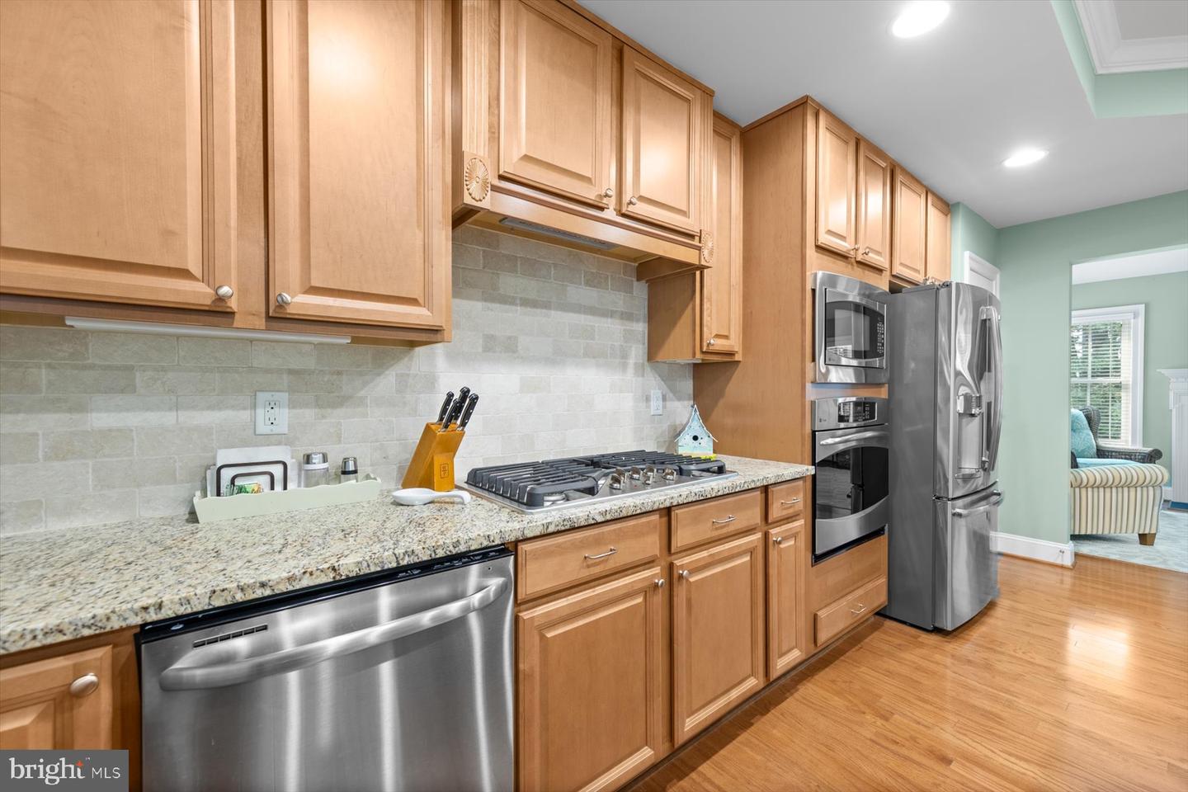
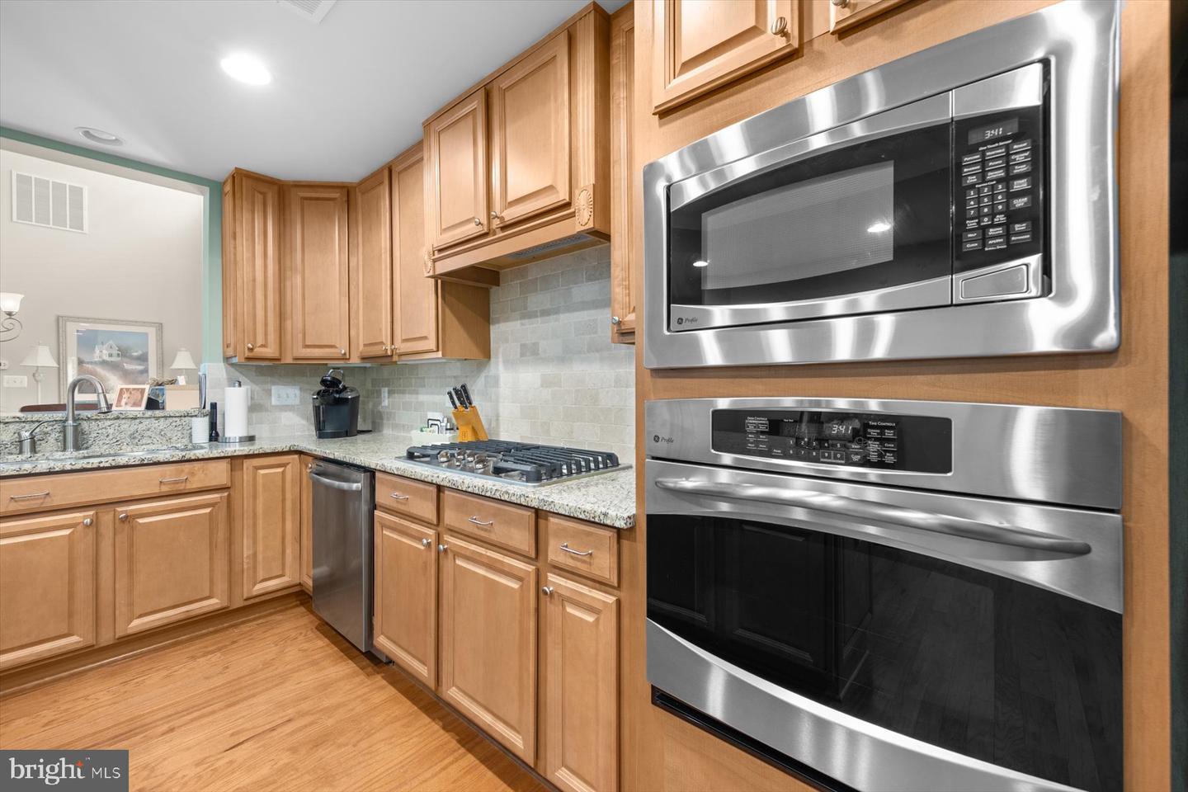
Built-In Microwave, Dishwasher, Dryer, Exhaust Fan, Microwave, Refrigerator, Stainless Steel Appliances, WasherBedrooms
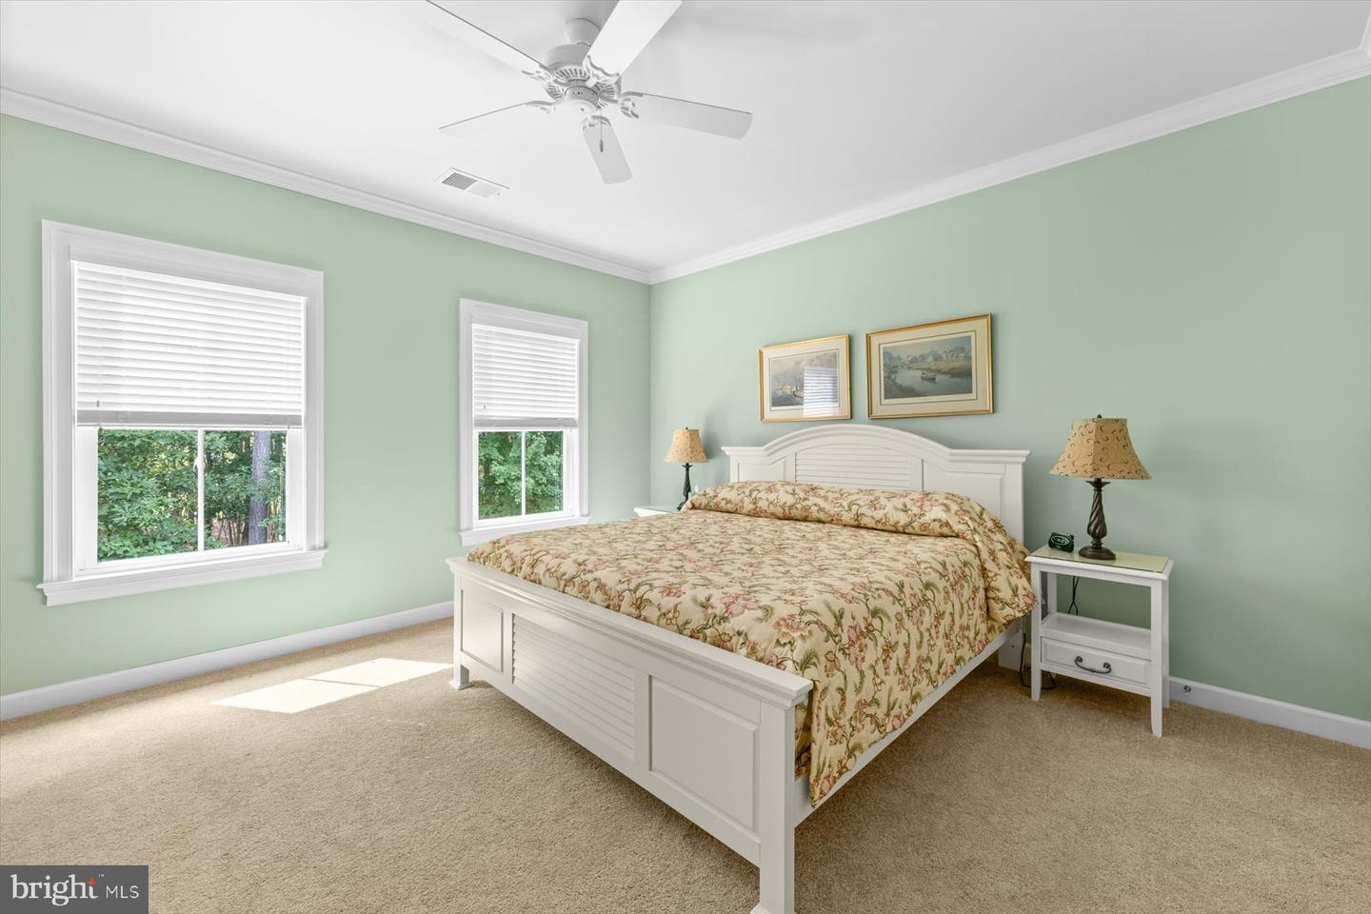
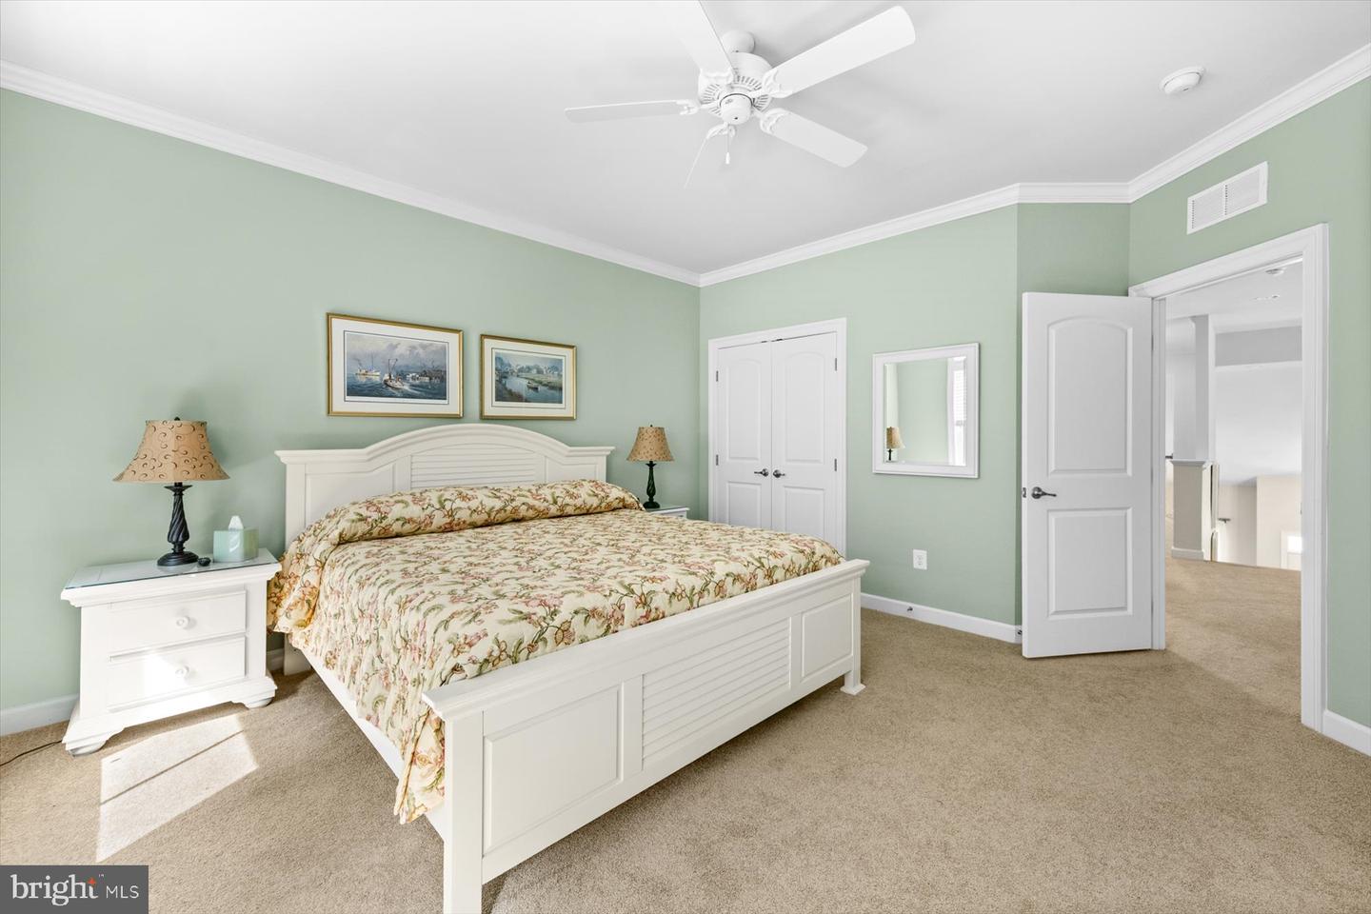
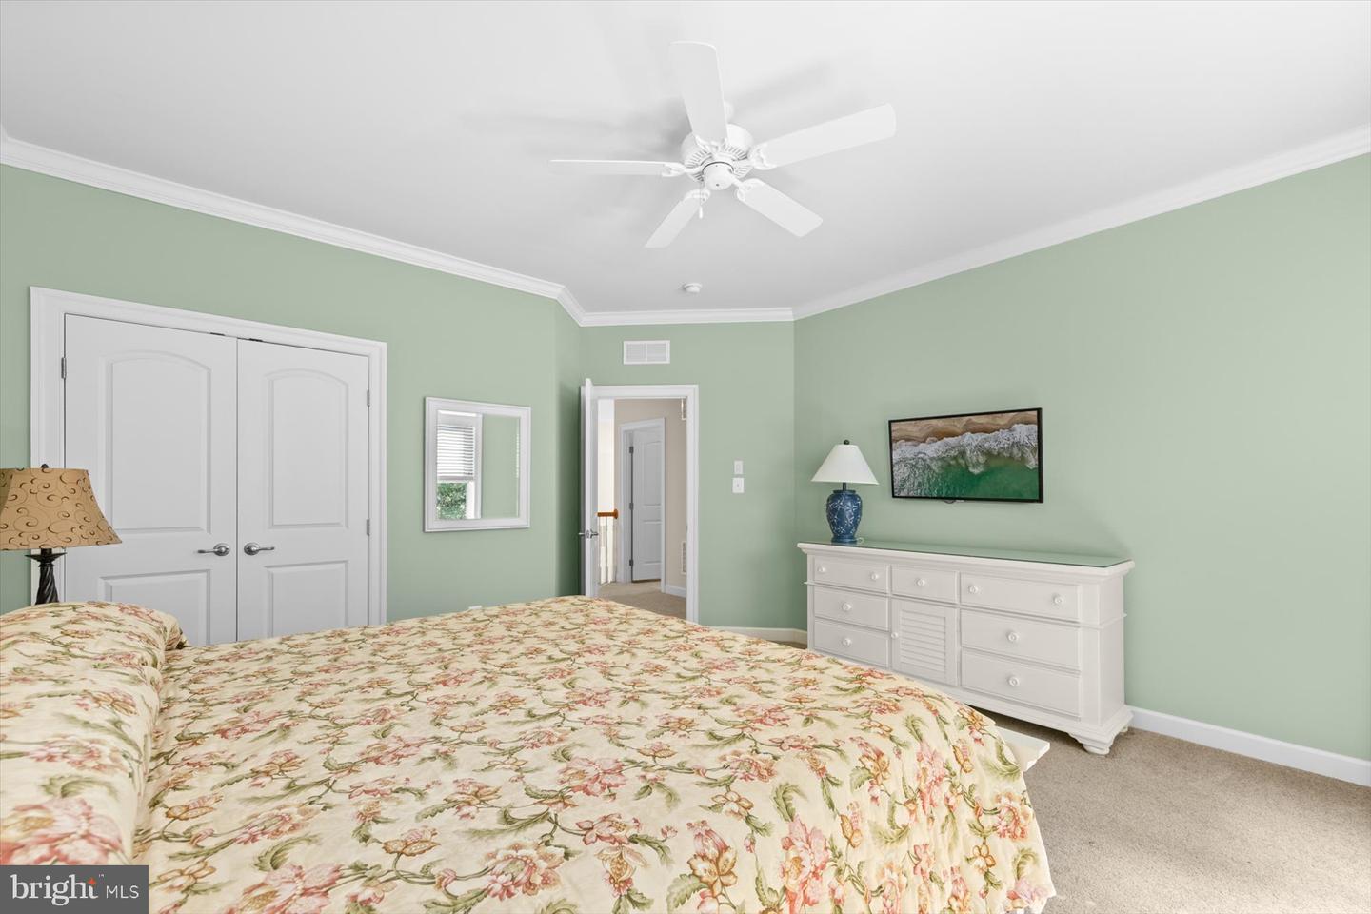
3
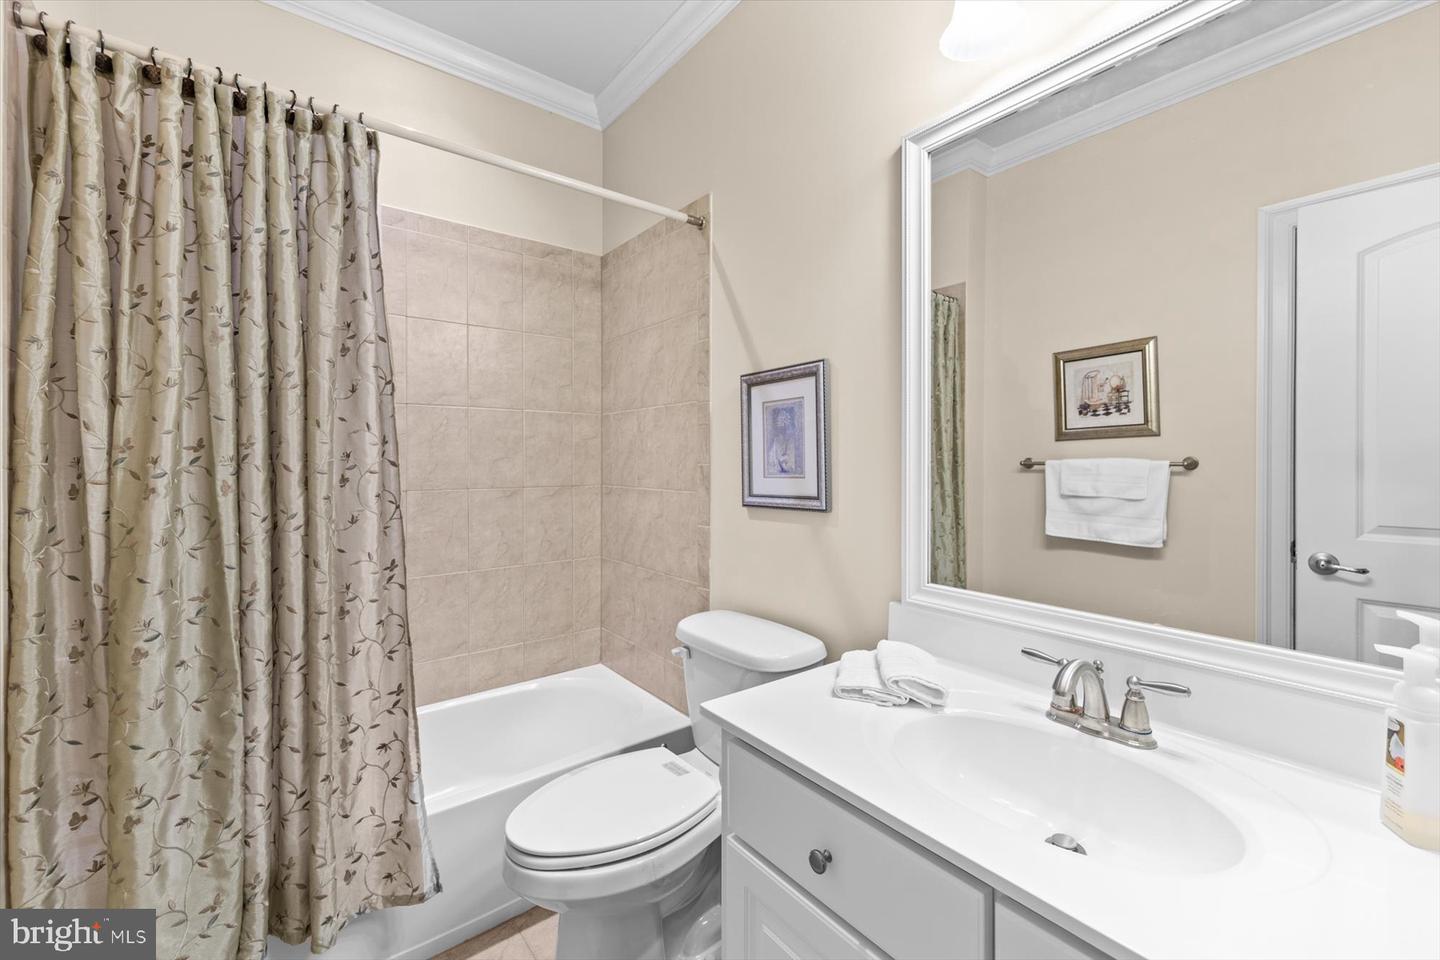
Full Bath
2
Half Bath
1
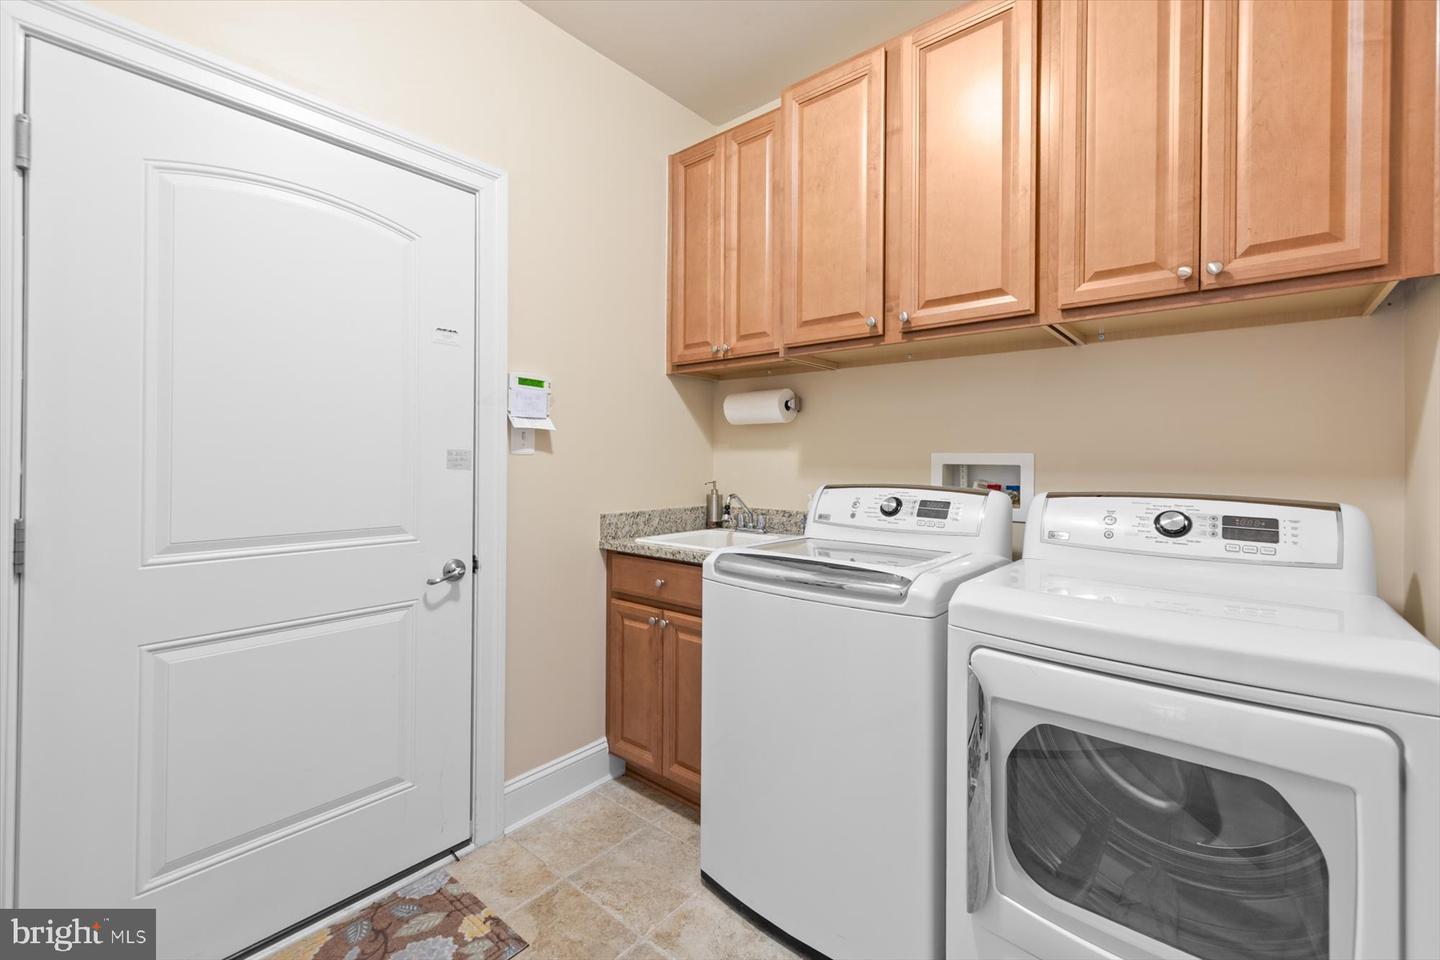
Laundry
Main Floor
Rooms
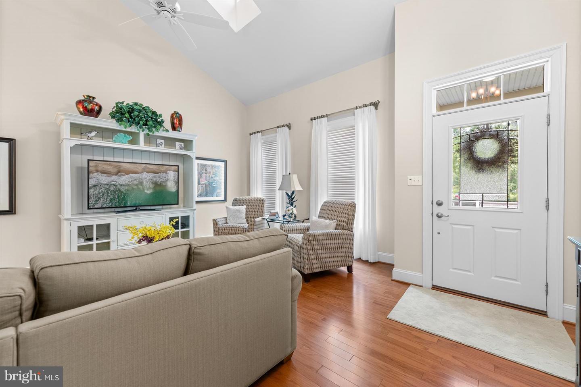
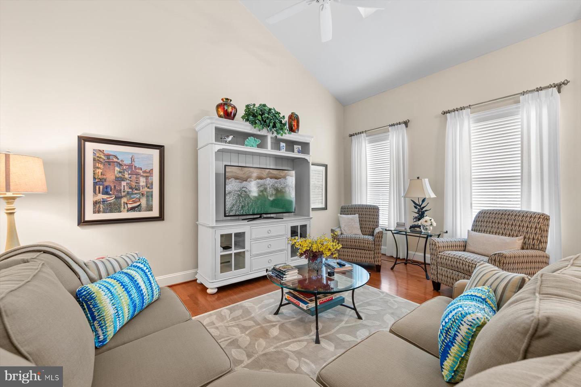
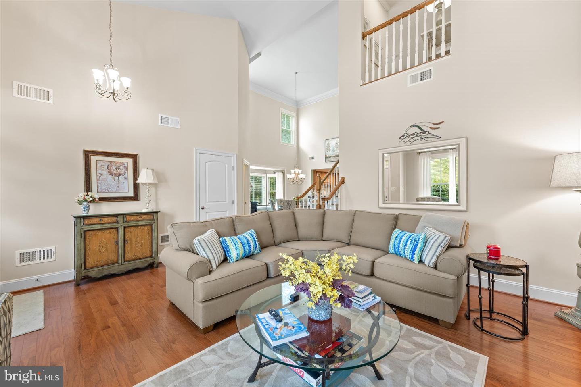
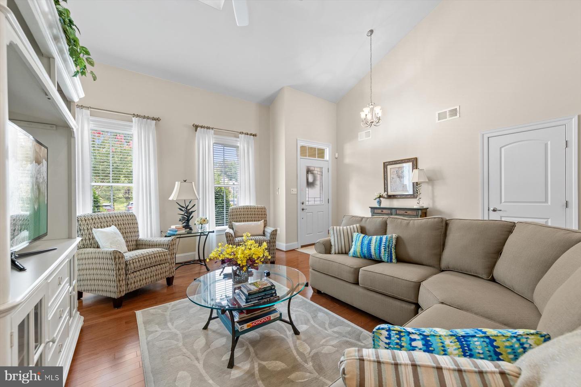
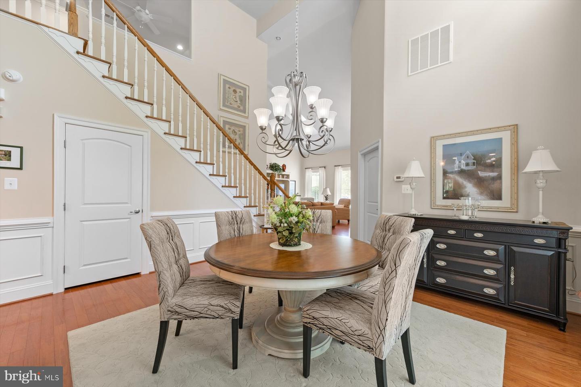
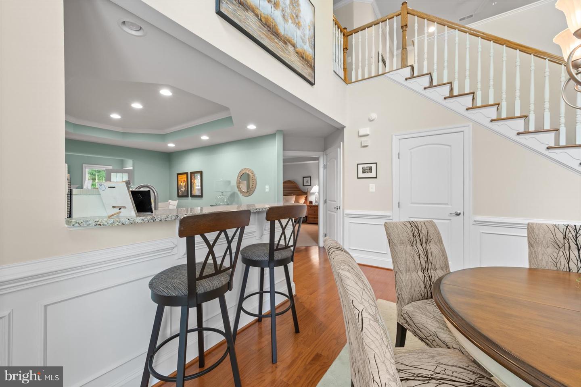
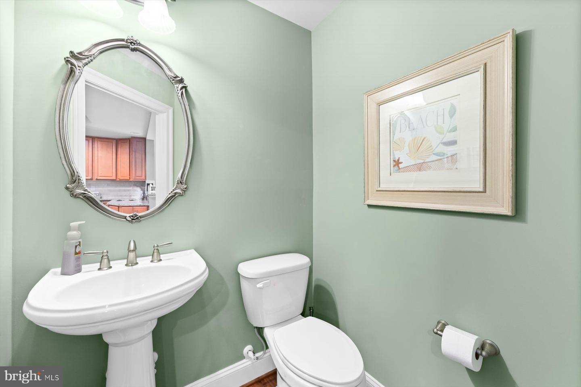
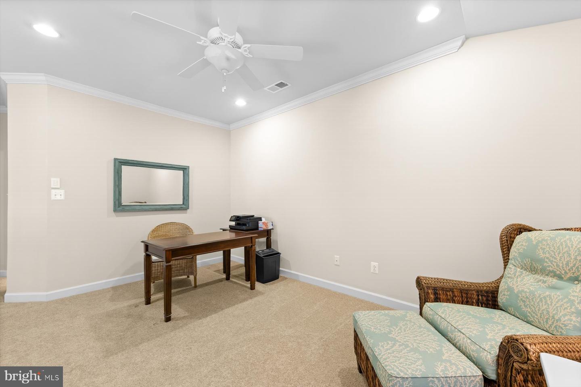
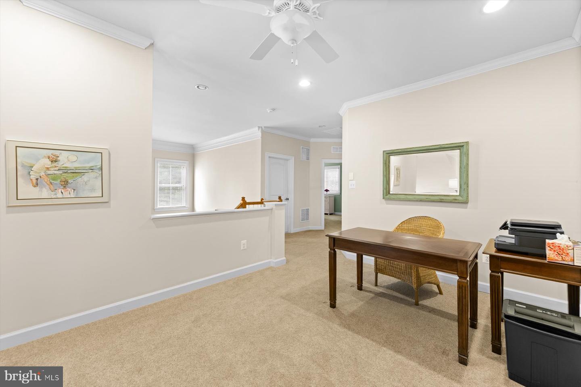
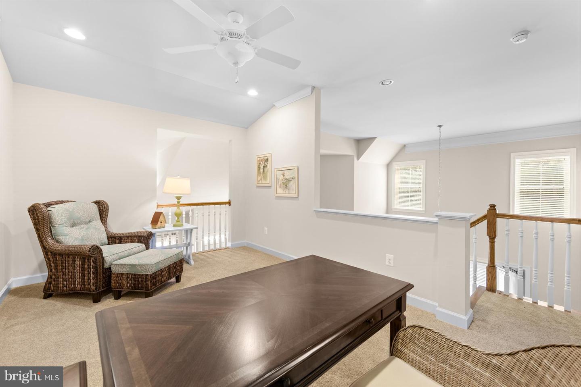
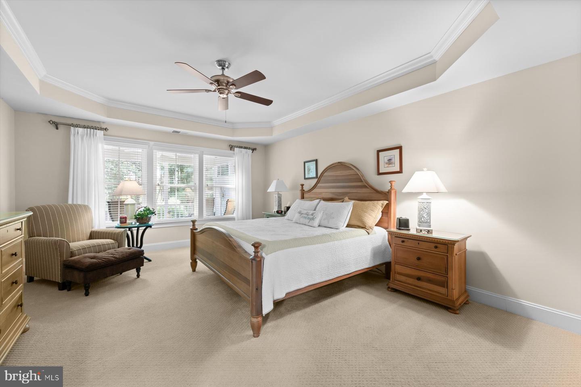
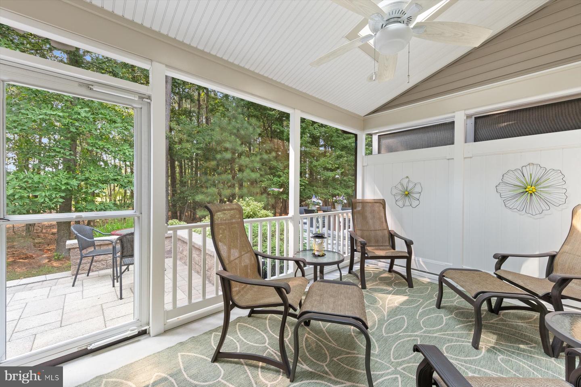
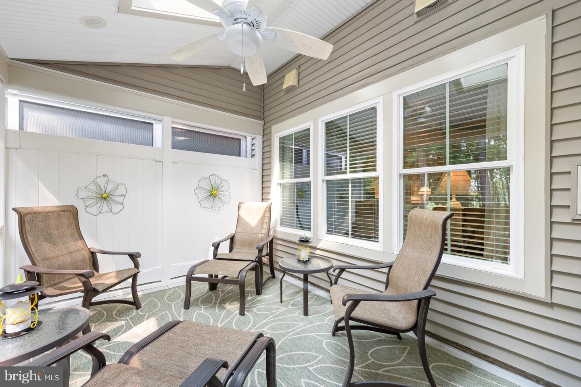
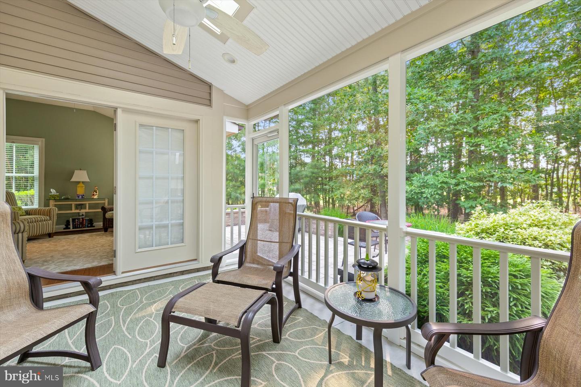
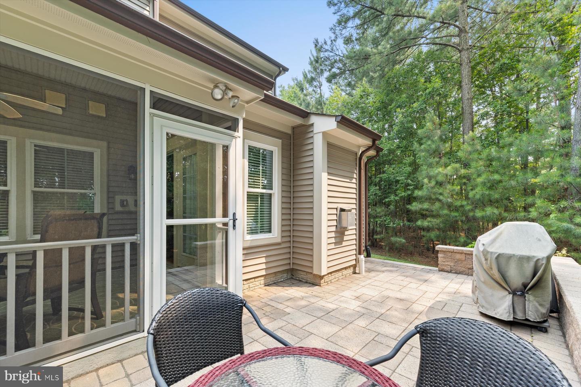
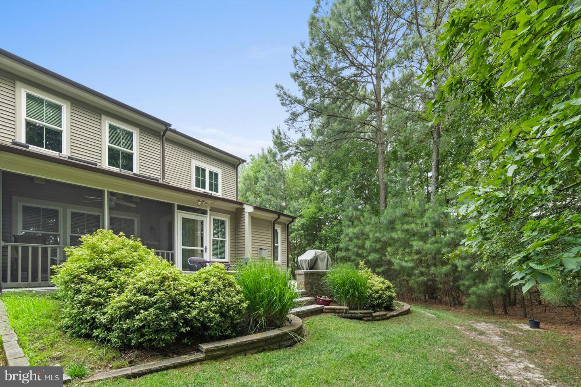
Living Room, Dining Room, Primary Bedroom, Bedroom 2, Bedroom 3, Kitchen, Family Room, Foyer, Loft, Storage Room, Bathroom 2, Primary Bathroom, Half Bath, Screened Porch
Living Area
2600 sq/ft
Fireplace(s)
1
Fireplace Features
Fireplace - Glass Doors
Flooring
Engineered Wood, Carpet
Interior Features
- Carpet
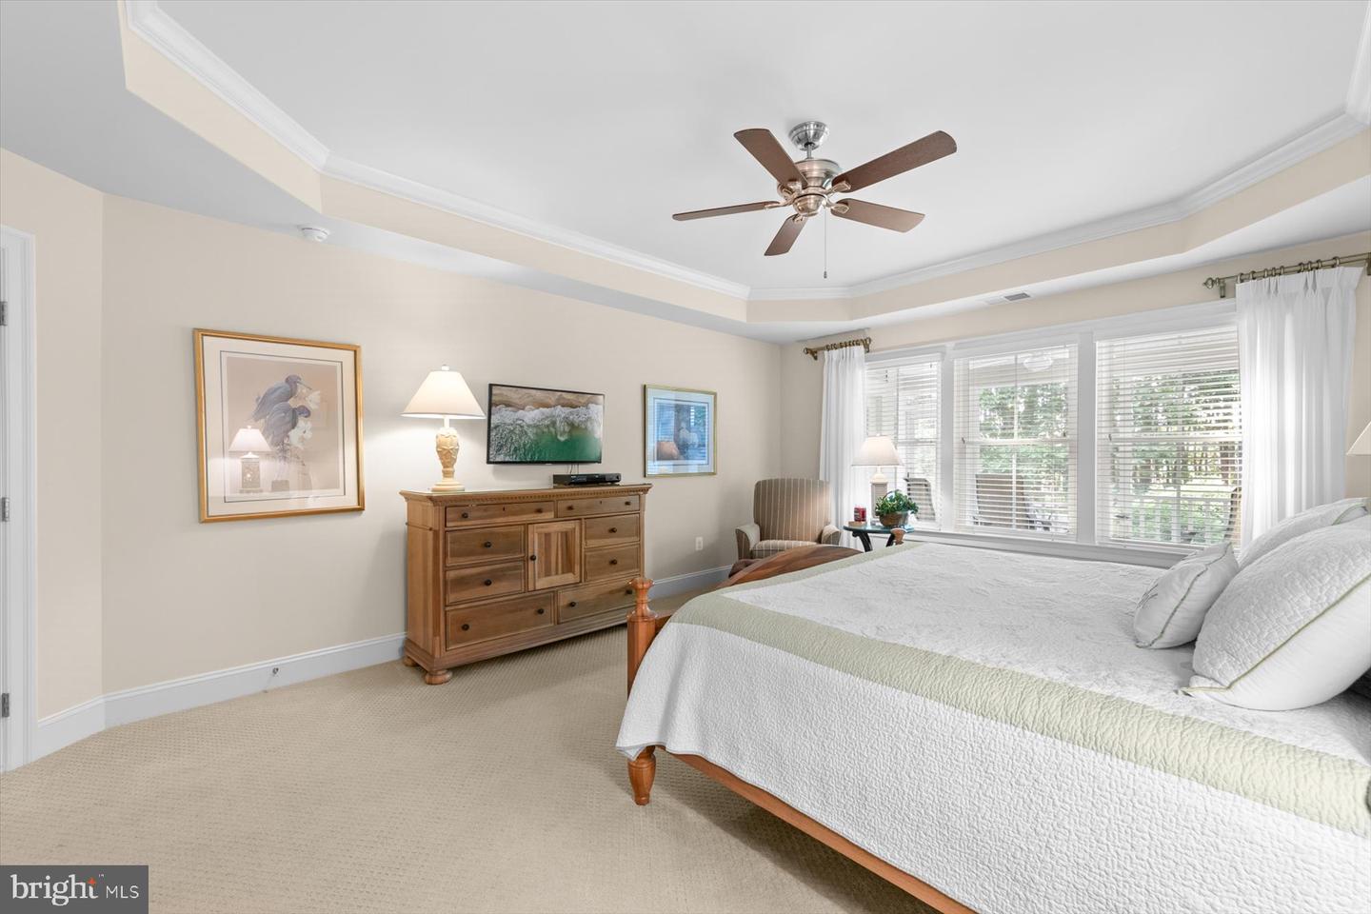
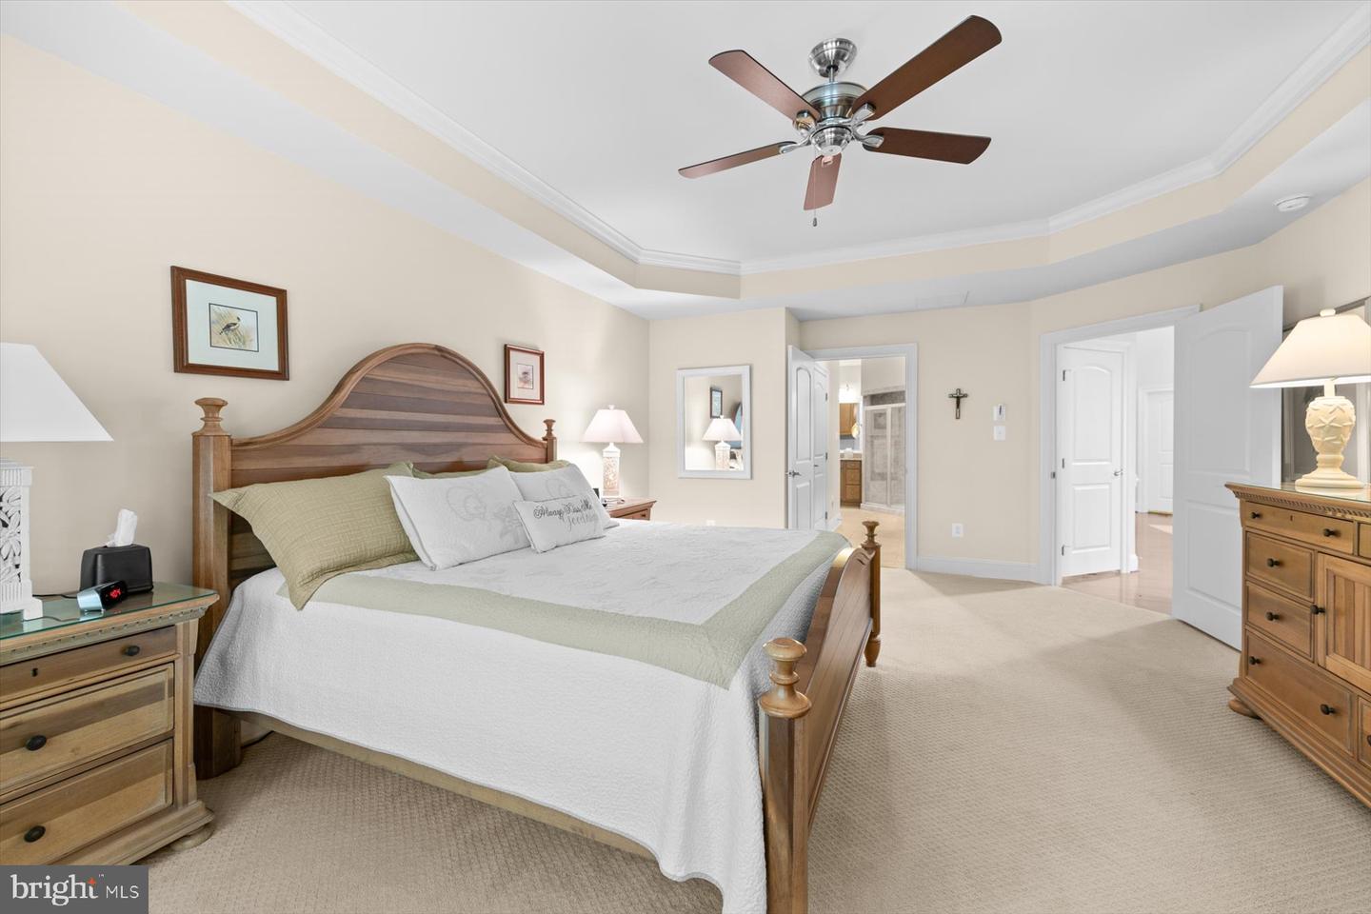
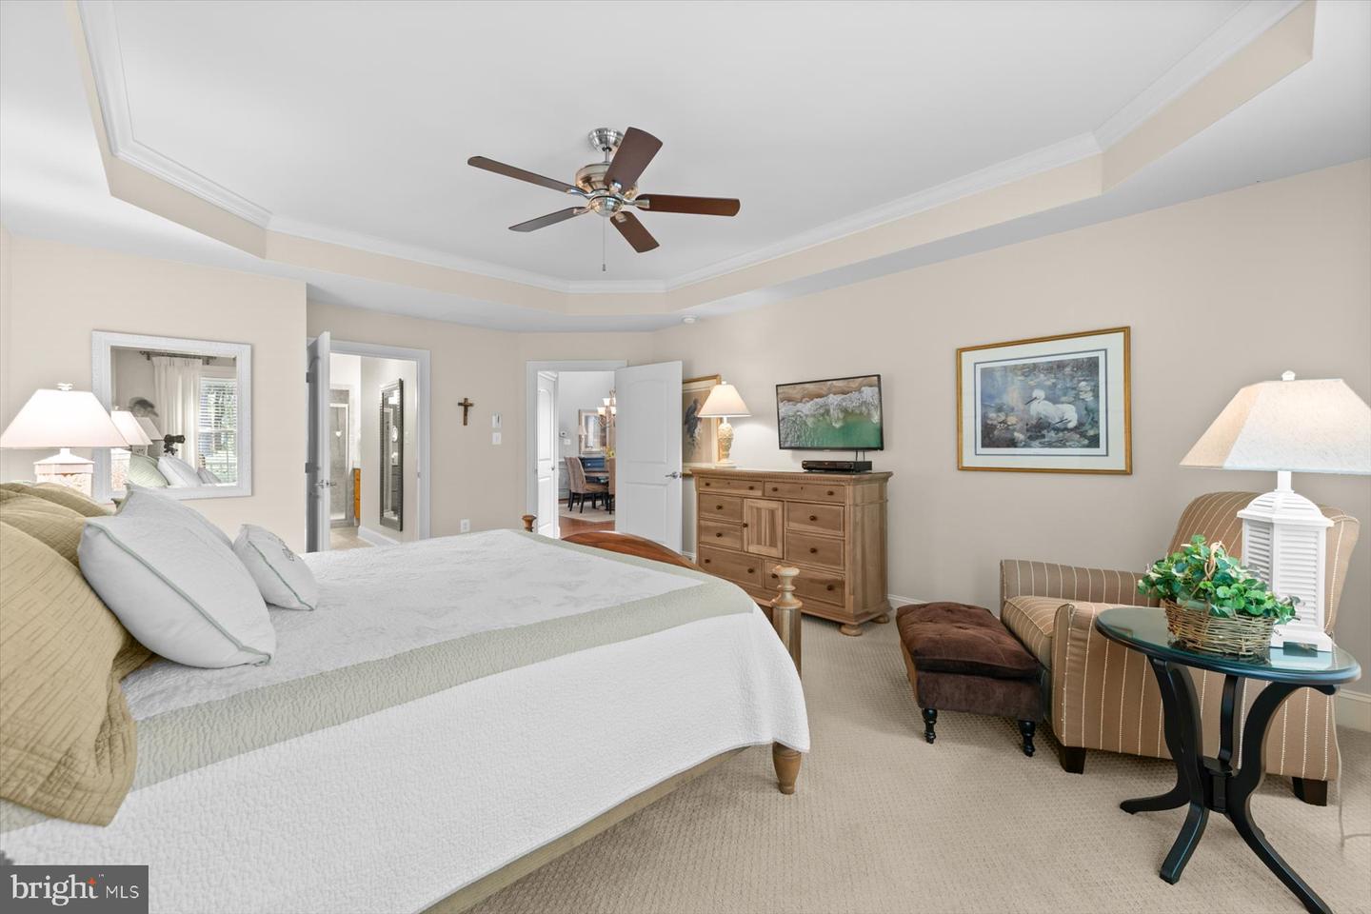
- Ceiling Fan(s)
- Crown Moldings
- Entry Level Bedroom
- Family Room Off Kitchen
- Floor Plan - Open
- Formal/Separate Dining Room
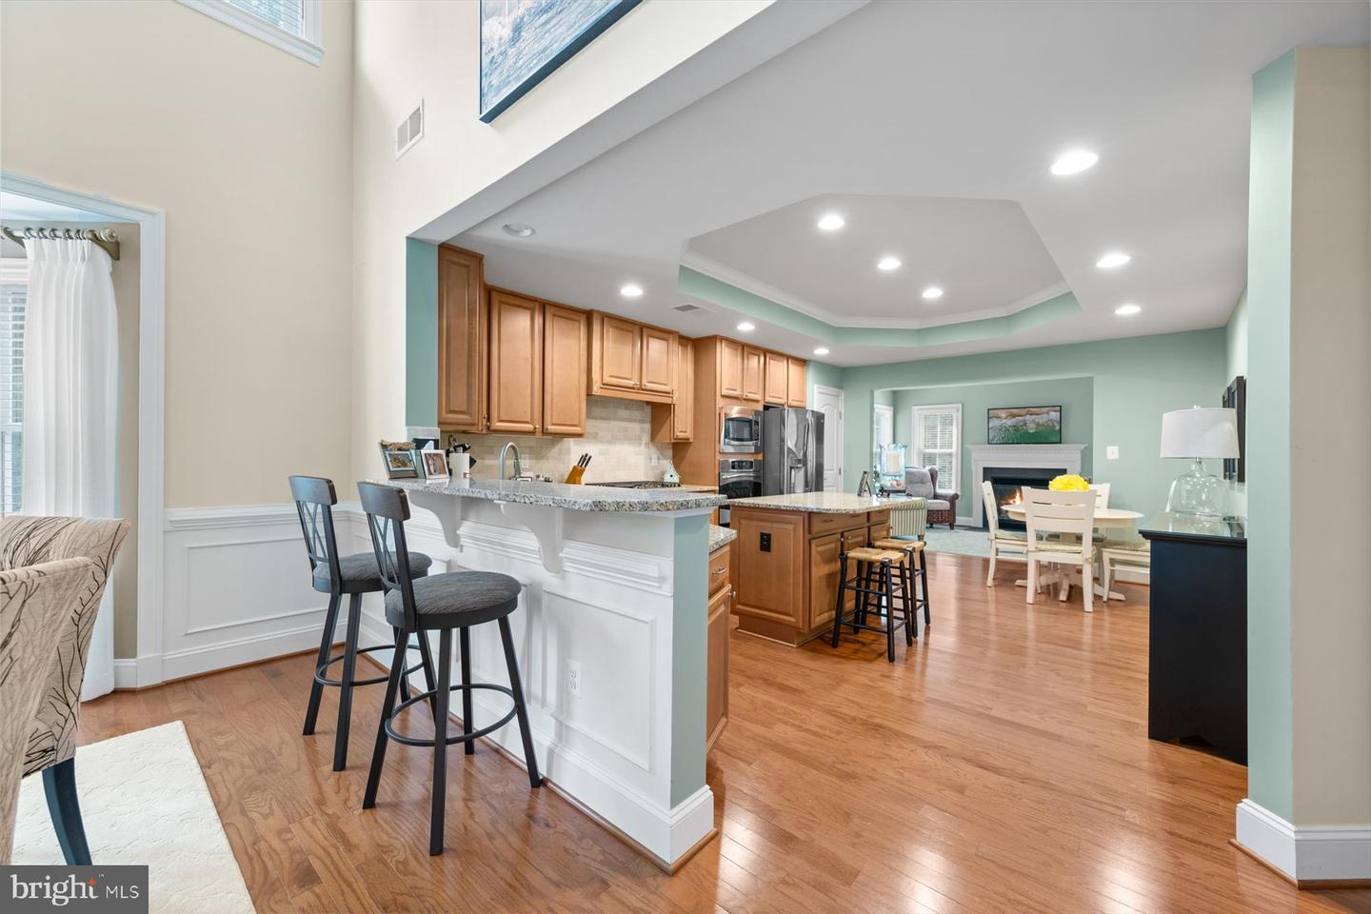
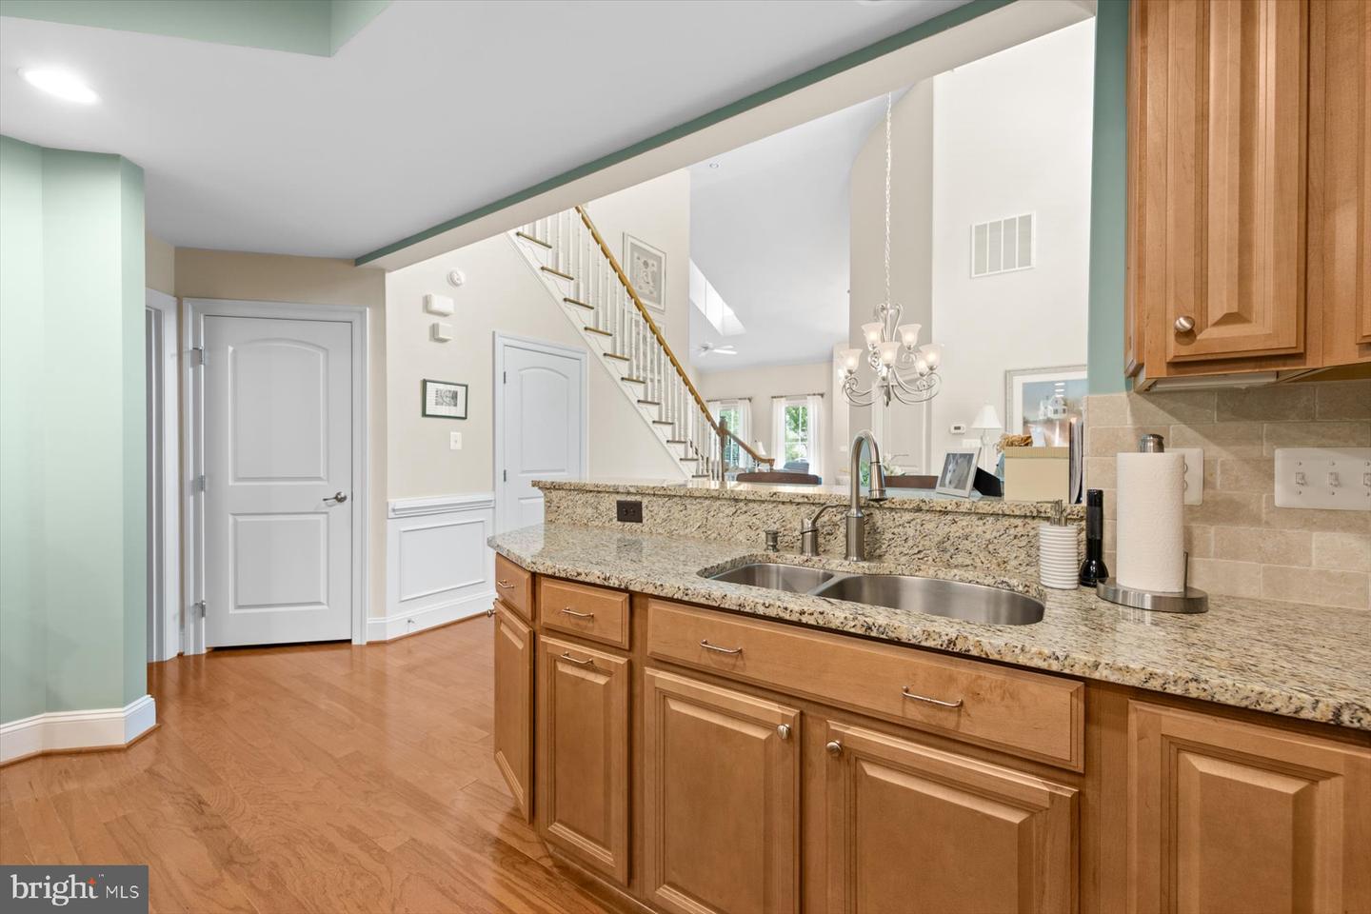
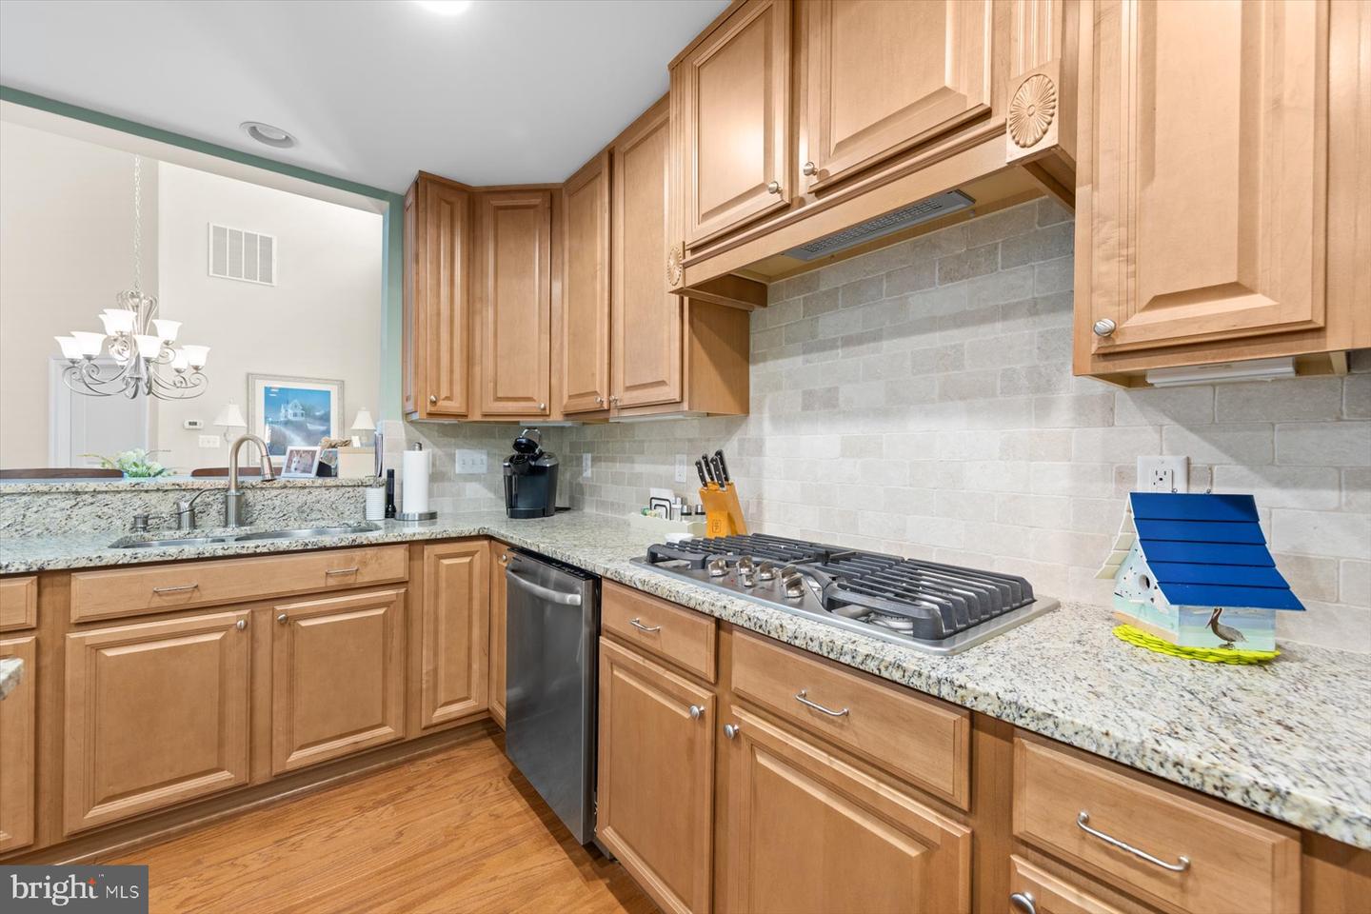
- Kitchen - Gourmet
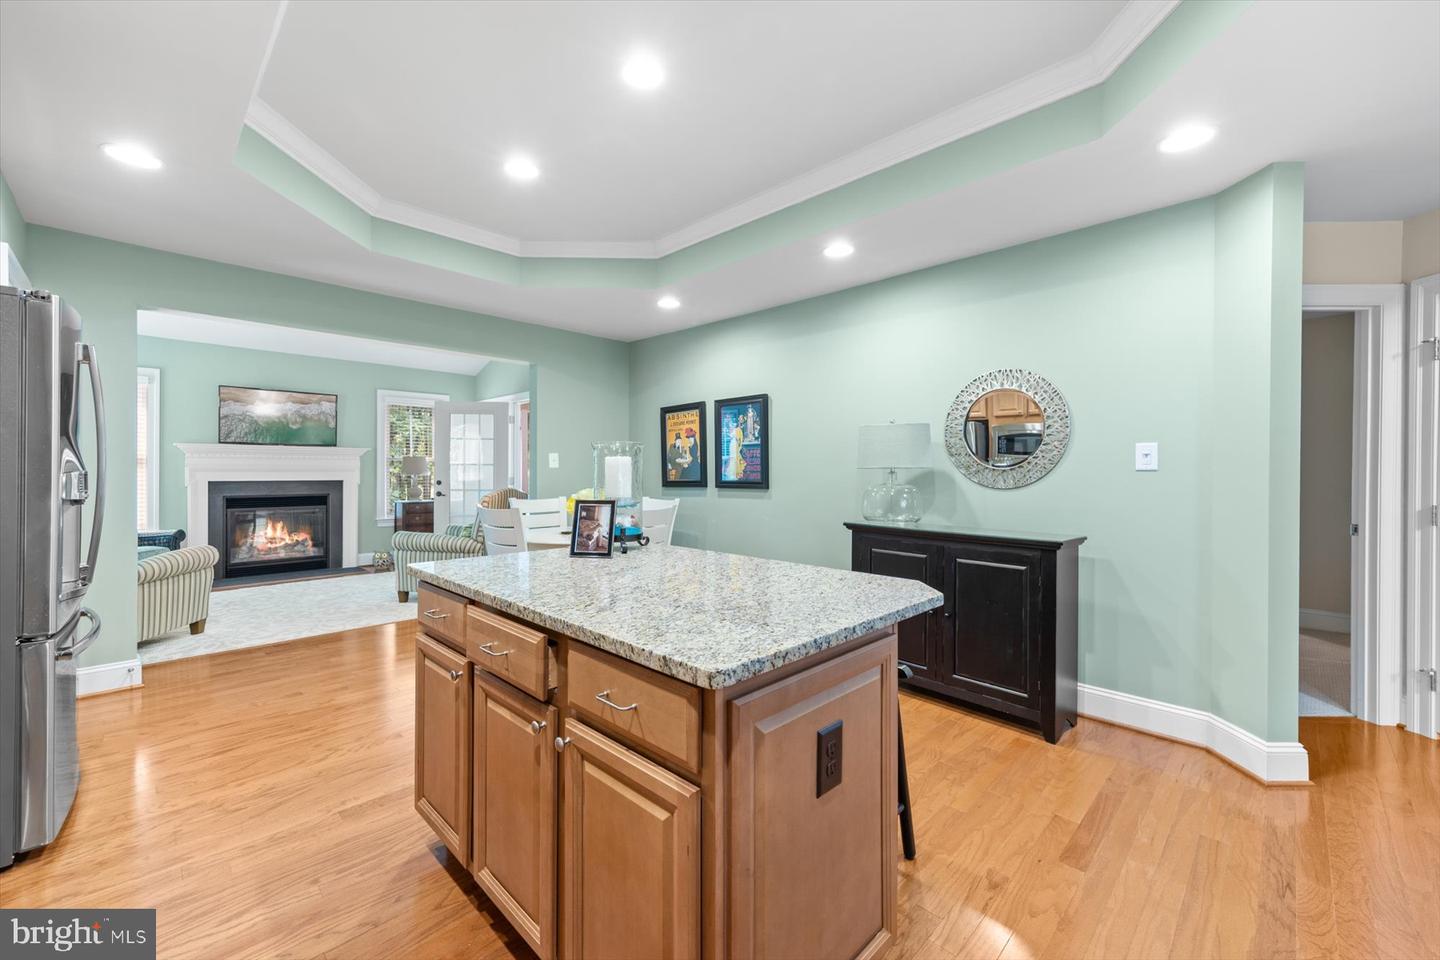
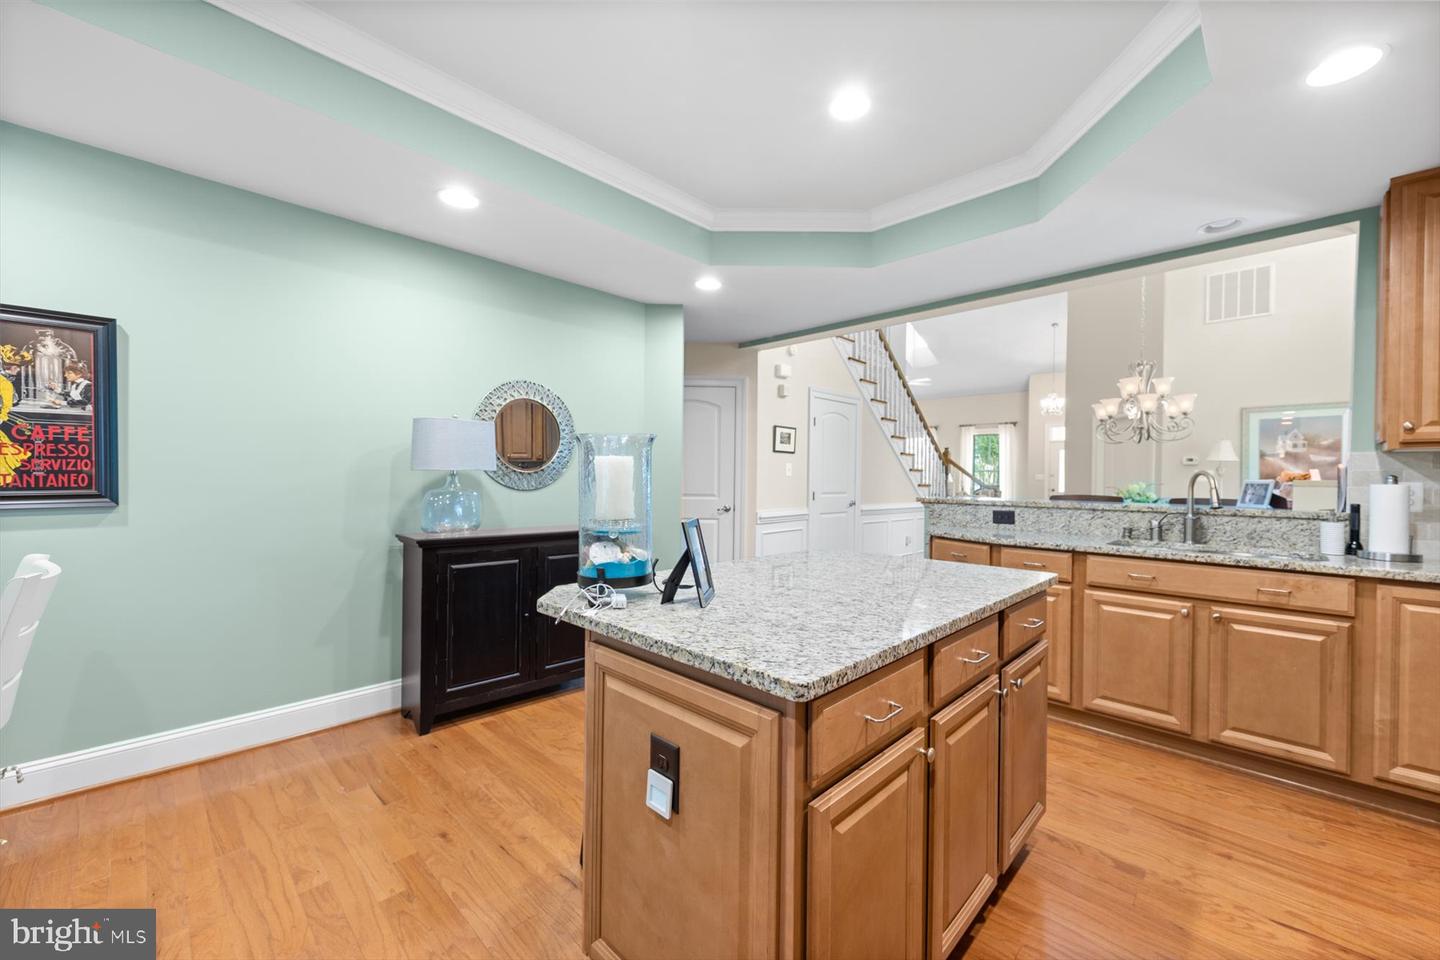
- Kitchen - Island
- Kitchen - Table Space
- Pantry
- Primary Bath(s)
- Recessed Lighting
- Sprinkler System
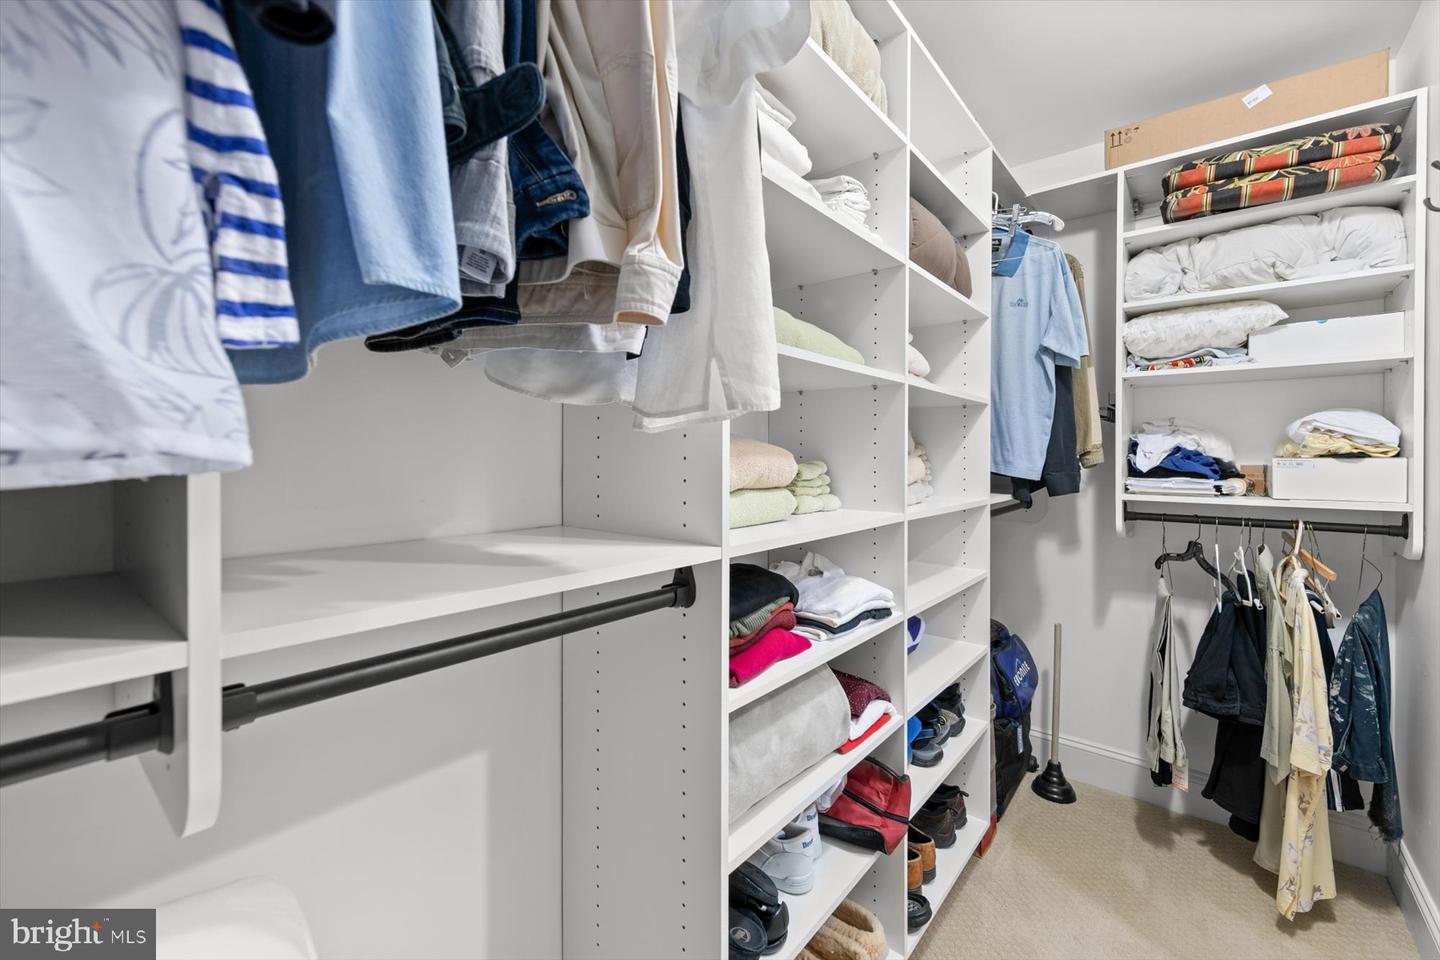
- Walk-in Closet(s)
- Upgraded Countertops
- Window Treatments
- Wood Floors
General
MLS
Desu2113770
Community
Bay Forest Club
Price
$615,000.00
Price/SQft
$236.54
HOA Fee
$473.00
HOA Fee Frequency
Monthly
Area And Schools
School Tax
$1,019.00
Exterior
Pool
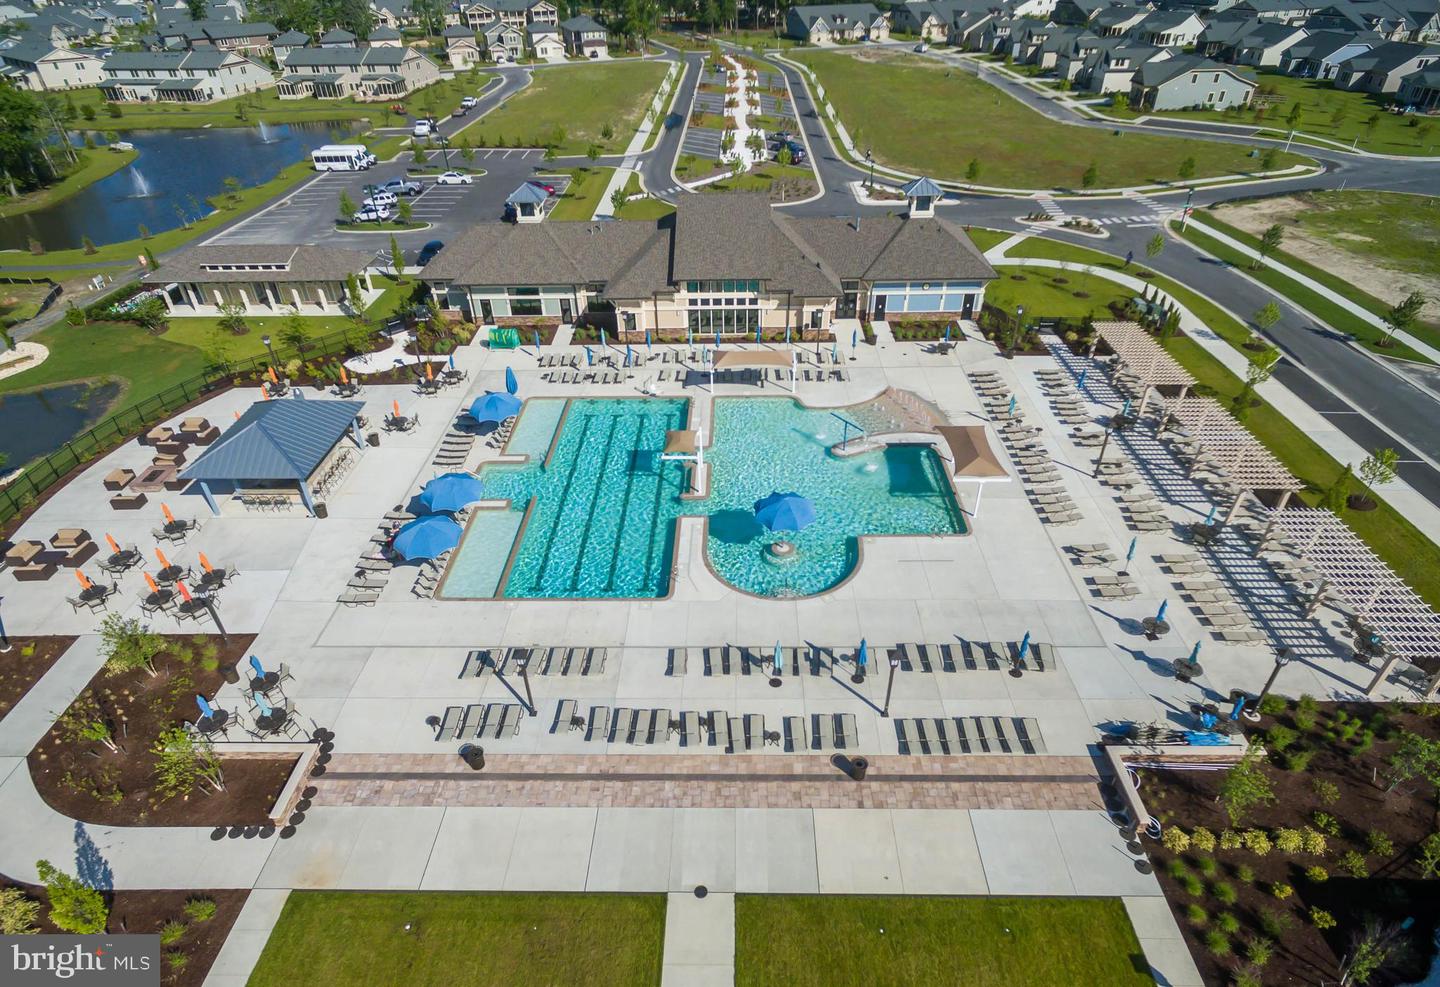
Yes - Community
District
INDIAN RIVER
Bay Forest Club
MLS
Desu2113770
$615,000
3 Bed
2 Bath
1 Hf. Bath
- Tax Total Living Area:
- 2600 sq. ft.
- Lot Size:
- 0.16 acres
HOA: $473 Monthly
Listed 9 days ago
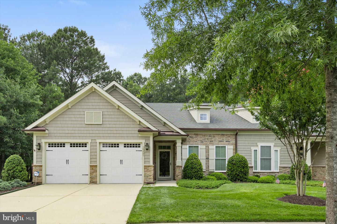
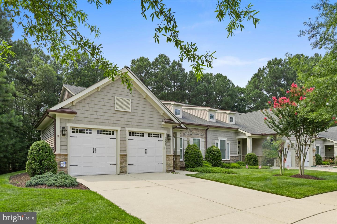
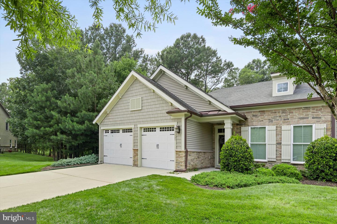
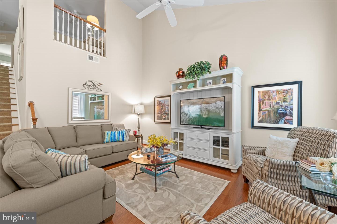
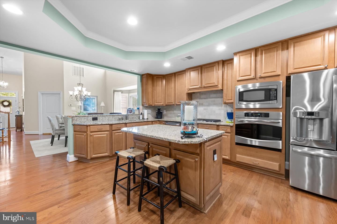
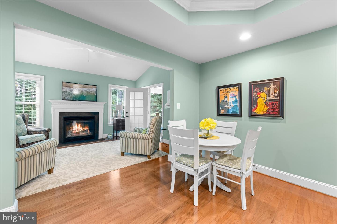
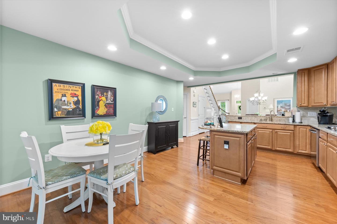
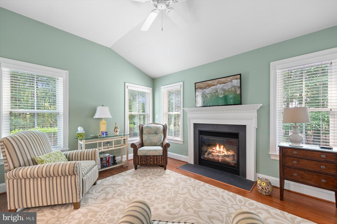
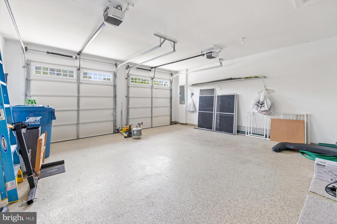
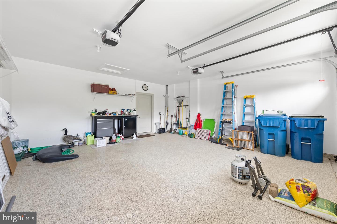
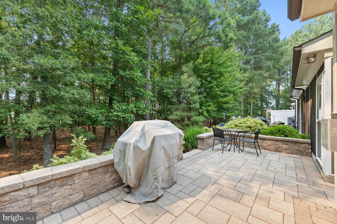
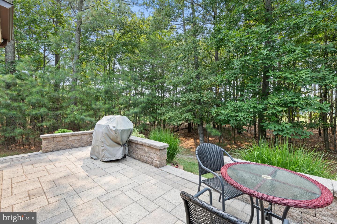
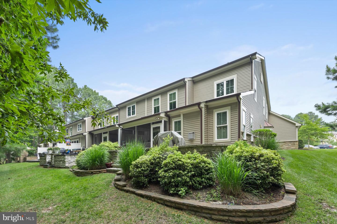
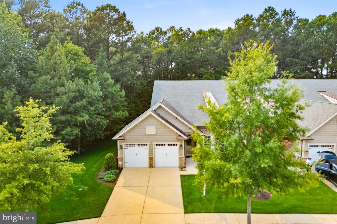
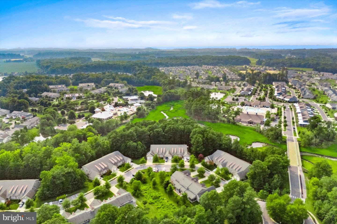
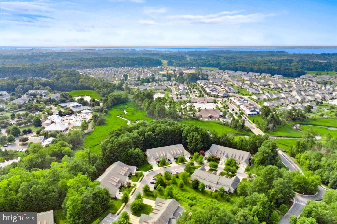
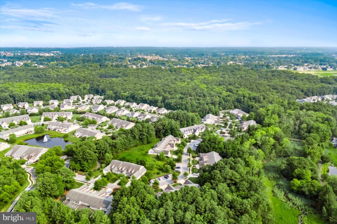
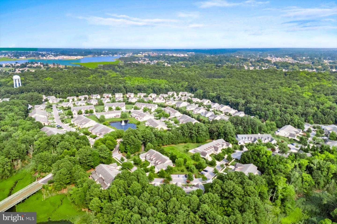
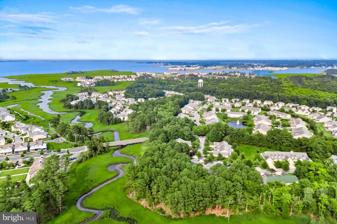
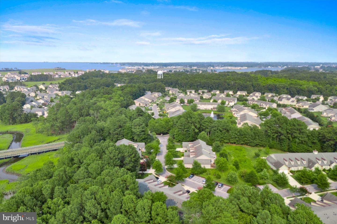
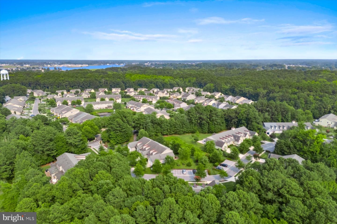
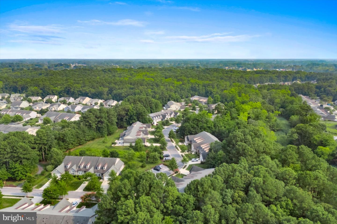
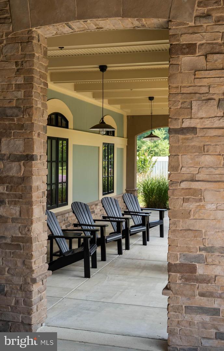
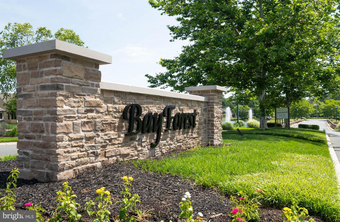
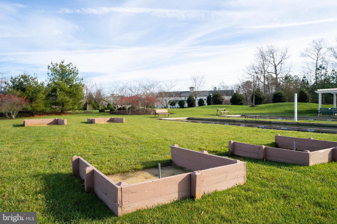
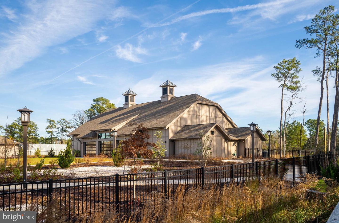
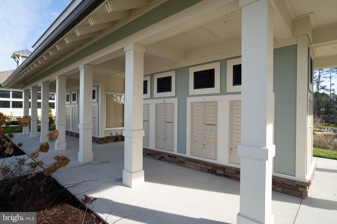
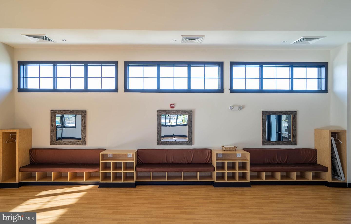
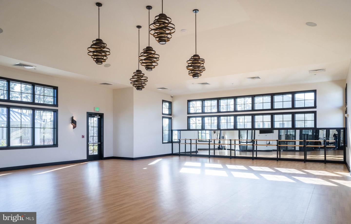
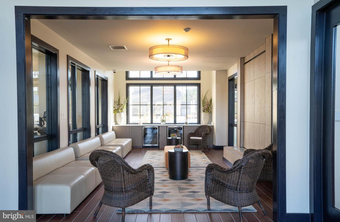
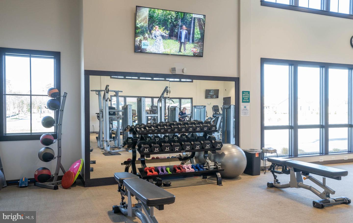
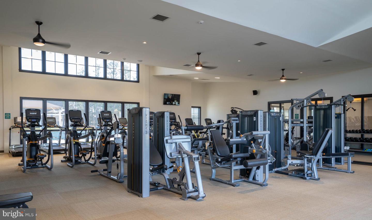
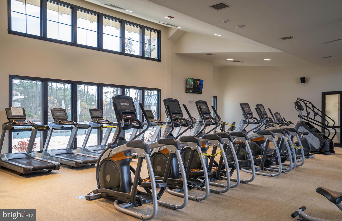
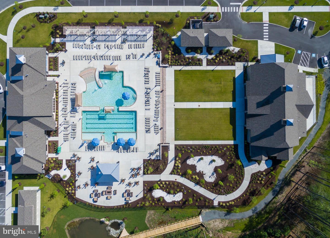
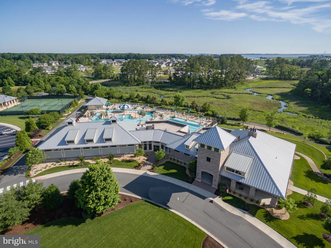
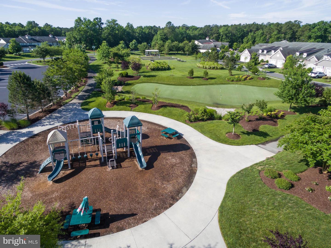
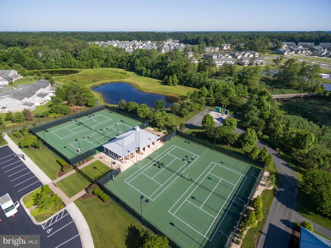
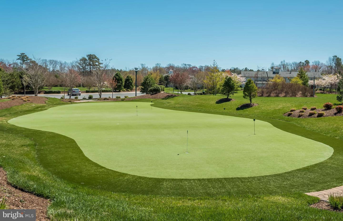
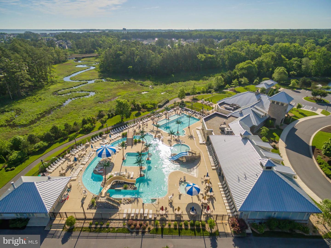
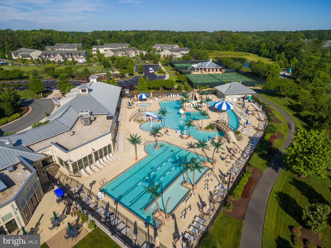
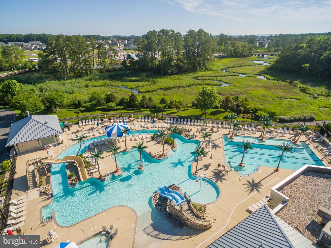
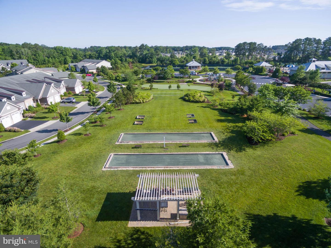
YOU'RE NOT JUST BUYING A HOME, YOU'RE BUYING A LIFESTYLE! This gorgeous, fully furnished 3BR+loft, 2.5BA end-unit villa in the award-winning Bay Forest Club offers low-maintenance coastal living on a premium, private wooded lot. The light-filled interior boasts soaring ceilings, hardwood floors, full size Dining Room , spacious main-level primary suite, a cozy Family Room and a Screened porch with skylights opening to custom hardscape and wooded surround. The gourmet kitchen features granite counters, stainless appliances, gas cooking, a wall oven, and a contrasting center island. Upstairs features a versatile loft and two spacious guest bedrooms. Bay Forest was named the #1 Best Community in the Nation by the NAHB. Amenities include 2 luxury clubhouses, fitness centers, indoor/outdoor pickleball and basketball, 2 resort-style pools with a lazy river, a tennis pavilion, walking trails, fire pits, a putting green, and a seasonal beach shuttle. Turn-key and ready for year-round living or an ideal beach retreat!
Similar Listings
Virtual TourNewly Listed
Open House
Bay Forest Club
$615,000
3 Bed
2 Bath
1 Hf. Bath
- Tax Total Living Area:
- 2819 sq. ft.
Listed 2 days ago
Courtesy: Keller Williams Realty
MLS Desu2115350
Estates At Milton Crossing
$615,000
3 Bed
2 Bath
1 Hf. Bath
- Tax Total Living Area:
- 1712 sq. ft.
Listed 38 days ago
Courtesy: Northrop Realty
MLS Desu2113846
Under ContractVirtual Tour
Harts Landing
$615,000
3 Bed
3 Bath
- Tax Total Living Area:
- 2411 sq. ft.
Listed 46 days ago
Courtesy: Mann & Sons, Inc.
MLS Desu2113832
Atlantic Lakes
$615,000
4 Bed
3 Bath
- Tax Total Living Area:
- 2787 sq. ft.
Listed 46 days ago
Courtesy: Worthington Realty Group, Llc
MLS Desu2113940
Under Contract
Bay Forest Club
$615,000
3 Bed
2 Bath
1 Hf. Bath
- Tax Total Living Area:
- 2600 sq. ft.
Listed 67 days ago
Courtesy: Long & Foster Real Estate, Inc.
MLS Desu2112002
Bay Forest Club
$615,000
3 Bed
2 Bath
1 Hf. Bath
- Tax Total Living Area:
- 2800 sq. ft.
Listed 80 days ago
Courtesy: Berkshire Hathaway Homeservices Penfed Realty
MLS Desu2110906
Under Contract
Peninsula
$615,000
3 Bed
2 Bath
1 Hf. Bath
- Tax Total Living Area:
- 2780 sq. ft.
Listed 135 days ago
Courtesy: Keller Williams Realty
MLS Desu2106450
Pending
$615,000
3 Bed
2 Bath
2 Hf. Bath
- Tax Total Living Area:
- 4000 sq. ft.
Listed 139 days ago
Courtesy: Berkshire Hathaway Homeservices Penfed Realty
MLS Desu2106750
SoldVirtual Tour
Canary Creek
$615,000
3 Bed
2 Bath
1 Hf. Bath
- Tax Total Living Area:
- 2031 sq. ft.
Sold 02/27/2026
Courtesy: Jack Lingo - Lewes
MLS Desu2102178
Sold
Swanendael
$615,000
3 Bed
2 Bath
- Tax Total Living Area:
- 1344 sq. ft.
Sold 08/30/2024
Courtesy: Jack Lingo - Lewes
MLS Desu2065482
Egret Shores
$614,990
4 Bed
2 Bath
- Tax Total Living Area:
- 2341 sq. ft.
Listed 20 days ago
Courtesy: Delaware Homes Inc
MLS Desu2115610
Lightship Cove
$614,900
3 Bed
2 Bath
1 Hf. Bath
- Tax Total Living Area:
- 2358 sq. ft.
Listed 150 days ago
Courtesy: Keller Williams Realty
MLS Desu2105966
Create an account
Save your favorite listings to view them later from multiple
devices by creating an account today or sign in.




