
22106 S Preservation Dr, Millsboro, De 19966
Courtesy: Keller Williams Realty,
Julia Elizabeth Stefan
Appliances
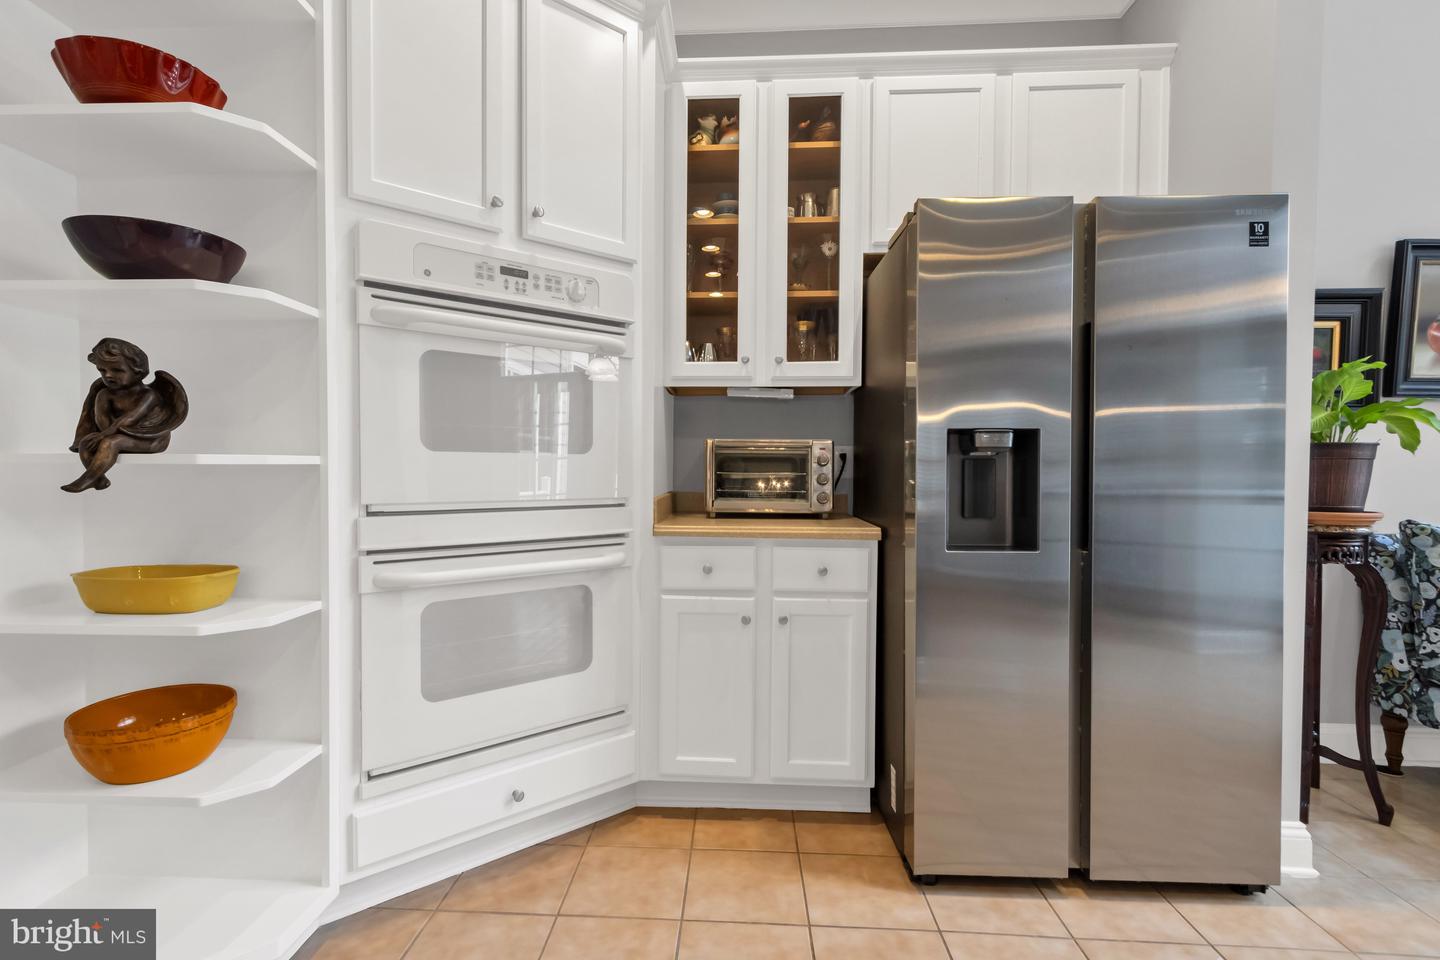
Built-In Microwave, Dishwasher, Dryer - Electric, Disposal, Energy Efficient Appliances, Oven - Double, Oven/Range - Gas, Stainless Steel Appliances, Water HeaterBedrooms
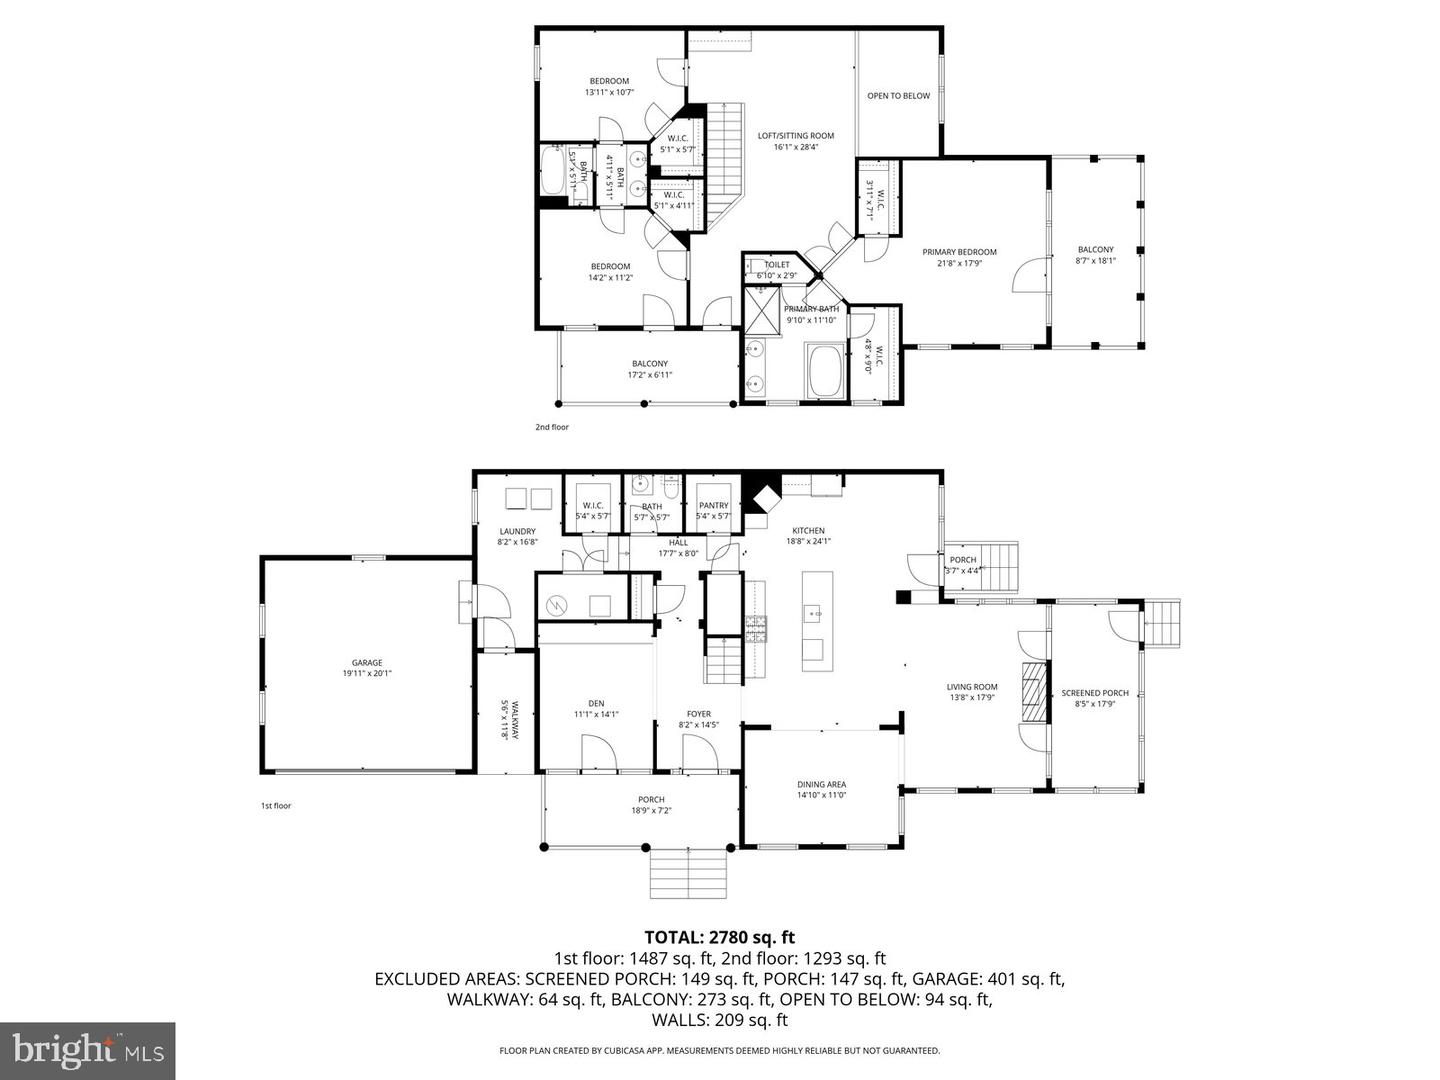
3
Full Bath
2
Half Bath
1
Living Area
2780 sq/ft
Fireplace(s)
1
Fireplace Features
Gas/propane
Interior Features
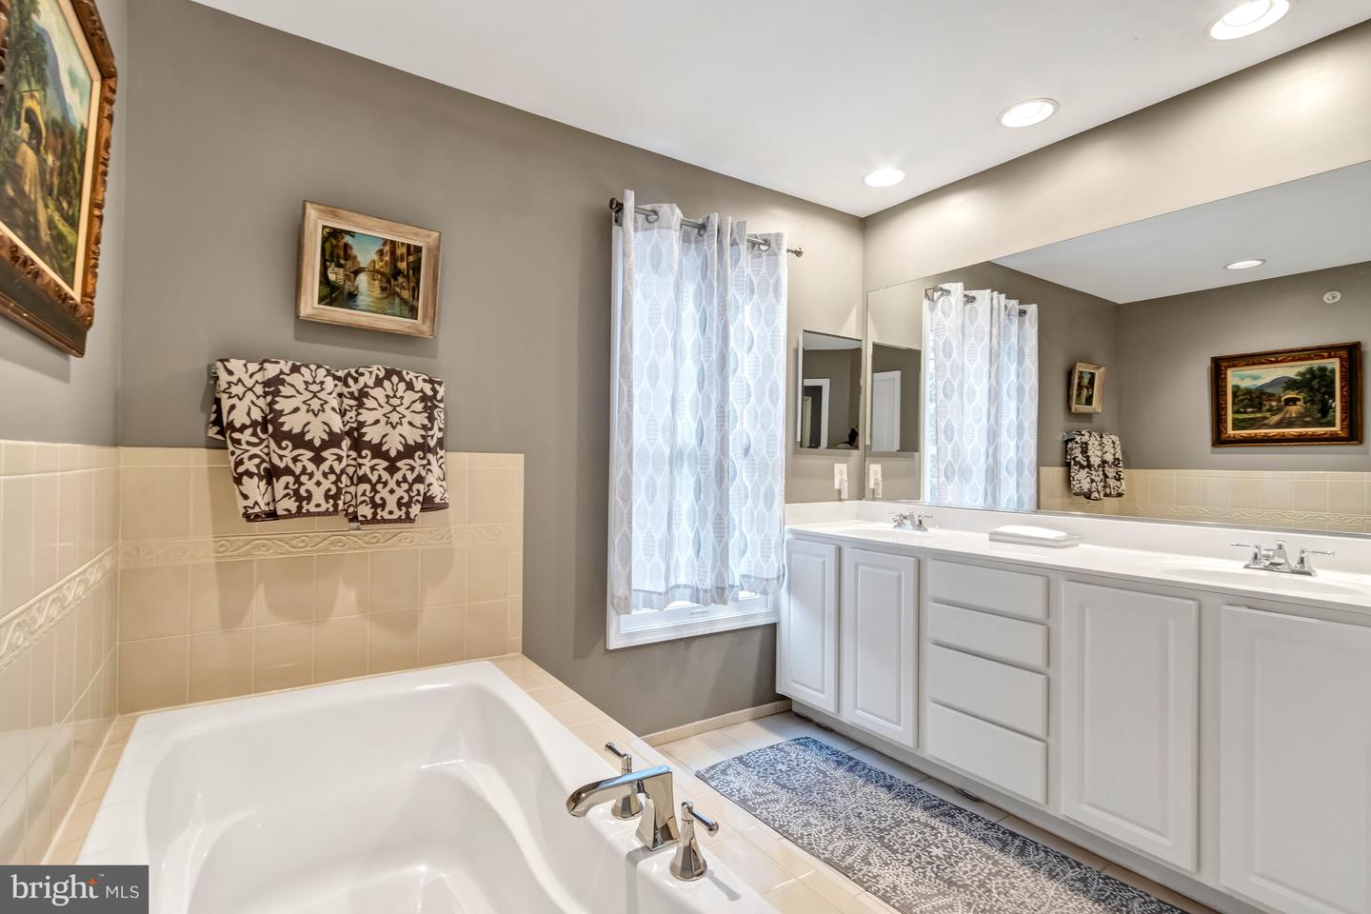
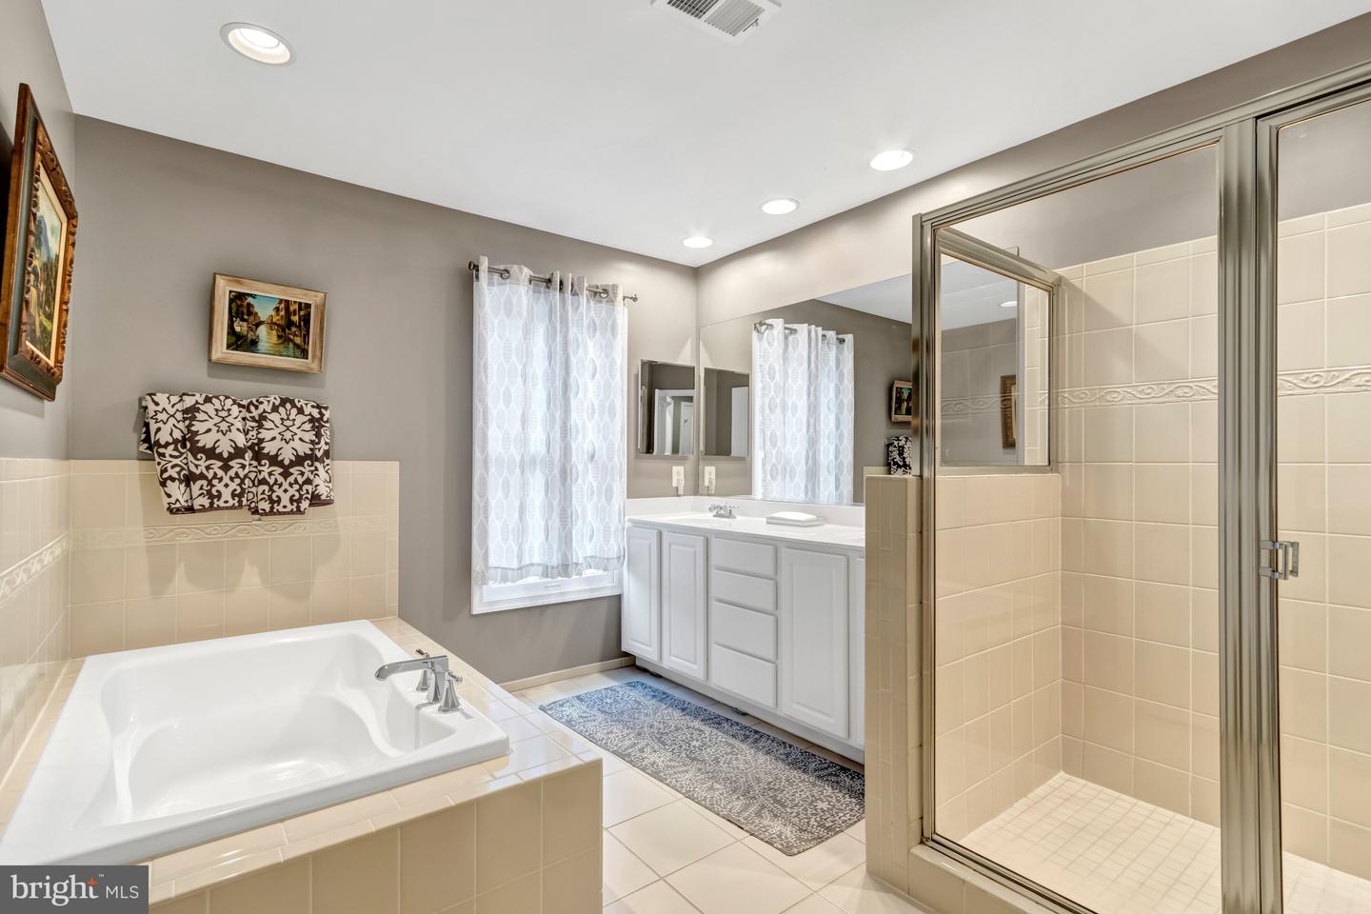
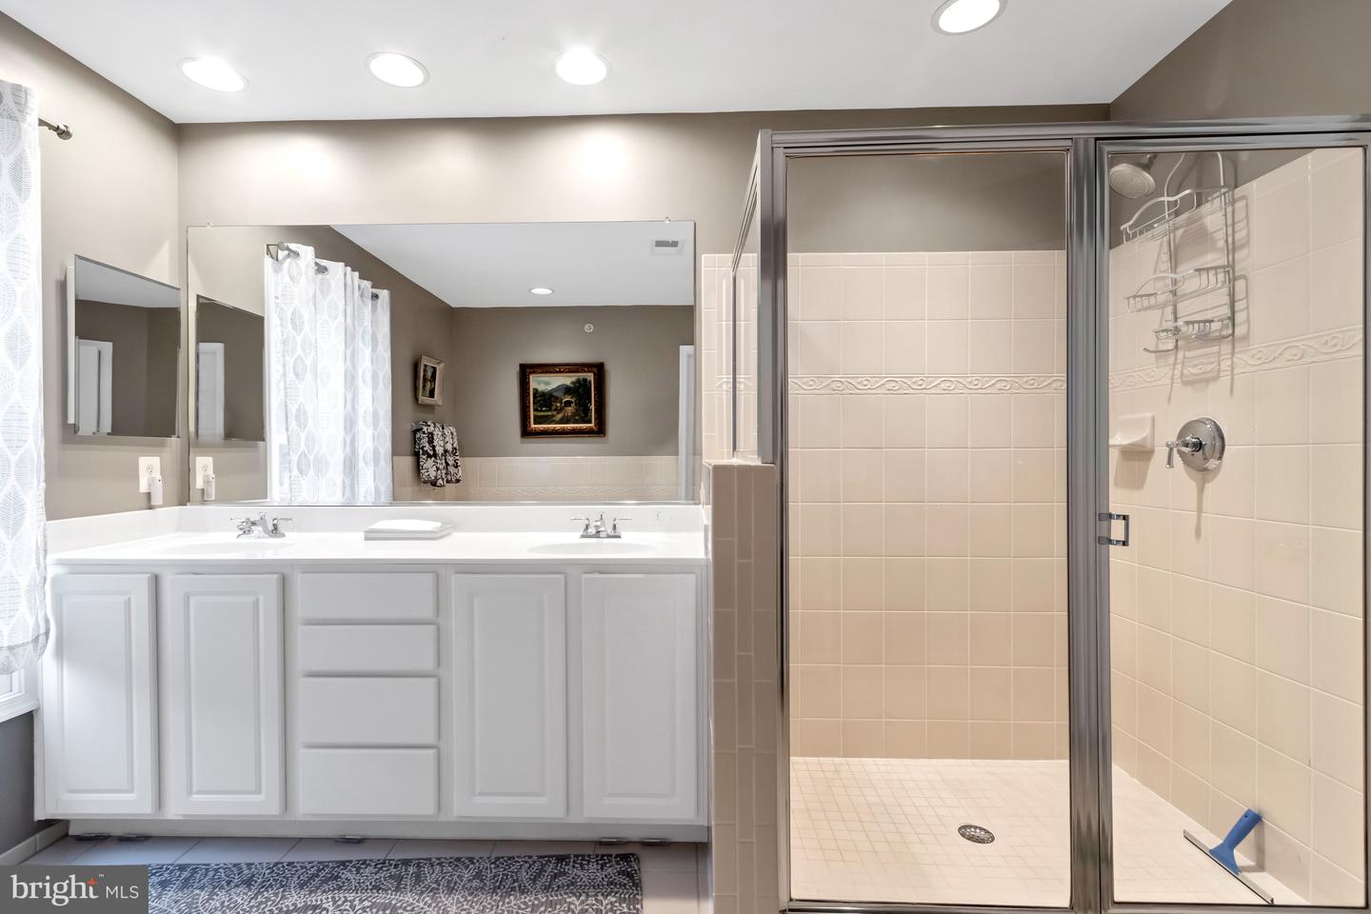
- Bathroom - Walk-In Shower
- Bathroom - Soaking Tub
- Ceiling Fan(s)
- Floor Plan - Open
- Kitchen - Island
- Pantry
- Primary Bath(s)
- Walk-in Closet(s)
- Carpet
General
MLS
Desu2106450
Community
Peninsula
Price
$615,000.00
Price/SQft
$221.22
HOA Fee
$995.00
HOA Fee Frequency
Quarterly
Additional HOA Fee
$388.00
Accessibility Features
2+ Access Exits
Area And Schools
School Tax
$1,069.00
Exterior
Pool
Yes - Community
District
INDIAN RIVER
HOA Features
Add. Association Fee
$388.00
Peninsula
MLS
Desu2106450
$615,000
3 Bed
2 Bath
1 Hf. Bath
- Tax Total Living Area:
- 2780 sq. ft.
HOA: $995 Quarterly
Listed 191 days ago
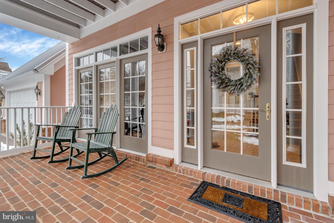
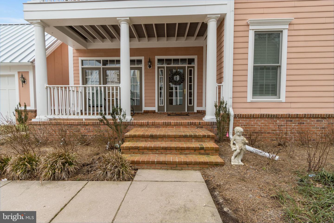
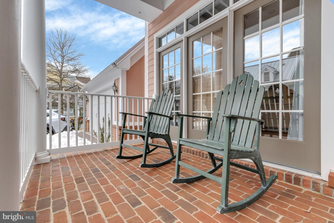
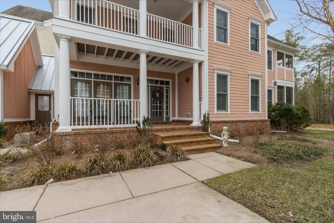
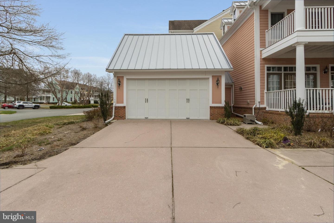
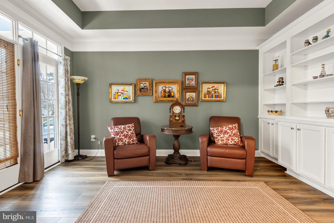
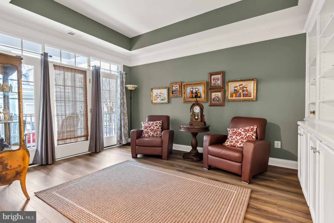
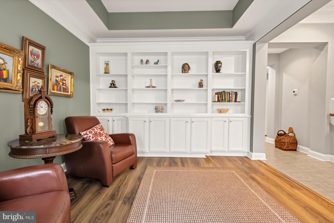
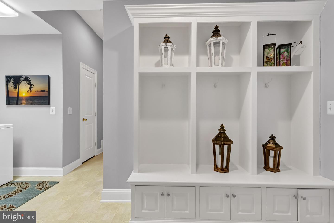
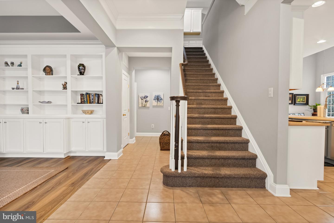
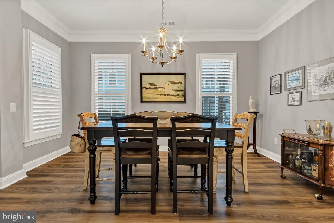
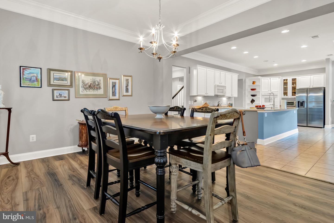
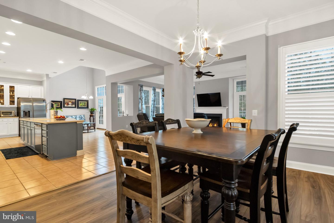
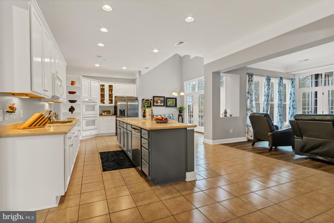
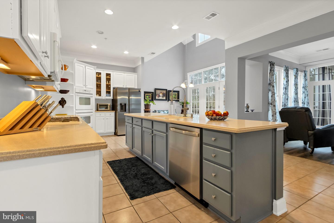
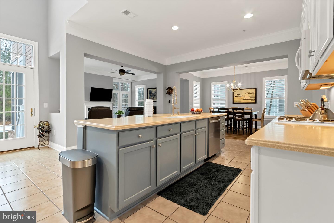
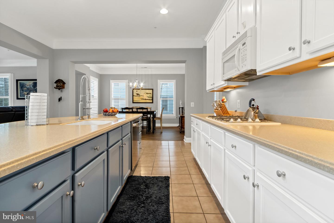
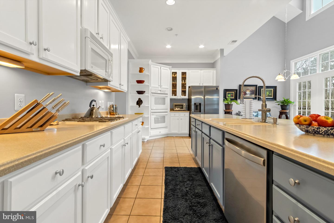
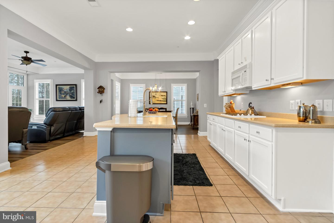
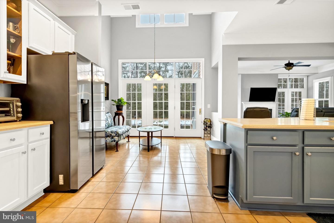
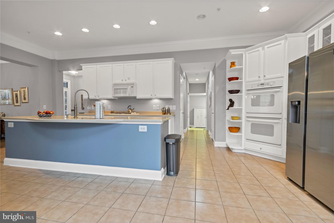
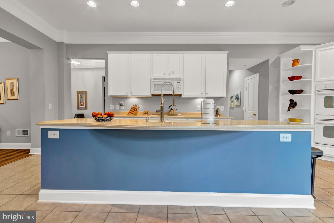
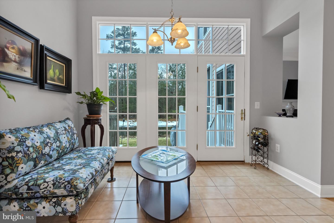
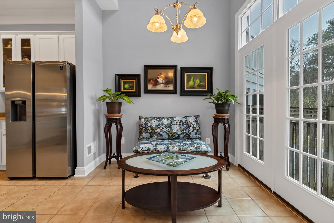
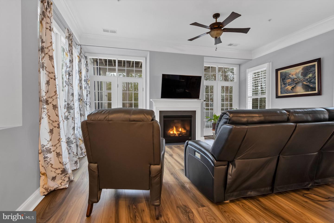
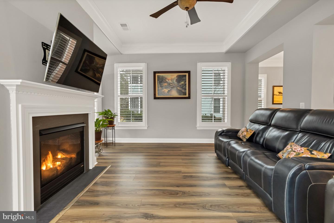
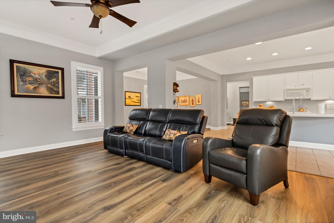
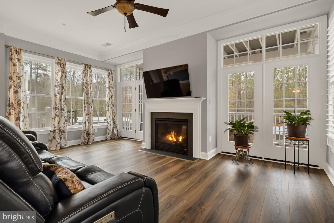
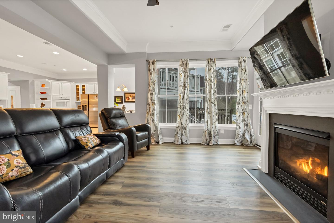
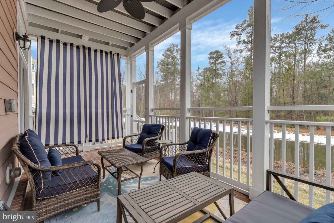
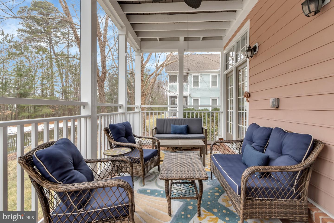
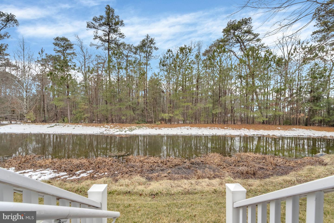
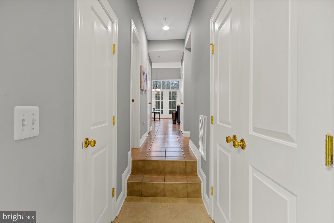
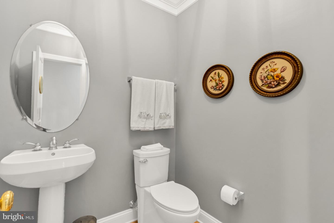
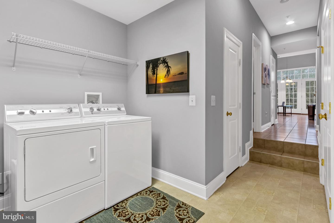
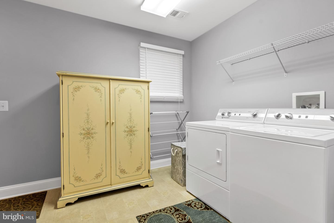
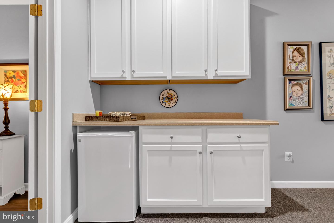
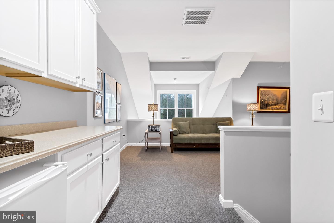
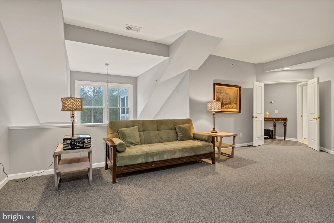
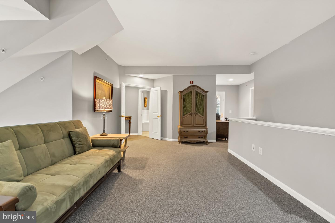
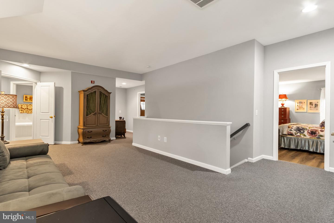
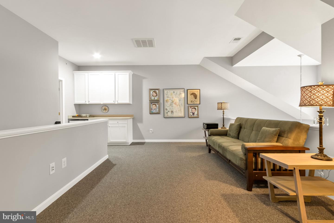
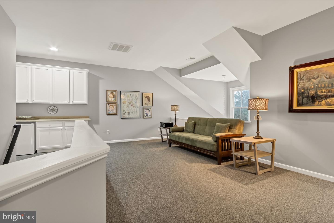
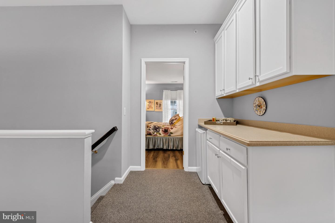
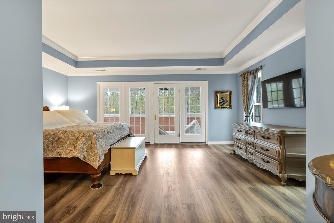
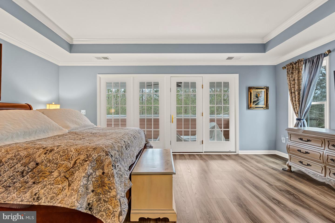
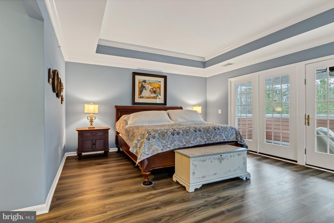
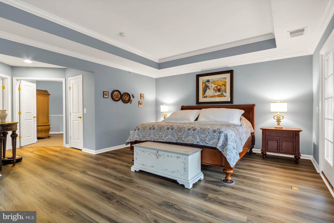
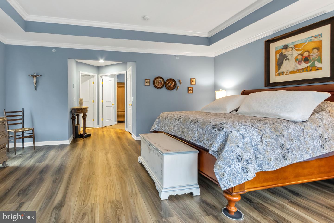
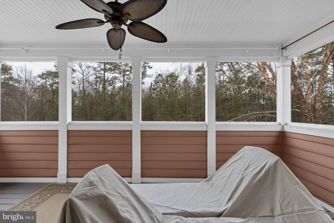
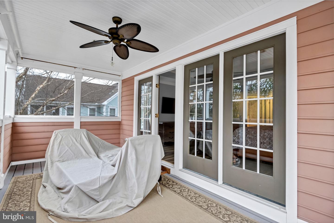
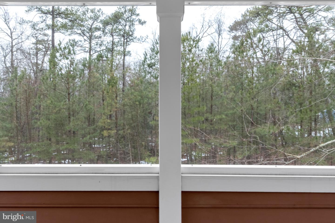
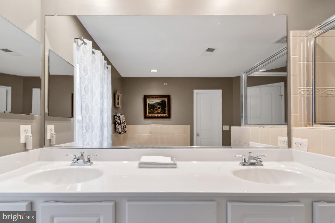
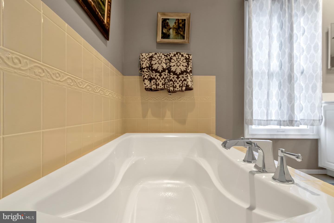
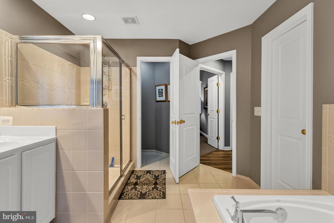
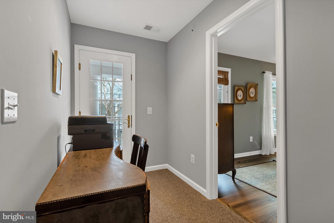
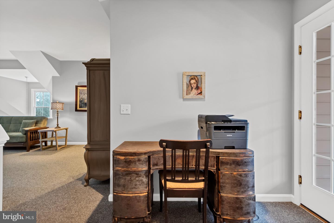
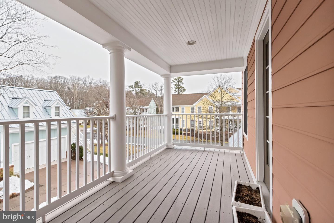
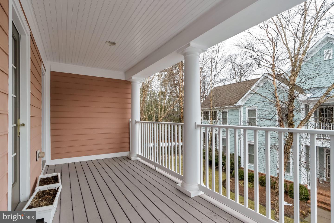
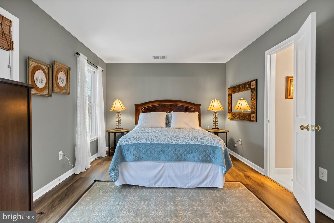
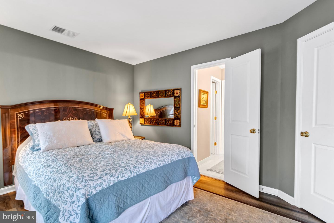
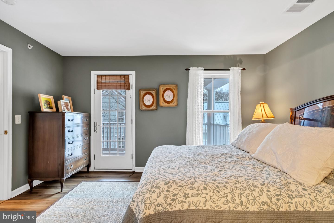
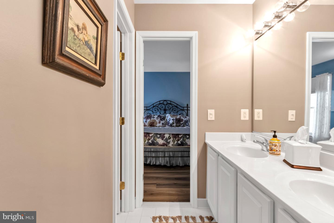
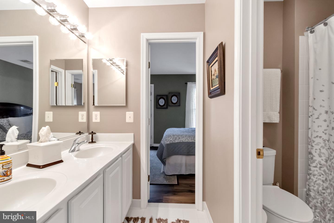
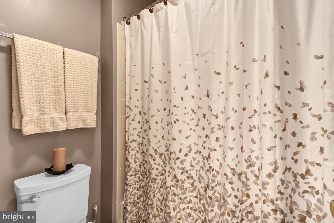
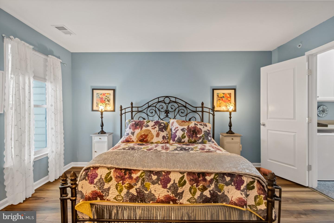
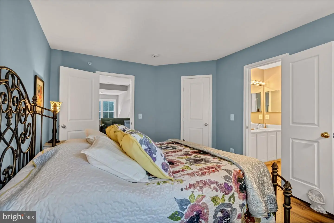
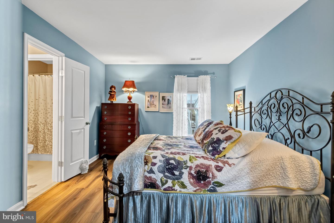
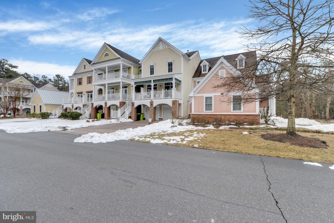
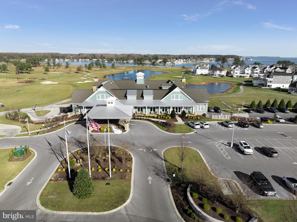
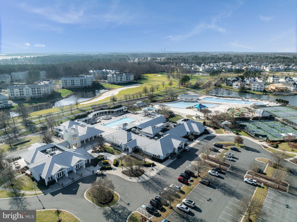
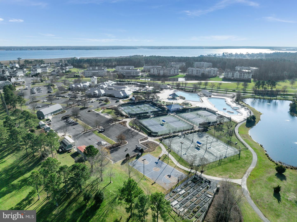
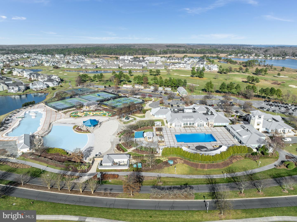
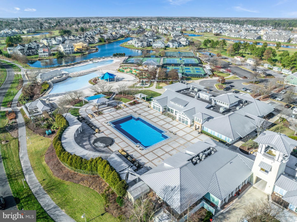
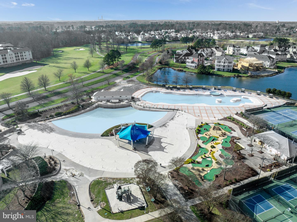
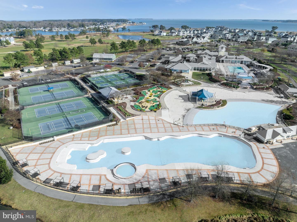
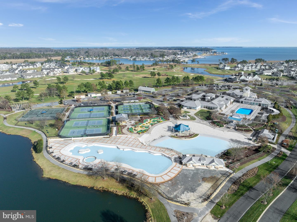
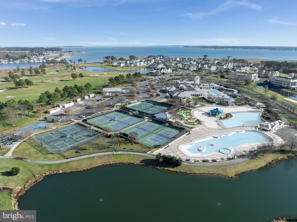
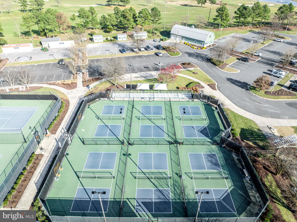
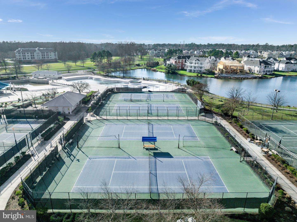
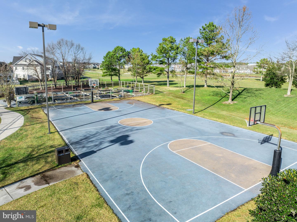
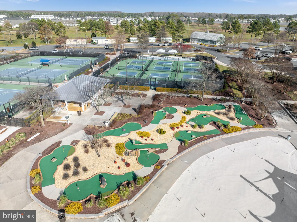
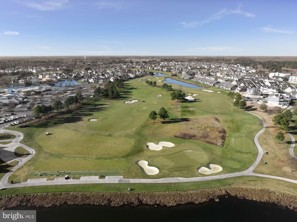
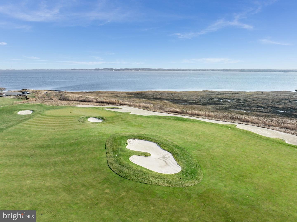
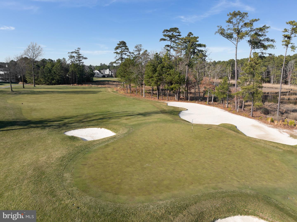
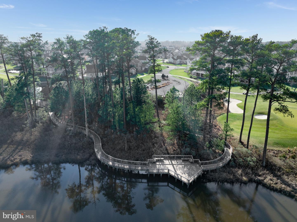
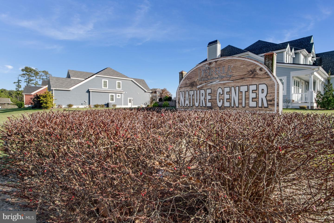
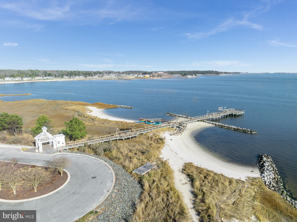
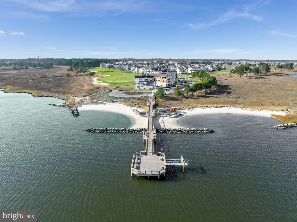
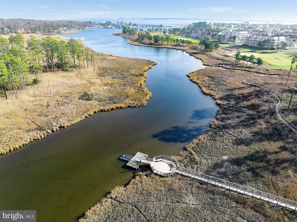
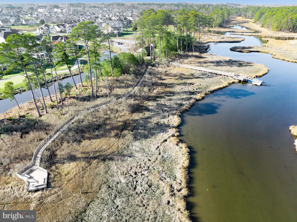
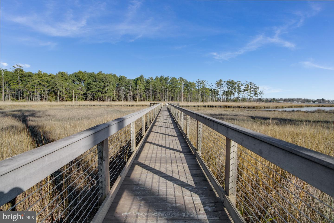
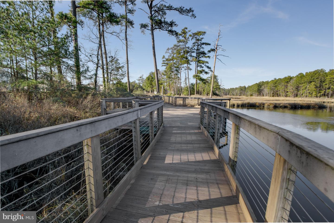
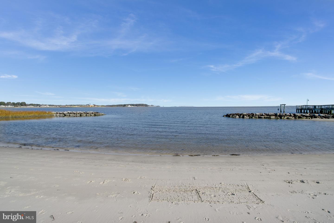
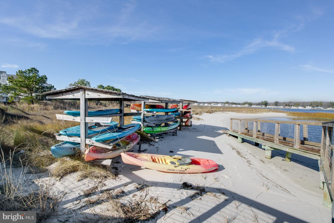
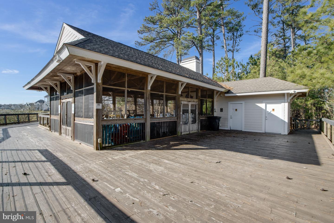
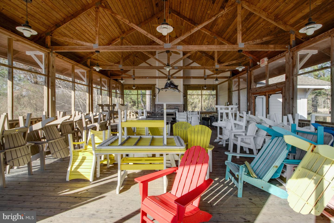
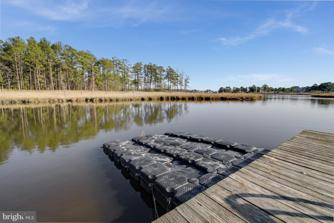
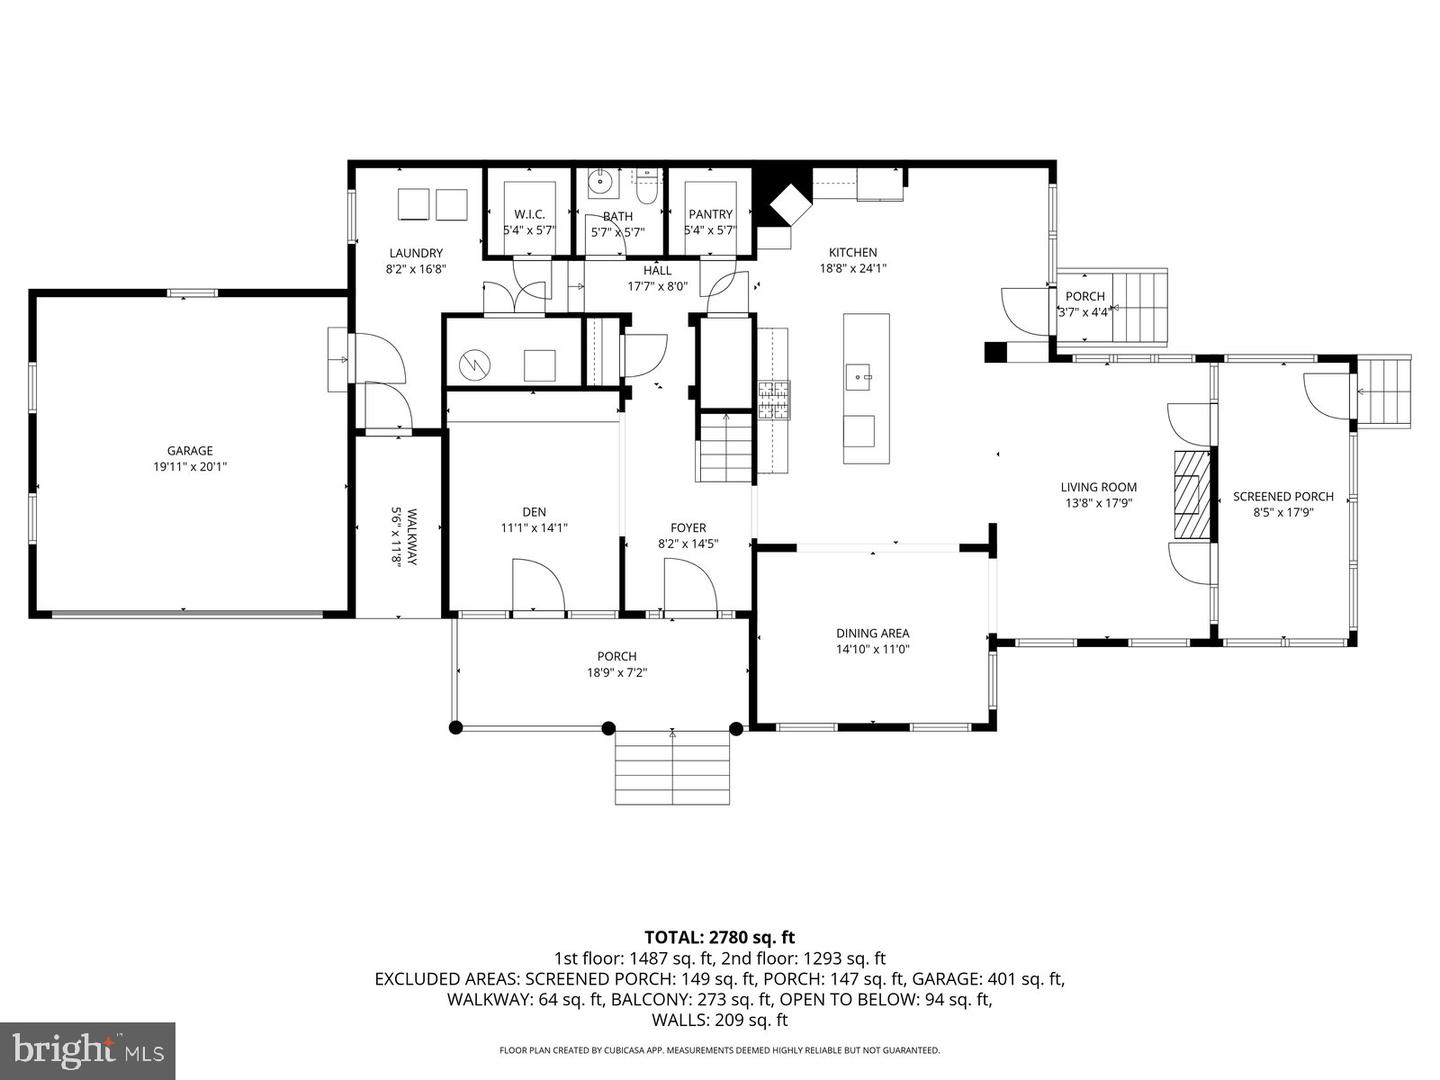
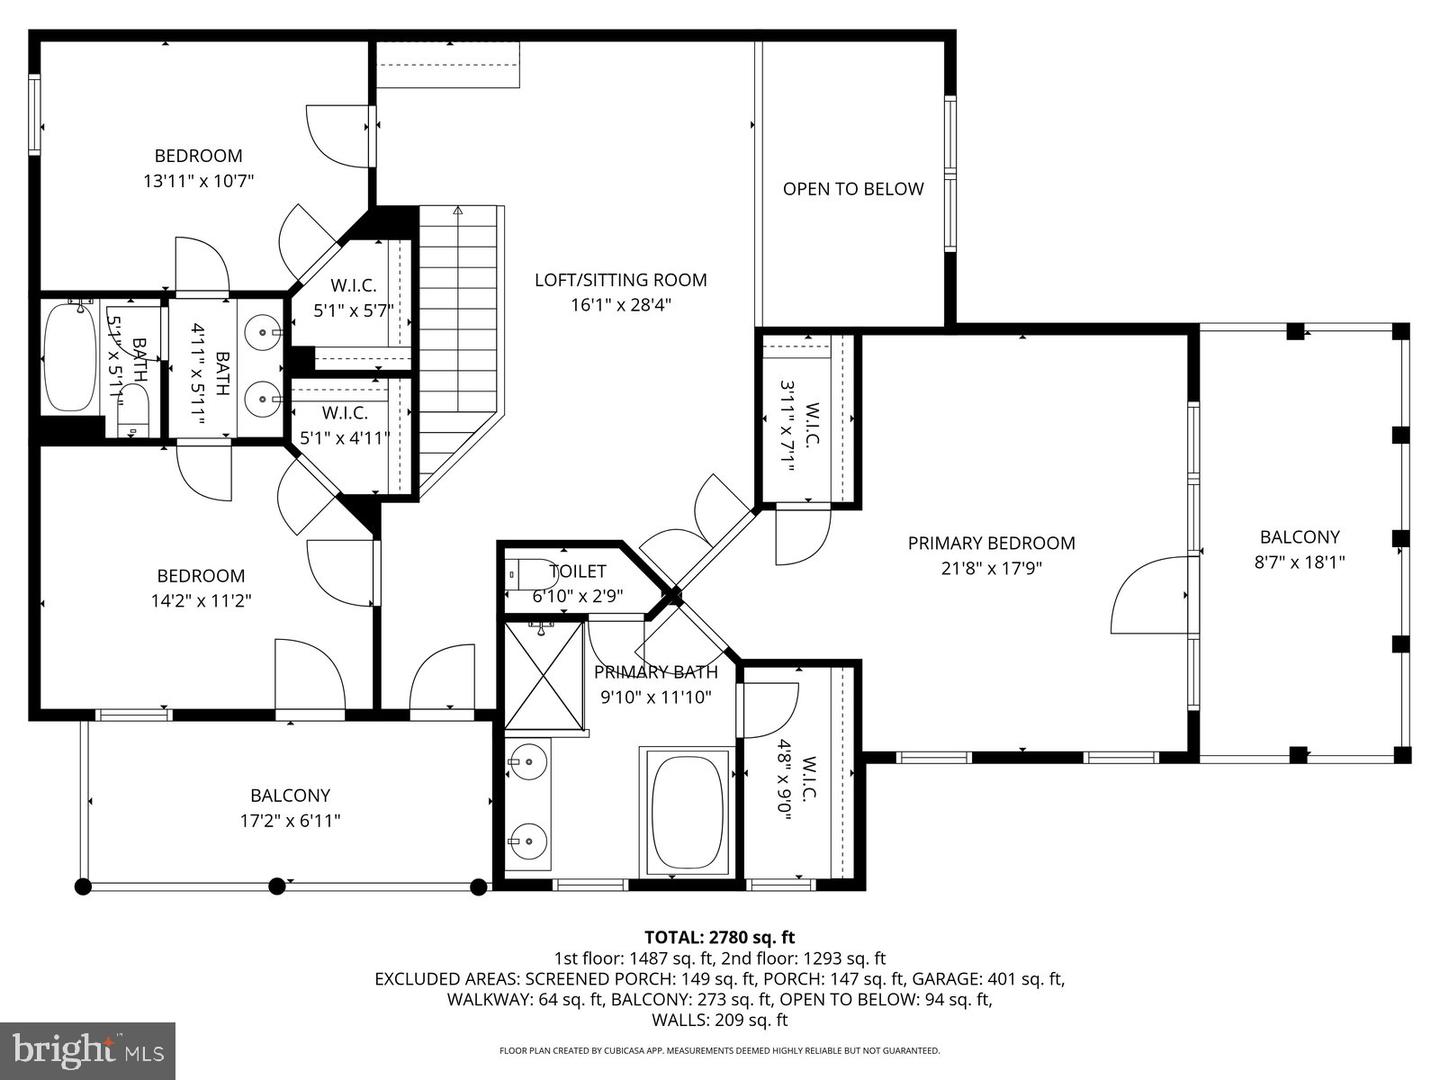
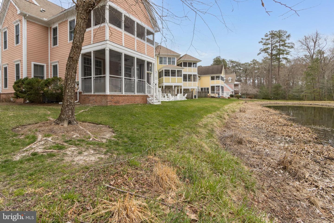
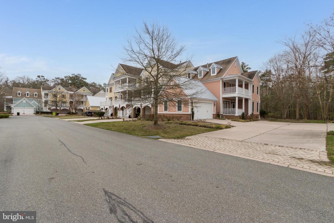
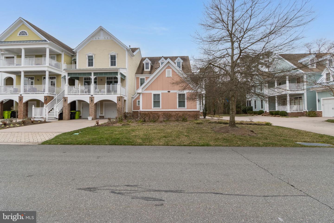
***Through no fault of the seller this beauty is back on the market, come see before it is gone again*** Beautifully maintained 3-bedroom, 2.5-bath, two-story end-unit townhome located in the desirable Conservancy section of The Peninsula. This spacious home features an open floor plan and a gourmet kitchen with almost-new stainless steel appliances that flows into a dining area and a cozy sitting room with fireplace. French doors open to a relaxing enclosed porch overlooking mature trees and serene pond views. A separate sitting room on the main level provides the perfect space for a home office or study. The home also offers a convenient secondary entrance into the laundry room and updated Ultimate Garage. Upstairs, you’ll find a comfortable loft area ideal for entertaining, along with the primary en-suite bedroom featuring its own enclosed balcony and a large private bath. Two additional oversized bedrooms share a Jack-and-Jill style bathroom. A second balcony off the loft provides another outdoor space for guests to enjoy. New carpeting and luxury vinyl tile flooring were installed throughout in 2022. Located along the Indian River, The Peninsula offers resort-style living with outstanding amenities including the Jack Nicklaus Signature Golf Course, the Lakeside Village Clubhouse with multiple dining options, meeting rooms and billiard room, and the Terrace Grill located near the scenic beach and pier. Residents also enjoy a fitness center with state-of-the-art gym equipment, full-service spa, professional tennis facilities, walking paths, nature center, boardwalk trails, indoor and outdoor pools including a wave pool, and much more. Club membership is required and includes an $800 annual clubhouse food minimum.
Similar Listings
Bishops Landing
$615,000
4 Bed
3 Bath
1 Hf. Bath
- Tax Total Living Area:
- 2900 sq. ft.
Listed 28 days ago
Courtesy: Long & Foster Real Estate, Inc.
MLS Desu2118930
Pending
Greens At Indian River
$615,000
3 Bed
2 Bath
1 Hf. Bath
- Tax Total Living Area:
- 2405 sq. ft.
Listed 52 days ago
Courtesy: Keller Williams Realty
MLS Desu2116756
Bishops Landing
$615,000
4 Bed
3 Bath
1 Hf. Bath
- Tax Total Living Area:
- 2836 sq. ft.
Listed 85 days ago
Courtesy: Coldwell Banker Realty
MLS Desu2109772
Estates At Milton Crossing
$615,000
3 Bed
2 Bath
1 Hf. Bath
- Tax Total Living Area:
- 1712 sq. ft.
Listed 94 days ago
Courtesy: Northrop Realty
MLS Desu2113846
Under Contract
Dover Meadows
$615,000
3 Bed
3 Bath
- Tax Total Living Area:
- 3047 sq. ft.
Listed 100 days ago
Courtesy: Monument Sotheby's International Realty
MLS Dekt2047894
Bay Forest Club
$615,000
3 Bed
2 Bath
1 Hf. Bath
- Tax Total Living Area:
- 2800 sq. ft.
Listed 136 days ago
Courtesy: Berkshire Hathaway Homeservices Penfed Realty
MLS Desu2110906
Lighthouse Crossing
$615,000
4 Bed
3 Bath
1 Hf. Bath
- Tax Total Living Area:
- 2880 sq. ft.
Listed 175 days ago
Courtesy: Keller Williams Realty
MLS Desu2107766
Sawgrass At White Oak Creek
$615,000
4 Bed
3 Bath
1 Hf. Bath
- Tax Total Living Area:
- 2600 sq. ft.
Listed 202 days ago
Courtesy: Cummings & Co. Realtors
MLS Desu2106206
Sold
Peninsula Lakes
$615,000
3 Bed
2 Bath
- Tax Total Living Area:
- 1962 sq. ft.
Sold 02/03/2025
Courtesy: Berkshire Hathaway Homeservices Penfed Realty - Op
MLS Desu2072888
Sold
Swanendael
$615,000
3 Bed
2 Bath
- Tax Total Living Area:
- 1344 sq. ft.
Sold 08/30/2024
Courtesy: Jack Lingo - Lewes
MLS Desu2065482
Under Contract
Headwater Cove
$614,900
3 Bed
3 Bath
1 Hf. Bath
- Tax Total Living Area:
- 2541 sq. ft.
Listed 97 days ago
Courtesy: Century 21 Gold Key-dover
MLS Desu2113788
Lightship Cove
$614,900
3 Bed
2 Bath
1 Hf. Bath
- Tax Total Living Area:
- 2358 sq. ft.
Listed 206 days ago
Courtesy: Keller Williams Realty
MLS Desu2105966
Create an account
Save your favorite listings to view them later from multiple
devices by creating an account today or sign in.




