
24349 Givens Cir, Georgetown, De 19947
Coming Soon
Courtesy: Long & Foster Real Estate, Inc.,
Sarah Schifano
Appliances
Cooktop, Dishwasher, Dryer, Water Heater - Tankless, Washer, Refrigerator, Oven/Range - Gas, Oven - WallBedrooms
4
Full Bath
2
Laundry
Washer In Unit, Dryer In Unit
Living Area
2528 sq/ft
Flooring
Hardwood
Interior Features
- Bathroom - Walk-In Shower
- Ceiling Fan(s)
- Combination Kitchen/Dining
- Combination Kitchen/Living
- Entry Level Bedroom
- Floor Plan - Open
- Kitchen - Island
- Kitchen - Gourmet
- Pantry
- Walk-in Closet(s)
- Upgraded Countertops
- Window Treatments
- Wood Floors
General
MLS
Desu2116892
Community
Stoney Ridge Estates
Price
$625,000.00
Price/SQft
$247.23
HOA Fee
$425.00
HOA Fee Frequency
Quarterly
Accessibility Features
2+ Access Exits, 36"+ Wide Halls
Area And Schools
School Tax
$895.00
Stoney Ridge Estates
MLS
Desu2116892
$625,000
4 Bed
2 Bath
- Tax Total Living Area:
- 2528 sq. ft.
- Lot Size:
- 0.5 acres
HOA: $425 Quarterly
Listed 2 days ago
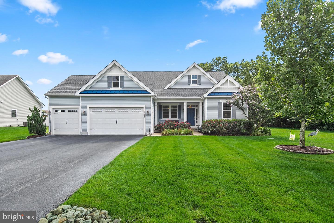
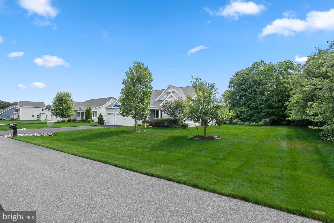
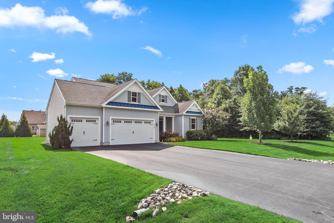
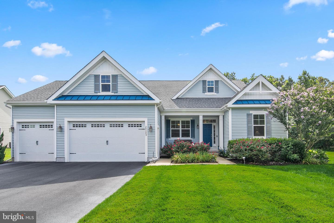
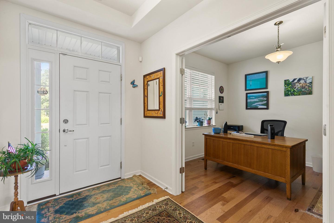
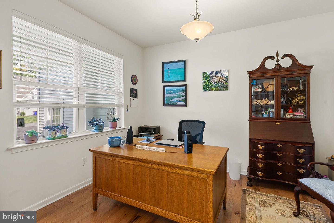
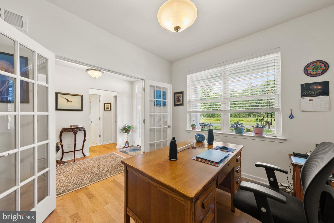
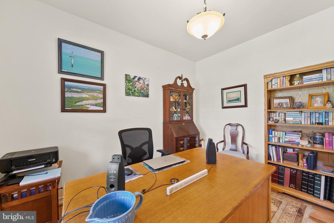
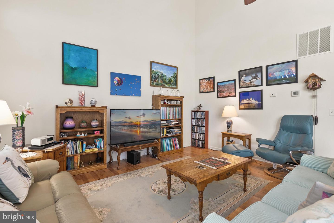
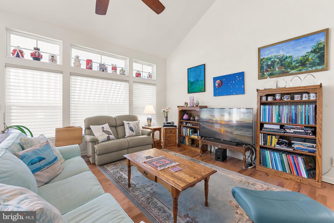
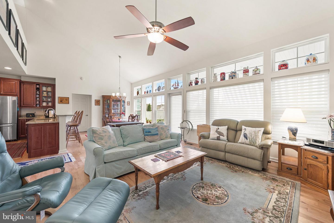
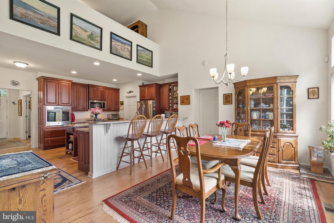
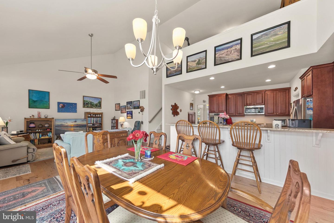
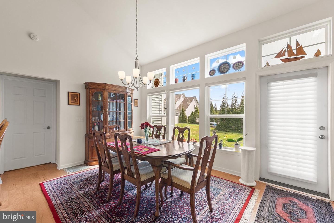
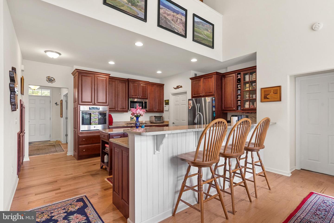
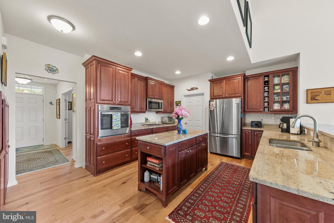
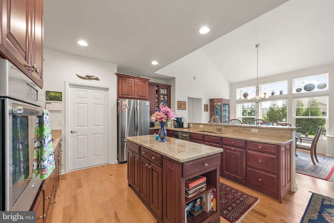
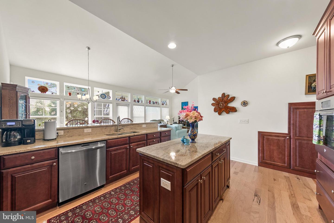
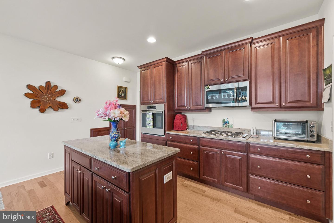
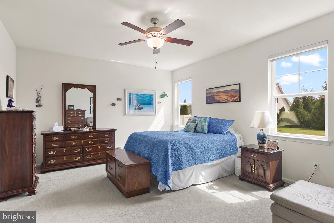
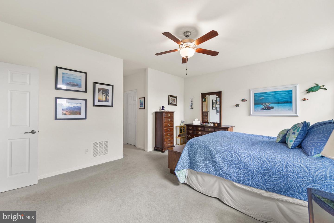
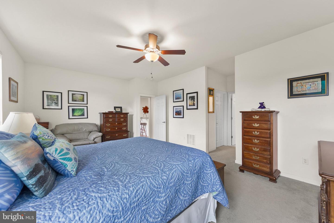
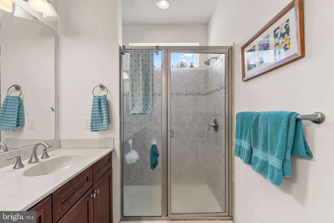
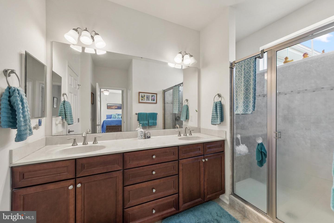
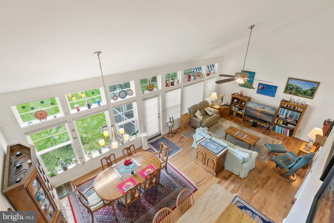
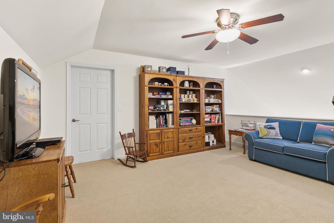
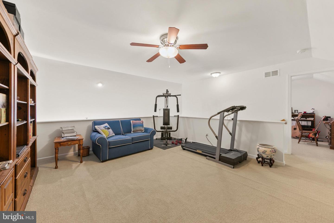
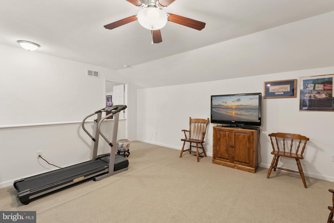
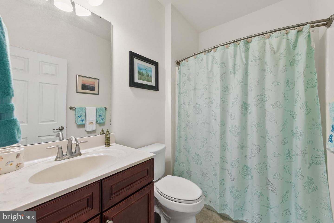
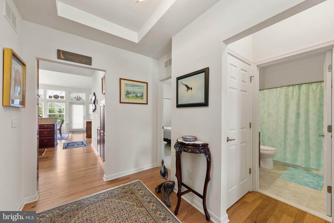
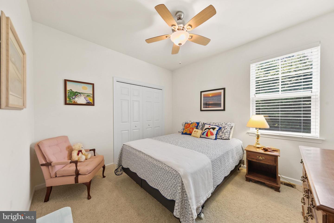
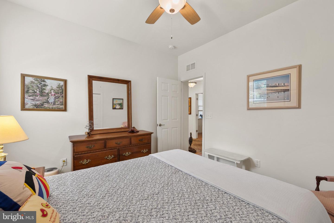
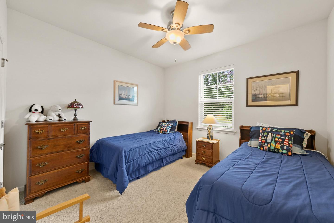
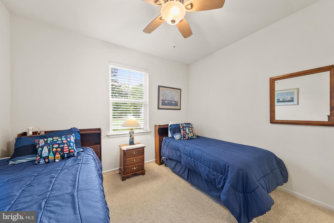
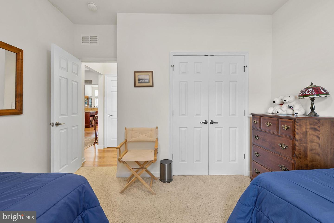
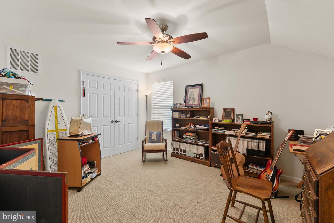
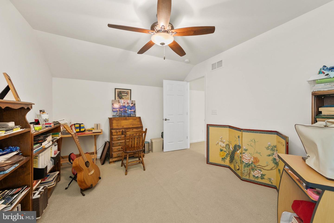
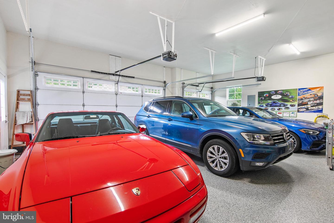
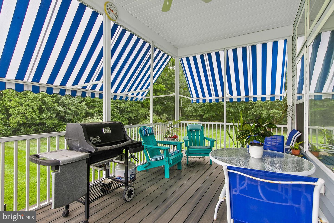
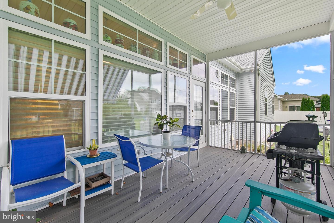
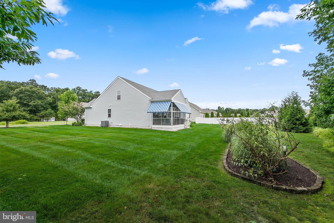
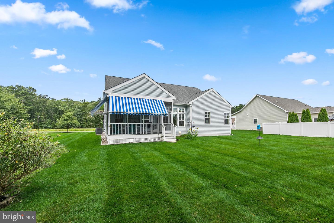
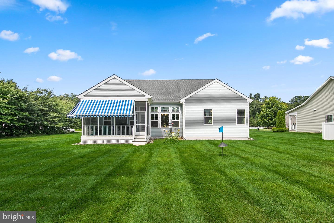
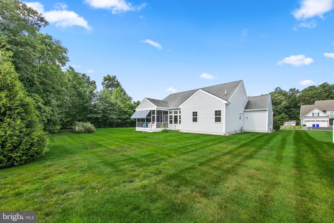
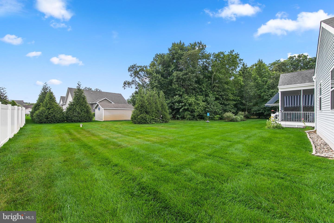
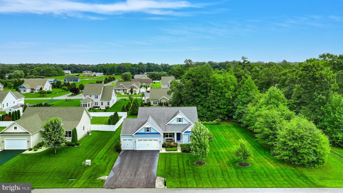
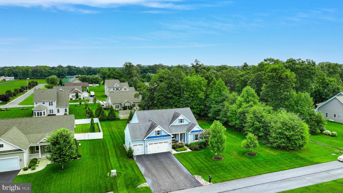
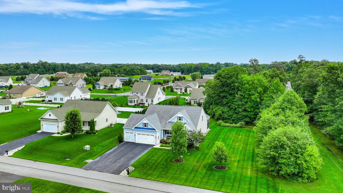
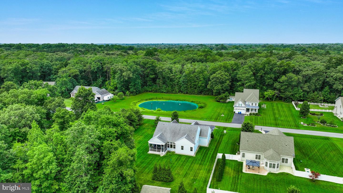
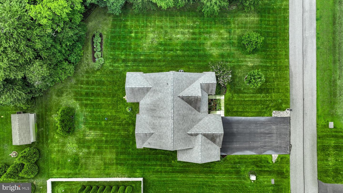
Welcome to 24349 Givens Circle, a beautifully upgraded Schell Brothers Ainsley model offering over 2500 square feet of thoughtfully designed living space on a spacious ½-acre homesite. Located in an established community of quality-built homes, this exceptional property enjoys a picturesque setting with a community pond directly across the street and a scenic walking path adjacent to the property. Designed for both everyday living and entertaining, this 4-bedroom, 2-bath home also features a private office/flex space with glass doors and tranquil pond views, plus a spacious second-floor loft. The impressive two-story great room and dining area are filled with natural light from oversized windows, while hardwood flooring extends throughout the main living spaces. The gourmet kitchen is the heart of the home, complete with granite countertops, a large center island, an oversized raised breakfast bar, wall oven, gas cooktop, Café style refrigerator, and abundant cabinetry for storage. The first-floor owner's suite offers a peaceful retreat with a bump-out sitting area, dual walk-in closets, and a luxurious bath featuring a dual vanity, private water closet, and tiled walk-in shower with glass doors. Two additional guest bedrooms and the office/flex room are also conveniently located on the main level. Upstairs, you'll find the generous loft and the fourth bedroom, providing ideal space for guests, hobbies, or a second living area. Step outside to the screened porch with retractable awnings overlooking the expansive backyard, beautifully landscaped with established flower beds and supported by an irrigation system—perfect for enjoying outdoor living throughout the seasons. Additional highlights include a finished three-car garage with a four-foot extension, workshop area, and durable epoxy flooring; Hunter Douglas Silhouette window treatments; tankless water heater; and a large walk-in attic offering exceptional storage. With numerous builder upgrades and bump-outs, exceptional craftsmanship, and a premium homesite, this outstanding home offers the perfect blend of luxury, comfort, and functionality in a great established community.
Similar Listings
Newly Listed
Headwater Cove
$625,000
3 Bed
2 Bath
1 Hf. Bath
- Tax Total Living Area:
- 2541 sq. ft.
Listed 2 days ago
Courtesy: Coldwell Banker Realty
MLS Desu2116336
Newly Listed
$625,000
3 Bed
1 Bath
- Tax Total Living Area:
- 1081 sq. ft.
Listed 4 days ago
Courtesy: Berkshire Hathaway Homeservices Penfed Realty
MLS Desu2112304
Newly Listed
Mitchell Estates
$625,000
4 Bed
2 Bath
- Tax Total Living Area:
- 1760 sq. ft.
Listed 9 days ago
Courtesy: Wilgus Associates B
MLS Desu2116092
Under ContractNewly Listed
Marsh Farm Estates
$625,000
4 Bed
3 Bath
1 Hf. Bath
- Tax Total Living Area:
- 3000 sq. ft.
Listed 11 days ago
Courtesy: Jack Lingo - Lewes
MLS Desu2114424
Coming Soon
Open House
$625,000
4 Bed
3 Bath
- Tax Total Living Area:
- 2100 sq. ft.
Listed 13 days ago
Courtesy: Keller Williams Realty
MLS Desu2115992
Virtual TourNewly Listed
Hawthorne
$625,000
5 Bed
3 Bath
1 Hf. Bath
- Tax Total Living Area:
- 3400 sq. ft.
Listed 15 days ago
Courtesy: Century 21 Emerald
MLS Desu2114974
Virtual Tour
Compass Point
$625,000
4 Bed
3 Bath
- Tax Total Living Area:
- 4074 sq. ft.
Listed 25 days ago
Courtesy: Compass
MLS Desu2114990
Under Contract
Bay Forest Club
$625,000
3 Bed
2 Bath
- Tax Total Living Area:
- 2162 sq. ft.
Listed 27 days ago
Courtesy: Long & Foster Real Estate, Inc.
MLS Desu2114996
Pending
Creeks End
$625,000
4 Bed
2 Bath
- Tax Total Living Area:
- 2600 sq. ft.
Listed 28 days ago
Courtesy: Re/max Point Realty
MLS Desu2115026
Bishops Landing
$625,000
4 Bed
3 Bath
1 Hf. Bath
- Tax Total Living Area:
- 2836 sq. ft.
Listed 29 days ago
Courtesy: Coldwell Banker Realty
MLS Desu2109772
Bishops Landing
$625,000
4 Bed
3 Bath
1 Hf. Bath
- Tax Total Living Area:
- 2836 sq. ft.
Listed 29 days ago
Courtesy: Coldwell Banker Realty
MLS Desu2109778
Under Contract
$625,000
4 Bed
2 Bath
1 Hf. Bath
- Tax Total Living Area:
- 2834 sq. ft.
Listed 30 days ago
Courtesy: Long & Foster Real Estate, Inc.
MLS Desu2113618




