
39162 Wheatear Way, Millsboro, De 19966
Sold

Courtesy: Berkshire Hathaway Homeservices Penfed Realty - Op,
Jo Ann Brandt
Appliances
Built-In Microwave, Dishwasher, Disposal, Dryer, Icemaker, Oven/Range - Gas, Refrigerator, Stainless Steel Appliances, Washer, Water Heater - TanklessBedrooms
3
Full Bath
2
Laundry
Has Laundry
Rooms
Living Room, Dining Room, Primary Bedroom, Bedroom 2, Bedroom 3, Kitchen, Laundry, Primary Bathroom
Living Area
1962 sq/ft
Flooring
Carpet, Ceramic Tile, Luxury Vinyl Plank
Interior Features
- Ceiling Fan(s)
- Dining Area
- Floor Plan - Open
- Kitchen - Island
- Pantry
- Recessed Lighting
- Walk-in Closet(s)
- Window Treatments
- Carpet
- Entry Level Bedroom
- Kitchen - Gourmet
- Bathroom - Tub Shower
- Bathroom - Walk-In Shower
General
MLS
Desu2072888
Community
Peninsula Lakes
Price
$615,000.00
Price/SQft
$313.46
HOA Fee
$766.00
HOA Fee Frequency
Quarterly
Accessibility Features
Doors - Lever Handle(s)
Area And Schools
School Tax
$1,142.00
Exterior
Pool
Yes - Community
District
INDIAN RIVER
Peninsula Lakes
MLS
Desu2072888
$615,000
3 Bed
2 Bath
- Tax Total Living Area:
- 1962 sq. ft.
- Lot Size:
- 0.2 acres
HOA: $766 Quarterly
Sold 02/03/2025
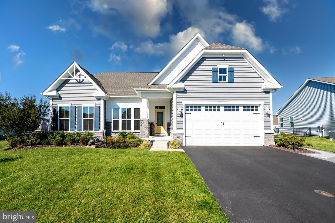
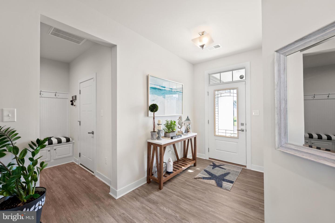
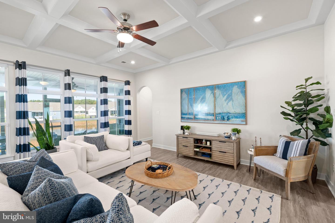
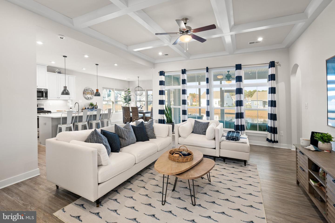
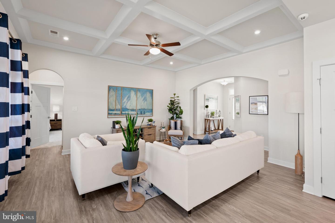
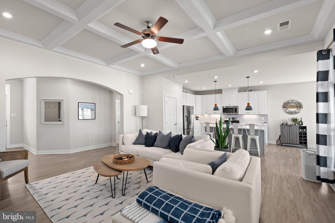
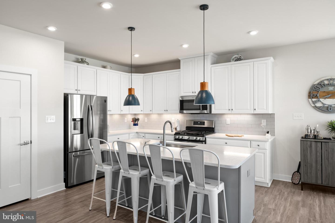
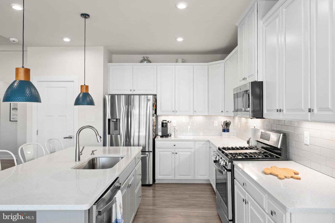
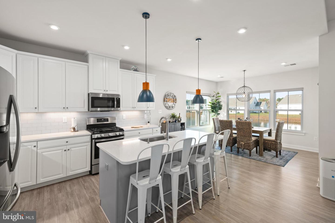
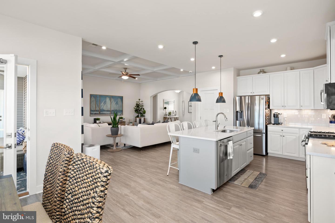
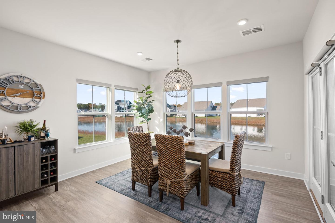
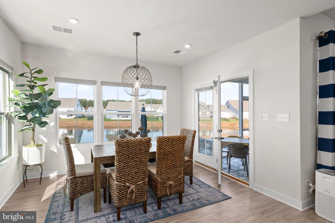
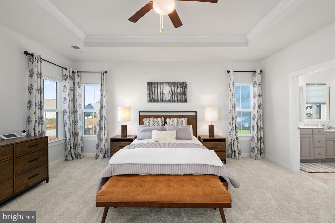
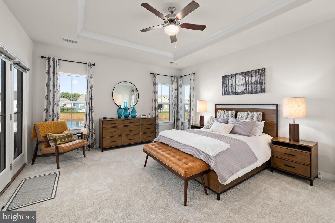
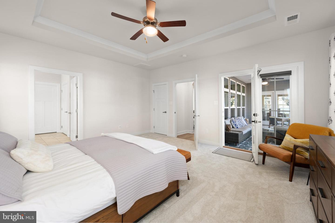
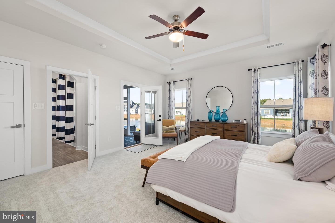
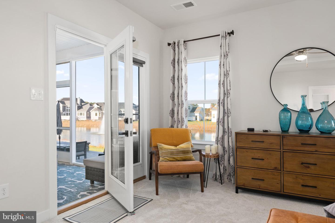
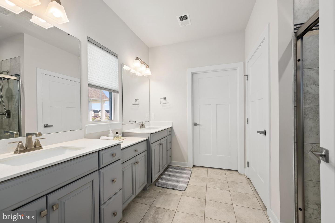
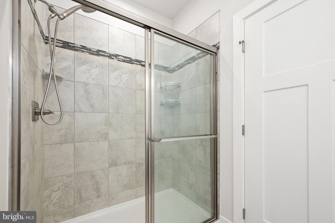
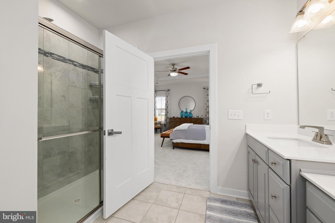
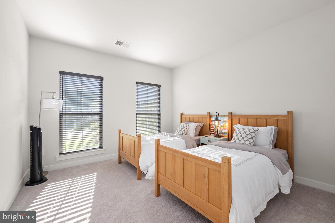
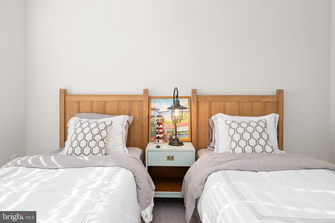
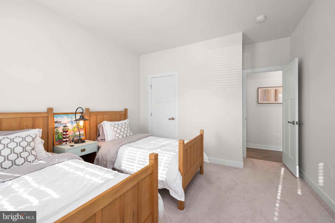
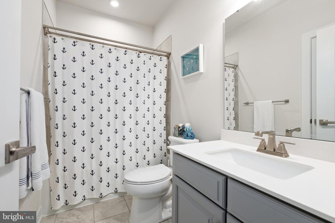
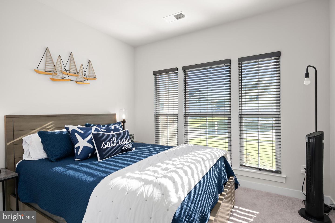
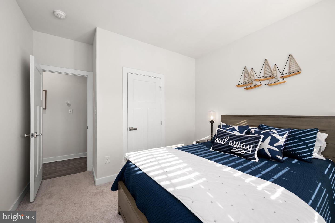
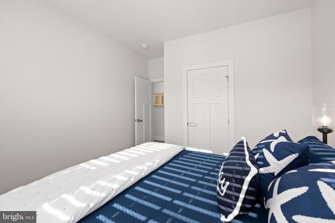
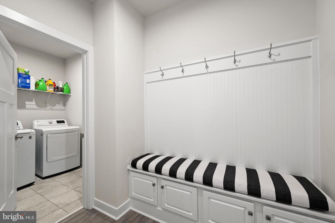
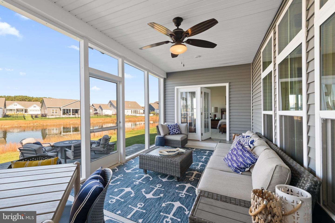
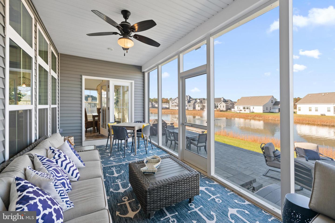
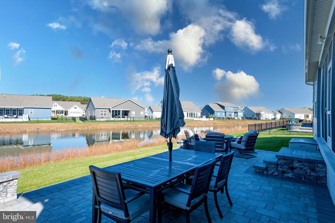
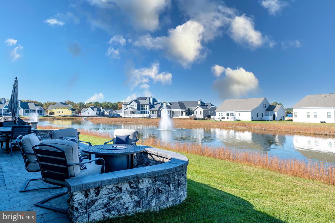
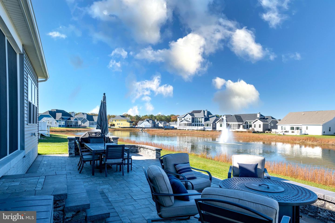
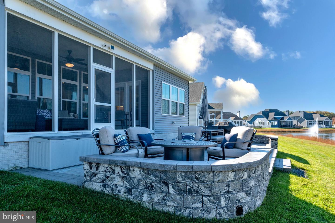
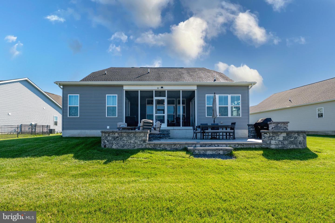
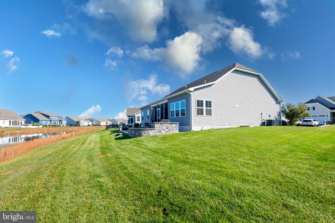
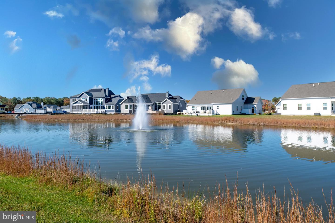
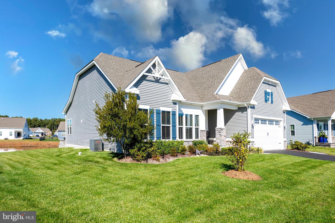
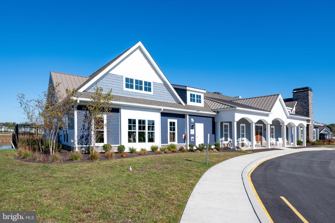
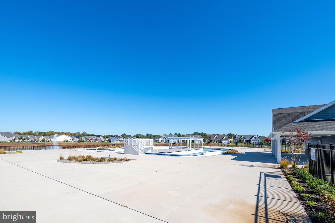
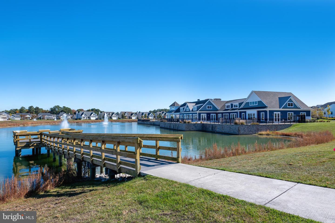
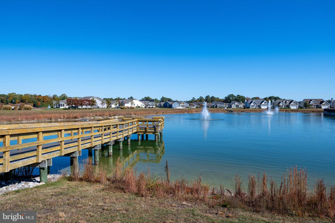
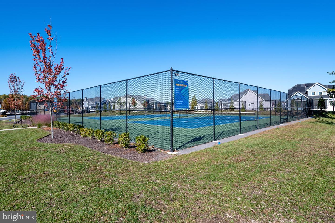
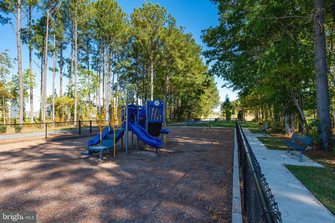
Welcome to your dream home in the sought-after community of Peninsula Lakes in Millsboro, Delaware! This stunning "Carolina Place" ranch home offers an expansive 1,962 square feet of thoughtfully designed living space, featuring 3 spacious bedrooms and 2 luxurious bathrooms. Step inside to discover an open-concept layout that seamlessly connects the living areas, making it perfect for entertaining family and friends. The gourmet kitchen is a chef's delight, boasting elegant quartz countertops, a gas stove, a large pantry and stylish subway tile backsplash, all illuminated by pendant lights over the kitchen island. Adjoining the kitchen is a dining area surrounded by windows where you may enjoy serene pond views with a charming fountain. A door from both the dining area and the owner’s suite leads to the 20 x 10 screened porch, where you can relax and soak in the beauty of your surroundings. Beautiful upgrades in excess of $41,000 include custom blinds and shades, a well for lawn irrigation, a hardscape patio overlooking the pond, a trash enclosure, outdoor lighting, and newly installed plush carpet in the owner's suite. The living room features a coffered ceiling and double wide arched door openings, enhancing the home's spacious feel, while the bathrooms are upgraded with tile bath surrounds and tiled floors for a touch class. With luxury vinyl plank flooring throughout, except for the carpeted bedrooms, this home is designed for both style and comfort. This home offers a two-car garage with a convenient drop zone just inside the interior door featuring a bench seat, storage cabinets and racks for coats and keys. The spacious laundry room with its own closet adds convenience and is tucked away from the drop zone area. But the crown jewel of this home is its location within the community and the lot on which it was built. The pond view with a fountain may be seen from most of the interior rooms of the home including the kitchen, living room, dining room, screened porch and owner’s suite, providing aesthetic views, lovely sounds and a relaxing vibe. This home is also convenient to the community amenities, including a pool, a state of the art clubhouse with exercise and game rooms, walking paths, and recreational areas. Don’t miss the opportunity to make this exceptional property your own!
Similar Listings
Bishops Landing
$615,000
4 Bed
3 Bath
1 Hf. Bath
- Tax Total Living Area:
- 2900 sq. ft.
Listed 28 days ago
Courtesy: Long & Foster Real Estate, Inc.
MLS Desu2118930
Pending
Greens At Indian River
$615,000
3 Bed
2 Bath
1 Hf. Bath
- Tax Total Living Area:
- 2405 sq. ft.
Listed 52 days ago
Courtesy: Keller Williams Realty
MLS Desu2116756
Bishops Landing
$615,000
4 Bed
3 Bath
1 Hf. Bath
- Tax Total Living Area:
- 2836 sq. ft.
Listed 85 days ago
Courtesy: Coldwell Banker Realty
MLS Desu2109772
Estates At Milton Crossing
$615,000
3 Bed
2 Bath
1 Hf. Bath
- Tax Total Living Area:
- 1712 sq. ft.
Listed 94 days ago
Courtesy: Northrop Realty
MLS Desu2113846
Under Contract
Dover Meadows
$615,000
3 Bed
3 Bath
- Tax Total Living Area:
- 3047 sq. ft.
Listed 100 days ago
Courtesy: Monument Sotheby's International Realty
MLS Dekt2047894
Bay Forest Club
$615,000
3 Bed
2 Bath
1 Hf. Bath
- Tax Total Living Area:
- 2800 sq. ft.
Listed 136 days ago
Courtesy: Berkshire Hathaway Homeservices Penfed Realty
MLS Desu2110906
Lighthouse Crossing
$615,000
4 Bed
3 Bath
1 Hf. Bath
- Tax Total Living Area:
- 2880 sq. ft.
Listed 175 days ago
Courtesy: Keller Williams Realty
MLS Desu2107766
Peninsula
$615,000
3 Bed
2 Bath
1 Hf. Bath
- Tax Total Living Area:
- 2780 sq. ft.
Listed 191 days ago
Courtesy: Keller Williams Realty
MLS Desu2106450
Sawgrass At White Oak Creek
$615,000
4 Bed
3 Bath
1 Hf. Bath
- Tax Total Living Area:
- 2600 sq. ft.
Listed 202 days ago
Courtesy: Cummings & Co. Realtors
MLS Desu2106206
Sold
Swanendael
$615,000
3 Bed
2 Bath
- Tax Total Living Area:
- 1344 sq. ft.
Sold 08/30/2024
Courtesy: Jack Lingo - Lewes
MLS Desu2065482
Under Contract
Headwater Cove
$614,900
3 Bed
3 Bath
1 Hf. Bath
- Tax Total Living Area:
- 2541 sq. ft.
Listed 97 days ago
Courtesy: Century 21 Gold Key-dover
MLS Desu2113788
Lightship Cove
$614,900
3 Bed
2 Bath
1 Hf. Bath
- Tax Total Living Area:
- 2358 sq. ft.
Listed 206 days ago
Courtesy: Keller Williams Realty
MLS Desu2105966
Create an account
Save your favorite listings to view them later from multiple
devices by creating an account today or sign in.




