
123 Glade Cir W, Rehoboth Beach, De 19971
Coming Soon
Open House
Courtesy: Jack Lingo - Lewes,
Elizabeth M Cooch
Appliances
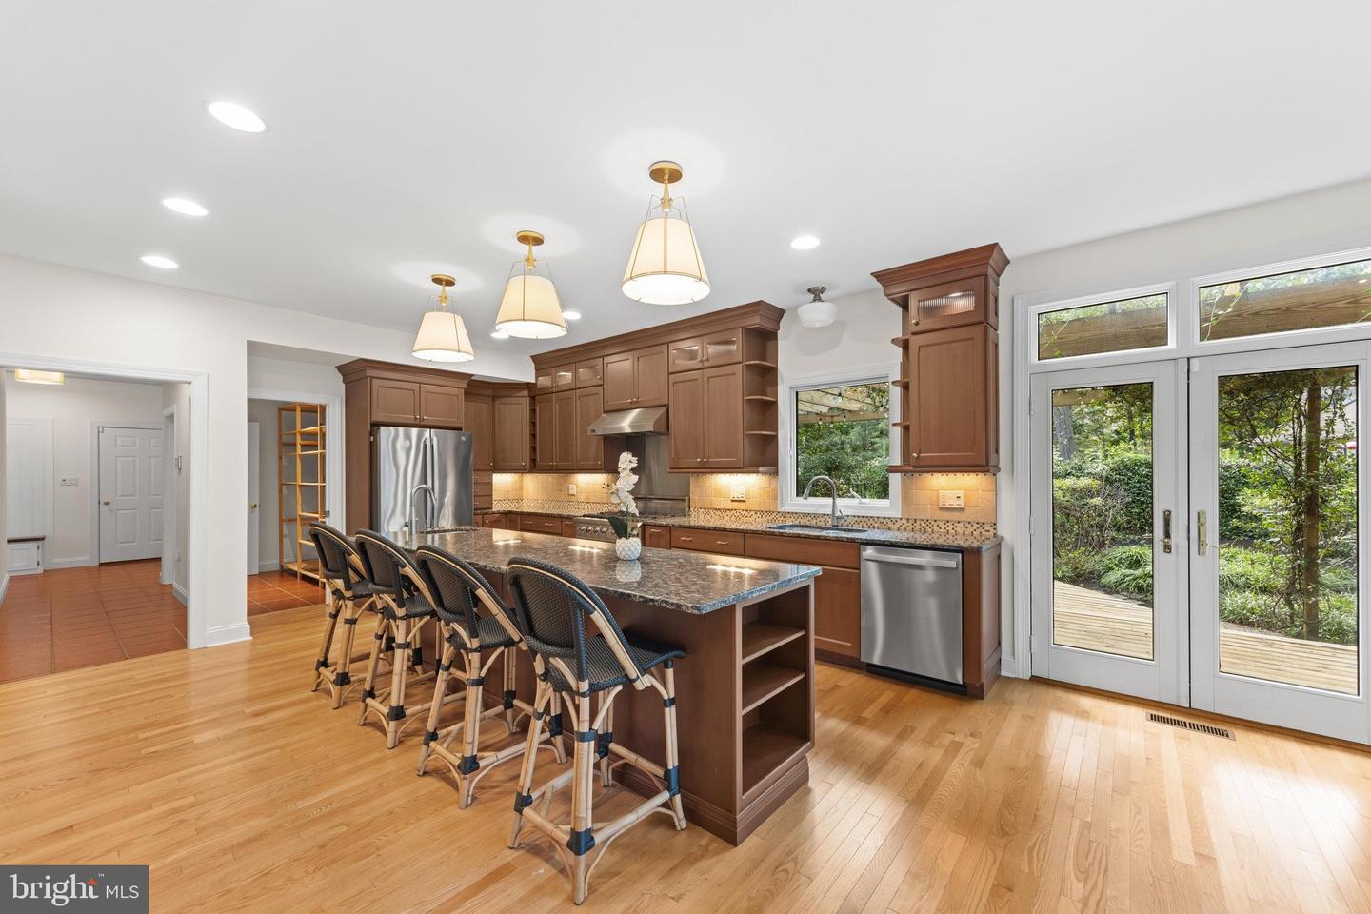
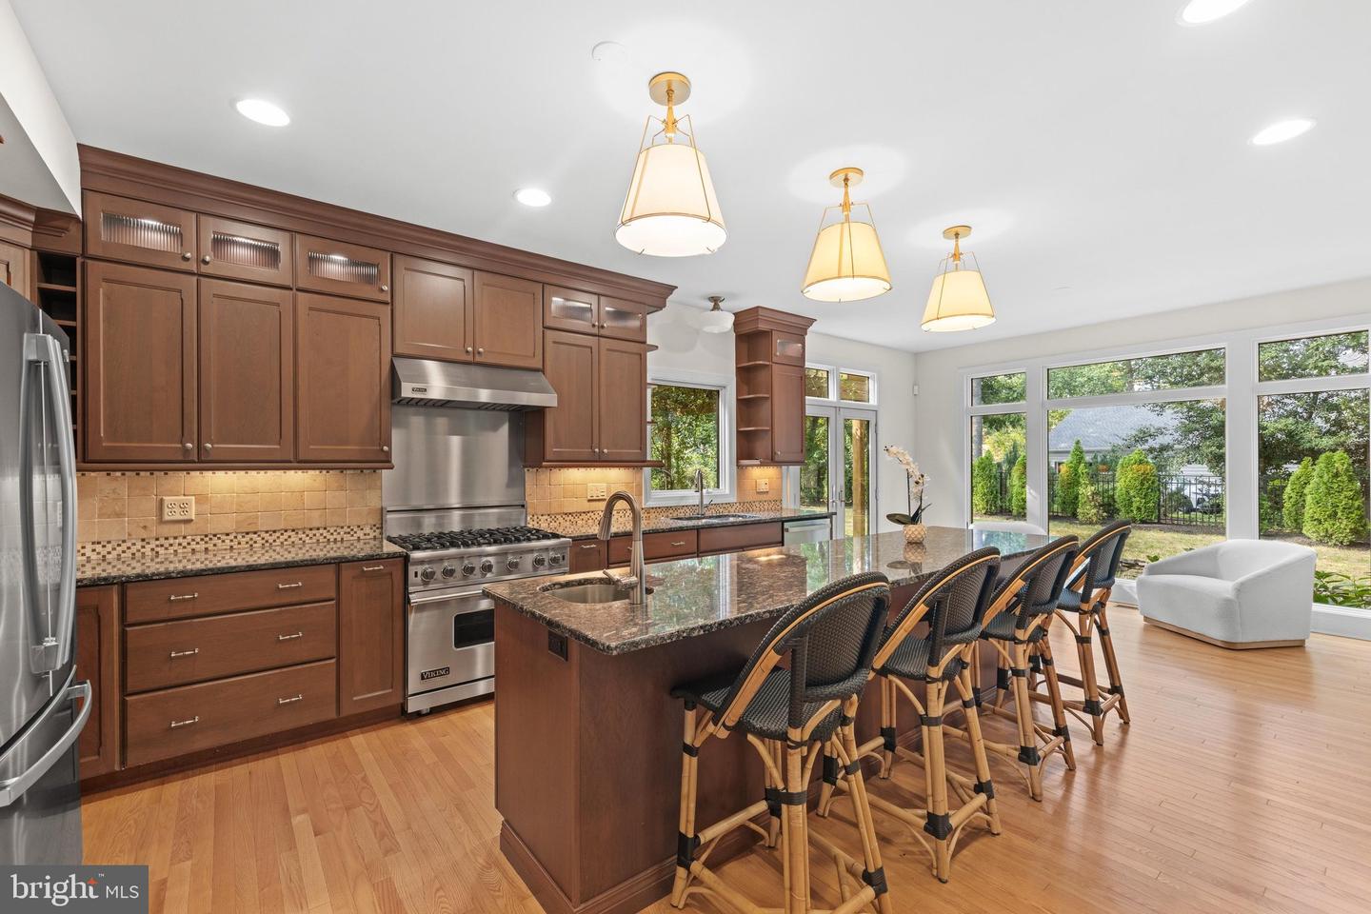
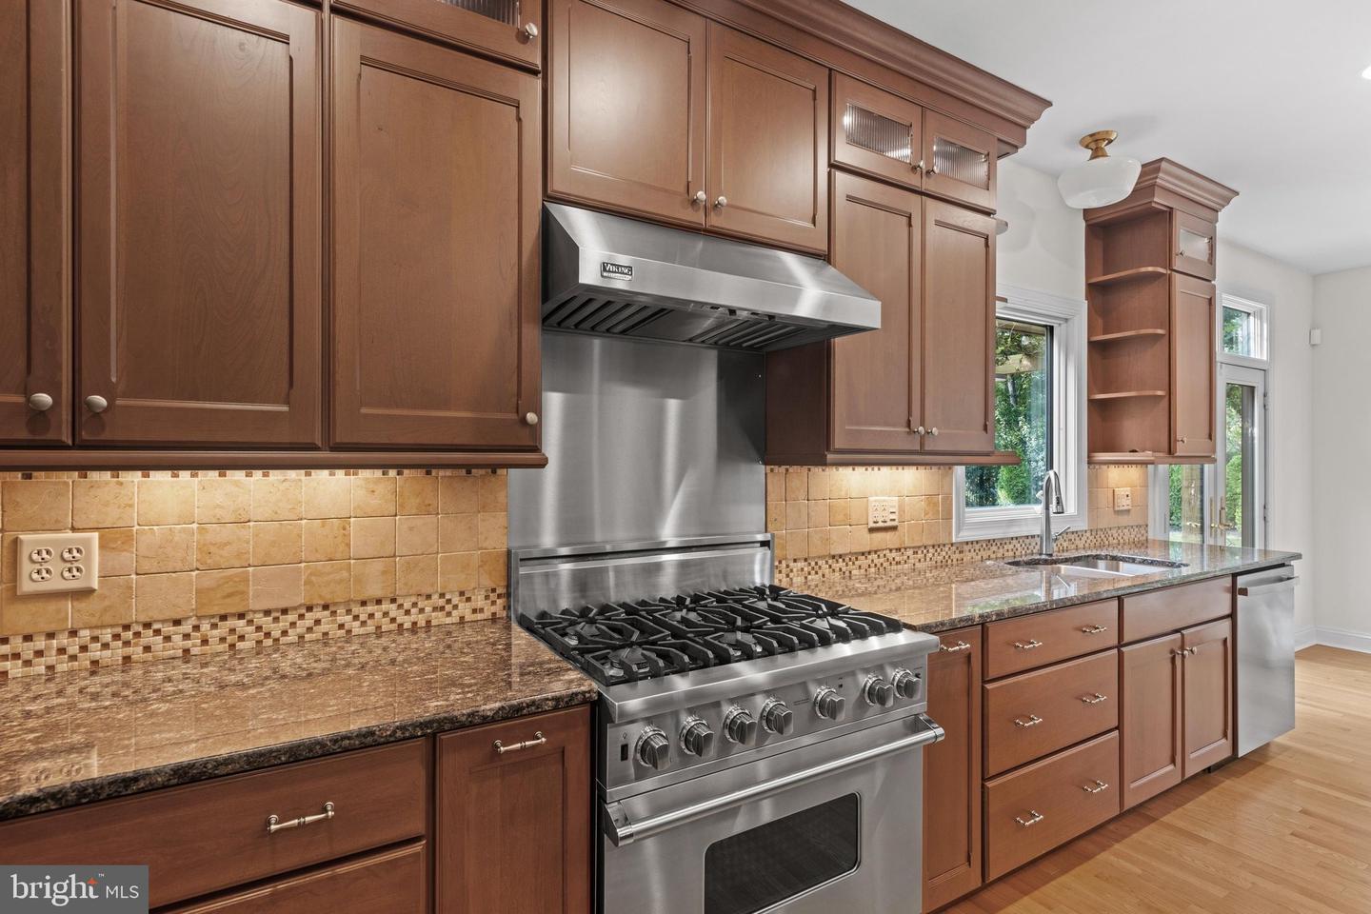
Exhaust Fan, Extra Refrigerator/Freezer, Oven/Range - Gas, Six Burner Stove, Stainless Steel Appliances, Washer, Water Heater, Air Cleaner, Dishwasher, Disposal, Dryer, MicrowaveBedrooms
6
Full Bath
5
Half Bath
1
Laundry
Upper Floor
Living Area
5000 sq/ft
Fireplace(s)
1
Fireplace Features
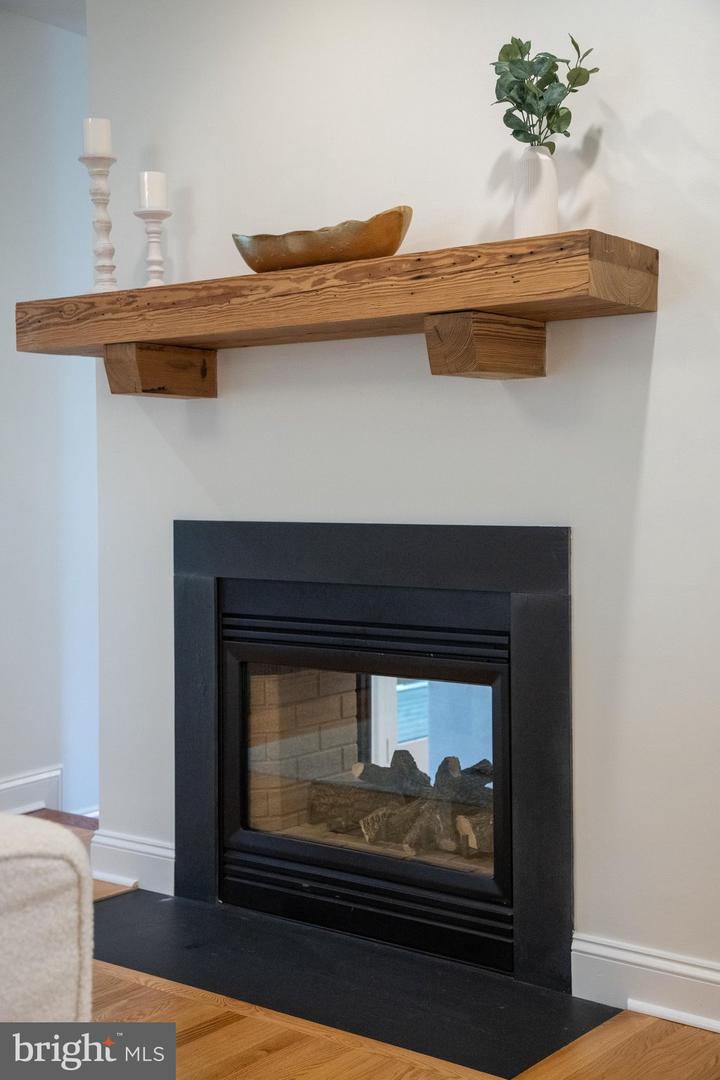
Gas/propane, Double Sided
Flooring
Carpet, Hardwood, Tile/brick
Interior Features
- Attic
- Built-Ins
- Ceiling Fan(s)
- Crown Moldings
- Dining Area
- Bar
- Formal/Separate Dining Room
- Kitchen - Eat-In
- Kitchen - Island
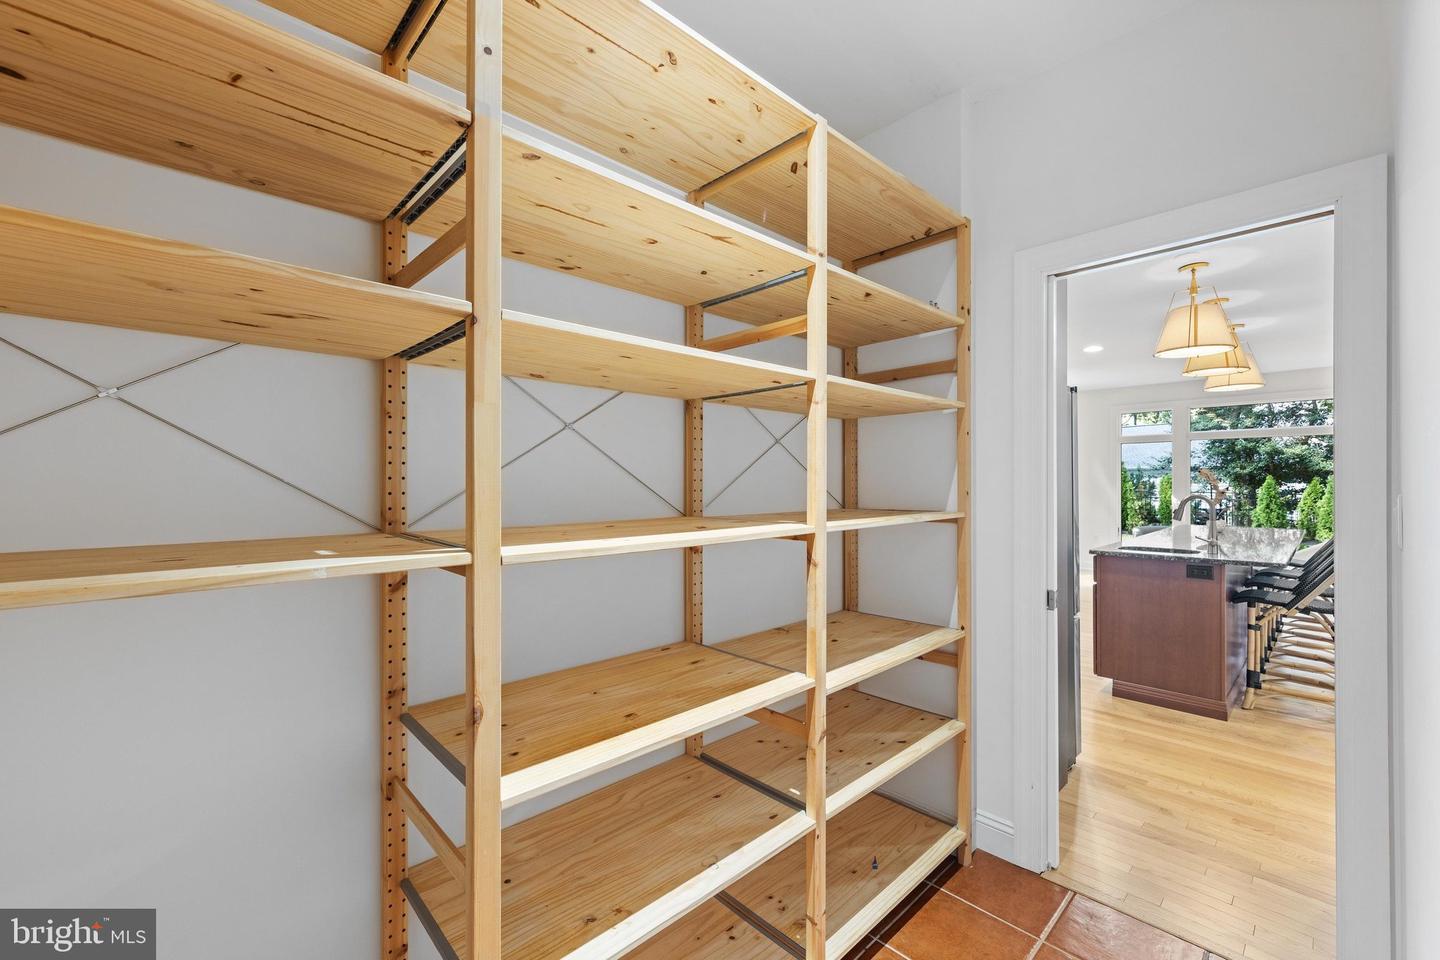
- Pantry
- Recessed Lighting
- Upgraded Countertops
- Wood Floors
- Bathroom - Walk-In Shower
- Breakfast Area
- Carpet
- Primary Bath(s)
- Solar Tube(s)
- Walk-in Closet(s)
- Window Treatments
General
MLS
Desu2120658
Community
The Glade
Price
$1,395,000.00
Price/SQft
$279.00
HOA Fee
$561.87
HOA Fee Frequency
Quarterly
Area And Schools
School Tax
$2,307.00
Exterior
Pool
Yes - Community
District
CAPE HENLOPEN
The Glade
MLS
Desu2120658
$1,395,000
6 Bed
5 Bath
1 Hf. Bath
- Tax Total Living Area:
- 5000 sq. ft.
- Lot Size:
- 0.56 acres
HOA: $562 Quarterly
Open Houses for 123 Glade Cir W
Sat
26
12:00 pm - 2:00 pm
Come and be among the first to tour this exceptional home.
Listed 1 day ago
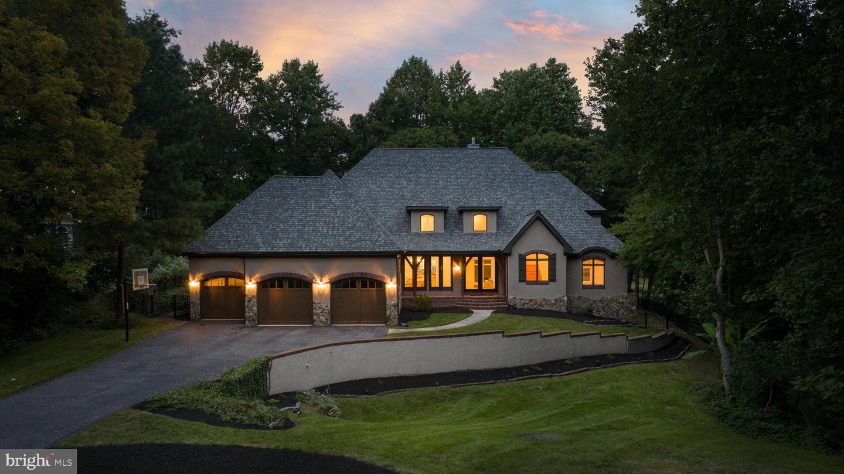
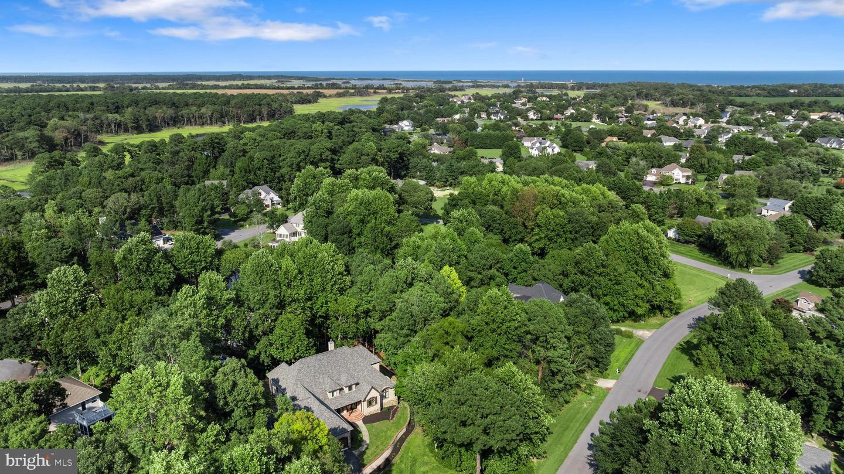
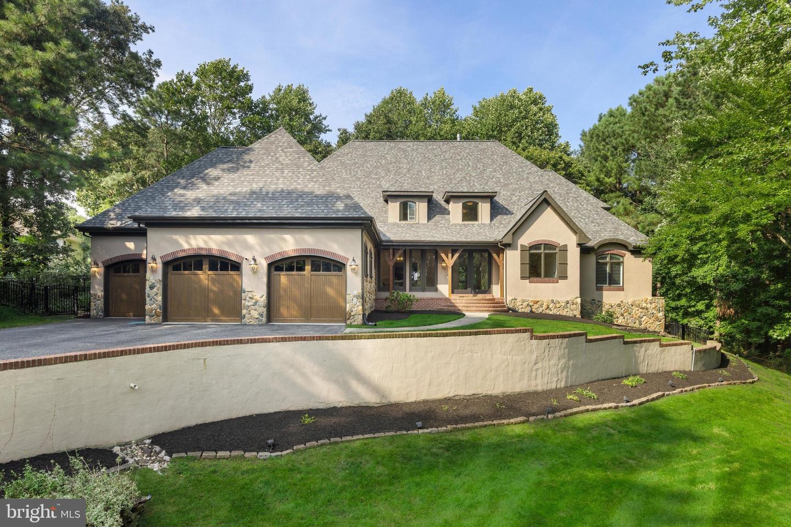
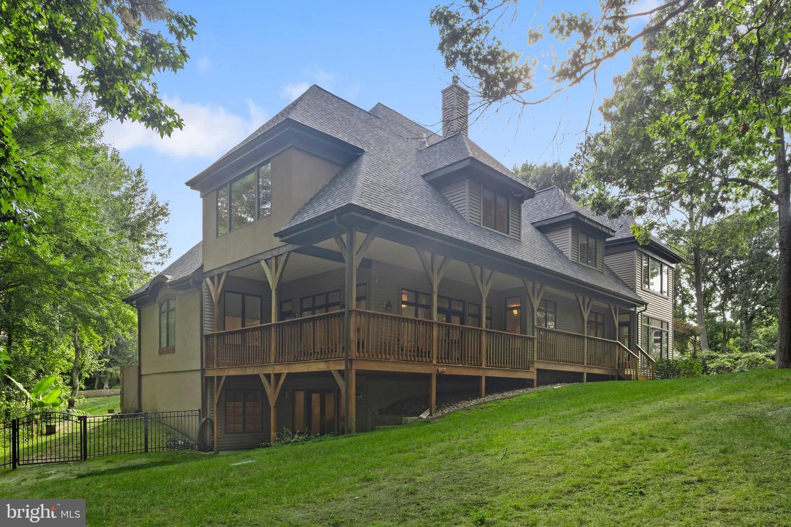
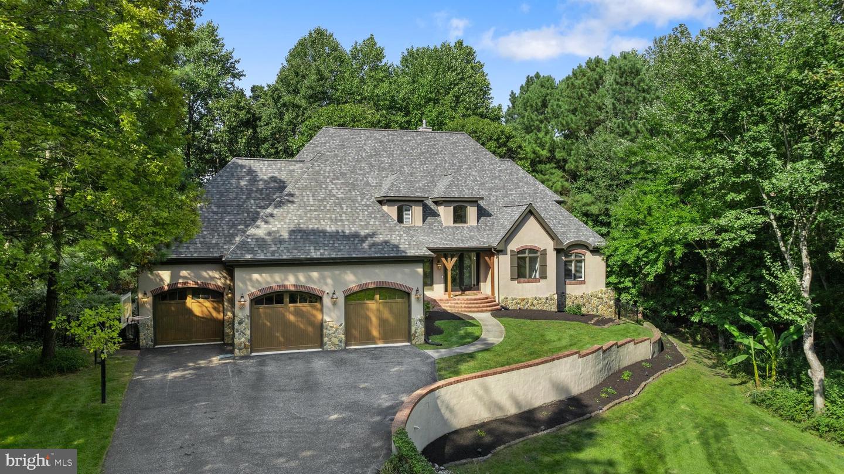
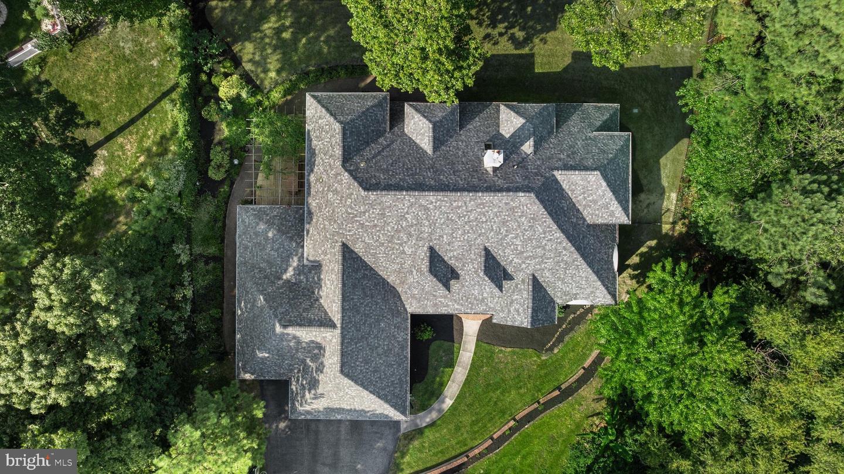
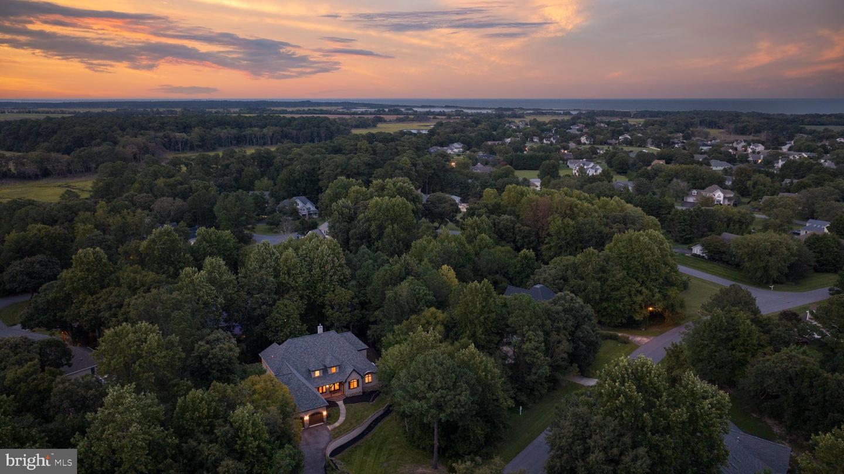
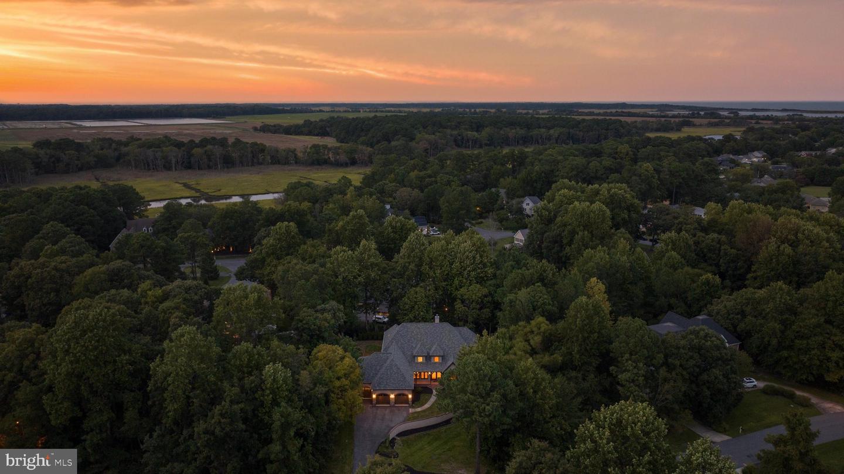
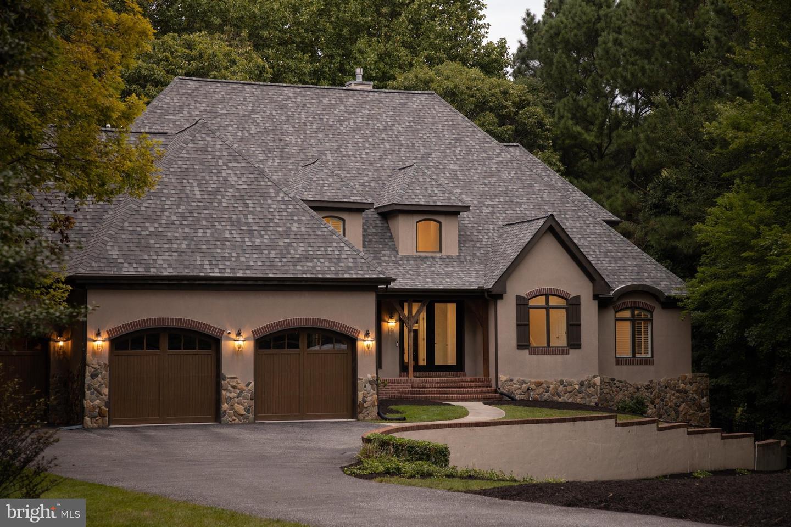
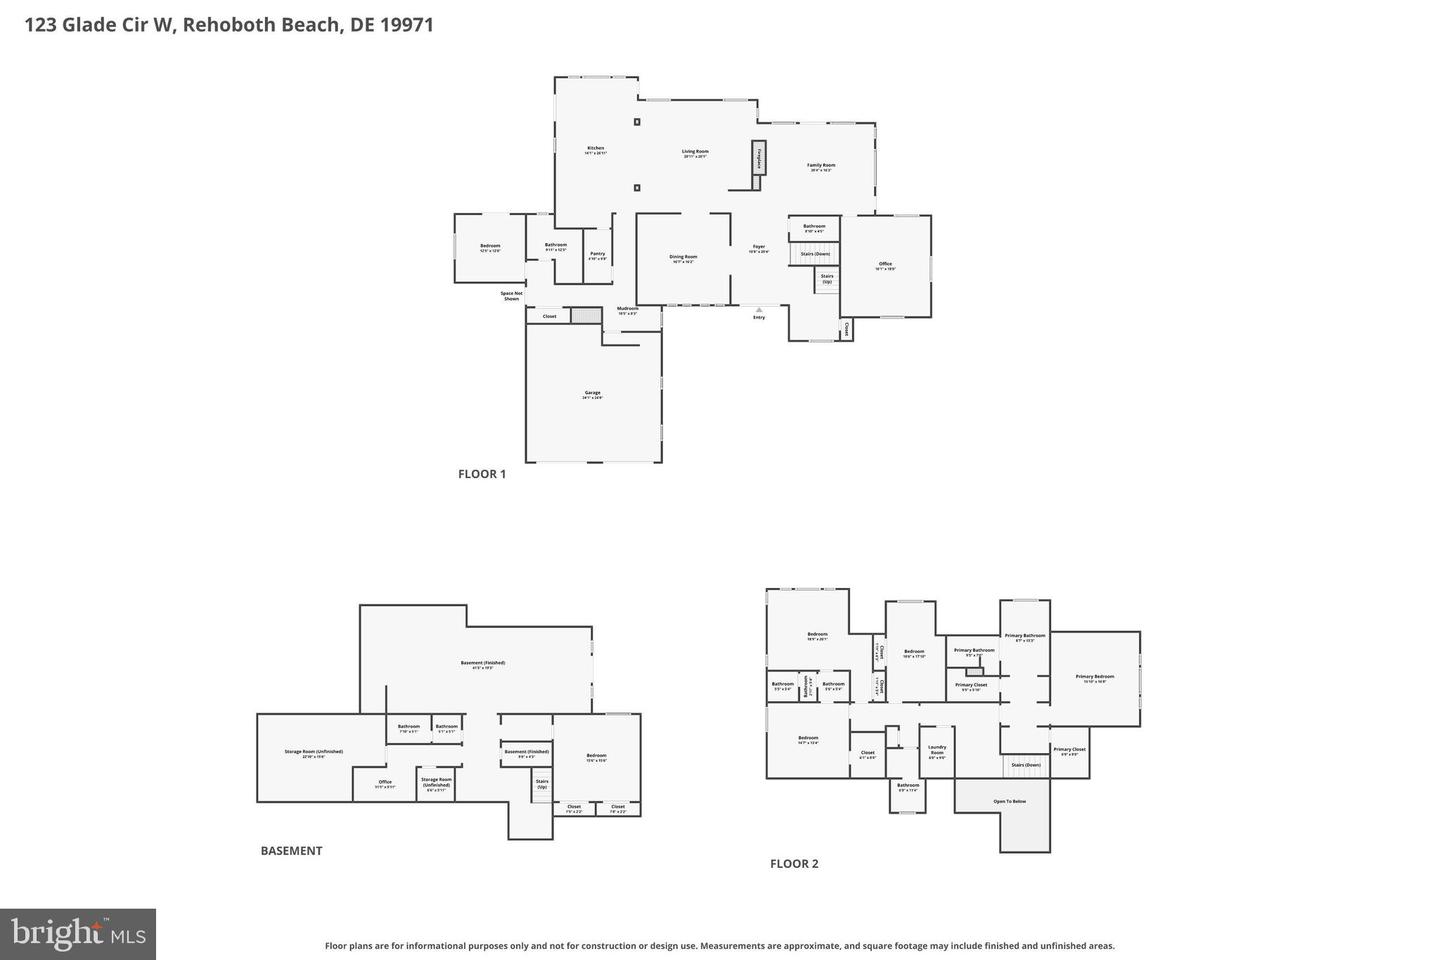
Distinctive French Country elegance in a serene Rehoboth Beach setting. Set on over half an acre along a peaceful pond, 123 Glade Circle West offers 6 bedrooms, 5.5 baths, a three-car garage, and a full finished walk-out lower level. A front retaining wall and tiered landscaping highlight the property’s unique elevation, creating dimension and curb appeal rarely found in the Rehoboth area.
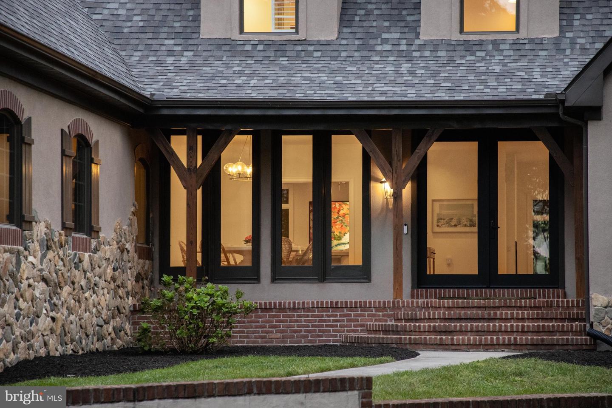
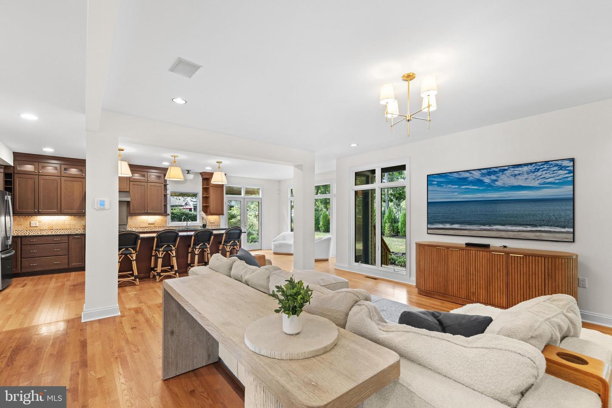
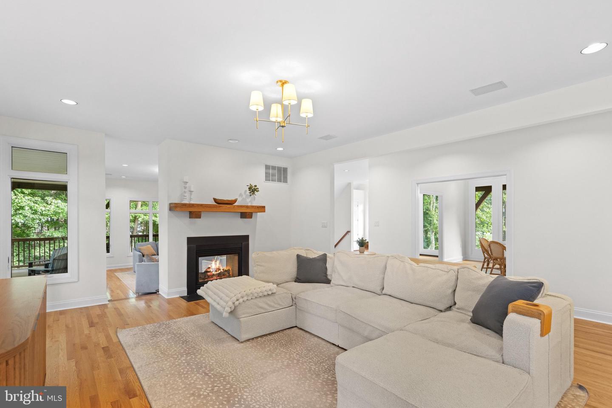
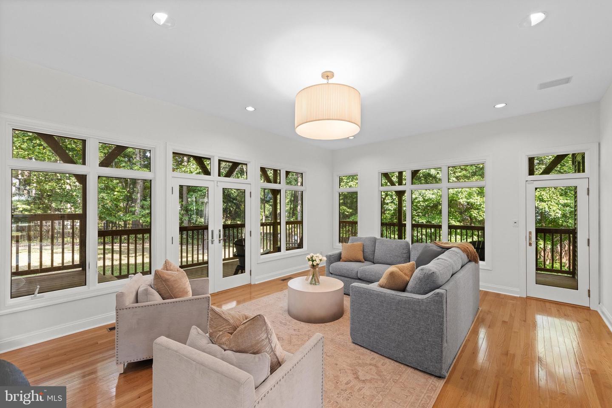
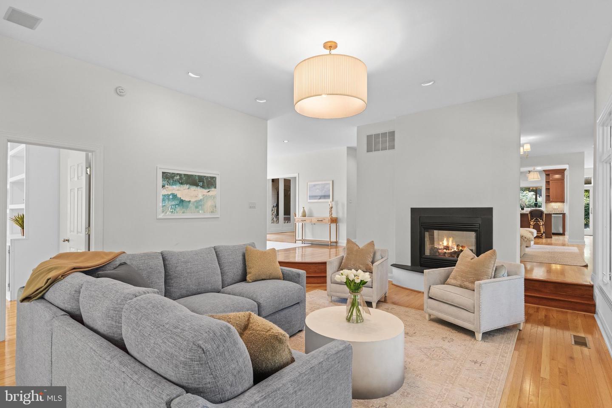
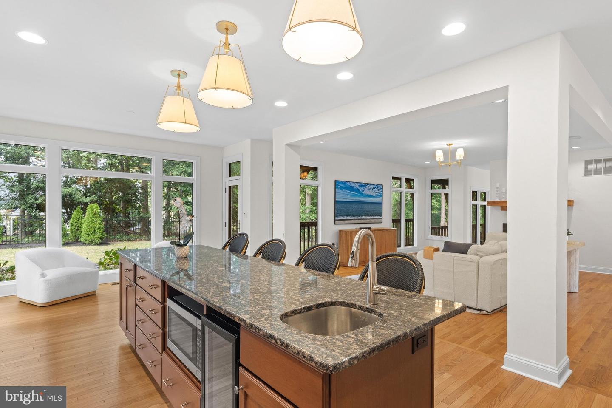
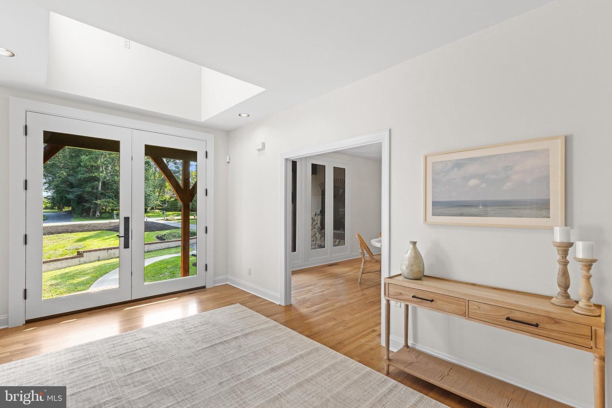
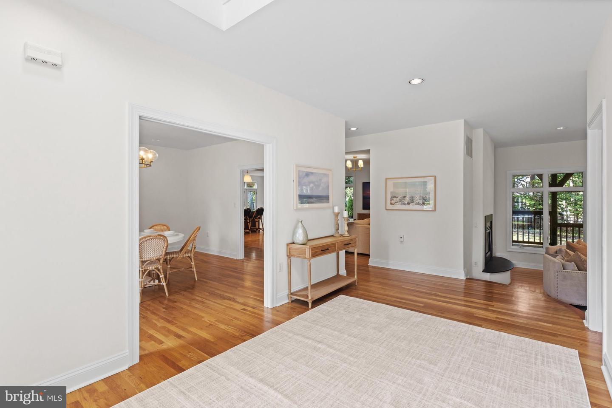
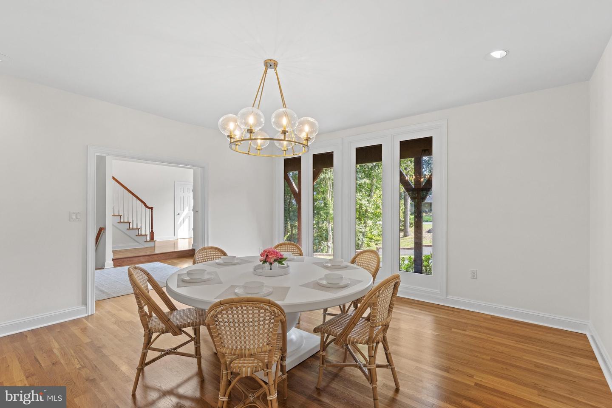
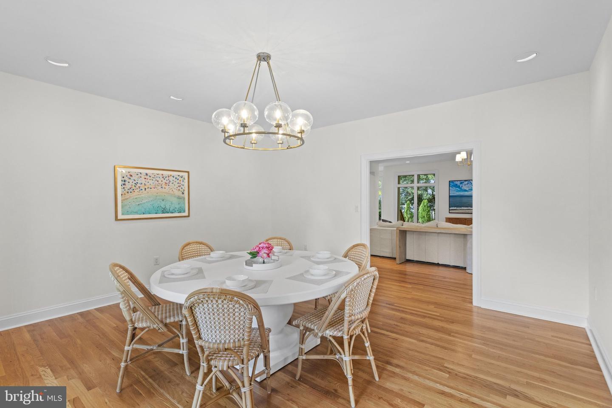
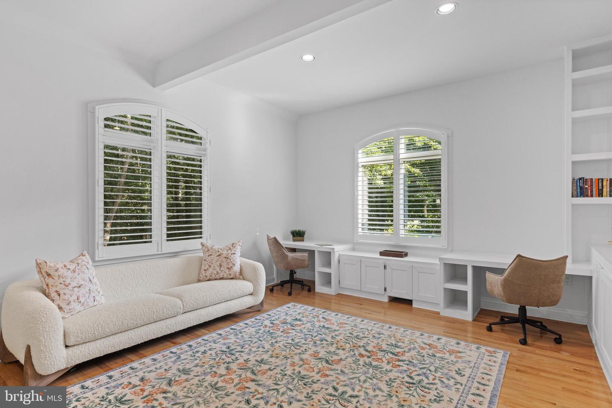
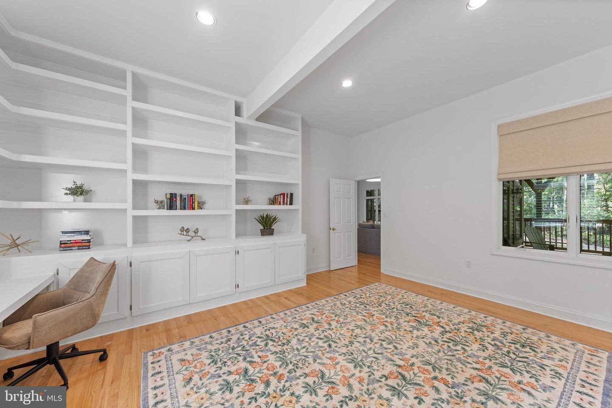
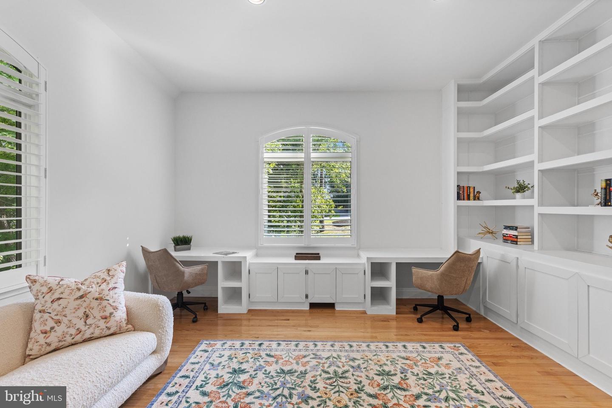
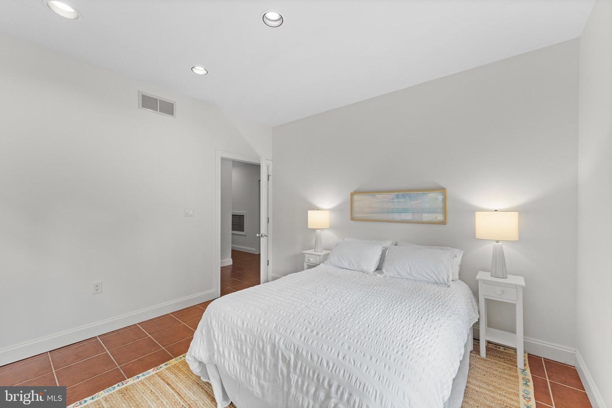
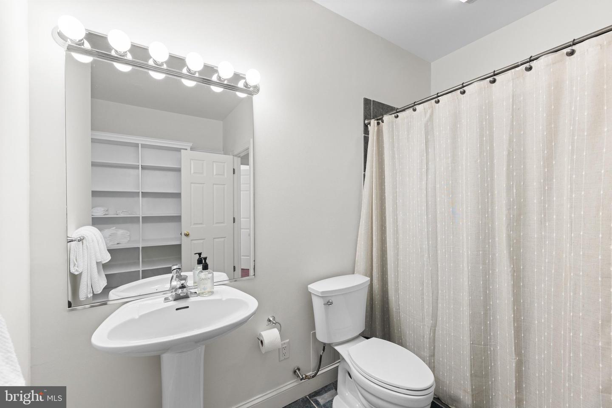
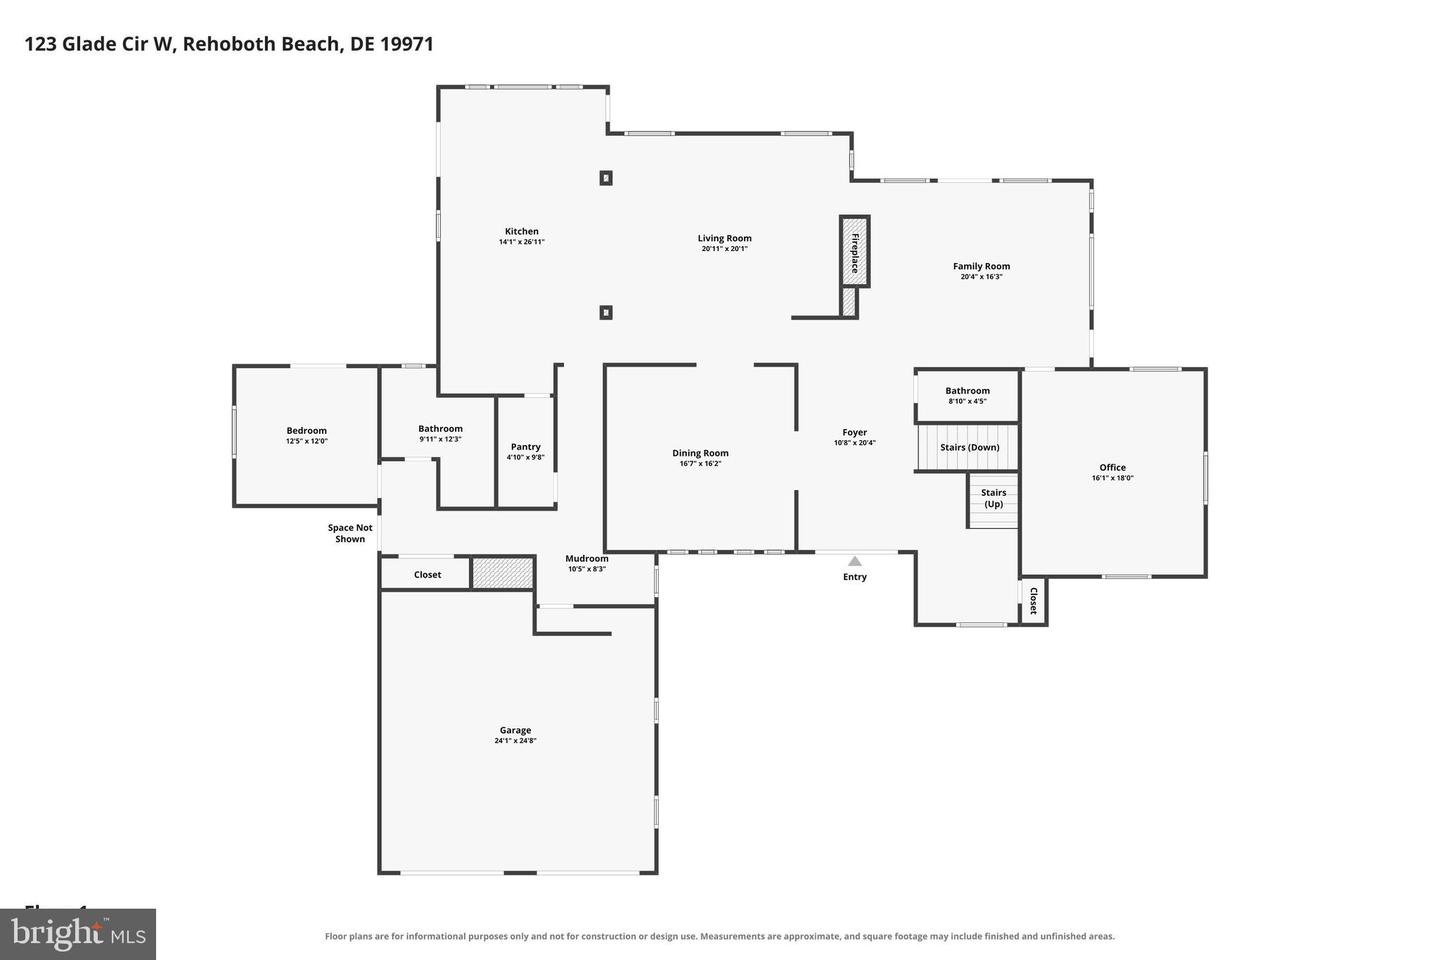
A brand-new Trustile glass-paneled entry door creates a striking first impression, opening to a spacious, light-filled foyer. Hardwood floors extend throughout the main living areas, beginning with a large dining area just off the foyer. Beyond, two generous living spaces are connected by a dual-sided gas fireplace, while the main level continues into an expansive kitchen with Viking range, wine refrigerator, two sinks, and oversized pantry. A large private office, bedroom, and full bath complete this level, offering flexibility for guests or multi-generational living.
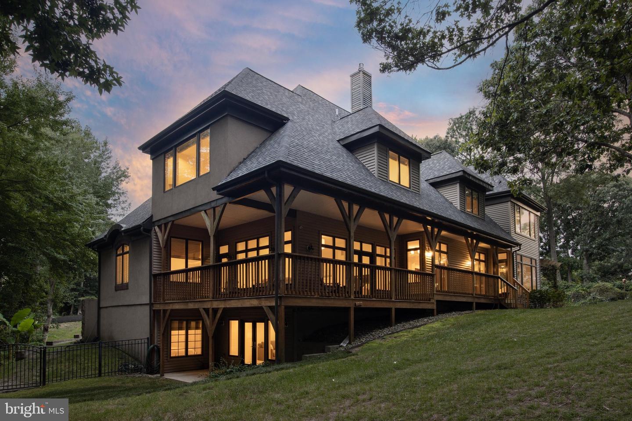
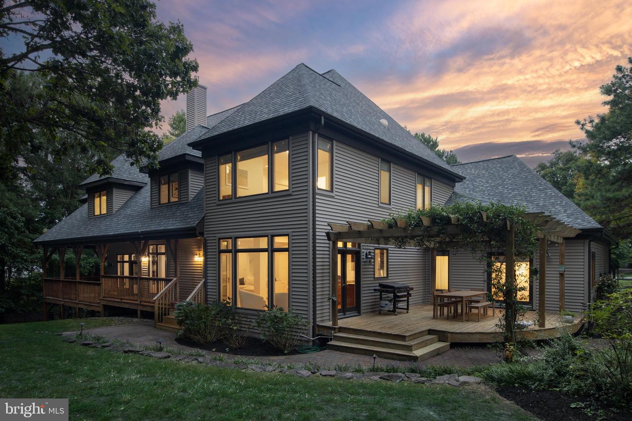
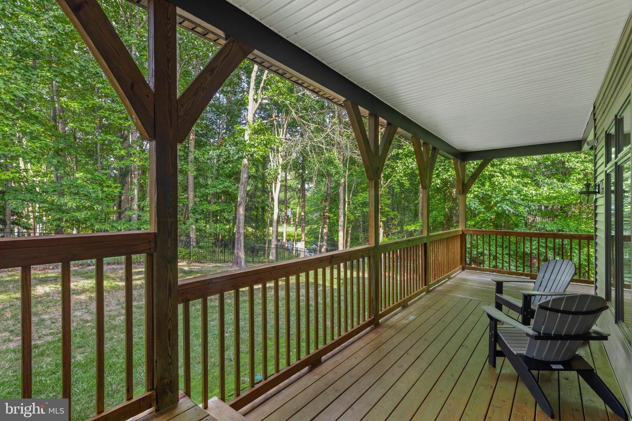
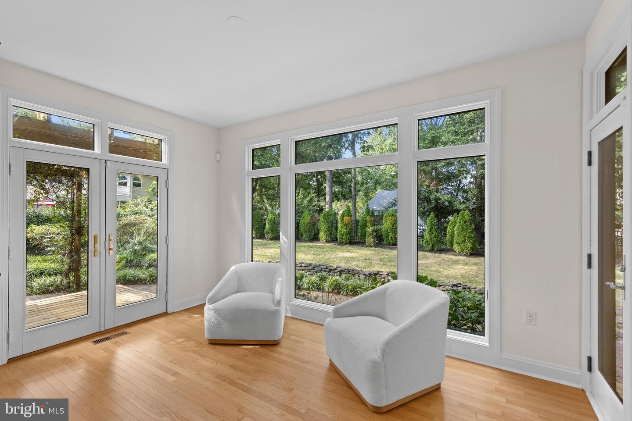
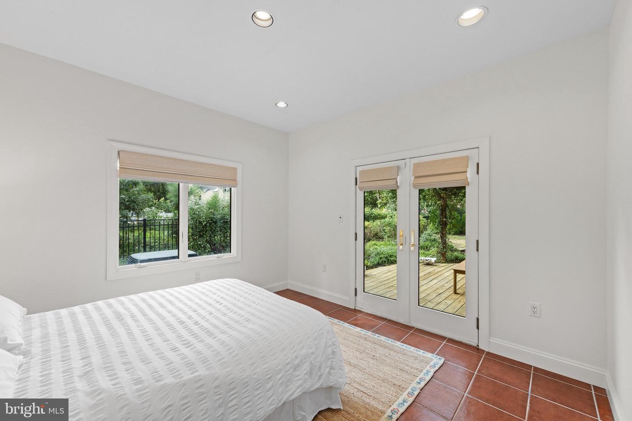
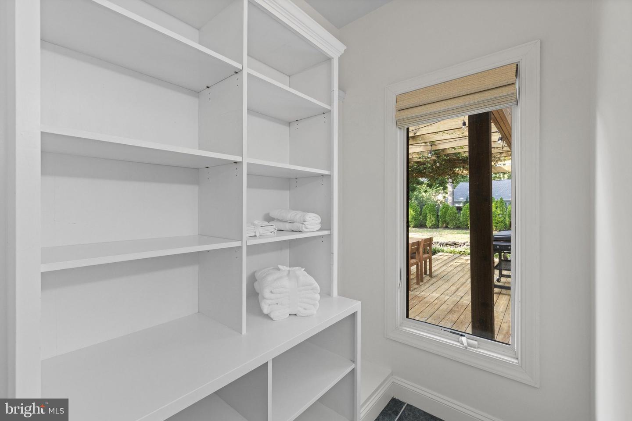
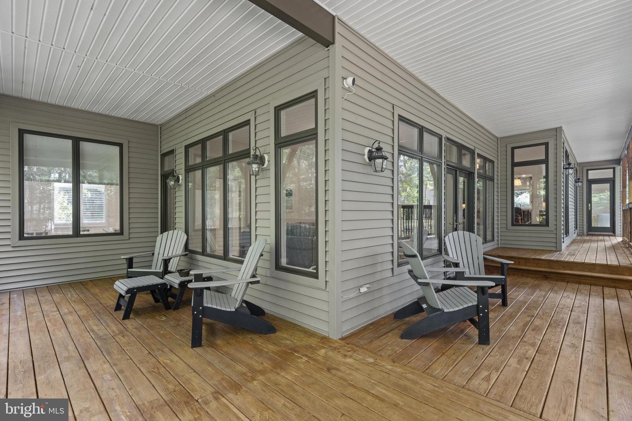
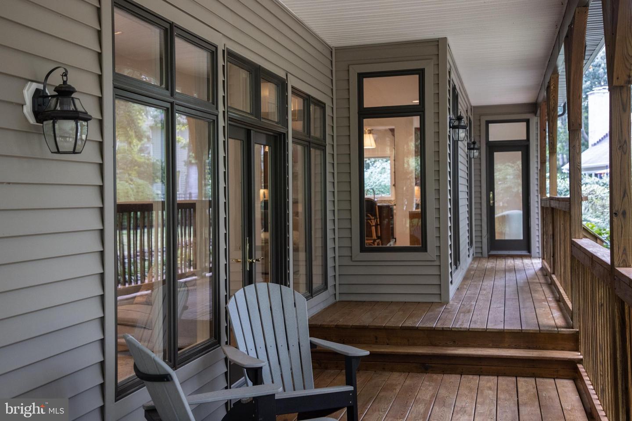
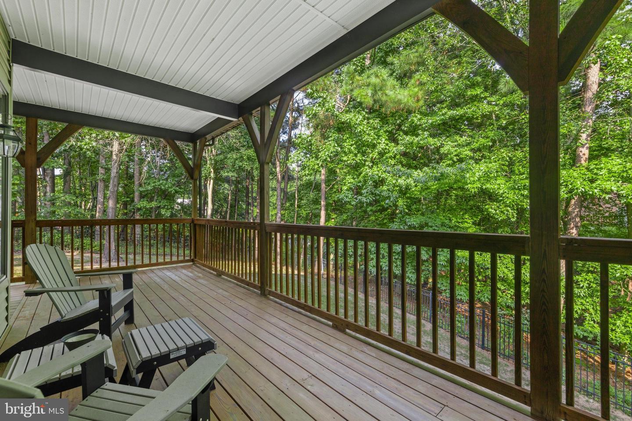
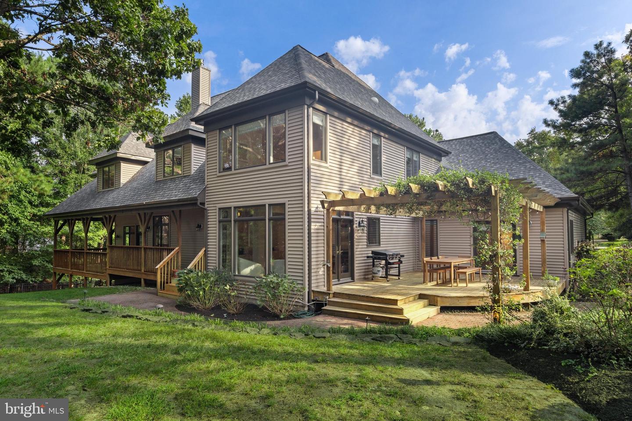
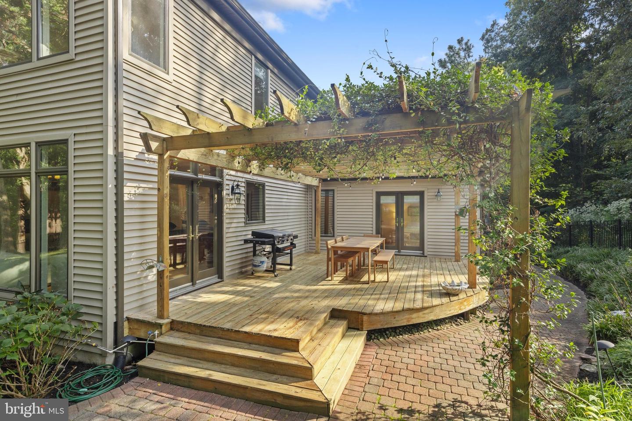
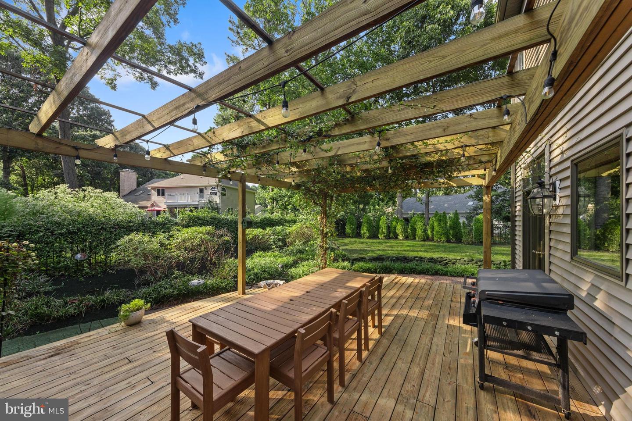
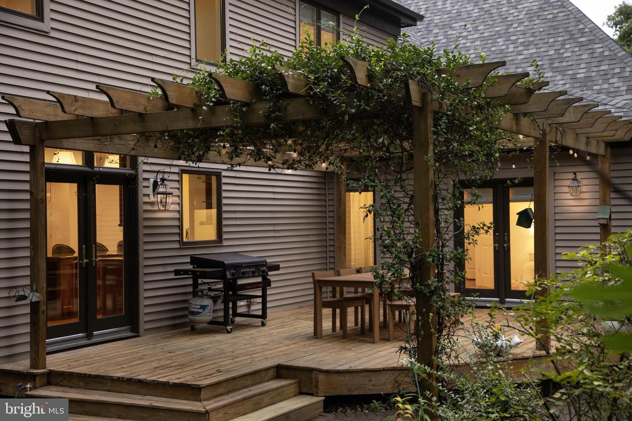
Outdoor living is equally impressive, with an expansive wraparound deck spanning nearly the entire rear of the home and overlooking the backyard and pond. The main-level bedroom also opens to its own separate deck with a pergola, creating a private outdoor retreat.
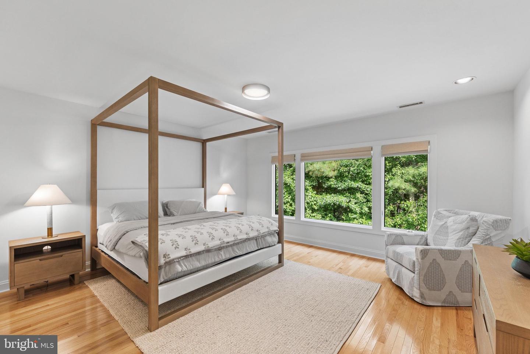
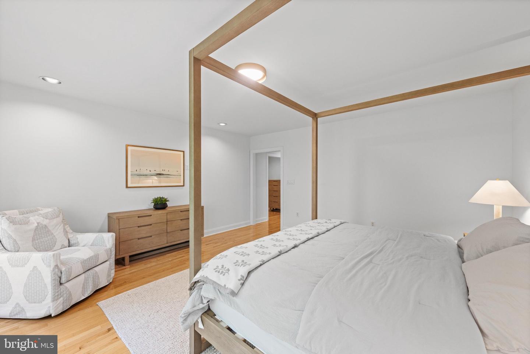
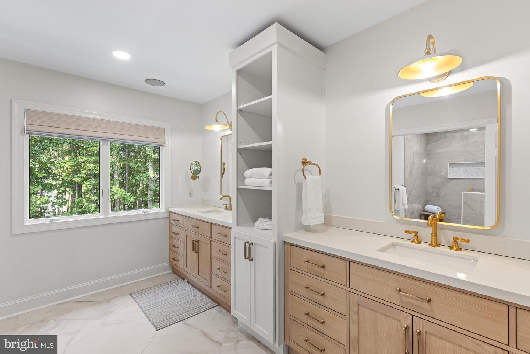
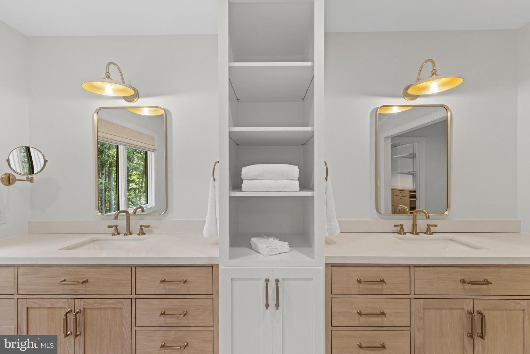
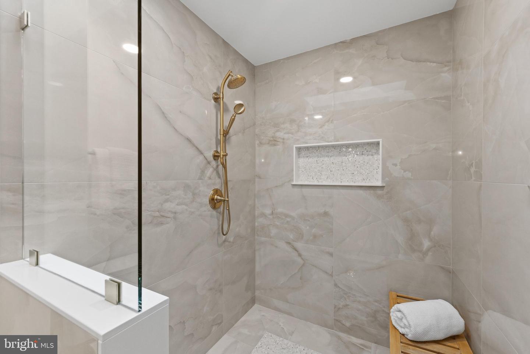
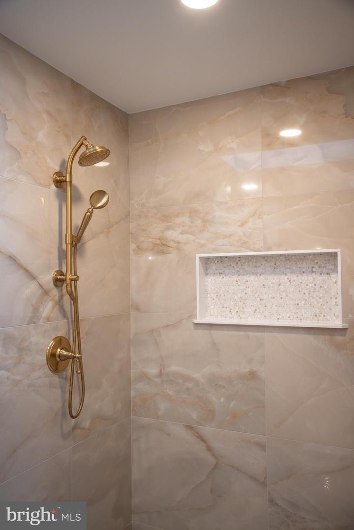
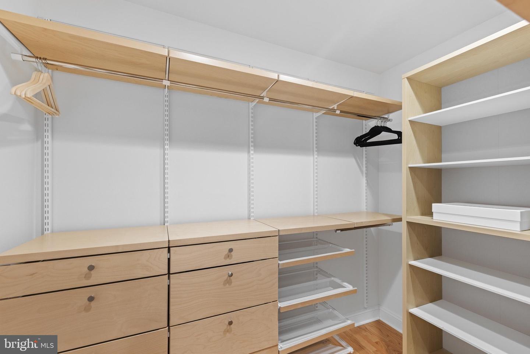
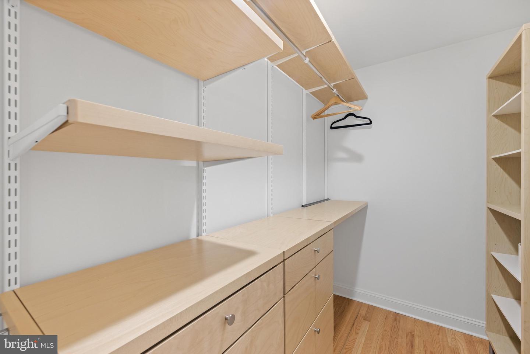
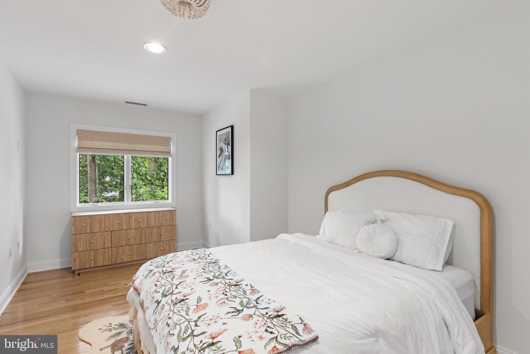
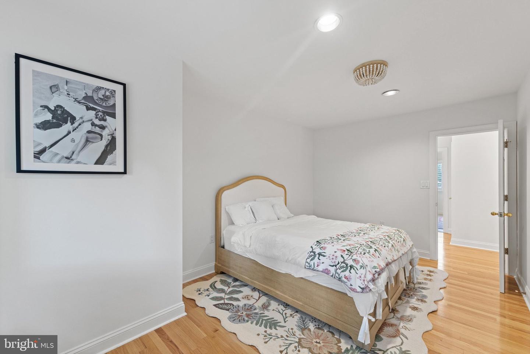
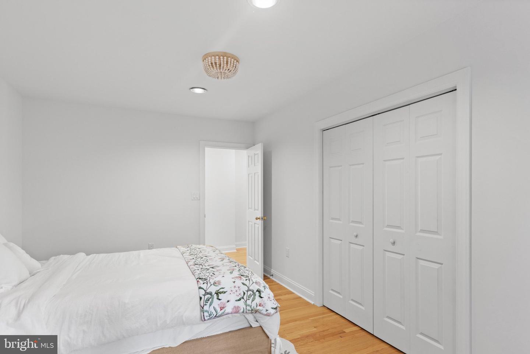
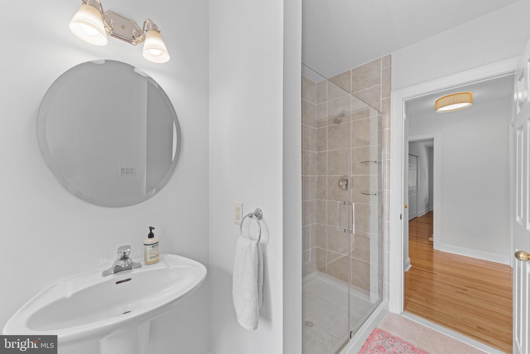
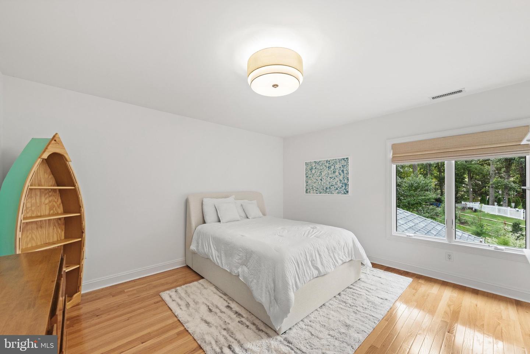
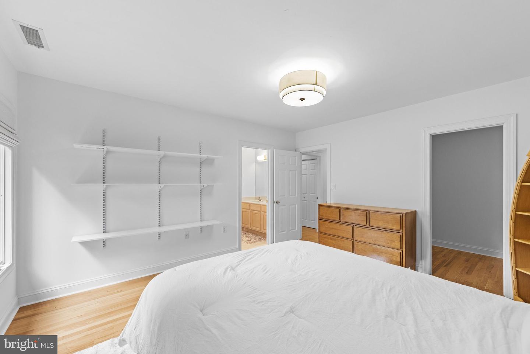
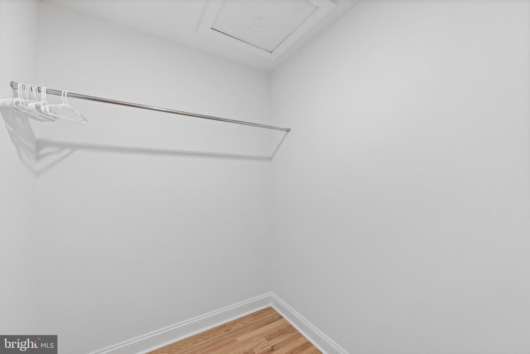
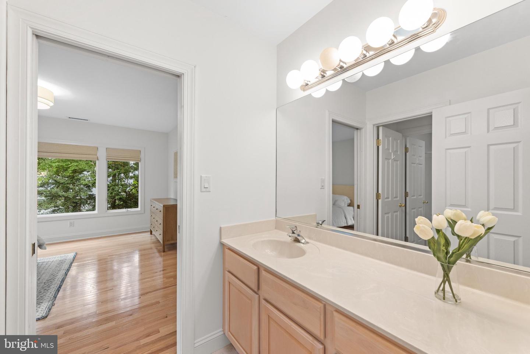
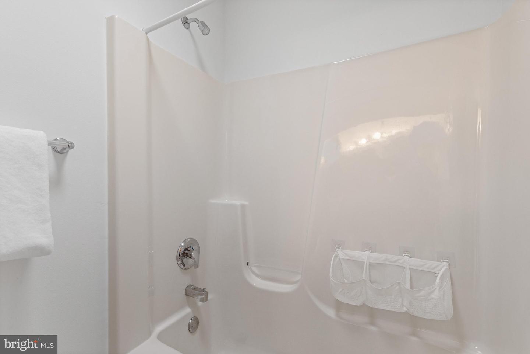
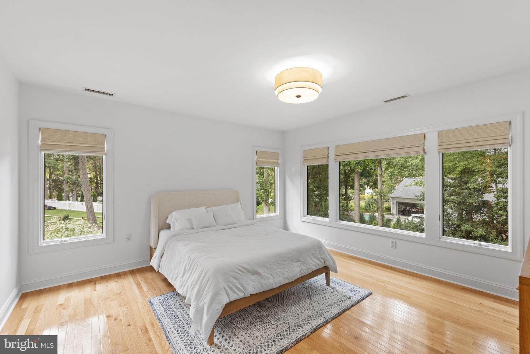
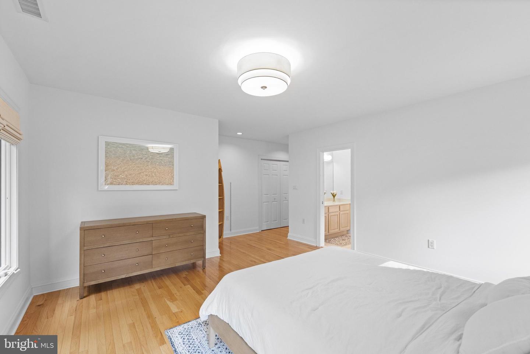
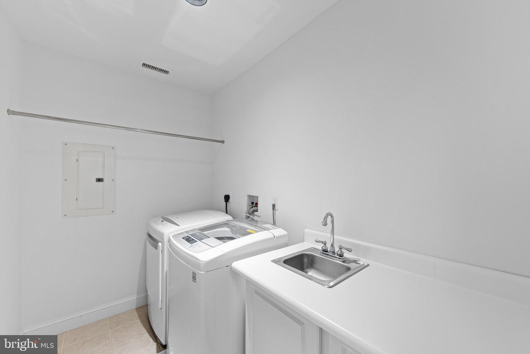
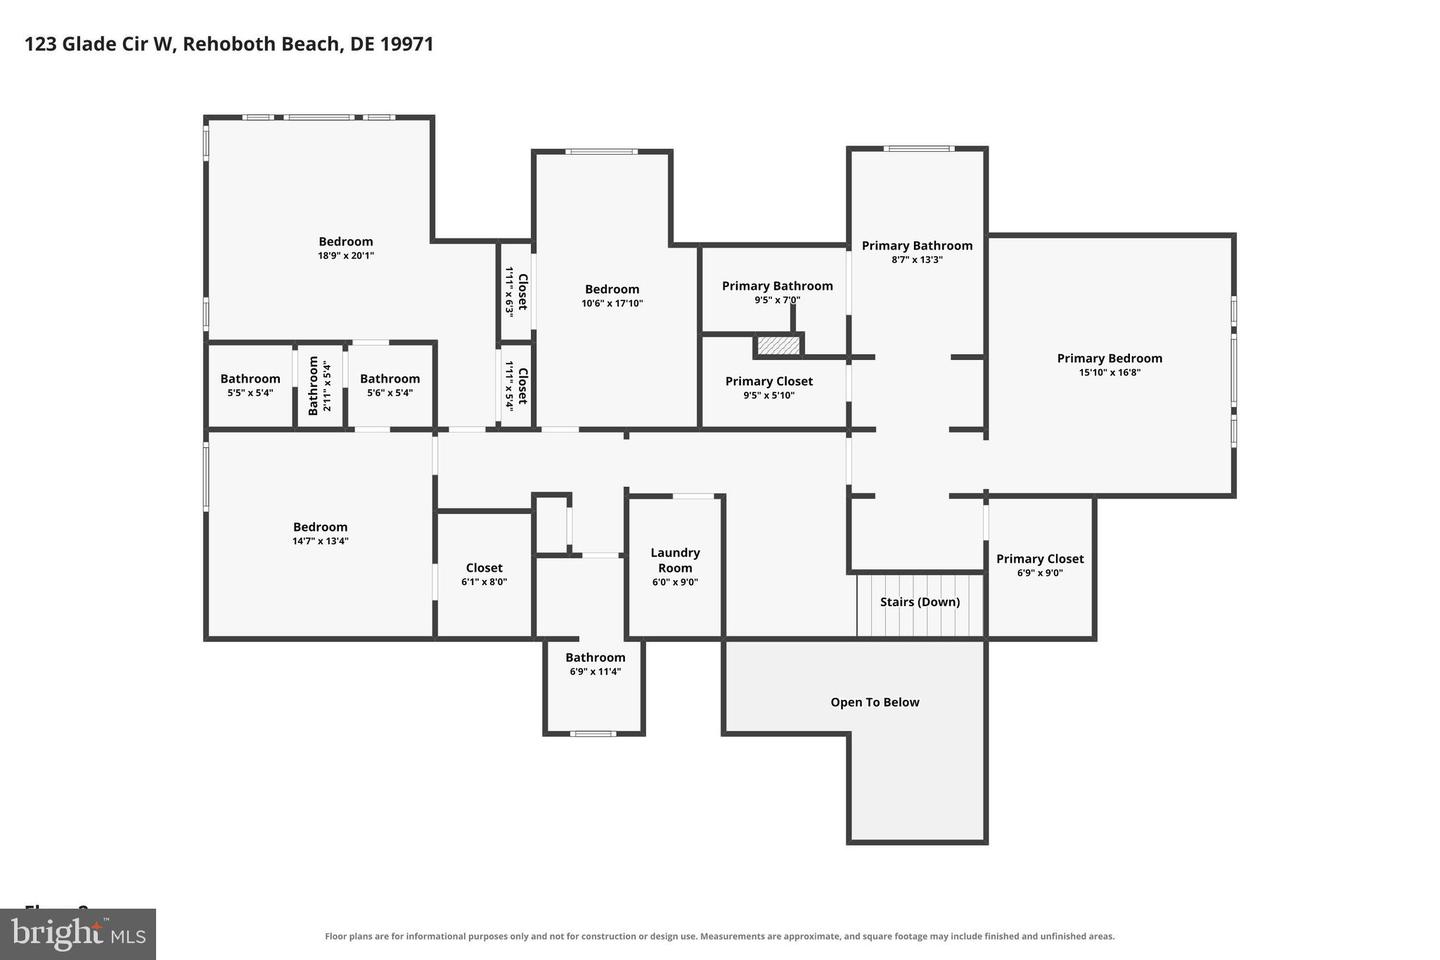
Upstairs, hardwood floors continue throughout, including the primary suite, which occupies its own private wing with a beautifully renovated bath featuring dual vanities, an oversized tiled shower, and two large closets. Three additional bedrooms include two connected by a Jack-and-Jill bath, along with another full bath and conveniently located laundry.
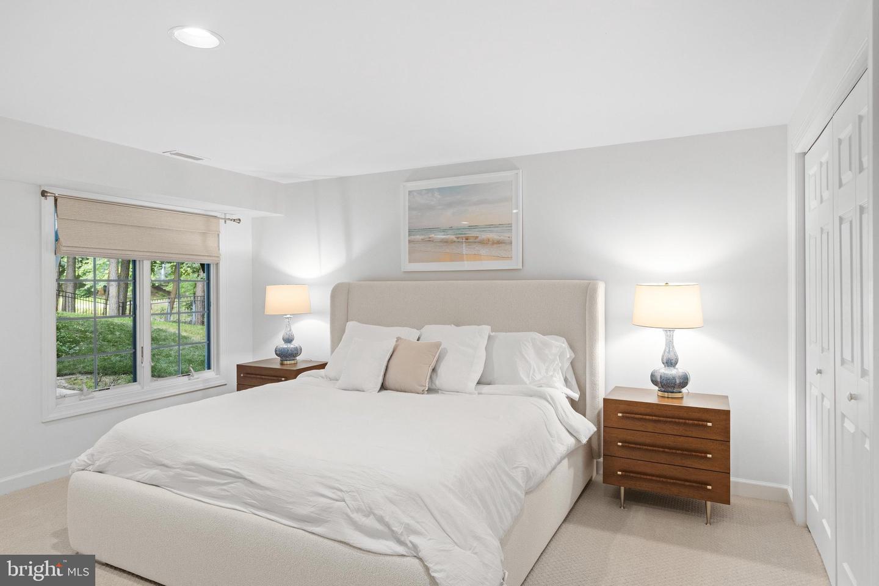
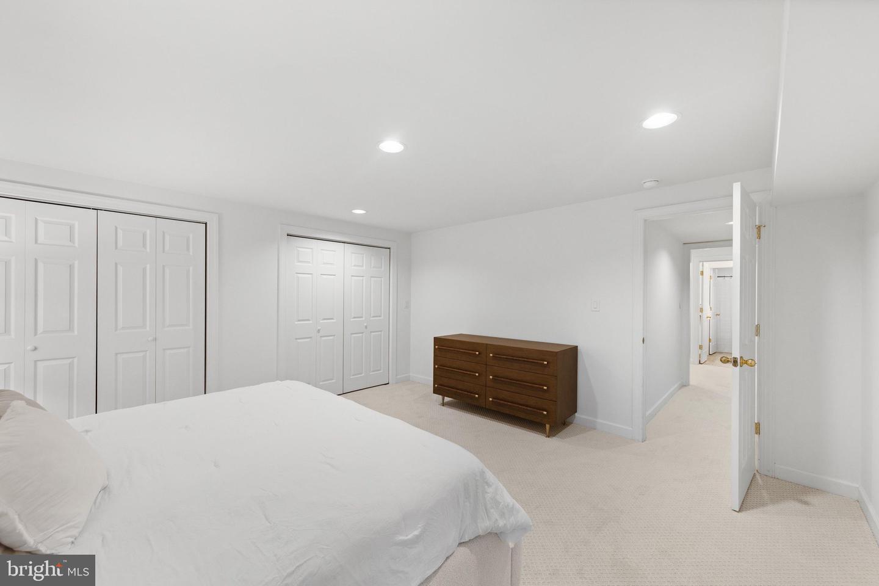
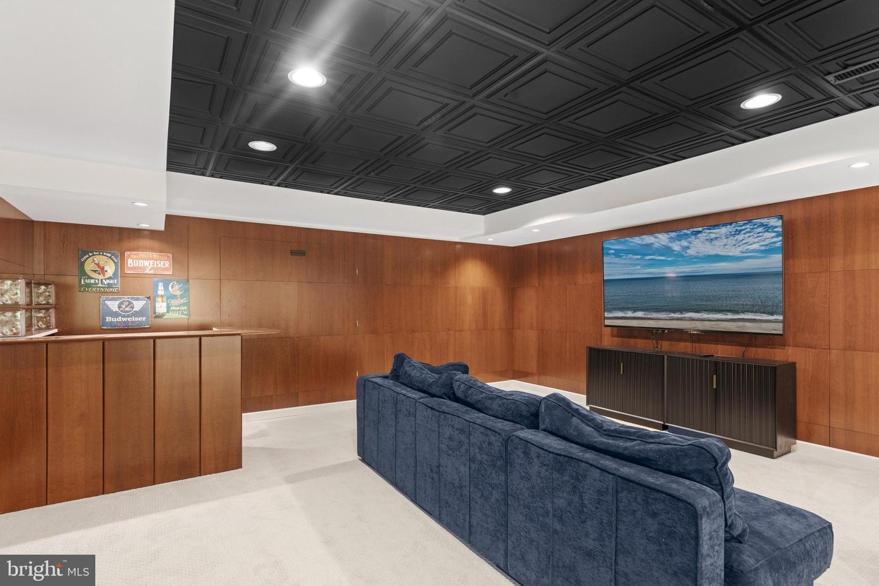
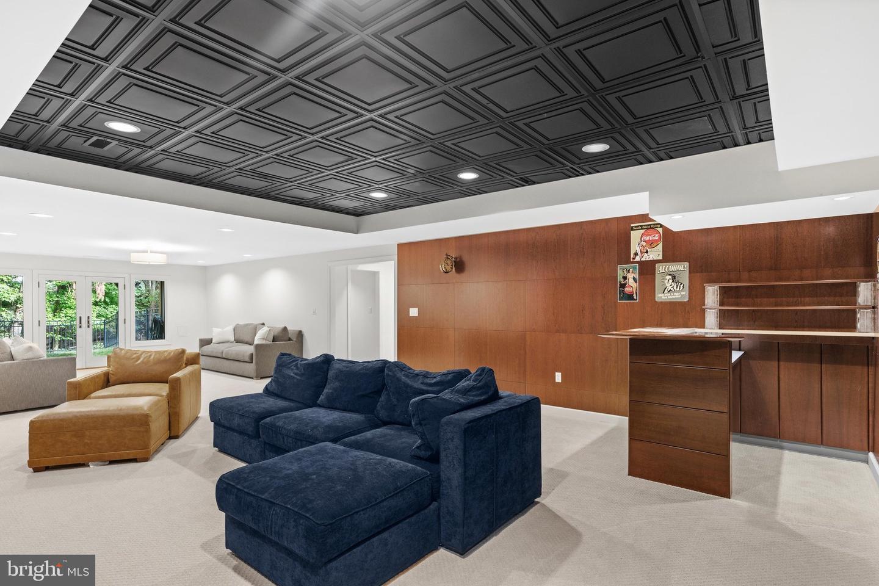
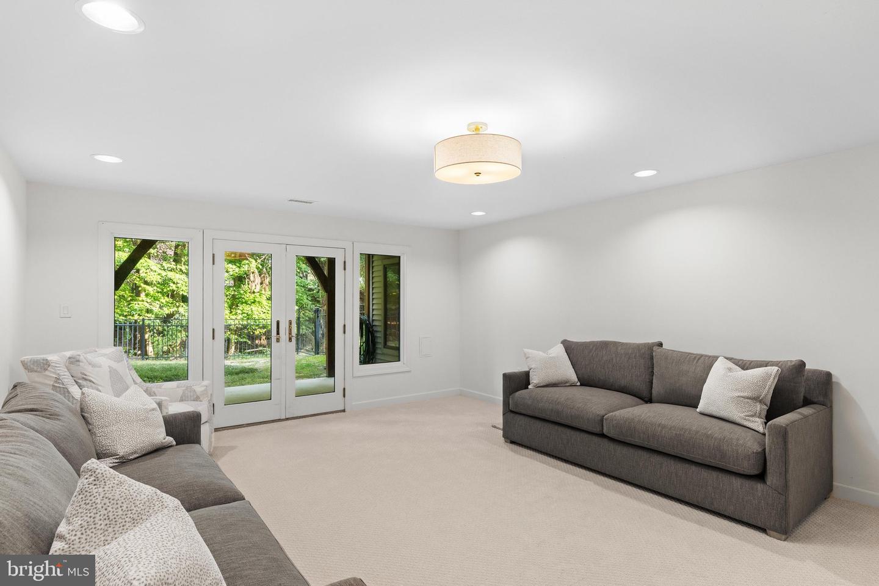
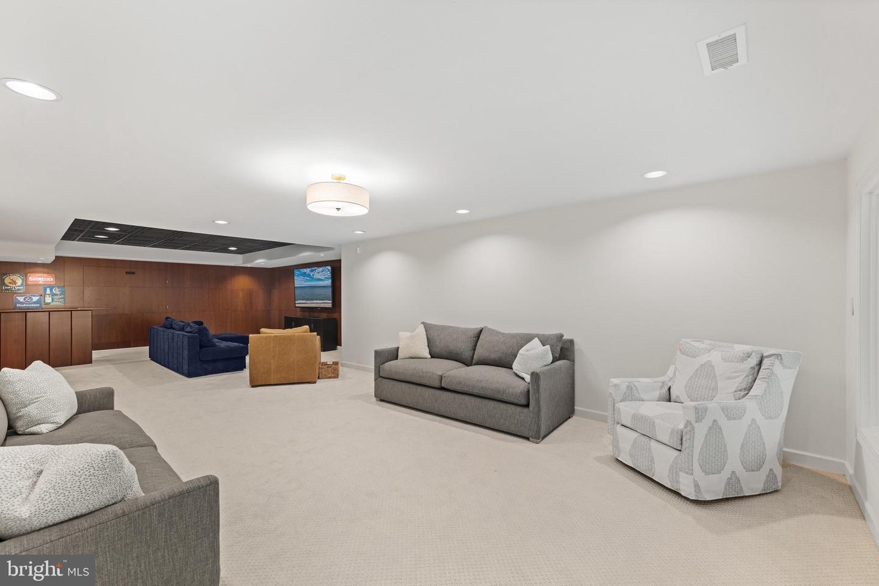
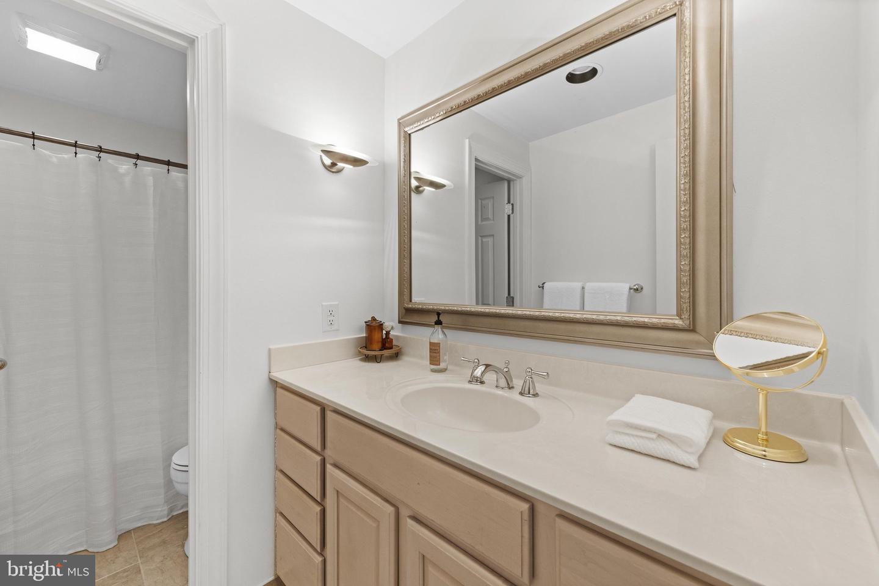
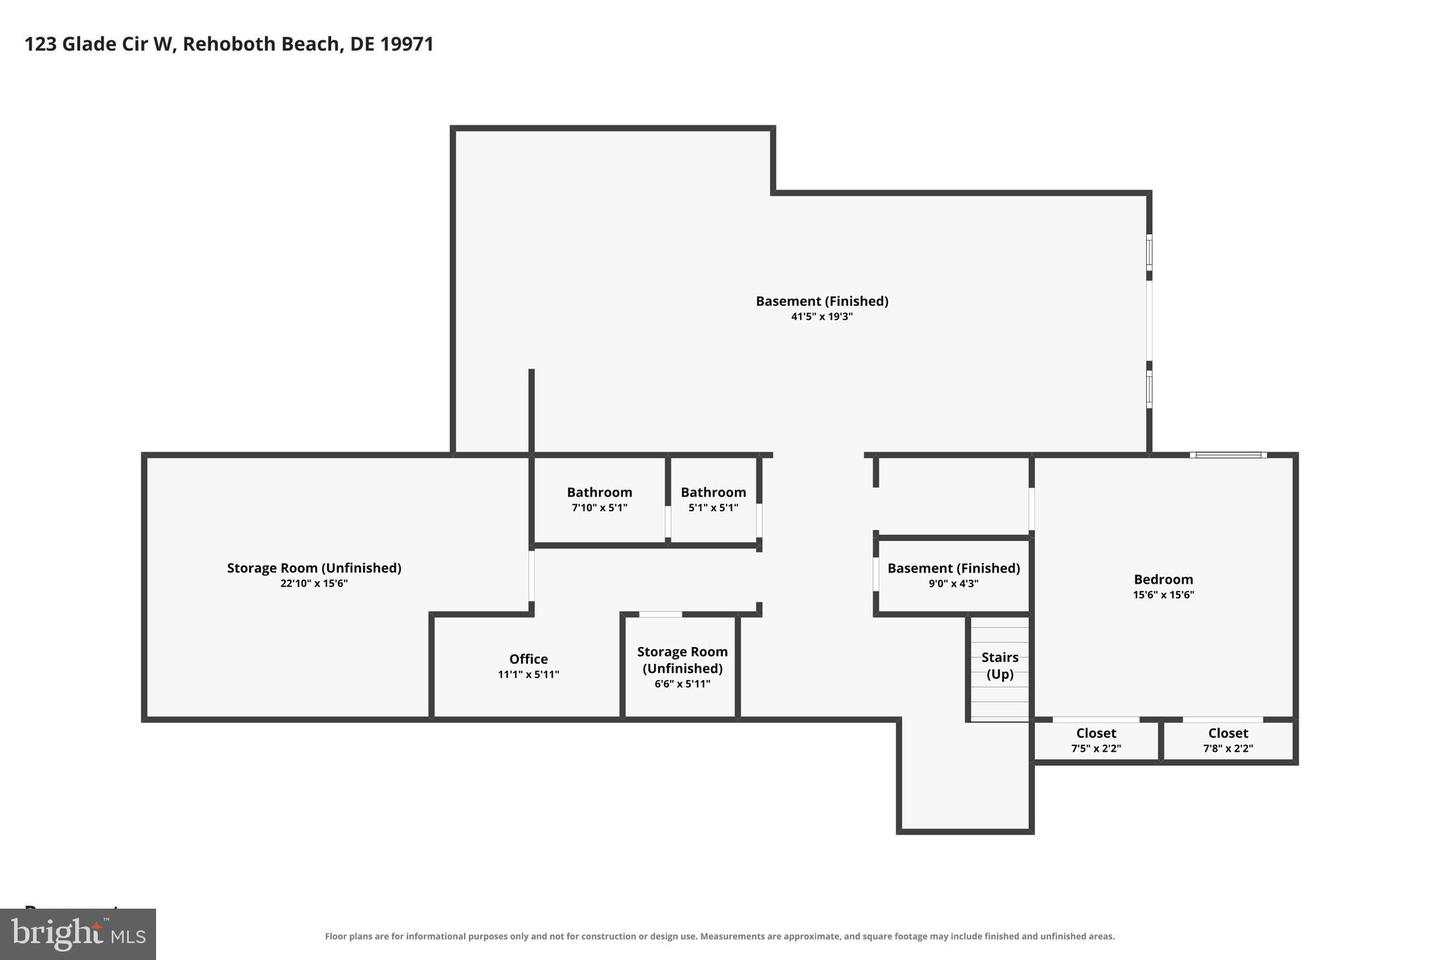
The finished walk-out lower level offers an additional bedroom and full bath, expansive recreation space, bar area, new carpeting, and direct backyard access.
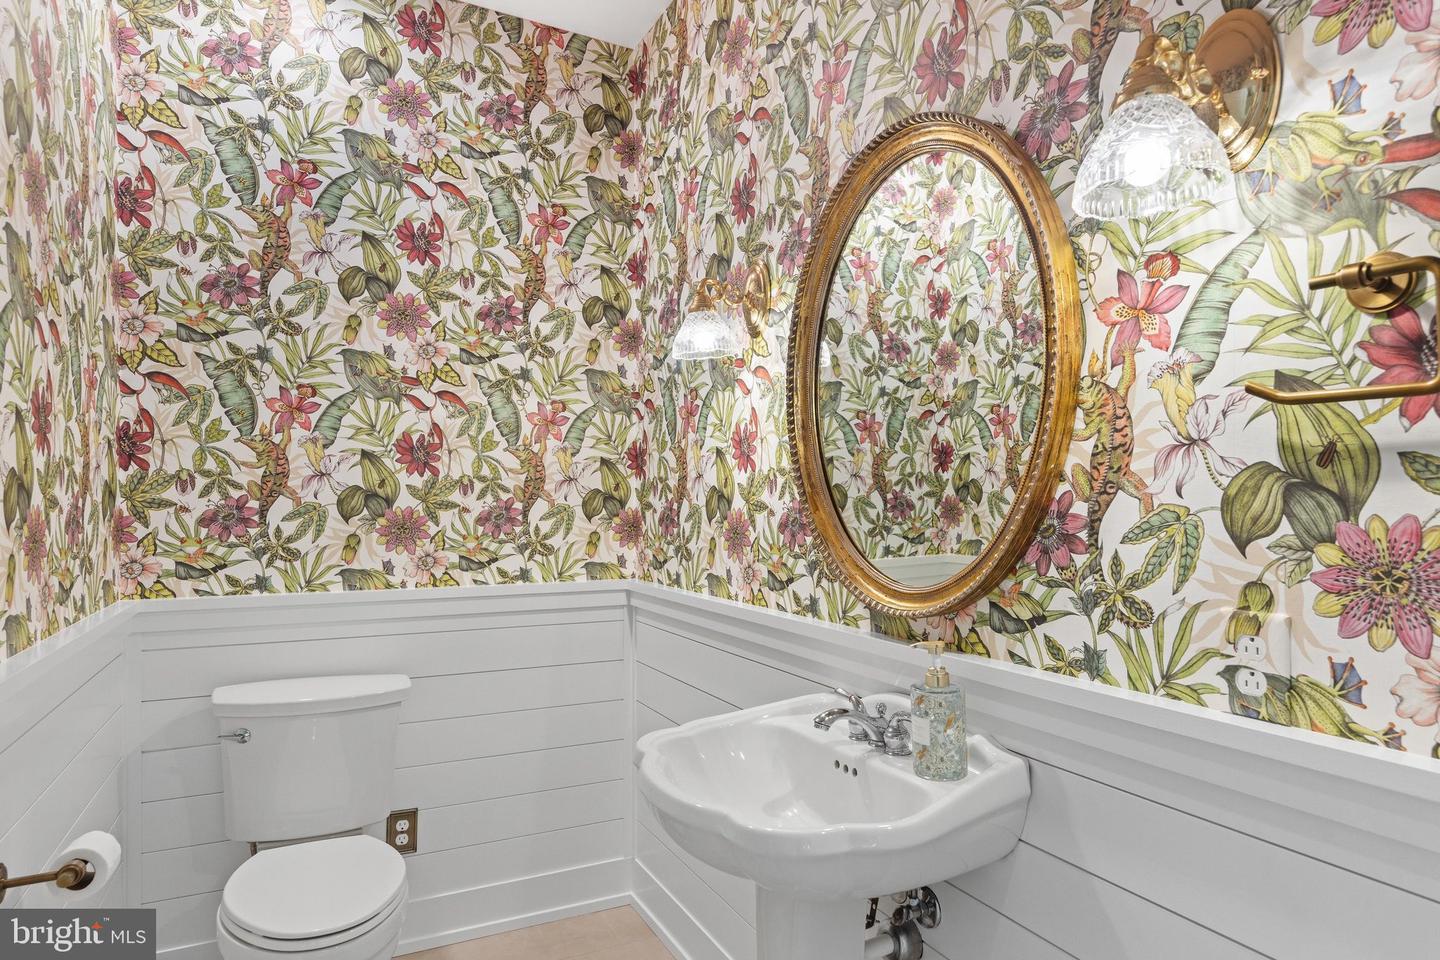
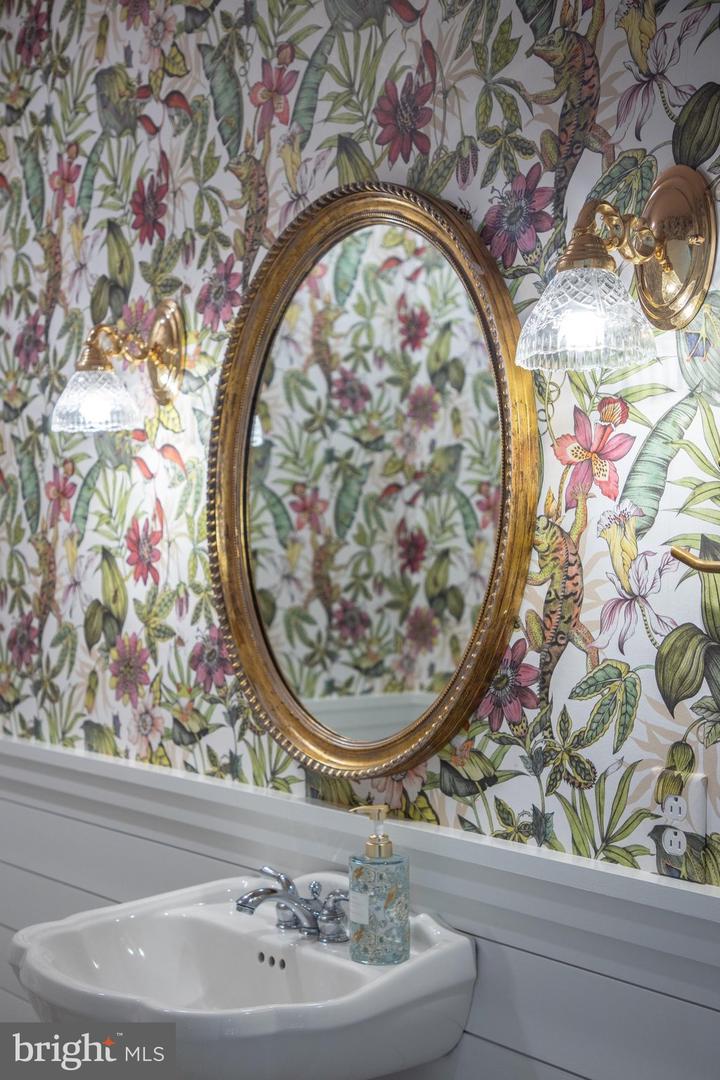
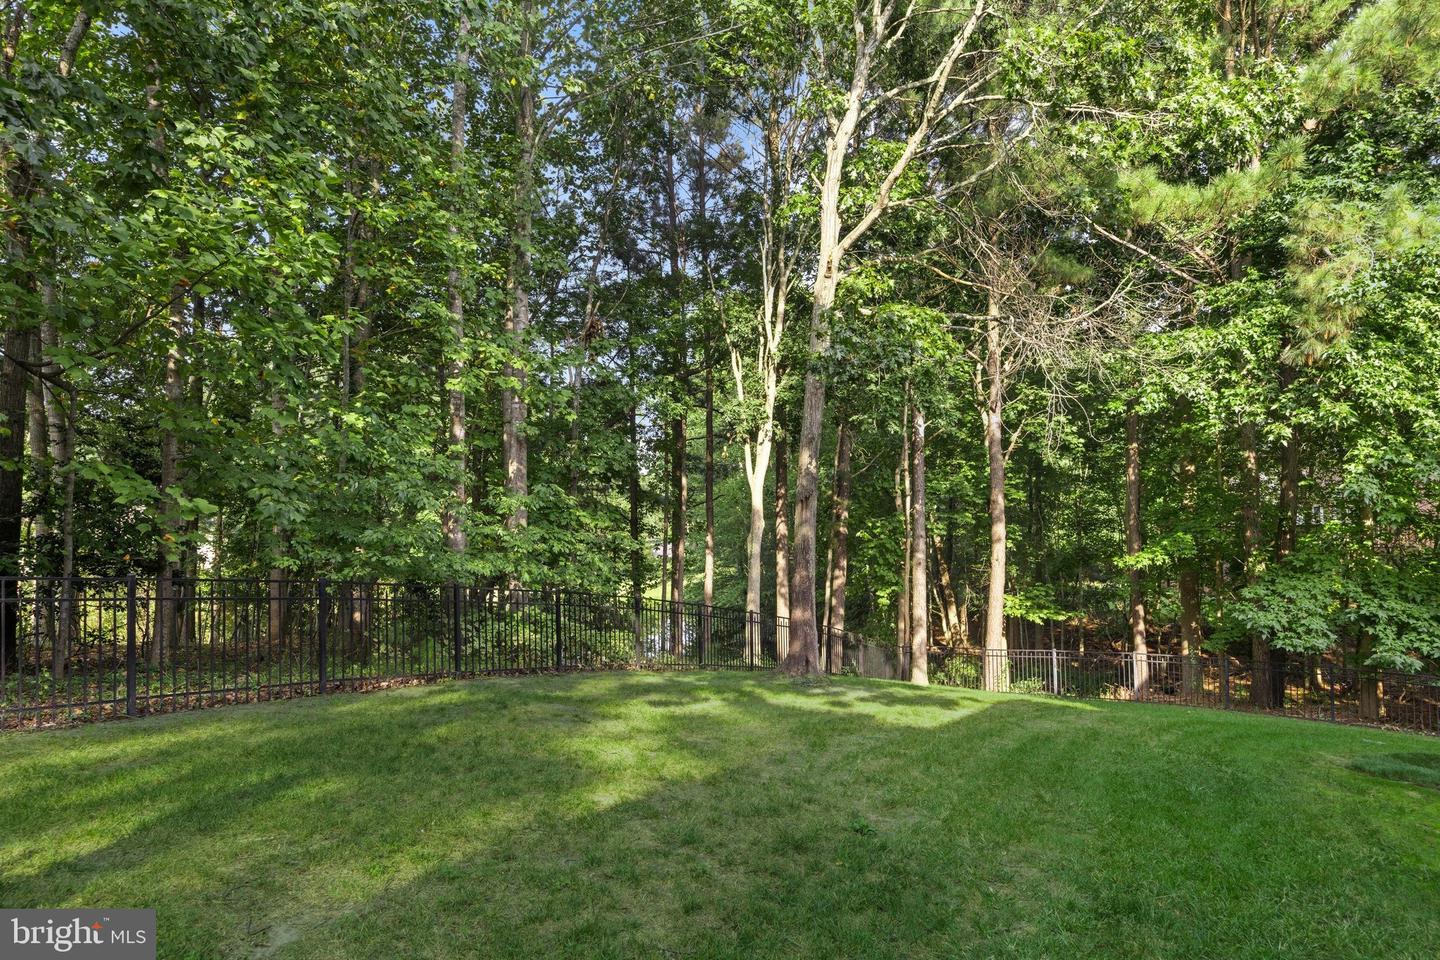
Outside, the fenced backyard overlooks the pond with room for a future pool. Recent improvements include a new roof, renovated primary bath and powder room, new front entry door, new basement carpeting, updated lighting from Pottery Barn and Serena and Lily throughout, and freshly painted exterior trim.
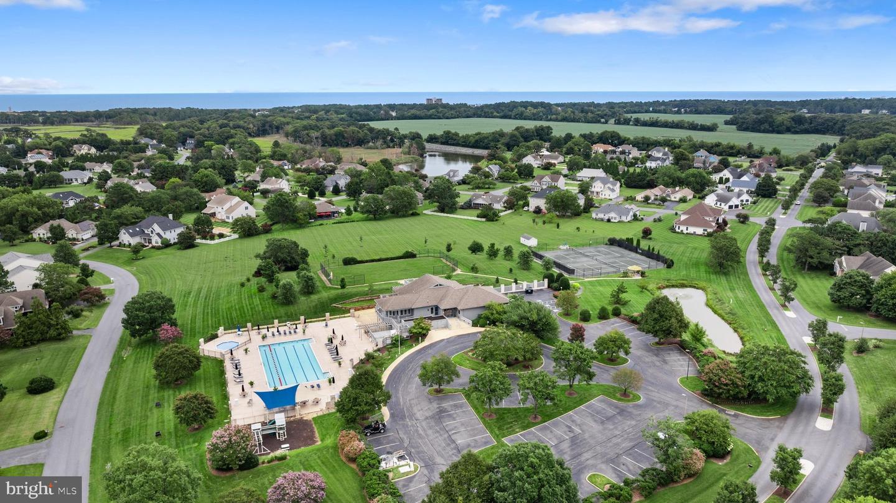
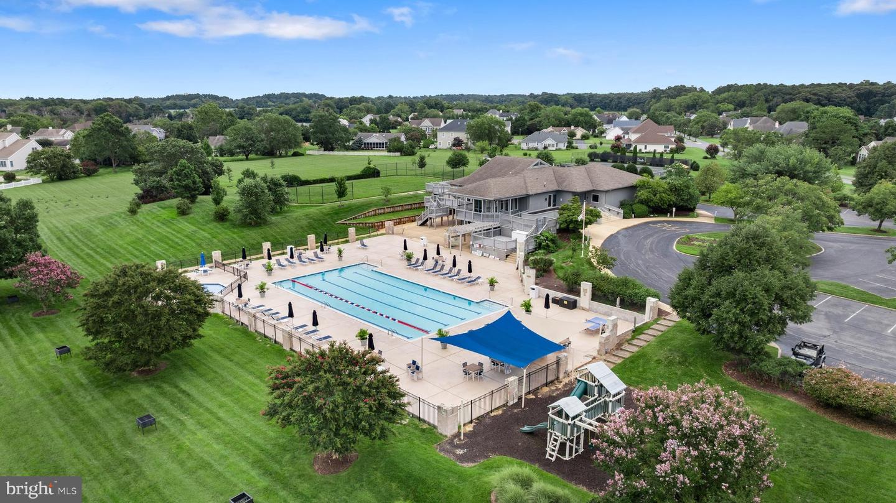
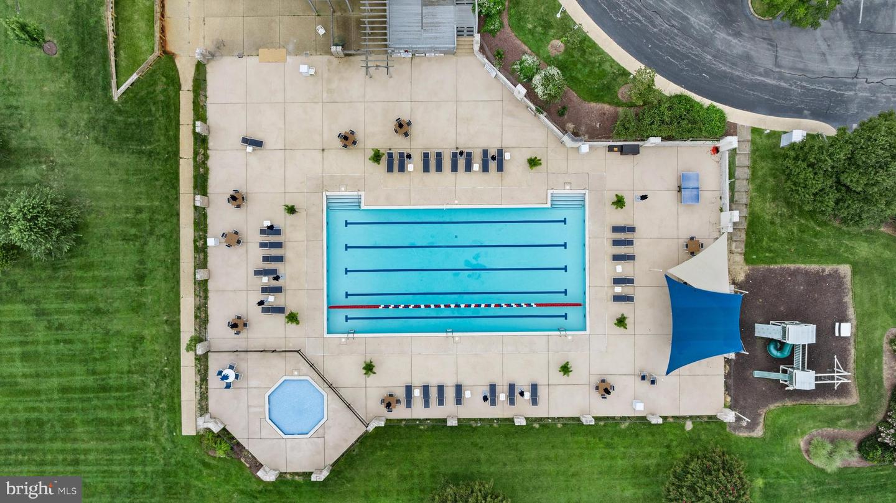
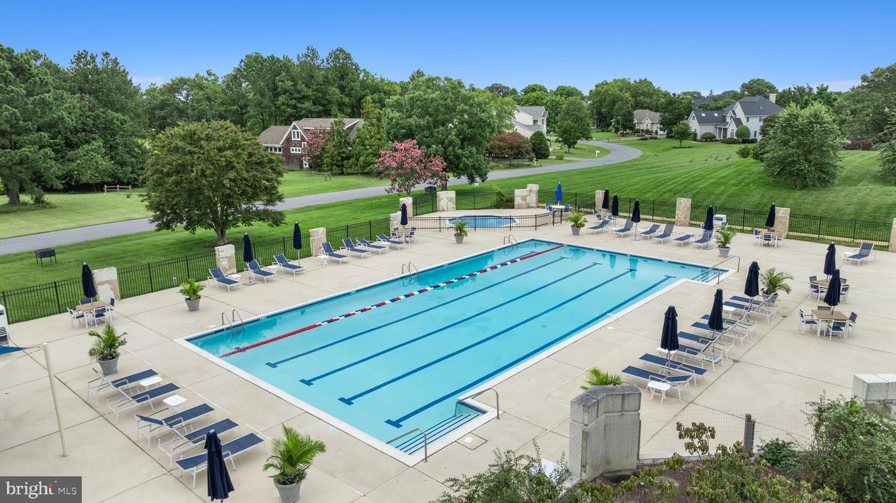
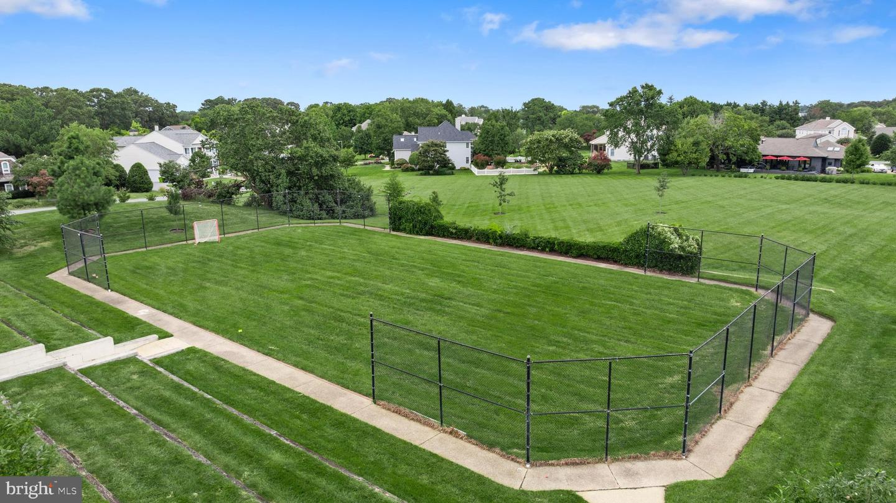
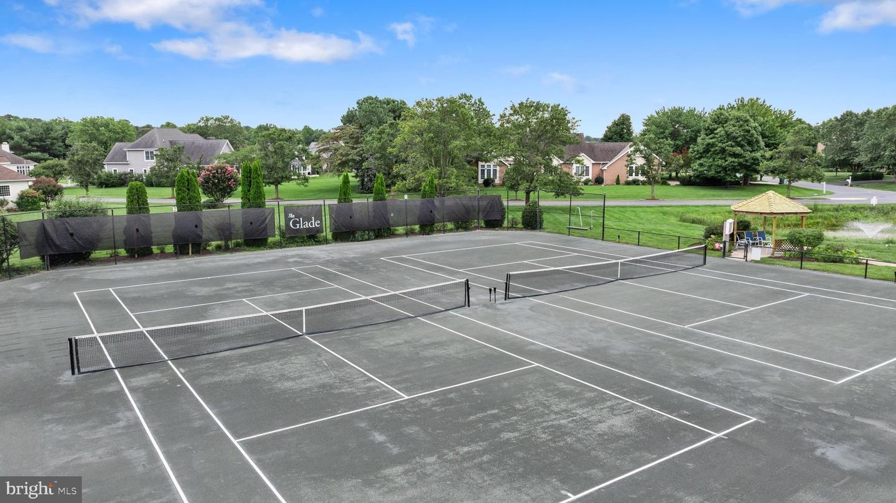
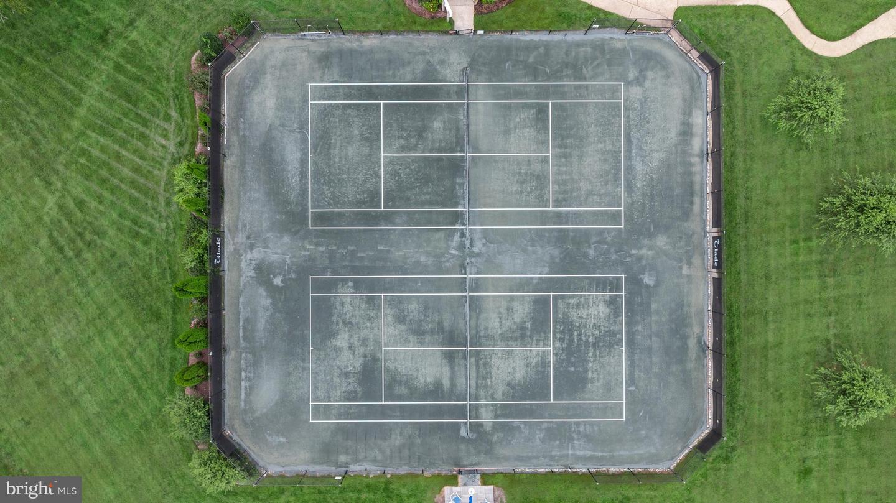
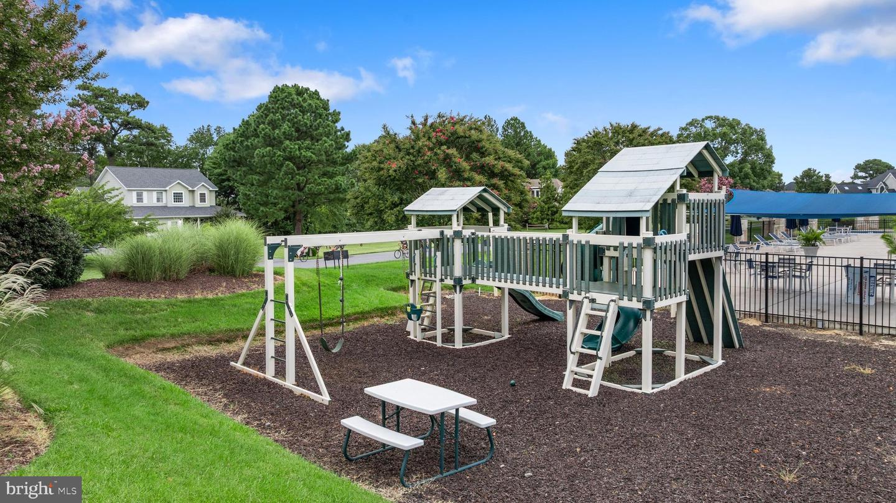
The Glade offers a clubhouse, outdoor swimming pool, tennis courts, indoor racquetball, fitness facilities, playground and more—all just minutes from downtown Rehoboth Beach, the beach, shopping, dining, and the Junction & Breakwater Trail.
Thoughtfully cared for and enhanced throughout its history, this distinctive home reflects a tradition of stewardship—offering its next owner the opportunity to make their own mark on a truly special Rehoboth property.
A brand-new Trustile glass-paneled entry door creates a striking first impression, opening to a spacious, light-filled foyer. Hardwood floors extend throughout the main living areas, beginning with a large dining area just off the foyer. Beyond, two generous living spaces are connected by a dual-sided gas fireplace, while the main level continues into an expansive kitchen with Viking range, wine refrigerator, two sinks, and oversized pantry. A large private office, bedroom, and full bath complete this level, offering flexibility for guests or multi-generational living.
Outdoor living is equally impressive, with an expansive wraparound deck spanning nearly the entire rear of the home and overlooking the backyard and pond. The main-level bedroom also opens to its own separate deck with a pergola, creating a private outdoor retreat.
Upstairs, hardwood floors continue throughout, including the primary suite, which occupies its own private wing with a beautifully renovated bath featuring dual vanities, an oversized tiled shower, and two large closets. Three additional bedrooms include two connected by a Jack-and-Jill bath, along with another full bath and conveniently located laundry.
The finished walk-out lower level offers an additional bedroom and full bath, expansive recreation space, bar area, new carpeting, and direct backyard access.
Outside, the fenced backyard overlooks the pond with room for a future pool. Recent improvements include a new roof, renovated primary bath and powder room, new front entry door, new basement carpeting, updated lighting from Pottery Barn and Serena and Lily throughout, and freshly painted exterior trim.
The Glade offers a clubhouse, outdoor swimming pool, tennis courts, indoor racquetball, fitness facilities, playground and more—all just minutes from downtown Rehoboth Beach, the beach, shopping, dining, and the Junction & Breakwater Trail.
Thoughtfully cared for and enhanced throughout its history, this distinctive home reflects a tradition of stewardship—offering its next owner the opportunity to make their own mark on a truly special Rehoboth property.
Agent Information








Similar Listings
Under Contract
Marsh Island In Lewes
$1,399,000
5 Bed
5 Bath
1 Hf. Bath
- Tax Total Living Area:
- 4008 sq. ft.
Listed 23 days ago
Courtesy: Compass
MLS Desu2119270
Sold
Canal Corkran
$1,399,000
5 Bed
4 Bath
1 Hf. Bath
- Tax Total Living Area:
- 2486 sq. ft.
Sold 05/08/2025
Courtesy: Jack Lingo - Rehoboth
MLS Desu2074932
Sold
Kings Creek Cc
$1,399,000
5 Bed
5 Bath
1 Hf. Bath
- Tax Total Living Area:
- 3439 sq. ft.
Sold 02/09/2024
Courtesy: Jack Lingo - Lewes
MLS Desu2052742
SoldVirtual Tour
Canal Corkran
$1,399,900
5 Bed
4 Bath
1 Hf. Bath
- Tax Total Living Area:
- 2486 sq. ft.
Sold 06/30/2025
Courtesy: Jack Lingo - Rehoboth
MLS Desu2085502
Sold
Seaside Court
$1,399,999
5 Bed
4 Bath
Sold 03/14/2025
Courtesy: Jack Lingo - Rehoboth
MLS Desu2076298
Kings Creek Cc
$1,400,000
5 Bed
4 Bath
1 Hf. Bath
- Tax Total Living Area:
- 4200 sq. ft.
Listed 17 days ago
Courtesy: Bay Coast Realty
MLS Desu2119546
Rehoboth Beach Yacht And Cc
$1,400,000
7 Bed
5 Bath
1 Hf. Bath
- Tax Total Living Area:
- 3794 sq. ft.
Listed 89 days ago
Courtesy: Samson Properties Of De, Llc
MLS Desu2113750
Virtual TourNewly Listed
Sawgrass At White Oak Creek
$1,385,750
5 Bed
5 Bath
1 Hf. Bath
- Tax Total Living Area:
- 5000 sq. ft.
Listed 4 days ago
Courtesy: Berkshire Hathaway Homeservices Penfed Realty
MLS Desu2120586
Sold
Seaside Court
$1,424,000
5 Bed
4 Bath
Sold 03/26/2025
Courtesy: Jack Lingo - Rehoboth
MLS Desu2078914
Sold
Seaside Court
$1,424,000
5 Bed
4 Bath
Sold 01/23/2025
Courtesy: Jack Lingo - Rehoboth
MLS Desu2065452
Sold
Seaside Court
$1,424,000
5 Bed
4 Bath
Sold 08/09/2024
Courtesy: Jack Lingo - Rehoboth
MLS Desu2064516
Sold
Seaside Court
$1,434,000
5 Bed
4 Bath
Sold 08/06/2024
Courtesy: Jack Lingo - Rehoboth
MLS Desu2043978




