
18141 Highwood Drive, Rehoboth Beach, De 19971
Pending
Courtesy: Keller Williams Realty,
Kathy Murphy
Appliances
Cooktop, Dishwasher, Disposal, Dryer, Microwave, Oven - Wall, Refrigerator, Six Burner Stove, Stainless Steel Appliances, WasherBedrooms
4
Full Bath
4
Laundry
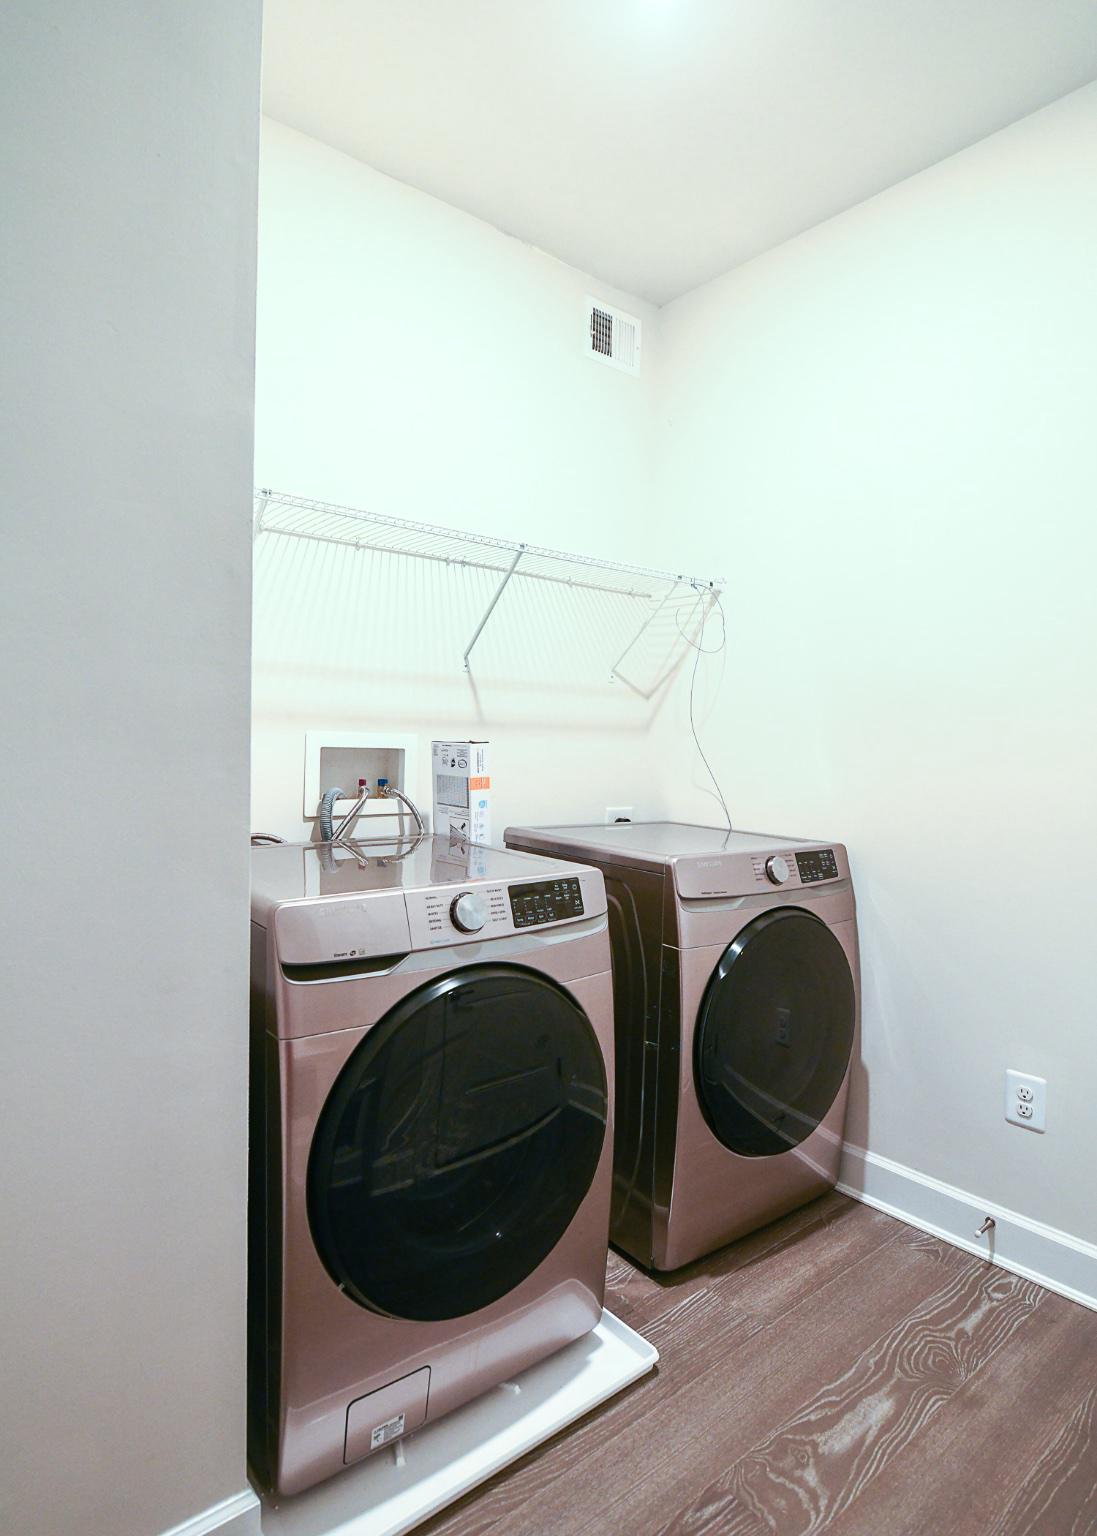
Main Floor, Washer In Unit, Dryer In Unit
Rooms
Kitchen, Family Room, Loft, Office
Living Area
2750 sq/ft
Flooring
Engineered Wood, Luxury Vinyl Plank, Tile/brick
Interior Features
- Combination Kitchen/Living
- Combination Kitchen/Dining
- Dining Area
- Entry Level Bedroom
- Floor Plan - Open
- Kitchen - Gourmet
- Kitchen - Island
- Pantry
- Primary Bath(s)
- Recessed Lighting
- Window Treatments
General
MLS
Desu2115672
Community
Wellesley At Hidden Meadows
Price
$859,000.00
Price/SQft
$312.36
HOA Fee
$930.00
HOA Fee Frequency
Quarterly
Area And Schools
School Tax
$1,305.00
Exterior
Pool
Yes - Community
Wellesley At Hidden Meadows
MLS
Desu2115672
$859,000
4 Bed
4 Bath
- Tax Total Living Area:
- 2750 sq. ft.
- Lot Size:
- 0.25 acres
HOA: $930 Quarterly
Listed 56 days ago
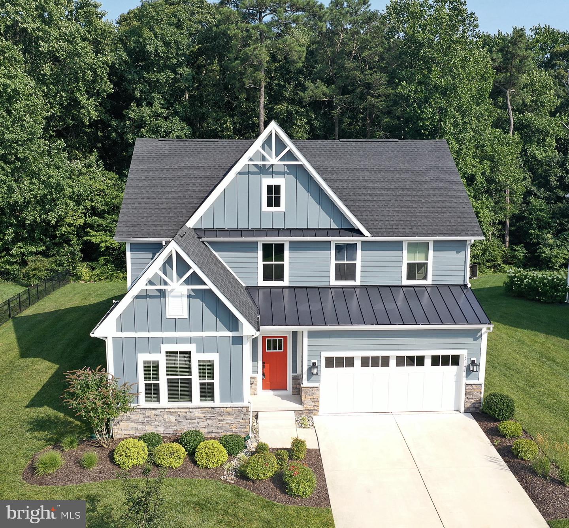
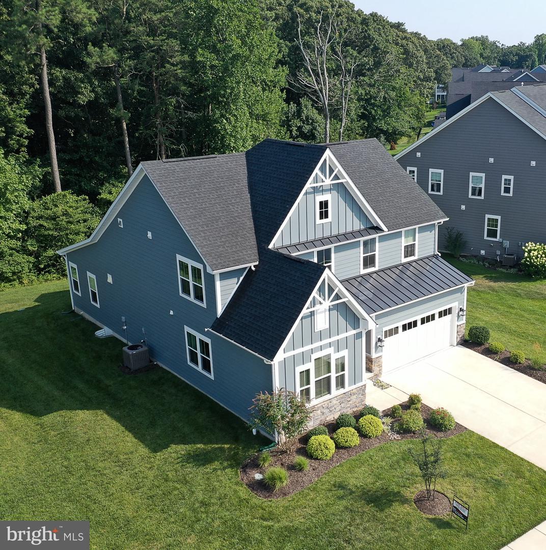
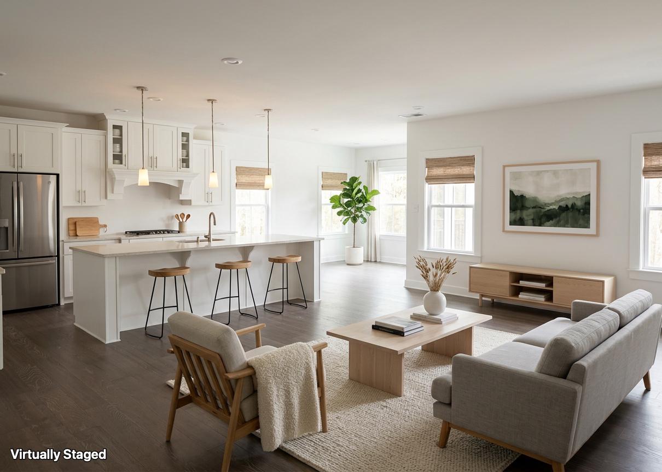
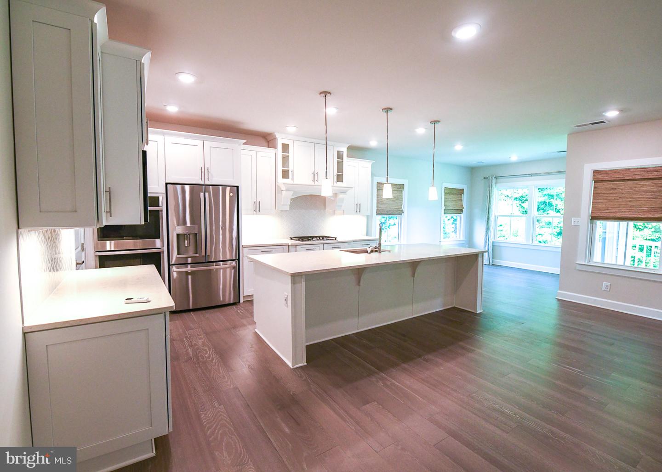
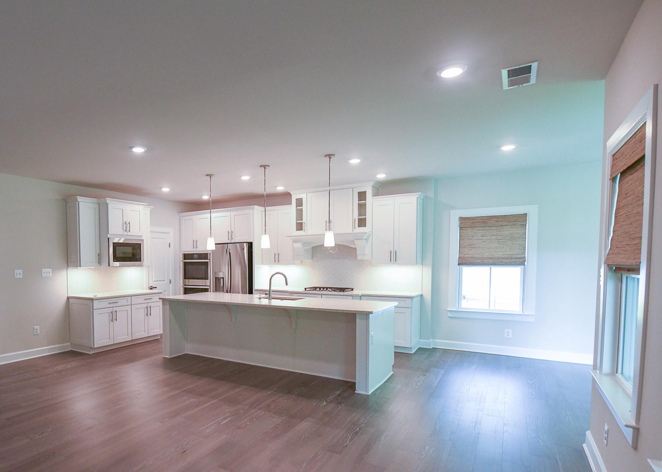
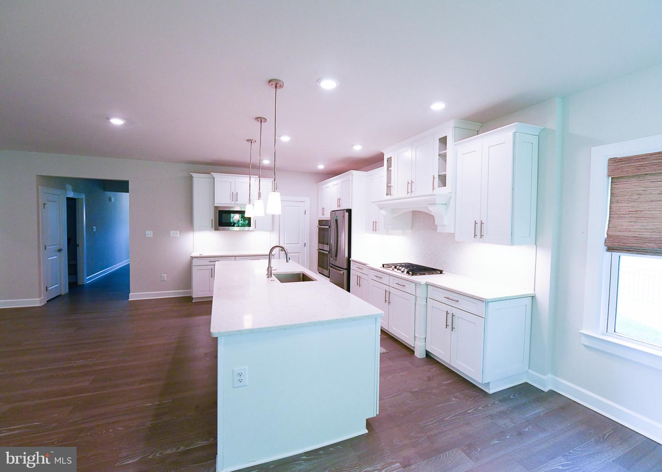
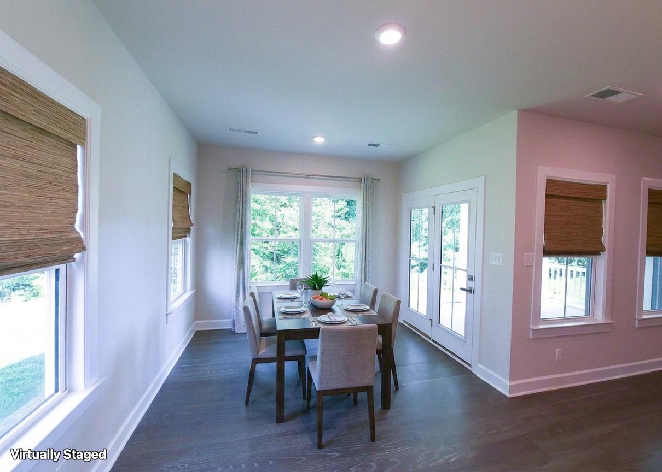
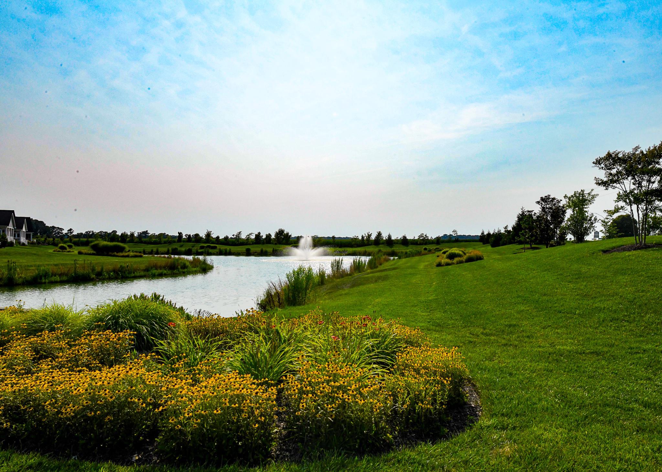
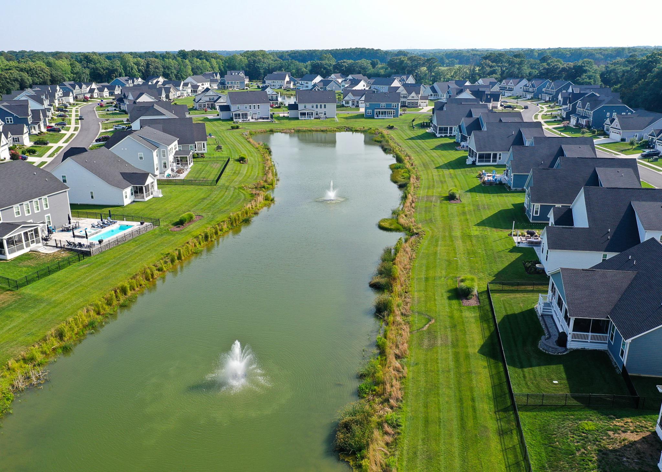
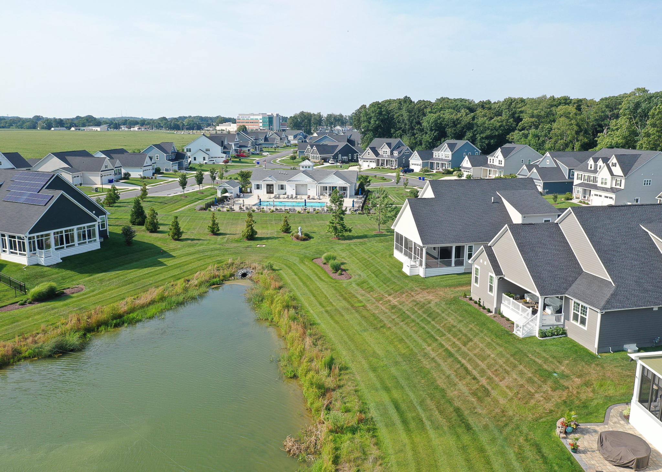
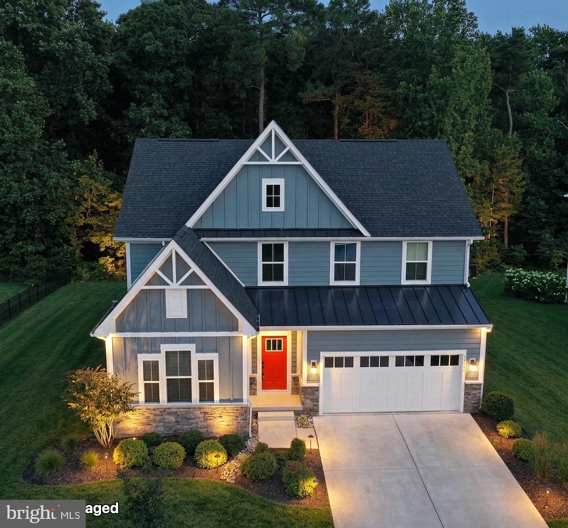
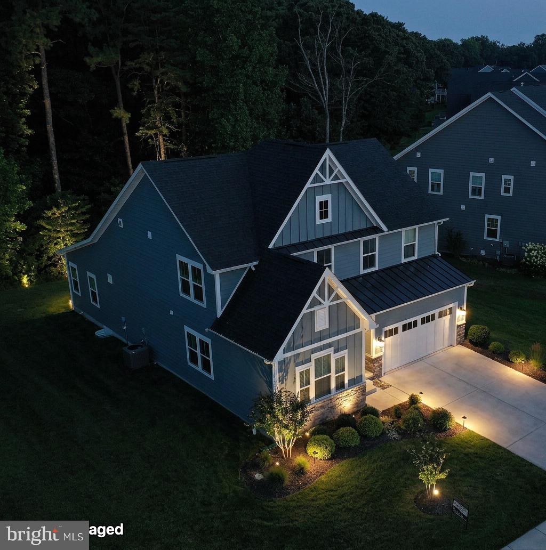
****Wow, what a price improvement!*** Welcome to 18141 Highwood Drive! Don't miss your opportunity to own a home in the highly desirable Wellesley community in Rehoboth Beach, Delaware, within easy reach of beaches, state parks, bike trails, shopping, dining, and medical facilities. This beautifully appointed 4-bedroom, 4-bathroom home offers approximately 2,750 square feet of thoughtfully designed living space, combining comfort, style, and functionality in a picturesque setting backing to mature trees for added privacy.
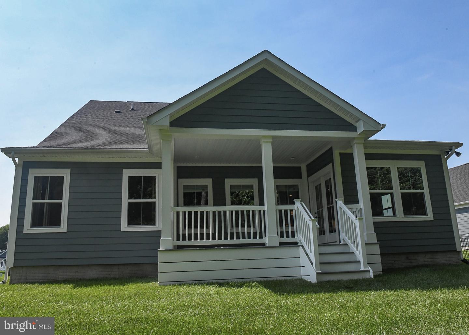
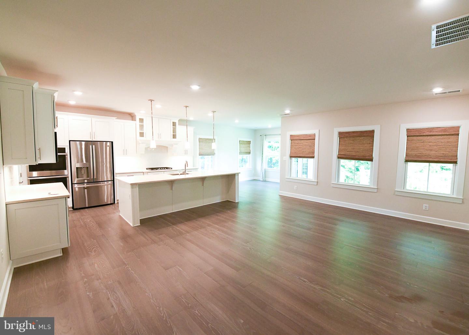
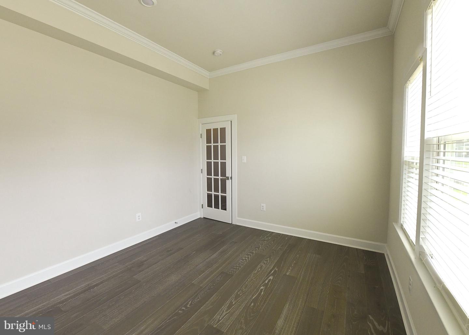
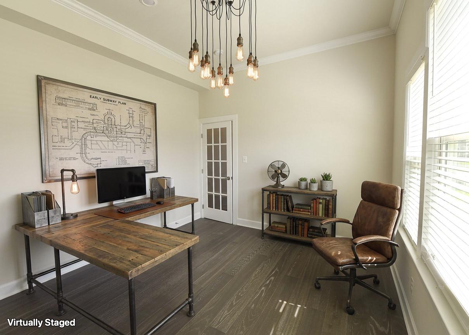
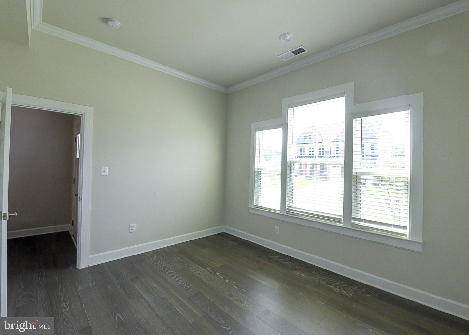
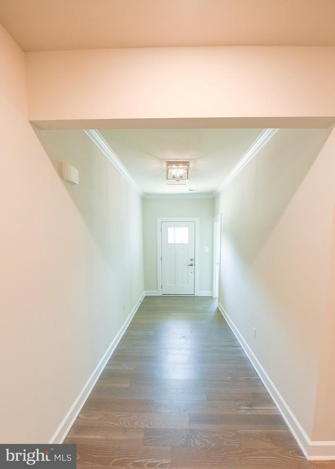
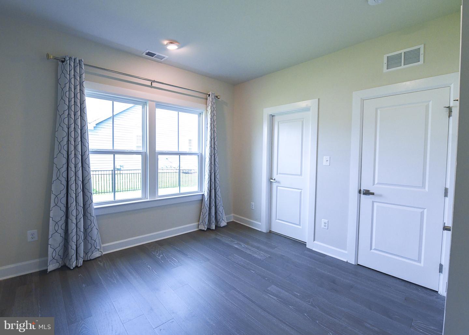
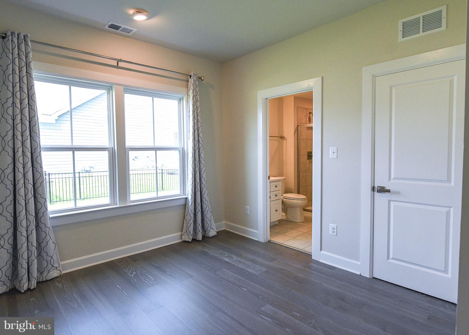
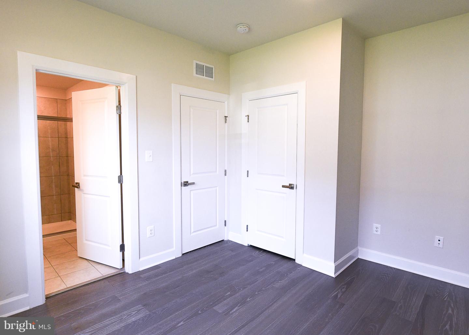
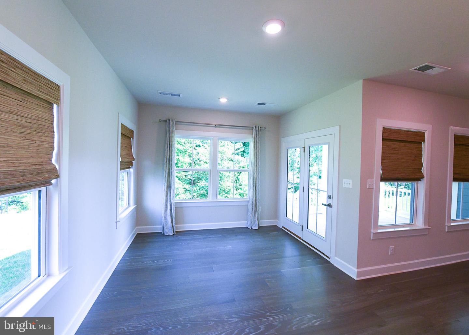
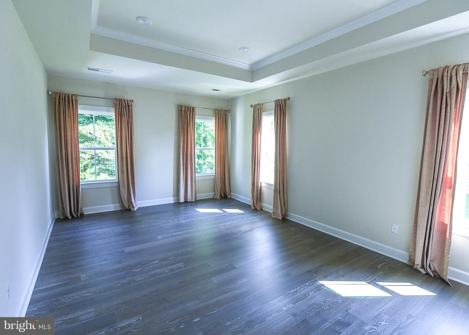
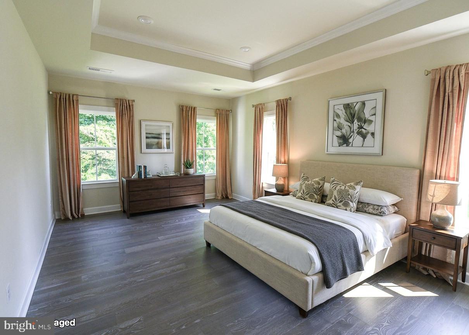
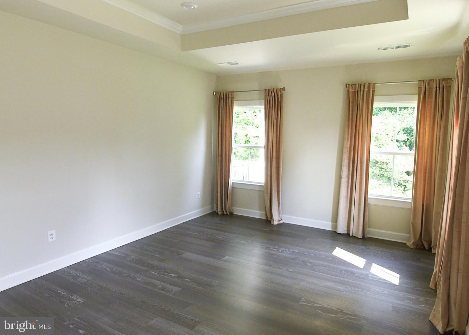
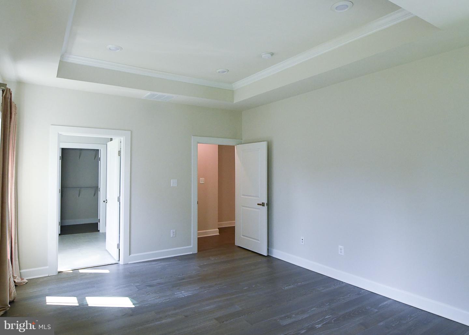
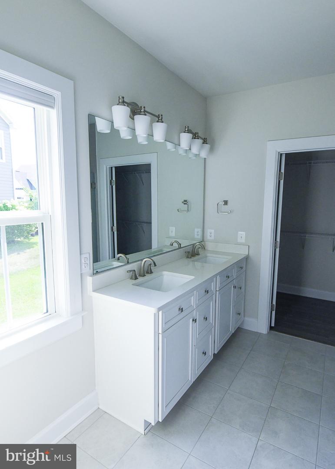
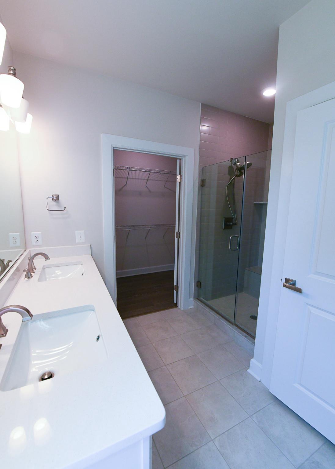
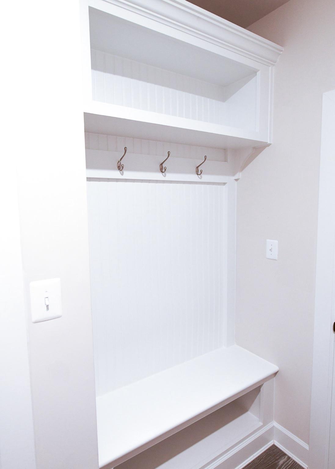
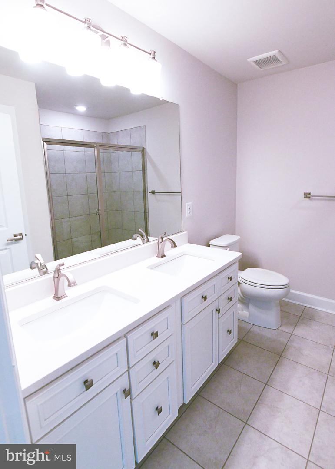
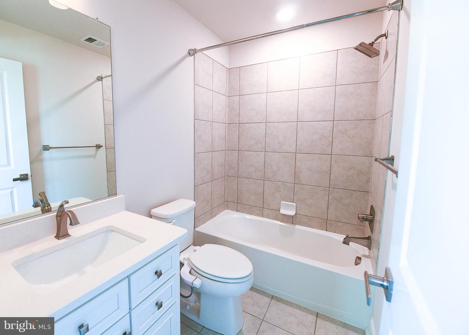
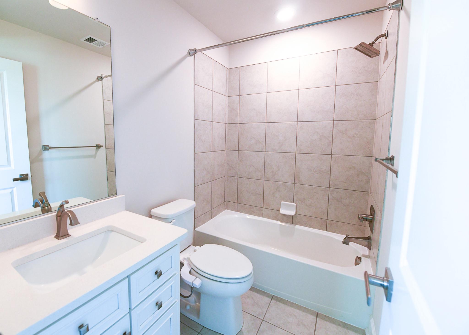
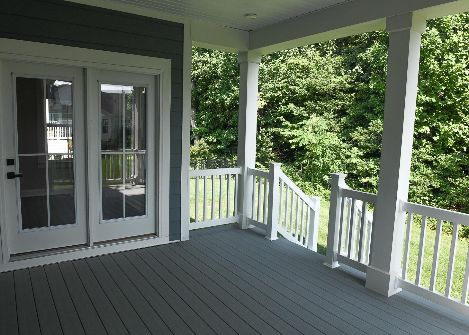
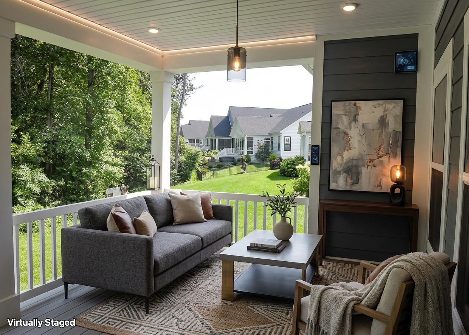
Built in 2021, this home features a thoughtful design that offers convenience and flexibility for guests or multigenerational living, with two bedrooms and two full bathrooms on the main level, and two bedrooms and two full bathrooms upstairs. The open-concept first floor plan features a spacious primary suite with walk-in closet, a dedicated home office, and a gourmet kitchen designed to impress with a large quartz center island, brand new Samsung dishwasher (2026), cooktop, abundant cabinetry, and an oversized pantry. The adjoining living and dining areas create the perfect space for entertaining or everyday living, while the covered rear porch provides a peaceful retreat to enjoy the natural surroundings. A combined entry room / laundry room complete the spacious first floor layout.
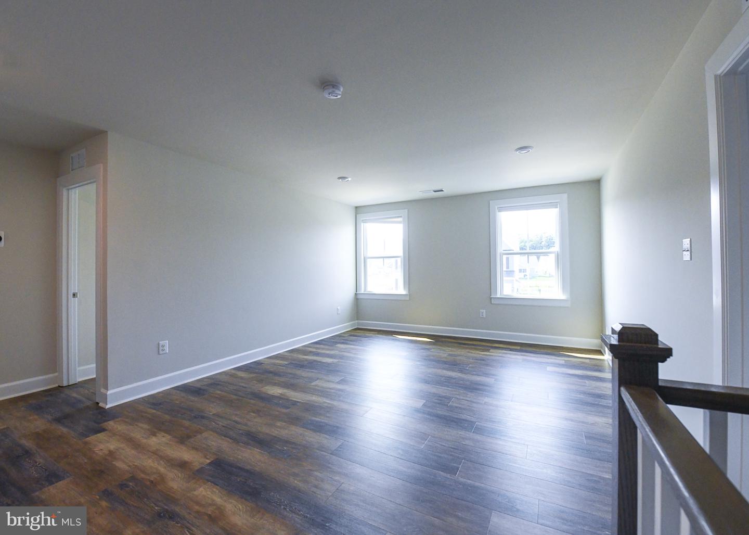
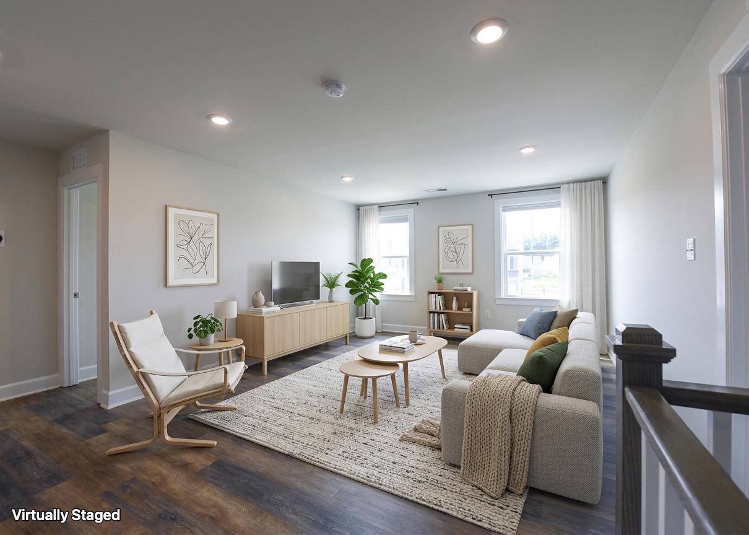
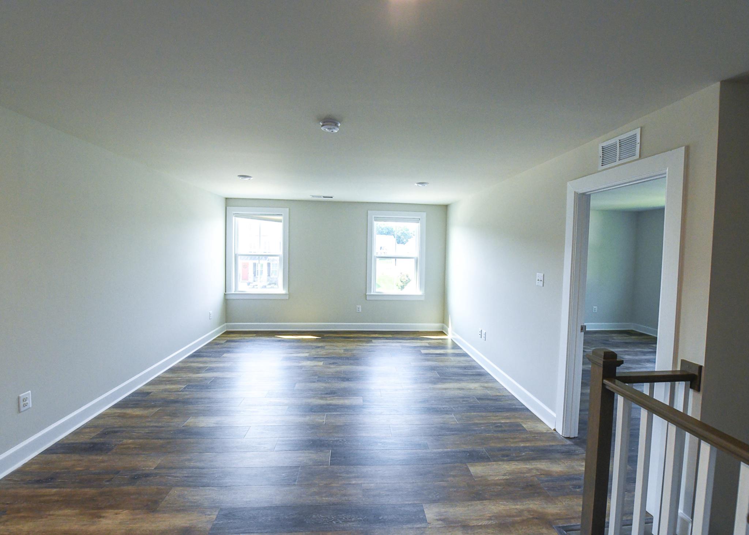
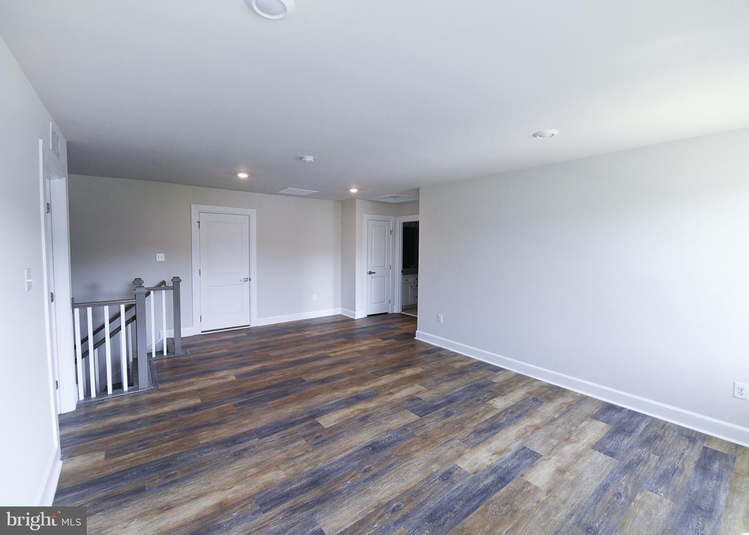
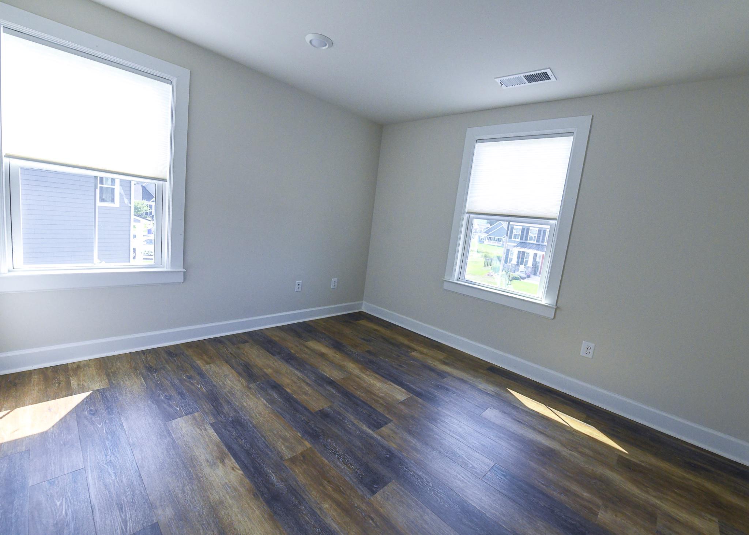
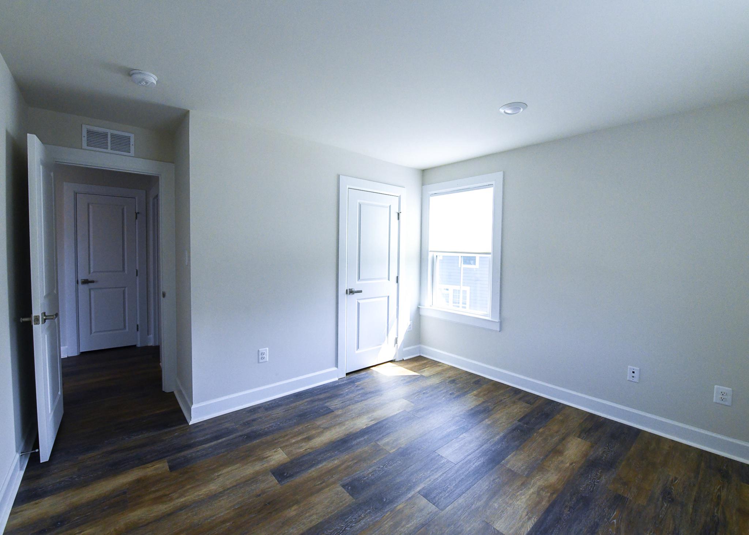
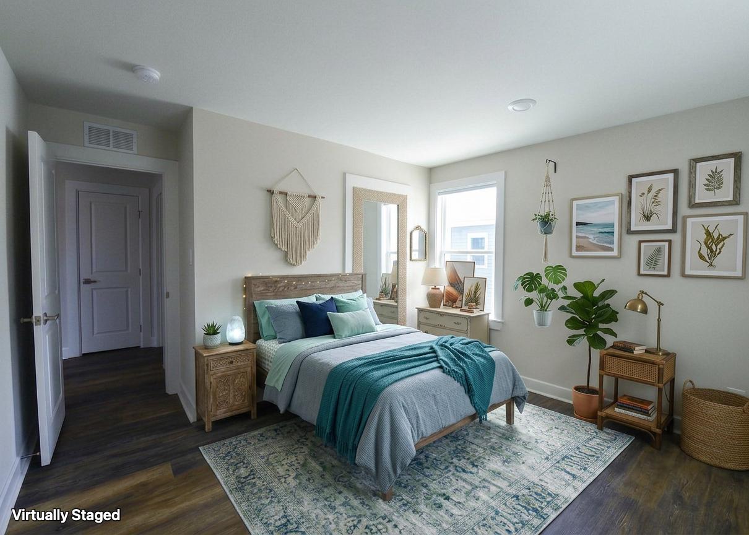
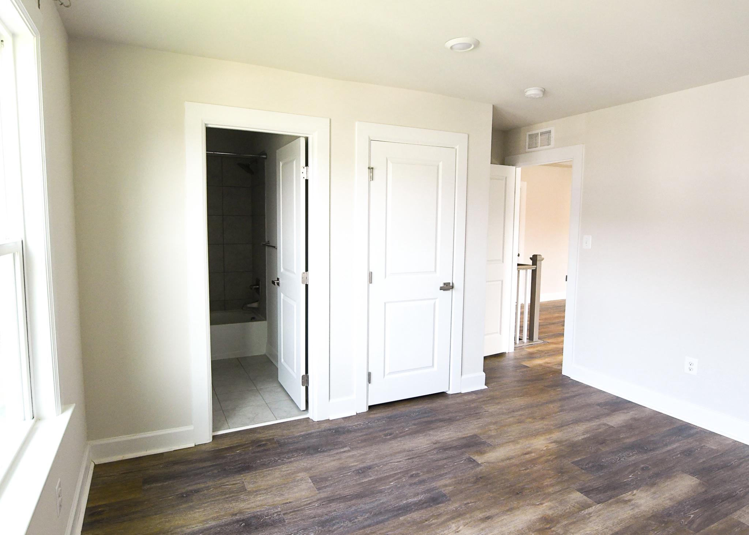
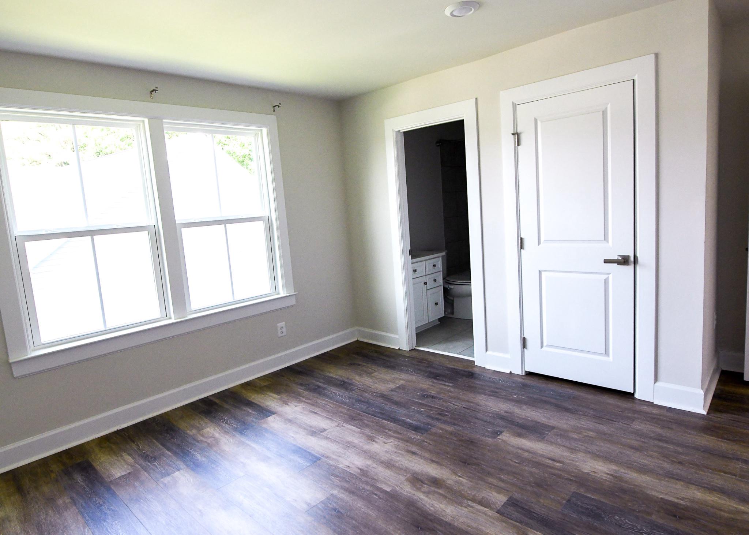
Upstairs, you'll find two additional bedrooms, two full bathrooms, and a versatile loft that offers endless possibilities as a second living area, media room, or hobby space. Brand-new luxury vinyl plank flooring throughout the entire upper level (2026) adds a fresh, modern touch. Freshly painted in main living areas, cleaned, and power-washed, this home sparkles and is ready for your personalized touches.
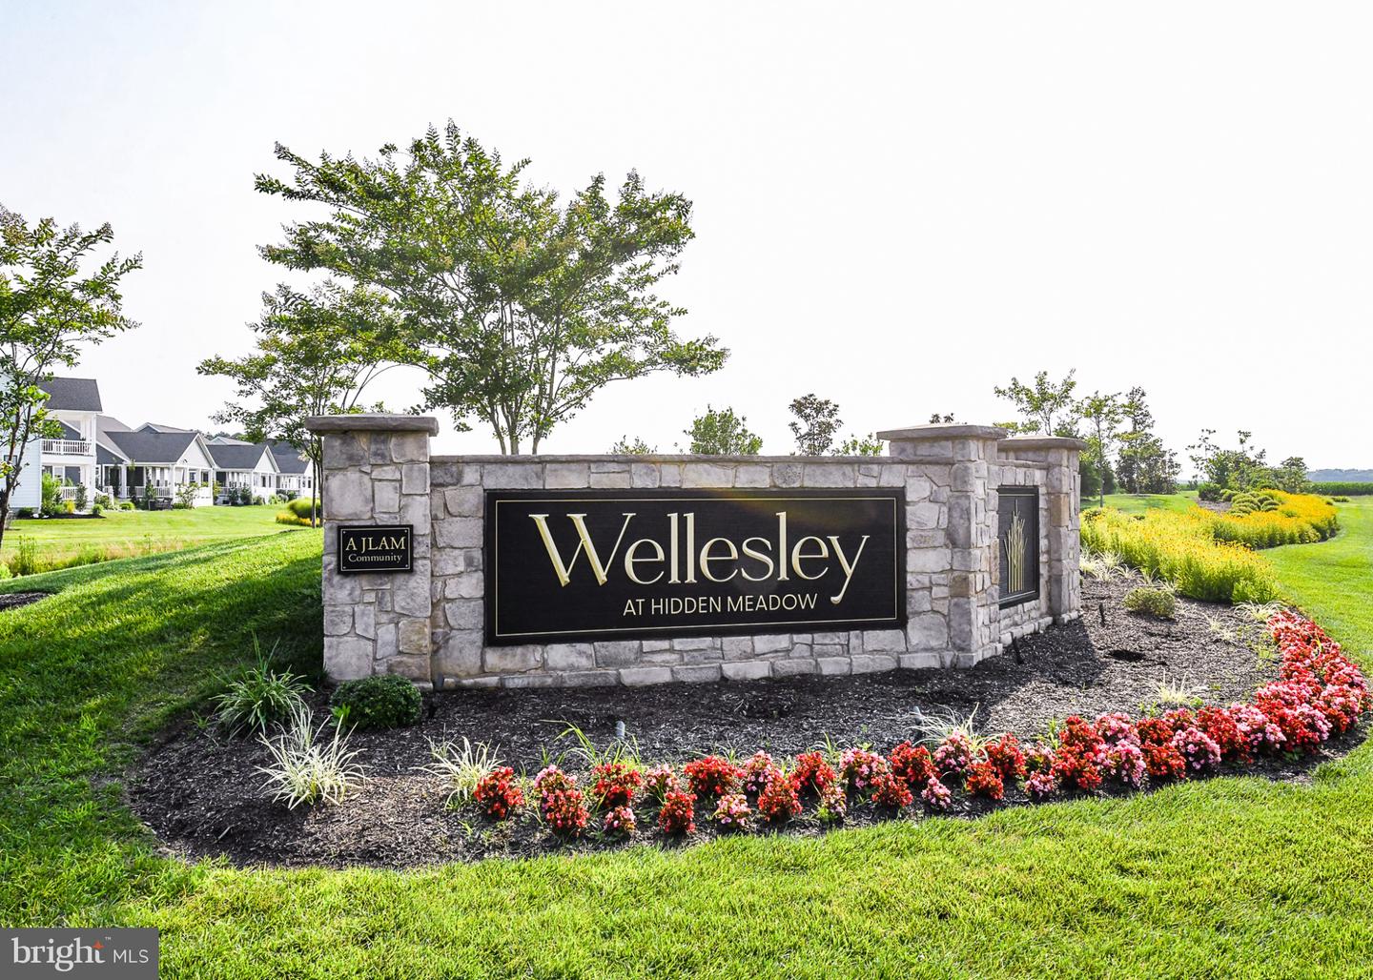
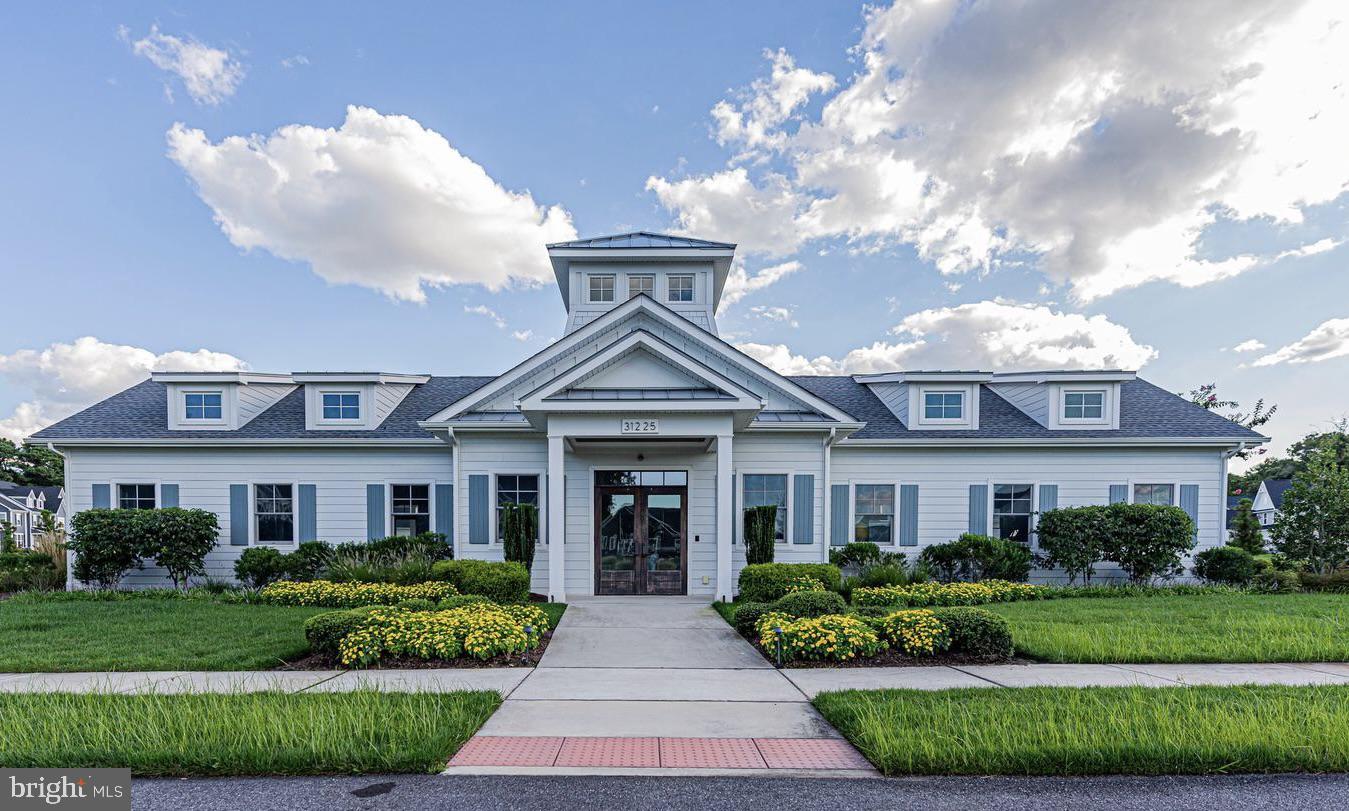
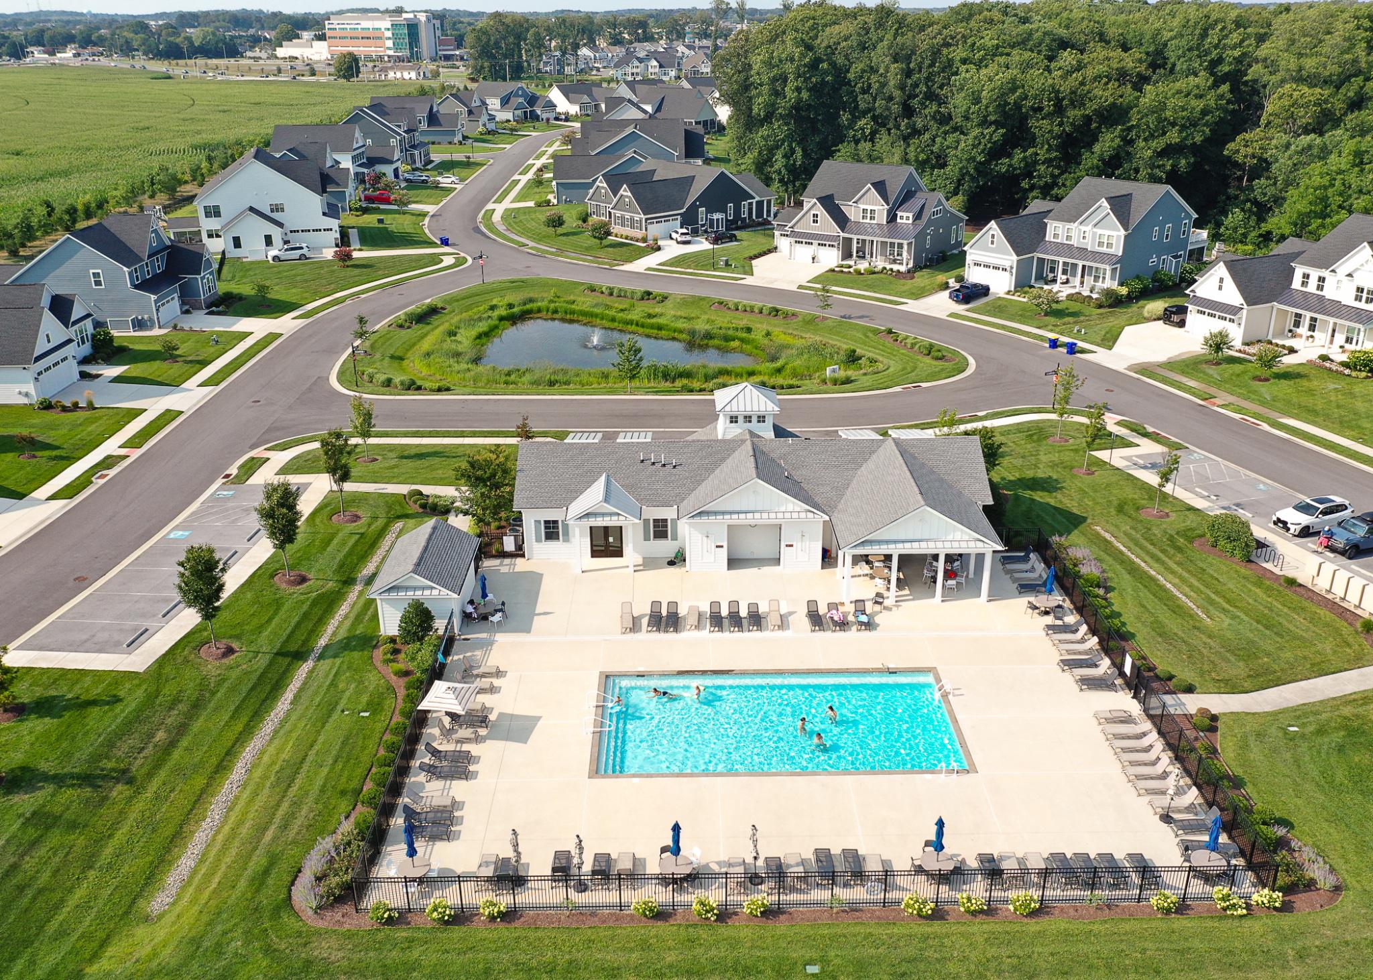
The highly sought-after Wellesley community offers residents an elegant clubhouse, fitness center, and outdoor pool, and just minutes from both the boardwalk fun of Rehoboth Beach and quaint downtown Lewes.
Built in 2021, this home features a thoughtful design that offers convenience and flexibility for guests or multigenerational living, with two bedrooms and two full bathrooms on the main level, and two bedrooms and two full bathrooms upstairs. The open-concept first floor plan features a spacious primary suite with walk-in closet, a dedicated home office, and a gourmet kitchen designed to impress with a large quartz center island, brand new Samsung dishwasher (2026), cooktop, abundant cabinetry, and an oversized pantry. The adjoining living and dining areas create the perfect space for entertaining or everyday living, while the covered rear porch provides a peaceful retreat to enjoy the natural surroundings. A combined entry room / laundry room complete the spacious first floor layout.
Upstairs, you'll find two additional bedrooms, two full bathrooms, and a versatile loft that offers endless possibilities as a second living area, media room, or hobby space. Brand-new luxury vinyl plank flooring throughout the entire upper level (2026) adds a fresh, modern touch. Freshly painted in main living areas, cleaned, and power-washed, this home sparkles and is ready for your personalized touches.
The highly sought-after Wellesley community offers residents an elegant clubhouse, fitness center, and outdoor pool, and just minutes from both the boardwalk fun of Rehoboth Beach and quaint downtown Lewes.
Similar Listings
Peninsula
$860,000
5 Bed
4 Bath
1 Hf. Bath
- Tax Total Living Area:
- 3400 sq. ft.
Listed 162 days ago
Courtesy: Monument Sotheby's International Realty
MLS Desu2107564
PendingVirtual Tour
Peninsula Lakes
$864,900
4 Bed
3 Bath
- Tax Total Living Area:
- 2892 sq. ft.
Listed 84 days ago
Courtesy: Monument Sotheby's International Realty
MLS Desu2114456
Virtual Tour
Slaughter Beach
$853,065
4 Bed
3 Bath
1 Hf. Bath
- Tax Total Living Area:
- 2600 sq. ft.
Listed 755 days ago
Courtesy: Coldwell Banker Premier - Lewes
MLS Desu2068488
Pending
Tower Hill
$864,990
3 Bed
3 Bath
- Tax Total Living Area:
- 2745 sq. ft.
Listed 84 days ago
Courtesy: Delaware Homes Inc
MLS Desu2114480
Marlin Chase
$865,000
5 Bed
3 Bath
1 Hf. Bath
- Tax Total Living Area:
- 3228 sq. ft.
Listed 77 days ago
Courtesy: Coldwell Banker Realty
MLS Desu2114732
Sold
Bay Colony
$865,000
4 Bed
3 Bath
- Tax Total Living Area:
- 3000 sq. ft.
Sold 08/24/2026
Courtesy: Jack Lingo - Rehoboth
MLS Desu2110806
Estates At Bridle Ridge
$865,000
3 Bed
3 Bath
1 Hf. Bath
- Tax Total Living Area:
- 3751 sq. ft.
Listed 297 days ago
Courtesy: Jack Lingo - Lewes
MLS Desu2100572
Coming Soon
Peninsula
$850,000
3 Bed
3 Bath
- Tax Total Living Area:
- 2756 sq. ft.
Listed 6 days ago
Courtesy: Keller Williams Realty
MLS Desu2119954
Bear Trap
$850,000
4 Bed
3 Bath
1 Hf. Bath
- Tax Total Living Area:
- 2881 sq. ft.
Listed 28 days ago
Courtesy: Berkshire Hathaway Homeservices Penfed Realty
MLS Desu2117192
Virtual Tour
Bayside
$850,000
5 Bed
3 Bath
- Tax Total Living Area:
- 2521 sq. ft.
Listed 56 days ago
Courtesy: Keller Williams Realty
MLS Desu2114864
Virtual Tour
Broadkill Beach
$850,000
4 Bed
3 Bath
- Tax Total Living Area:
- 2200 sq. ft.
Listed 107 days ago
Courtesy: Coldwell Banker Premier - Lewes
MLS Desu2112080
$850,000
3 Bed
3 Bath
- Tax Total Living Area:
- 1800 sq. ft.
Listed 120 days ago
Courtesy: Berkshire Hathaway Homeservices Penfed Realty
MLS Desu2111914




