
21195 G St #g-30, Rehoboth Beach, De 19971
Newly Listed
Courtesy: Sea Bova Associates Inc.,
Linda Bova
Appliances
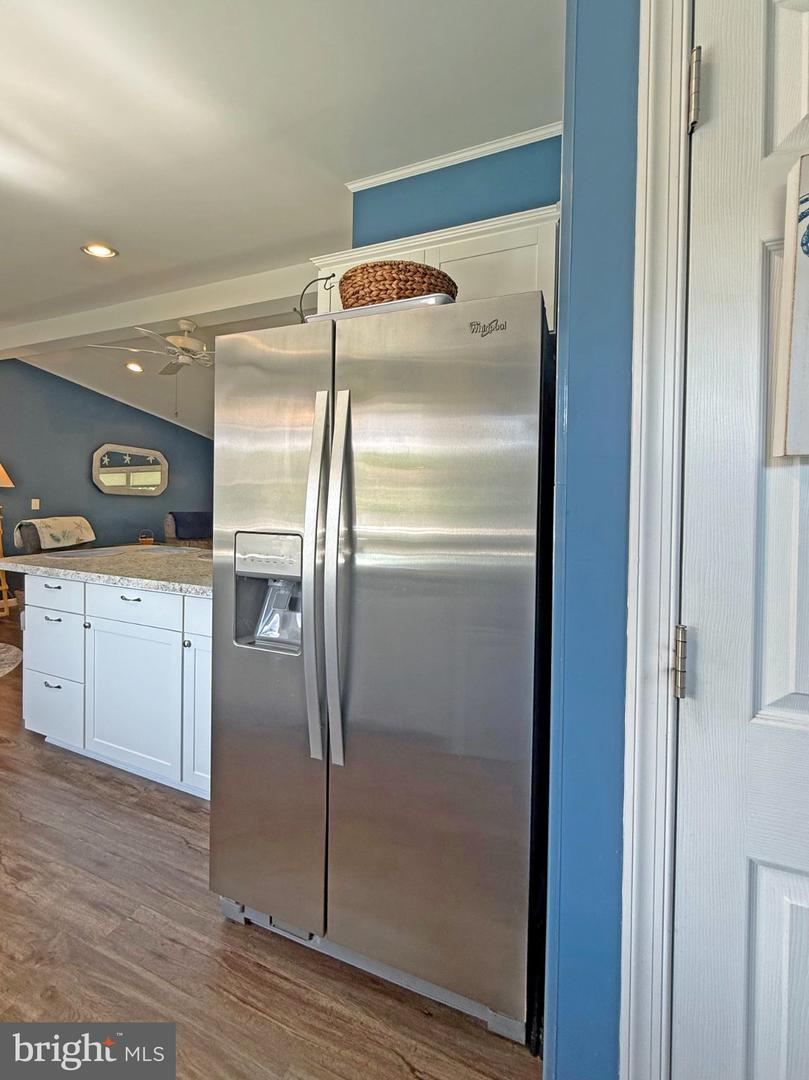
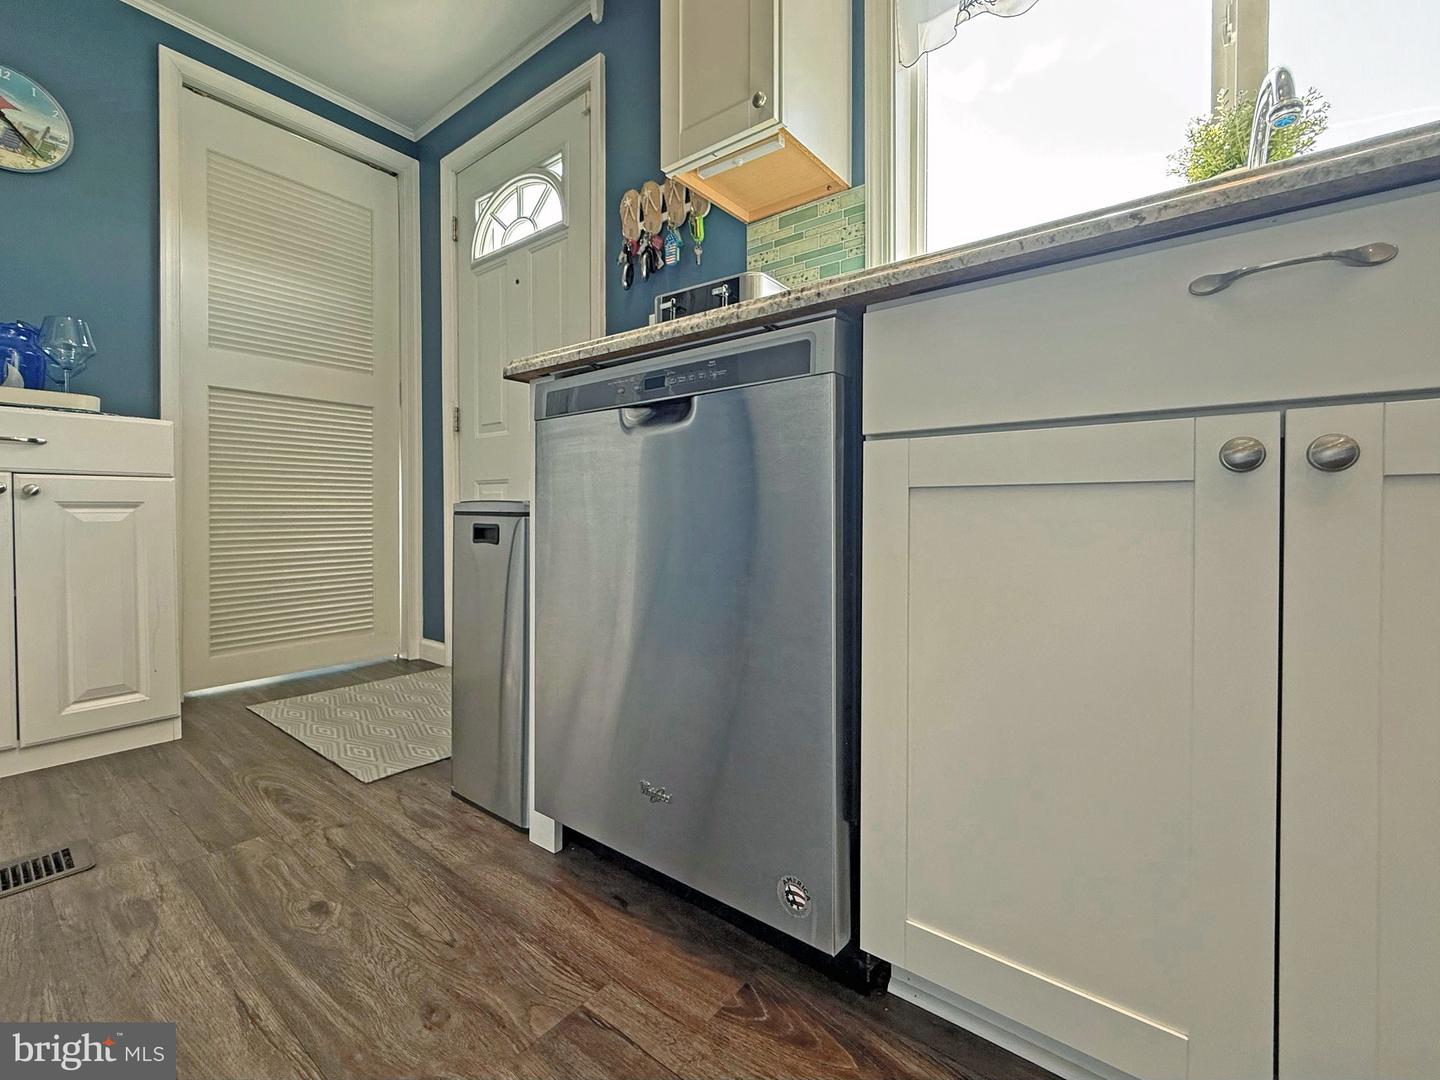
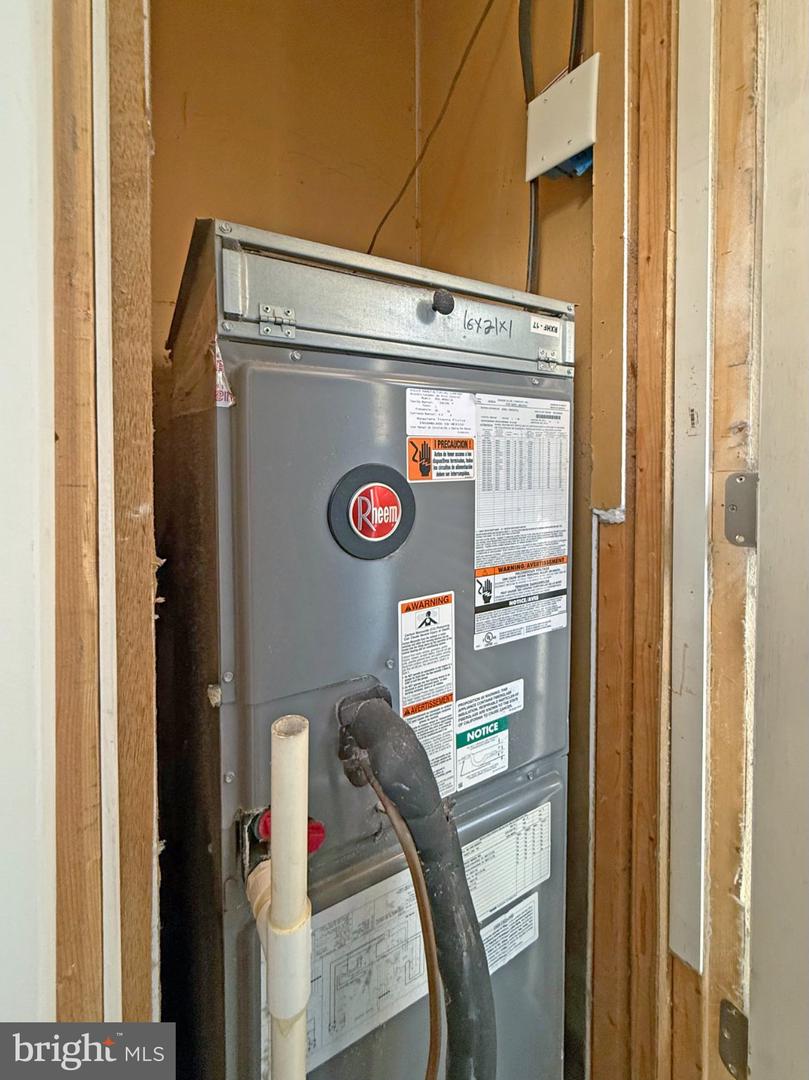
Built-In Microwave, Dishwasher, Disposal, Dryer - Electric, Oven/Range - Electric, Refrigerator, Stainless Steel Appliances, Washer, Water HeaterBedrooms
2
Full Bath
2
Laundry
Dryer In Unit, Has Laundry, Main Floor, Washer In Unit
Living Area
1056 sq/ft
Fireplace(s)
1
Fireplace Features
Electric, Free Standing
Flooring
Luxury Vinyl Plank
Interior Features
- Bathroom - Walk-In Shower
- Ceiling Fan(s)
- Combination Dining/Living
- Combination Kitchen/Dining
- Combination Kitchen/Living
- Crown Moldings
- Dining Area
- Exposed Beams
- Floor Plan - Open
- Kitchen - Island
- Pantry
- Primary Bath(s)
- Recessed Lighting
- Skylight(s)
- Window Treatments
- Other
General
MLS
Desu2120638
Community
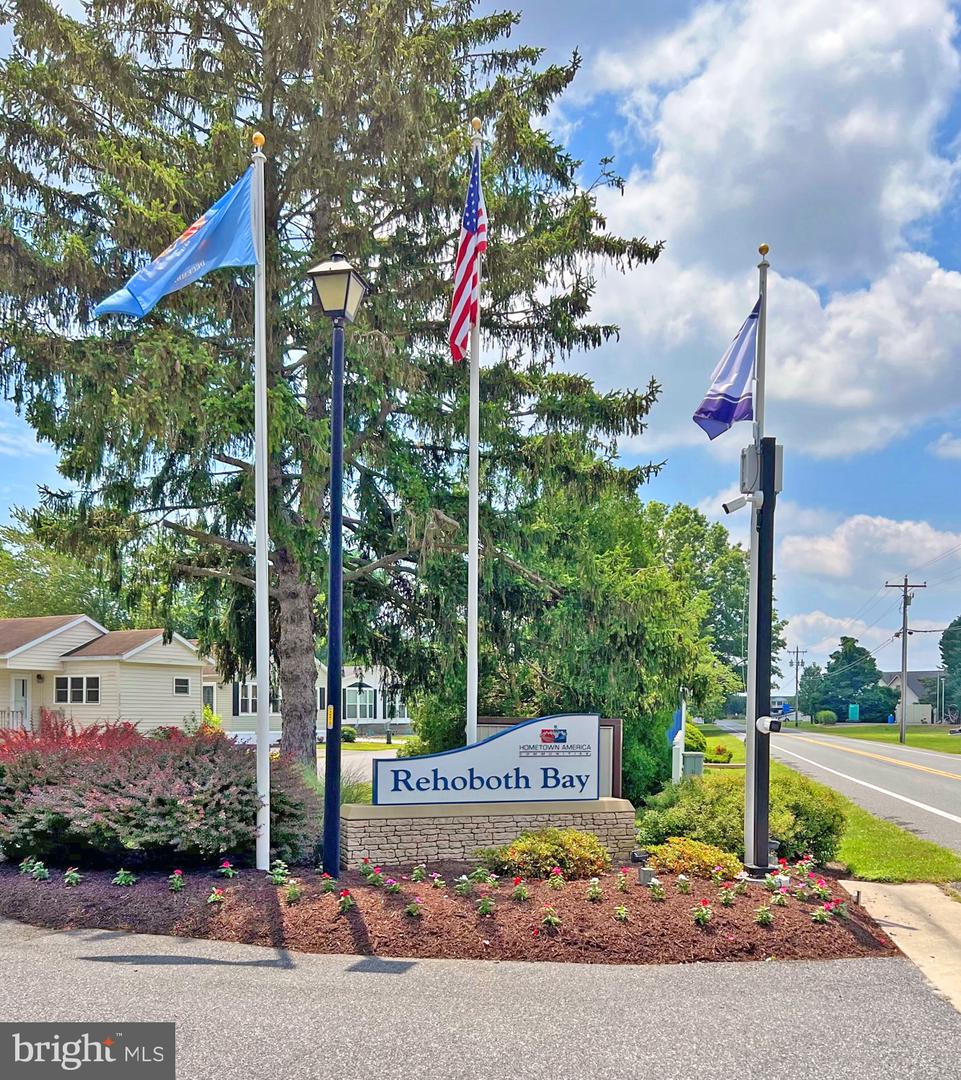
Rehoboth Bay Mhp
Price
$215,000.00
Price/SQft
$203.60
Land Lease Amount
$772.00
Land Lease Frequency
Monthly
Accessibility Features
2+ Access Exits, Ramp - Main Level
Exterior
Pool
Yes - Community
District
CAPE HENLOPEN
Rehoboth Bay Mhp
MLS
Desu2120638
$215,000
2 Bed
2 Bath
- Tax Total Living Area:
- 1056 sq. ft.
- Lot Size:
- 0.1 acres
Listed 7 days ago
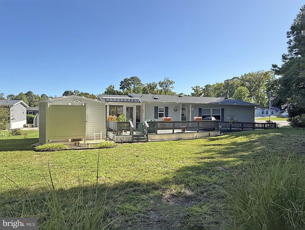
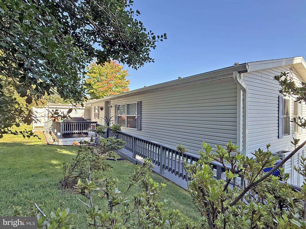
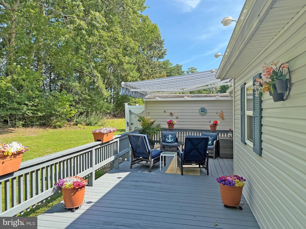
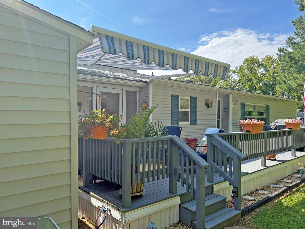
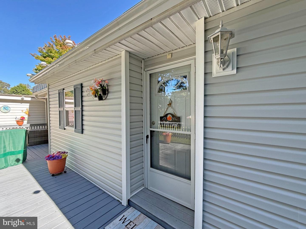
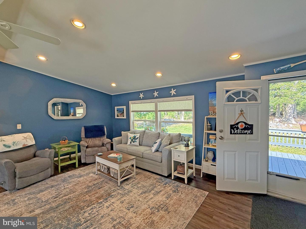
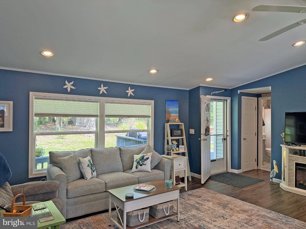
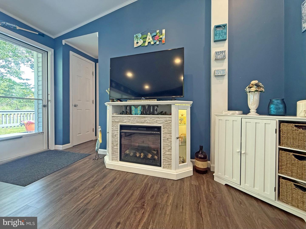
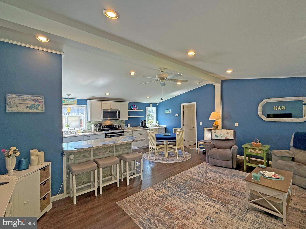
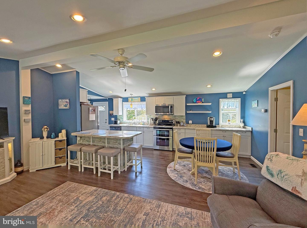
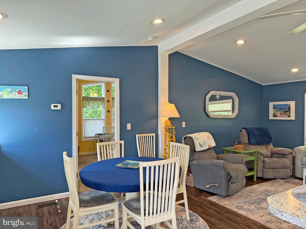
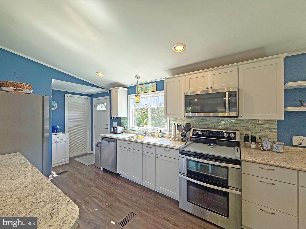
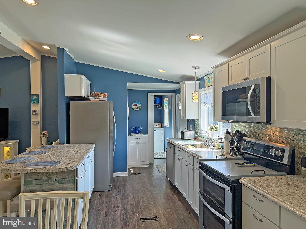
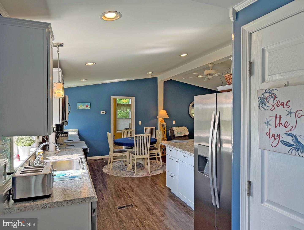
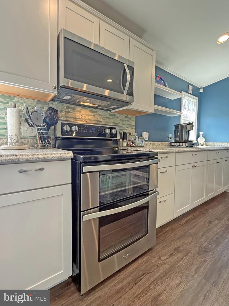
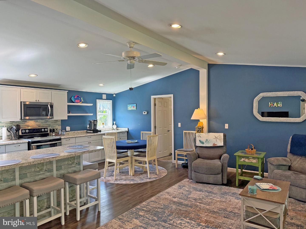
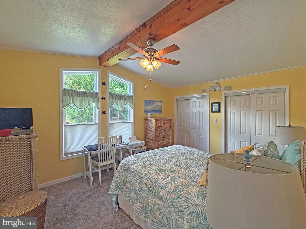
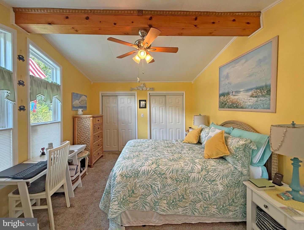
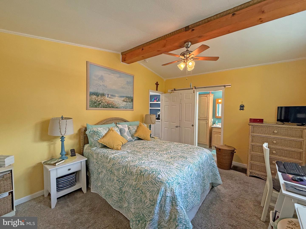
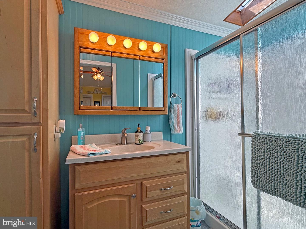
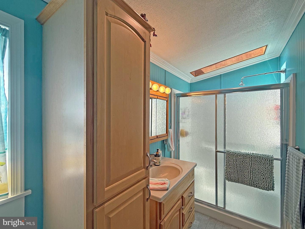
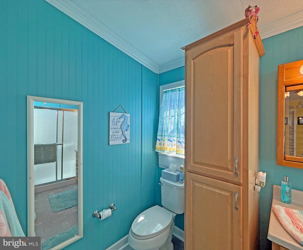
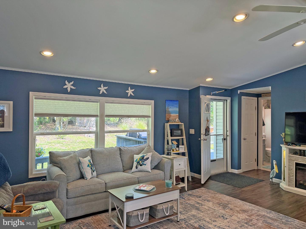
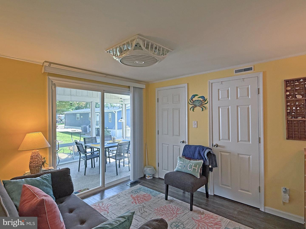
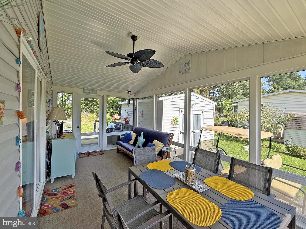
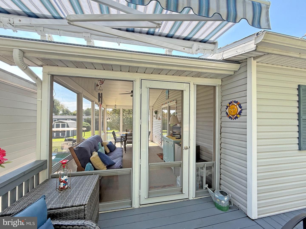
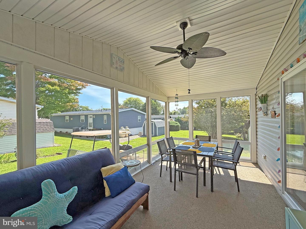
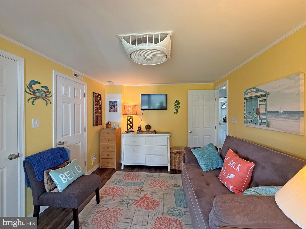
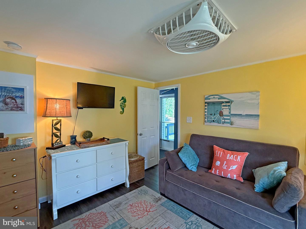
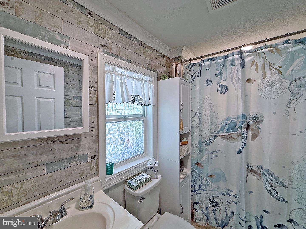
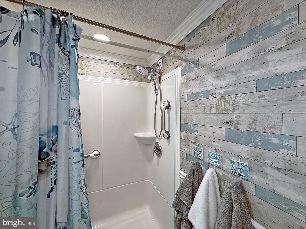
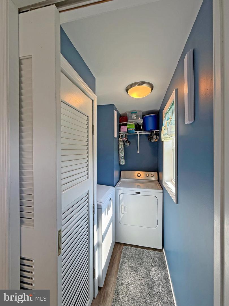
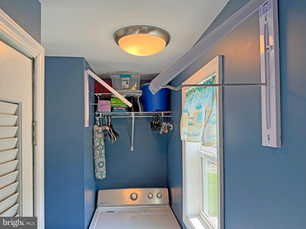
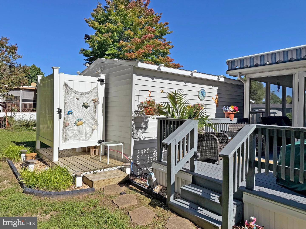
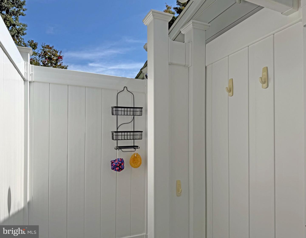
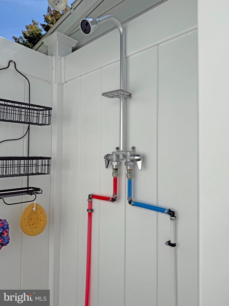
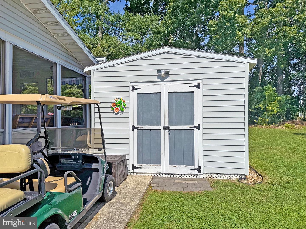
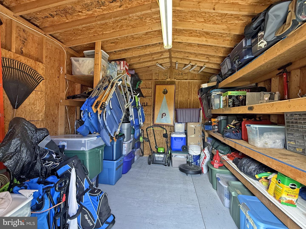
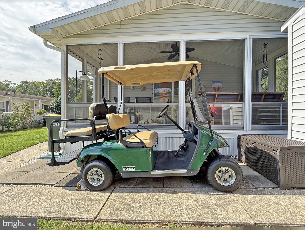
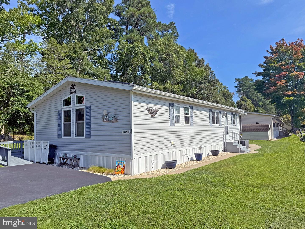
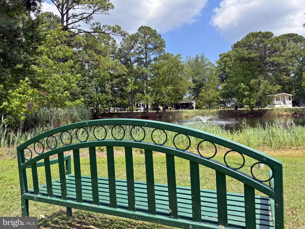
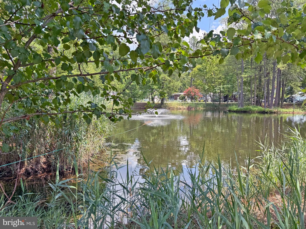
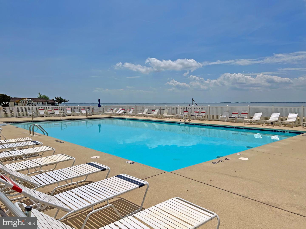
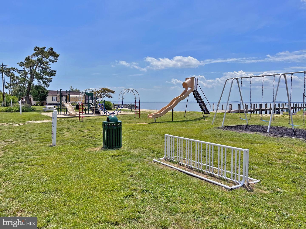
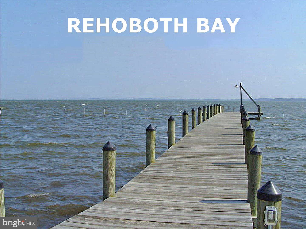
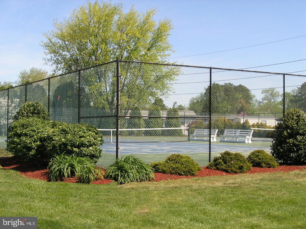
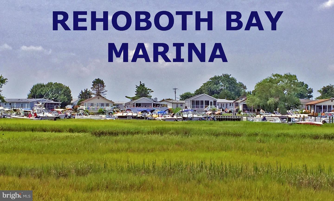
Rehoboth Bay Community has boat slips for rent, a community boat ramp, a boat storage area, a bayfront pool, a crabbing/fishing pier, a little beach, tennis/pickleball courts & more! And it is just 6.5 miles to the famous Rehoboth boardwalk. This home is a beautifully remodeled Schult with an EZ-Go golf cart INCLUDED! It’s almost fully furnished, too, so you can move right in. The front of the house faces a wooded border between Rehoboth Bay and Sawgrass for a sense of privacy when you’re out on the front deck, which has a retractable awning. There is also an EZE-Breeze VinylTech enclosed/screened porch. The home has an open floor plan with the living room adjoining the dining area and kitchen. The living room has a cozy electric fireplace. Luxury vinyl plank flooring, recessed lights, and vaulted ceilings give the home a coastal contemporary feel. The kitchen has a breakfast bar island, hi-def laminate countertops, tile backsplash, and a stainless steel appliance package, including a fridge with ice maker, dishwasher, a smooth-top electric range, and a built-in microwave. And the kitchen has a disposal and pantry, too. The full laundry room is off of the kitchen. The split bedroom plan has the main bedroom off of the living room. That en Suite bedroom’s bath has a skylight, single-sink vanity, a linen cabinet, and a walk-in shower. The second bedroom is off of the hall near the entryway. This bedroom features a sliding glass door that takes you out to the enclosed porch. The second full bath is right outside of the second bedroom, and was freshly remodeled with another walk-in shower. The home has an oversized outdoor shower for rinsing off after a day on the boat, the pool, or the beach. There is also a generously-sized storage shed on the property with electric so you can charge the golf cart or set up a workshop. The community allows 2 pets - no fences, though. (Note: Family & friends may always visit, but rentals are limited to 6 month or greater with management approval.) Leasehold Interest: Lot Rent of approx. $772/mt. includes water service & trash/recycle. Leases renew annually and Delaware law caps rent increases as per 25 Del. C. Sec 7050-7054. Homeowner pays electric, sewer, cable/Internet, and lawn maintenance. Hometown America, the community owner, requires an Application from the Buyer and all adult occupants 18-year-of-age or older, with acceptance based on the following criteria: 1.)income verification, 2.)credit bureau score, plus evaluation of debt-to-income ratio, and 3.)criminal background check. Financing may be available to qualified borrowers from a few Lenders that specialize in installment/chattel loans for manufactured homes on leased land. Closing costs will a real estate transfer tax (3.75% DMV Doc Fee) & a Settlement Agent fee.
Similar Listings
Under ContractNewly Listed
Kings Crossing
$215,000
3 Bed
2 Bath
- Tax Total Living Area:
- 1344 sq. ft.
Listed 12 days ago
Courtesy: Delaware Coastal Realty
MLS Desu2119584
Pending
English Village
$215,000
3 Bed
3 Bath
- Tax Total Living Area:
- 1891 sq. ft.
Listed 18 days ago
Courtesy: Keller Williams Realty Central-delaware
MLS Dekt2050316
Under ContractVirtual Tour
Lingo Estates
$215,000
2 Bed
2 Bath
- Tax Total Living Area:
- 1104 sq. ft.
Listed 19 days ago
Courtesy: Northrop Realty
MLS Desu2118976
Virtual Tour
Persimmon Park Pl
$215,000
3 Bed
2 Bath
- Tax Total Living Area:
- 1404 sq. ft.
Listed 22 days ago
Courtesy: Patterson-schwartz-rehoboth
MLS Dekt2050206
Under Contract
Barclay Farms
$215,000
2 Bed
2 Bath
- Tax Total Living Area:
- 1570 sq. ft.
Listed 57 days ago
Courtesy: Re/max Advantage Realty
MLS Dekt2047794
Virtual Tour
$215,000
3 Bed
2 Bath
- Tax Total Living Area:
- 1296 sq. ft.
Listed 62 days ago
Courtesy: Allfirst Realty, Inc.
MLS Desu2116442
$215,000
3 Bed
1 Bath
1 Hf. Bath
- Tax Total Living Area:
- 2144 sq. ft.
Listed 66 days ago
Courtesy: Bryan Realty Group
MLS Dekt2048714
Green Acres
$215,000
3 Bed
1 Bath
- Tax Total Living Area:
- 1232 sq. ft.
Listed 143 days ago
Courtesy: Linda Vista Real Estate
MLS Desu2110878
SoldVirtual Tour
Aspen Meadows
$215,000
3 Bed
2 Bath
- Tax Total Living Area:
- 1792 sq. ft.
Sold 12/05/2025
Courtesy: Iron Valley Real Estate At The Beach
MLS Desu2092938
Green Acres
$214,900
3 Bed
2 Bath
- Tax Total Living Area:
- 1152 sq. ft.
Listed 82 days ago
Courtesy: Re/max Advantage Realty
MLS Desu2115438
Pending
$216,000
3 Bed
2 Bath
- Tax Total Living Area:
- 1344 sq. ft.
Listed 95 days ago
Courtesy: Brokers Realty Group, Llc
MLS Desu2114416
Virtual Tour
Potnets Lakeside
$216,900
3 Bed
2 Bath
- Tax Total Living Area:
- 1775 sq. ft.
Listed 21 days ago
Courtesy: Iron Valley Real Estate Premier
MLS Desu2119506
Create an account
Save your favorite listings to view them later from multiple
devices by creating an account today or sign in.




