
22689 Atlanta Rd, Seaford, De 19973
Newly Listed
Courtesy: Riale Realty,
Tim Riale
Appliances
CooktopBedrooms
3
Full Bath
2
Half Bath
1
Laundry
Hookup
Living Area
1760 sq/ft
Fireplace(s)
1
Fireplace Features
Brick, Wood
Flooring
Hardwood
Interior Features
- Attic
- Dining Area
- Formal/Separate Dining Room
- Kitchen - Galley
- Wood Floors
General
MLS
Desu2123756
Community
None Available
Price
$214,900.00
Price/SQft
$122.10
Area And Schools
School Tax
$682.00
District
SEAFORD
MLS
Desu2123756
$214,900
3 Bed
2 Bath
1 Hf. Bath
- Tax Total Living Area:
- 1760 sq. ft.
- Lot Size:
- 1.06 acres
Listed 4 days ago
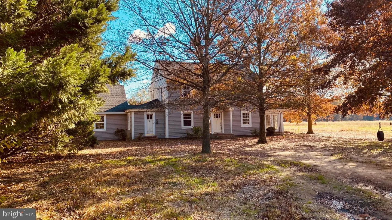
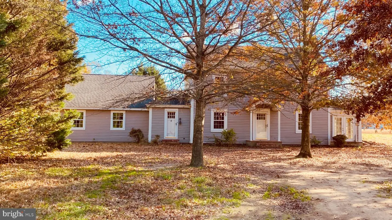
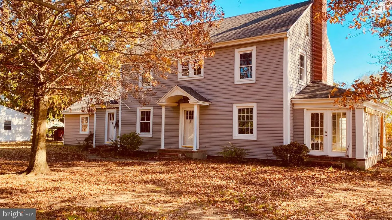
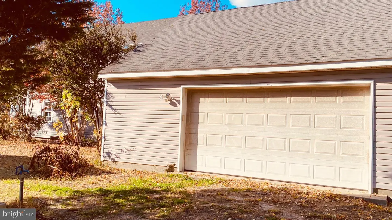
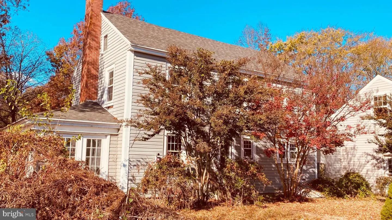
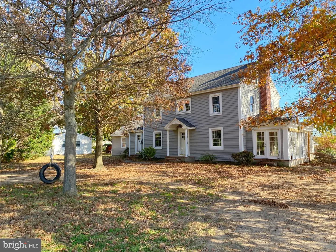
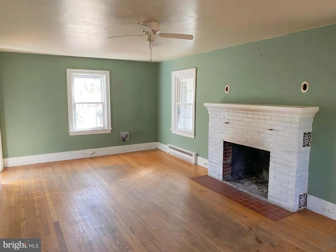
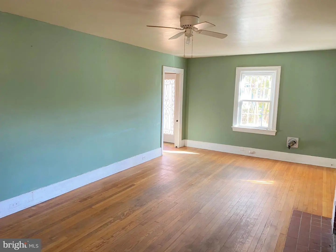
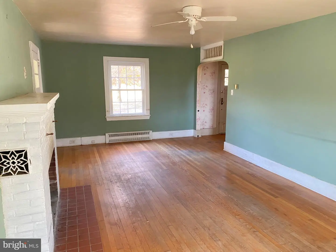
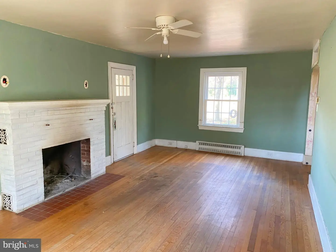
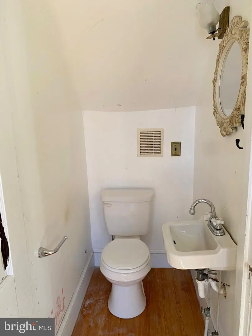
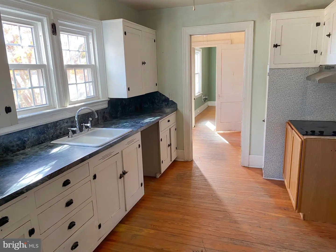
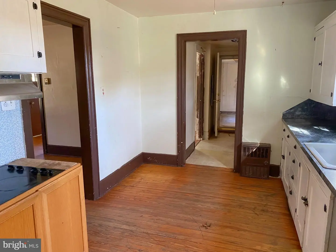
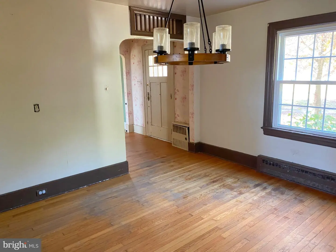
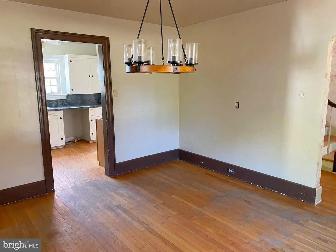
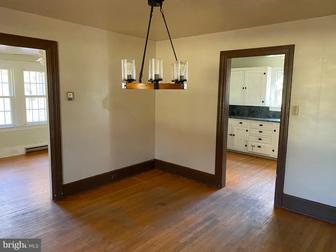
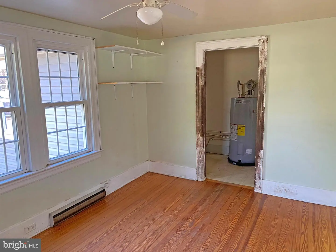
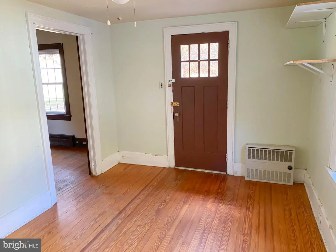
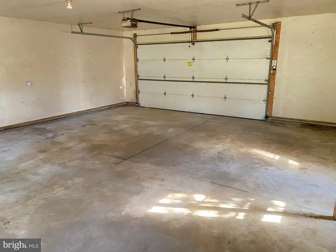
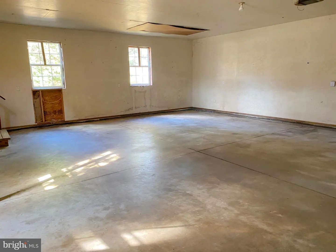
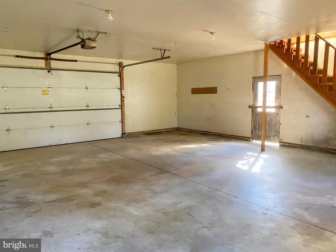
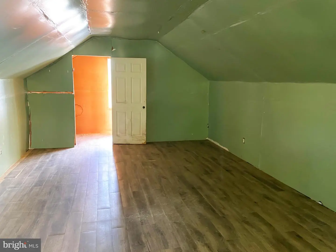
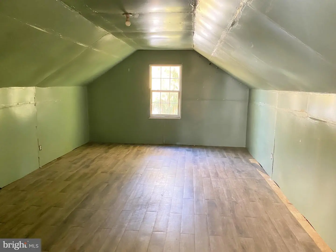
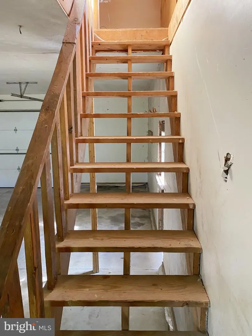
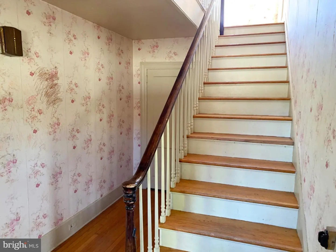
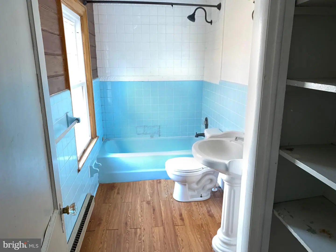
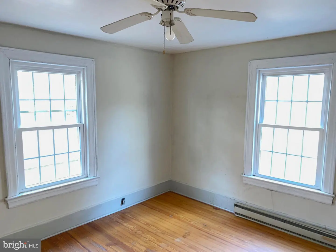
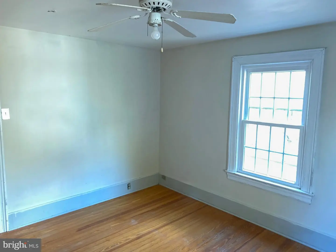
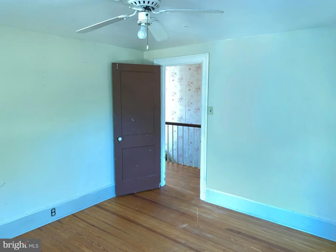
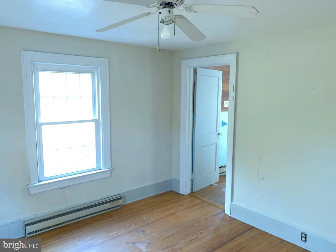
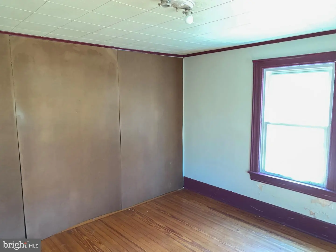
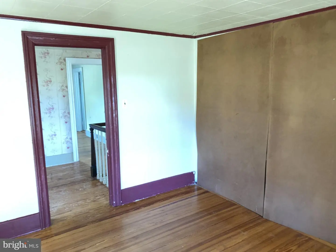
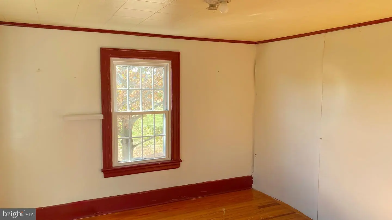
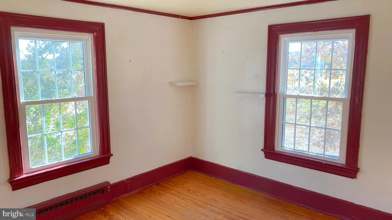
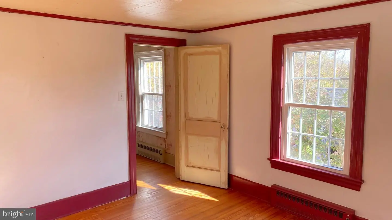
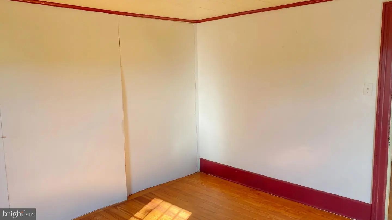
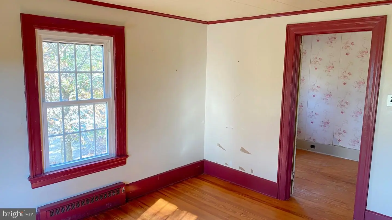
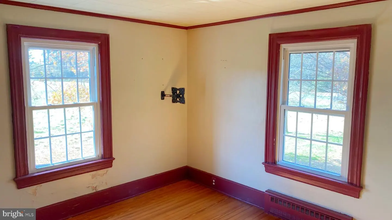
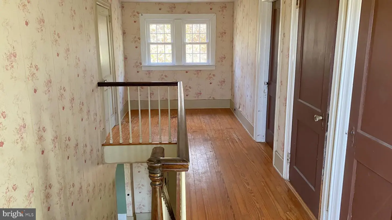
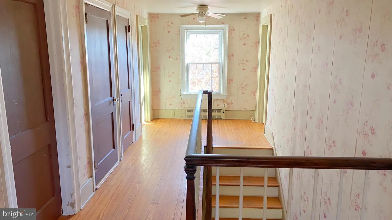
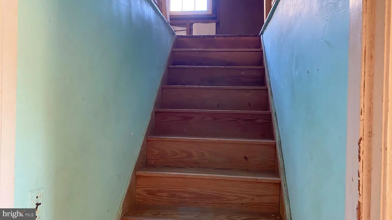
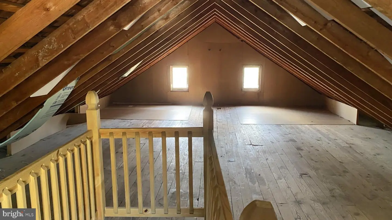
Nestled on a generous 1.06-acre lot, this charming 1938 traditional home exudes warmth and character, inviting you to experience its unique blend of classic design. With approximately 1760 square feet of thoughtfully laid-out living space, this residence features three cozy bedrooms and two and a half bathrooms, making it an ideal retreat for those seeking a peaceful lifestyle. Step inside to discover the oak hardwood floors that flow throughout most of the home, enhancing its inviting atmosphere. The formal dining room is perfect for hosting gatherings, while the galley kitchen, equipped with a cooktop, offers both functionality and a touch of nostalgia. The layout encourages culinary creativity, making meal preparation a delightful experience. The living area is anchored by a painted brick fireplace, providing a focal point that radiates warmth and charm. Imagine cozy evenings spent by the fire, creating lasting memories with loved ones. The double-hung, energy-efficient windows allow natural light to flood the space, creating a bright and airy ambiance that complements the home's traditional architecture. The property also boasts an attic with a fixed stairway, providing ample storage space or the potential for future expansion. Outside, the exterior features include an outbuilding, perfect for additional storage or a workshop, catering to your hobbies and interests. The attached, partially finished garage with bonus room above makes a great workshop or car/boat storage. An unfinished, enclosed, side porch potentially offers additional future living space. The driveway offers space for four or more vehicles, ensuring convenience for you and your guests. The expansive lot provides endless possibilities for outdoor enjoyment, whether it's gardening, entertaining, or simply soaking in the tranquility of your surroundings. The traditional vinyl siding adds to the home's curb appeal, harmonizing beautifully with the lush landscape. This residence is not just a house; it's a place where memories are made, and comfort is found. With its unique design, craftsmanship, and architectural features, this home is ready to welcome you into a life of warmth and joy. Don't miss the opportunity to make this charming property your own! Property is Sold As-Is, Where-IS, No warranties expressed or implied!
Similar Listings
Capitol Park
$214,900
3 Bed
1 Bath
- Tax Total Living Area:
- 954 sq. ft.
Listed 91 days ago
Courtesy: Re/max Horizons
MLS Dekt2049550
$214,900
3 Bed
1 Bath
- Tax Total Living Area:
- 983 sq. ft.
Listed 247 days ago
Courtesy: Century 21 Home Team Realty
MLS Desu2106552
Pending
Slaughter Beach
$215,000
2 Bed
1 Bath
- Tax Total Living Area:
- 364 sq. ft.
Listed 28 days ago
Courtesy: Foraker Realty Co.
MLS Desu2122334
Pending
Dover
$215,000
3 Bed
1 Bath
1 Hf. Bath
- Tax Total Living Area:
- 1340 sq. ft.
Listed 35 days ago
Courtesy: Crown Homes Real Estate
MLS Dekt2051184
$215,000
2 Bed
2 Bath
- Tax Total Living Area:
- 1400 sq. ft.
Listed 47 days ago
Courtesy: Coldwell Banker Realty
MLS Dekt2050310
Under Contract
Rehoboth Bay Mhp
$215,000
2 Bed
2 Bath
- Tax Total Living Area:
- 1056 sq. ft.
Listed 59 days ago
Courtesy: Sea Bova Associates Inc.
MLS Desu2120638
Potnets Lakeside
$215,000
3 Bed
2 Bath
- Tax Total Living Area:
- 1960 sq. ft.
Listed 92 days ago
Courtesy: Keller Williams Realty
MLS Desu2117018
$215,000
3 Bed
1 Bath
1 Hf. Bath
- Tax Total Living Area:
- 1792 sq. ft.
Listed 105 days ago
Courtesy: Cornerstone Associates, Llc
MLS Desu2112950
Virtual Tour
$215,000
3 Bed
2 Bath
- Tax Total Living Area:
- 1296 sq. ft.
Listed 114 days ago
Courtesy: Allfirst Realty, Inc.
MLS Desu2116442
Under Contract
Green Acres
$215,000
3 Bed
1 Bath
- Tax Total Living Area:
- 1232 sq. ft.
Listed 195 days ago
Courtesy: Linda Vista Real Estate
MLS Desu2110878
SoldVirtual Tour
Aspen Meadows
$215,000
3 Bed
2 Bath
- Tax Total Living Area:
- 1792 sq. ft.
Sold 12/05/2025
Courtesy: Iron Valley Real Estate At The Beach
MLS Desu2092938
Pending
Hearthstone Manor
$214,000
3 Bed
2 Bath
- Tax Total Living Area:
- 1078 sq. ft.
Listed 78 days ago
Courtesy: Re/max Horizons
MLS Desu2119176
Create an account
Save your favorite listings to view them later from multiple
devices by creating an account today or sign in.


