
33016 Ethan Allen Dr, Rehoboth Beach, De 19971
SoldVirtual Tour
Courtesy: Monument Sotheby's International Realty,
Brian K Barrows
Appliances
Built-In Microwave, Refrigerator, Icemaker, Oven - Wall, Oven - Self Cleaning, Cooktop, Cooktop - Down Draft, Dishwasher, Disposal, Stainless Steel Appliances, Washer, Dryer, Water HeaterBedrooms
4
Full Bath
4
Laundry
Main Floor
Rooms
Dining Room, Primary Bedroom, Kitchen, Family Room, Foyer, Great Room, Laundry, Mud Room, Bathroom 1, Bathroom 2, Bathroom 3, Primary Bathroom, Additional Bedroom
Living Area
3031 sq/ft
Fireplace(s)
1
Fireplace Features
Gas/propane, Mantel(s)
Flooring
Luxury Vinyl Plank, Carpet, Tile/brick
Interior Features
- Kitchen - Gourmet
- Kitchen - Island
- Upgraded Countertops
- Floor Plan - Open
- Dining Area
- Recessed Lighting
- Entry Level Bedroom
- Primary Bath(s)
- Bathroom - Walk-In Shower
- Walk-in Closet(s)
General
MLS
Desu2087902
Community
Osprey Point
Price
$1,174,000.00
Price/SQft
$387.33
HOA Fee
$231.00
HOA Fee Frequency
Monthly
Area And Schools
School Tax
$2,040.00
Exterior
Pool
Yes - Community
District
CAPE HENLOPEN
Osprey Point
MLS
Desu2087902
$1,174,000
4 Bed
4 Bath
- Tax Total Living Area:
- 3031 sq. ft.
- Lot Size:
- 0.25 acres
HOA: $231 Monthly
Sold 01/16/2026
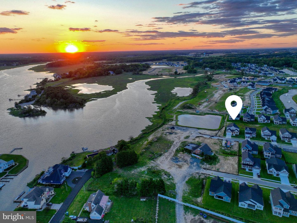
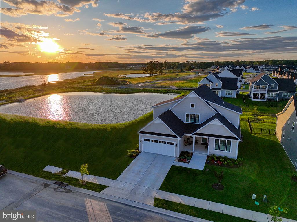
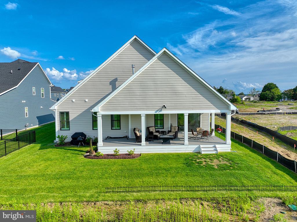
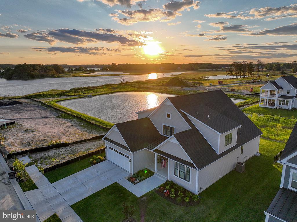
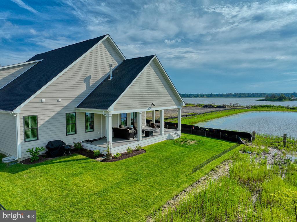
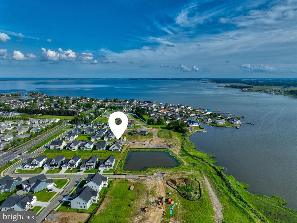
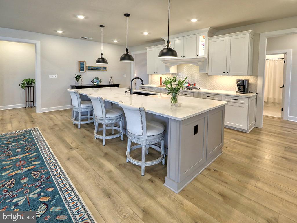
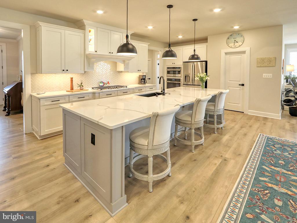
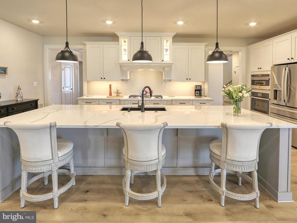
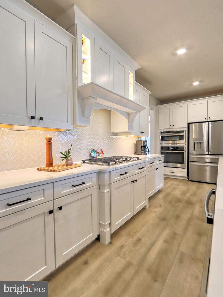
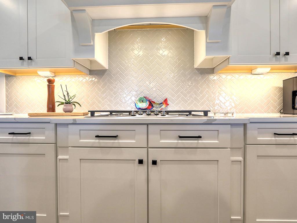
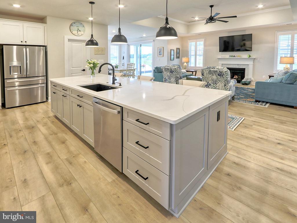
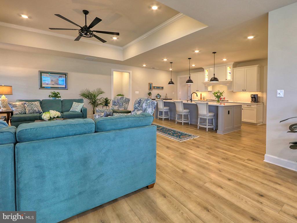
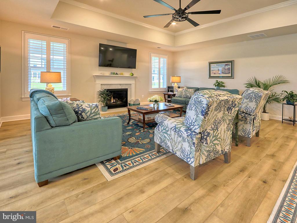
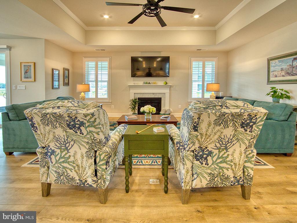
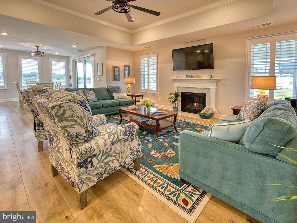
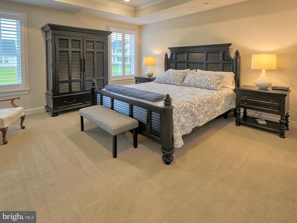
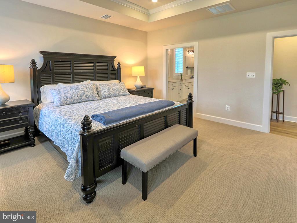
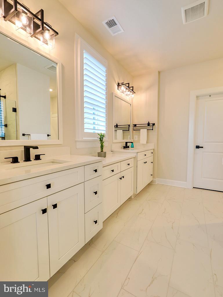
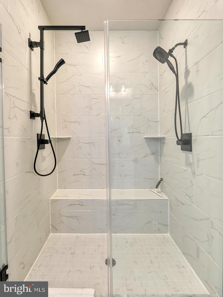
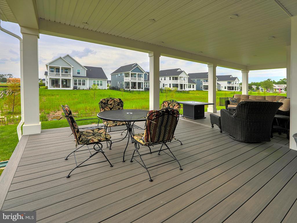
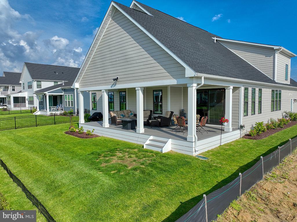
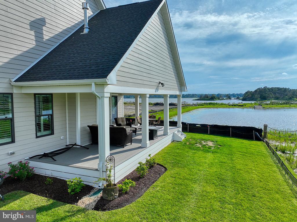
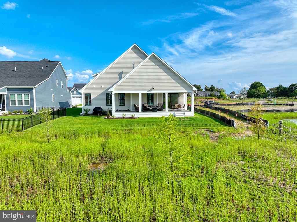
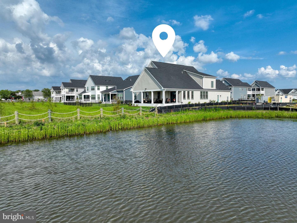
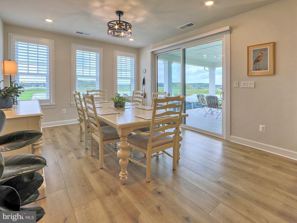
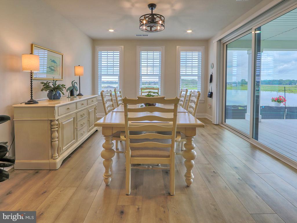
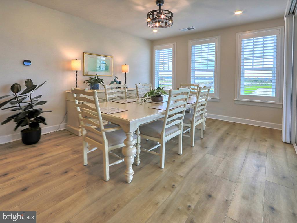
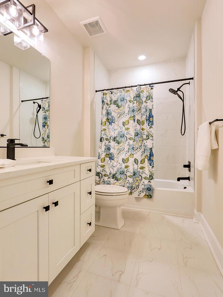
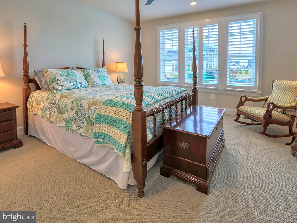
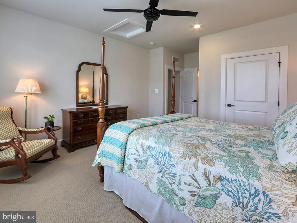
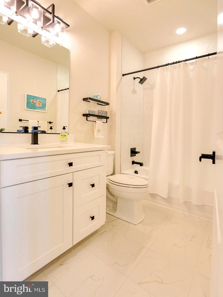
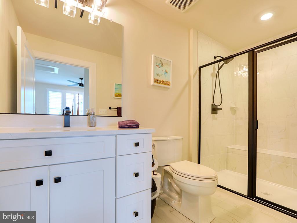
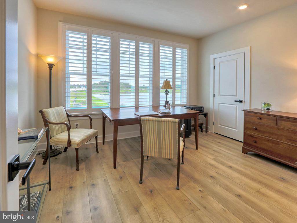
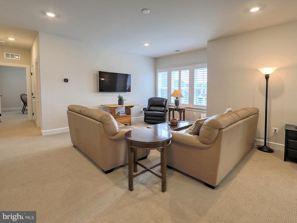
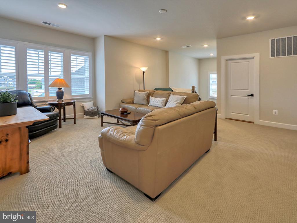
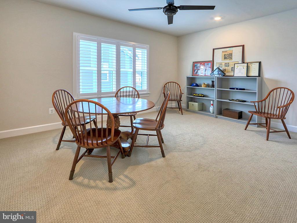
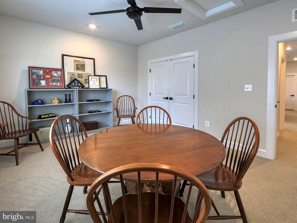
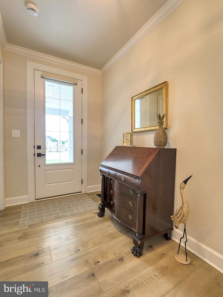
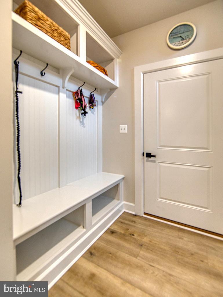
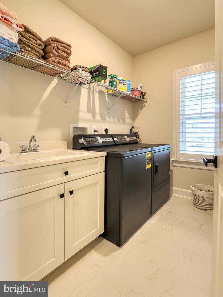
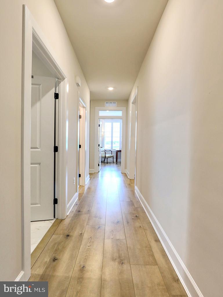
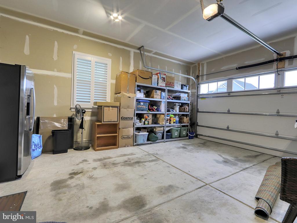
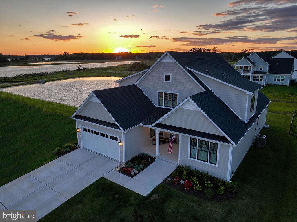
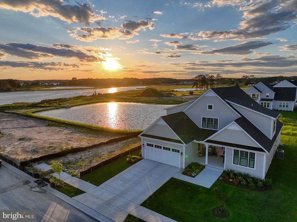
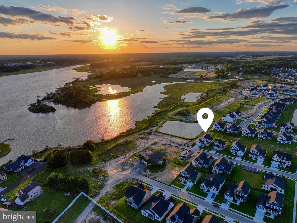
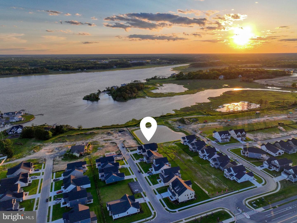
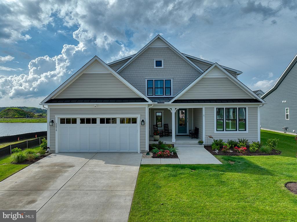
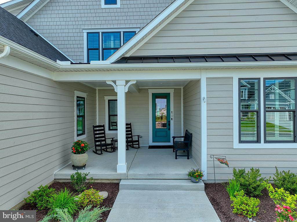
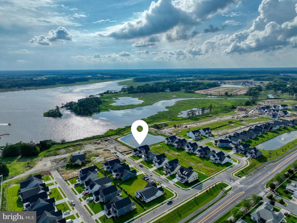
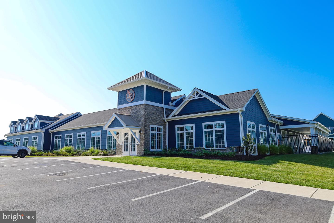
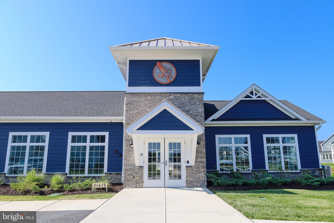
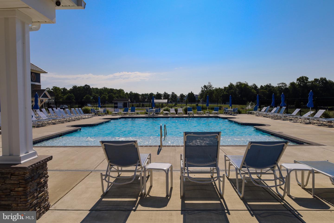
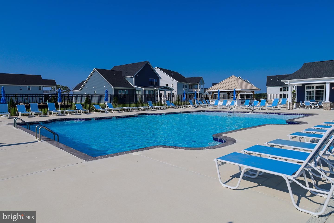
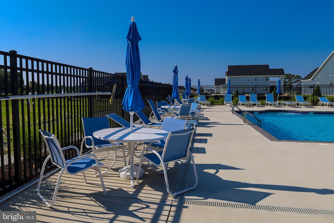
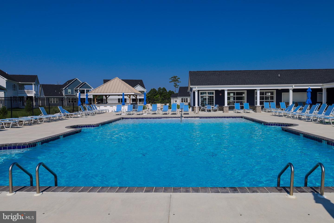
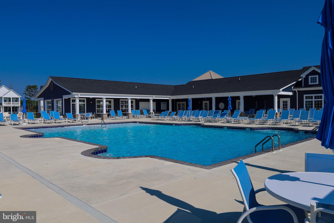
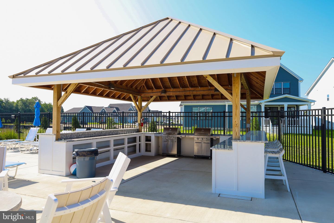
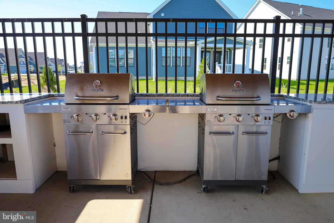
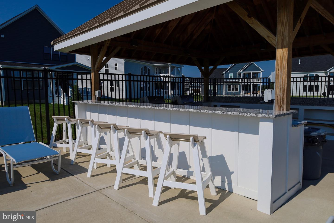
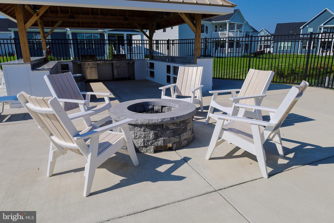
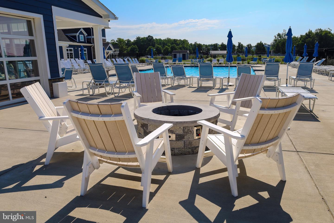
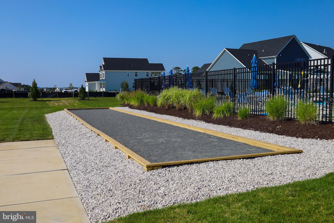
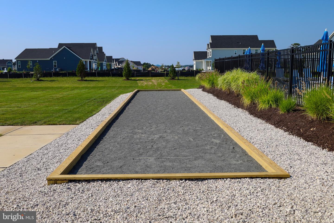
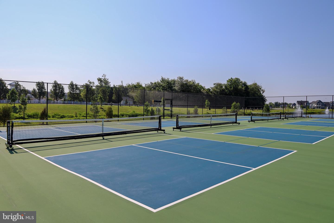
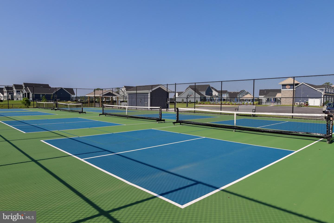
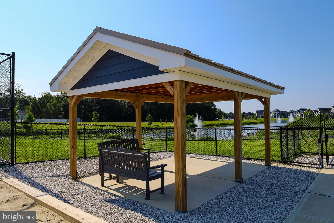
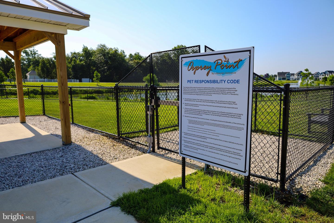
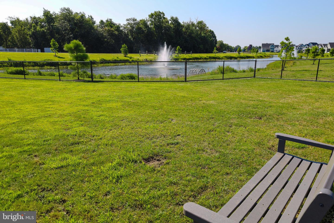
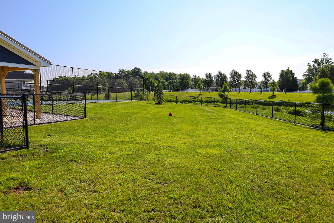
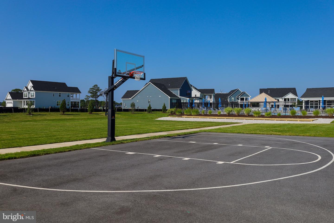
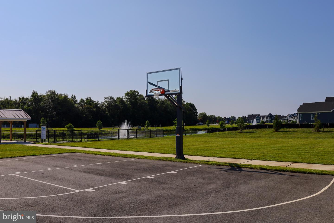
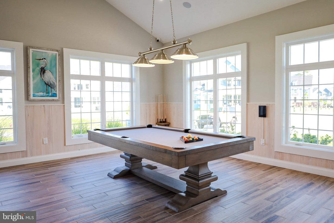
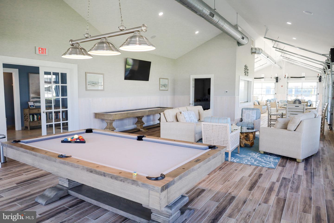
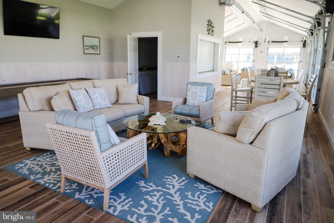
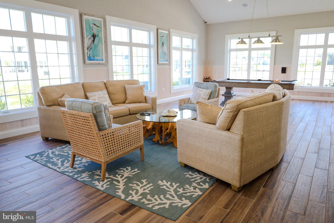
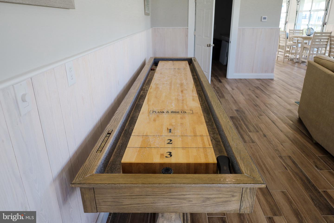
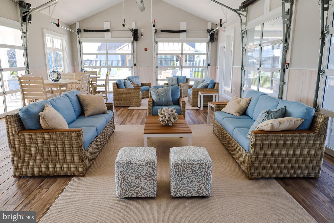
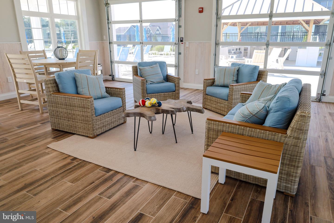
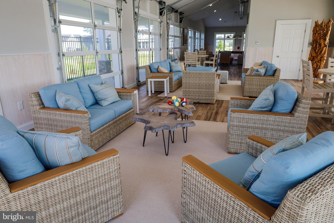
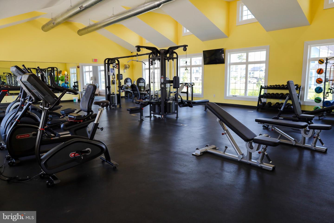
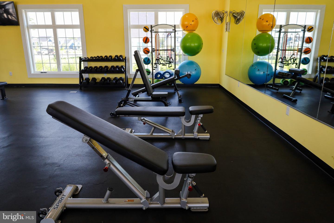
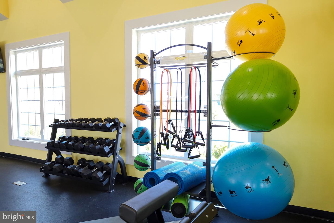
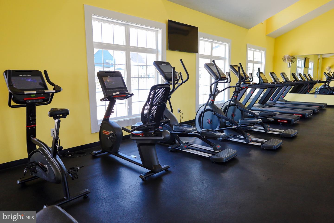
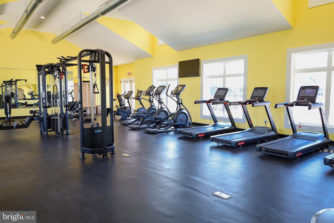
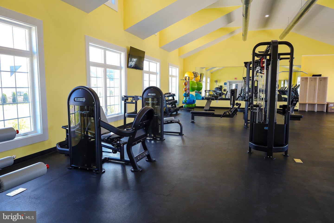
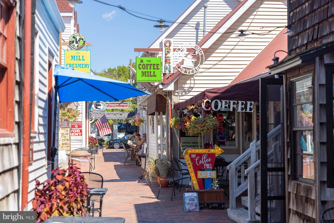
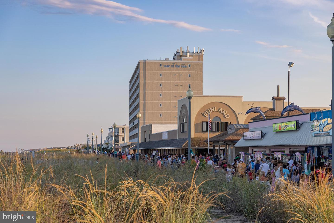
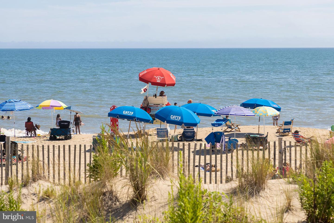
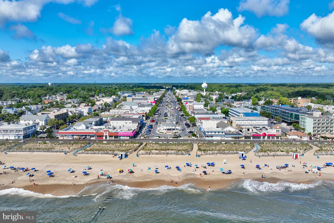
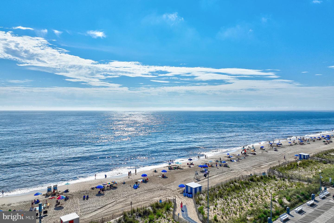
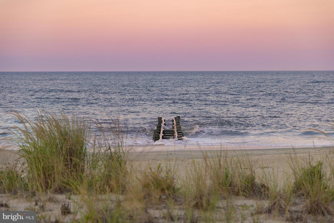
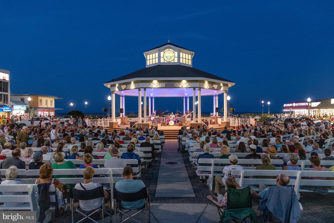
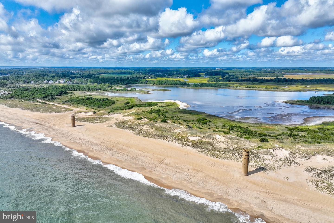
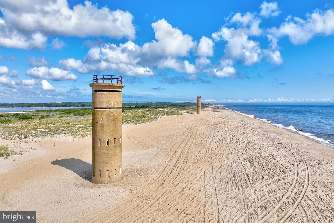
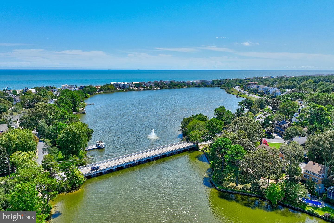
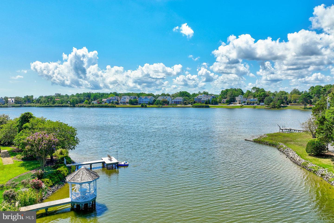
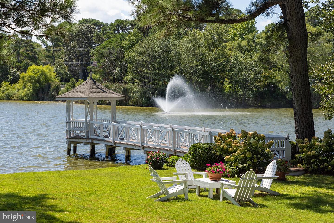
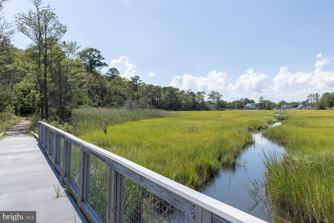
There's nowhere else in Rehoboth Beach where you can watch the sunset every night, in this price range and not have your home in a flood zone, . This is truly worry-free living. Welcome Home to this 1 year young stunner where all you need is already installed including custom window shutters! If you’ve been dreaming of peaceful water views and glowing sunsets, just 4 LIGHTS TO THE BEACH this is your opportunity! With all the benefits of a nearly new home — including warranties still in place — the sellers have already handled the punch list and walk-throughs, saving you time, stress, and delays. Designed for easy living and effortless entertaining, the main level features three full bedrooms and bathrooms, thoughtfully positioned for privacy and comfort. The spacious owner’s suite offers a quiet retreat while another guest suite is tucked away in its own corner of the home. There is a third bedroom that is currently being used as an office and an additional hall bath. There's even a mud room area with built ins, large laundry room, spacious foyer, and a very large front porch. Upstairs, a fourth bedroom, full bath, and a separate family room provide the ideal space for visitors, hobbies, or a quiet movie night. From your oversized covered porch, take in sweeping views of the Bay, pond, and natural wildlife — including butterflies and coastal birds that pass by as the sun dips below the horizon. Inside, the chef’s kitchen is as beautiful as it is functional, with a massive quartz island, soft-close cabinetry, tile backsplash, walk-in pantry, and plenty of room to gather and cook. The large great room features a gas fireplace and generous seating area, while the dining space offers front-row views of the water. Additional features include a walk-in attic for storage, a two-car garage, and a charming front porch for morning coffee or neighborly chats. Located in a sought-after community with a designer clubhouse, beautiful pool, pickleball courts, and their dog park are all completely finished amenities that make meeting the neighbors easy! Plus this community offers sidewalks, and irrigation and this home has a large 50+ foot buffer from its' neighbor behind. When you add it all up, this home offers an exceptional lifestyle just 2 miles from local shopping and dining — and only 4 lights from downtown Rehoboth Beach. With multiple backroad options into Lewes and beyond, this location combines serenity with convenience like few others.
Similar Listings
Sawgrass At White Oak Creek
$1,175,000
5 Bed
4 Bath
- Tax Total Living Area:
- 4000 sq. ft.
Listed 19 days ago
Courtesy: Iron Valley Real Estate At The Beach
MLS Desu2119062
Open House
Suncrest
$1,175,000
5 Bed
4 Bath
1 Hf. Bath
- Tax Total Living Area:
- 4859 sq. ft.
Listed 193 days ago
Courtesy: Compass
MLS Desu2106908
Virtual Tour
Bethany Lakes
$1,169,000
5 Bed
4 Bath
1 Hf. Bath
- Tax Total Living Area:
- 3900 sq. ft.
Listed 17 days ago
Courtesy: Coldwell Banker Realty
MLS Desu2119026
Sold
Welches Pond
$1,163,000
5 Bed
4 Bath
2 Hf. Bath
- Tax Total Living Area:
- 4914 sq. ft.
Sold 09/30/2024
Courtesy: Jack Lingo - Lewes
MLS Desu2067576
Bayside
$1,160,000
4 Bed
3 Bath
1 Hf. Bath
- Tax Total Living Area:
- 3280 sq. ft.
Listed 172 days ago
Courtesy: Monument Sotheby's International Realty
MLS Desu2108214
Senators
$1,189,900
4 Bed
4 Bath
1 Hf. Bath
- Tax Total Living Area:
- 3500 sq. ft.
Listed 73 days ago
Courtesy: The Lisa Mathena Group, Inc.
MLS Desu2115112
Under Contract
$1,190,000
3 Bed
3 Bath
- Tax Total Living Area:
- 1875 sq. ft.
Listed 52 days ago
Courtesy: Keller Williams Realty
MLS Desu2116872
Vacation Rental
$1,190,000
3 Bed
3 Bath
1 Hf. Bath
- Tax Total Living Area:
- 437 sq. ft.
Listed 118 days ago
Courtesy: John Kleinstuber And Assoc Inc
MLS Desu2112480
Wild Quail
$1,190,000
5 Bed
4 Bath
1 Hf. Bath
- Tax Total Living Area:
- 6914 sq. ft.
Listed 250 days ago
Courtesy: Century 21 Harrington Realty, Inc
MLS Dekt2042976
Pending
$1,190,000
5 Bed
4 Bath
1 Hf. Bath
- Tax Total Living Area:
- 2400 sq. ft.
Listed 306 days ago
Courtesy: Exp Realty, Llc
MLS Desu2100720
Under ContractVirtual TourNewly Listed
Turtle Walk
$1,195,000
4 Bed
3 Bath
- Tax Total Living Area:
- 2844 sq. ft.
Listed 15 days ago
Courtesy: Keller Williams Realty
MLS Desu2119350
Virtual Tour
Bayside
$1,195,000
4 Bed
3 Bath
1 Hf. Bath
- Tax Total Living Area:
- 3626 sq. ft.
Listed 23 days ago
Courtesy: Re/max Town Center
MLS Desu2117874




