
29222 Park View Dr, Dagsboro, De 19939





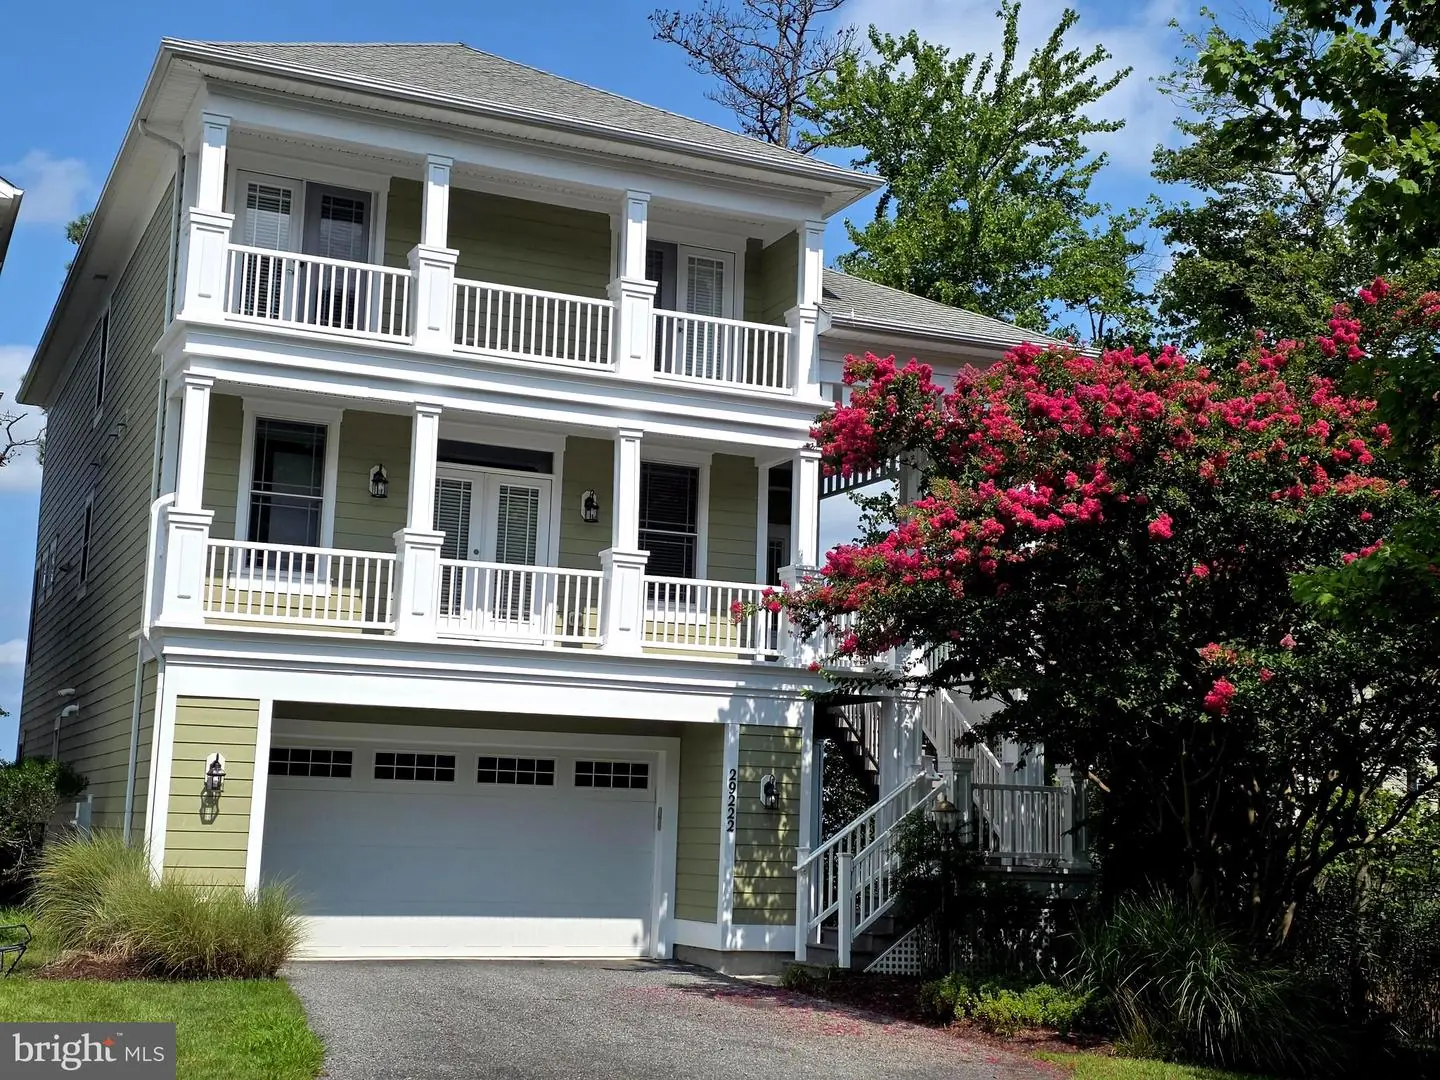
Courtesy: Long & Foster Real Estate, Inc.,
Joseph Lagano Jr.
Appliances
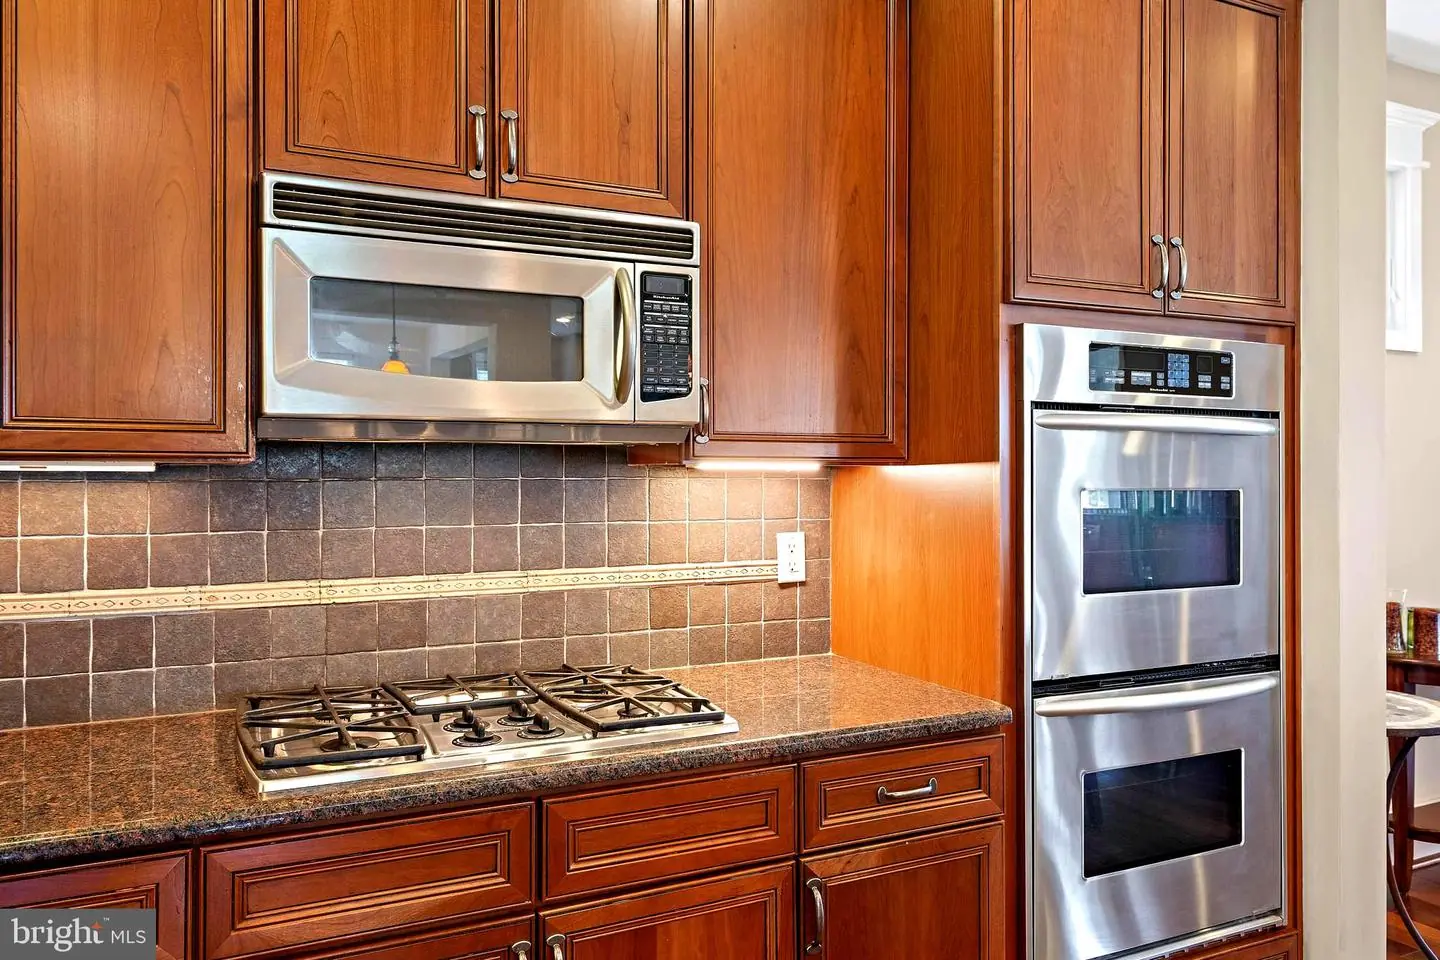
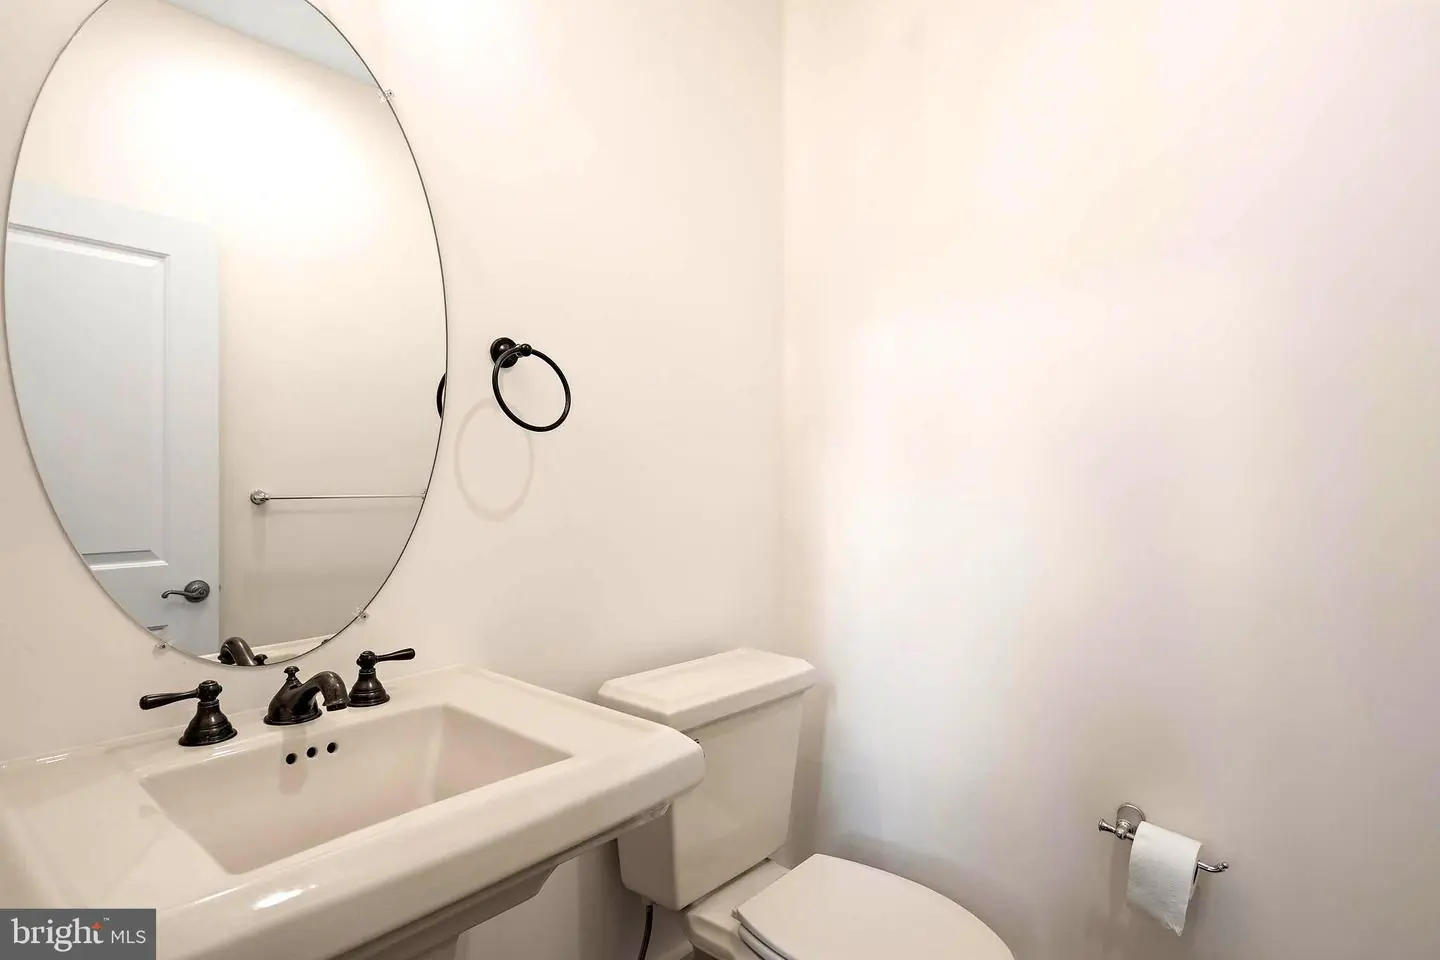
Built-In Microwave, Central Vacuum, Cooktop, Dishwasher, Disposal, Dryer, Energy Efficient Appliances, Extra Refrigerator/Freezer, Oven - Double, Refrigerator, Stainless Steel Appliances, Washer, Water HeaterBedrooms
5
Full Bath
4
Half Bath
2
Living Area
4323 sq/ft
Fireplace(s)
1
Interior Features
- Attic
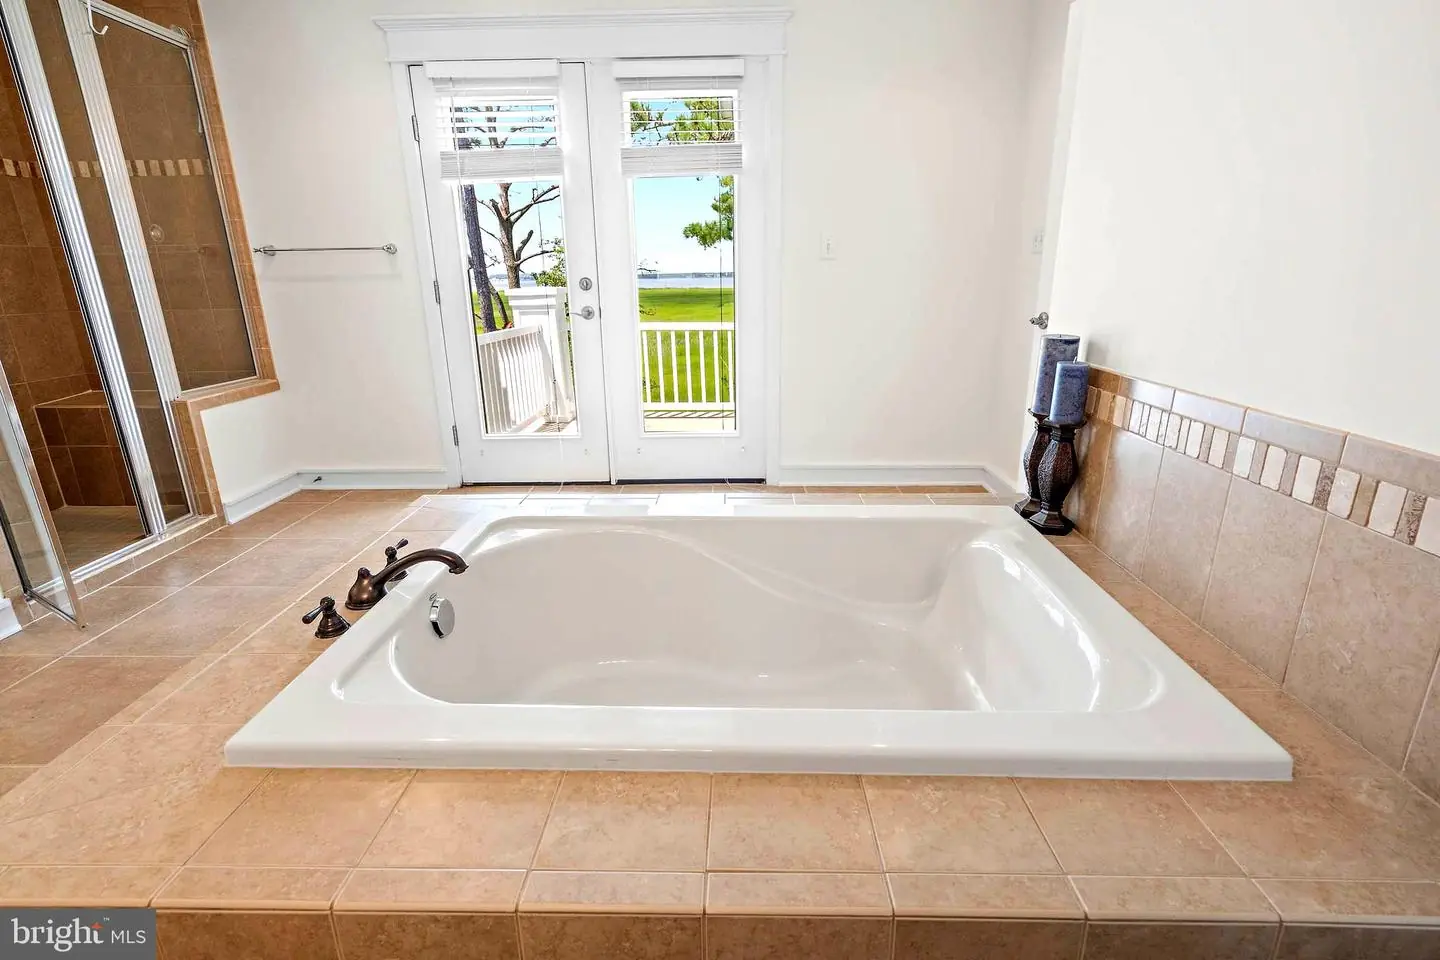
- Bathroom - Jetted Tub
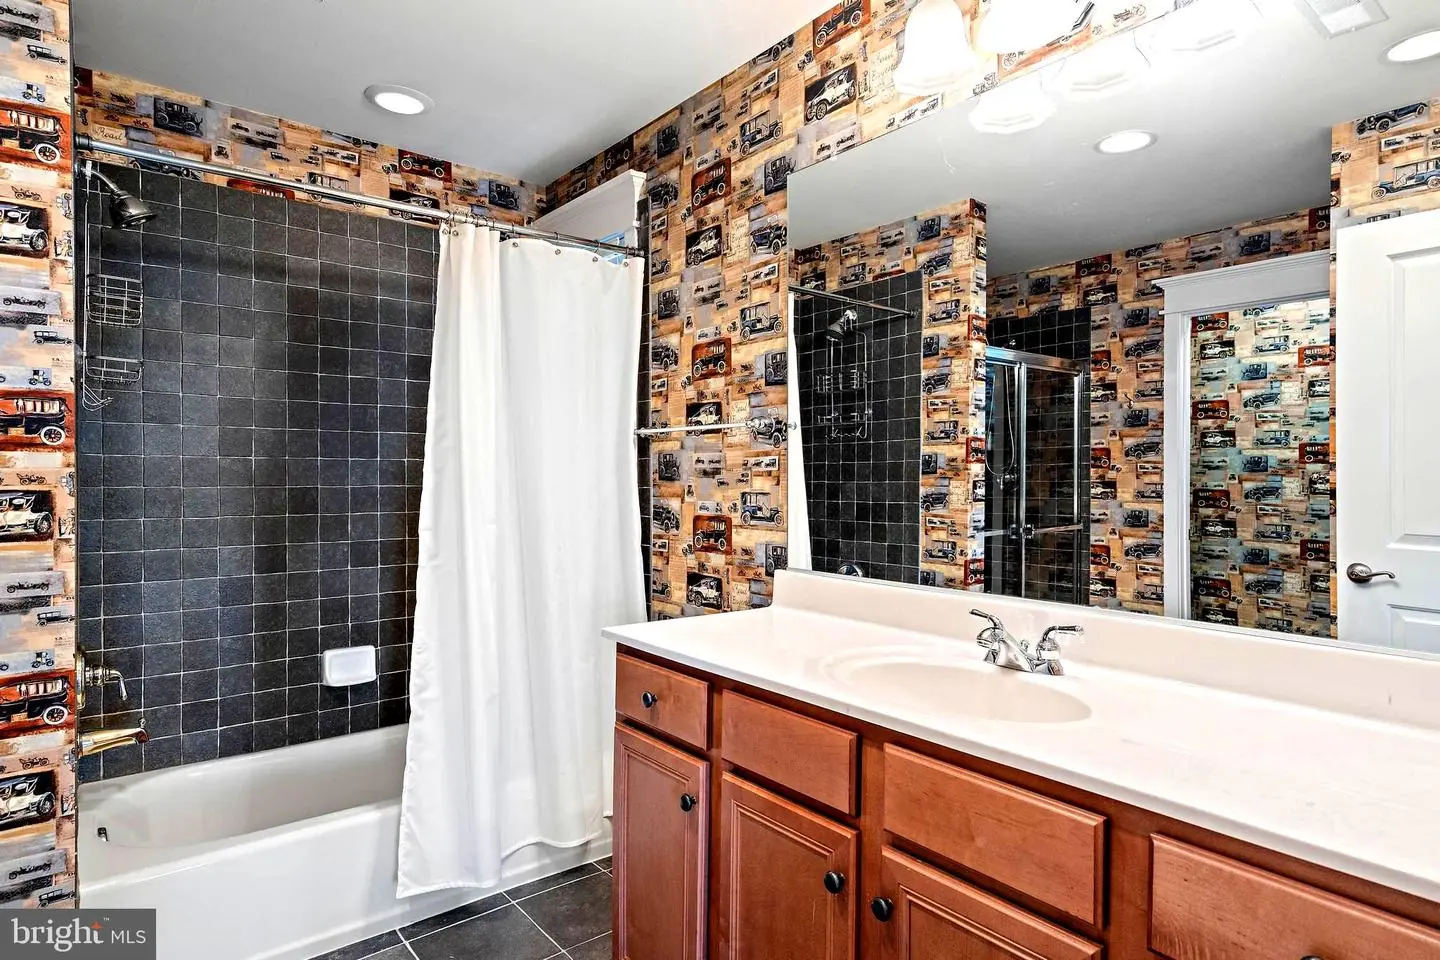
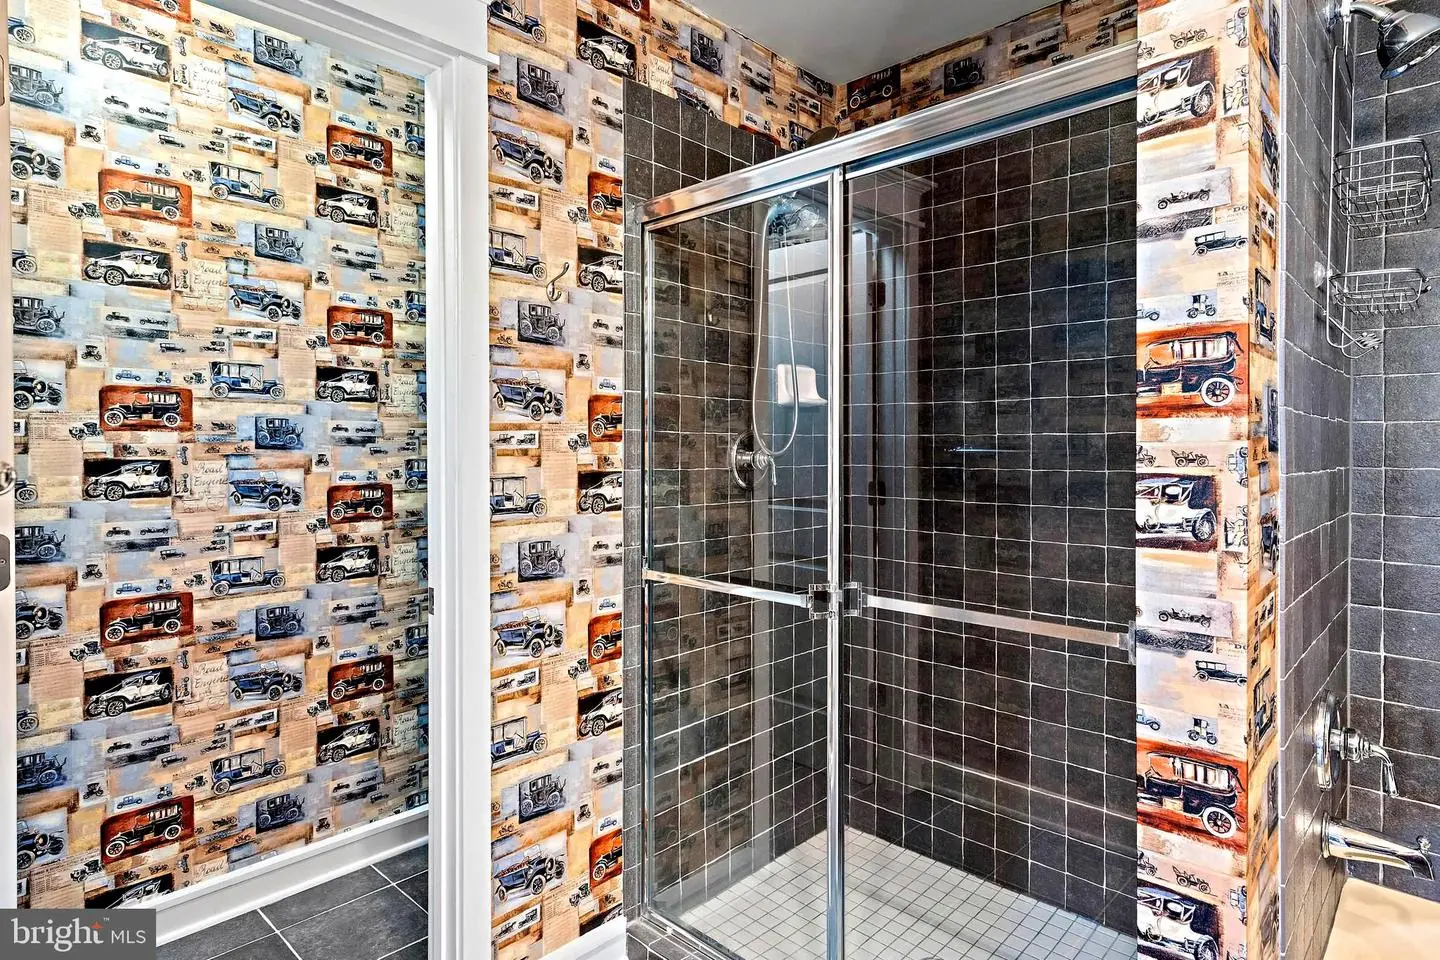
- Bathroom - Stall Shower
- Bathroom - Tub Shower
- Bathroom - Walk-In Shower
- Carpet
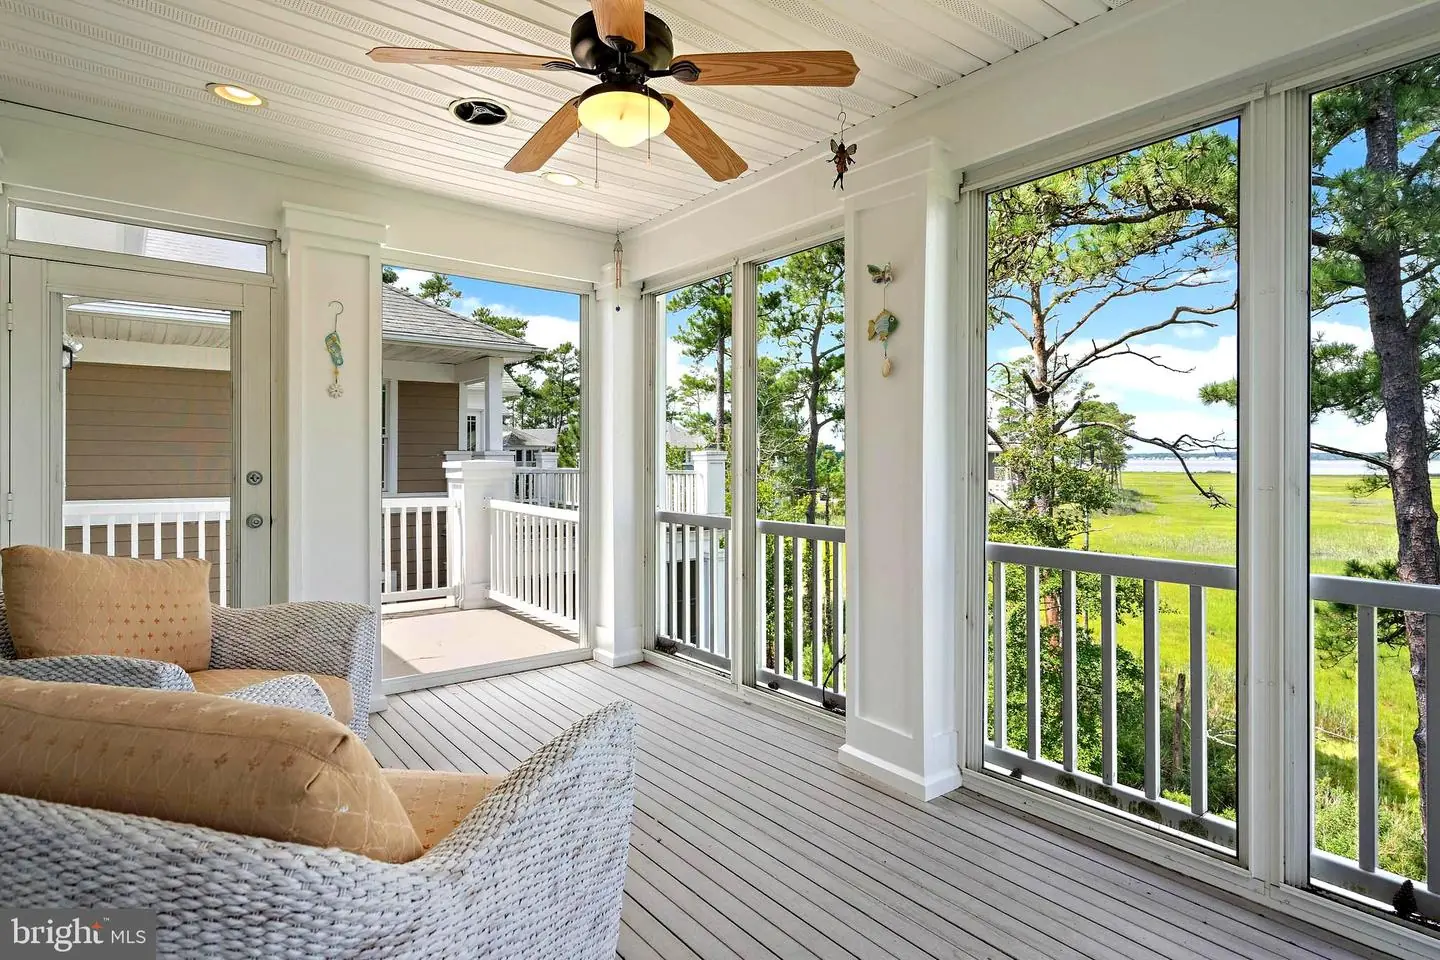
- Ceiling Fan(s)
- Central Vacuum
- Combination Dining/Living
- Entry Level Bedroom
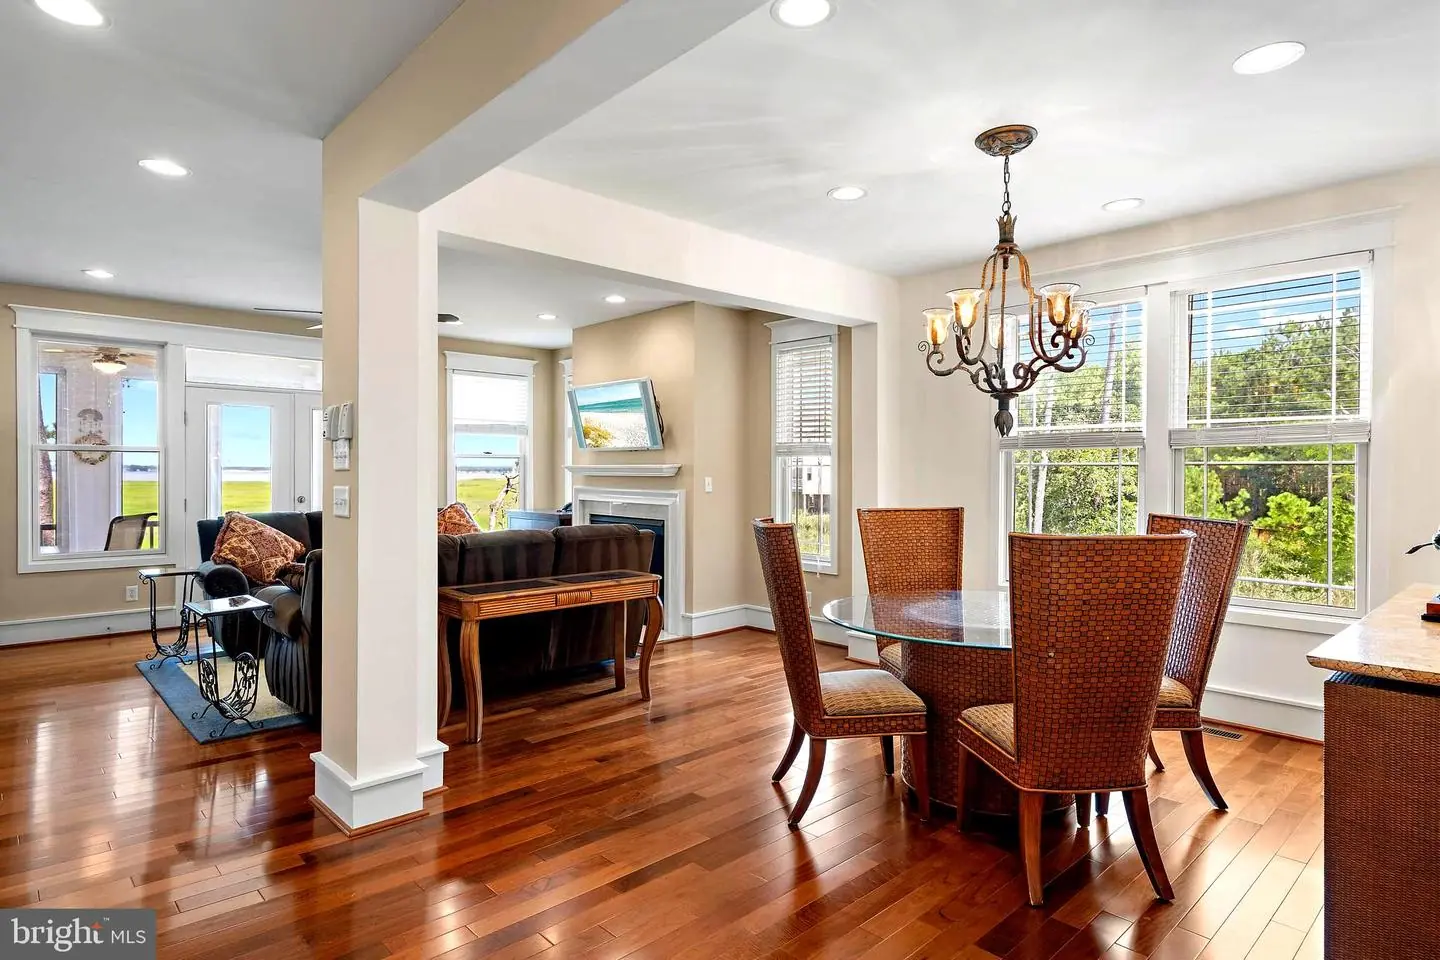
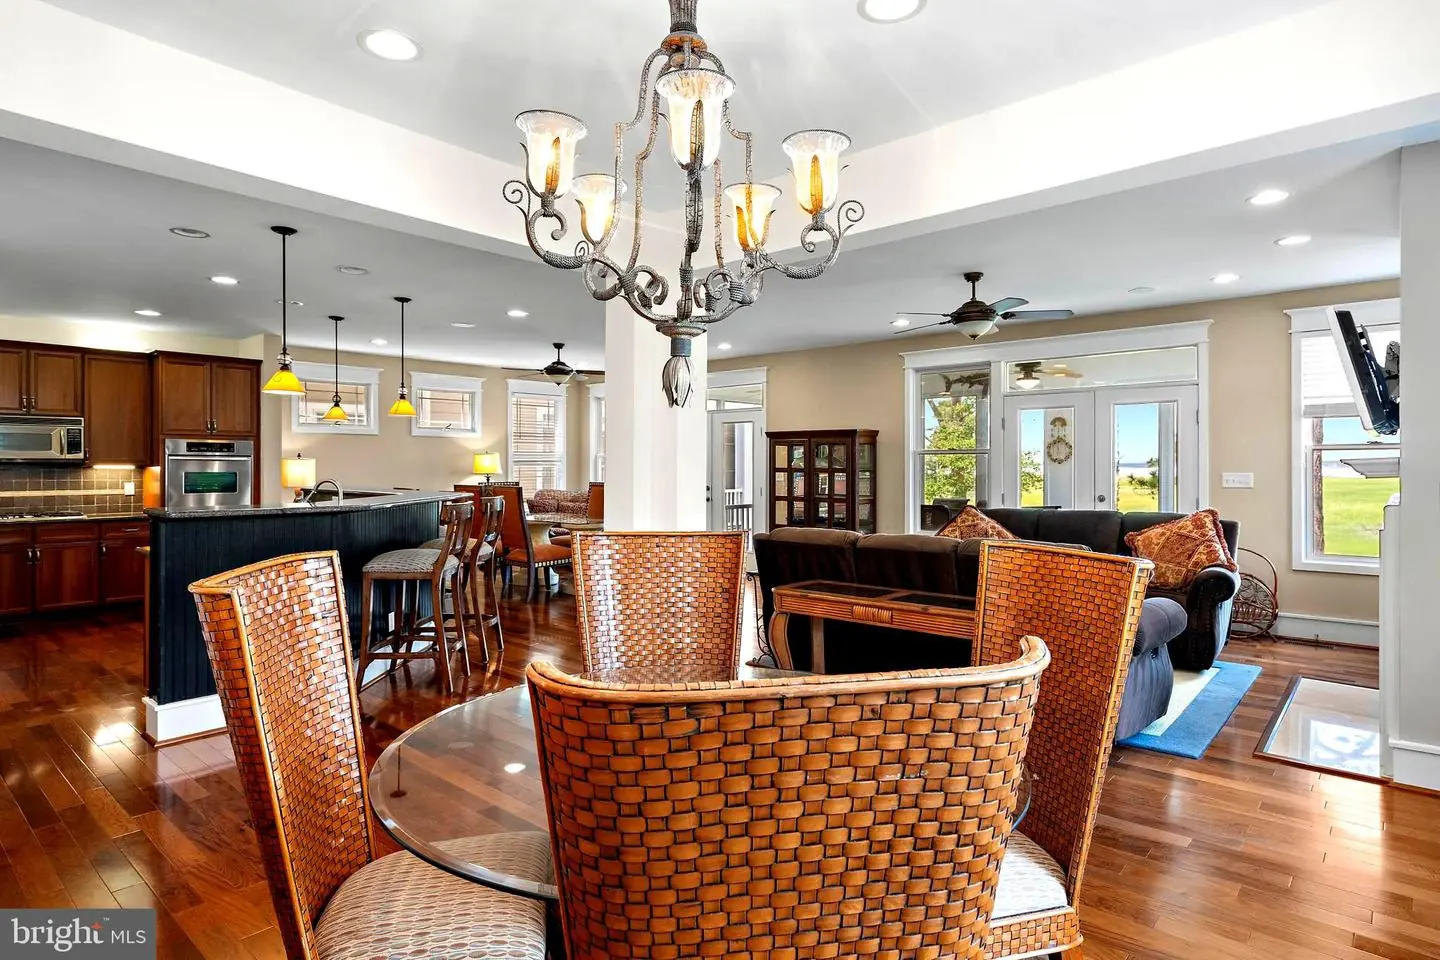
- Floor Plan - Open
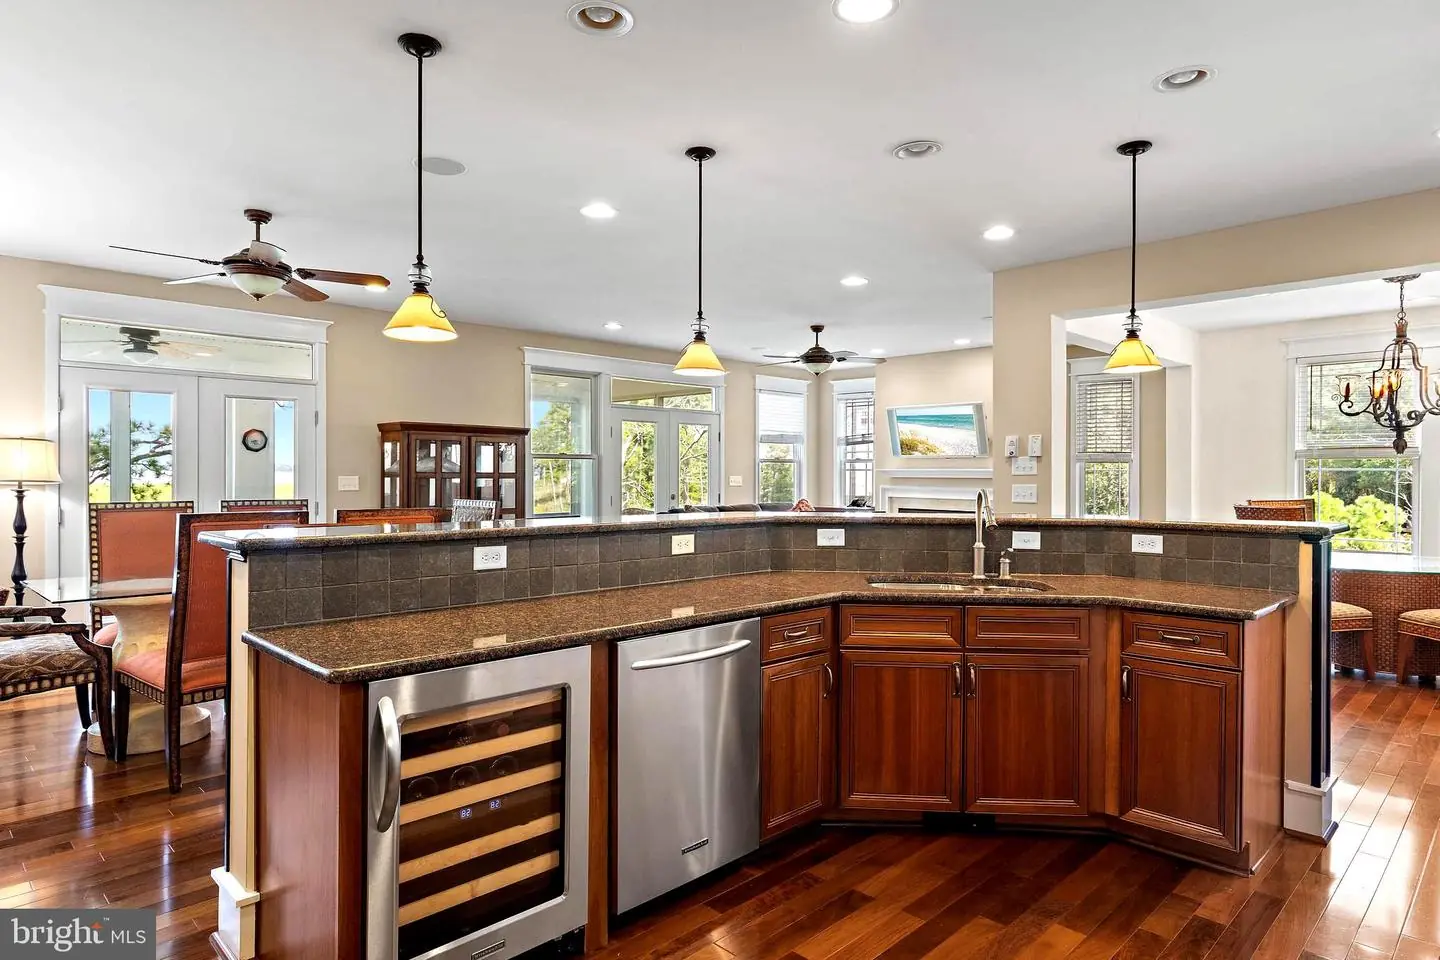
- Kitchen - Gourmet
- Kitchen - Island
- Pantry
- Primary Bath(s)
- Primary Bedroom - Bay Front
- Recessed Lighting
- Sprinkler System
- Upgraded Countertops
- Walk-in Closet(s)
- Window Treatments
- Wood Floors
General
MLS
Desu2118146
Community
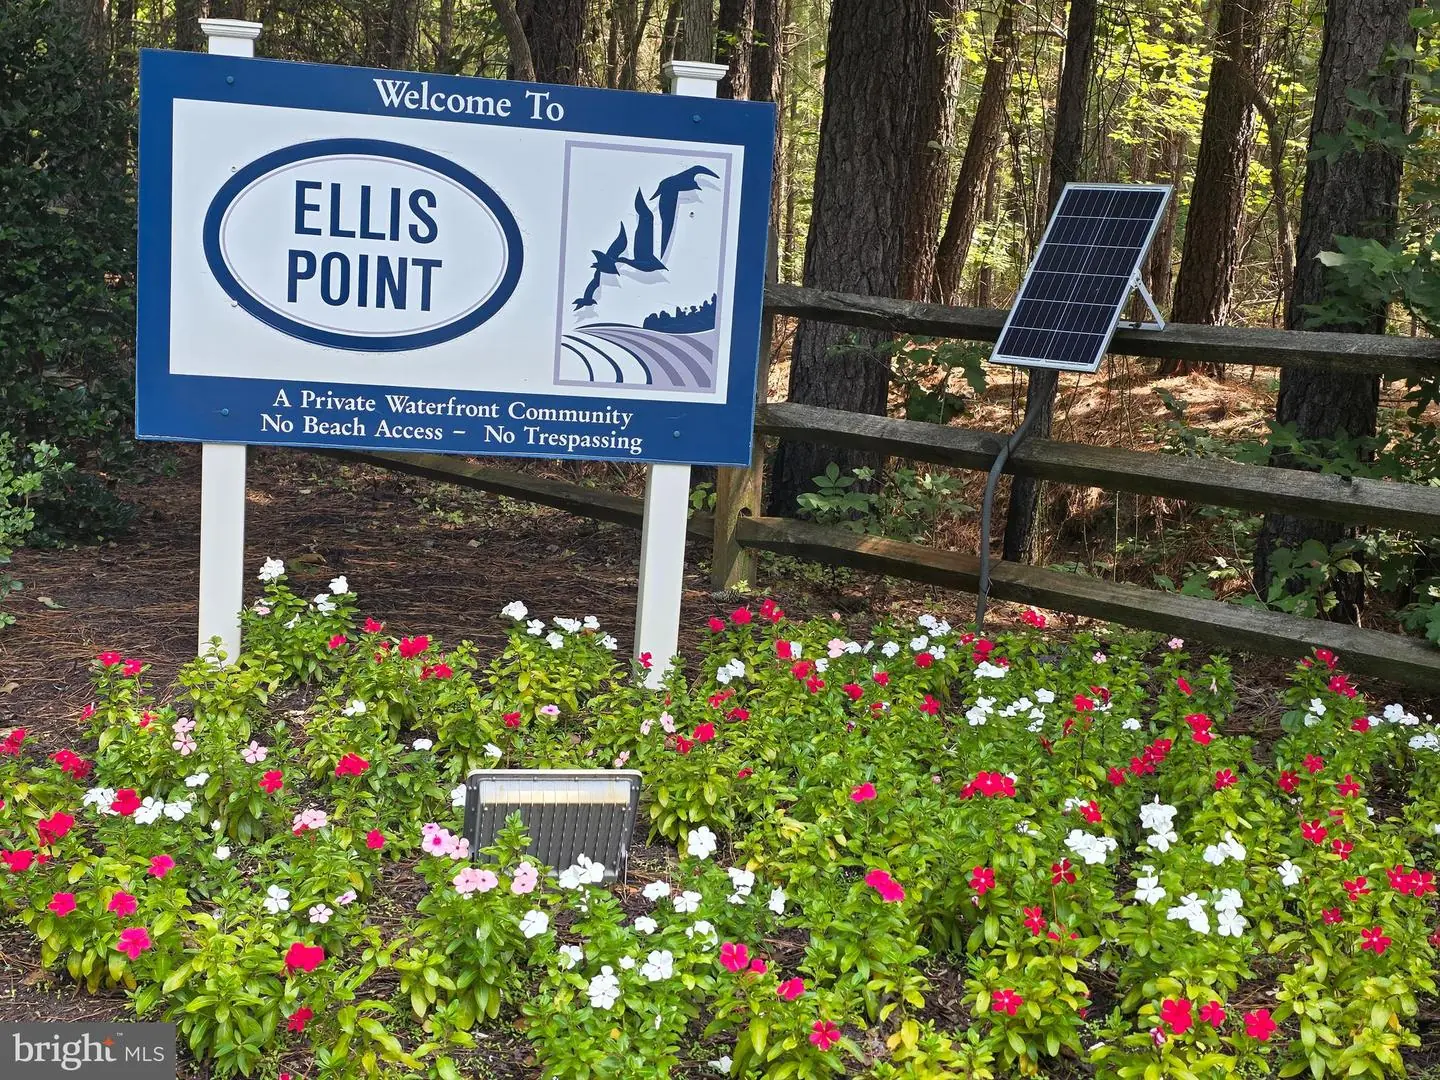
Ellis Point
Price
$1,150,000.00
Price/SQft
$266.02
HOA Fee
$405.00
HOA Fee Frequency
Monthly
Accessibility Features
2+ Access Exits
Area And Schools
School Tax
$2,114.00
Exterior
Pool
Yes - Community
District
INDIAN RIVER
Ellis Point
MLS
Desu2118146
$1,150,000
5 Bed
4 Bath
2 Hf. Bath
- Tax Total Living Area:
- 4323 sq. ft.
- Lot Size:
- 37.35 acres
HOA: $405 Monthly
Listed 68 days ago
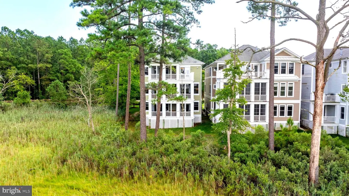
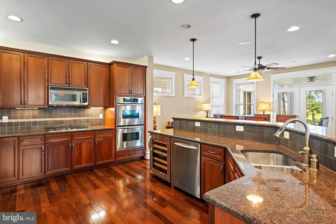
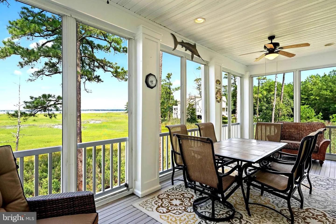
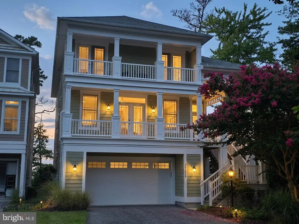
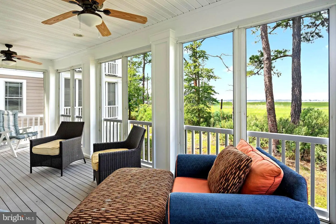
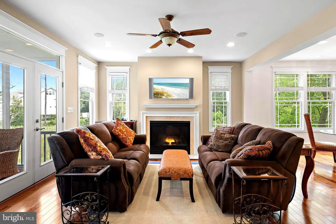
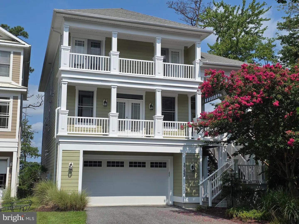
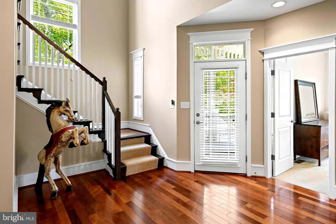
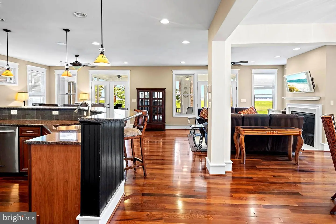
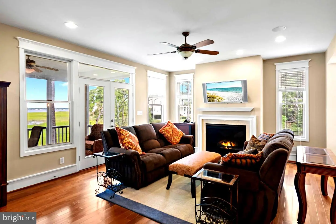
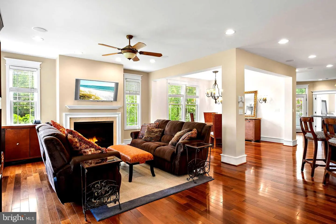
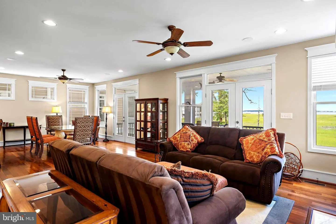
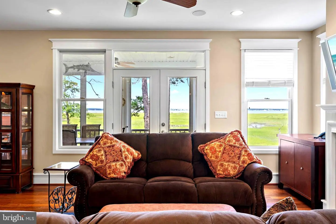
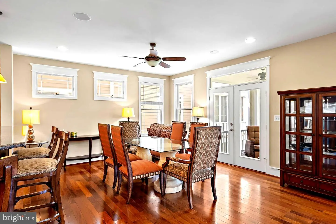
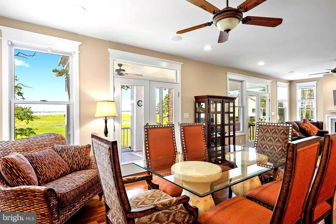
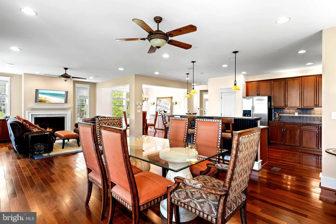
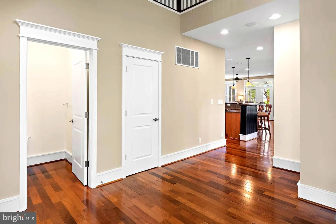
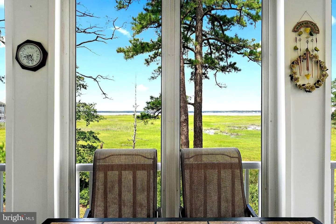
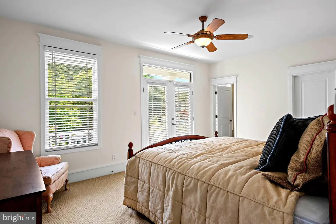
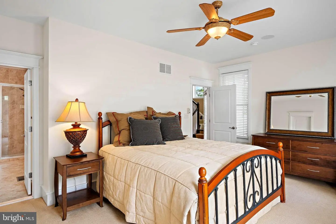
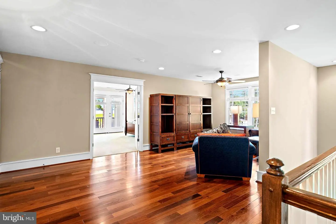
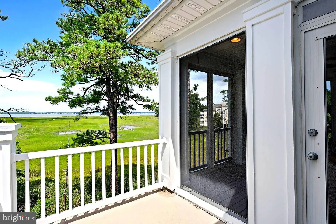
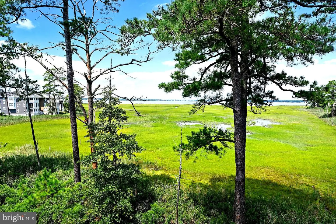
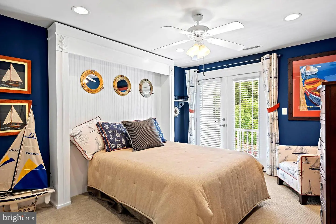
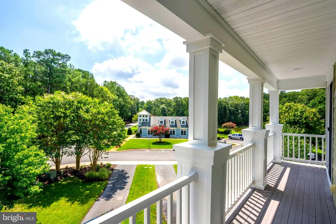
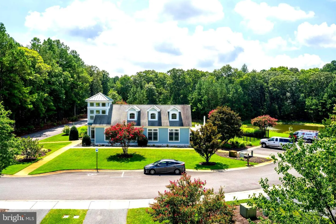
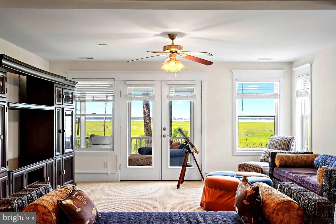
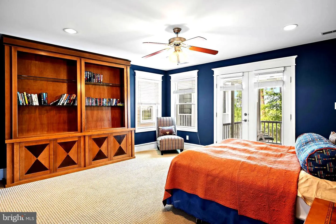
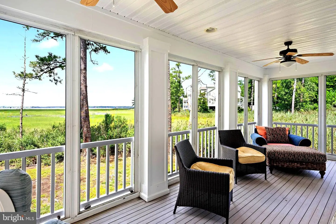
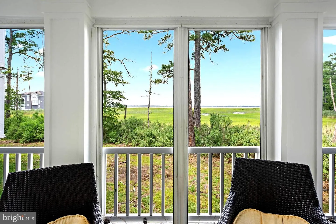
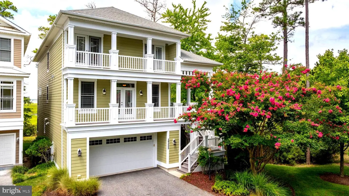
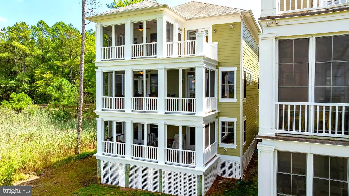
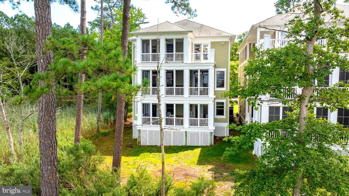
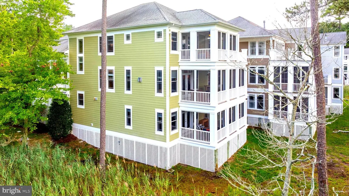
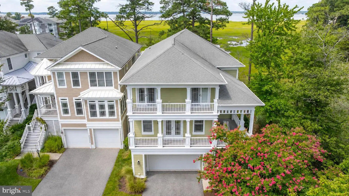
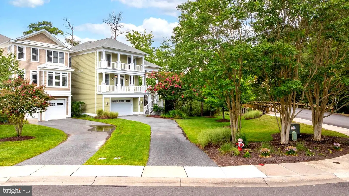
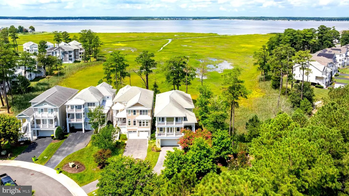
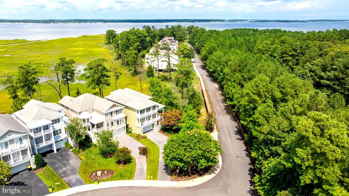
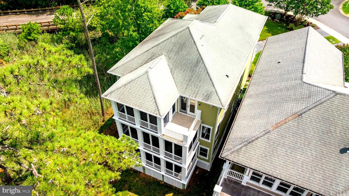
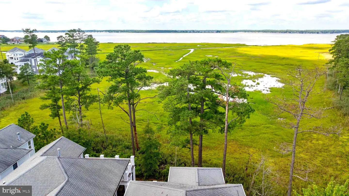
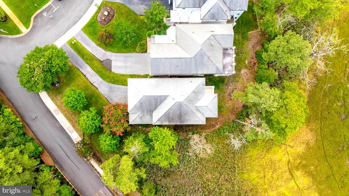
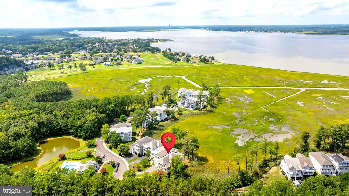
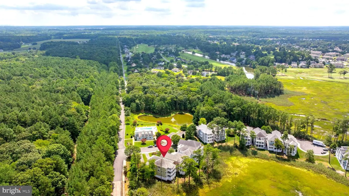
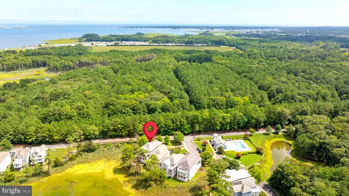
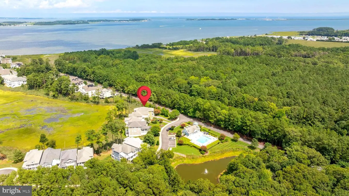
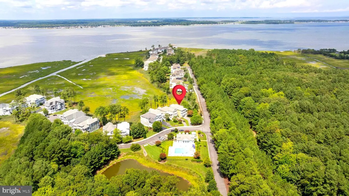
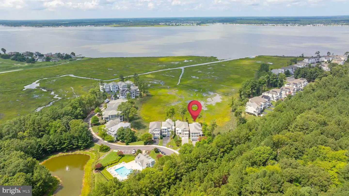
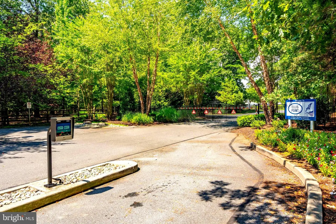
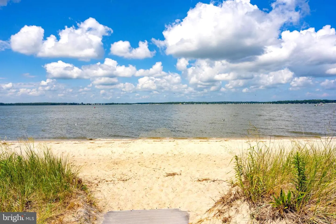
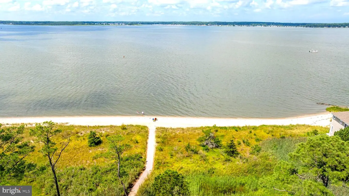
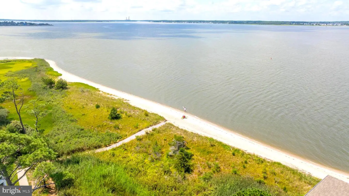
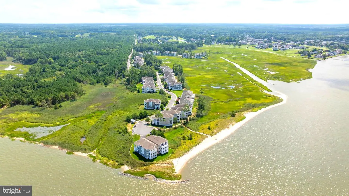
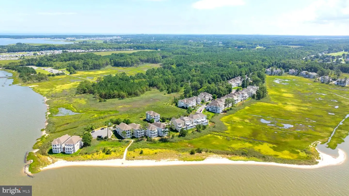
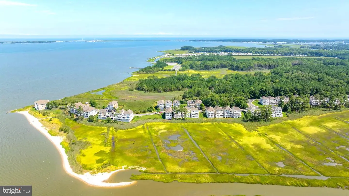
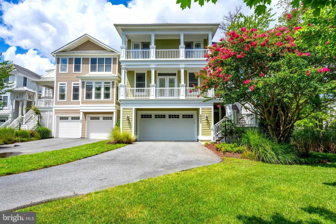
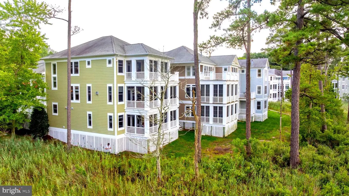
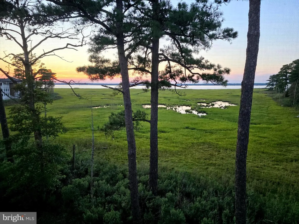
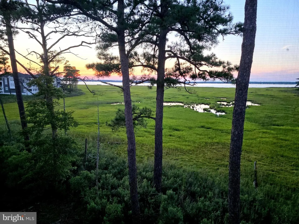
Enter your fully furnished luxury coastal masterpiece with three finished levels in the gated, water-oriented community of Ellis Point, just 15 minutes to Bethany Beach. Perfectly positioned adjacent to the protected terrain of Holts Landing State Park where abundant wildlife are regular visitors. This turn key sanctuary is surrounded by wetlands and offers breathtaking, unobstructed sun filled views over the Indian River Bay. Outstanding craftsmanship highlights the interior of this home, featuring rich Brazilian cherry hardwood floors, custom millwork, and towering walls of windows designed to frame the surrounding water and parkland.
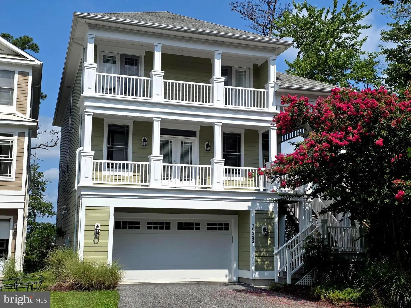
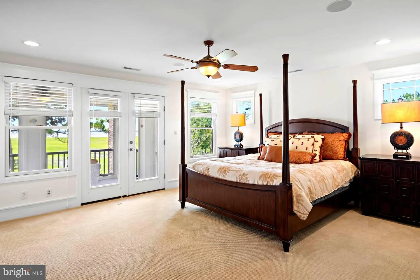
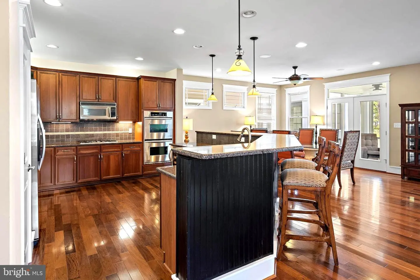
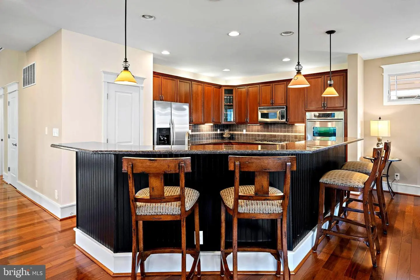
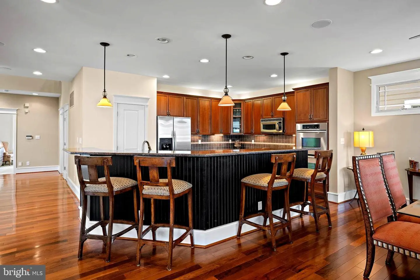
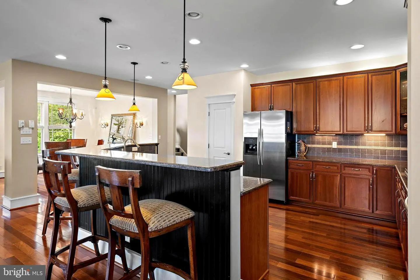
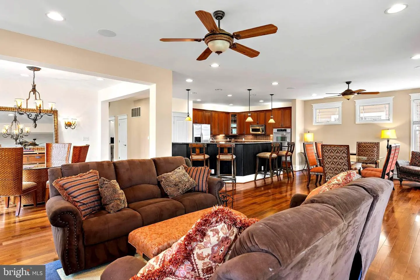
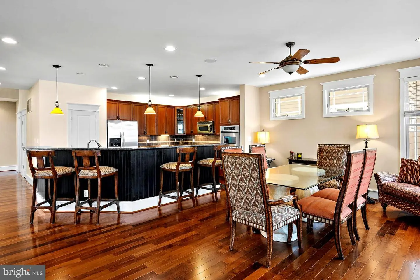
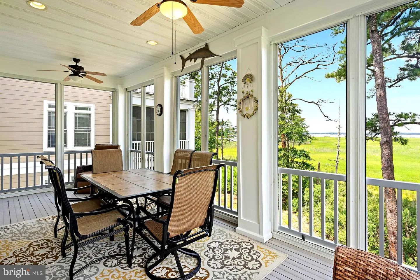
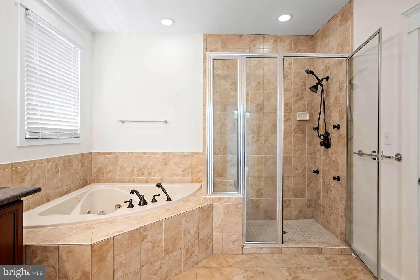
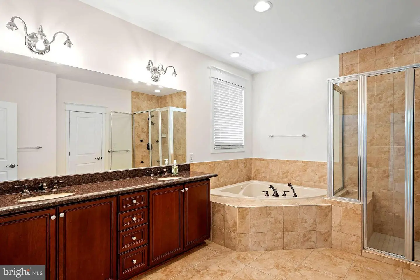
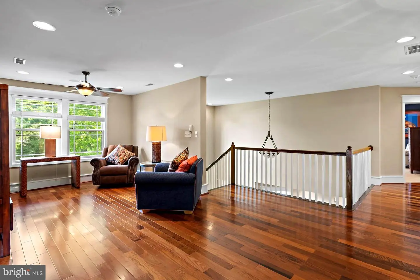
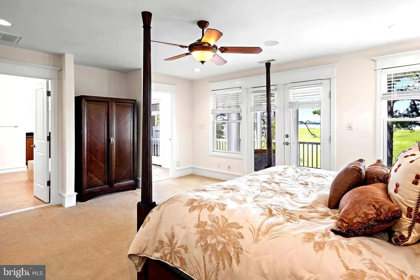
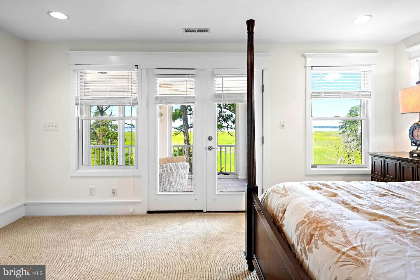
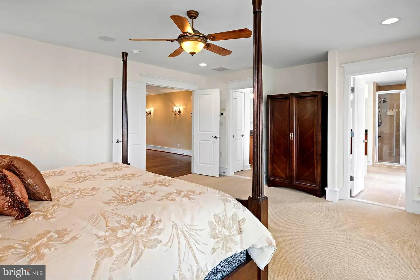
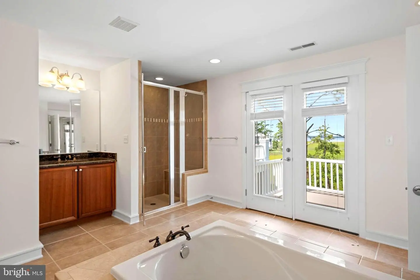
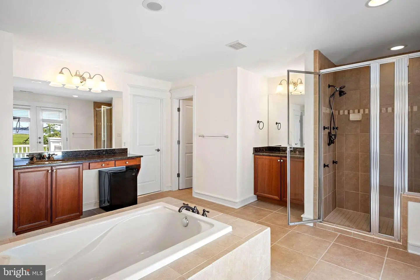
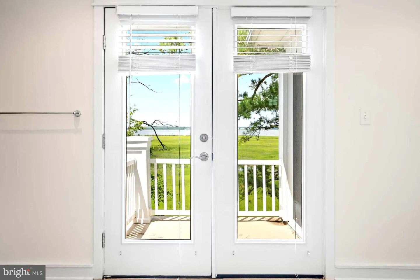
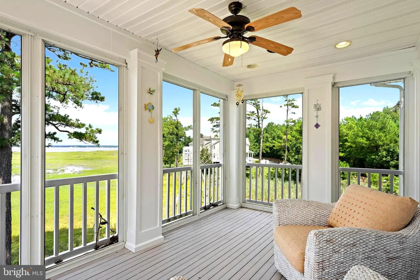
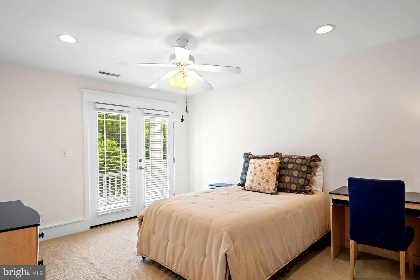
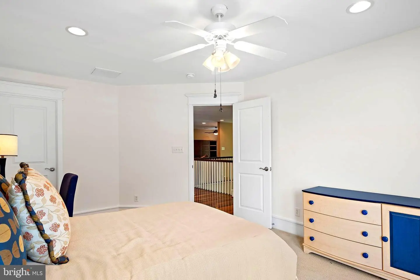
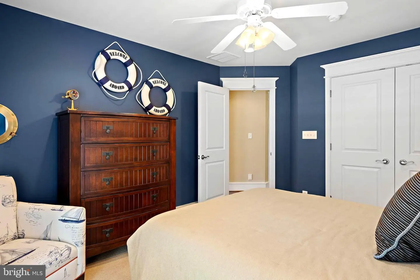
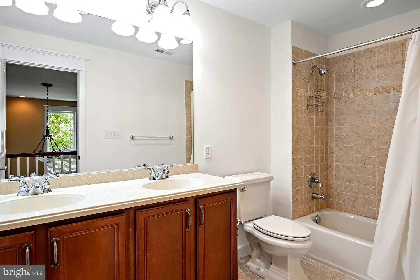
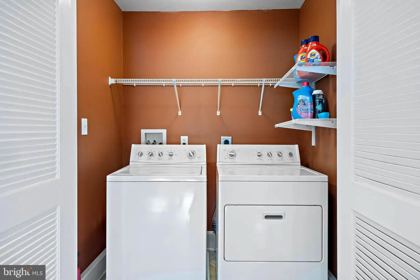
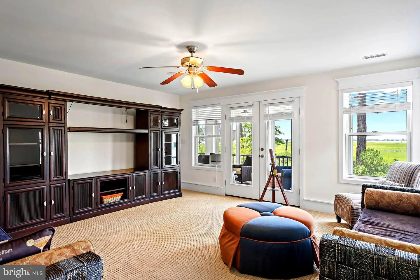
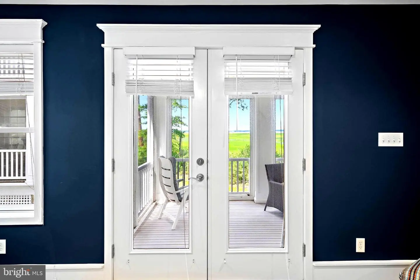
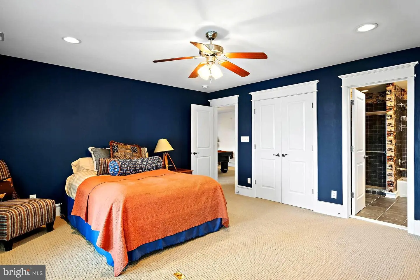
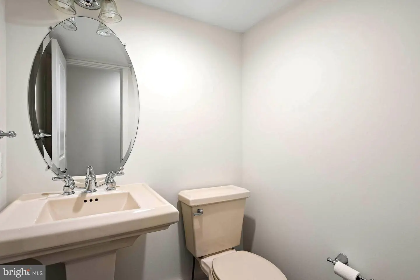
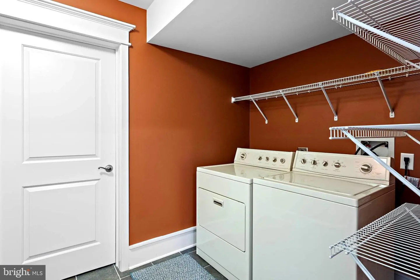
With 5 bedrooms, 4 full baths and 2 half baths this home was designed for effortless coastal living and spectacular water views from every floor. The open-concept main floor features a gourmet chef’s kitchen with premium granite countertops, custom cabinetry, tons of storage, a wet bar, and flows seamlessly to an expansive sun deck where you can sit and enjoy your morning overlooking the start of a new day in all its glory. The thoughtful layout offers three private primary suites, one on each floor, including a lavish top-floor sanctuary with French doors, an oversized spa-inspired bath, private viewing balcony of the bay, and an oversized walk in closet. Your upper level also houses 2 large guest rooms, one of two laundry suites and a large furnished sitting area.
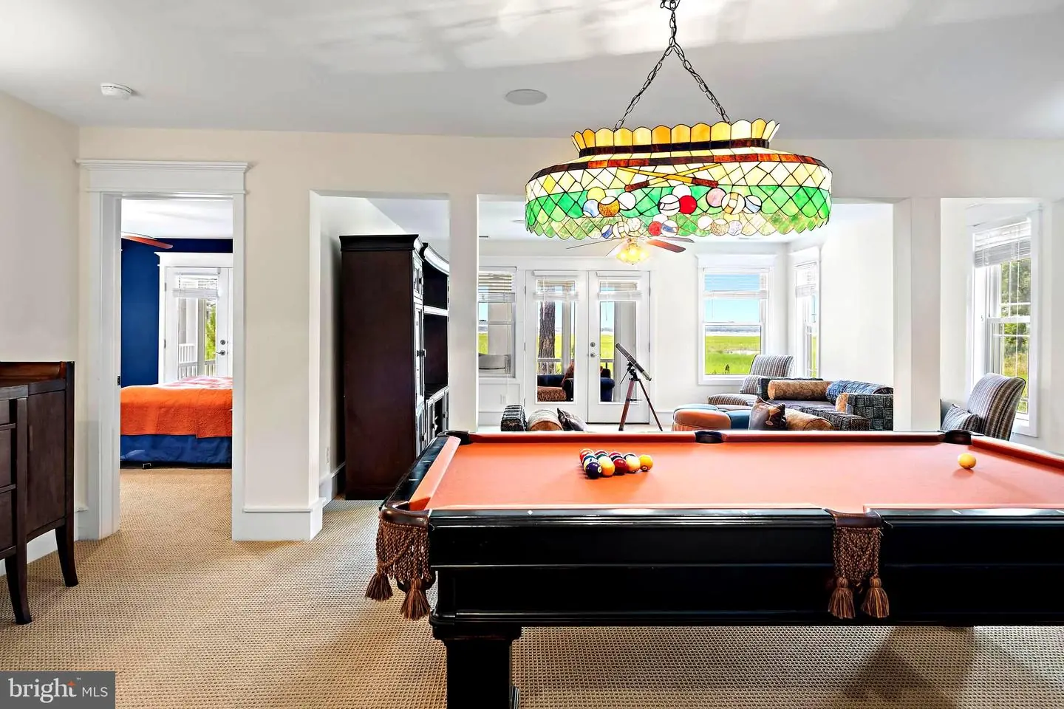
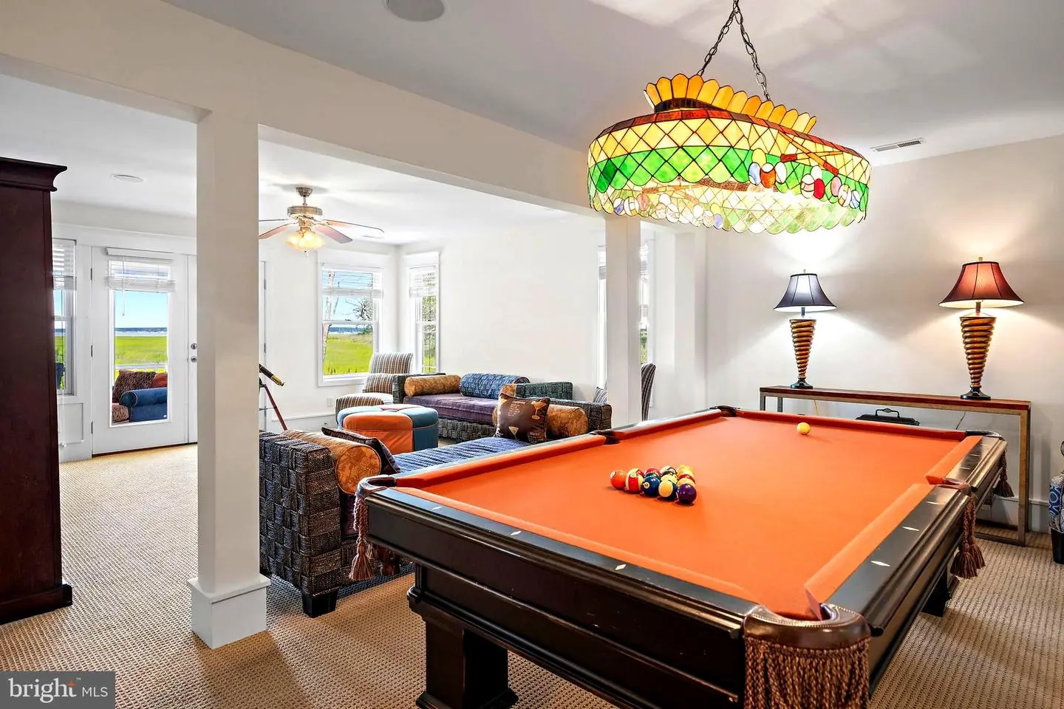
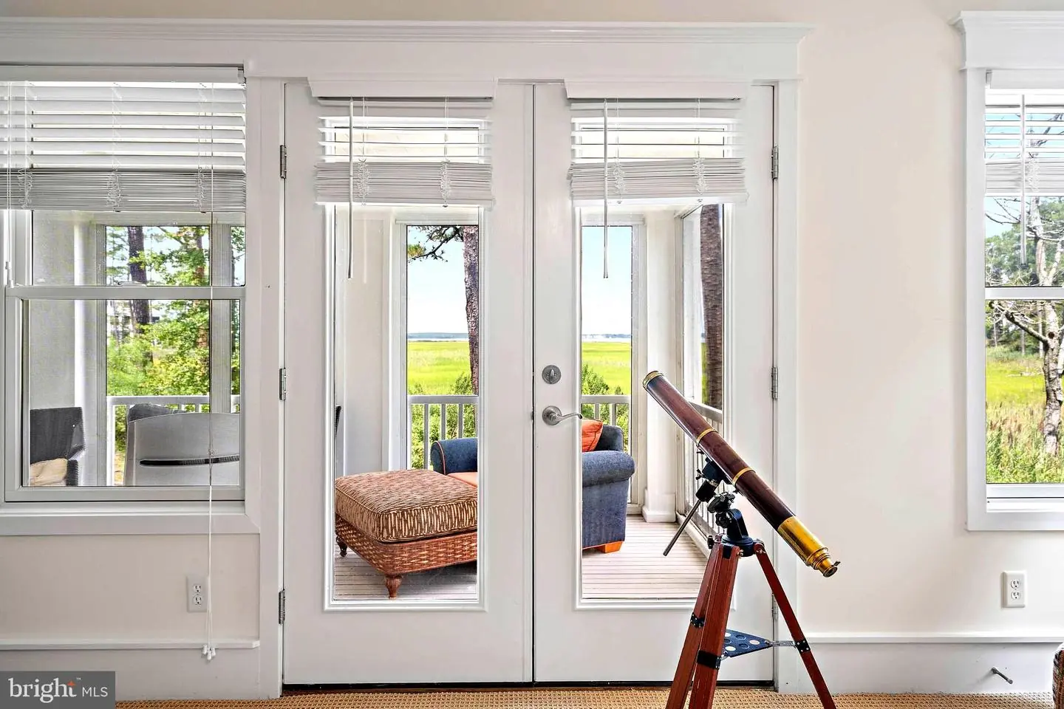
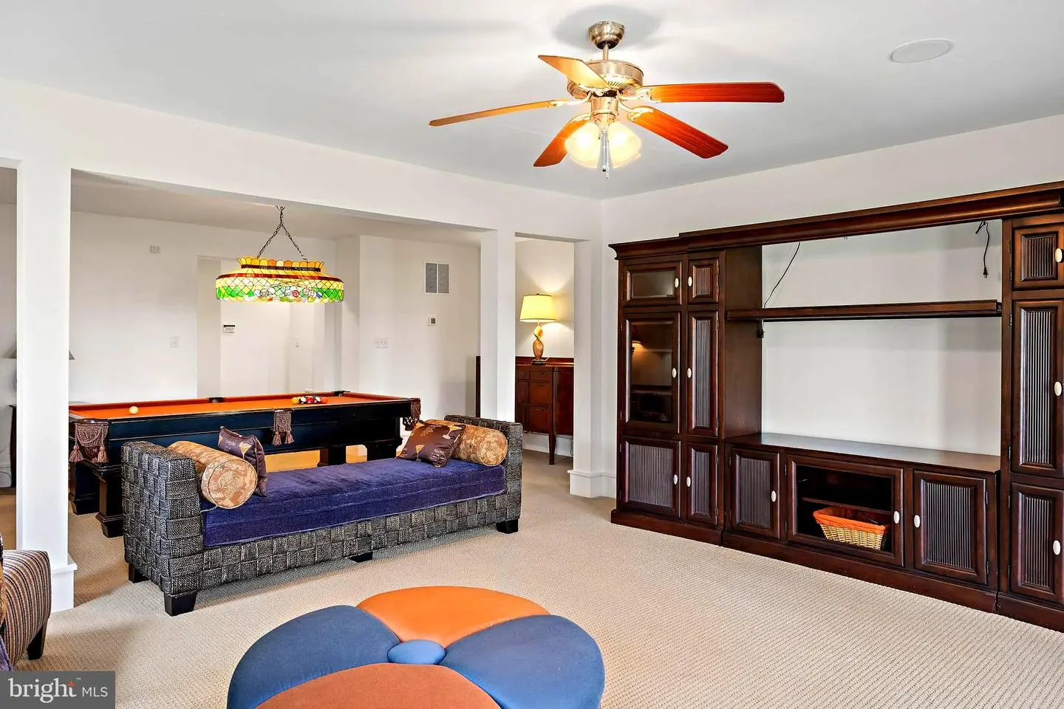
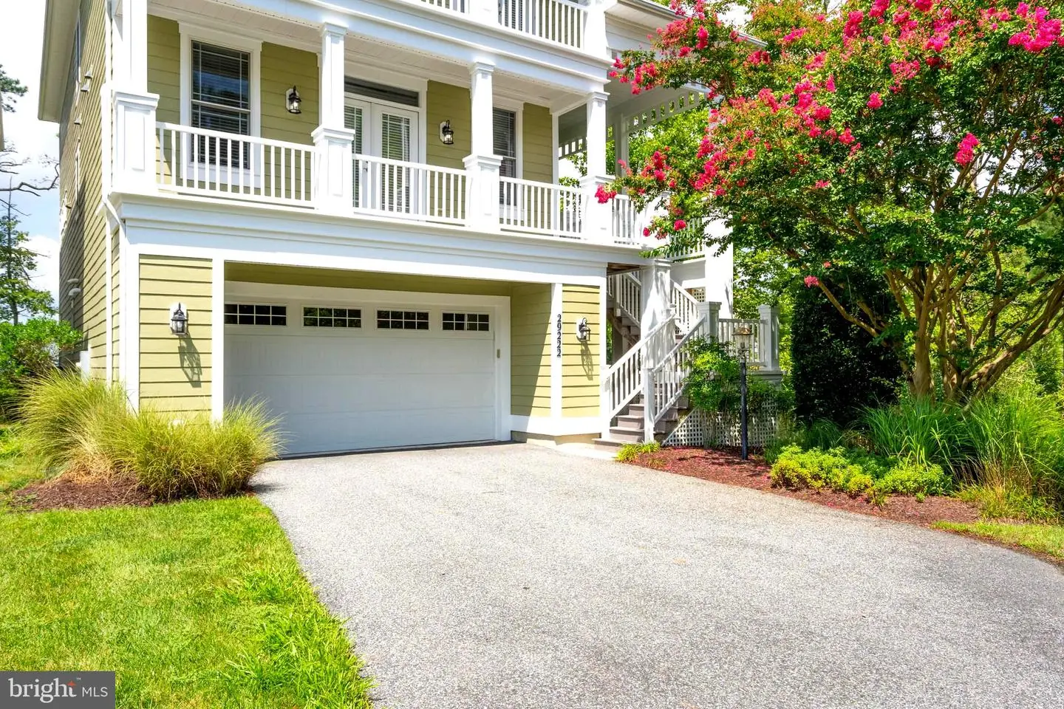
The lower level of this home offers you an oversized 2 car garage and is shared with a large 1st floor master bedroom suite, an additional living area that opens to a screened patio, a media room, an additional laundry suite, as well as a billiard area complete with full size pool table.
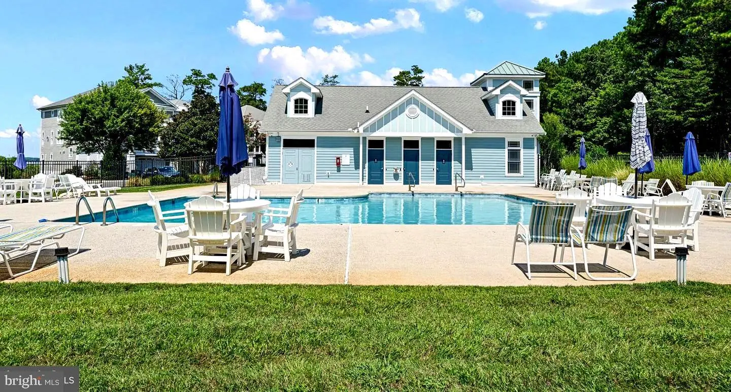
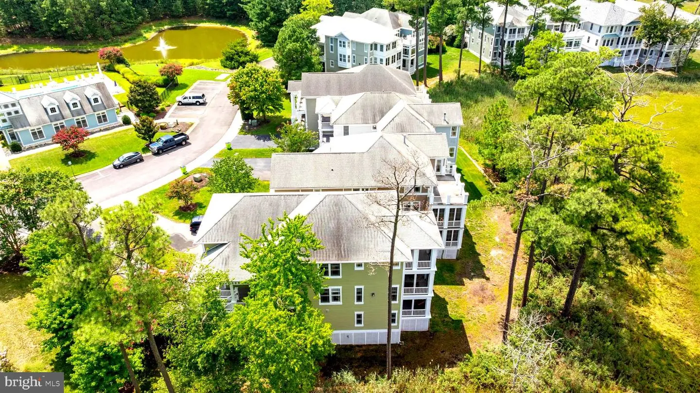
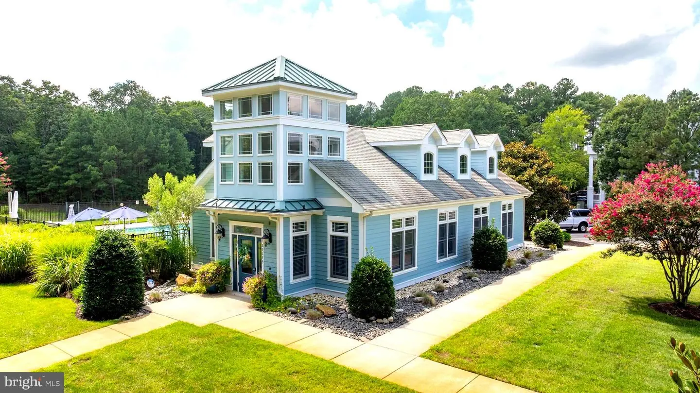
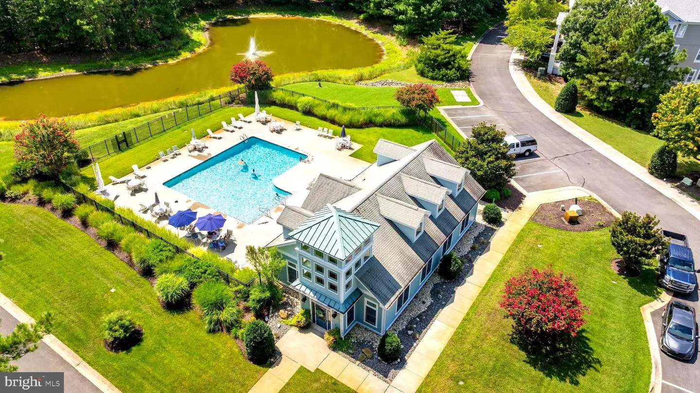
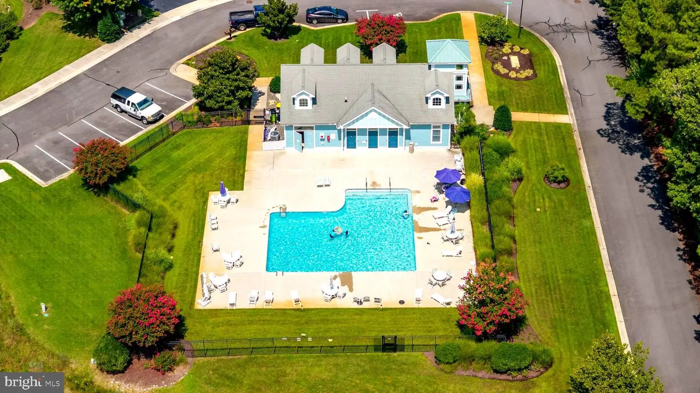
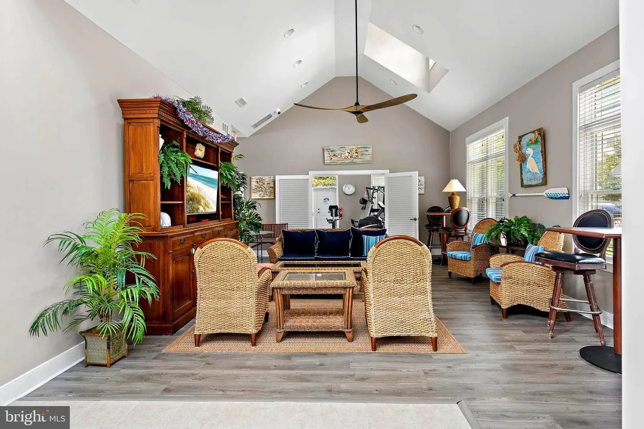
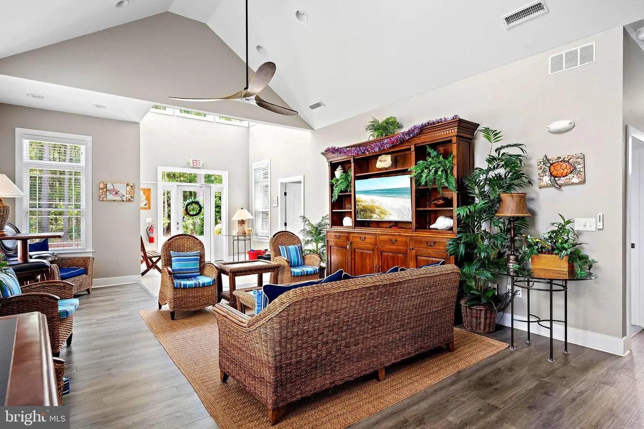
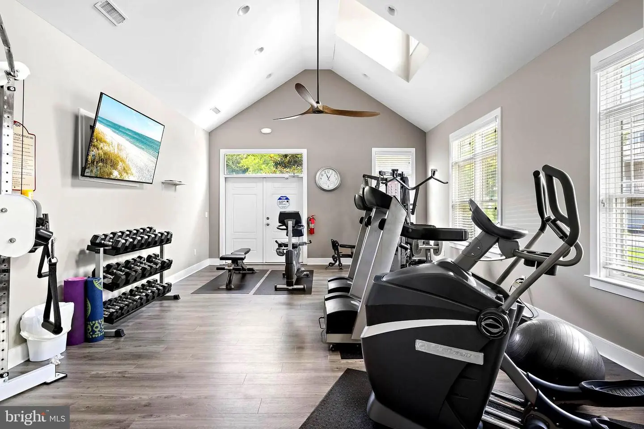
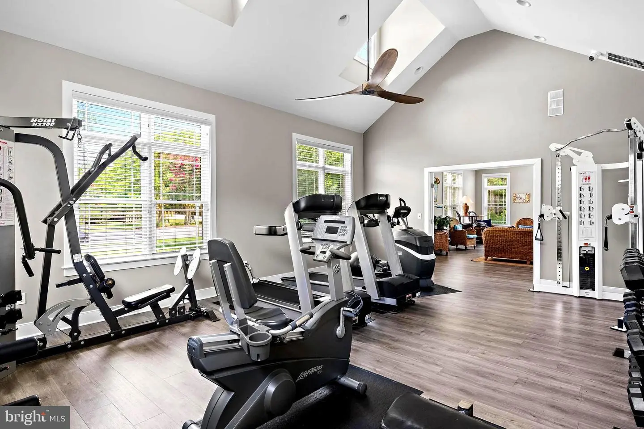
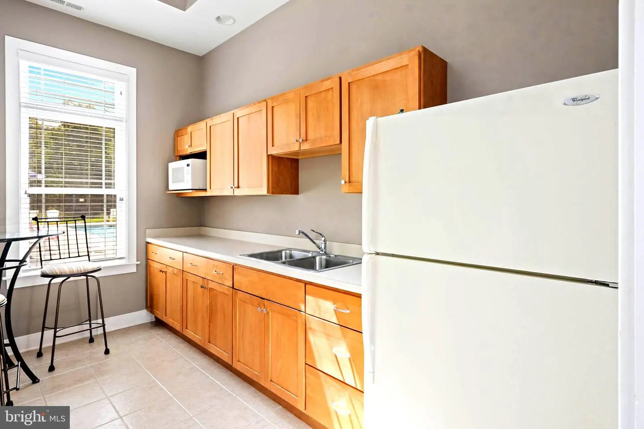
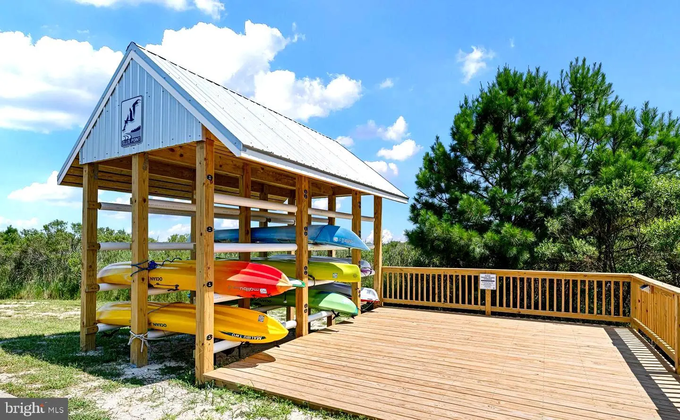
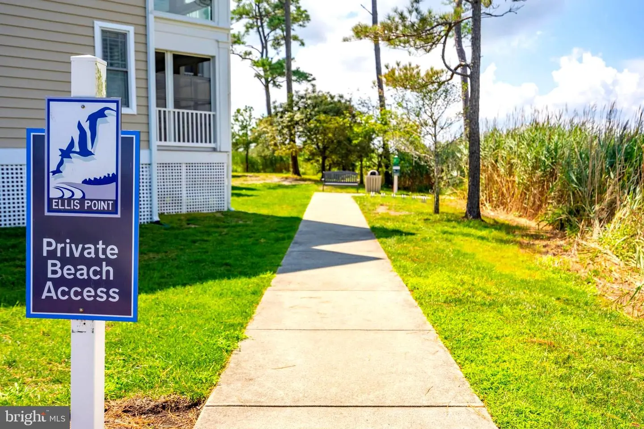
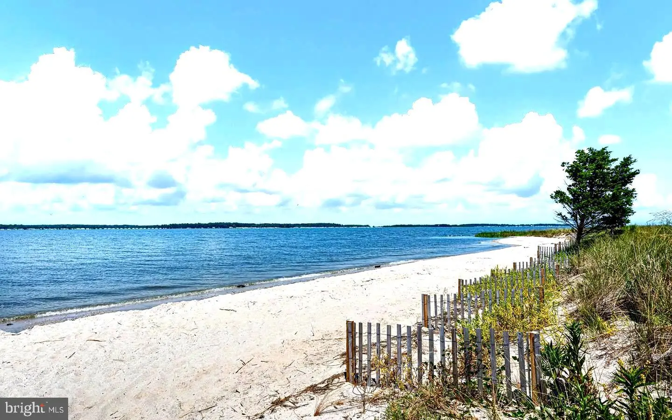
Offered completely move-in ready with high end designer furnishings and decor, this residence comes with access to resort style community amenities including a private sandy beach, water view pool, clubhouse, fitness center, and kayak launch. It represents an exceptional, hassle-free opportunity to own a premier bayfront, Bay view estate. With all this and only minutes to the infamous Bethany Beach, boutiques, restaurants, and boardwalk you are truly living the dream. Pictures do not do this home justice; this is a must see in person home.
Results of a home inspection performed earlier this year have been uploaded. This document also shows IN RED, the comments and repairs that were completed. File is to large to upload a color copy but one can be emailed upon request. Buyer Home Warranty Included.
Similar Listings
Sawgrass At White Oak Creek
$1,150,000
5 Bed
4 Bath
- Tax Total Living Area:
- 4000 sq. ft.
Listed 51 days ago
Courtesy: Iron Valley Real Estate At The Beach
MLS Desu2119062
Sold
$1,150,000
4 Bed
3 Bath
- Tax Total Living Area:
- 4500 sq. ft.
Sold 05/15/2025
Courtesy: Keller Williams Realty
MLS Desu2081088
Sold
The Glade
$1,150,000
4 Bed
3 Bath
1 Hf. Bath
- Tax Total Living Area:
- 3400 sq. ft.
Sold 01/24/2025
Courtesy: Jack Lingo - Rehoboth
MLS Desu2073102
Pending
Senators
$1,149,900
4 Bed
4 Bath
1 Hf. Bath
- Tax Total Living Area:
- 3500 sq. ft.
Listed 105 days ago
Courtesy: The Lisa Mathena Group, Inc.
MLS Desu2115112
SoldVirtual Tour
Grande At Canal Pointe
$1,145,000
4 Bed
3 Bath
1 Hf. Bath
- Tax Total Living Area:
- 2873 sq. ft.
Sold 09/25/2026
Courtesy: Jack Lingo - Rehoboth
MLS Desu2110502
Bayside
$1,160,000
4 Bed
3 Bath
1 Hf. Bath
- Tax Total Living Area:
- 3280 sq. ft.
Listed 204 days ago
Courtesy: Monument Sotheby's International Realty
MLS Desu2108214
Sold
Welches Pond
$1,163,000
5 Bed
4 Bath
2 Hf. Bath
- Tax Total Living Area:
- 4914 sq. ft.
Sold 09/30/2024
Courtesy: Jack Lingo - Lewes
MLS Desu2067576
PendingVirtual Tour
Bethany Lakes
$1,169,000
5 Bed
4 Bath
1 Hf. Bath
- Tax Total Living Area:
- 3900 sq. ft.
Listed 49 days ago
Courtesy: Coldwell Banker Realty
MLS Desu2119026
SoldVirtual Tour
Osprey Point
$1,174,000
4 Bed
4 Bath
- Tax Total Living Area:
- 3031 sq. ft.
Sold 01/16/2026
Courtesy: Monument Sotheby's International Realty
MLS Desu2087902
Sold
Welches Pond
$1,116,615
5 Bed
5 Bath
1 Hf. Bath
- Tax Total Living Area:
- 4415 sq. ft.
Sold 06/10/2024
Courtesy: Jack Lingo - Lewes
MLS Desu2040718
Under ContractVirtual Tour
Miralon
$1,114,581
4 Bed
4 Bath
- Tax Total Living Area:
- 2528 sq. ft.
Listed 311 days ago
Courtesy: Keller Williams Realty
MLS Desu2101850
Virtual Tour
Wild Quail
$1,190,000
5 Bed
4 Bath
1 Hf. Bath
- Tax Total Living Area:
- 6914 sq. ft.
Listed 282 days ago
Courtesy: Century 21 Harrington Realty, Inc
MLS Dekt2042976
Create an account
Save your favorite listings to view them later from multiple
devices by creating an account today or sign in.


