
32690 Hastings Dr, Lewes, De 19958
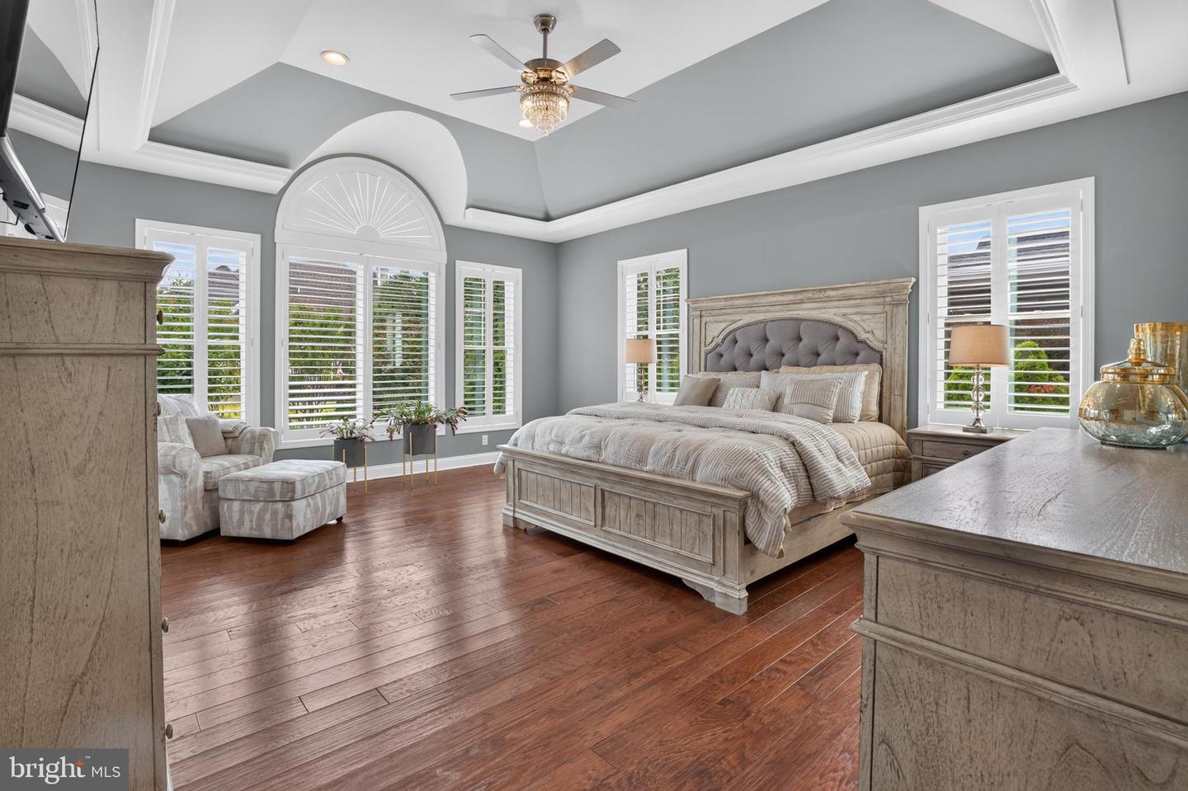
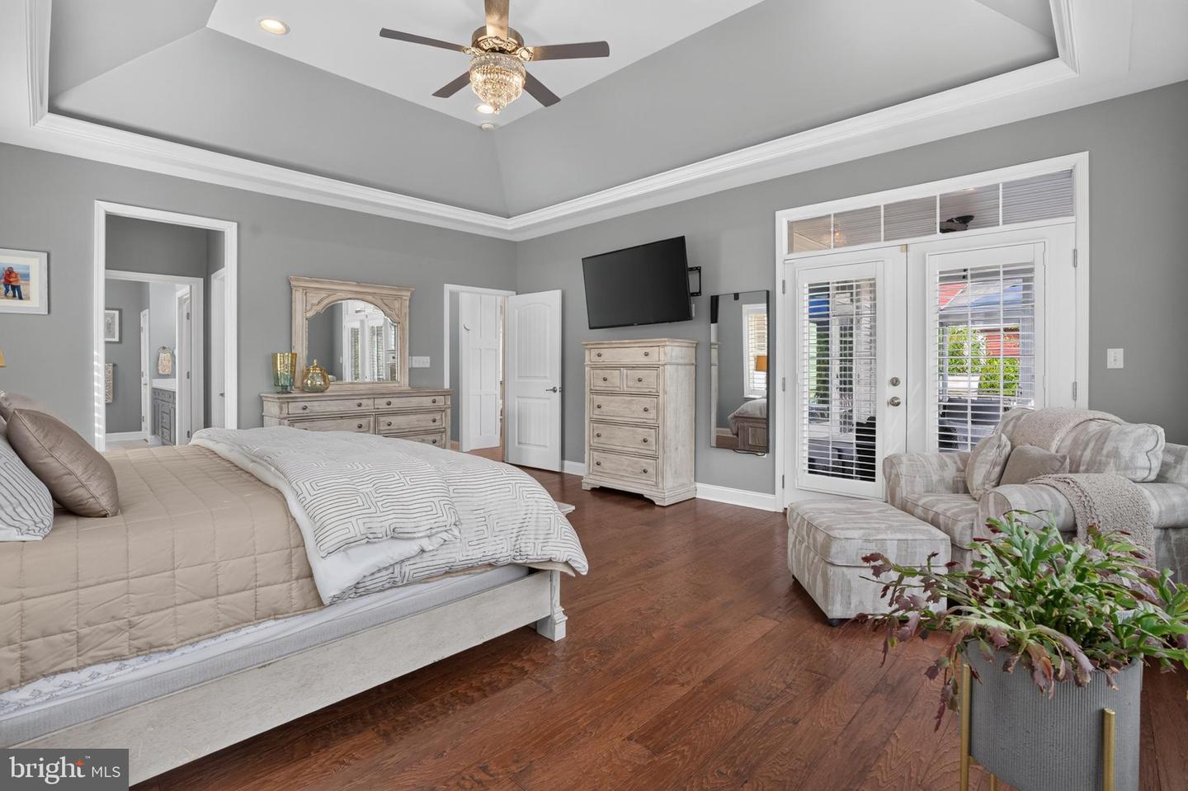
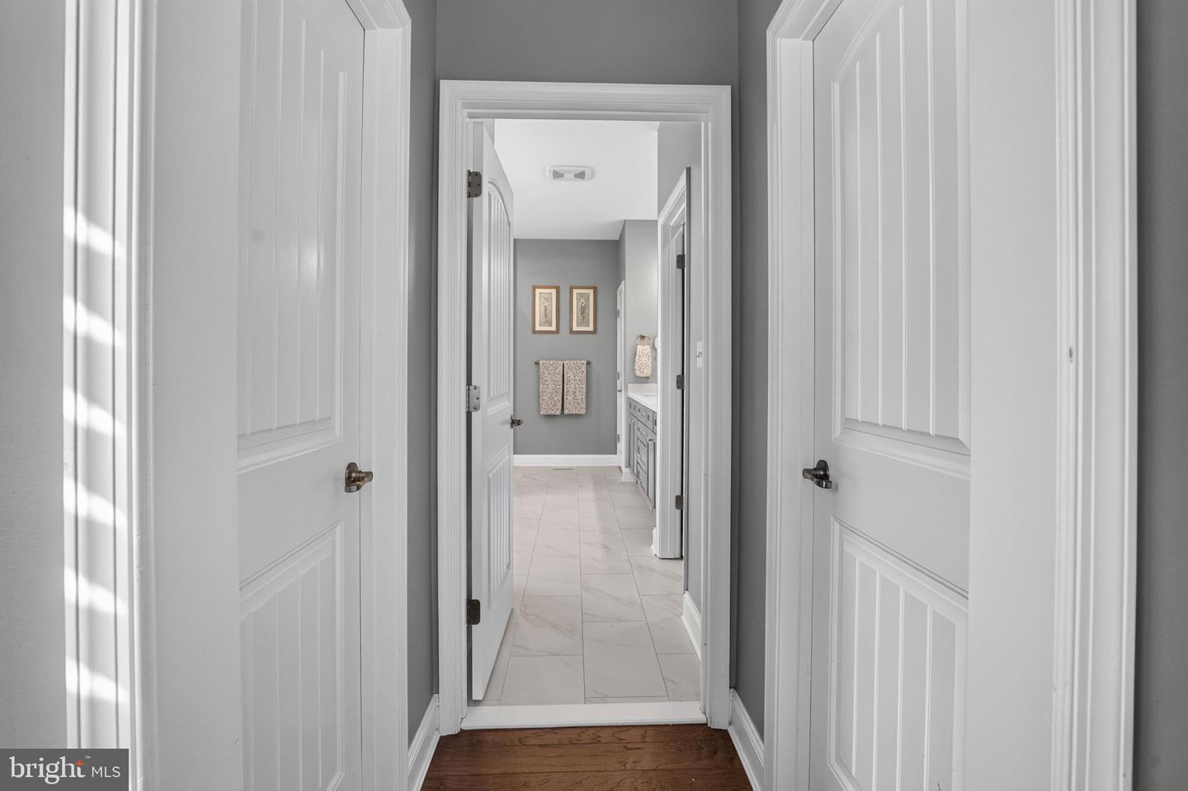
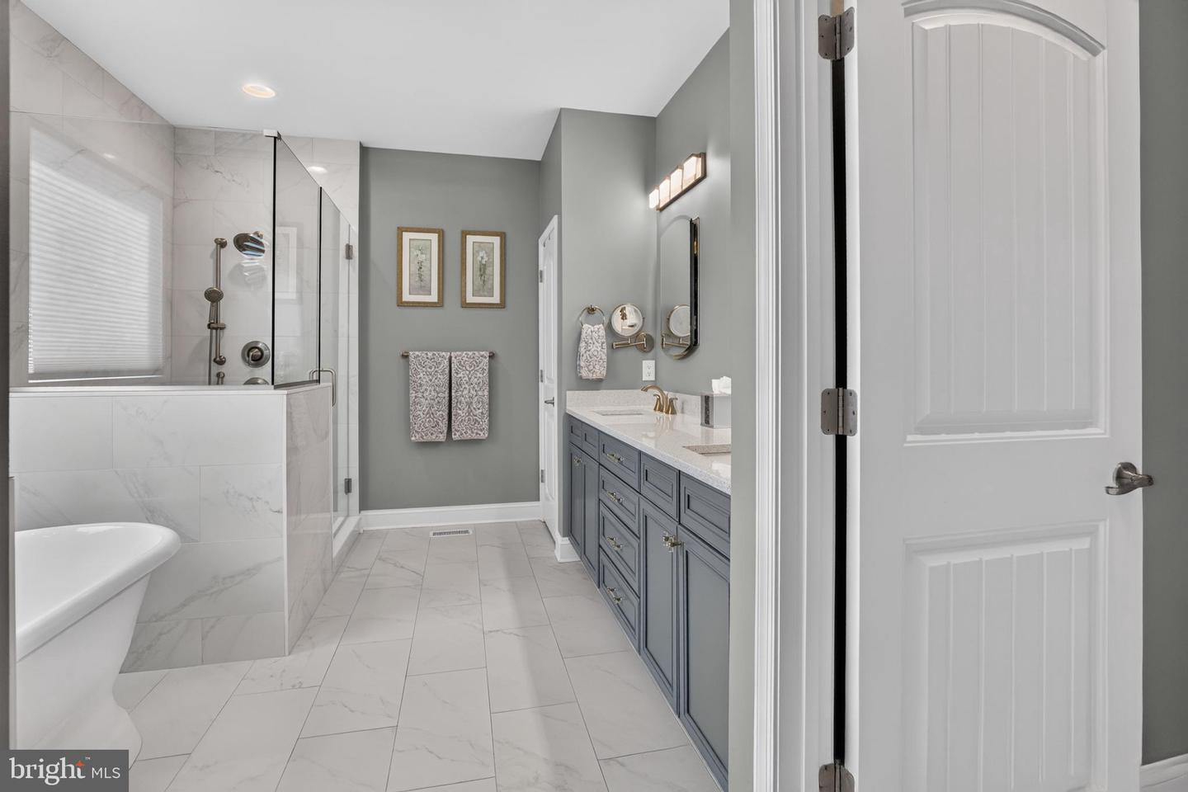
Courtesy: The Lisa Mathena Group, Inc.,
Lisa Mathena
Appliances
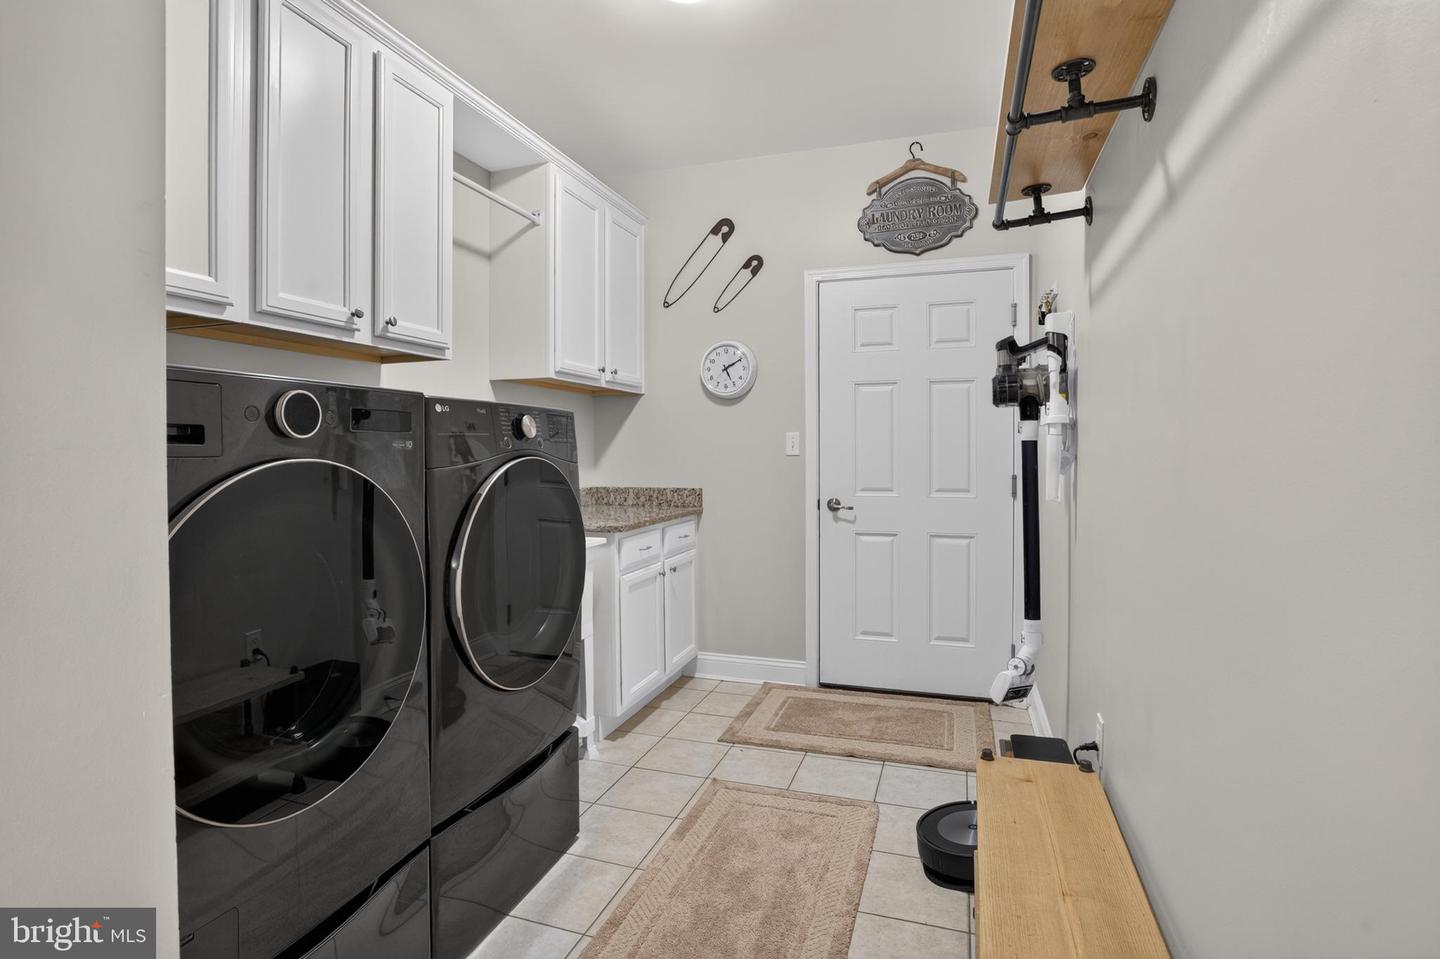
Dishwasher, Disposal, Microwave, Refrigerator, Water Heater, Water Heater - Tankless, Cooktop, Dryer, Oven - Wall, Oven - Double, Range Hood, Stainless Steel Appliances, WasherBedrooms
4
Full Bath
4
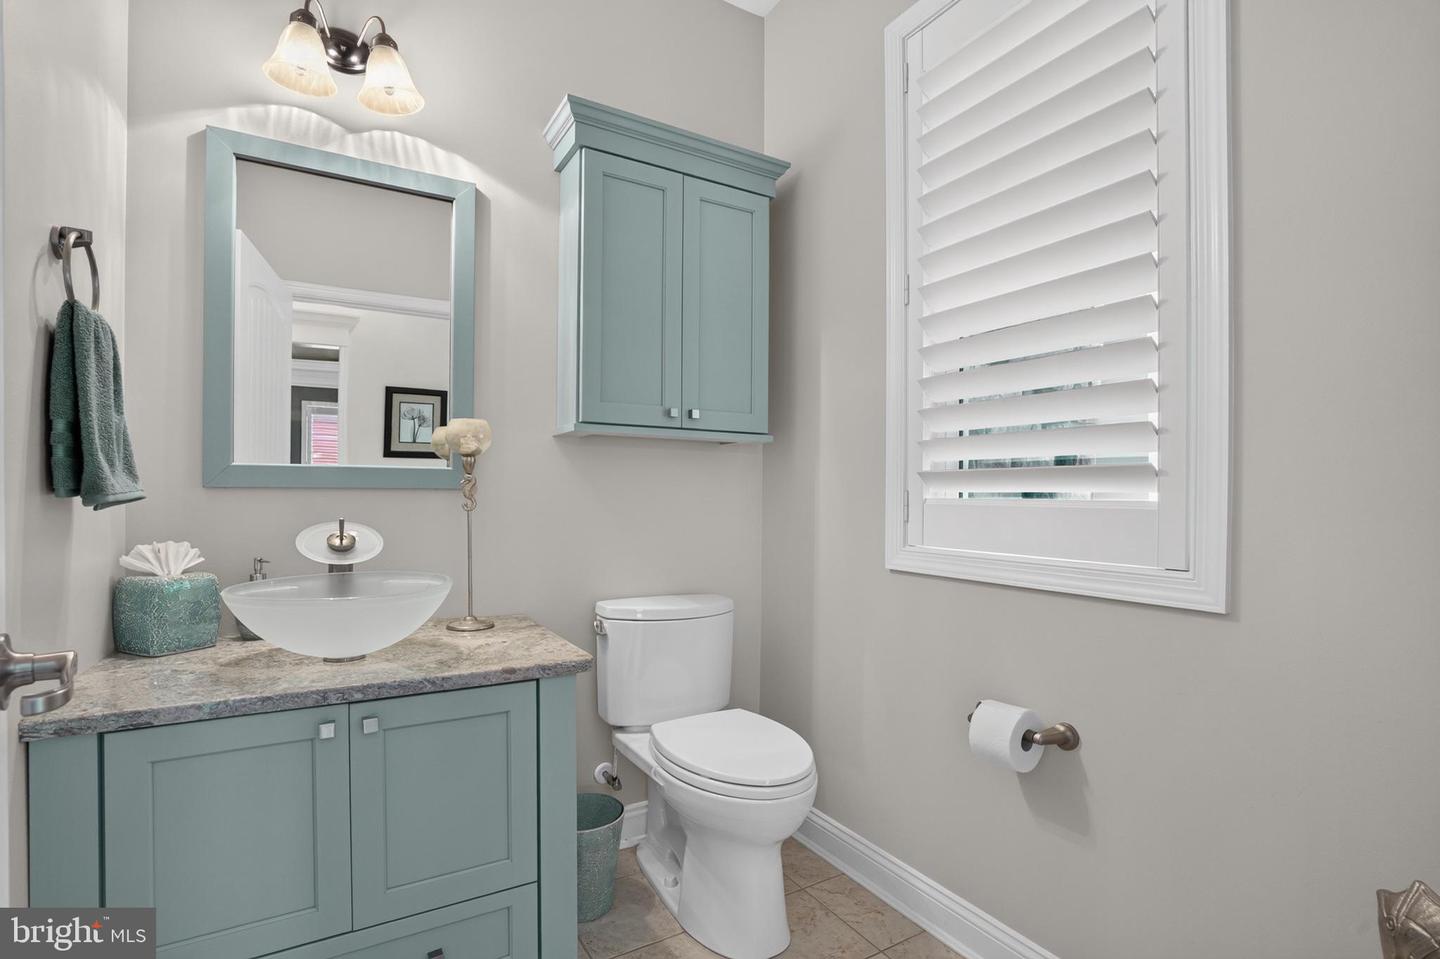
Half Bath
1
Laundry
Main Floor
Rooms
Living Room, Dining Room, Primary Bedroom, Bedroom 2, Bedroom 3, Bedroom 4, Kitchen, Family Room, Breakfast Room, Sun/florida Room, Bathroom 2, Bathroom 3, Primary Bathroom, Full Bath, Half Bath
Living Area
3500 sq/ft
Fireplace(s)
1
Fireplace Features
Gas/propane
Flooring
Carpet, Ceramic Tile, Engineered Wood
Interior Features
- Attic
- Breakfast Area
- Entry Level Bedroom
- Bathroom - Stall Shower
- Bathroom - Tub Shower
- Bathroom - Walk-In Shower
- Bathroom - Soaking Tub
- Carpet
- Ceiling Fan(s)
- Formal/Separate Dining Room
- Kitchen - Gourmet
- Kitchen - Island
- Pantry
- Primary Bath(s)
- Recessed Lighting
- Upgraded Countertops
- Walk-in Closet(s)
General
MLS
Desu2115112
Community
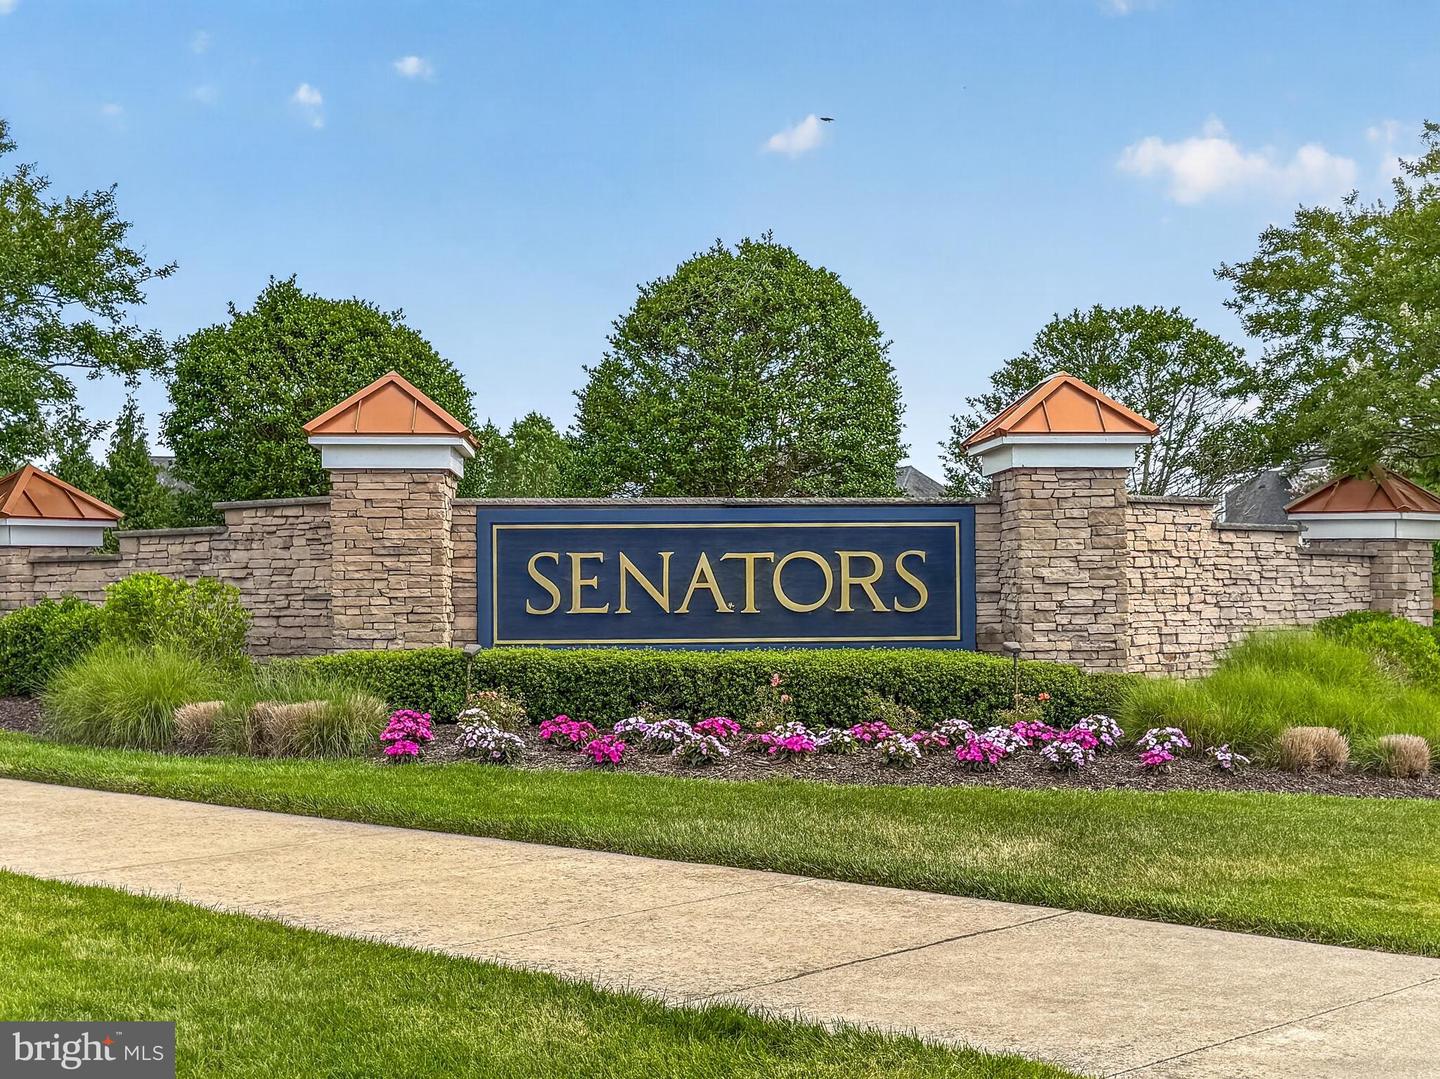
Senators
Price
$1,189,900.00
Price/SQft
$339.97
HOA Fee
$618.00
HOA Fee Frequency
Quarterly
Area And Schools
School Tax
$1,757.00
Exterior
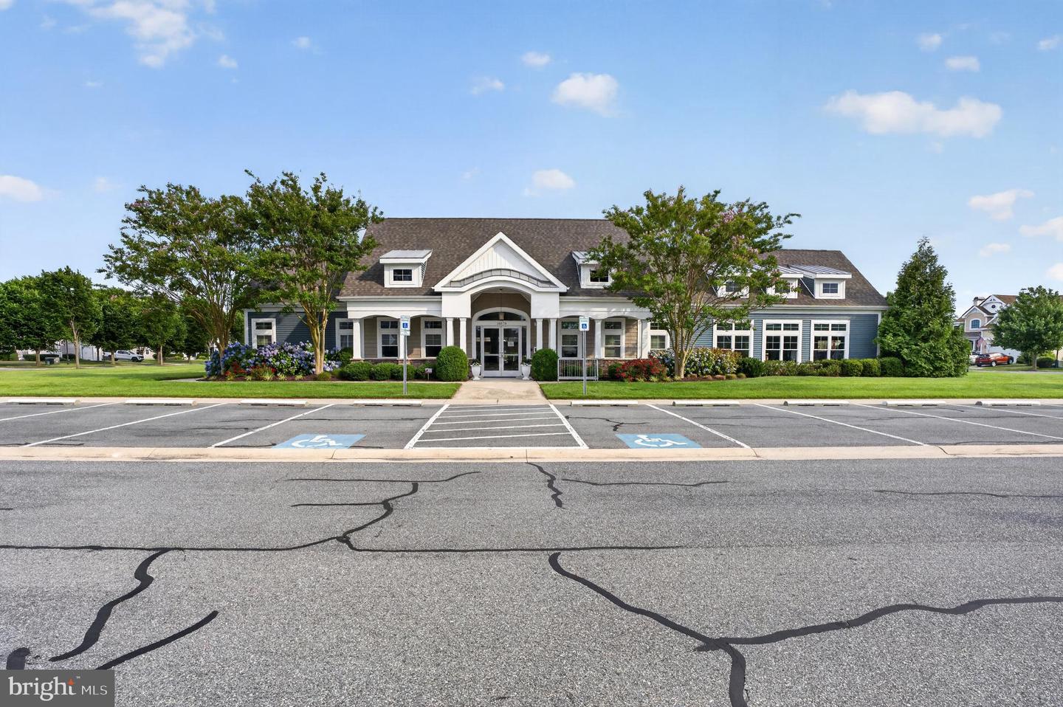
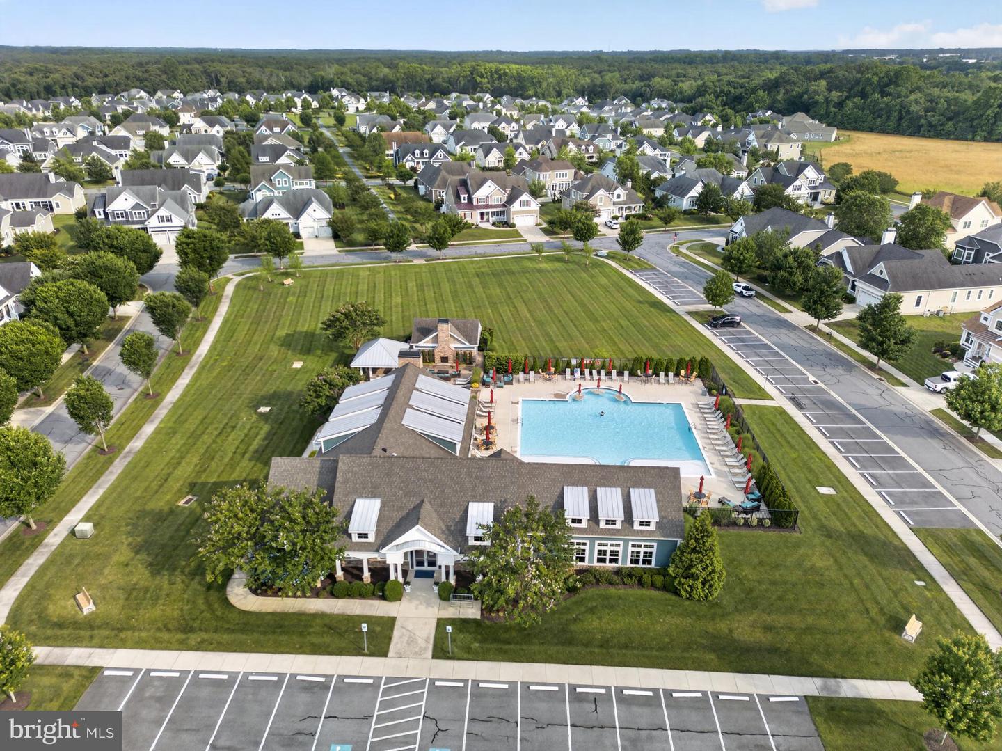
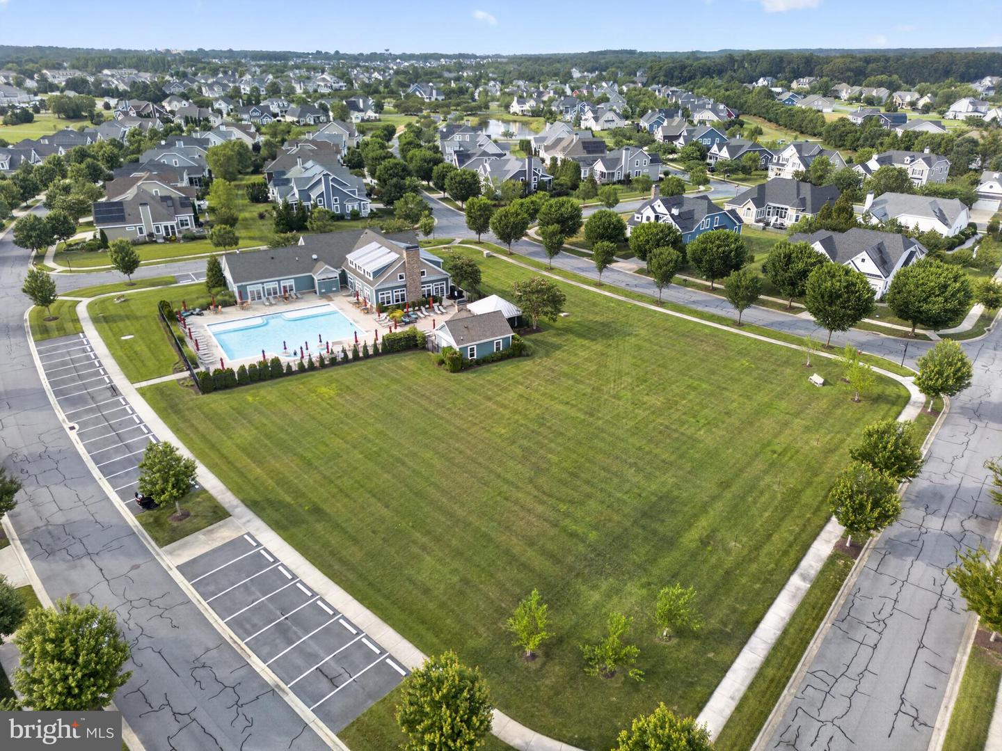
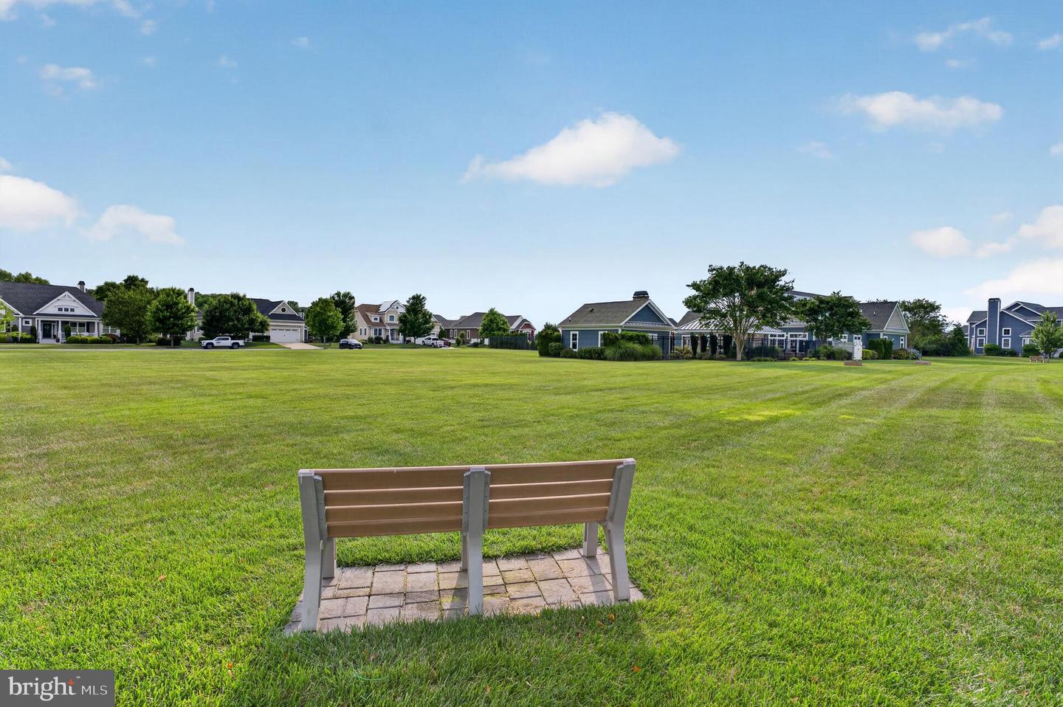
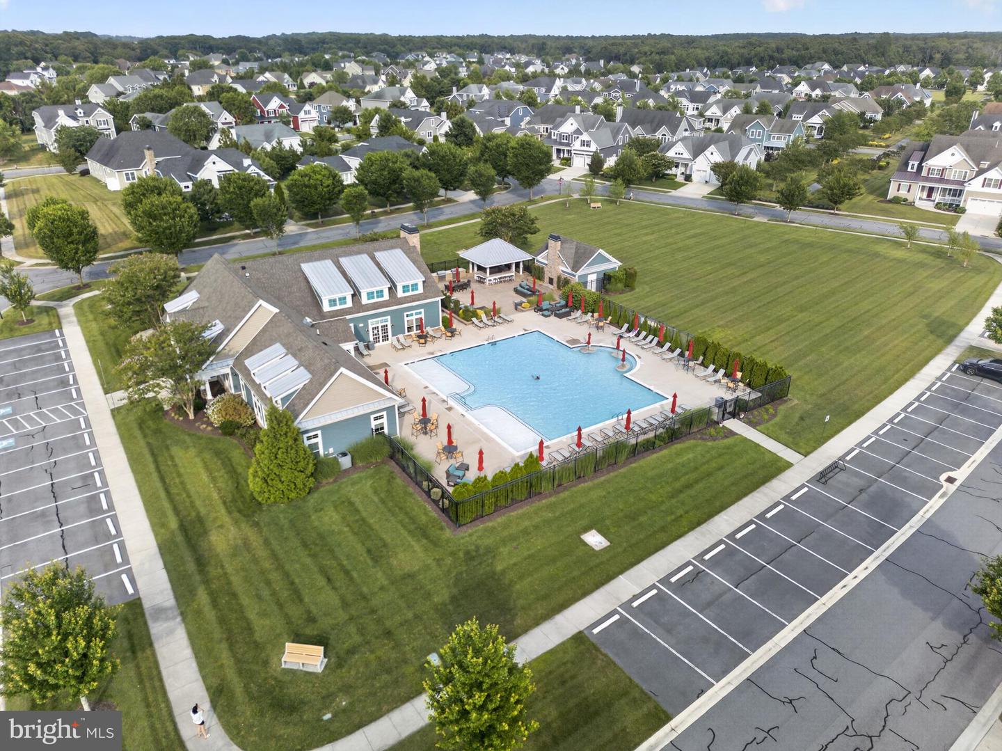
Pool
Yes - Community
District
CAPE HENLOPEN
Senators
MLS
Desu2115112
$1,189,900
4 Bed
4 Bath
1 Hf. Bath
- Tax Total Living Area:
- 3500 sq. ft.
- Lot Size:
- 0.23 acres
HOA: $618 Quarterly
Listed 73 days ago
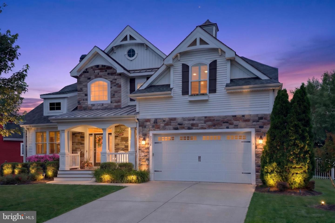
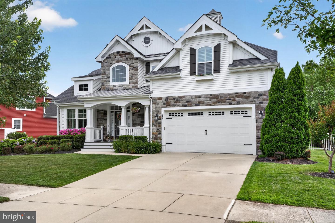
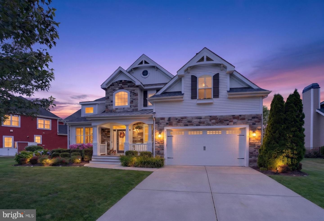
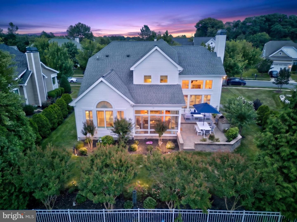
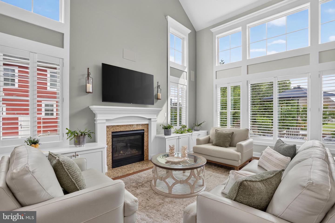
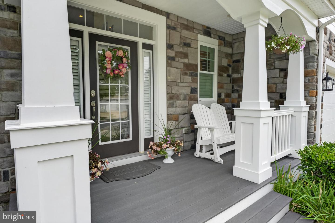
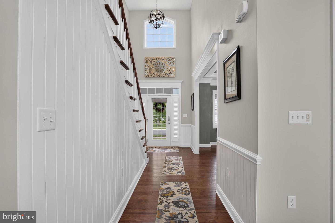
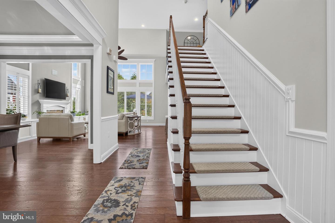
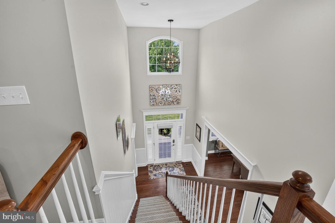
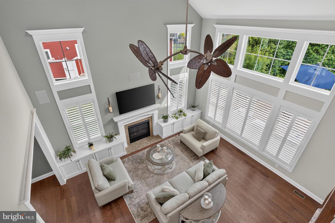
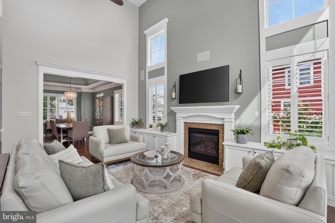
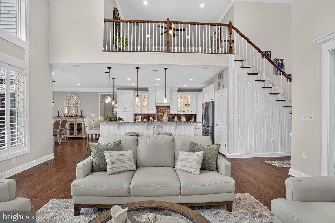
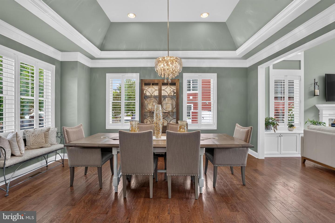
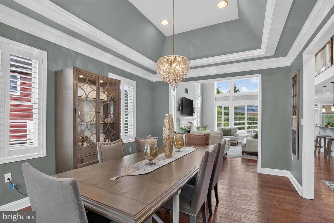
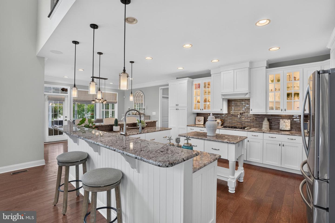
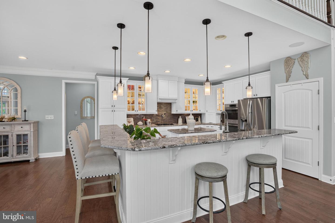
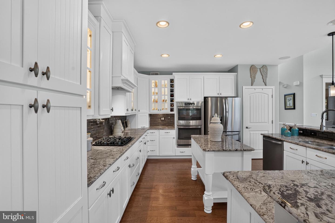
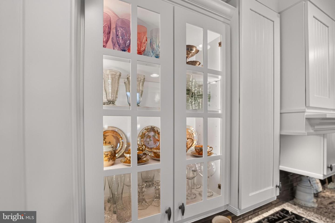
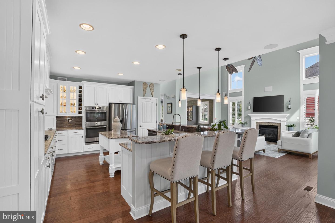
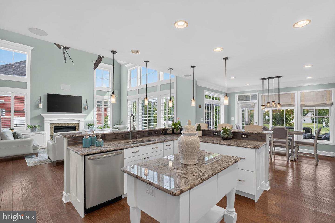
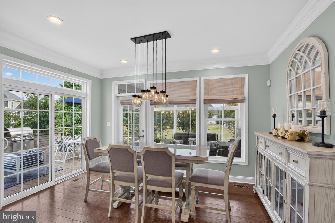
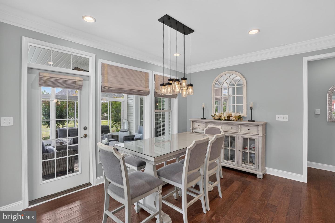
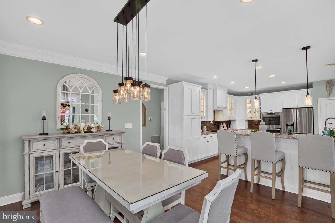
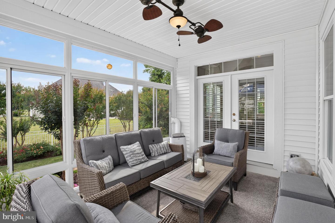
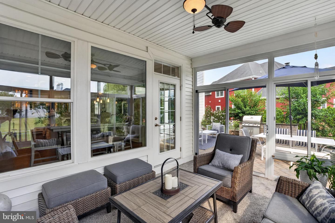
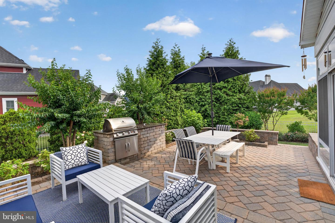
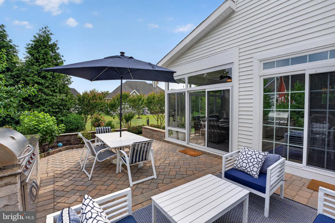
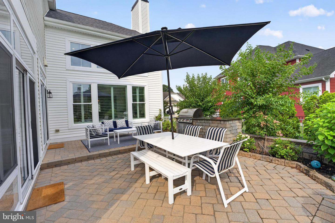
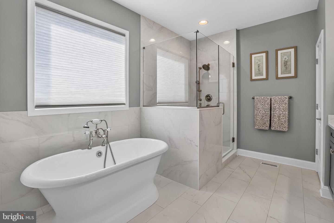
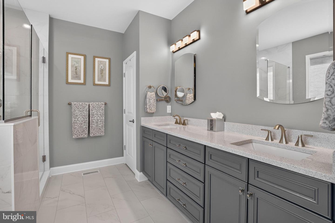
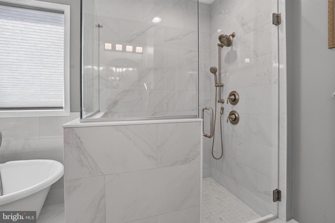
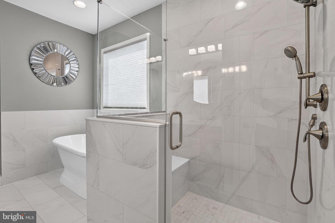
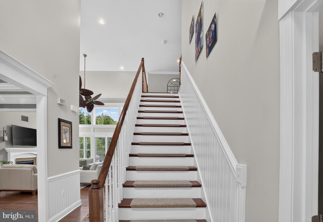
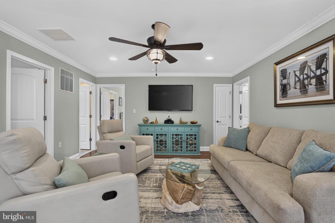
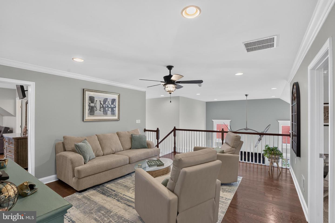
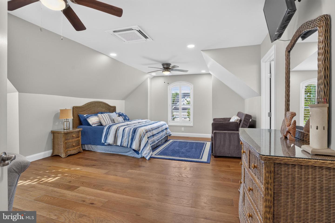
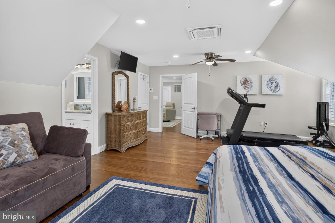
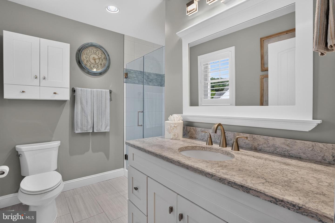
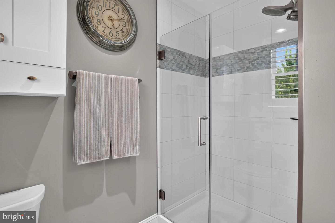
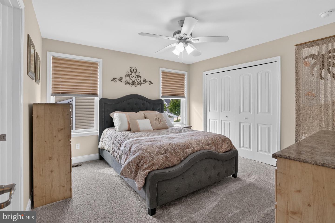
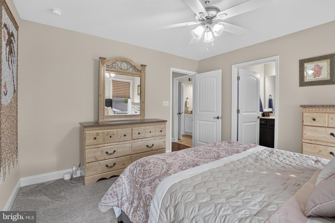
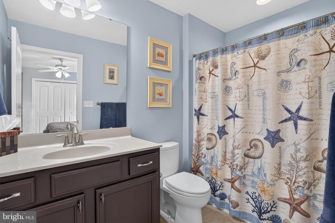
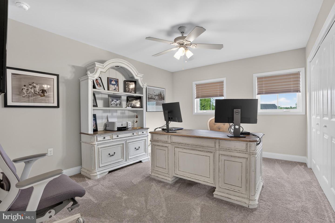
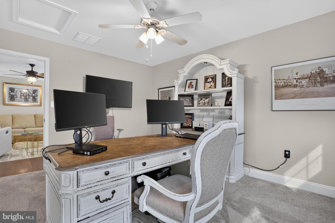
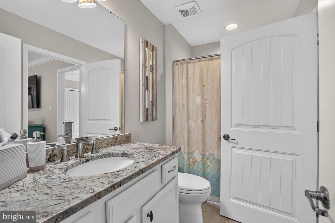
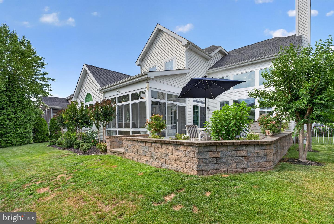
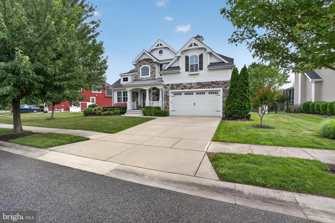
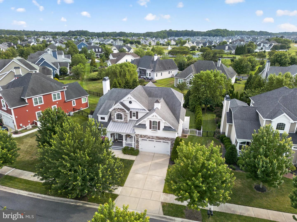
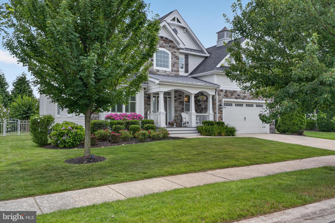
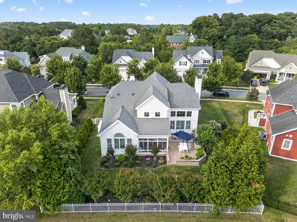
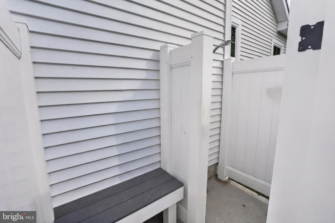
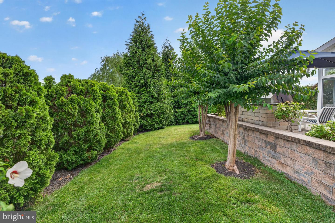
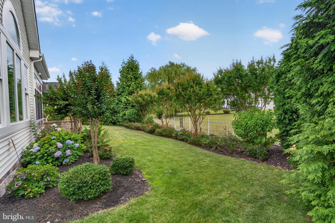
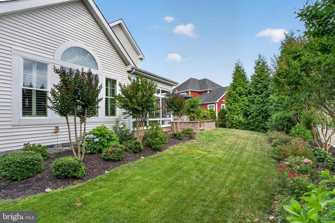
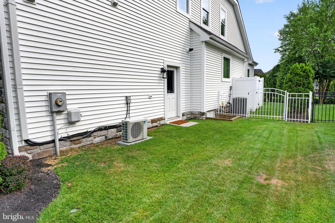
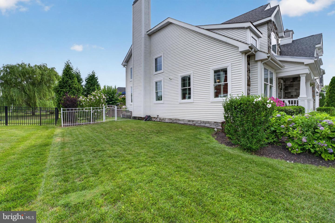
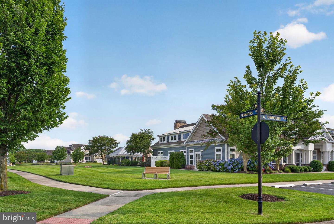
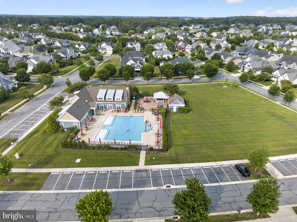
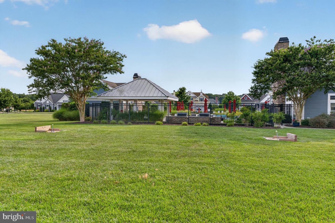
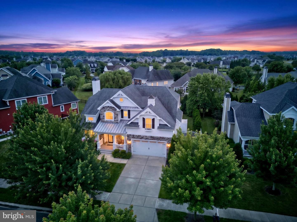
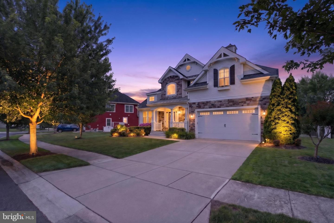
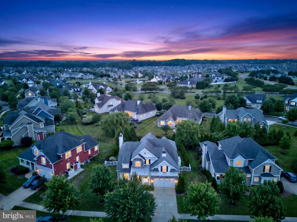
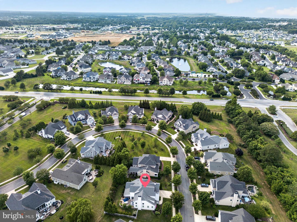
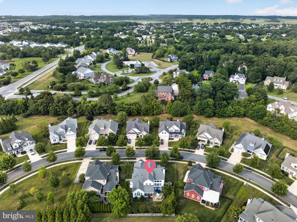
Welcome to this lovingly updated and meticulously maintained home in the highly sought after Senators community in Lewes, Delaware. This home, built by Schell Brothers, is the expanded Kingfisher model, offering space for everyone! Perfectly situated east of Route 1, you'll enjoy easy access to the scenic Junction & Breakwater Trail, connecting you by bike or foot to Downtown Lewes, Rehoboth Beach, outstanding dining, shopping, Cape Henlopen State Park and the Delaware beaches! This exceptional residence offers the ideal blend of luxury, comfort, and convenience—making it an outstanding choice for a primary residence or the perfect coastal retreat. The stunning gourmet kitchen has been beautifully upgraded with premium appliances, a gas cooktop, double wall ovens, an oversized center island with a generous breakfast bar, and abundant cabinetry, all flowing seamlessly into the spacious breakfast room. The impressive two-story great room showcases soaring ceilings, a cozy gas fireplace, and an abundance of natural light, while the oversized formal dining room is ideal for hosting family gatherings and special occasions. Step outside to enjoy the beautifully landscaped grounds, where the fenced backyard is enhanced by mature privacy plantings. A bright sunroom extends the living space and opens to a paver patio, creating a peaceful setting for morning coffee, outdoor dining, or evening relaxation. Upstairs, a spacious family room provides the perfect flex space for relaxing, entertaining, or accommodating guests. Designed for both everyday living and effortless entertaining, the home features four spacious bedrooms and four and-a half baths, including three private en suite bedrooms and a fourth bedroom with direct access to the adjacent hall bath. With countless recent upgrades and improvements throughout, this exceptional home is truly move-in ready and offers the best of coastal Delaware living in one of Lewes' most desirable communities.
Similar Listings
Under Contract
$1,190,000
3 Bed
3 Bath
- Tax Total Living Area:
- 1875 sq. ft.
Listed 52 days ago
Courtesy: Keller Williams Realty
MLS Desu2116872
Vacation Rental
$1,190,000
3 Bed
3 Bath
1 Hf. Bath
- Tax Total Living Area:
- 437 sq. ft.
Listed 118 days ago
Courtesy: John Kleinstuber And Assoc Inc
MLS Desu2112480
Wild Quail
$1,190,000
5 Bed
4 Bath
1 Hf. Bath
- Tax Total Living Area:
- 6914 sq. ft.
Listed 250 days ago
Courtesy: Century 21 Harrington Realty, Inc
MLS Dekt2042976
Pending
$1,190,000
5 Bed
4 Bath
1 Hf. Bath
- Tax Total Living Area:
- 2400 sq. ft.
Listed 306 days ago
Courtesy: Exp Realty, Llc
MLS Desu2100720
Under ContractVirtual TourNewly Listed
Turtle Walk
$1,195,000
4 Bed
3 Bath
- Tax Total Living Area:
- 2844 sq. ft.
Listed 15 days ago
Courtesy: Keller Williams Realty
MLS Desu2119350
Virtual Tour
Bayside
$1,195,000
4 Bed
3 Bath
1 Hf. Bath
- Tax Total Living Area:
- 3626 sq. ft.
Listed 23 days ago
Courtesy: Re/max Town Center
MLS Desu2117874
Open House
Welches Pond
$1,195,000
4 Bed
3 Bath
1 Hf. Bath
- Tax Total Living Area:
- 3400 sq. ft.
Listed 26 days ago
Courtesy: Long & Foster Real Estate, Inc.
MLS Desu2119054
Virtual Tour
Sanctuary
$1,195,000
5 Bed
3 Bath
1 Hf. Bath
- Tax Total Living Area:
- 2750 sq. ft.
Listed 100 days ago
Courtesy: Long & Foster Real Estate, Inc.
MLS Desu2113872
Sold
$1,195,000
4 Bed
3 Bath
1 Hf. Bath
- Tax Total Living Area:
- 1550 sq. ft.
Sold 07/09/2024
Courtesy: Jack Lingo - Rehoboth
MLS Desu2063504
SoldVirtual Tour
Hawkseye
$1,195,000
5 Bed
4 Bath
- Tax Total Living Area:
- 3200 sq. ft.
Sold 12/15/2023
Courtesy: Jack Lingo - Lewes
MLS Desu2047144
PendingVirtual Tour
Rehoboth Beach Yacht And Cc
$1,197,000
4 Bed
3 Bath
- Tax Total Living Area:
- 3500 sq. ft.
Listed 66 days ago
Courtesy: Monument Sotheby's International Realty
MLS Desu2116084
Virtual Tour
Sandy Cove
$1,199,000
4 Bed
3 Bath
1 Hf. Bath
- Tax Total Living Area:
- 3000 sq. ft.
Listed 46 days ago
Courtesy: Keller Williams Realty Delmarva
MLS Desu2116868




