
31274 Lee Meadow Dr, Bethany Beach, De 19930
Virtual Tour
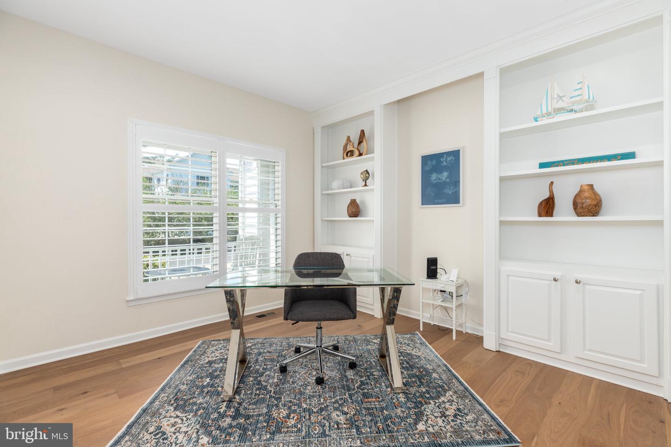
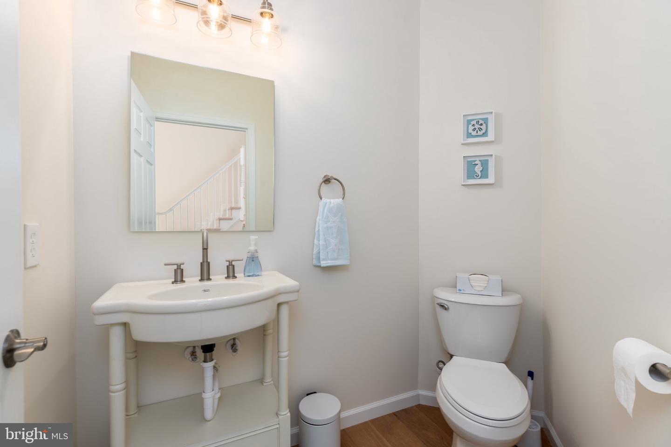
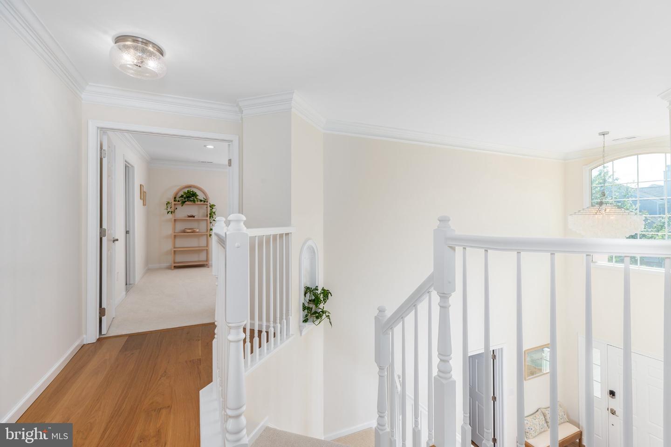
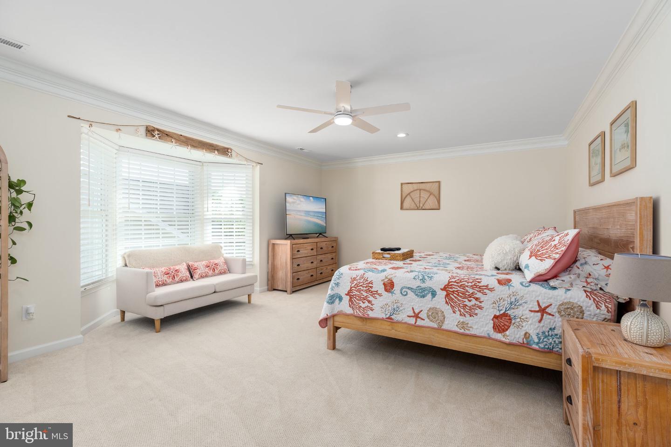
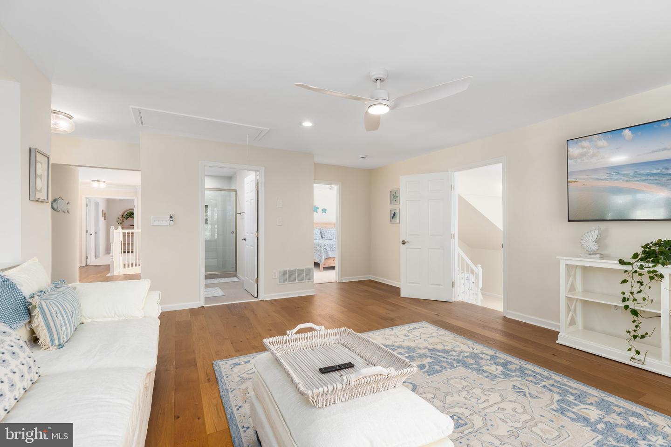
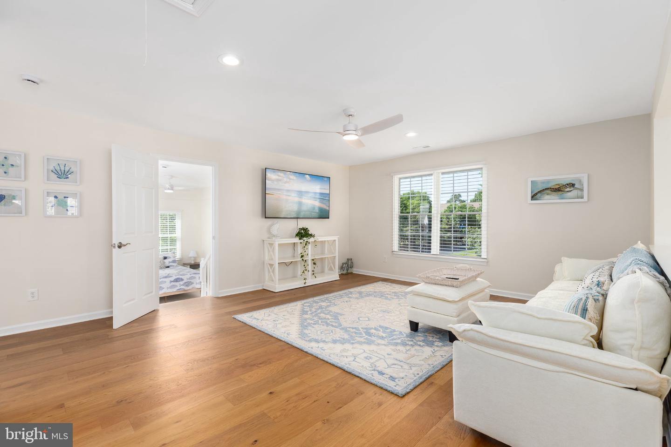
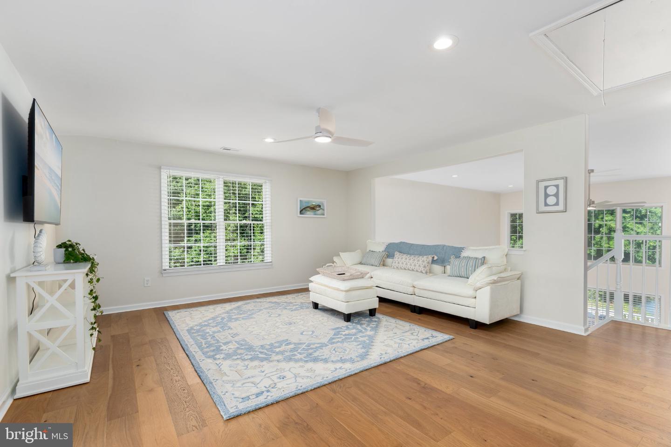
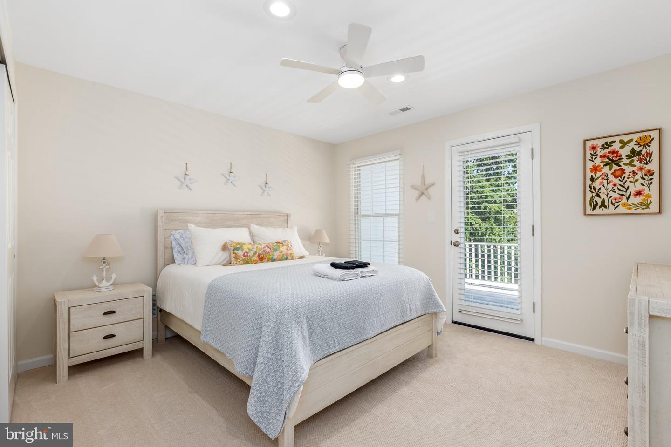
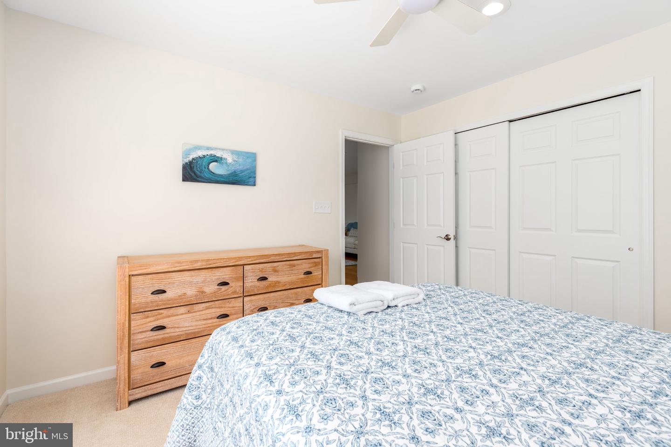
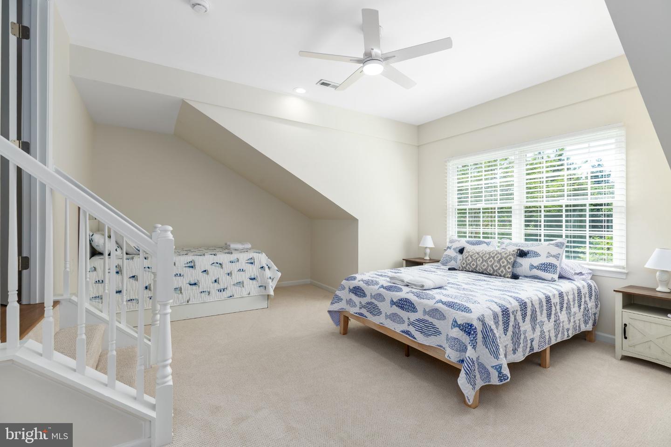
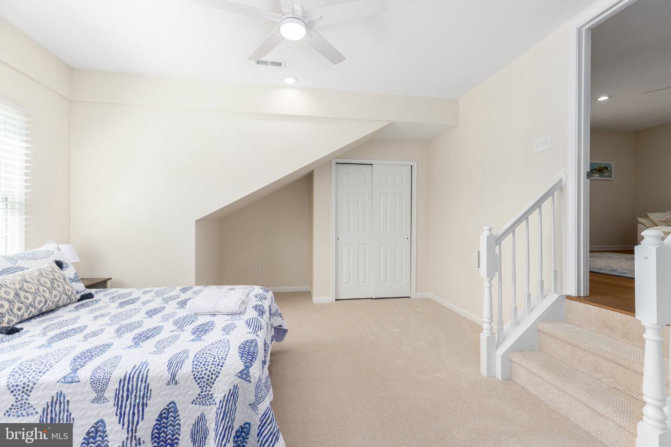
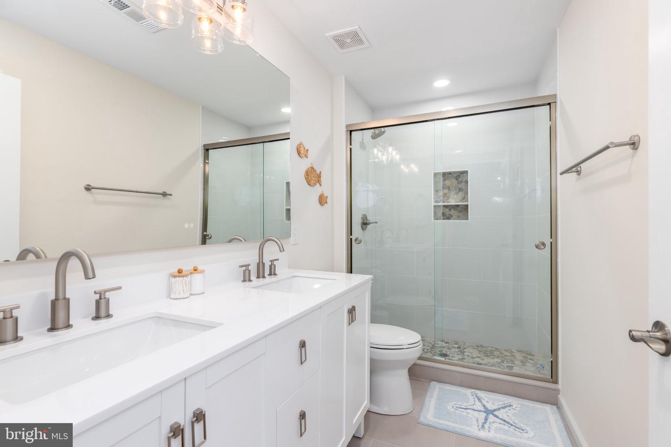
Courtesy: Coldwell Banker Realty,
Gary R Thill
Appliances
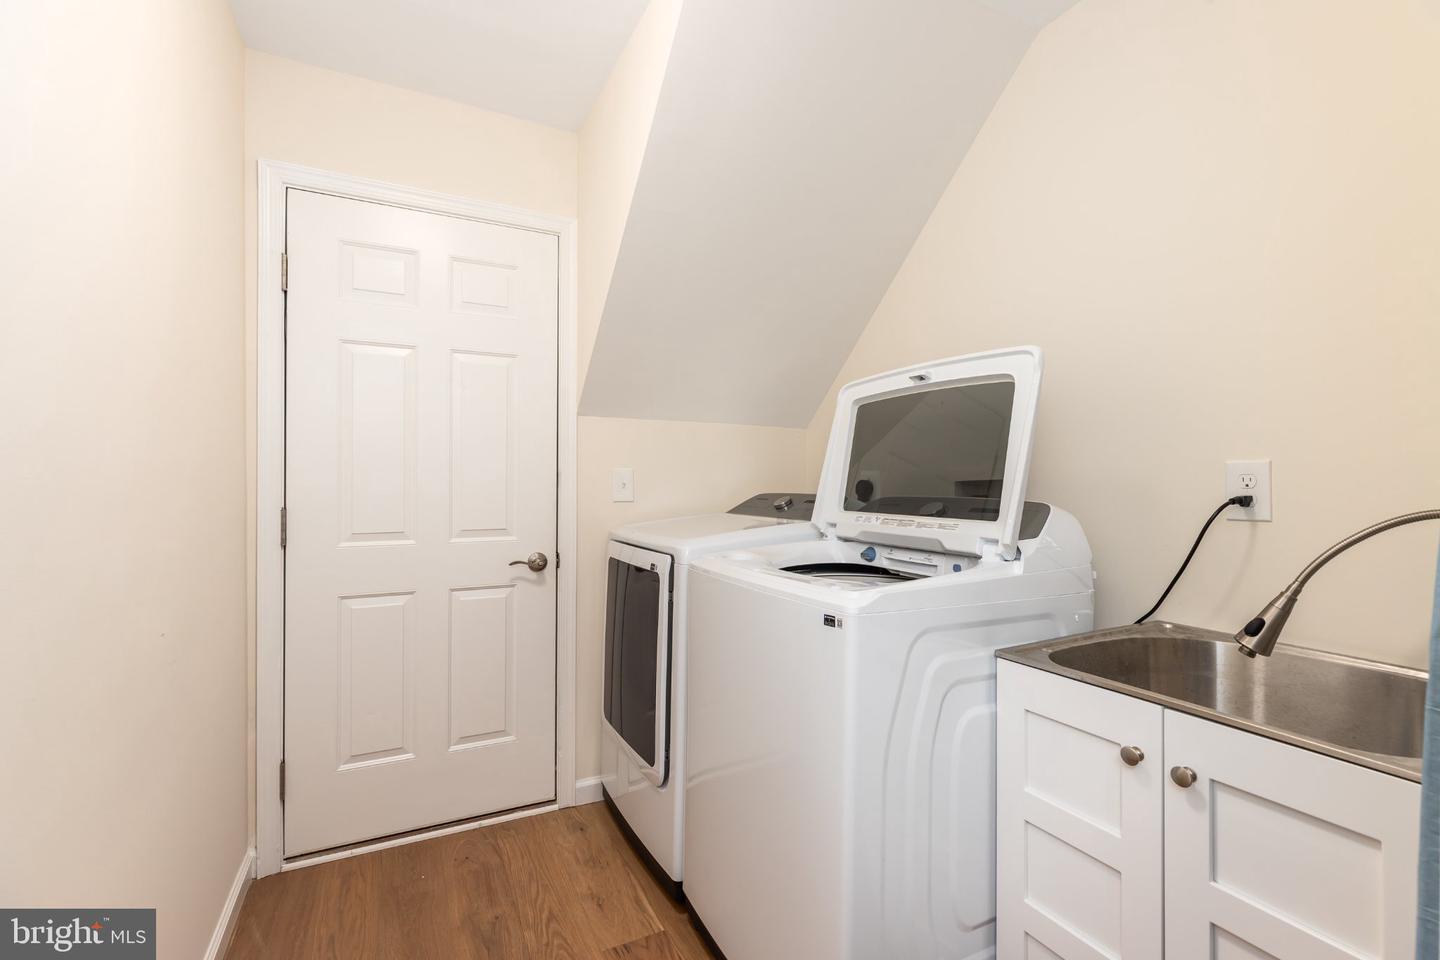
Built-In Microwave, Dishwasher, Disposal, Dryer - Front Loading, Icemaker, Microwave, Oven - Self Cleaning, Refrigerator, Stainless Steel Appliances, Washer - Front Loading, Water HeaterBedrooms
5
Full Bath
4
Half Bath
1
Laundry
Main Floor
Living Area
3900 sq/ft
Fireplace(s)
1
Fireplace Features
Gas/propane
Flooring
Carpet, Engineered Wood, Hardwood, Luxury Vinyl Plank
Interior Features
- Attic
- Bathroom - Soaking Tub
- Bathroom - Stall Shower
- Bathroom - Tub Shower
- Bathroom - Walk-In Shower
- Carpet
- Ceiling Fan(s)
- Combination Kitchen/Living
- Dining Area
- Double/Dual Staircase
- Entry Level Bedroom
- Family Room Off Kitchen
- Floor Plan - Open
- Kitchen - Eat-In
- Kitchen - Gourmet
- Kitchen - Island
- Pantry
- Sprinkler System
- Upgraded Countertops
General
MLS
Desu2119026
Community
Bethany Lakes
Price
$1,169,000.00
Price/SQft
$299.74
HOA Fee
$1,465.00
HOA Fee Frequency
Quarterly
Accessibility Features
2+ Access Exits
Area And Schools
School Tax
$1,926.00
Exterior
Pool
Yes - Community
District
INDIAN RIVER
Bethany Lakes
MLS
Desu2119026
$1,169,000
5 Bed
4 Bath
1 Hf. Bath
- Tax Total Living Area:
- 3900 sq. ft.
- Lot Size:
- 0.22 acres
HOA: $1,465 Quarterly
Listed 17 days ago
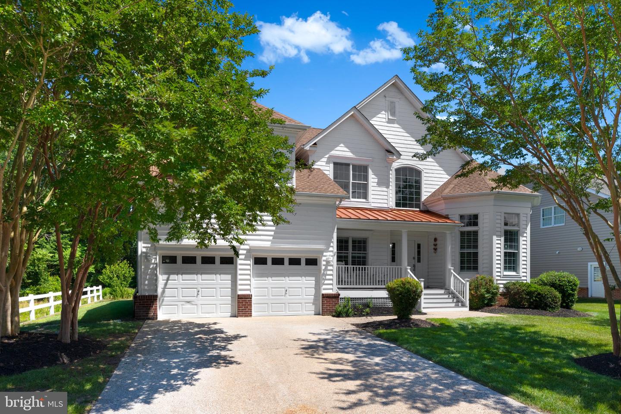
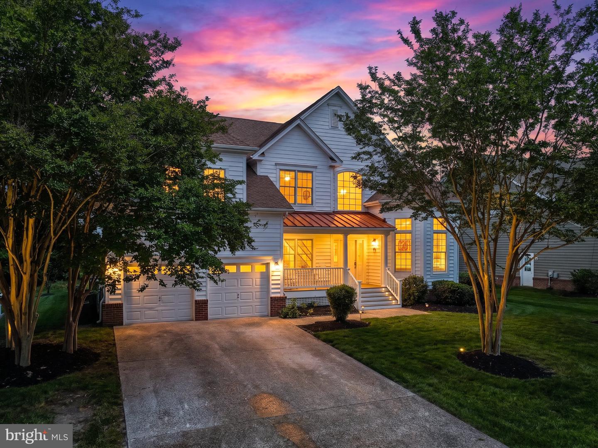
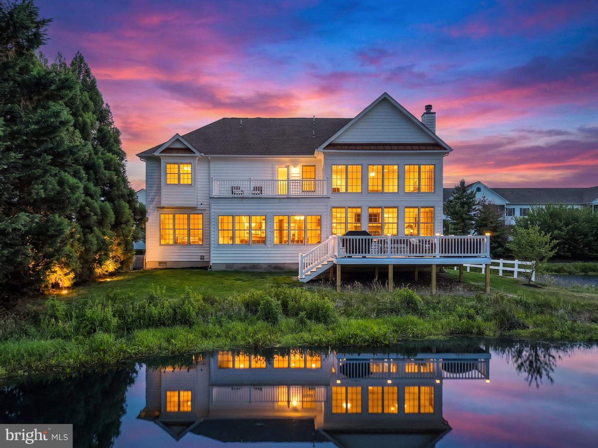
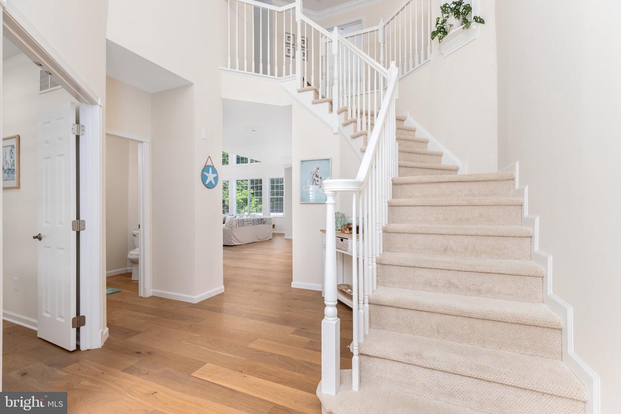
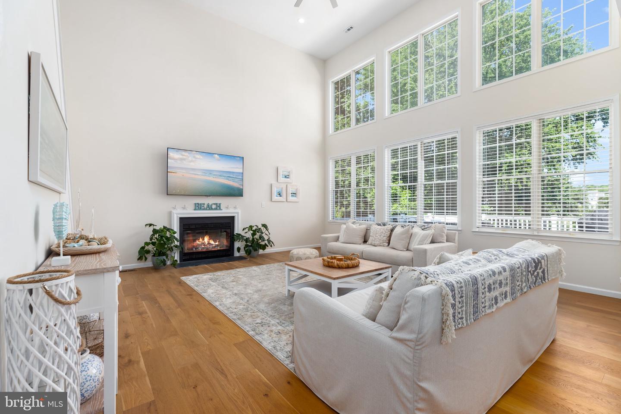
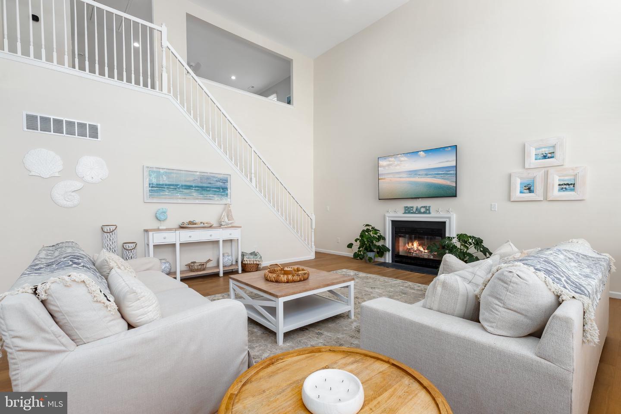
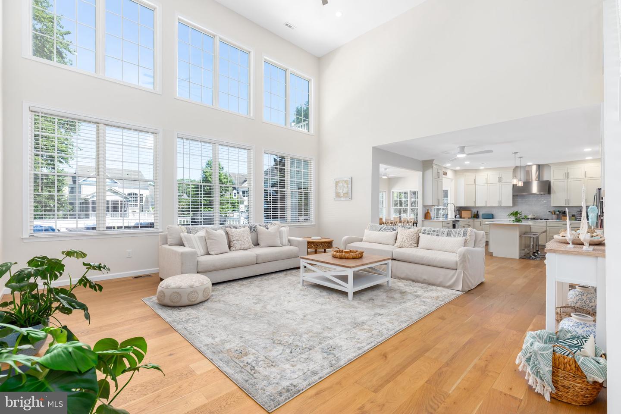
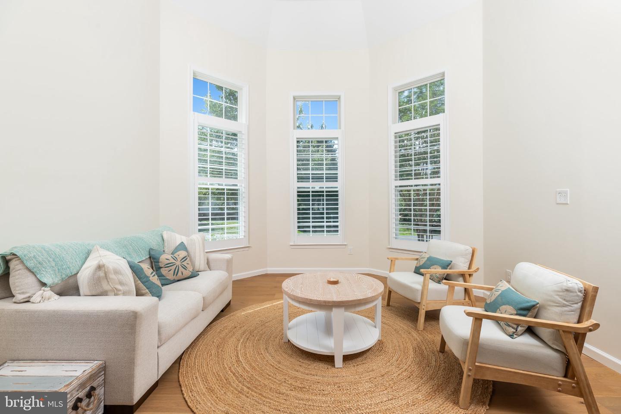
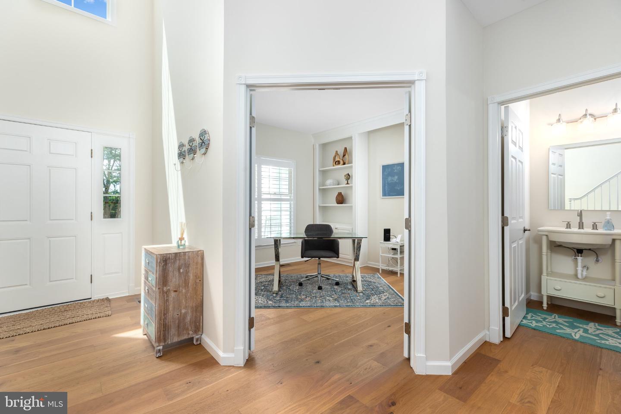
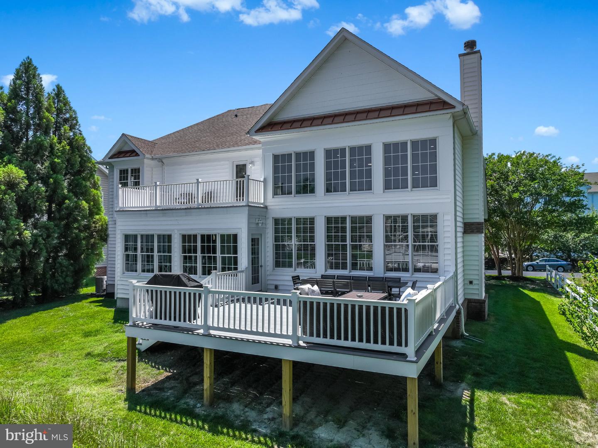
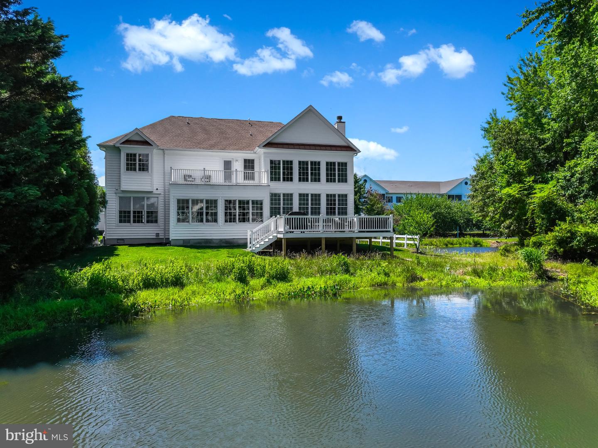
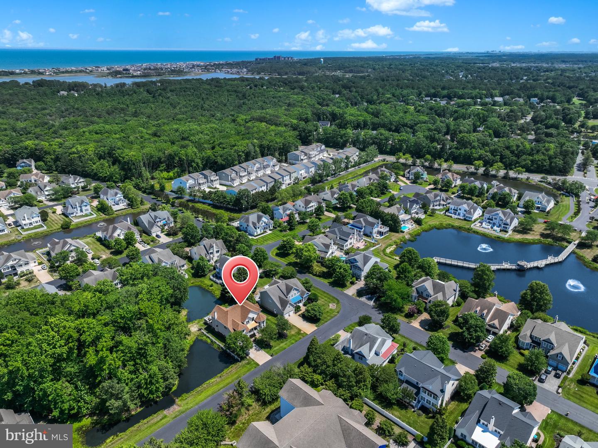
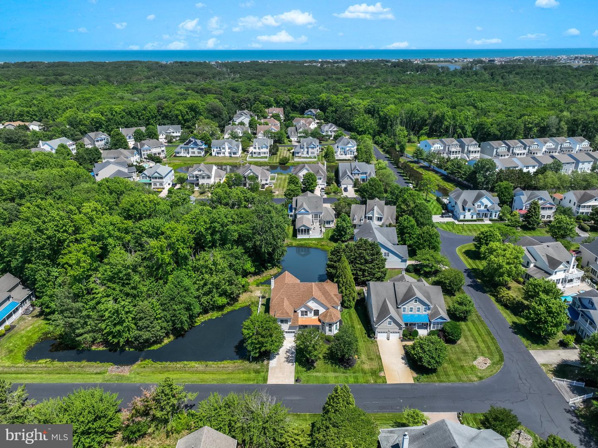
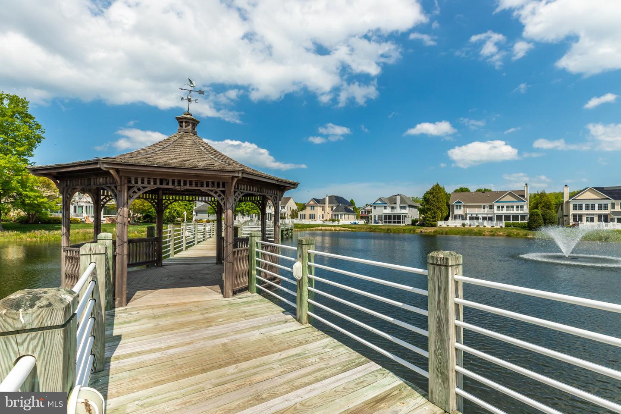
Reimagined in 2026, this homesite in the sought-after, gated, Toll Brothers–built community of Bethany Lakes offers pond frontage on two sides and a completely reworked interior built for easy, elegant living. A two-story foyer with wide-plank hardwood floors opens to a sun-filled great room, where a two-story wall of windows and a gas fireplace anchor the main living space.
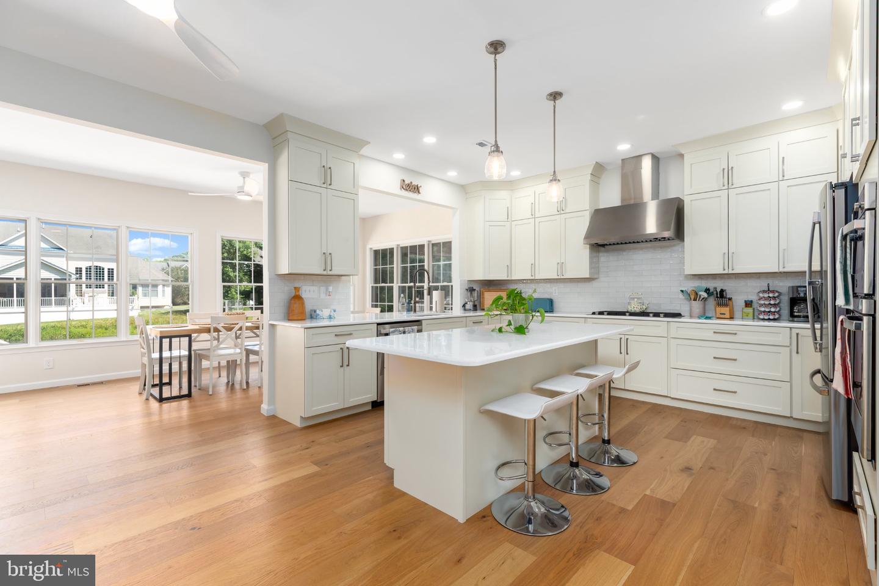
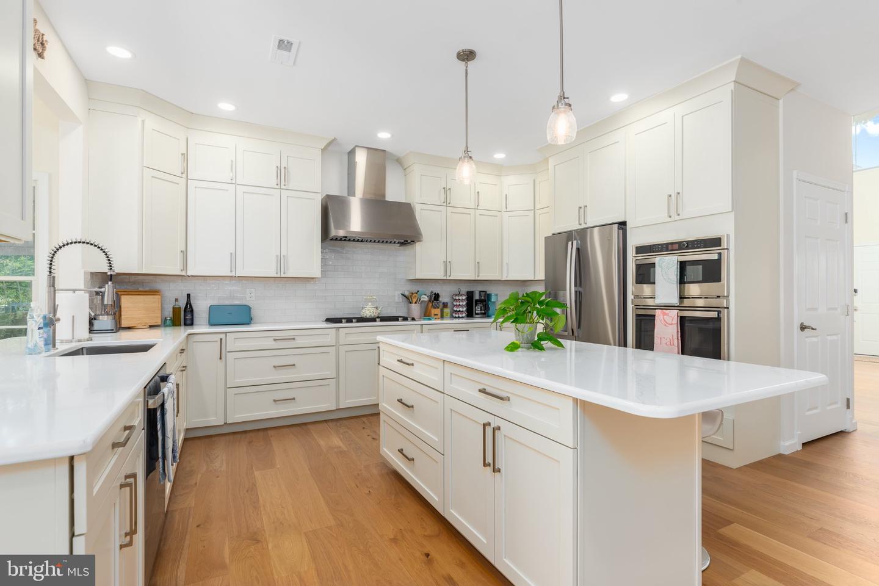
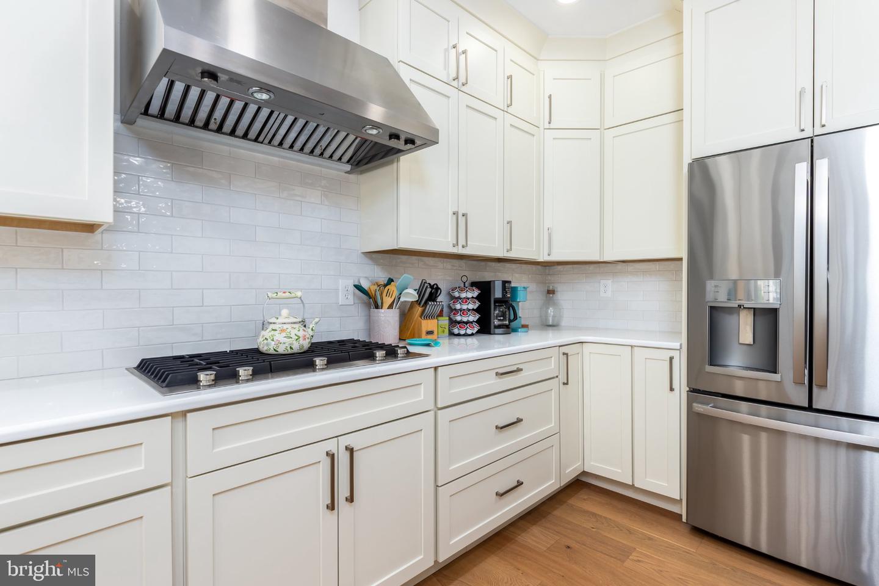
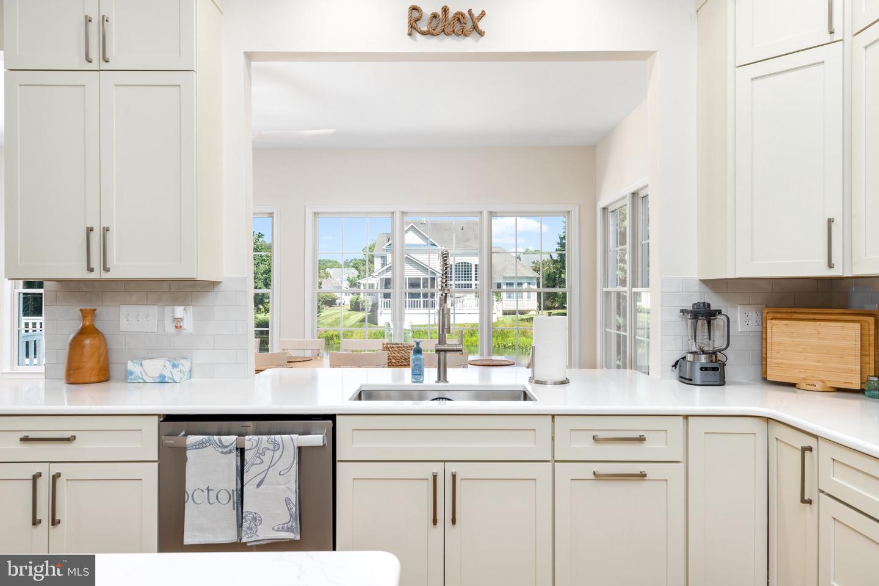
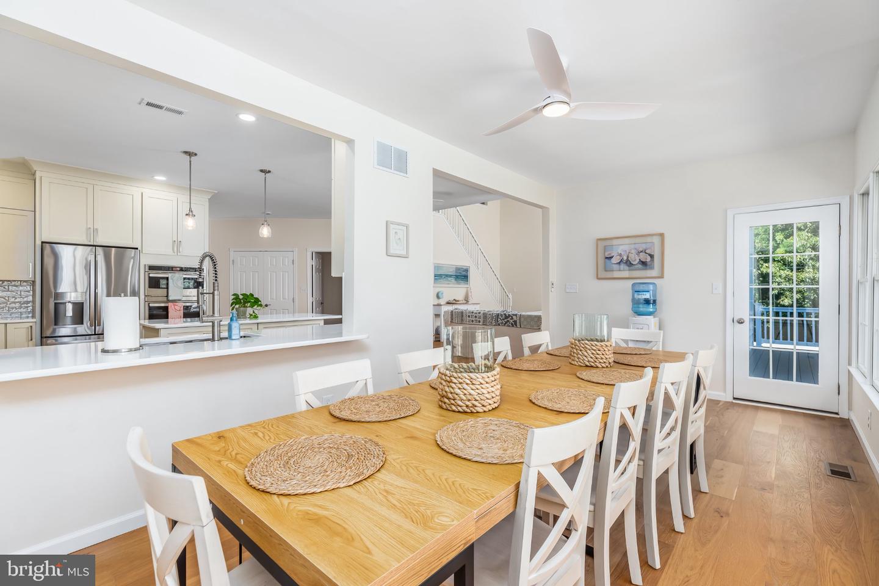
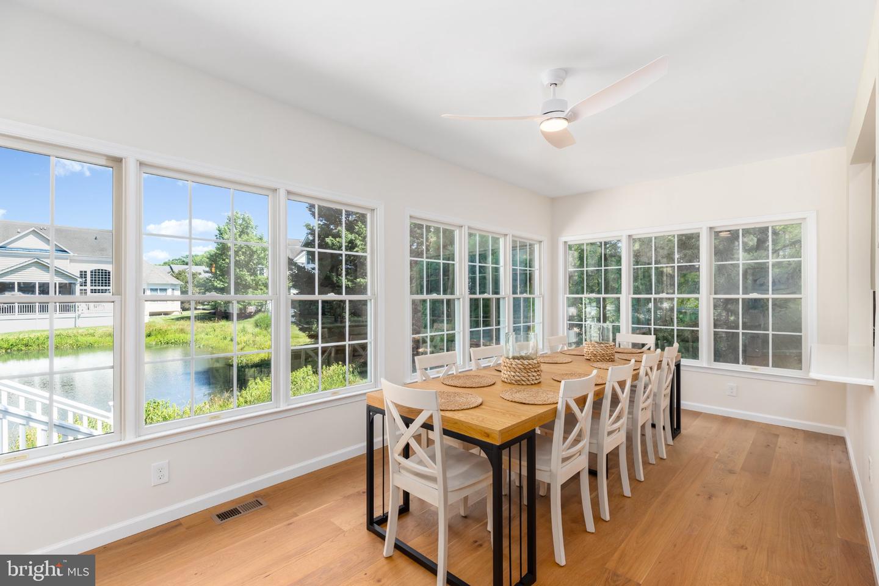
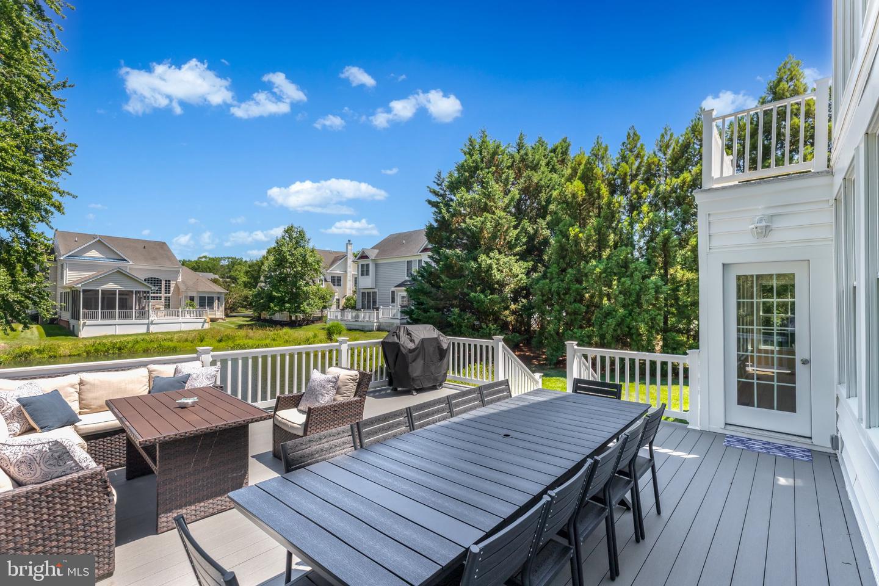
The fully renovated kitchen is a showpiece: crisp white shaker cabinetry, quartz countertops, and a glass subway tile backsplash surround a GE Profile appliance suite, including a JennAir 6-burner propane cooktop beneath a statement stainless hood. A generous center island seats four, and the adjoining sunroom — wrapped in windows overlooking the pond — comfortably tables ten, perfect for entertaining.
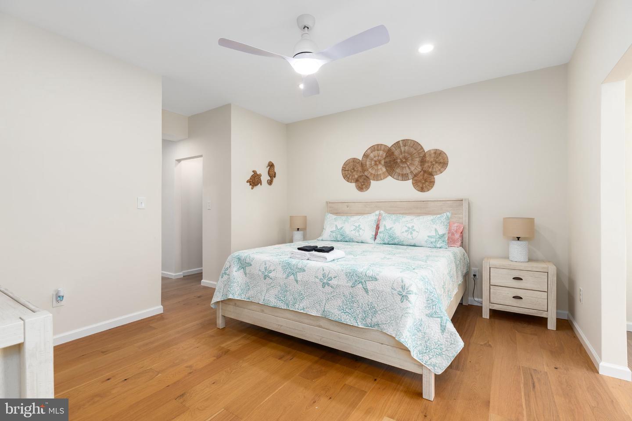
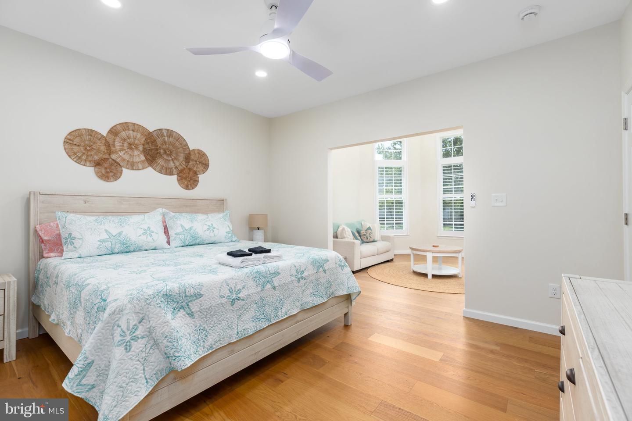
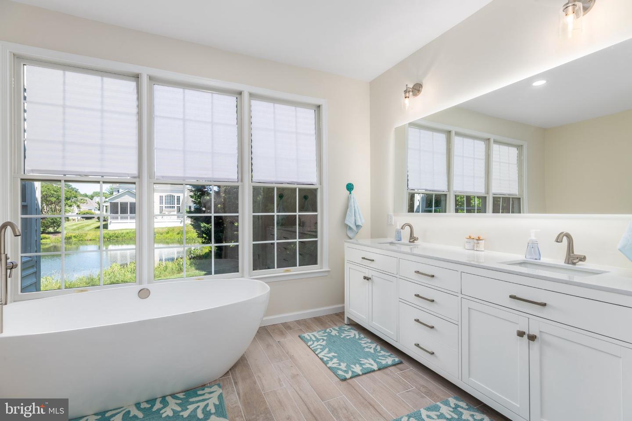
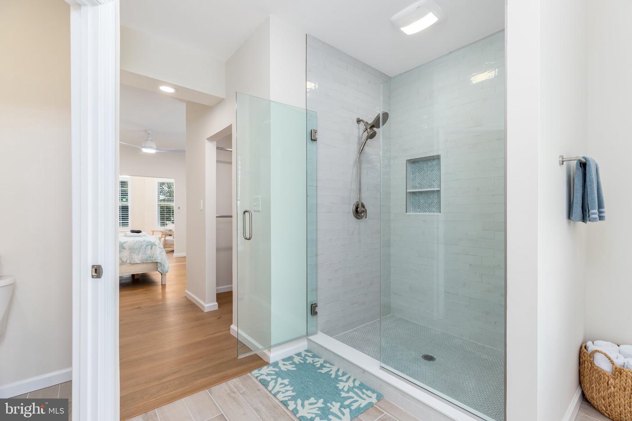
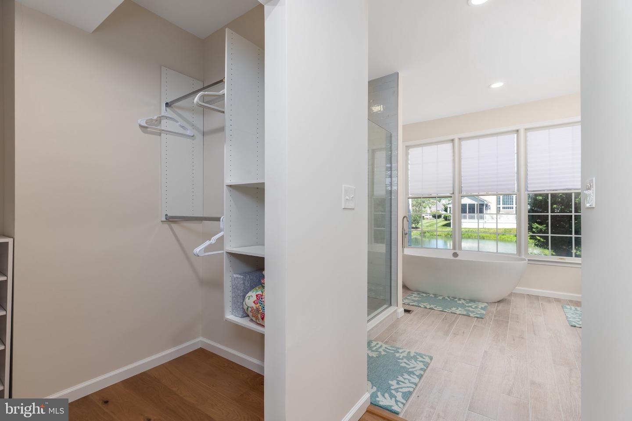
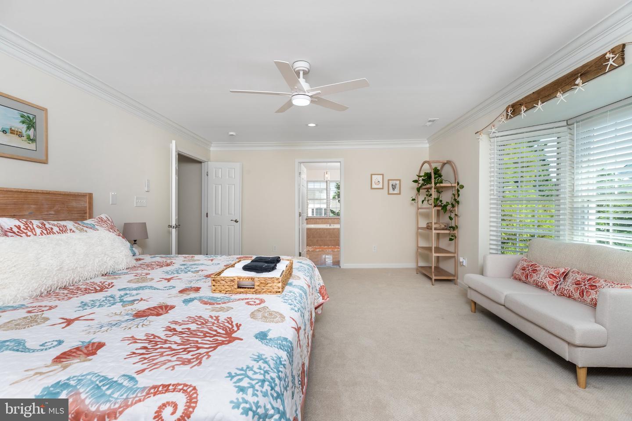
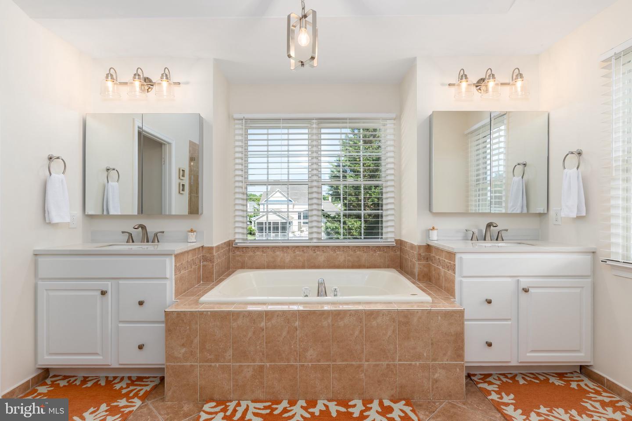
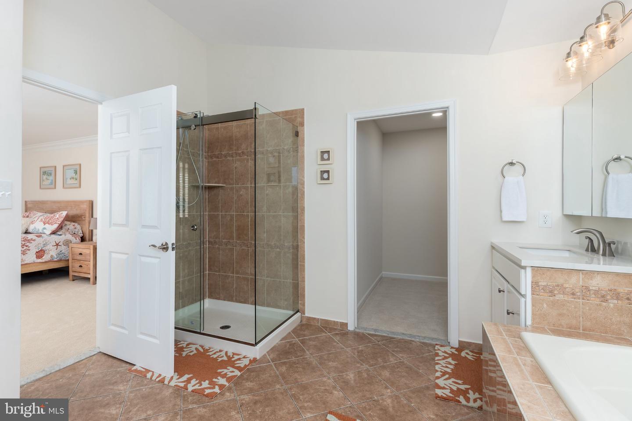
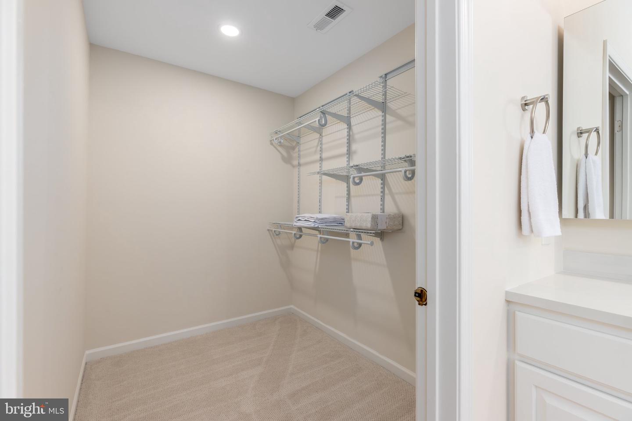
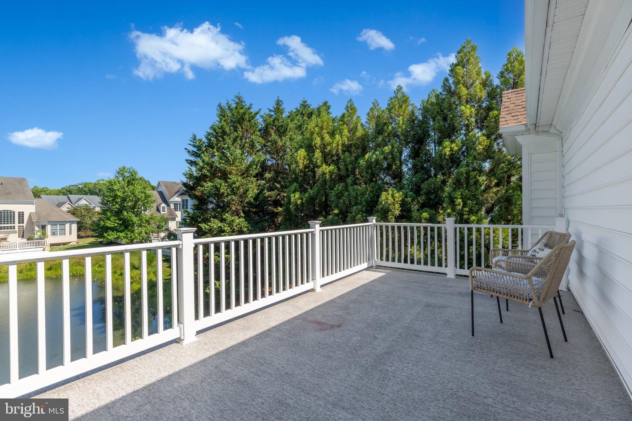
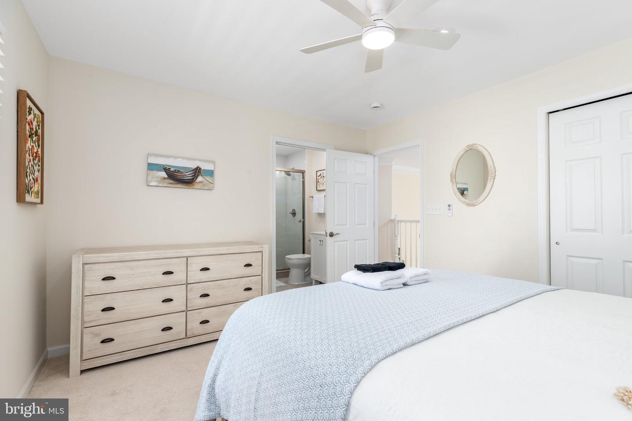
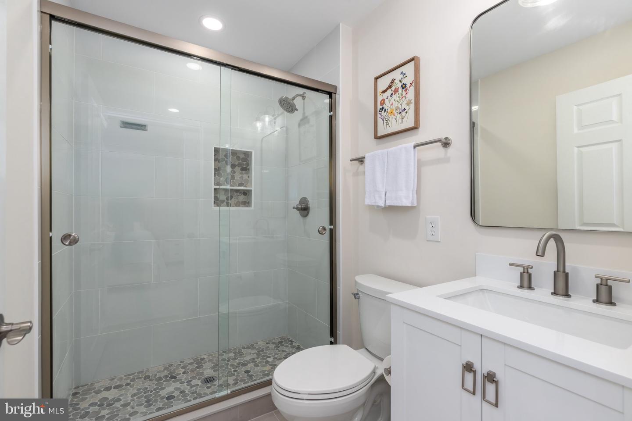
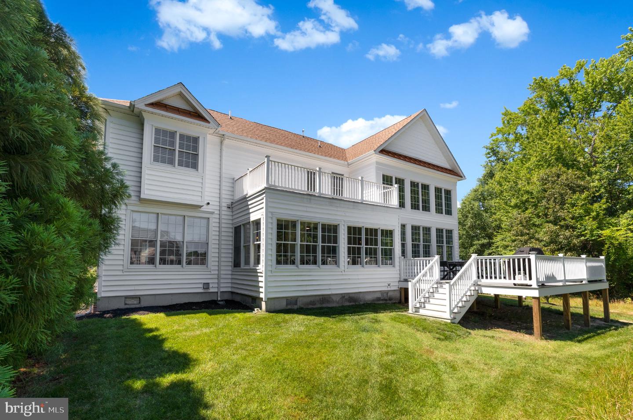
The brand-new first-floor primary suite offers a private retreat with water views, a spa-inspired bath featuring a freestanding soaking tub set beneath a bank of windows facing the pond, a glass-enclosed shower, dual vanities, and a large walk-in closet. A private upper-level balcony offers a second outdoor retreat with additional pond views.
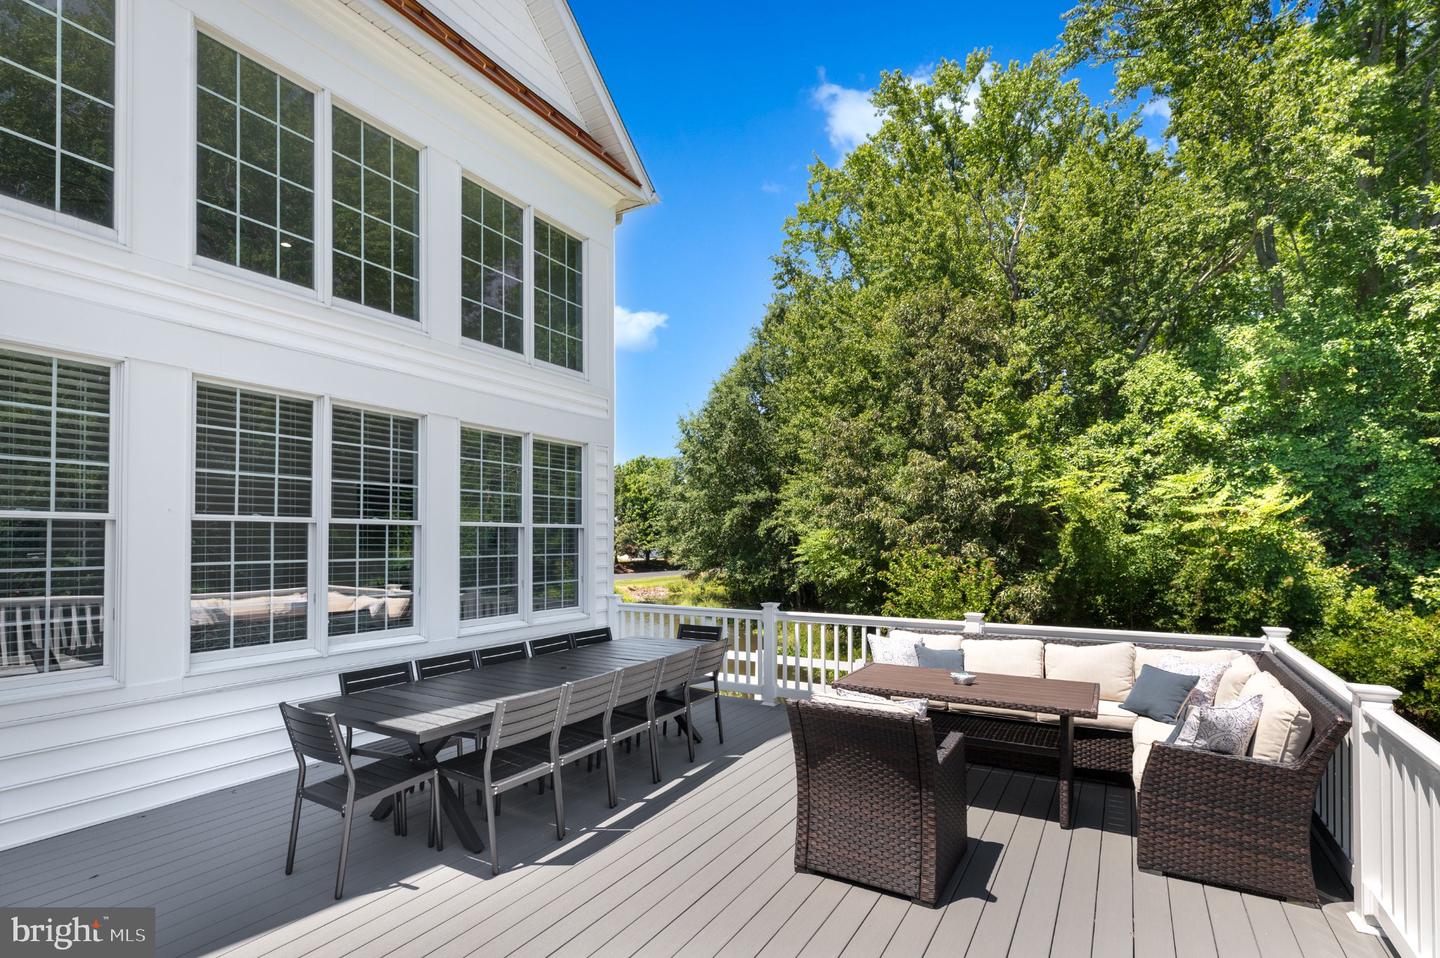
Step outside to the expansive 20x20 Azek composite deck, elevated over the water’s edge and ideal for entertaining or quiet evenings by the pond. A new architectural shingle roof, two Bosch dual-fuel HVAC systems with smart thermostats, and a newly completed epoxy-flaked garage floor round out the major 2026 upgrades, alongside a two-car garage.
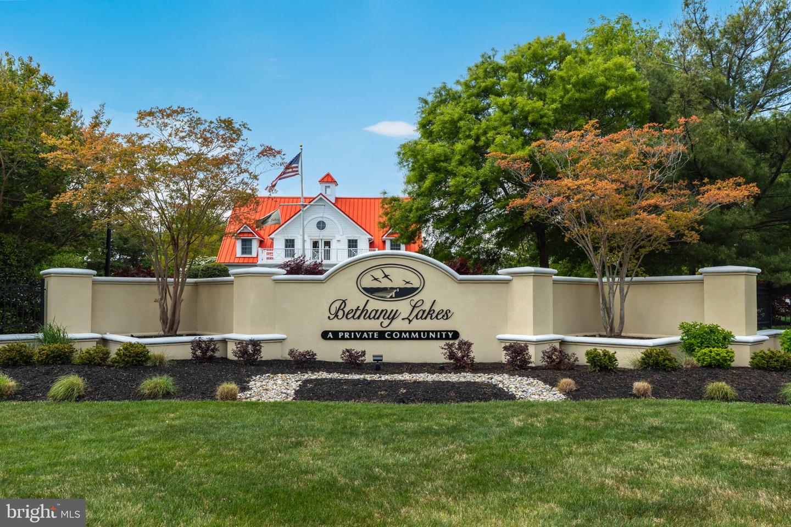
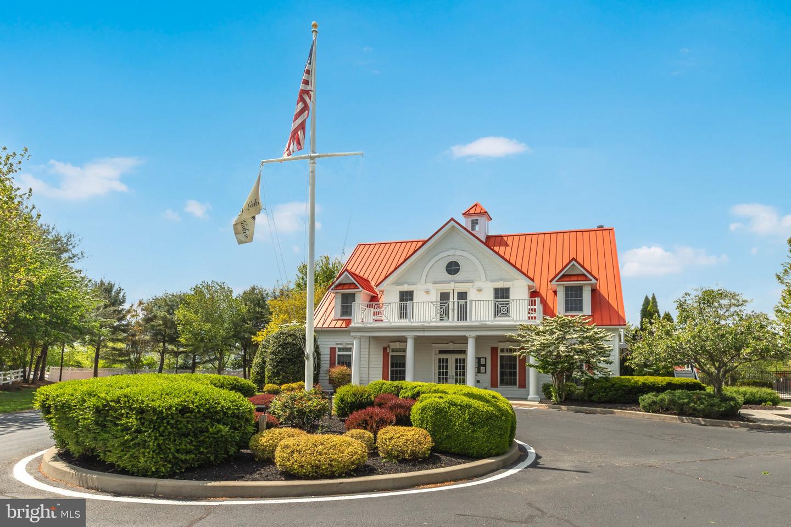
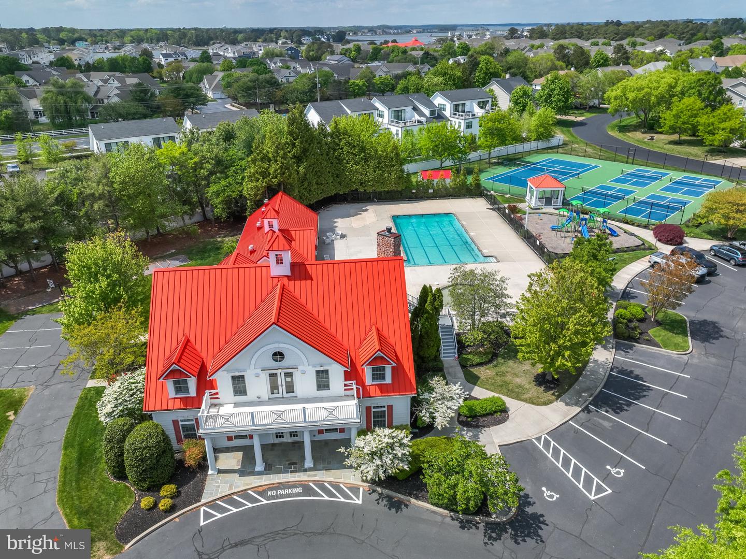
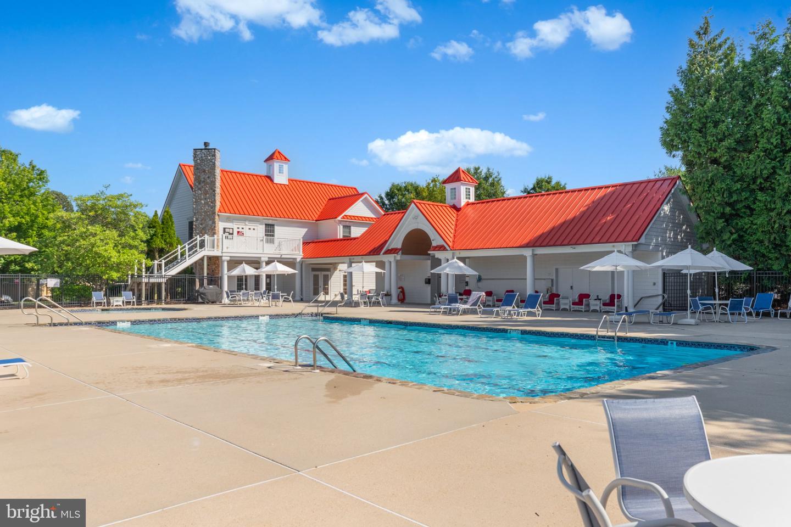
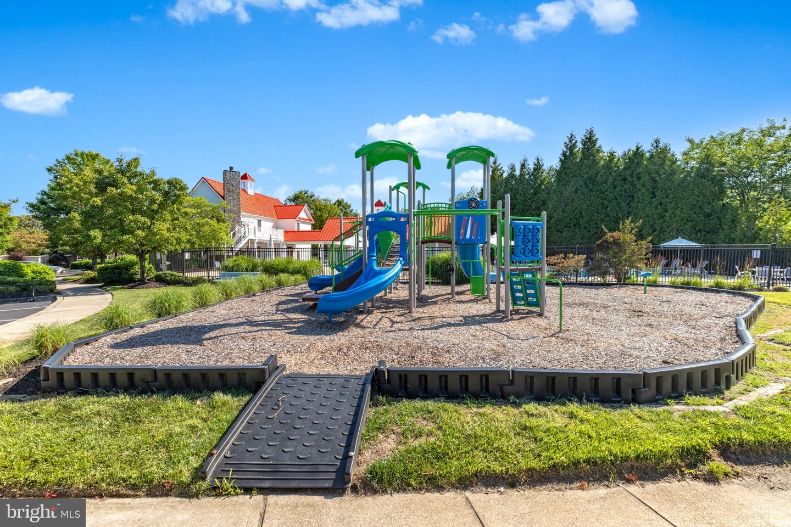
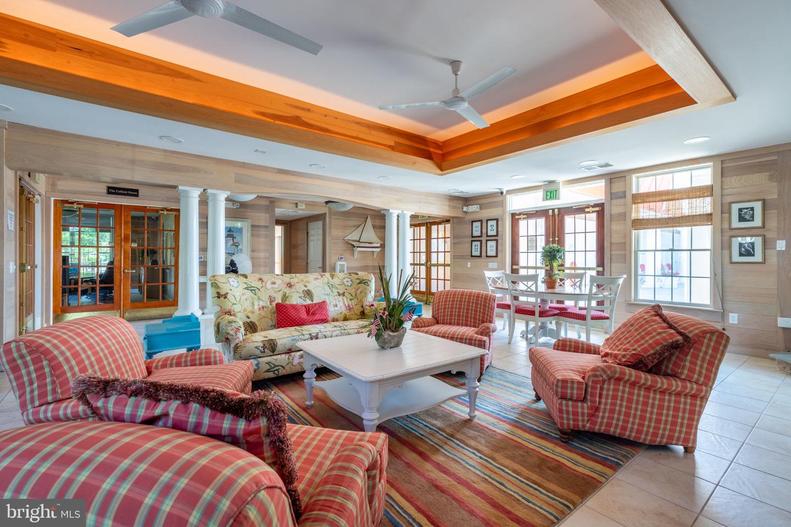
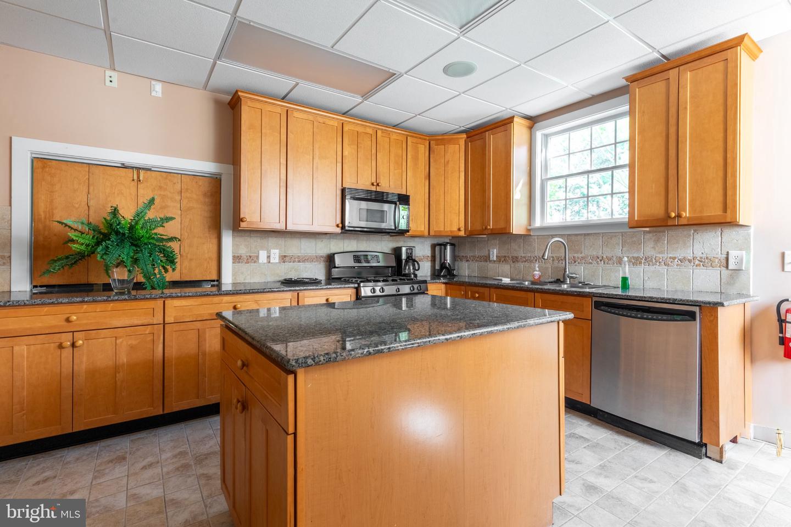
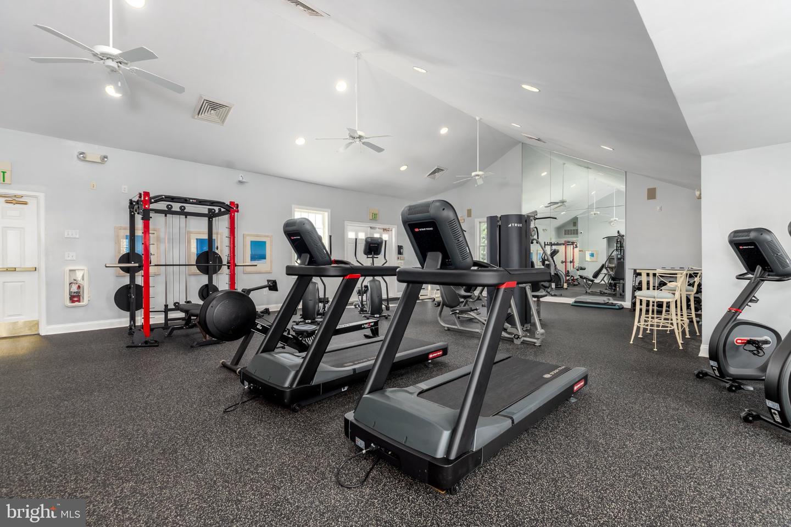
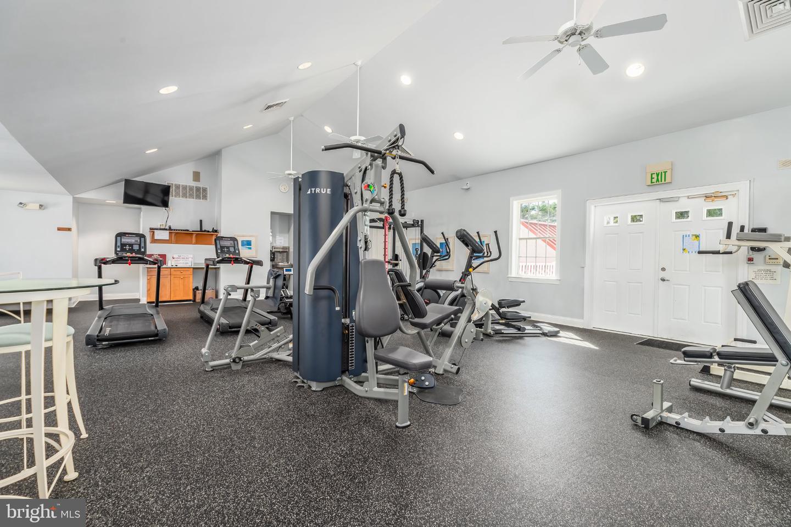
Beyond the front door, Bethany Lakes offers state-of-the-art amenities, including a saltwater pool, upgraded fitness center, new playground, pickleball courts, tennis courts, private clubhouse, walking trail, and stocked fishing ponds. Just as convenient is everything right outside the gates: a coffee shop, grocery store, and Salt Pond Golf Course within walking distance, the Fresh Pond trails and James Farm Ecological Preserve close by, and the Bethany Beach gazebo only minutes away.
The fully renovated kitchen is a showpiece: crisp white shaker cabinetry, quartz countertops, and a glass subway tile backsplash surround a GE Profile appliance suite, including a JennAir 6-burner propane cooktop beneath a statement stainless hood. A generous center island seats four, and the adjoining sunroom — wrapped in windows overlooking the pond — comfortably tables ten, perfect for entertaining.
The brand-new first-floor primary suite offers a private retreat with water views, a spa-inspired bath featuring a freestanding soaking tub set beneath a bank of windows facing the pond, a glass-enclosed shower, dual vanities, and a large walk-in closet. A private upper-level balcony offers a second outdoor retreat with additional pond views.
Step outside to the expansive 20x20 Azek composite deck, elevated over the water’s edge and ideal for entertaining or quiet evenings by the pond. A new architectural shingle roof, two Bosch dual-fuel HVAC systems with smart thermostats, and a newly completed epoxy-flaked garage floor round out the major 2026 upgrades, alongside a two-car garage.
Beyond the front door, Bethany Lakes offers state-of-the-art amenities, including a saltwater pool, upgraded fitness center, new playground, pickleball courts, tennis courts, private clubhouse, walking trail, and stocked fishing ponds. Just as convenient is everything right outside the gates: a coffee shop, grocery store, and Salt Pond Golf Course within walking distance, the Fresh Pond trails and James Farm Ecological Preserve close by, and the Bethany Beach gazebo only minutes away.
Similar Listings
SoldVirtual Tour
Osprey Point
$1,174,000
4 Bed
4 Bath
- Tax Total Living Area:
- 3031 sq. ft.
Sold 01/16/2026
Courtesy: Monument Sotheby's International Realty
MLS Desu2087902
Sawgrass At White Oak Creek
$1,175,000
5 Bed
4 Bath
- Tax Total Living Area:
- 4000 sq. ft.
Listed 19 days ago
Courtesy: Iron Valley Real Estate At The Beach
MLS Desu2119062
Open House
Suncrest
$1,175,000
5 Bed
4 Bath
1 Hf. Bath
- Tax Total Living Area:
- 4859 sq. ft.
Listed 193 days ago
Courtesy: Compass
MLS Desu2106908
Sold
Welches Pond
$1,163,000
5 Bed
4 Bath
2 Hf. Bath
- Tax Total Living Area:
- 4914 sq. ft.
Sold 09/30/2024
Courtesy: Jack Lingo - Lewes
MLS Desu2067576
Bayside
$1,160,000
4 Bed
3 Bath
1 Hf. Bath
- Tax Total Living Area:
- 3280 sq. ft.
Listed 172 days ago
Courtesy: Monument Sotheby's International Realty
MLS Desu2108214
Virtual Tour
High View
$1,150,000
4 Bed
3 Bath
1 Hf. Bath
- Tax Total Living Area:
- 2551 sq. ft.
Listed 178 days ago
Courtesy: Jack Lingo - Lewes
MLS Desu2107684
Sold
$1,150,000
4 Bed
3 Bath
- Tax Total Living Area:
- 4500 sq. ft.
Sold 05/15/2025
Courtesy: Keller Williams Realty
MLS Desu2081088
Sold
The Glade
$1,150,000
4 Bed
3 Bath
1 Hf. Bath
- Tax Total Living Area:
- 3400 sq. ft.
Sold 01/24/2025
Courtesy: Jack Lingo - Rehoboth
MLS Desu2073102
Senators
$1,189,900
4 Bed
4 Bath
1 Hf. Bath
- Tax Total Living Area:
- 3500 sq. ft.
Listed 73 days ago
Courtesy: The Lisa Mathena Group, Inc.
MLS Desu2115112
Wild Quail
$1,190,000
5 Bed
4 Bath
1 Hf. Bath
- Tax Total Living Area:
- 6914 sq. ft.
Listed 250 days ago
Courtesy: Century 21 Harrington Realty, Inc
MLS Dekt2042976
Pending
$1,190,000
5 Bed
4 Bath
1 Hf. Bath
- Tax Total Living Area:
- 2400 sq. ft.
Listed 306 days ago
Courtesy: Exp Realty, Llc
MLS Desu2100720
Under ContractVirtual Tour
Grande At Canal Pointe
$1,145,000
4 Bed
3 Bath
1 Hf. Bath
- Tax Total Living Area:
- 2873 sq. ft.
Listed 139 days ago
Courtesy: Jack Lingo - Rehoboth
MLS Desu2110502
Create an account
Save your favorite listings to view them later from multiple
devices by creating an account today or sign in.




