
69 Kings Creek Cir, Rehoboth Beach, De 19971
Sold




Courtesy: Jack Lingo - Lewes,
Carrie Lingo
Appliances
Oven - Wall, Oven - Double, Refrigerator, Icemaker, Freezer, Dishwasher, Disposal, Microwave, Washer, Dryer, Water Heater, Central Vacuum, Extra Refrigerator/FreezerBedrooms
4
Full Bath
4
Half Bath
1
Laundry
Main Floor
Rooms
Dining Room, Primary Bedroom, Bedroom 4, Bedroom 5, Kitchen, Den, Bedroom 1, Study, Sun/florida Room, Laundry, Storage Room, Bathroom 1, Bathroom 2, Bathroom 3, Attic, Primary Bathroom, Half Bath
Living Area
5364 sq/ft
Fireplace(s)
3
Fireplace Features
Mantel(s)
Flooring
Hardwood, Ceramic Tile
Interior Features
- Attic
- Breakfast Area
- Built-Ins
- Butlers Pantry
- Ceiling Fan(s)
- Chair Railings
- Crown Moldings
- Dining Area
- Entry Level Bedroom
- Exposed Beams
- Family Room Off Kitchen
- Floor Plan - Open
- Formal/Separate Dining Room
- Kitchen - Gourmet
- Pantry
- Primary Bath(s)
- Recessed Lighting
- Skylight(s)
- Bathroom - Soaking Tub
- Bathroom - Stall Shower
- Upgraded Countertops
- Walk-in Closet(s)
- Wood Floors
- Central Vacuum
General
MLS
Desu2019168
Community
Kings Creek Cc
Price
$1,650,000.00
Price/SQft
$307.61
HOA Fee
$725.00
HOA Fee Frequency
Annually
Accessibility Features
2+ Access Exits
Area And Schools
School Tax
$3,974.00
District
CAPE HENLOPEN
Kings Creek Cc
MLS
Desu2019168
$1,650,000
4 Bed
4 Bath
1 Hf. Bath
- Tax Total Living Area:
- 5364 sq. ft.
- Lot Size:
- 0.59 acres
HOA: $725 Annually
Sold 08/14/2023
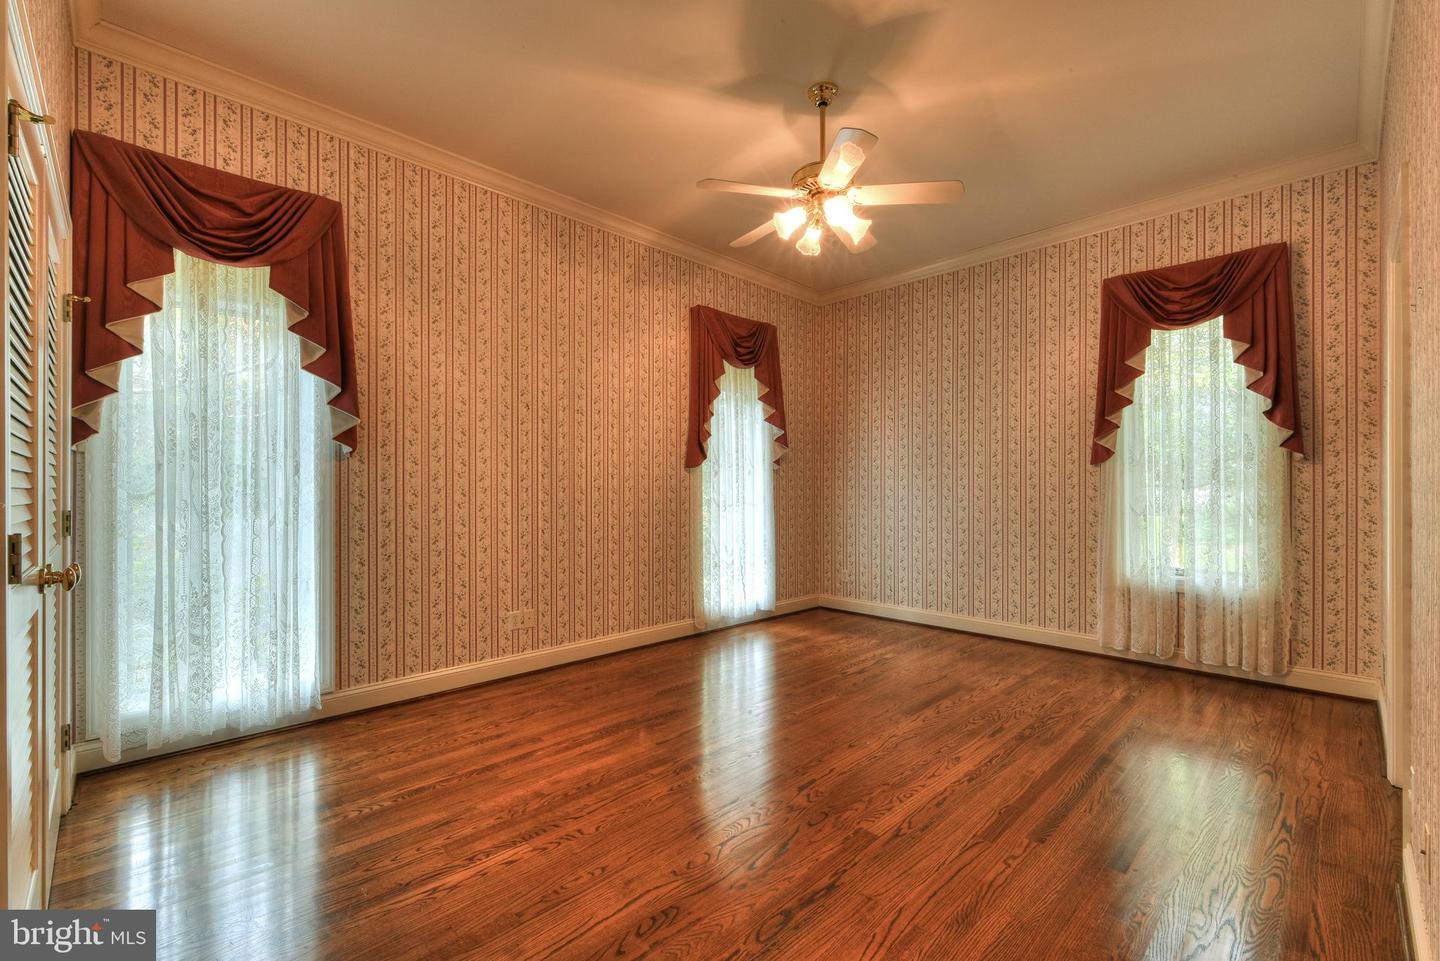
TRADITIONAL ELEGANCE IN KINGS CREEK COUNTRY CLUB! This custom-built, four-bedroom home greets you with mature landscaping and gorgeous curb appeal. Having reached the front porch from the long entryway, you will pass into the foyer of this beautiful home and be immediately impressed by the winding staircase which dominates the foyer. To the right of this light-filled area is the formal dining room, and up the stairs are a deck and two bedrooms, each with its own bathroom. Moving straight beyond the foyer, you will encounter the living space, which provides a fireplace and ample room for both entertaining and relaxation. This room also offers custom-built cabinets surmounted by expansive bookshelves with the capacity to store all your favorite books. Directly beyond this regal living space is the bright sunroom, which provides amazing views of the verdant backyard and golf course beyond. To the right of this room is an expansive family room with a stone fireplace. Turning again to the right, you will travel down a small hallway to the expansive kitchen, butler’s pantry, and garage. Nestled cozily off this hallway is the study, which features wood paneling and could easily be converted into either a home office or den. Kitchen highlights include granite countertops and glass cabinetry. An open dining area is situated just to the left of the kitchen and boasts a large window which allows for lovely outdoor views. The first floor also includes both an owner’s suite with expansive closets and extra-large bathroom as well as an additional bedroom with en-suite bathroom. Moreover, there is a bonus sitting room with a fireplace off the owner’s suite. Circling back into the foyer and ascending the grand staircase, you will notice a beautiful second-floor platform beside the banister on which you can display plants, decorations, or anything else to greet your beloved guests. The two additional bedrooms on the second level each include a spacious en-suite bathroom. These bedrooms provide plenty of space for all who come to visit, and each boasts unique wallpaper which amplifies the individuality of the home. In addition to offering access to extensive storage and attic space, including a built-in cedar closet in the attic, this floor also provides access to a wooden deck at its far end. This deck overlooks the tree-filled backyard and provides scenic, elevated vistas of the golf course. If you are seeking a home with character, history, and distinction, this is your match. Moreover, in addition to the golf course, Kings Creek Country Club’s wonderful amenities include dining venues, racquetball courts, a fitness center, an outdoor swimming pool, and a premier location just minutes to downtown Rehoboth Beach, the boardwalk, and Delaware’s pristine coastline. Schedule your tour today!
Agent Information









Similar Listings
SoldVirtual TourVacation Rental
$1,650,000
4 Bed
3 Bath
- Tax Total Living Area:
- 2033 sq. ft.
Sold 03/07/2025
Courtesy: Jack Lingo - Rehoboth
MLS Desu2076798
SoldVirtual Tour
Rehoboth Beach Yacht And Cc
$1,650,000
4 Bed
4 Bath
1 Hf. Bath
- Tax Total Living Area:
- 4200 sq. ft.
Sold 03/20/2025
Courtesy: Jack Lingo - Rehoboth
MLS Desu2064302
Under ContractVirtual Tour
Olde Town
$1,649,990
5 Bed
4 Bath
1 Hf. Bath
- Tax Total Living Area:
- 4207 sq. ft.
Listed 250 days ago
Courtesy: Cape Realty
MLS Desu2098532
Pending
Rehoboth Beach Yacht And Cc
$1,649,000
5 Bed
4 Bath
1 Hf. Bath
- Tax Total Living Area:
- 3628 sq. ft.
Listed 59 days ago
Courtesy: Jack Lingo - Lewes
MLS Desu2112146
Under Contract
Bayside
$1,635,000
4 Bed
4 Bath
1 Hf. Bath
- Tax Total Living Area:
- 3400 sq. ft.
Listed 53 days ago
Courtesy: Monument Sotheby's International Realty
MLS Desu2113342
Under ContractVacation Rental
Ann Acres
$1,675,000
3 Bed
3 Bath
- Tax Total Living Area:
- 1277 sq. ft.
Listed 31 days ago
Courtesy: Jack Lingo - Rehoboth
MLS Desu2114460
Hartly
$1,675,000
4 Bed
5 Bath
- Tax Total Living Area:
- 5120 sq. ft.
Listed 68 days ago
Courtesy: Burns & Ellis Realtors
MLS Dekt2047306
SoldVirtual Tour
The Glade
$1,625,000
5 Bed
3 Bath
1 Hf. Bath
- Tax Total Living Area:
- 4018 sq. ft.
Sold 01/16/2024
Courtesy: Jack Lingo - Rehoboth
MLS Desu2049352
Bayside
$1,679,000
4 Bed
3 Bath
1 Hf. Bath
- Tax Total Living Area:
- 3975 sq. ft.
Listed 17 days ago
Courtesy: Keller Williams Realty
MLS Desu2115740
SoldVirtual Tour
Lewes Beach
$1,680,000
4 Bed
3 Bath
- Tax Total Living Area:
- 1929 sq. ft.
Sold 02/26/2026
Courtesy: Jack Lingo - Lewes
MLS Desu2102570
Virtual Tour
South Bethany Harbor
$1,685,000
4 Bed
4 Bath
1 Hf. Bath
- Tax Total Living Area:
- 2400 sq. ft.
Listed 39 days ago
Courtesy: Long & Foster Real Estate, Inc.
MLS Desu2114248
Virtual Tour
Seaside Court
$1,609,000
5 Bed
4 Bath
- Tax Total Living Area:
- 2742 sq. ft.
Listed 31 days ago
Courtesy: Keller Williams Realty
MLS Desu2114906




