
100 Rivers End Dr, Seaford, De 19973
Newly Listed
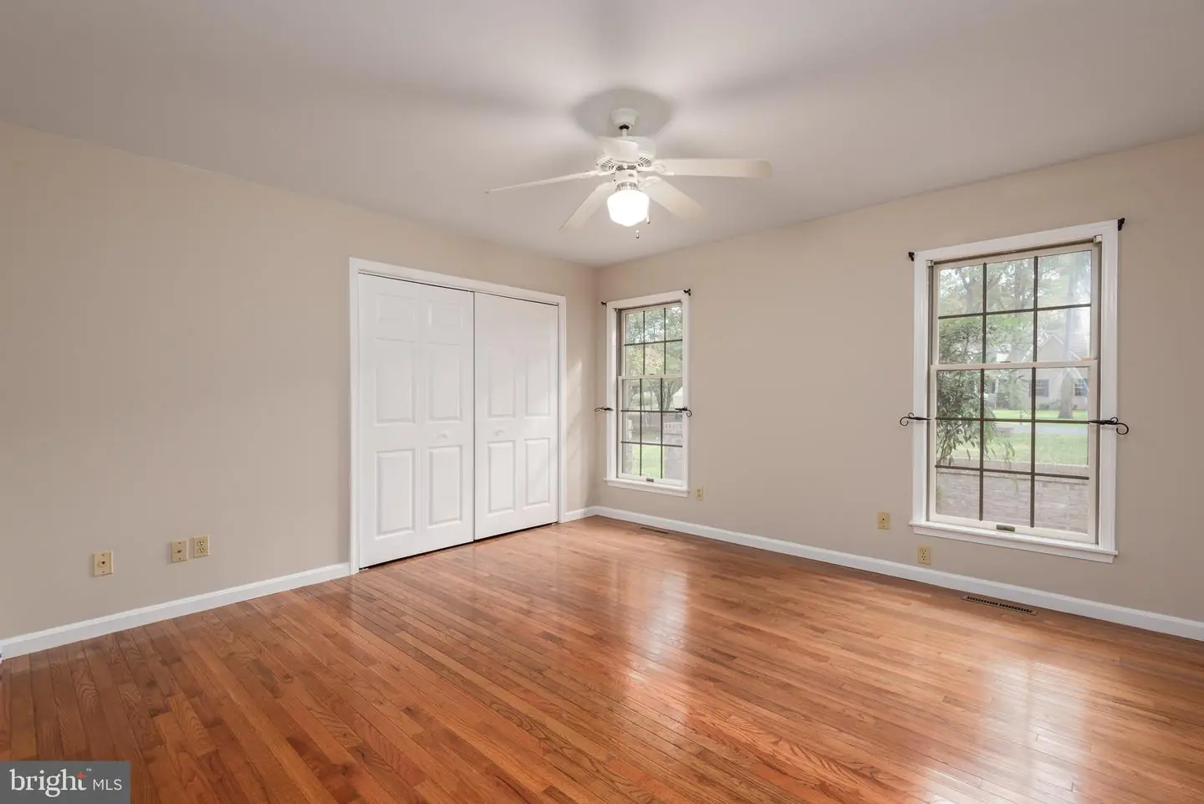
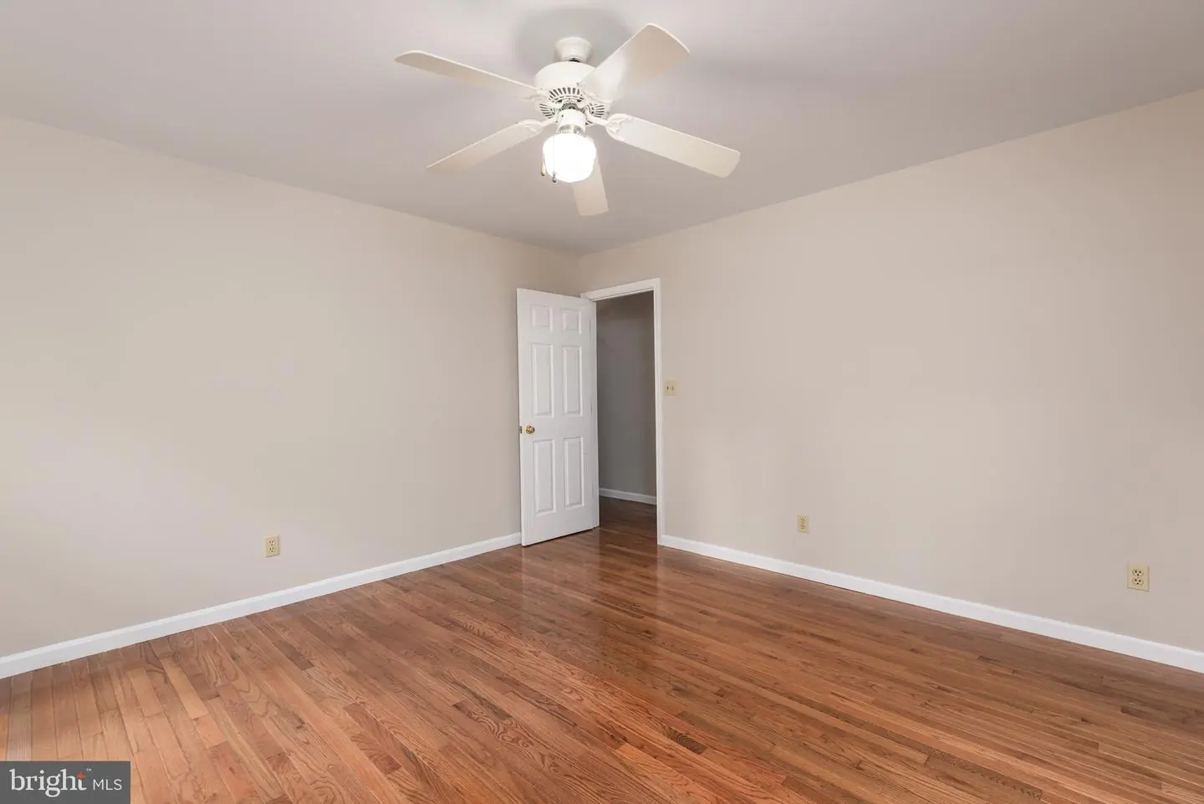
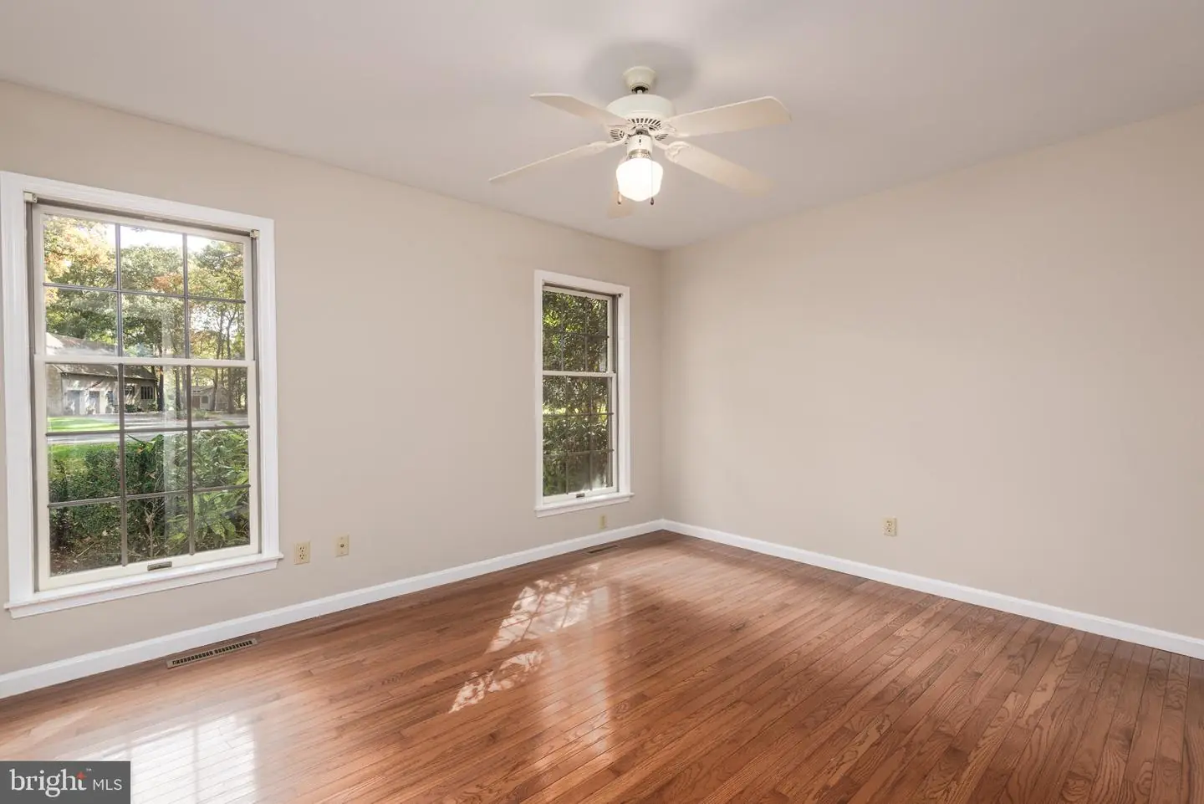
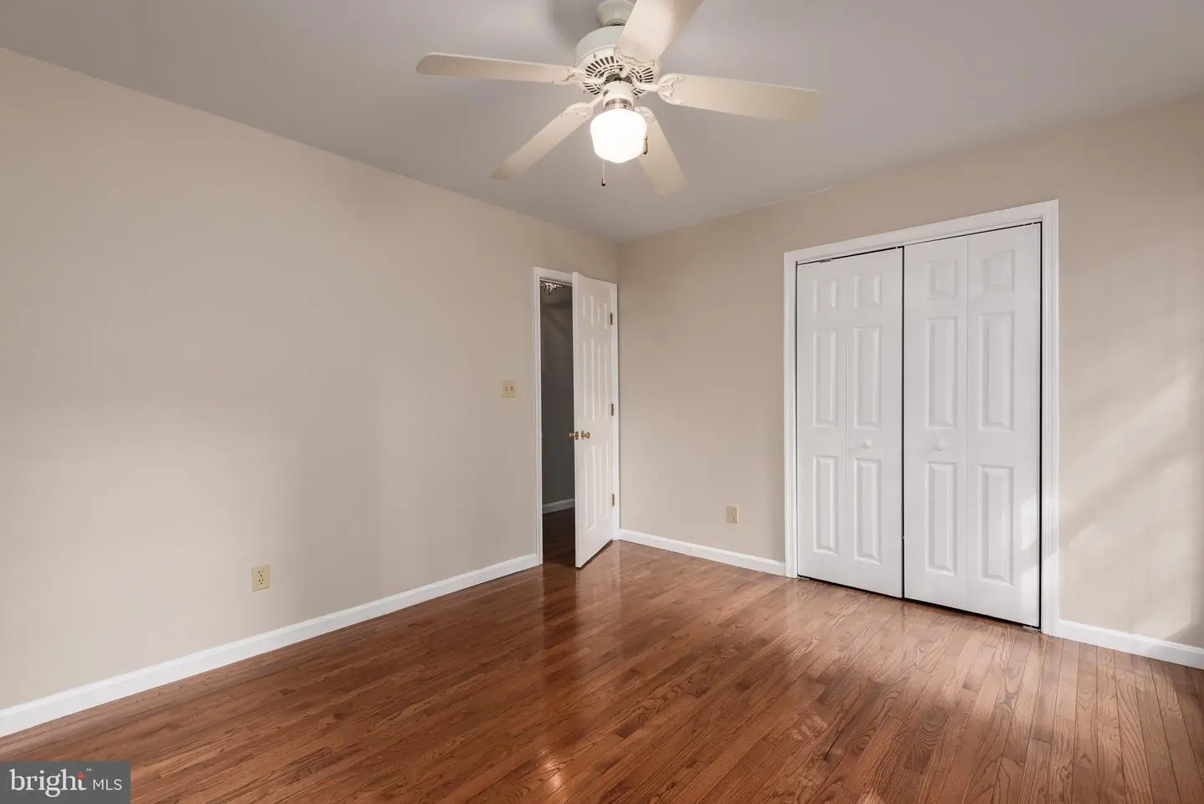
Courtesy: Delaware Valley Realtors,
Keysha Marie Cole
Appliances
Built-In Microwave, Dishwasher, Cooktop, Built-In Range, Exhaust Fan, Icemaker, Microwave, Oven - Single, Refrigerator, StoveBedrooms
3
Full Bath
3
Laundry
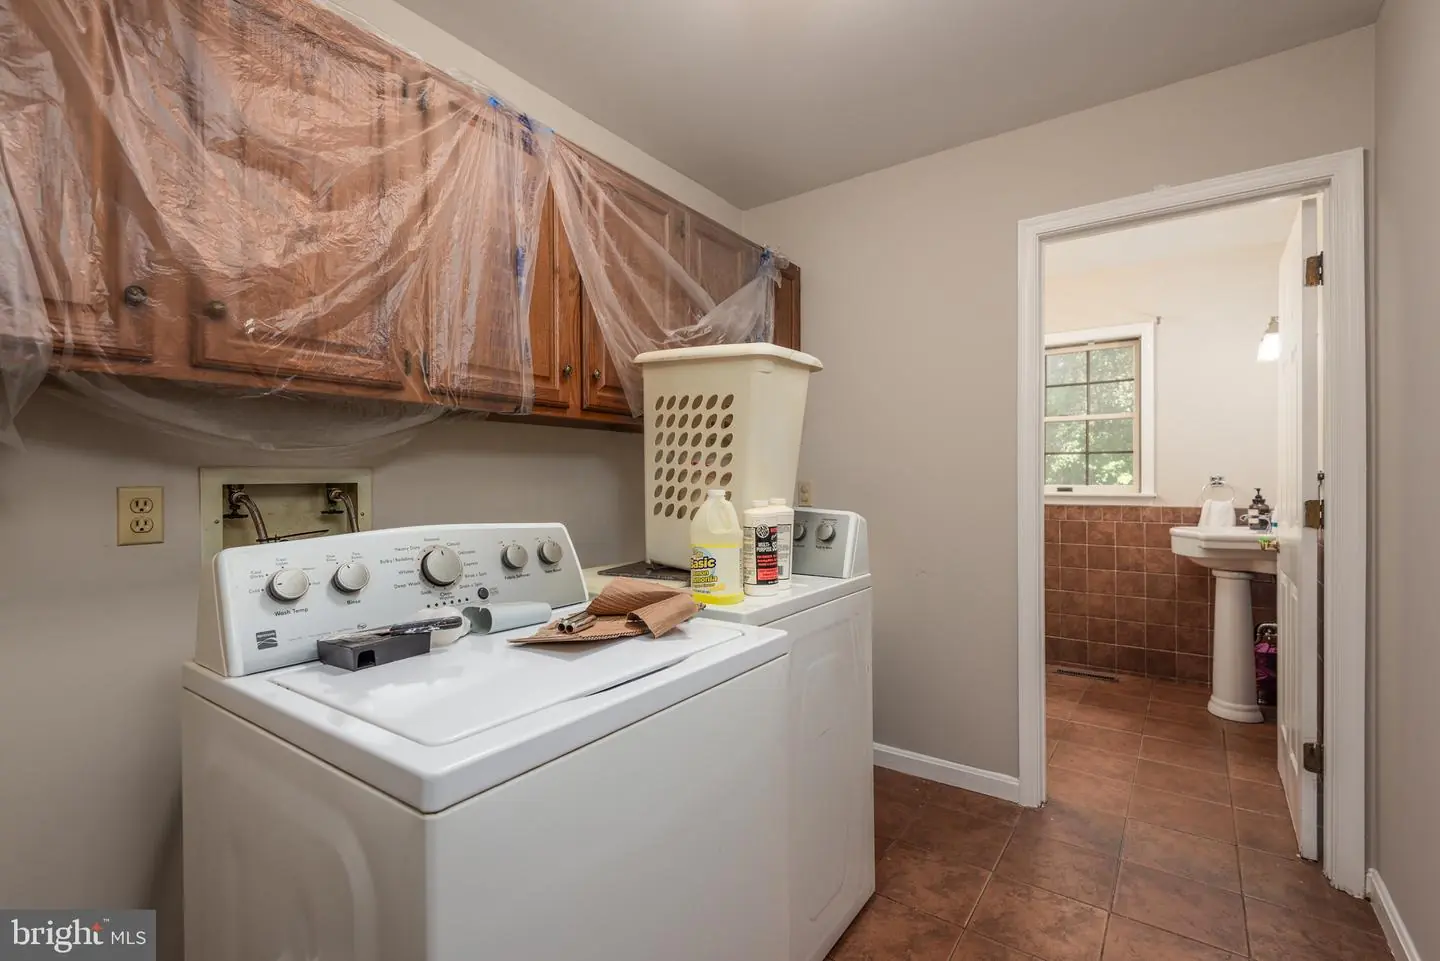
Hookup
Living Area
3702 sq/ft
Fireplace(s)
1
Flooring
Ceramic Tile, Hardwood, Carpet
Interior Features
- Breakfast Area
- Built-Ins
- Bathroom - Walk-In Shower
- Carpet
- Bathroom - Tub Shower
- Ceiling Fan(s)
- Dining Area
- Entry Level Bedroom
- Formal/Separate Dining Room
- Kitchen - Eat-In
- Kitchen - Gourmet
- Kitchen - Island
- Primary Bath(s)
- Recessed Lighting
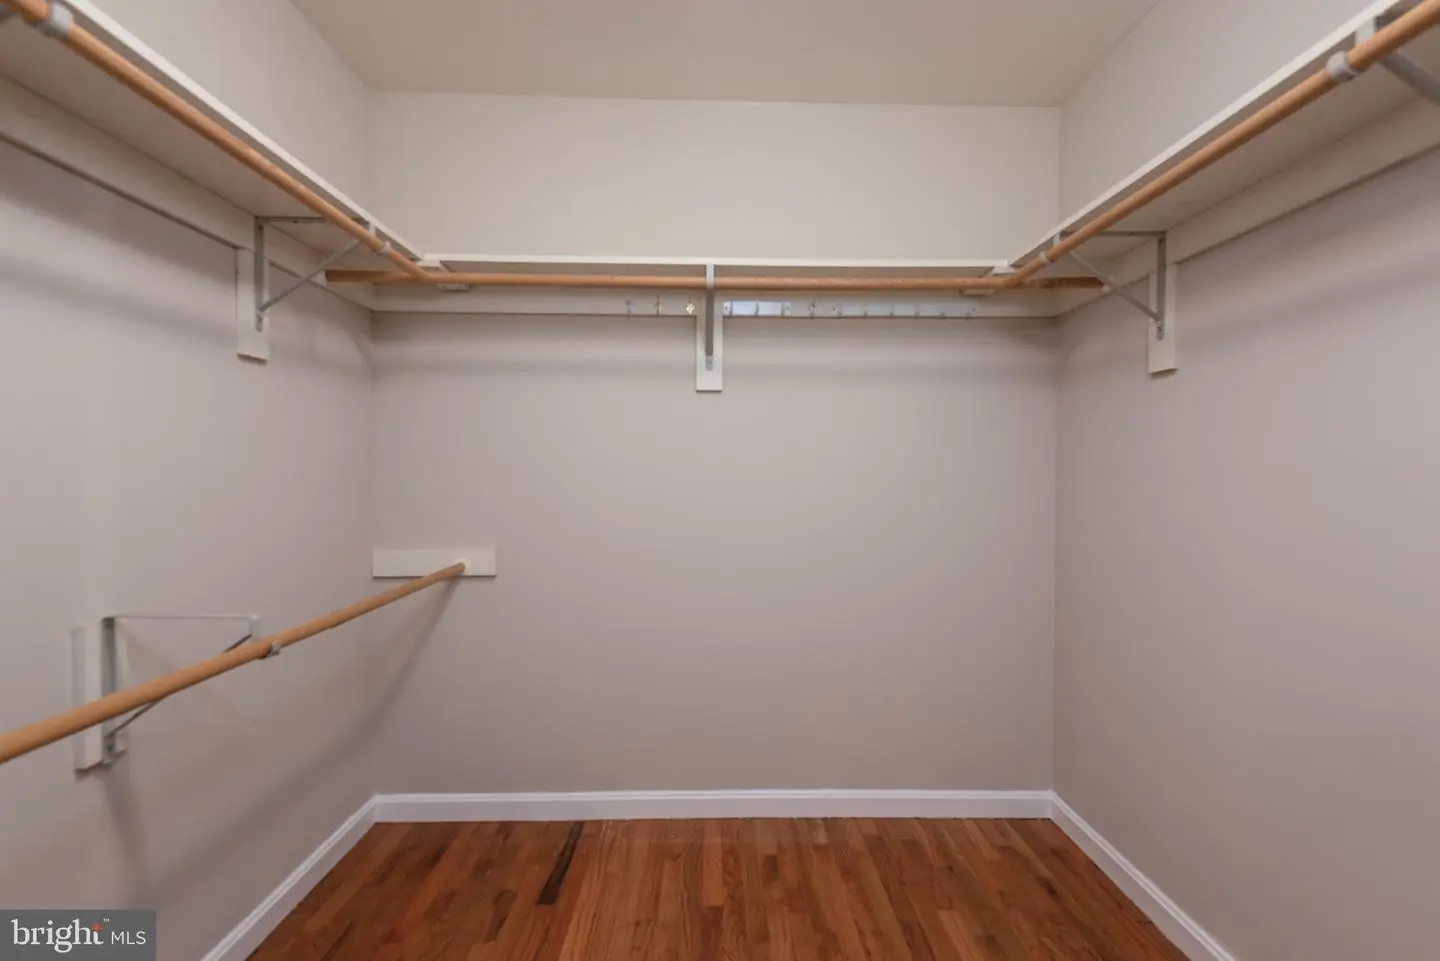
- Walk-in Closet(s)
- Wood Floors
General
MLS
Desu2123660
Community
Rivers End
Price
$499,999.00
Price/SQft
$135.06
HOA Fee
$550.00
HOA Fee Frequency
Annually
Accessibility Features
Doors - Swing In, Level Entry - Main
Area And Schools
School Tax
$2,181.00
District
SEAFORD
Rivers End
MLS
Desu2123660
$499,999
3 Bed
3 Bath
- Tax Total Living Area:
- 3702 sq. ft.
- Lot Size:
- 0.52 acres
HOA: $550 Annually
Listed 3 days ago
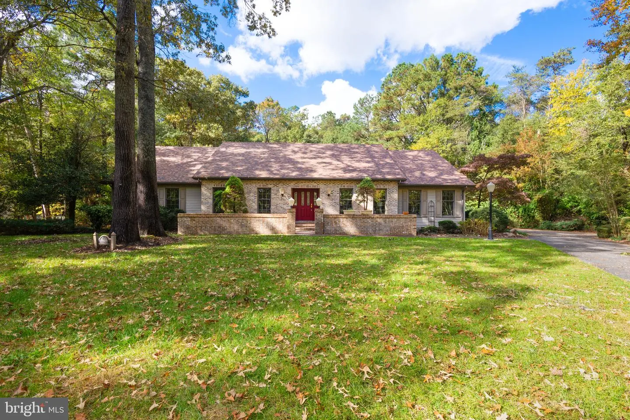
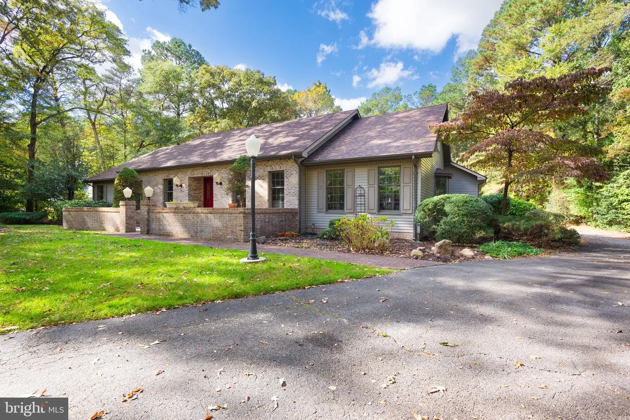
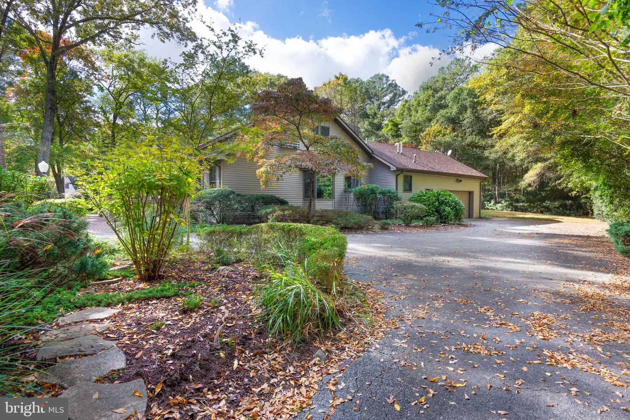
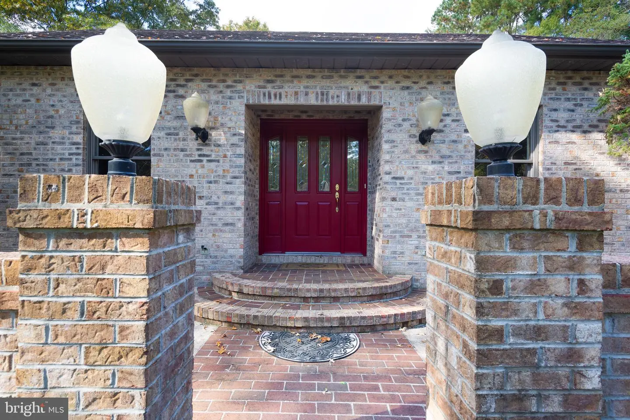
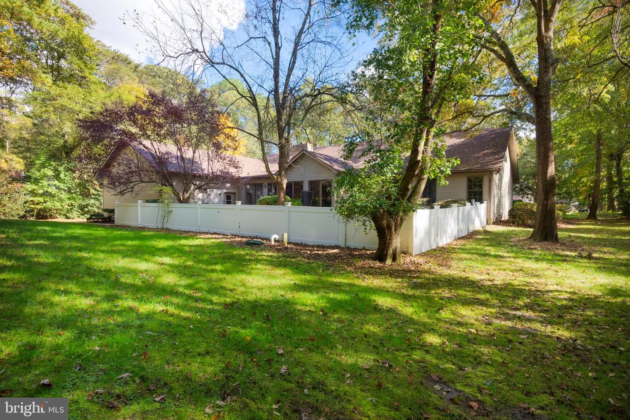
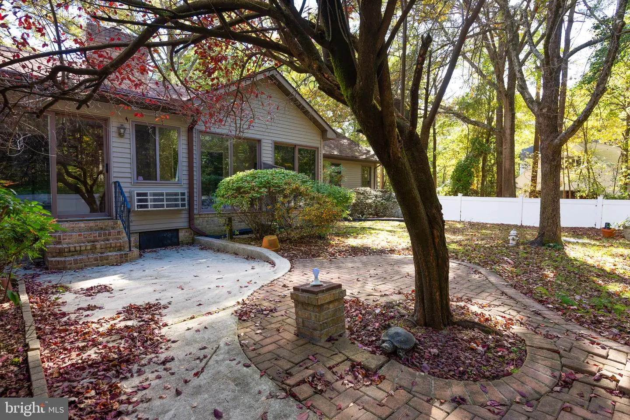
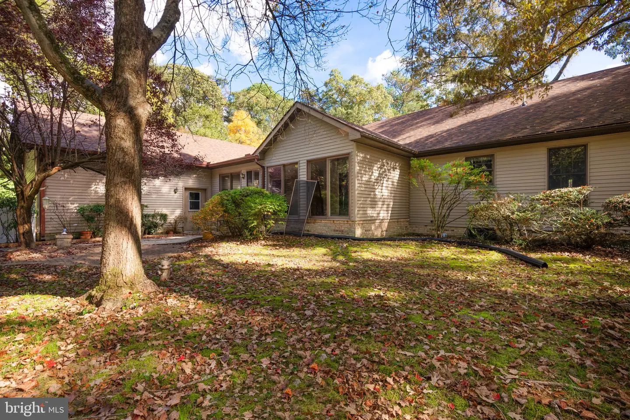
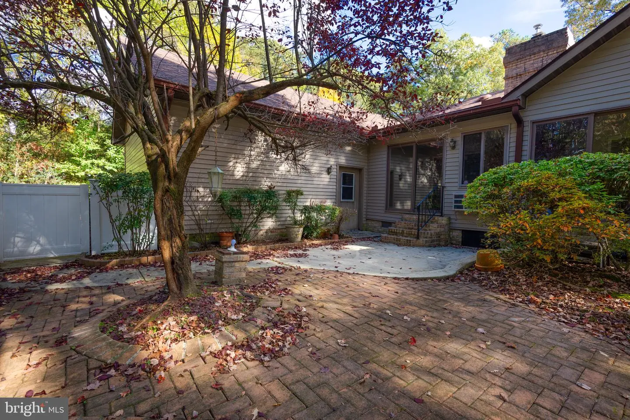
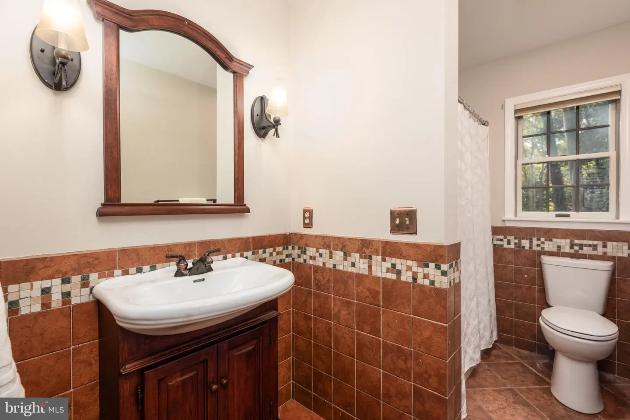
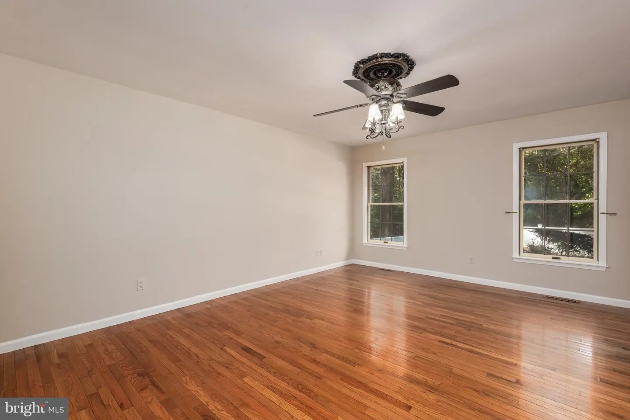
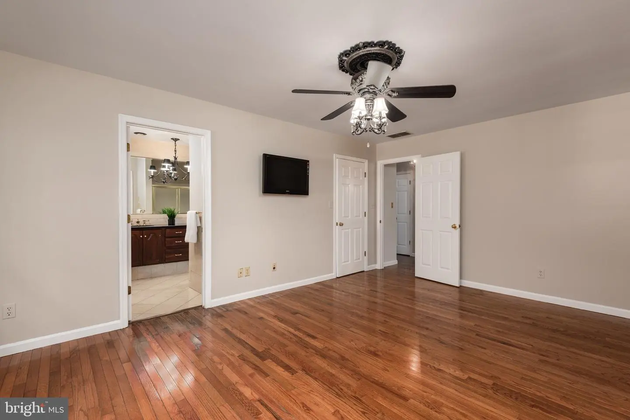
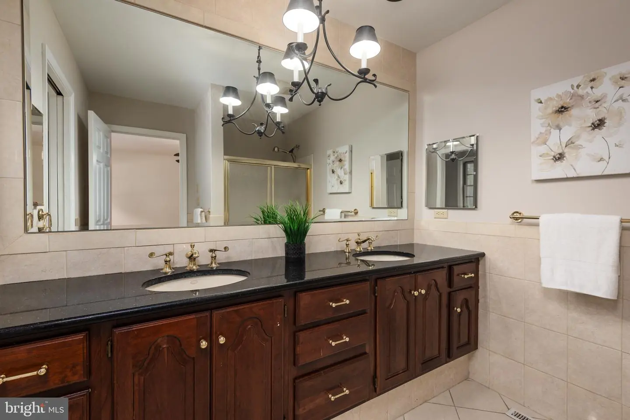
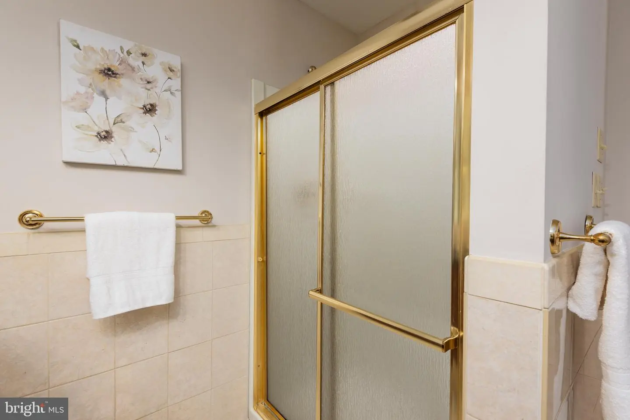
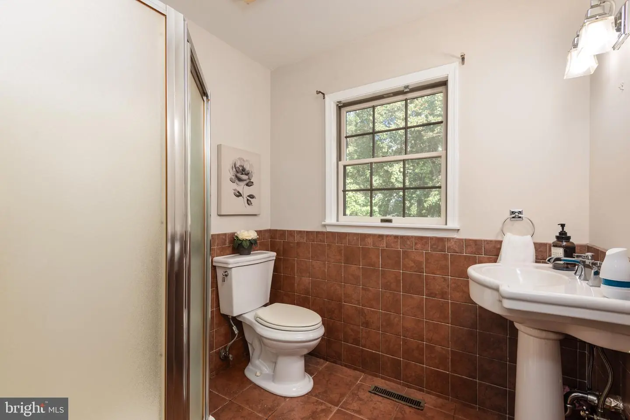
Welcome home to this distinctive 3-bedroom, 3-bathroom property, tucked into the beautifully wooded community of River's End. This home offers an appealing combination of character, space, and versatility. The home's exterior features classic brick accents, attractive landscaping, a welcoming courtyard, and a two-car attached garage.
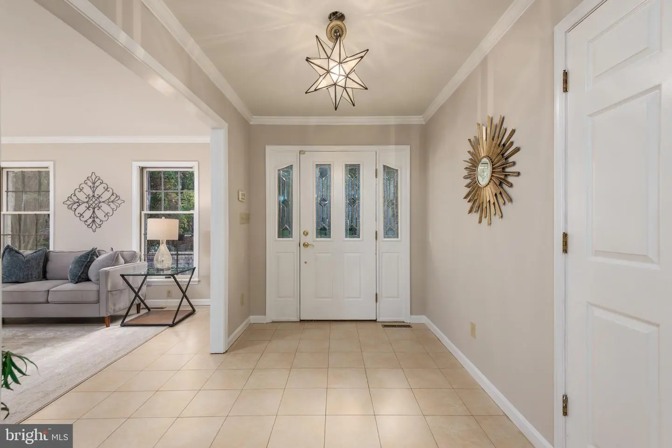
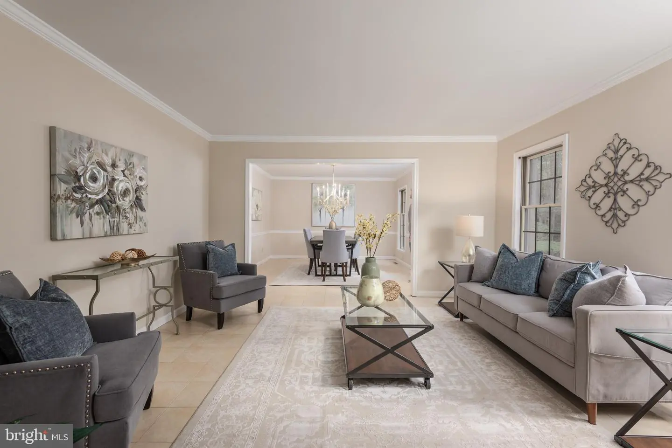
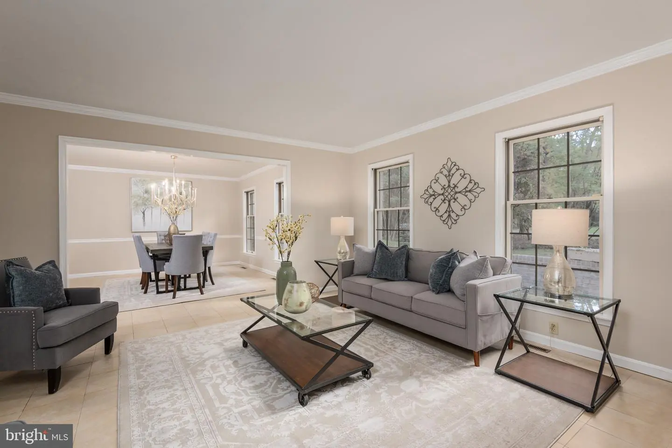
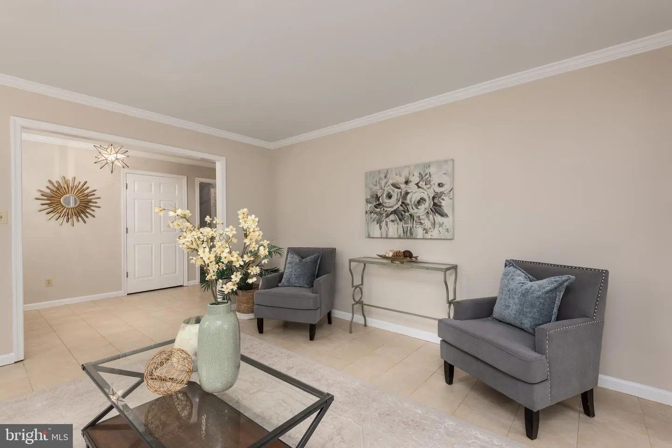
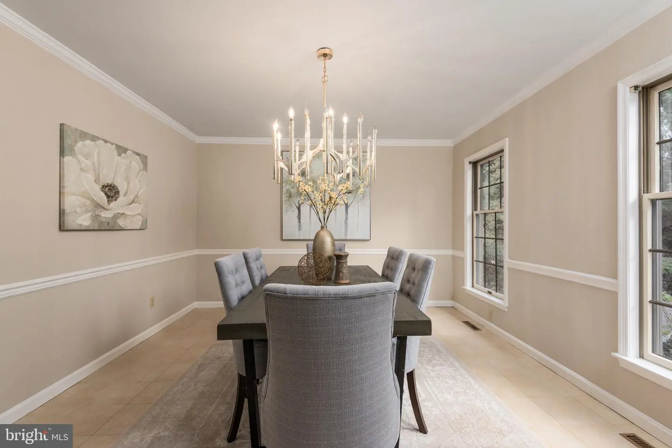
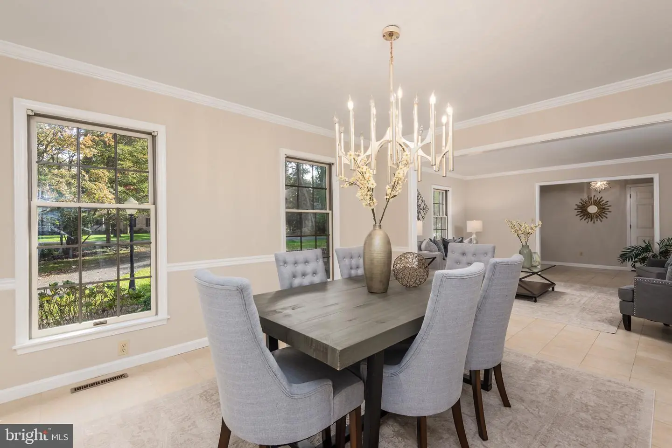
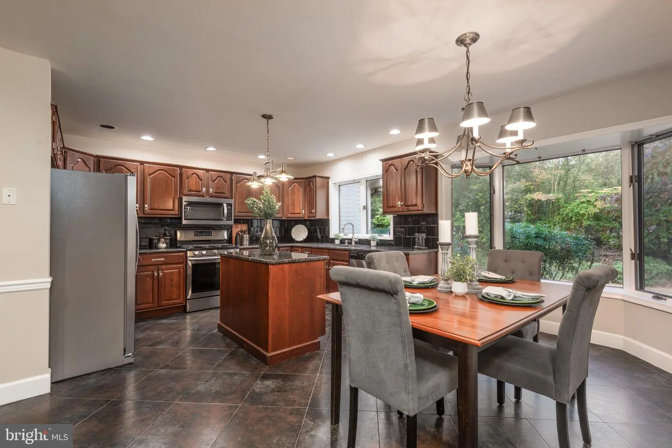
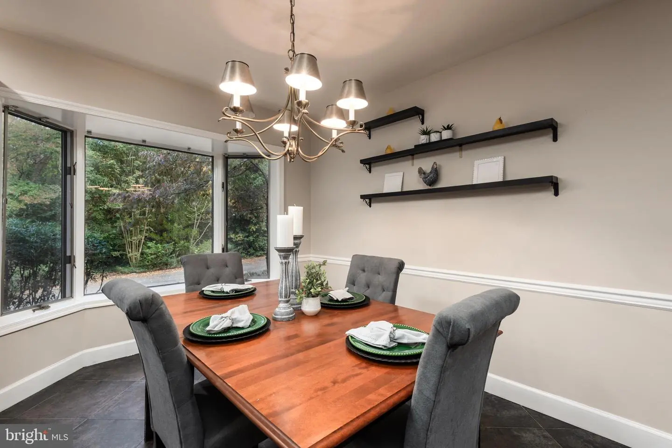
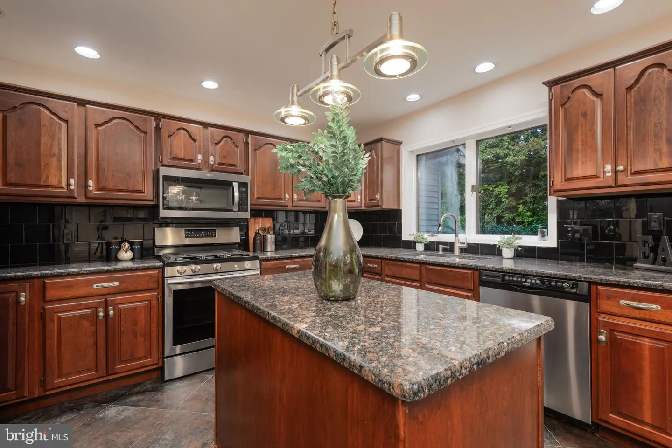
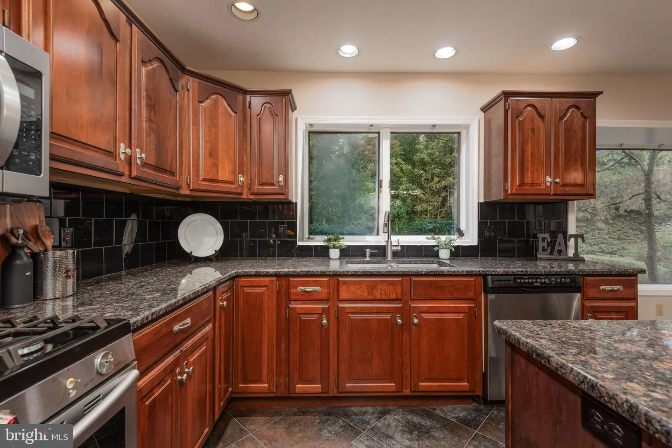
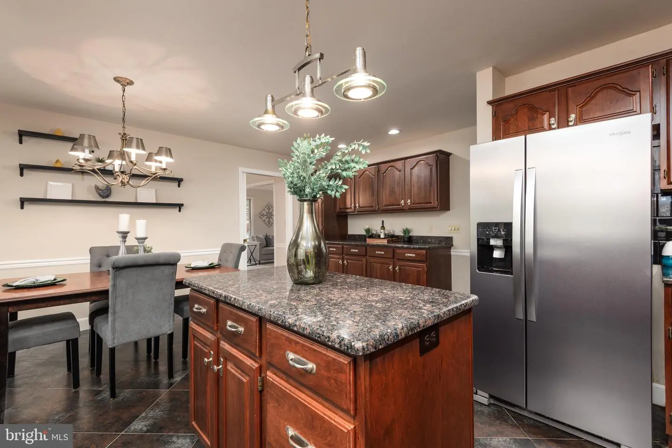
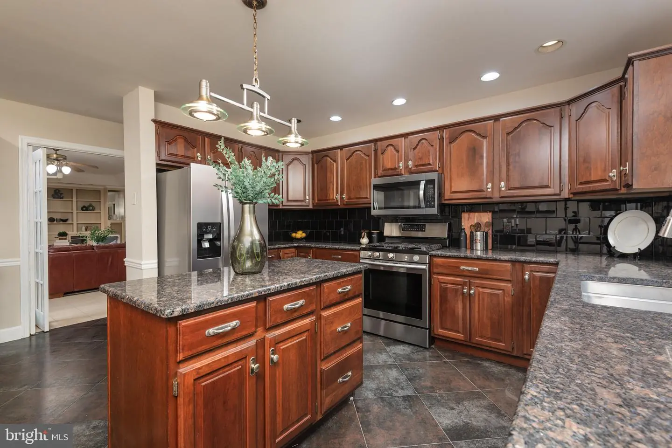
Inside, you'll find inviting living spaces with neutral tones and plenty of stylish lighting fixtures. The main living area flows into a formal dining room, providing a wonderful setting for entertaining and everyday gatherings. The kitchen features rich wood cabinetry, granite countertops, stainless steel appliances, a center island, and a separate eat-in area for casual dining.
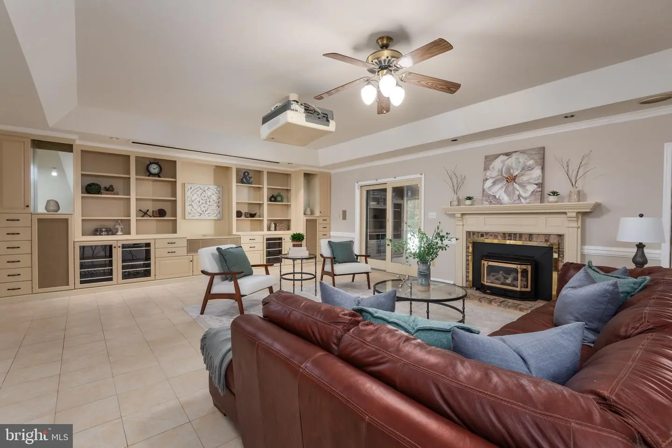
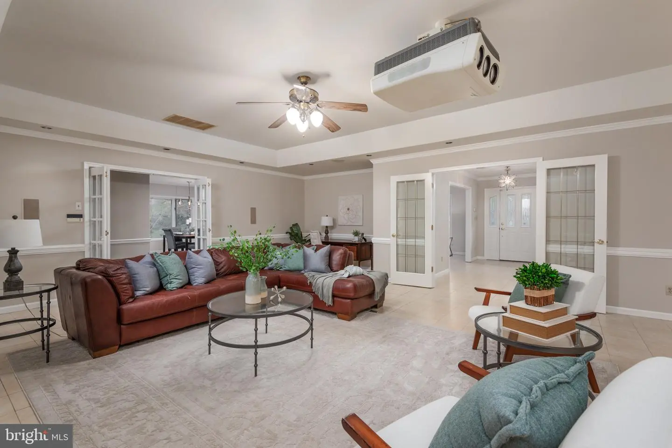
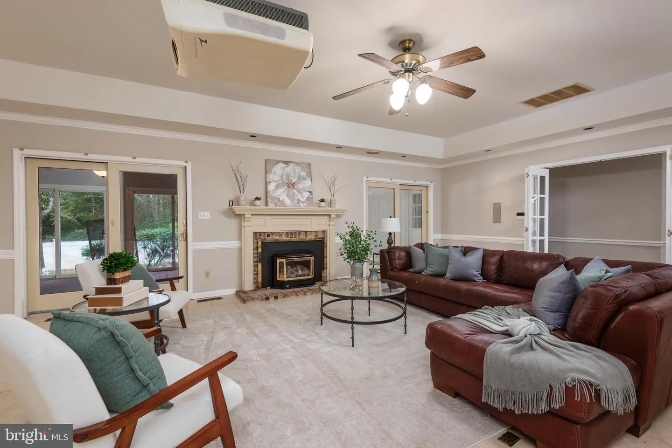
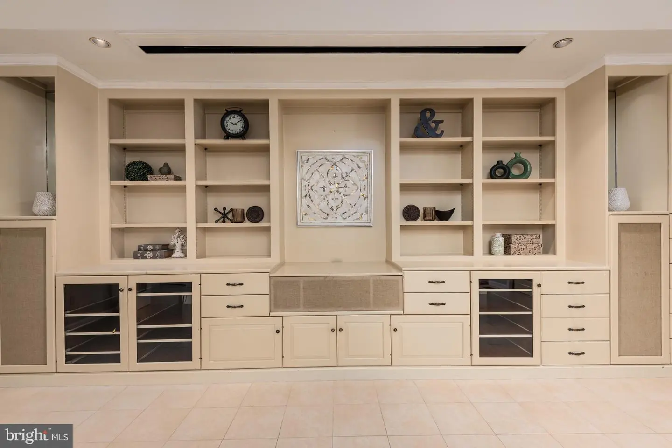
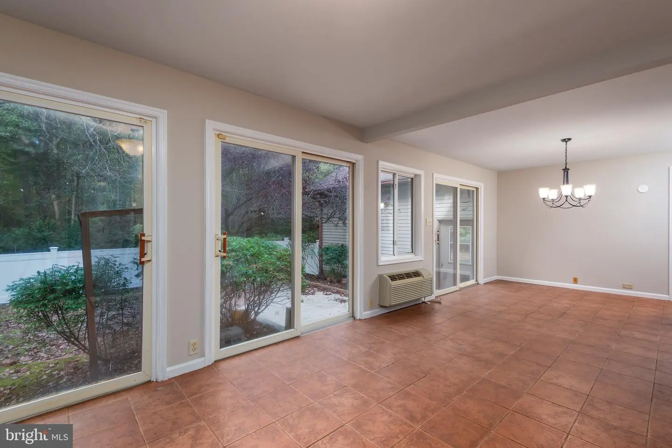
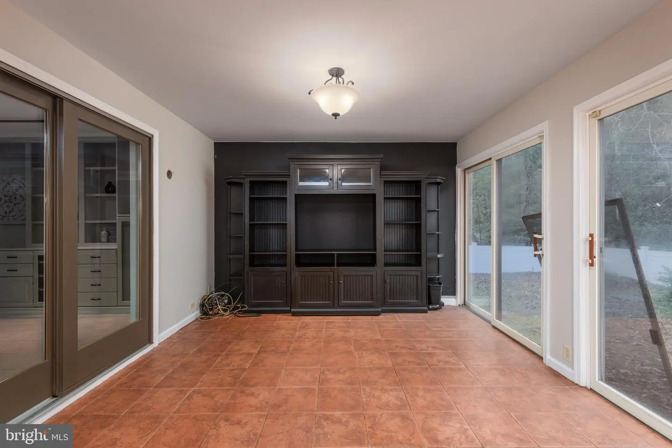
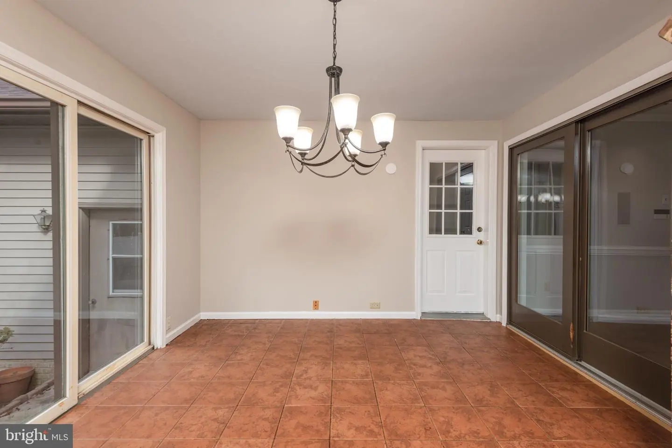
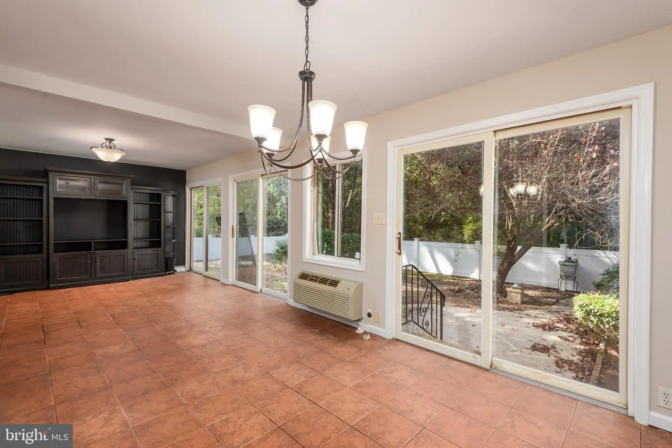
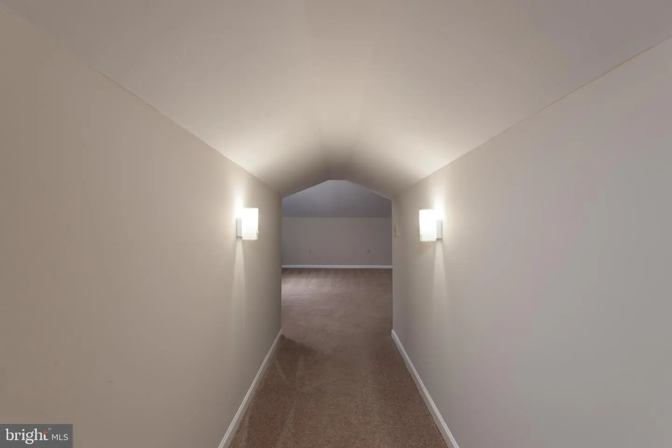
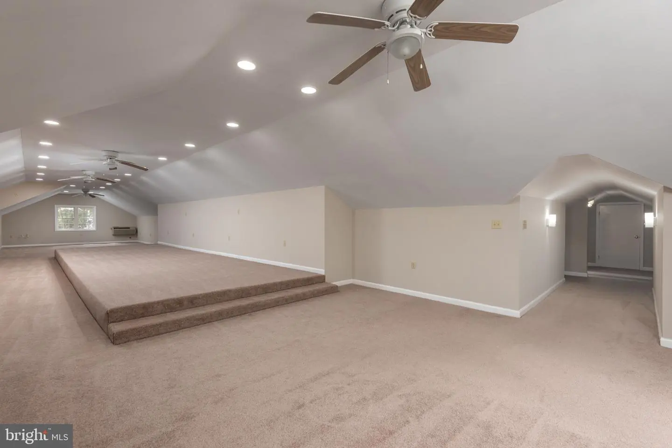
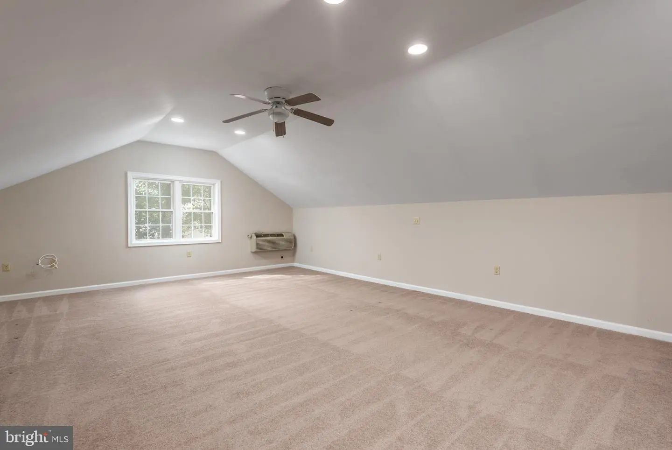
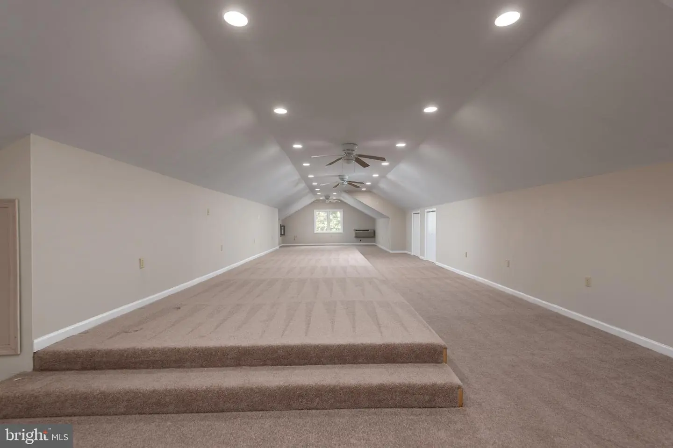
The family room offers a comfortable additional gathering space, complete with a fireplace and built-in shelving. A large second-floor finished bonus space provides even more flexibility for a variety of uses. The sunroom, surrounded by windows and offering views of the greenery, provides a wonderful spot to enjoy the landscape throughout the seasons.
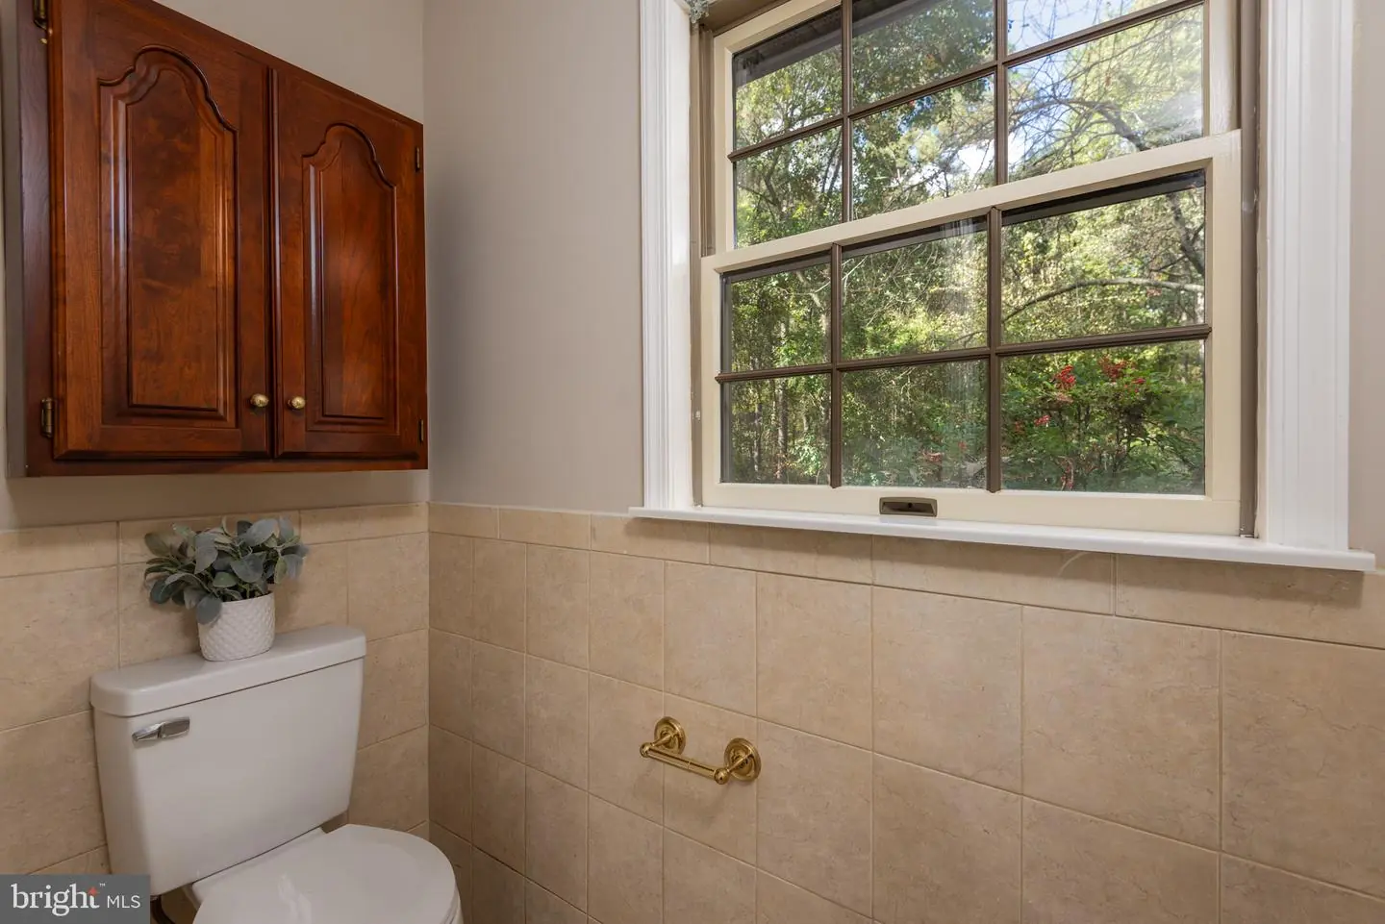
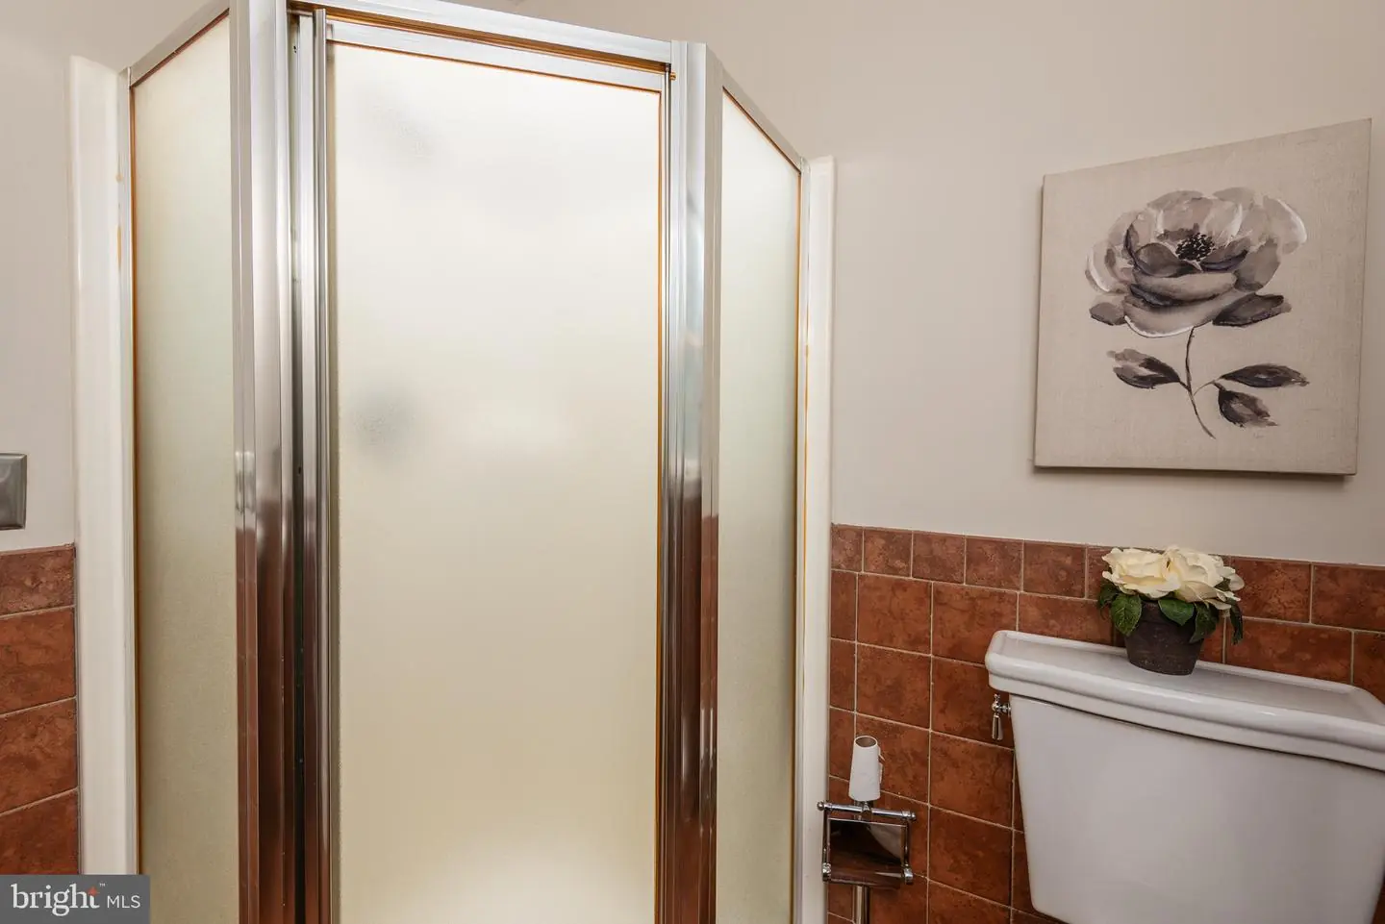
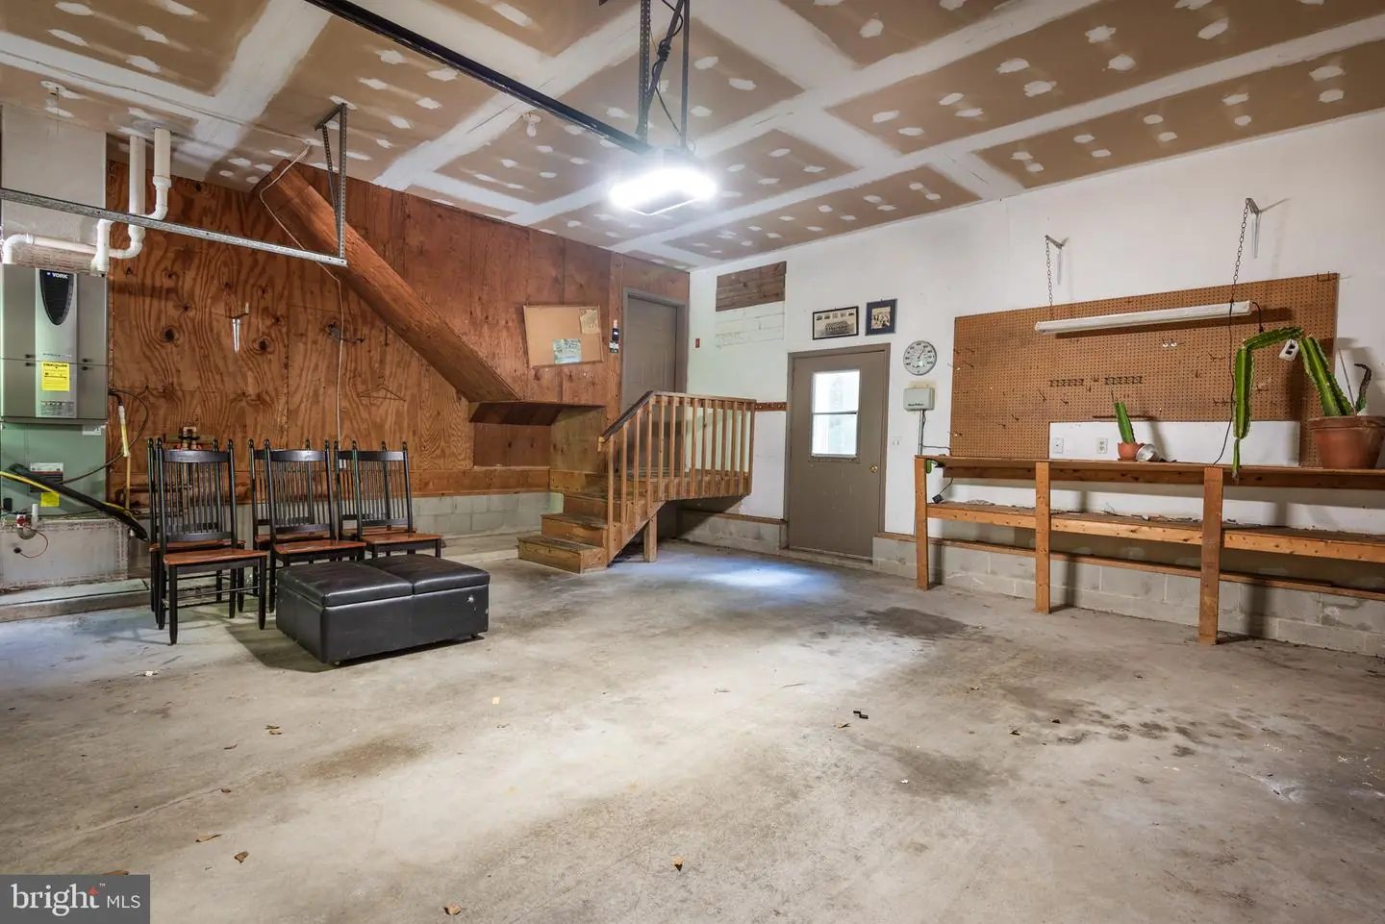
Venture outside to enjoy the fenced backyard area, offering additional outdoor space and privacy. With three full bathrooms, multiple living and dining areas, a versatile finished bonus space, and a two-car attached garage, this home offers plenty of room and possibilities. A unique property with a beautiful natural setting and spaces to make your own. Schedule your private tour today!
Inside, you'll find inviting living spaces with neutral tones and plenty of stylish lighting fixtures. The main living area flows into a formal dining room, providing a wonderful setting for entertaining and everyday gatherings. The kitchen features rich wood cabinetry, granite countertops, stainless steel appliances, a center island, and a separate eat-in area for casual dining.
The family room offers a comfortable additional gathering space, complete with a fireplace and built-in shelving. A large second-floor finished bonus space provides even more flexibility for a variety of uses. The sunroom, surrounded by windows and offering views of the greenery, provides a wonderful spot to enjoy the landscape throughout the seasons.
Venture outside to enjoy the fenced backyard area, offering additional outdoor space and privacy. With three full bathrooms, multiple living and dining areas, a versatile finished bonus space, and a two-car attached garage, this home offers plenty of room and possibilities. A unique property with a beautiful natural setting and spaces to make your own. Schedule your private tour today!
Similar Listings
Virtual TourNewly Listed
Open House
Villages At Red Mill Pond
$499,999
3 Bed
2 Bath
- Tax Total Living Area:
- 2185 sq. ft.
Listed 2 days ago
Courtesy: Empower Real Estate, Llc
MLS Desu2123272
Virtual Tour
Open House
Plantations East
$499,999
3 Bed
2 Bath
- Tax Total Living Area:
- 1984 sq. ft.
Listed 71 days ago
Courtesy: Patterson-schwartz-rehoboth
MLS Desu2119352
$499,999
4 Bed
4 Bath
- Tax Total Living Area:
- 2800 sq. ft.
Listed 184 days ago
Courtesy: Homezu By Simple Choice
MLS Dekt2046954
Coming Soon
Rivers End
$500,000
4 Bed
2 Bath
1 Hf. Bath
- Tax Total Living Area:
- 2636 sq. ft.
Listed 3 days ago
Courtesy: Northrop Realty
MLS Desu2123152
Newly Listed
$500,000
3 Bed
2 Bath
1 Hf. Bath
- Tax Total Living Area:
- 1672 sq. ft.
Listed 3 days ago
Courtesy: Northrop Realty
MLS Desu2122858
Newly Listed
Bayview Landing
$500,000
4 Bed
2 Bath
1 Hf. Bath
- Tax Total Living Area:
- 2458 sq. ft.
Listed 9 days ago
Courtesy: Long & Foster Real Estate, Inc.
MLS Desu2123278
Virtual Tour
Willowwood
$500,000
4 Bed
3 Bath
- Tax Total Living Area:
- 2896 sq. ft.
Listed 39 days ago
Courtesy: Burns & Ellis Realtors
MLS Dekt2051106
Nassau Grove
$500,000
3 Bed
2 Bath
- Tax Total Living Area:
- 1654 sq. ft.
Listed 46 days ago
Courtesy: Long & Foster Real Estate, Inc.
MLS Desu2120822
Cedar Valley
$500,000
3 Bed
2 Bath
- Tax Total Living Area:
- 1693 sq. ft.
Listed 101 days ago
Courtesy: Northrop Realty
MLS Desu2112168
Sold
Bay Crossing
$500,000
3 Bed
2 Bath
1 Hf. Bath
- Tax Total Living Area:
- 2700 sq. ft.
Sold 10/08/2025
Courtesy: Jack Lingo - Lewes
MLS Desu2093356
Virtual Tour
Plantation Lakes
$499,990
4 Bed
4 Bath
- Tax Total Living Area:
- 3297 sq. ft.
Listed 66 days ago
Courtesy: Exp Realty, Llc
MLS Desu2119876
Monarch Glen
$499,990
3 Bed
2 Bath
- Tax Total Living Area:
- 1973 sq. ft.
Listed 72 days ago
Courtesy: Delaware Homes Inc
MLS Desu2119416


