
37457 Oliver Dr, Selbyville, De 19975
Newly Listed
Courtesy: Long & Foster Real Estate, Inc.,
Ashley Brosnahan
Appliances
Cooktop, Cooktop - Down Draft, Dishwasher, Disposal, Dryer - Electric, Microwave, Oven/Range - Electric, Oven - Double, Oven - Wall, Range Hood, Refrigerator, Washer, Water HeaterBedrooms
4
Full Bath
2
Half Bath
1
Laundry
Main Floor
Living Area
2458 sq/ft
Flooring
Carpet, Hardwood, Tile/brick
Interior Features
- Attic
- Breakfast Area
- Entry Level Bedroom
- Ceiling Fan(s)
- Floor Plan - Open
- Kitchen - Gourmet
- Kitchen - Island
- Pantry
- Primary Bath(s)
- Recessed Lighting
- Walk-in Closet(s)
- Window Treatments
- Wood Floors
General
MLS
Desu2123278
Community
Bayview Landing
Price
$500,000.00
Price/SQft
$203.42
HOA Fee
$325.00
HOA Fee Frequency
Quarterly
Area And Schools
School Tax
$815.00
Exterior
Pool
Yes - Community
District
INDIAN RIVER
Bayview Landing
MLS
Desu2123278
$500,000
4 Bed
2 Bath
1 Hf. Bath
- Tax Total Living Area:
- 2458 sq. ft.
- Lot Size:
- 0.15 acres
HOA: $325 Quarterly
Listed 9 days ago
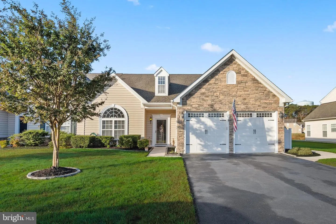
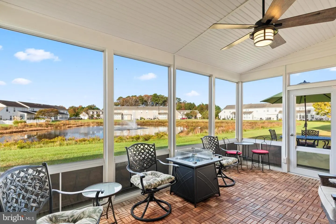
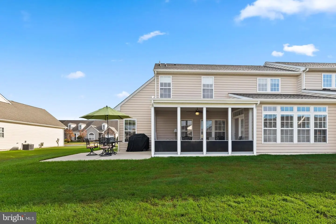
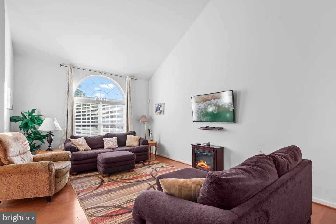
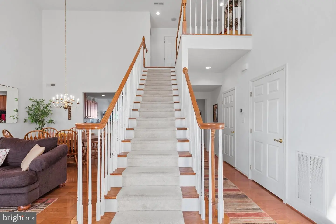
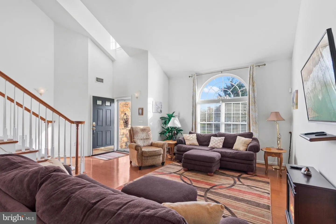
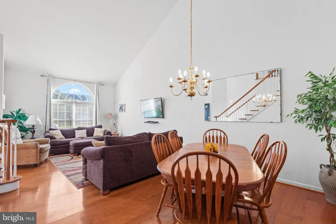
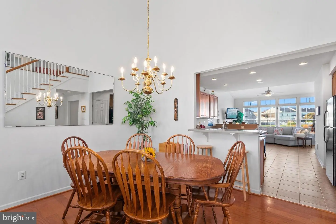
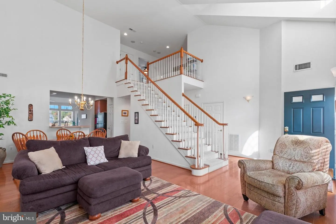
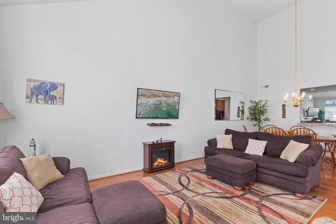
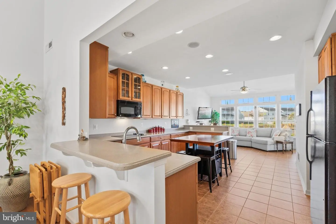
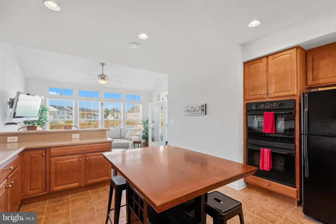
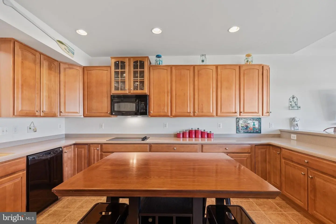
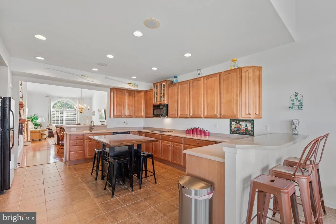
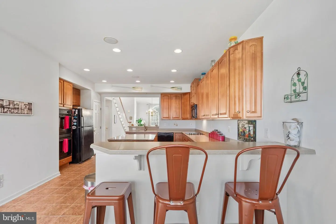
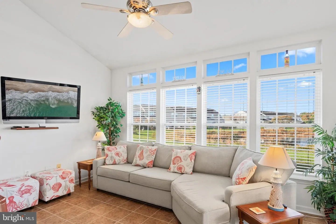
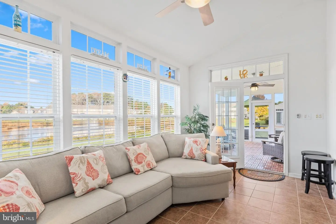
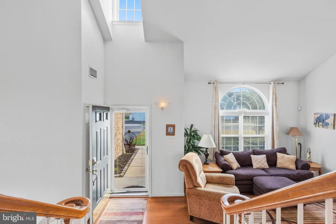
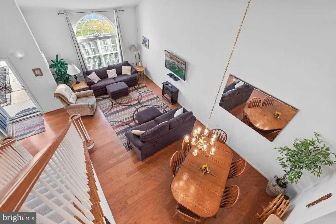
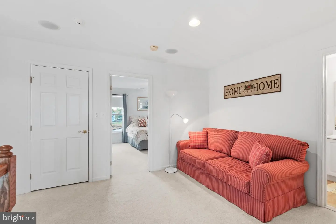
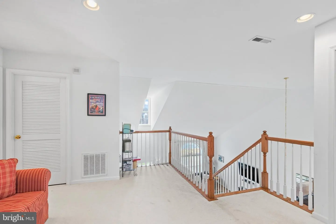
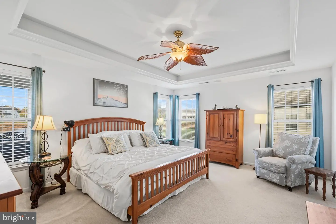
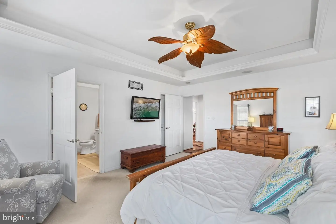
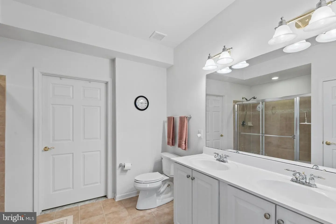
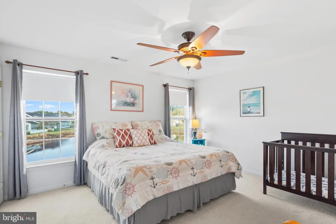
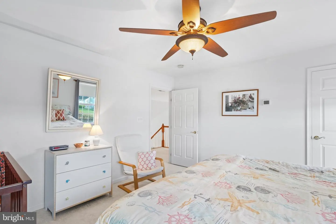
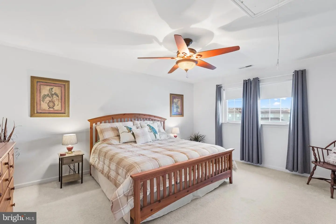
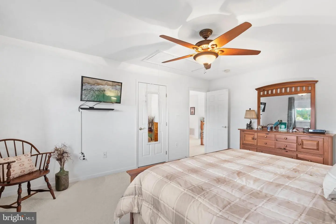
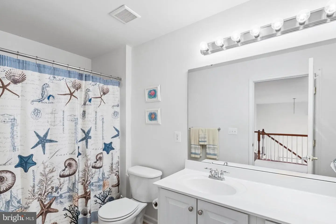
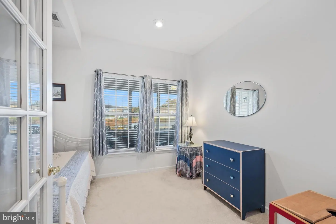
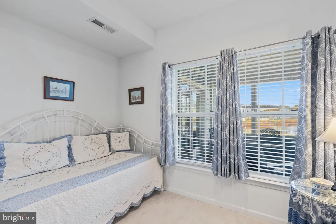
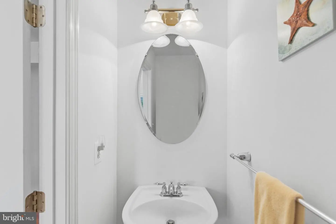
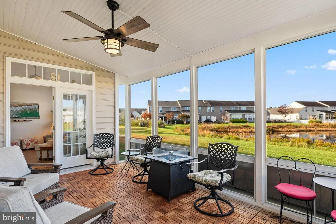
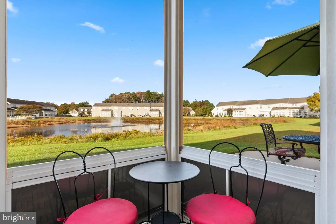
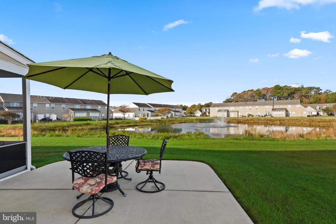
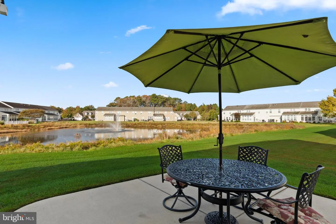
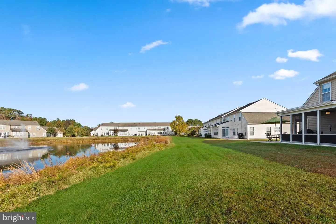
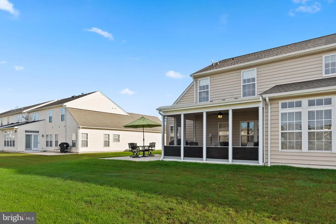
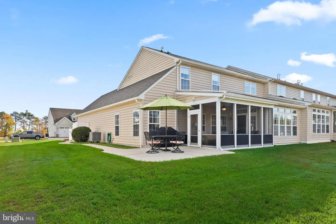
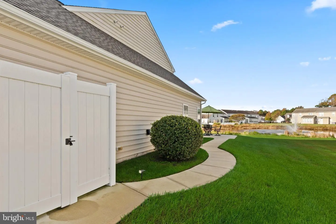
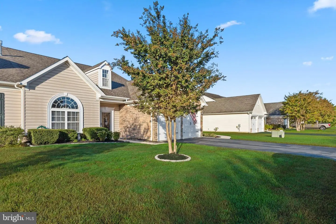
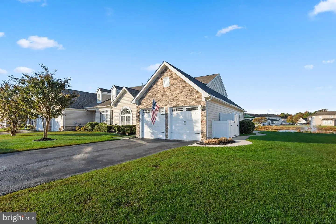
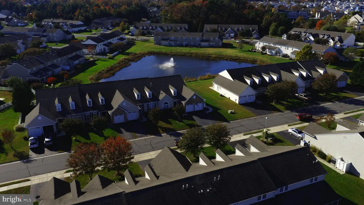
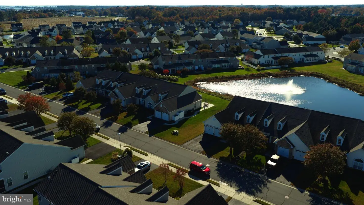
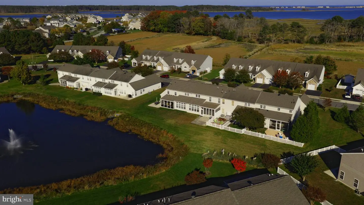
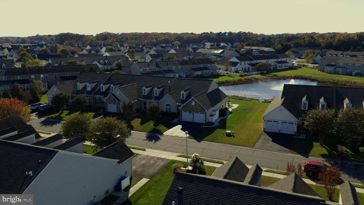
Enjoy coastal living in this FULLY Furnished/ TURN-KEY Pond Front 4-bedroom end unit townhouse with 2 car garage. Bayview Landing, is conveniently located just 2.5 miles from Fenwick Island, DE. and Ocean City, MD. beaches. Featuring open great room with vaulted ceiling and hardwood floors. Gourmet kitchen with spacious island, solid surface counter tops, upgraded cabinets, and double ovens. First floor Primary suite w/, walk-in closet, tray ceiling, walk in shower and double sinks. Also located on first floor is a guest bedroom/office, half bath, laundry room, morning room, 17x15 three seasons room with teak flooring, and patio overlooking pond. Second level features two additional spacious guest rooms with full bath and loft. For convenience, you'll enjoy the outdoor shower and trash enclosure and for peace of mind the HVAC, and Tankless Hot water, were replaced in 2024 and a new roof in 2025. This home is a must see!
Similar Listings
Coming Soon
Rivers End
$500,000
4 Bed
2 Bath
1 Hf. Bath
- Tax Total Living Area:
- 2636 sq. ft.
Listed 3 days ago
Courtesy: Northrop Realty
MLS Desu2123152
Newly Listed
$500,000
3 Bed
2 Bath
1 Hf. Bath
- Tax Total Living Area:
- 1672 sq. ft.
Listed 3 days ago
Courtesy: Northrop Realty
MLS Desu2122858
Virtual Tour
Willowwood
$500,000
4 Bed
3 Bath
- Tax Total Living Area:
- 2896 sq. ft.
Listed 39 days ago
Courtesy: Burns & Ellis Realtors
MLS Dekt2051106
Nassau Grove
$500,000
3 Bed
2 Bath
- Tax Total Living Area:
- 1654 sq. ft.
Listed 46 days ago
Courtesy: Long & Foster Real Estate, Inc.
MLS Desu2120822
Cedar Valley
$500,000
3 Bed
2 Bath
- Tax Total Living Area:
- 1693 sq. ft.
Listed 101 days ago
Courtesy: Northrop Realty
MLS Desu2112168
Sold
Bay Crossing
$500,000
3 Bed
2 Bath
1 Hf. Bath
- Tax Total Living Area:
- 2700 sq. ft.
Sold 10/08/2025
Courtesy: Jack Lingo - Lewes
MLS Desu2093356
Virtual TourNewly Listed
Open House
Villages At Red Mill Pond
$499,999
3 Bed
2 Bath
- Tax Total Living Area:
- 2185 sq. ft.
Listed 2 days ago
Courtesy: Empower Real Estate, Llc
MLS Desu2123272
Newly Listed
Rivers End
$499,999
3 Bed
3 Bath
- Tax Total Living Area:
- 3702 sq. ft.
Listed 3 days ago
Courtesy: Delaware Valley Realtors
MLS Desu2123660
Virtual Tour
Open House
Plantations East
$499,999
3 Bed
2 Bath
- Tax Total Living Area:
- 1984 sq. ft.
Listed 71 days ago
Courtesy: Patterson-schwartz-rehoboth
MLS Desu2119352
Monarch Glen
$499,990
3 Bed
2 Bath
- Tax Total Living Area:
- 1973 sq. ft.
Listed 72 days ago
Courtesy: Delaware Homes Inc
MLS Desu2119416
Wetherby
$499,990
3 Bed
2 Bath
1 Hf. Bath
- Tax Total Living Area:
- 2287 sq. ft.
Listed 136 days ago
Courtesy: Drb Group Realty, Llc
MLS Desu2114128
Azalea Woods
$499,990
3 Bed
2 Bath
- Tax Total Living Area:
- 2247 sq. ft.
Listed 142 days ago
Courtesy: Monument Sotheby's International Realty
MLS Desu2113684


