
37 Chesapeake Dr, Seaford, De 19973
Virtual TourNewly Listed
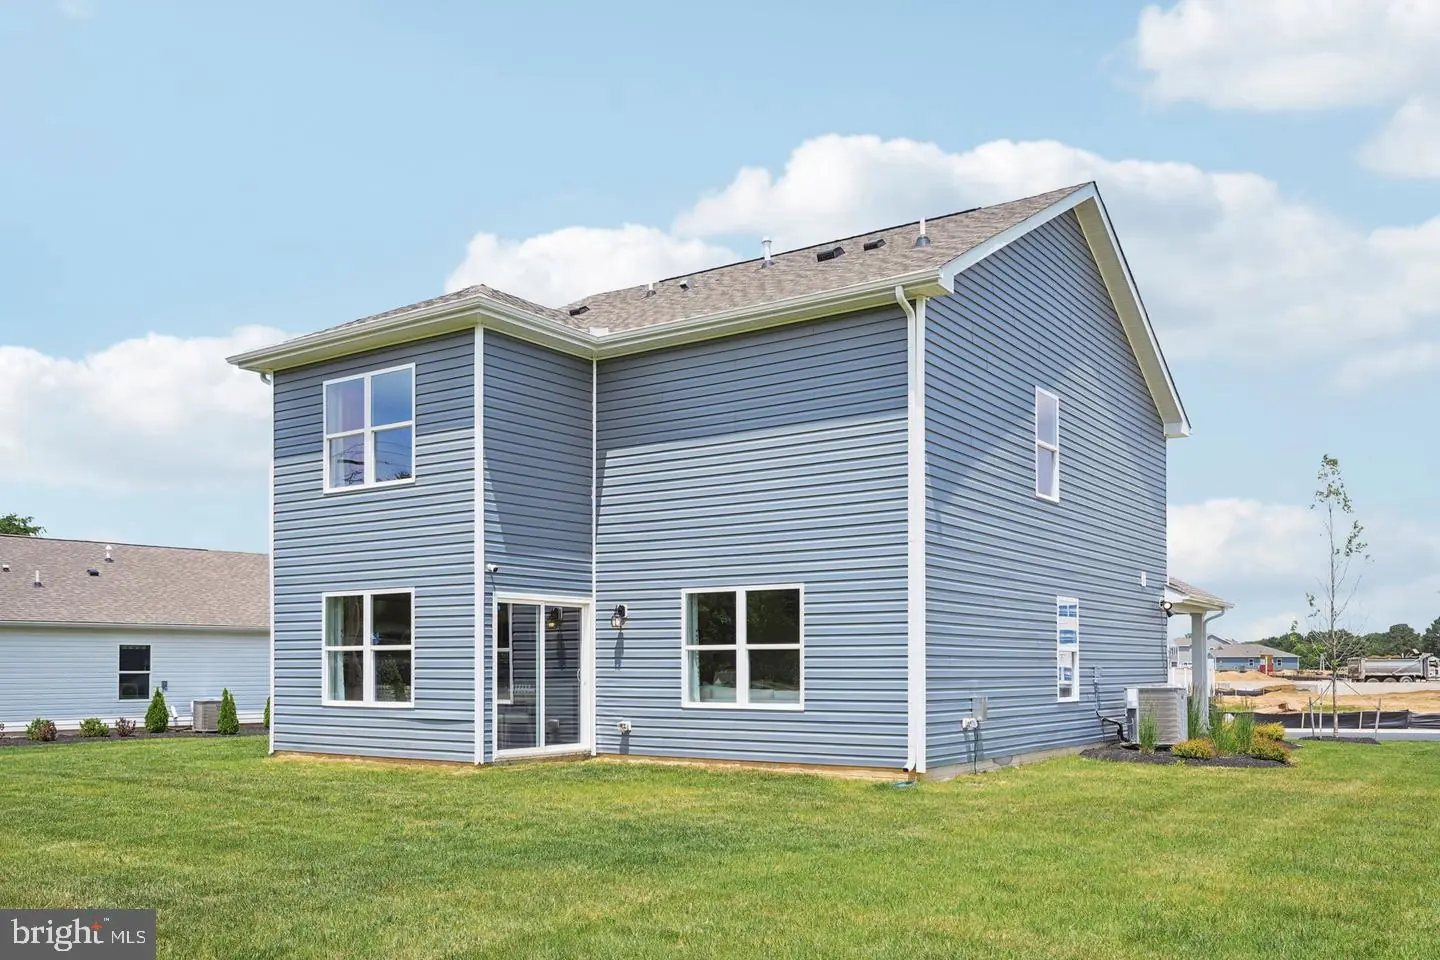
Courtesy: D.r. Horton Realty Of Delaware, Llc,
Conrad J Heilman Iii
Appliances
Dishwasher, Disposal, Dryer, Energy Efficient Appliances, Microwave, Oven/Range - Gas, Refrigerator, Stainless Steel Appliances, Washer, Water Heater - TanklessBedrooms
4
Full Bath
2
Half Bath
1
Laundry
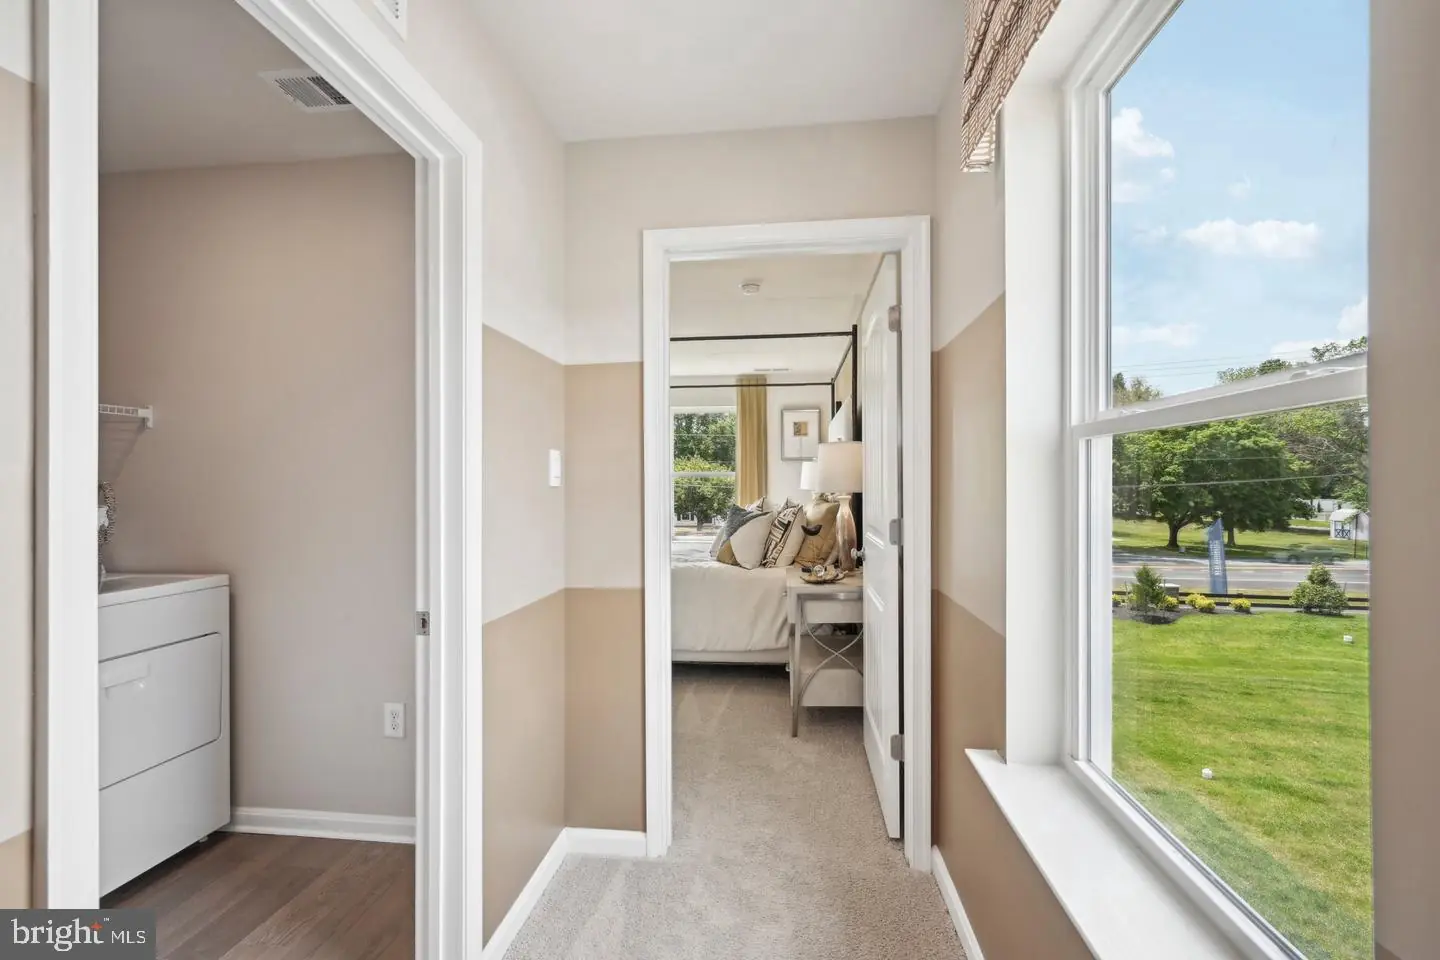
Dryer In Unit, Washer In Unit, Upper Floor
Living Area
1953 sq/ft
Flooring
Carpet, Laminate Plank
Interior Features
- Bathroom - Tub Shower
- Bathroom - Walk-In Shower
- Carpet
- Floor Plan - Open
- Kitchen - Eat-In
- Kitchen - Island
- Pantry
- Primary Bath(s)
- Recessed Lighting
- Upgraded Countertops
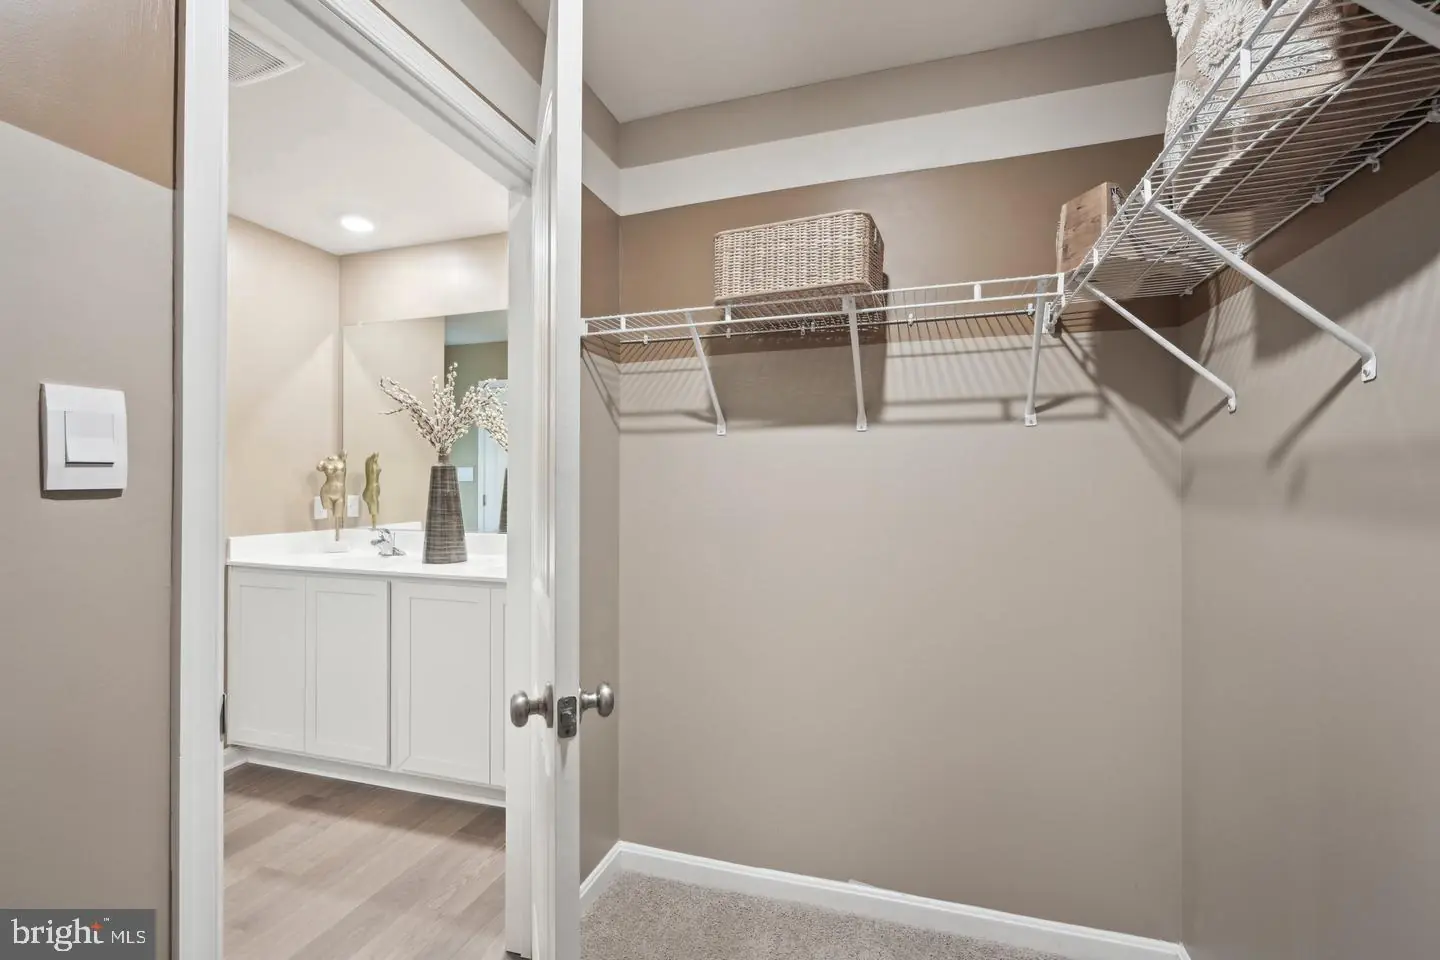
- Walk-in Closet(s)
- Window Treatments
General
MLS
Desu2123454
Community
Governors Grant
Price
$358,490.00
Price/SQft
$183.56
HOA Fee
$100.00
HOA Fee Frequency
Quarterly
Accessibility Features
2+ Access Exits
Governors Grant
MLS
Desu2123454
$358,490
4 Bed
2 Bath
1 Hf. Bath
- Tax Total Living Area:
- 1953 sq. ft.
- Lot Size:
- 0.11 acres
HOA: $100 Quarterly
Listed 13 days ago
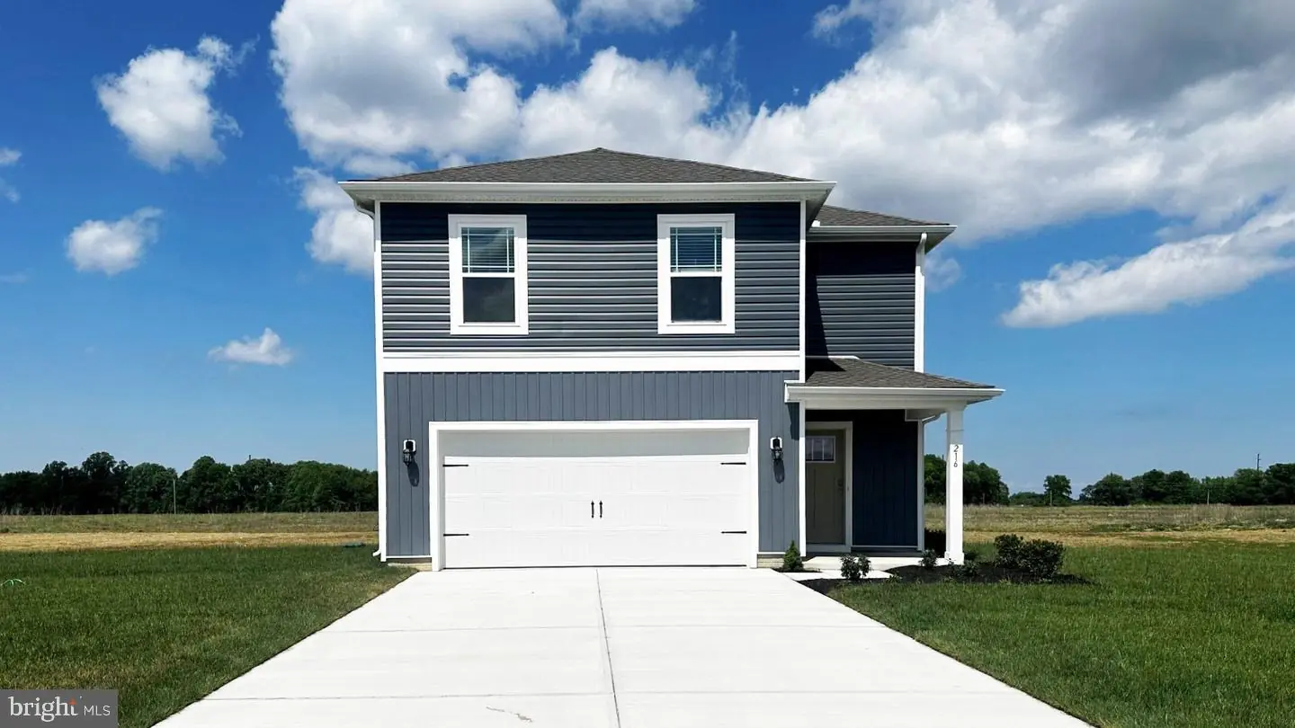
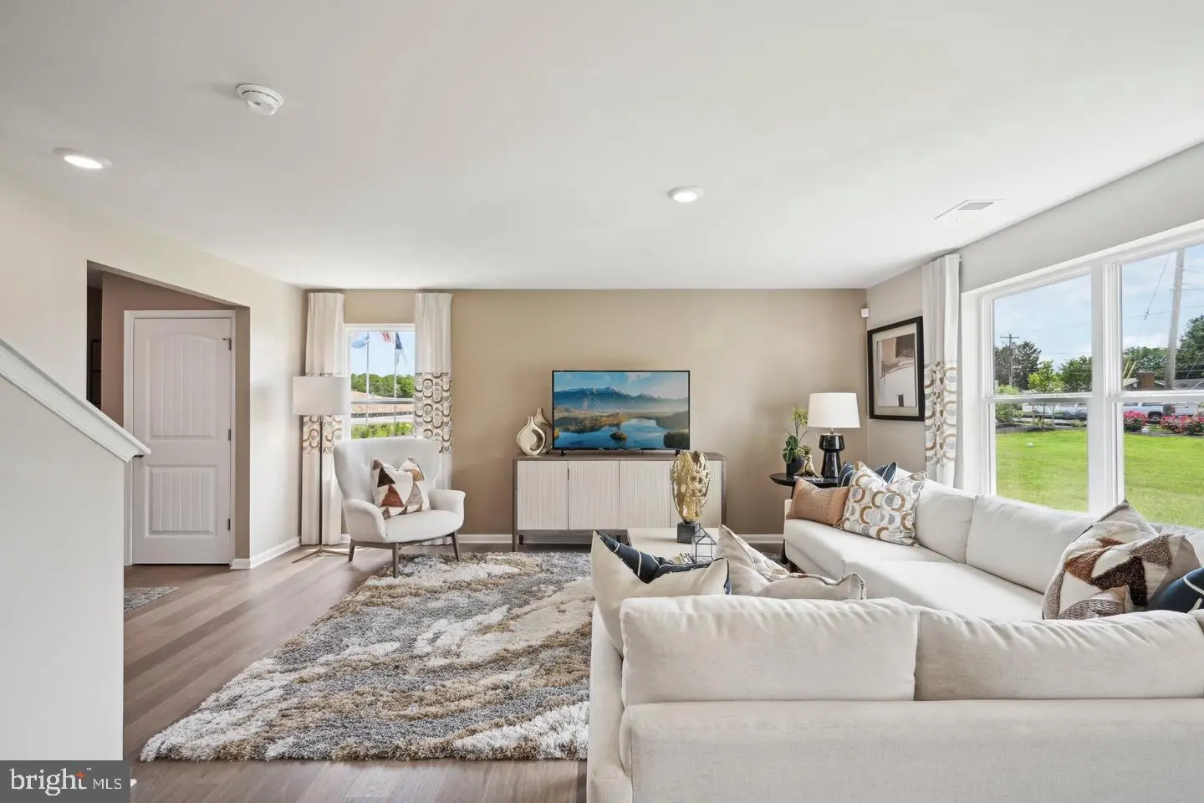
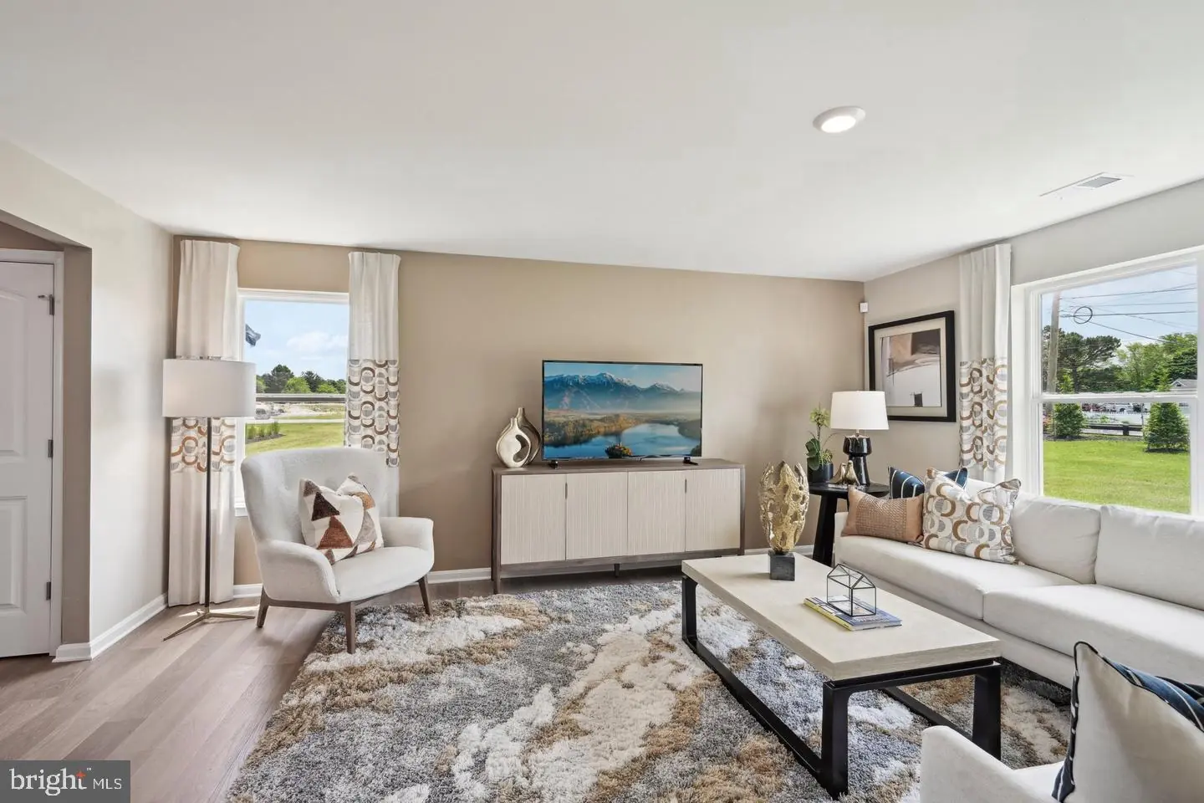
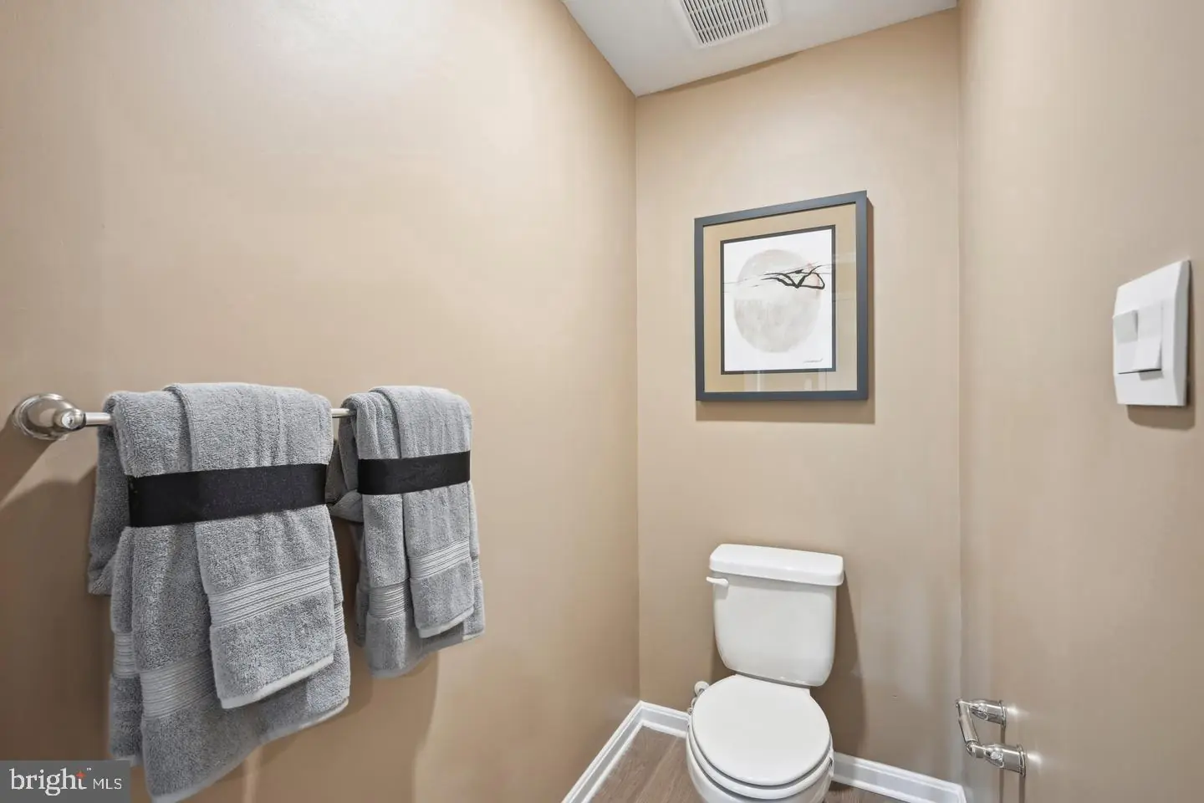
Discover 37 Chesapeake Drive, a new home in Seaford’s Governors Grant community. The Pine offers 1,953 square feet, four bedrooms, two and a half bathrooms, and a two-car garage.
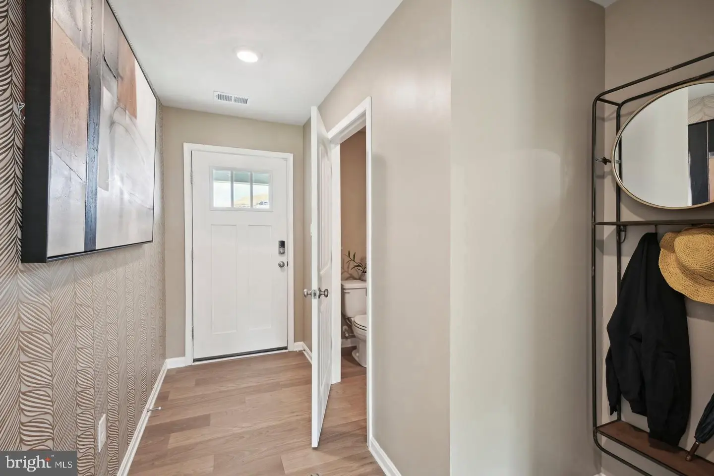
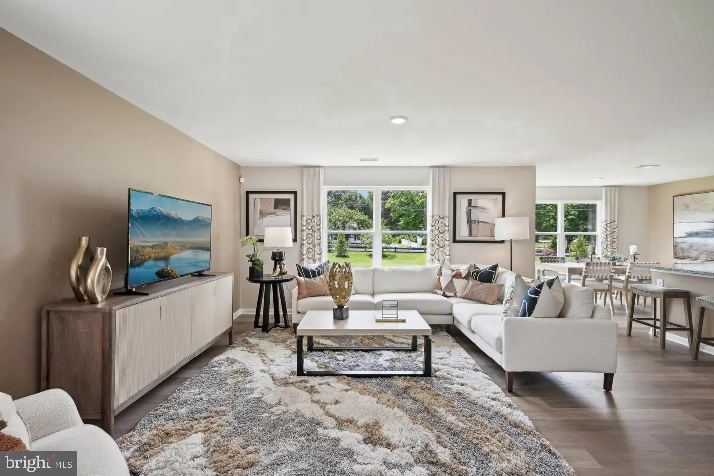
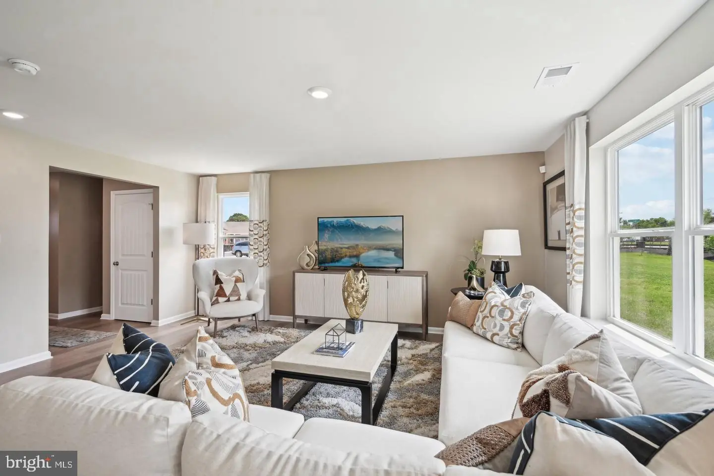
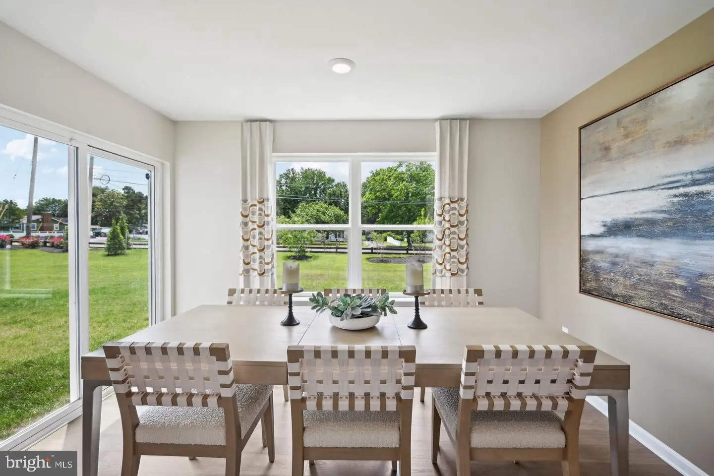
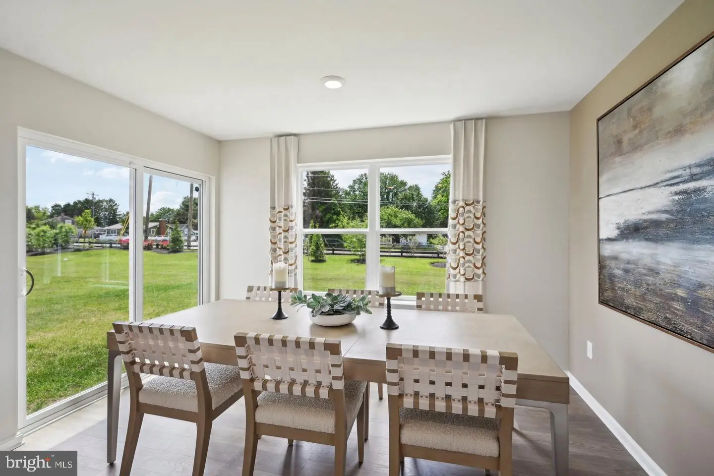
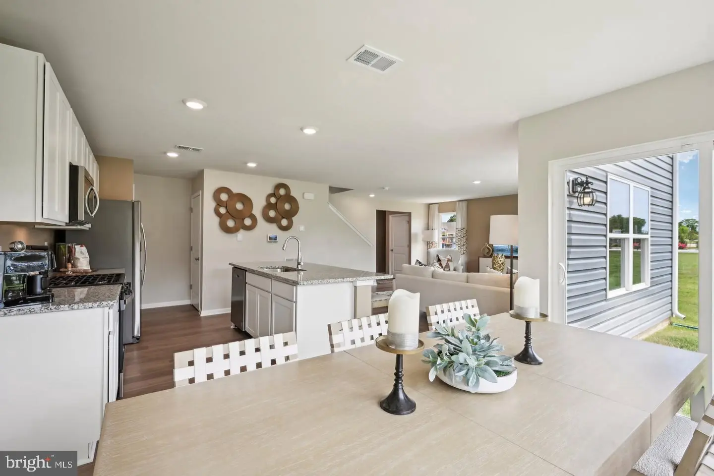
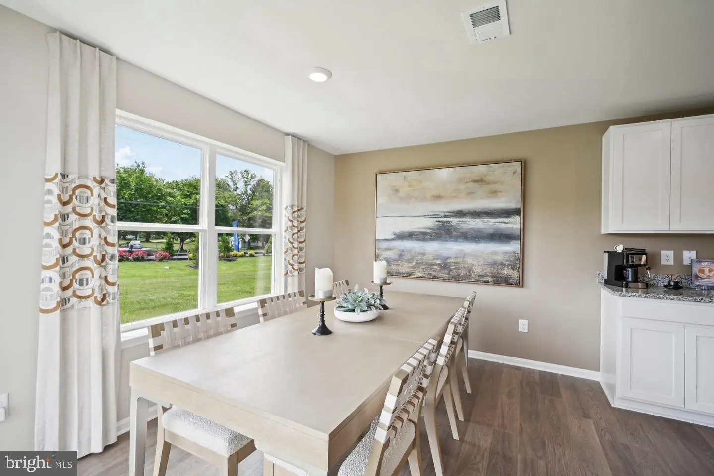
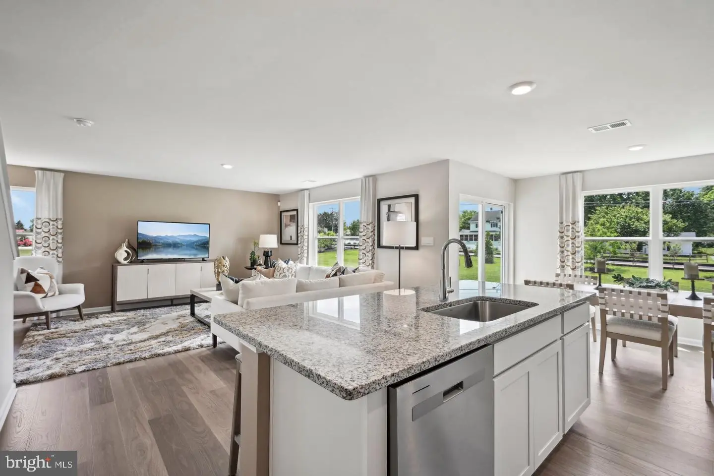
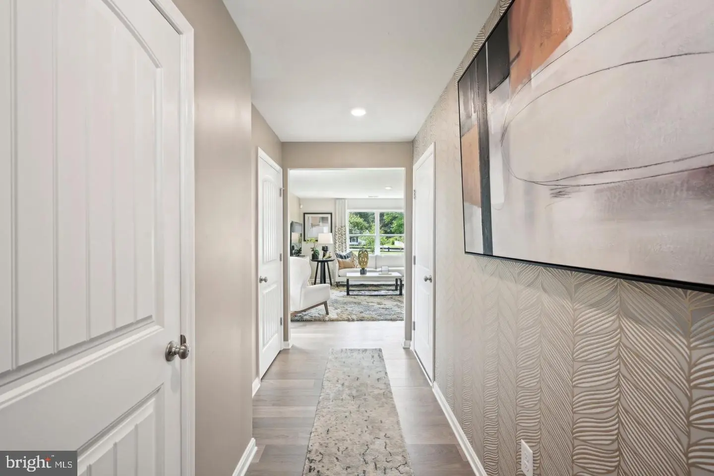
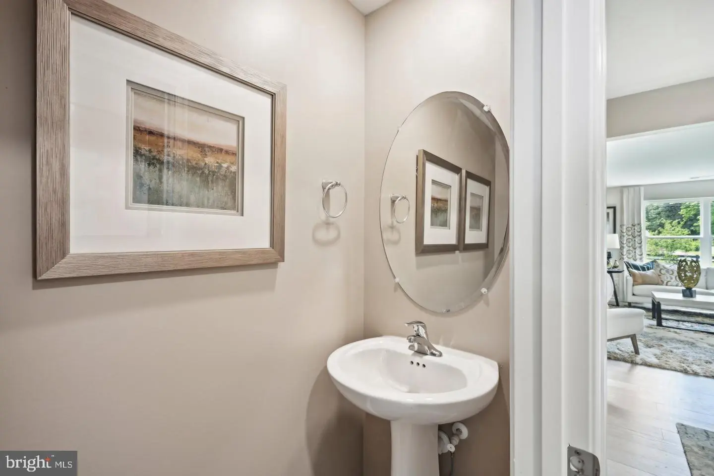
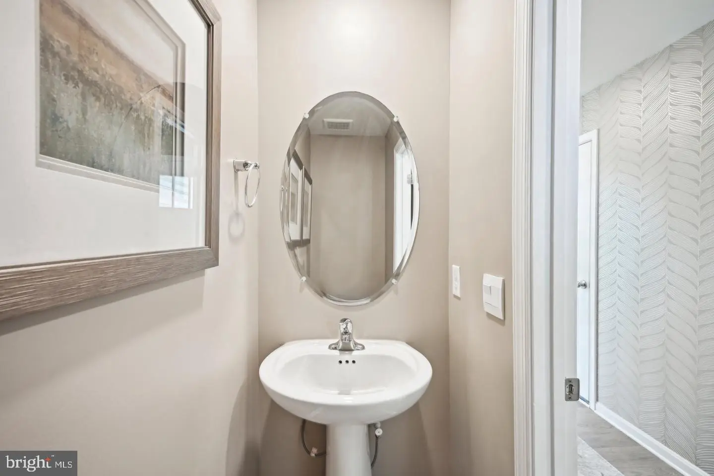
Enter from the porch into a foyer with a powder room and coat closet. The open layout connects the living room, casual dining area, and kitchen for easy time together.
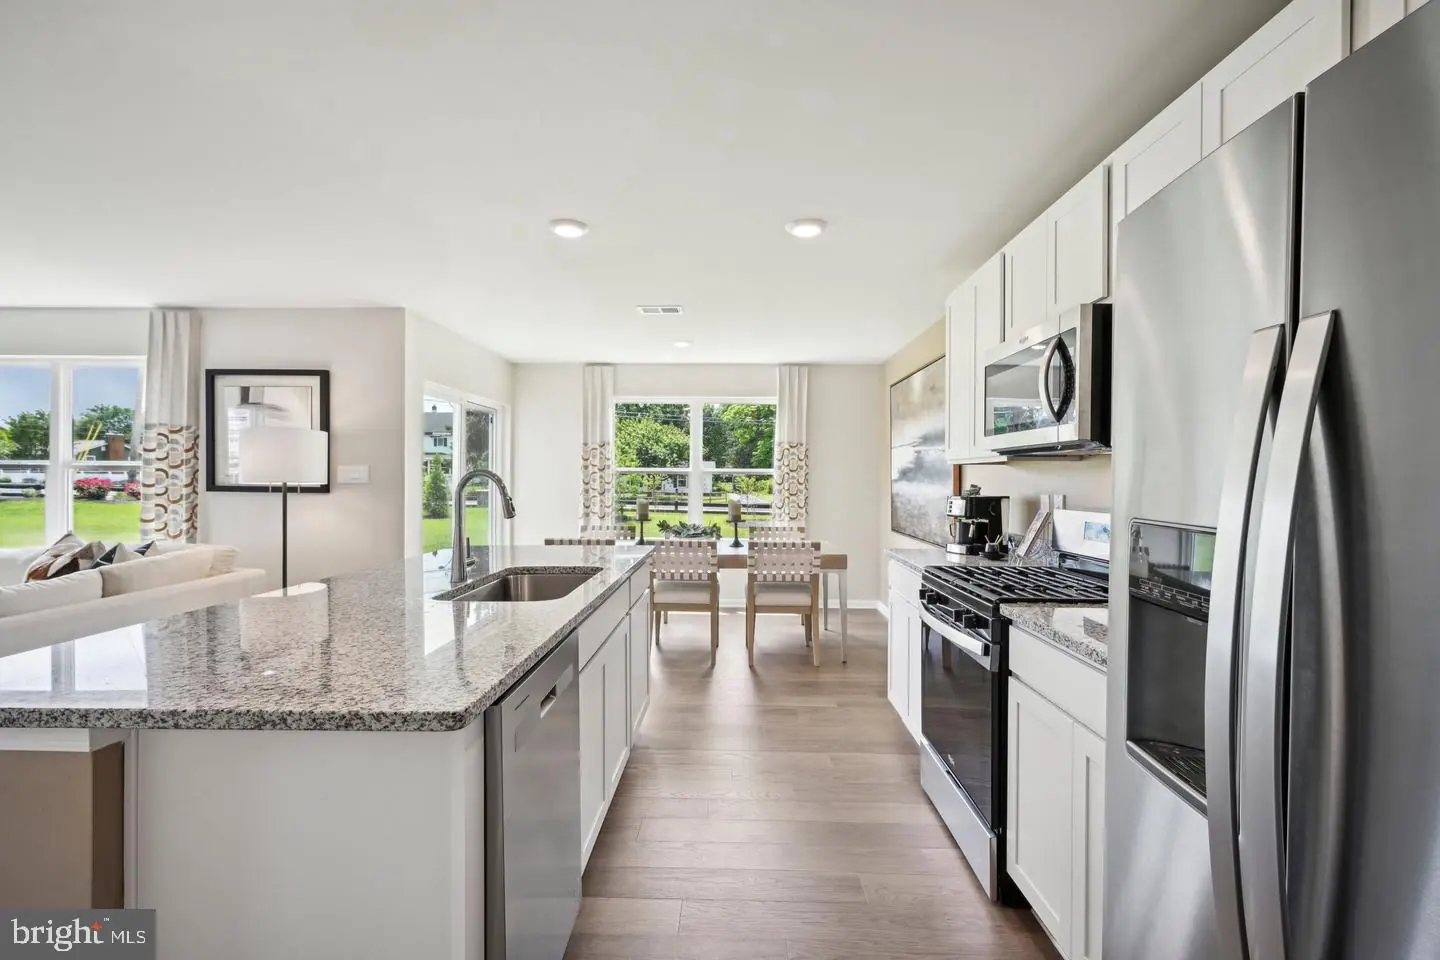
The spacious kitchen features a large granite island with seating, a corner pantry, white cabinets, and stainless-steel appliances. The eat-in area opens to the backyard through a sliding glass door.
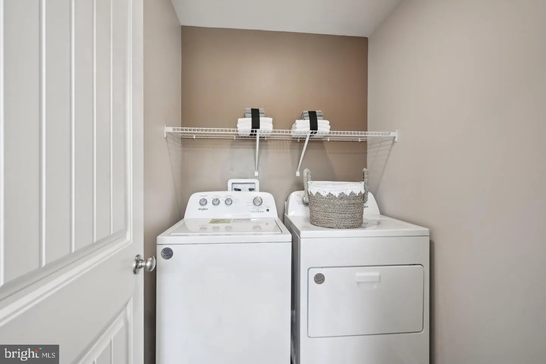
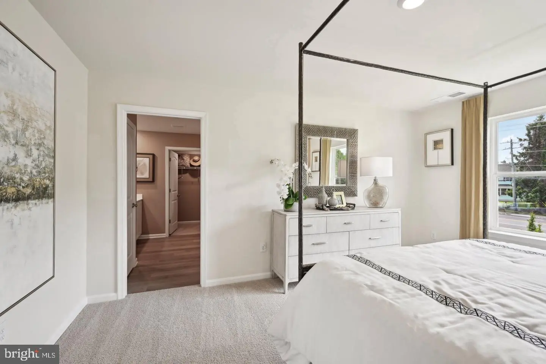
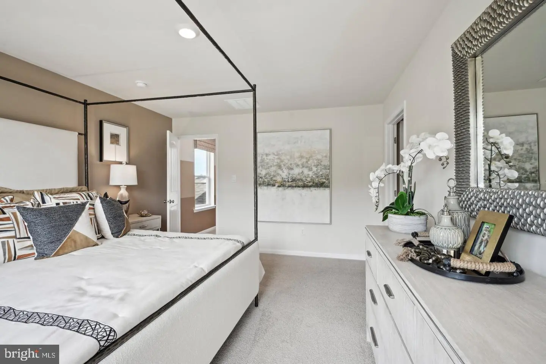
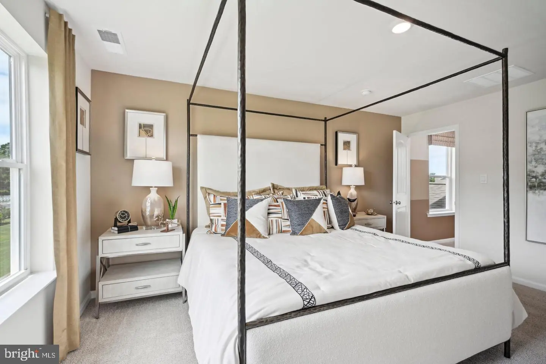
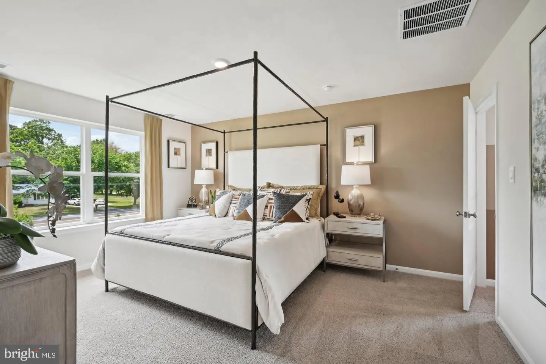
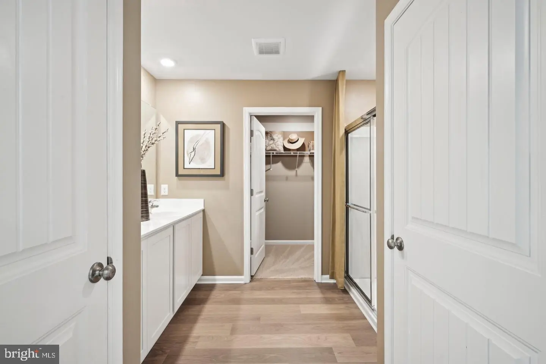
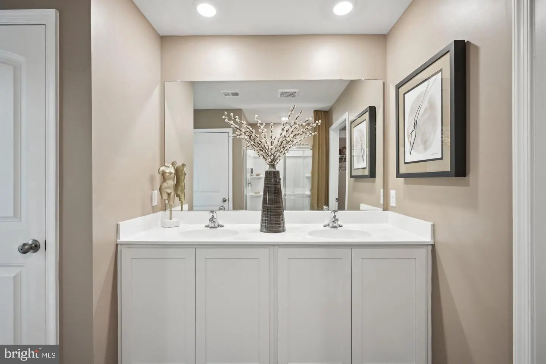
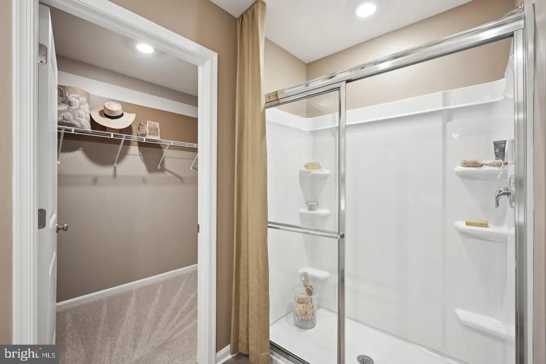
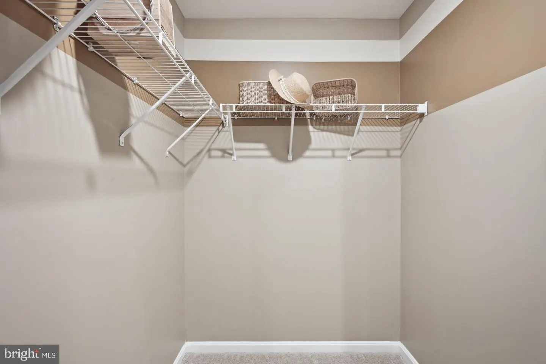
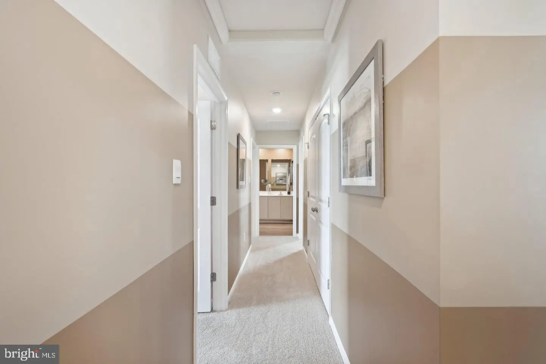
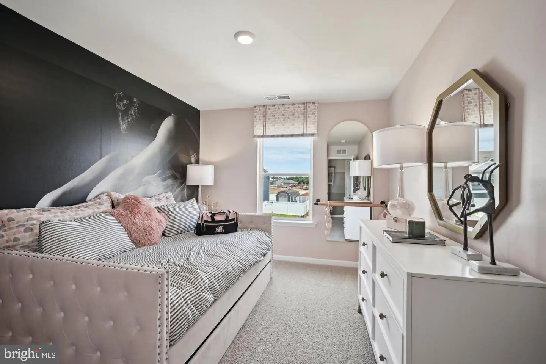
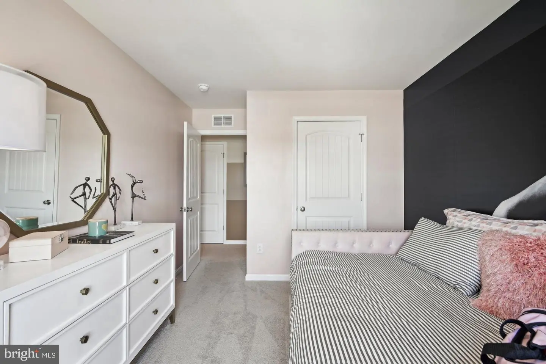
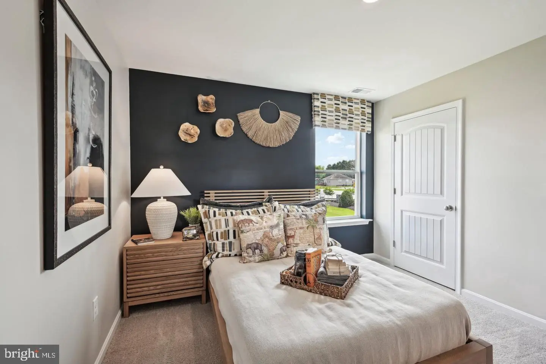
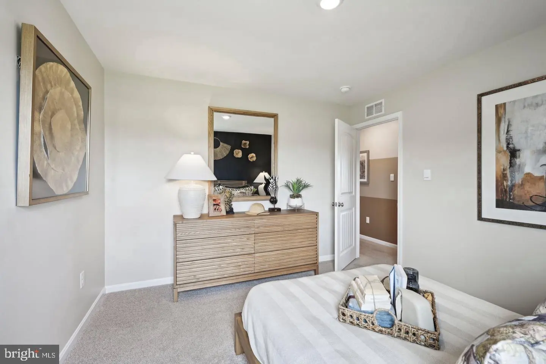
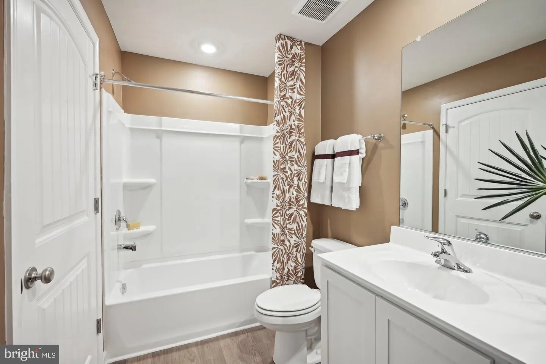
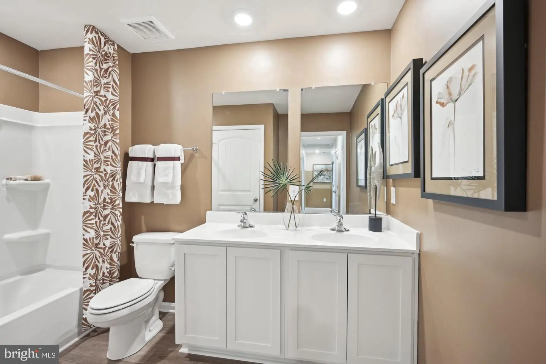
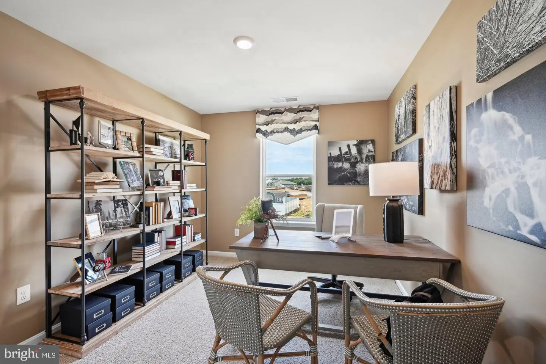
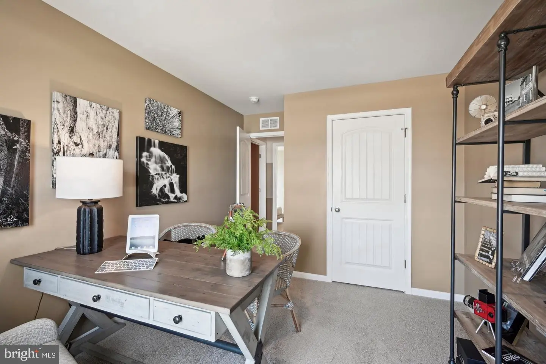
Upstairs, the owner’s suite includes a private bath with a double-bowl vanity and two oversized walk-in closets. Three additional bedrooms share a second full bathroom. An upstairs laundry room and ample hallway closet add convenience and storage.
Your new home also includes white window treatments and the exclusive Smart Home® package.
Pictures, artist renderings, photographs, colors, features, and sizes are for illustration purposes only and will vary from the homes as built. Image representative of plan only and may vary as built. Images are of model home and include custom design features that may not be available in other homes. Furnishings and decorative items not included with home purchase.
Enter from the porch into a foyer with a powder room and coat closet. The open layout connects the living room, casual dining area, and kitchen for easy time together.
The spacious kitchen features a large granite island with seating, a corner pantry, white cabinets, and stainless-steel appliances. The eat-in area opens to the backyard through a sliding glass door.
Upstairs, the owner’s suite includes a private bath with a double-bowl vanity and two oversized walk-in closets. Three additional bedrooms share a second full bathroom. An upstairs laundry room and ample hallway closet add convenience and storage.
Your new home also includes white window treatments and the exclusive Smart Home® package.
Pictures, artist renderings, photographs, colors, features, and sizes are for illustration purposes only and will vary from the homes as built. Image representative of plan only and may vary as built. Images are of model home and include custom design features that may not be available in other homes. Furnishings and decorative items not included with home purchase.
Similar Listings
Under Contract
$358,000
3 Bed
1 Bath
- Tax Total Living Area:
- 1550 sq. ft.
Listed 143 days ago
Courtesy: Jack Lingo - Rehoboth
MLS Desu2114786
Virtual Tour
Open House
Forest Landing - Ellendale
$358,990
3 Bed
2 Bath
- Tax Total Living Area:
- 1572 sq. ft.
Listed 32 days ago
Courtesy: Atlantic Five Realty
MLS Desu2122472
Open House
$359,000
3 Bed
2 Bath
- Tax Total Living Area:
- 1344 sq. ft.
Listed 16 days ago
Courtesy: Keller Williams Realty Central-delaware
MLS Dekt2051832
Virtual Tour
Sea Edge
$359,000
3 Bed
2 Bath
1 Hf. Bath
- Tax Total Living Area:
- 1657 sq. ft.
Listed 34 days ago
Courtesy: Monument Sotheby's International Realty
MLS Desu2122058
Verona Woods
$359,000
3 Bed
2 Bath
- Tax Total Living Area:
- 1530 sq. ft.
Listed 65 days ago
Courtesy: Burns & Ellis Realtors
MLS Dekt2050272
Mill Landing
$359,000
3 Bed
2 Bath
1 Hf. Bath
- Tax Total Living Area:
- 2800 sq. ft.
Listed 153 days ago
Courtesy: Jack Lingo Millsboro
MLS Desu2113916
Virtual Tour
Homestead
$359,000
3 Bed
3 Bath
- Tax Total Living Area:
- 2786 sq. ft.
Listed 202 days ago
Courtesy: Coldwell Banker Premier - Lewes
MLS Desu2110592
Winmill
$359,000
3 Bed
2 Bath
- Tax Total Living Area:
- 1891 sq. ft.
Listed 273 days ago
Courtesy: First Coast Realty Llc
MLS Dekt2044500
PendingVirtual Tour
Nobles Pond
$359,500
3 Bed
3 Bath
- Tax Total Living Area:
- 2142 sq. ft.
Listed 51 days ago
Courtesy: Atlantic Five Realty
MLS Dekt2050954
Newly Listed
Cambria Village
$357,400
3 Bed
2 Bath
1 Hf. Bath
- Tax Total Living Area:
- 1512 sq. ft.
Listed 4 days ago
Courtesy: English Realty
MLS Dekt2052106
Newly Listed
London Vil
$359,900
3 Bed
1 Bath
- Tax Total Living Area:
- 1625 sq. ft.
Listed 13 days ago
Courtesy: Re/max Horizons
MLS Dekt2051828
Chelesa Villa
$359,900
3 Bed
2 Bath
- Tax Total Living Area:
- 1584 sq. ft.
Listed 40 days ago
Courtesy: Iron Valley Real Estate Premier
MLS Dekt2050606


