
21 Bethany Rd, Selbyville, De 19975
Courtesy: Northrop Realty,
Greg Seger
Appliances
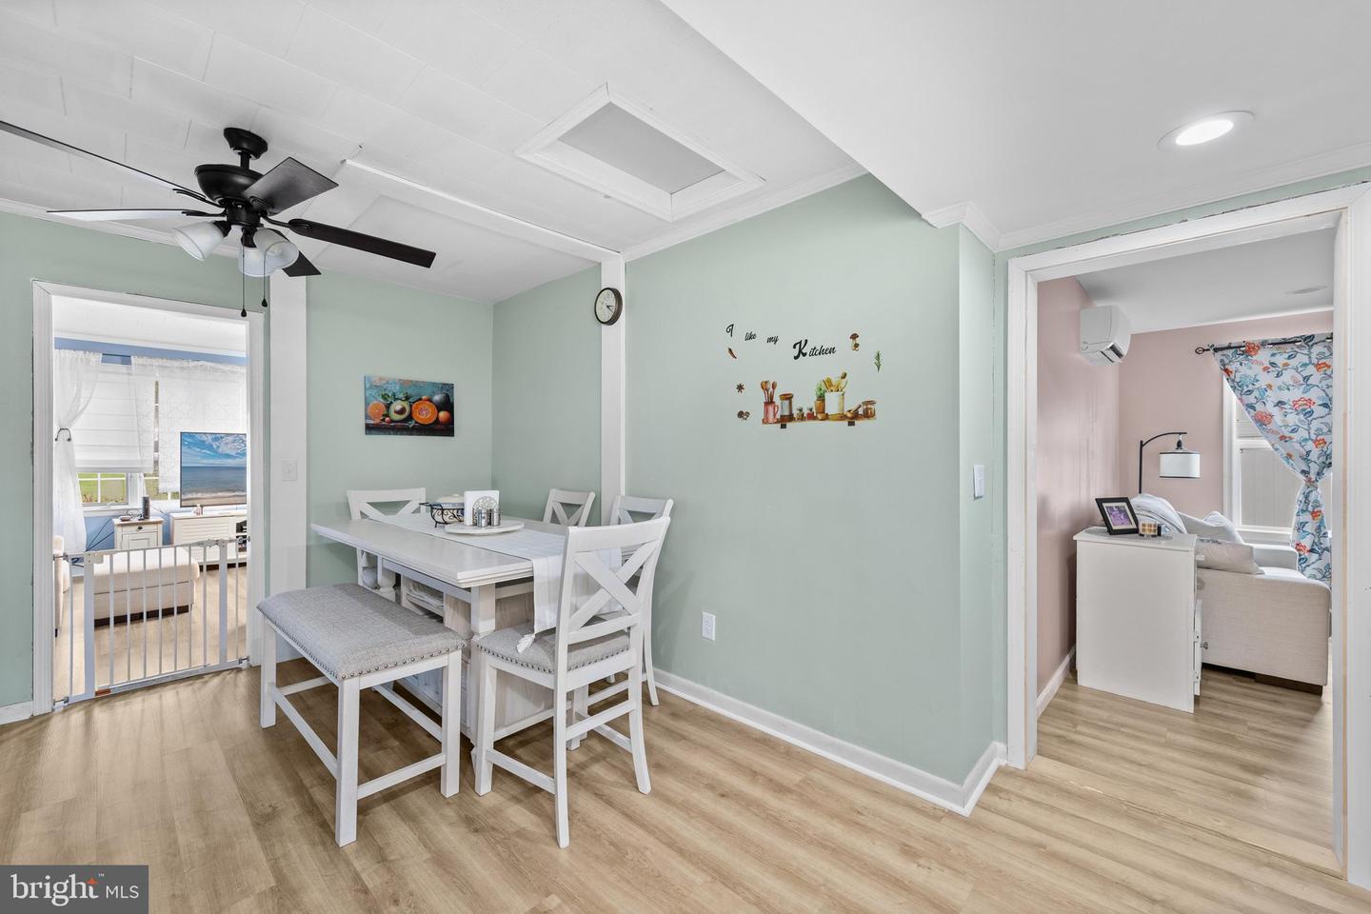
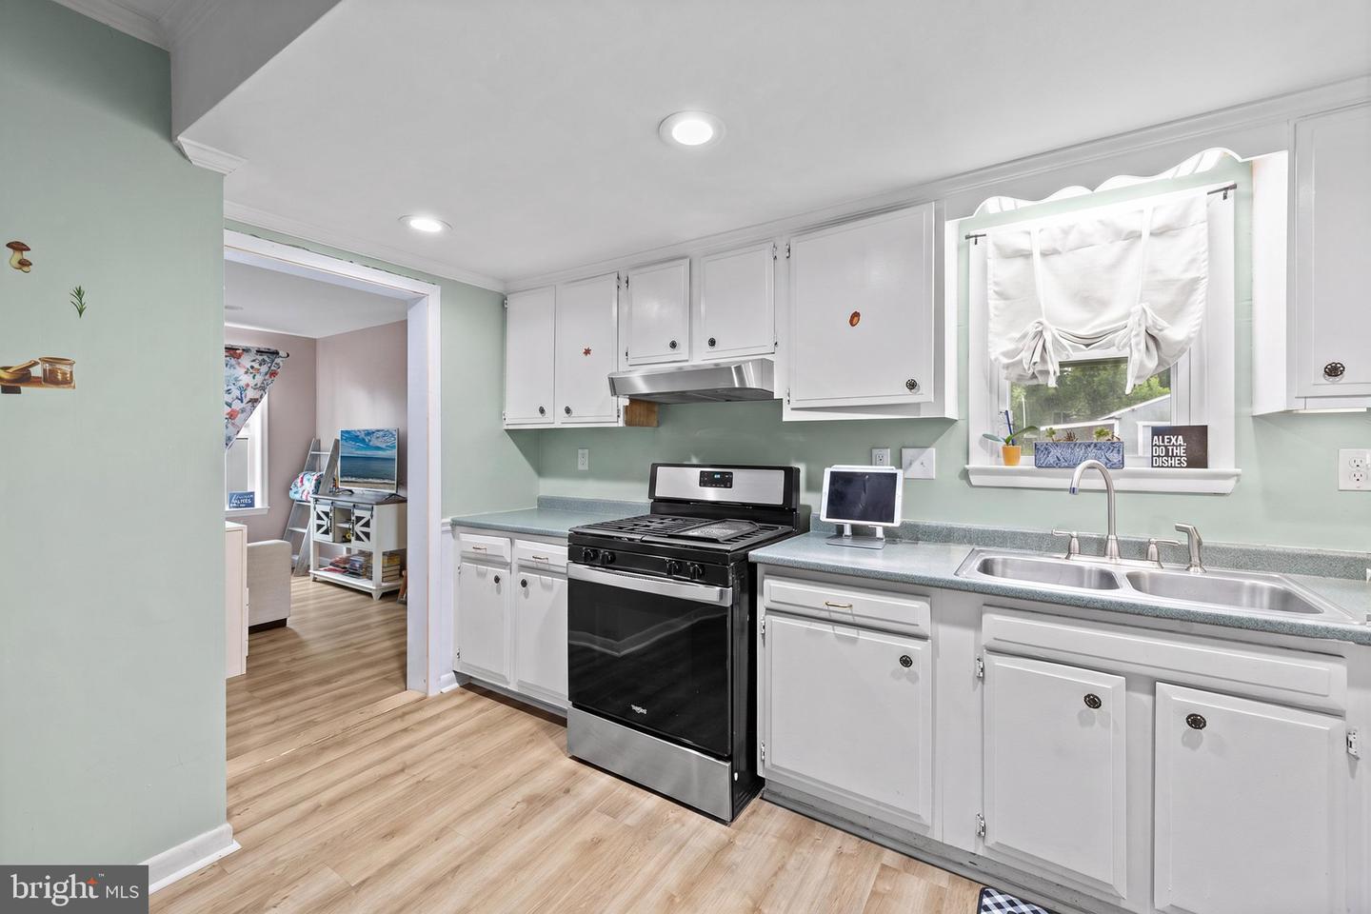
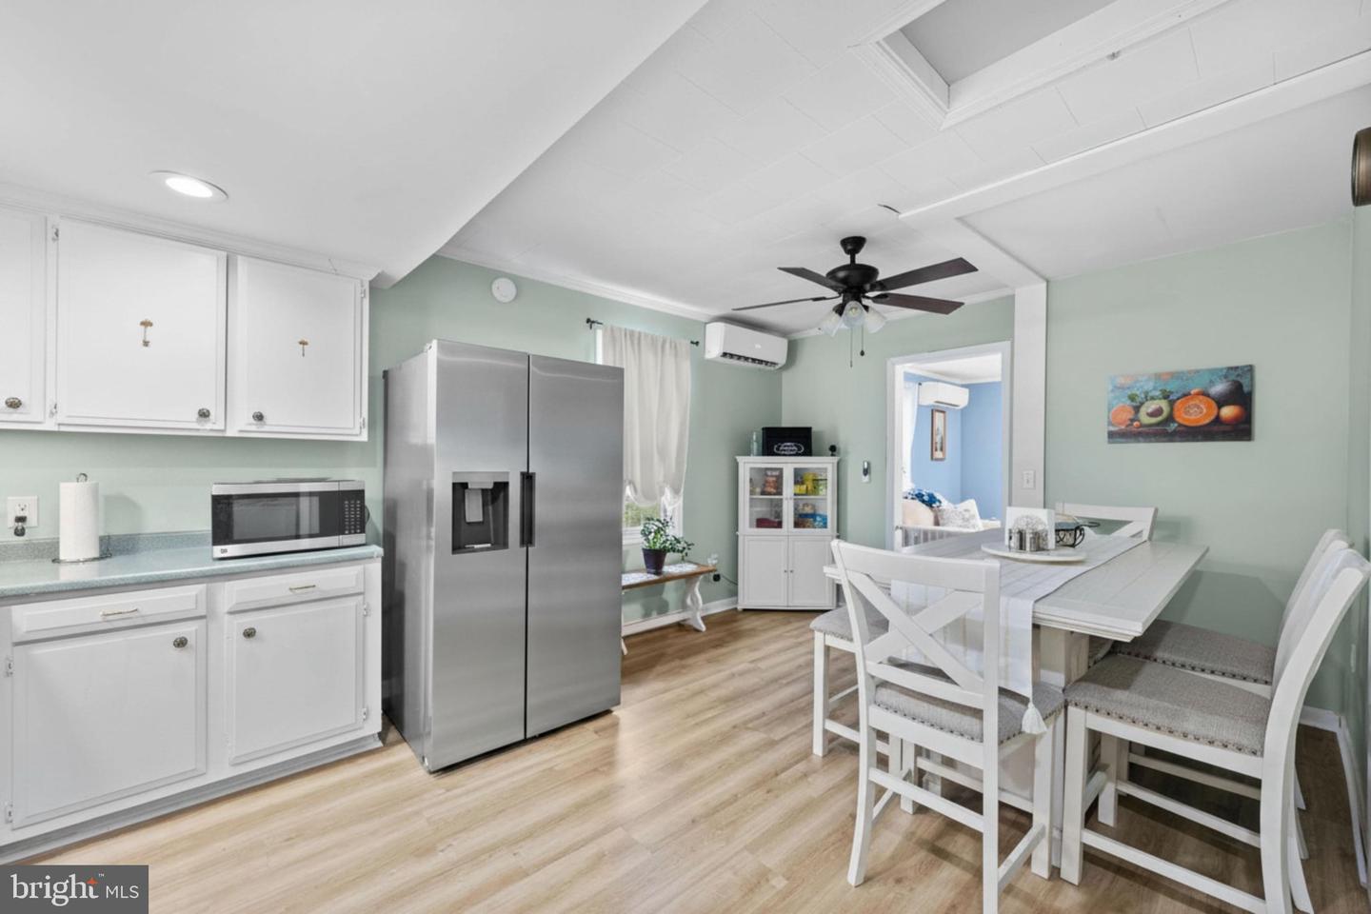
Dryer, Icemaker, Oven - Single, Oven/Range - Gas, Refrigerator, Stainless Steel Appliances, Water Heater, DishwasherBedrooms
3
Full Bath
2
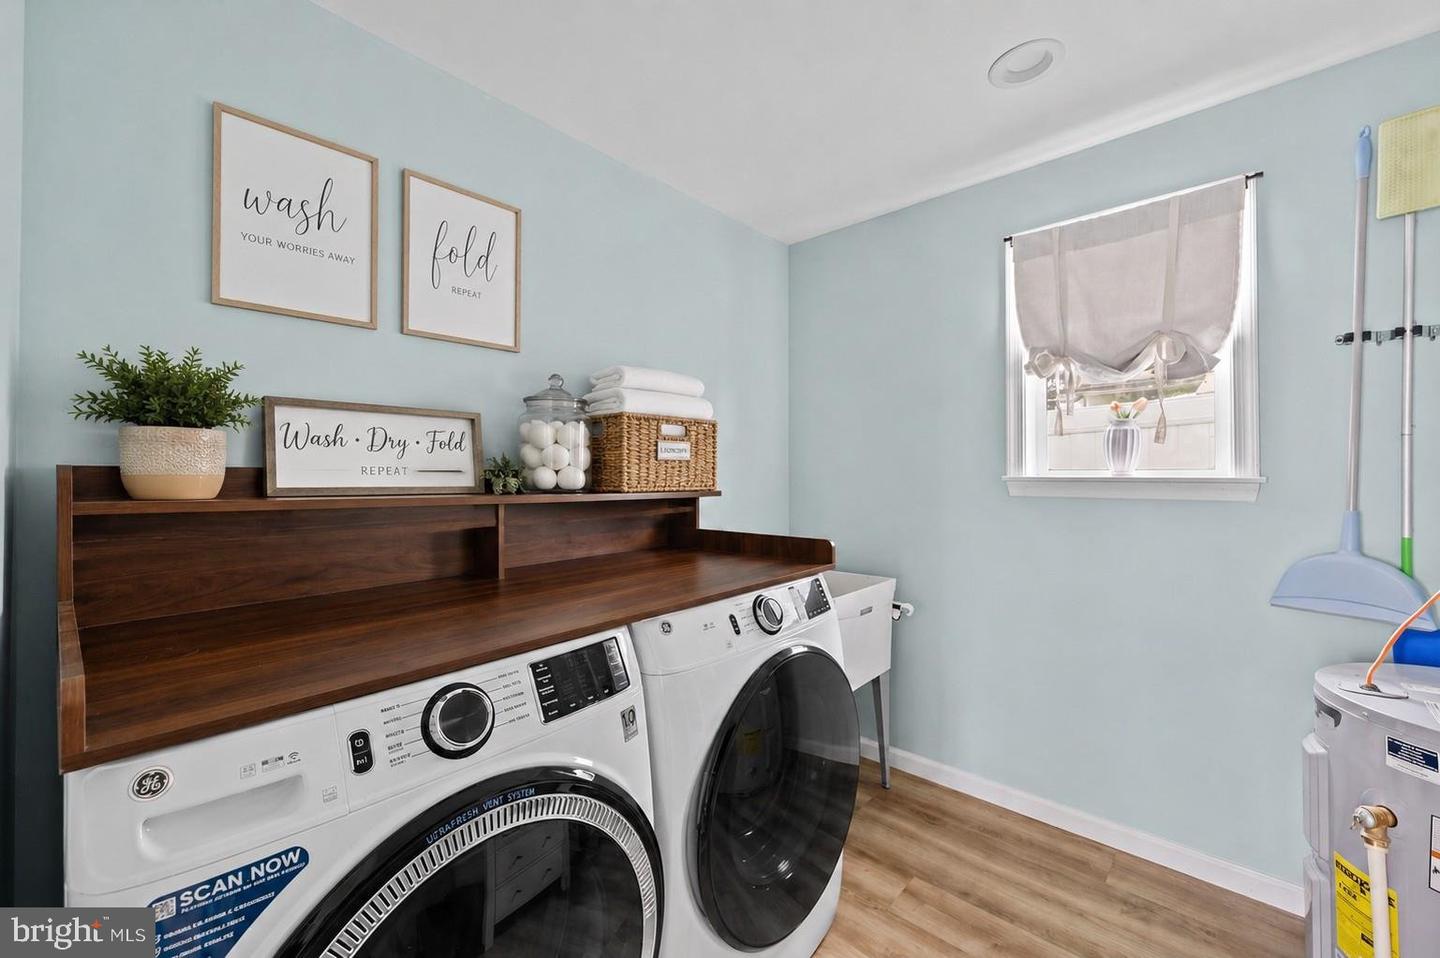
Laundry
Has Laundry, Main Floor
Rooms
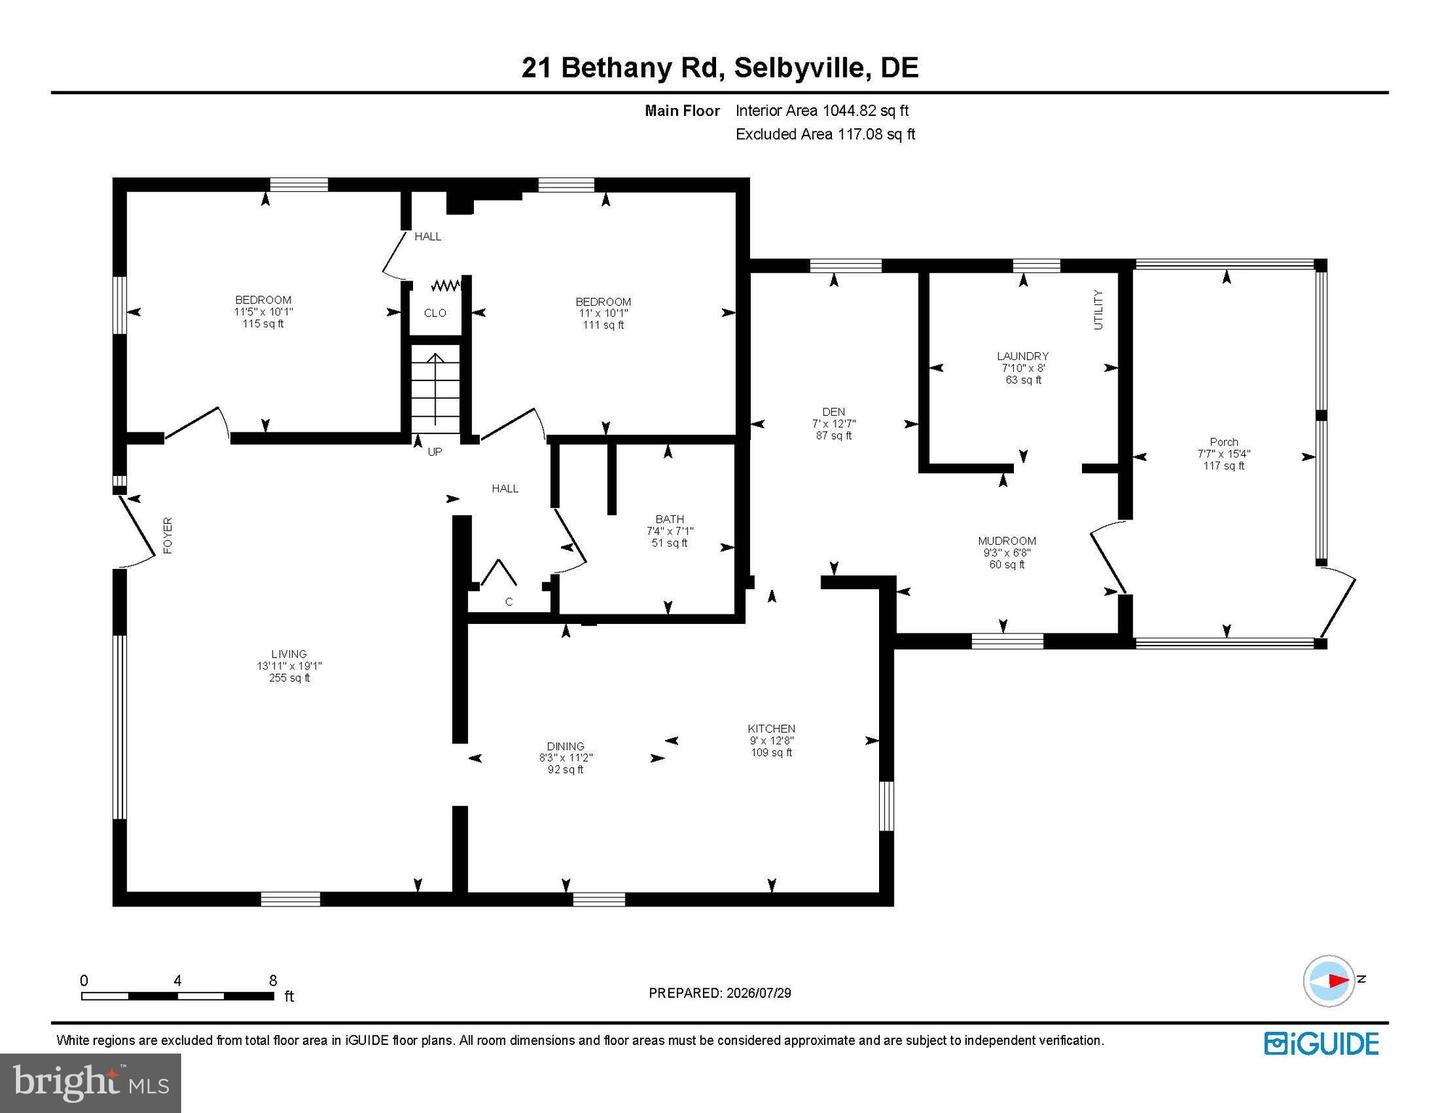
Living Room, Dining Room, Primary Bedroom, Bedroom 2, Bedroom 3, Kitchen, Den
Living Area
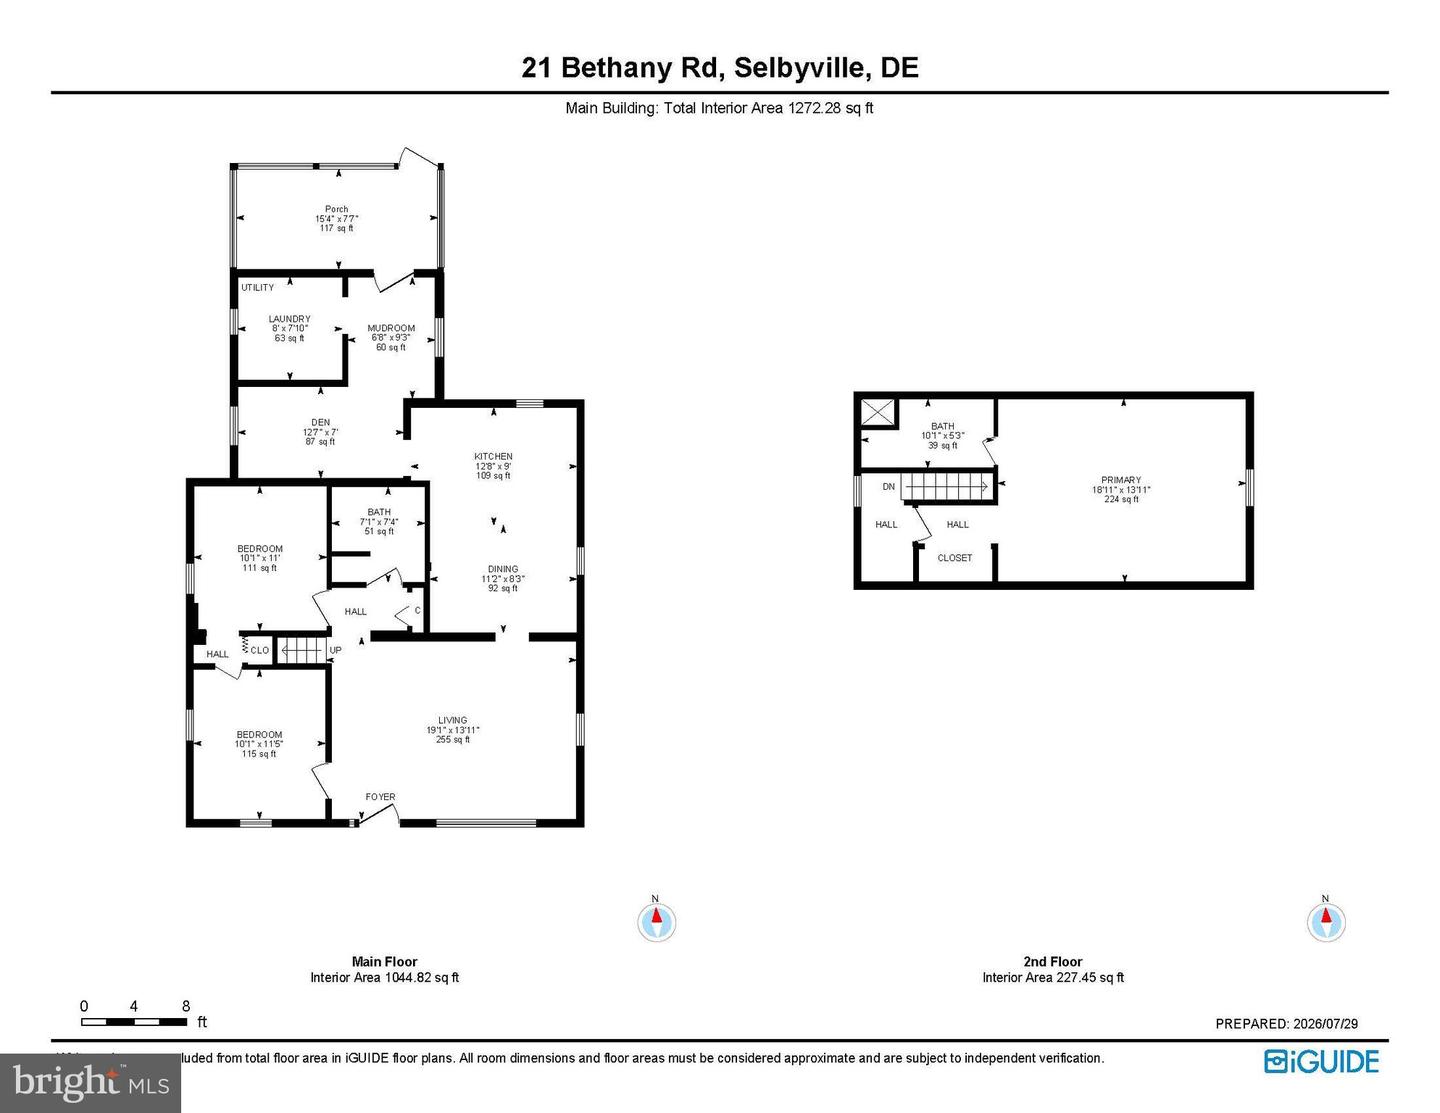
1272 sq/ft
Flooring
Carpet, Luxury Vinyl Plank
Interior Features
- Bathroom - Tub Shower
- Bathroom - Walk-In Shower
- Breakfast Area
- Carpet
- Ceiling Fan(s)
- Combination Kitchen/Dining
- Crown Moldings
- Dining Area
- Entry Level Bedroom
- Floor Plan - Traditional
- Kitchen - Eat-In
- Kitchen - Table Space
- Recessed Lighting
General
MLS
Desu2116964
Community
None Available
Price
$325,000.00
Price/SQft
$255.50
Accessibility Features
Other
Area And Schools
School Tax
$403.00
MLS
Desu2116964
$325,000
3 Bed
2 Bath
- Tax Total Living Area:
- 1272 sq. ft.
- Lot Size:
- 0.27 acres
Listed 25 days ago
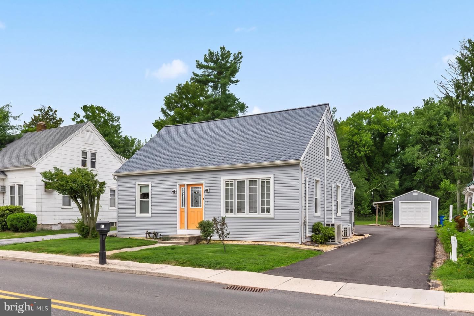
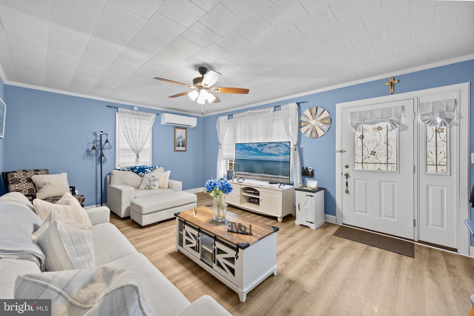
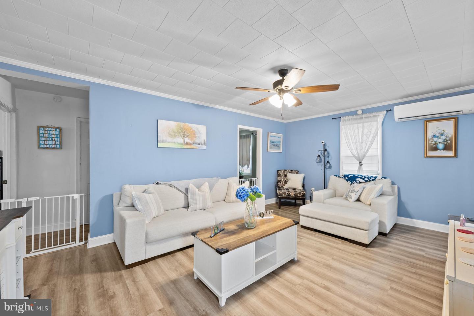
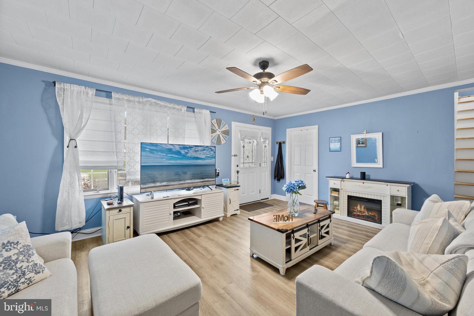
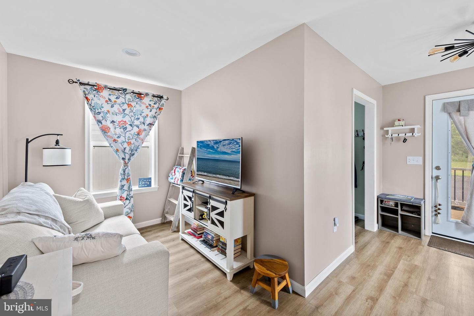
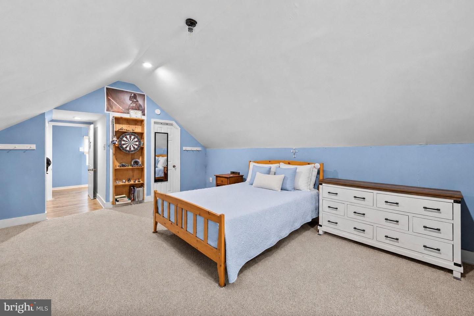
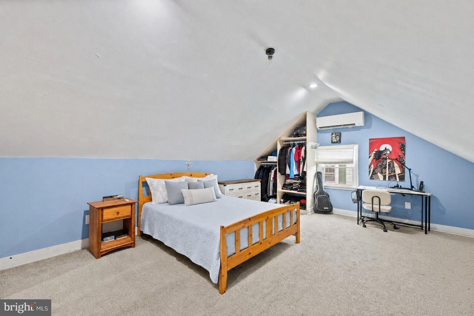
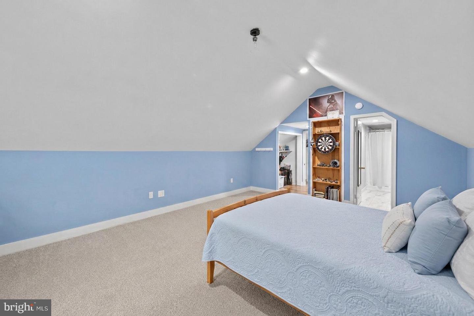
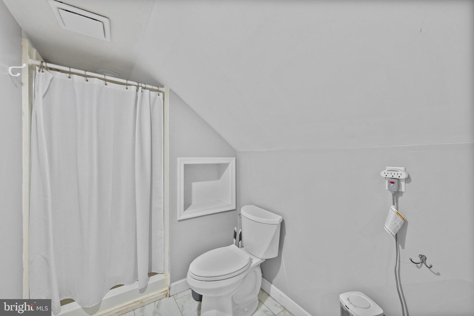
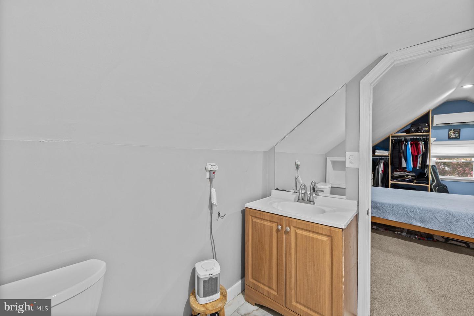
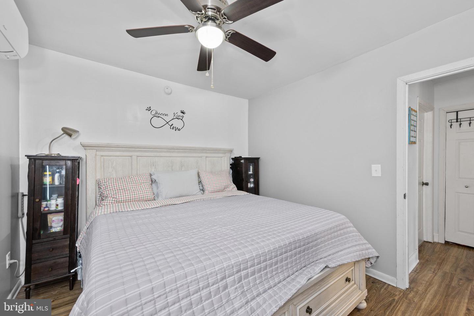
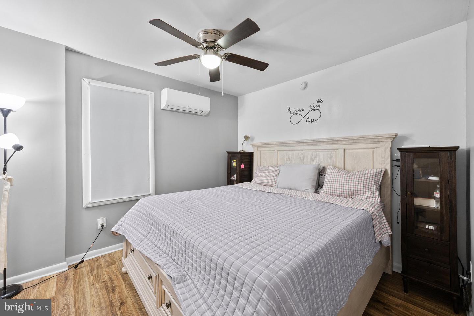
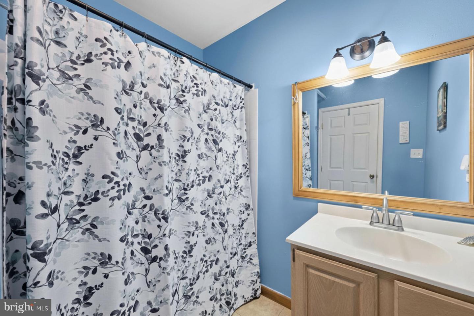
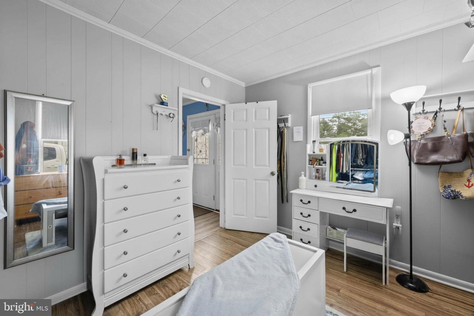
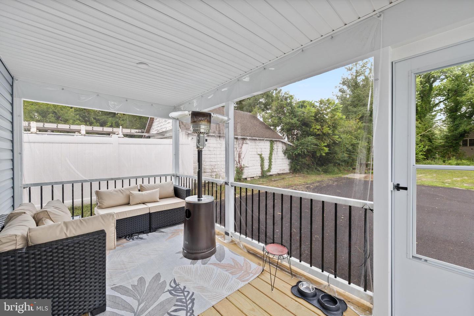
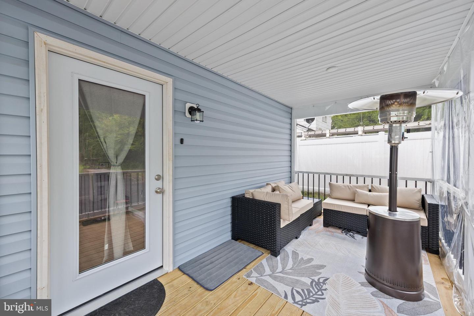
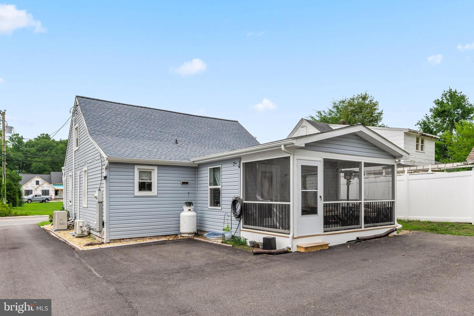
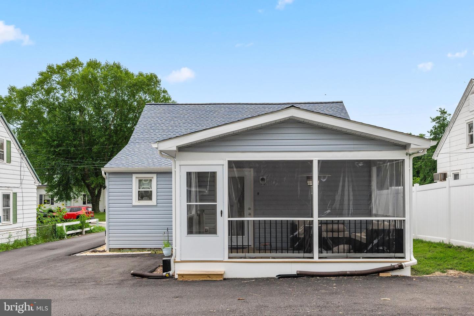
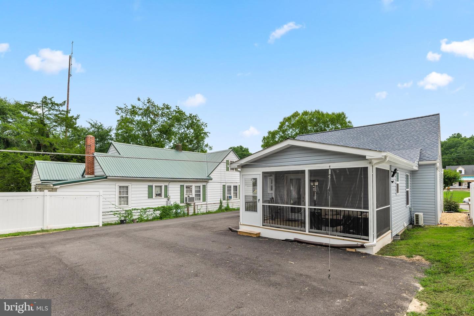
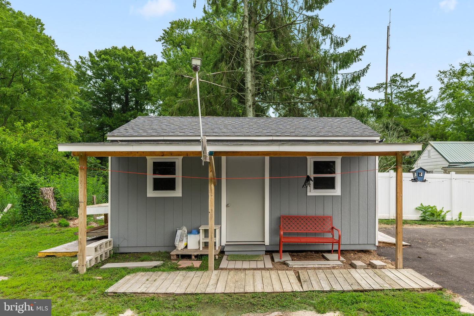
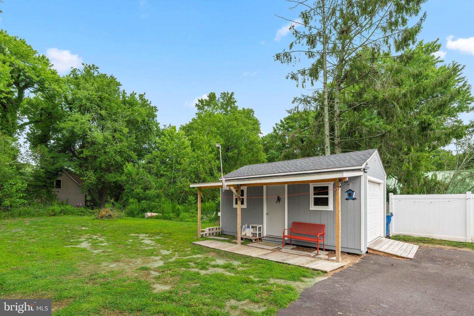
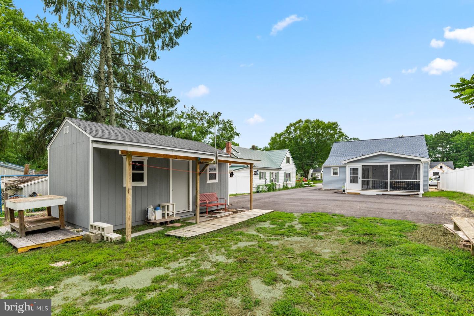
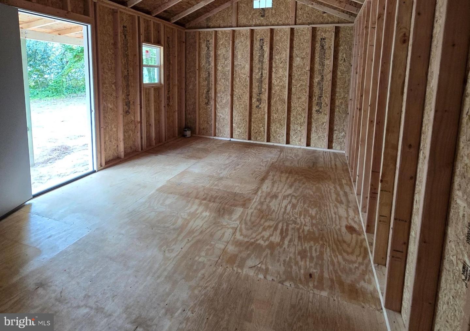

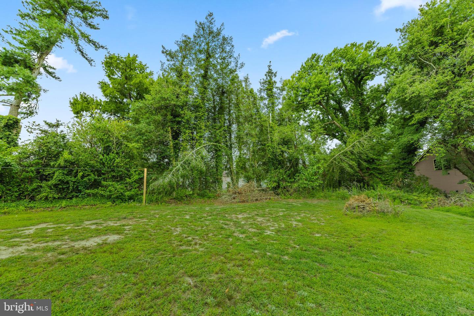
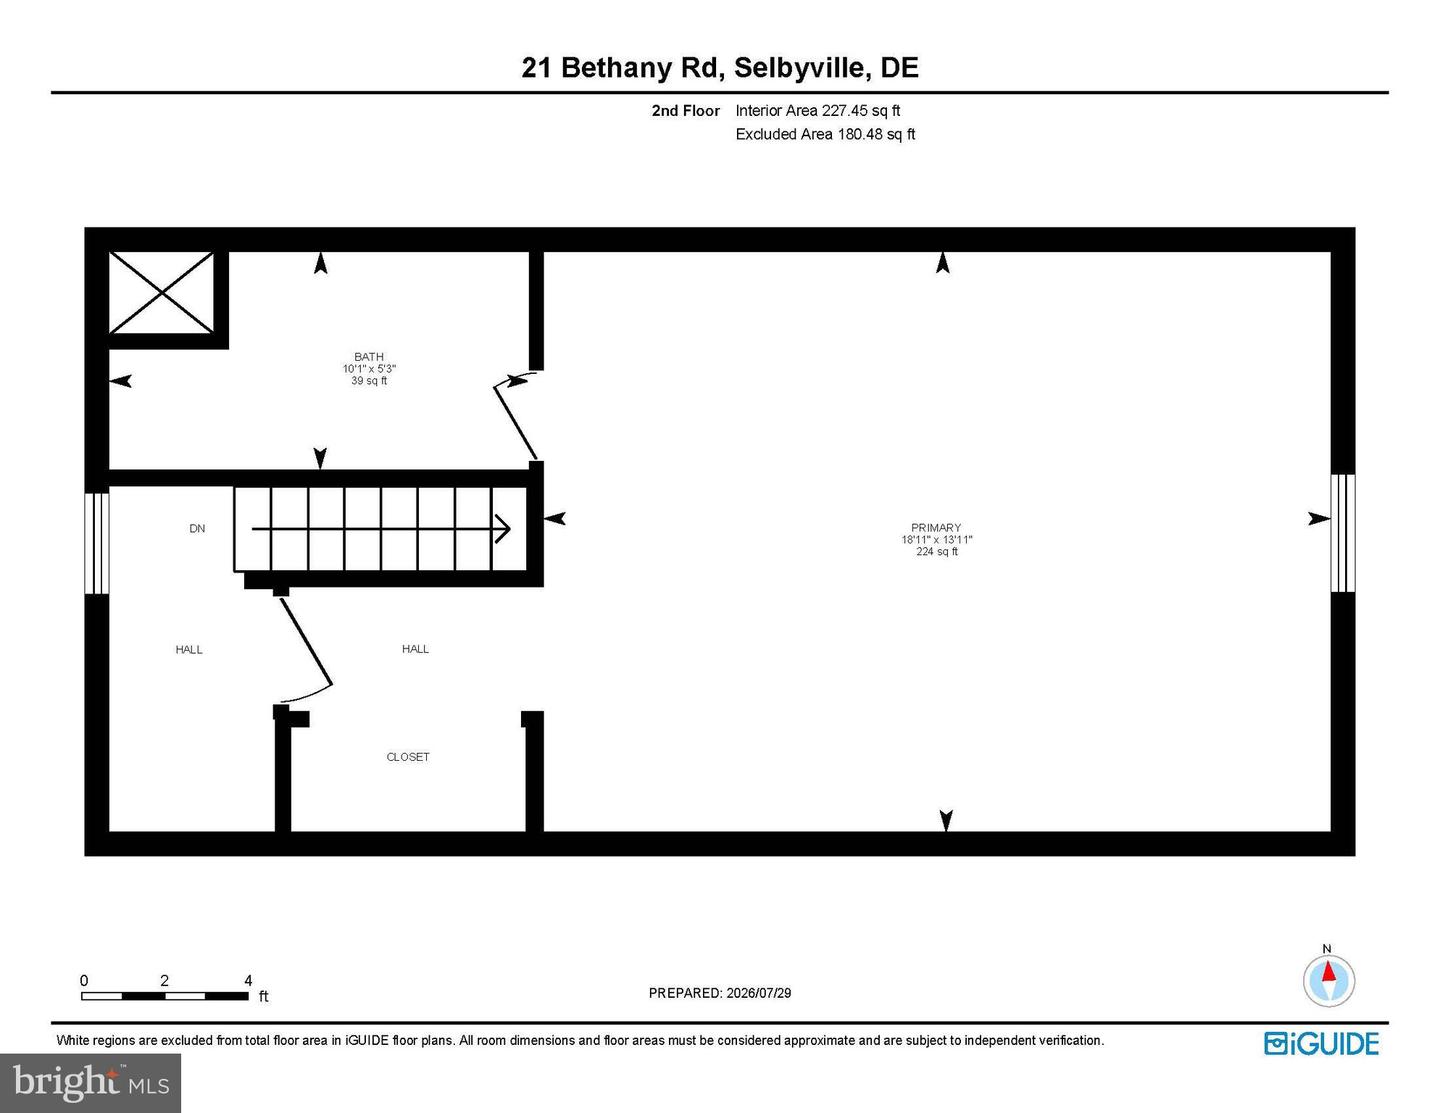
Welcome to this beautifully renovated Cape Cod, where timeless charm meets modern comfort in the heart of downtown Selbyville. Thoughtfully updated throughout, this inviting three-bedroom, two-bath home offers move-in-ready living just minutes from Delaware's beautiful coastal beaches. Luxury vinyl plank flooring extends throughout the entire main level, creating a seamless flow between the home's comfortable living spaces. The spacious living room is filled with natural light and features a ceiling fan for year-round comfort. At the heart of the home, the beautifully renovated eat-in kitchen offers stainless steel appliances, recessed lighting, abundant cabinetry, and a generous dining area perfect for everyday meals or entertaining family and friends. The main level also includes two well-sized bedrooms served by a full hall bath, along with a versatile den that provides flexible space for a home office, playroom, or second living area. A convenient mudroom with direct access to the rear parking area and a dedicated laundry room enhance everyday functionality, while the inviting rear porch creates the perfect setting for morning coffee or relaxing evenings outdoors. Upstairs, the private primary suite showcases the classic character of a Cape Cod with charming sloped ceilings, cozy carpeting, generous storage, and a beautifully updated ensuite bath. Outside, the deep backyard offers plenty of room to enjoy the outdoors and is complemented by an attractive workshop shed complete with its own covered front porch. A newly added oversized parking area provides ample off-street parking along with convenient turnaround space. Significant improvements completed in recent years, including a newer roof, siding, a renovated kitchen, updated appliances, fresh interior paint, and numerous additional enhancements, provide peace of mind, allowing you to enjoy your new home with the confidence that major improvements have already been completed. Ideally located in downtown Selbyville, proudly known as the Gateway to the Delaware Beaches, this charming home offers the perfect balance of small-town character and coastal convenience, with Fenwick Island, Bethany Beach, and Ocean City just 10 to 15 minutes away.
Similar Listings
Newly Listed
Loganberry Village
$325,000
3 Bed
2 Bath
1 Hf. Bath
- Tax Total Living Area:
- 1530 sq. ft.
Listed 4 days ago
Courtesy: Exp Realty, Llc
MLS Dekt2049902
Under ContractNewly Listed
$325,000
3 Bed
1 Bath
1 Hf. Bath
- Tax Total Living Area:
- 1350 sq. ft.
Listed 9 days ago
Courtesy: Berkshire Hathaway Homeservices Penfed Realty
MLS Desu2118002
Under ContractNewly Listed
Highland Acres
$325,000
3 Bed
2 Bath
1 Hf. Bath
- Tax Total Living Area:
- 2536 sq. ft.
Listed 9 days ago
Courtesy: Compass
MLS Dekt2049698
Coming Soon
Chimney Hill
$325,000
2 Bed
2 Bath
- Tax Total Living Area:
- 1276 sq. ft.
Listed 10 days ago
Courtesy: Century 21 Emerald
MLS Dekt2048970
Coming Soon
Loganberry Village
$325,000
3 Bed
2 Bath
1 Hf. Bath
- Tax Total Living Area:
- 1530 sq. ft.
Listed 10 days ago
Courtesy: Myers Realty
MLS Dekt2049814
Newly Listed
$325,000
3 Bed
2 Bath
- Tax Total Living Area:
- 1624 sq. ft.
Listed 10 days ago
Courtesy: Linda Vista Real Estate
MLS Desu2118320
PendingVirtual TourNewly Listed
Plantation Lakes
$325,000
3 Bed
2 Bath
2 Hf. Bath
- Tax Total Living Area:
- 2371 sq. ft.
Listed 13 days ago
Courtesy: Burns & Ellis Realtors
MLS Desu2115760
Newly Listed
Ocean Drive Manor
$325,000
3 Bed
2 Bath
- Tax Total Living Area:
- 1352 sq. ft.
Listed 13 days ago
Courtesy: Tri-county Realty
MLS Dekt2049720
Mearfield
$325,000
3 Bed
2 Bath
- Tax Total Living Area:
- 1533 sq. ft.
Listed 17 days ago
Courtesy: Weichert, Realtors - Beach Bound
MLS Desu2117598
Under ContractVirtual Tour
Milford Ponds
$325,000
2 Bed
2 Bath
- Tax Total Living Area:
- 1190 sq. ft.
Listed 19 days ago
Courtesy: Bryan Realty Group
MLS Desu2117640
Pending
Wyoming Mills
$325,000
3 Bed
2 Bath
- Tax Total Living Area:
- 1142 sq. ft.
Listed 20 days ago
Courtesy: The Moving Experience Delaware Inc
MLS Dekt2049286
Loganberry Village
$325,000
3 Bed
2 Bath
- Tax Total Living Area:
- 1530 sq. ft.
Listed 21 days ago
Courtesy: Exp Realty, Llc
MLS Dekt2049364




