
36009 Puffin Dr #25, Selbyville, De 19975
Newly Listed
Open House
Courtesy: Foraker Realty Co.,
Nathan Ray Hyman
Appliances
Built-In Microwave, Dishwasher, Dryer - Electric, Disposal, Icemaker, Oven - Self Cleaning, Refrigerator, WasherBedrooms
3
Full Bath
2
Half Bath
1
Laundry
Main Floor
Living Area
1430 sq/ft
Fireplace(s)
1
Fireplace Features
Gas/propane
Flooring
Ceramic Tile, Hardwood, Partially Carpeted
Interior Features
- Breakfast Area
- Carpet
- Chair Railings
- Combination Kitchen/Living
- Floor Plan - Open
- Kitchen - Island
- Primary Bath(s)
- Walk-in Closet(s)
- Window Treatments
- Wood Floors
General
MLS
Desu2123830
Community
Ashley Manor
Price
$445,000.00
Price/SQft
$311.19
Additional HOA Fee
$1,100.00
Accessibility Features
Grab Bars Mod
Area And Schools
School Tax
$903.00
Exterior
Pool
Yes - Community
HOA Features
Add. Association Fee
$1,100.00
Ashley Manor
MLS
Desu2123830
$445,000
3 Bed
2 Bath
1 Hf. Bath
- Tax Total Living Area:
- 1430 sq. ft.
- Lot Size:
- 34.69 acres
Open Houses for 36009 Puffin Dr #25
Sat
21
11:00 am - 1:00 pm
Listed 5 days ago
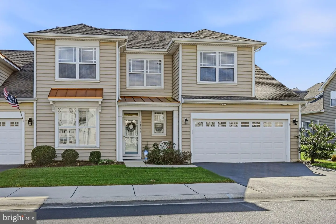
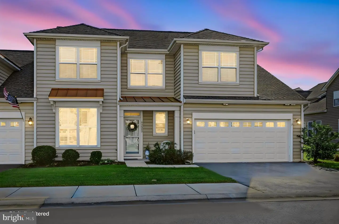
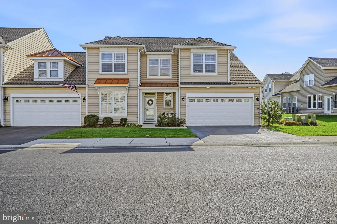
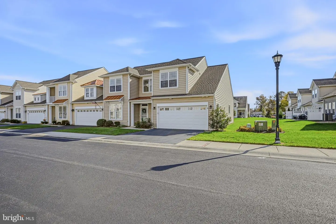
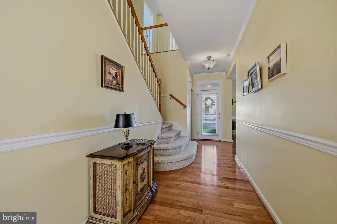
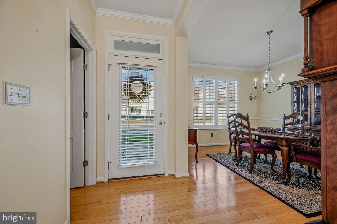
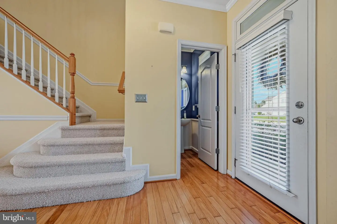
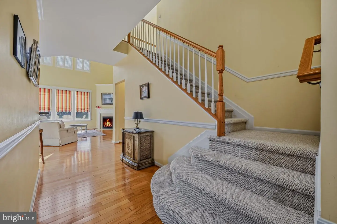
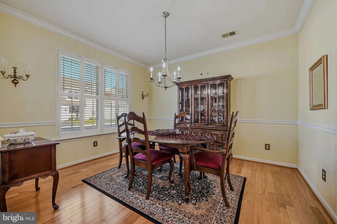
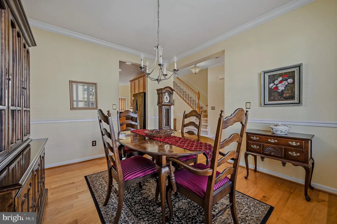
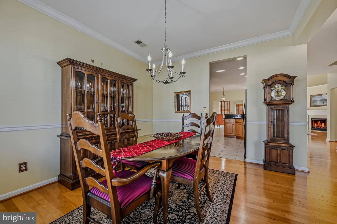
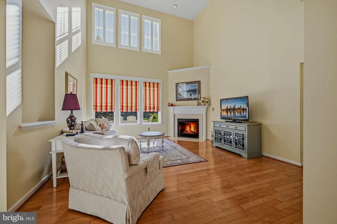
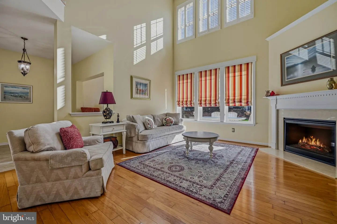
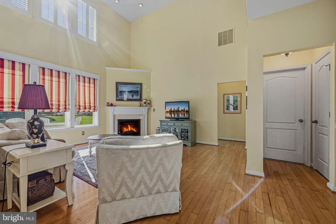
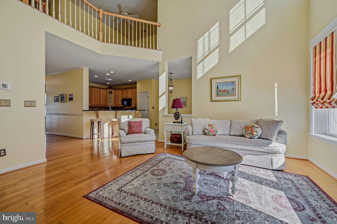
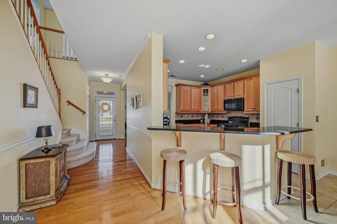
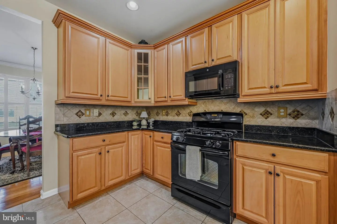
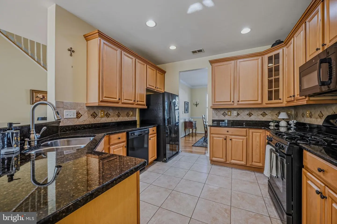
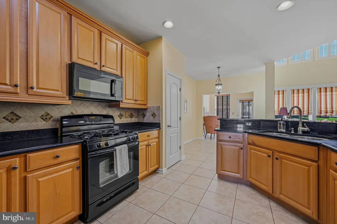
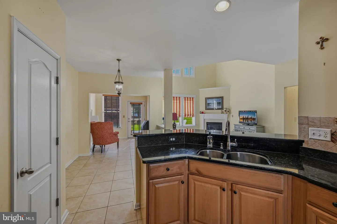
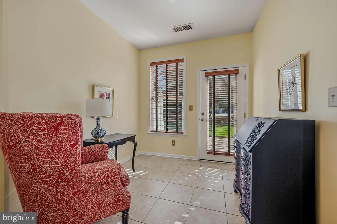
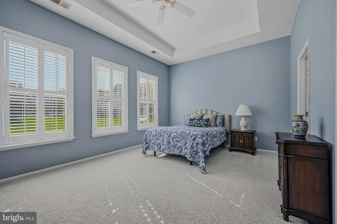
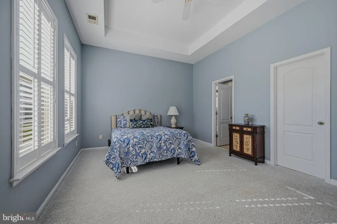
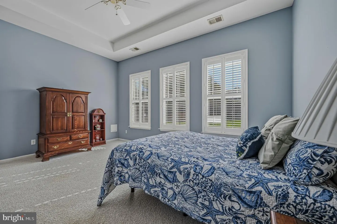
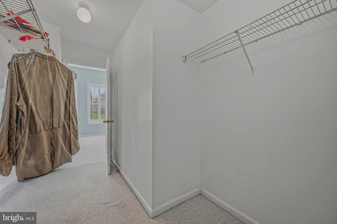
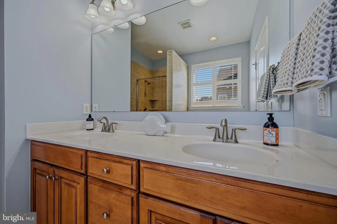
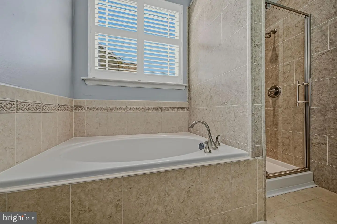
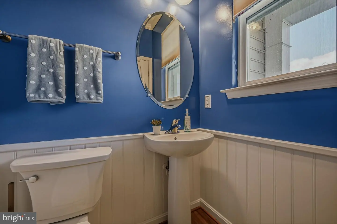
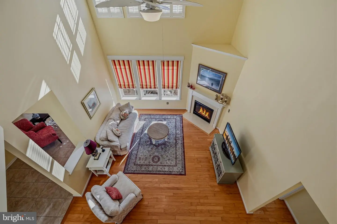
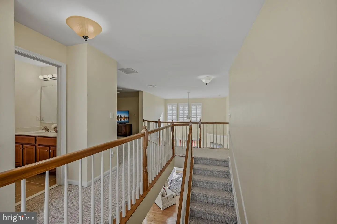
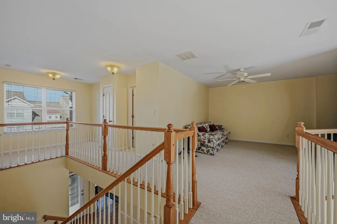
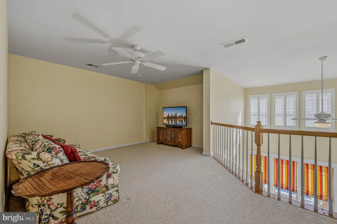
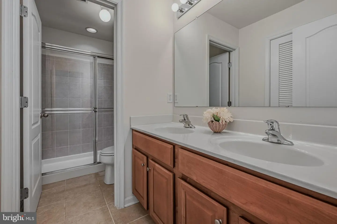
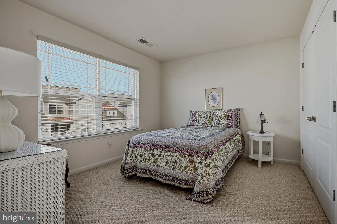
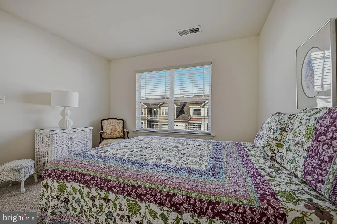
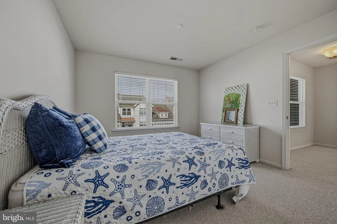
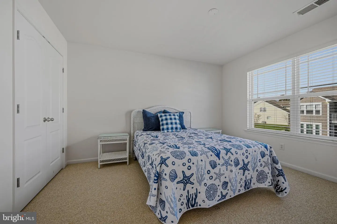
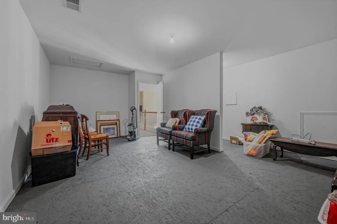
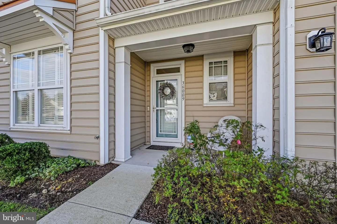
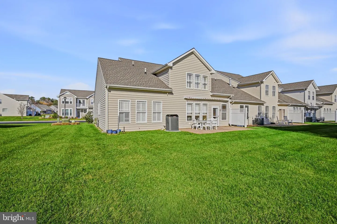
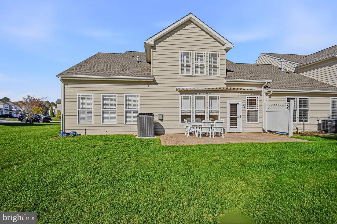
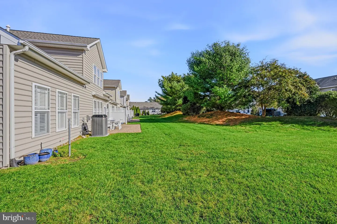
Nestled in the charming Ashley Manor community, this inviting end-of-row townhouse offers the perfect blend of coastal charm, comfort, and convenience. The home features an attractive coastal architectural style and a thoughtfully designed floor plan that provides plenty of space for both everyday living and entertaining. Step inside to a light-filled, open-concept layout that feels both welcoming and relaxed. The entry is flanked by a formal dining room and a convenient powder room, while the kitchen and living areas offer an easy, comfortable flow. The kitchen features a raised breakfast bar with additional seating, offering a casual place to gather while remaining connected to the living space. Just off the kitchen, an additional dining area provides a comfortable space for everyday meals, while a bright living room with 2-story ceilings and a gas fireplace creates the perfect setting to relax and unwind. A charming sitting area just off the kitchen dining area offers yet another inviting space to enjoy your morning coffee or gather before stepping outside to the patio. The first floor primary suite serves as a relaxing retreat, complete with a private bath and a generous walk-in closet. Upstairs, you'll find two generously sized bedrooms, along with a spacious loft area that offers endless possibilities. Whether you envision a home office, additional sitting area, playroom, hobby space, or even a place for overnight guests, this flexible space can easily adapt to your needs. An additional storage area provides even more room for keeping things organized. Outside, enjoy the peaceful setting of a corner lot that backs to an open community common area, creating a lovely backdrop for outdoor enjoyment. The patio, complete with a retractable awning, provides the perfect place for outdoor dining, entertaining, or simply relaxing and enjoying warm summer nights. And when it's time to enjoy all that coastal Delaware has to offer, you'll love the convenient location! Just a short drive to the beautiful beaches of Fenwick Island and Ocean City, Maryland, as well as the popular Freeman Arts Pavilion, local restaurants, shopping, and everyday conveniences. Whether you're looking for a year-round residence, a coastal getaway, or a place to enjoy a more relaxed lifestyle, this Ashley Manor home offers the space, setting, and location to make it all possible!
Similar Listings
Newly Listed
Keenwick Sound
$445,000
3 Bed
2 Bath
- Tax Total Living Area:
- 1360 sq. ft.
Listed 3 days ago
Courtesy: Keller Williams Realty
MLS Desu2123366
Under Contract
Brenford Station Ii
$445,000
3 Bed
3 Bath
1 Hf. Bath
- Tax Total Living Area:
- 2693 sq. ft.
Listed 37 days ago
Courtesy: Exp Realty, Llc
MLS Dekt2051112
Peninsula
$445,000
3 Bed
2 Bath
1 Hf. Bath
- Tax Total Living Area:
- 1065 sq. ft.
Listed 41 days ago
Courtesy: Compass
MLS Desu2122010
Potnets Seaside
$445,000
3 Bed
2 Bath
1 Hf. Bath
- Tax Total Living Area:
- 2376 sq. ft.
Listed 74 days ago
Courtesy: Potnets Homes Llc
MLS Desu2119890
Virtual Tour
Ashley Manor
$445,000
3 Bed
2 Bath
1 Hf. Bath
- Tax Total Living Area:
- 1940 sq. ft.
Listed 118 days ago
Courtesy: Keller Williams Realty
MLS Desu2116546
Captains Way
$445,000
3 Bed
2 Bath
- Tax Total Living Area:
- 1950 sq. ft.
Listed 138 days ago
Courtesy: Berkshire Hathaway Homeservices Penfed Realty
MLS Desu2114442
Forty Nine Pines
$445,000
3 Bed
3 Bath
- Tax Total Living Area:
- 2100 sq. ft.
Listed 179 days ago
Courtesy: Elevated Real Estate Solutions
MLS Dekt2047330
Virtual Tour
Sanibel Village
$445,000
2 Bed
2 Bath
- Tax Total Living Area:
- 1200 sq. ft.
Listed 227 days ago
Courtesy: Coldwell Banker Premier - Lewes
MLS Desu2107952
SoldVirtual TourVacation Rental
Captiva Sands
$445,000
2 Bed
2 Bath
- Tax Total Living Area:
- 1092 sq. ft.
Sold 04/06/2026
Courtesy: Patterson-schwartz-rehoboth
MLS Desu2097794
Sold
Henlopen Gardens
$445,000
3 Bed
2 Bath
1 Hf. Bath
- Tax Total Living Area:
- 1318 sq. ft.
Sold 11/14/2025
Courtesy: Jack Lingo - Lewes
MLS Desu2091238
Newly Listed
Auburn Meadows
$444,995
2 Bed
2 Bath
- Tax Total Living Area:
- 1866 sq. ft.
Listed 7 days ago
Courtesy: Crown Homes Real Estate
MLS Dekt2052052
Sold
Villas At Walden
$444,900
3 Bed
2 Bath
1 Hf. Bath
- Tax Total Living Area:
- 2400 sq. ft.
Sold 11/02/2026
Courtesy: Jack Lingo - Rehoboth
MLS Desu2116794
Create an account
Save your favorite listings to view them later from multiple
devices by creating an account today or sign in.


