
36315 Sunflower Blvd, Selbyville, De 19975
Newly Listed

Courtesy: Coldwell Banker Realty,
Tatiana Koushnir
Appliances
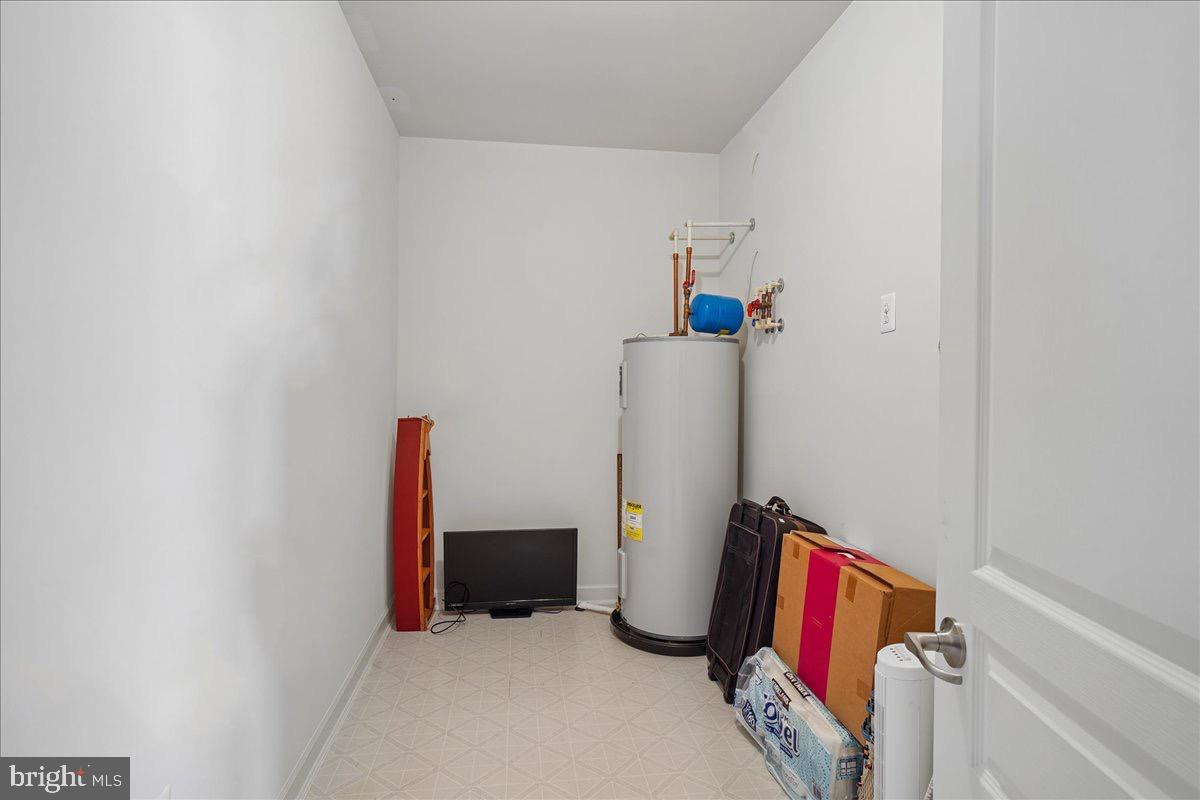
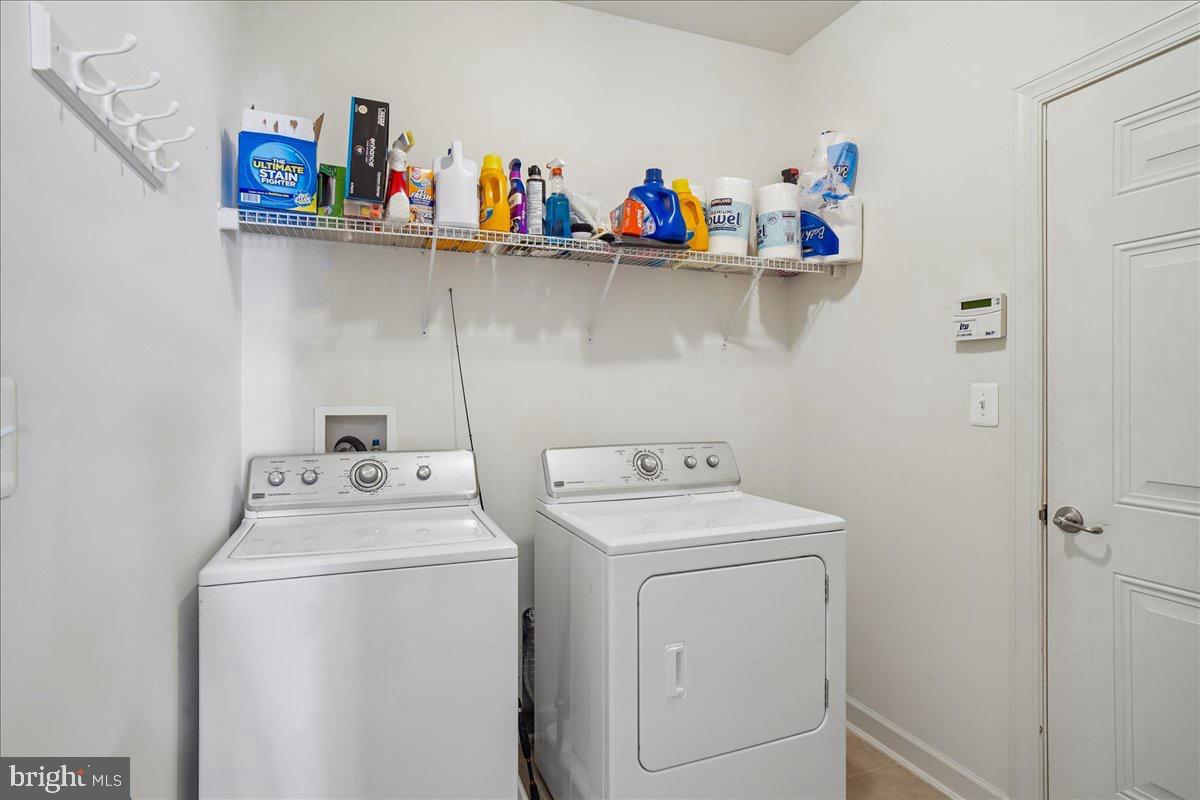
Built-In Microwave, Cooktop, Dishwasher, Disposal, Dryer, Exhaust Fan, Oven - Wall, Refrigerator, Washer, Water HeaterBedrooms
4
Full Bath
2
Half Bath
1
Laundry
Main Floor
Living Area
2800 sq/ft
Flooring
Hardwood, Carpet, Ceramic Tile
Interior Features
- Ceiling Fan(s)
- Crown Moldings
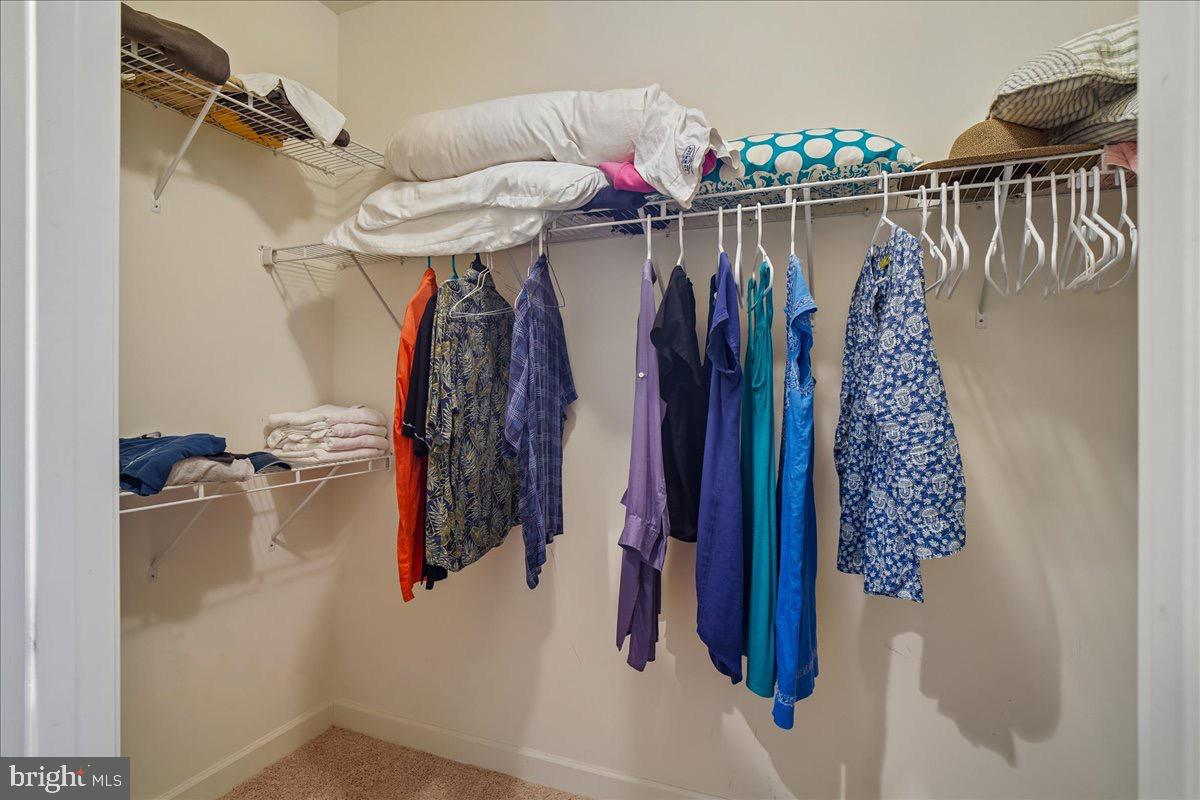
- Entry Level Bedroom
- Family Room Off Kitchen
- Formal/Separate Dining Room
- Kitchen - Island
- Primary Bath(s)
- Pantry
- Recessed Lighting
- Wainscotting
- Walk-in Closet(s)
- Window Treatments
- Wood Floors
General
MLS
Desu2118478
Community
Bayside
Price
$649,000.00
Price/SQft
$231.79
HOA Fee
$328.00
HOA Fee Frequency
Monthly
Area And Schools
School Tax
$1,145.00
Exterior
Pool
Yes - Community
District
INDIAN RIVER
HOA Features
Setup Fee
$3,395.00
Bayside
MLS
Desu2118478
$649,000
4 Bed
2 Bath
1 Hf. Bath
- Tax Total Living Area:
- 2800 sq. ft.
- Lot Size:
- 0.1 acres
HOA: $328 Monthly
Listed 3 days ago
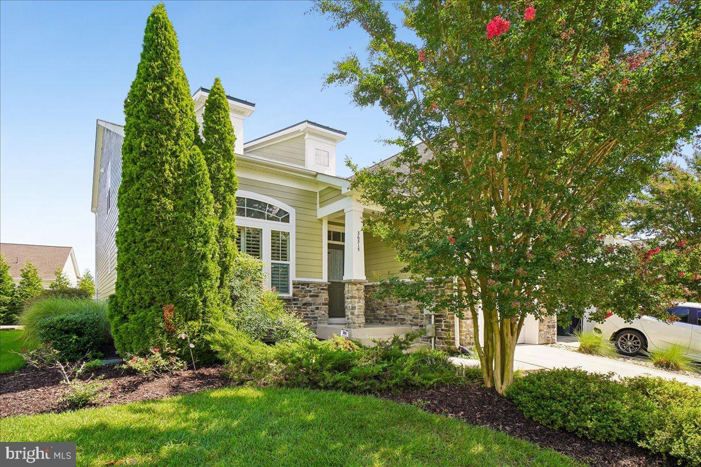
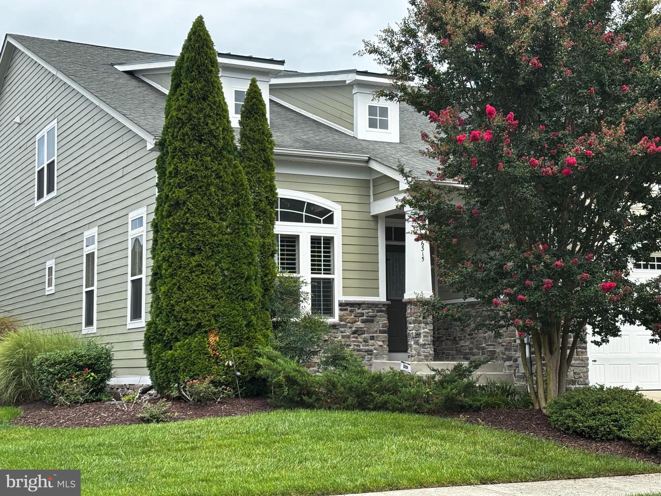
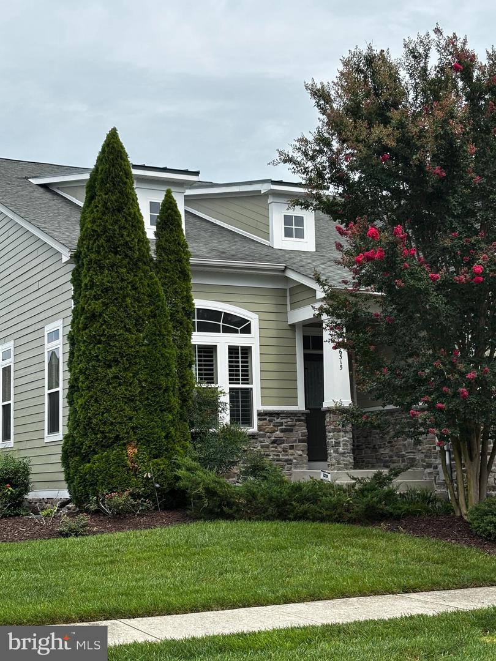
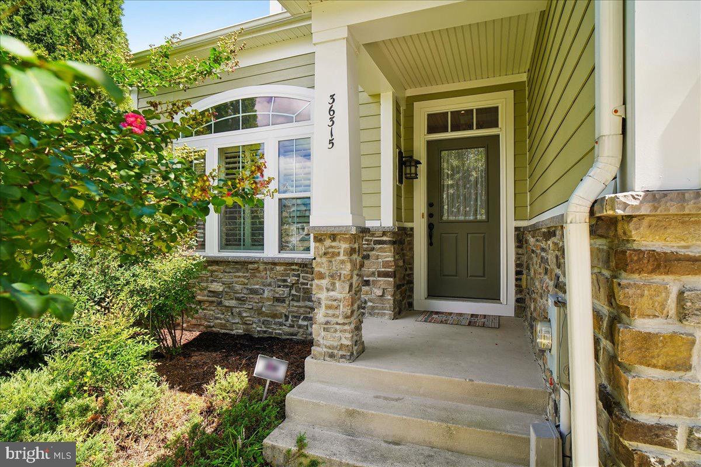
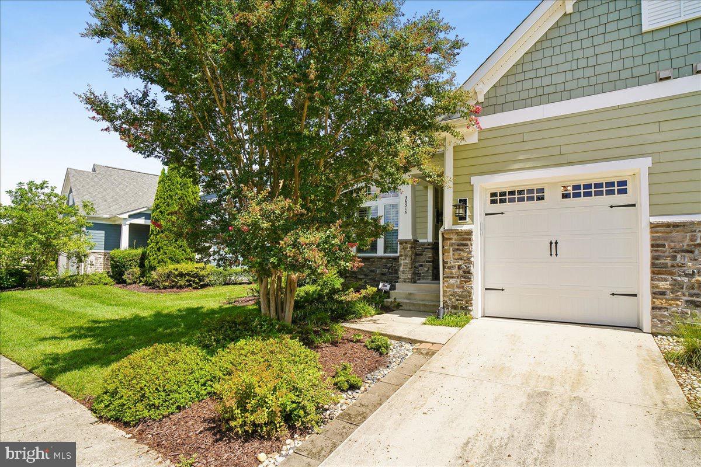
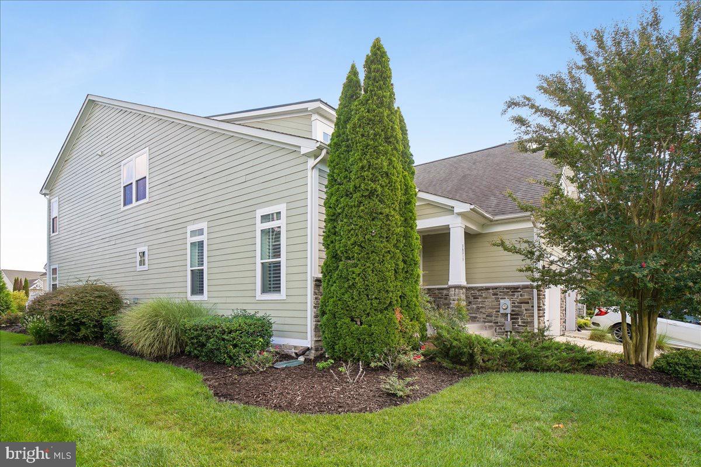
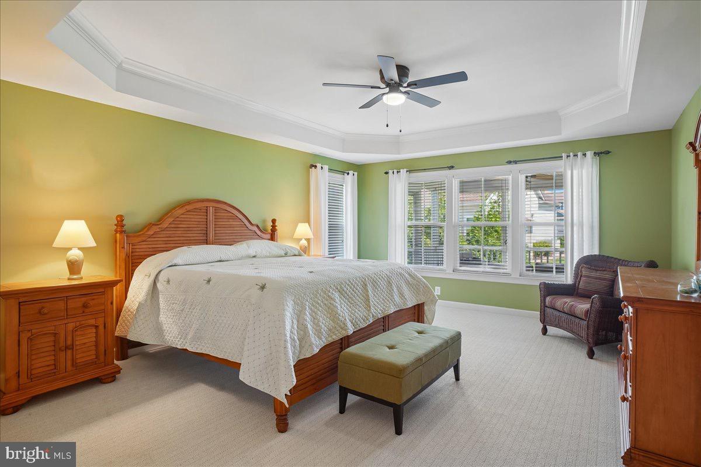
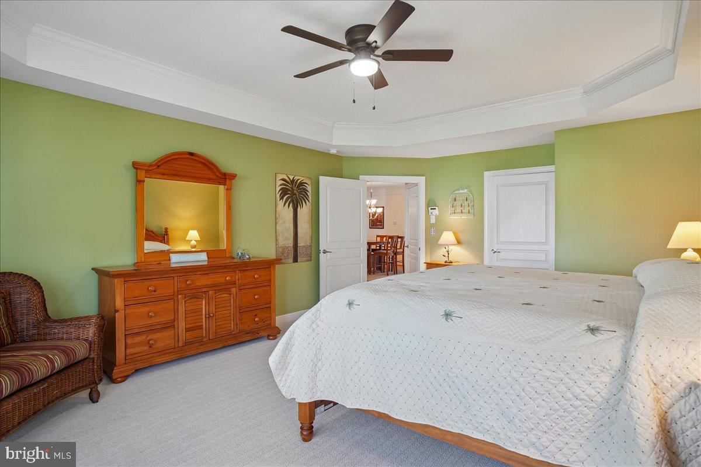
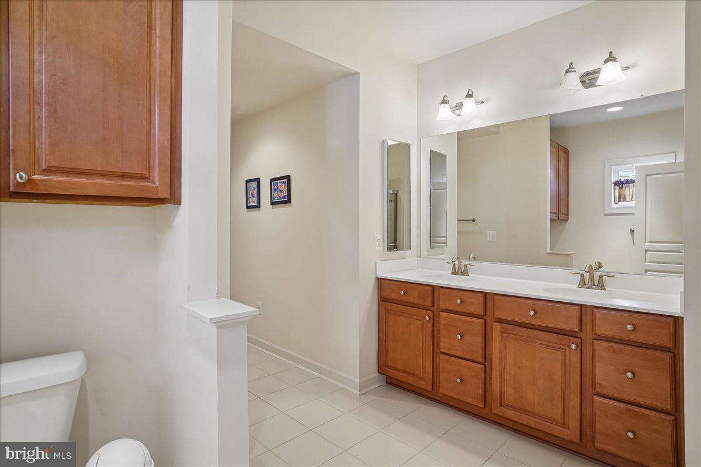
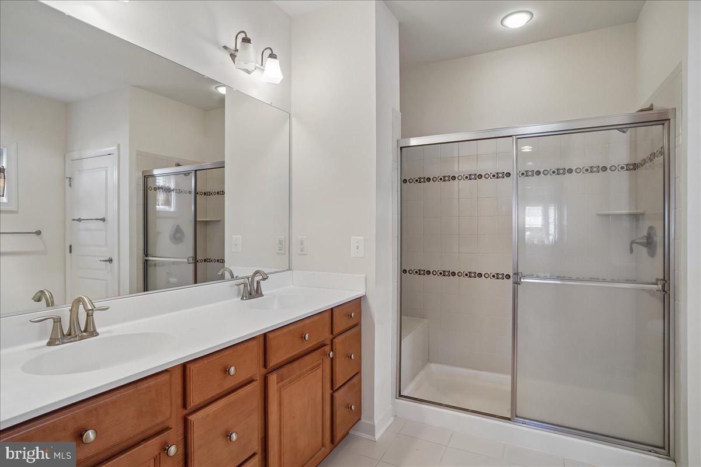
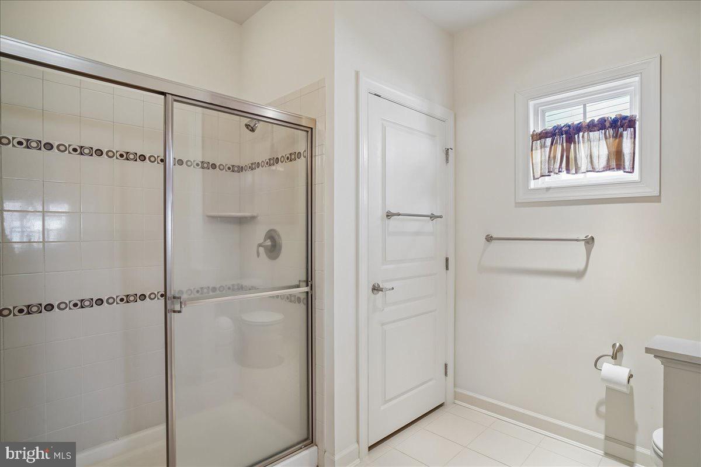
Welcome to your fully furnished, move-in-ready beach retreat in Bayside! Offering 4 bedrooms, 2.5 baths and a desirable first-floor owner’s suite, this spacious home has a fresh, inviting feel and is ready to enjoy from day one.
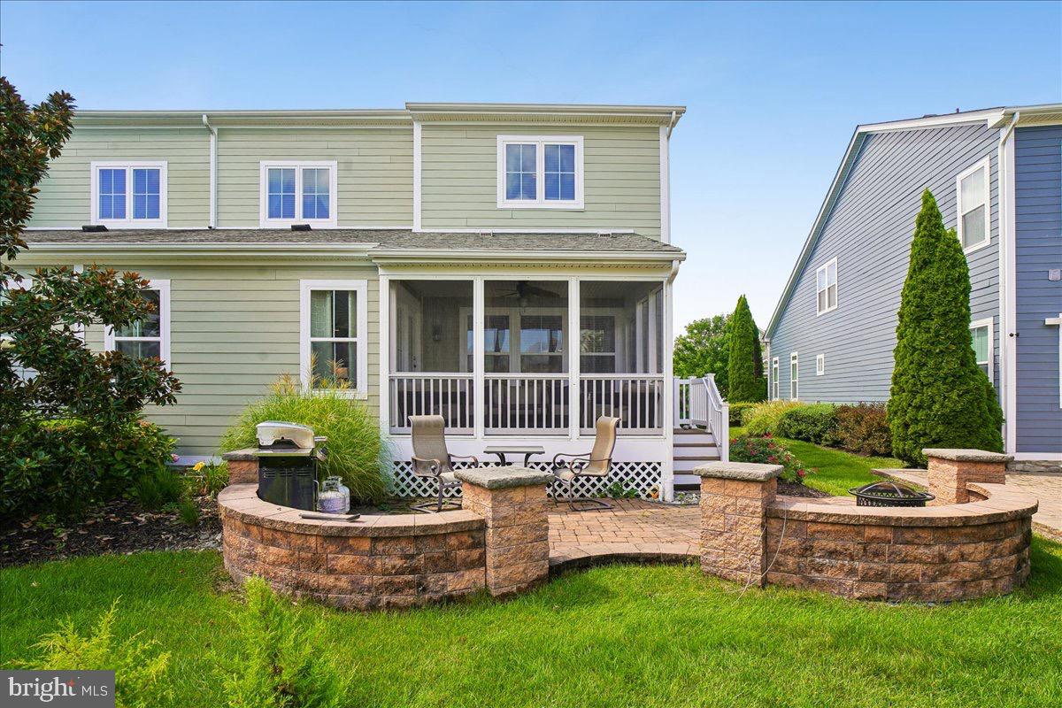
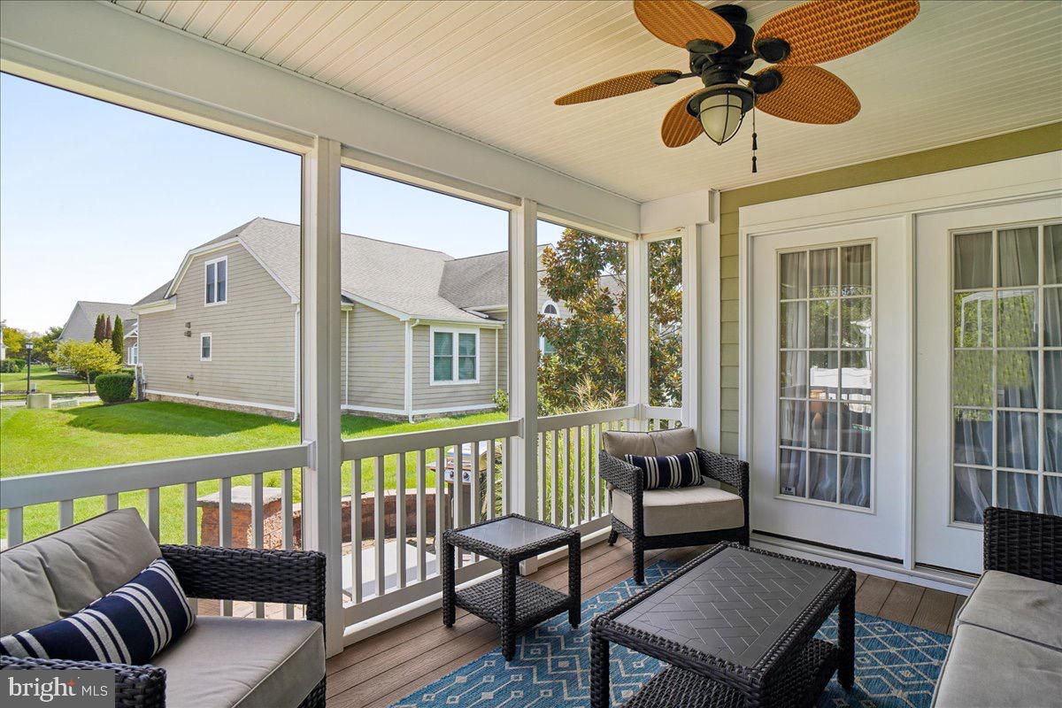
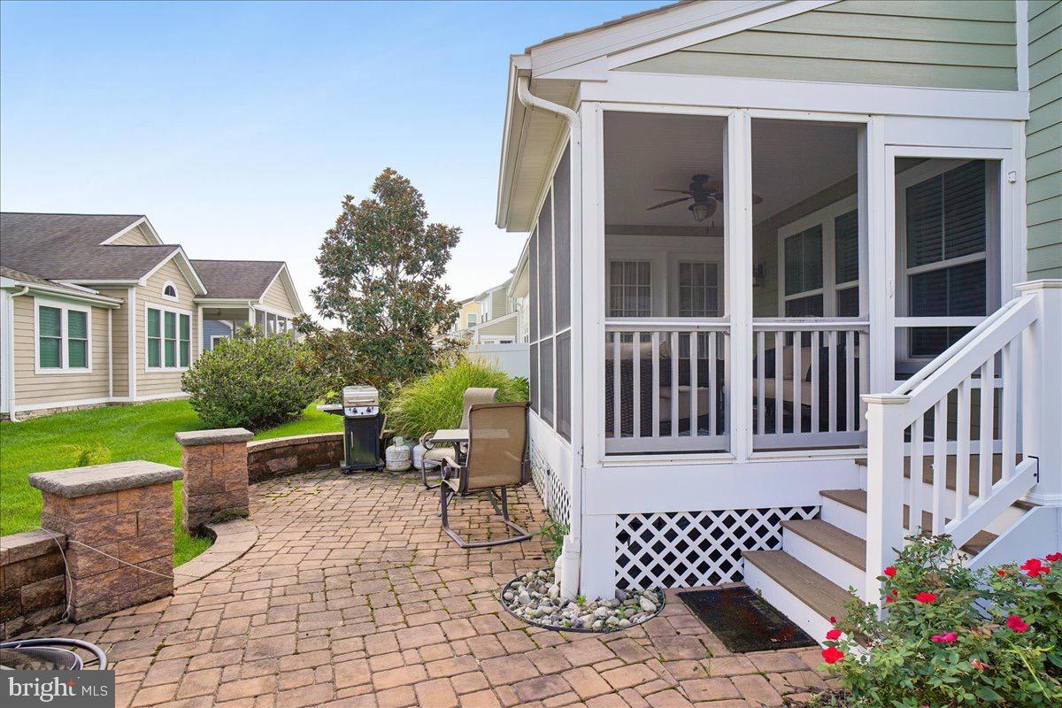
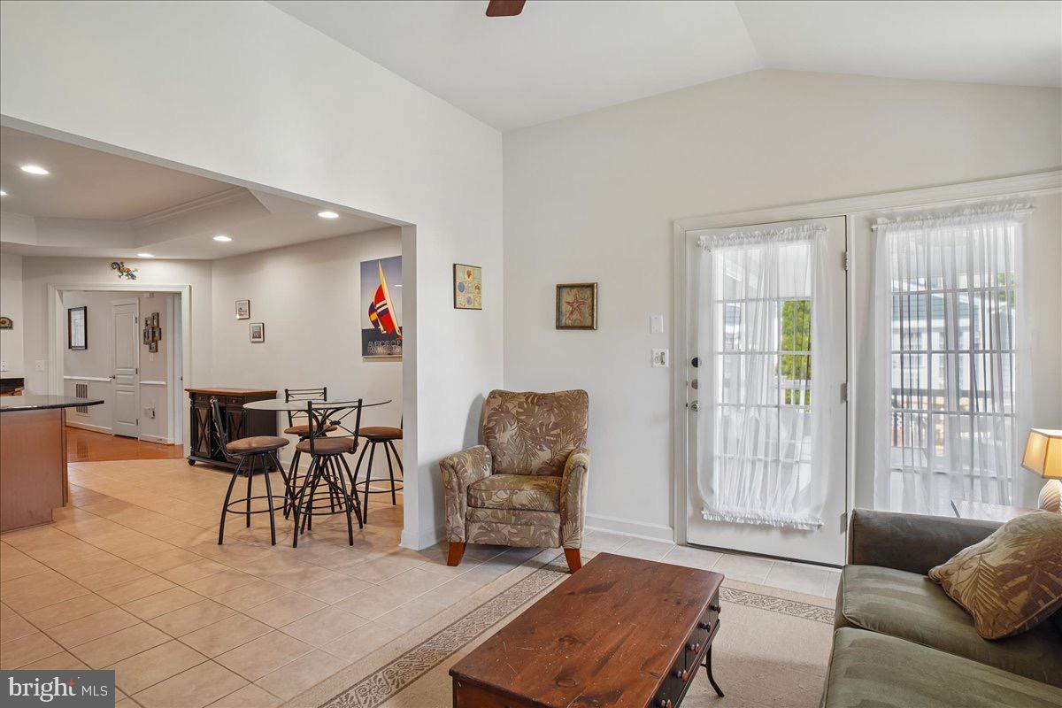
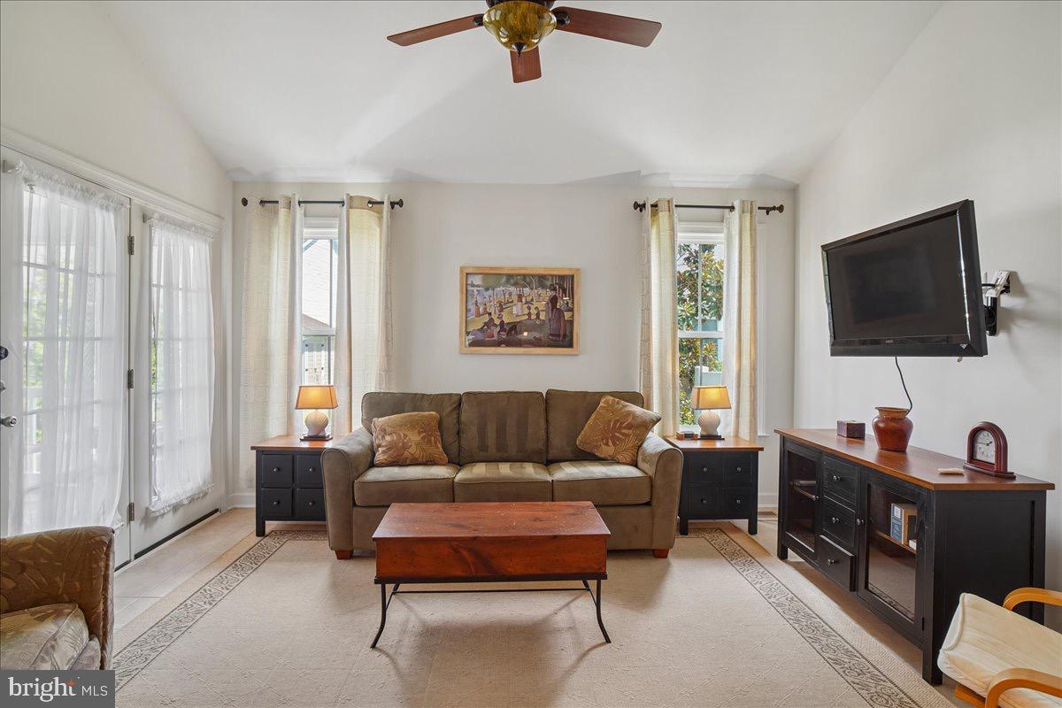
The bright, open living spaces flow effortlessly from indoors to out. A light-filled sunroom opens to the screened porch and custom paver patio—the perfect setting for morning coffee, summer dinners, or relaxing with friends after a day at the beach. New carpet throughout the second floor adds to the home's fresh, well-maintained appeal.
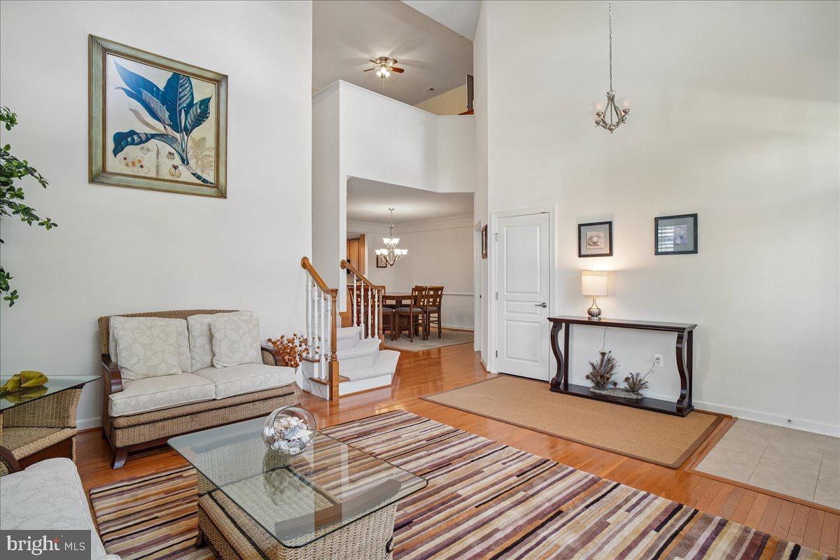
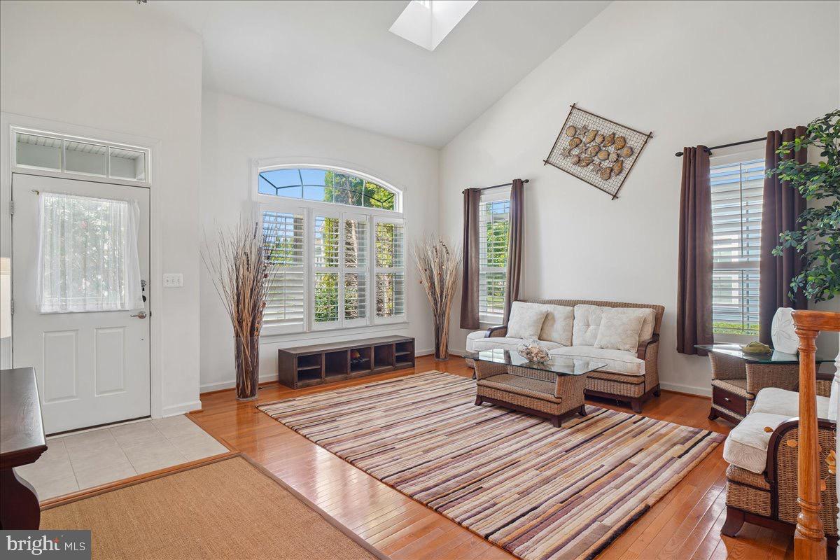
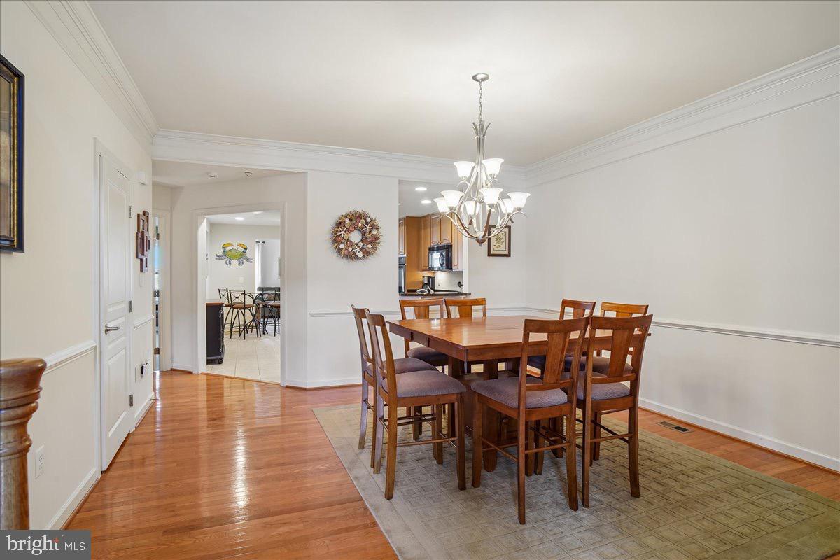
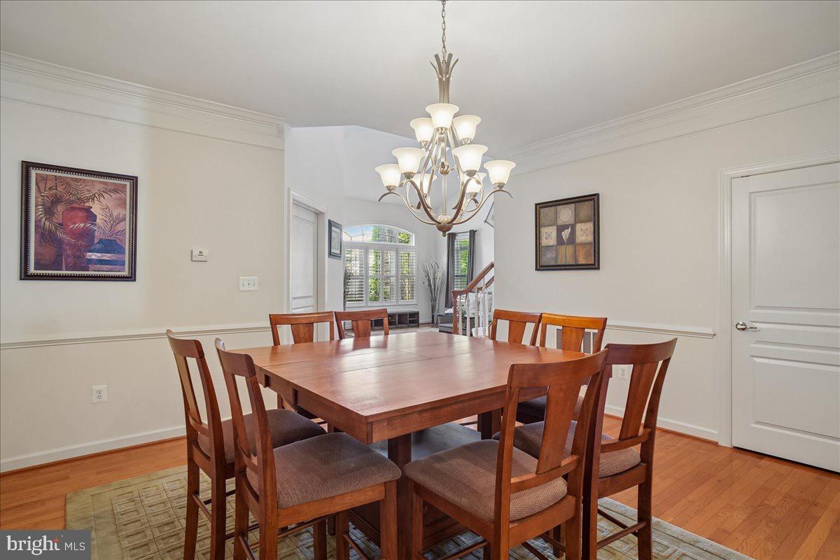
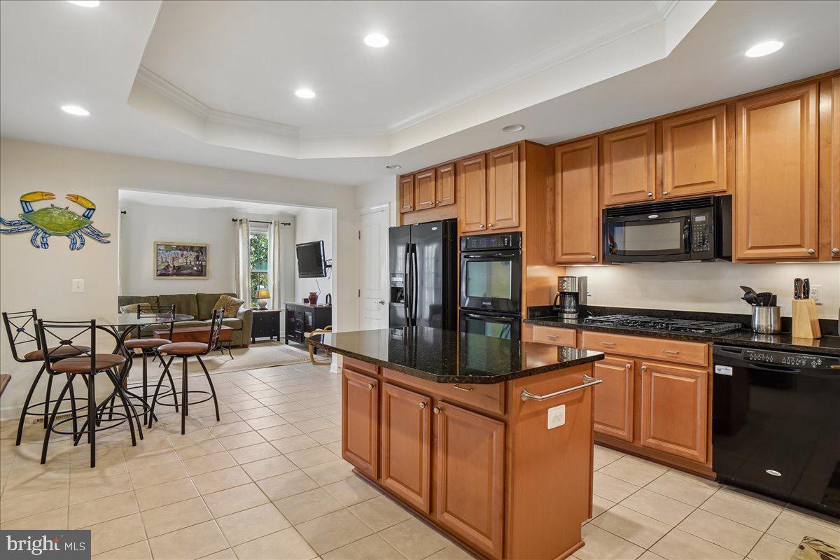
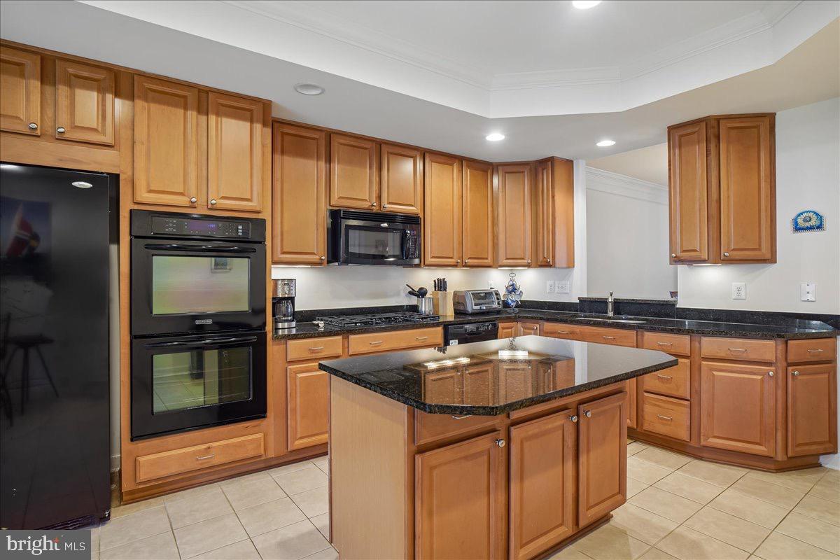
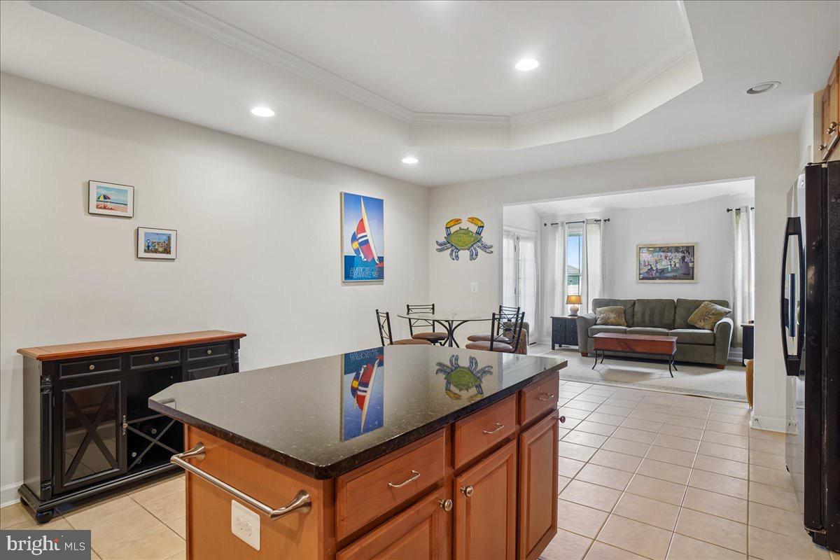
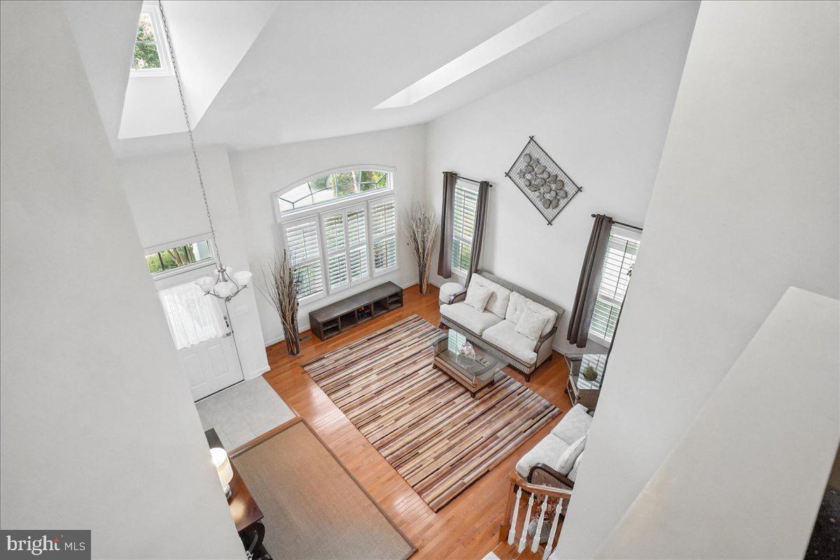
The kitchen is designed for gathering, featuring a granite center island, easy-care tile flooring, gas cooktop, double wall ovens and microwave. A separate dining room with hardwood floors leads to the comfortable front living room with plantation shutters, providing plenty of space for entertaining family and guests.
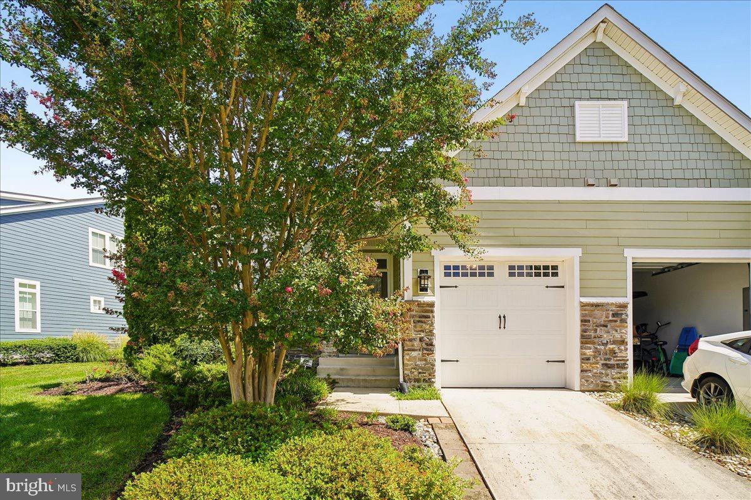
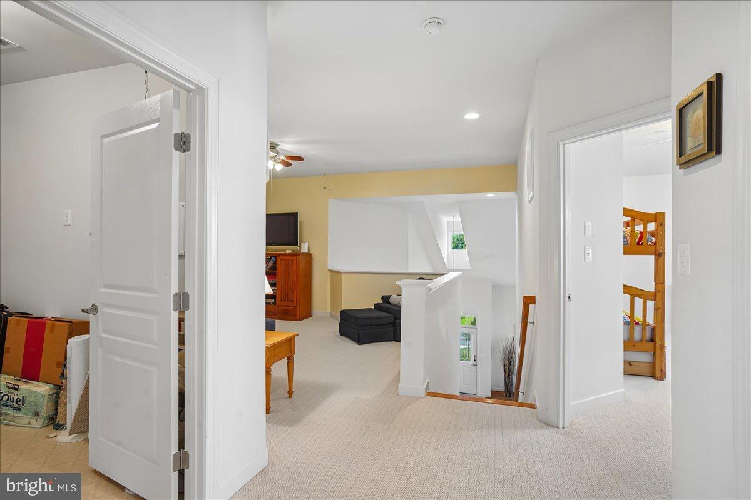
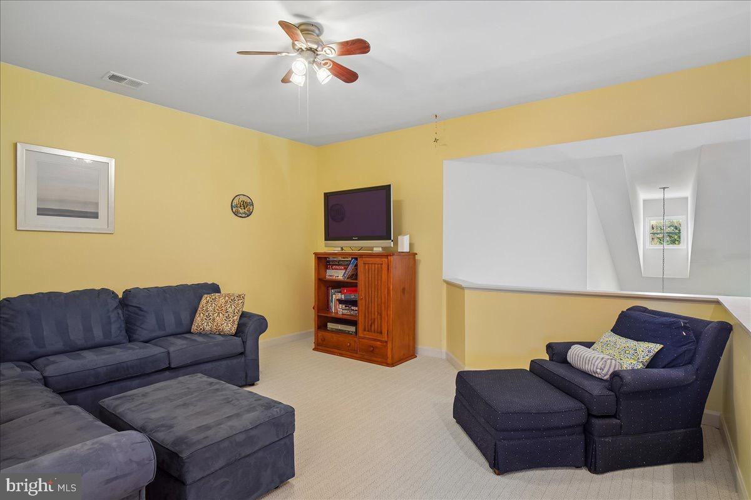
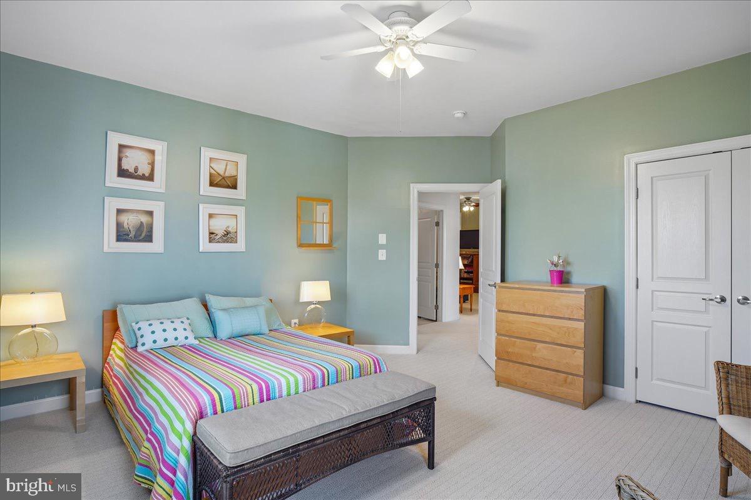

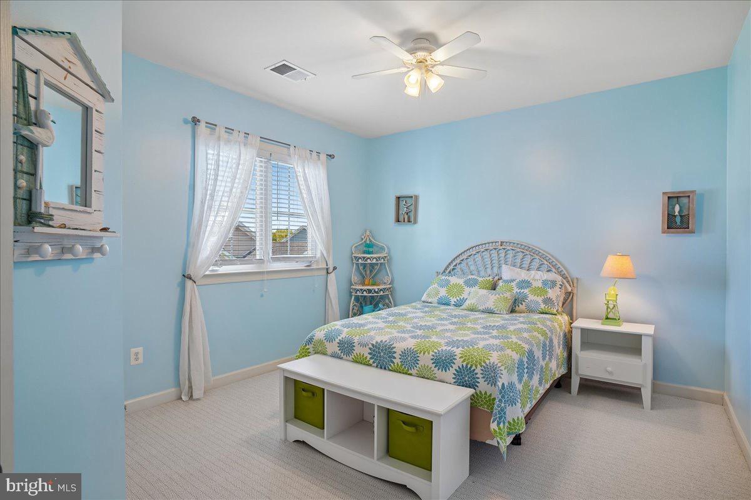
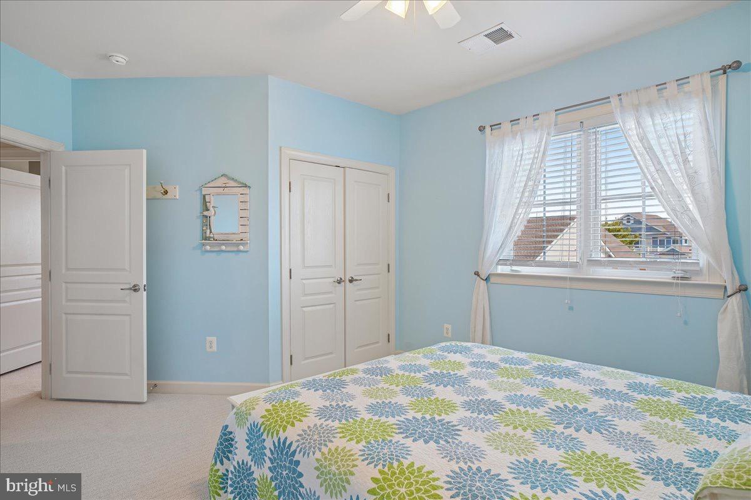
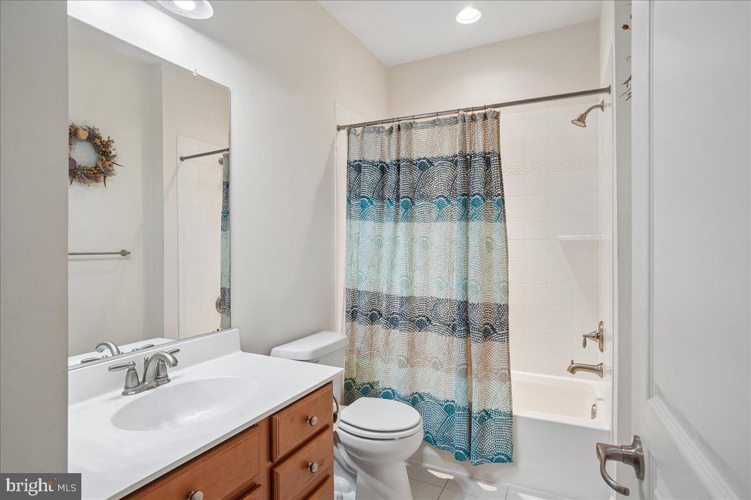
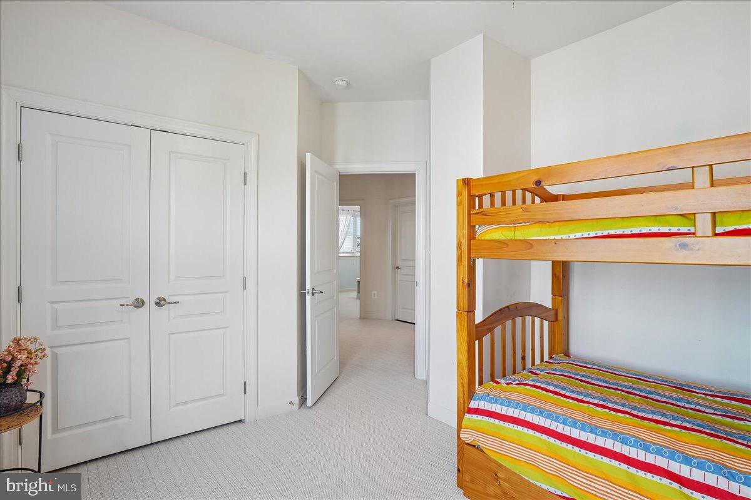
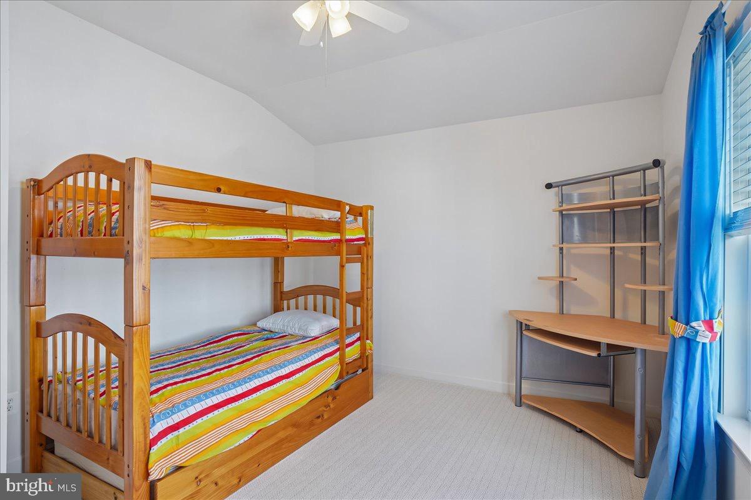
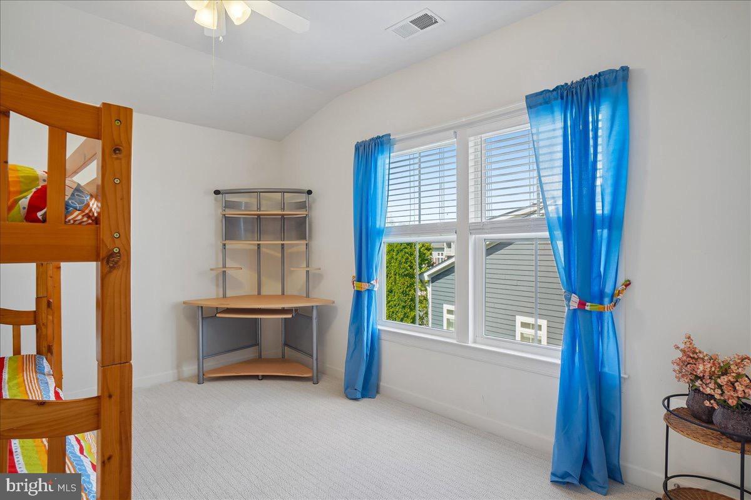
Upstairs you'll find three additional bedrooms, a full bath and a spacious loft, giving everyone room to spread out. A one-car garage provides additional storage for bikes, beach gear and all the essentials of coastal living.
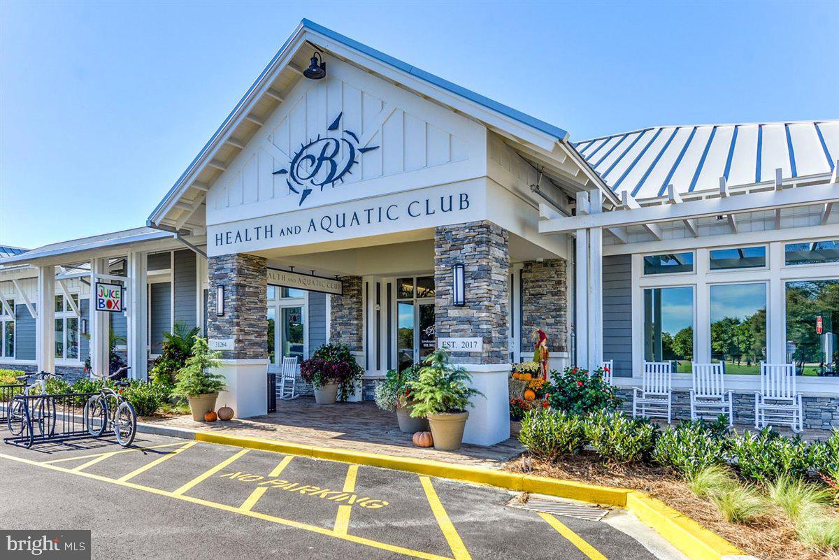
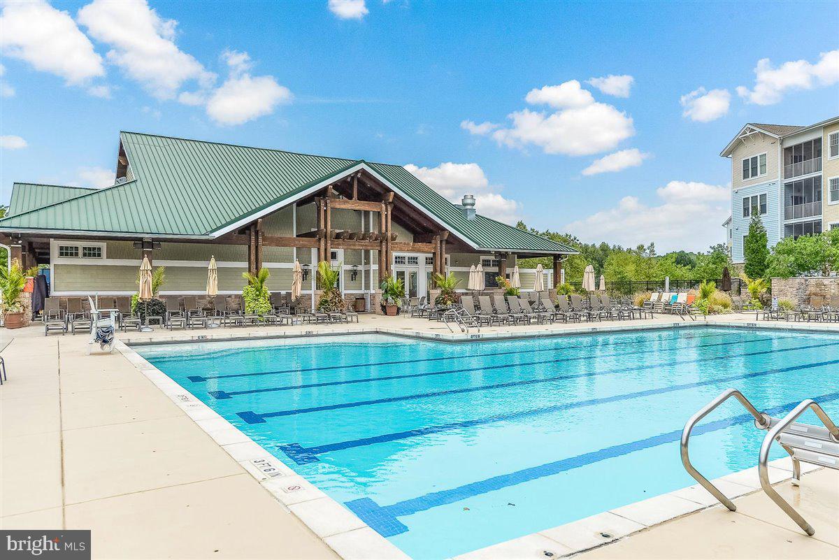
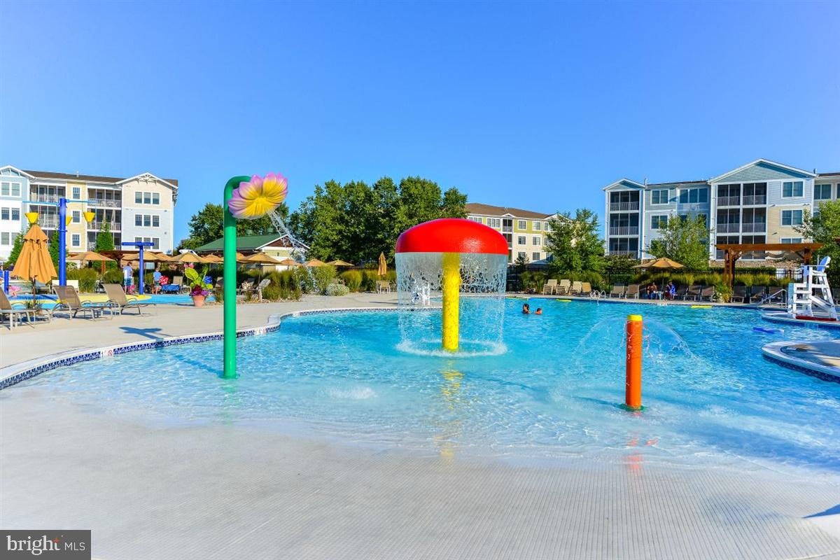
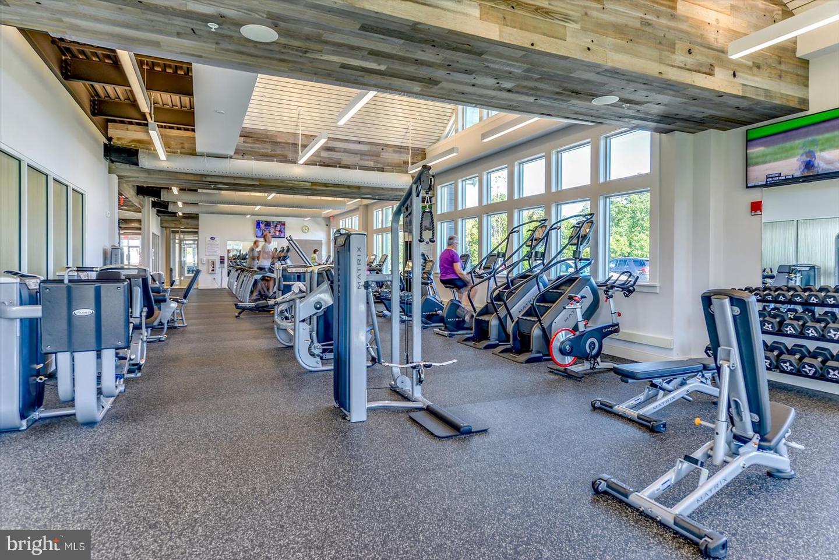
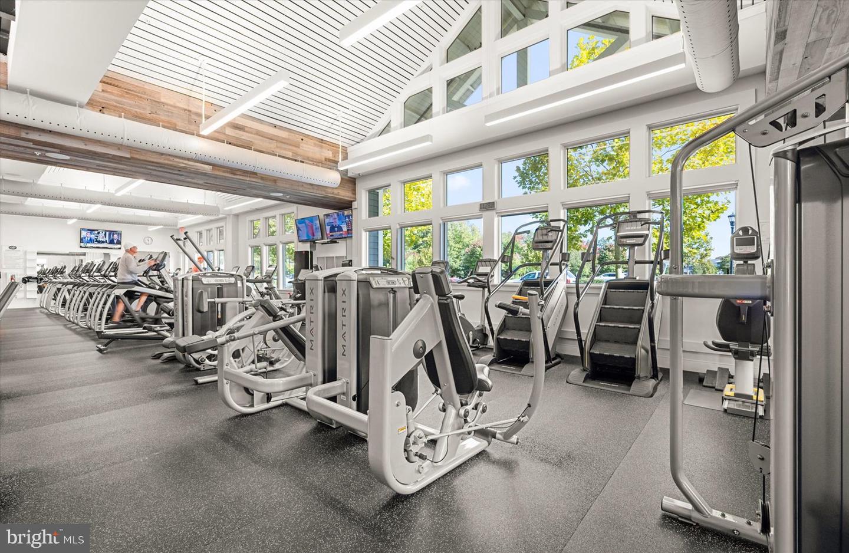
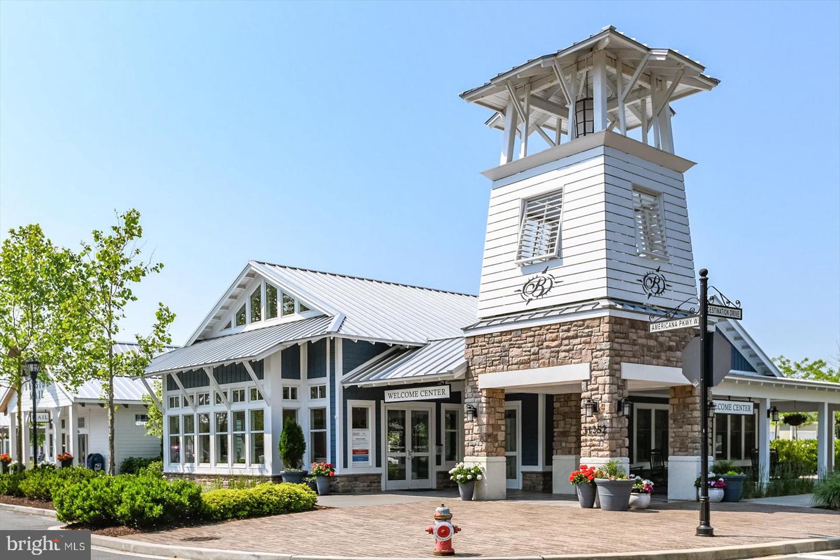
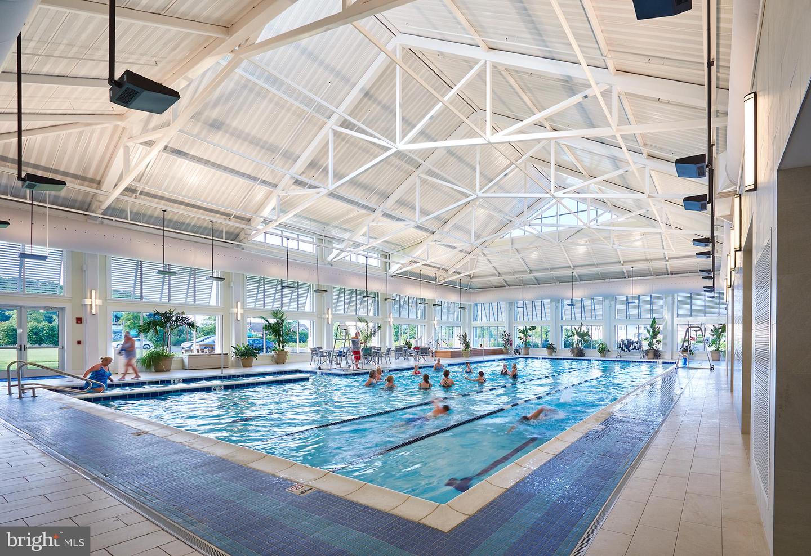
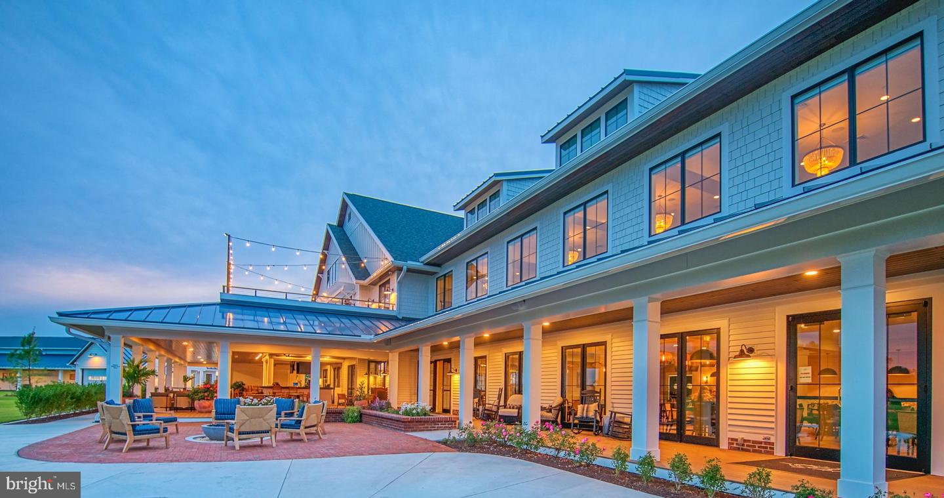
Best of all, the home is located in Bayside, one of Delaware's premier resort communities. Enjoy an incredible array of amenities including indoor and outdoor pools, the Aquatic Club, clubhouse facilities, private beach area, 38 Degrees waterfront restaurant and bar, the Jack Nicklaus Signature Golf Course, tennis, basketball, volleyball, kayaking, paddle boarding and an extensive schedule of activities and entertainment.
Fully furnished, freshly updated and ready for its next owners—just bring your suitcase and start enjoying the Bayside lifestyle!
The bright, open living spaces flow effortlessly from indoors to out. A light-filled sunroom opens to the screened porch and custom paver patio—the perfect setting for morning coffee, summer dinners, or relaxing with friends after a day at the beach. New carpet throughout the second floor adds to the home's fresh, well-maintained appeal.
The kitchen is designed for gathering, featuring a granite center island, easy-care tile flooring, gas cooktop, double wall ovens and microwave. A separate dining room with hardwood floors leads to the comfortable front living room with plantation shutters, providing plenty of space for entertaining family and guests.
Upstairs you'll find three additional bedrooms, a full bath and a spacious loft, giving everyone room to spread out. A one-car garage provides additional storage for bikes, beach gear and all the essentials of coastal living.
Best of all, the home is located in Bayside, one of Delaware's premier resort communities. Enjoy an incredible array of amenities including indoor and outdoor pools, the Aquatic Club, clubhouse facilities, private beach area, 38 Degrees waterfront restaurant and bar, the Jack Nicklaus Signature Golf Course, tennis, basketball, volleyball, kayaking, paddle boarding and an extensive schedule of activities and entertainment.
Fully furnished, freshly updated and ready for its next owners—just bring your suitcase and start enjoying the Bayside lifestyle!
Similar Listings
Newly Listed
Ocean Way Estates
$649,000
3 Bed
3 Bath
- Tax Total Living Area:
- 2238 sq. ft.
Listed 2 days ago
Courtesy: Re/max Point Realty
MLS Desu2118550
Salt Aire
$649,000
4 Bed
2 Bath
1 Hf. Bath
- Tax Total Living Area:
- 1912 sq. ft.
Listed 22 days ago
Courtesy: Samson Properties Of De, Llc
MLS Desu2116414
PendingVirtual Tour
Teaberry Woods
$649,000
4 Bed
3 Bath
- Tax Total Living Area:
- 3794 sq. ft.
Listed 59 days ago
Courtesy: Coldwell Banker Realty
MLS Desu2114478
Under Contract
Swann Estates Ii
$649,000
5 Bed
3 Bath
- Tax Total Living Area:
- 4423 sq. ft.
Listed 59 days ago
Courtesy: Long & Foster Real Estate, Inc.
MLS Desu2114182
Under ContractVirtual Tour
Edgewater Estates
$649,000
4 Bed
2 Bath
1 Hf. Bath
- Tax Total Living Area:
- 4000 sq. ft.
Listed 61 days ago
Courtesy: Patterson-schwartz-rehoboth
MLS Desu2114484
Virtual Tour
Courseys Point
$649,000
4 Bed
3 Bath
1 Hf. Bath
- Tax Total Living Area:
- 3471 sq. ft.
Listed 69 days ago
Courtesy: Burns & Ellis Realtors
MLS Dekt2048038
$649,000
3 Bed
3 Bath
- Tax Total Living Area:
- 2376 sq. ft.
Listed 69 days ago
Courtesy: Nexthome Tomorrow Realty
MLS Desu2113754
Wagamons West Shores
$649,000
3 Bed
2 Bath
- Tax Total Living Area:
- 1878 sq. ft.
Listed 187 days ago
Courtesy: Northrop Realty
MLS Desu2105428
Sold
Plantation Lakes
$649,000
4 Bed
3 Bath
1 Hf. Bath
- Tax Total Living Area:
- 4000 sq. ft.
Sold 02/26/2026
Courtesy: Jack Lingo Millsboro
MLS Desu2095422
Sold
Nassau Grove
$649,000
4 Bed
3 Bath
- Tax Total Living Area:
- 4548 sq. ft.
Sold 02/20/2026
Courtesy: Jack Lingo - Lewes
MLS Desu2087686
SoldVirtual Tour
Trails Of Beaver Creek
$649,000
4 Bed
3 Bath
1 Hf. Bath
- Tax Total Living Area:
- 4476 sq. ft.
Sold 06/20/2025
Courtesy: Jack Lingo - Lewes
MLS Desu2082016
PendingVirtual Tour
Seychelles
$649,000
3 Bed
2 Bath
1 Hf. Bath
- Tax Total Living Area:
- 2200 sq. ft.
Listed 623 days ago
Courtesy: Iron Valley Real Estate At The Beach
MLS Desu2075532




