
35608 Sea Gull Rd, Selbyville, De 19975
Under Contract
Open House
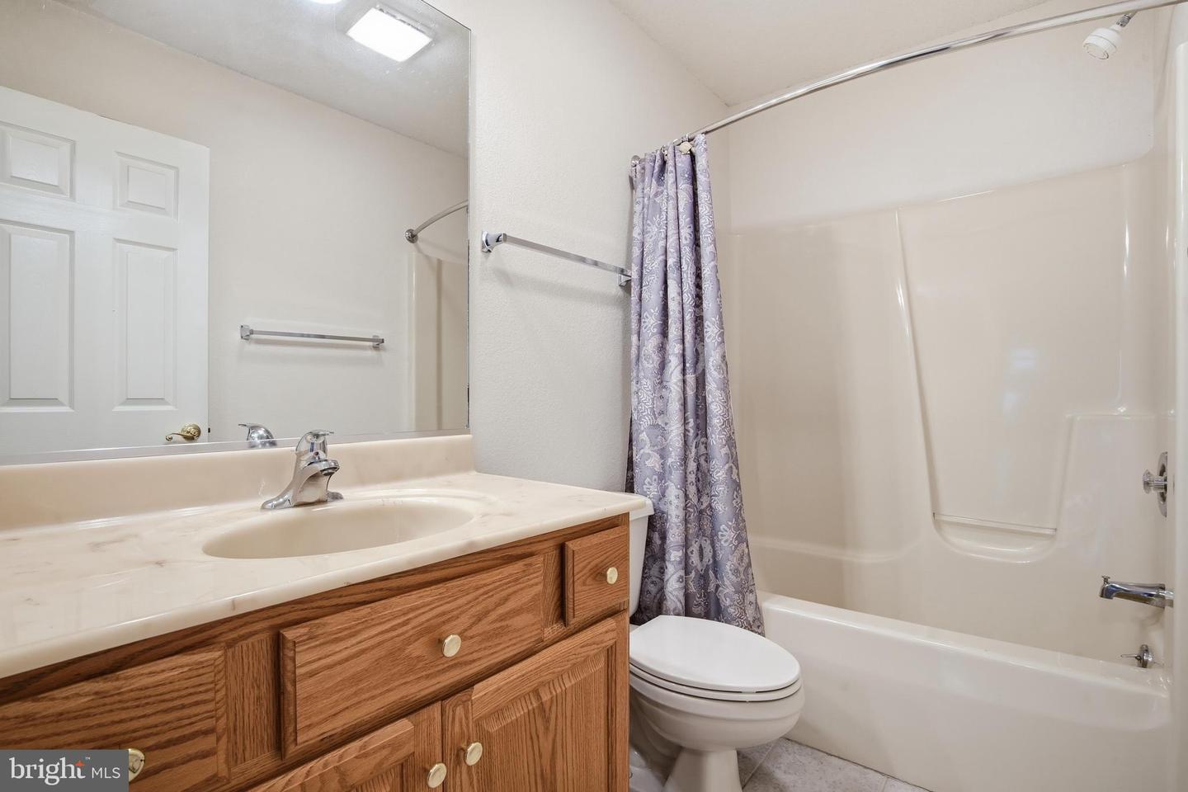
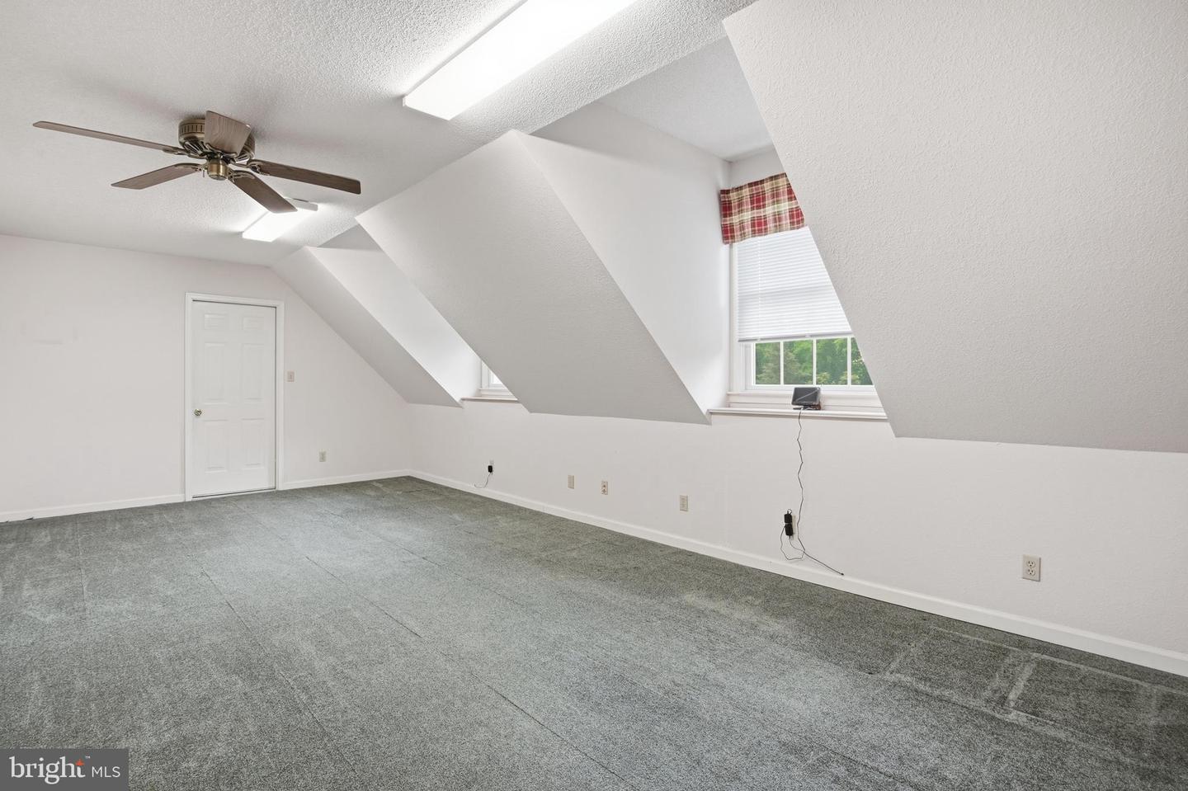
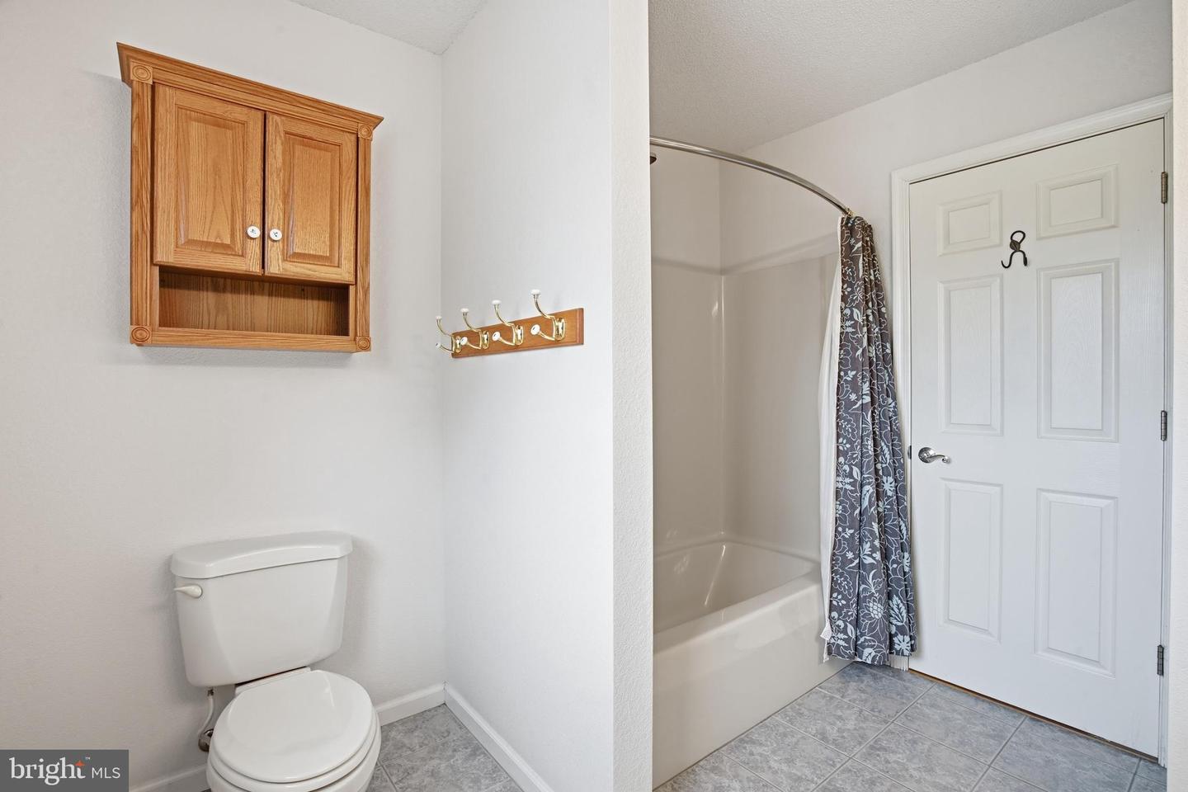
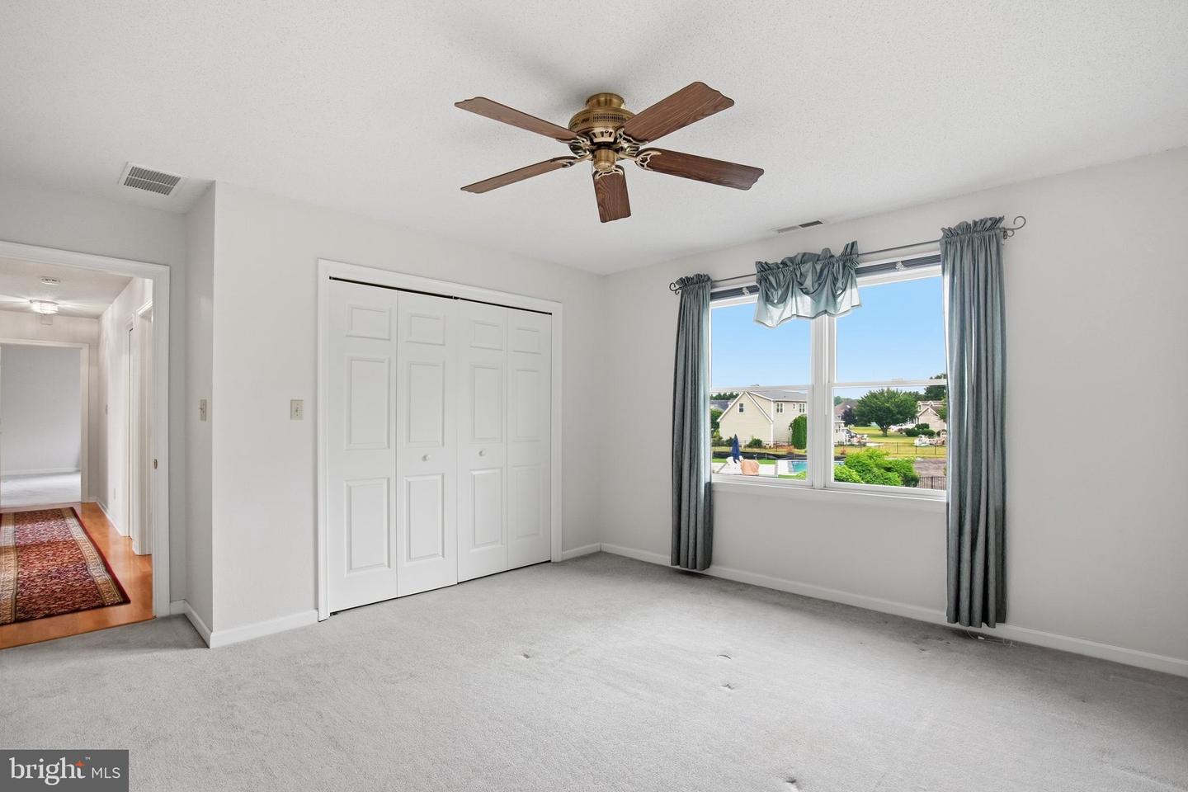
Courtesy: Long & Foster Real Estate, Inc.,
Robert J Skudrna
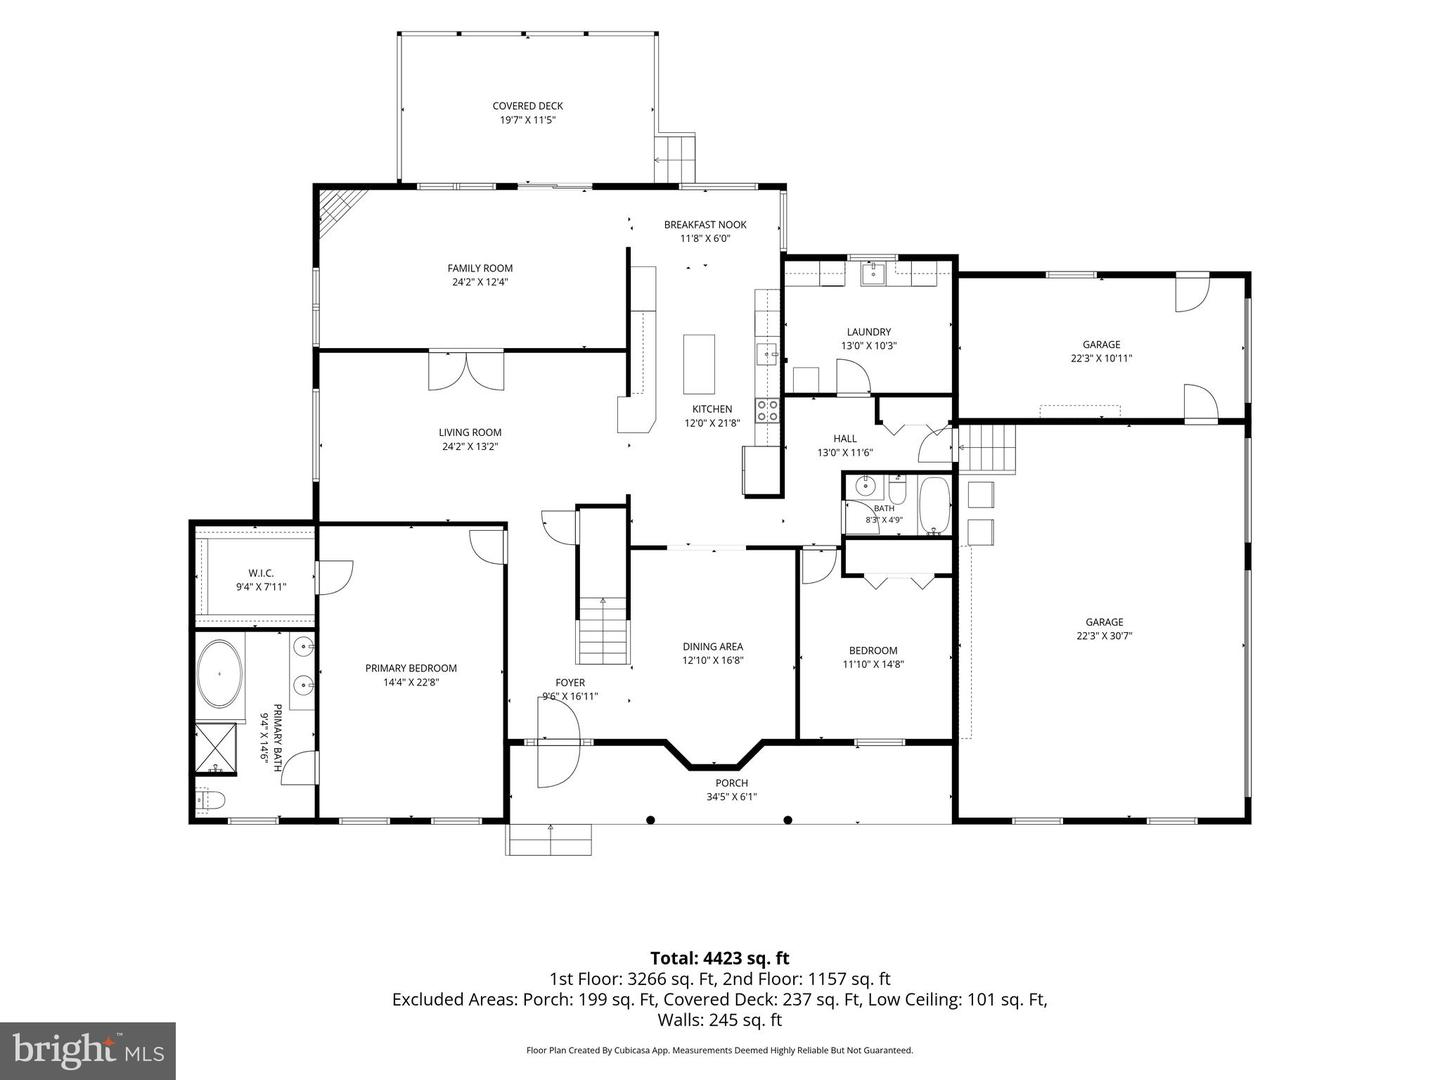
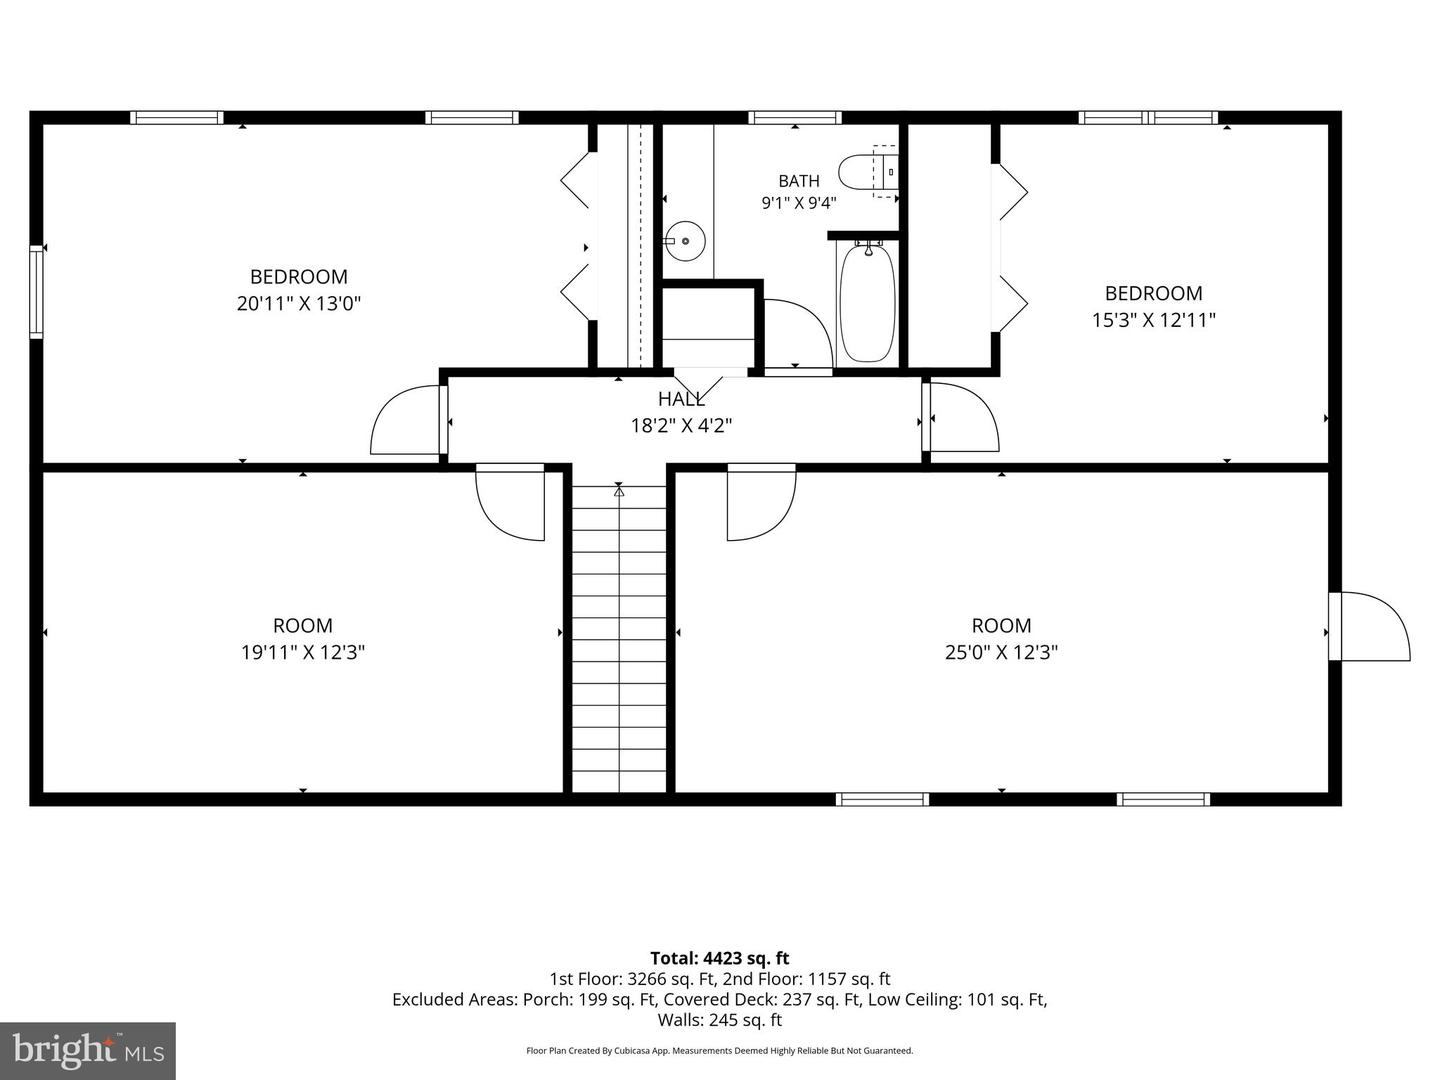
Bedrooms
5
Full Bath
3
Laundry
Main Floor
Rooms
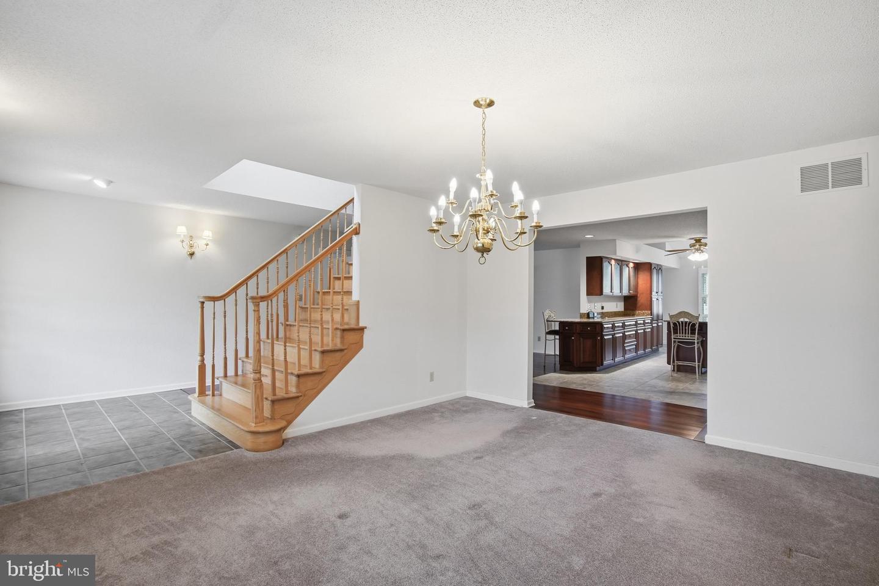
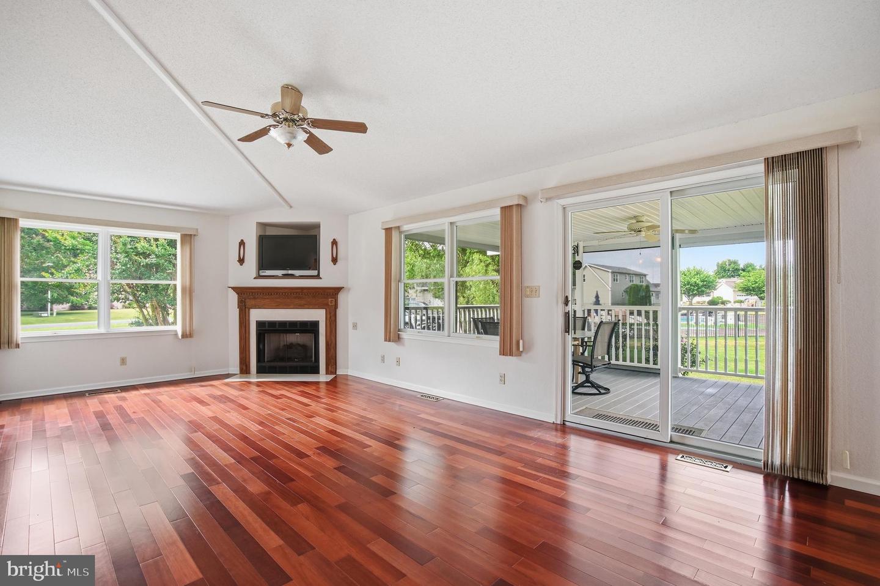
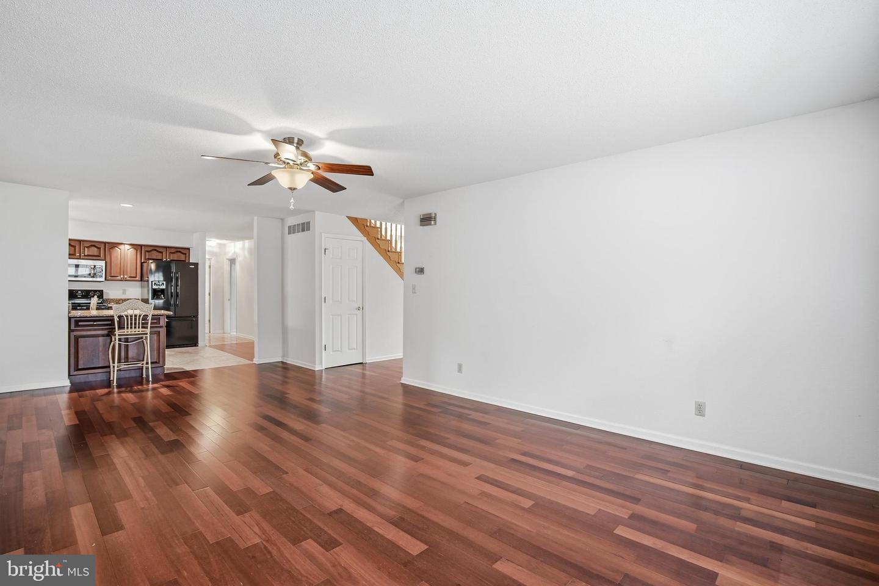
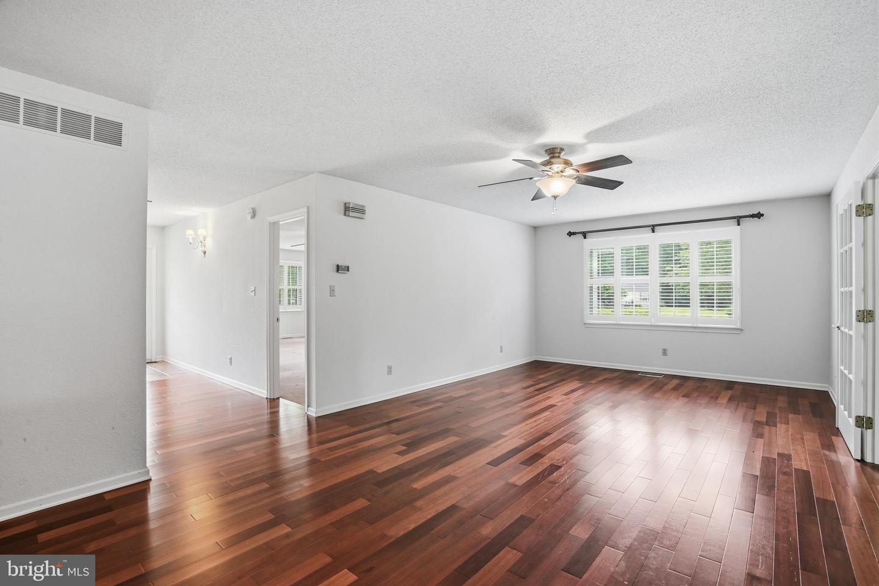
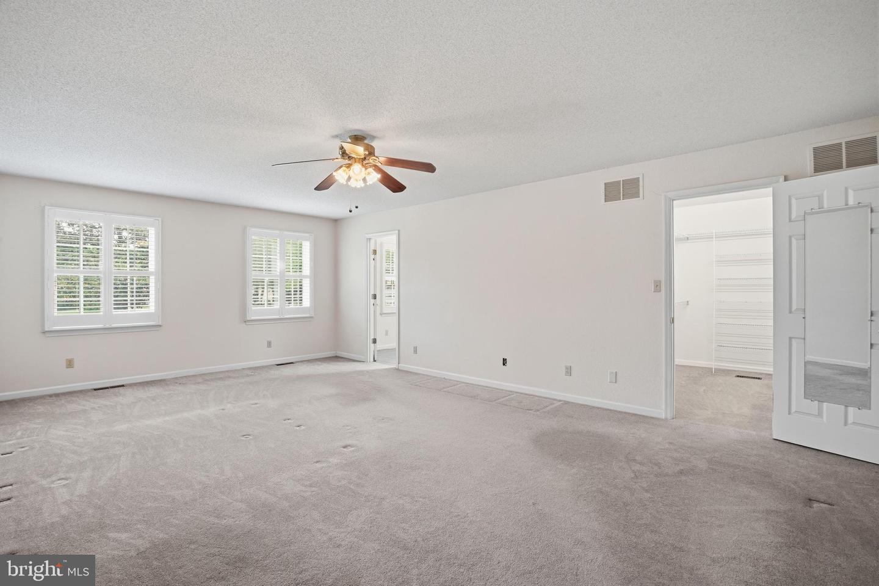
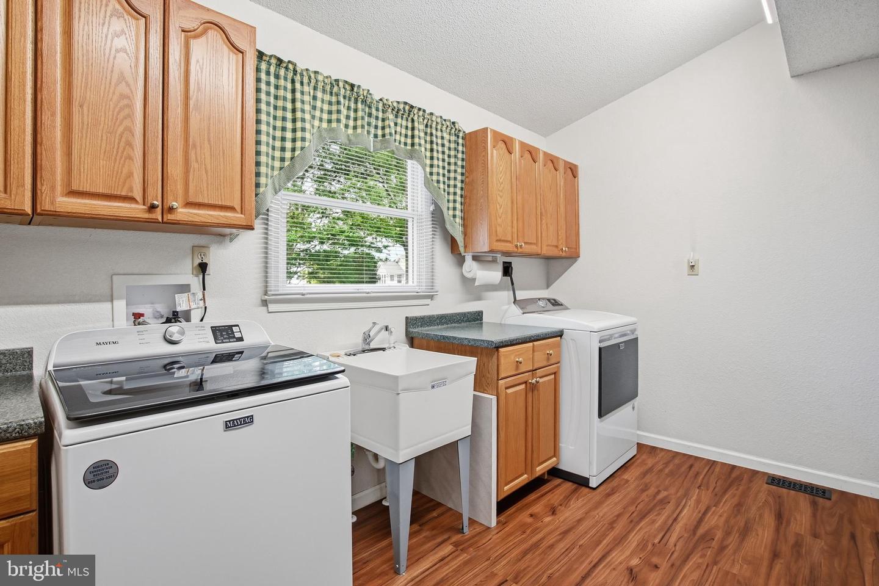
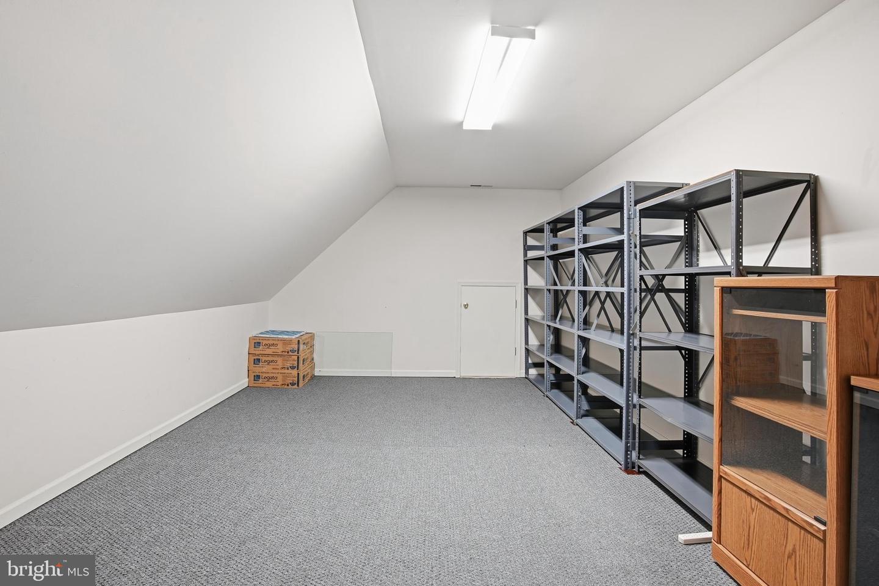
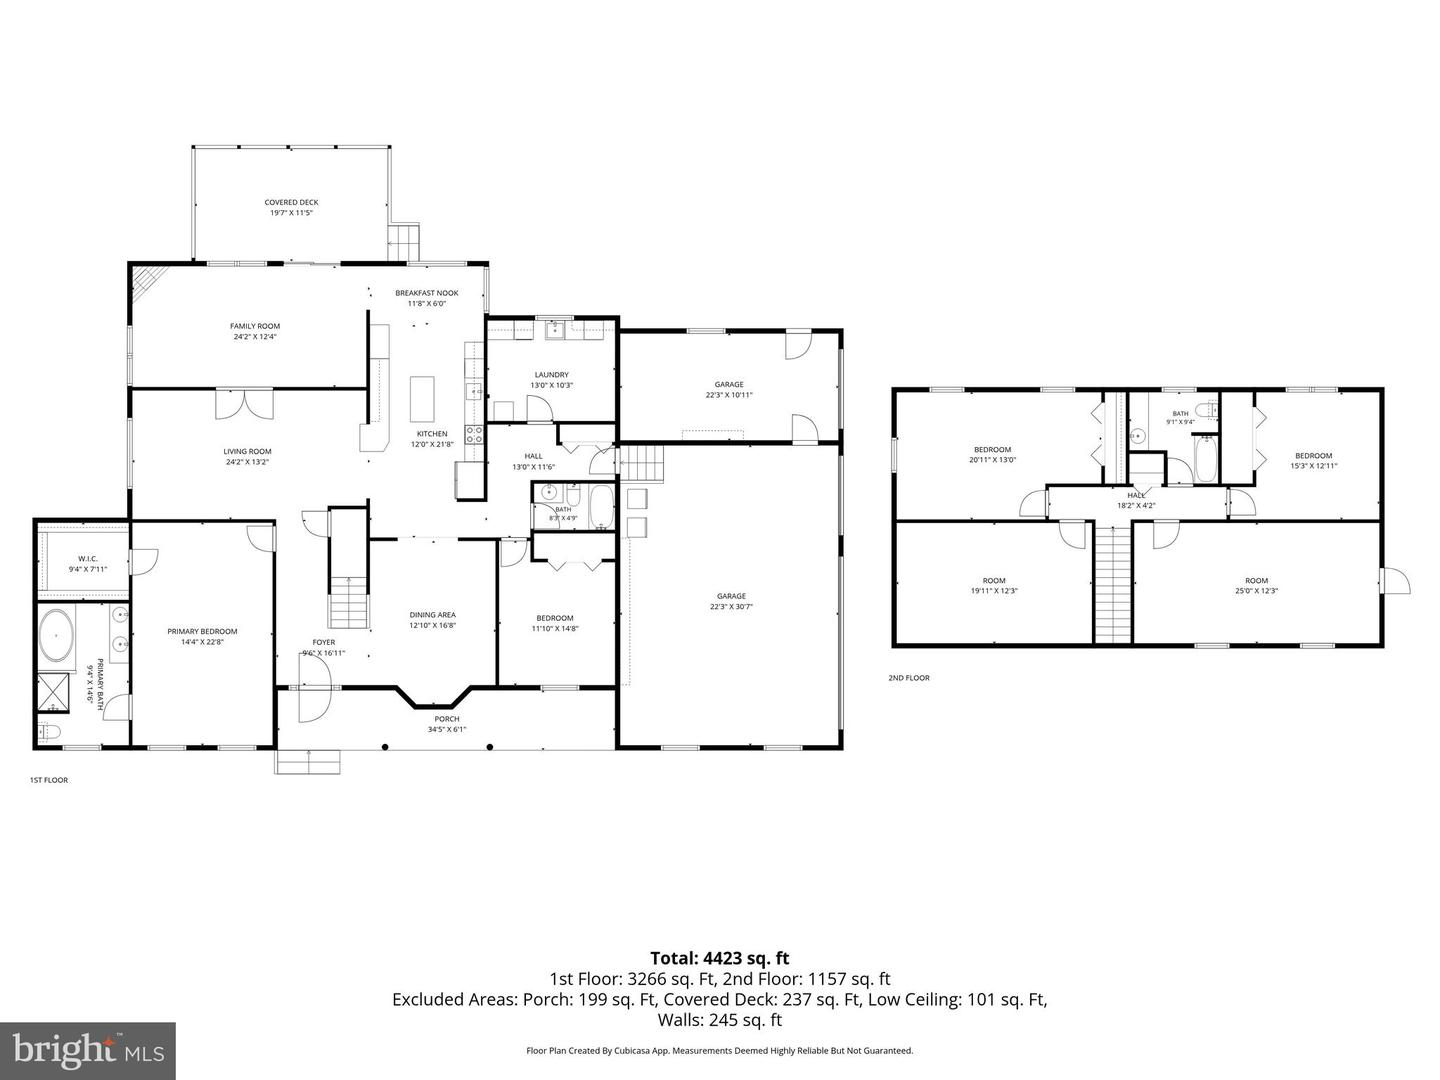
Living Room, Dining Room, Kitchen, Family Room, Laundry, Mud Room, Storage Room, Screened Porch
Living Area
4423 sq/ft
Fireplace(s)
1
Fireplace Features
Gas/propane
Flooring
Hardwood, Carpet
Interior Features
- Attic
- Ceiling Fan(s)
- Floor Plan - Open
- Kitchen - Gourmet
- Pantry
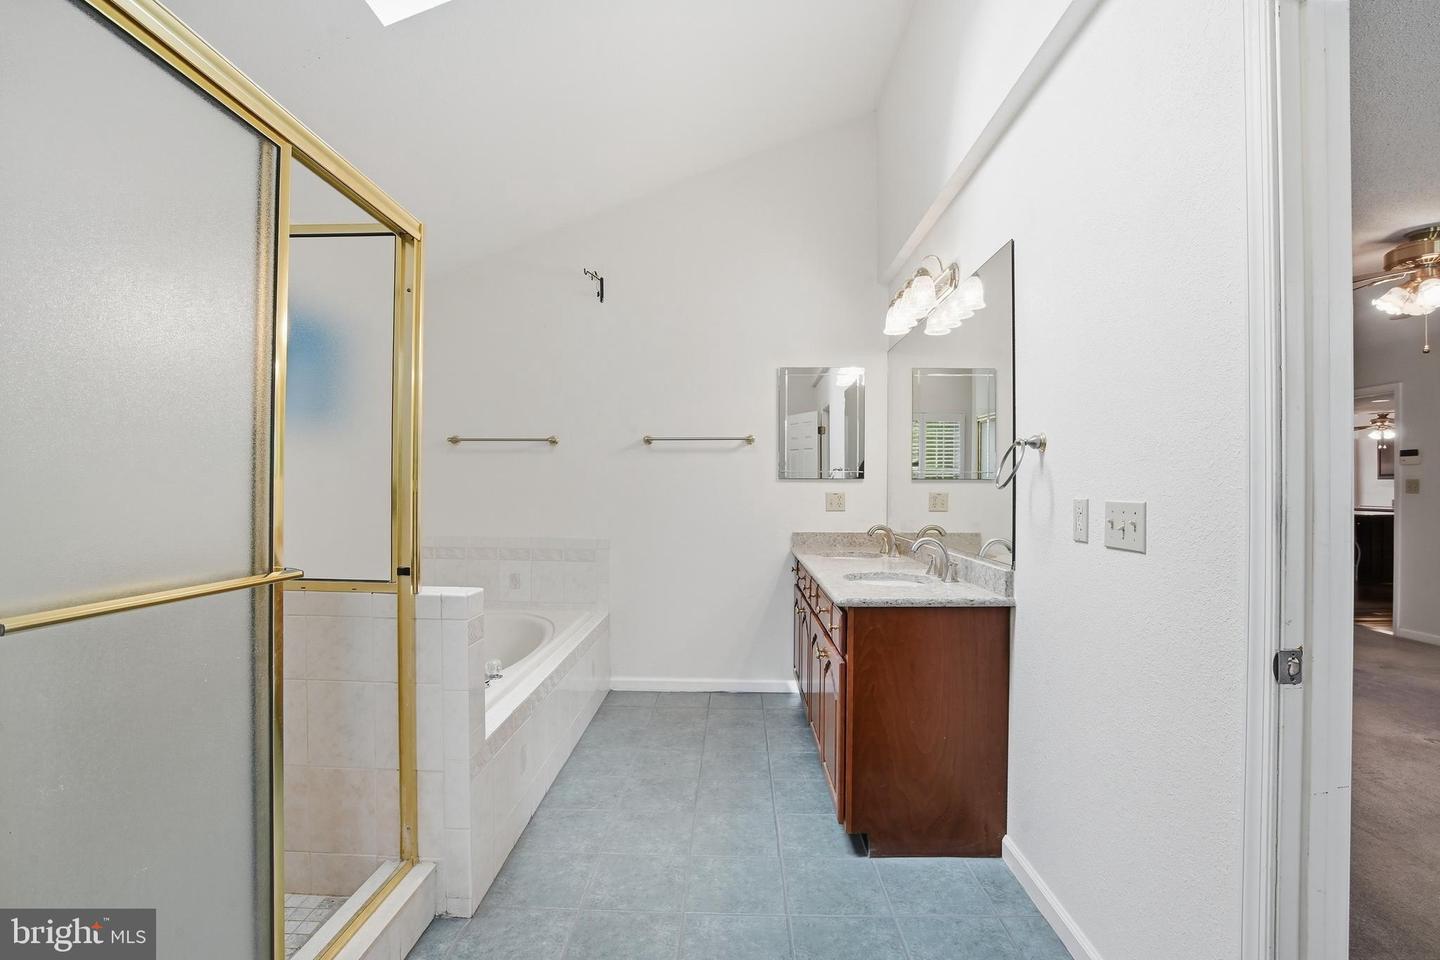
- Primary Bath(s)
- Recessed Lighting
- Skylight(s)
- Upgraded Countertops
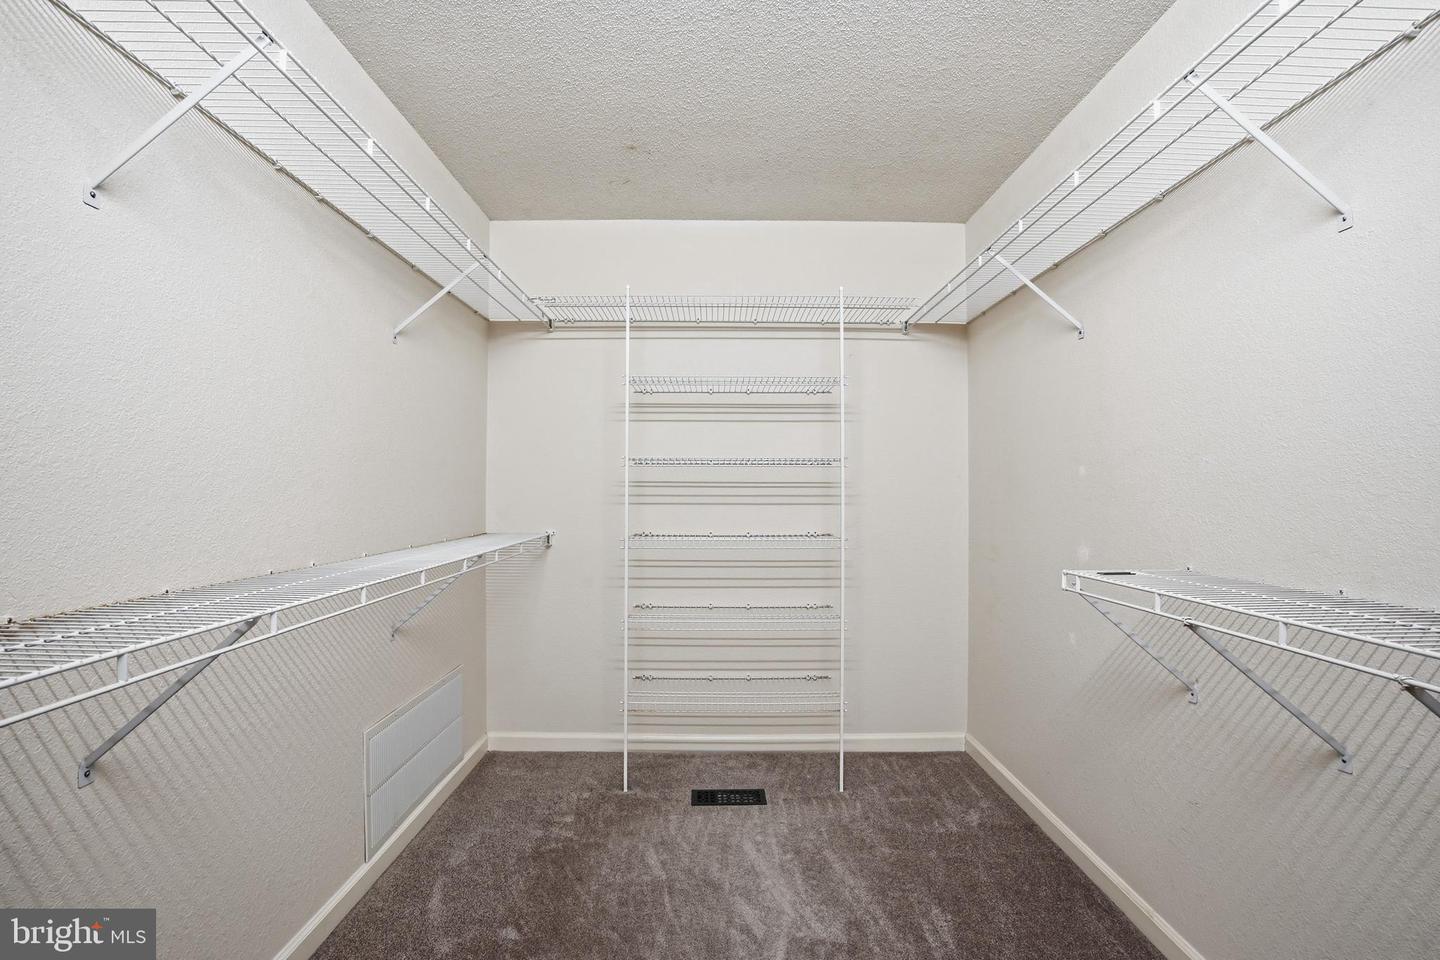
- Walk-in Closet(s)
- WhirlPool/HotTub
- Window Treatments
- Wood Floors
General
MLS
Desu2114182
Community
Swann Estates Ii
Price
$649,000.00
Price/SQft
$146.73
HOA Fee
$350.00
HOA Fee Frequency
Annually
District
INDIAN RIVER
Swann Estates Ii
MLS
Desu2114182
$649,000
5 Bed
3 Bath
- Tax Total Living Area:
- 4423 sq. ft.
- Lot Size:
- 0.57 acres
HOA: $350 Annually
Open Houses for 35608 Sea Gull Rd
Sun
26
11:00 am - 11:00 am
CANCELLED!!
Listed 30 days ago
HUGE Price Adjustment!!
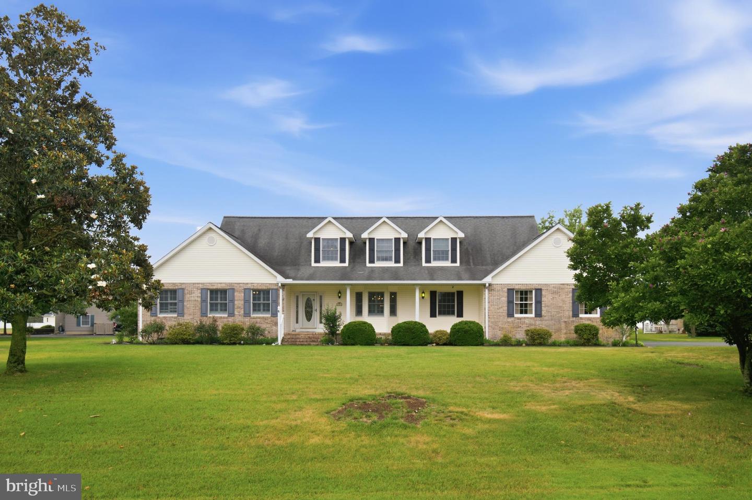
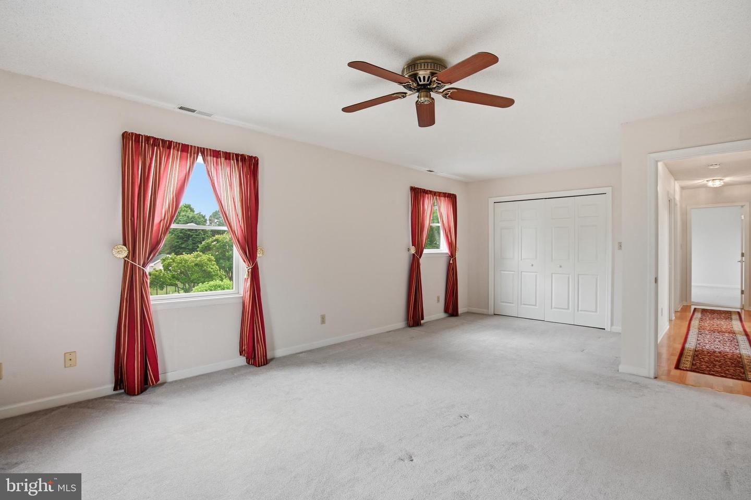
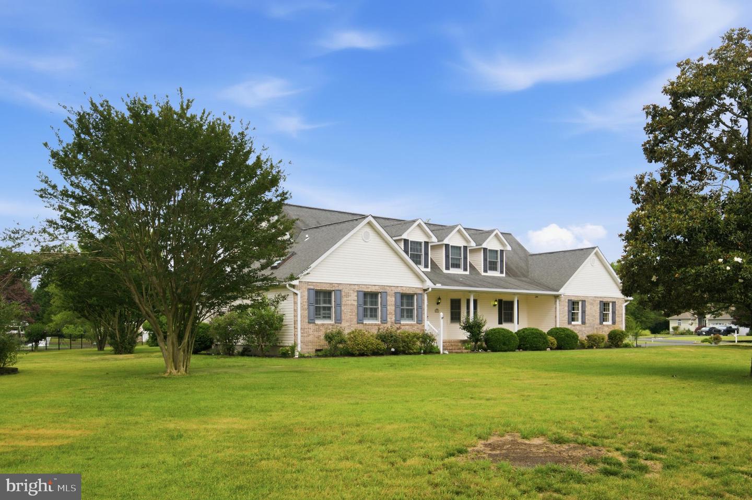
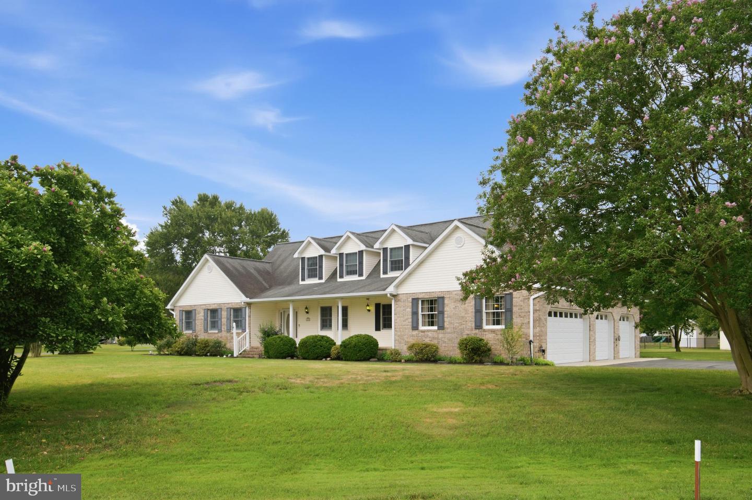
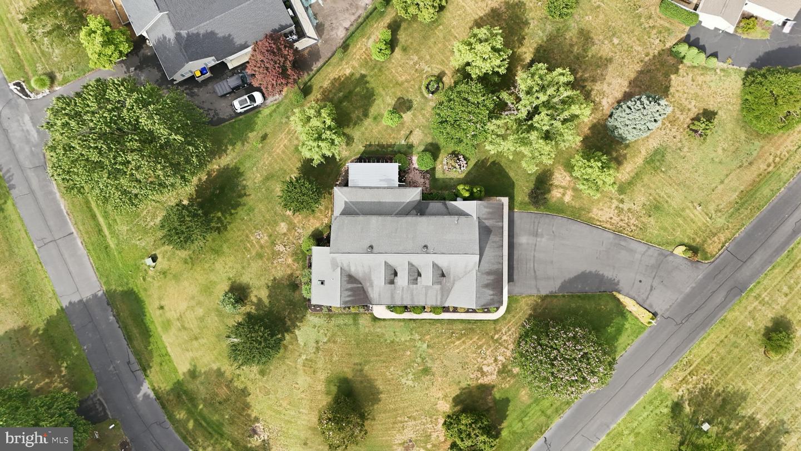
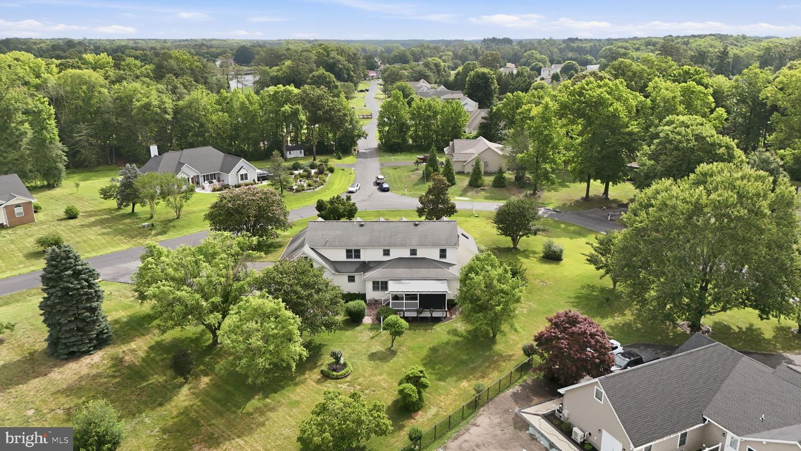
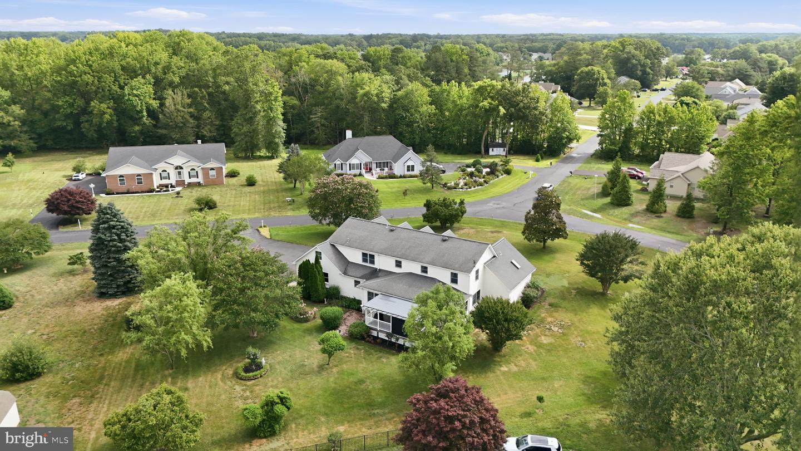
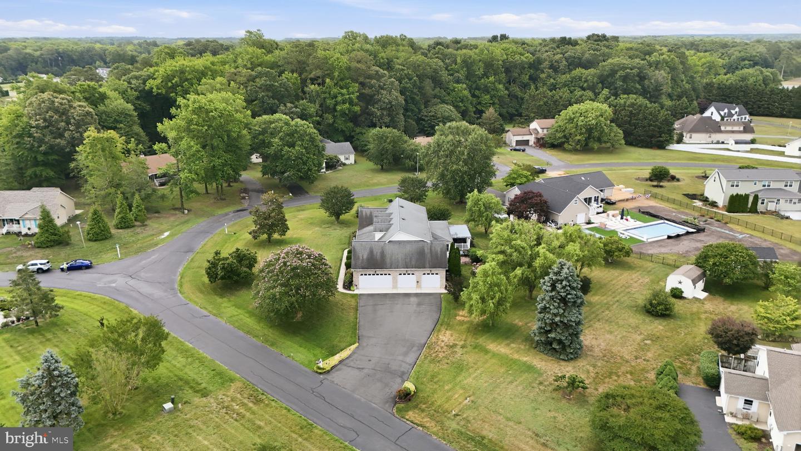
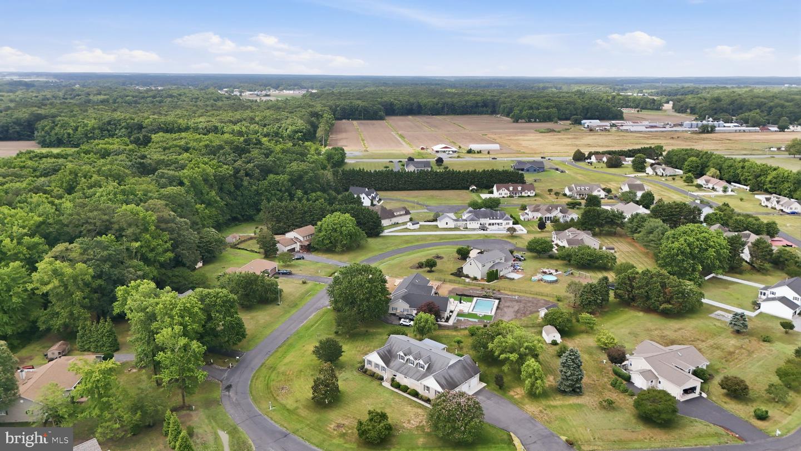
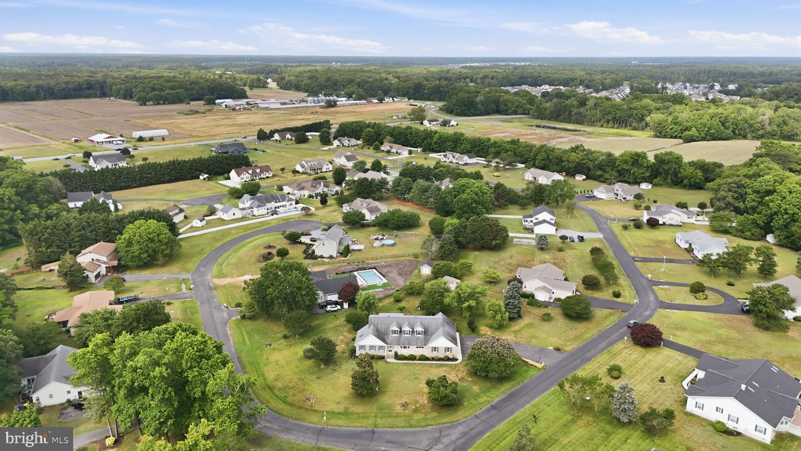
Highly Desirable, Rarely Available Coastal Cape in the Beautifully located Swann Estates II.
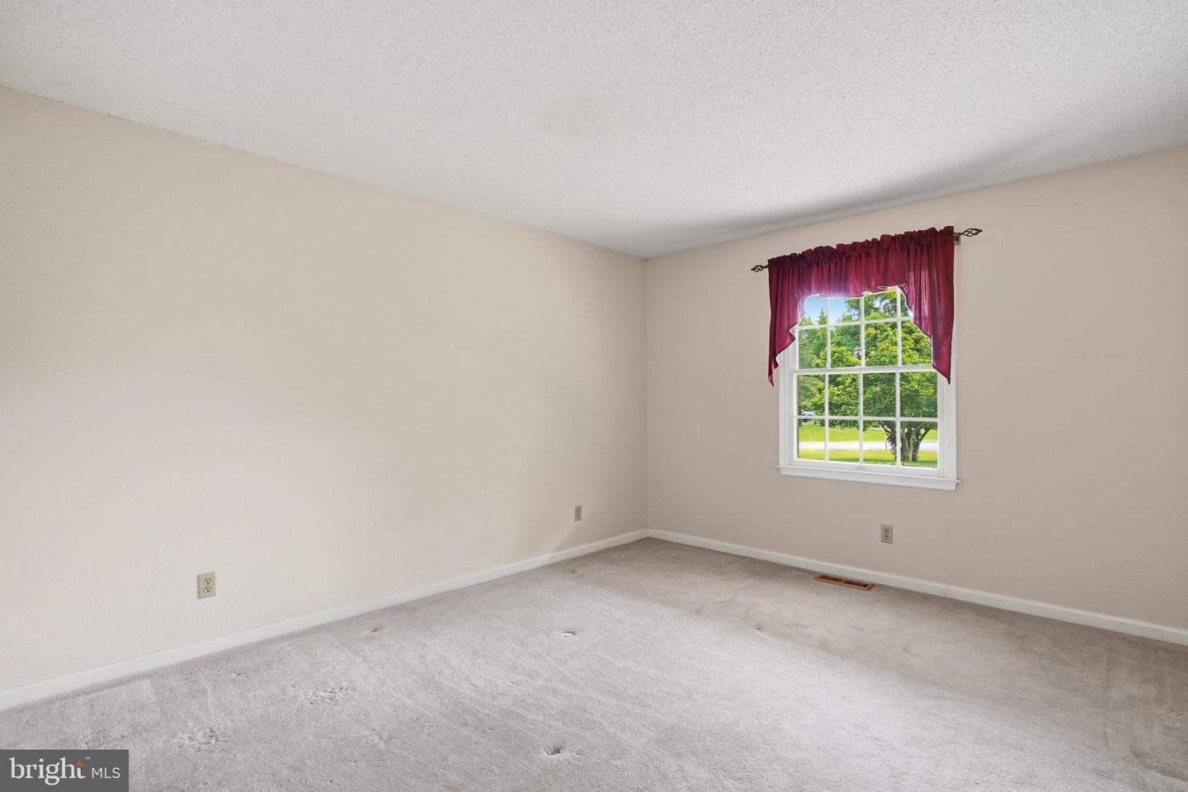
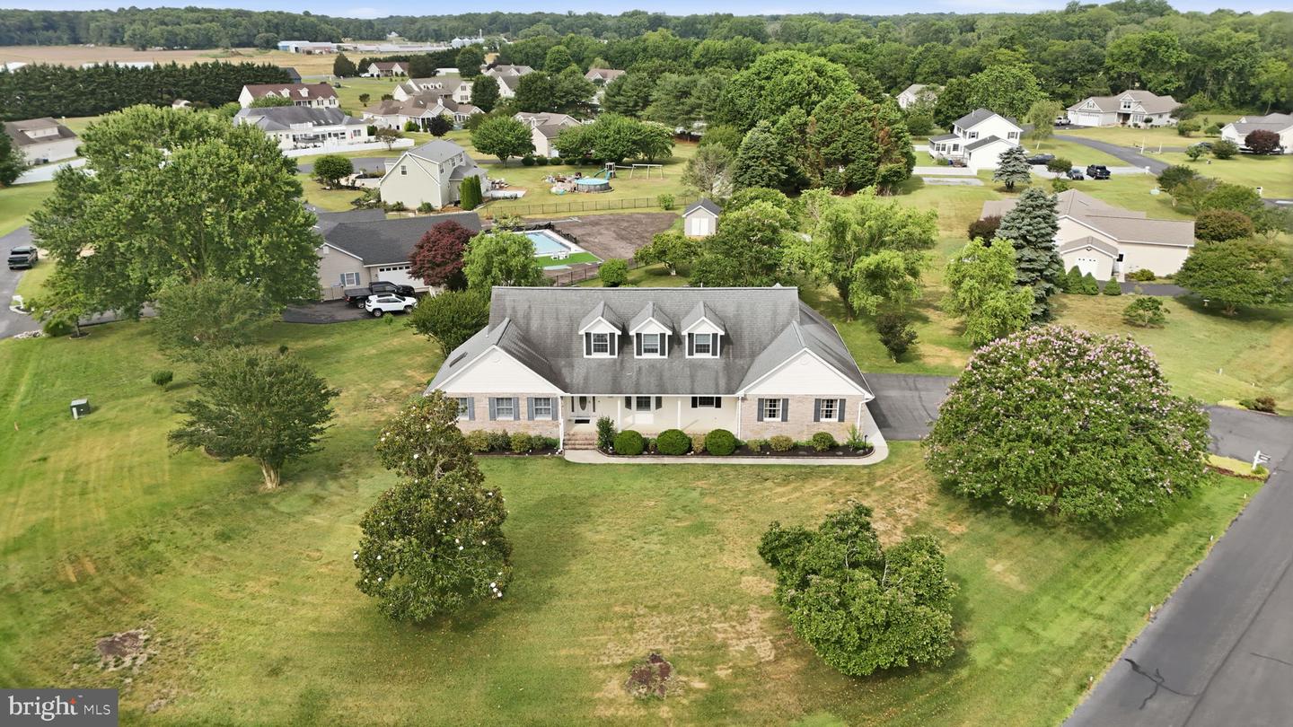
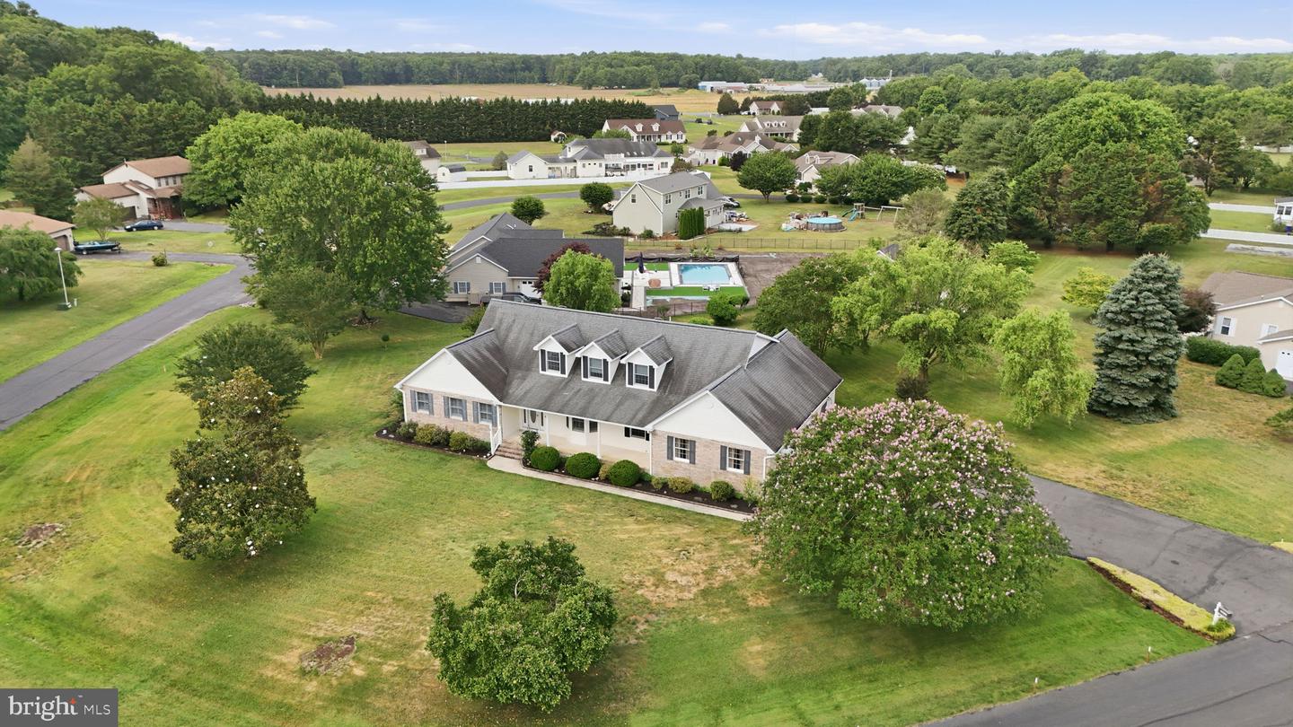
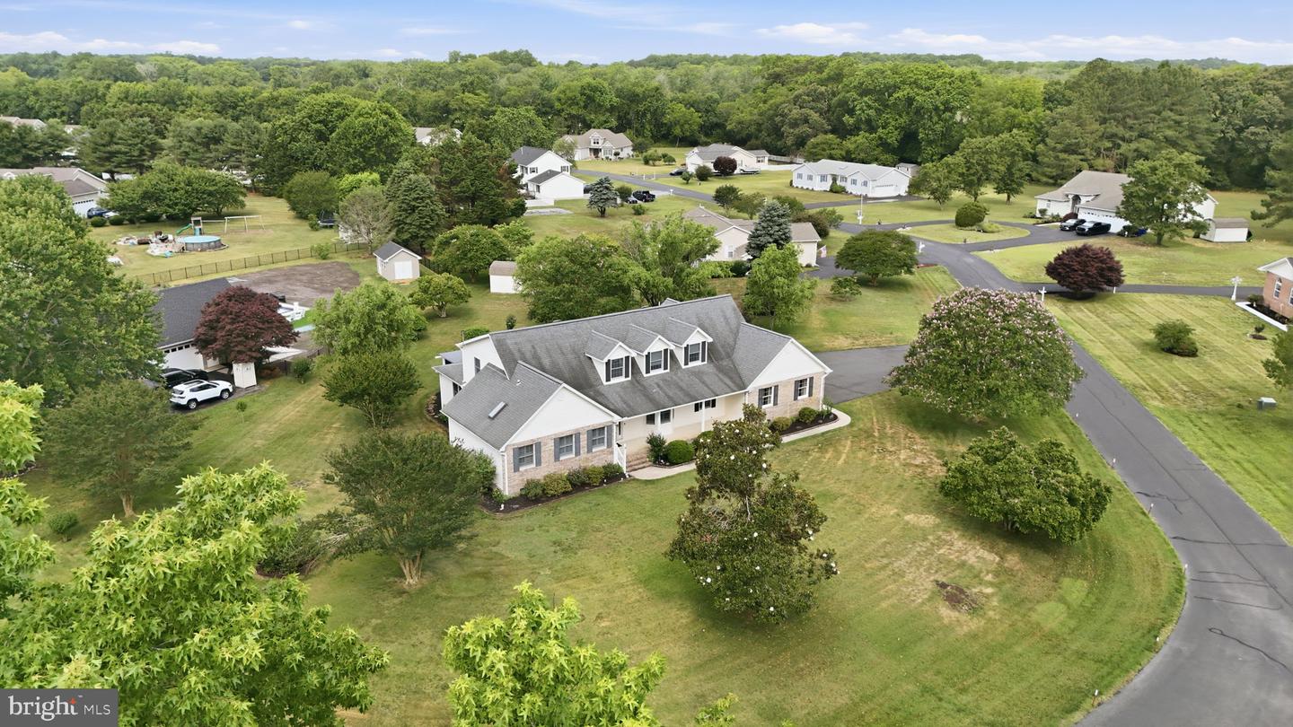
This lovingly maintained home has it all! 5BR, 3BA on an awesome corner lot of slightly over 1/2 acre.
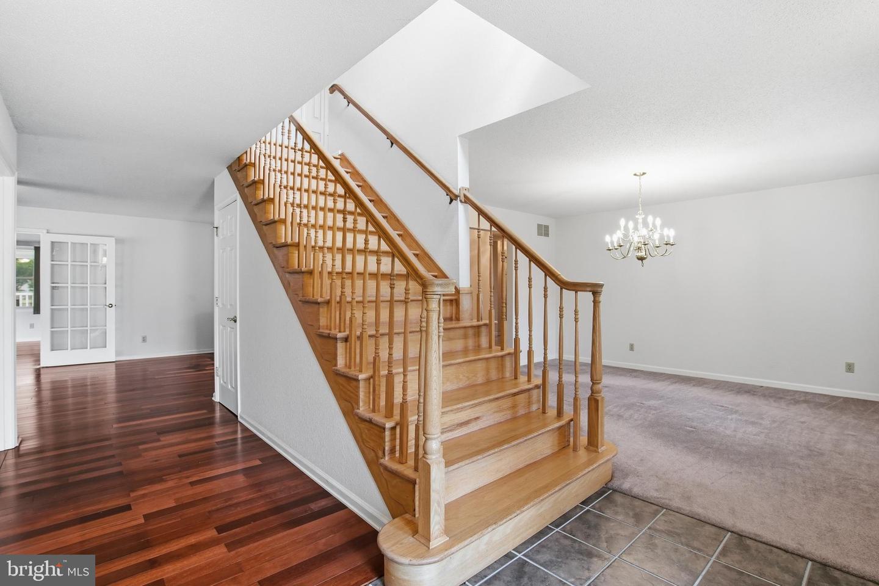
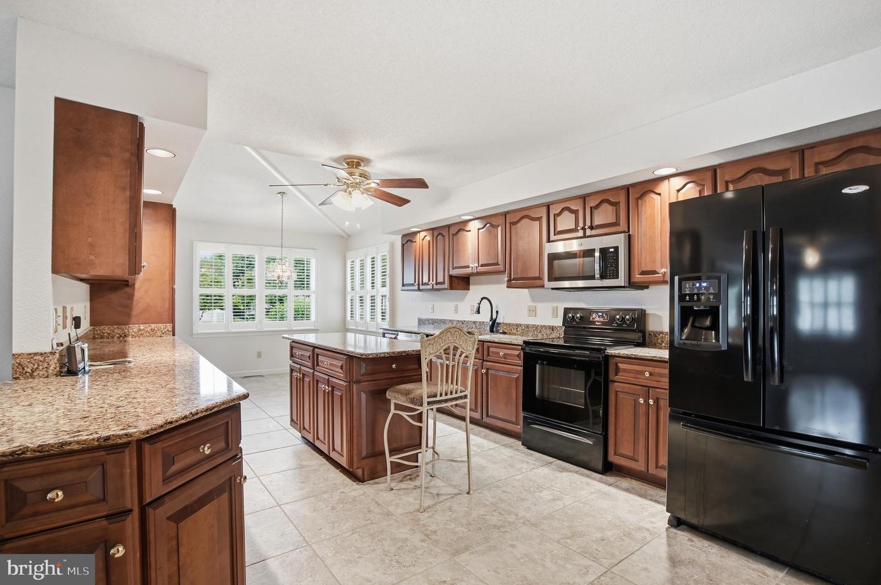
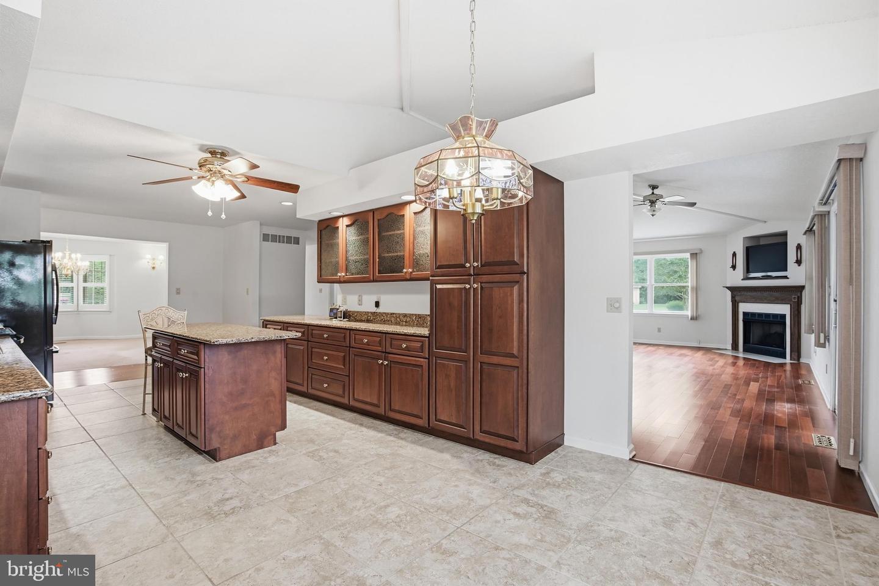
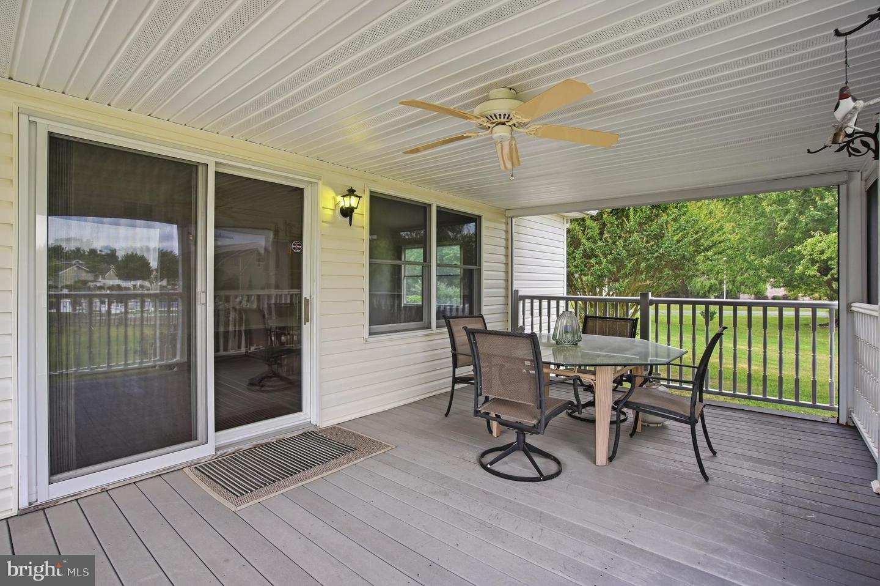
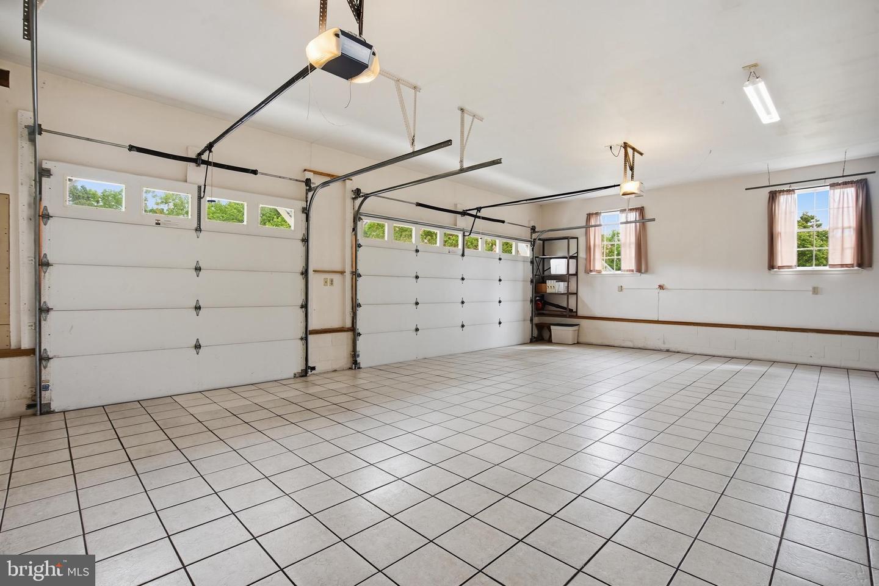
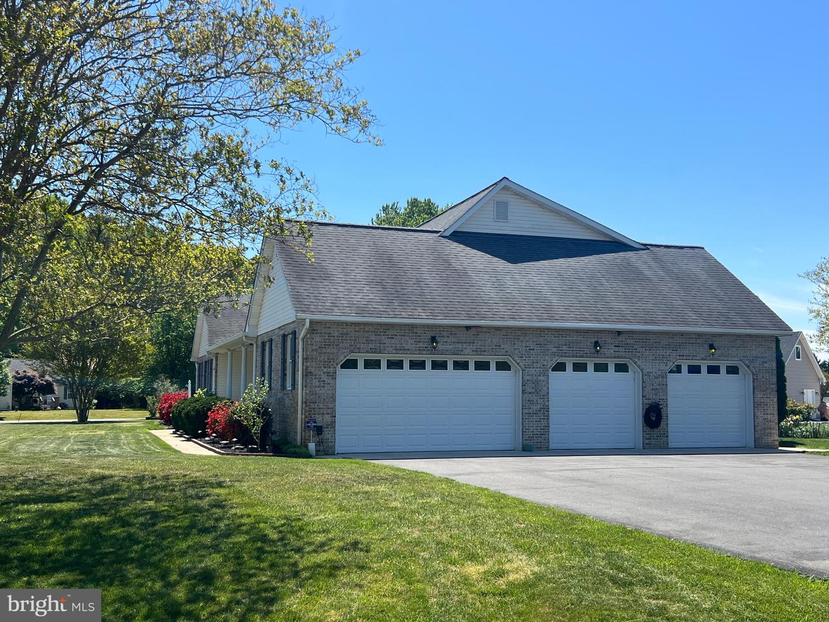
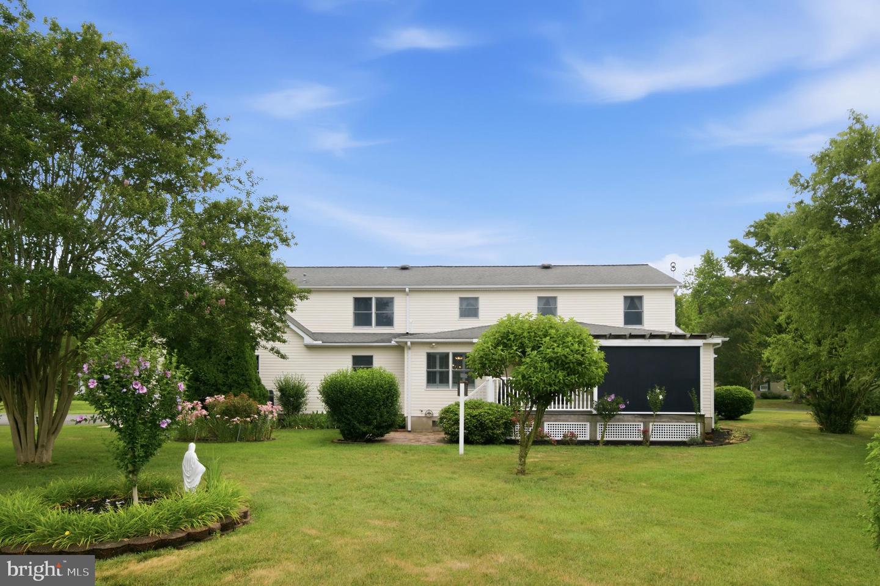
Just minutes from both Delaware & Maryland beaches, location is key. How about an oversized FOUR car garage! Large enough for all your cars, boats, tools and toys; it's a fully insulated and tiled space that adds another dimension to the house. Gleaming Brazilian Cherry floors on most of main level, Gourmet Kitchen is perfect for entertaining, 1st Floor MBR & BR #2 allows for one level living with the bonus of 3 additional bedrooms and bath upstairs. The screened in porch is most inviting, remote controller opens and closes screens on all three sides. When there is a chill in the air, you have a toasty fireplace to snuggle up to in the Family Room. What a unique value! This home is truly turn-key and a MUST-See.
Highly Desirable, Rarely Available Coastal Cape in the Beautifully located Swann Estates II.
This lovingly maintained home has it all! 5BR, 3BA on an awesome corner lot of slightly over 1/2 acre.
Just minutes from both Delaware & Maryland beaches, location is key. How about an oversized FOUR car garage! Large enough for all your cars, boats, tools and toys; it's a fully insulated and tiled space that adds another dimension to the house. Gleaming Brazilian Cherry floors on most of main level, Gourmet Kitchen is perfect for entertaining, 1st Floor MBR & BR #2 allows for one level living with the bonus of 3 additional bedrooms and bath upstairs. The screened in porch is most inviting, remote controller opens and closes screens on all three sides. When there is a chill in the air, you have a toasty fireplace to snuggle up to in the Family Room. What a unique value! This home is truly turn-key and a MUST-See.
Similar Listings
Coming Soon
Salt Aire
$649,000
4 Bed
2 Bath
1 Hf. Bath
- Tax Total Living Area:
- 1912 sq. ft.
Listed 3 days ago
Courtesy: Samson Properties Of De, Llc
MLS Desu2116414
Newly Listed
Swann Cove
$649,000
4 Bed
2 Bath
1 Hf. Bath
- Tax Total Living Area:
- 2584 sq. ft.
Listed 8 days ago
Courtesy: Keller Williams Realty Delmarva
MLS Desu2116272
Under ContractVirtual Tour
Teaberry Woods
$649,000
4 Bed
3 Bath
- Tax Total Living Area:
- 3794 sq. ft.
Listed 30 days ago
Courtesy: Coldwell Banker Realty
MLS Desu2114478
Under ContractVirtual Tour
Edgewater Estates
$649,000
4 Bed
2 Bath
1 Hf. Bath
- Tax Total Living Area:
- 4000 sq. ft.
Listed 32 days ago
Courtesy: Patterson-schwartz-rehoboth
MLS Desu2114484
Corbins Close
$649,000
4 Bed
4 Bath
1 Hf. Bath
- Tax Total Living Area:
- 3647 sq. ft.
Listed 44 days ago
Courtesy: Burns & Ellis Realtors
MLS Dekt2047990
Vacation Rental
Broadkill Beach
$649,000
4 Bed
3 Bath
- Tax Total Living Area:
- 1140 sq. ft.
Listed 128 days ago
Courtesy: Jack Lingo - Rehoboth
MLS Desu2103064
Sold
Plantation Lakes
$649,000
4 Bed
3 Bath
1 Hf. Bath
- Tax Total Living Area:
- 4000 sq. ft.
Sold 02/26/2026
Courtesy: Jack Lingo Millsboro
MLS Desu2095422
Sold
Nassau Grove
$649,000
4 Bed
3 Bath
- Tax Total Living Area:
- 4548 sq. ft.
Sold 02/20/2026
Courtesy: Jack Lingo - Lewes
MLS Desu2087686
SoldVirtual Tour
Trails Of Beaver Creek
$649,000
4 Bed
3 Bath
1 Hf. Bath
- Tax Total Living Area:
- 4476 sq. ft.
Sold 06/20/2025
Courtesy: Jack Lingo - Lewes
MLS Desu2082016
Newly Listed
Bishops Landing
$649,900
5 Bed
3 Bath
1 Hf. Bath
- Tax Total Living Area:
- 3300 sq. ft.
Listed 12 days ago
Courtesy: Long & Foster Real Estate, Inc.
MLS Desu2115070
Ocean Meadows
$649,900
4 Bed
3 Bath
- Tax Total Living Area:
- 3009 sq. ft.
Listed 20 days ago
Courtesy: Berkshire Hathaway Homeservices Penfed Realty
MLS Desu2112144
Open House
Lexington Mill
$649,900
4 Bed
2 Bath
1 Hf. Bath
- Tax Total Living Area:
- 3150 sq. ft.
Listed 37 days ago
Courtesy: Compass
MLS Dekt2048098




