
37235 W Fenwick Blvd, Selbyville, De 19975
Newly Listed
Courtesy: Keller Williams Realty Delmarva,
Katie B Hammond
Appliances
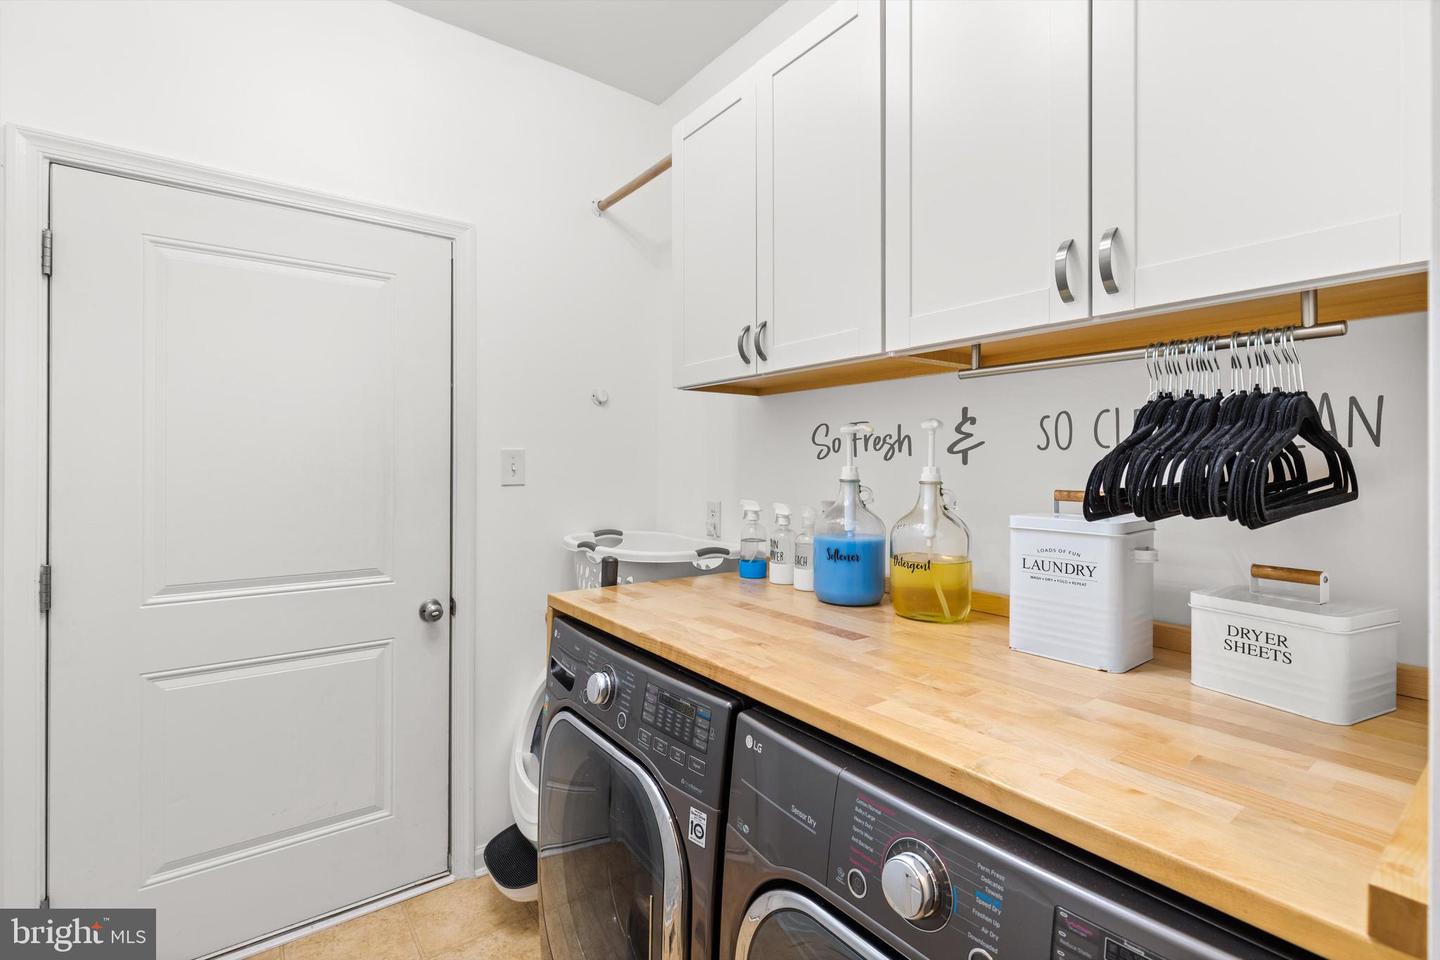
Dishwasher, Disposal, Dryer, Exhaust Fan, Microwave, Oven - Double, Refrigerator, Washer, Water HeaterBedrooms
4
Full Bath
2
Half Bath
1
Living Area
2584 sq/ft
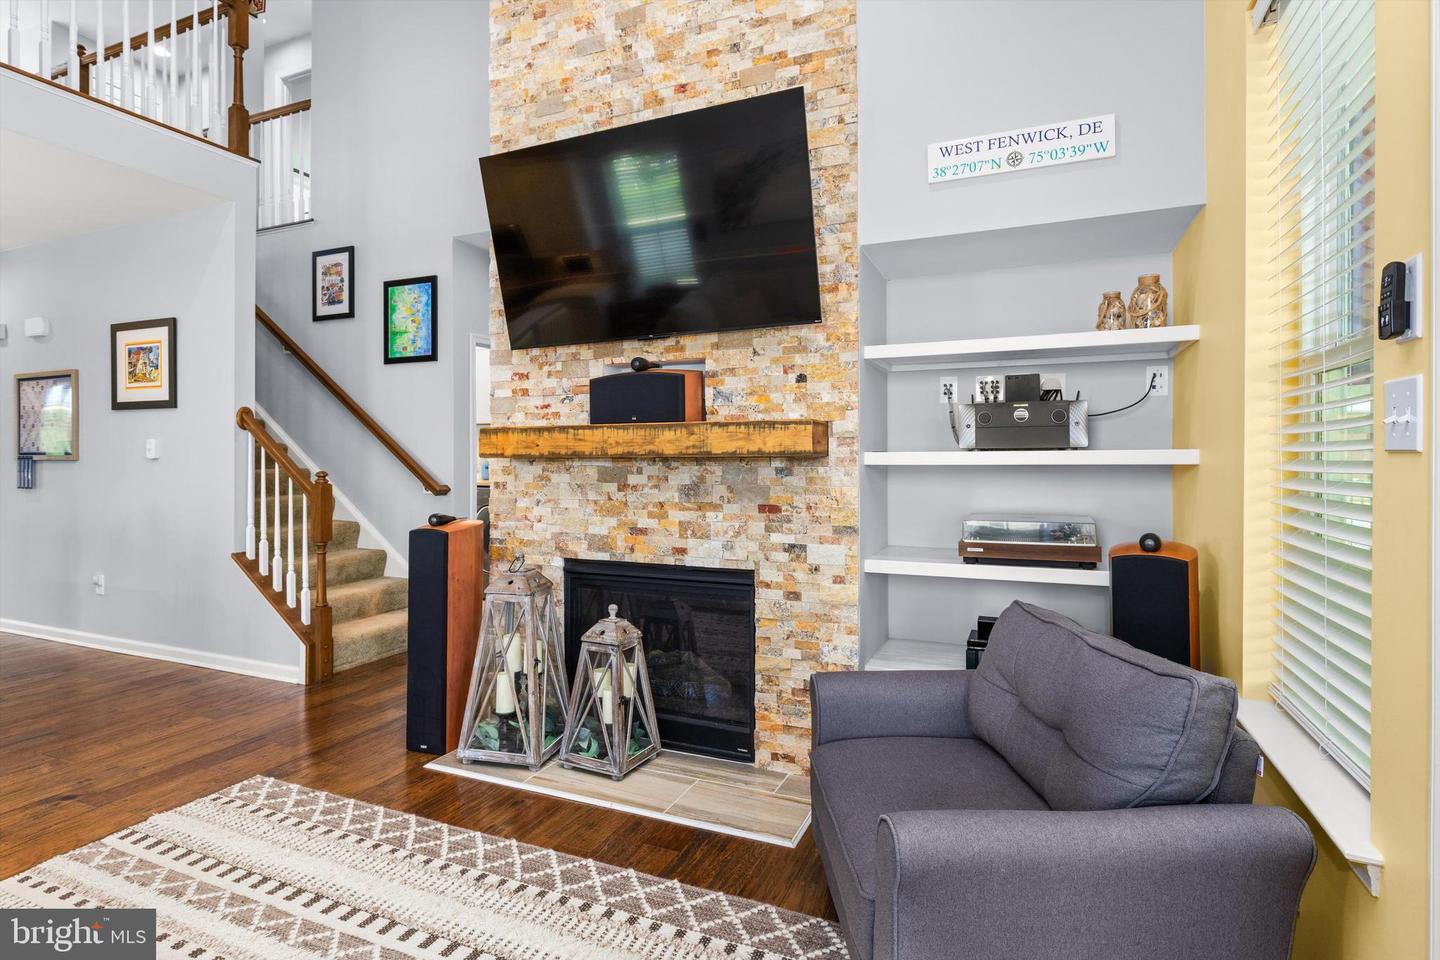
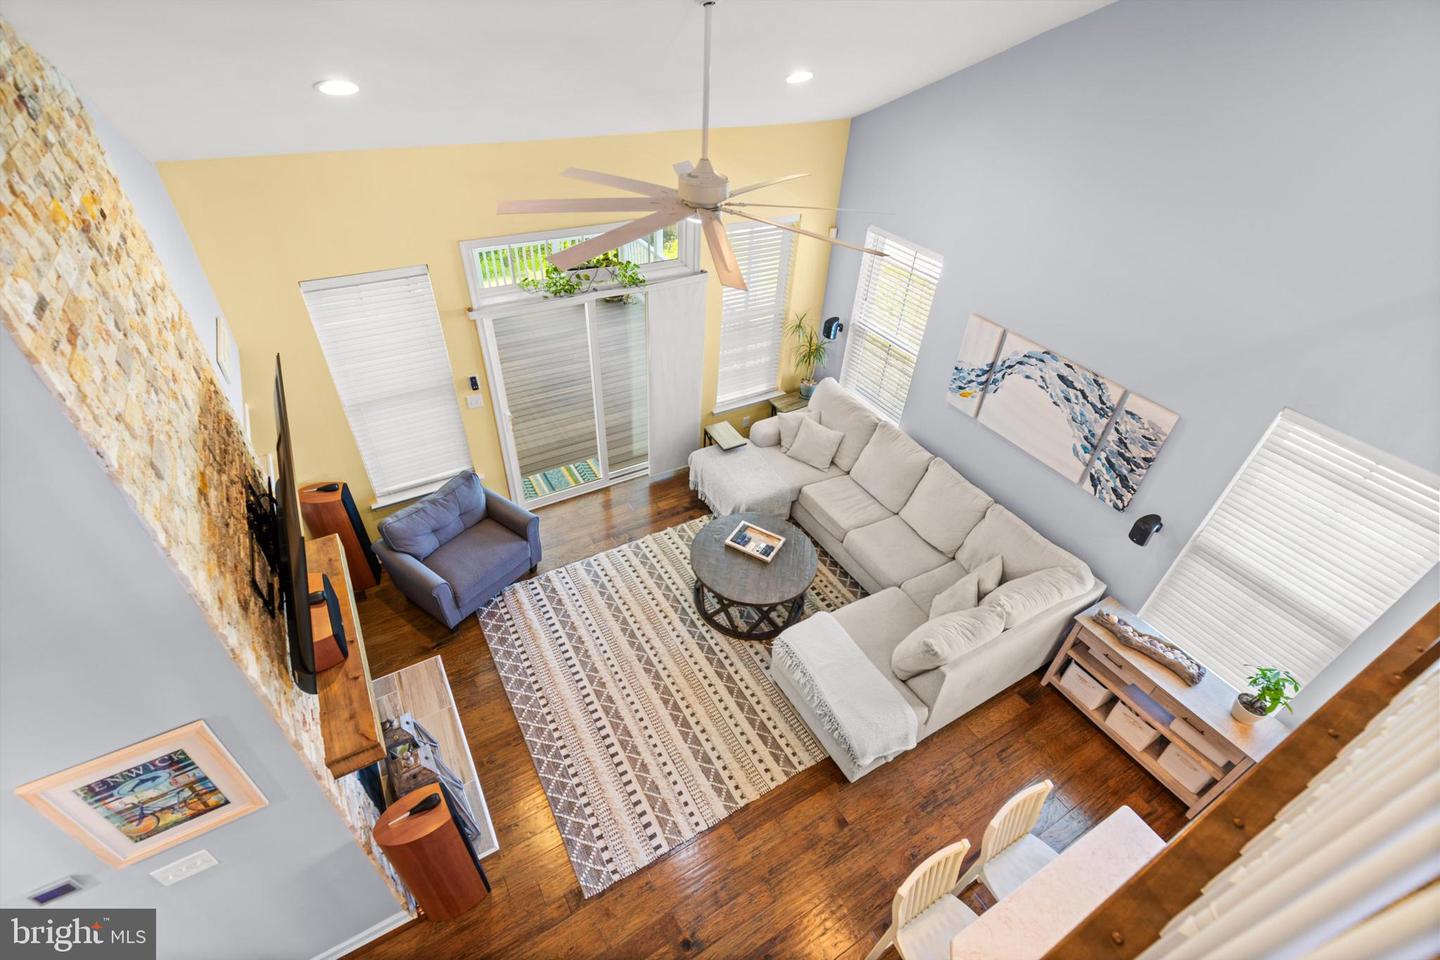
Fireplace(s)
1
Fireplace Features
Stone
Flooring
Carpet, Ceramic Tile, Engineered Wood, Laminated
Interior Features
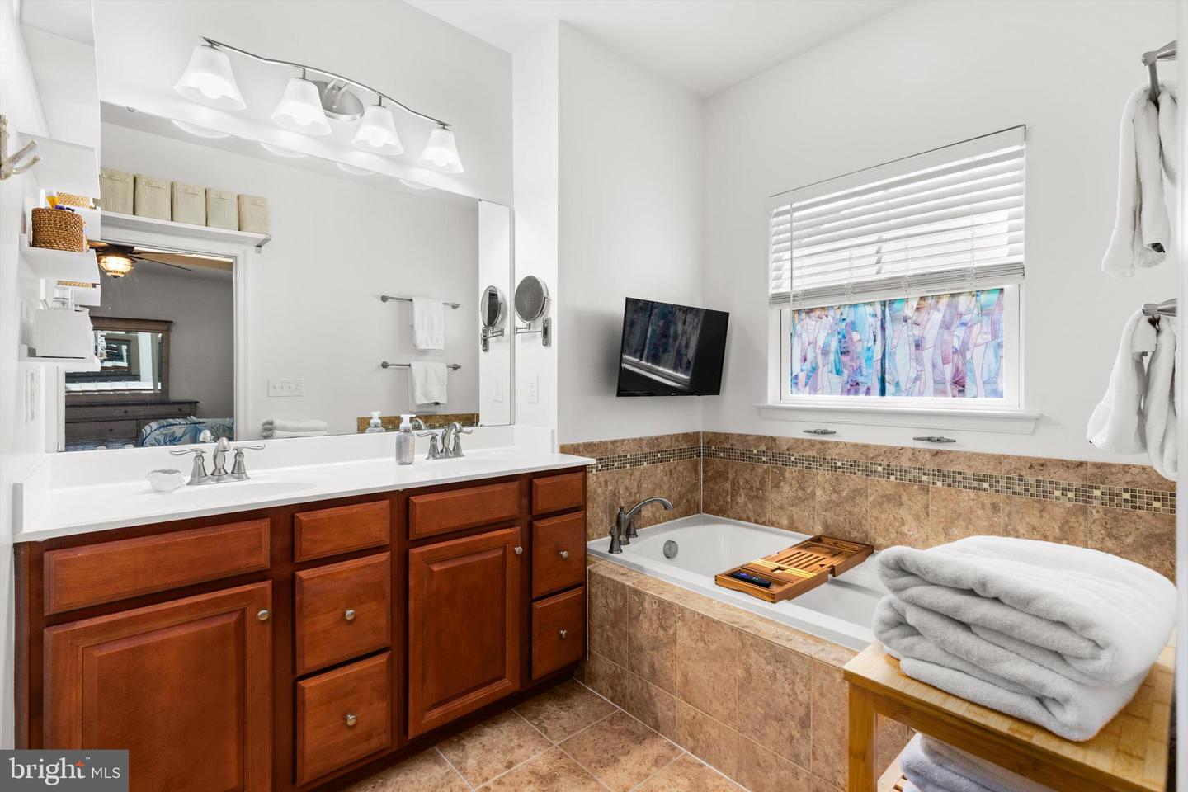
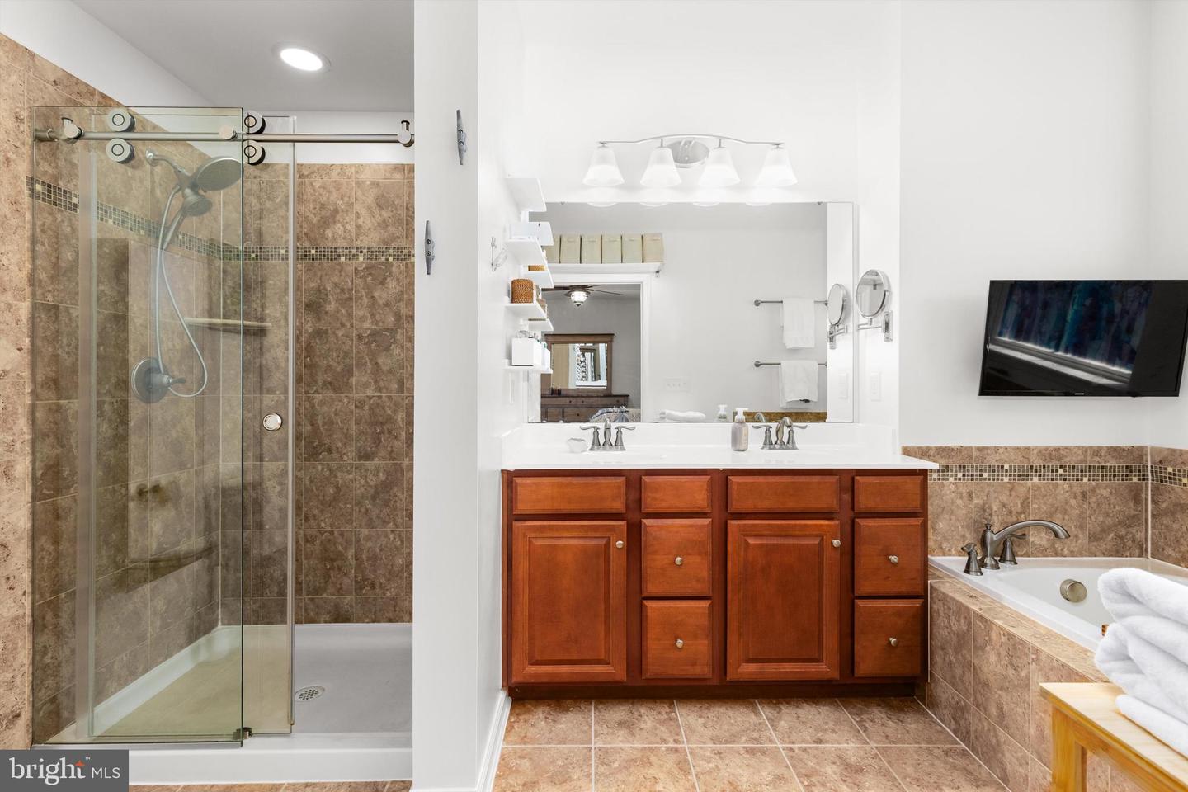
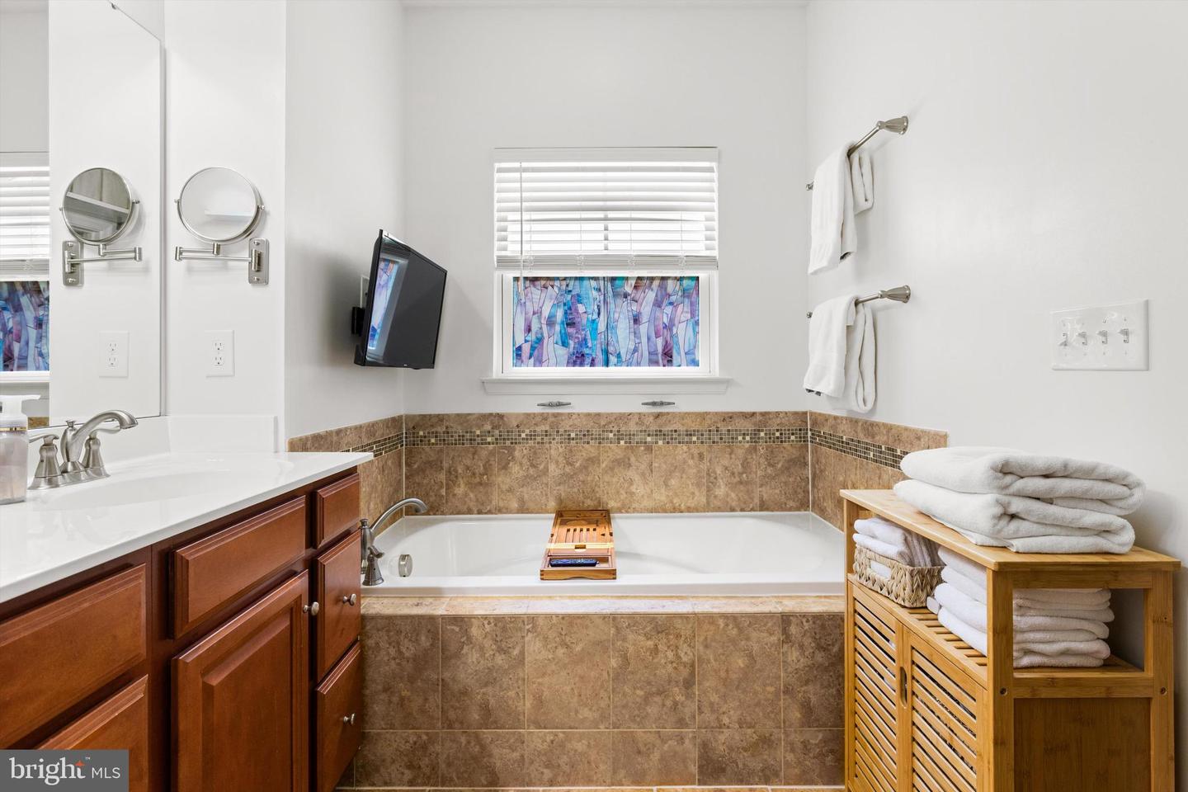
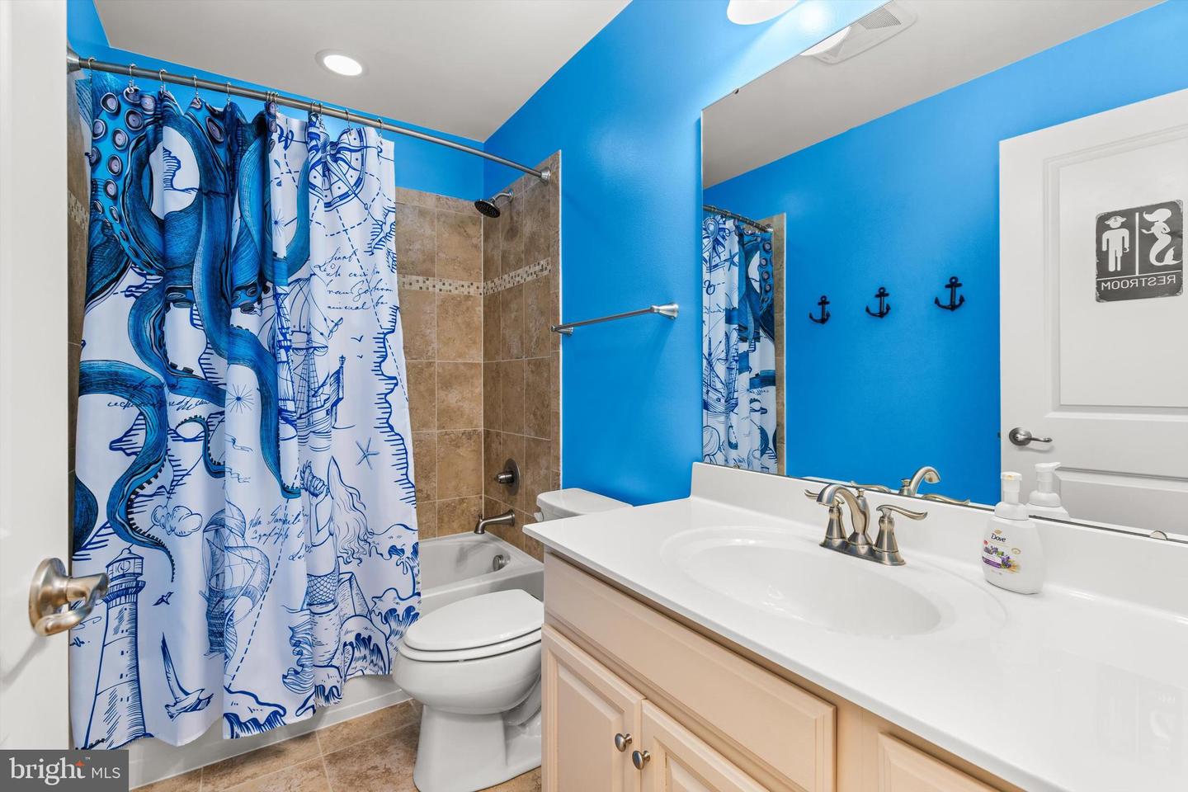
- Bathroom - Jetted Tub
- Bathroom - Walk-In Shower
- Bar
- Breakfast Area
- Built-Ins
- Ceiling Fan(s)
- Combination Dining/Living
- Entry Level Bedroom
- Family Room Off Kitchen
- Pantry
- Sound System
- Walk-in Closet(s)
- Window Treatments
General
MLS
Desu2116272
Community
Swann Cove
Price
$649,000.00
Price/SQft
$251.16
HOA Fee
$130.00
HOA Fee Frequency
Monthly
Accessibility Features
Level Entry - Main
Area And Schools
School Tax
$950.00
Exterior
Pool
Yes - Community
District
INDIAN RIVER
Swann Cove
MLS
Desu2116272
$649,000
4 Bed
2 Bath
1 Hf. Bath
- Tax Total Living Area:
- 2584 sq. ft.
- Lot Size:
- 0.19 acres
HOA: $130 Monthly
Listed 8 days ago
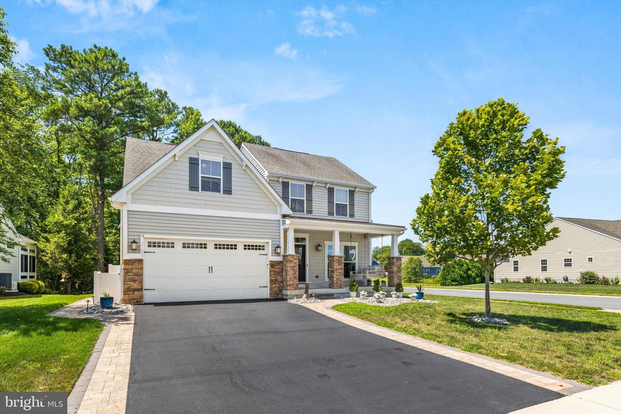
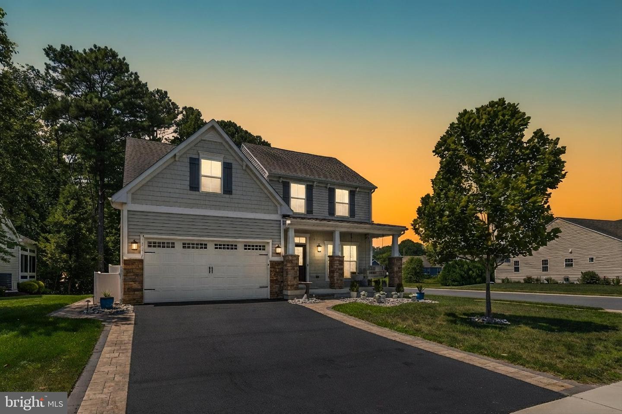
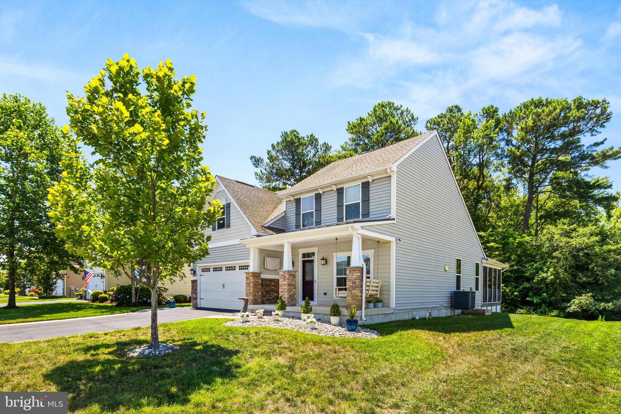
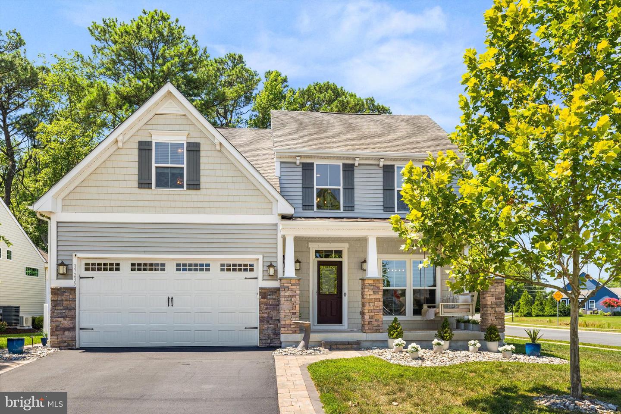
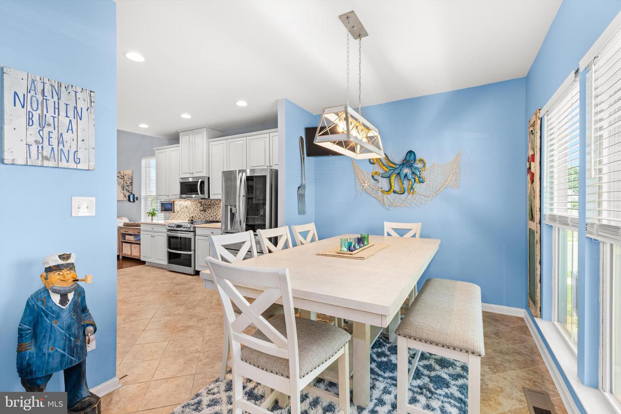
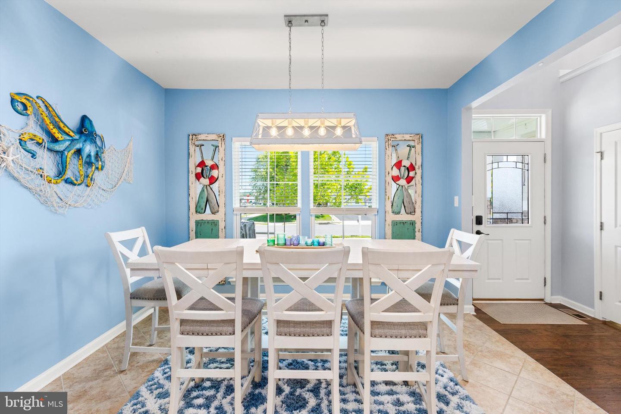
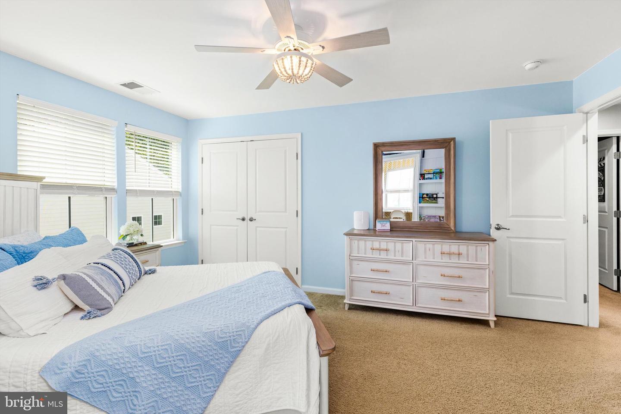
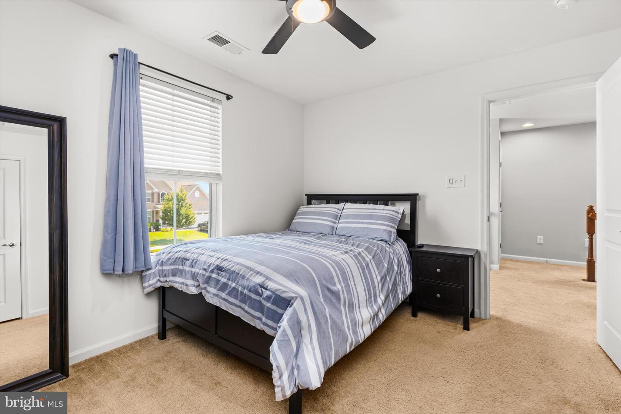
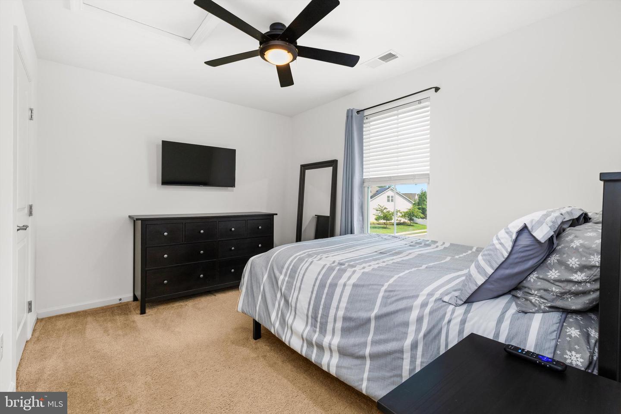
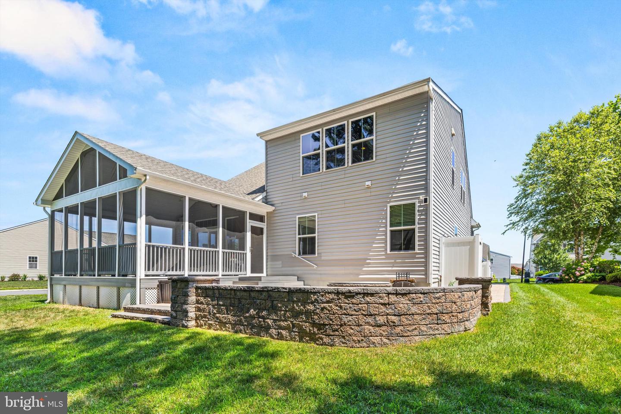
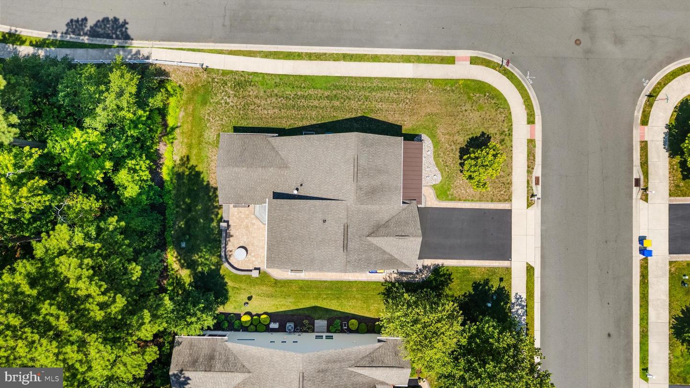
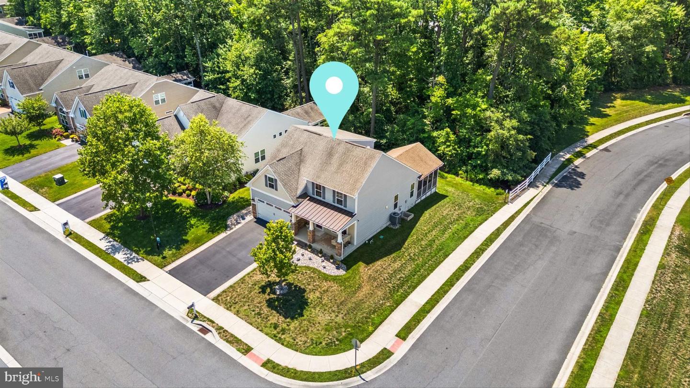
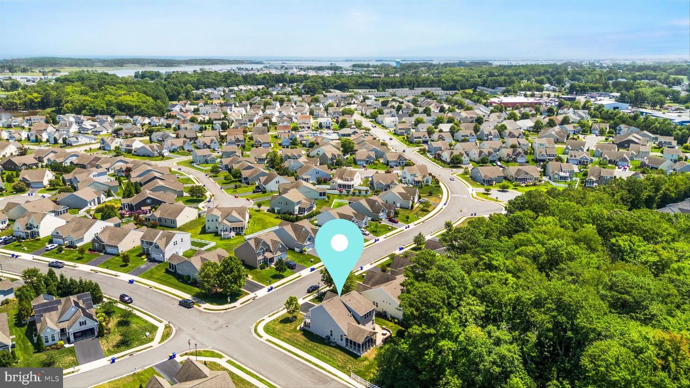
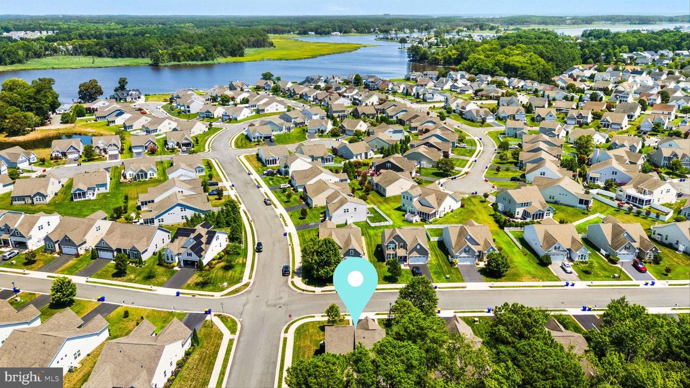
Welcome to Swann Cove, where exceptional craftsmanship, thoughtful upgrades, and resort-style coastal living come together just minutes from Delaware’s beaches. Situated on a beautifully landscaped corner lot this meticulously maintained 4 bedroom, 2.5 bath home offers the perfect blend of luxury, comfort, and entertainment.
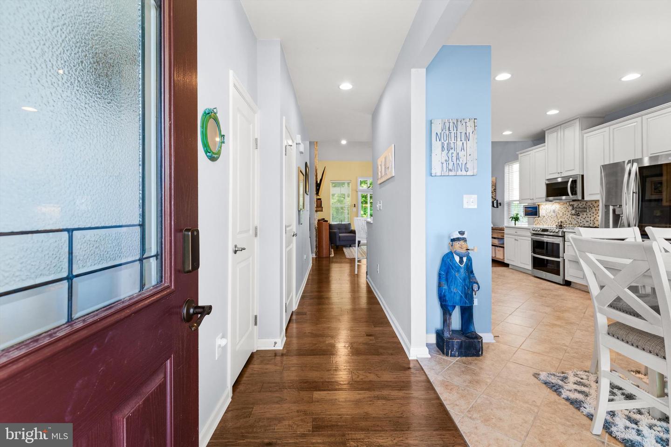
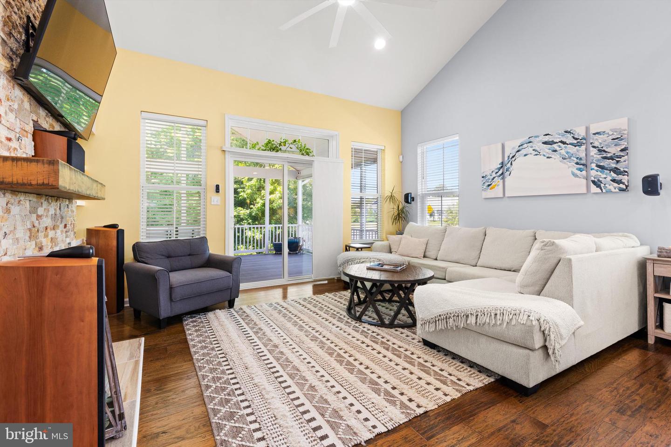
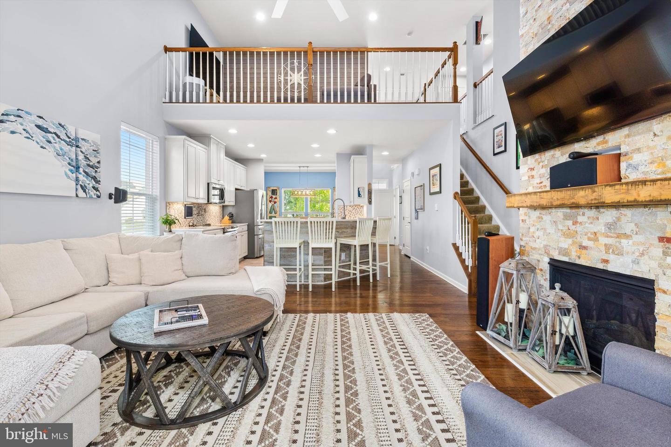
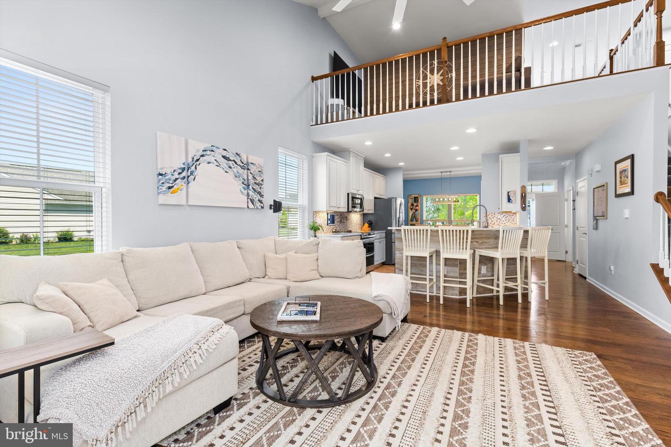
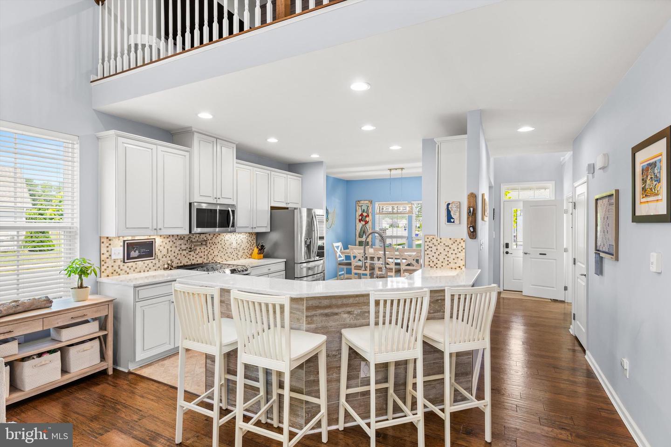
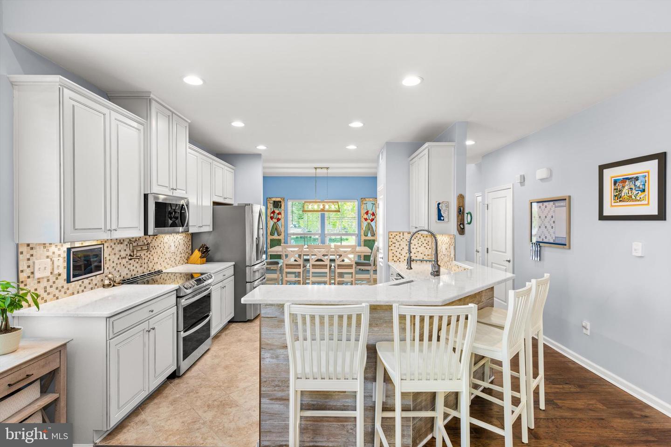
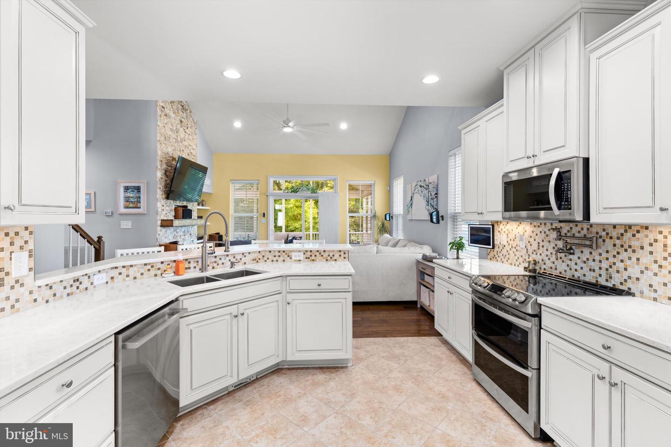
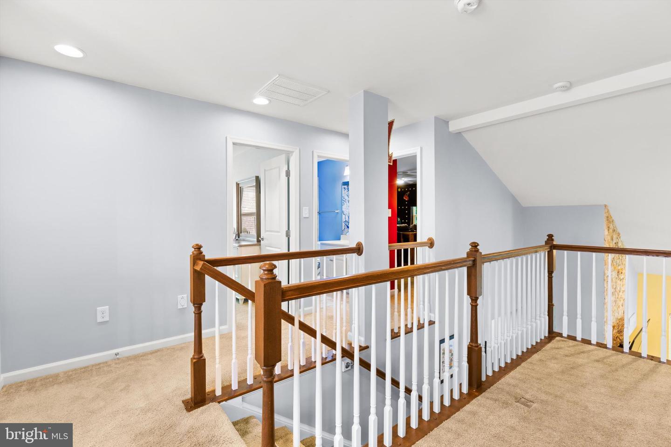
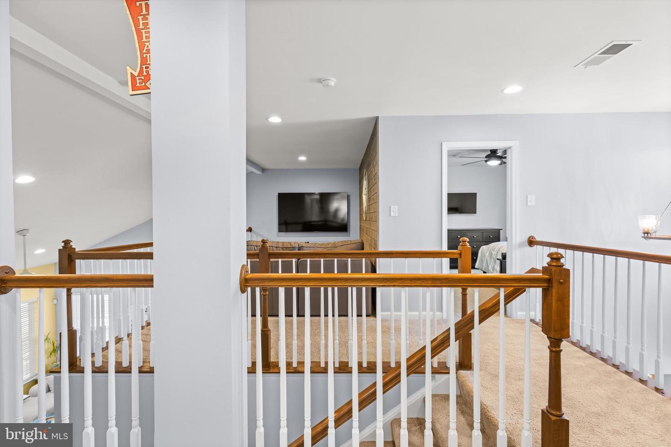
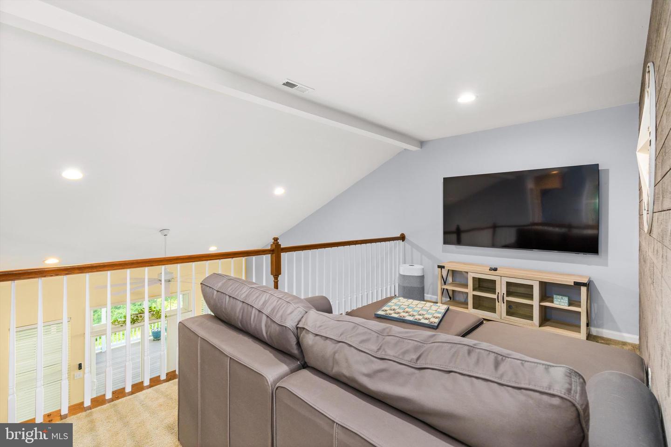
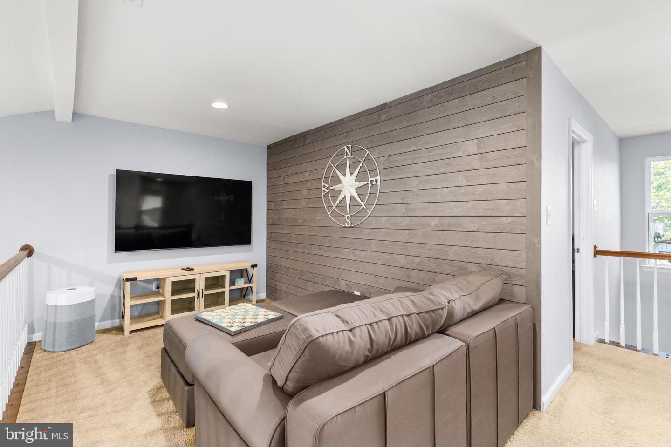
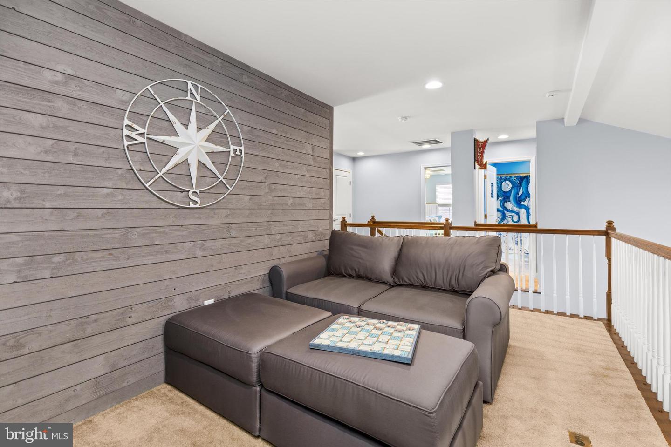
Inside, the upgraded kitchen is designed to impress with premium countertops, a custom backsplash, hot water pot filler, and quality finishes throughout. The open layout flows seamlessly into spacious living areas, while the versatile loft provides the perfect flex space for a home office, playroom, or additional lounge.
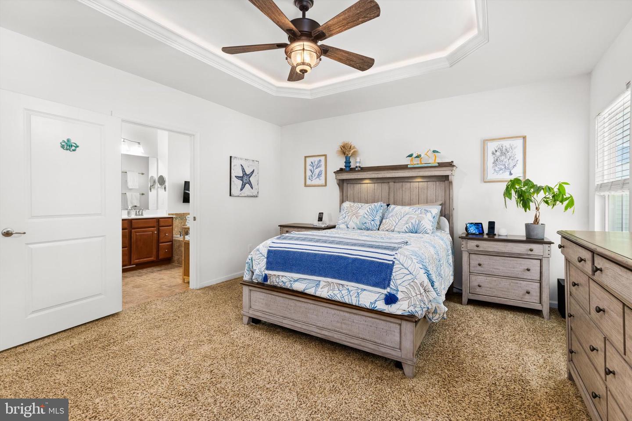
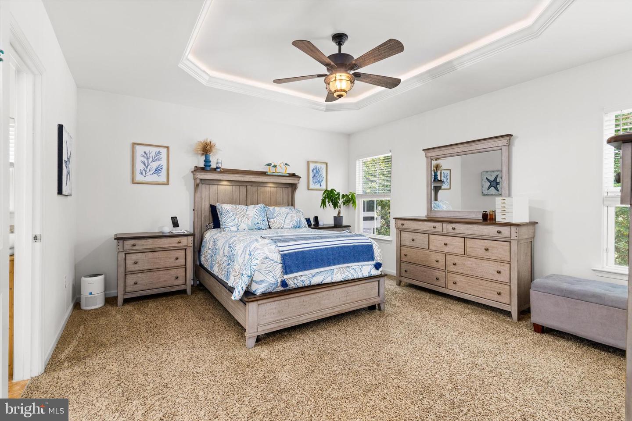
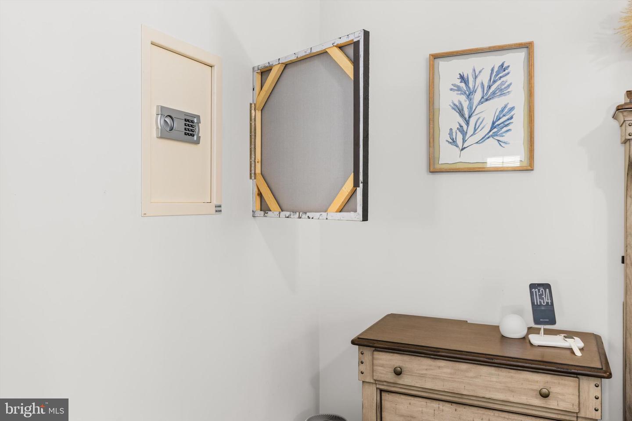
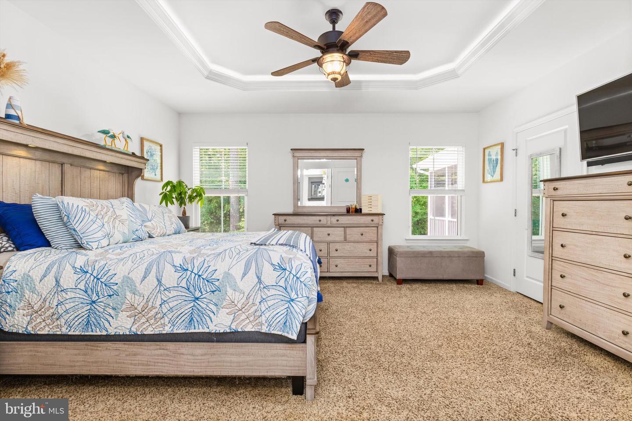
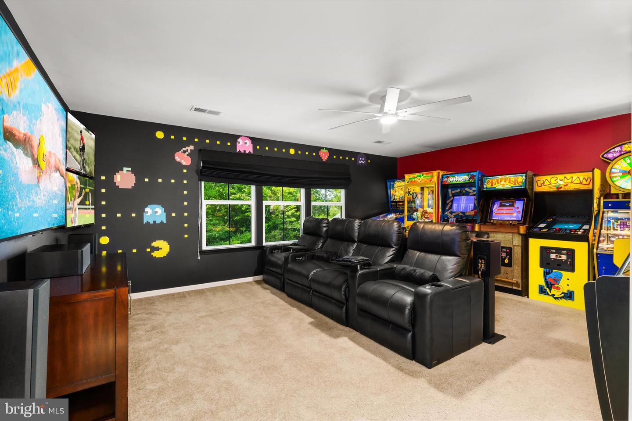
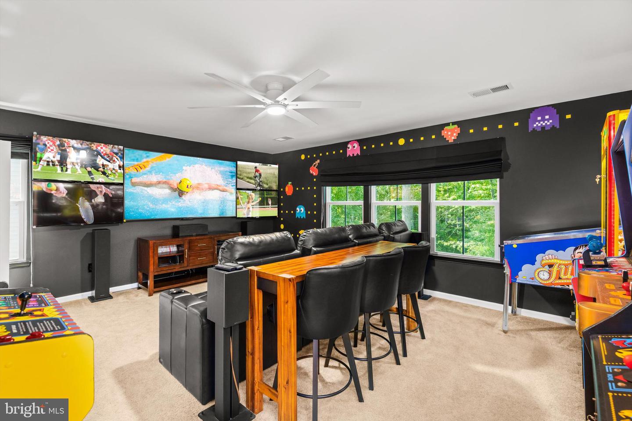
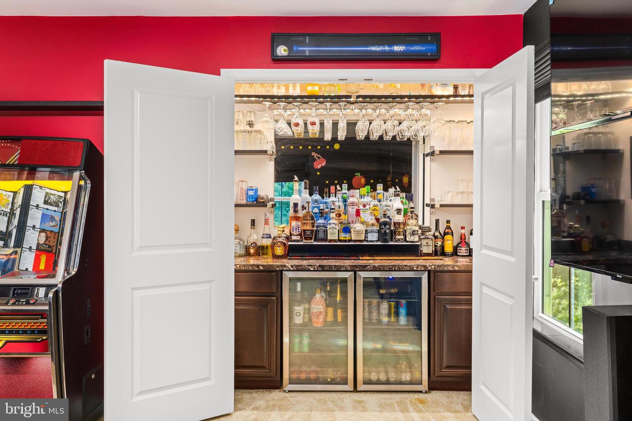
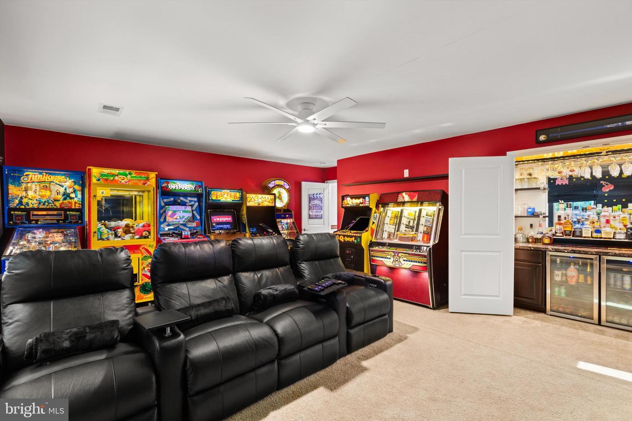
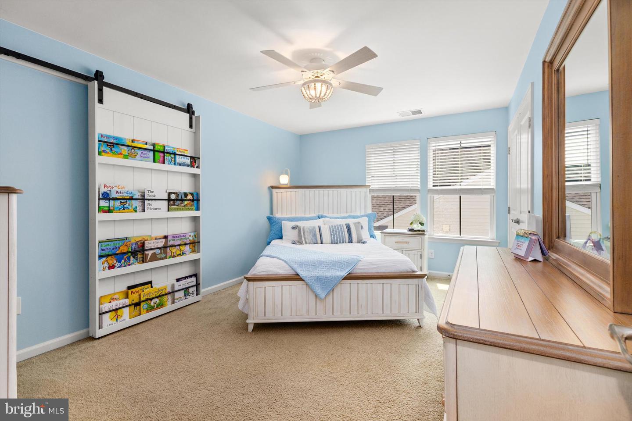
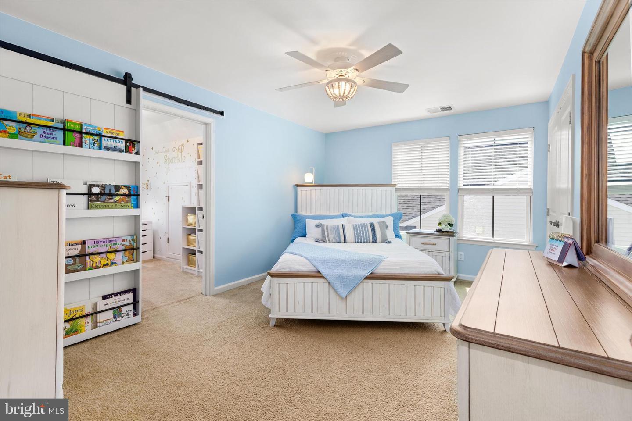
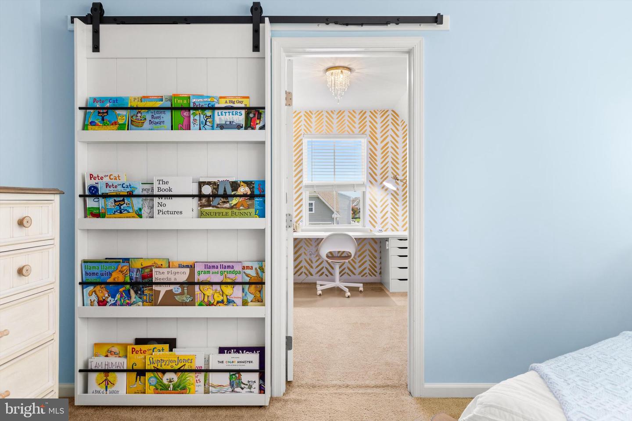
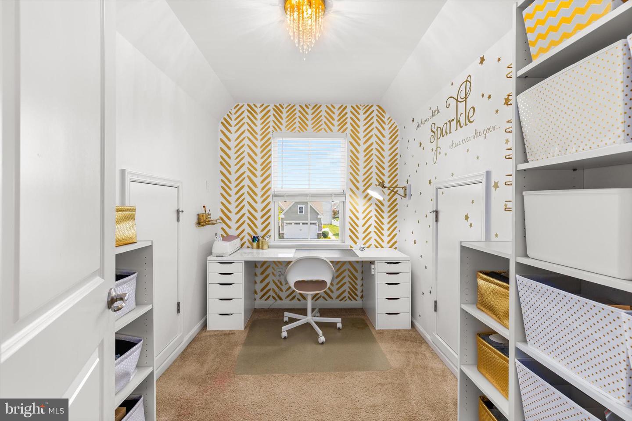
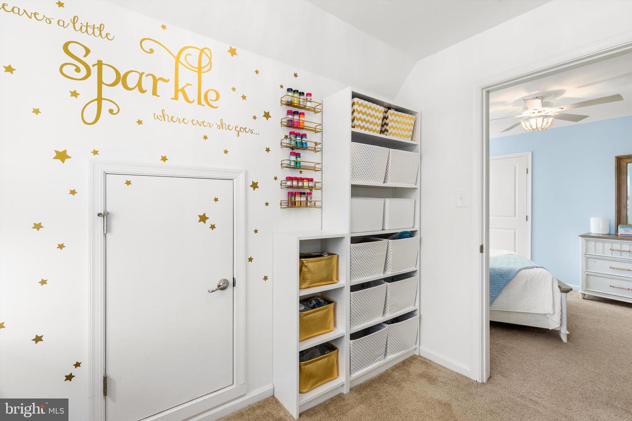
Designed for entertaining, one of the four bedrooms has been transformed into an incredible movie theater and game room, complete with a built-in bar for the ultimate entertainment experience. A dedicated craft room features ample storage and is tucked behind a stunning custom barn door, while the primary suite offers a hidden built-in safe discreetly concealed behind artwork.
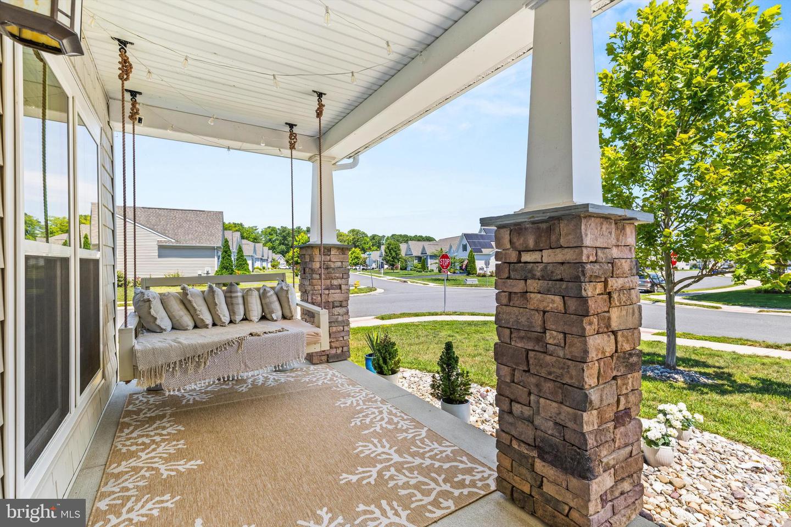
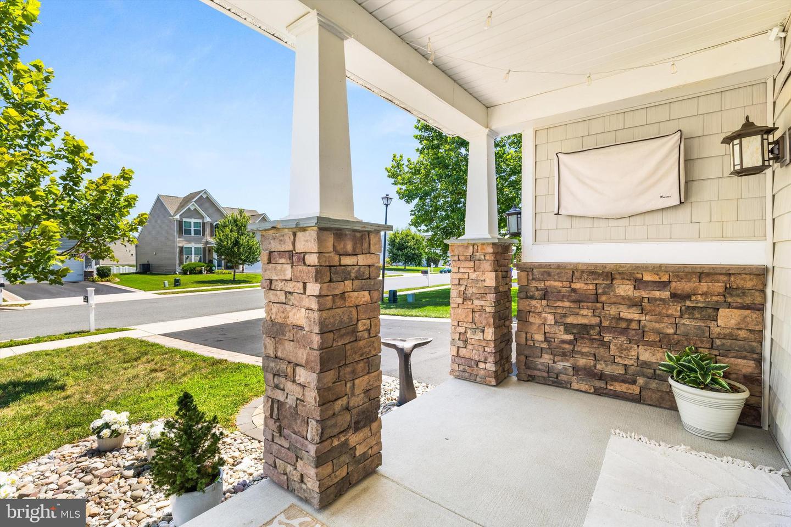
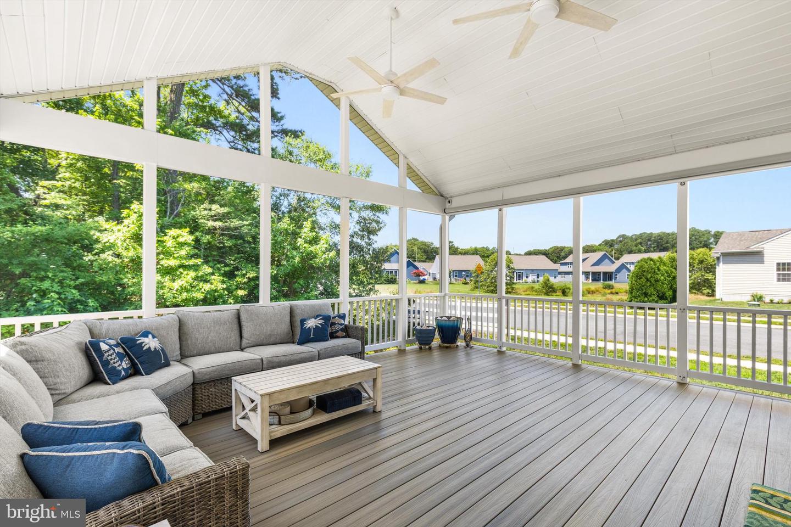
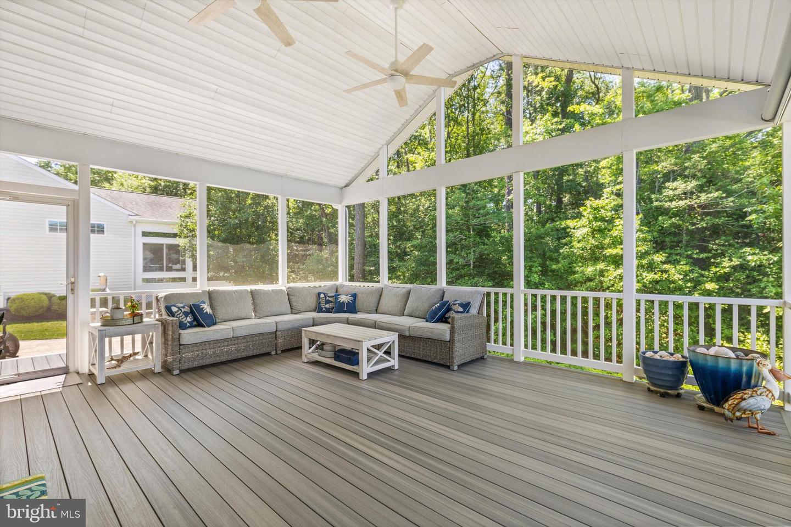
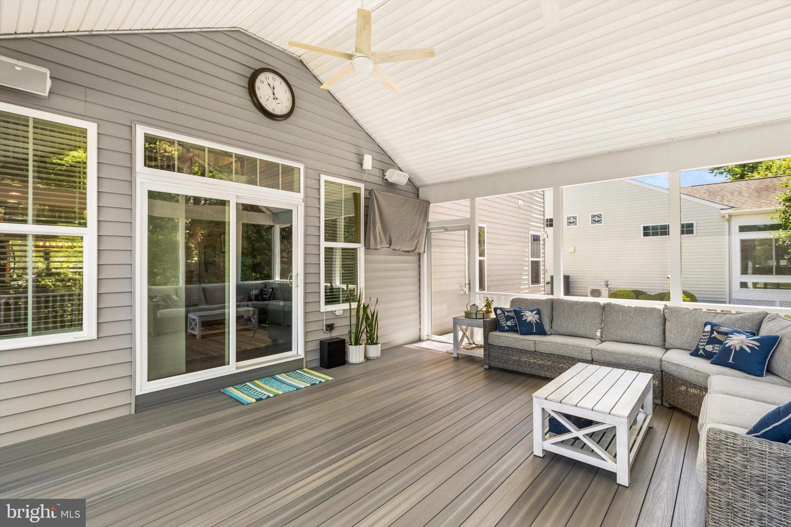
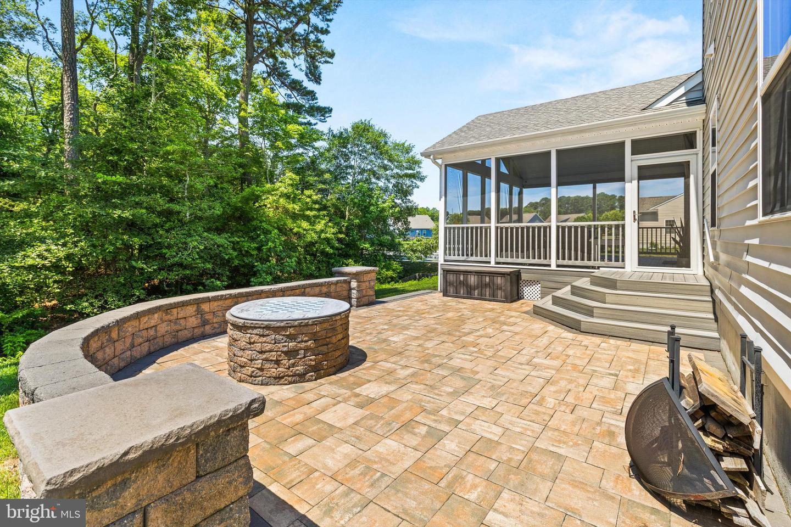
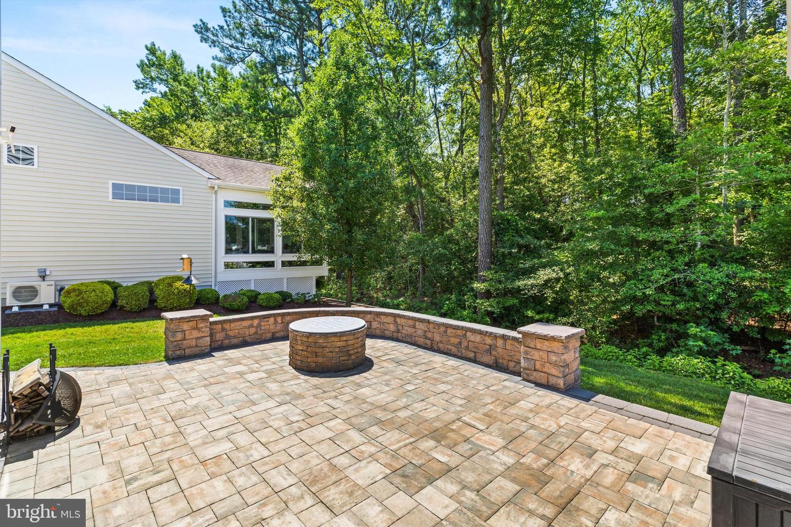
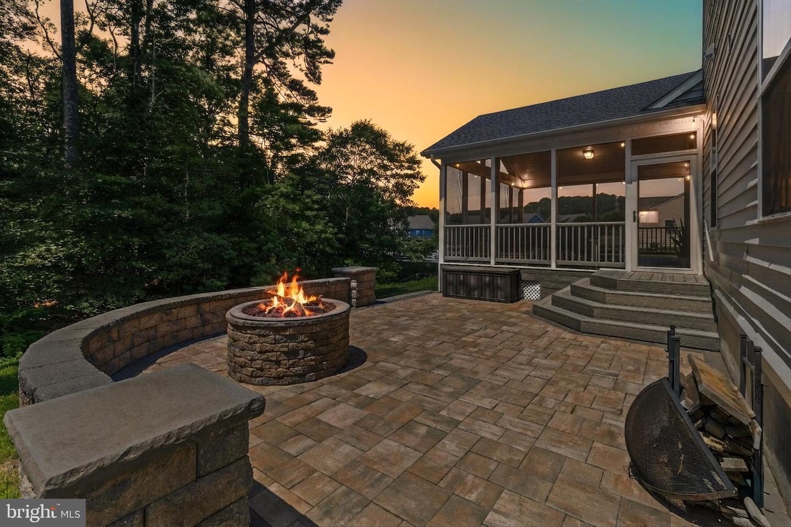
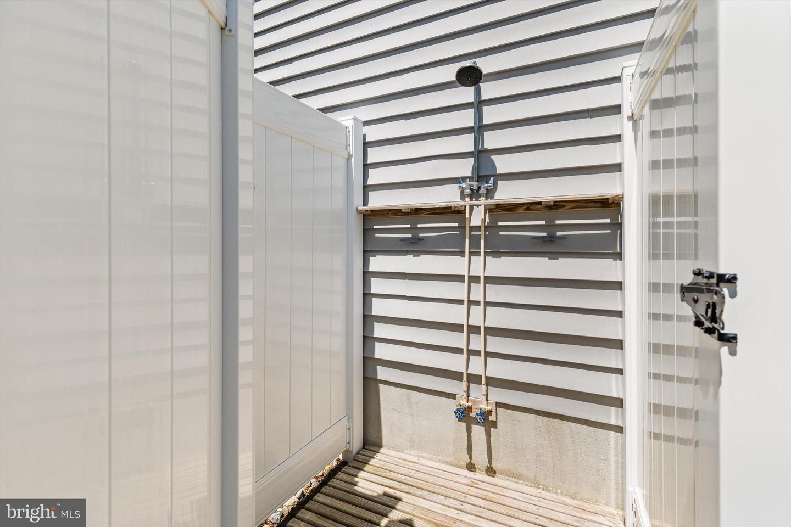
Outdoor living is equally impressive. Relax on the oversized screened porch featuring retractable sun shades, gather around the custom hardscape patio with built-in fire pit, or unwind on the welcoming front porch complete with an oversized porch swing and mounted TV. An outdoor shower makes rinsing off after a day at the beach effortless.
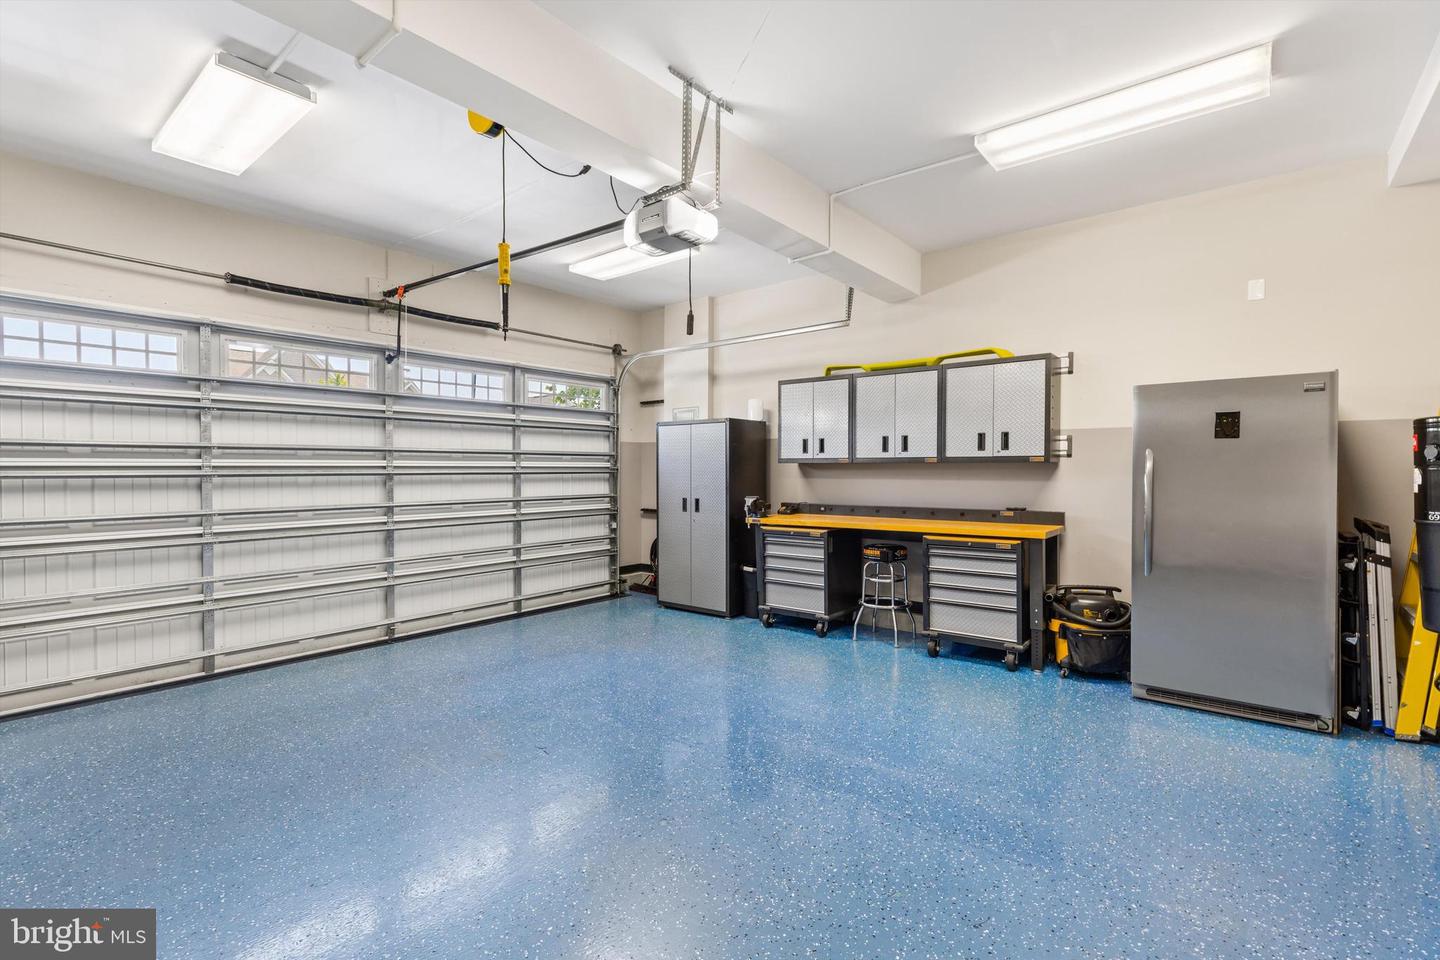
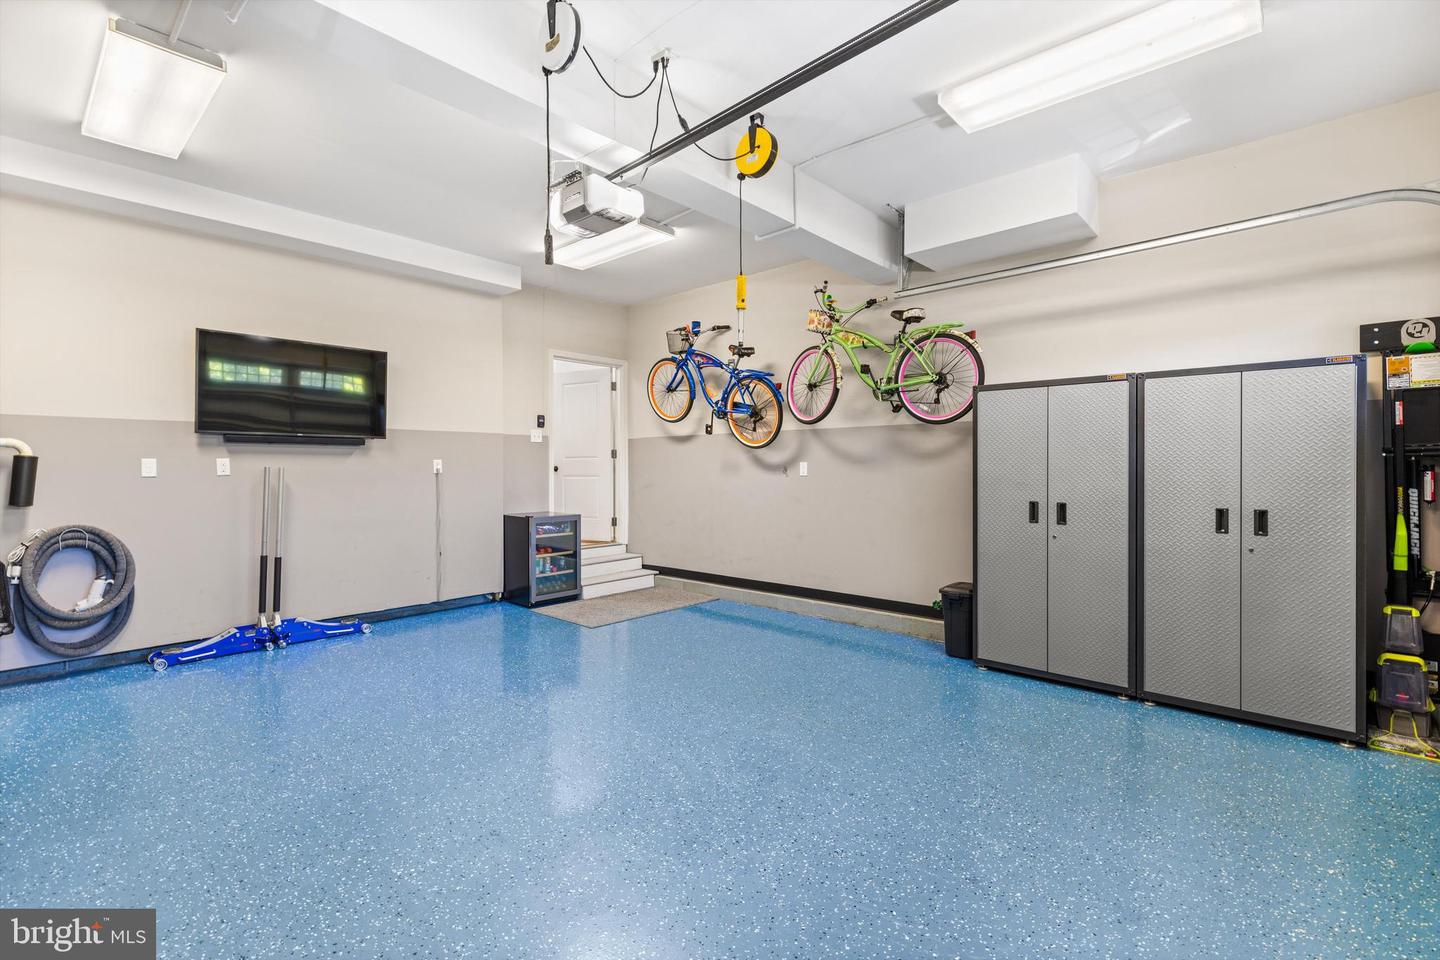
Additional highlights include an immaculate epoxy flake garage, custom landscaping, underground sprinkler system, equipped with a central vacuum system, and an incredible 15 mounted televisions that convey with the home, making this property truly move-in ready.
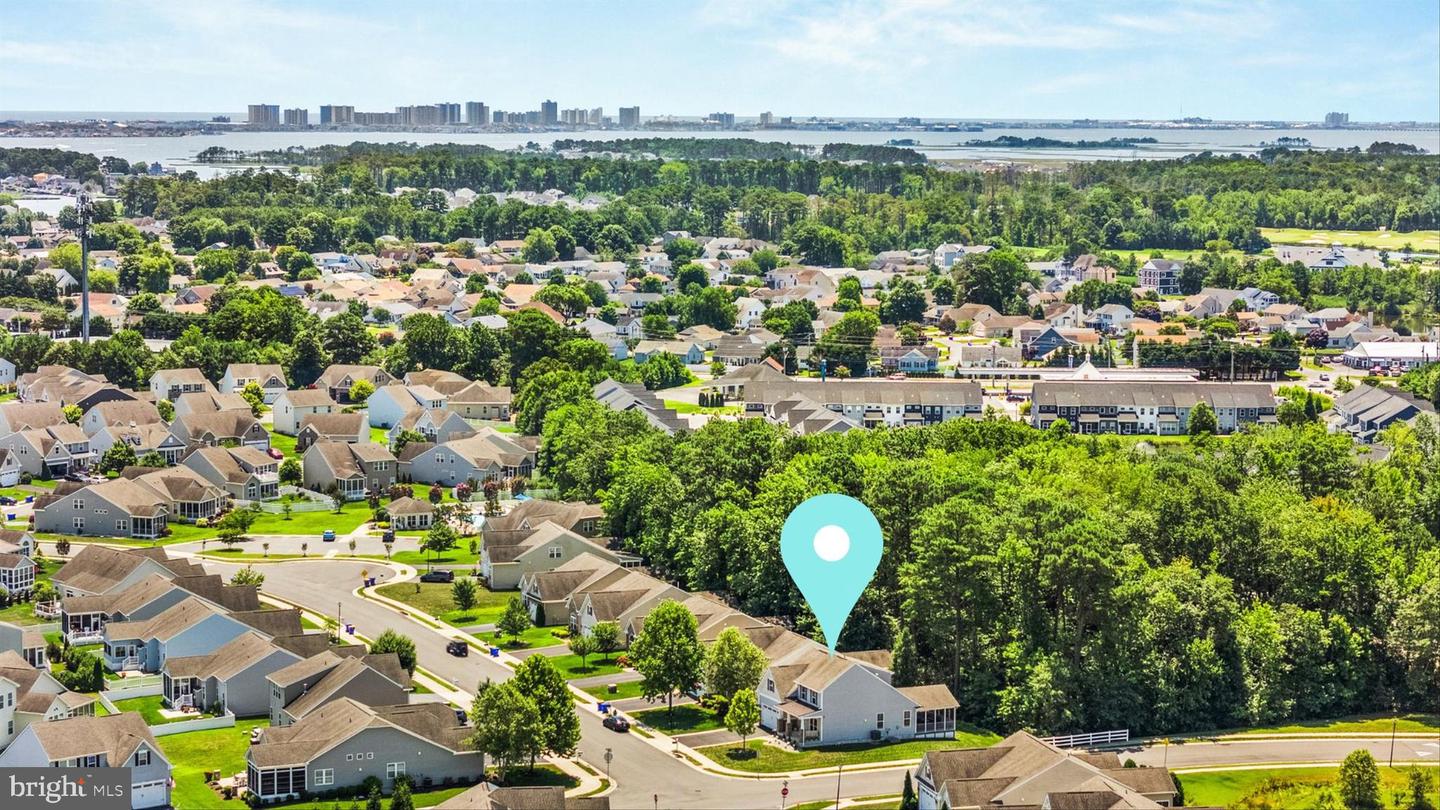
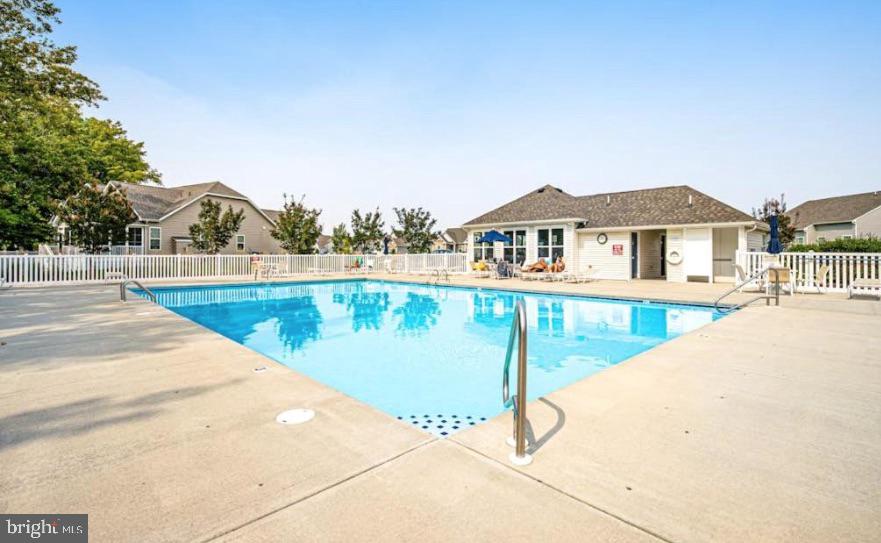
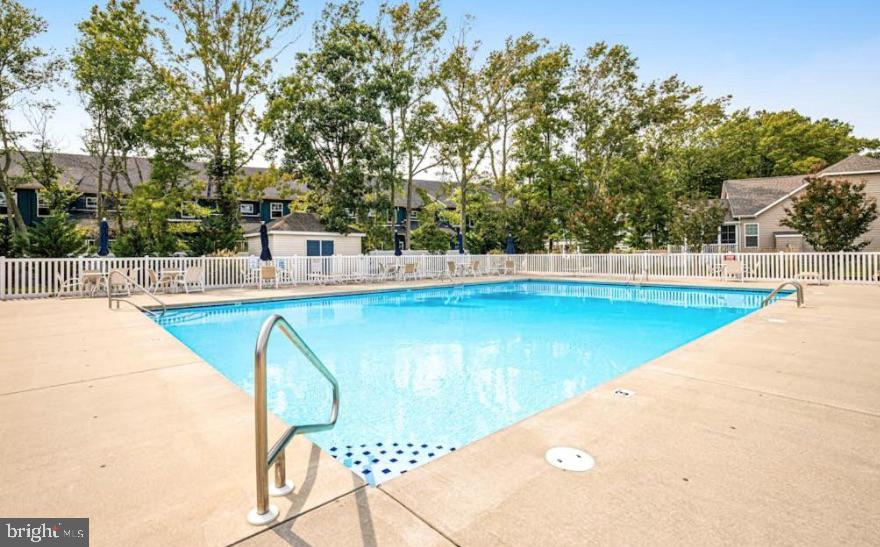
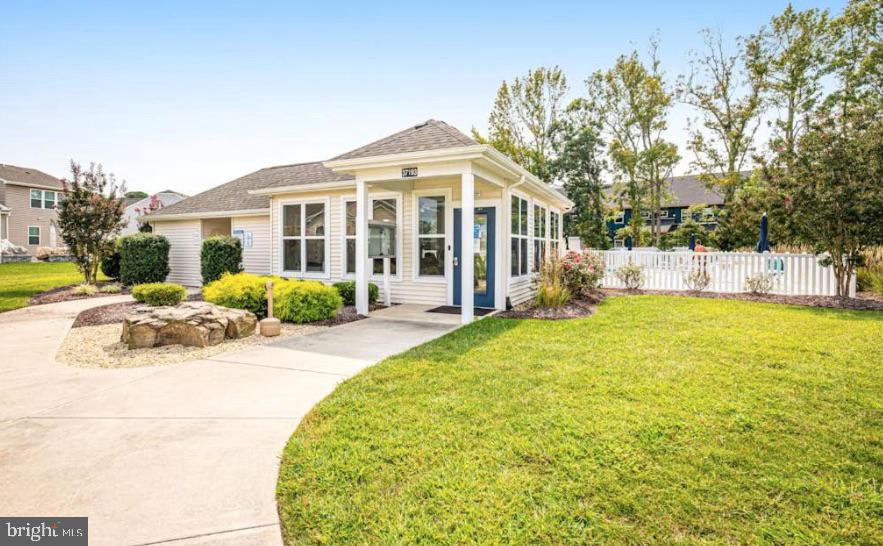
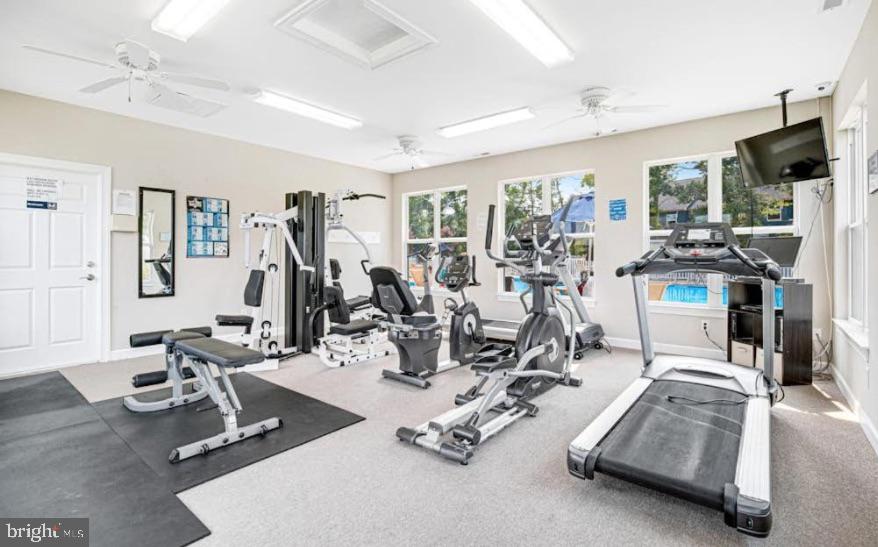
Residents of Swann Cove enjoy outstanding amenities including a community pool, fitness center, clubhouse, walking trails, and beautifully maintained common areas. Best of all, you’re only about four miles from the Delaware beaches, offering easy access to Fenwick Island, Bethany Beach, shopping, dining, golf, and endless coastal recreation. Call for a private showing today!
Inside, the upgraded kitchen is designed to impress with premium countertops, a custom backsplash, hot water pot filler, and quality finishes throughout. The open layout flows seamlessly into spacious living areas, while the versatile loft provides the perfect flex space for a home office, playroom, or additional lounge.
Designed for entertaining, one of the four bedrooms has been transformed into an incredible movie theater and game room, complete with a built-in bar for the ultimate entertainment experience. A dedicated craft room features ample storage and is tucked behind a stunning custom barn door, while the primary suite offers a hidden built-in safe discreetly concealed behind artwork.
Outdoor living is equally impressive. Relax on the oversized screened porch featuring retractable sun shades, gather around the custom hardscape patio with built-in fire pit, or unwind on the welcoming front porch complete with an oversized porch swing and mounted TV. An outdoor shower makes rinsing off after a day at the beach effortless.
Additional highlights include an immaculate epoxy flake garage, custom landscaping, underground sprinkler system, equipped with a central vacuum system, and an incredible 15 mounted televisions that convey with the home, making this property truly move-in ready.
Residents of Swann Cove enjoy outstanding amenities including a community pool, fitness center, clubhouse, walking trails, and beautifully maintained common areas. Best of all, you’re only about four miles from the Delaware beaches, offering easy access to Fenwick Island, Bethany Beach, shopping, dining, golf, and endless coastal recreation. Call for a private showing today!
Similar Listings
Coming Soon
Salt Aire
$649,000
4 Bed
2 Bath
1 Hf. Bath
- Tax Total Living Area:
- 1912 sq. ft.
Listed 3 days ago
Courtesy: Samson Properties Of De, Llc
MLS Desu2116414
Under Contract
Open House
Swann Estates Ii
$649,000
5 Bed
3 Bath
- Tax Total Living Area:
- 4423 sq. ft.
Listed 30 days ago
Courtesy: Long & Foster Real Estate, Inc.
MLS Desu2114182
Under ContractVirtual Tour
Teaberry Woods
$649,000
4 Bed
3 Bath
- Tax Total Living Area:
- 3794 sq. ft.
Listed 30 days ago
Courtesy: Coldwell Banker Realty
MLS Desu2114478
Under ContractVirtual Tour
Edgewater Estates
$649,000
4 Bed
2 Bath
1 Hf. Bath
- Tax Total Living Area:
- 4000 sq. ft.
Listed 32 days ago
Courtesy: Patterson-schwartz-rehoboth
MLS Desu2114484
$649,000
3 Bed
3 Bath
- Tax Total Living Area:
- 2376 sq. ft.
Listed 40 days ago
Courtesy: Nexthome Tomorrow Realty
MLS Desu2113754
Dover Meadows
$649,000
3 Bed
3 Bath
- Tax Total Living Area:
- 3047 sq. ft.
Listed 44 days ago
Courtesy: Monument Sotheby's International Realty
MLS Dekt2047894
Chase Oaks
$649,000
3 Bed
2 Bath
1 Hf. Bath
- Tax Total Living Area:
- 2353 sq. ft.
Listed 50 days ago
Courtesy: Re/max Realty Group Rehoboth
MLS Desu2113204
Vacation Rental
Broadkill Beach
$649,000
4 Bed
3 Bath
- Tax Total Living Area:
- 1140 sq. ft.
Listed 128 days ago
Courtesy: Jack Lingo - Rehoboth
MLS Desu2103064
Wagamons West Shores
$649,000
3 Bed
2 Bath
- Tax Total Living Area:
- 1878 sq. ft.
Listed 158 days ago
Courtesy: Northrop Realty
MLS Desu2105428
Sold
Plantation Lakes
$649,000
4 Bed
3 Bath
1 Hf. Bath
- Tax Total Living Area:
- 4000 sq. ft.
Sold 02/26/2026
Courtesy: Jack Lingo Millsboro
MLS Desu2095422
Sold
Nassau Grove
$649,000
4 Bed
3 Bath
- Tax Total Living Area:
- 4548 sq. ft.
Sold 02/20/2026
Courtesy: Jack Lingo - Lewes
MLS Desu2087686
SoldVirtual Tour
Trails Of Beaver Creek
$649,000
4 Bed
3 Bath
1 Hf. Bath
- Tax Total Living Area:
- 4476 sq. ft.
Sold 06/20/2025
Courtesy: Jack Lingo - Lewes
MLS Desu2082016




