
120 N Lexington Dr, Felton, De 19943
Open House
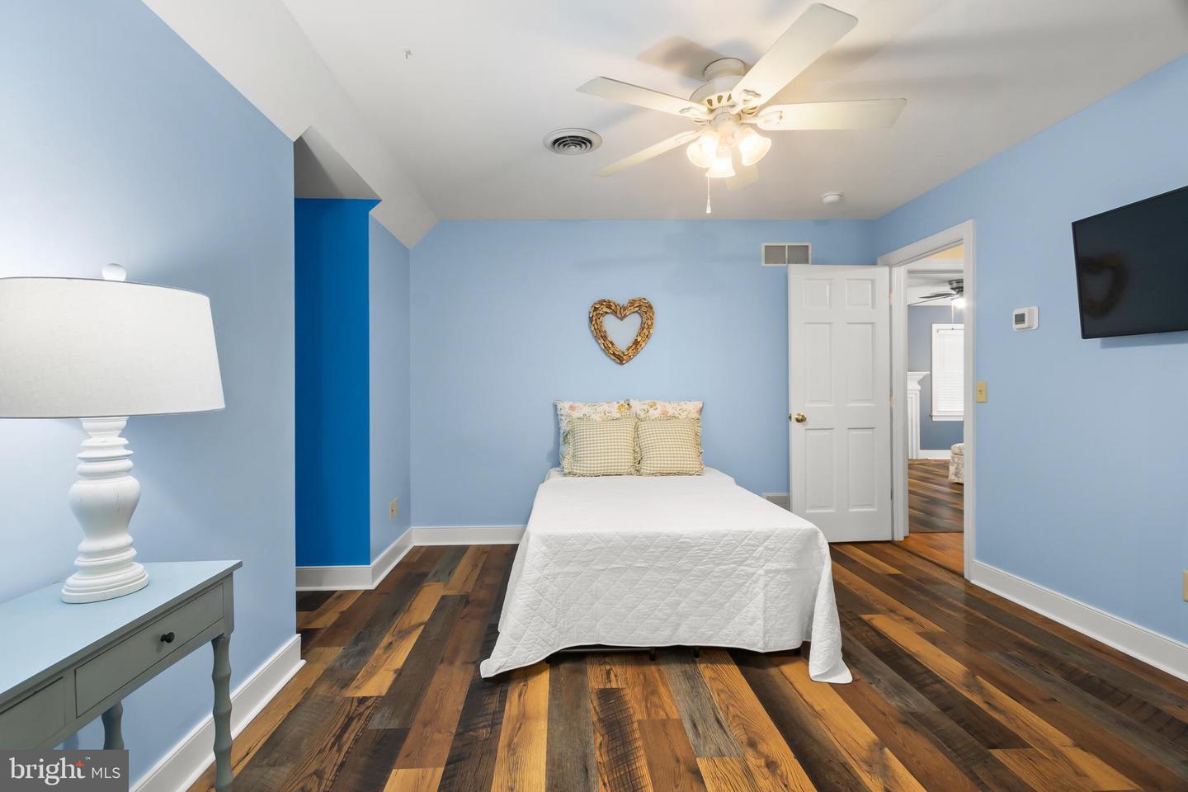
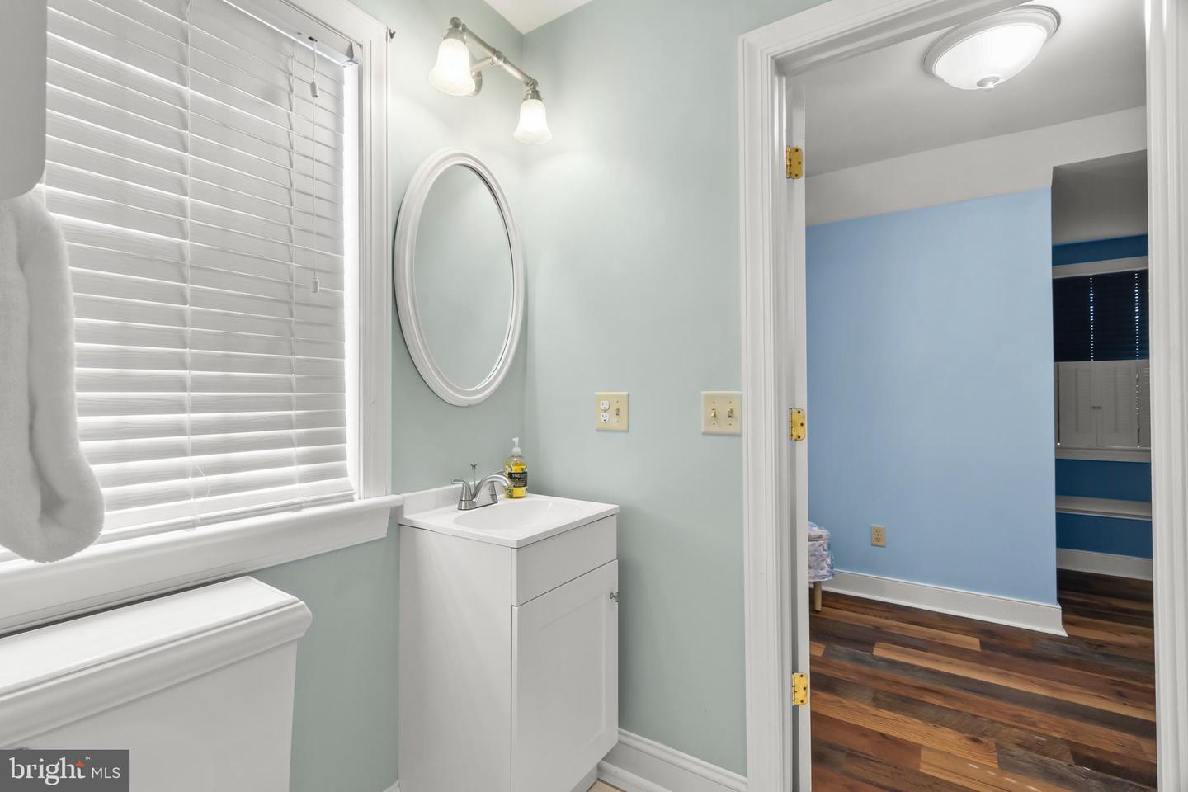
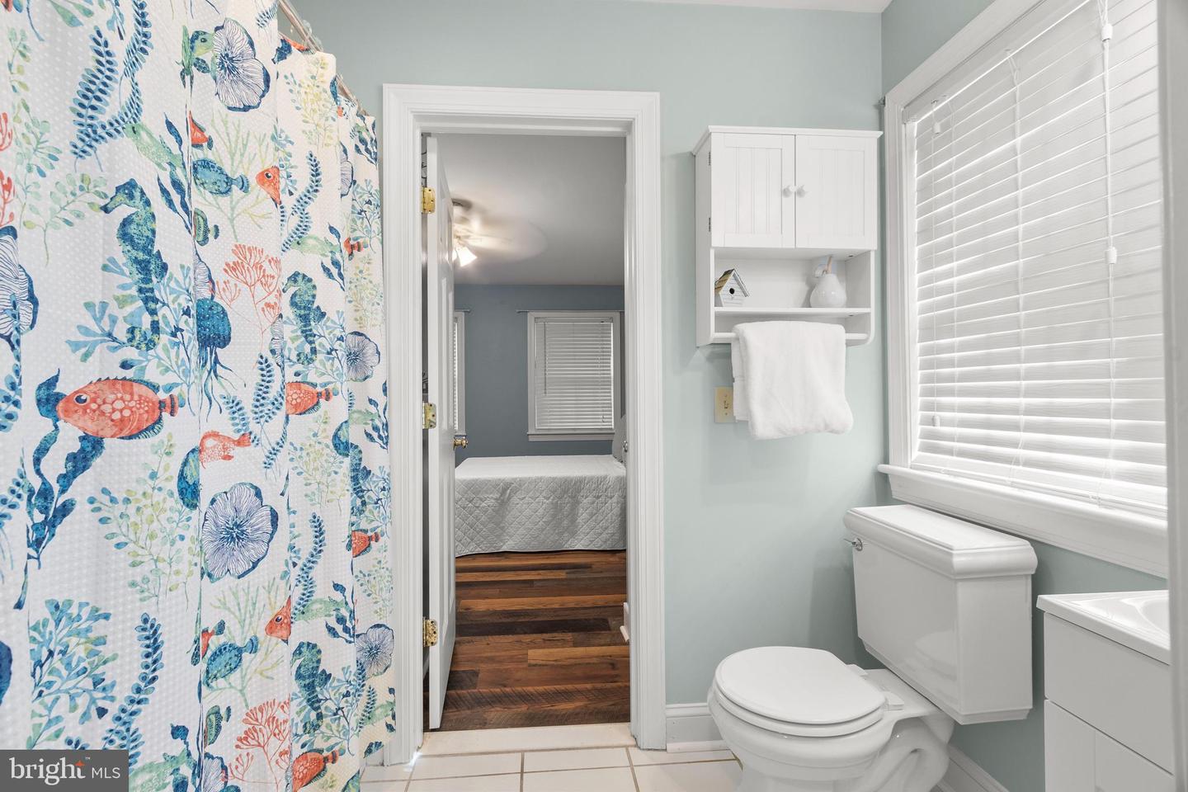
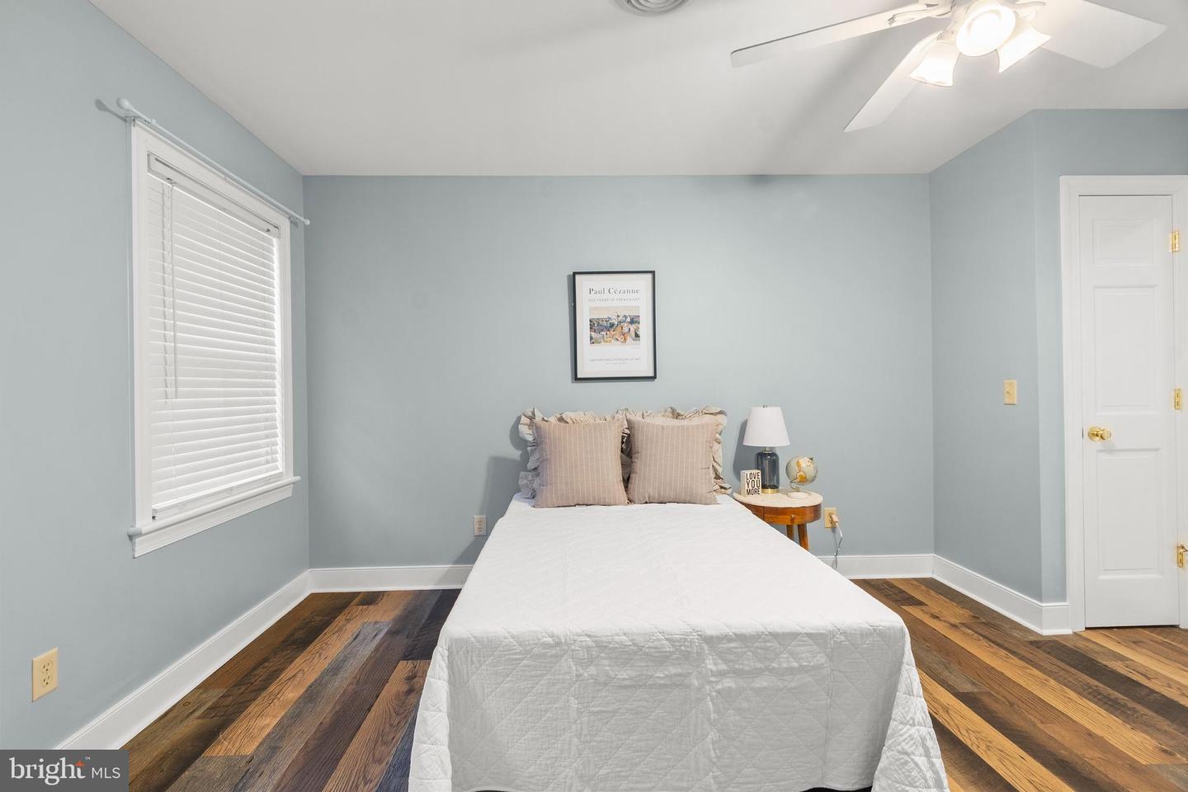
Courtesy: Compass,
Kimberly Morehart
Bedrooms
4
Full Bath
2
Half Bath
1
Laundry
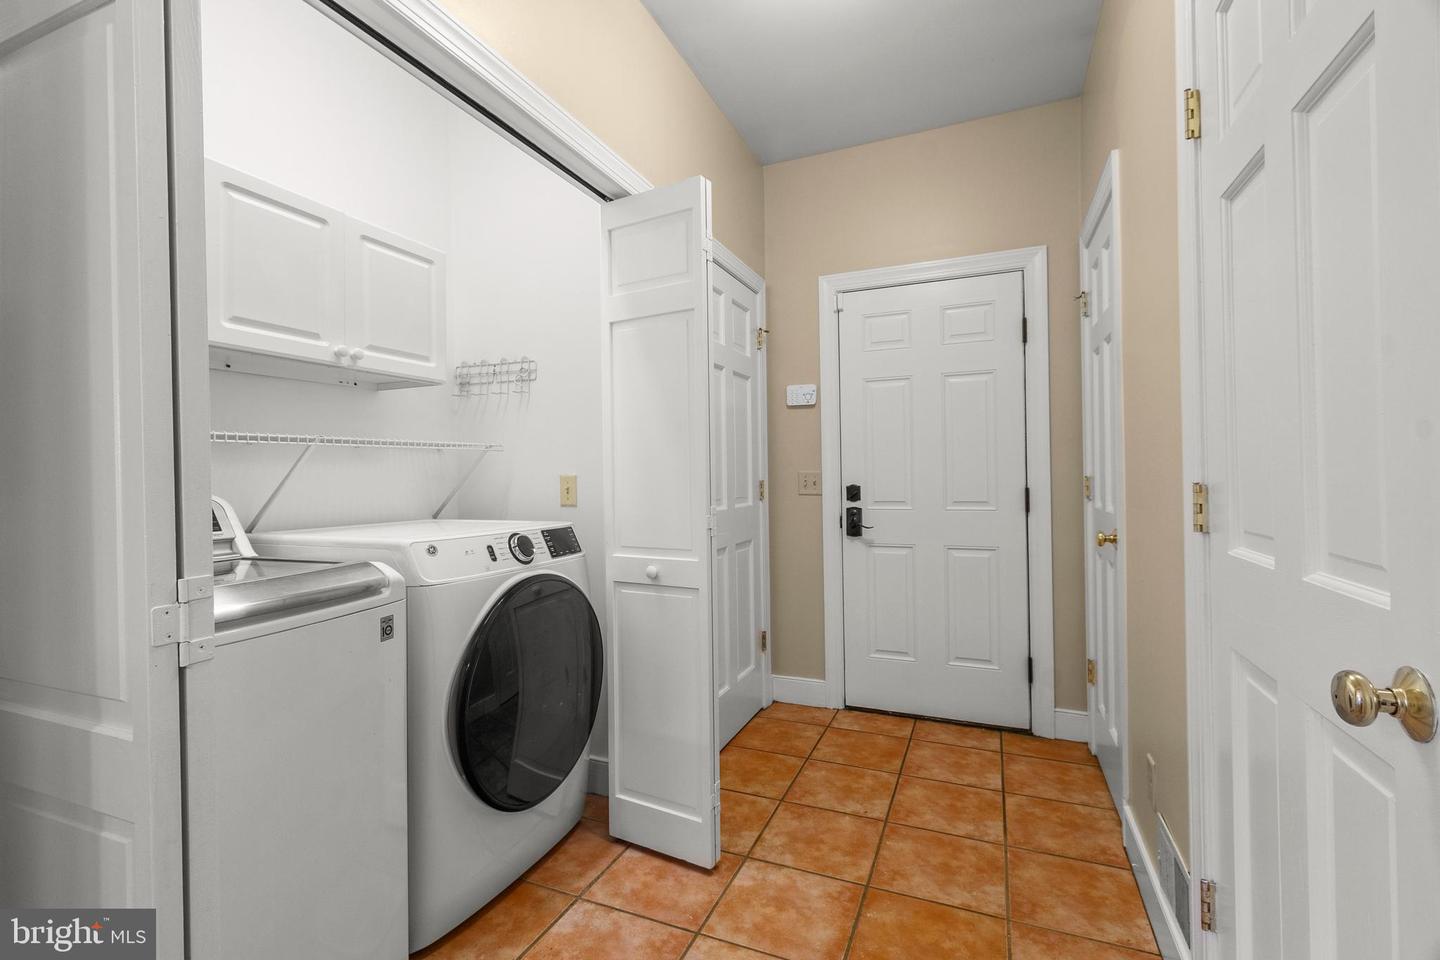
Main Floor
Living Area
3150 sq/ft
Fireplace(s)
2
Fireplace Features
Wood
Interior Features
General
MLS
Dekt2048098
Community
Lexington Mill
Price
$649,900.00
Price/SQft
$282.57
Area And Schools
School Tax
$1,326.00
Exterior
Pool
Yes - Personal
Lexington Mill
MLS
Dekt2048098
$649,900
4 Bed
2 Bath
1 Hf. Bath
- Tax Total Living Area:
- 3150 sq. ft.
- Lot Size:
- 1.33 acres
Open Houses for 120 N Lexington Dr
Sun
26
12:00 pm - 2:00 pm
Stop by and see this great home!
Listed 37 days ago
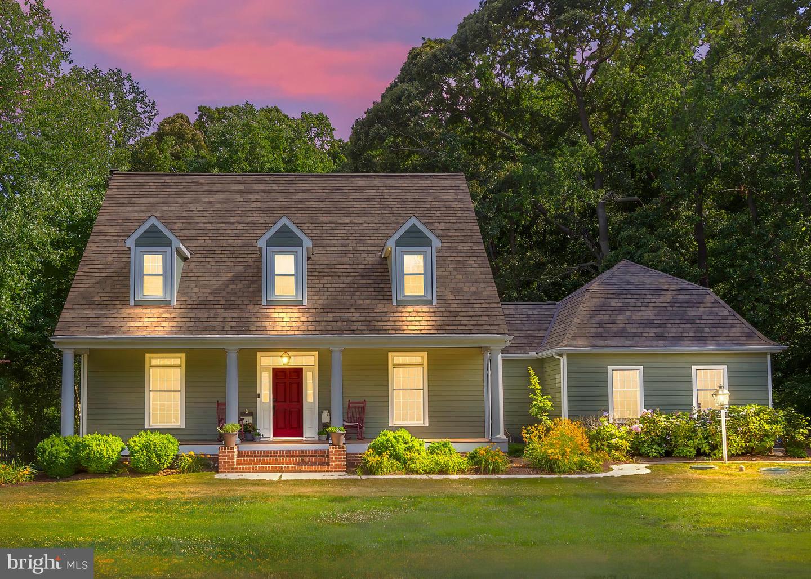
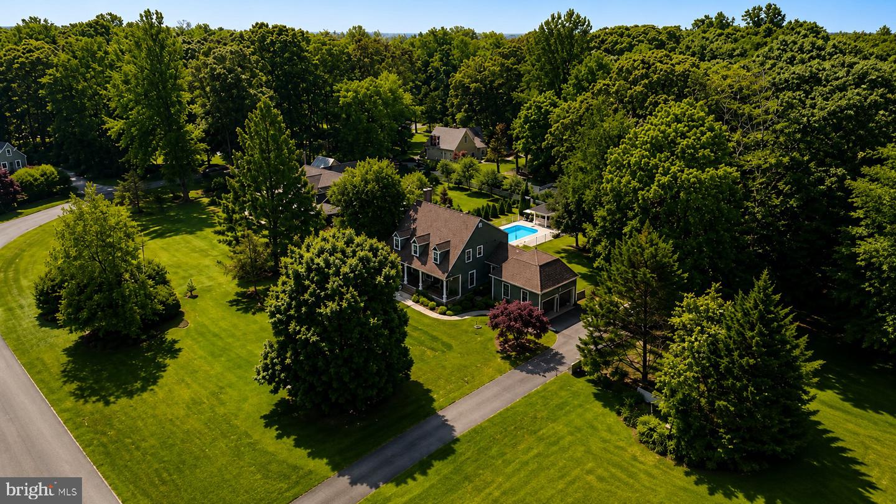
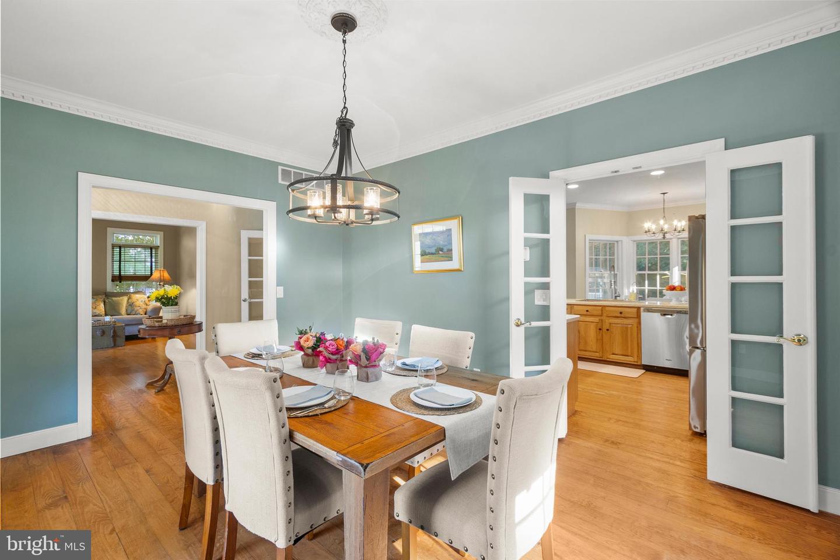
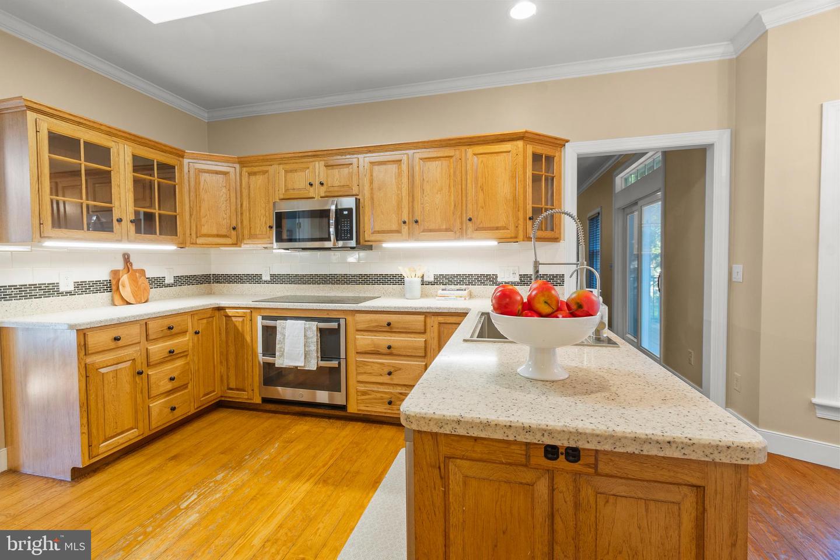
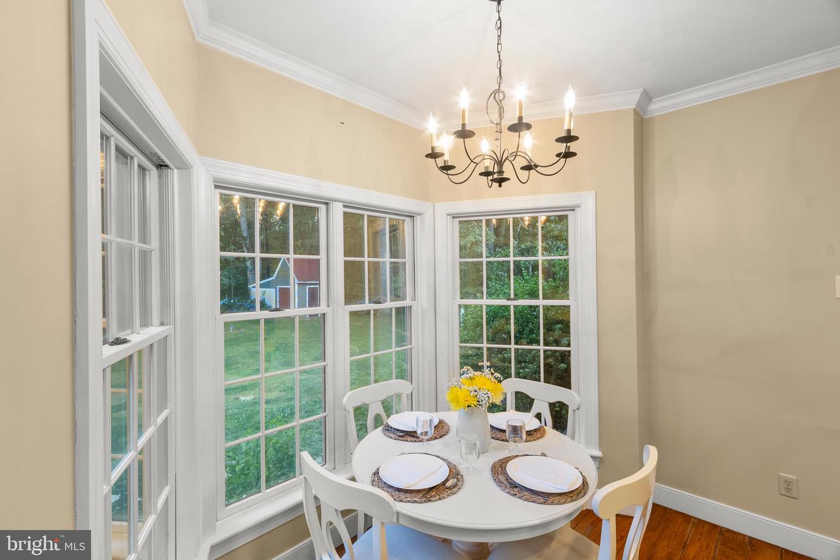
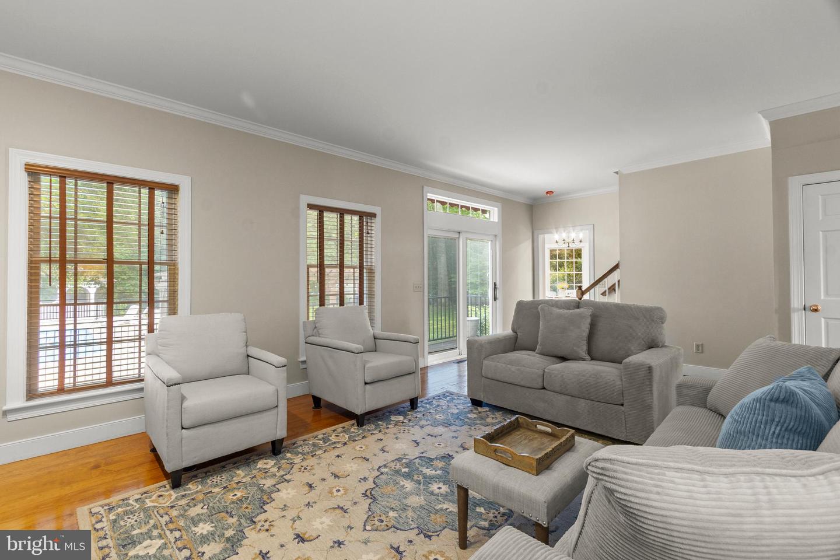
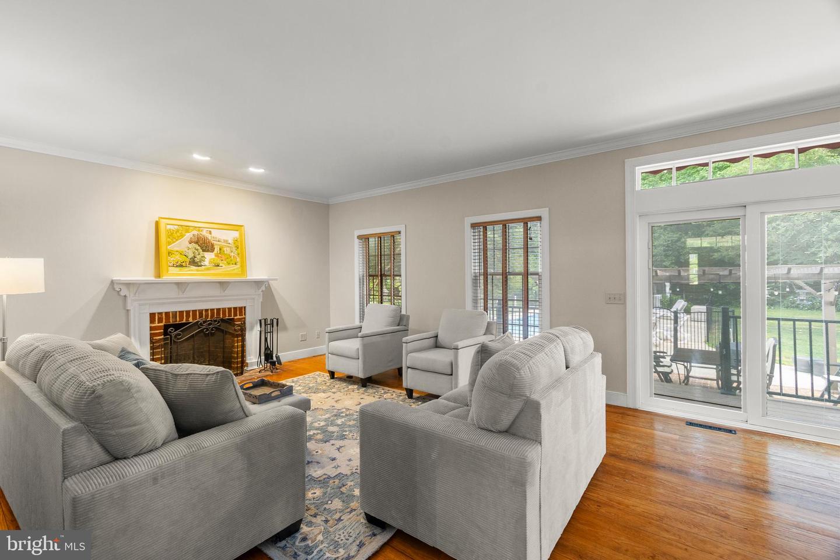
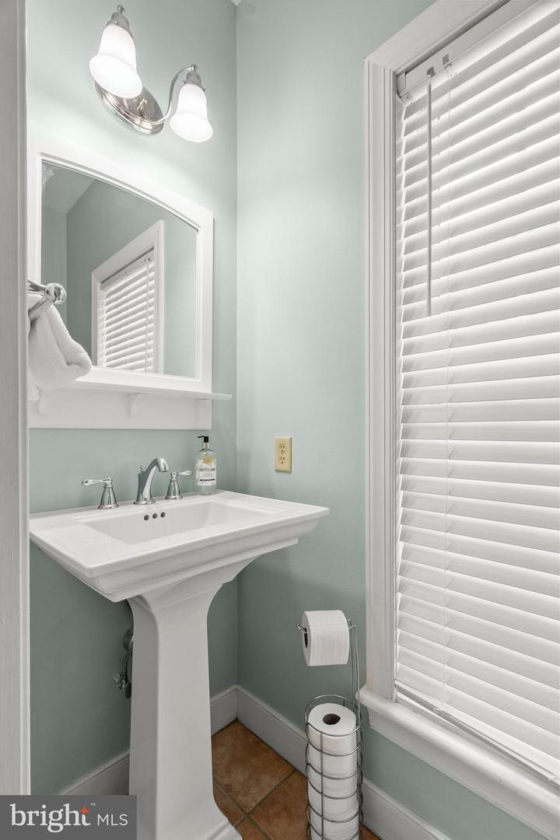
SIGNIFICANT PRICE REDUCTION! MOTIVATED SELLERS HAVE ADJUSTED THE PRICE, MAKING THIS AN EXCEPTIONAL OPPORTUNITY TO OWN A HOME IN THE DESIRABLE CAESER RODNEY SCHOOL DISTRICT! Nestled on 1.3 beautifully landscaped acres in the exclusive community of Lexington Mill—a neighborhood of just 31 custom homes—this exceptional 4-bedroom, 3.5-bath Cape Cod
blends timeless Colonial architecture with thoughtful modern updates.
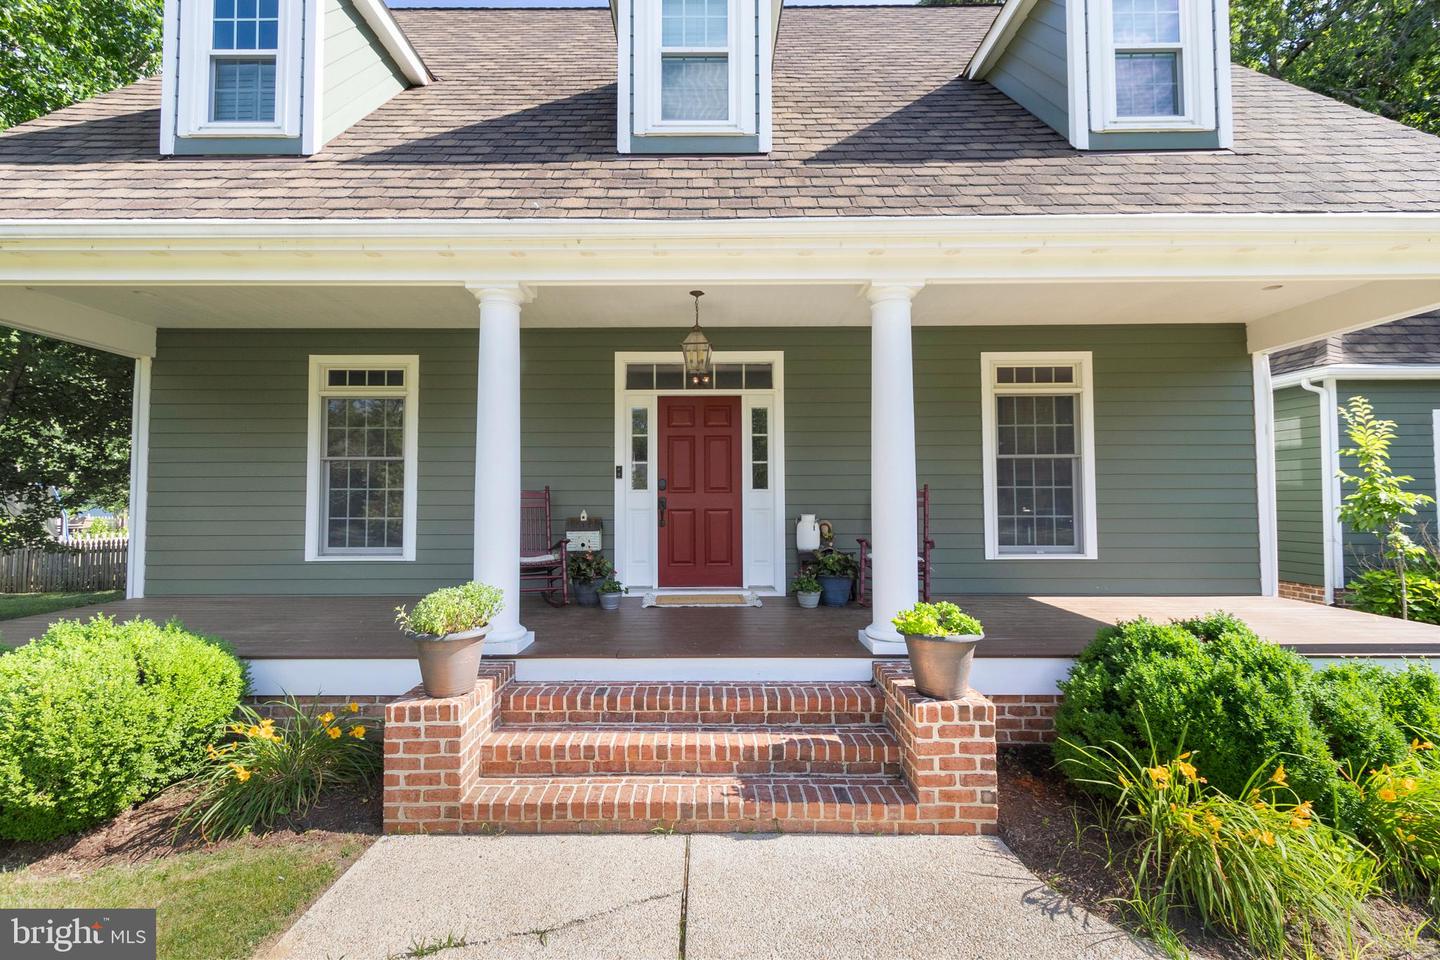
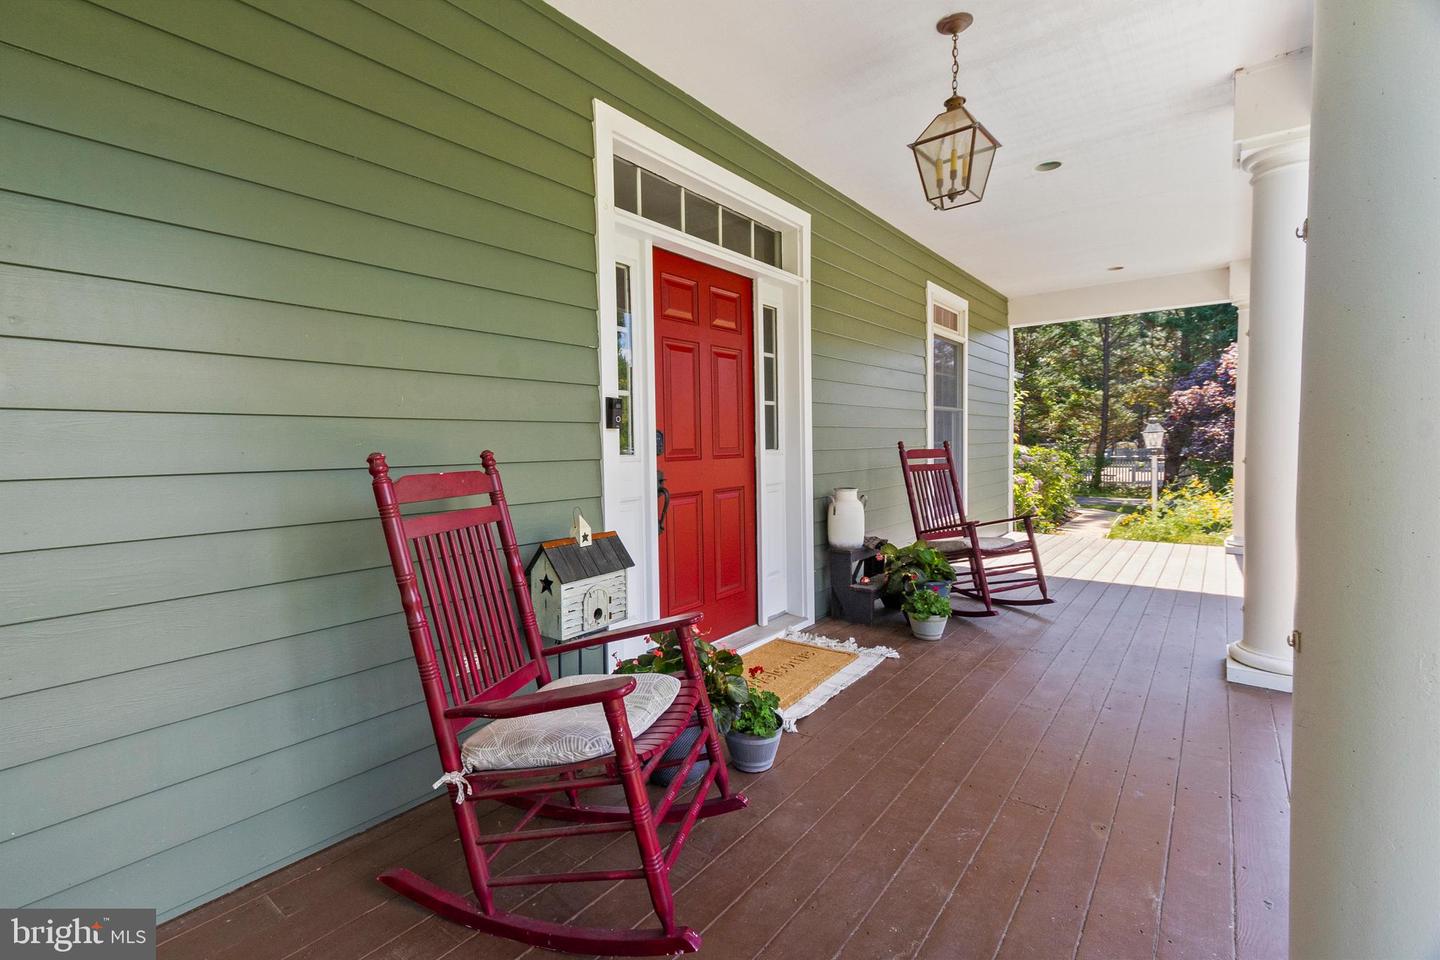
From the moment you arrive, the welcoming front porch invites you to slow down and
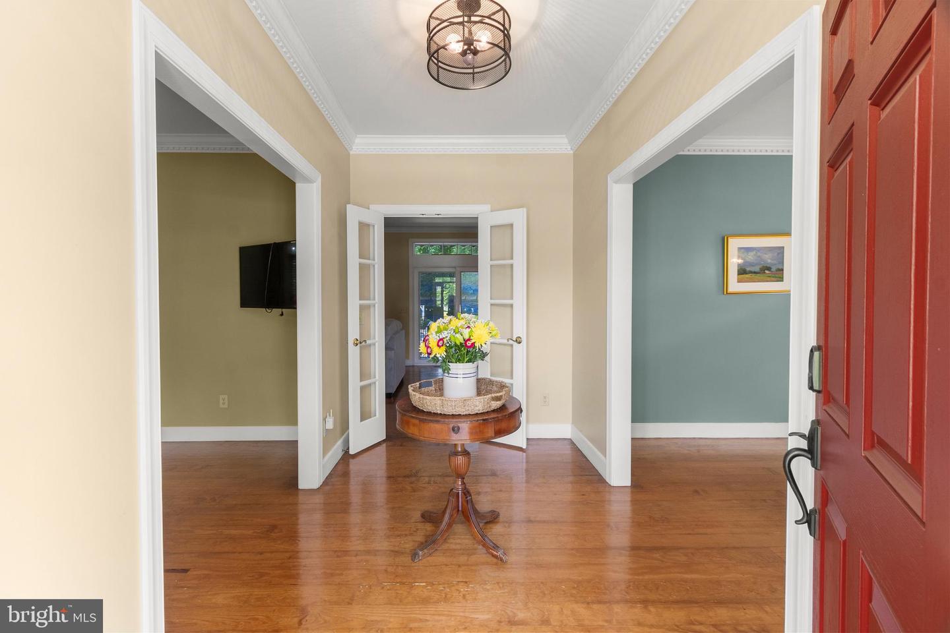
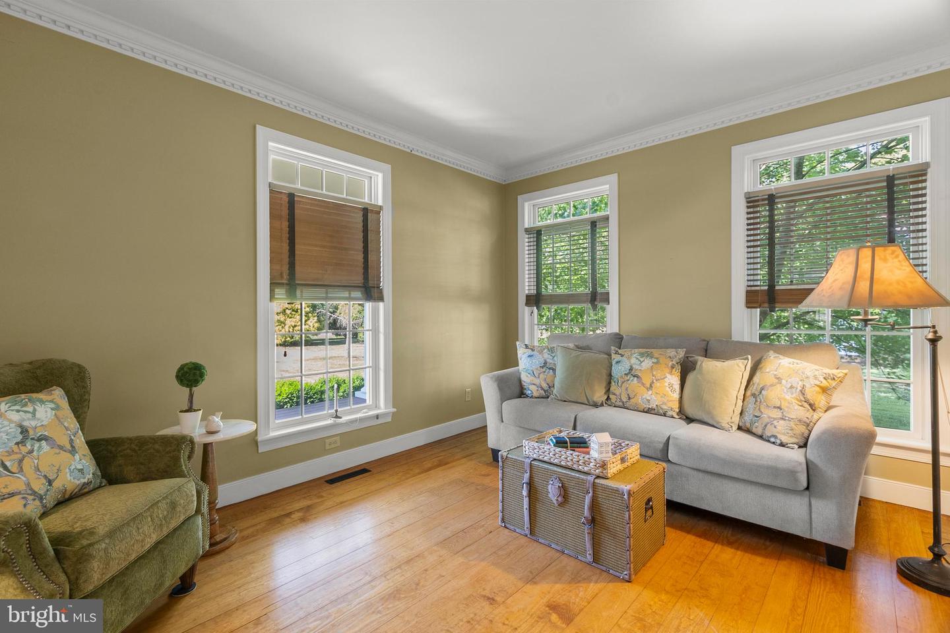
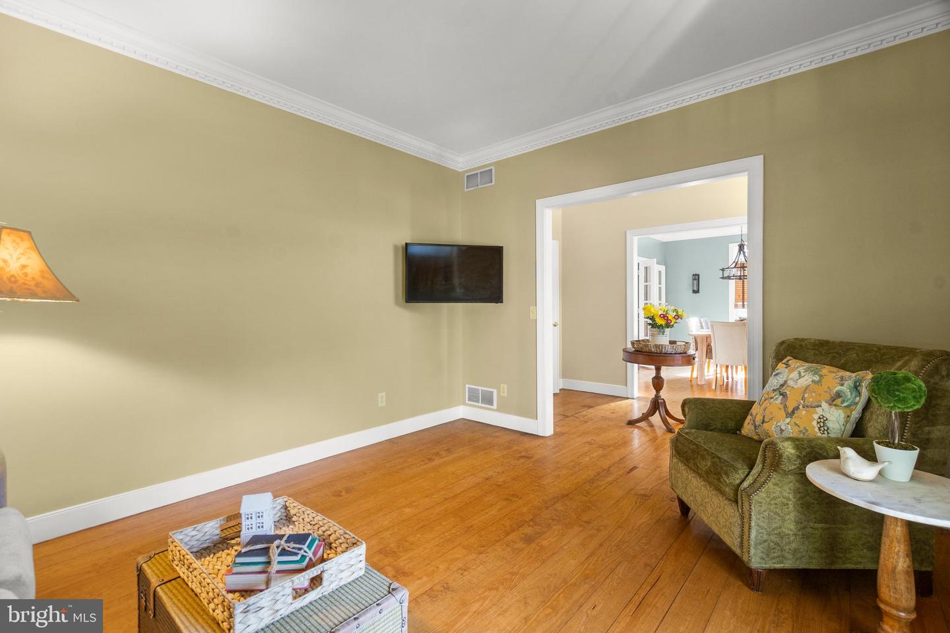
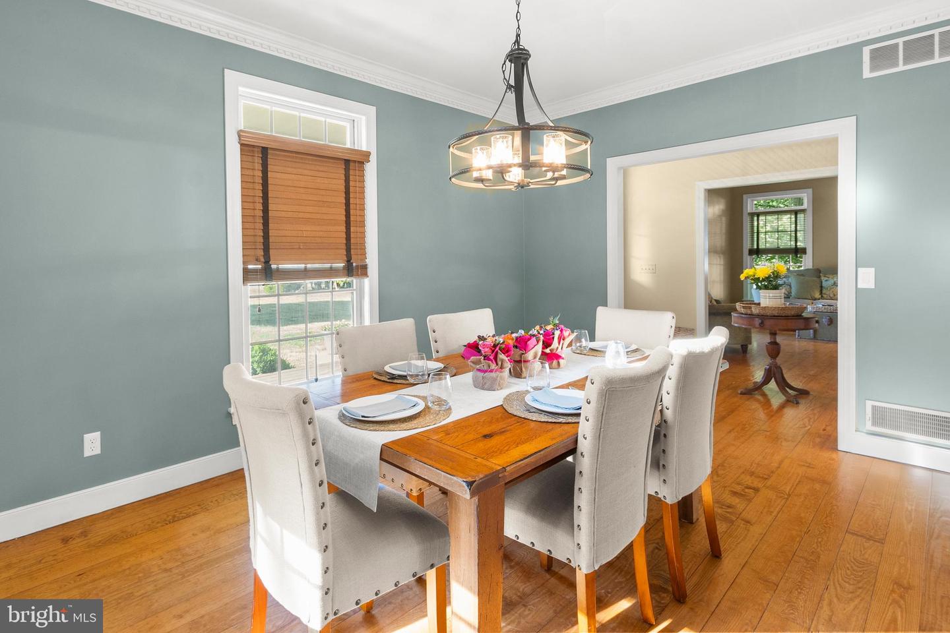
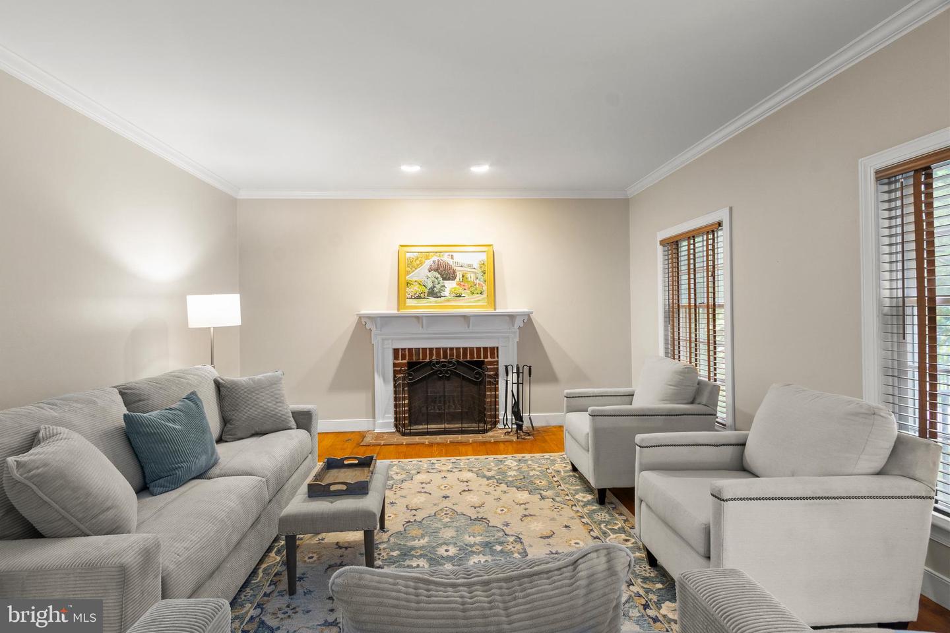
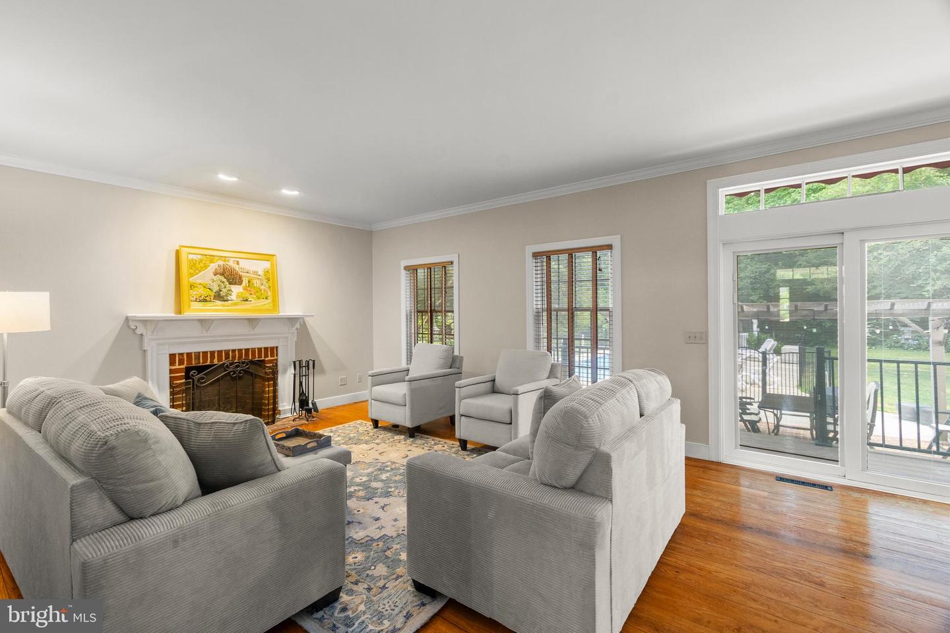
enjoy the peaceful surroundings. Inside, you will find rich wide-plank flooring, elegant dental
molding, oversized windows, French doors, and two wood-burning fireplaces, creating a
home full of warmth, character, and craftsmanship.
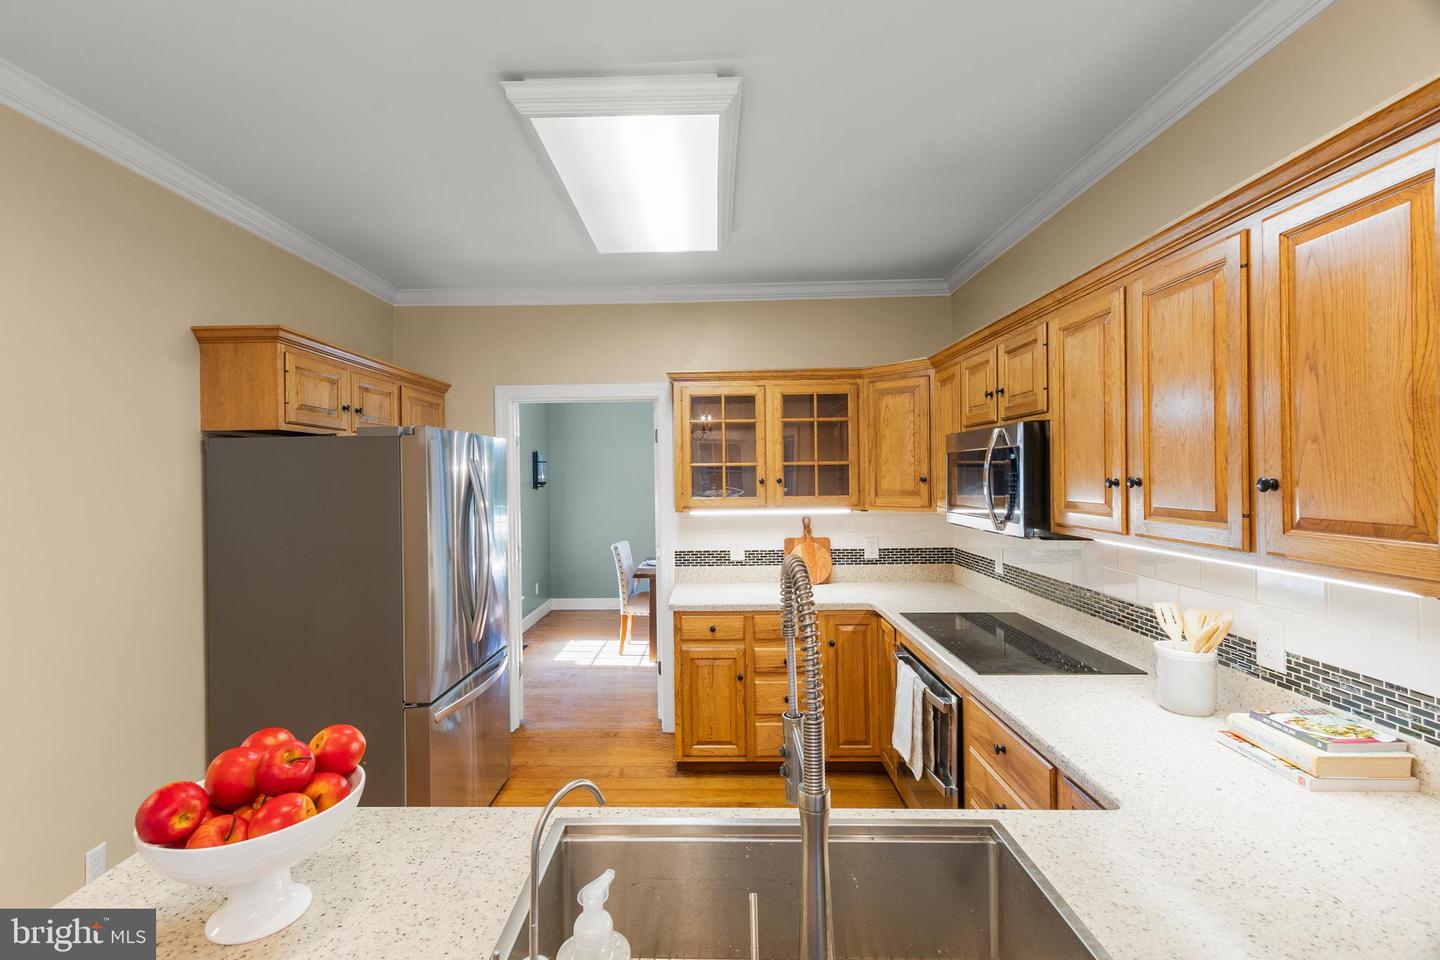
The traditional center-hall floor plan offers wonderful flow for both everyday living and
entertaining. French doors connect the foyer to the inviting living room, while another set
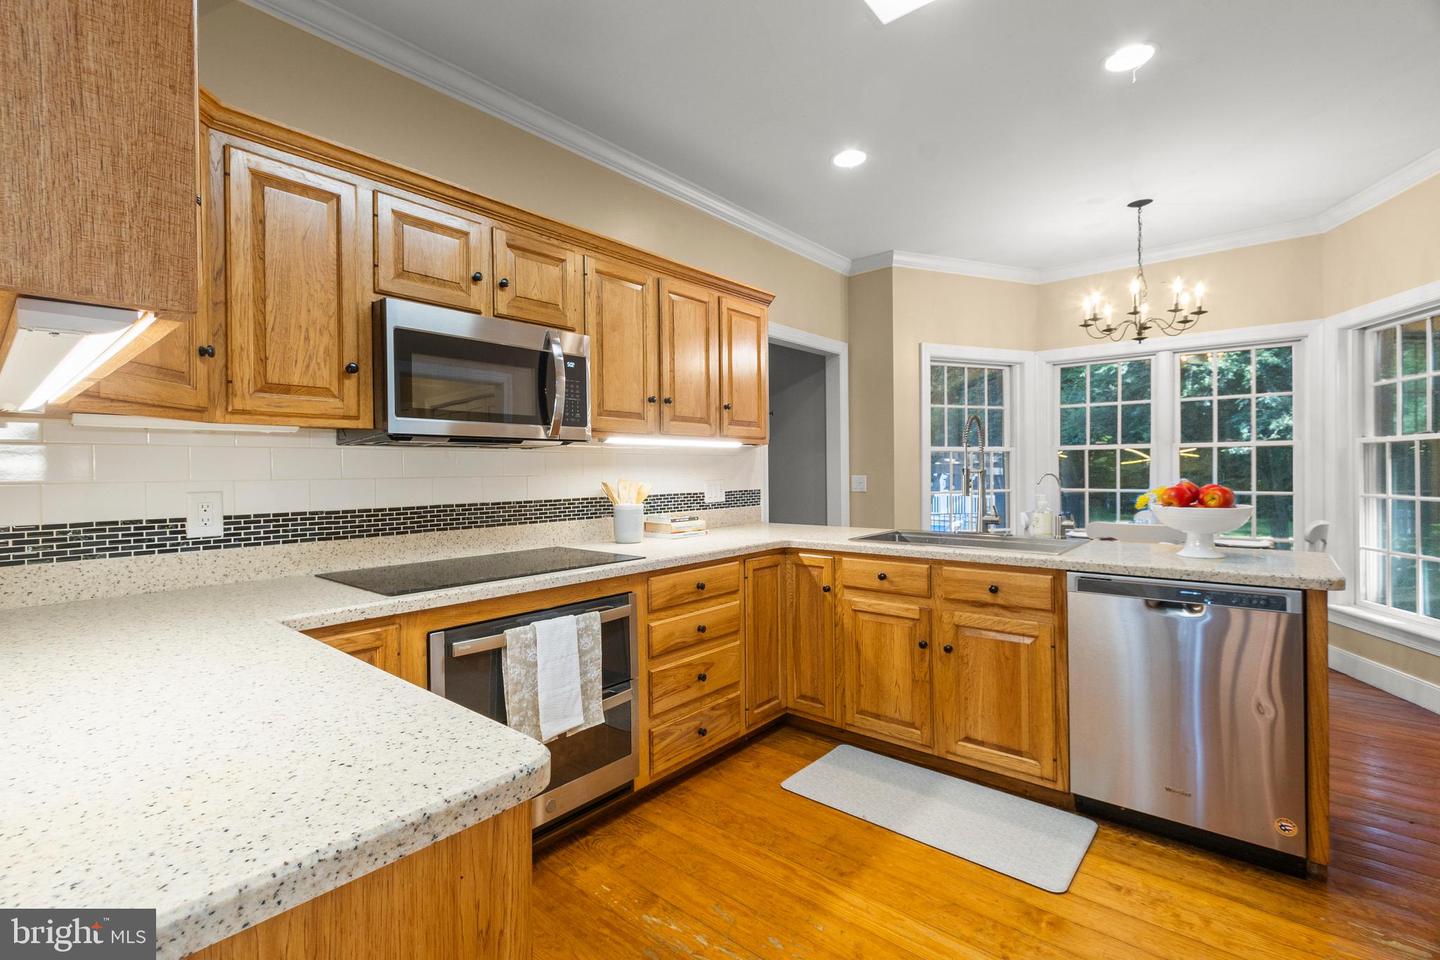
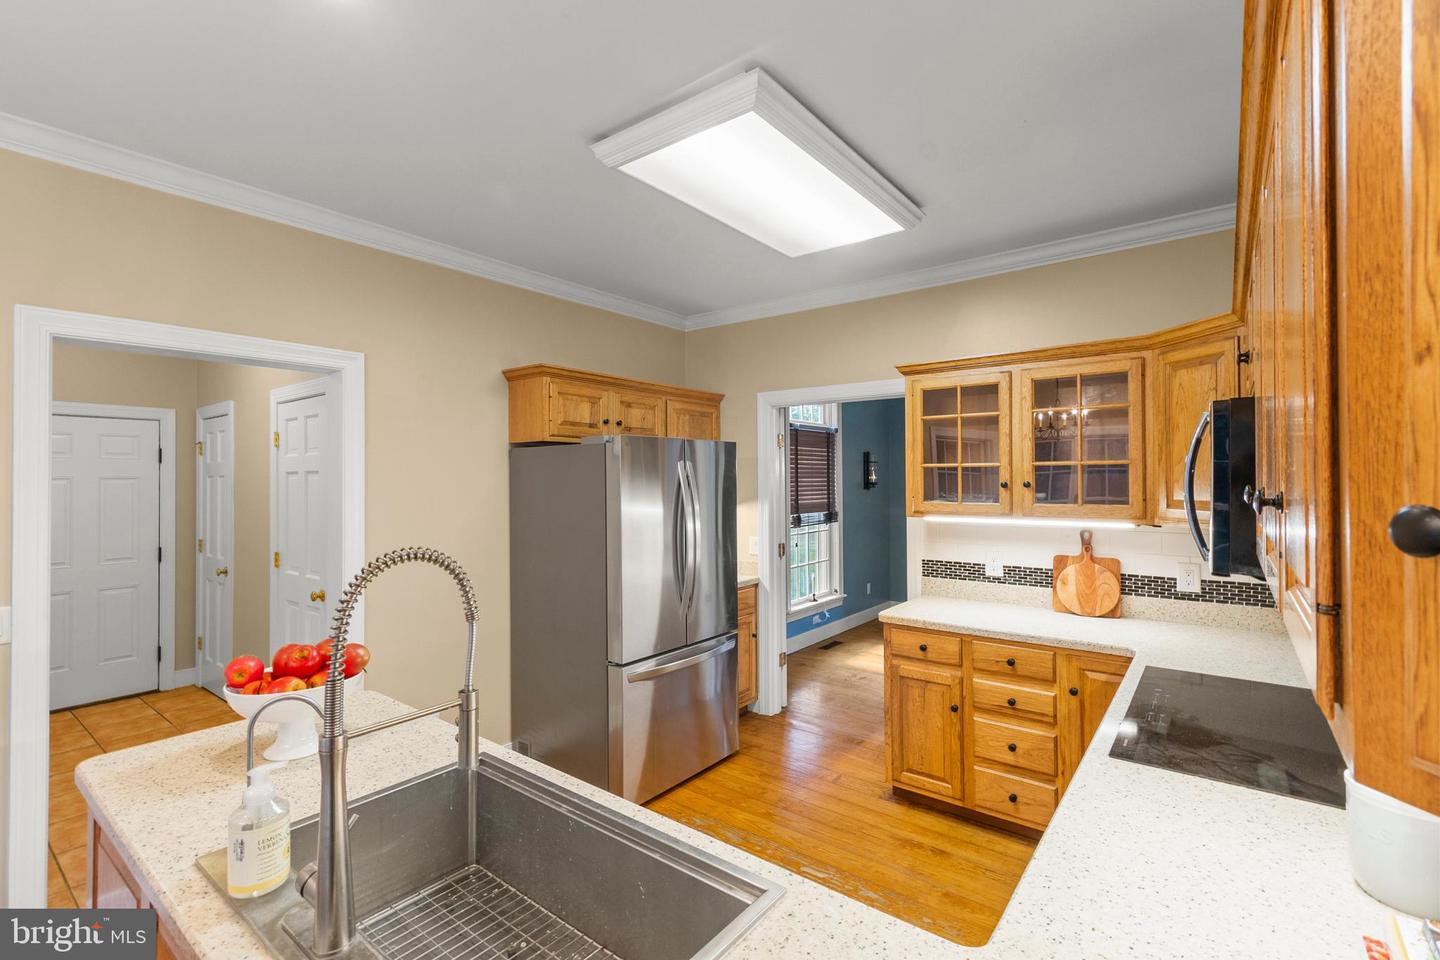
opens into the formal dining room and updated kitchen. Upstairs, the spacious primary
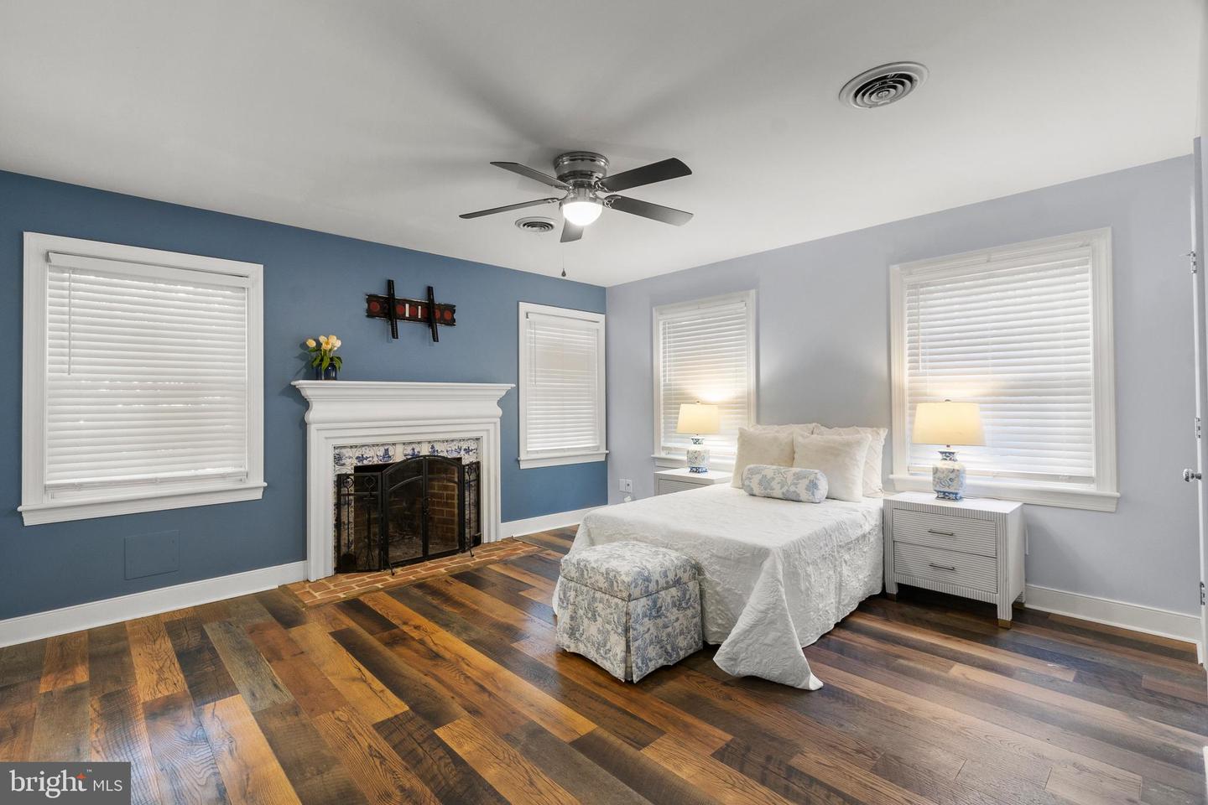
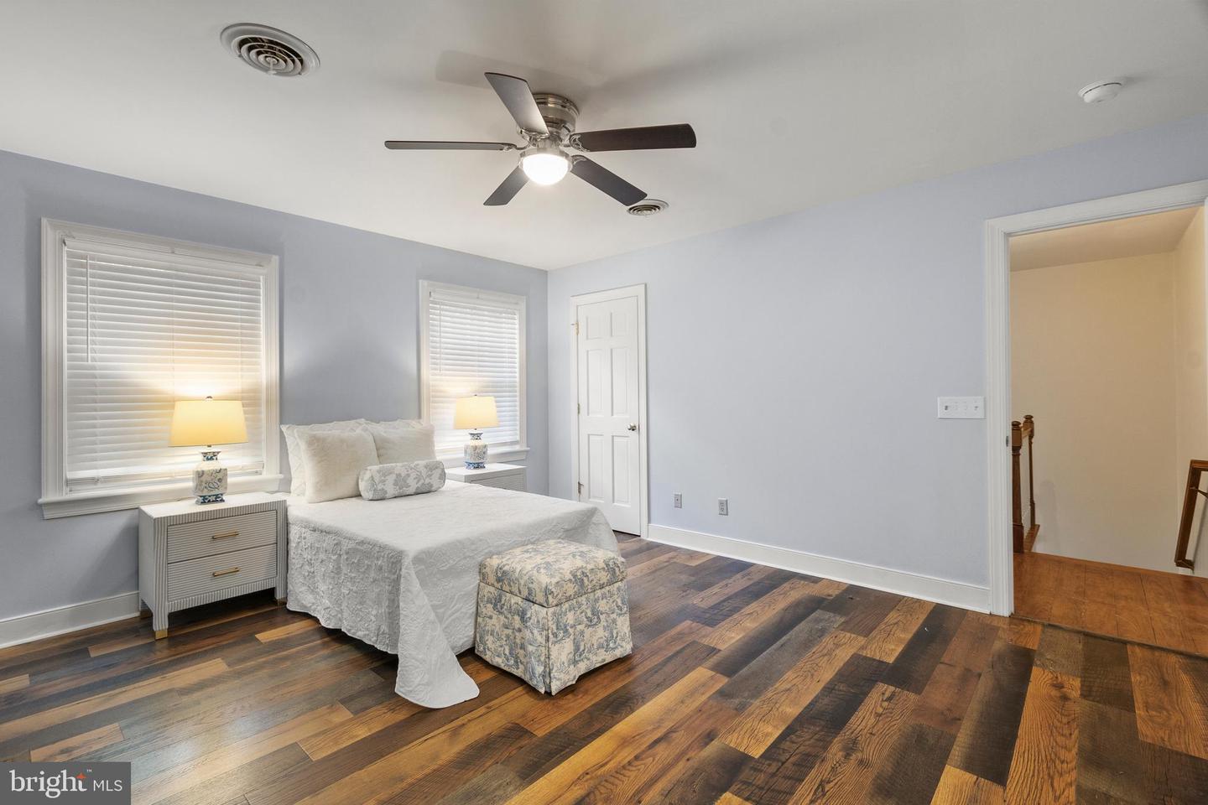
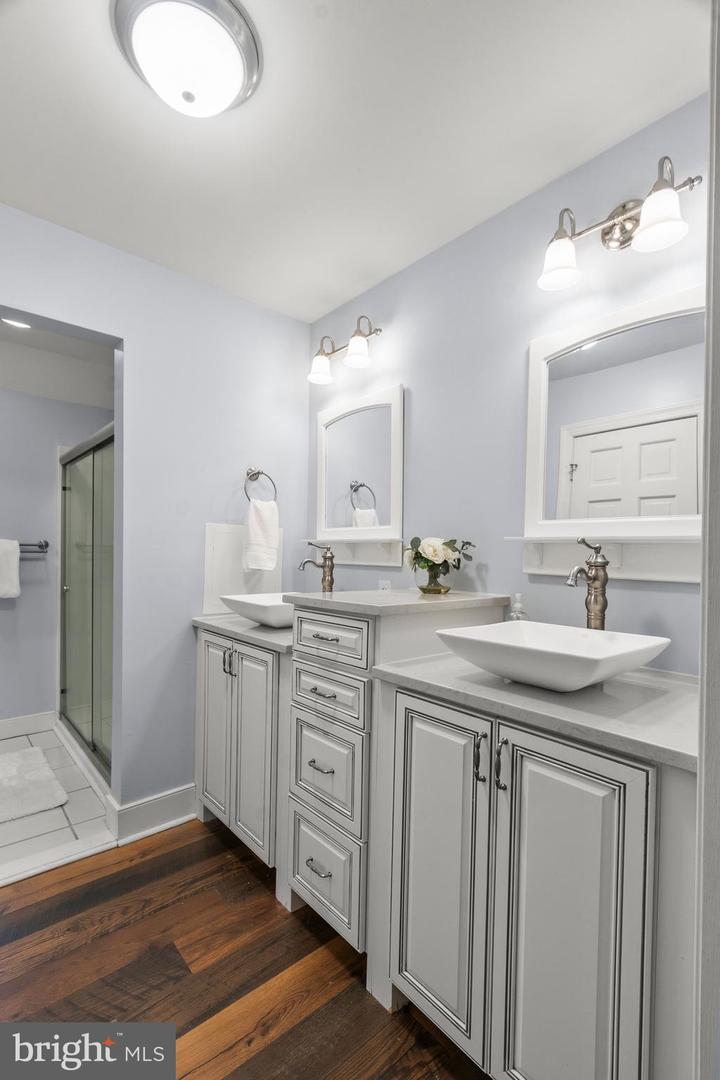
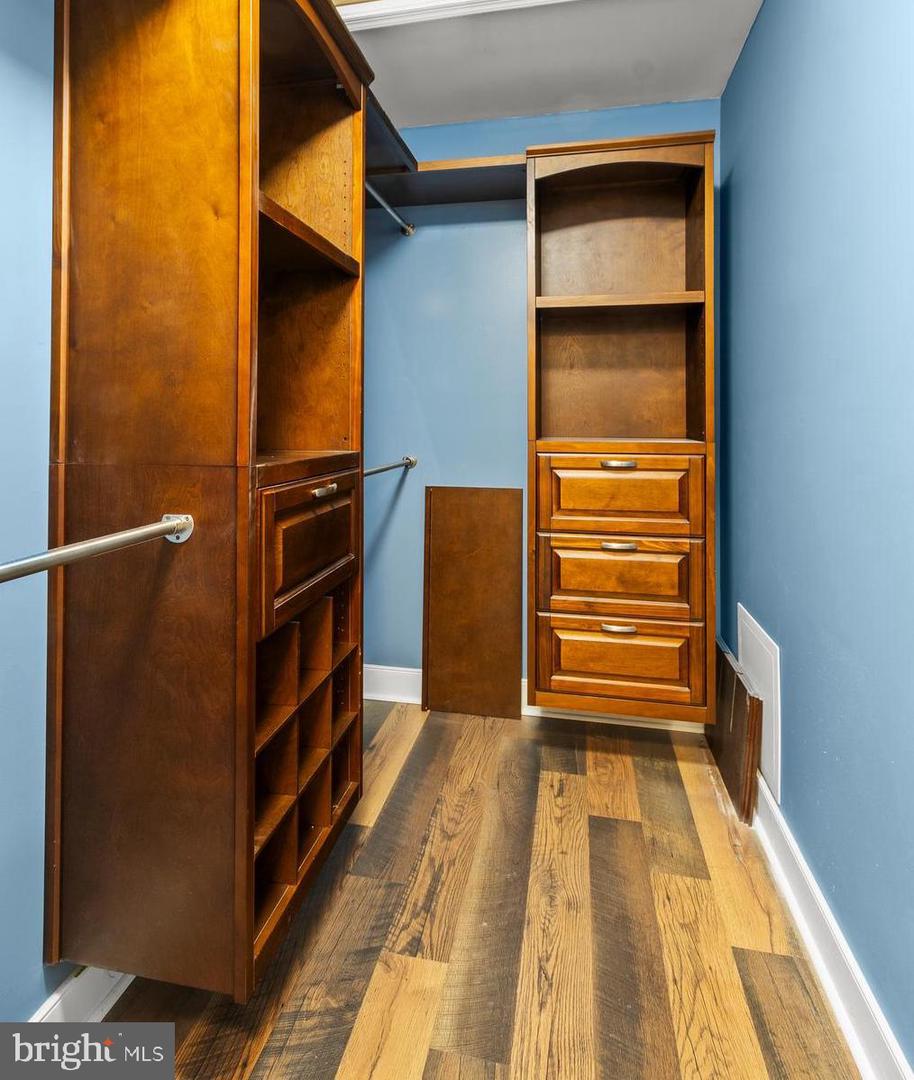
suite features its own fireplace, two walk-in closets, and a beautifully appointed ensuite
bath. Two additional bedrooms share a convenient Jack-and-Jill bathroom. The finished
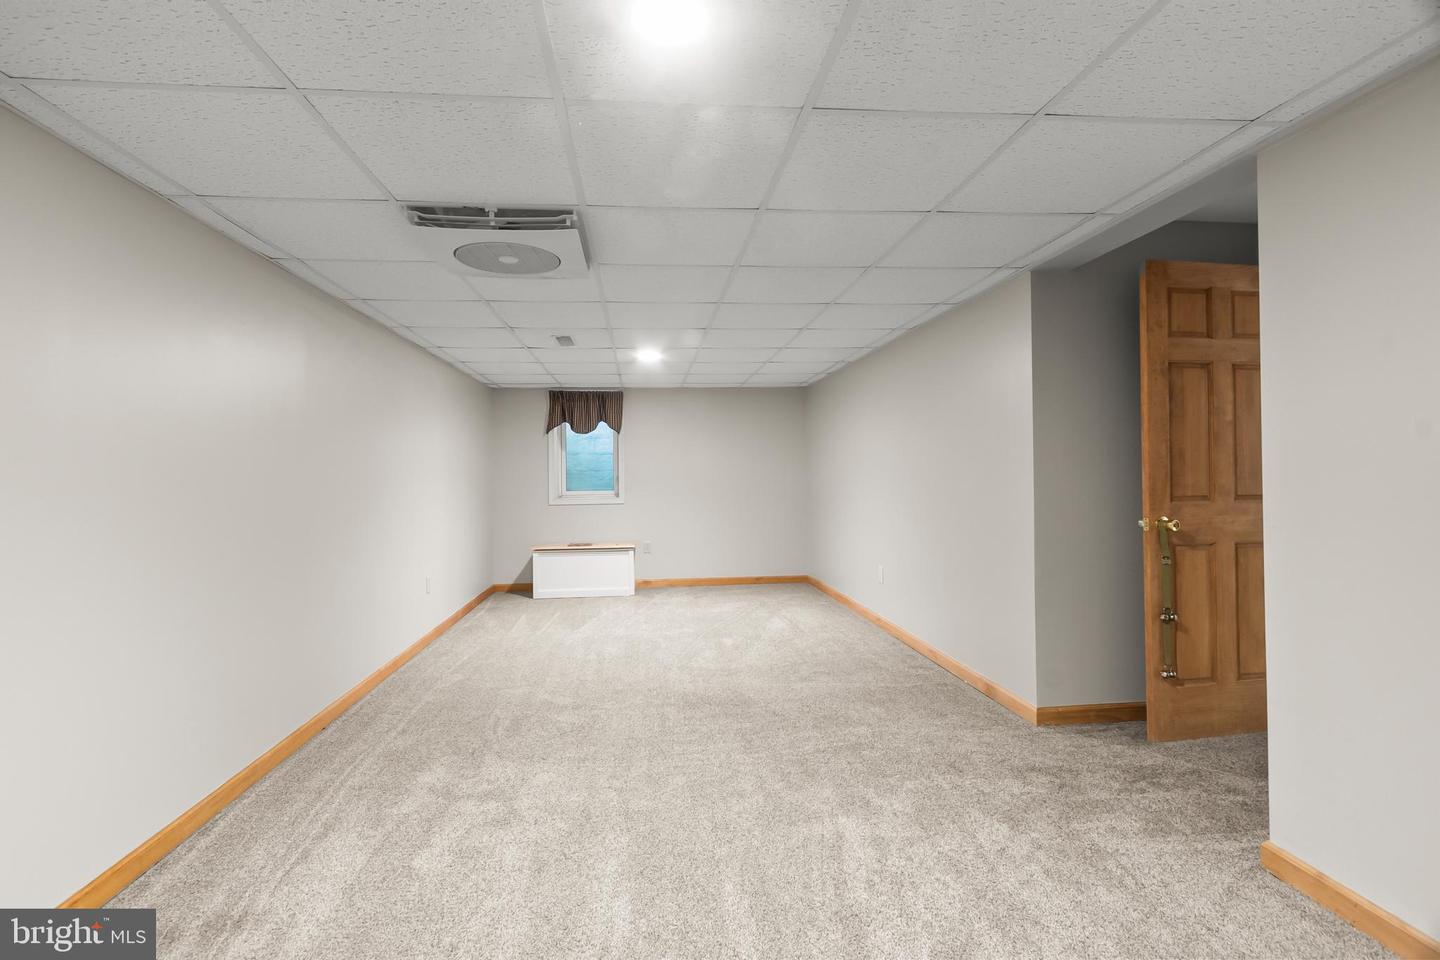
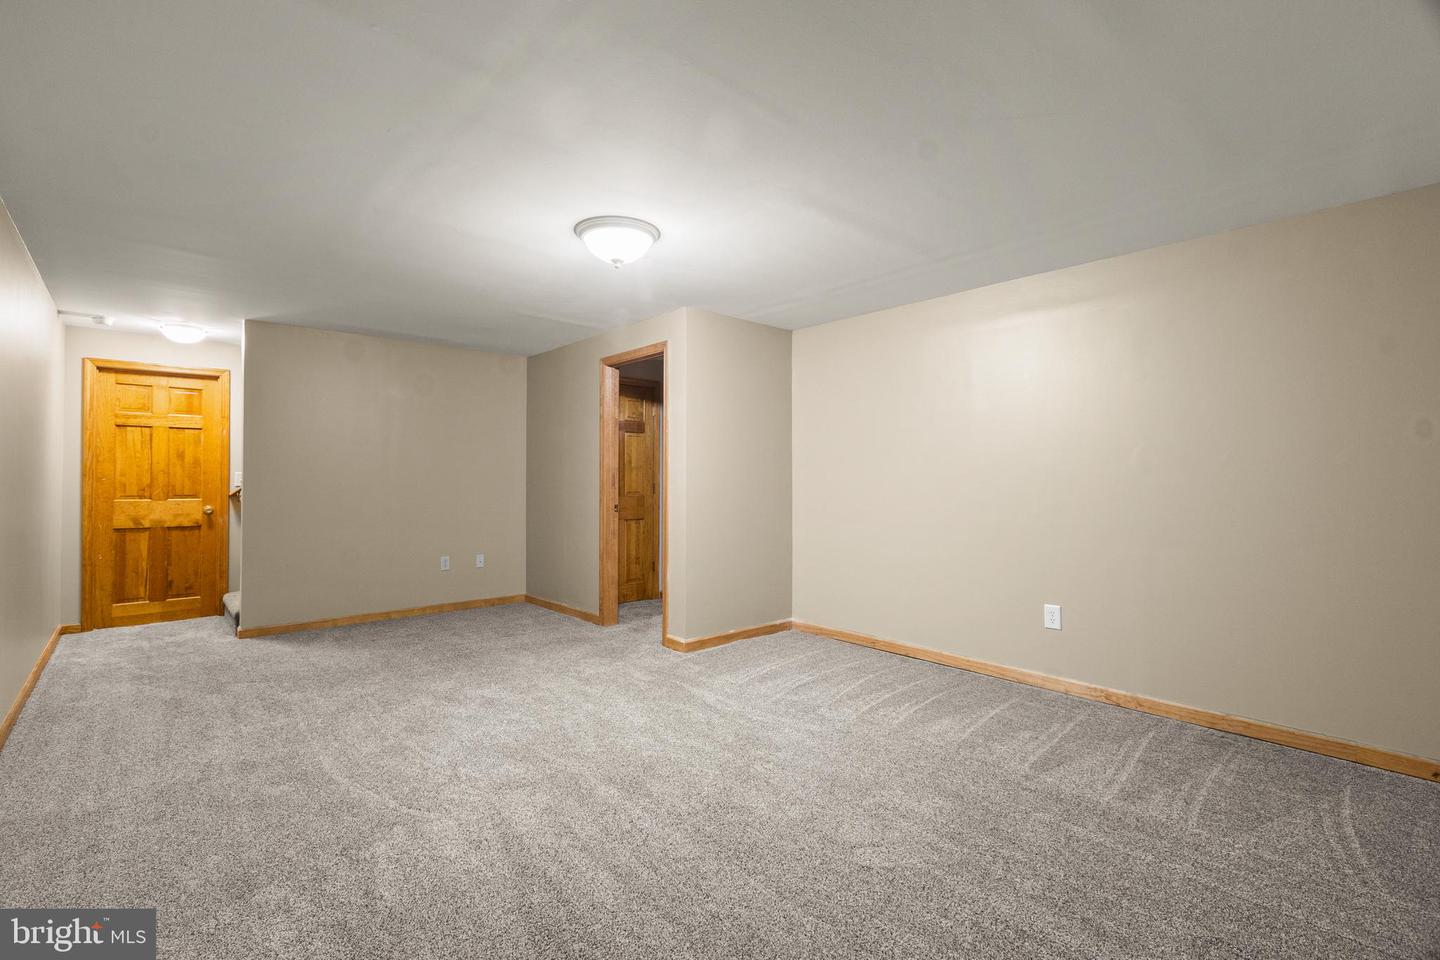
lower level provides even more living space with a large family room, fourth bedroom, and
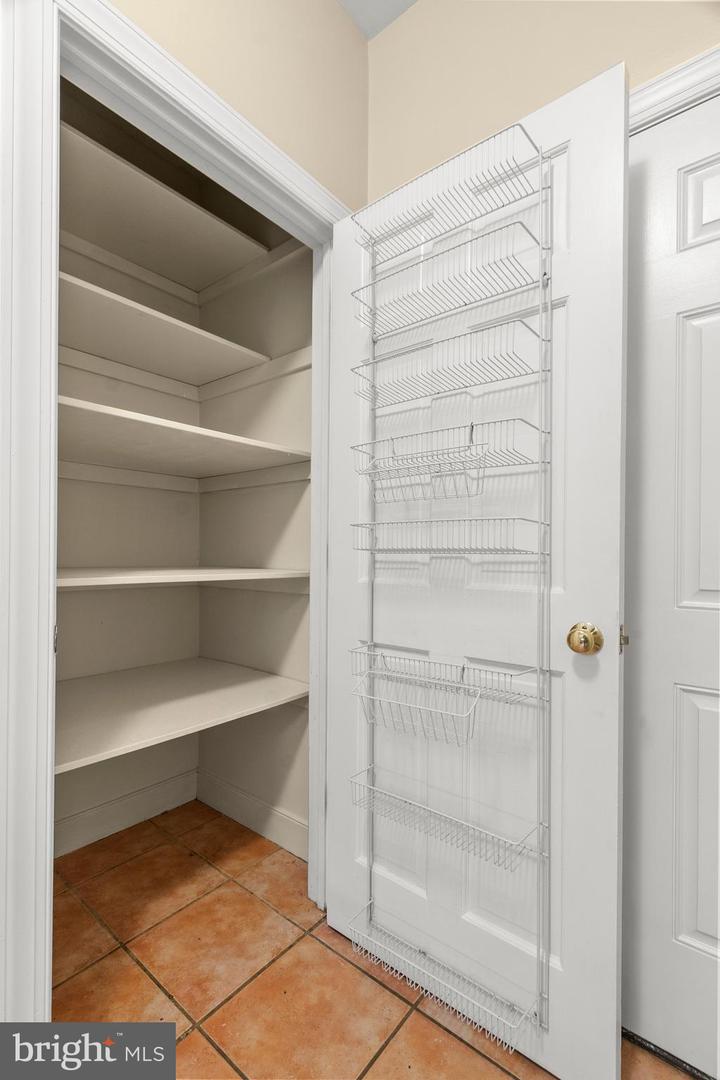
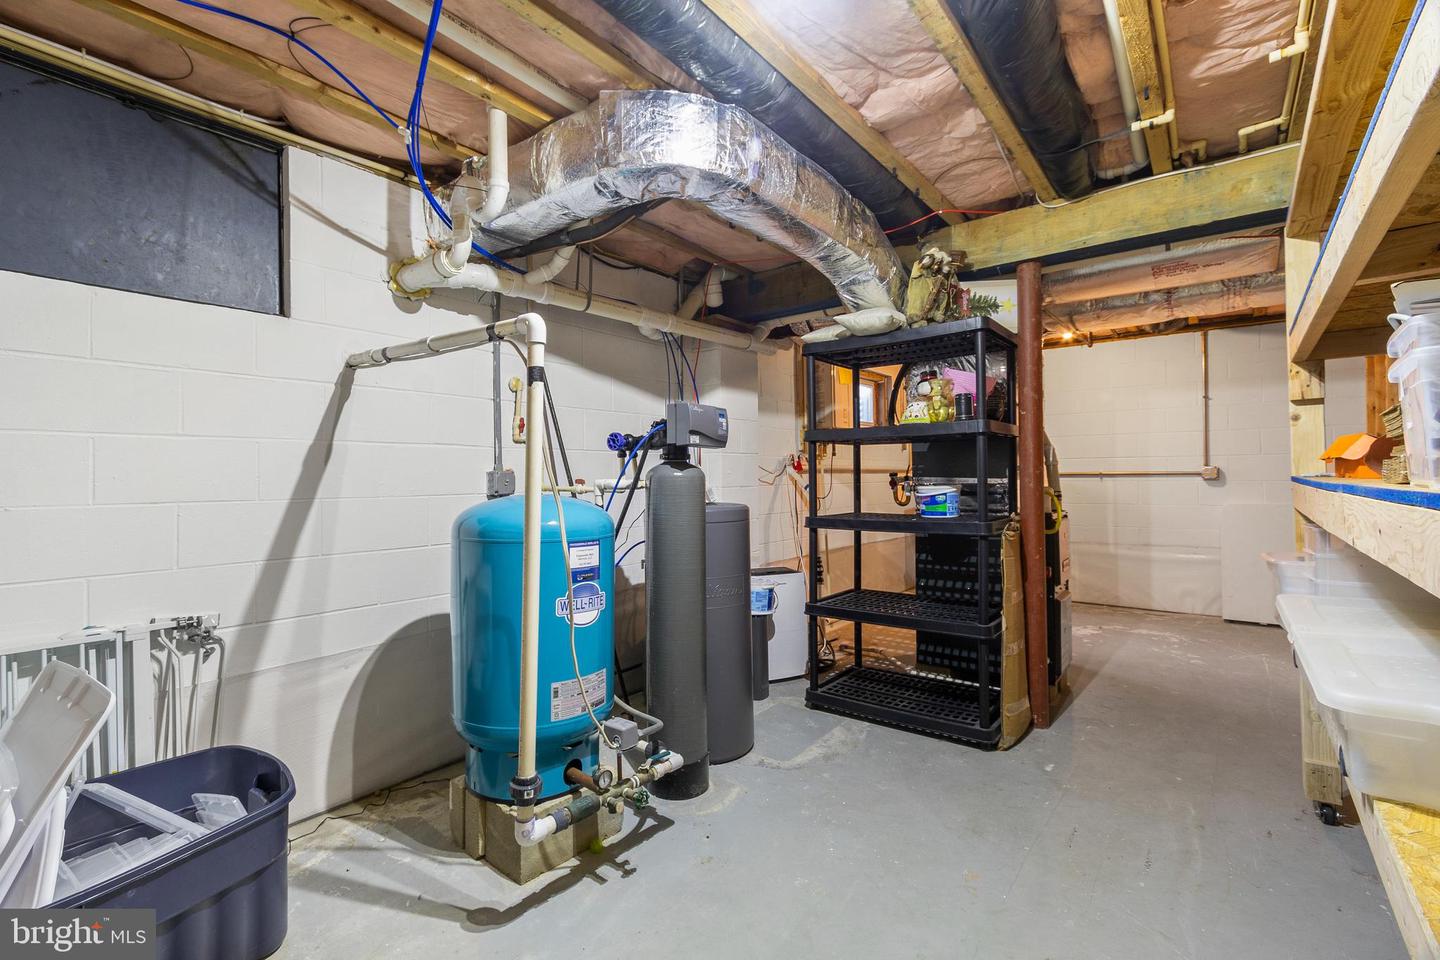
abundant storage.
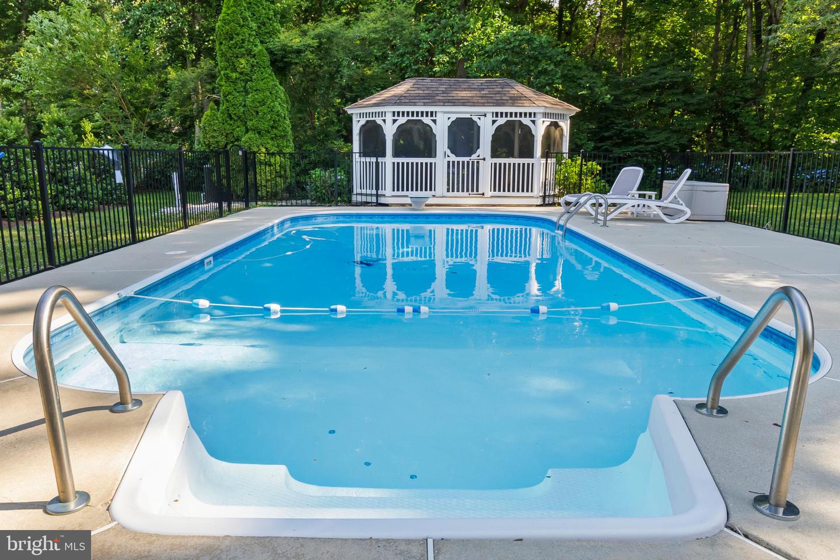
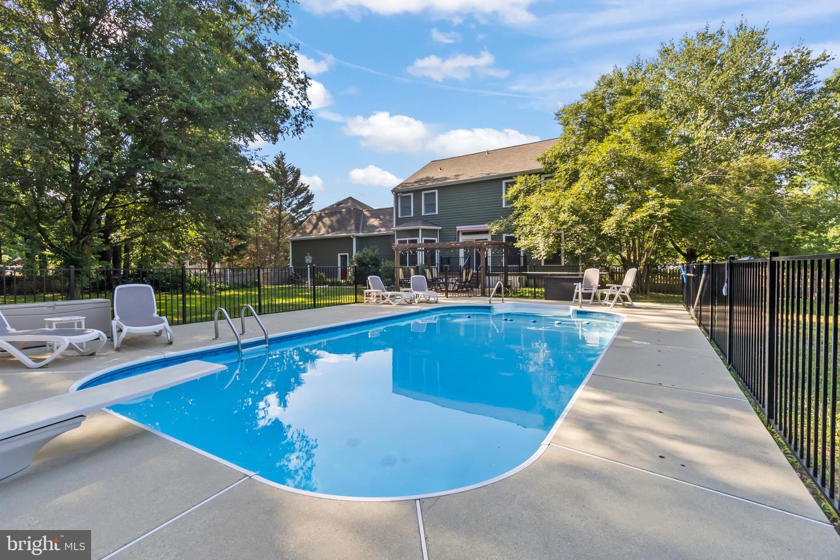
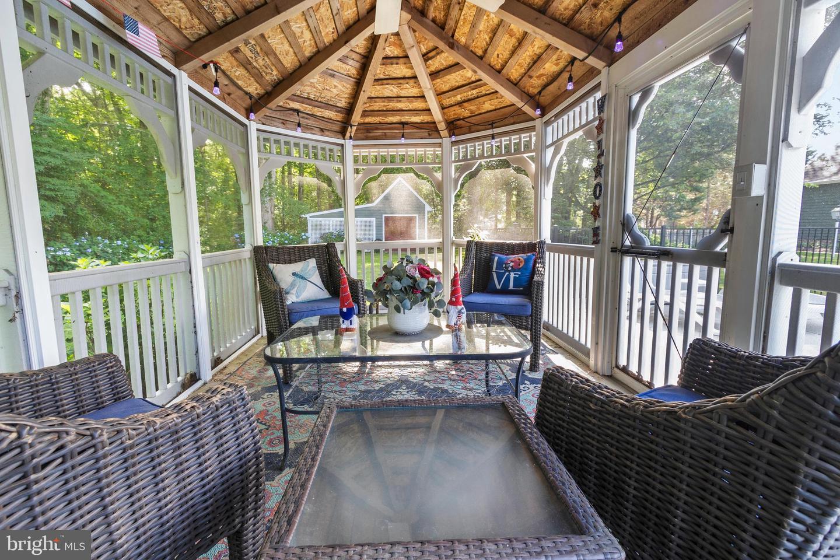
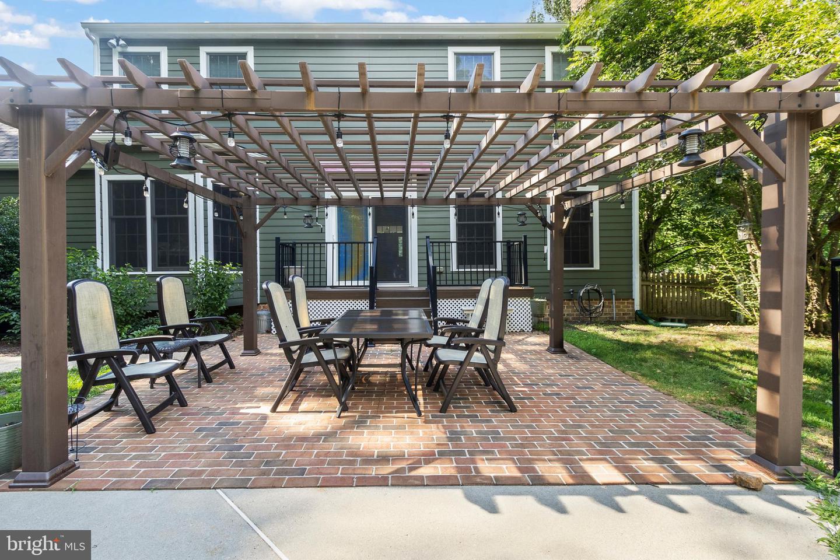
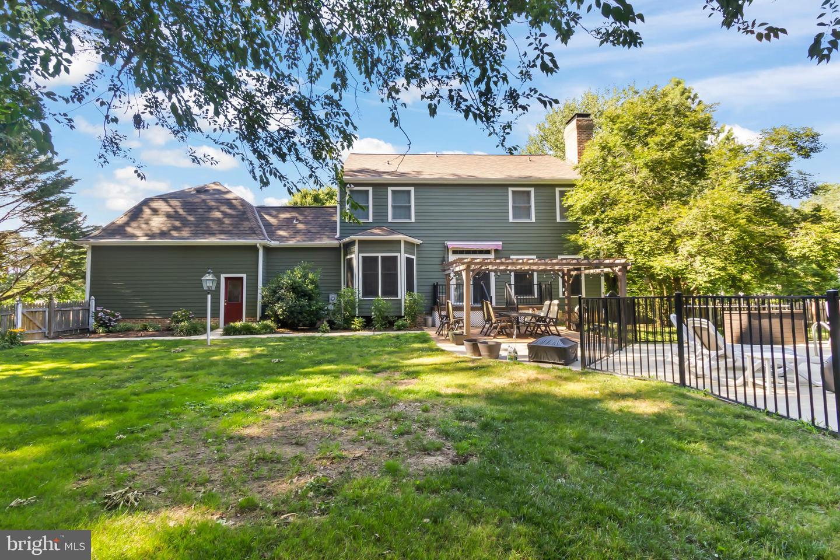
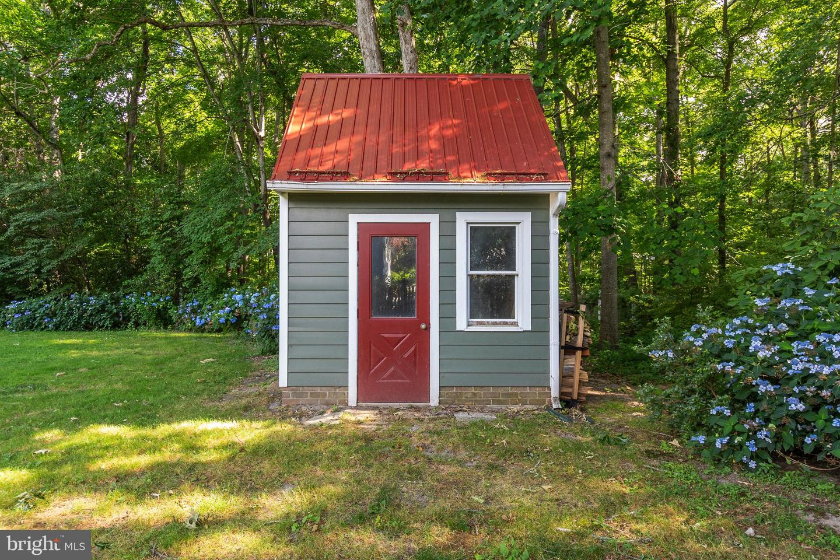
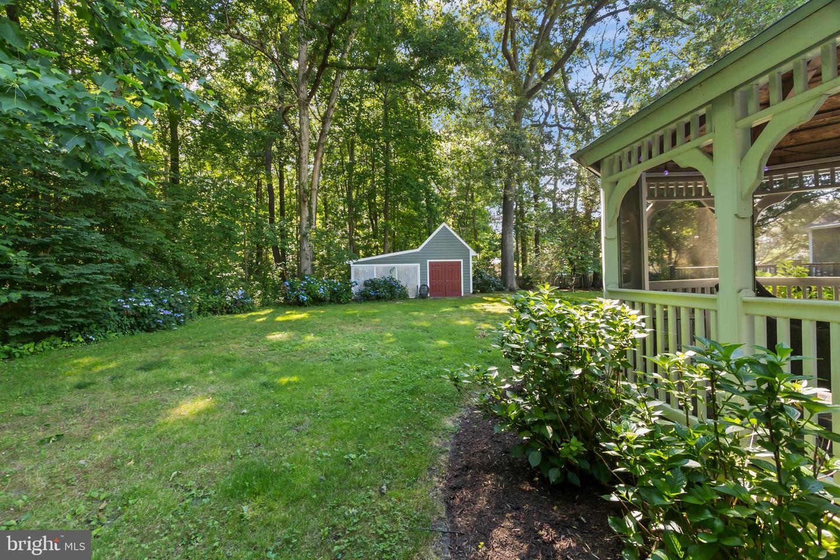
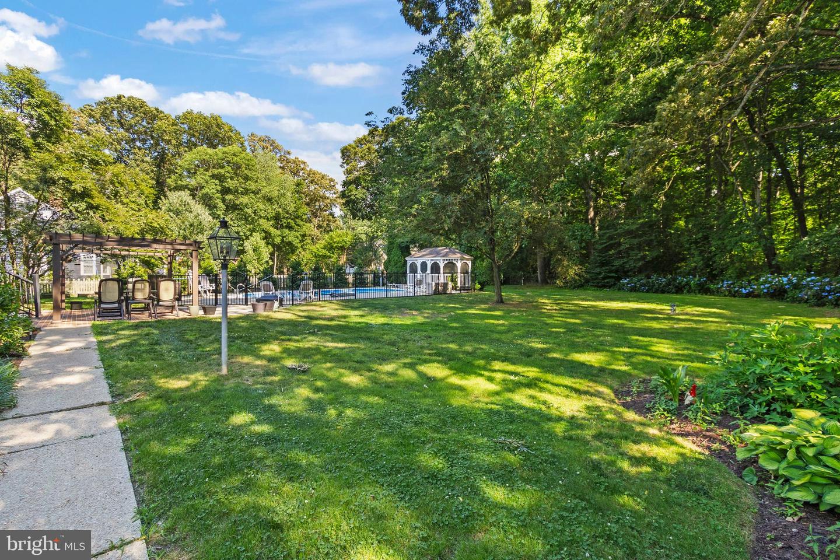
Step outside to your own private retreat featuring mature landscaping, a sparkling
saltwater pool, charming gazebo, pergola, and plenty of room to relax or entertain. Just minutes from Route 1, Bayhealth, Bowers
Beach, Killens Pond State Park, golf, restaurants, and Delaware beaches, this home offers
classic East Coast charm, exceptional outdoor living, and a setting unlike anything else in
the area.
blends timeless Colonial architecture with thoughtful modern updates.
From the moment you arrive, the welcoming front porch invites you to slow down and
enjoy the peaceful surroundings. Inside, you will find rich wide-plank flooring, elegant dental
molding, oversized windows, French doors, and two wood-burning fireplaces, creating a
home full of warmth, character, and craftsmanship.
The traditional center-hall floor plan offers wonderful flow for both everyday living and
entertaining. French doors connect the foyer to the inviting living room, while another set
opens into the formal dining room and updated kitchen. Upstairs, the spacious primary
suite features its own fireplace, two walk-in closets, and a beautifully appointed ensuite
bath. Two additional bedrooms share a convenient Jack-and-Jill bathroom. The finished
lower level provides even more living space with a large family room, fourth bedroom, and
abundant storage.
Step outside to your own private retreat featuring mature landscaping, a sparkling
saltwater pool, charming gazebo, pergola, and plenty of room to relax or entertain. Just minutes from Route 1, Bayhealth, Bowers
Beach, Killens Pond State Park, golf, restaurants, and Delaware beaches, this home offers
classic East Coast charm, exceptional outdoor living, and a setting unlike anything else in
the area.
Similar Listings
Newly Listed
Bishops Landing
$649,900
5 Bed
3 Bath
1 Hf. Bath
- Tax Total Living Area:
- 3300 sq. ft.
Listed 12 days ago
Courtesy: Long & Foster Real Estate, Inc.
MLS Desu2115070
Newly Listed
Villages At Red Mill Pond
$649,900
3 Bed
3 Bath
- Tax Total Living Area:
- 2400 sq. ft.
Listed 14 days ago
Courtesy: Coldwell Banker Realty
MLS Desu2115328
Ocean Meadows
$649,900
4 Bed
3 Bath
- Tax Total Living Area:
- 3009 sq. ft.
Listed 20 days ago
Courtesy: Berkshire Hathaway Homeservices Penfed Realty
MLS Desu2112144
Virtual Tour
Estates Of Morris Mill
$649,900
3 Bed
3 Bath
- Tax Total Living Area:
- 2369 sq. ft.
Listed 40 days ago
Courtesy: Patterson-schwartz-rehoboth
MLS Desu2114254
Vacation Rental
Slaughter Beach
$649,900
3 Bed
2 Bath
- Tax Total Living Area:
- 1200 sq. ft.
Listed 68 days ago
Courtesy: Long & Foster Real Estate, Inc.
MLS Desu2111856
PendingVirtual Tour
Independence
$649,900
3 Bed
3 Bath
- Tax Total Living Area:
- 2540 sq. ft.
Listed 100 days ago
Courtesy: Patterson-schwartz-rehoboth
MLS Desu2109994
Estates At Milton Crossing
$649,900
4 Bed
3 Bath
- Tax Total Living Area:
- 2655 sq. ft.
Listed 115 days ago
Courtesy: Northrop Realty
MLS Desu2107184
Under Contract
Headwater Cove
$649,900
3 Bed
3 Bath
1 Hf. Bath
- Tax Total Living Area:
- 2541 sq. ft.
Listed 132 days ago
Courtesy: Berkshire Hathaway Homeservices Penfed Realty
MLS Desu2107322
Virtual Tour
Bishops Landing
$649,900
4 Bed
3 Bath
- Tax Total Living Area:
- 3300 sq. ft.
Listed 160 days ago
Courtesy: Coldwell Banker Realty
MLS Desu2104692
$649,900
3 Bed
2 Bath
- Tax Total Living Area:
- 1782 sq. ft.
Listed 219 days ago
Courtesy: Keller Williams Realty
MLS Desu2102018
Bay Ridge Woods
$649,900
3 Bed
2 Bath
- Tax Total Living Area:
- 2334 sq. ft.
Listed 313 days ago
Courtesy: Indian River Land Co
MLS Desu2095998
Hailey's Glen
$649,900
4 Bed
2 Bath
1 Hf. Bath
- Tax Total Living Area:
- 2698 sq. ft.
Listed 338 days ago
Courtesy: Iron Valley Real Estate At The Beach
MLS Desu2093068




