
30243 Brandywine Dr, Millville, De 19967
Under Contract
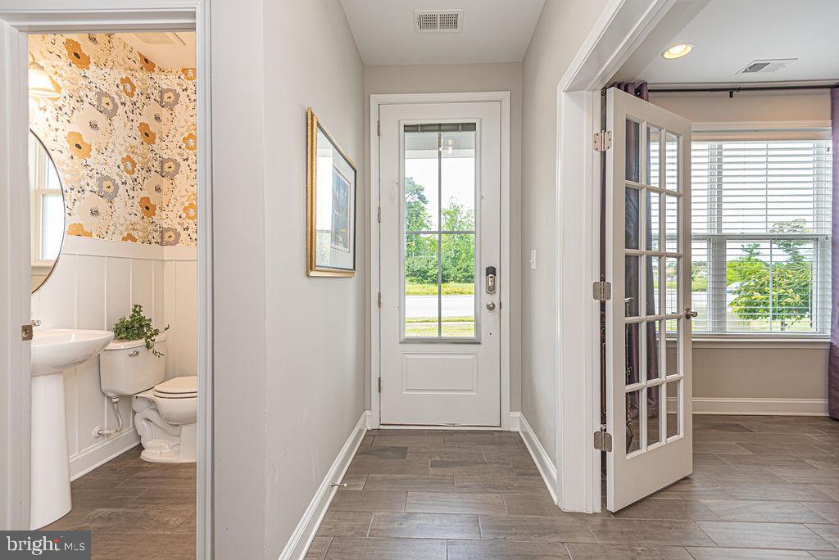
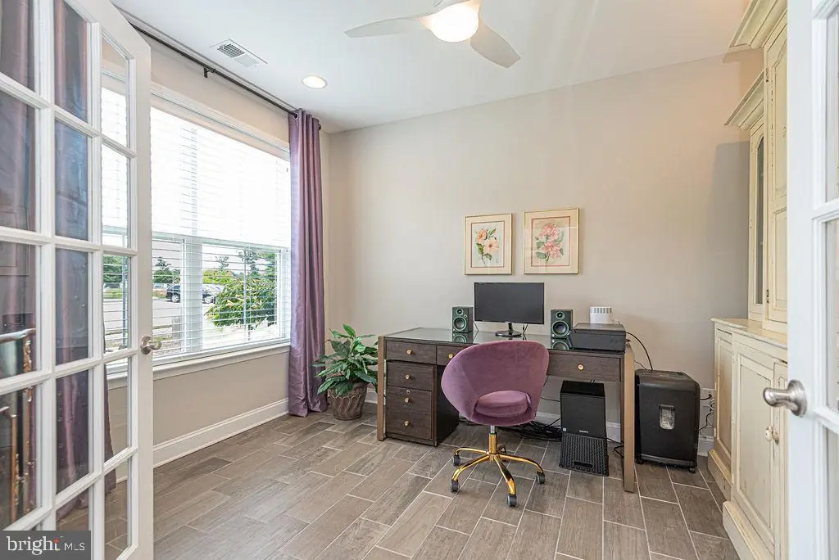
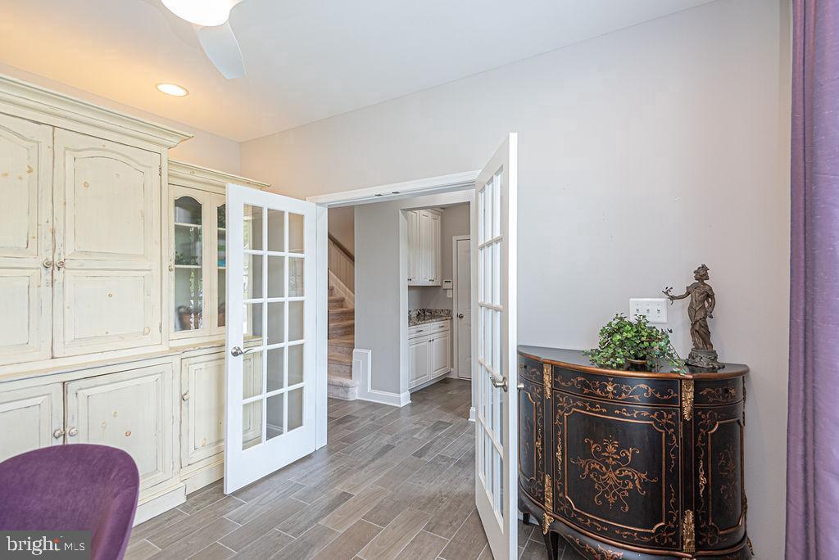
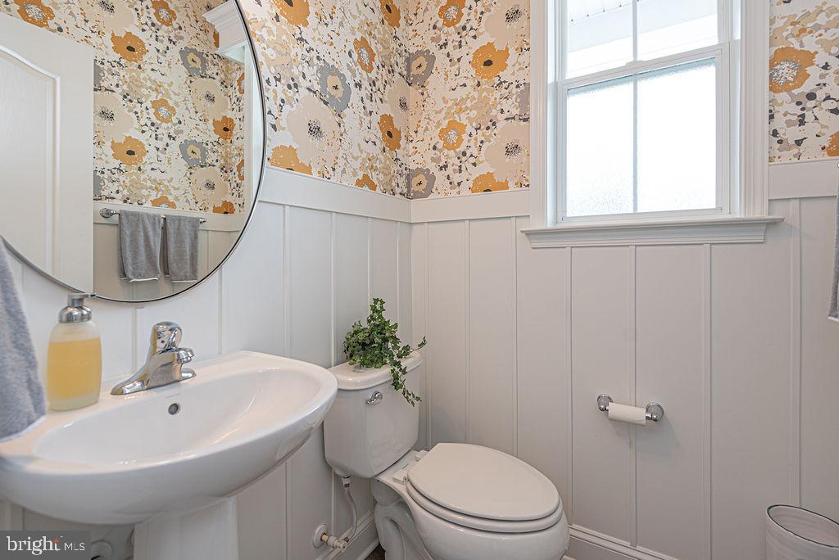
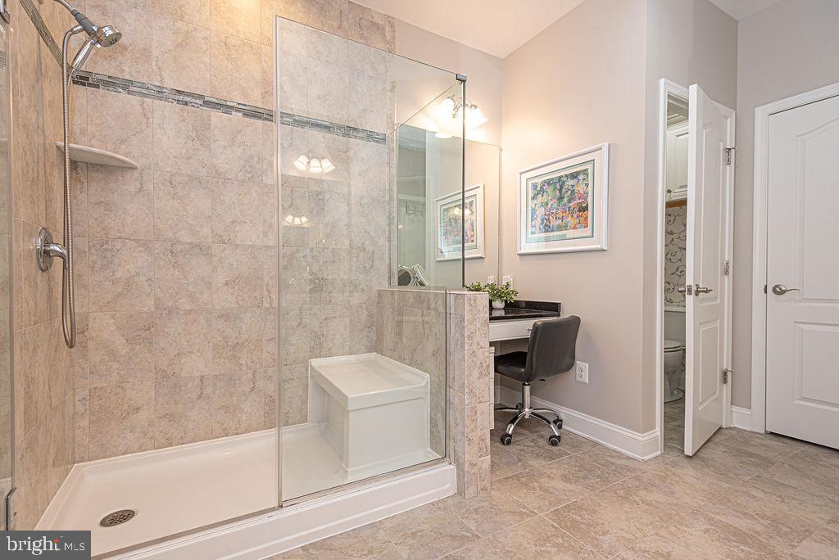
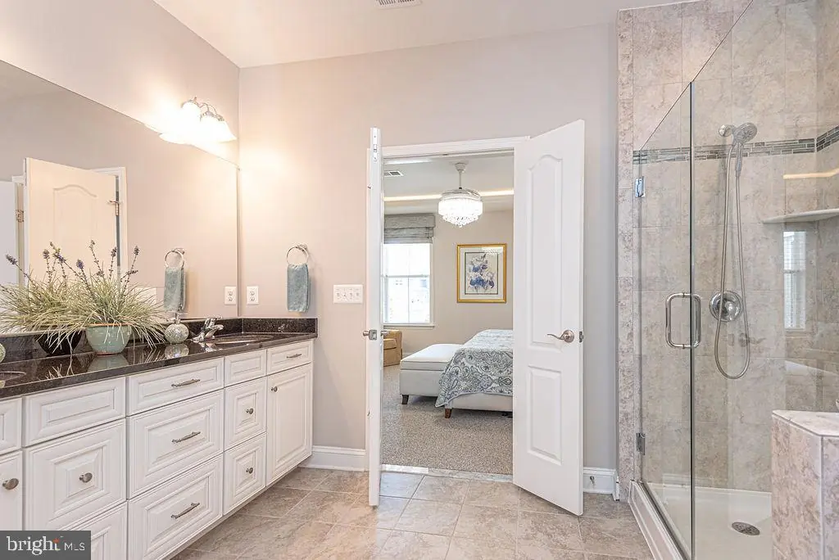
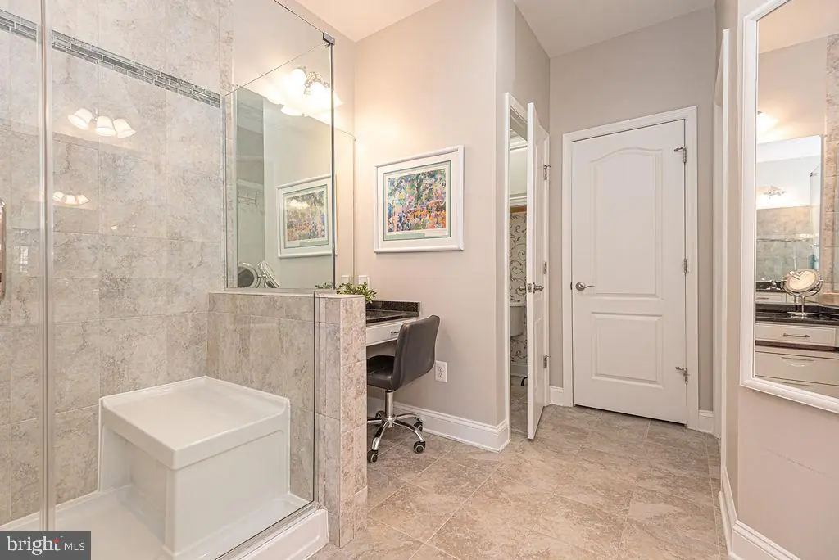
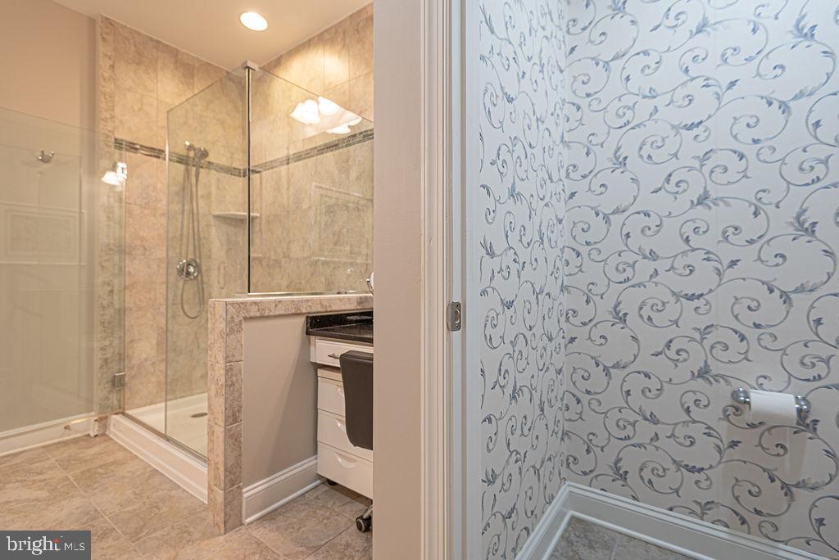
Courtesy: Long & Foster Real Estate, Inc.,
Shannon Leigh Taylor
Bedrooms
5
Full Bath
3
Half Bath
1
Laundry
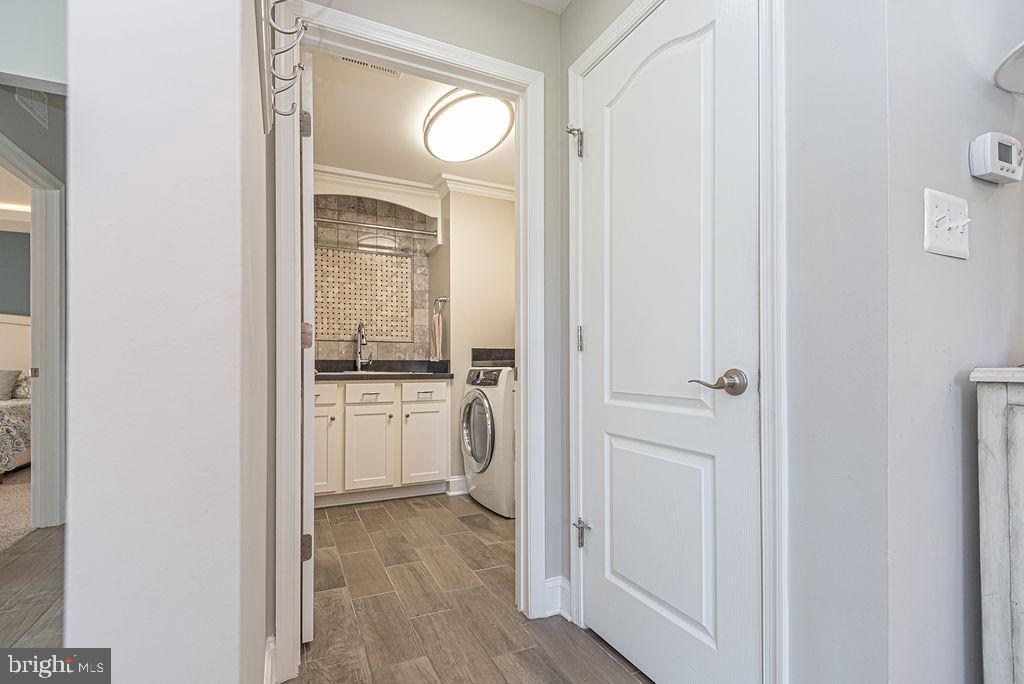
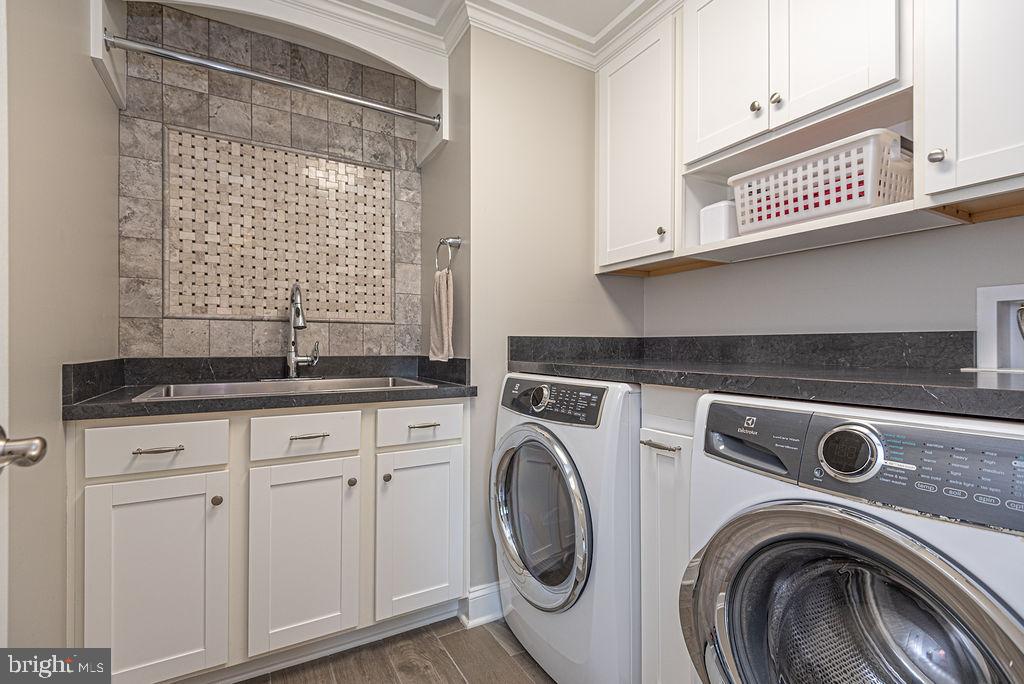
Dryer In Unit, Washer In Unit
Living Area
3300 sq/ft
Interior Features
General
MLS
Desu2115070
Community
Bishops Landing
Price
$649,900.00
Price/SQft
$196.94
HOA Fee
$327.00
HOA Fee Frequency
Monthly
Accessibility Features
Doors - Swing In, Level Entry - Main
Area And Schools
School Tax
$1,307.00
Exterior
Pool
Yes - Community
District
INDIAN RIVER
Bishops Landing
MLS
Desu2115070
$649,900
5 Bed
3 Bath
1 Hf. Bath
- Tax Total Living Area:
- 3300 sq. ft.
- Lot Size:
- 0.13 acres
HOA: $327 Monthly
Listed 68 days ago
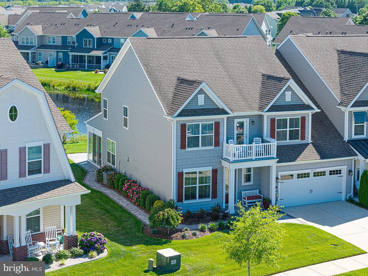
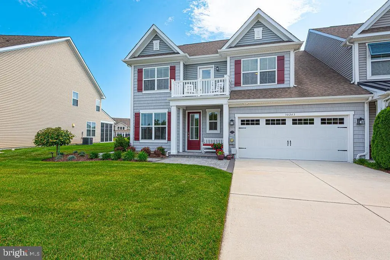
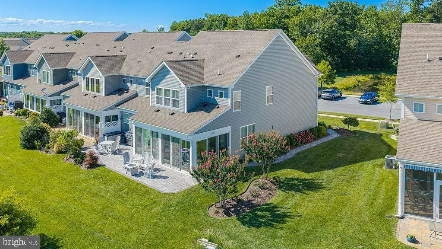
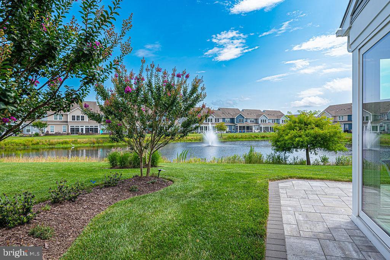
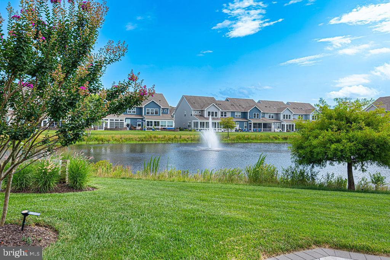
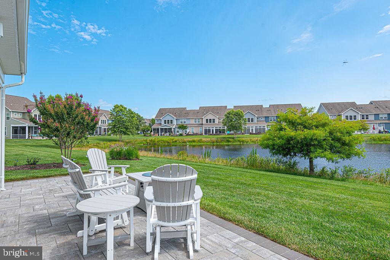
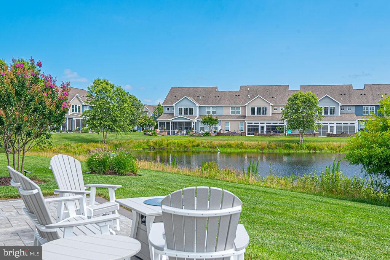
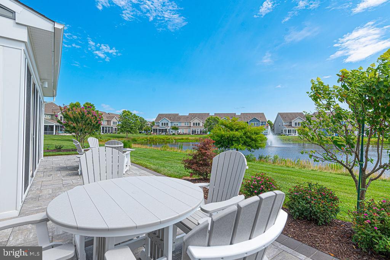
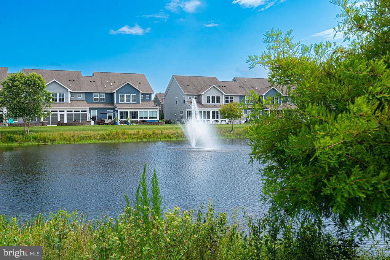
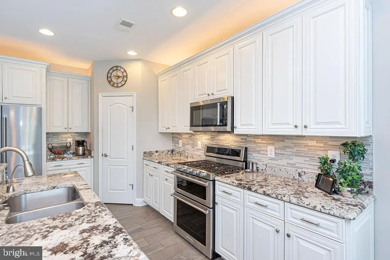
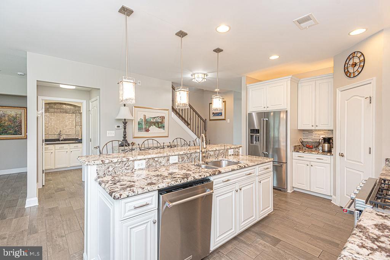
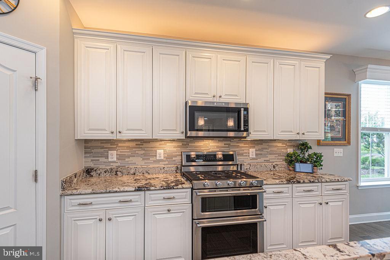
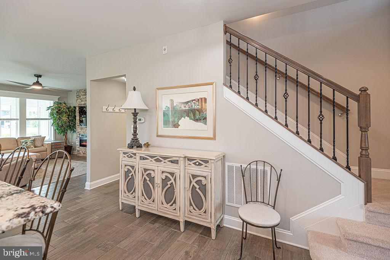
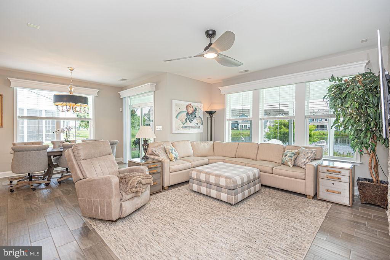
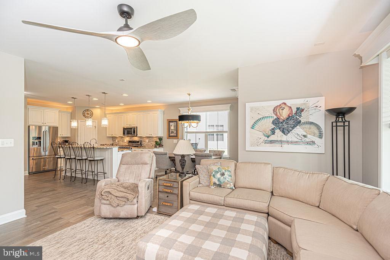
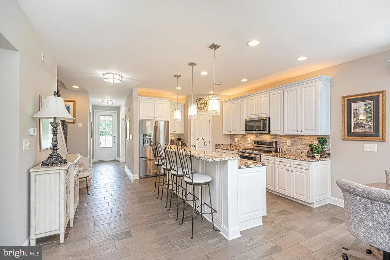
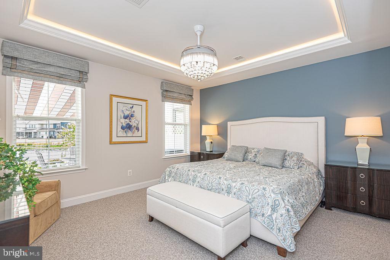
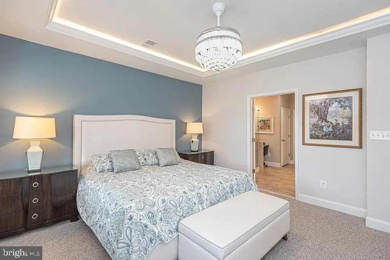
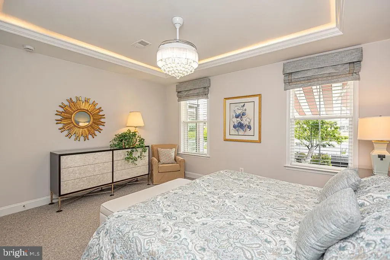
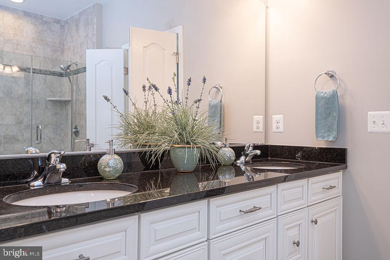
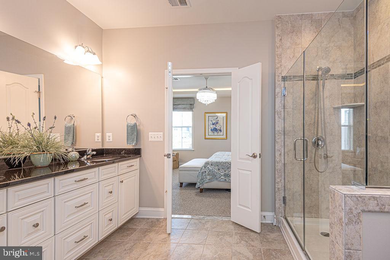
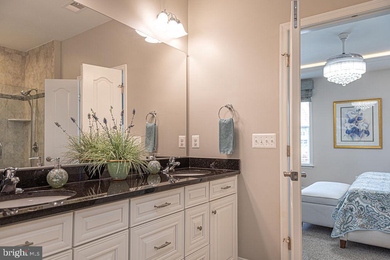
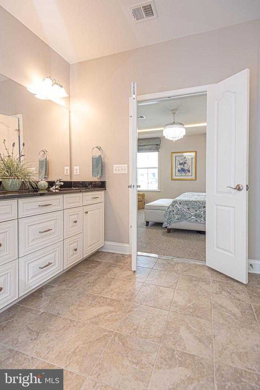
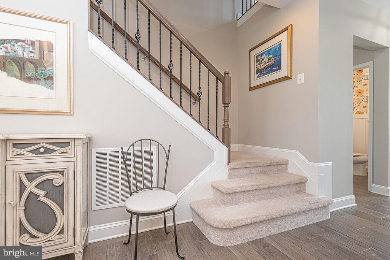
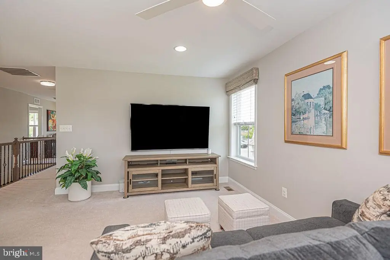
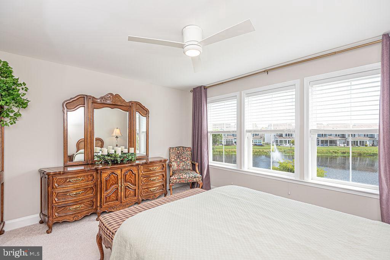
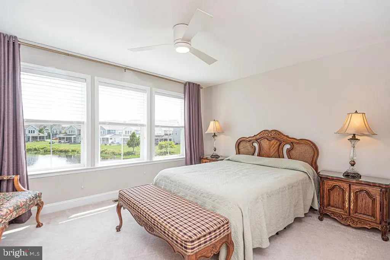
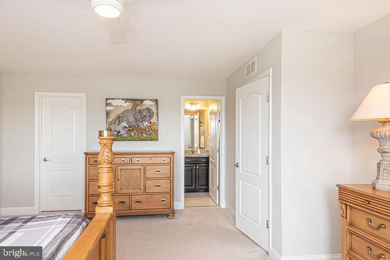
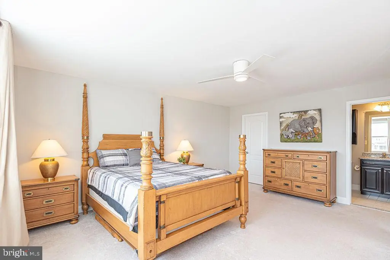
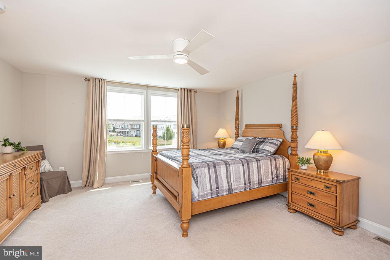
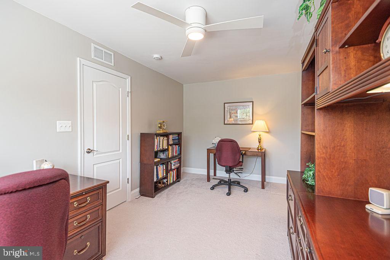
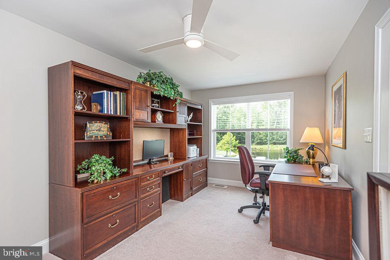
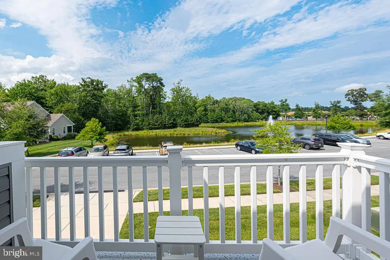
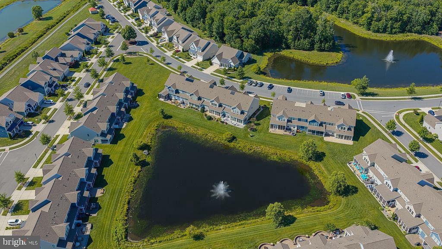
Welcome to this exceptional five-bedroom end-unit villa, perfectly positioned with tranquil pond views from both the front and back, offering privacy and a picturesque setting. Designed for both comfort and style, this spacious home features a first-floor primary suite and a dedicated home office, making everyday living as convenient as it is elegant.
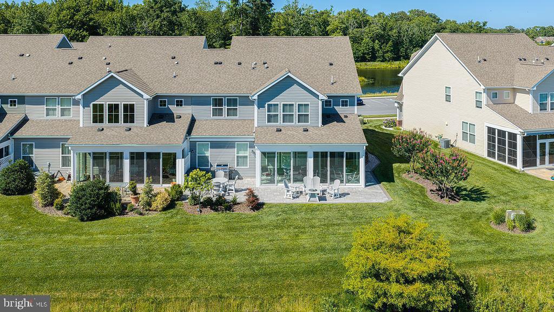
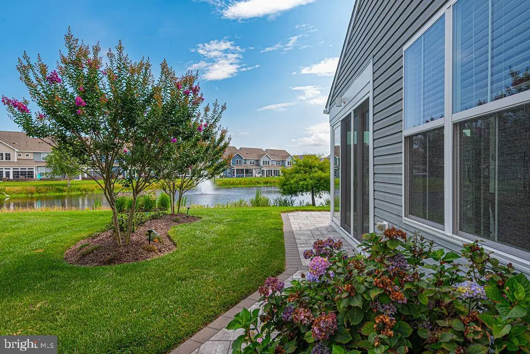
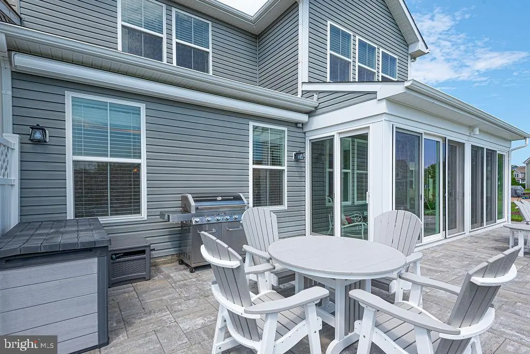
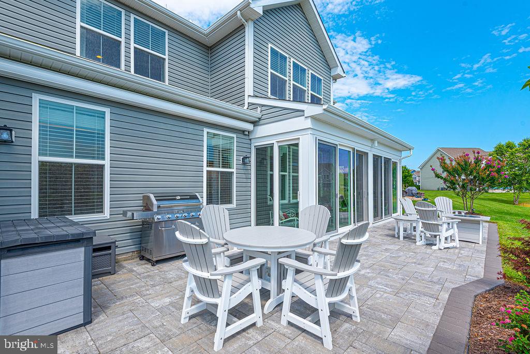
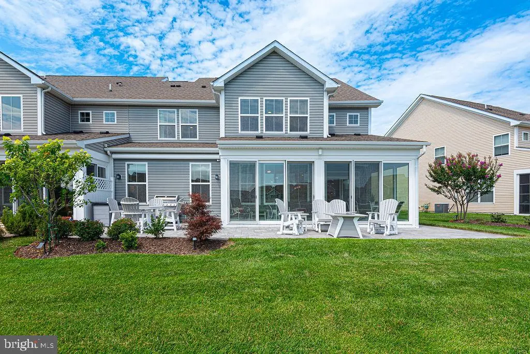
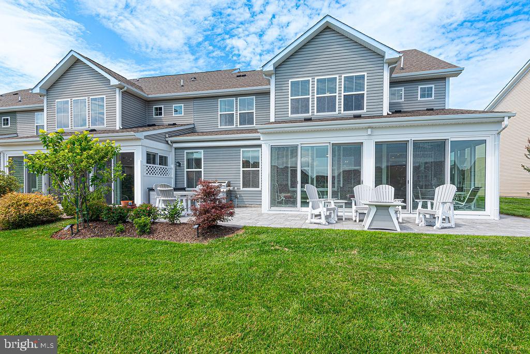
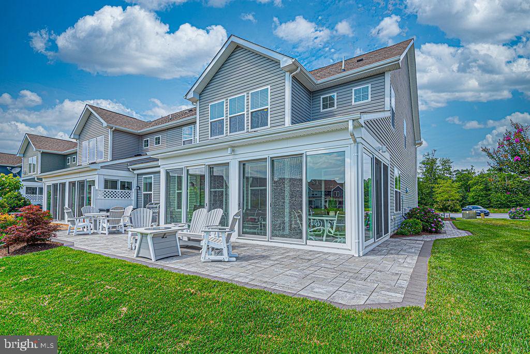
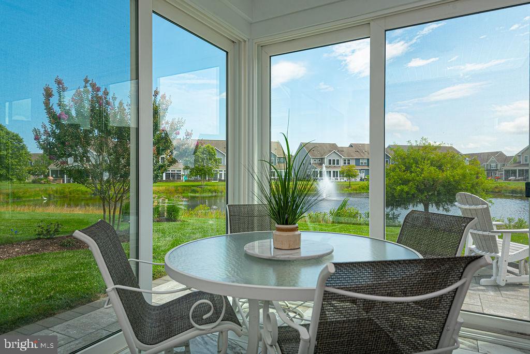
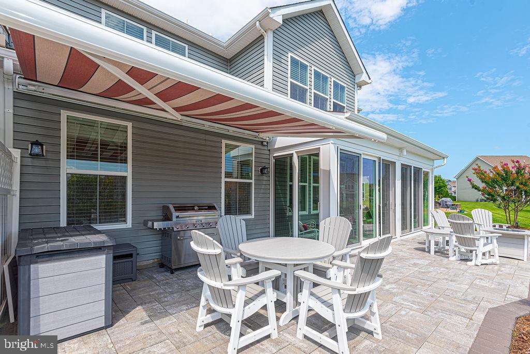
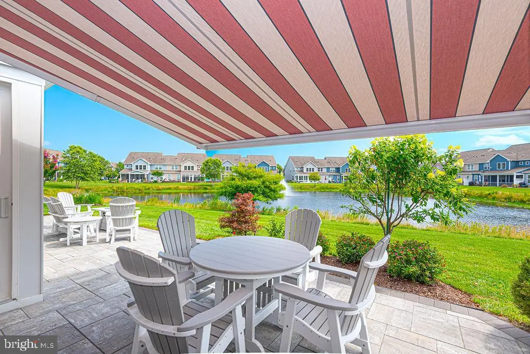
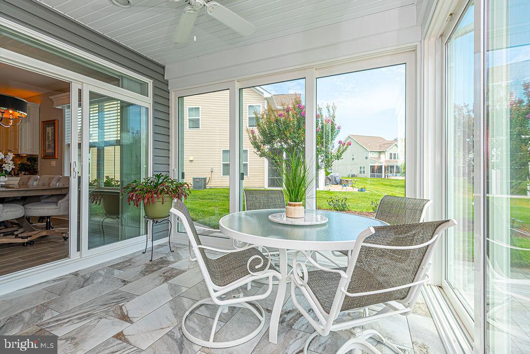
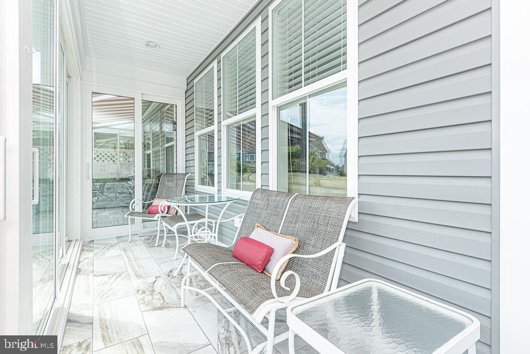
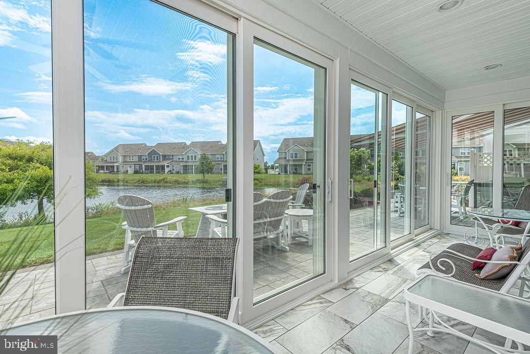
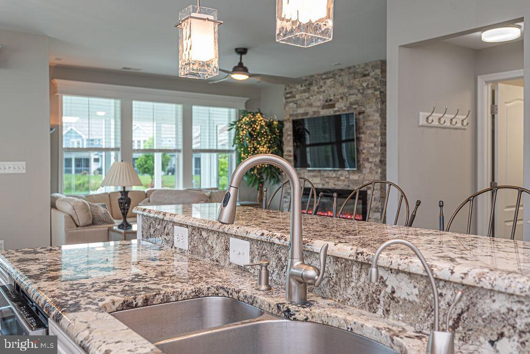
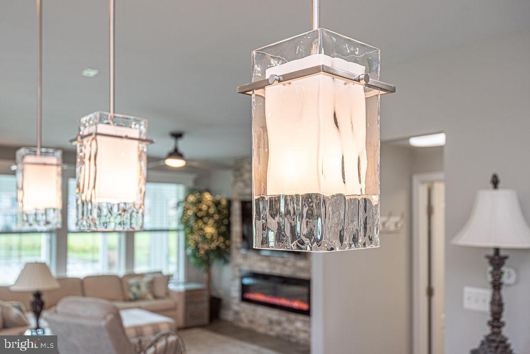
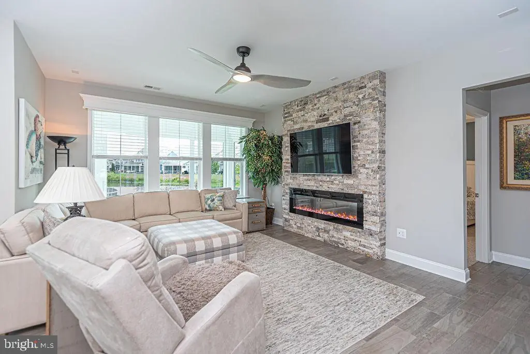
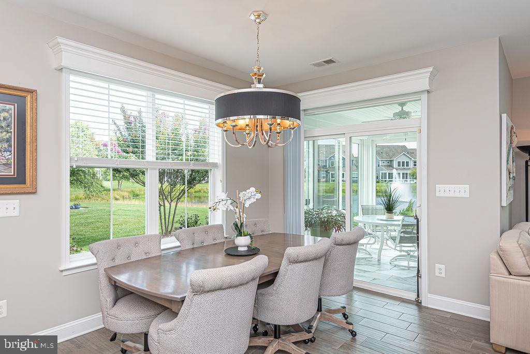
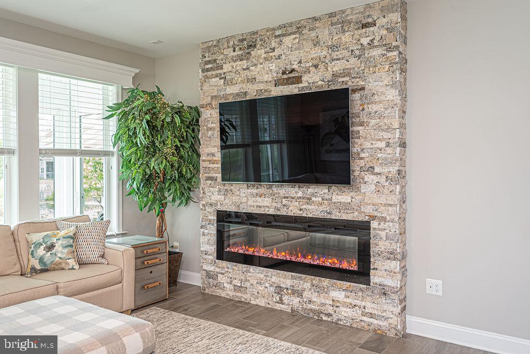
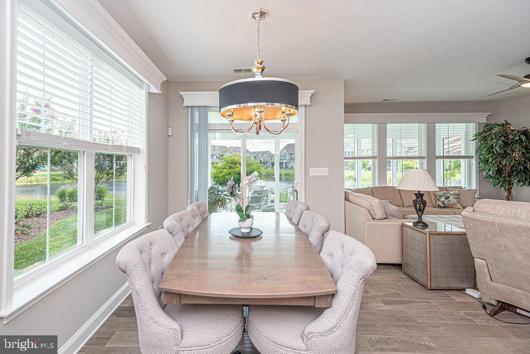
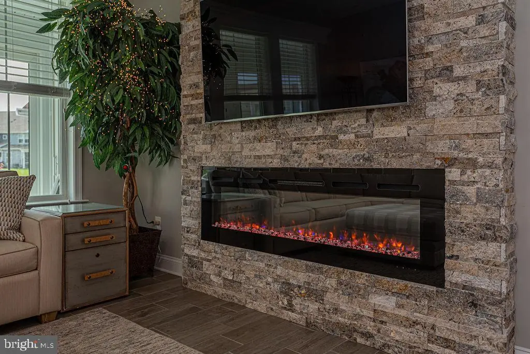
The inviting great room is highlighted by a stunning floor-to-ceiling stone-surround electric fireplace, creating the perfect gathering space. Just beyond, the beautiful four-season room with porcelain tile flooring overlooks the peaceful pond and opens to a spacious 500sq ft paver patio with a large retractable awning—ideal for relaxing, entertaining, or enjoying the serene surroundings.
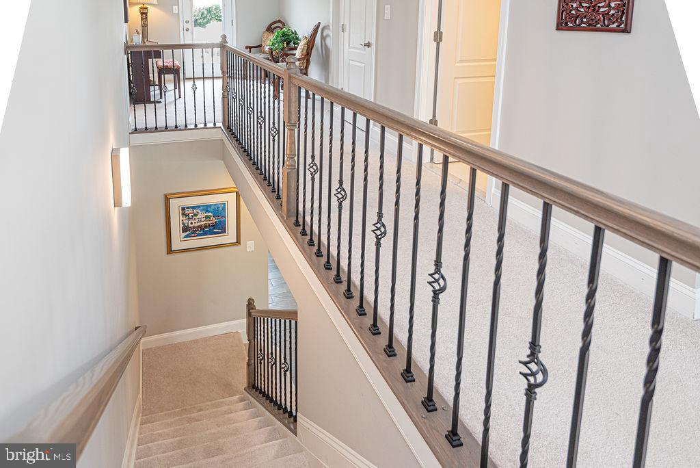
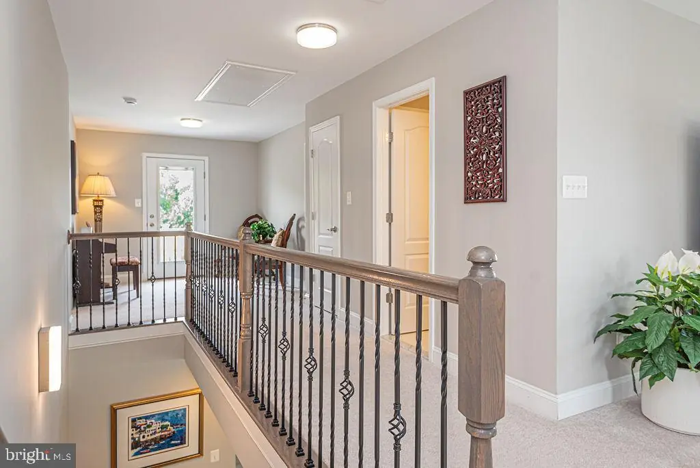
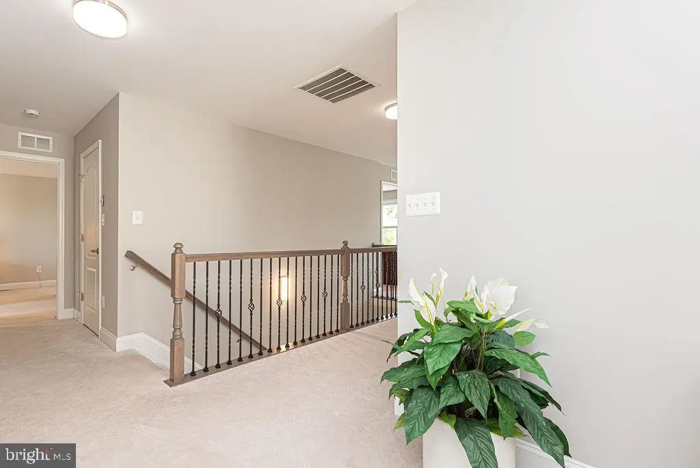
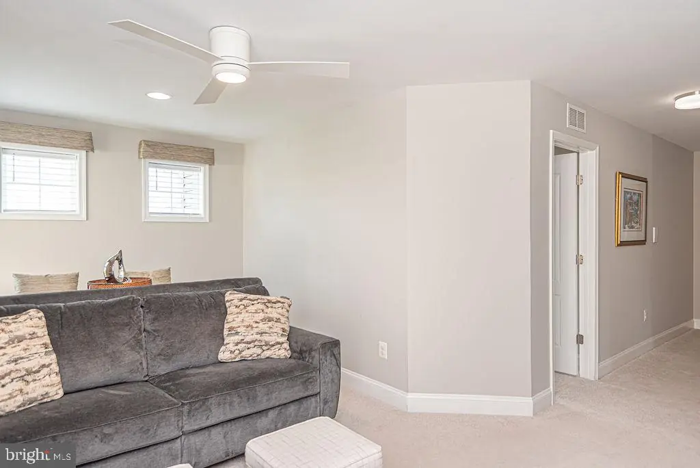
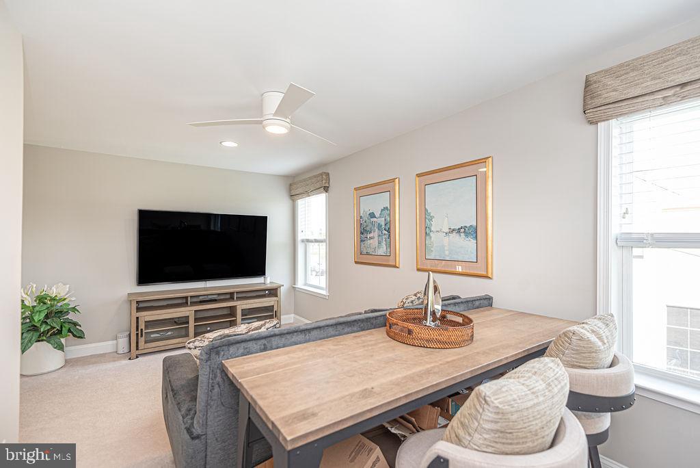
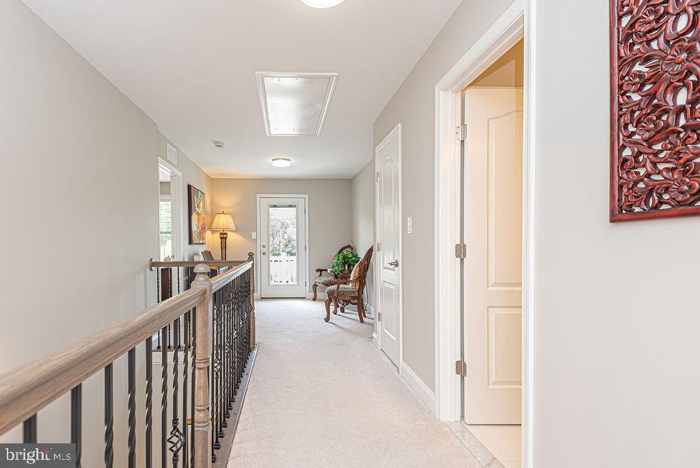
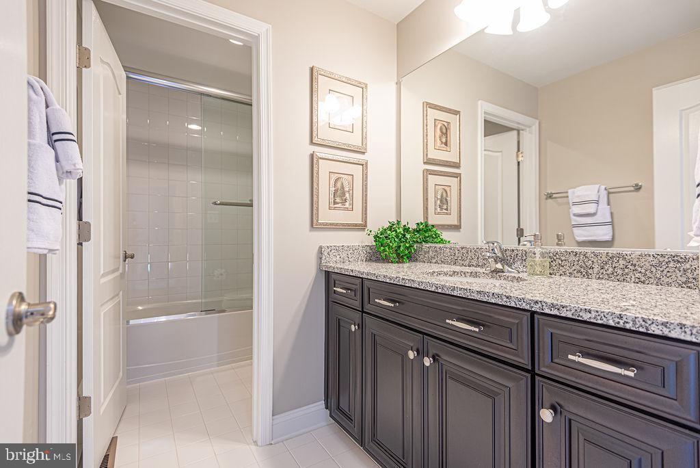
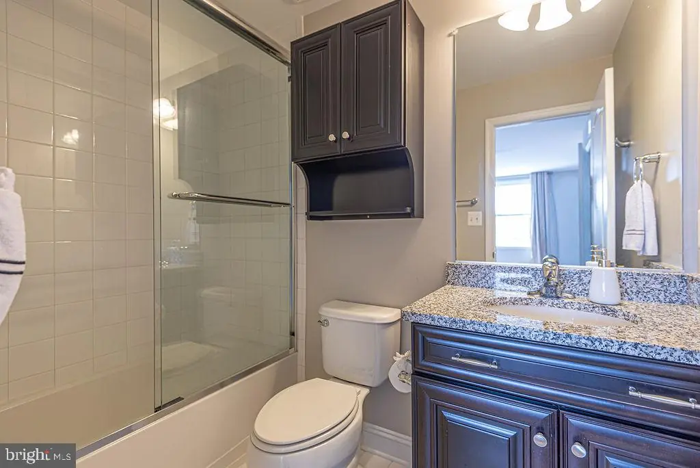
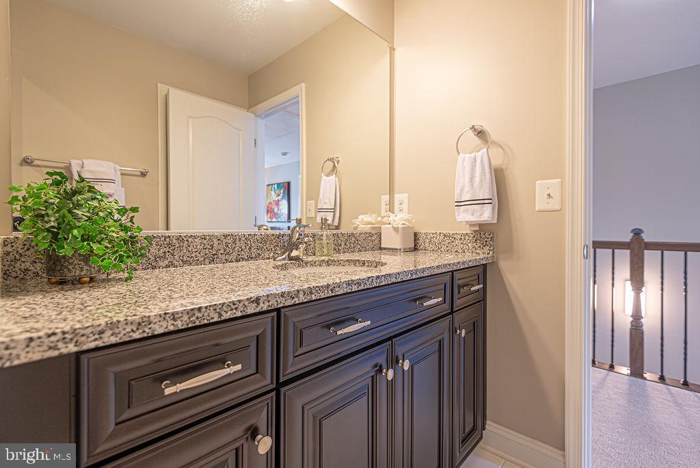
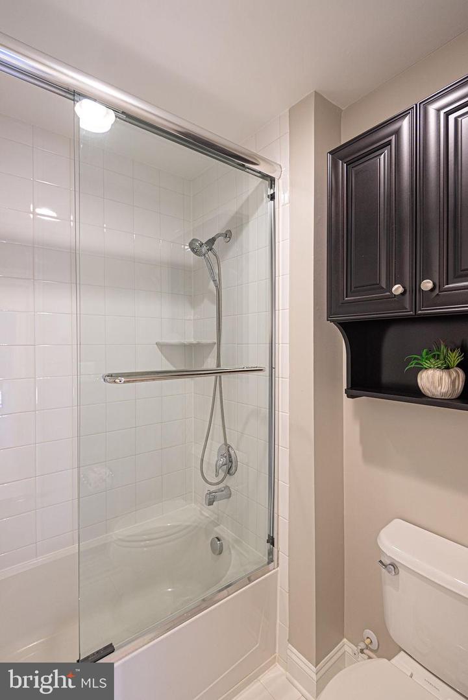
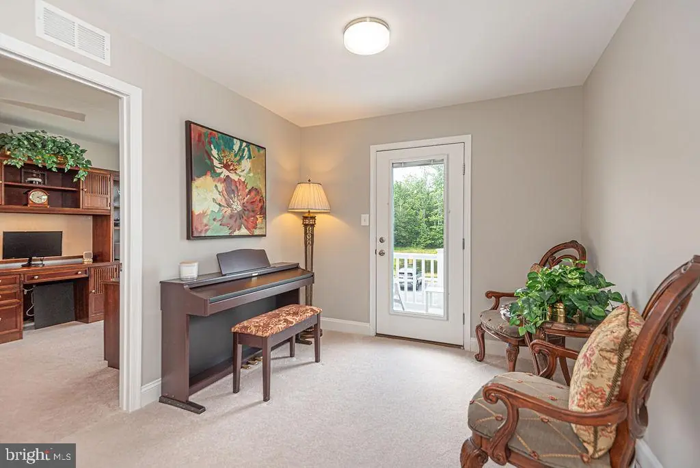
Upstairs, you'll find four generously sized bedrooms, including a second suite that offers the perfect retreat for guests. Sellers also added a retractable central vacuum system to the home.
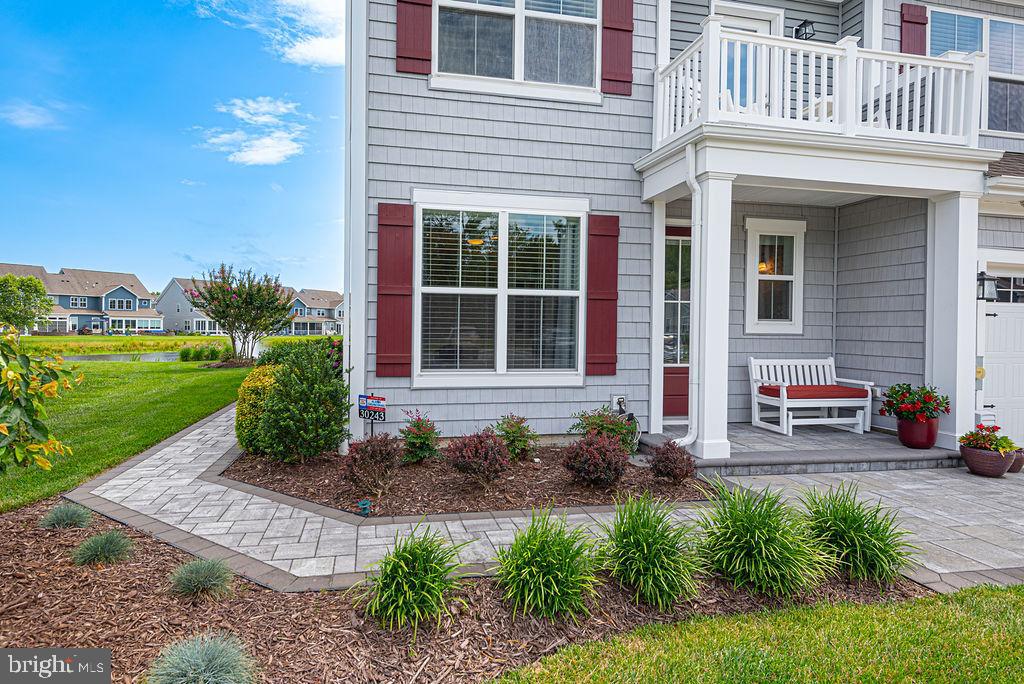
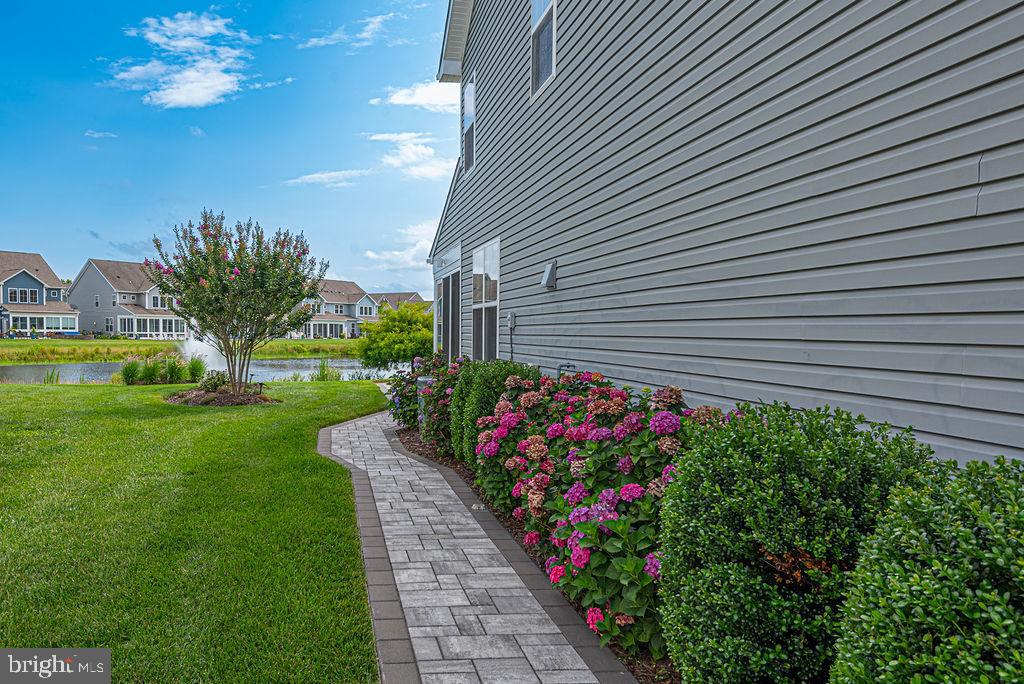
Outside, extensive professional landscaping enhances the home's curb appeal, while additional guest parking directly in front of the home provides added convenience.
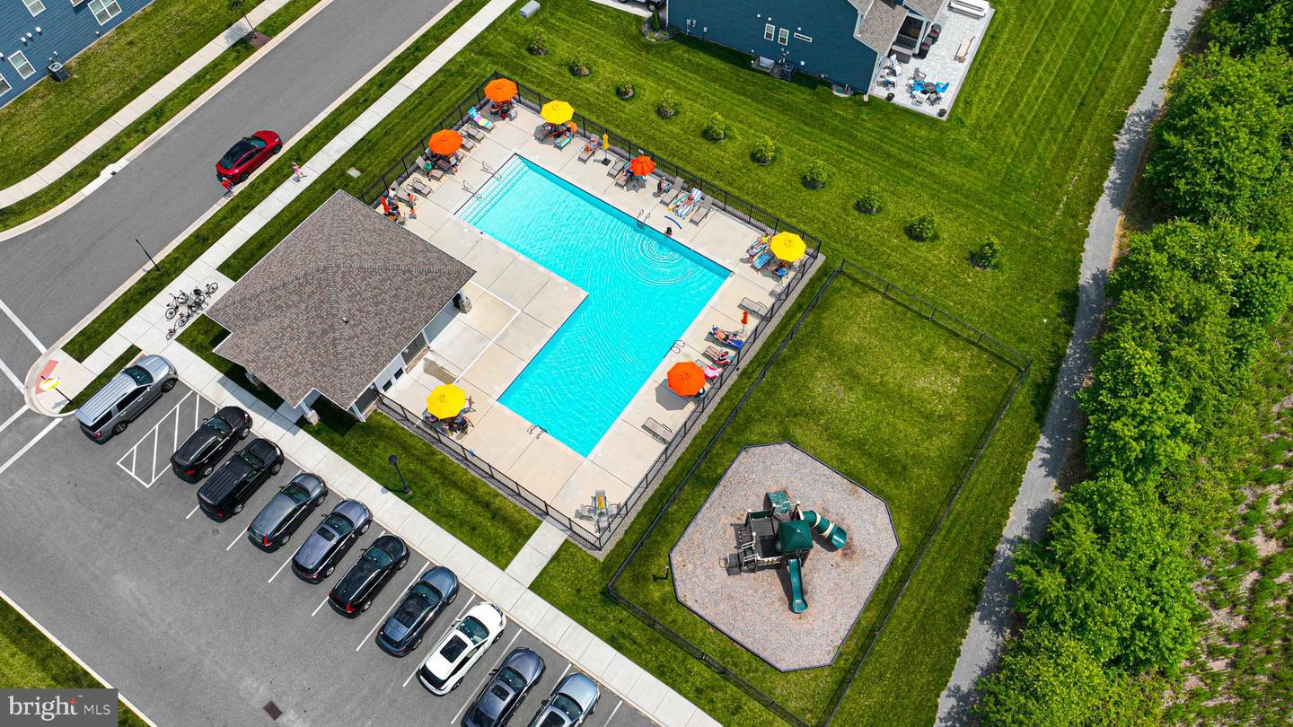
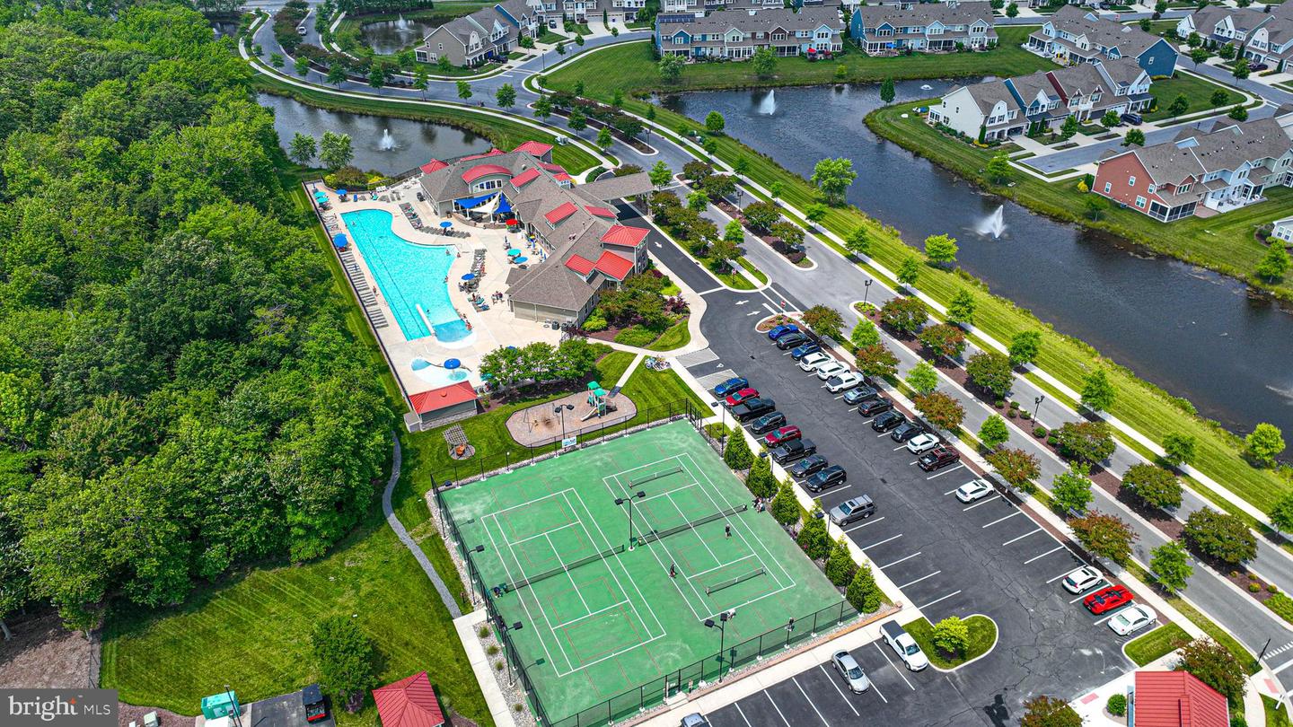
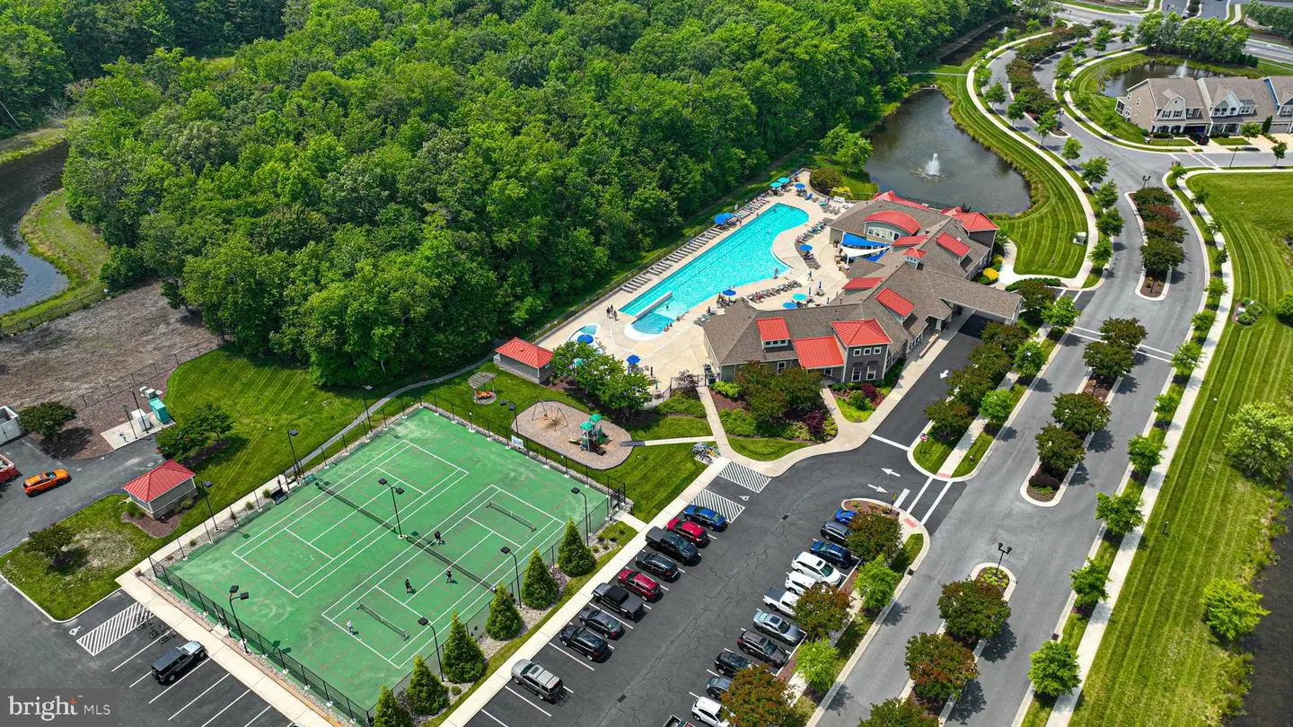
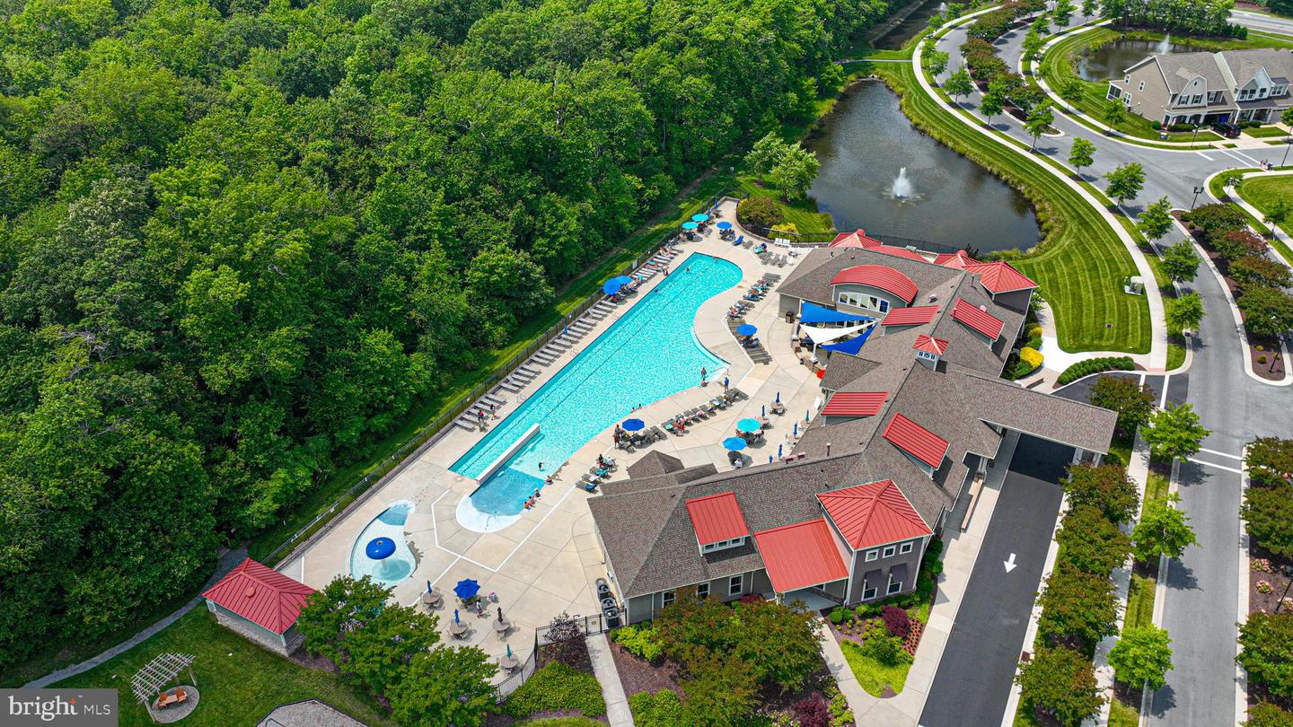
Located just a short distance from the community clubhouse, fitness center, dog park, and beach shuttle, this home offers the ideal combination of luxury, space, and resort-style amenities. Don't miss this rare opportunity to own one of the community's most desirable end-unit villas with stunning water views from every angle.
(weekly rental allowed in the community)
The inviting great room is highlighted by a stunning floor-to-ceiling stone-surround electric fireplace, creating the perfect gathering space. Just beyond, the beautiful four-season room with porcelain tile flooring overlooks the peaceful pond and opens to a spacious 500sq ft paver patio with a large retractable awning—ideal for relaxing, entertaining, or enjoying the serene surroundings.
Upstairs, you'll find four generously sized bedrooms, including a second suite that offers the perfect retreat for guests. Sellers also added a retractable central vacuum system to the home.
Outside, extensive professional landscaping enhances the home's curb appeal, while additional guest parking directly in front of the home provides added convenience.
Located just a short distance from the community clubhouse, fitness center, dog park, and beach shuttle, this home offers the ideal combination of luxury, space, and resort-style amenities. Don't miss this rare opportunity to own one of the community's most desirable end-unit villas with stunning water views from every angle.
(weekly rental allowed in the community)
Similar Listings
Virtual TourNewly Listed
Open House
Knollac Acres
$649,900
4 Bed
2 Bath
1 Hf. Bath
- Tax Total Living Area:
- 4196 sq. ft.
Listed 2 days ago
Courtesy: The Parker Group
MLS Desu2120790
Swann Cove
$649,900
4 Bed
3 Bath
1 Hf. Bath
- Tax Total Living Area:
- 2833 sq. ft.
Listed 24 days ago
Courtesy: Long & Foster Real Estate, Inc.
MLS Desu2118992
North Shore Court
$649,900
4 Bed
3 Bath
- Tax Total Living Area:
- 2800 sq. ft.
Listed 58 days ago
Courtesy: The Real Estate Market
MLS Desu2116052
The Cove
$649,900
4 Bed
3 Bath
- Tax Total Living Area:
- 2870 sq. ft.
Listed 74 days ago
Courtesy: Keller Williams Realty
MLS Desu2114752
Under Contract
Ocean Meadows
$649,900
4 Bed
3 Bath
- Tax Total Living Area:
- 3009 sq. ft.
Listed 76 days ago
Courtesy: Berkshire Hathaway Homeservices Penfed Realty
MLS Desu2112144
Under Contract
Lexington Mill
$649,900
4 Bed
2 Bath
1 Hf. Bath
- Tax Total Living Area:
- 3150 sq. ft.
Listed 93 days ago
Courtesy: Compass
MLS Dekt2048098
Serenity At Cubbage Pond
$649,900
4 Bed
4 Bath
1 Hf. Bath
- Tax Total Living Area:
- 3500 sq. ft.
Listed 116 days ago
Courtesy: Crown Homes Real Estate
MLS Desu2112518
Virtual Tour
Bishops Landing
$649,900
4 Bed
3 Bath
- Tax Total Living Area:
- 3300 sq. ft.
Listed 216 days ago
Courtesy: Coldwell Banker Realty
MLS Desu2104692
Sold
Heronwood
$649,900
4 Bed
4 Bath
1 Hf. Bath
- Tax Total Living Area:
- 3109 sq. ft.
Sold 11/26/2025
Courtesy: Jack Lingo - Lewes
MLS Desu2095550
Pending
Monarch Glen
$649,900
4 Bed
2 Bath
- Tax Total Living Area:
- 2366 sq. ft.
Listed 409 days ago
Courtesy: Delaware Homes Inc
MLS Desu2092494
Sold
The Tides
$649,900
4 Bed
3 Bath
- Tax Total Living Area:
- 1860 sq. ft.
Sold 12/10/2025
Courtesy: Jack Lingo - Rehoboth
MLS Desu2091050
Sold
Arnell Creek
$649,900
4 Bed
3 Bath
1 Hf. Bath
- Tax Total Living Area:
- 3500 sq. ft.
Sold 08/30/2024
Courtesy: Jack Lingo - Lewes
MLS Desu2064374




