
38035 Water Walk Way, Selbyville, De 19975
Virtual Tour
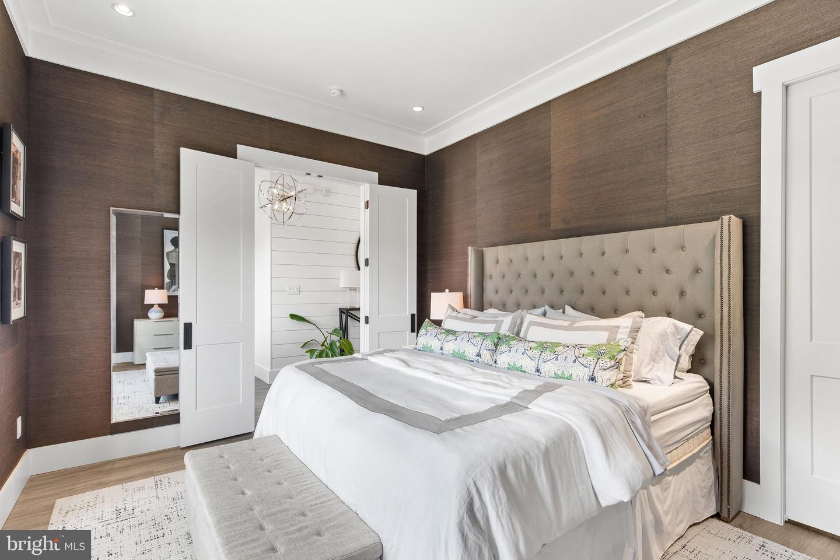
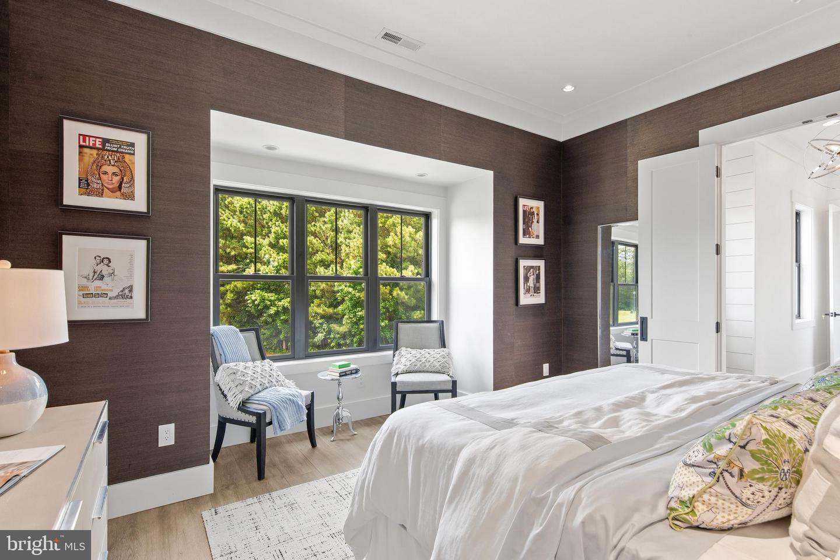
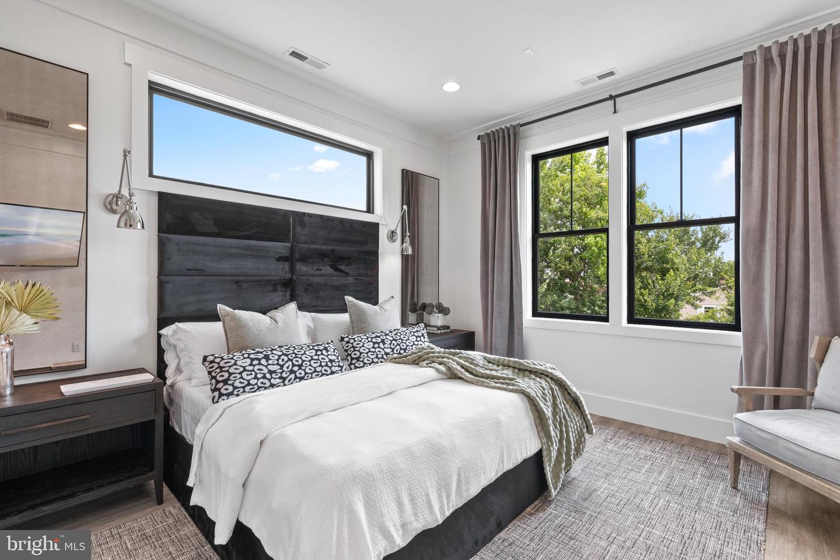
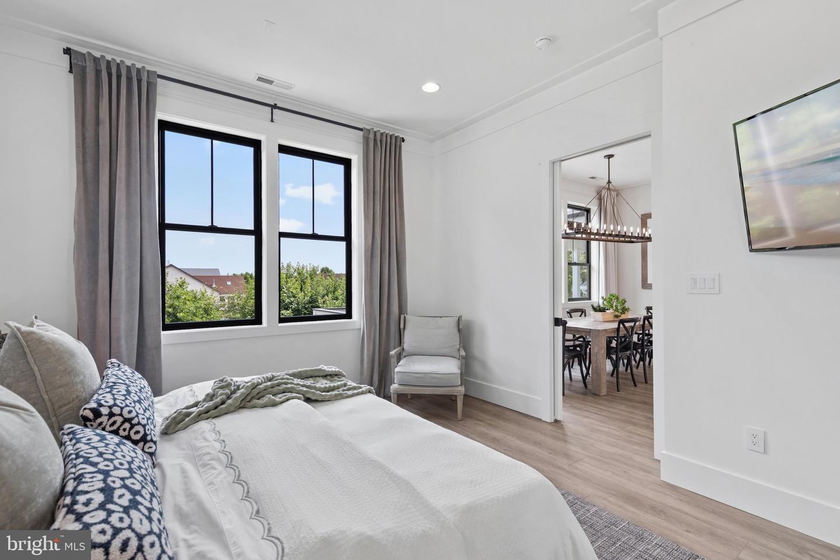
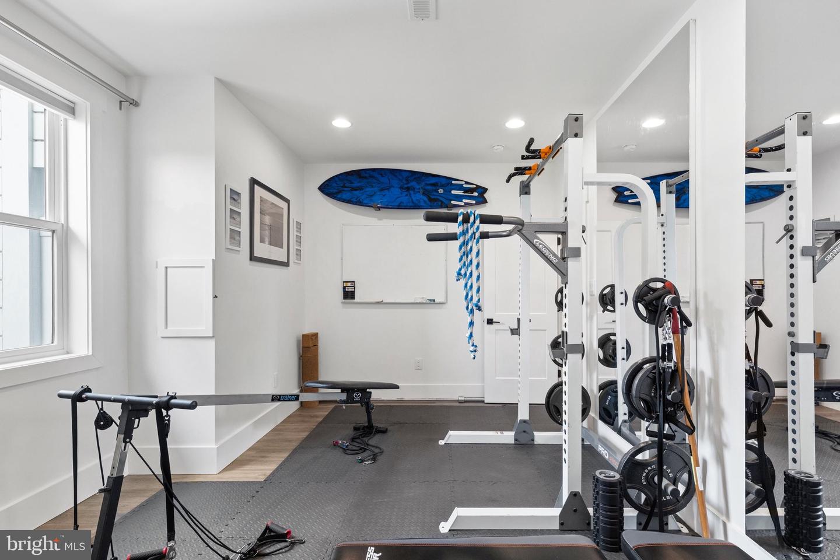
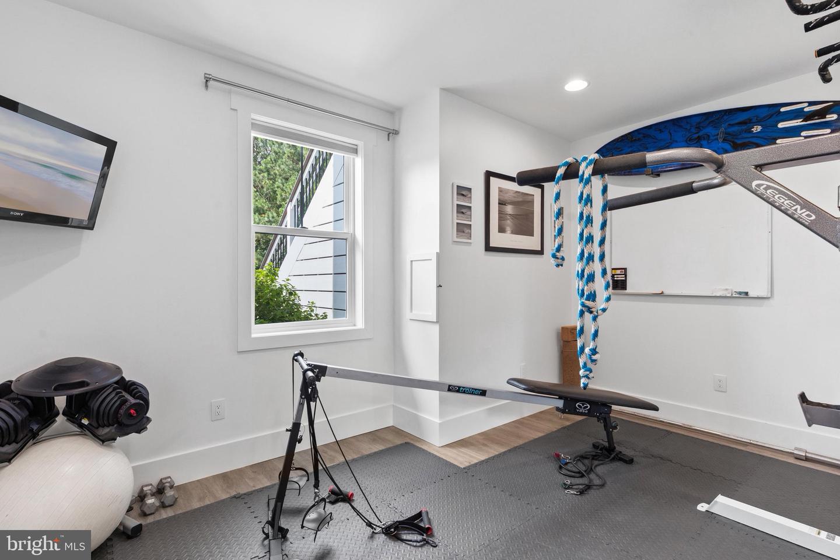
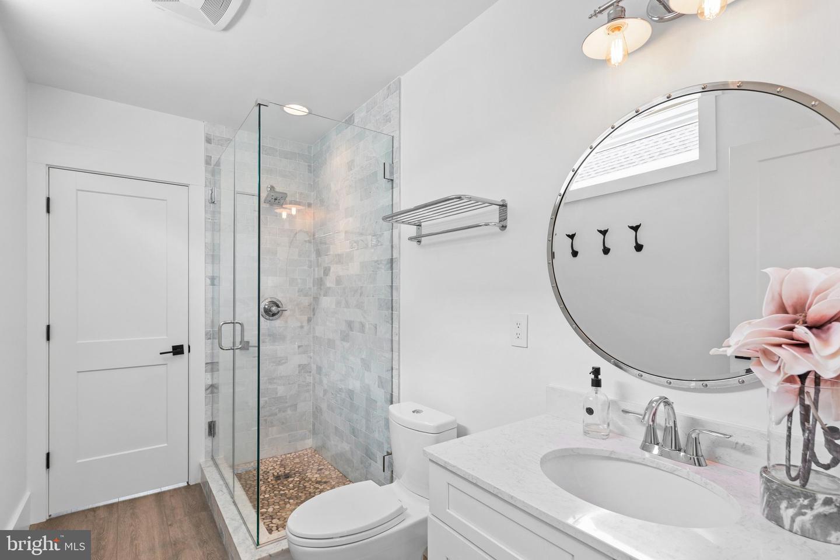
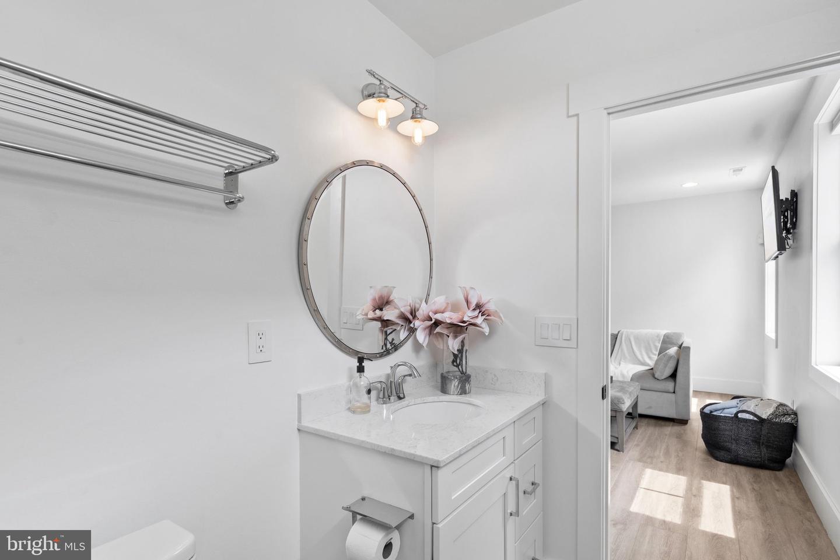
Courtesy: Keller Williams Realty,
Jennifer I Izzi Smith
Appliances
Dishwasher, Disposal, Dryer, Extra Refrigerator/Freezer, Microwave, Oven/Range - Gas, Range Hood, Refrigerator, Stainless Steel Appliances, Washer, Washer/Dryer Stacked, Water Heater, Washer - Front Loading, Stove, Dryer - Front LoadingBedrooms
3
Full Bath
3
Laundry
Has Laundry, Upper Floor, Lower Floor
Living Area
2859 sq/ft
Fireplace(s)
1
Flooring
Luxury Vinyl Plank
Interior Features
- Bathroom - Soaking Tub
- Bathroom - Walk-In Shower
- Breakfast Area
- Butlers Pantry
- Crown Moldings
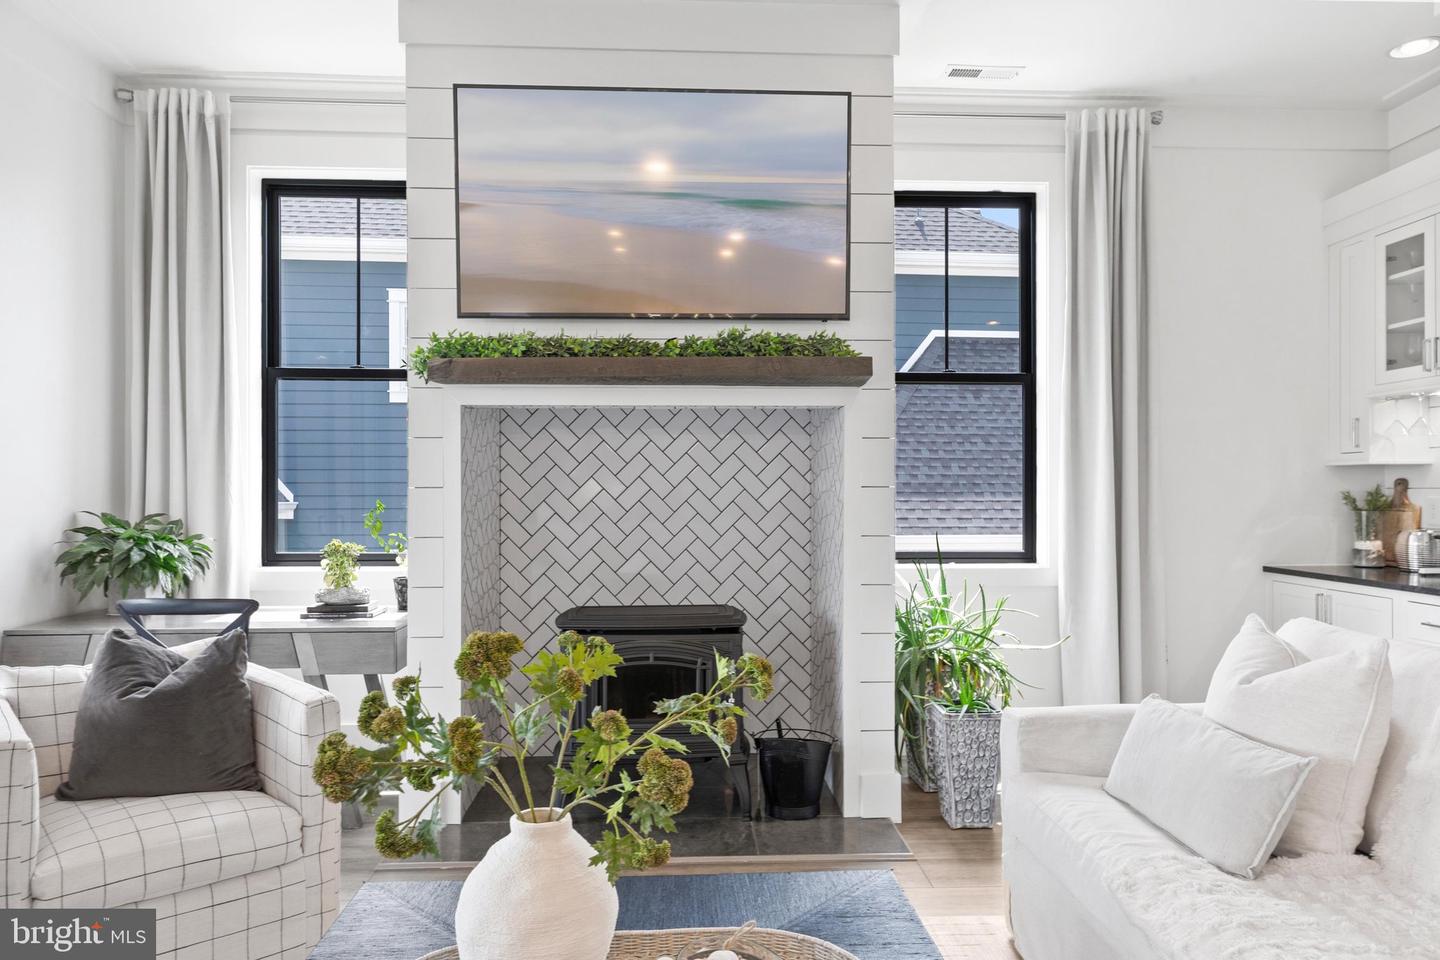
- Stove - Pellet
- Upgraded Countertops
- Walk-in Closet(s)
- Water Treat System
- Window Treatments
- Recessed Lighting
- Kitchen - Gourmet
- Floor Plan - Open
- Family Room Off Kitchen
- Dining Area
- Combination Kitchen/Living
- Combination Kitchen/Dining
- Combination Dining/Living
- Built-Ins
- Attic
General
MLS
Desu2114286
Community
Fenwick Shoals
Price
$1,298,000.00
Price/SQft
$454.00
HOA Fee
$2,500.00
HOA Fee Frequency
Annually
Area And Schools
School Tax
$1,494.00
Exterior
Pool
Yes - Community
District
INDIAN RIVER
Fenwick Shoals
MLS
Desu2114286
$1,298,000
3 Bed
3 Bath
- Tax Total Living Area:
- 2859 sq. ft.
- Lot Size:
- 0.25 acres
HOA: $2,500 Annually
Listed 30 days ago
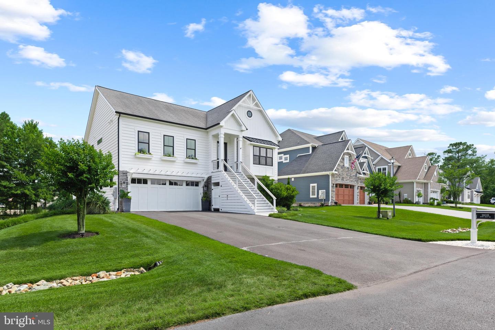
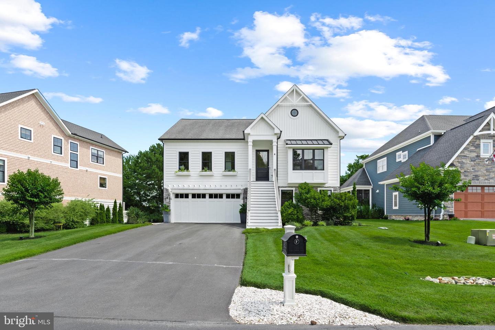
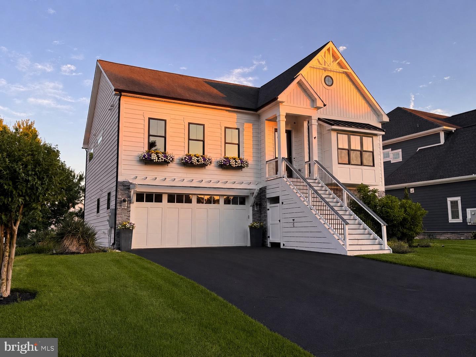
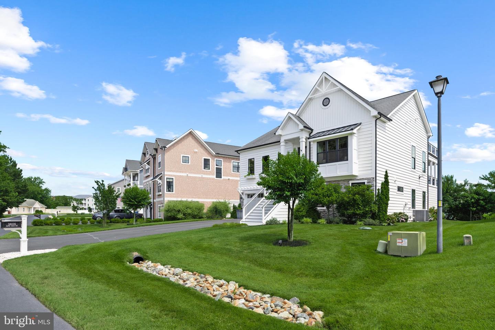
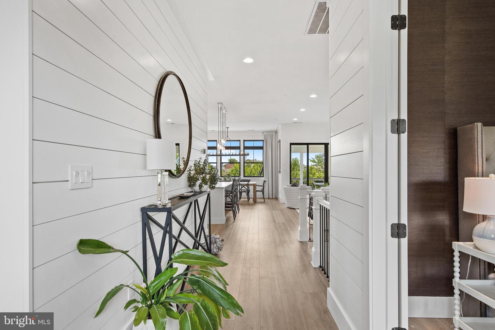
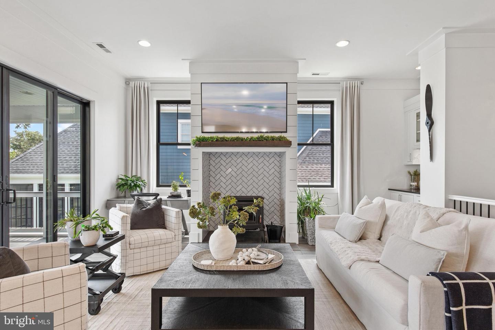
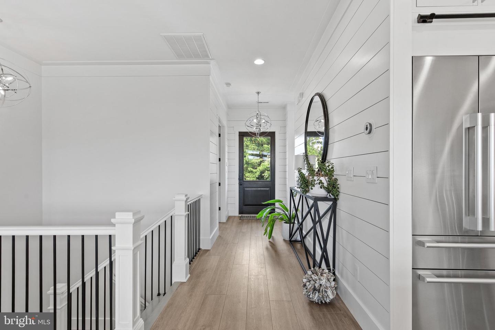
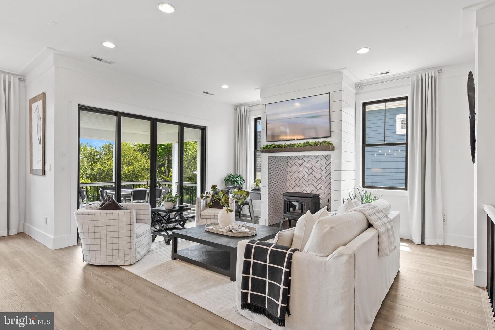
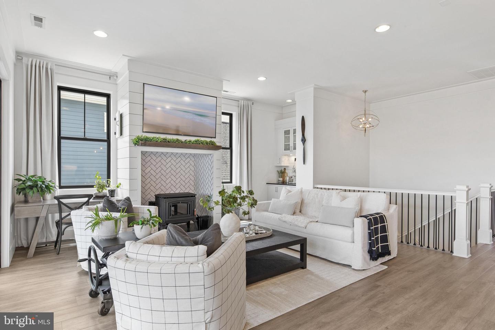
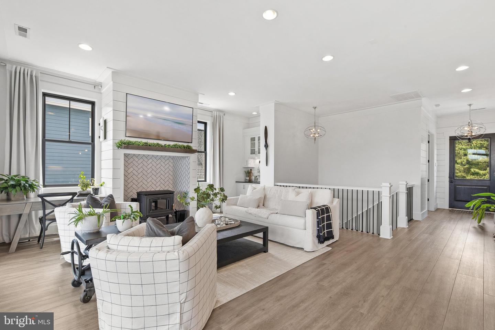
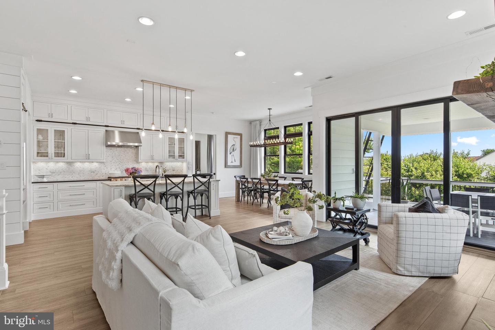
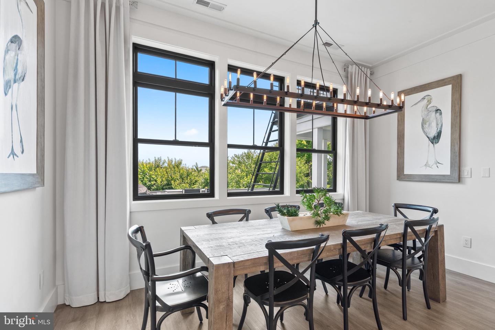
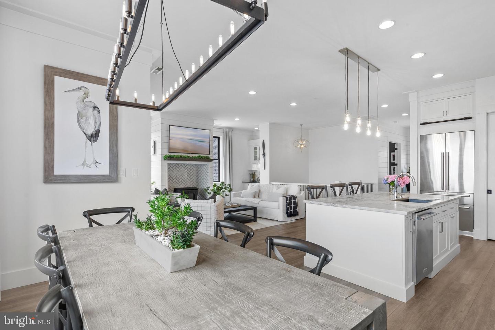
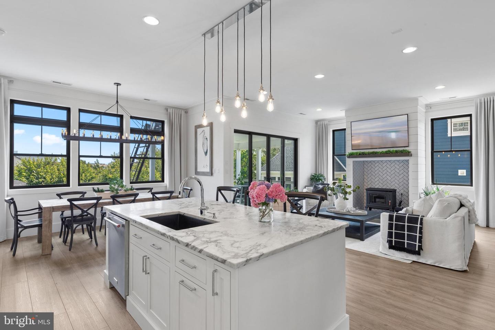
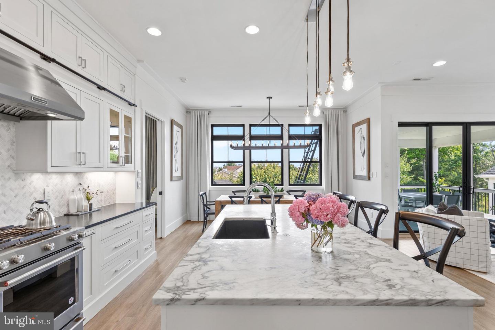
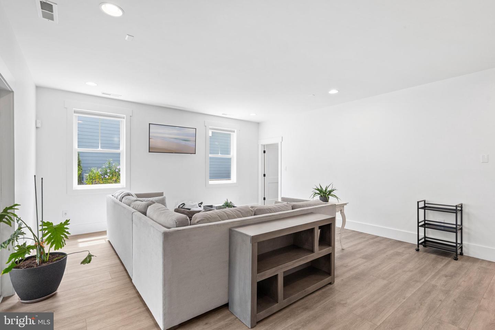
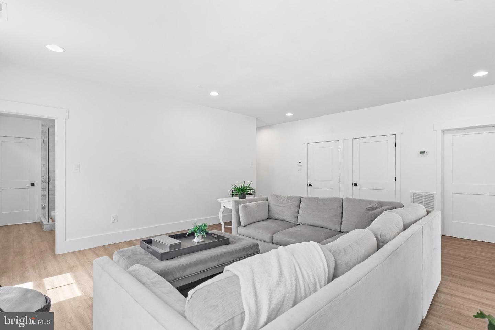
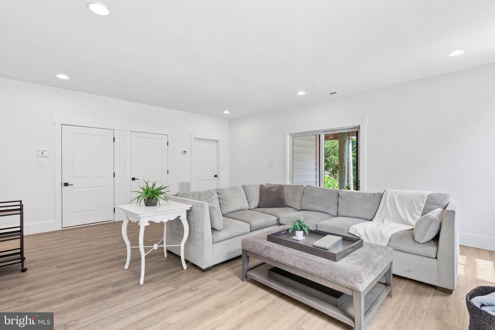
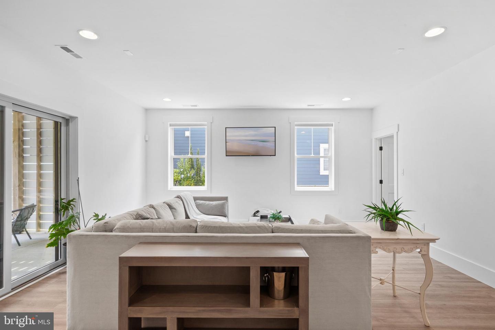
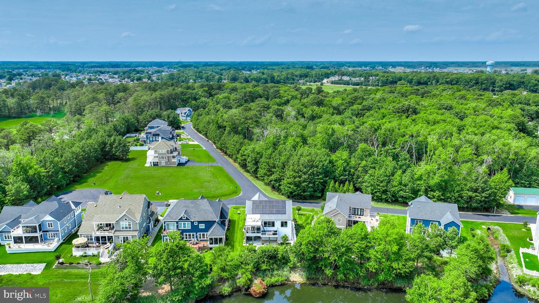
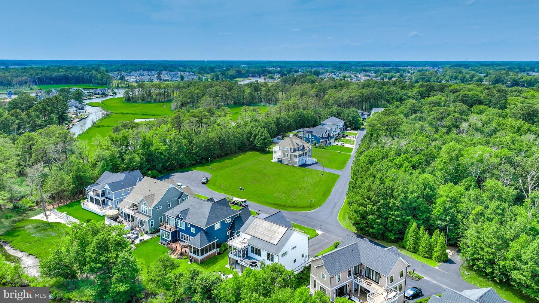
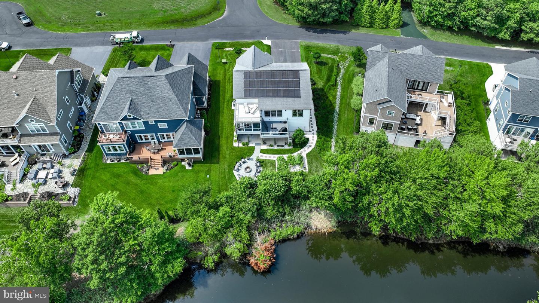
Sold fully designer-furnished inside and out with curated high-end pieces, this turn-key, black-and-white beauty stops you in your tracks with luxury and style and virtually $0 in energy bills. A fully owned solar panel system—transferred to you at zero cost with no monthly lease—combines with an electric heat pump (gas backup) and pellet stove to keep your utility costs exceptionally low while running the entire estate.
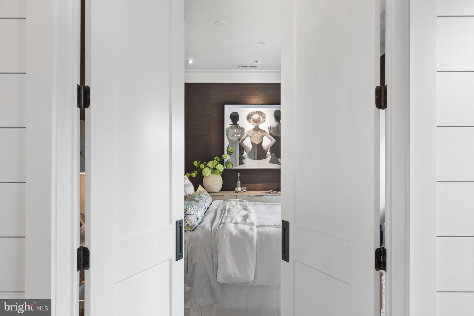
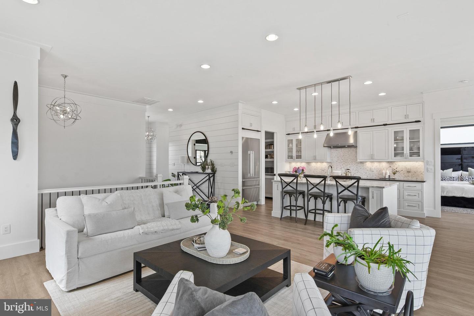
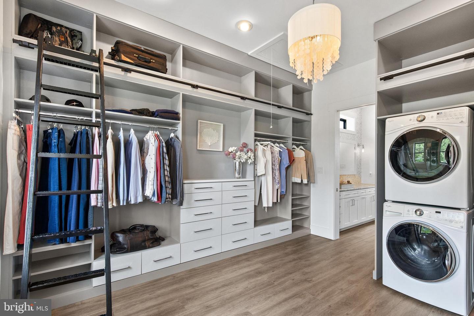
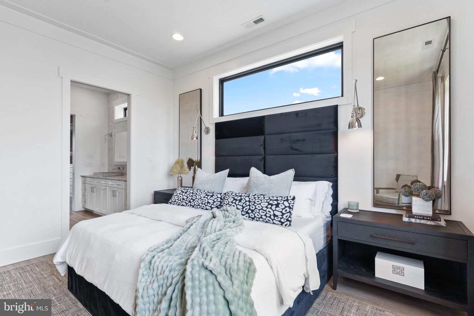
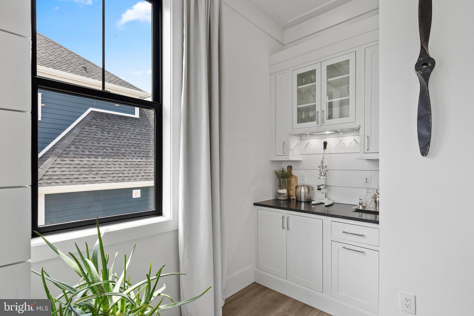
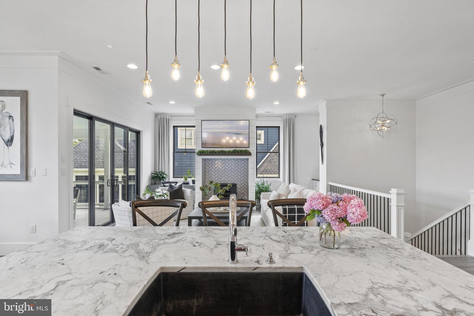
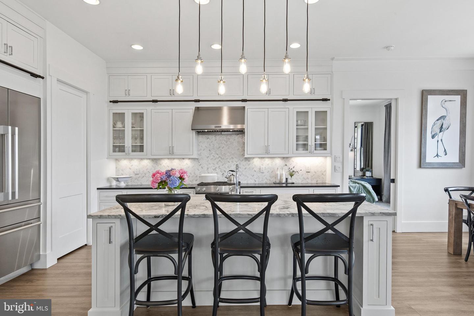
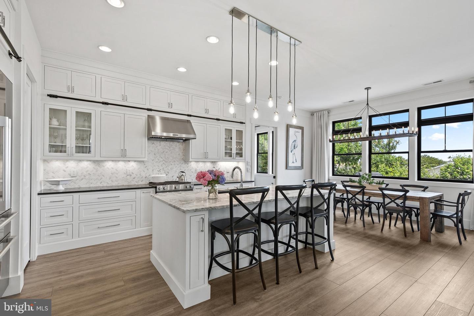
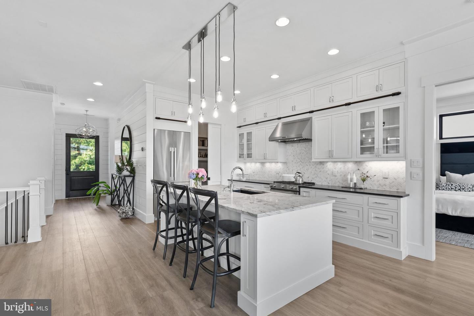
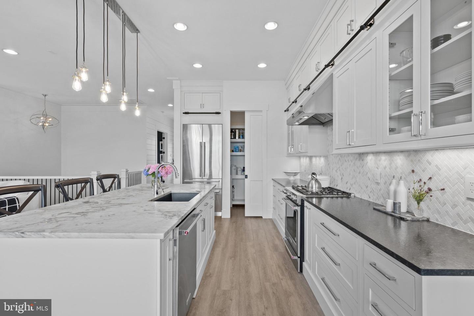
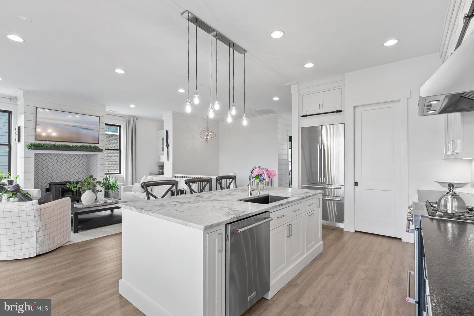
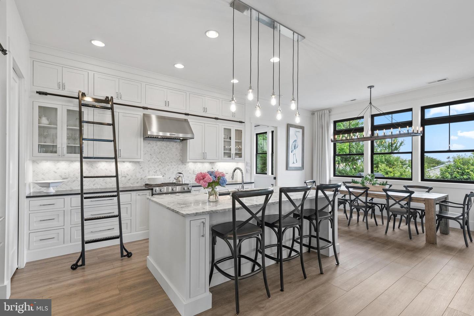
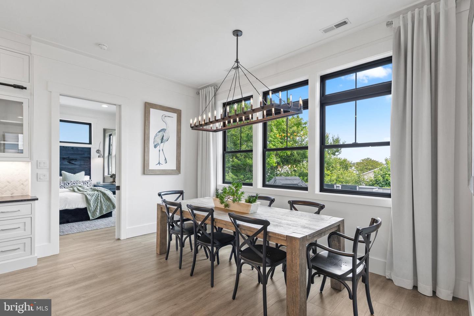
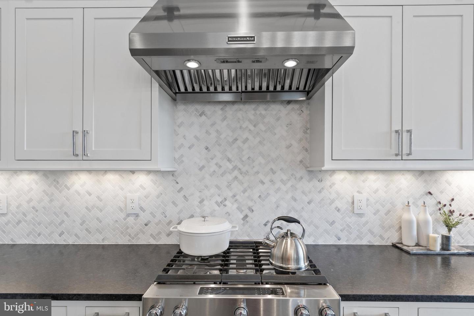
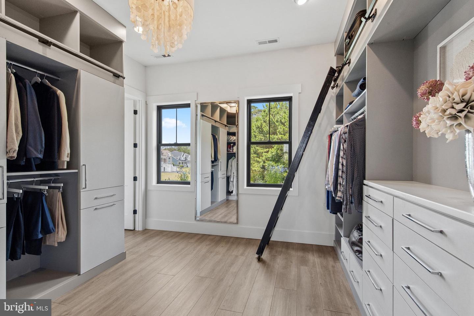
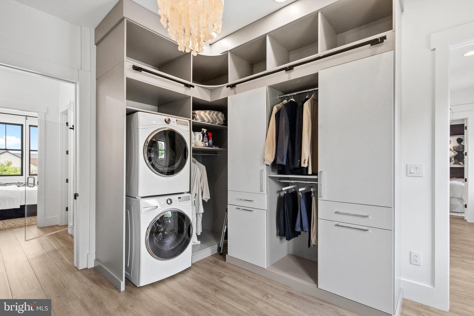
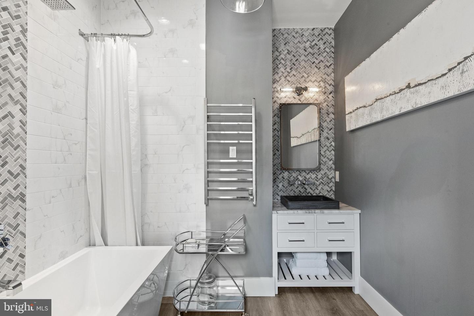
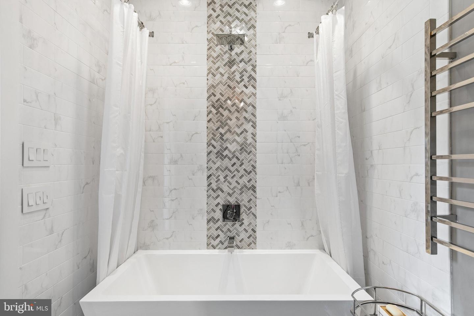
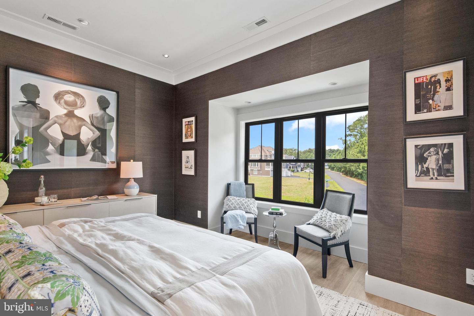
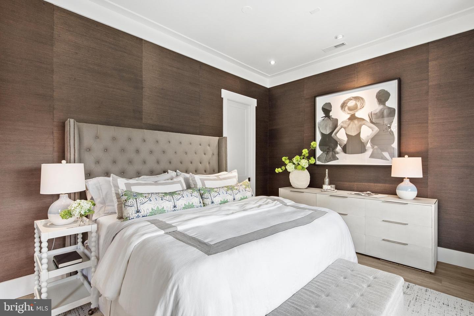
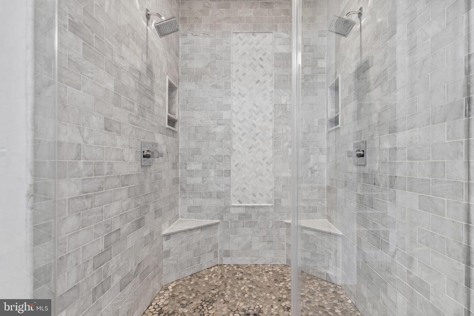
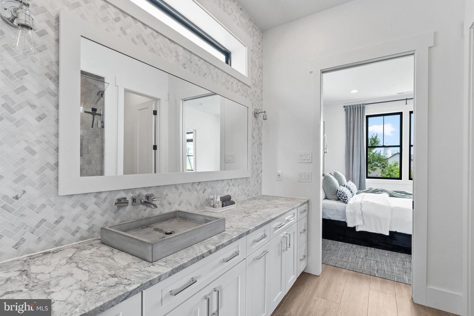
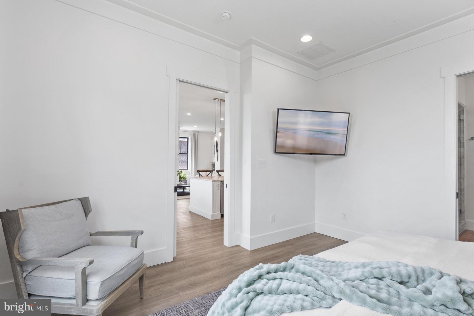
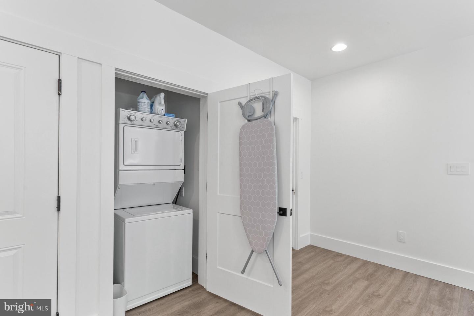
Inside, the second-story main living area soars with 10-foot ceilings, Coretec LVP flooring throughout, marble countertops, inset cabinetry, a dry bar, and a library-style ladder rail in the kitchen. Thoughtful touches like pocket doors, under-cabinet lighting, a walk-in pantry, and a counter-depth built-in refrigerator keep things as functional as they are beautiful. The primary suite is a true sanctuary featuring a marble shower with dual shower heads, a vessel sink, a water closet, and a custom walk-in closet with floor-to-ceiling built-ins, a pull-out ironing board, built-in hampers, its own ladder rail, and a dedicated washer/dryer. Every additional bedroom also features a walk-in closet, while the guest bath impresses with a heated towel rack, freestanding soaking tub, and marble counter.
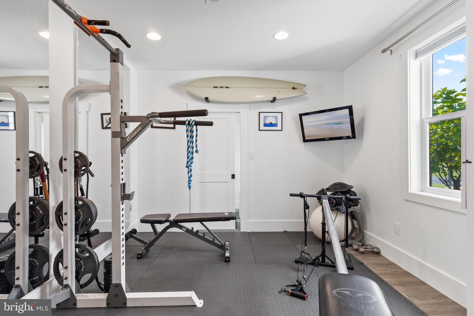
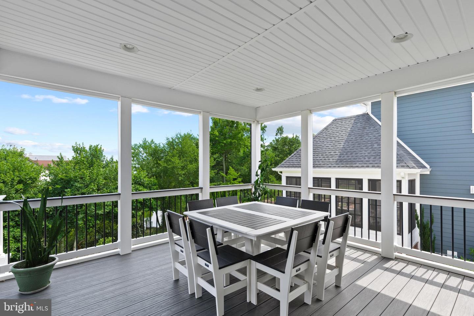
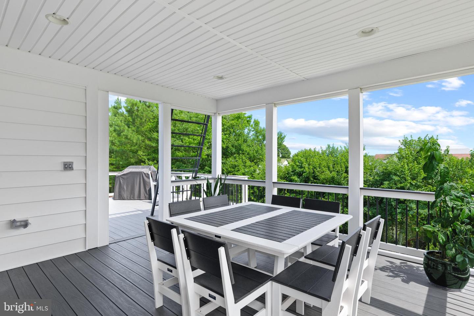
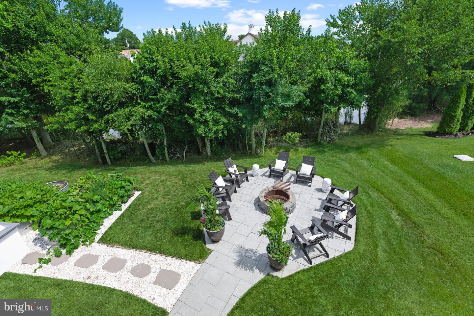
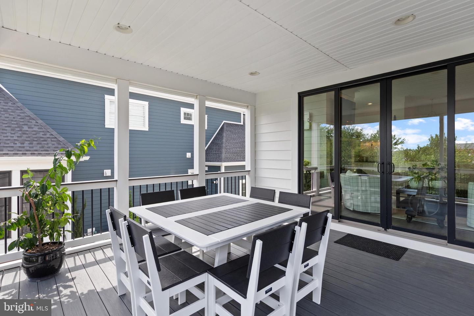
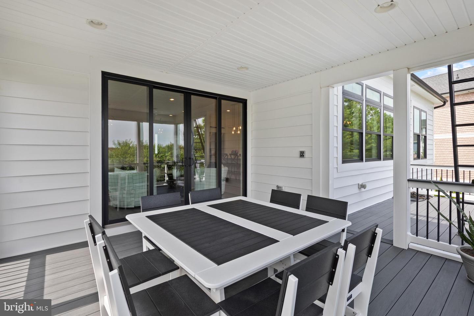
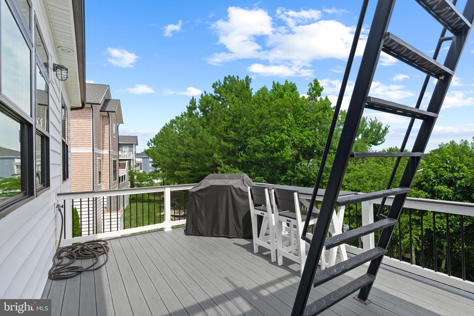
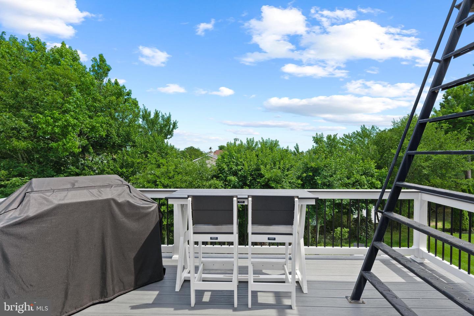
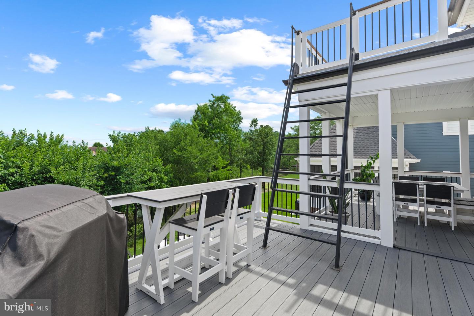
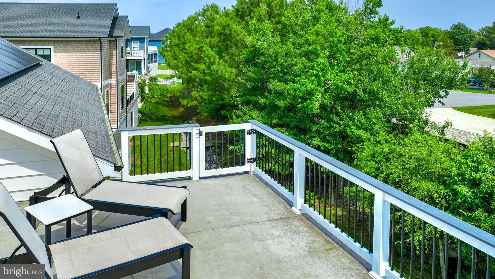
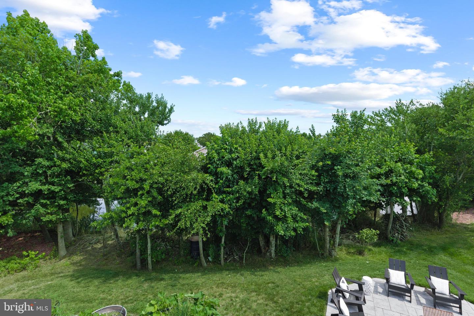
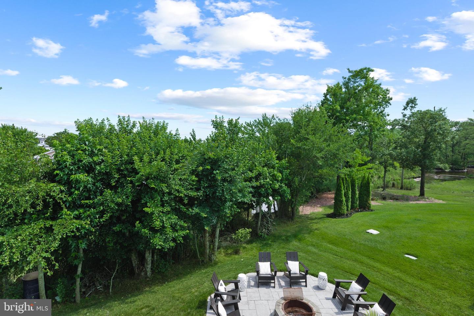
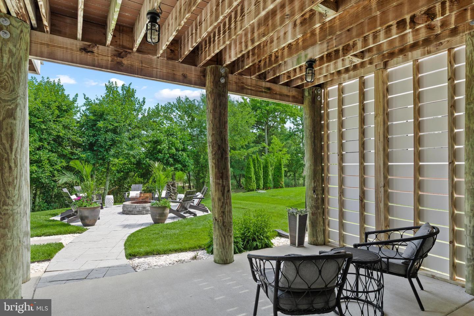
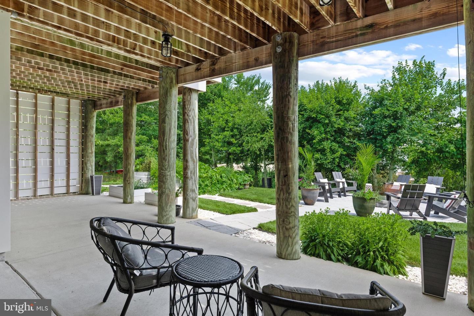
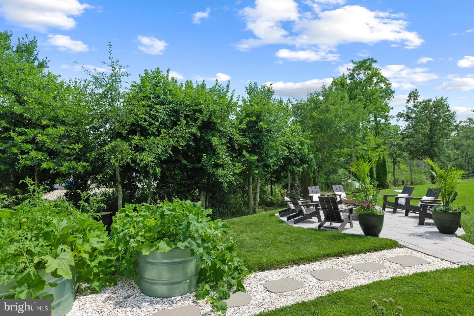
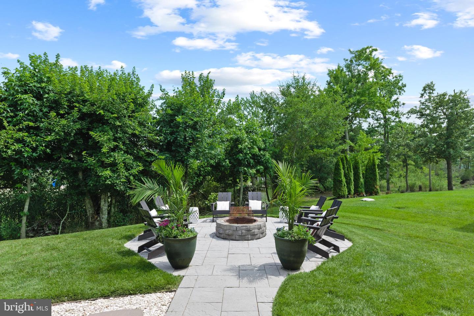
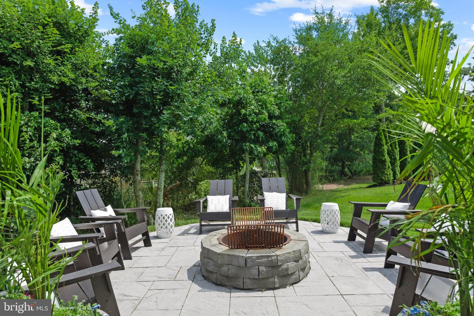
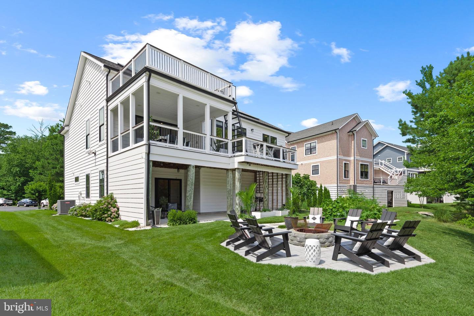
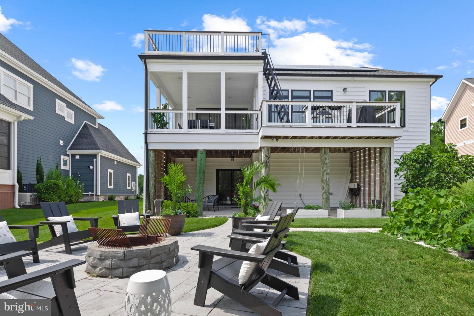
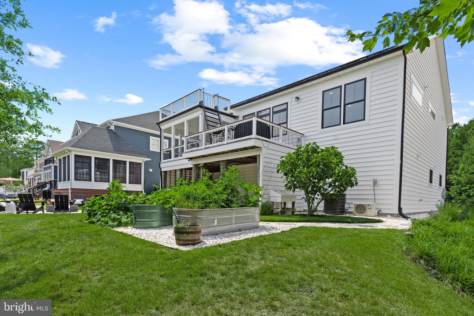
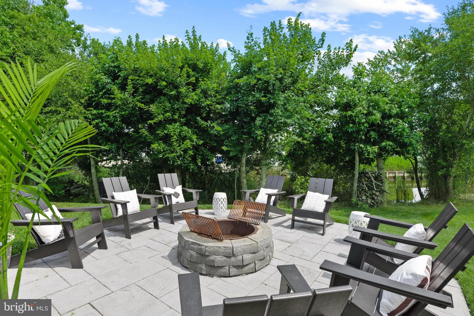
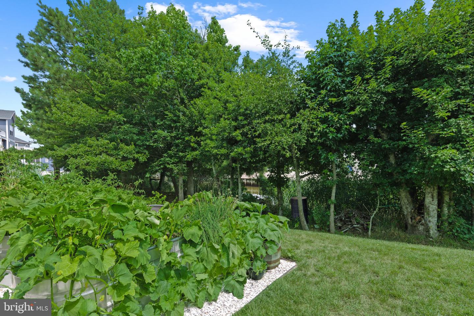
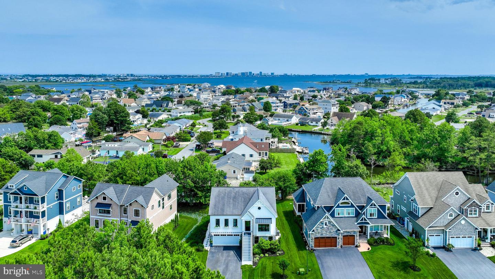
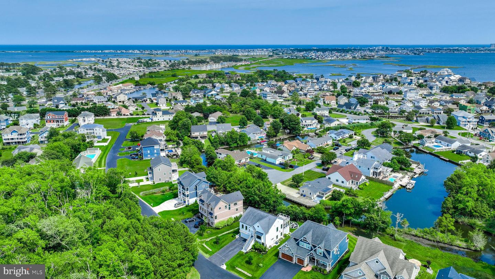
Outside, step onto a paver patio with a built-in fireplace, covered decks, a panoramic rooftop deck, and established garden troughs that create an effortless outdoor living space—complete with direct canal access for kayaking or paddleboarding to the bay and an outdoor shower to rinse off afterward. Packed with a 2-car garage, whole-home water filter, programmable thermostat, four wall-mount TVs, and dual washer/dryer sets, this home has been thought through top to bottom. Turn the key, move right in, and start enjoying luxury living with near-zero overhead.
Inside, the second-story main living area soars with 10-foot ceilings, Coretec LVP flooring throughout, marble countertops, inset cabinetry, a dry bar, and a library-style ladder rail in the kitchen. Thoughtful touches like pocket doors, under-cabinet lighting, a walk-in pantry, and a counter-depth built-in refrigerator keep things as functional as they are beautiful. The primary suite is a true sanctuary featuring a marble shower with dual shower heads, a vessel sink, a water closet, and a custom walk-in closet with floor-to-ceiling built-ins, a pull-out ironing board, built-in hampers, its own ladder rail, and a dedicated washer/dryer. Every additional bedroom also features a walk-in closet, while the guest bath impresses with a heated towel rack, freestanding soaking tub, and marble counter.
Outside, step onto a paver patio with a built-in fireplace, covered decks, a panoramic rooftop deck, and established garden troughs that create an effortless outdoor living space—complete with direct canal access for kayaking or paddleboarding to the bay and an outdoor shower to rinse off afterward. Packed with a 2-car garage, whole-home water filter, programmable thermostat, four wall-mount TVs, and dual washer/dryer sets, this home has been thought through top to bottom. Turn the key, move right in, and start enjoying luxury living with near-zero overhead.
Similar Listings
Under ContractVirtual TourVacation Rental
$1,299,000
4 Bed
3 Bath
1 Hf. Bath
- Tax Total Living Area:
- 2622 sq. ft.
Listed 17 days ago
Courtesy: Berkshire Hathaway Homeservices Penfed Realty
MLS Desu2115892
Virtual Tour
$1,299,000
4 Bed
4 Bath
1 Hf. Bath
- Tax Total Living Area:
- 4299 sq. ft.
Listed 51 days ago
Courtesy: The Parker Group
MLS Desu2113414
Virtual Tour
$1,299,000
4 Bed
3 Bath
1 Hf. Bath
- Tax Total Living Area:
- 2400 sq. ft.
Listed 73 days ago
Courtesy: Redfin Corp
MLS Desu2111198
Haven Lake Ests
$1,299,000
3 Bed
2 Bath
1 Hf. Bath
- Tax Total Living Area:
- 6460 sq. ft.
Listed 116 days ago
Courtesy: Re/max Horizons
MLS Dekt2045762
Virtual Tour
Open House
Wolfe Pointe
$1,299,900
4 Bed
4 Bath
1 Hf. Bath
- Tax Total Living Area:
- 3609 sq. ft.
Listed 64 days ago
Courtesy: Monument Sotheby's International Realty
MLS Desu2112590
Under ContractVirtual Tour
Bethany Woods
$1,299,900
4 Bed
3 Bath
1 Hf. Bath
- Tax Total Living Area:
- 2779 sq. ft.
Listed 75 days ago
Courtesy: Monument Sotheby's International Realty
MLS Desu2111674
Sold
Slaughter Beach
$1,299,997
4 Bed
3 Bath
1 Hf. Bath
- Tax Total Living Area:
- 2900 sq. ft.
Sold 12/21/2023
Courtesy: Jack Lingo - Rehoboth
MLS Desu2047880
Coming Soon
Open House
$1,300,000
3 Bed
3 Bath
- Tax Total Living Area:
- 1875 sq. ft.
Listed 2 days ago
Courtesy: Keller Williams Realty
MLS Desu2116872
Even Tide
$1,300,000
4 Bed
3 Bath
1 Hf. Bath
- Tax Total Living Area:
- 3074 sq. ft.
Listed 31 days ago
Courtesy: Compass
MLS Desu2115052
Pending
Country Club Estates
$1,295,000
3 Bed
2 Bath
- Tax Total Living Area:
- 1232 sq. ft.
Listed 24 days ago
Courtesy: Jack Lingo - Rehoboth
MLS Desu2114940
Vacation Rental
$1,290,000
3 Bed
3 Bath
1 Hf. Bath
- Tax Total Living Area:
- 437 sq. ft.
Listed 63 days ago
Courtesy: John Kleinstuber And Assoc Inc
MLS Desu2112480
Sold
North Rehoboth
$1,279,000
3 Bed
2 Bath
- Tax Total Living Area:
- 1000 sq. ft.
Sold 10/20/2025
Courtesy: Jack Lingo - Rehoboth
MLS Desu2097302




