
44 N Main St, Selbyville, De 19975
Under Contract
Courtesy: Keller Williams Realty,
Russell G Griffin
Appliances
Oven/Range - Electric, Exhaust Fan, Refrigerator, Icemaker, Dishwasher, Disposal, MicrowaveBedrooms
4
Full Bath
2
Laundry
Hookup
Living Area
1787 sq/ft
Fireplace(s)
1
Fireplace Features
Wood
Interior Features
General
MLS
Desu2116762
Community
None Available
Price
$395,000.00
Price/SQft
$221.04
Accessibility Features
2+ Access Exits
Area And Schools
School Tax
$268.00
District
INDIAN RIVER
MLS
Desu2116762
$395,000
4 Bed
2 Bath
- Tax Total Living Area:
- 1787 sq. ft.
- Lot Size:
- 0.22 acres
Listed 27 days ago
Have you been dreaming of opening a business? This property offers a wide variety of permitted business uses, creating an excellent opportunity for entrepreneurs, investors, and professionals alike. Contact the listing agent for the complete list of permitted uses. A few examples include:
* Retail bakery
* Barbershop or beauty salon
* Bicycle sales and repair shop
* Delicatessen
* Medical or professional clinic
* Dry-cleaning/laundry pickup
* Flower shop
* Health club or fitness facility
* Professional or general business office
* Restaurant
* And more!
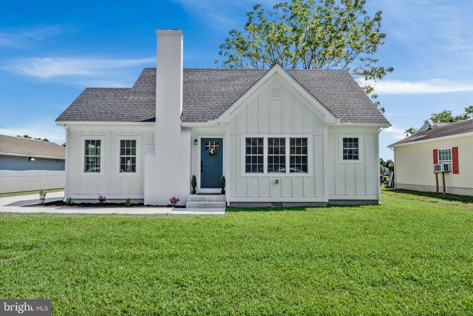
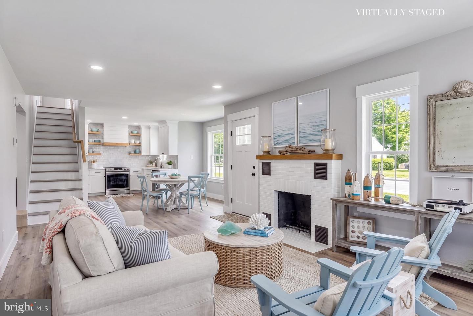
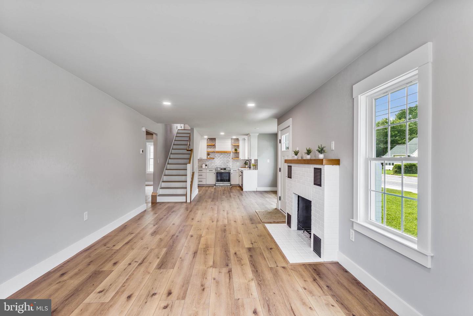
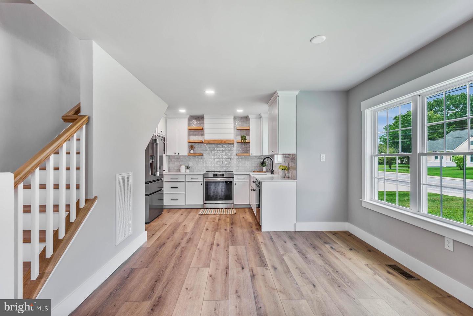
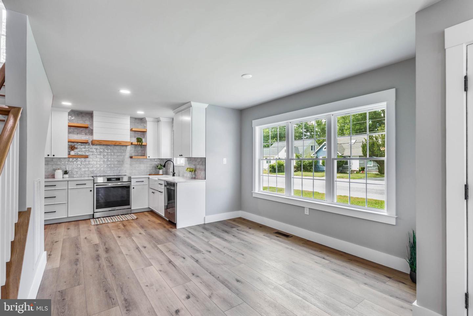
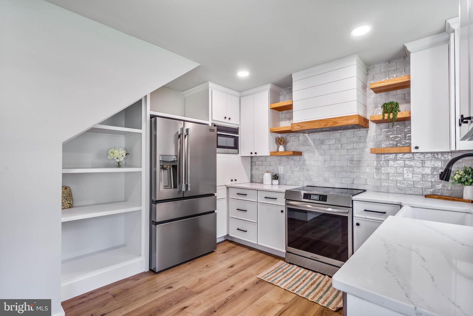
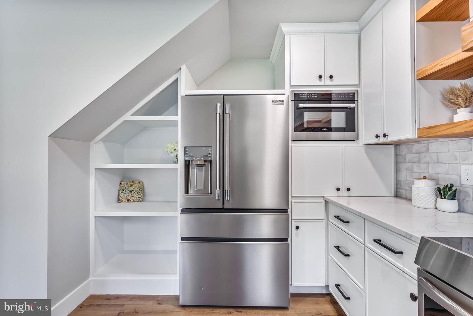
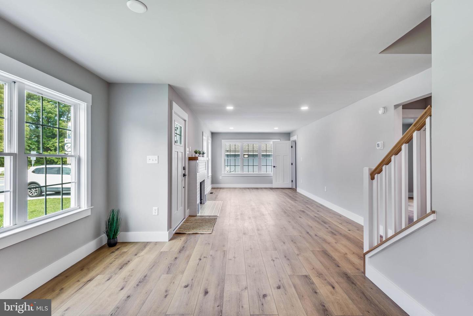
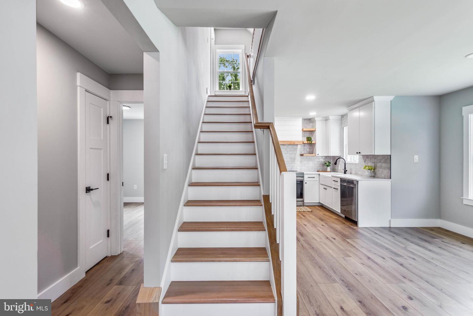
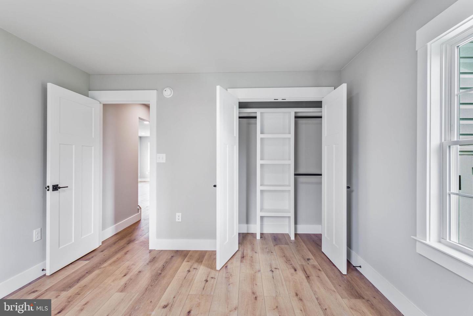
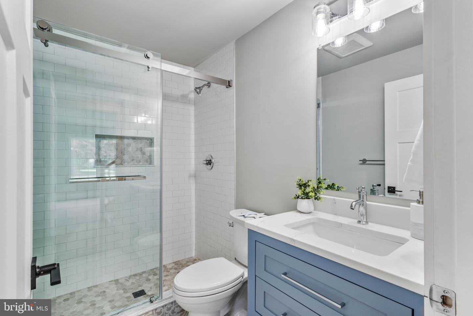
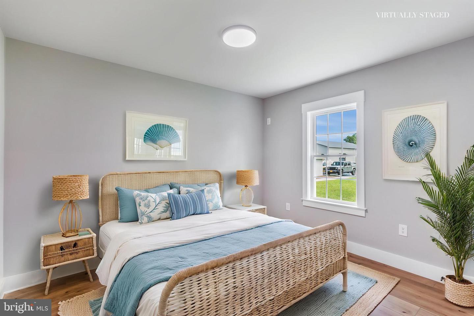
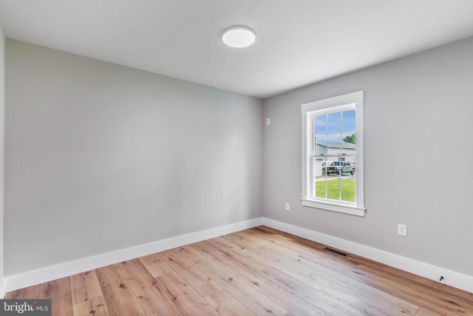
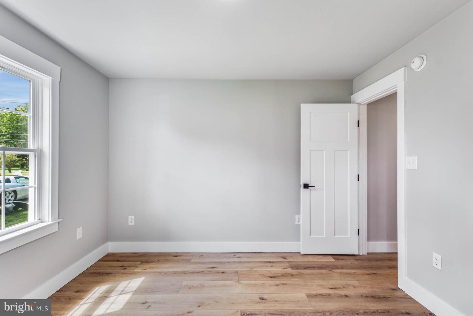
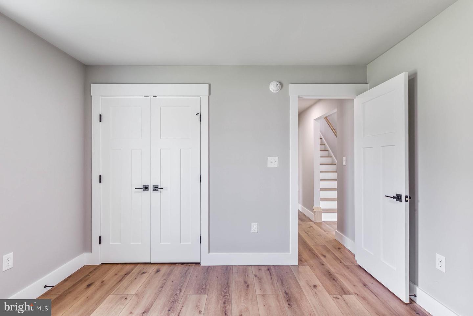
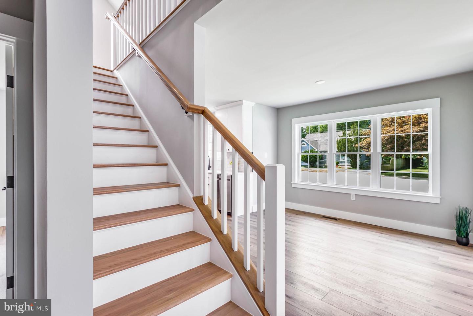
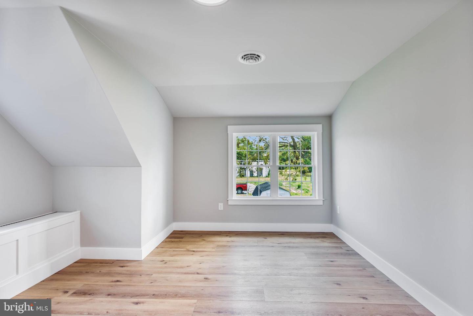
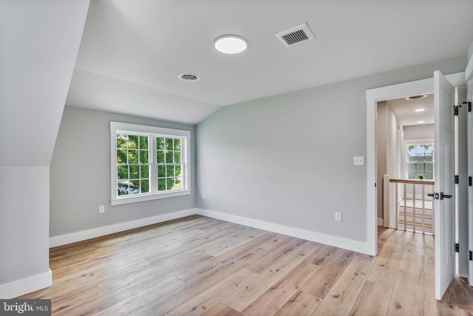
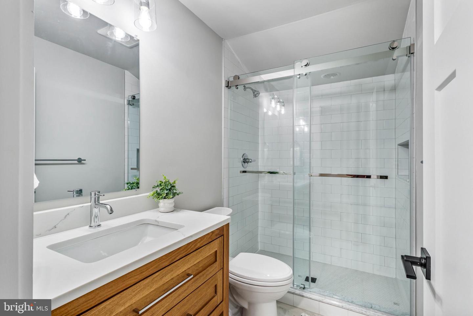
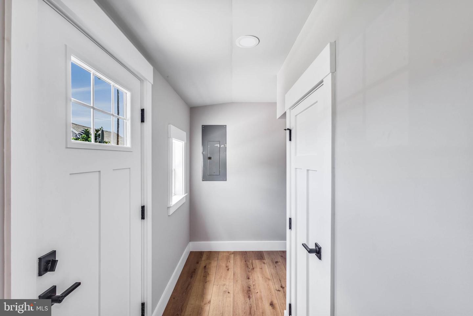
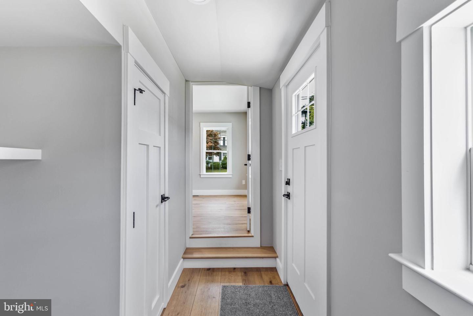
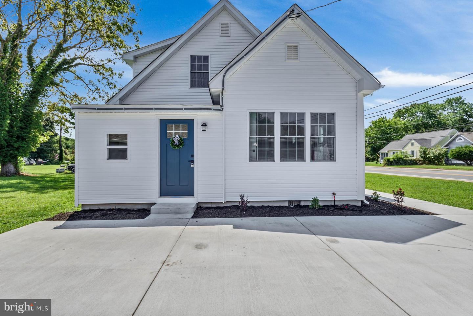
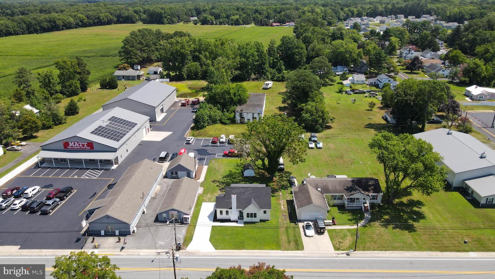
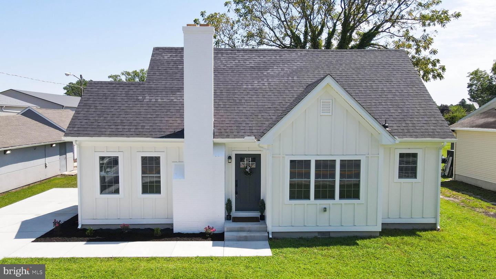
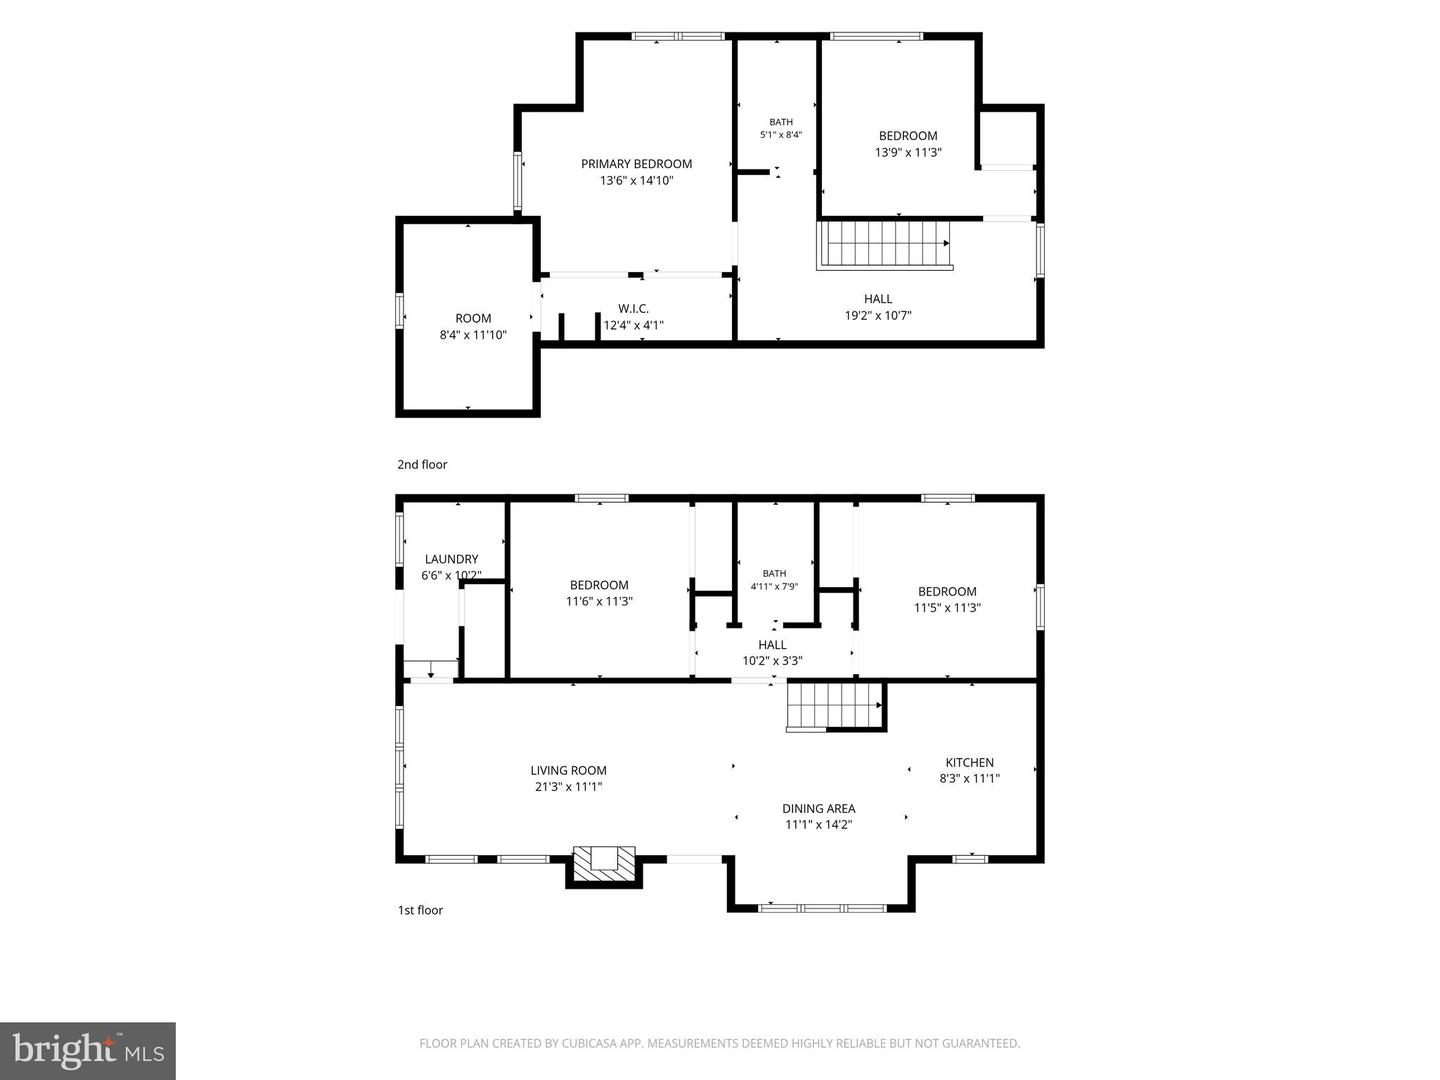
Completely remodeled with modern finishes throughout, this move-in-ready home offers stylish updates and a functional layout in Selbyville's Historic Business District. The open-concept main level features luxury vinyl plank flooring, a bright living room with a traditional fireplace, and a beautifully updated kitchen with stainless steel appliances, a tile backsplash, and ample cabinetry. Also on the main floor is a laundry room with hookups, two bedrooms with built-in closet shelving, and a full bath with a tiled stall shower.
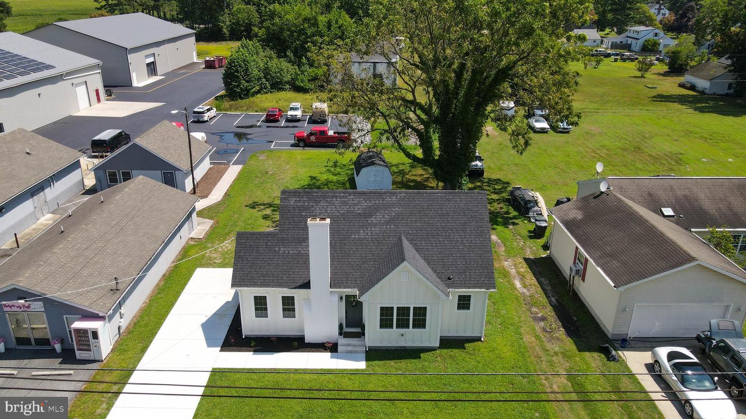
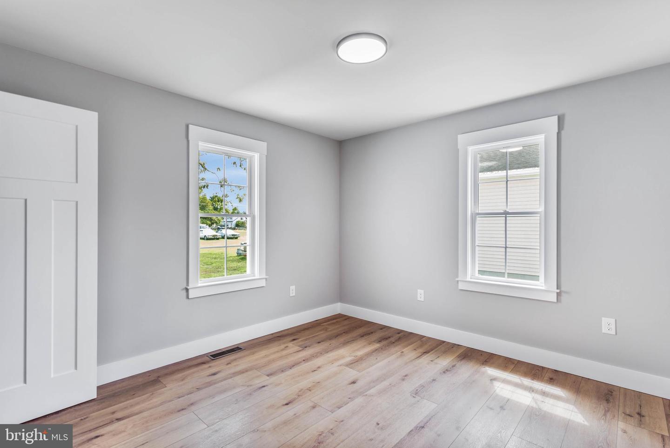
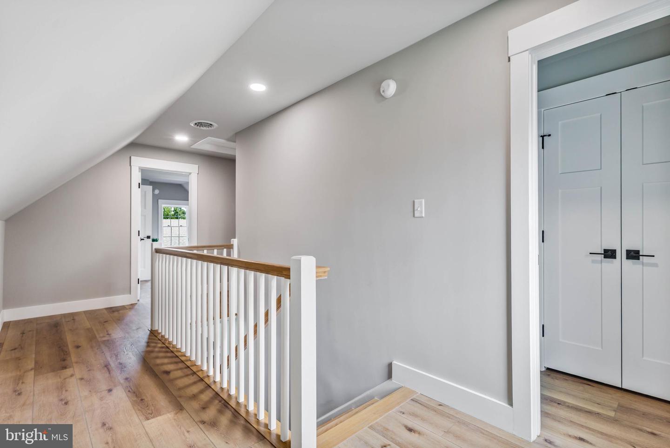
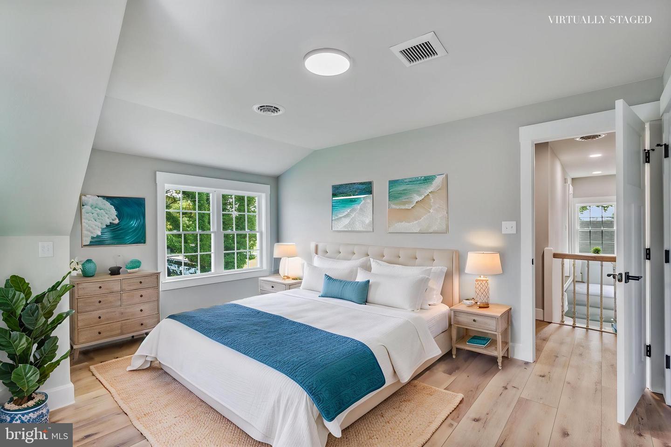
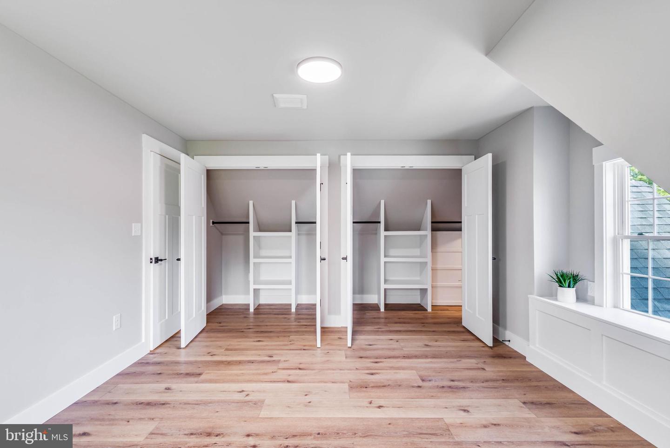
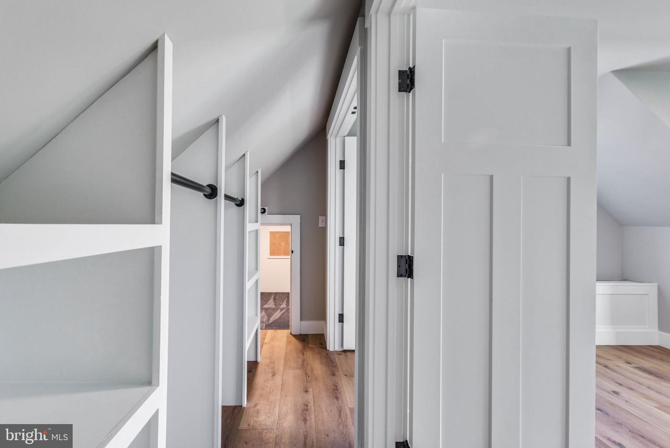
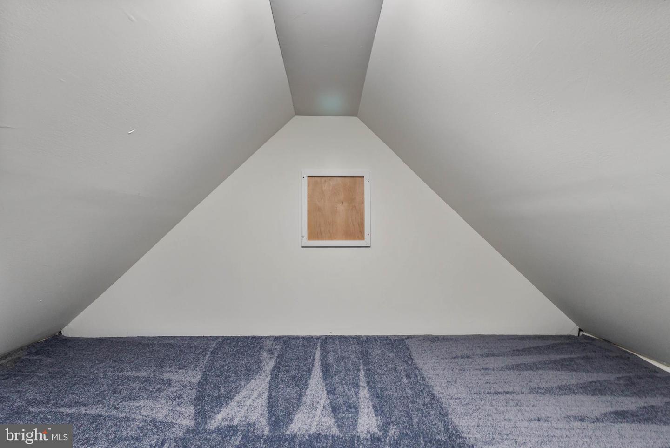
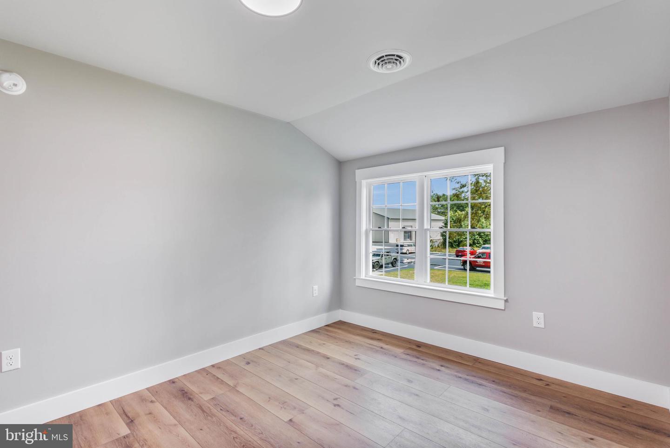
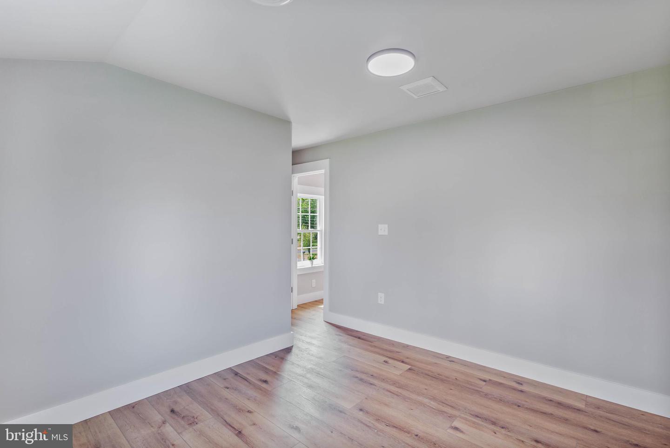
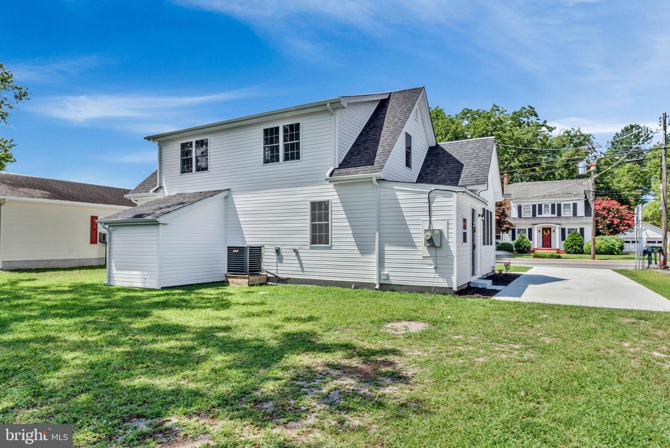
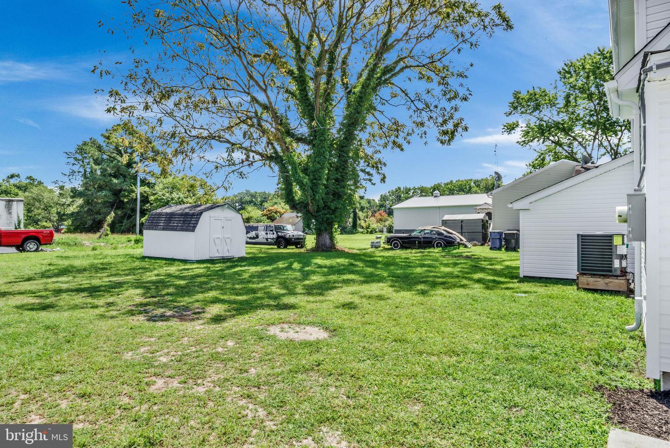
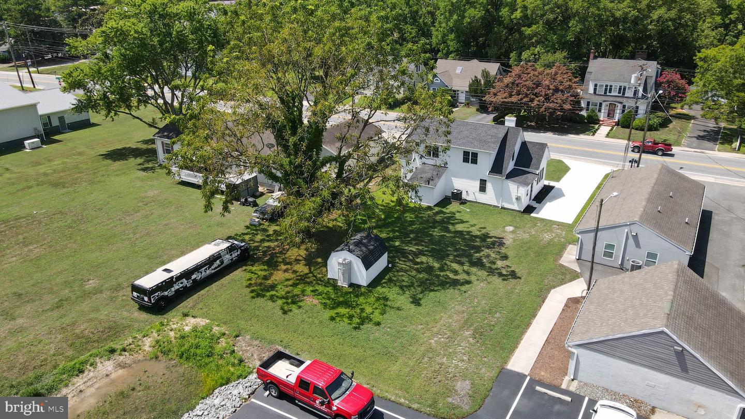
Upstairs offers two additional bedrooms, including one with a spacious closet and bonus storage room, plus a second full bath. Outside, enjoy a concrete driveway and storage shed. Conveniently located near local shopping, dining, schools, and just a short drive to Fenwick Island, Ocean City, and Delaware's beaches.
* Retail bakery
* Barbershop or beauty salon
* Bicycle sales and repair shop
* Delicatessen
* Medical or professional clinic
* Dry-cleaning/laundry pickup
* Flower shop
* Health club or fitness facility
* Professional or general business office
* Restaurant
* And more!
Completely remodeled with modern finishes throughout, this move-in-ready home offers stylish updates and a functional layout in Selbyville's Historic Business District. The open-concept main level features luxury vinyl plank flooring, a bright living room with a traditional fireplace, and a beautifully updated kitchen with stainless steel appliances, a tile backsplash, and ample cabinetry. Also on the main floor is a laundry room with hookups, two bedrooms with built-in closet shelving, and a full bath with a tiled stall shower.
Upstairs offers two additional bedrooms, including one with a spacious closet and bonus storage room, plus a second full bath. Outside, enjoy a concrete driveway and storage shed. Conveniently located near local shopping, dining, schools, and just a short drive to Fenwick Island, Ocean City, and Delaware's beaches.
Similar Listings
Newly Listed
Clearbrooke Estates
$395,000
3 Bed
2 Bath
- Tax Total Living Area:
- 1655 sq. ft.
Courtesy: Re/max Advantage Realty
MLS Desu2118812
Newly Listed
Plantation Lakes
$395,000
3 Bed
2 Bath
1 Hf. Bath
- Tax Total Living Area:
- 2050 sq. ft.
Listed 4 days ago
Courtesy: Northrop Realty
MLS Desu2118128
Satterfield
$395,000
3 Bed
2 Bath
- Tax Total Living Area:
- 2016 sq. ft.
Listed 17 days ago
Courtesy: Burns & Ellis Realtors
MLS Dekt2049254
Coventry At Barrington Park
$395,000
3 Bed
2 Bath
- Tax Total Living Area:
- 1528 sq. ft.
Listed 18 days ago
Courtesy: Exp Realty, Llc
MLS Desu2117742
PendingVirtual Tour
$395,000
3 Bed
2 Bath
- Tax Total Living Area:
- 1616 sq. ft.
Listed 19 days ago
Courtesy: Long & Foster Real Estate, Inc.
MLS Dekt2049554
Virtual Tour
Beaver Dam Heights
$395,000
3 Bed
2 Bath
1 Hf. Bath
- Tax Total Living Area:
- 2669 sq. ft.
Listed 61 days ago
Courtesy: Exp Realty, Llc
MLS Desu2114696
Virtual Tour
Meadows At Shawnee
$395,000
4 Bed
2 Bath
1 Hf. Bath
- Tax Total Living Area:
- 1911 sq. ft.
Listed 68 days ago
Courtesy: The Moving Experience Delaware Inc
MLS Desu2113366
Virtual Tour
Fairway Village
$395,000
4 Bed
3 Bath
1 Hf. Bath
- Tax Total Living Area:
- 2450 sq. ft.
Listed 90 days ago
Courtesy: Redfin Corp
MLS Desu2110224
$395,000
3 Bed
1 Bath
- Tax Total Living Area:
- 1660 sq. ft.
Listed 109 days ago
Courtesy: Burns & Ellis Realtors
MLS Dekt2046632
$395,000
3 Bed
1 Bath
- Tax Total Living Area:
- 1660 sq. ft.
Listed 109 days ago
Courtesy: Burns & Ellis Realtors
MLS Dekt2046898
Vacation Rental
Bethany Bay
$395,000
4 Bed
3 Bath
- Tax Total Living Area:
- 1725 sq. ft.
Listed 147 days ago
Courtesy: Long & Foster Real Estate, Inc.
MLS Desu2108342
Citation Meadows
$394,990
3 Bed
2 Bath
- Tax Total Living Area:
- 1361 sq. ft.
Listed 87 days ago
Courtesy: Cape Realty
MLS Desu2112944




