
9365 Streamside Dr, Selbyville, De 19975
Pending
Courtesy: D.r. Horton Realty Of Delaware, Llc,
Conrad J Heilman Iii
Appliances
Dishwasher, Disposal, Energy Efficient Appliances, Microwave, Oven/Range - Gas, Stainless Steel Appliances, Water Heater - TanklessBedrooms
3
Full Bath
2
Laundry
Main Floor, Hookup
Living Area
1958 sq/ft
Fireplace(s)
1
Fireplace Features
Gas/propane
Flooring
Carpet, Laminate Plank
Interior Features
- Carpet
- Combination Kitchen/Living
- Entry Level Bedroom
- Floor Plan - Open
- Kitchen - Eat-In
- Kitchen - Island
- Pantry
- Primary Bath(s)
- Recessed Lighting
- Bathroom - Stall Shower
- Bathroom - Tub Shower
- Upgraded Countertops
- Walk-in Closet(s)
- Window Treatments
General
MLS
Desu2117618
Community
Coastal Villages
Price
$513,690.00
Price/SQft
$262.35
HOA Fee
$140.00
HOA Fee Frequency
Monthly
Accessibility Features
2+ Access Exits
Exterior
Pool
Yes - Community
Coastal Villages
MLS
Desu2117618
$513,690
3 Bed
2 Bath
- Tax Total Living Area:
- 1958 sq. ft.
- Lot Size:
- 0.18 acres
HOA: $140 Monthly
Listed 48 days ago
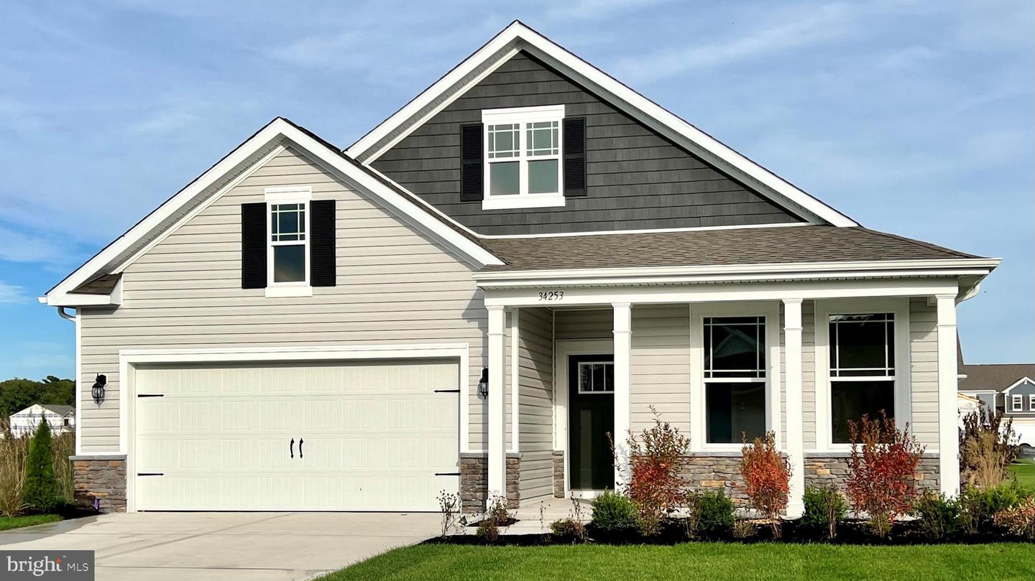
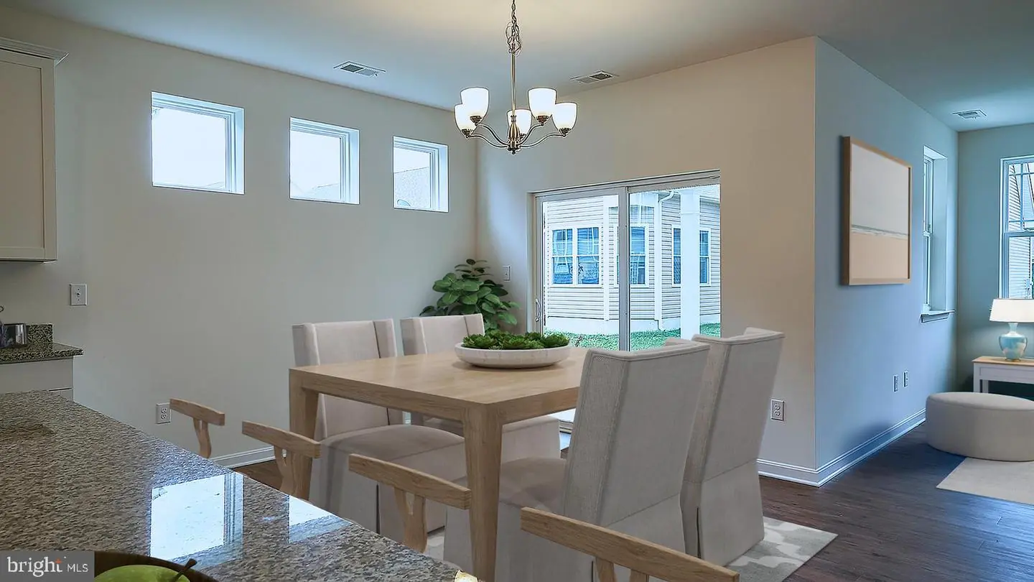
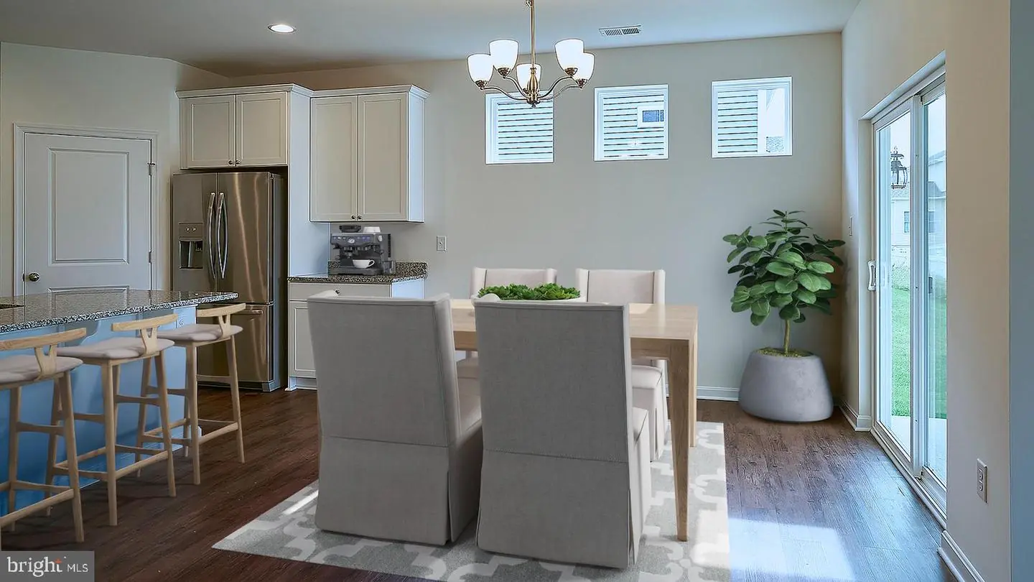
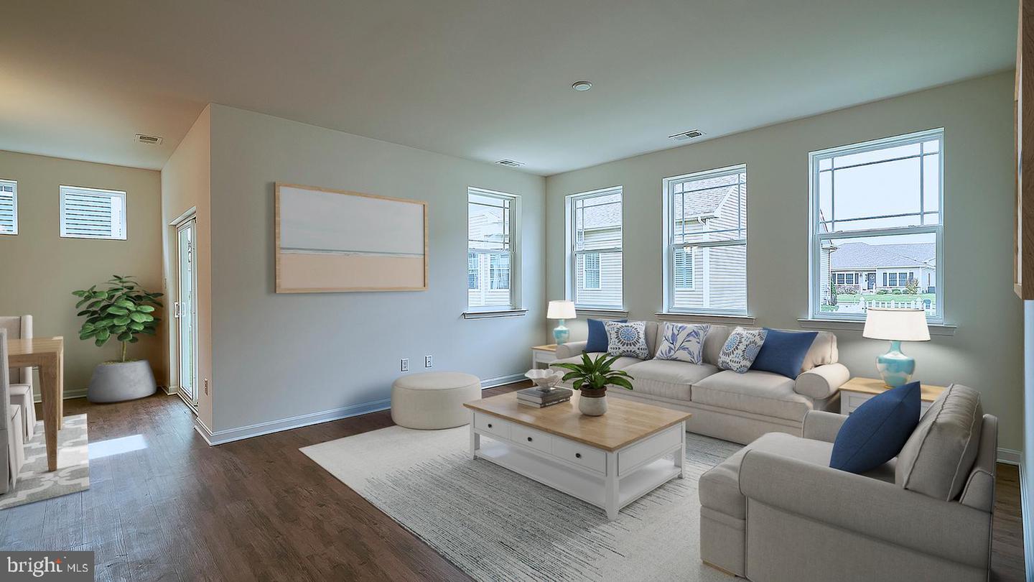
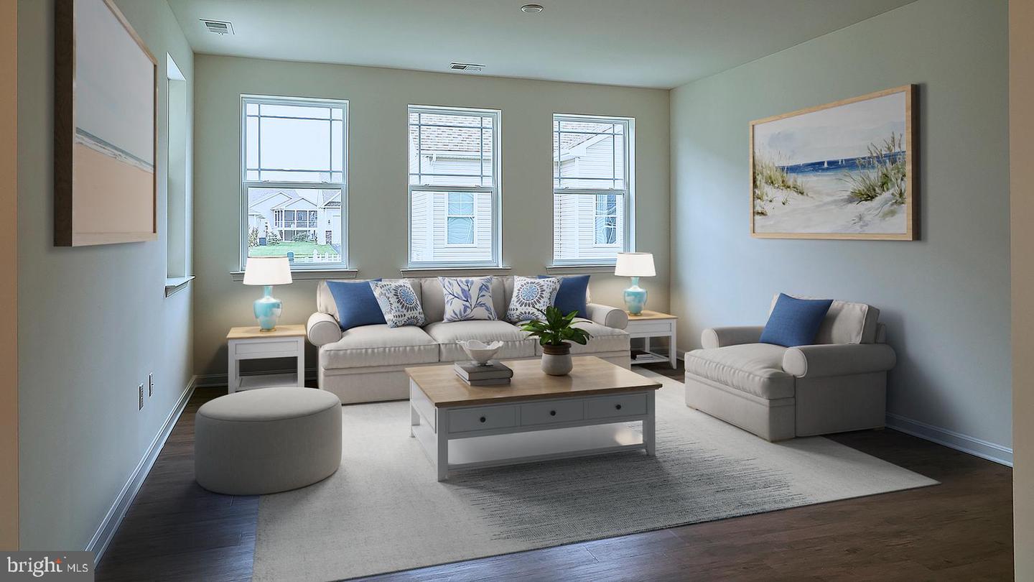
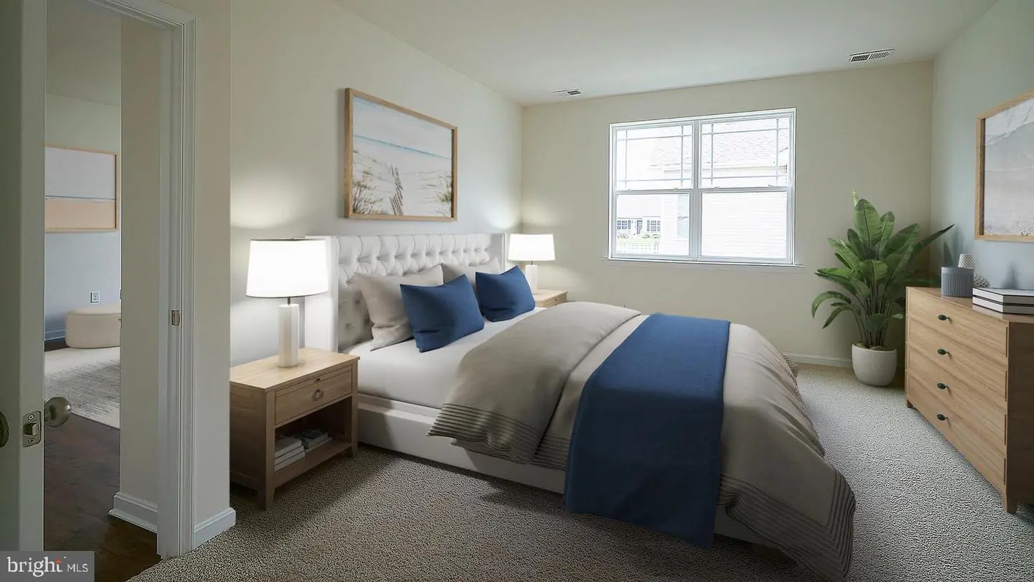
Welcome to 9365 Streamside Drive, a new home under construction in Coastal Villages with backyard pond views in Selbyville, DE. The Dover is 1,958 square feet ranch with 9' ceilings, a gas fireplace, three spacious bedrooms, a flex room, and two full bathrooms. The cozy secondary bedrooms and the secondary bathroom are located near the front of the home.
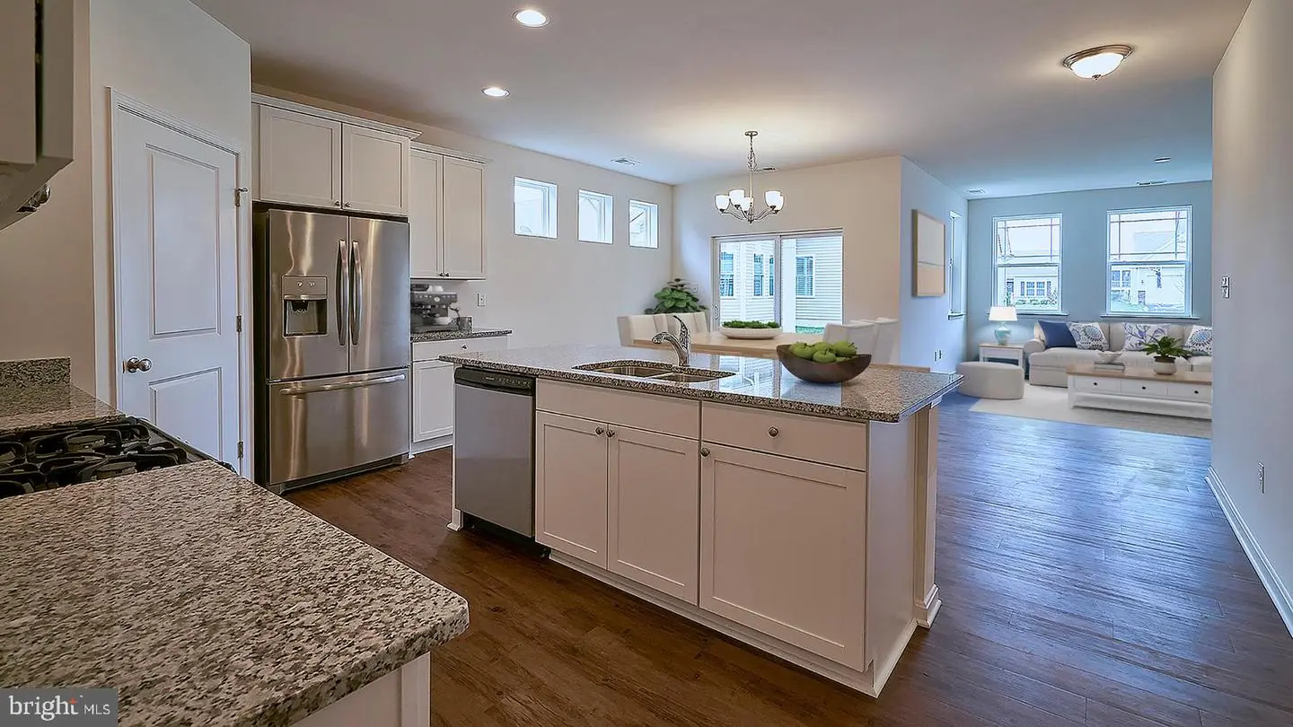
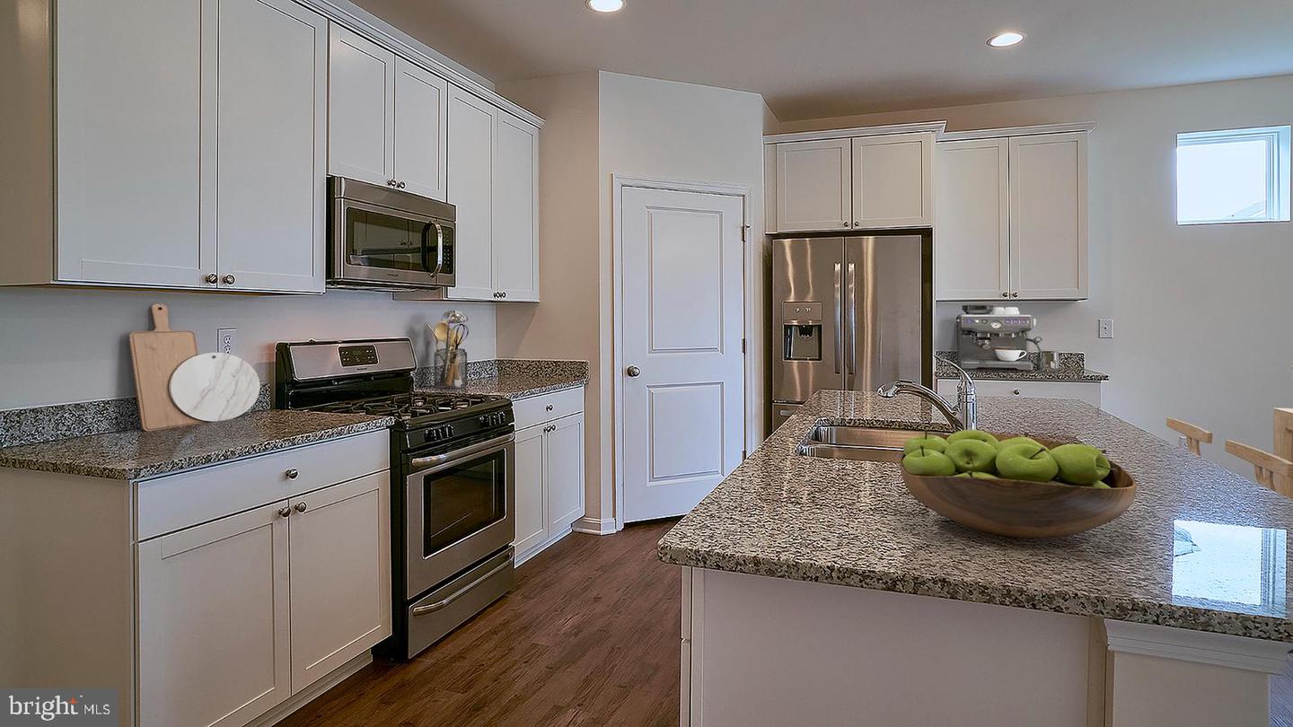
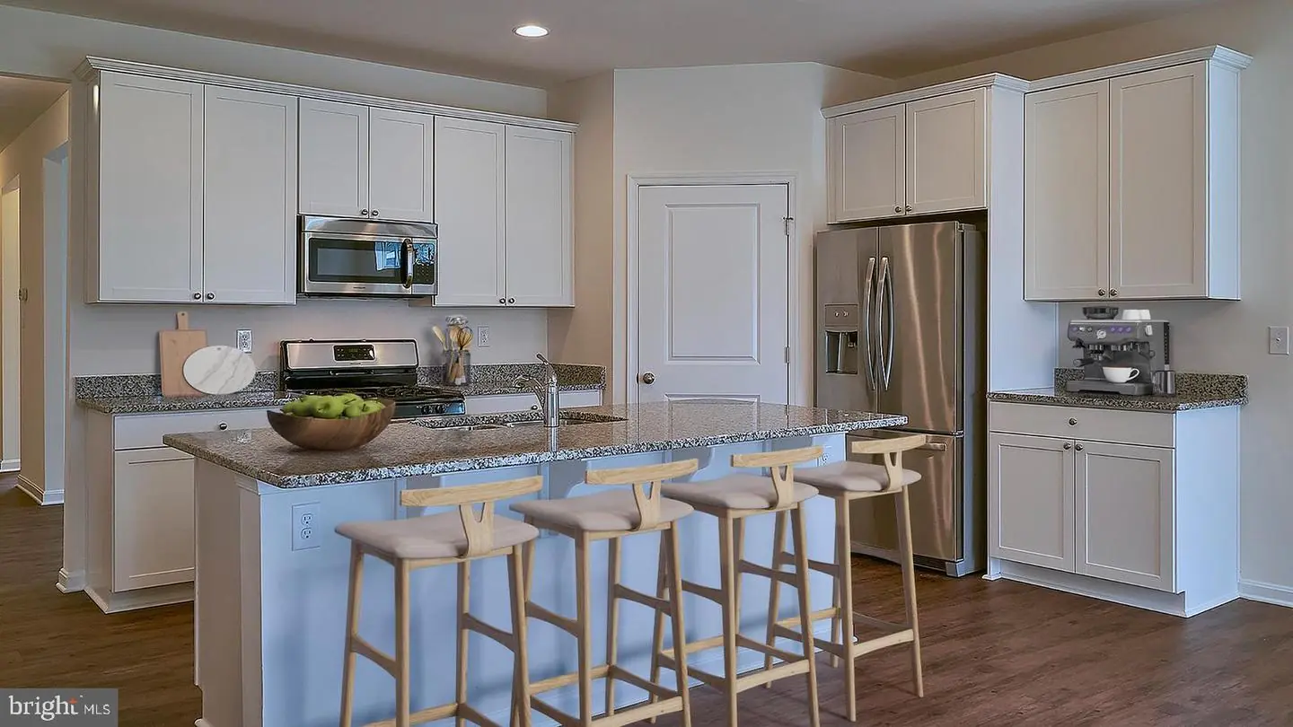
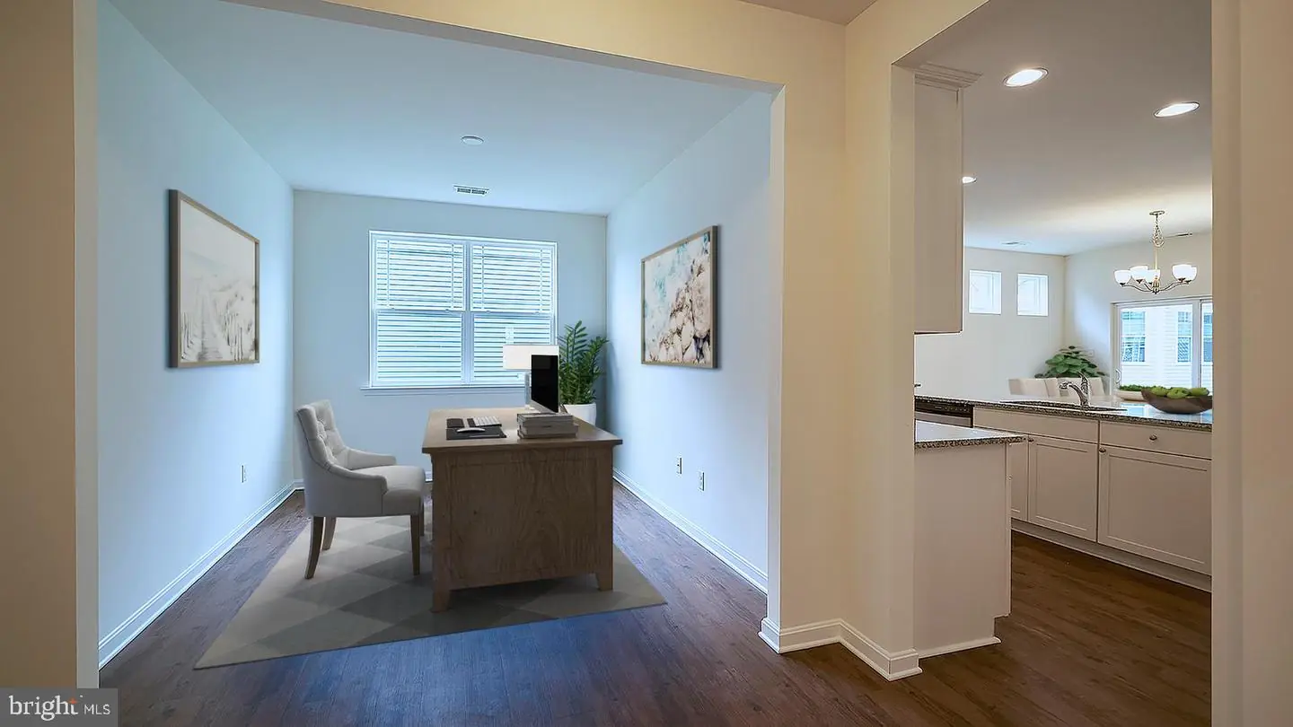
The flex room has beautiful French doors creating a perfect space to use as a study, den or formal dining room. The well-designed gourmet kitchen boasts plenty of white cabinets, a large island with quartz countertops, stainless steel appliances, and an oversized corner pantry. The open kitchen layout flows smoothly into the dining area and living room.
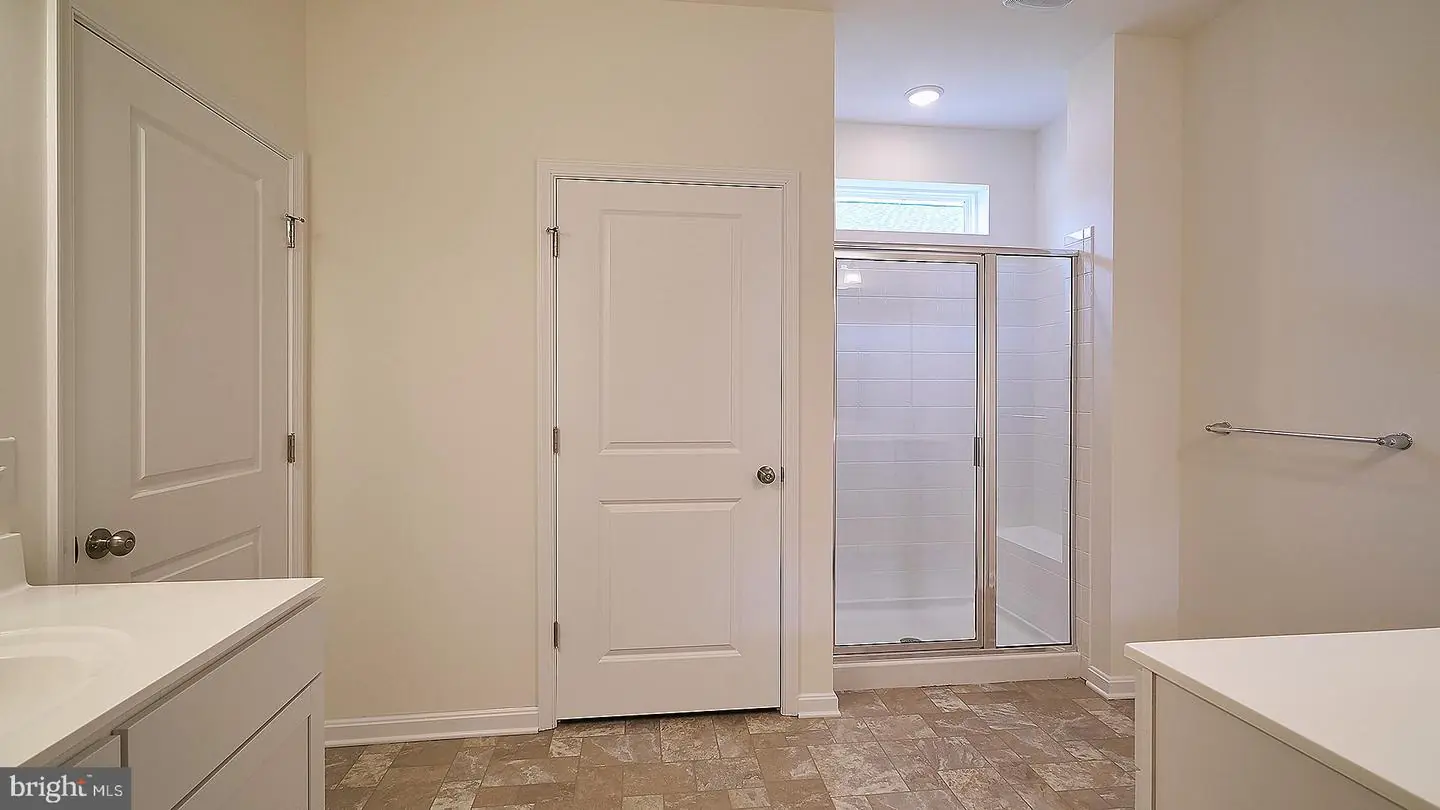
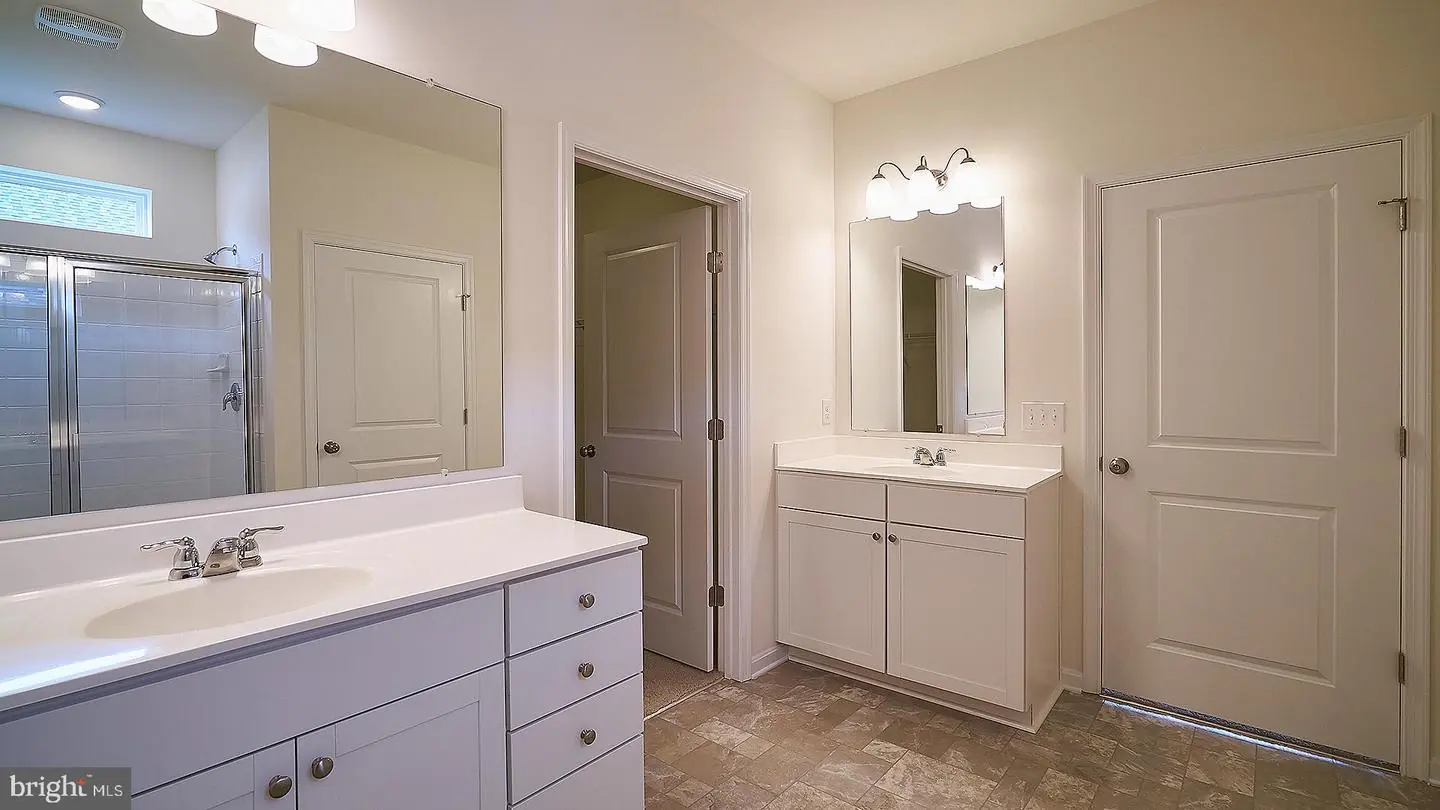
The owner’s suite is a retreat that offers a private bathroom and walk-in closet. Enjoy the cozy covered porch in the back of the home. This home includes a fully landscaped, sodded, and irrigated lawn, white window treatments and the exclusive Smart Home® package giving you complete peace of mind living in your new home.
Pictures, artist renderings, photographs, colors, features, and sizes are for illustration purposes only and will vary from the homes as built. Image representative of plan only and may vary as built. Images are of model home and include custom design features that may not be available in other homes.
The flex room has beautiful French doors creating a perfect space to use as a study, den or formal dining room. The well-designed gourmet kitchen boasts plenty of white cabinets, a large island with quartz countertops, stainless steel appliances, and an oversized corner pantry. The open kitchen layout flows smoothly into the dining area and living room.
The owner’s suite is a retreat that offers a private bathroom and walk-in closet. Enjoy the cozy covered porch in the back of the home. This home includes a fully landscaped, sodded, and irrigated lawn, white window treatments and the exclusive Smart Home® package giving you complete peace of mind living in your new home.
Pictures, artist renderings, photographs, colors, features, and sizes are for illustration purposes only and will vary from the homes as built. Image representative of plan only and may vary as built. Images are of model home and include custom design features that may not be available in other homes.
Similar Listings
Under Contract
Donovan Heritage
$512,750
3 Bed
2 Bath
1 Hf. Bath
- Tax Total Living Area:
- 2187 sq. ft.
Listed 107 days ago
Courtesy: Worthington Realty Group, Llc
MLS Desu2109362
PendingVirtual Tour
Millville By The Sea
$514,705
4 Bed
2 Bath
1 Hf. Bath
- Tax Total Living Area:
- 2818 sq. ft.
Listed 160 days ago
Courtesy: D.r. Horton Realty Of Delaware, Llc
MLS Desu2109648
Garrison Lake Gree
$514,990
4 Bed
2 Bath
1 Hf. Bath
- Tax Total Living Area:
- 2400 sq. ft.
Listed 359 days ago
Courtesy: Exp Realty, Llc
MLS Dekt2041400
Sylvan Acres
$515,000
3 Bed
2 Bath
- Tax Total Living Area:
- 2110 sq. ft.
Listed 21 days ago
Courtesy: Berkshire Hathaway Homeservices Penfed Realty
MLS Desu2118332
Virtual Tour
Windstone
$515,000
4 Bed
3 Bath
- Tax Total Living Area:
- 2372 sq. ft.
Listed 62 days ago
Courtesy: Coldwell Banker Premier - Lewes
MLS Desu2113018
Hazel Farm
$515,000
4 Bed
2 Bath
1 Hf. Bath
- Tax Total Living Area:
- 2954 sq. ft.
Listed 93 days ago
Courtesy: Empower Real Estate, Llc
MLS Dekt2048162
Under Contract
Millville By The Sea
$515,000
3 Bed
3 Bath
1 Hf. Bath
- Tax Total Living Area:
- 2500 sq. ft.
Listed 143 days ago
Courtesy: Berkshire Hathaway Homeservices Penfed Realty
MLS Desu2110578
Sold
$515,000
3 Bed
2 Bath
1 Hf. Bath
- Tax Total Living Area:
- 1800 sq. ft.
Sold 06/16/2026
Courtesy: Jack Lingo Millsboro
MLS Desu2110122
Hawthorne
$515,000
3 Bed
2 Bath
1 Hf. Bath
- Tax Total Living Area:
- 1924 sq. ft.
Listed 164 days ago
Courtesy: Coldwell Banker Premier - Rehoboth
MLS Desu2107592
SoldVirtual Tour
Heritage Village Townhomes
$515,000
3 Bed
3 Bath
1 Hf. Bath
- Tax Total Living Area:
- 2073 sq. ft.
Sold 05/27/2025
Courtesy: Compass
MLS Desu2082028
Sold
Land Of Pleasant Living
$515,000
4 Bed
3 Bath
- Tax Total Living Area:
- 2326 sq. ft.
Sold 04/24/2024
Courtesy: Jack Lingo - Rehoboth
MLS Desu2059412
Sold
$515,000
3 Bed
2 Bath
1 Hf. Bath
- Tax Total Living Area:
- 2720 sq. ft.
Sold 03/29/2024
Courtesy: Jack Lingo Millsboro
MLS Desu2051810




