
500 E Constitution Dr #fairfax Plan, Smyrna, De 19977
Courtesy: Mark L Handler Real Estate,
Mark Handler
Appliances
Dishwasher, Disposal, Oven/Range - Electric, Washer/Dryer Hookups Only, Built-In Microwave, Stainless Steel AppliancesBedrooms
4
Full Bath
2
Half Bath
1
Laundry
Main Floor
Rooms
Living Room, Dining Room, Primary Bedroom, Bedroom 2, Bedroom 3, Kitchen, Family Room, Breakfast Room, Bedroom 1, Study, Attic, Bonus Room
Living Area
3373 sq/ft
Flooring
Carpet, Luxury Vinyl Tile, Laminate Plank
Interior Features
- Primary Bath(s)
- Kitchen - Island
- Bathroom - Stall Shower
- Pantry
- Formal/Separate Dining Room
- Family Room Off Kitchen
- Studio
- Walk-in Closet(s)
- Breakfast Area
- Carpet
- Floor Plan - Traditional
- Upgraded Countertops
General
MLS
Dekt2038190
Community
Heritage Trace
Price
$532,629.00
Price/SQft
$188.54
HOA Fee
$292.00
HOA Fee Frequency
Annually
Accessibility Features
Accessible Switches/outlets
Heritage Trace
MLS
Dekt2038190
$532,629
4 Bed
2 Bath
1 Hf. Bath
- Tax Total Living Area:
- 3373 sq. ft.
- Lot Size:
- 0.2 acres
HOA: $292 Annually
Listed 418 days ago
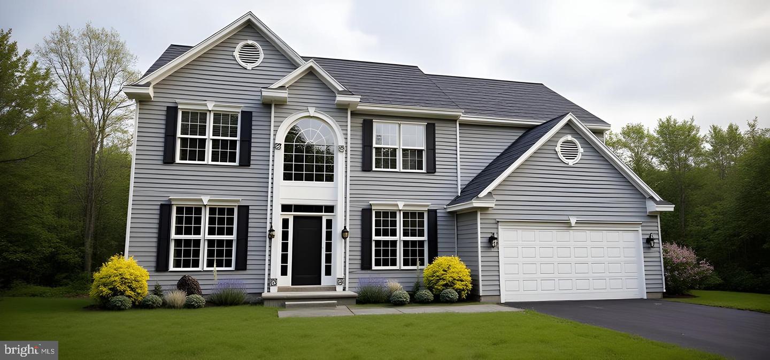
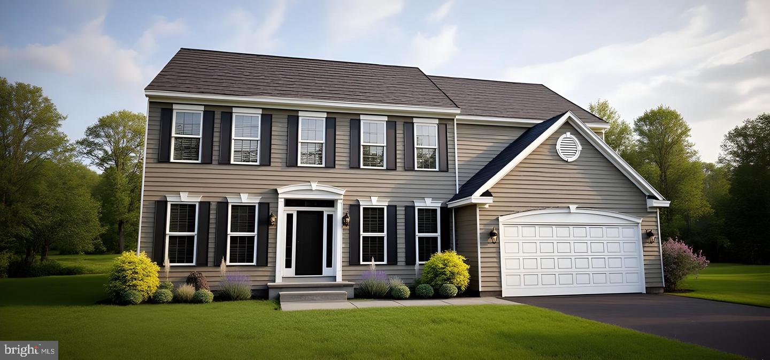
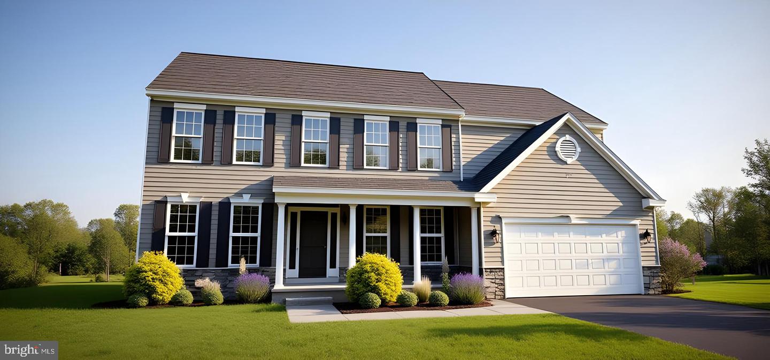
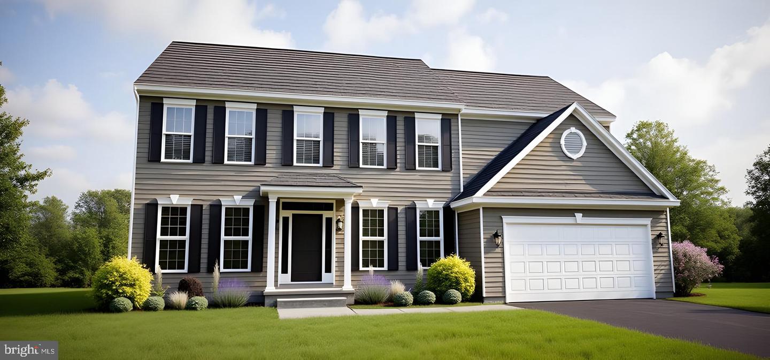
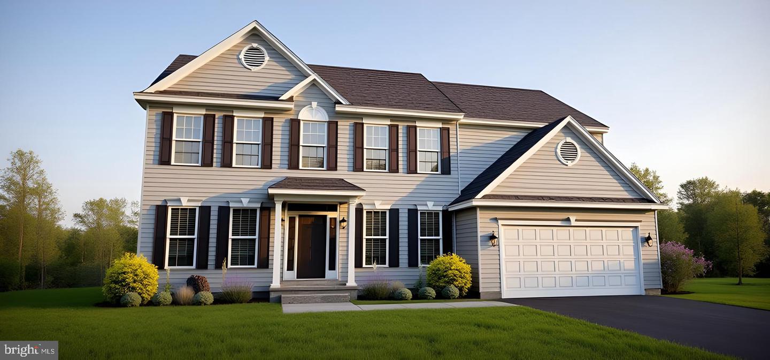
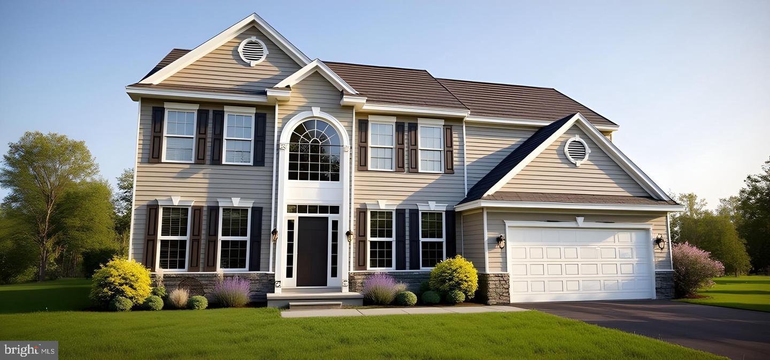
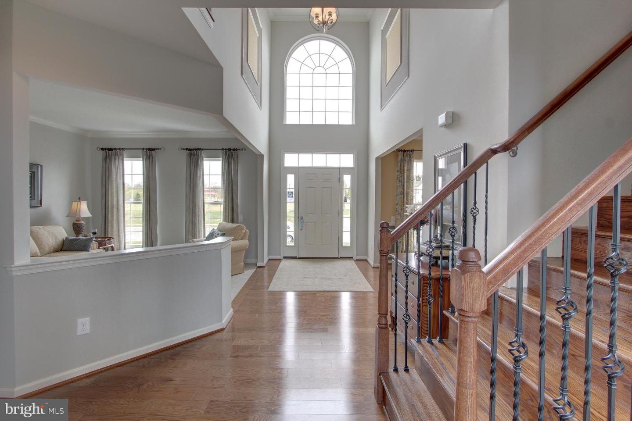
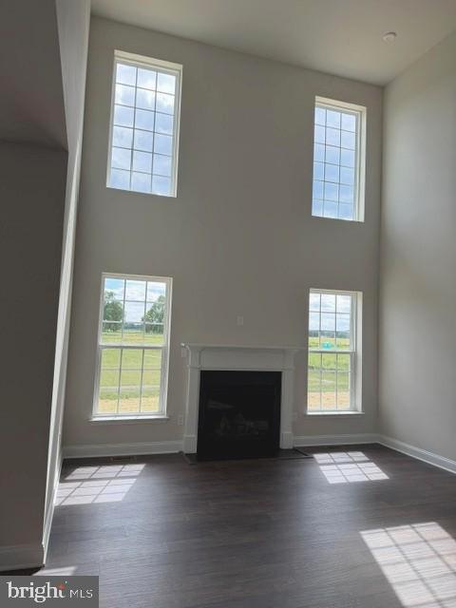
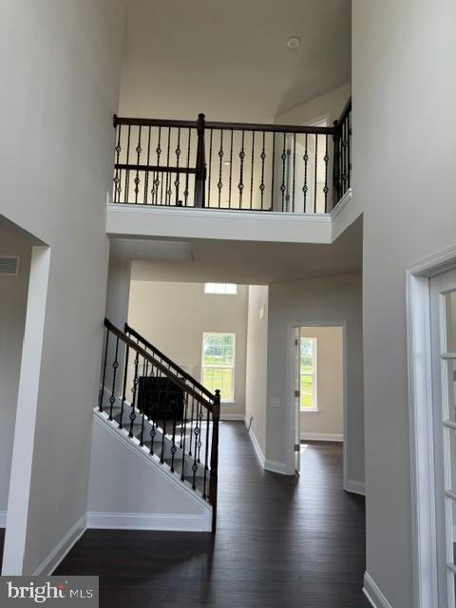
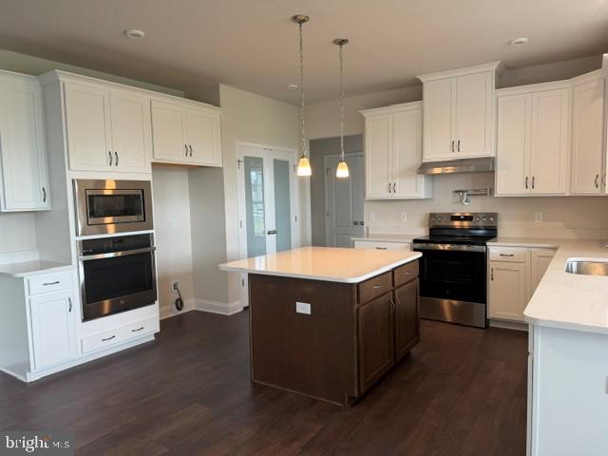
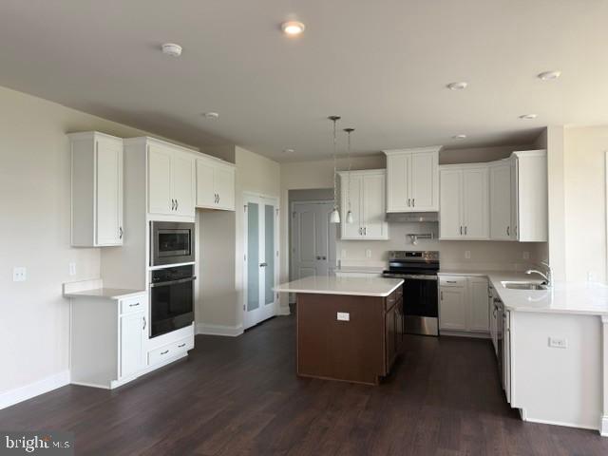
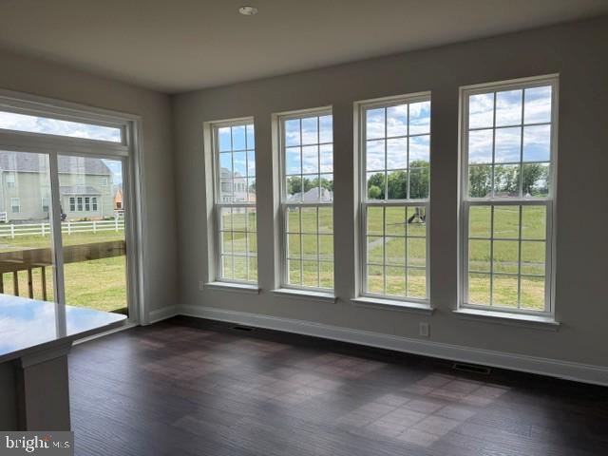
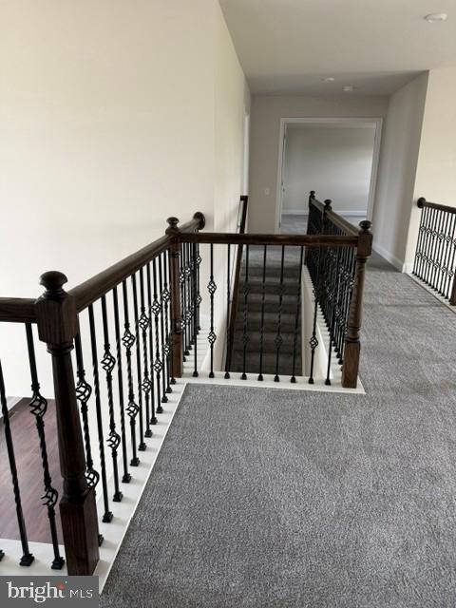
Welcome to the Fairfax II, a versatile and contemporary home which can be built with an optional 5th bedroom. As you step inside, you'll be greeted by a dramatic 2-story foyer and a stunning great room, highlighted by a balcony that offers breathtaking views from the second floor. The main level boasts 9-foot ceilings, creating an airy and expansive atmosphere. The open-concept design is perfect for modern living, featuring a spacious island kitchen that will delight any chef with granite countertops, stainless steel appliances, and a built-in microwave. Luxury vinyl plank flooring in high-traffic areas adds both style and durability. A conveniently located study off the great room offers a private retreat for work or relaxation.
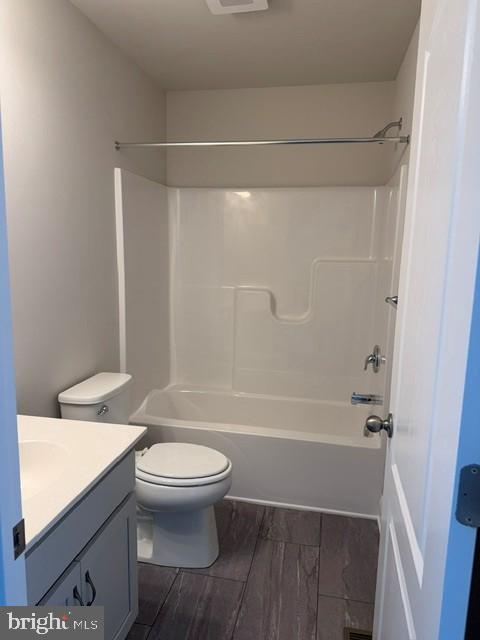
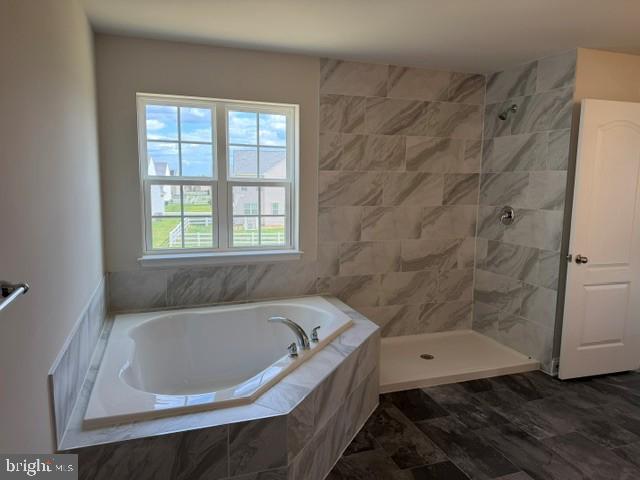
The upper level features a luxurious Owner's suite, complete with two expansive closets and an opulent ensuite bathroom that includes a 5-foot shower, a corner garden tub, and elegant tilework. Three additional well-sized bedrooms and a full bath complete the sleeping quarters on this floor.
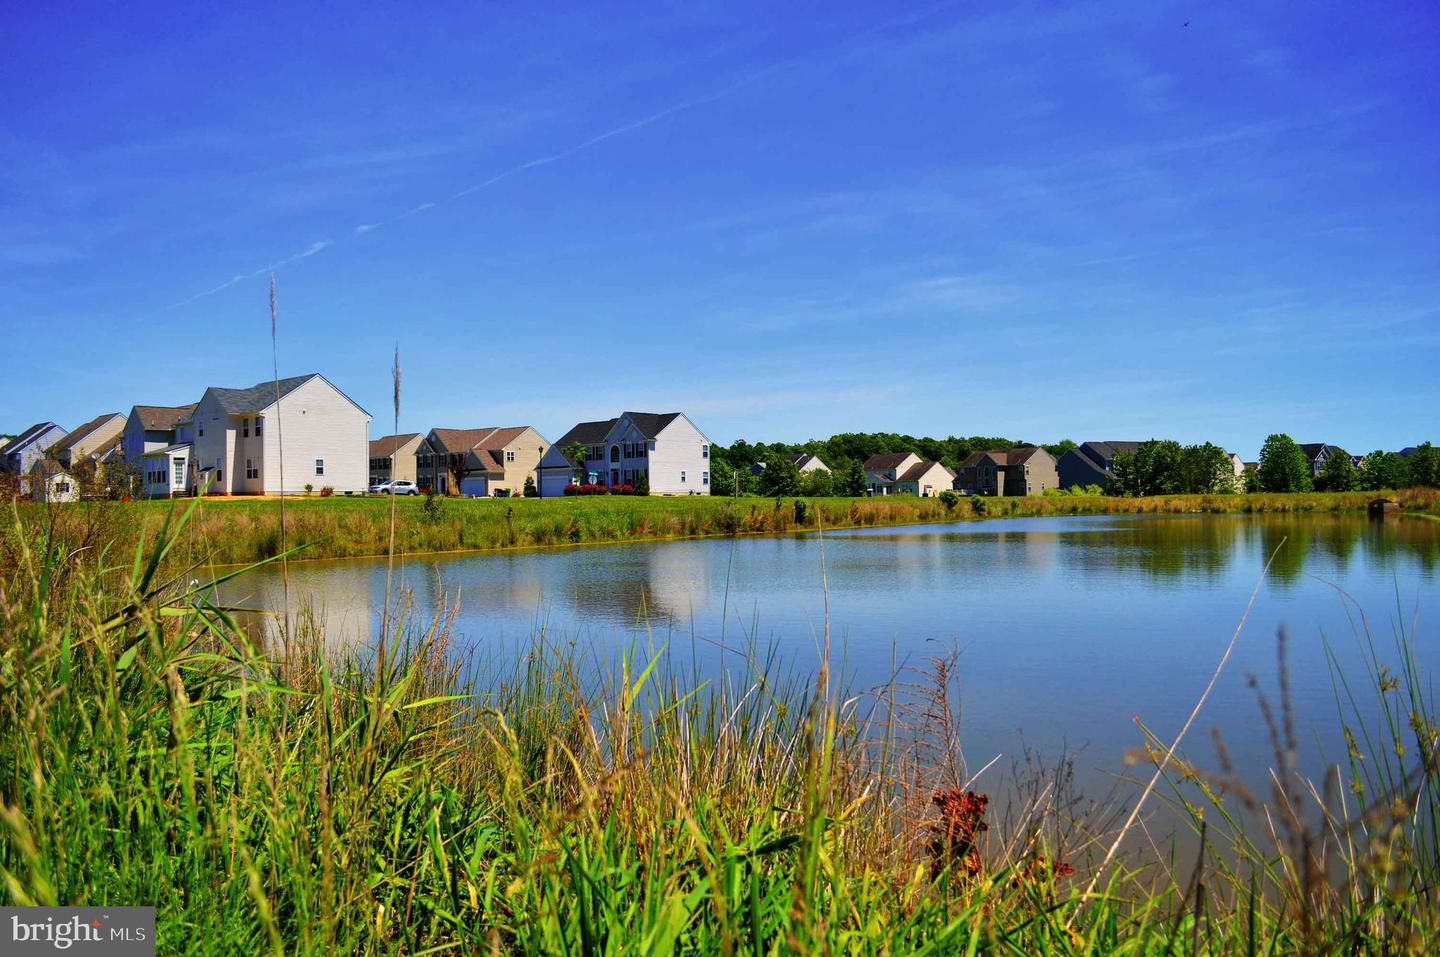
Heritage Trace offers expansive open spaces, complete with walking trails and serene ponds for residents to enjoy.
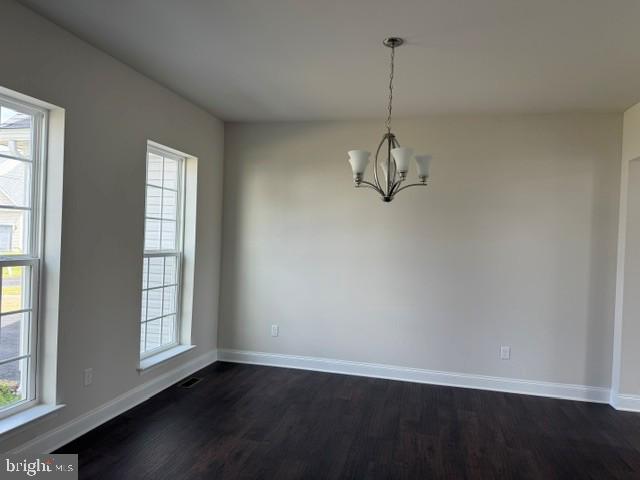
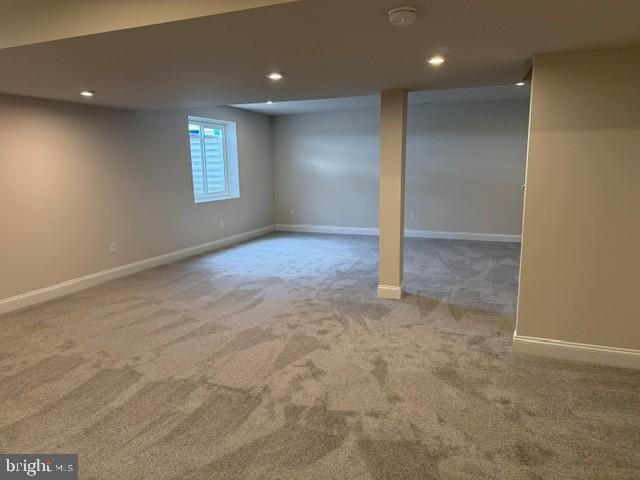
This home is built to order, allowing you to select your ideal home site, with potential lot premiums. A bonus partially finished basement is included in build-to-order homes! The photos shown depict various options and elevations available but do not represent the actual home. With over 40 years of experience, the builder is a trusted leader in the area.
The upper level features a luxurious Owner's suite, complete with two expansive closets and an opulent ensuite bathroom that includes a 5-foot shower, a corner garden tub, and elegant tilework. Three additional well-sized bedrooms and a full bath complete the sleeping quarters on this floor.
Heritage Trace offers expansive open spaces, complete with walking trails and serene ponds for residents to enjoy.
This home is built to order, allowing you to select your ideal home site, with potential lot premiums. A bonus partially finished basement is included in build-to-order homes! The photos shown depict various options and elevations available but do not represent the actual home. With over 40 years of experience, the builder is a trusted leader in the area.
Similar Listings
Virtual Tour
Garrison Lake Gree
$531,990
3 Bed
2 Bath
1 Hf. Bath
- Tax Total Living Area:
- 2400 sq. ft.
Listed 303 days ago
Courtesy: Exp Realty, Llc
MLS Dekt2041418
Virtual Tour
Hidden Brook
$531,990
3 Bed
2 Bath
1 Hf. Bath
- Tax Total Living Area:
- 2400 sq. ft.
Listed 2206 days ago
Courtesy: Exp Realty, Llc
MLS Dekt240046
Chapel Green
$533,900
4 Bed
2 Bath
1 Hf. Bath
- Tax Total Living Area:
- 1988 sq. ft.
Listed 75 days ago
Courtesy: Berkshire Hathaway Homeservices Penfed Realty
MLS Desu2111062
Batson Creek Estates
$534,000
3 Bed
2 Bath
- Tax Total Living Area:
- 2272 sq. ft.
Listed 31 days ago
Courtesy: Sea Bova Associates Inc.
MLS Desu2114550
$534,000
3 Bed
2 Bath
- Tax Total Living Area:
- 1853 sq. ft.
Listed 58 days ago
Courtesy: Century 21 Emerald
MLS Desu2113070
Garrison Lake Gree
$530,990
4 Bed
2 Bath
1 Hf. Bath
- Tax Total Living Area:
- 2700 sq. ft.
Listed 303 days ago
Courtesy: Exp Realty, Llc
MLS Dekt2041402
Hidden Brook
$530,990
4 Bed
2 Bath
1 Hf. Bath
- Tax Total Living Area:
- 2700 sq. ft.
Listed 2204 days ago
Courtesy: Exp Realty, Llc
MLS Dekt240192
Lightship Cove
$534,900
3 Bed
2 Bath
Listed 151 days ago
Courtesy: Keller Williams Realty
MLS Desu2105318
Plantation Lakes
$534,900
4 Bed
3 Bath
1 Hf. Bath
- Tax Total Living Area:
- 4336 sq. ft.
Listed 318 days ago
Courtesy: Berkshire Hathaway Homeservices Penfed Realty
MLS Desu2092724
Sold
Breezewood
$534,900
3 Bed
2 Bath
- Tax Total Living Area:
- 1355 sq. ft.
Sold 11/07/2025
Courtesy: Jack Lingo - Rehoboth
MLS Desu2093176
Pending
Cardinal Grove
$534,900
3 Bed
2 Bath
- Tax Total Living Area:
- 1906 sq. ft.
Listed 781 days ago
Courtesy: Compass
MLS Desu2064078
Bay Knolls
$534,990
4 Bed
3 Bath
1 Hf. Bath
- Tax Total Living Area:
- 2561 sq. ft.
Listed 28 days ago
Courtesy: Delaware Homes Inc
MLS Desu2115176




