
66 E Constitution Dr, Smyrna, De 19977
Pending
Courtesy: Welcome Home Realty,
Marinelle Hamblin
Appliances
Built-In Range, Dishwasher, Disposal, Oven - Self Cleaning, RefrigeratorBedrooms
4
Full Bath
2
Half Bath
1
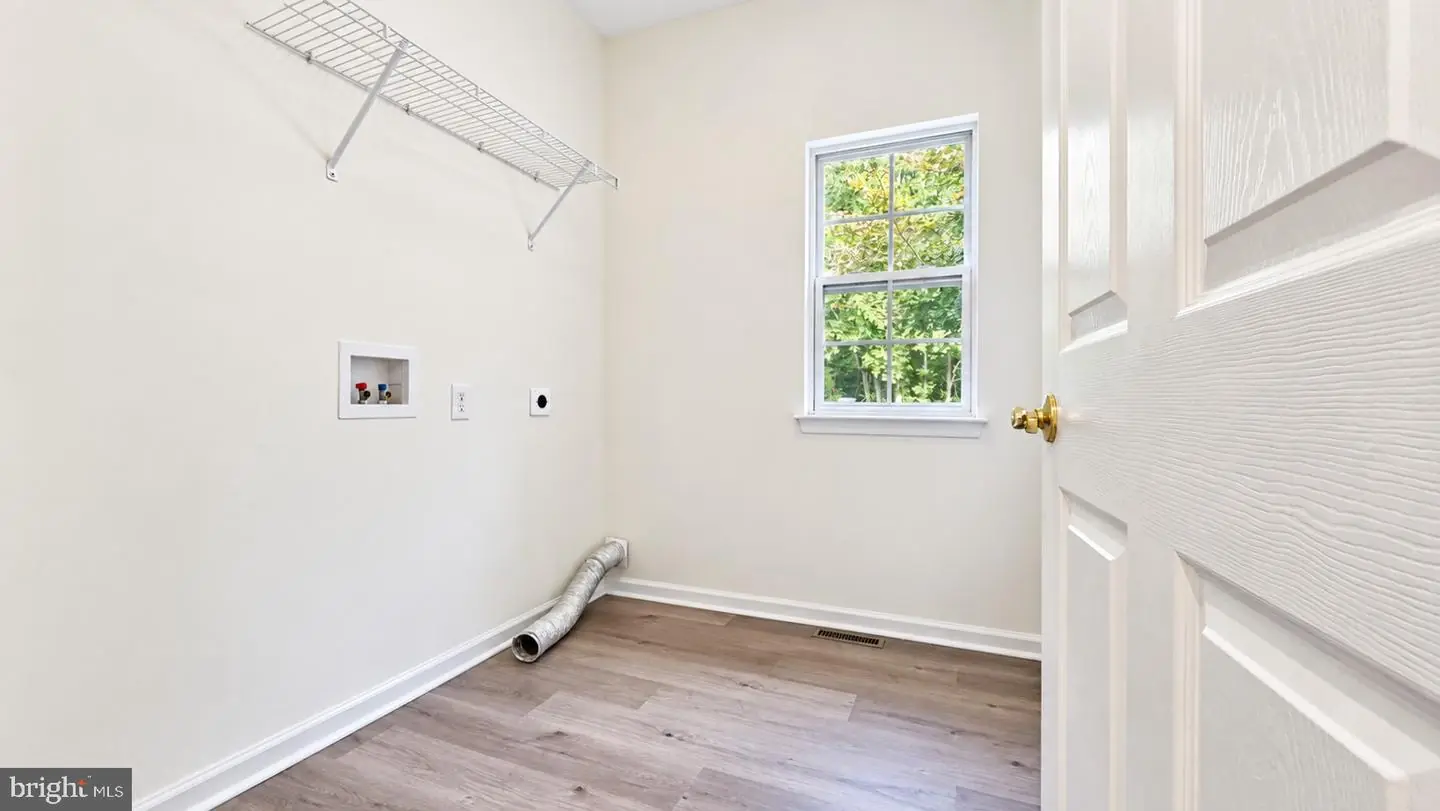
Laundry
Main Floor
Living Area
3156 sq/ft
Fireplace(s)
1
Fireplace Features
Gas/propane, Marble
Flooring
Fully Carpeted, Vinyl
Interior Features
- Butlers Pantry
- Ceiling Fan(s)
- Dining Area
- Kitchen - Island
- Primary Bath(s)
- Carpet
- Efficiency
- Formal/Separate Dining Room
- Recessed Lighting
- Other
General
MLS
Dekt2050760
Community
Heritage Trace
Price
$564,000.00
Price/SQft
$178.71
HOA Fee
$294.50
HOA Fee Frequency
Annually
Area And Schools
School Tax
$1,768.00
Heritage Trace
MLS
Dekt2050760
$564,000
4 Bed
2 Bath
1 Hf. Bath
- Tax Total Living Area:
- 3156 sq. ft.
- Lot Size:
- 0.3 acres
HOA: $295 Annually
Listed 49 days ago
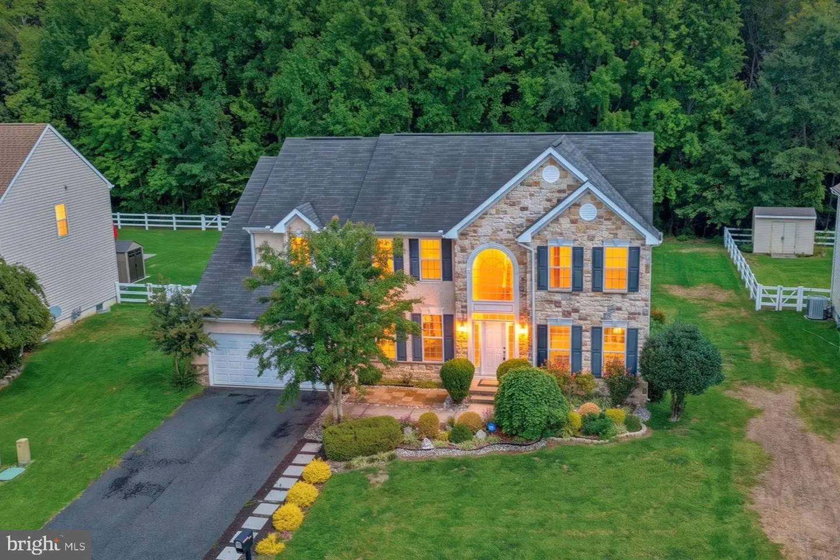
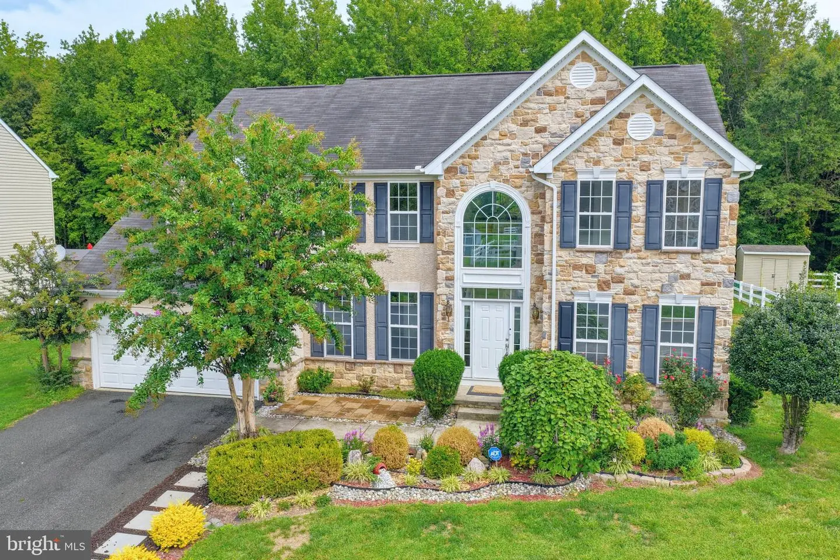
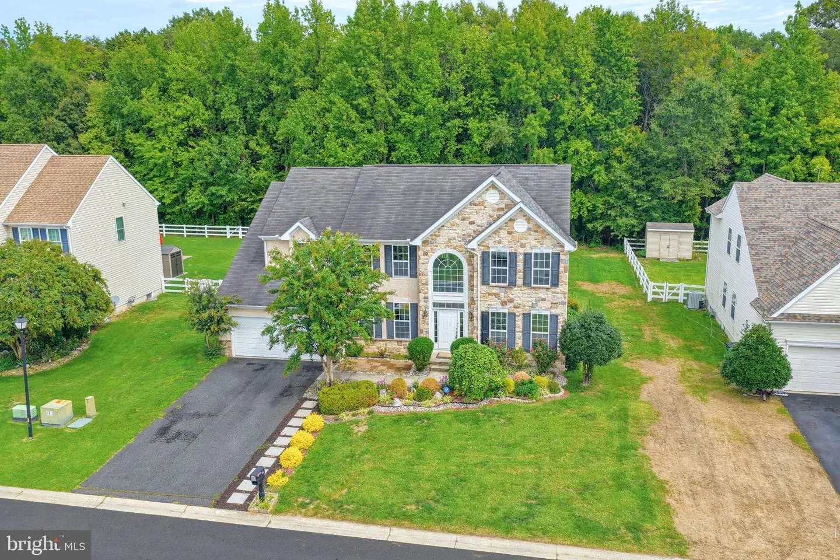
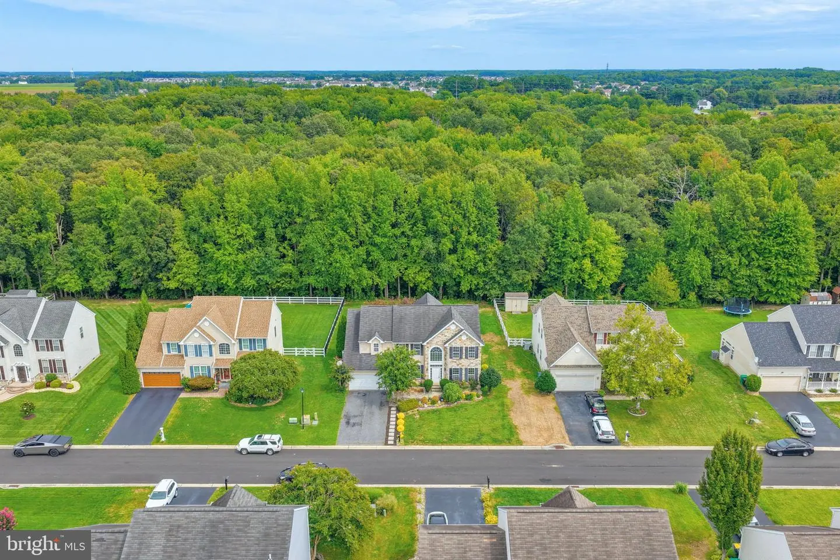
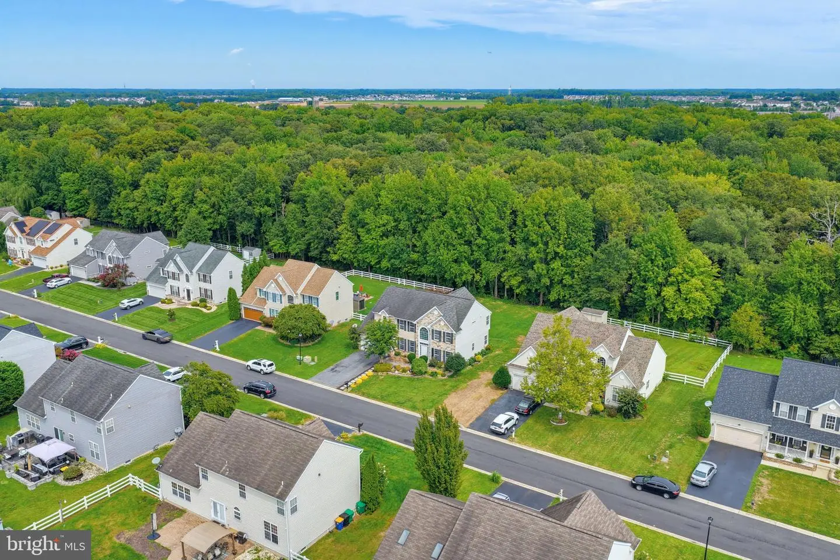
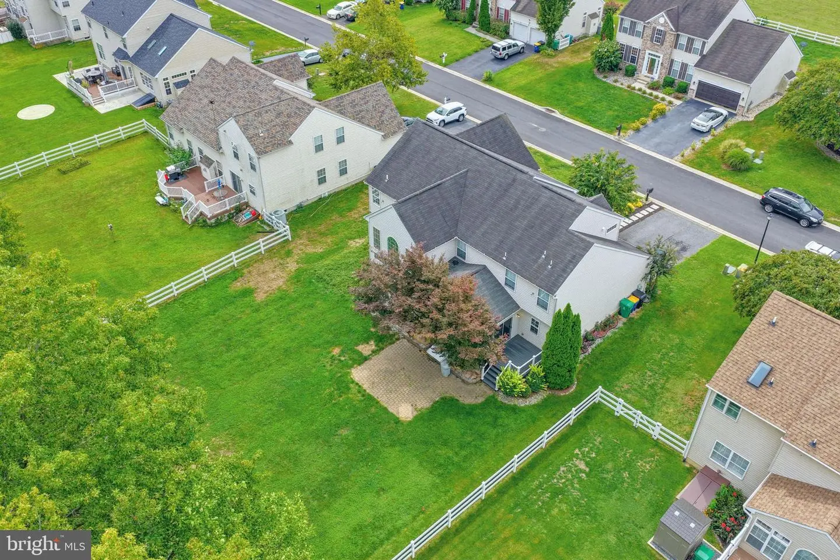
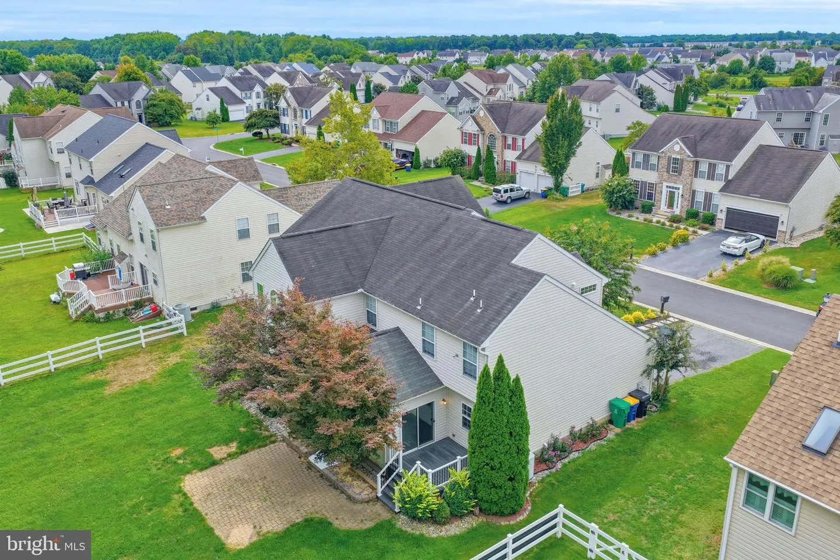
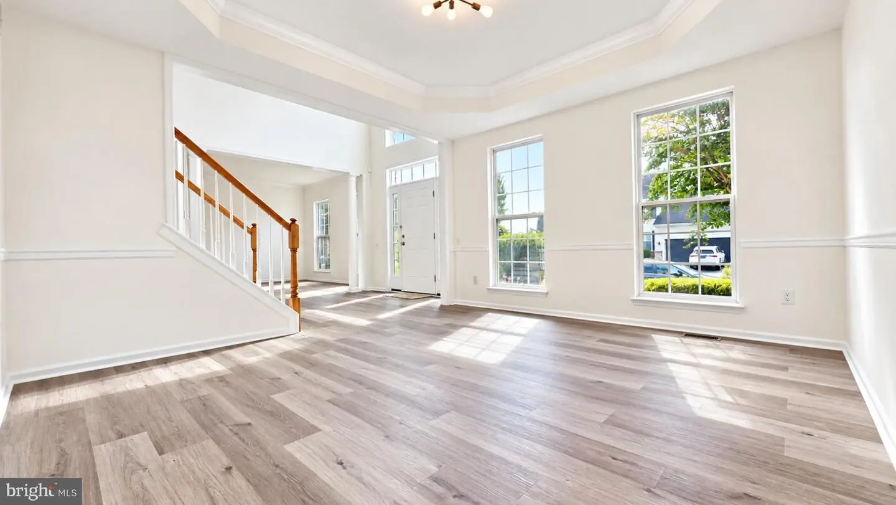
Welcome to 66 E Constitution Drive, a beautifully updated and completely move-in-ready home in the highly desirable Heritage Trace community. With its striking stone-and-stucco exterior, this home offers generous living space and an expansive floor plan that can be hard to find in newer construction. Modern updates blend seamlessly with spacious, well-designed living areas, while the property’s backdrop of mature trees provides exceptional privacy and peaceful wooded views.
Plus, an added buyer bonus: A transferable Home Warranty with coverage through 2029 is included, providing added protection and peace of mind well beyond closing.
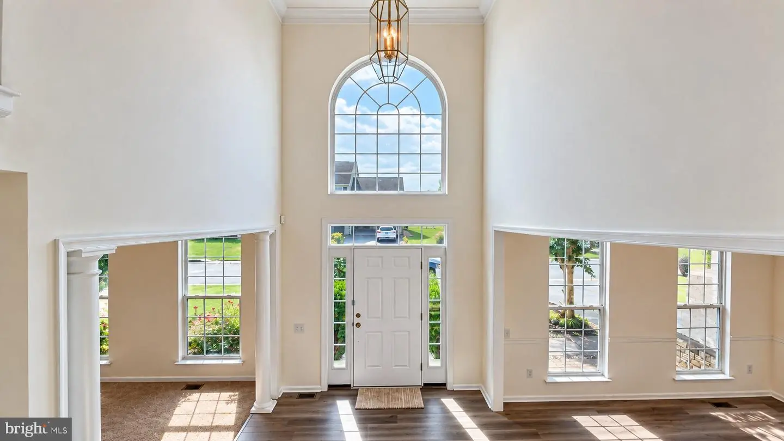
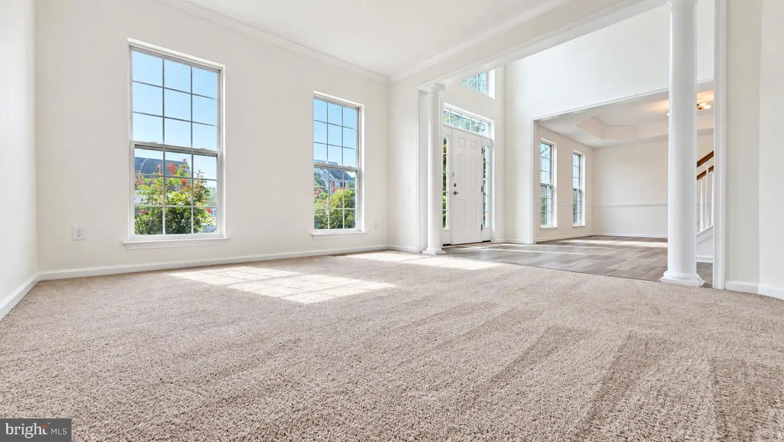
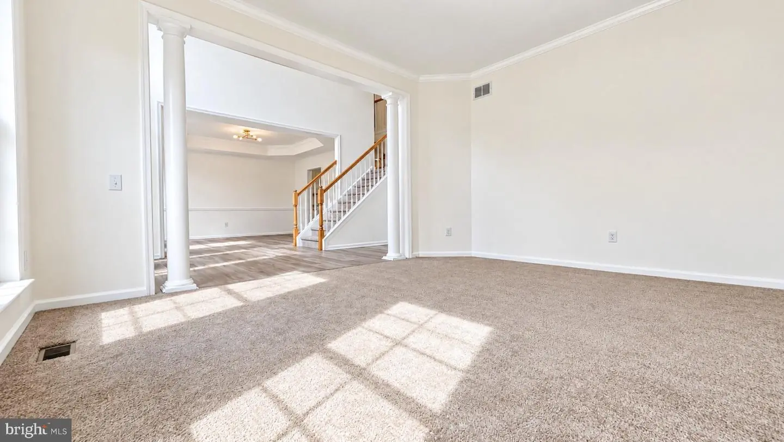
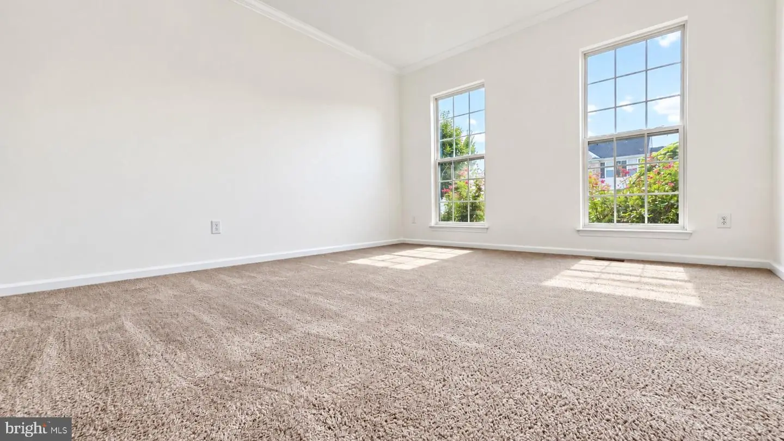
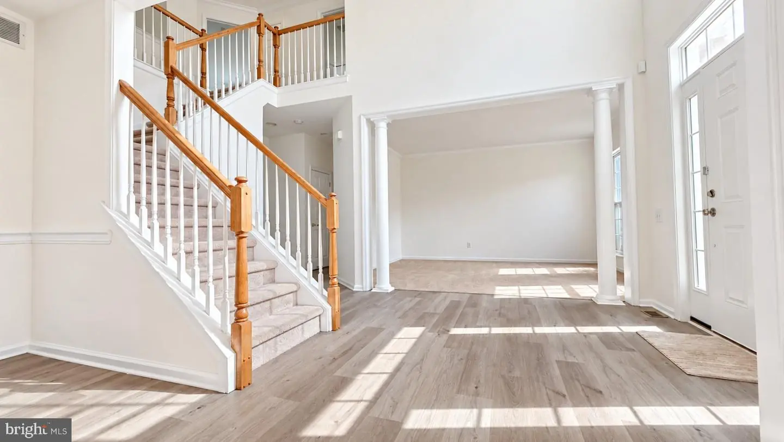
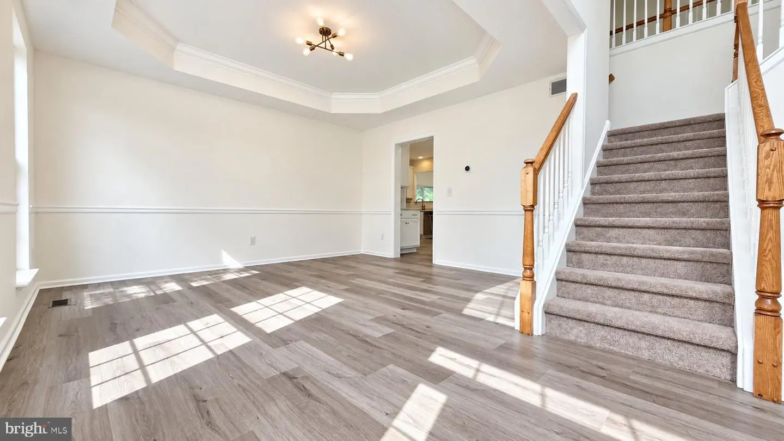
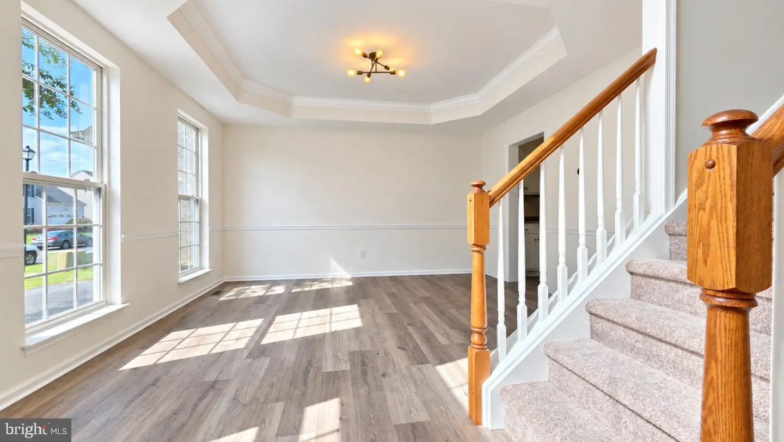
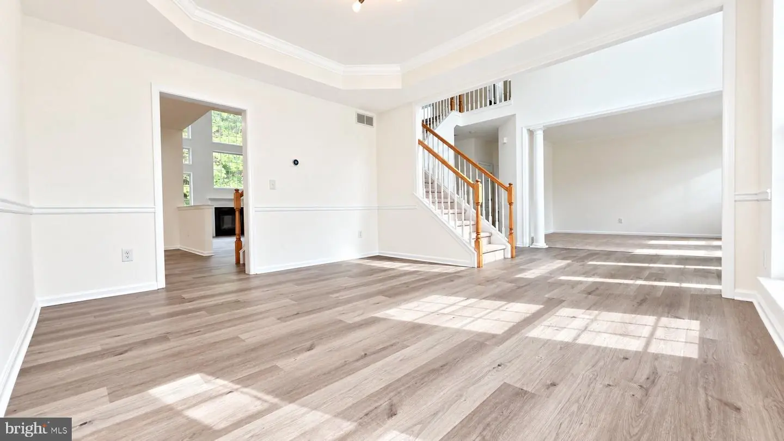
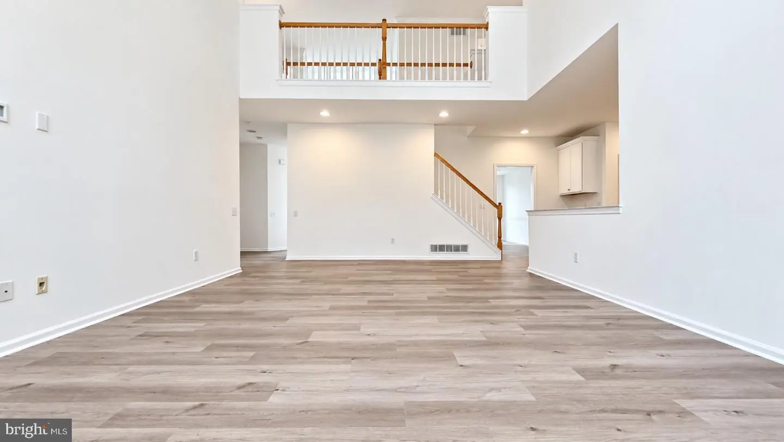
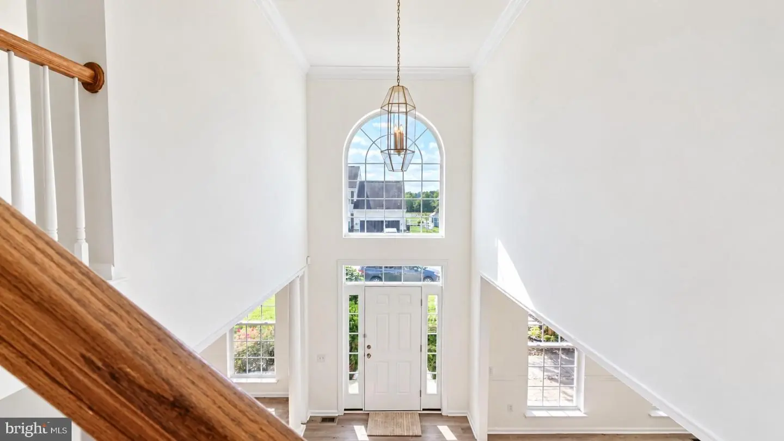
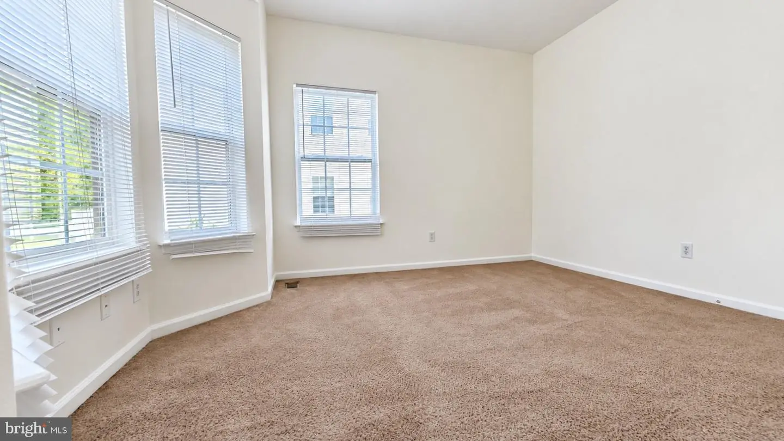
Step inside to a dramatic two story foyer featuring a butterfly staircase, crown molding, and bright, sunlit windows. Just off the foyer, a spacious front entry room sits adjacent to the formal dining room with its striking tray ceiling, creating an impressive and seamless flow for gatherings. The main level is finished with brand new LVP flooring and includes a versatile bonus room, perfect for a dedicated home office.
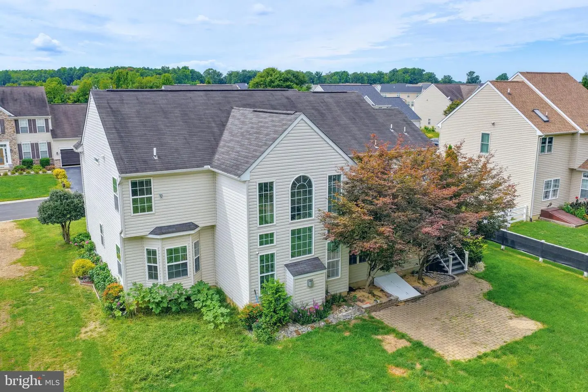
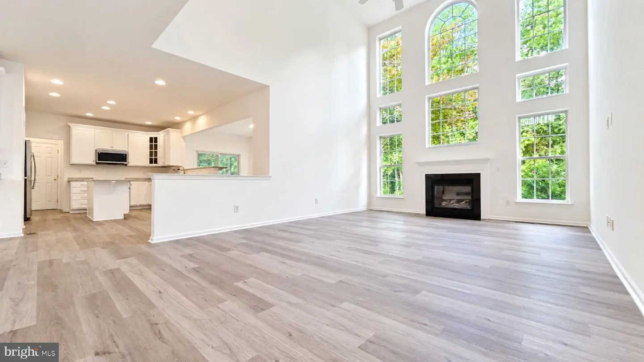
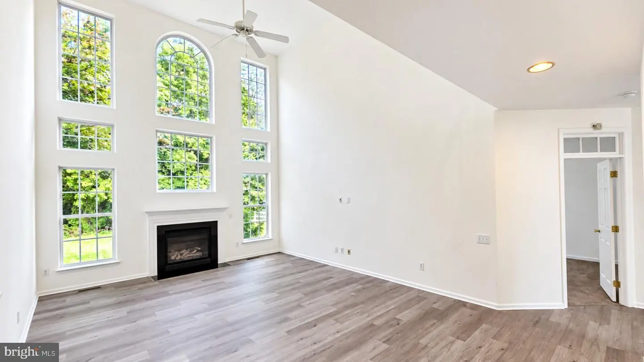
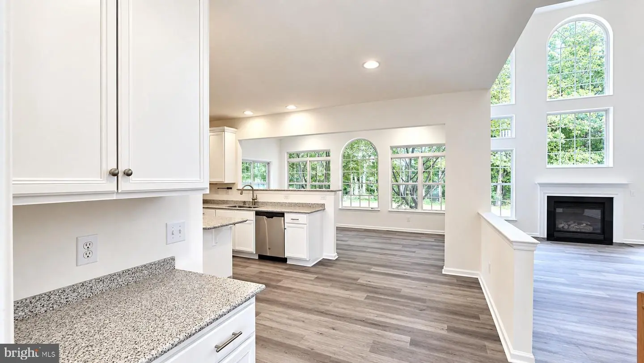
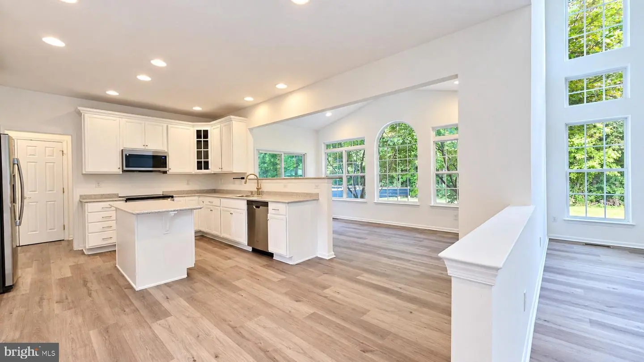
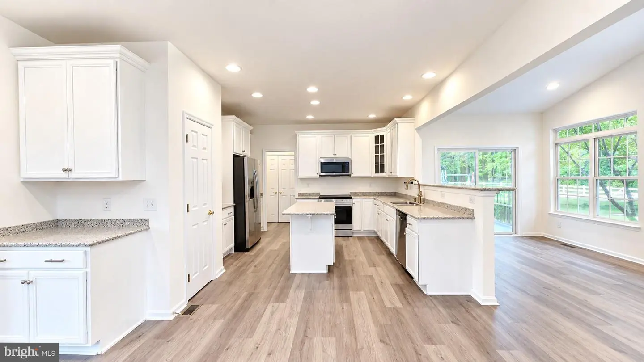
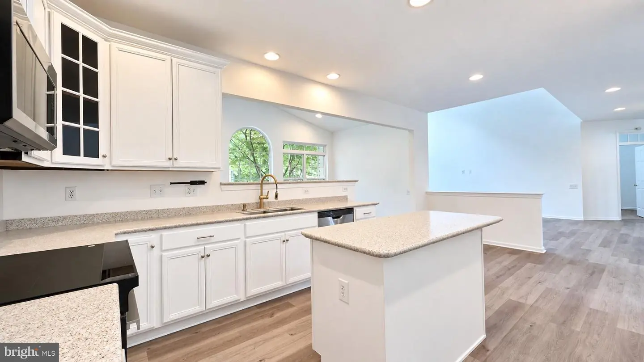
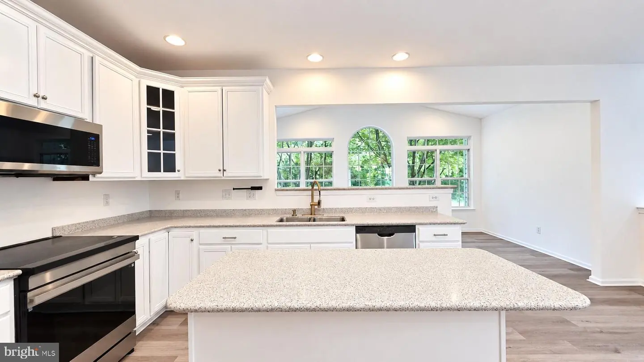
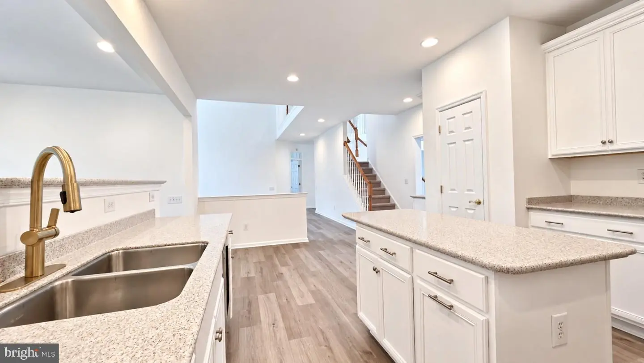
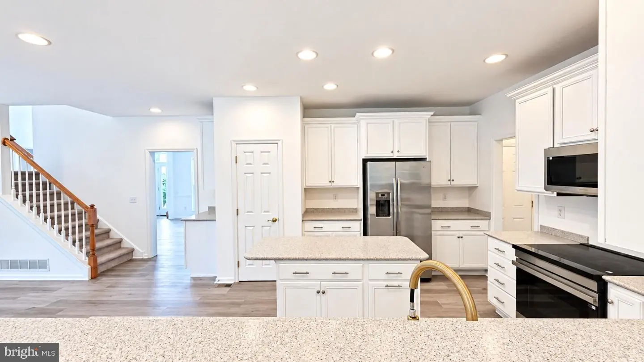
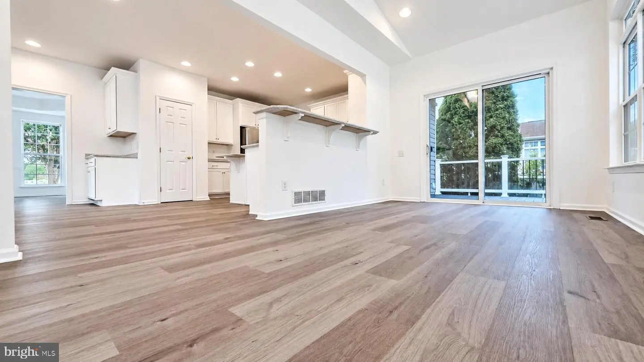
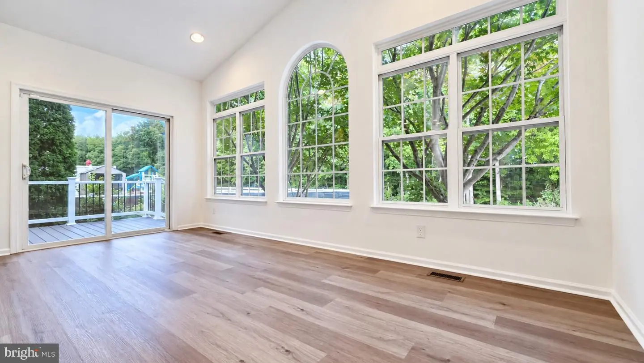
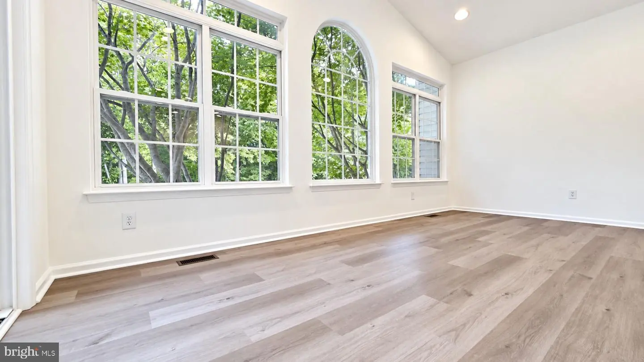
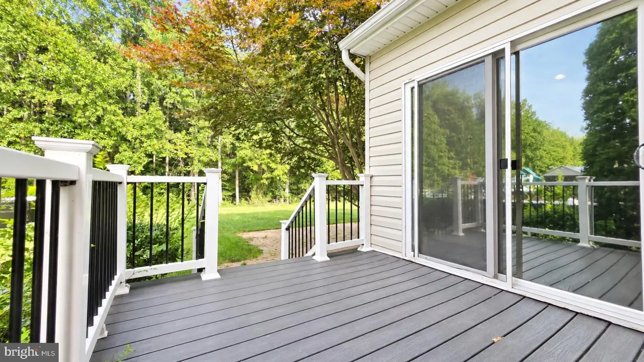
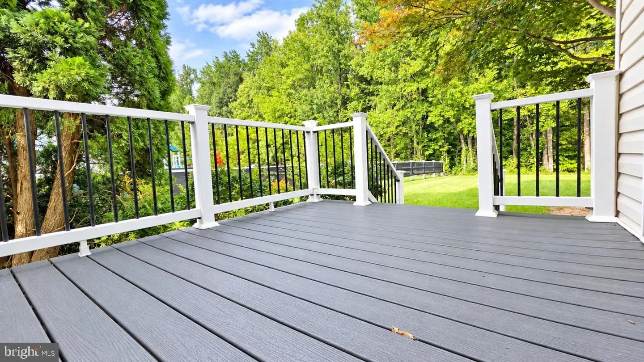
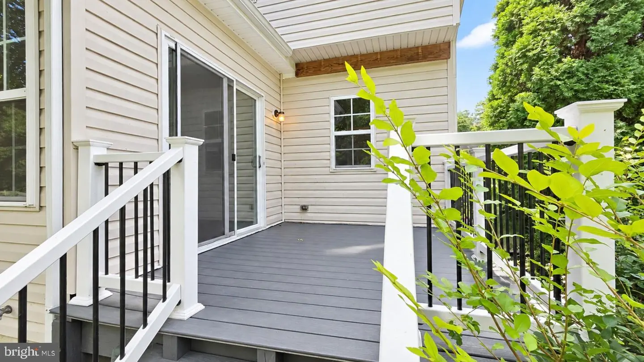
At the heart of the home, the sunlit two-story family room features a soaring ceiling, a marble fireplace, and a large multi-tier window wall framing scenic views of the outdoors. The kitchen includes white 42" cabinets, an island, a breakfast bar, recessed lighting, and new LVP flooring that flows seamlessly into a bright, vaulted sunroom. Step out onto the nearly new vinyl deck to enjoy your private, wooded backyard.
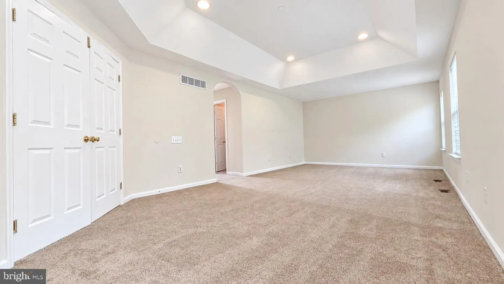
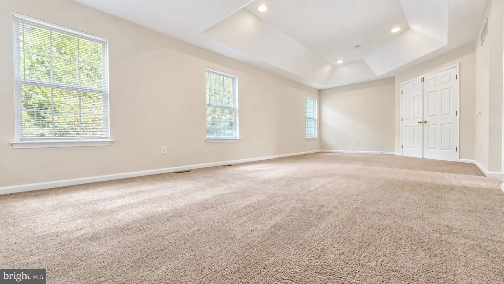
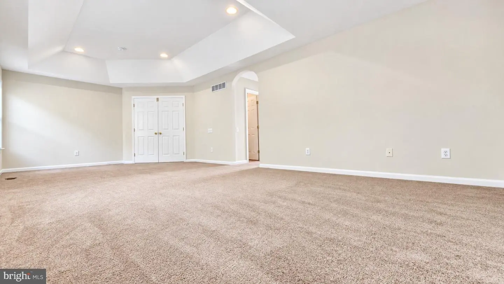
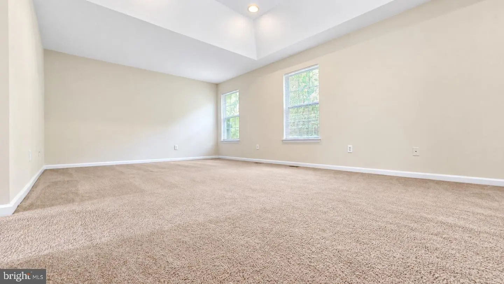
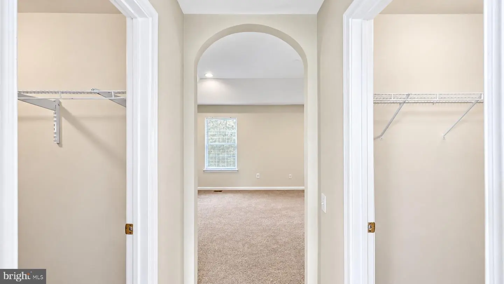
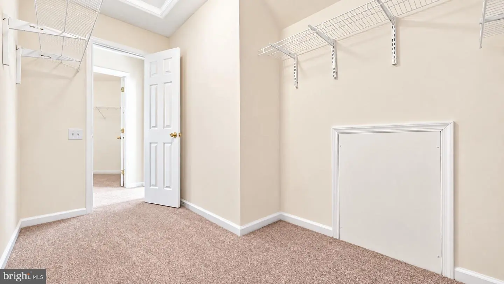
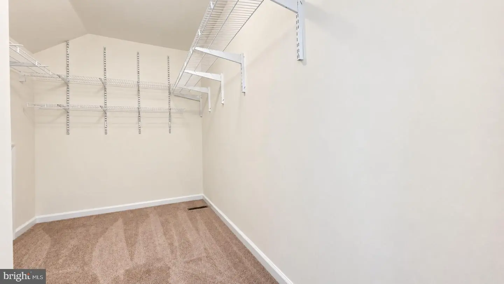
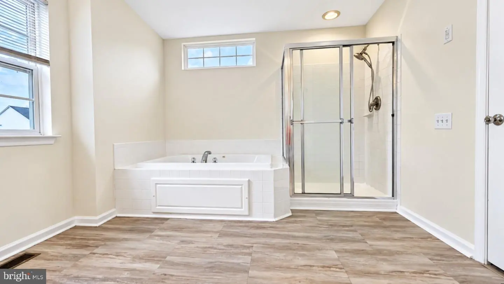
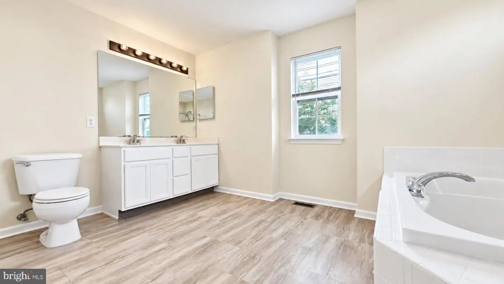
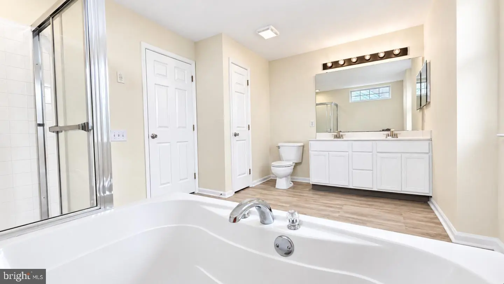
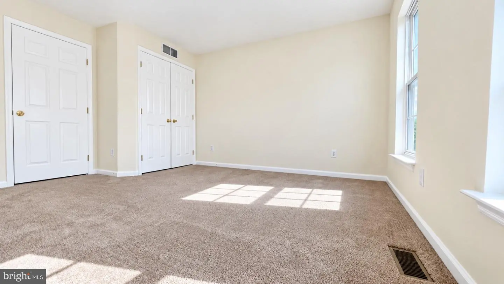
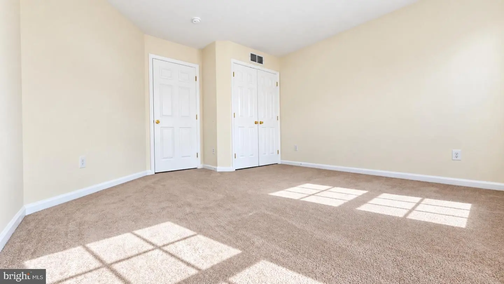
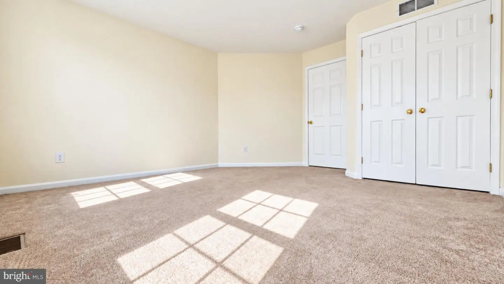
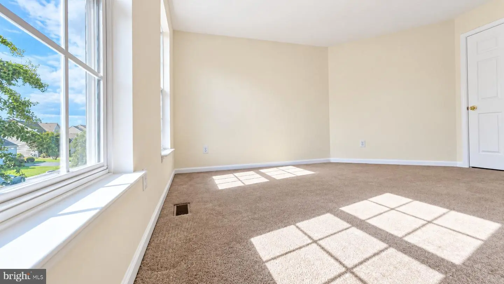
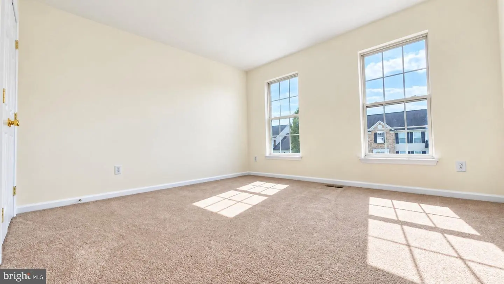
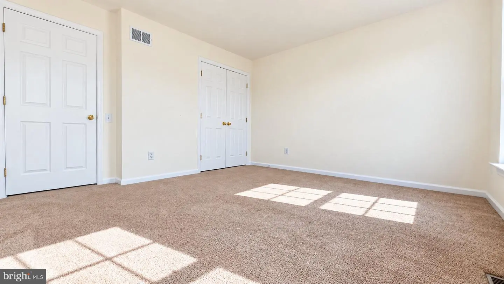
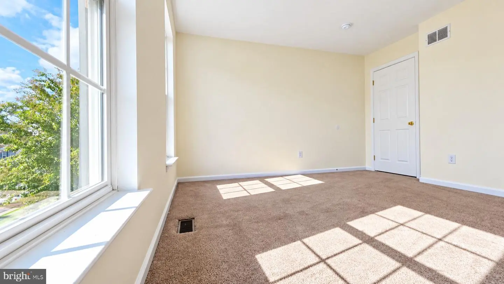
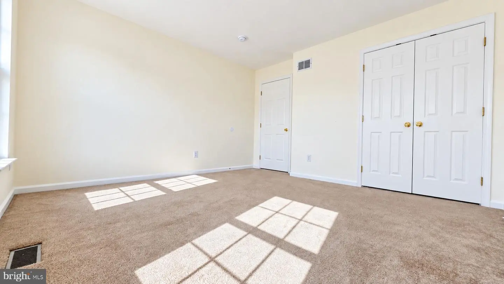
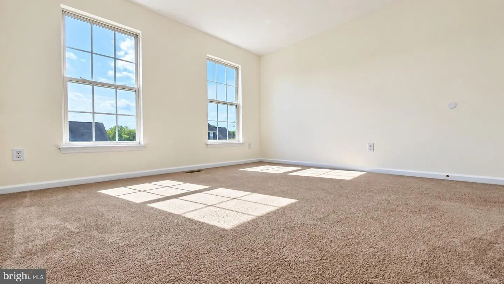
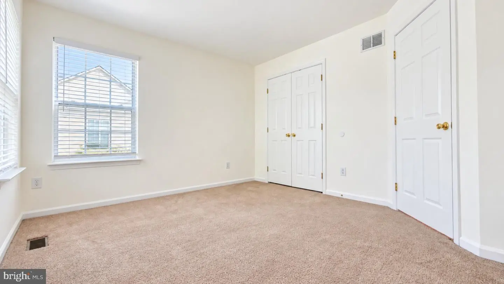
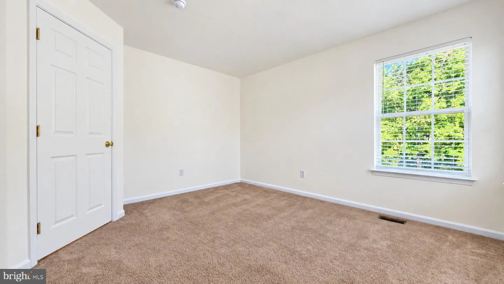
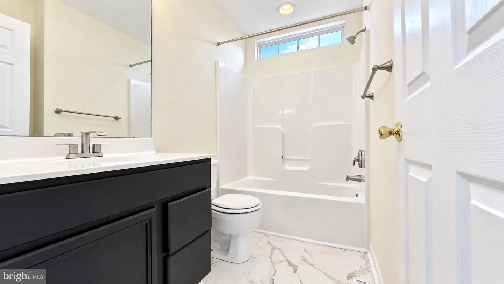
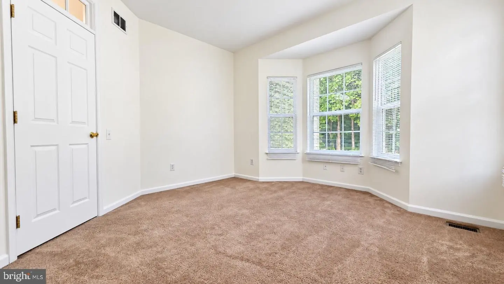
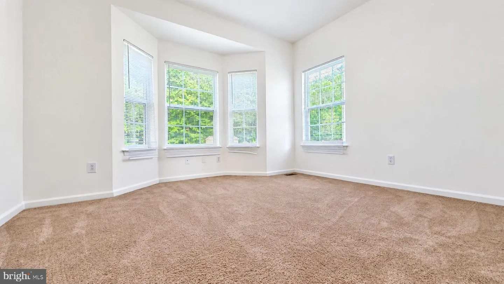
Upstairs, the primary bedroom suite is exceptionally large and features a tray ceiling, two expansive, adjacent walk-in closets, and a spa-inspired bath with a garden tub and separate shower. The additional bedrooms are spacious, bright, and well-appointed.
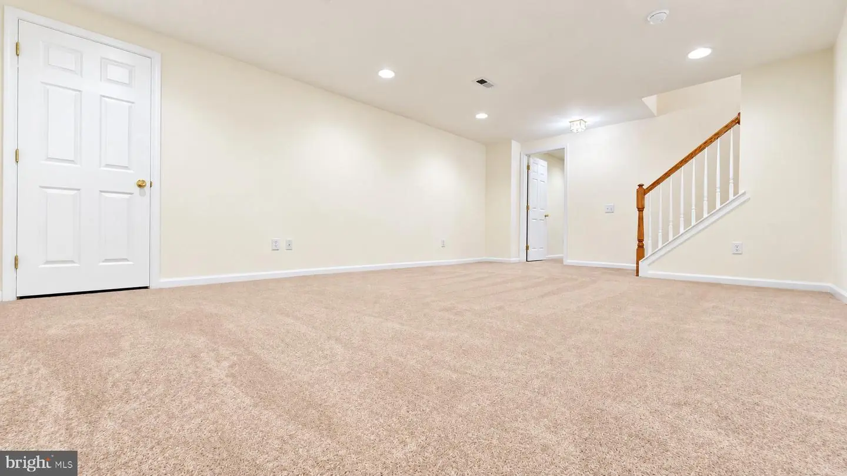
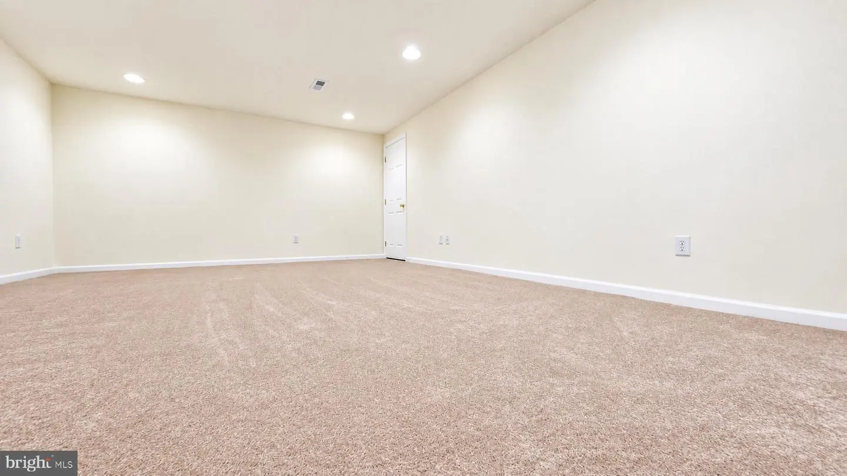
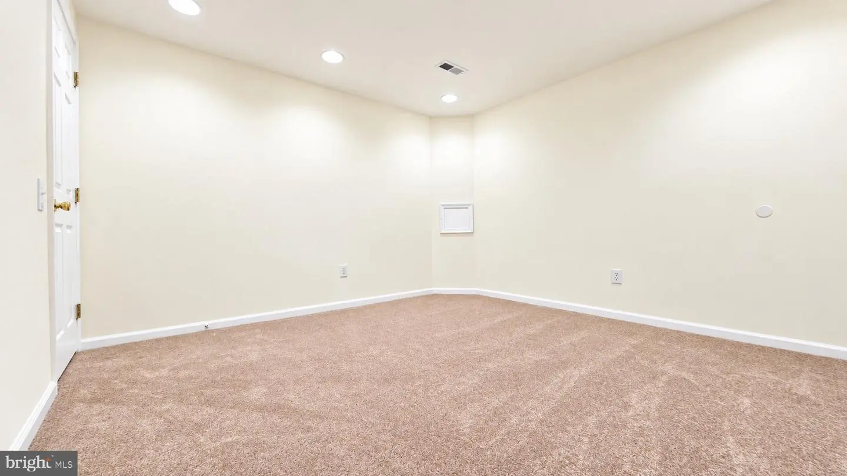
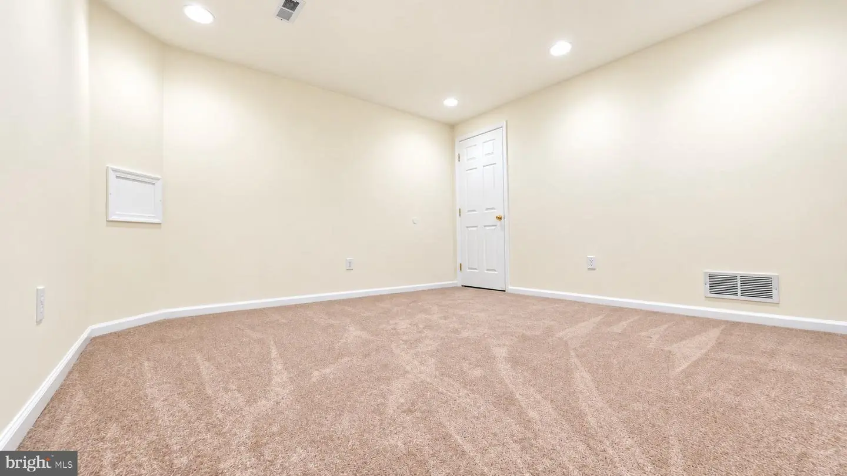
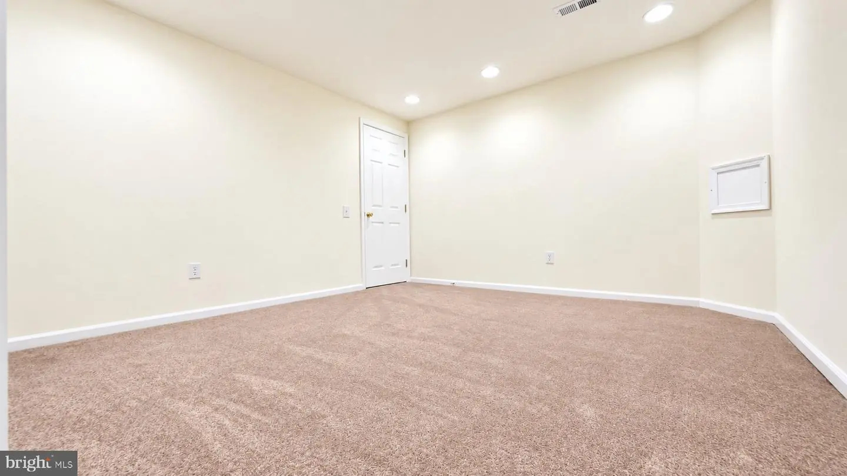
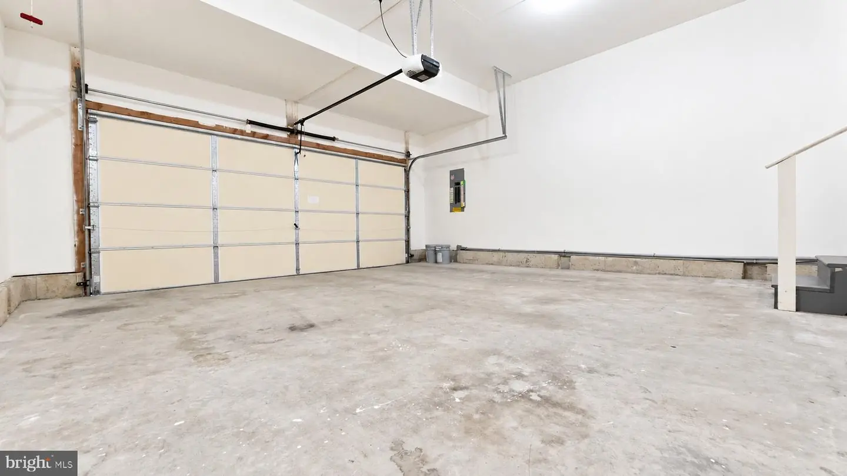
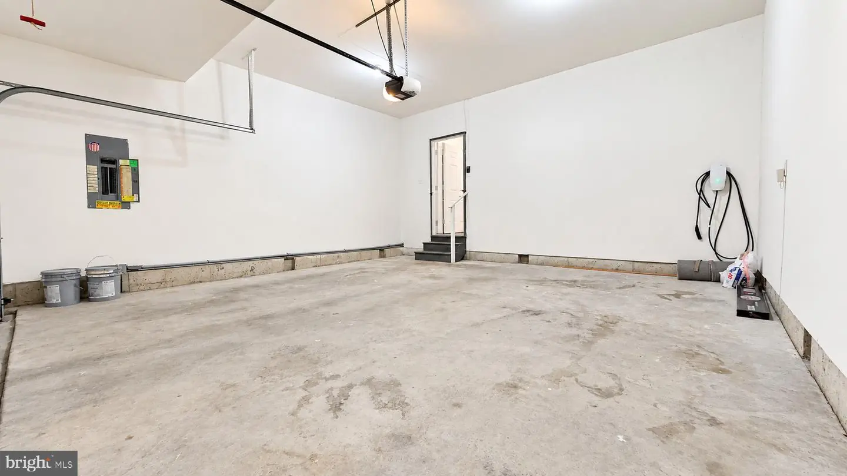
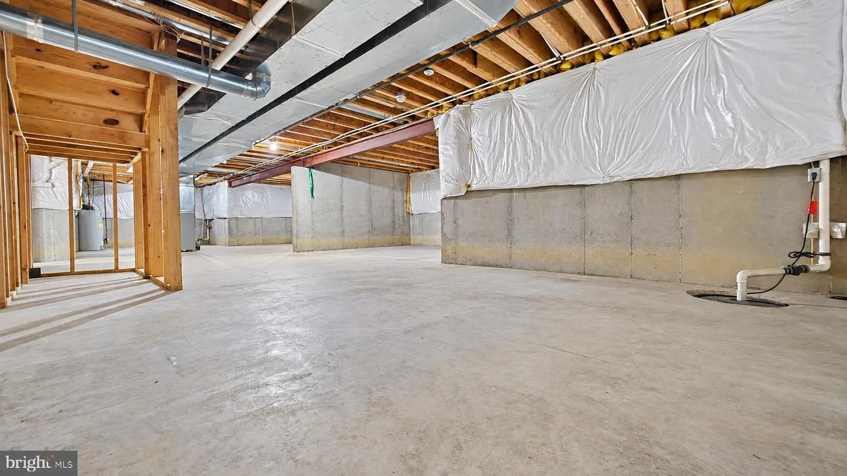
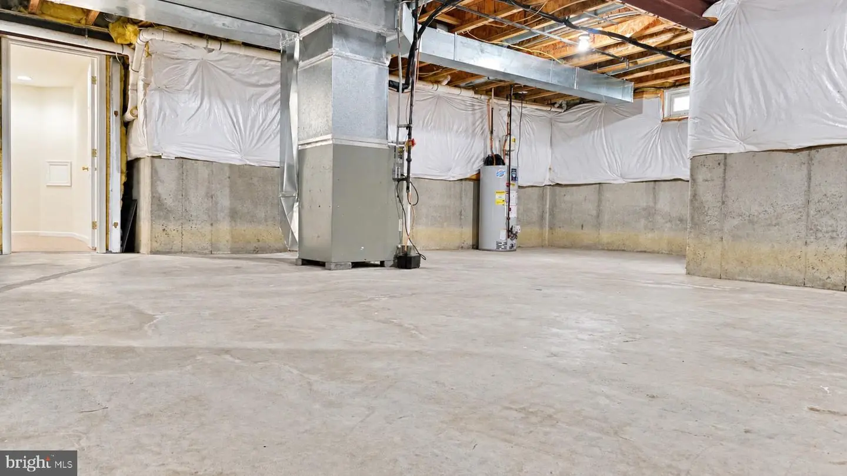
The lower level includes an exterior entrance, a massive storage room, and a full basement ready to finish as a home gym, media room, or extra living space. The finished two-car garage comes equipped with an installed electric vehicle (EV) charging station for modern convenience. The home is also Energy Star rated for maximum efficiency.
Located in the desirable Heritage Trace community, residents enjoy scenic walking trails, peaceful ponds, and convenient access to shopping, dining, major commuting routes, and the Smyrna School District.
With generous living space, thoughtful updates, a private wooded setting, and the added benefit of long-term home warranty coverage, this home offers a combination that’s hard to find. Move-in ready and ready for its next owner to call it home!
Plus, an added buyer bonus: A transferable Home Warranty with coverage through 2029 is included, providing added protection and peace of mind well beyond closing.
Step inside to a dramatic two story foyer featuring a butterfly staircase, crown molding, and bright, sunlit windows. Just off the foyer, a spacious front entry room sits adjacent to the formal dining room with its striking tray ceiling, creating an impressive and seamless flow for gatherings. The main level is finished with brand new LVP flooring and includes a versatile bonus room, perfect for a dedicated home office.
At the heart of the home, the sunlit two-story family room features a soaring ceiling, a marble fireplace, and a large multi-tier window wall framing scenic views of the outdoors. The kitchen includes white 42" cabinets, an island, a breakfast bar, recessed lighting, and new LVP flooring that flows seamlessly into a bright, vaulted sunroom. Step out onto the nearly new vinyl deck to enjoy your private, wooded backyard.
Upstairs, the primary bedroom suite is exceptionally large and features a tray ceiling, two expansive, adjacent walk-in closets, and a spa-inspired bath with a garden tub and separate shower. The additional bedrooms are spacious, bright, and well-appointed.
The lower level includes an exterior entrance, a massive storage room, and a full basement ready to finish as a home gym, media room, or extra living space. The finished two-car garage comes equipped with an installed electric vehicle (EV) charging station for modern convenience. The home is also Energy Star rated for maximum efficiency.
Located in the desirable Heritage Trace community, residents enjoy scenic walking trails, peaceful ponds, and convenient access to shopping, dining, major commuting routes, and the Smyrna School District.
With generous living space, thoughtful updates, a private wooded setting, and the added benefit of long-term home warranty coverage, this home offers a combination that’s hard to find. Move-in ready and ready for its next owner to call it home!
Similar Listings
$564,000
3 Bed
2 Bath
Listed 415 days ago
Courtesy: Century 21 Emerald
MLS Desu2097084
Pond View Estates
$563,900
4 Bed
2 Bath
1 Hf. Bath
- Tax Total Living Area:
- 3400 sq. ft.
Listed 279 days ago
Courtesy: Re/max Associates-hockessin
MLS Dekt2044094
Sold
Harts Landing
$564,900
3 Bed
2 Bath
- Tax Total Living Area:
- 1872 sq. ft.
Sold 12/30/2024
Courtesy: Re/max Realty Group Rehoboth
MLS Desu2071056
East Gate
$564,990
3 Bed
2 Bath
- Tax Total Living Area:
- 1648 sq. ft.
Listed 264 days ago
Courtesy: Coldwell Banker Realty
MLS Desu2105286
Coming Soon
Weatherstonecrossing
$564,999
5 Bed
3 Bath
1 Hf. Bath
- Tax Total Living Area:
- 3048 sq. ft.
Listed 37 days ago
Courtesy: Crown Homes Real Estate
MLS Dekt2051210
Virtual TourNewly Listed
Bay Pointe
$565,000
3 Bed
2 Bath
1 Hf. Bath
- Tax Total Living Area:
- 3130 sq. ft.
Listed 4 days ago
Courtesy: Redfin Corporation
MLS Desu2122698
Newly Listed
Open House
Waters Run
$565,000
3 Bed
3 Bath
- Tax Total Living Area:
- 2400 sq. ft.
Listed 4 days ago
Courtesy: Keller Williams Realty
MLS Desu2123368
$565,000
4 Bed
2 Bath
1 Hf. Bath
- Tax Total Living Area:
- 2513 sq. ft.
Listed 38 days ago
Courtesy: Compass
MLS Dekt2051152
Heritage Trace
$565,000
4 Bed
3 Bath
- Tax Total Living Area:
- 2804 sq. ft.
Listed 71 days ago
Courtesy: Re/max Advantage Realty
MLS Dekt2050132
Vacation Rental
Oyster Bay Villas
$565,000
4 Bed
3 Bath
1 Hf. Bath
- Tax Total Living Area:
- 1800 sq. ft.
Listed 91 days ago
Courtesy: Compass
MLS Desu2117962
Under Contract
Dogwood Meadows
$565,000
4 Bed
3 Bath
1 Hf. Bath
- Tax Total Living Area:
- 3760 sq. ft.
Listed 94 days ago
Courtesy: Masten Realty Llc
MLS Dekt2049258
Under Contract
$565,000
3 Bed
2 Bath
1 Hf. Bath
- Tax Total Living Area:
- 2500 sq. ft.
Listed 102 days ago
Courtesy: Coldwell Banker Premier - Rehoboth
MLS Desu2117214


