
753 Virdin Dr, Smyrna, De 19977
Newly Listed
Open House
Courtesy: Atlantic Five Realty,
David Vasso
Appliances
Washer, Dryer, RefrigeratorBedrooms
2
Full Bath
2
Laundry
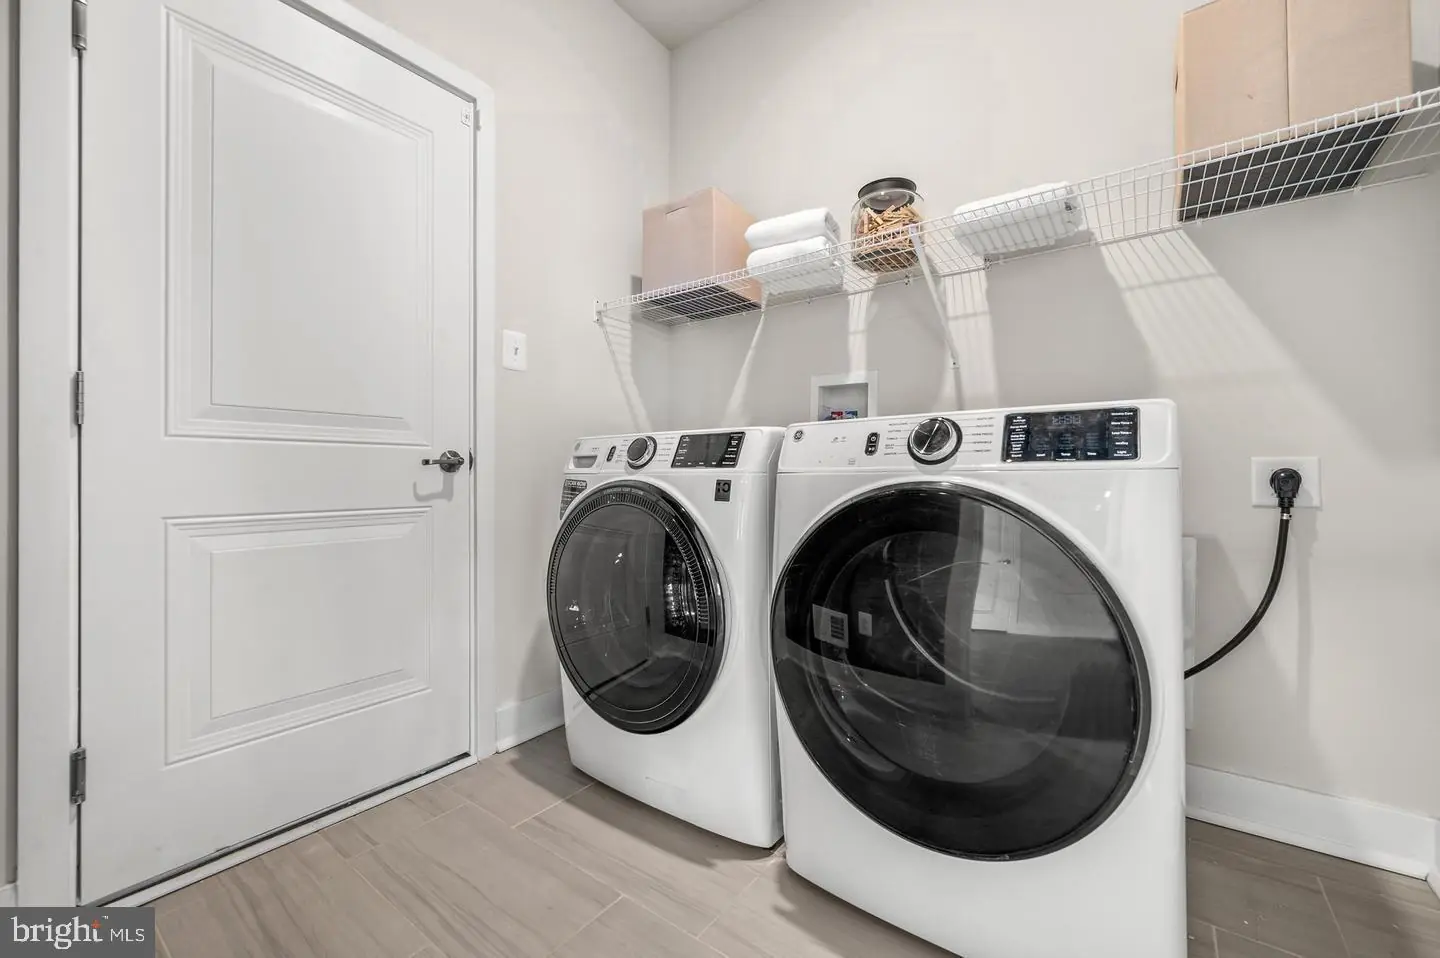
Has Laundry, Main Floor
Living Area
1728 sq/ft
Fireplace(s)
1
Interior Features
General
MLS
Dekt2052138
Community
Auburn Meadows
Price
$379,850.00
Price/SQft
$219.82
HOA Fee
$198.02
HOA Fee Frequency
Monthly
Accessibility Features
Level Entry - Main
Exterior
Pool
Yes - Community
District
SMYRNA
Auburn Meadows
MLS
Dekt2052138
$379,850
2 Bed
2 Bath
- Tax Total Living Area:
- 1728 sq. ft.
- Lot Size:
- 0.15 acres
HOA: $198 Monthly
Open Houses for 753 Virdin Dr
Sun
15
11:00 am - 4:00 pm
Fri
20
11:00 am - 4:00 pm
Sat
21
11:00 am - 4:00 pm
Sun
22
11:00 am - 4:00 pm
PLEASE DO NOT ENTER THE OPEN HOUSE WITH OUT A NEW HOME CONSULTANT. VISIT THE MODEL HOME FOR OPEN HOUSE ACCESS. REALTORS MUST ACCOMPANT CLIENTS ON THEIR FIRST VISIT TO THE COMMUNITY.
Listed 3 days ago
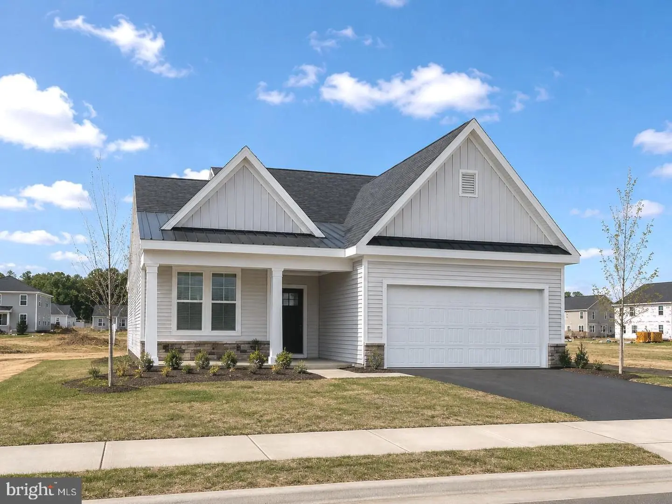
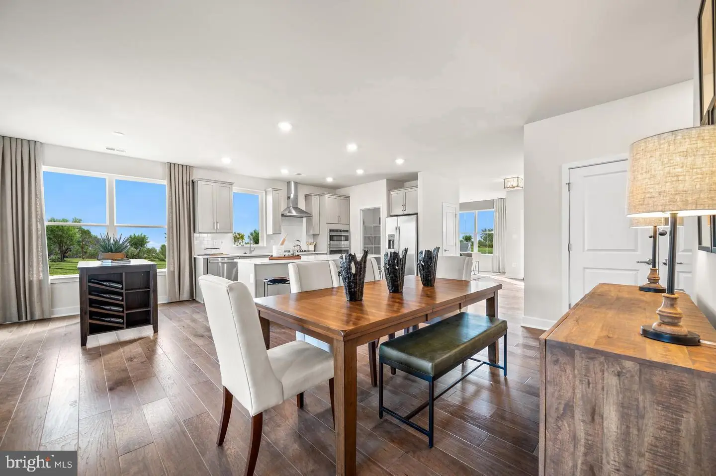
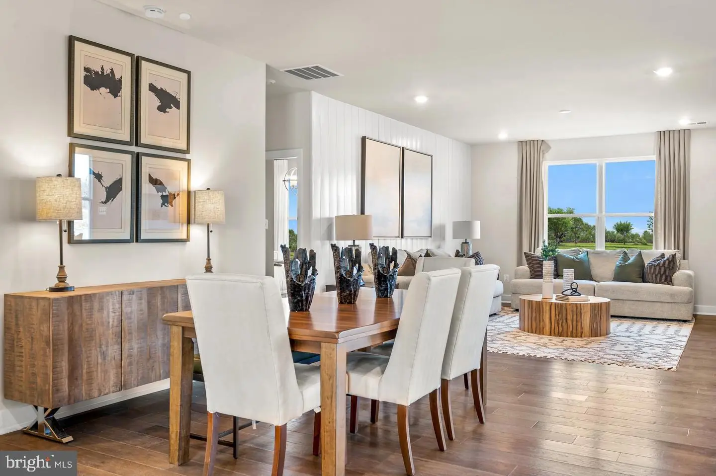
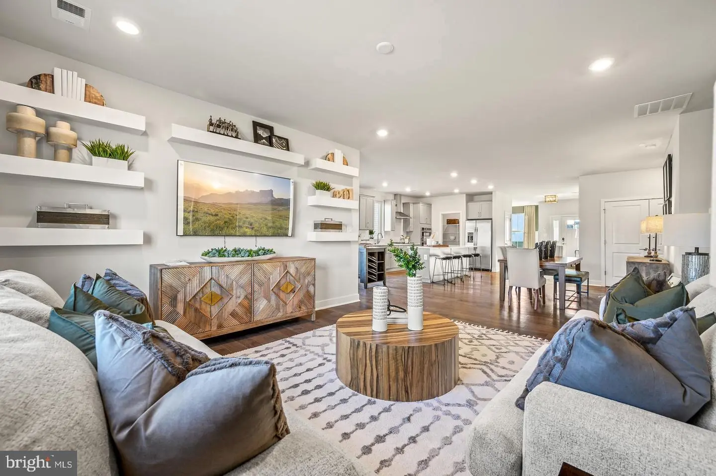
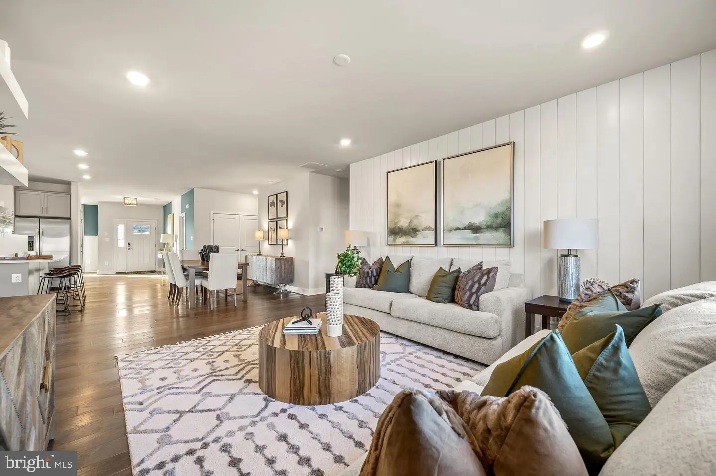
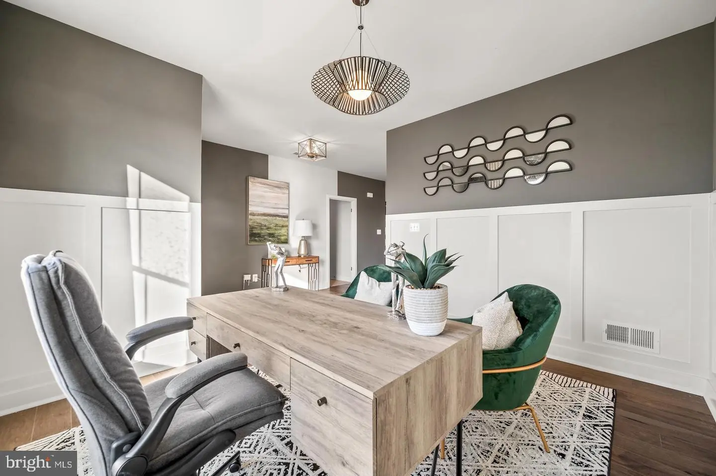
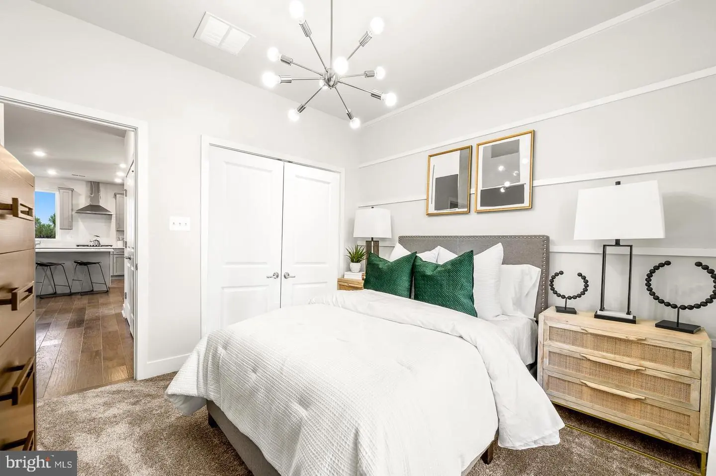
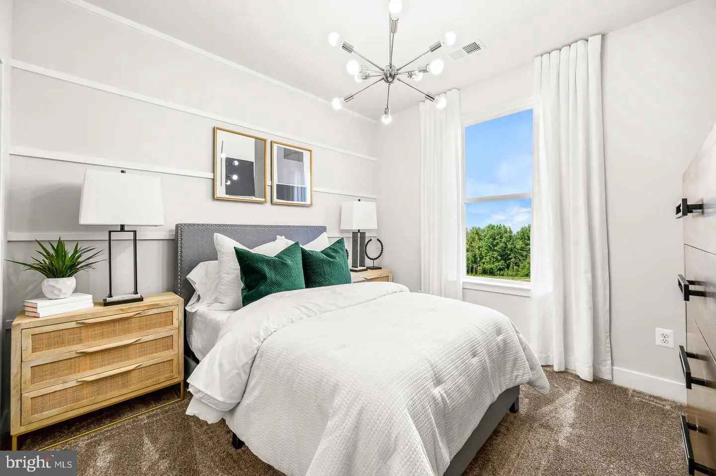
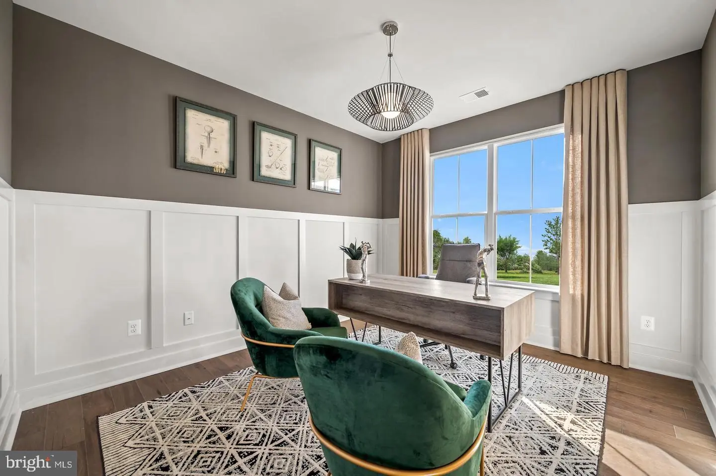
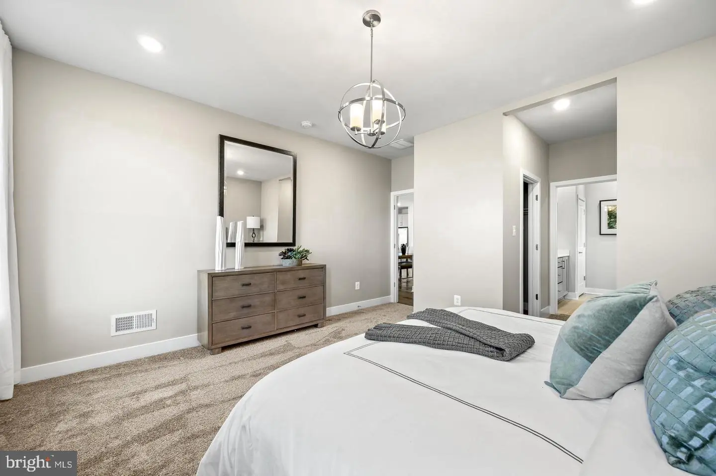
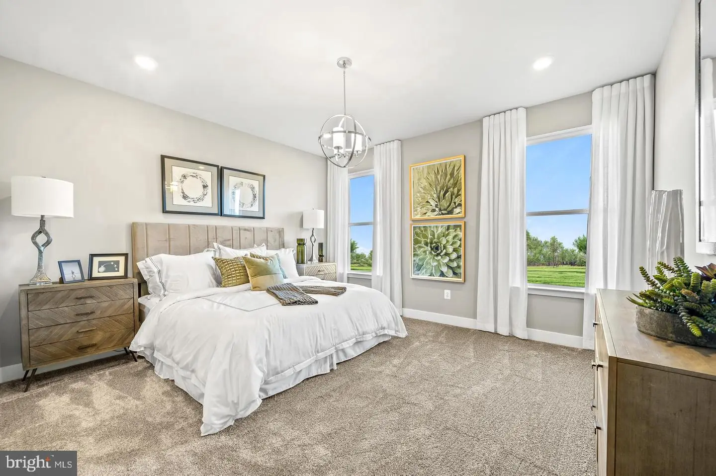
**MOVE-IN READY** Introducing 753 Virdin Drive—one of the final opportunities to own the popular Solano floorplan at Auburn Meadows. This beautifully designed 2-bedroom, 2-bath home offers 1,728 square feet of comfortable one-level living and features the spacious covered front porch that makes this home such a favorite. It's the perfect place to enjoy your morning coffee, catch up with neighbors, or unwind at the end of the day.
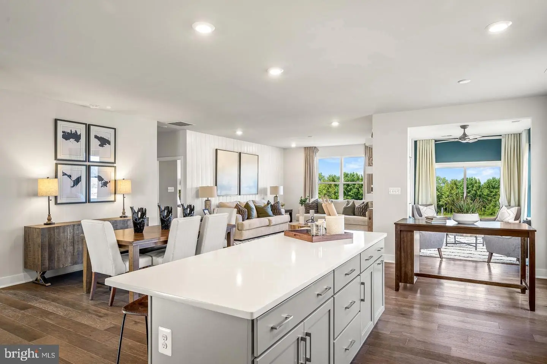
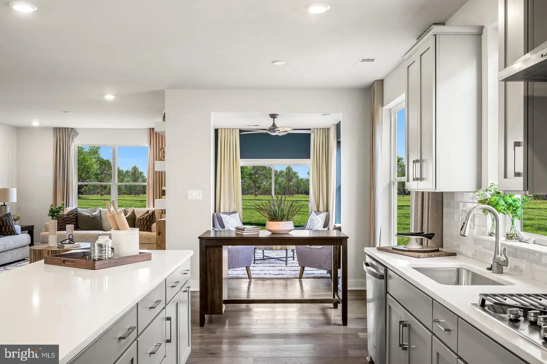
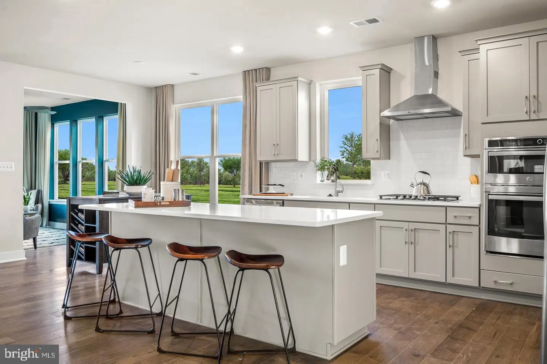
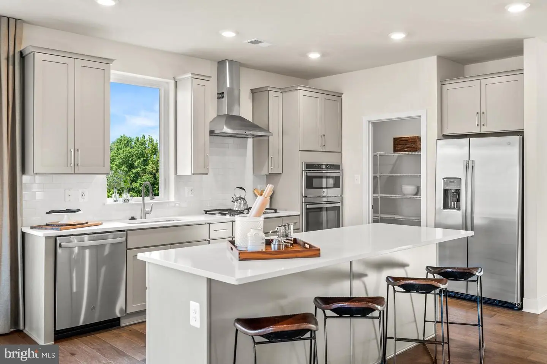
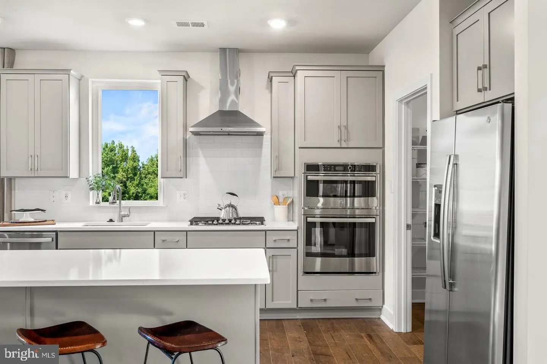
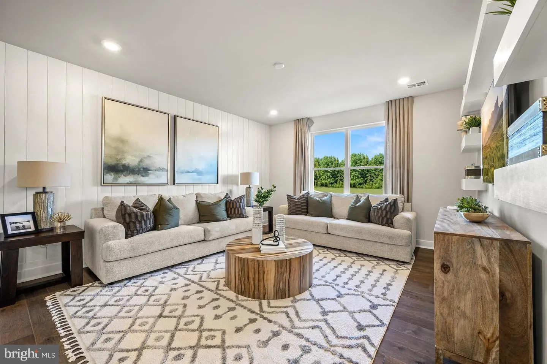
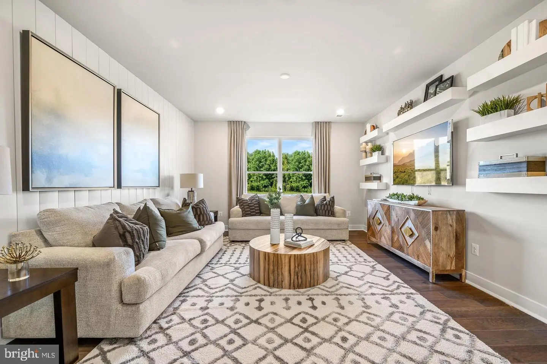
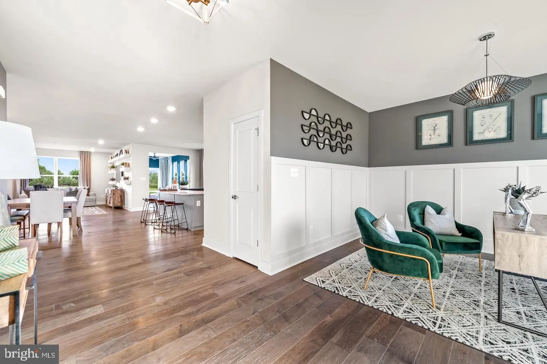
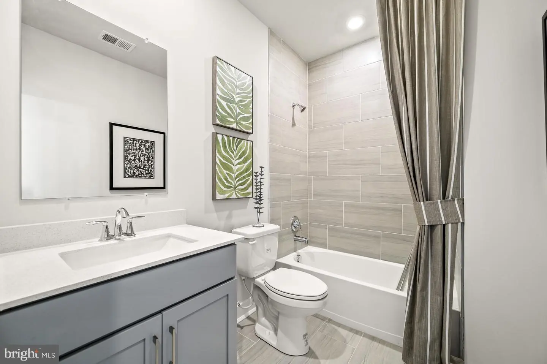
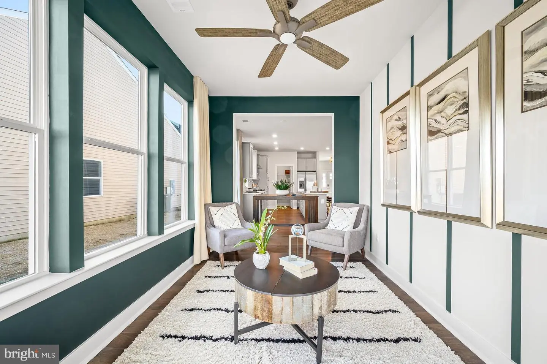
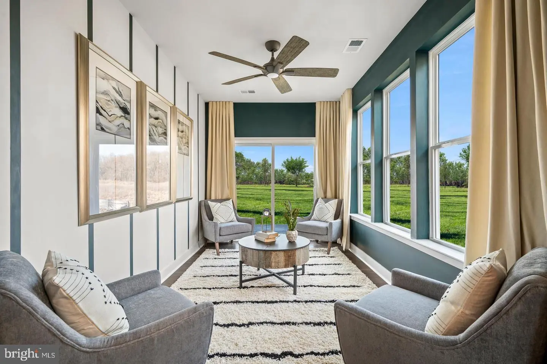
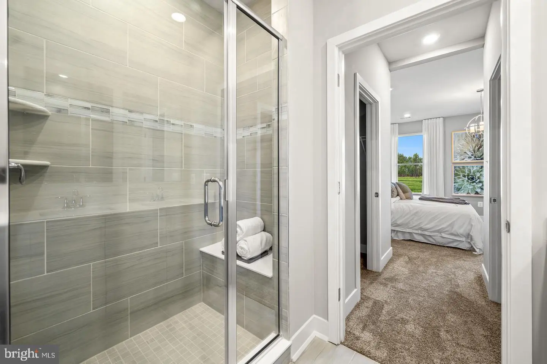
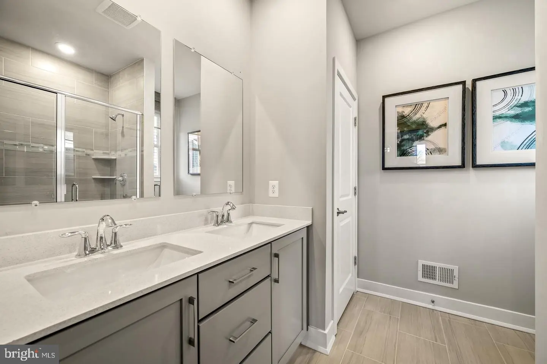
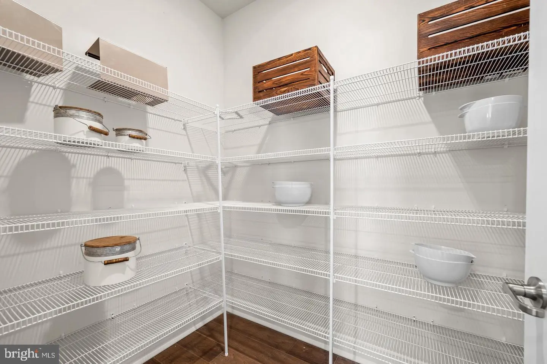
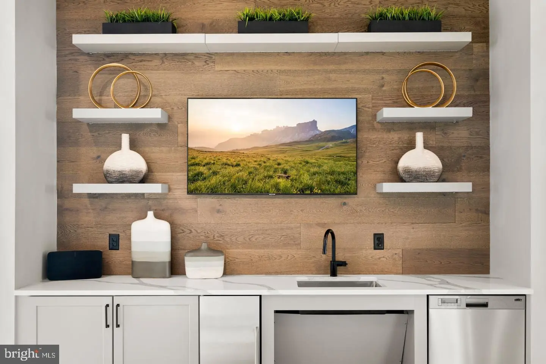
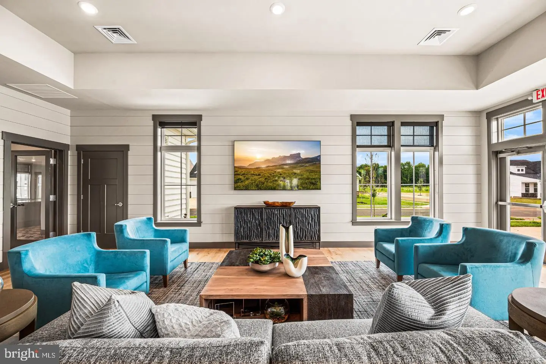
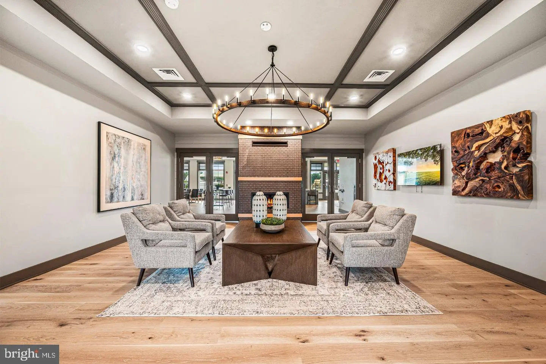
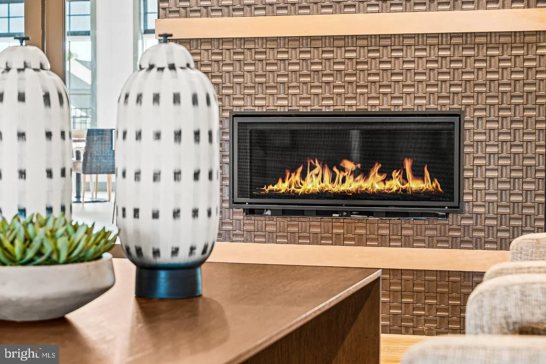
Inside, the open-concept layout is filled with natural light and includes a bright sunroom, cozy fireplace, and a beautifully appointed kitchen featuring updated cabinetry, sleek quartz, and designer finishes throughout. Matching bathroom vanities create a cohesive look, while the storage room above the garage provides the extra space every homeowner appreciates.
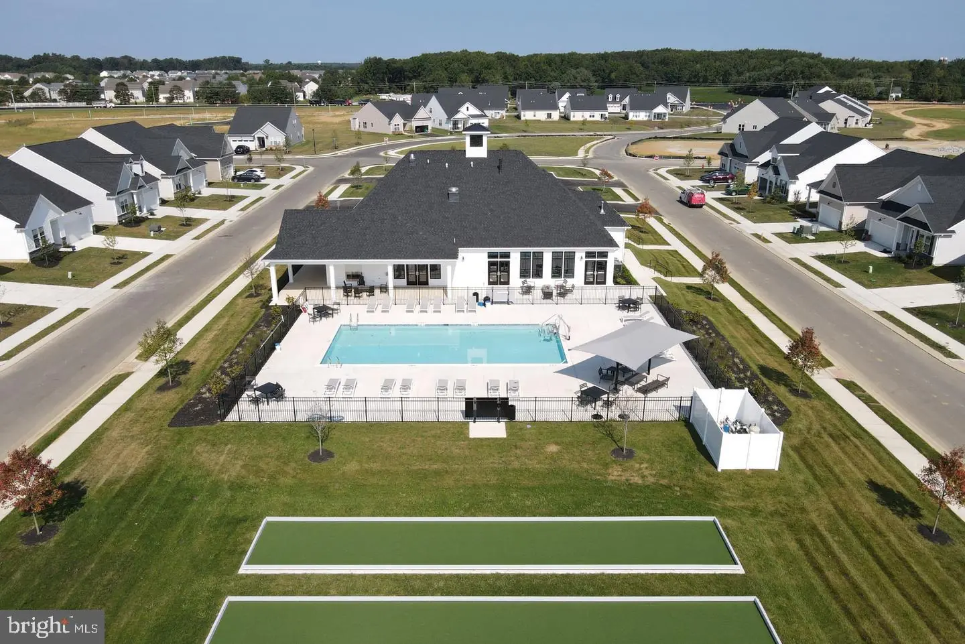
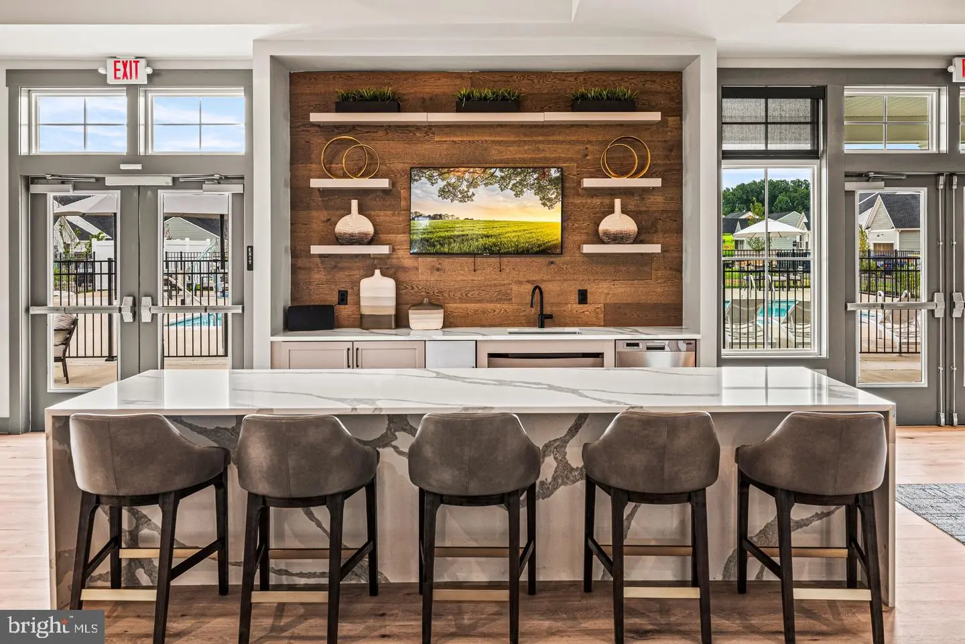
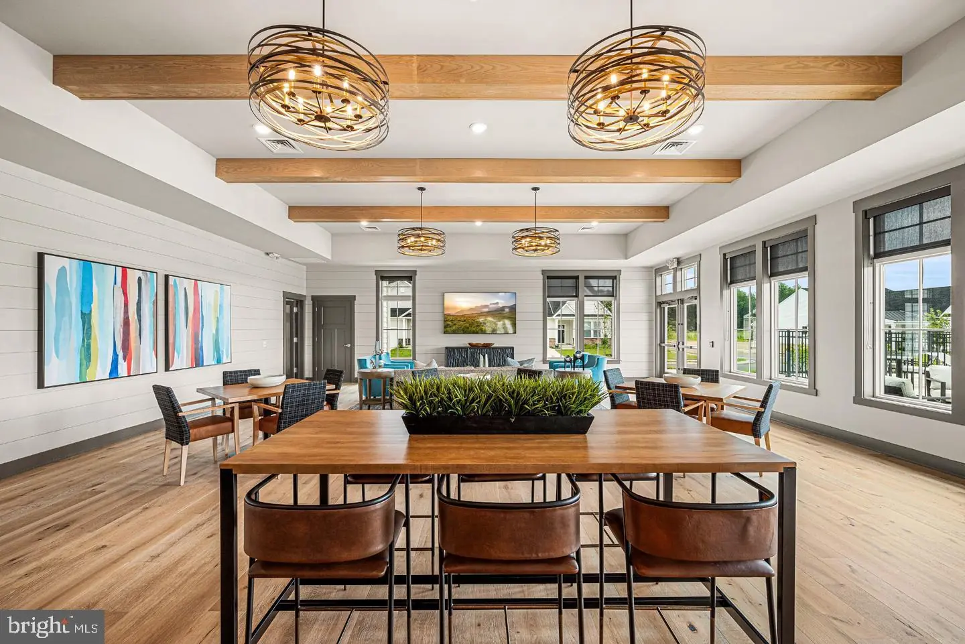
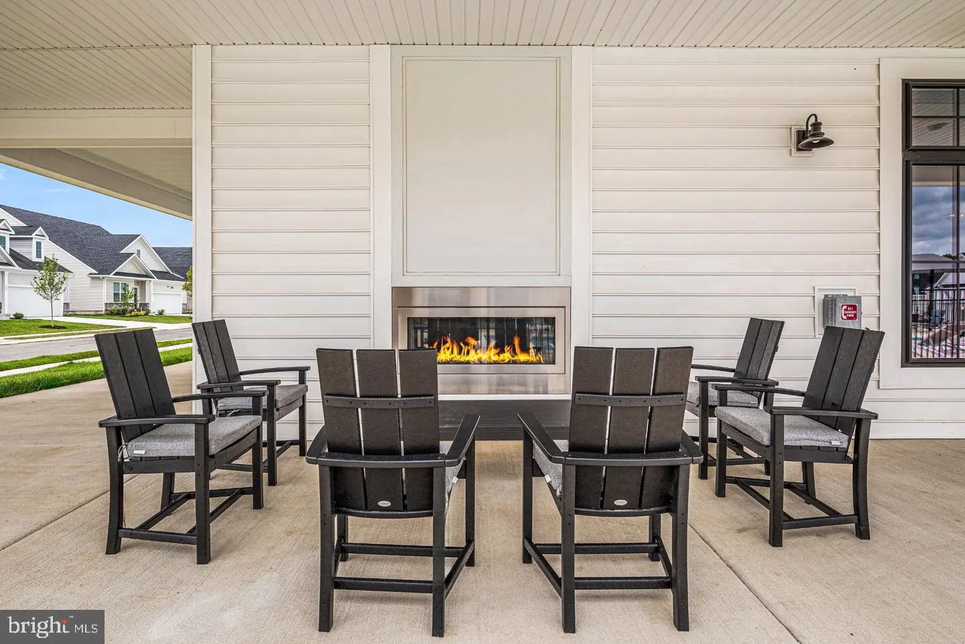
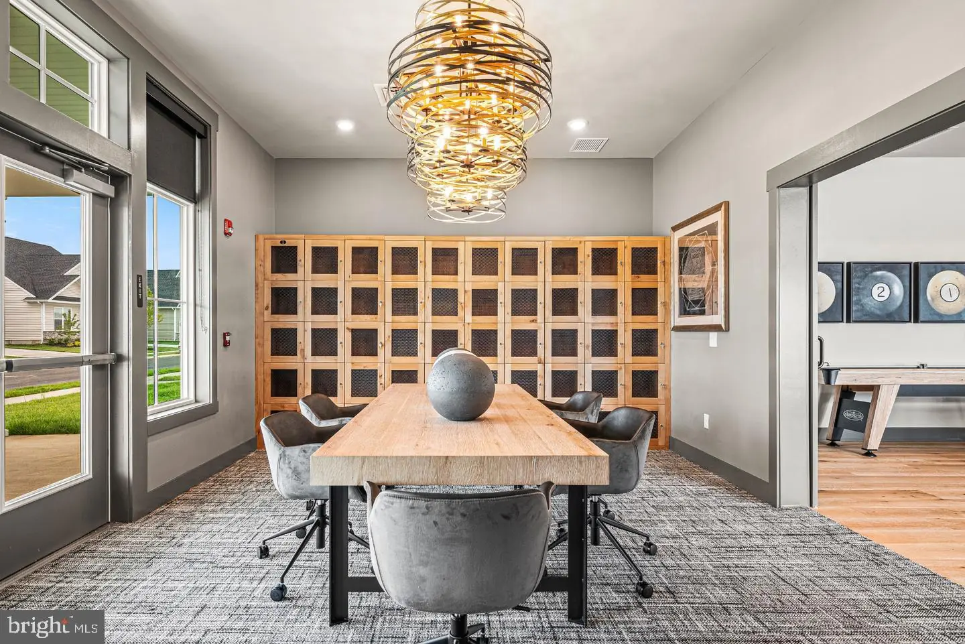
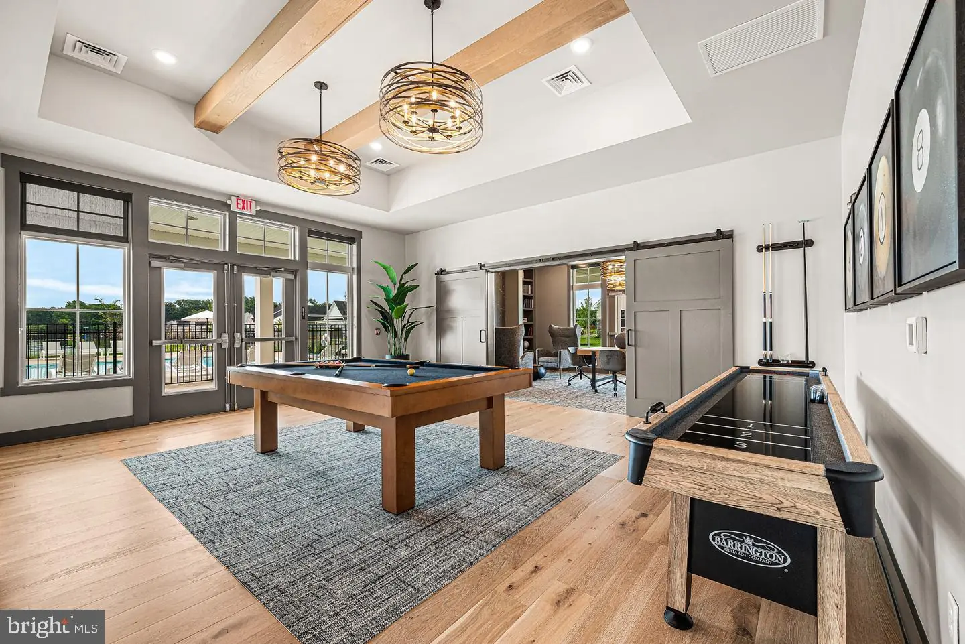
Estimated for a November move-in, this home lets you enjoy everything Auburn Meadows has to offer—from low-maintenance living and exceptional resort-style amenities to the convenience of nearby shopping, dining, Delaware beaches, and the benefit of no state sales tax. Opportunities like this are becoming limited, so don't miss your chance to call Auburn Meadows home.
Come take a private tour and see firsthand the lifestyle that awaits you. Welcome home to ease, comfort, and all the little luxuries you deserve.
** Please Read: Photos are for illustrative purposes only and may include renderings or images of the actual home or similar home/plan. Please see New Home Consultant for final pricing, finishes, and details. If you are working with a realtor, buyer representation must be acknowledged during the first interaction with Lennar, and the realtor must accompany the client on their first visit. Appointments are highly encouraged to ensure the best customer experience. Taxes will be assessed after settlement. Open houses are held at the model home, not at this address. PLEASE DO NOT ENTER THE HOME WITHOUT A NEW HOME SALES CONSULTANT. VISIT THE MODEL HOME FOR OPEN HOUSE ACCESS. During your visit the sales team can review details, timelines, and current incentives. Financing is available through Lennar Mortgage upon qualification. **
Inside, the open-concept layout is filled with natural light and includes a bright sunroom, cozy fireplace, and a beautifully appointed kitchen featuring updated cabinetry, sleek quartz, and designer finishes throughout. Matching bathroom vanities create a cohesive look, while the storage room above the garage provides the extra space every homeowner appreciates.
Estimated for a November move-in, this home lets you enjoy everything Auburn Meadows has to offer—from low-maintenance living and exceptional resort-style amenities to the convenience of nearby shopping, dining, Delaware beaches, and the benefit of no state sales tax. Opportunities like this are becoming limited, so don't miss your chance to call Auburn Meadows home.
Come take a private tour and see firsthand the lifestyle that awaits you. Welcome home to ease, comfort, and all the little luxuries you deserve.
** Please Read: Photos are for illustrative purposes only and may include renderings or images of the actual home or similar home/plan. Please see New Home Consultant for final pricing, finishes, and details. If you are working with a realtor, buyer representation must be acknowledged during the first interaction with Lennar, and the realtor must accompany the client on their first visit. Appointments are highly encouraged to ensure the best customer experience. Taxes will be assessed after settlement. Open houses are held at the model home, not at this address. PLEASE DO NOT ENTER THE HOME WITHOUT A NEW HOME SALES CONSULTANT. VISIT THE MODEL HOME FOR OPEN HOUSE ACCESS. During your visit the sales team can review details, timelines, and current incentives. Financing is available through Lennar Mortgage upon qualification. **
Similar Listings
Newly Listed
$379,900
3 Bed
2 Bath
- Tax Total Living Area:
- 1656 sq. ft.
Listed 5 days ago
Courtesy: Crown Homes Real Estate
MLS Desu2123694
Virtual TourNewly Listed
Bethany Bay
$379,900
2 Bed
2 Bath
- Tax Total Living Area:
- 1300 sq. ft.
Listed 9 days ago
Courtesy: Coldwell Banker Realty
MLS Desu2123480
Under ContractVirtual Tour
Pelican Point
$379,900
3 Bed
2 Bath
- Tax Total Living Area:
- 1447 sq. ft.
Listed 27 days ago
Courtesy: Keller Williams Realty
MLS Desu2122400
Under Contract
Seabrook Village
$379,900
3 Bed
2 Bath
1 Hf. Bath
- Tax Total Living Area:
- 2756 sq. ft.
Listed 59 days ago
Courtesy: Elevated Real Estate Solutions
MLS Dekt2050650
Pending
Patriots Glen
$379,900
3 Bed
2 Bath
- Tax Total Living Area:
- 1576 sq. ft.
Listed 63 days ago
Courtesy: Keller Williams Select Realtors Of Annapolis
MLS Desu2119514
Verona Woods
$379,900
3 Bed
2 Bath
- Tax Total Living Area:
- 1600 sq. ft.
Listed 71 days ago
Courtesy: Myers Realty
MLS Dekt2050304
Lochwood
$379,900
3 Bed
2 Bath
- Tax Total Living Area:
- 1300 sq. ft.
Listed 99 days ago
Courtesy: Bay Coast Realty
MLS Desu2117914
Woods At Burton Pond
$379,900
3 Bed
2 Bath
- Tax Total Living Area:
- 1709 sq. ft.
Listed 122 days ago
Courtesy: Bhhs Fox & Roach-greenville
MLS Desu2115790
Ashland
$379,900
2 Bed
2 Bath
- Tax Total Living Area:
- 1796 sq. ft.
Listed 126 days ago
Courtesy: Empower Real Estate, Llc
MLS Dekt2048660
Spring Meadow
$379,900
2 Bed
2 Bath
- Tax Total Living Area:
- 1382 sq. ft.
Listed 142 days ago
Courtesy: Real Broker Llc
MLS Dekt2048344
Dickinson Creek
$379,900
3 Bed
2 Bath
1 Hf. Bath
- Tax Total Living Area:
- 1935 sq. ft.
Listed 201 days ago
Courtesy: Totally Distinctive Realty
MLS Dekt2046520
SoldVirtual Tour
Summerlyn
$379,900
3 Bed
2 Bath
- Tax Total Living Area:
- 1560 sq. ft.
Sold 06/05/2026
Courtesy: Jack Lingo - Lewes
MLS Desu2109608


