
10 Waterside Dr, Bridgeville, De 19933
Coming Soon
Open House
Courtesy: Coldwell Banker Realty,
Trenace Swaringer
Bedrooms
3
Full Bath
3
Living Area
2340 sq/ft
Interior Features
General
MLS
Desu2124280
Community
Heritage Shores
Price
$494,900.00
Price/SQft
$211.50
HOA Fee
$332.95
HOA Fee Frequency
Monthly
Area And Schools
School Tax
$1,295.00
Exterior
Pool
Yes - Community
District
WOODBRIDGE
Heritage Shores
MLS
Desu2124280
$494,900
3 Bed
3 Bath
- Tax Total Living Area:
- 2340 sq. ft.
- Lot Size:
- 0.14 acres
HOA: $333 Monthly
Open Houses for 10 Waterside Dr
Sat
21
12:00 pm - 1:30 pm
Listed 2 days ago
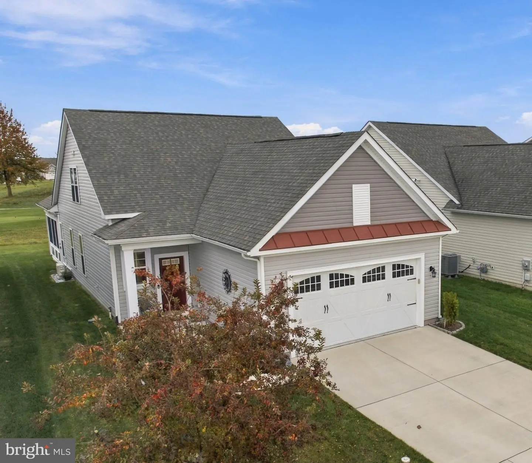
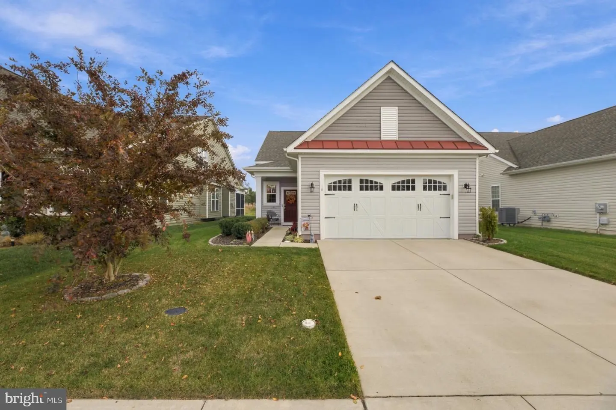
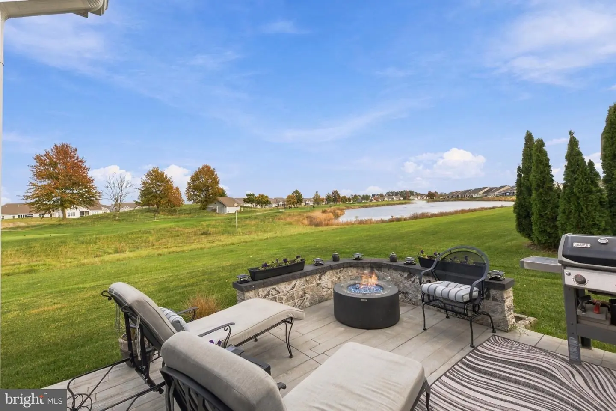
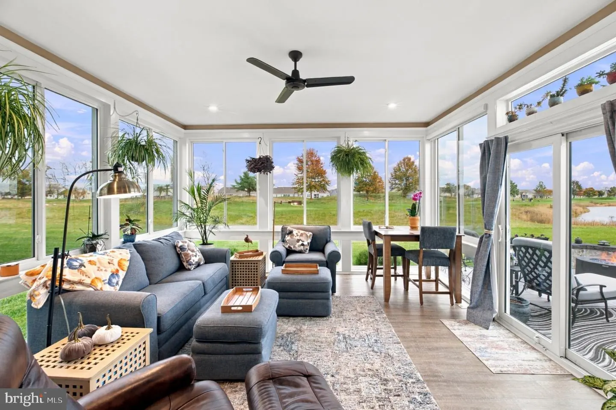
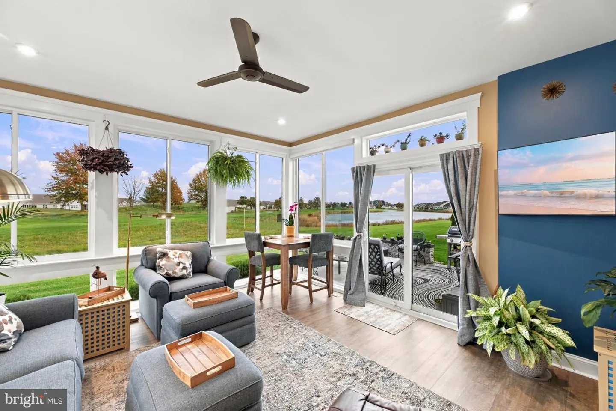
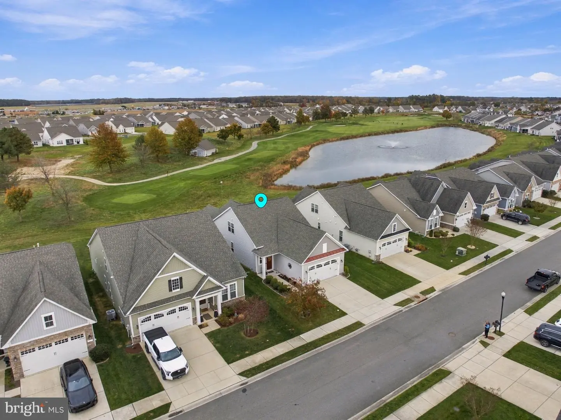
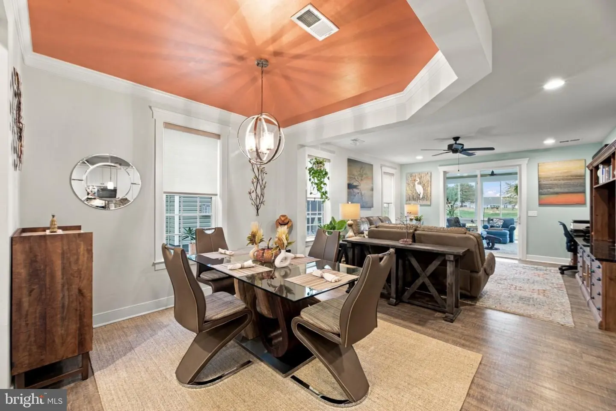
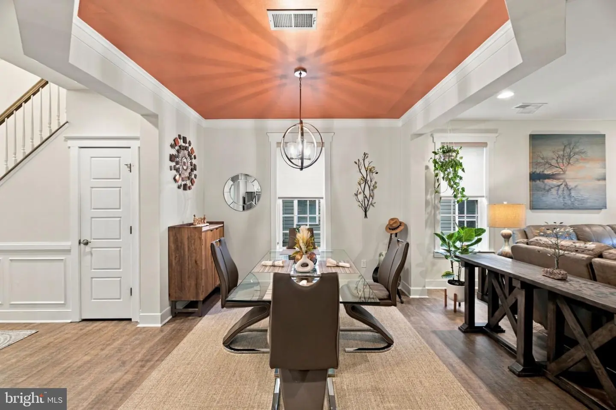
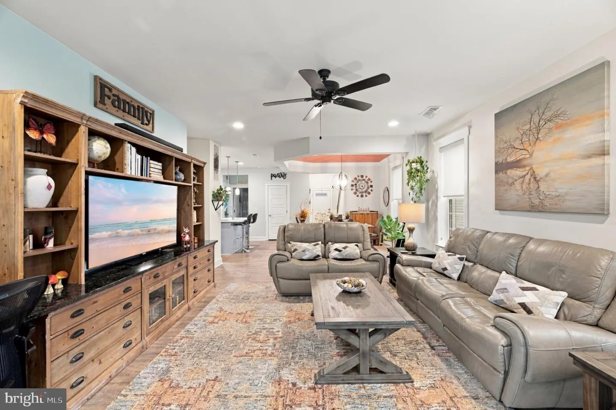
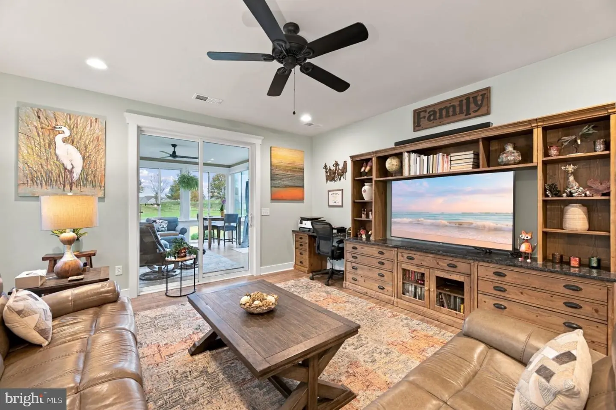
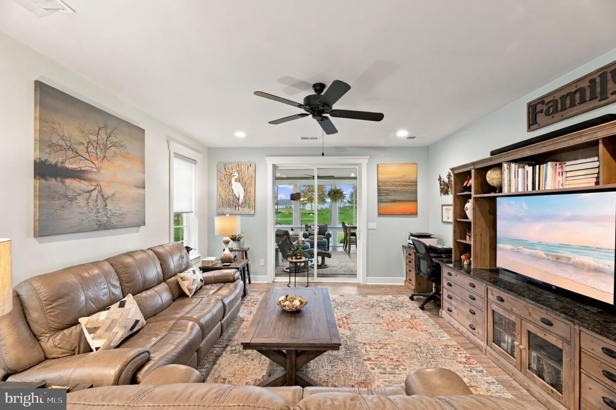
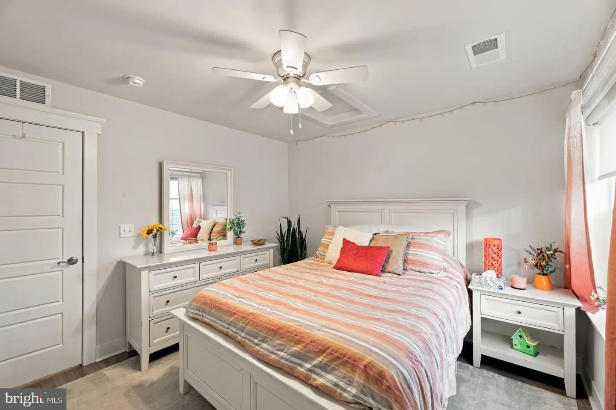
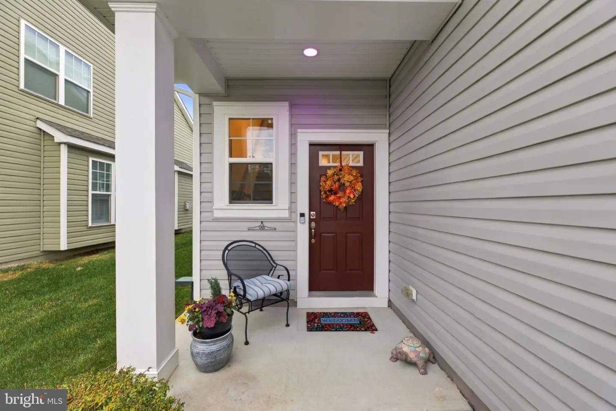
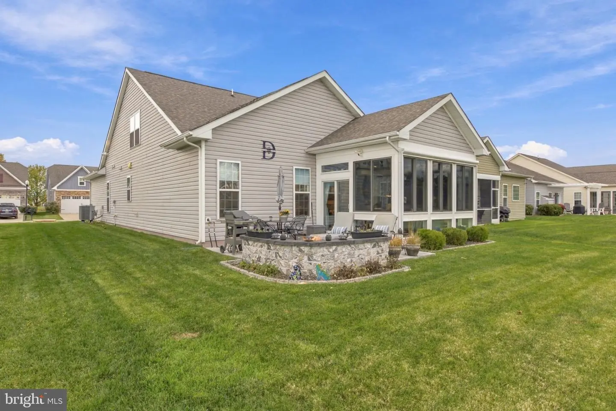
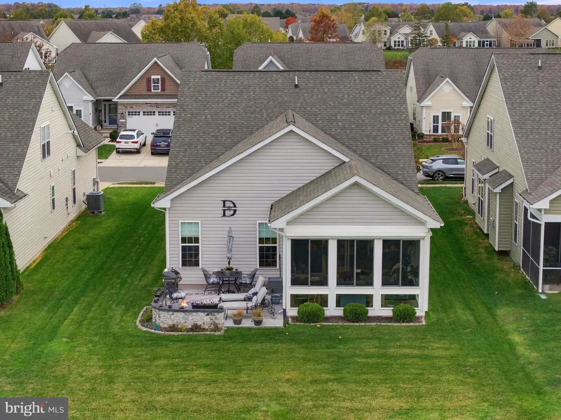
Resort-Style Living, Stunning Pond Views & Exceptional Outdoor Entertaining in the sought-after Heritage Shores! Welcome to this beautifully upgraded 3-bedroom home in an active adult community priced $20,000 Below Appraised Value! This exceptional residence offers an incredible opportunity to enjoy 2,340 square feet of beautifully appointed living space, modern conveniences, and an extraordinary resort-style lifestyle. The true showstopper is the outdoor living experience! Enjoy peaceful pond views from the beautiful four-season sunroom, complete with its own heating and cooling system for year-round enjoyment. Step outside to a stunning custom stamped concrete patio featuring beautiful stonework, a gas grill, and a fire pit with an underground gas connection. Whether hosting friends, enjoying a quiet morning overlooking the water, or relaxing by the fire under the stars, this outdoor retreat is designed for making memories!
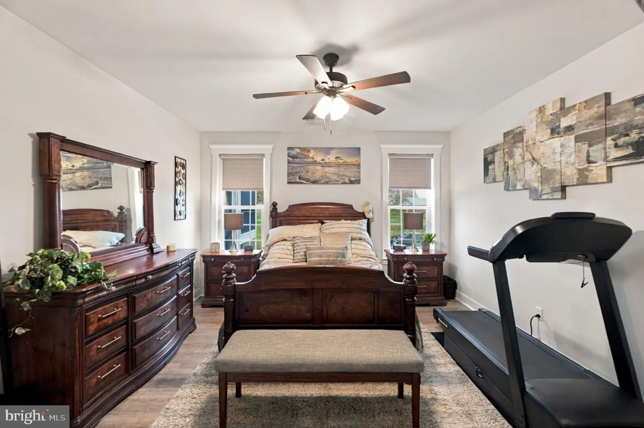
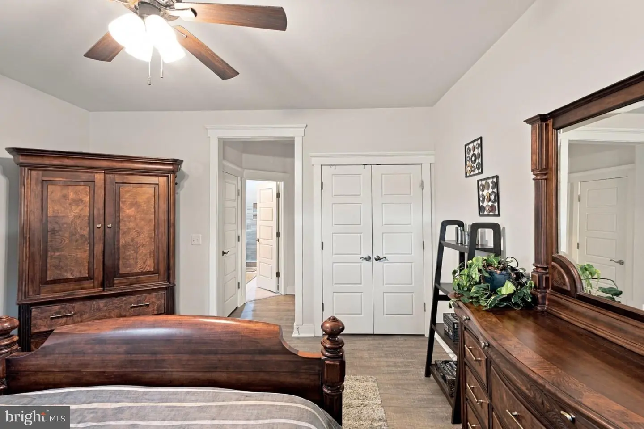
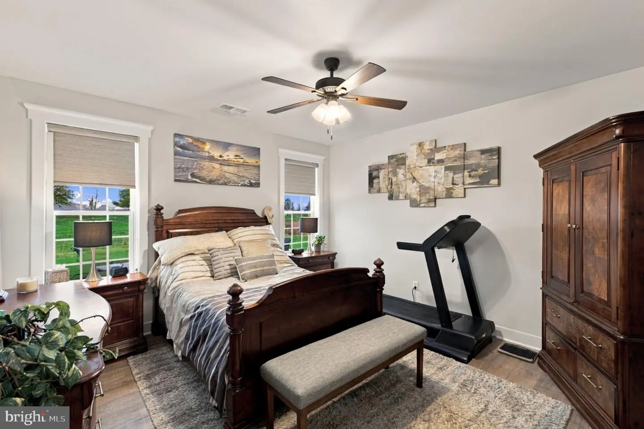
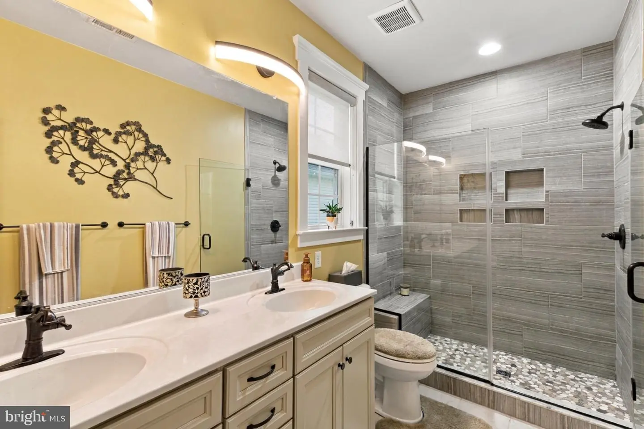
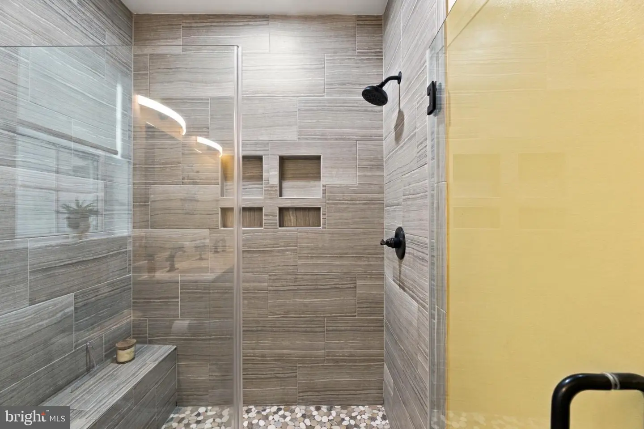
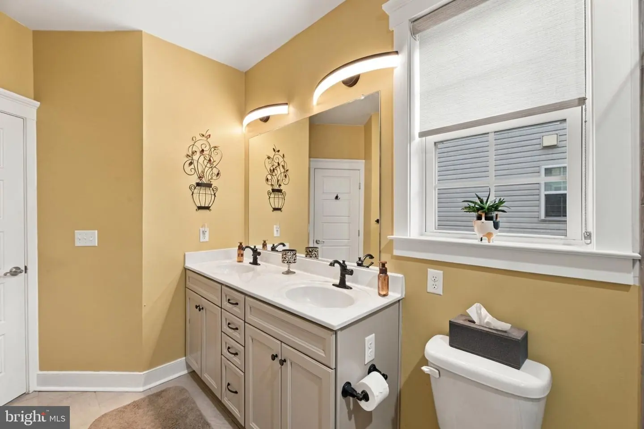
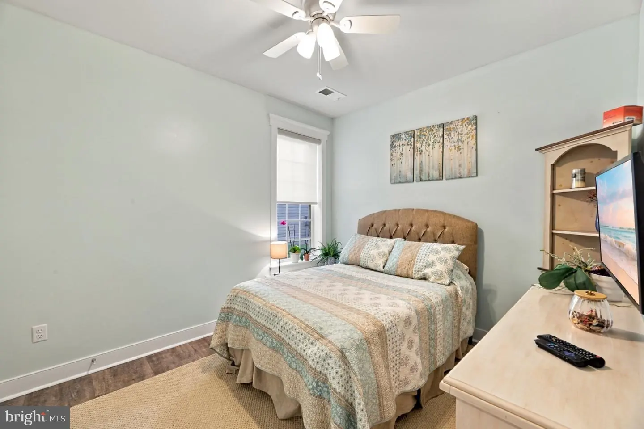
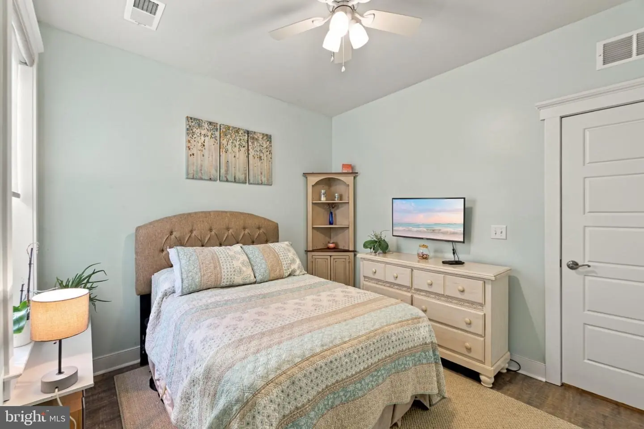
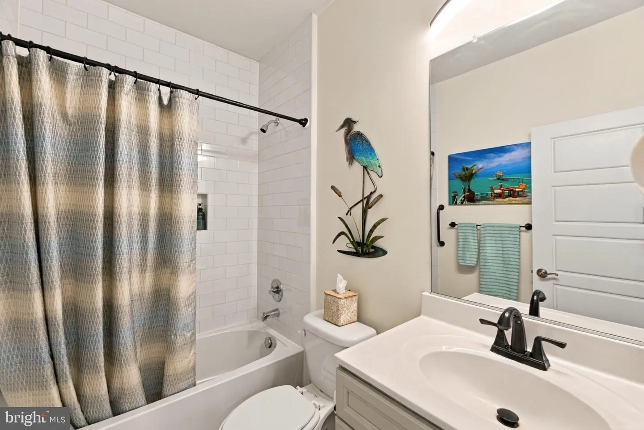
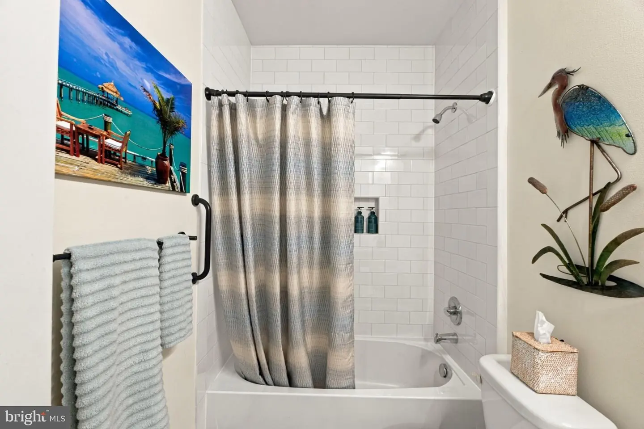
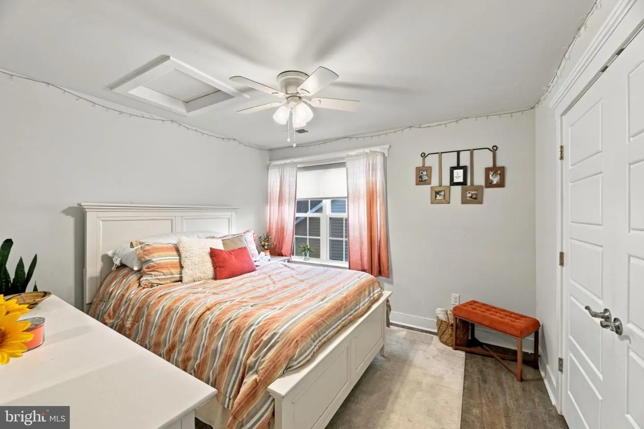
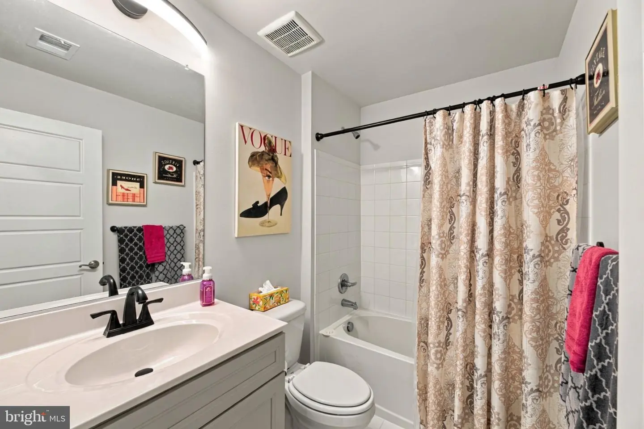
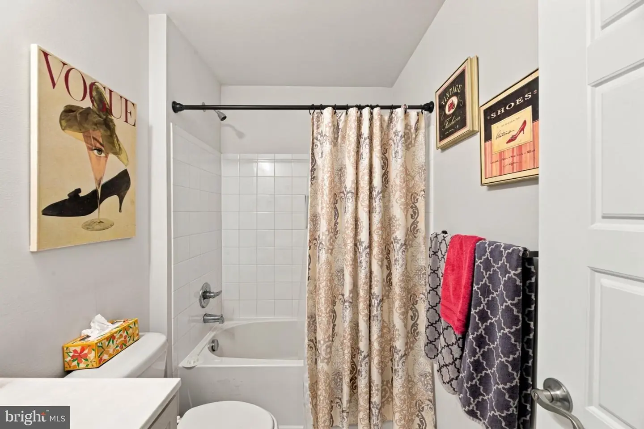
Inside, the thoughtfully designed floor plan offers the convenience of main-level living, featuring a spacious primary suite, a second main-level bedroom, and an additional full bathroom. Upstairs, you'll discover a spacious loft, a third bedroom, and another full bathroom, providing a wonderful separate space for guests, hobbies, or relaxation.
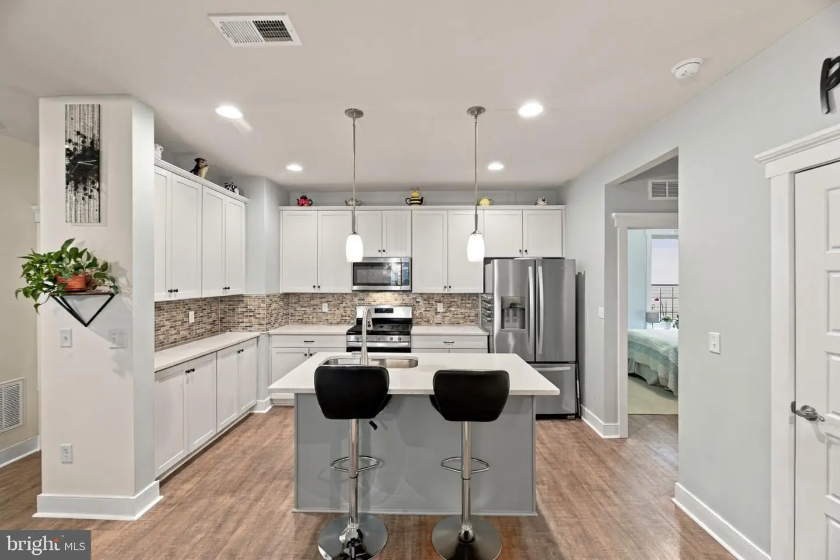
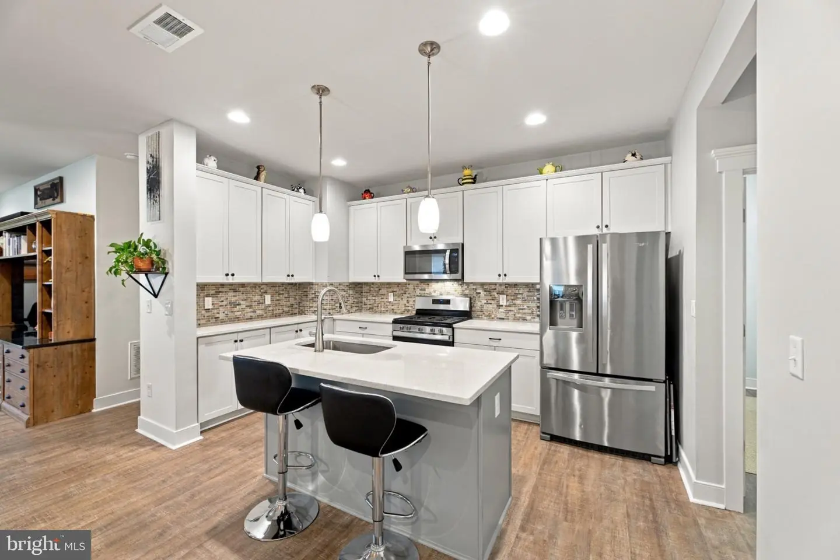
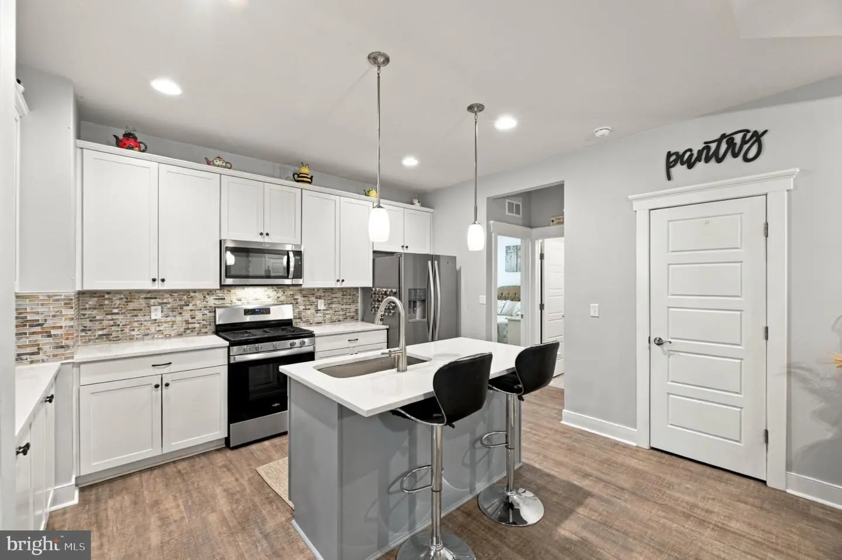
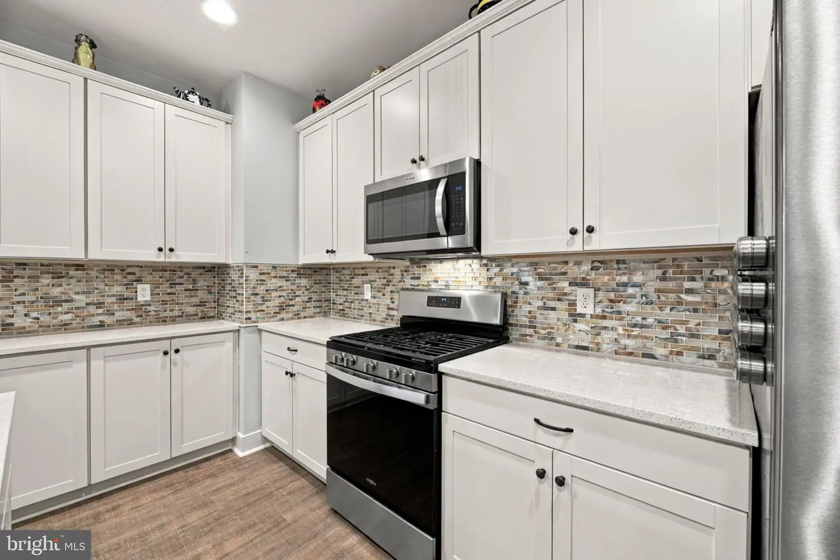
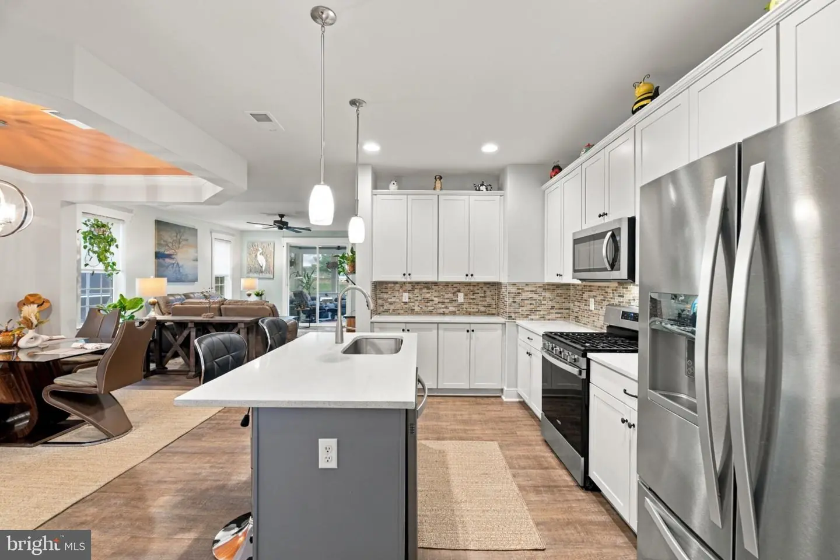
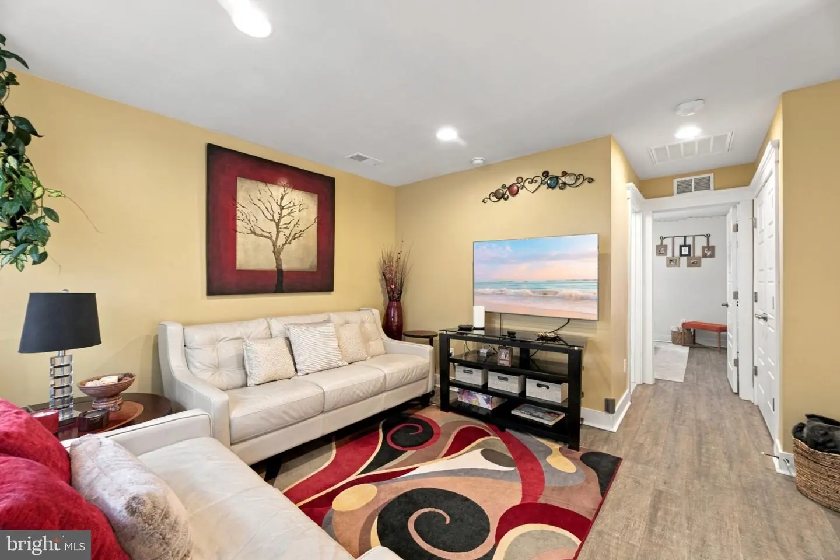
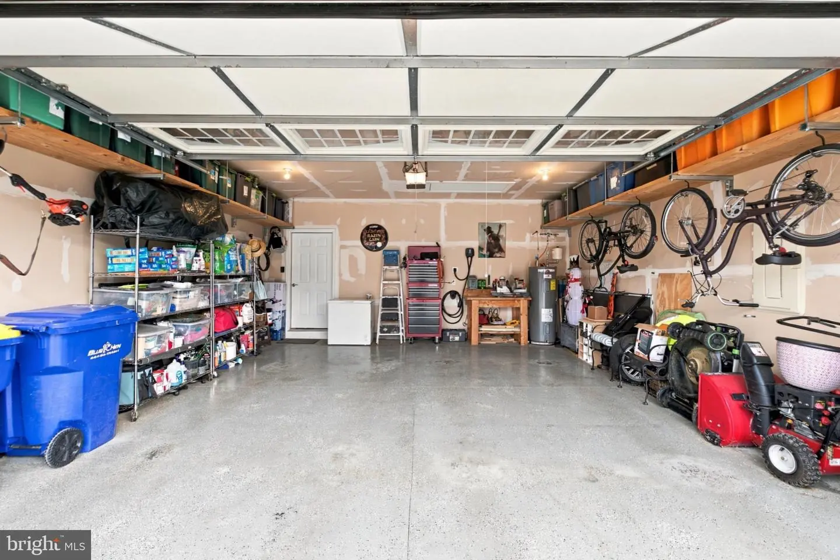
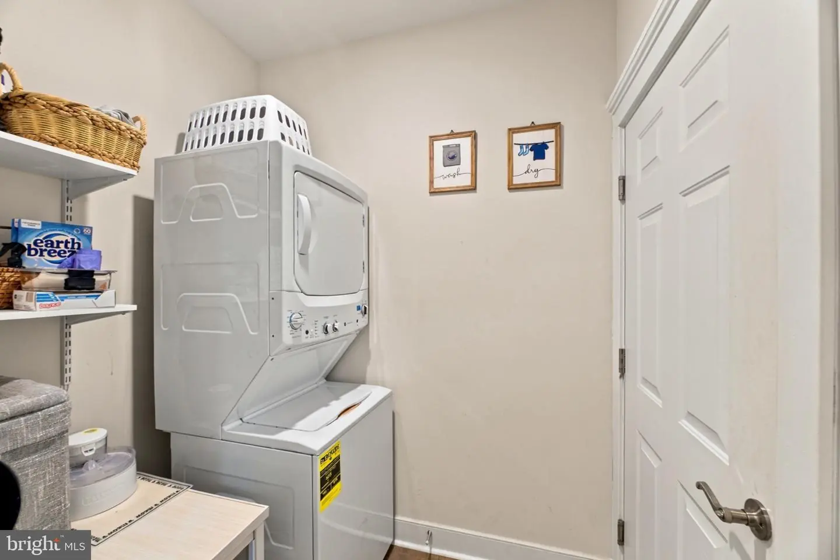
The home showcases an impressive collection of upgrades, including artisan trim, luxury vinyl flooring, a beautiful wooden staircase, upgraded bathrooms, and a smart home package. The kitchen features upgraded appliances, a gas stove, sparkling quartz countertops, and convenient sliding cabinet organizers. Additional highlights include five ceiling fans, a custom laundry room, built-in entertainment center, garage storage system with epoxy flooring, added attic storage, and an EV charging station.
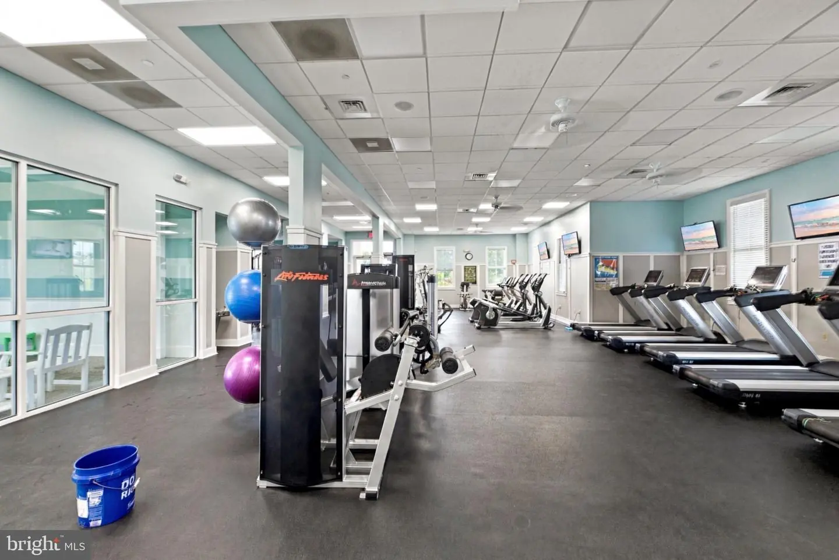
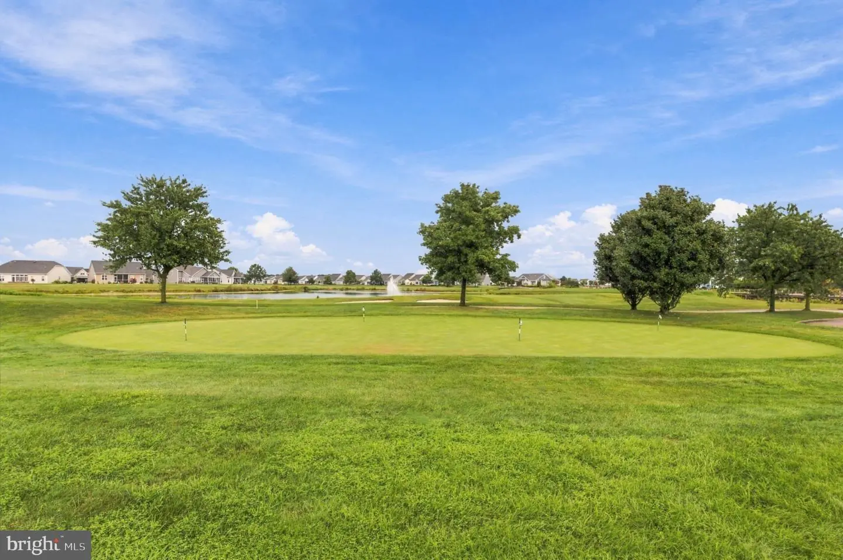
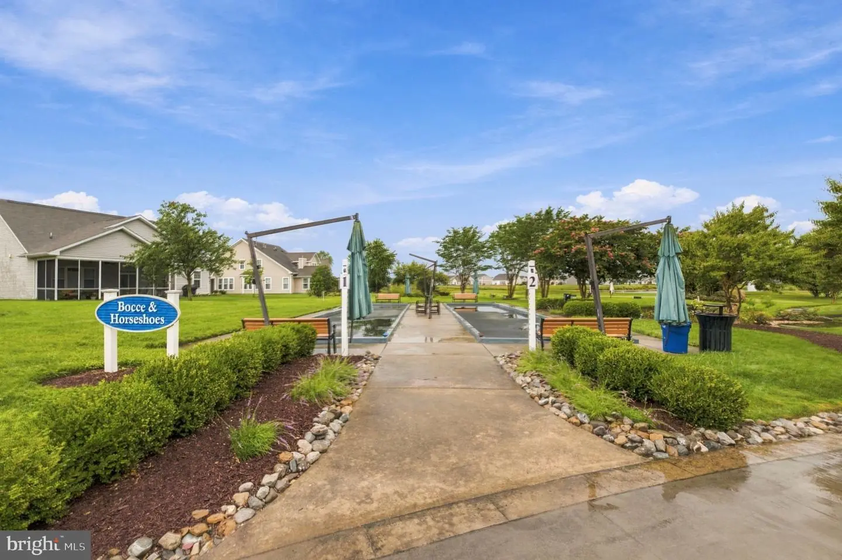
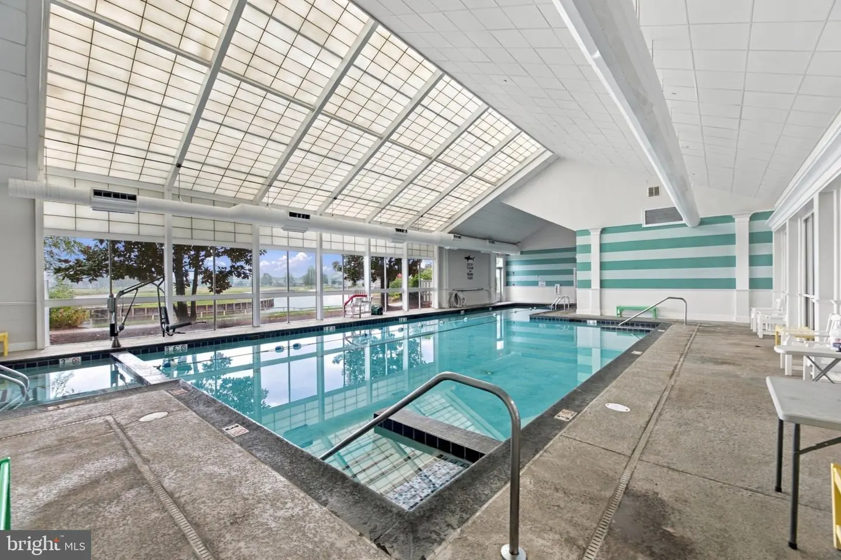
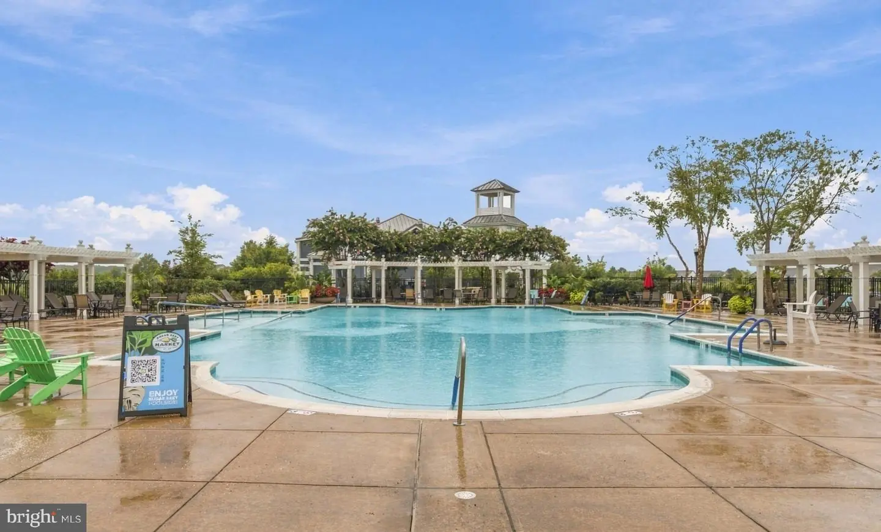
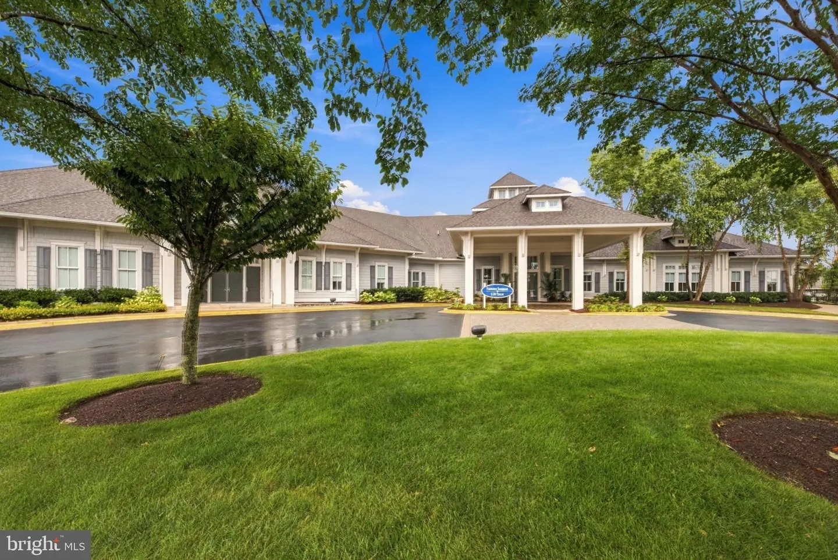
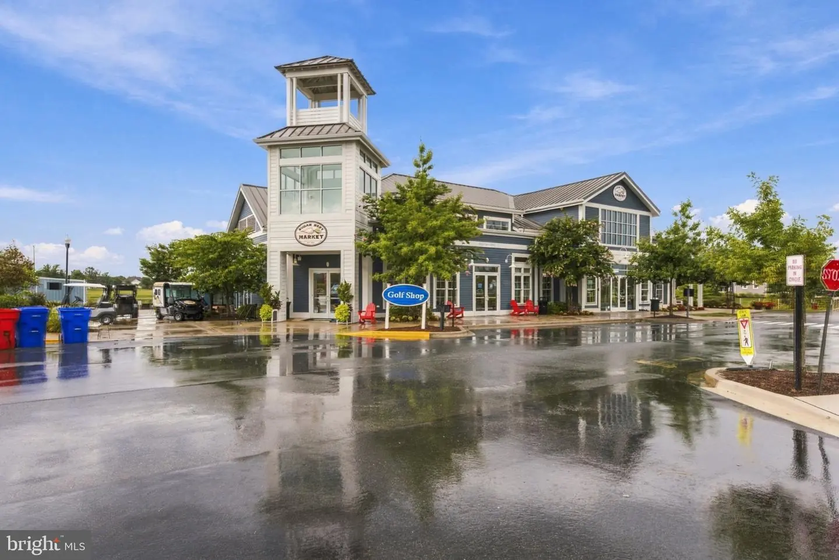
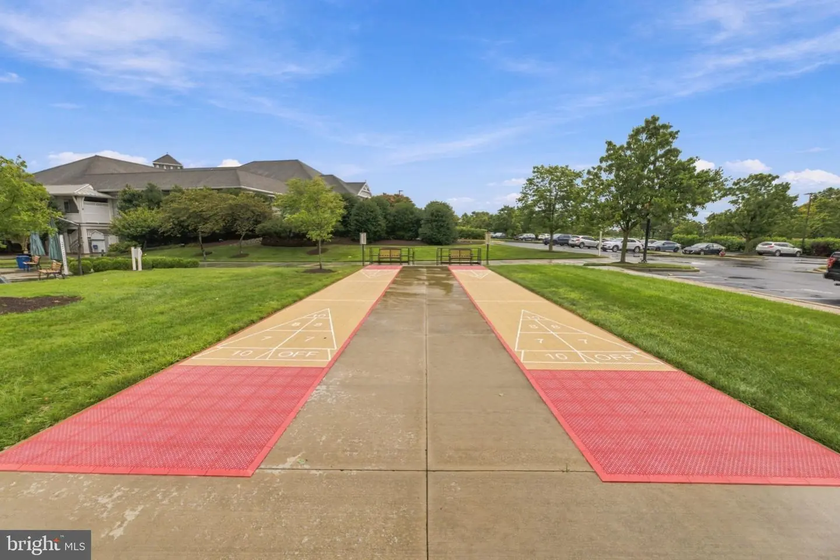
Beyond the home, experience everything Heritage Shores has to offer! This resort-style active adult community features an 18-hole Arthur Hills championship golf course, indoor pool with therapeutic spa, outdoor pool, health and wellness center, state-of-the-art fitness center, tennis, pickleball and bocce courts, and a fresh-air fitness circuit. Residents can also enjoy a magnificent 28,000-square-foot clubhouse, three on-site restaurants, shopping, dining, and an abundance of activities and social opportunities. Located approximately 30 miles from Delaware's beautiful beaches, Heritage Shores offers an exceptional combination of recreation, relaxation, and convenience. With an impressive collection of upgrades, spectacular pond-view outdoor living, and a price $20,000 below appraised value, this home presents an opportunity you won't want to miss! Schedule your private showing today! Closing date to coincide with sellers closing date for their home of choice.
Inside, the thoughtfully designed floor plan offers the convenience of main-level living, featuring a spacious primary suite, a second main-level bedroom, and an additional full bathroom. Upstairs, you'll discover a spacious loft, a third bedroom, and another full bathroom, providing a wonderful separate space for guests, hobbies, or relaxation.
The home showcases an impressive collection of upgrades, including artisan trim, luxury vinyl flooring, a beautiful wooden staircase, upgraded bathrooms, and a smart home package. The kitchen features upgraded appliances, a gas stove, sparkling quartz countertops, and convenient sliding cabinet organizers. Additional highlights include five ceiling fans, a custom laundry room, built-in entertainment center, garage storage system with epoxy flooring, added attic storage, and an EV charging station.
Beyond the home, experience everything Heritage Shores has to offer! This resort-style active adult community features an 18-hole Arthur Hills championship golf course, indoor pool with therapeutic spa, outdoor pool, health and wellness center, state-of-the-art fitness center, tennis, pickleball and bocce courts, and a fresh-air fitness circuit. Residents can also enjoy a magnificent 28,000-square-foot clubhouse, three on-site restaurants, shopping, dining, and an abundance of activities and social opportunities. Located approximately 30 miles from Delaware's beautiful beaches, Heritage Shores offers an exceptional combination of recreation, relaxation, and convenience. With an impressive collection of upgrades, spectacular pond-view outdoor living, and a price $20,000 below appraised value, this home presents an opportunity you won't want to miss! Schedule your private showing today! Closing date to coincide with sellers closing date for their home of choice.
Similar Listings
Heritage Shores
$494,900
3 Bed
3 Bath
- Tax Total Living Area:
- 2946 sq. ft.
Listed 77 days ago
Courtesy: Re/max Advantage Realty
MLS Desu2119814
Lighthouse Lakes
$494,900
4 Bed
2 Bath
1 Hf. Bath
- Tax Total Living Area:
- 2290 sq. ft.
Listed 167 days ago
Courtesy: Long & Foster Real Estate, Inc.
MLS Desu2111786
Serenity At Cubbage Pond
$494,900
3 Bed
2 Bath
- Tax Total Living Area:
- 1662 sq. ft.
Listed 176 days ago
Courtesy: Crown Homes Real Estate
MLS Desu2112522
Virtual Tour
Victoria Forest
$494,900
4 Bed
2 Bath
1 Hf. Bath
- Tax Total Living Area:
- 2500 sq. ft.
Listed 236 days ago
Courtesy: Coldwell Banker Realty
MLS Desu2108270
SoldVirtual Tour
Villages Of Old Landing
$494,900
3 Bed
2 Bath
- Tax Total Living Area:
- 1714 sq. ft.
Sold 12/20/2024
Courtesy: Monument Sotheby's International Realty
MLS Desu2072266
Virtual Tour
Open House
Coastal Villages
$494,990
2 Bed
2 Bath
- Tax Total Living Area:
- 1748 sq. ft.
Listed 59 days ago
Courtesy: D.r. Horton Realty Of Delaware, Llc
MLS Desu2120970
Virtual Tour
Plantation Lakes
$494,990
4 Bed
4 Bath
- Tax Total Living Area:
- 3297 sq. ft.
Listed 77 days ago
Courtesy: Exp Realty, Llc
MLS Desu2119876
Pending
Monarch Glen
$494,990
3 Bed
2 Bath
- Tax Total Living Area:
- 1973 sq. ft.
Listed 83 days ago
Courtesy: Delaware Homes Inc
MLS Desu2119416
$495,000
3 Bed
3 Bath
- Tax Total Living Area:
- 3173 sq. ft.
Listed 21 days ago
Courtesy: Century 21 Gold Key-dover
MLS Dekt2051820
Under Contract
Derbywood
$495,000
3 Bed
3 Bath
- Tax Total Living Area:
- 2766 sq. ft.
Listed 33 days ago
Courtesy: Exp Realty, Llc
MLS Dekt2051192
Virtual Tour
Open House
Pelican Point
$495,000
3 Bed
2 Bath
- Tax Total Living Area:
- 2276 sq. ft.
Listed 34 days ago
Courtesy: Keller Williams Realty
MLS Desu2122362
Chapel Green
$495,000
4 Bed
3 Bath
- Tax Total Living Area:
- 2254 sq. ft.
Listed 36 days ago
Courtesy: Berkshire Hathaway Homeservices Penfed Realty
MLS Desu2122422


