
26 Champions Dr, Bridgeville, De 19933
Open House
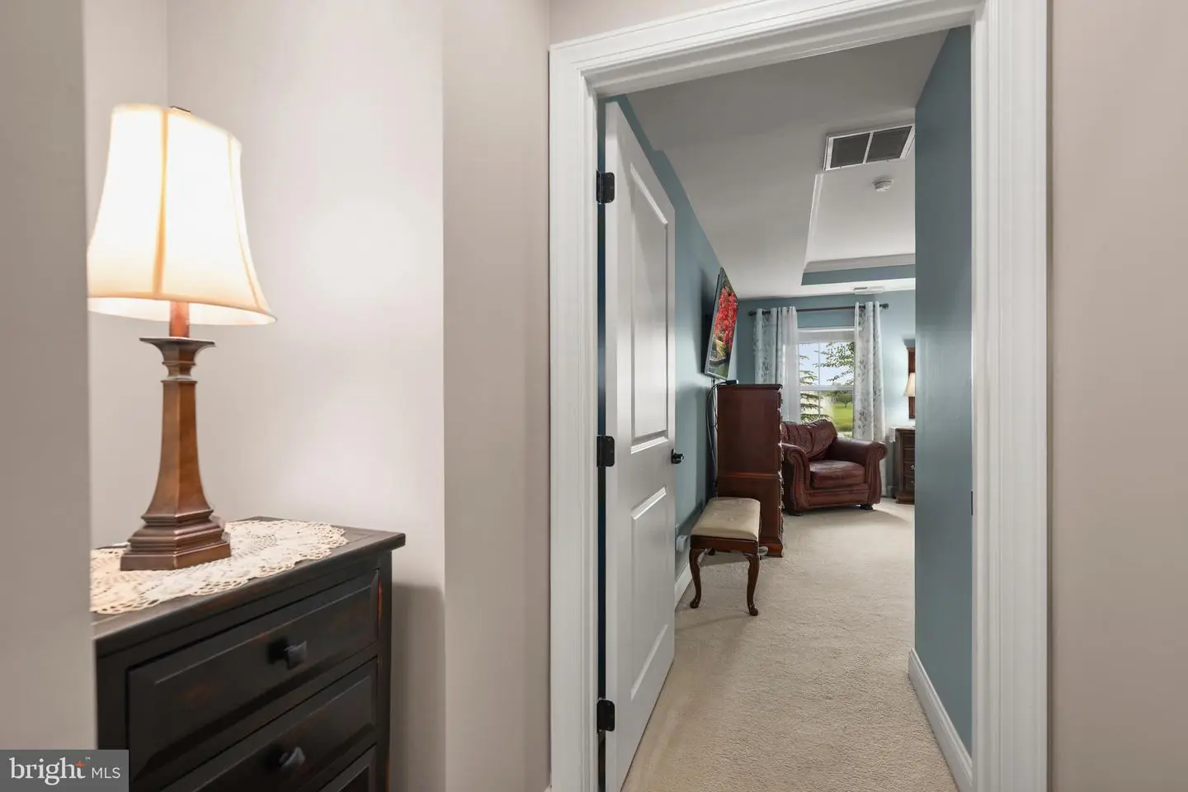
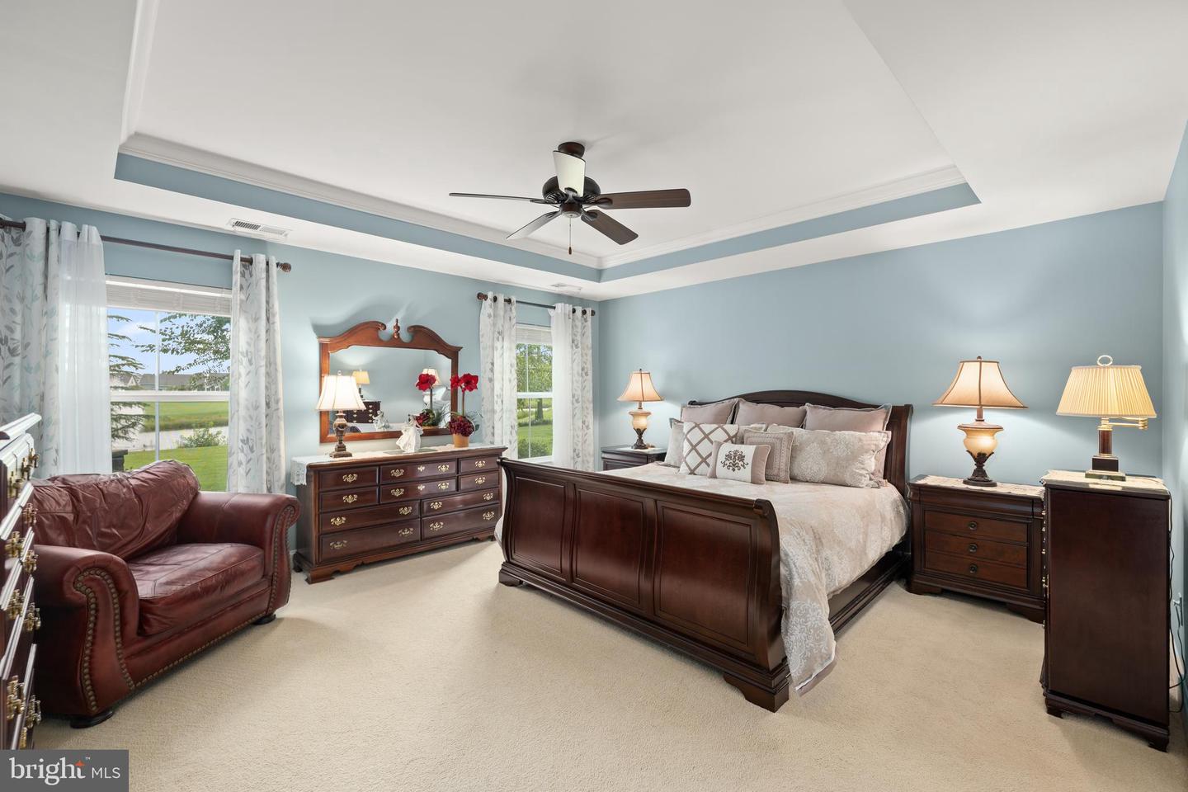
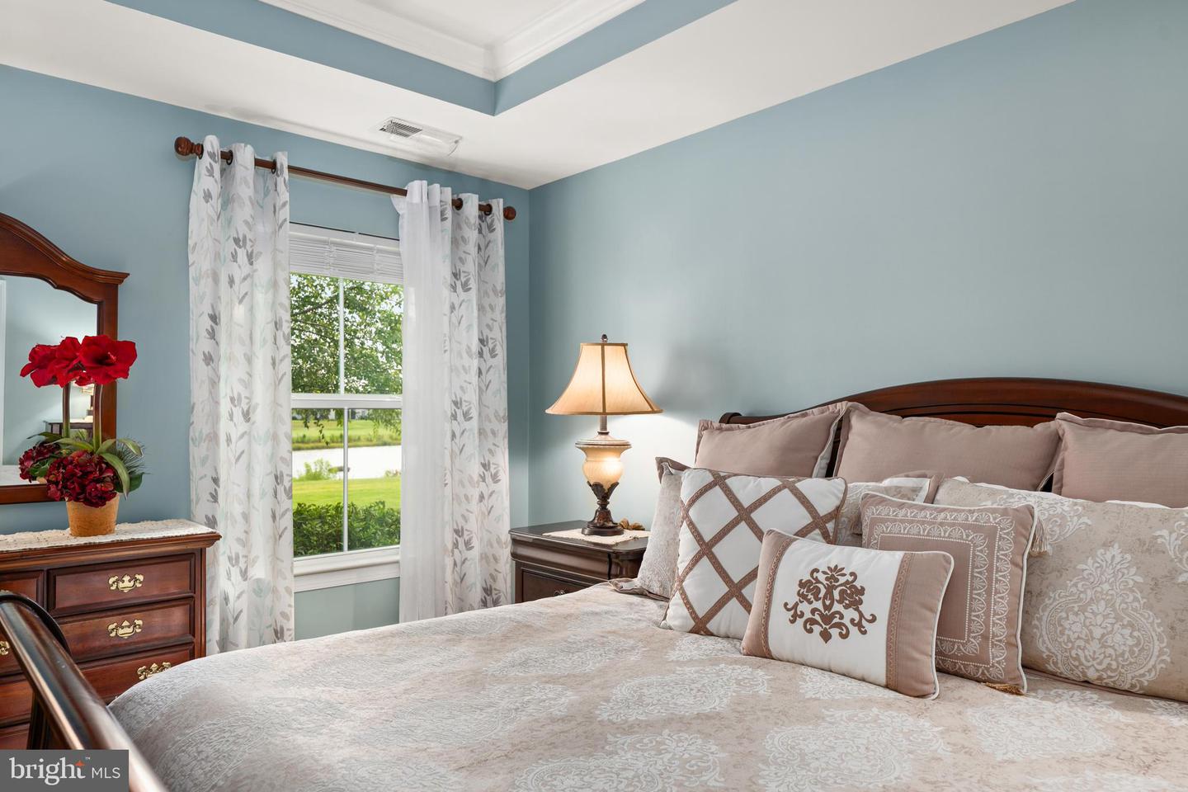
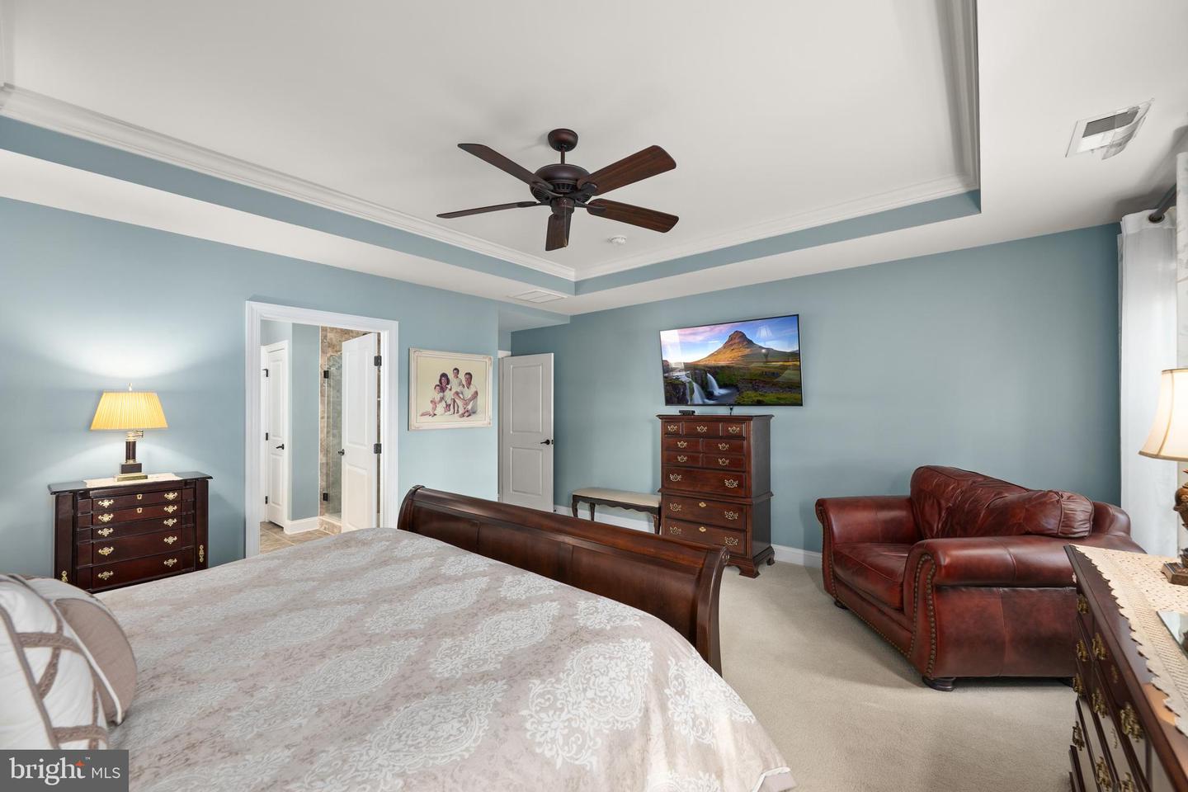




Courtesy: Re/max Advantage Realty,
Barbara Lawrence
Appliances
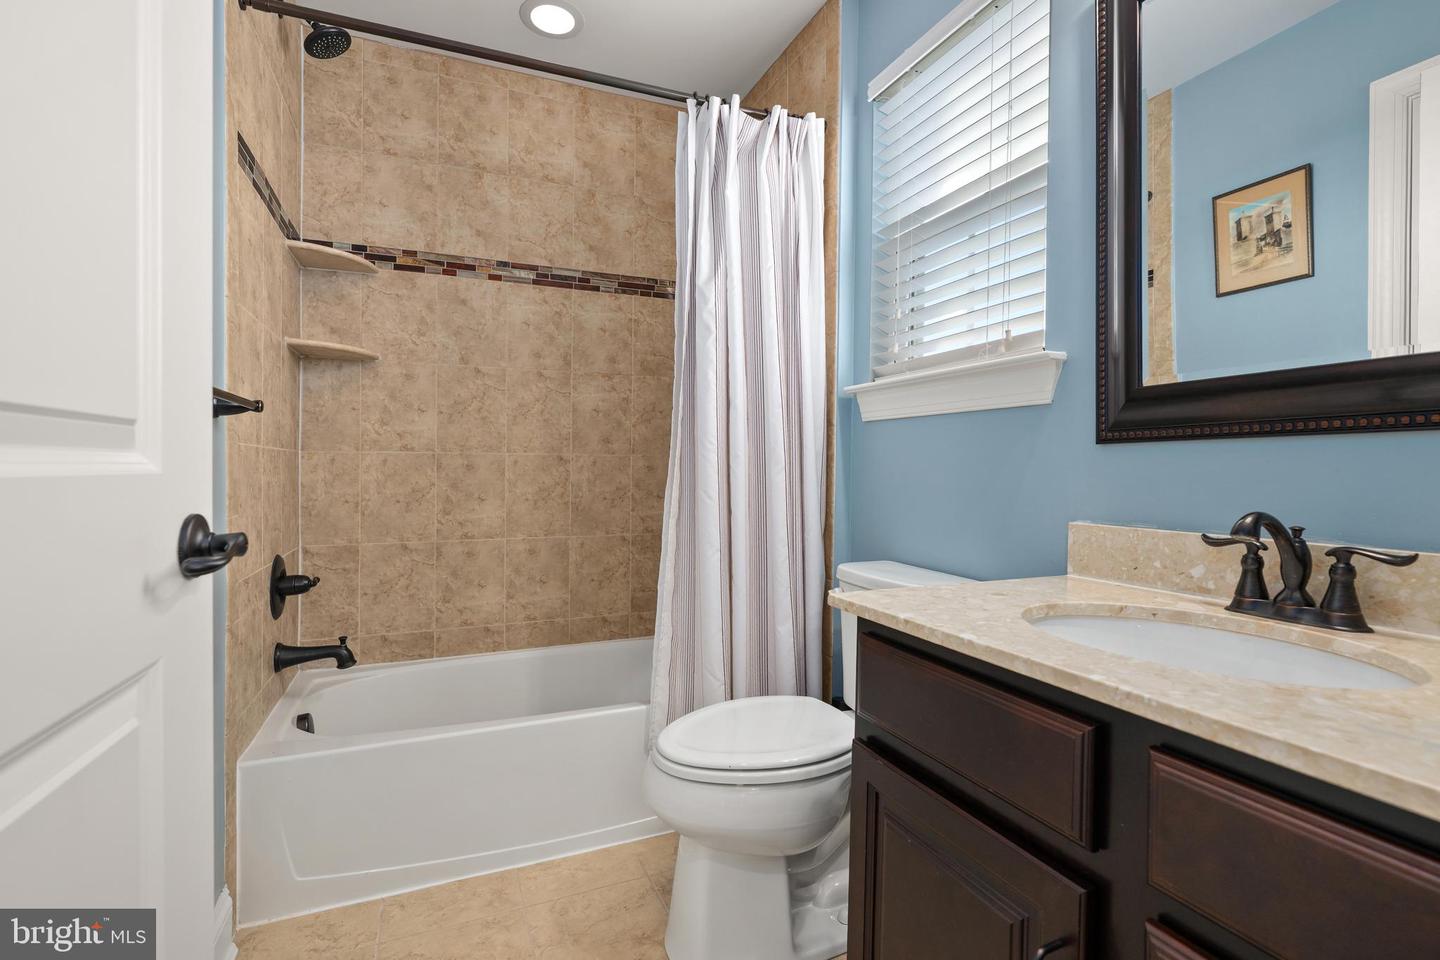
Built-In Microwave, Cooktop, Dishwasher, Disposal, Exhaust Fan, Microwave, Oven - Double, Refrigerator, Stainless Steel Appliances, Water HeaterBedrooms
4
Full Bath
3
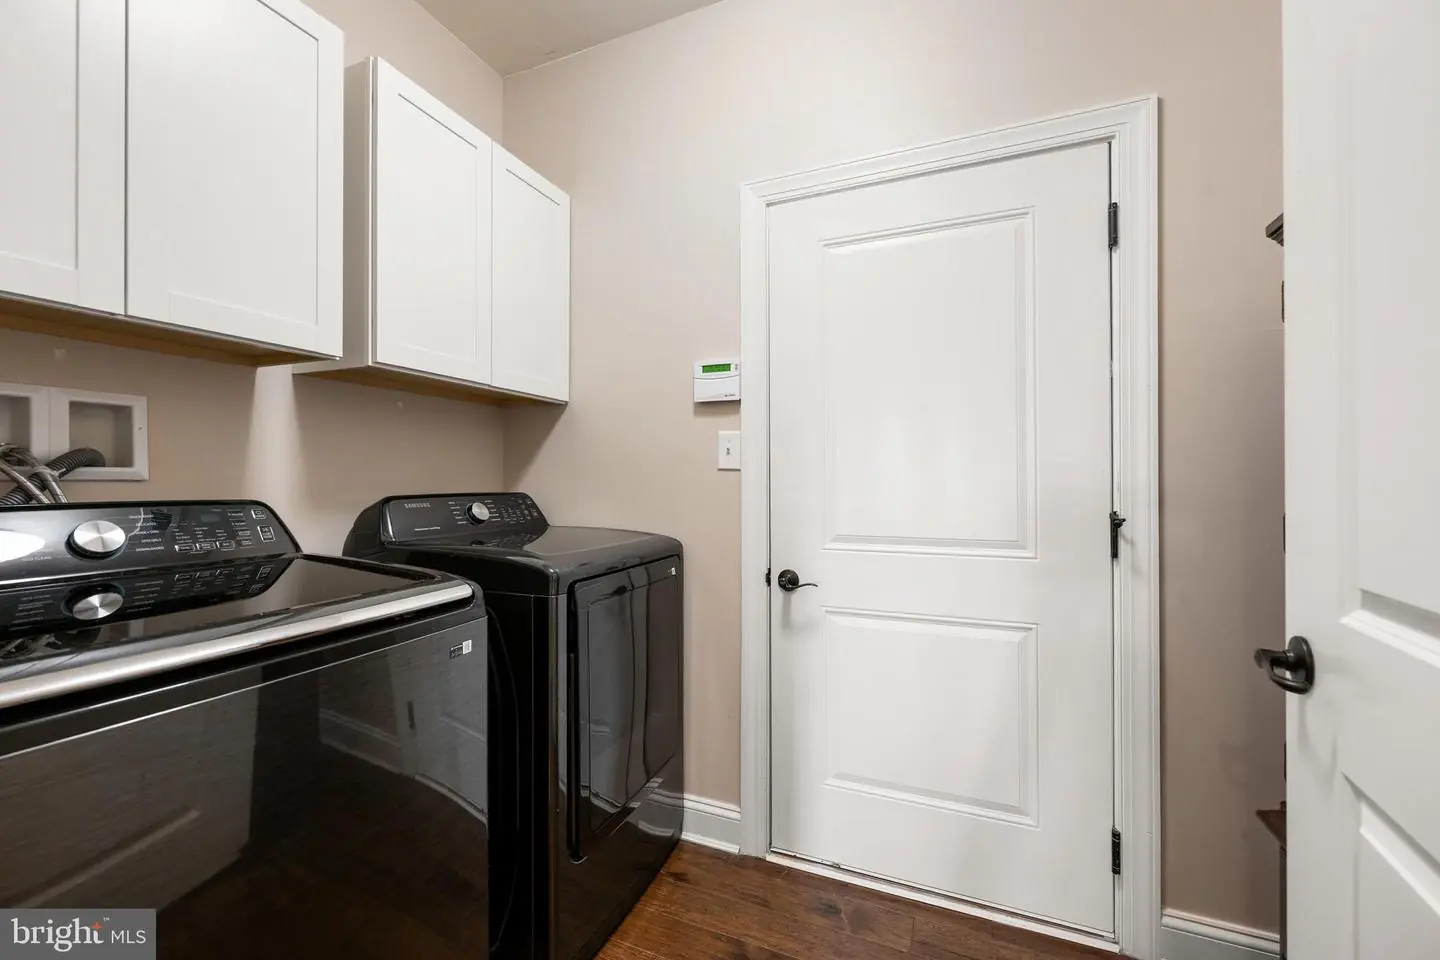
Laundry
Main Floor
Rooms
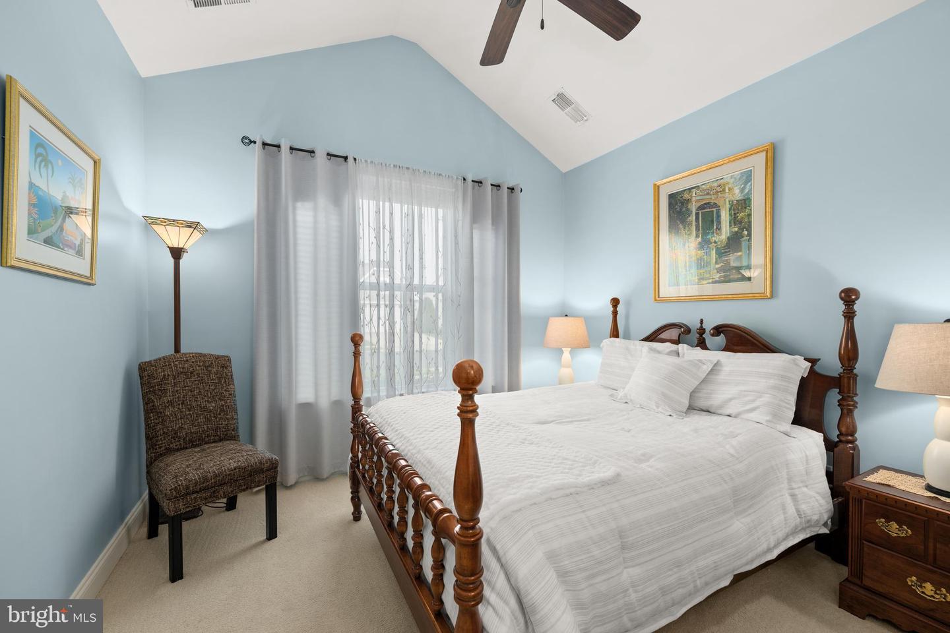
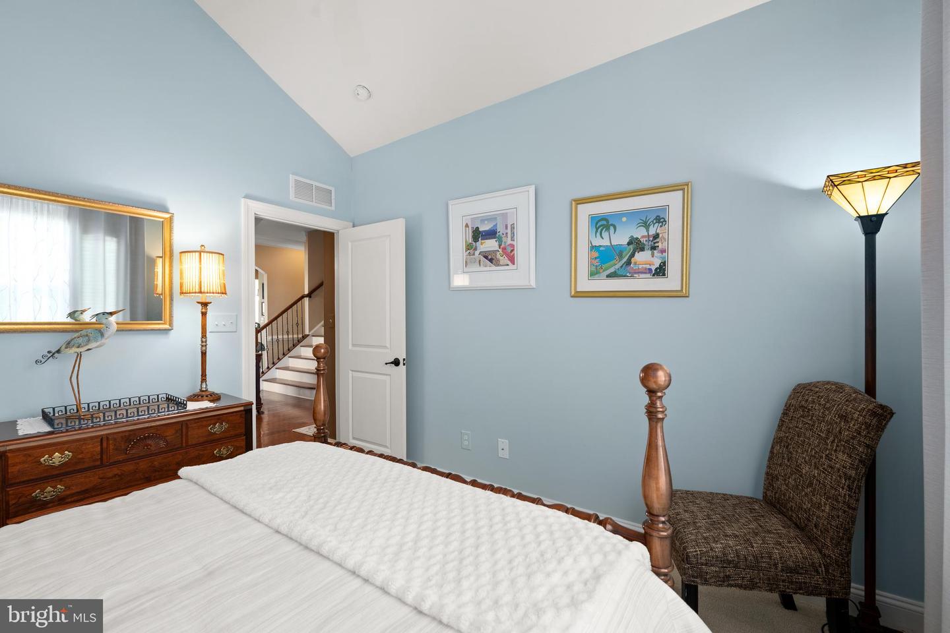
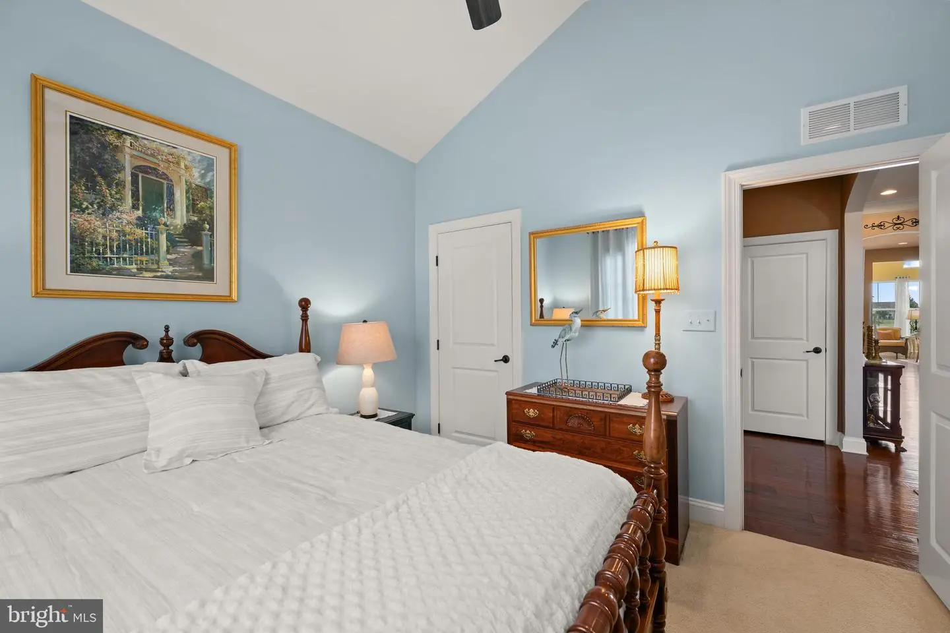
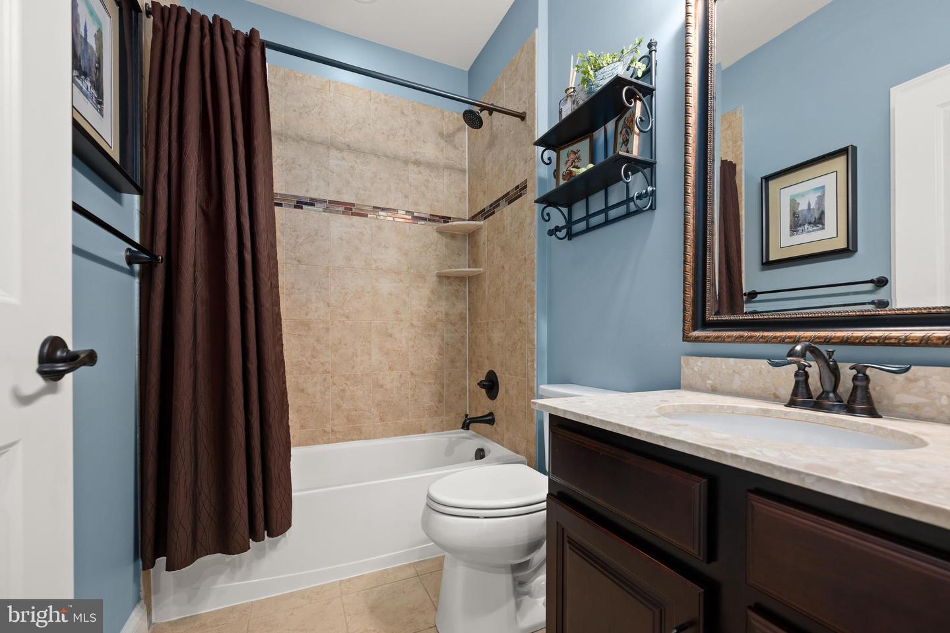
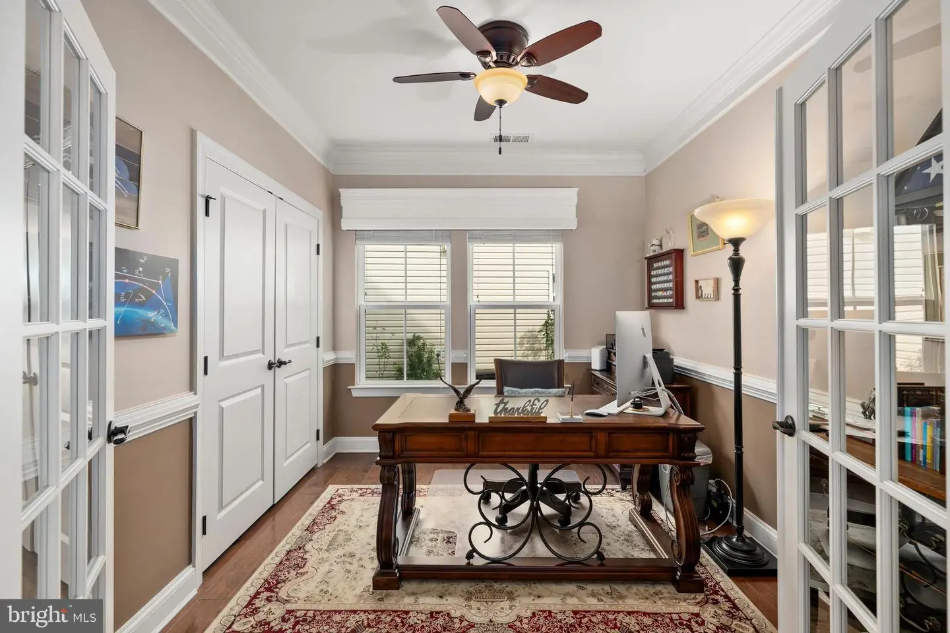
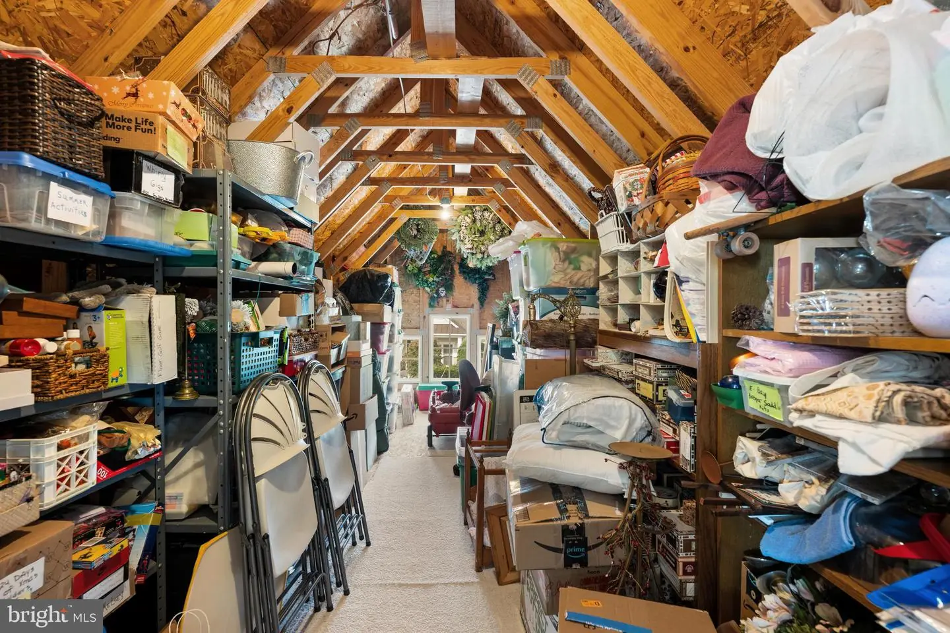
Dining Room, Primary Bedroom, Sitting Room, Bedroom 2, Bedroom 3, Bedroom 4, Kitchen, Foyer, Breakfast Room, Sun/florida Room, Great Room, Storage Room, Bathroom 2, Bathroom 3, Attic, Primary Bathroom
Living Area
2890 sq/ft
Fireplace(s)
1
Fireplace Features
Heatilator, Gas/propane, Insert, Mantel(s)
Flooring
Engineered Wood, Carpet, Ceramic Tile
Interior Features
- Bathroom - Stall Shower
- Bathroom - Walk-In Shower
- Breakfast Area
- Carpet
- Ceiling Fan(s)
- Chair Railings
- Crown Moldings
- Entry Level Bedroom
- Family Room Off Kitchen
- Floor Plan - Open
- Kitchen - Gourmet
- Kitchen - Island
- Pantry
- Primary Bath(s)
- Recessed Lighting
- Upgraded Countertops
- Wainscotting
- Walk-in Closet(s)
- Window Treatments
- Wood Floors
- Other
General
MLS
Desu2119216
Community
Heritage Shores
Price
$562,500.00
Price/SQft
$194.64
HOA Fee
$330.00
HOA Fee Frequency
Monthly
Area And Schools
School Tax
$1,611.00
Exterior
Pool
Yes - Community
District
WOODBRIDGE
Heritage Shores
MLS
Desu2119216
$562,500
4 Bed
3 Bath
- Tax Total Living Area:
- 2890 sq. ft.
- Lot Size:
- 0.17 acres
HOA: $330 Monthly
Open Houses for 26 Champions Dr
Sat
26
11:00 am - 1:00 pm
Listed 21 days ago
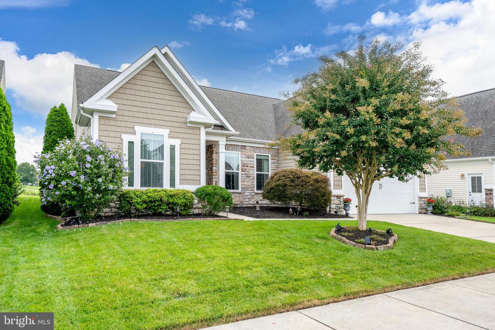
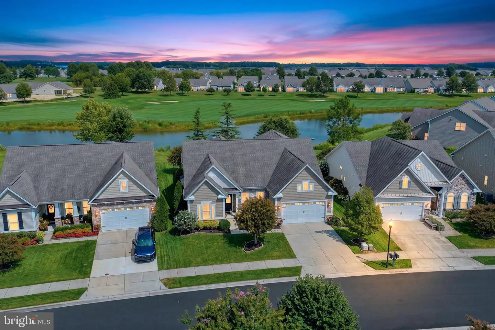
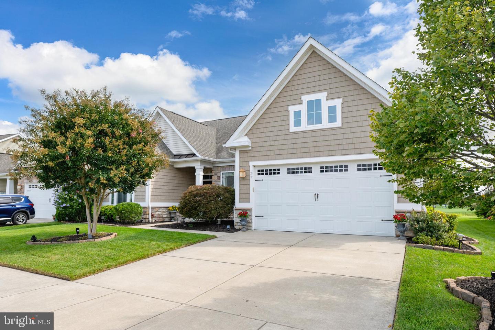
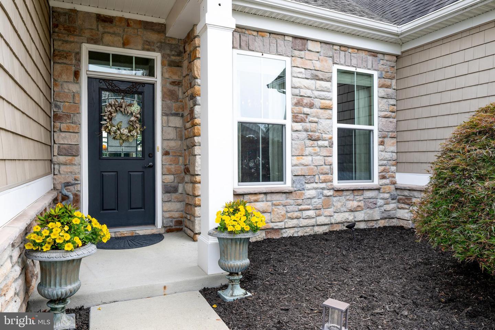
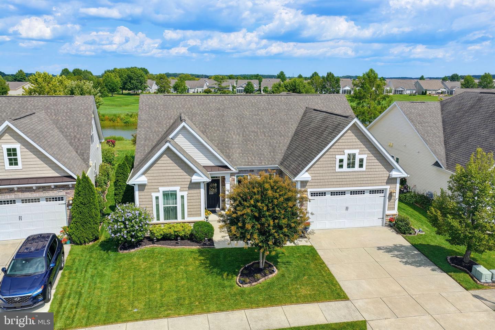
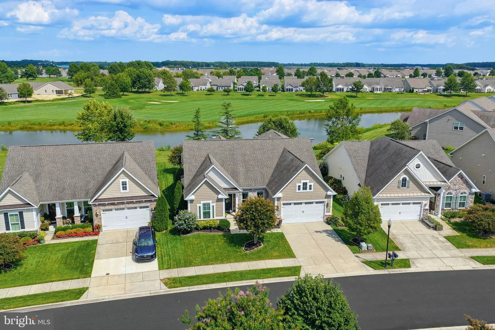
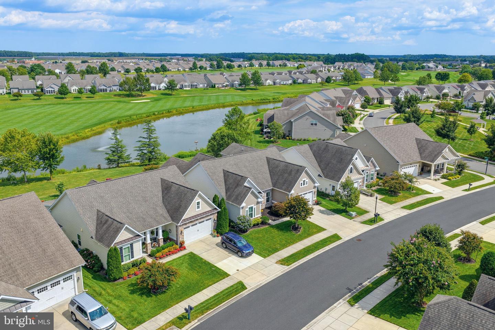
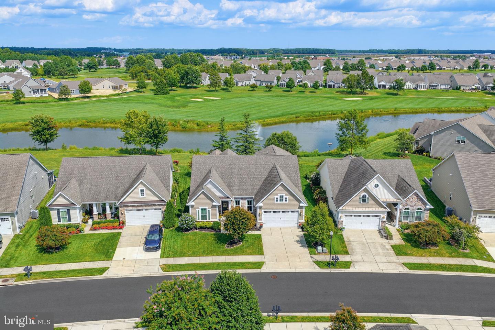
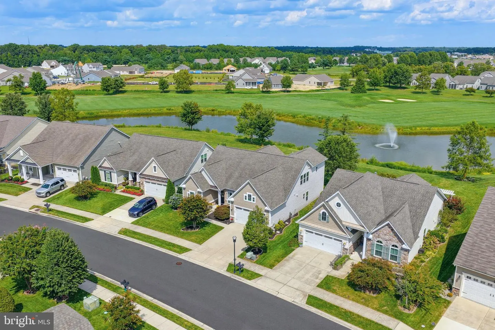
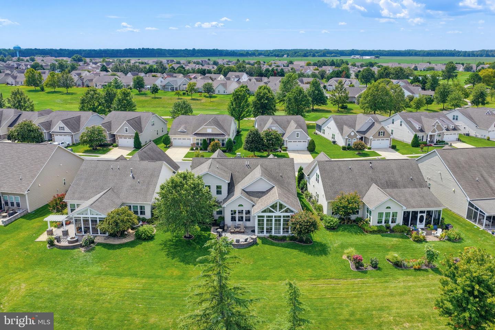
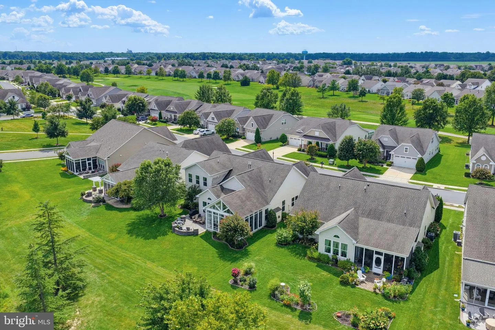
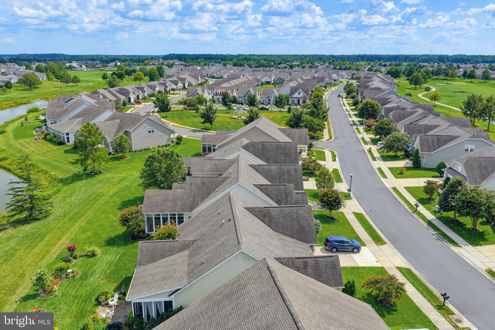
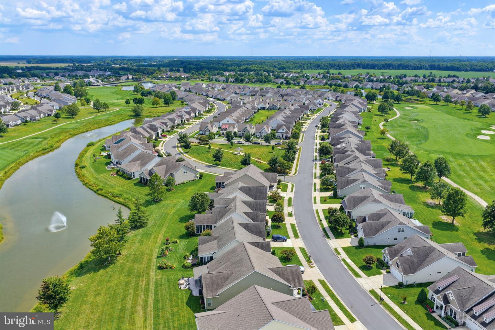
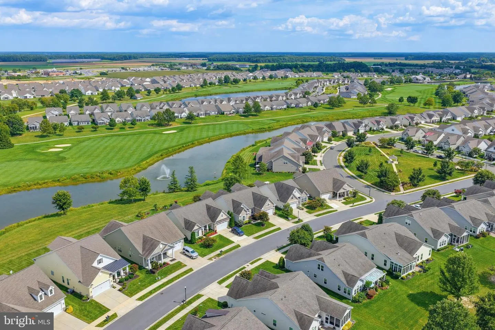
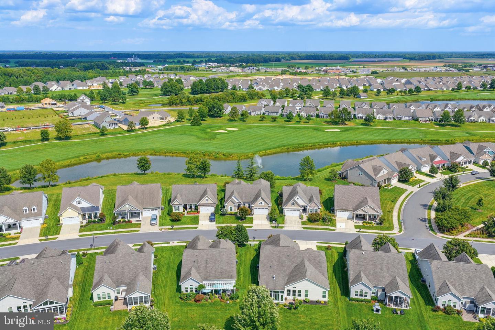
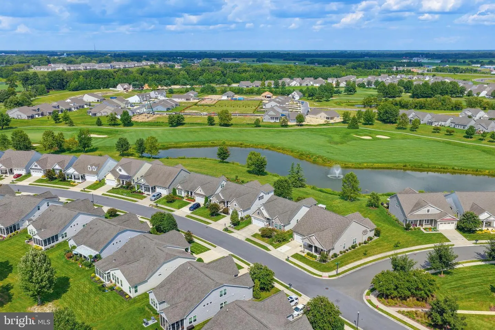
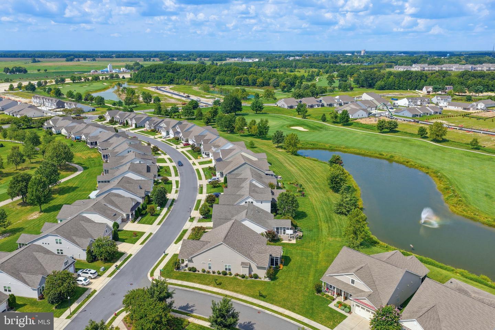
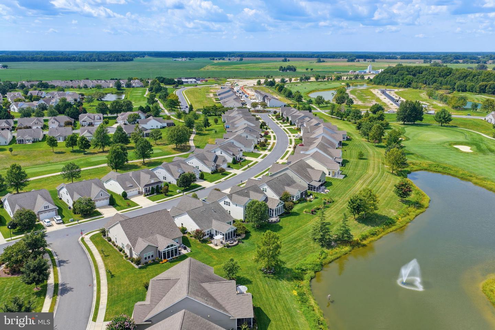
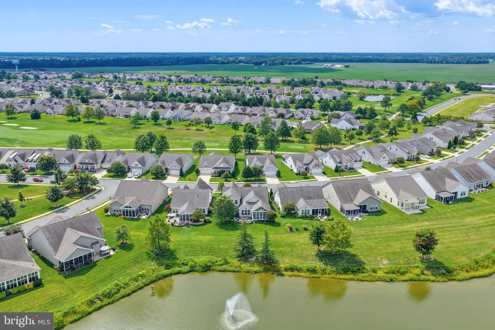
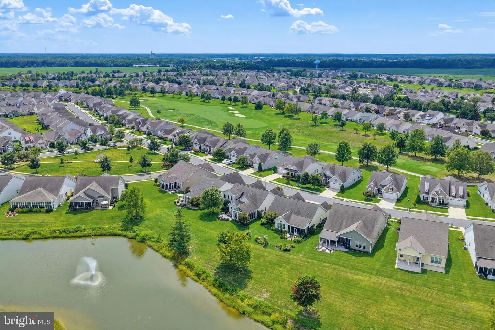
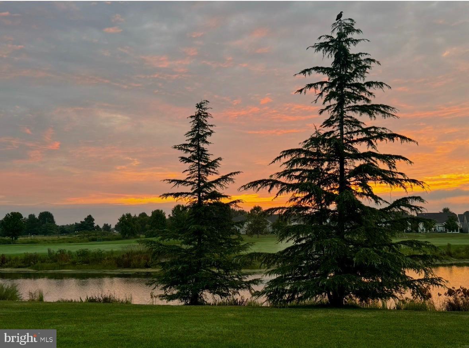
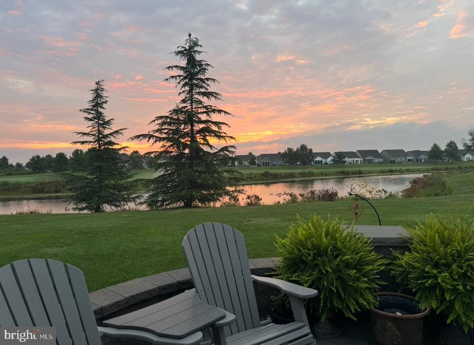
Some homes are defined by their floor plan. Others are defined by their setting. 26 Champions Drive offers the rare combination of both. Beautifully positioned in Heritage Shores, this exceptional home enjoys a spectacular backdrop of shimmering water, expansive green space and golf course views, creating a setting that feels peaceful, private and distinctly special. From the moment you arrive, the manicured landscaping, stone accents and welcoming covered entry hint at the care that has been given to this home, but it is when you step inside—and ultimately see what awaits out back—that you truly understand what makes this property stand apart. And as an added benefit, the Heritage Shores Special Bond has been paid in full—an exceptional value for the next homeowner!
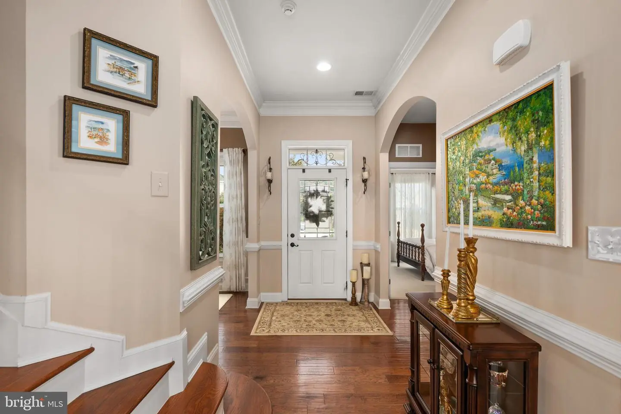
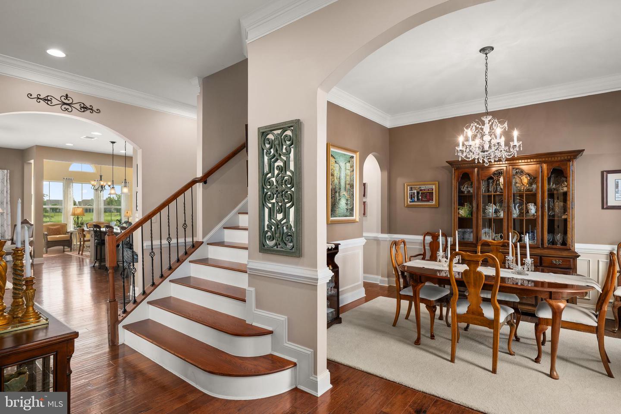
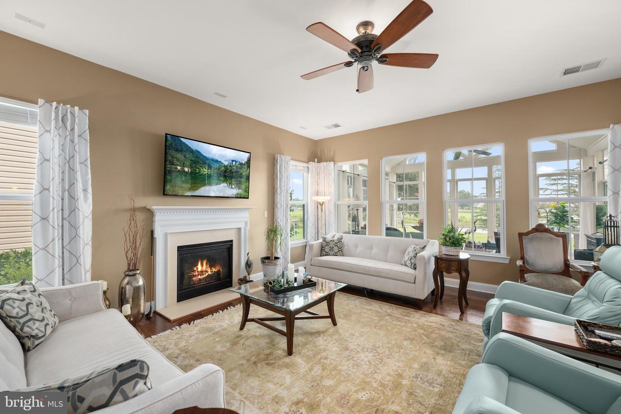
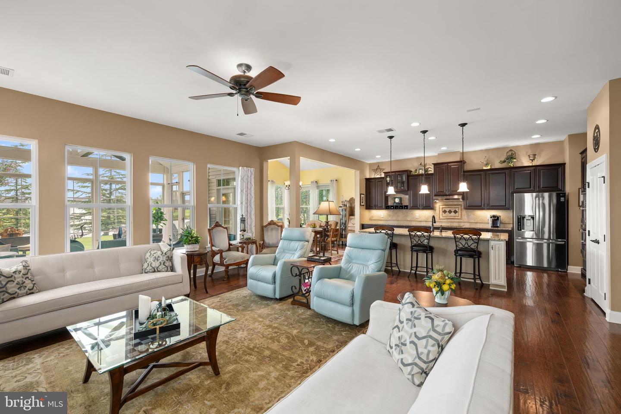
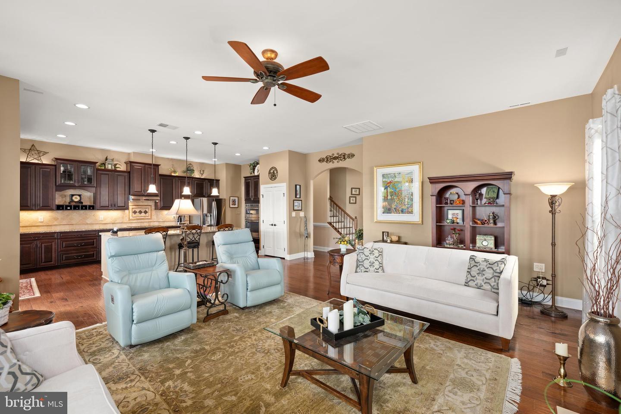
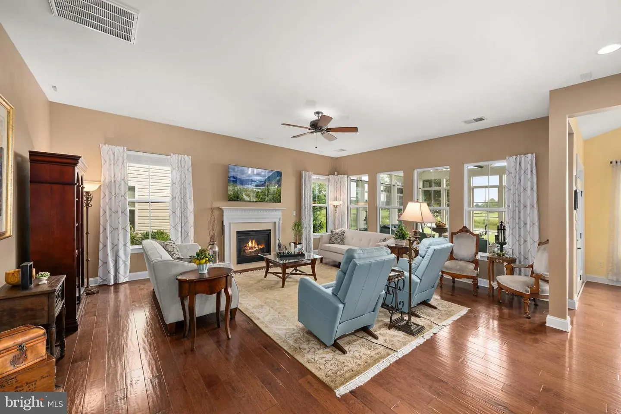
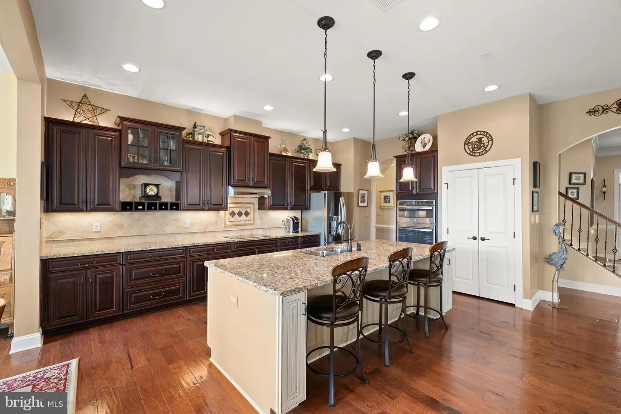
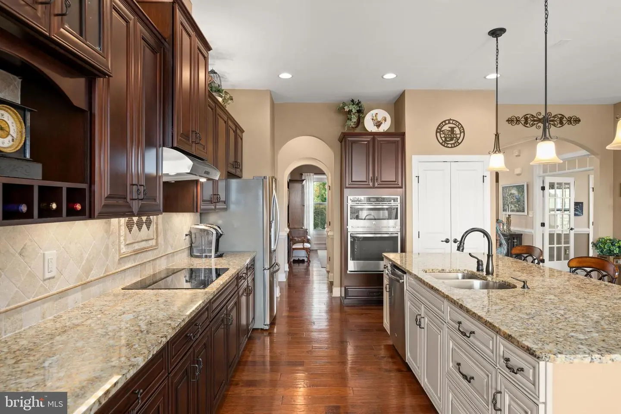
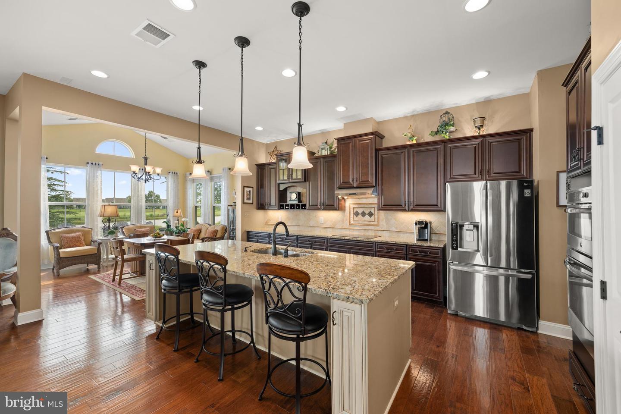
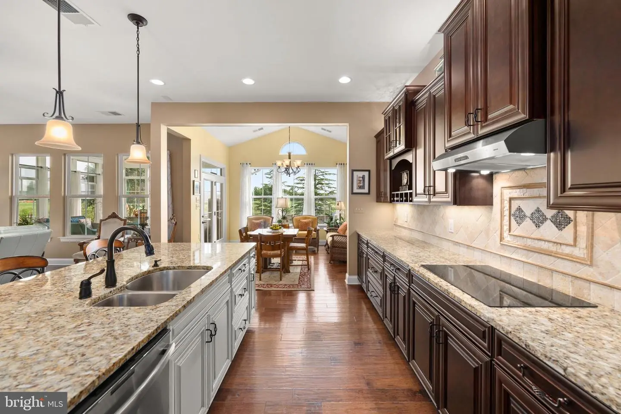
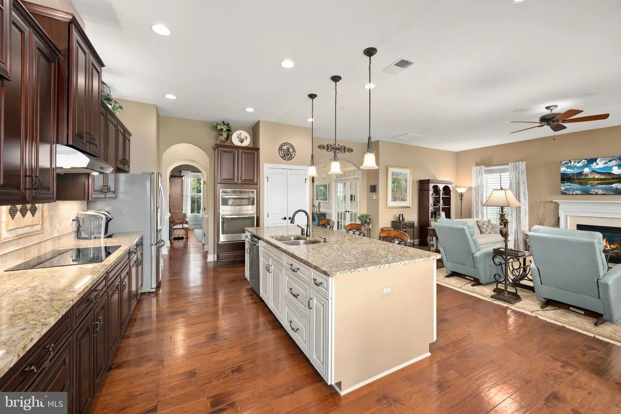
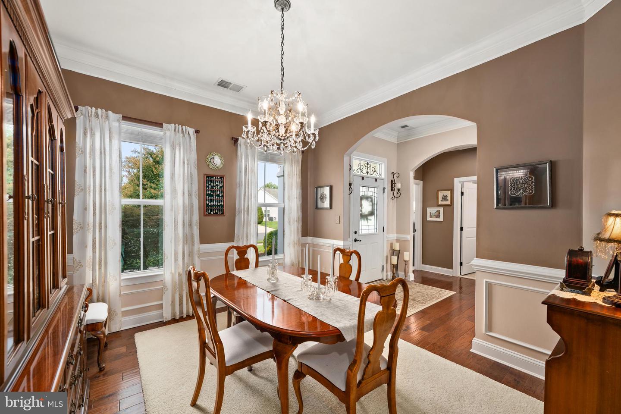
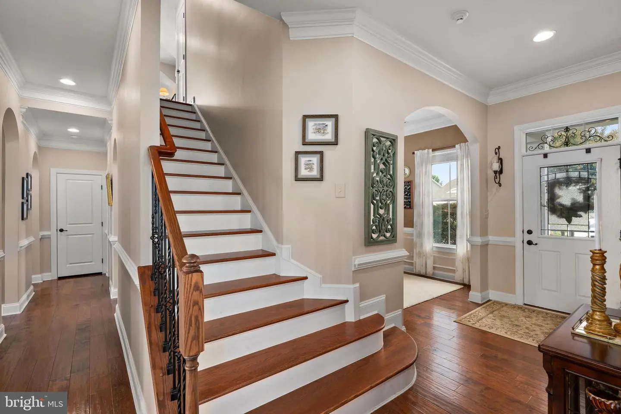
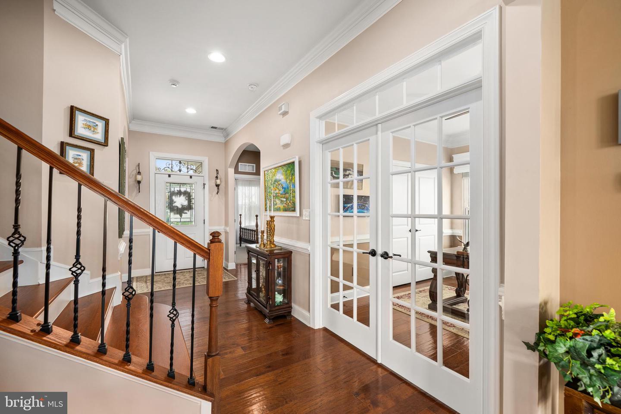
The interior is warm, elegant and wonderfully inviting, with hardwood flooring, crown molding, architectural columns and arches, decorative trim and abundant natural light throughout the main living areas. A gracious foyer opens to the formal dining room, while the heart of the home unfolds into an open kitchen and family room designed for both everyday living and entertaining. The kitchen features rich soft-close cabinetry, granite countertops, stainless steel appliances, double wall ovens, a cooktop, tile backsplash and a generous center island with seating, all overlooking the spacious family room with its fireplace and walls of windows.
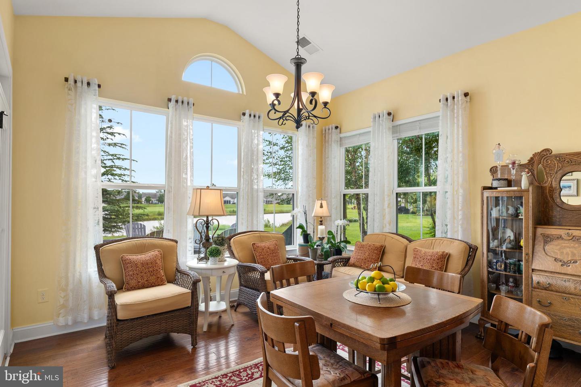
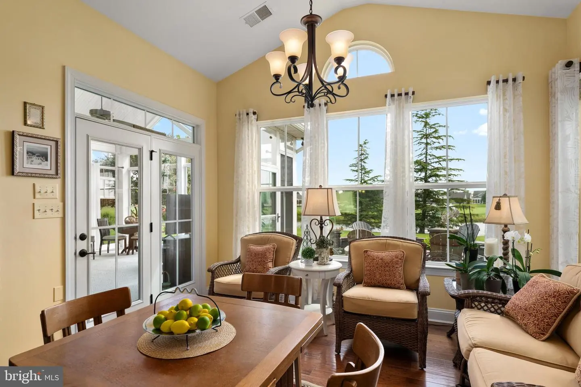
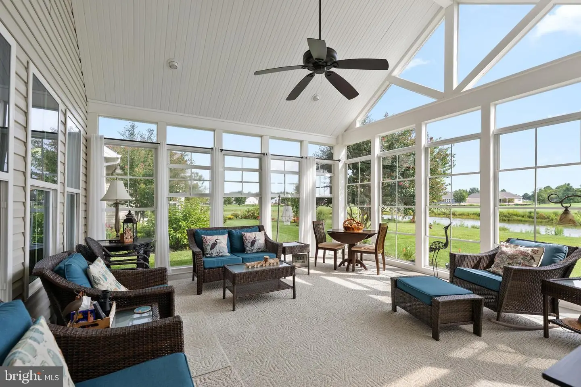
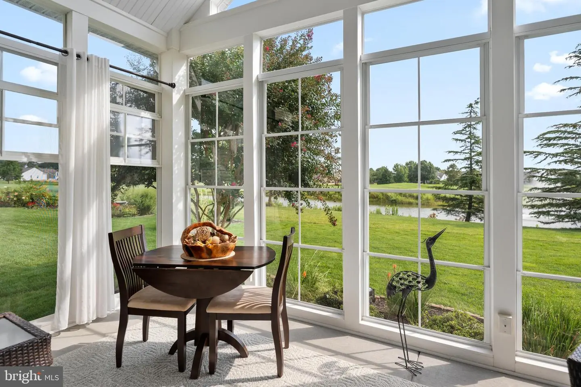
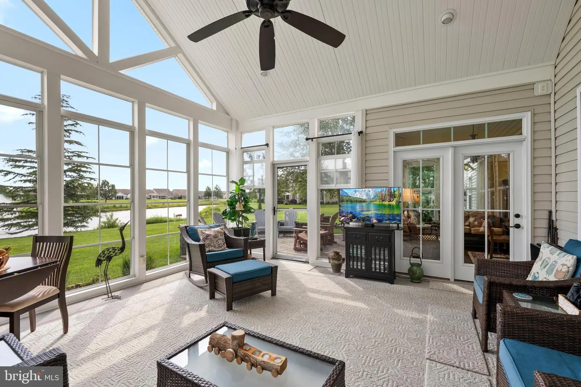
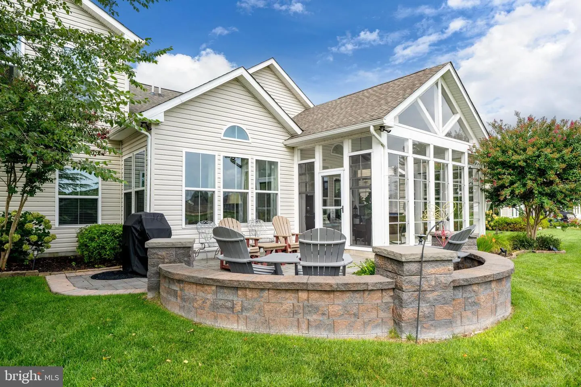
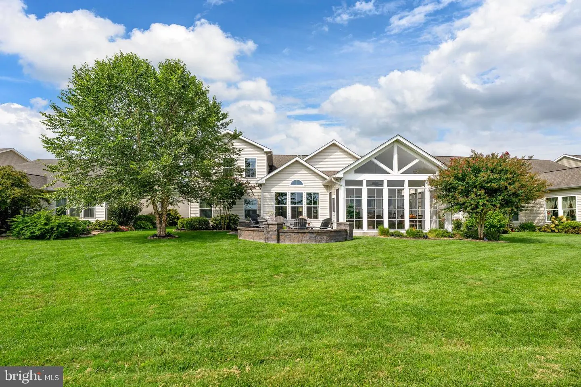
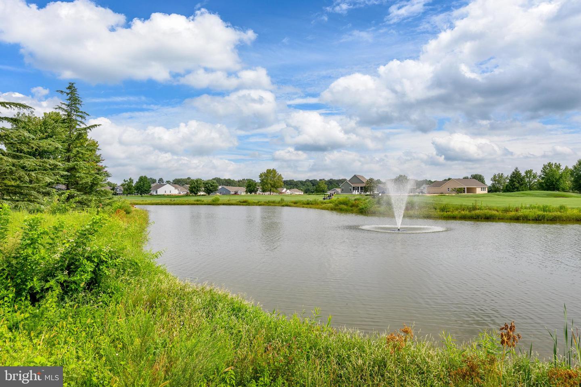
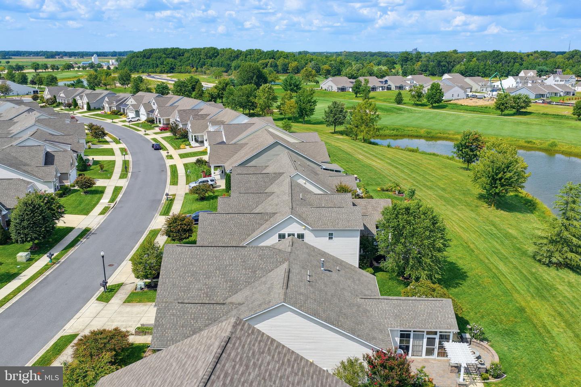
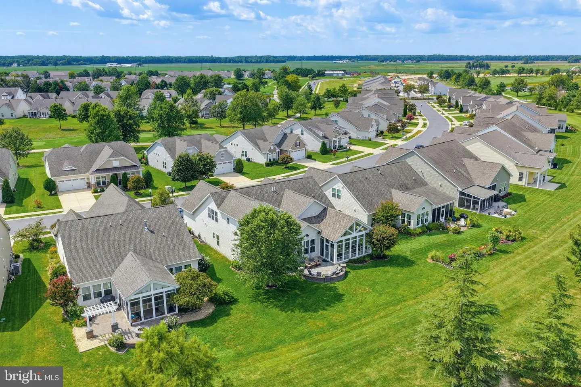
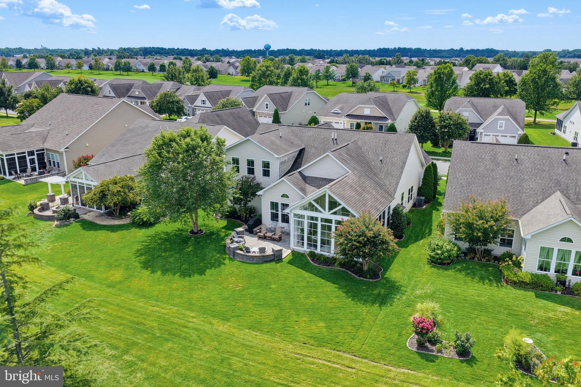
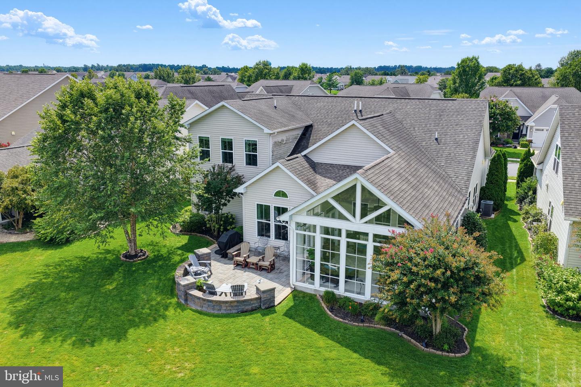
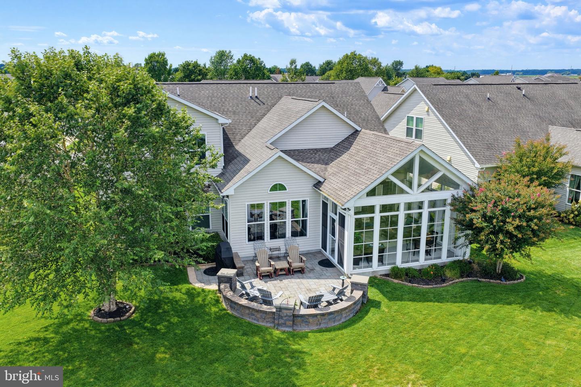
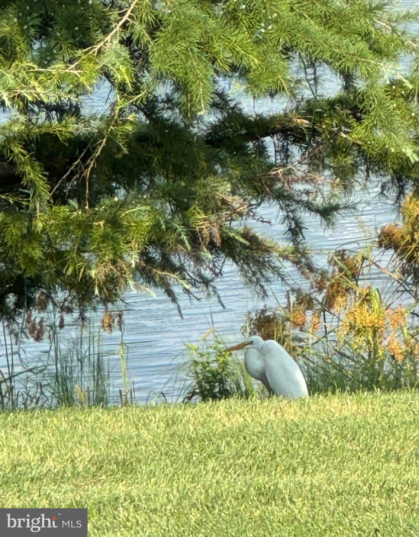
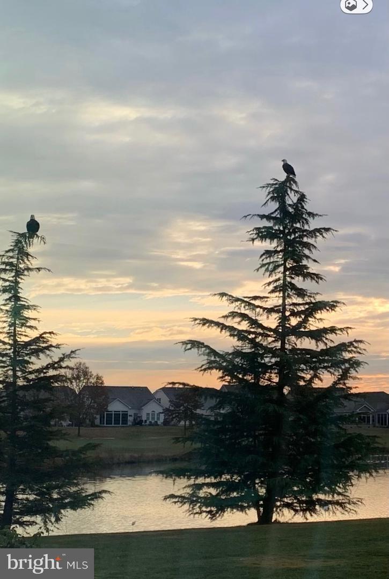
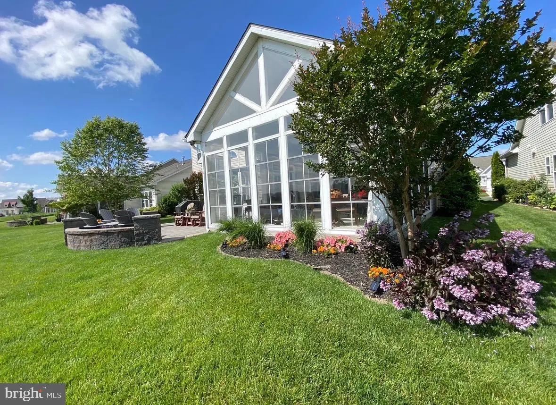
One of the home's most impressive features is the extraordinary four-season room, where soaring vaulted ceilings and an incredible expanse of windows bring the outdoors in. Sunlight pours into the room while panoramic views of the pond, fountain, beautifully maintained grounds and golf course create an ever-changing backdrop. Morning coffee, an afternoon with a book, cocktails with friends or simply watching the eagles rest on the tree branches—this is a room that will quickly become a favorite place in the home.
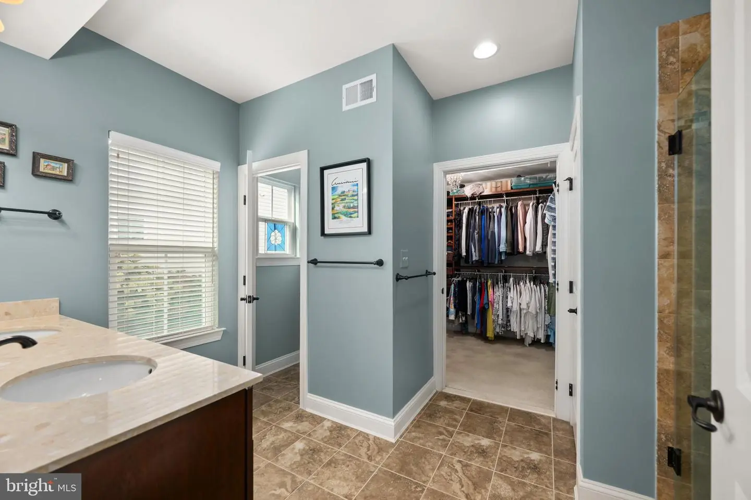
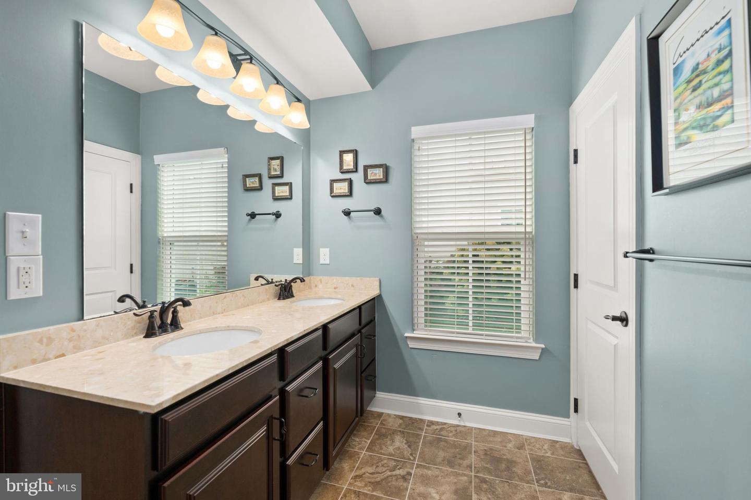
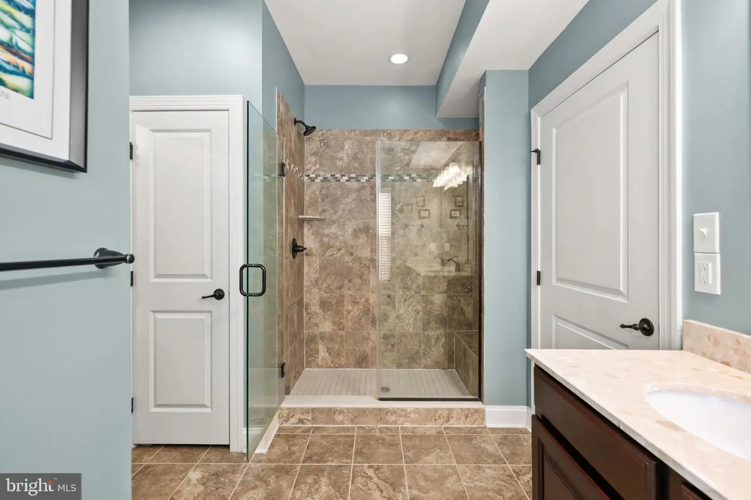
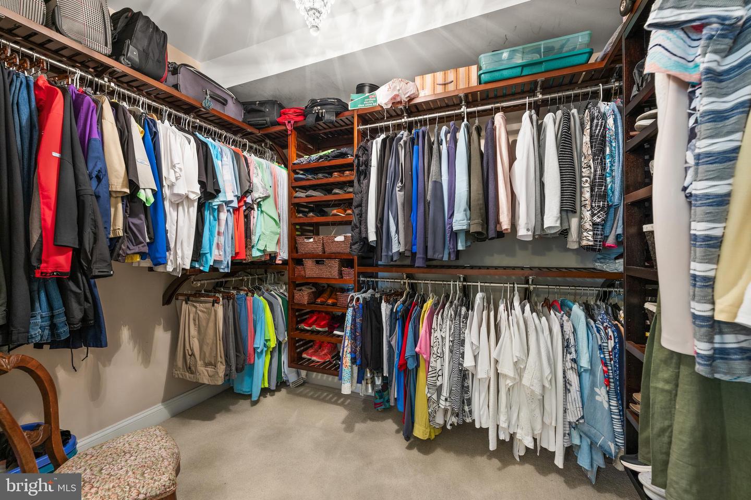
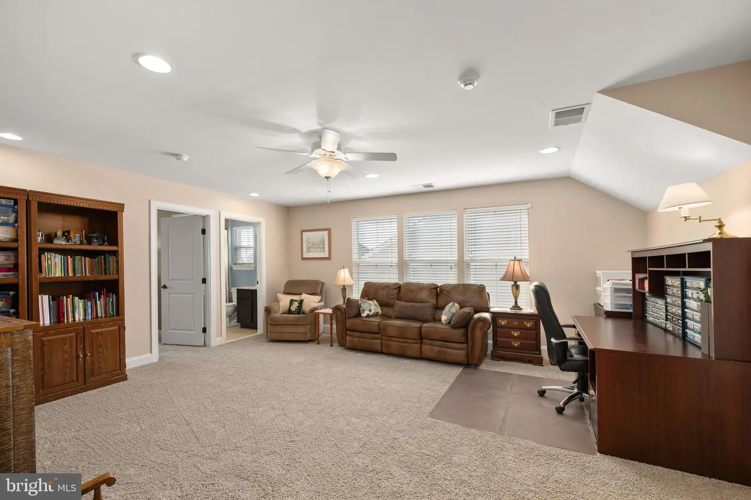
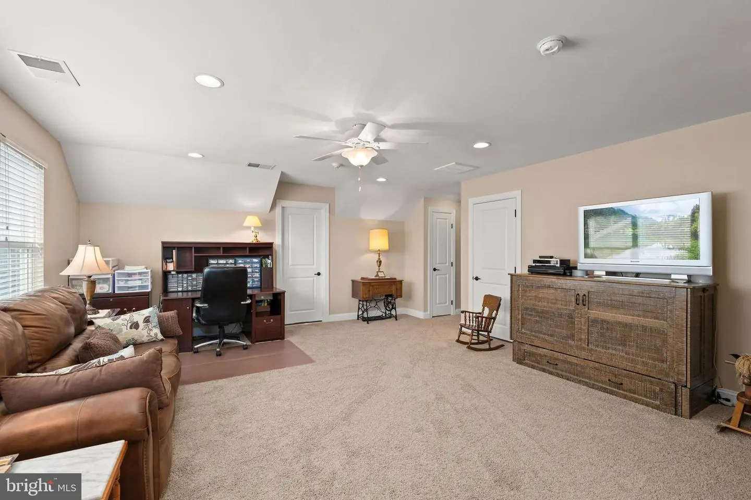
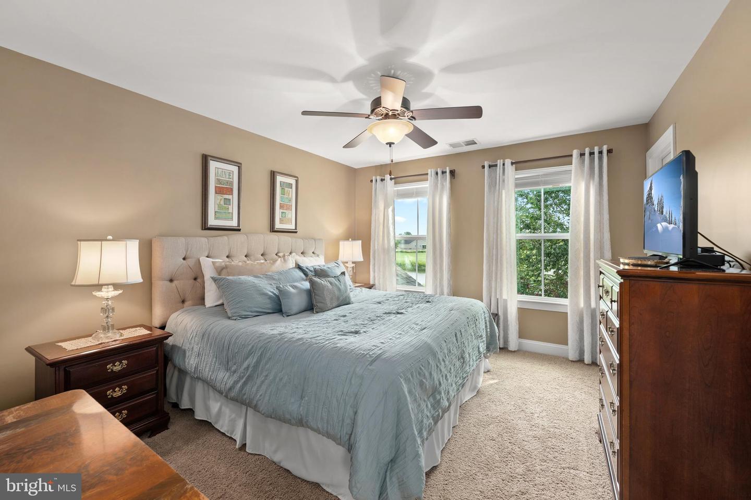
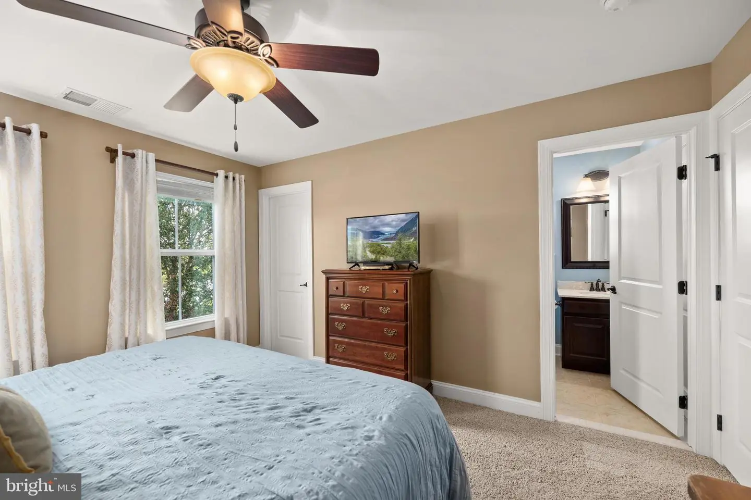
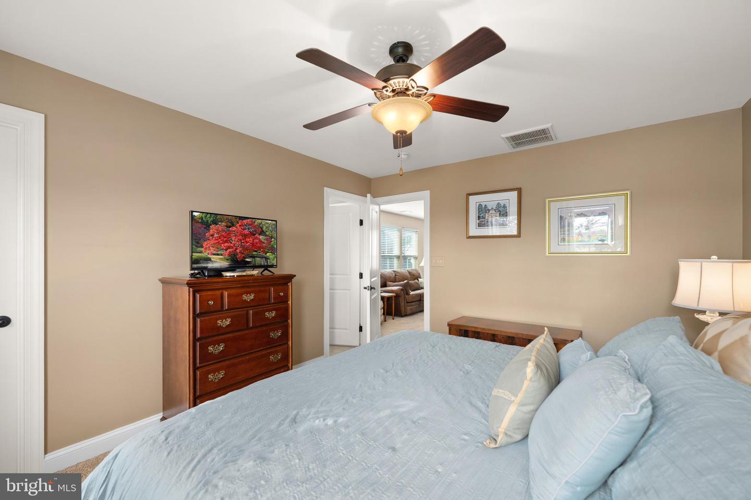
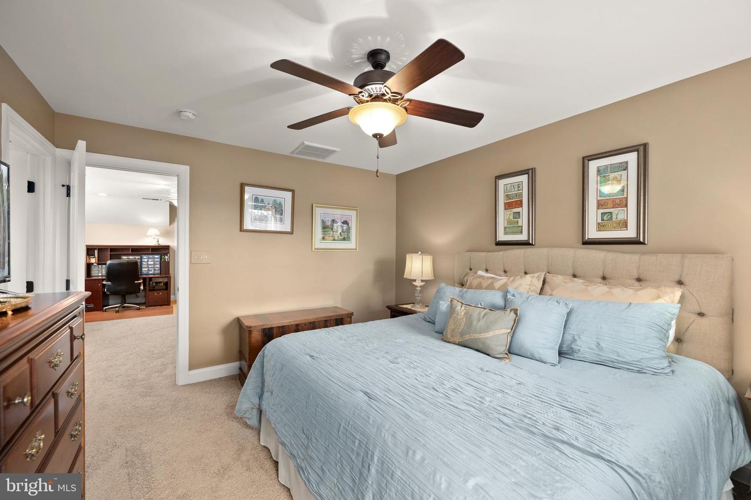
The main-level primary suite continues the sense of tranquility with a spacious bedroom, tray ceiling and peaceful views, complemented by a well-appointed primary bath with dual vanity, tiled shower and generous custom walk-in closet. Additional living and guest spaces provide the flexibility needed for visiting family and friends while maintaining the comfort and ease of predominantly one-level living.
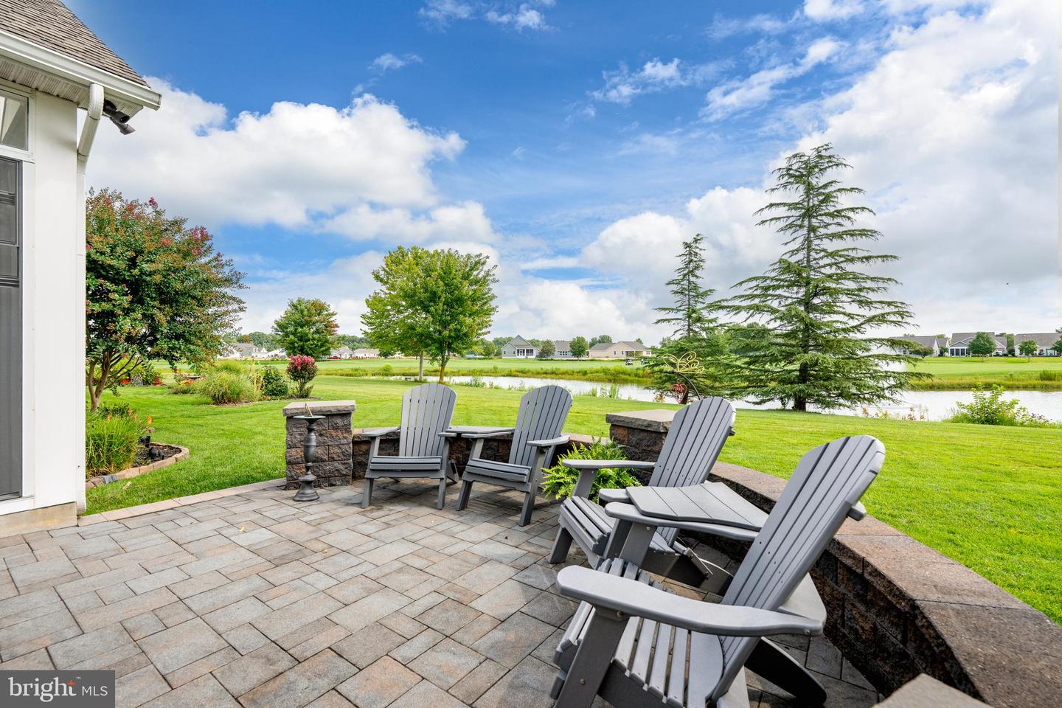
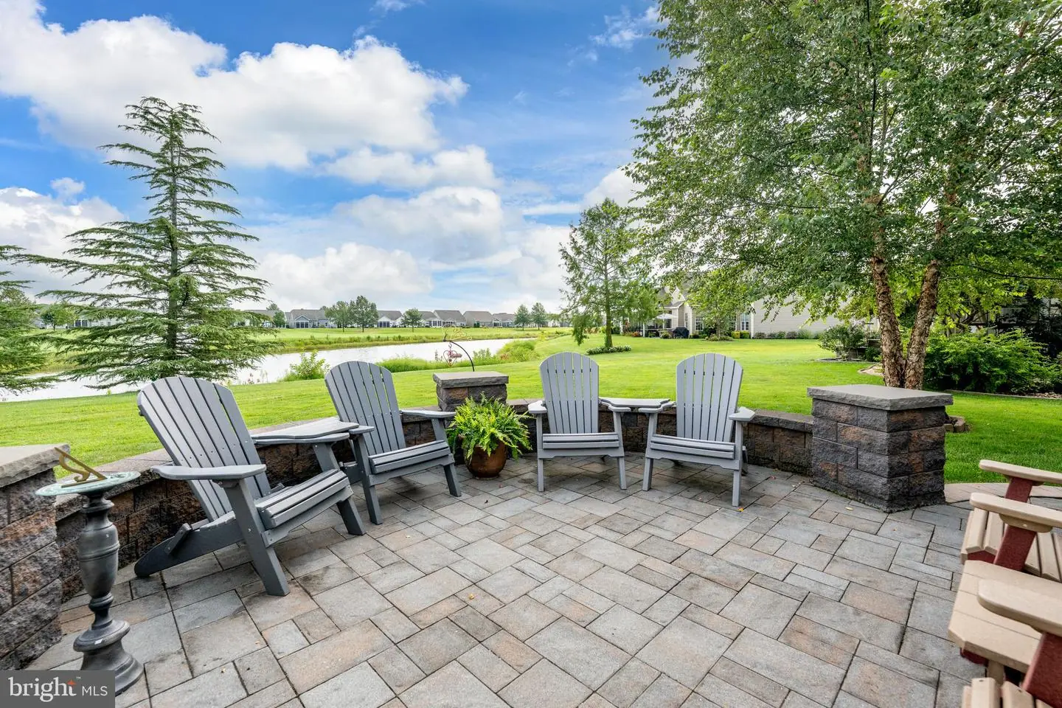
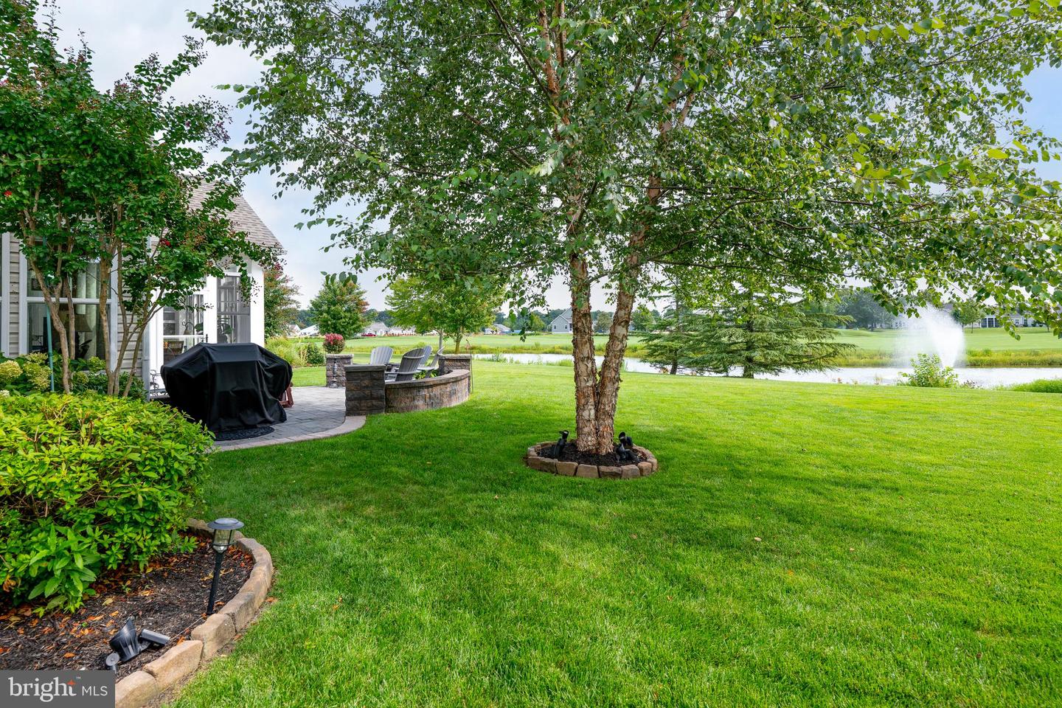
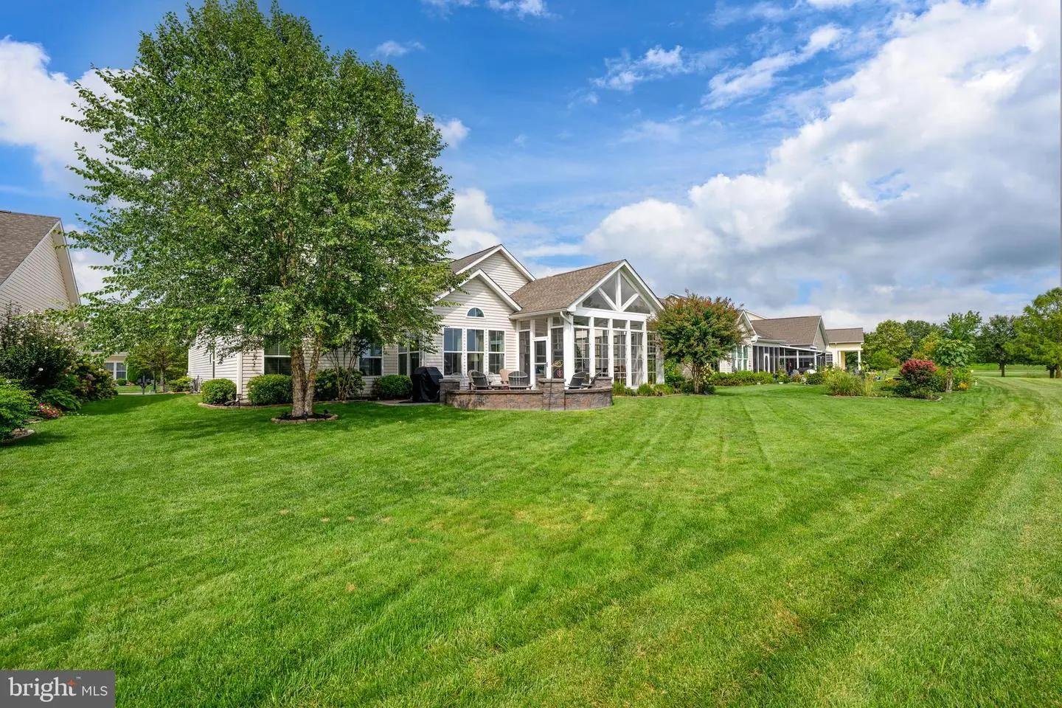
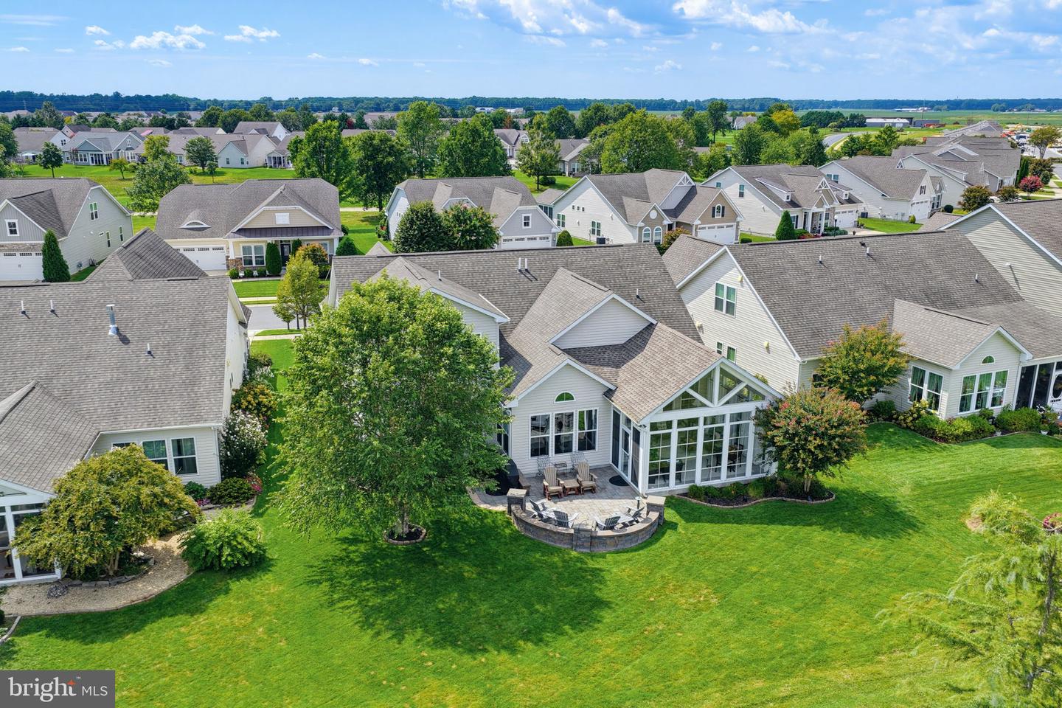
The outdoor space may be every bit as memorable as the interior. Step outside to a beautifully designed paver patio surrounded by a curved stone sitting wall, perfectly positioned to take advantage of the remarkable setting. Mature landscaping frames the property without obstructing the view, while the pond and golf course stretch beyond the backyard. Whether gathering around with friends, grilling on a summer evening or enjoying a quiet glass of wine as the sun goes down, this is outdoor living at its best.
Located within Heritage Shores, one of Delaware's premier 55+ lifestyle communities, residents enjoy an impressive collection of amenities including the 18-hole golf course, clubhouse, fitness center, indoor and outdoor pools, pickleball, tennis, bocce, dining, social activities and more. Yet what makes 26 Champions Drive particularly compelling is something that cannot simply be added or remodeled: its location. The combination of the water, golf course, open views, beautifully landscaped outdoor living spaces and light-filled four-season room creates a home that feels like a retreat every day. This is more than a beautiful home in Heritage Shores—it is an opportunity to own one of those special settings that buyers wait for.
The interior is warm, elegant and wonderfully inviting, with hardwood flooring, crown molding, architectural columns and arches, decorative trim and abundant natural light throughout the main living areas. A gracious foyer opens to the formal dining room, while the heart of the home unfolds into an open kitchen and family room designed for both everyday living and entertaining. The kitchen features rich soft-close cabinetry, granite countertops, stainless steel appliances, double wall ovens, a cooktop, tile backsplash and a generous center island with seating, all overlooking the spacious family room with its fireplace and walls of windows.
One of the home's most impressive features is the extraordinary four-season room, where soaring vaulted ceilings and an incredible expanse of windows bring the outdoors in. Sunlight pours into the room while panoramic views of the pond, fountain, beautifully maintained grounds and golf course create an ever-changing backdrop. Morning coffee, an afternoon with a book, cocktails with friends or simply watching the eagles rest on the tree branches—this is a room that will quickly become a favorite place in the home.
The main-level primary suite continues the sense of tranquility with a spacious bedroom, tray ceiling and peaceful views, complemented by a well-appointed primary bath with dual vanity, tiled shower and generous custom walk-in closet. Additional living and guest spaces provide the flexibility needed for visiting family and friends while maintaining the comfort and ease of predominantly one-level living.
The outdoor space may be every bit as memorable as the interior. Step outside to a beautifully designed paver patio surrounded by a curved stone sitting wall, perfectly positioned to take advantage of the remarkable setting. Mature landscaping frames the property without obstructing the view, while the pond and golf course stretch beyond the backyard. Whether gathering around with friends, grilling on a summer evening or enjoying a quiet glass of wine as the sun goes down, this is outdoor living at its best.
Located within Heritage Shores, one of Delaware's premier 55+ lifestyle communities, residents enjoy an impressive collection of amenities including the 18-hole golf course, clubhouse, fitness center, indoor and outdoor pools, pickleball, tennis, bocce, dining, social activities and more. Yet what makes 26 Champions Drive particularly compelling is something that cannot simply be added or remodeled: its location. The combination of the water, golf course, open views, beautifully landscaped outdoor living spaces and light-filled four-season room creates a home that feels like a retreat every day. This is more than a beautiful home in Heritage Shores—it is an opportunity to own one of those special settings that buyers wait for.
Similar Listings
Under Contract
Open House
Lighthouse Crossing
$562,500
4 Bed
3 Bath
- Tax Total Living Area:
- 2550 sq. ft.
Listed 89 days ago
Courtesy: Coldwell Banker Realty
MLS Desu2113760
Open House
East Gate
$562,990
3 Bed
2 Bath
- Tax Total Living Area:
- 1648 sq. ft.
Listed 215 days ago
Courtesy: Coldwell Banker Realty
MLS Desu2105286
$562,000
3 Bed
2 Bath
Listed 366 days ago
Courtesy: Century 21 Emerald
MLS Desu2097084
Hawthorne
$563,500
4 Bed
3 Bath
- Tax Total Living Area:
- 3268 sq. ft.
Listed 428 days ago
Courtesy: Berkshire Hathaway Homeservices Penfed Realty
MLS Desu2089928
Newly Listed
Cove On Herring Creek
$561,499
3 Bed
2 Bath
- Tax Total Living Area:
- 1608 sq. ft.
Listed 6 days ago
Courtesy: Sell Your Home Services
MLS Desu2120406
PendingNewly Listed
Garrison Lake Gree
$563,875
4 Bed
2 Bath
1 Hf. Bath
- Tax Total Living Area:
- 3000 sq. ft.
Listed 3 days ago
Courtesy: Exp Realty, Llc
MLS Dekt2050746
Pond View Estates
$563,900
4 Bed
2 Bath
1 Hf. Bath
- Tax Total Living Area:
- 3400 sq. ft.
Listed 230 days ago
Courtesy: Re/max Associates-hockessin
MLS Dekt2044094
Pending
Compass Point
$564,000
3 Bed
3 Bath
- Tax Total Living Area:
- 3968 sq. ft.
Listed 30 days ago
Courtesy: Berkshire Hathaway Homeservices Penfed Realty
MLS Desu2118806
$564,900
3 Bed
2 Bath
1 Hf. Bath
- Tax Total Living Area:
- 4941 sq. ft.
Listed 192 days ago
Courtesy: Iron Valley Real Estate Premier
MLS Desu2106988
Sold
Harts Landing
$564,900
3 Bed
2 Bath
- Tax Total Living Area:
- 1872 sq. ft.
Sold 12/30/2024
Courtesy: Re/max Realty Group Rehoboth
MLS Desu2071056
Under ContractVirtual TourNewly Listed
Savannahs Landing
$560,000
3 Bed
2 Bath
- Tax Total Living Area:
- 1618 sq. ft.
Listed 15 days ago
Courtesy: Coldwell Banker Realty
MLS Desu2119510
Open House
Bayville Shores
$565,000
3 Bed
3 Bath
1 Hf. Bath
- Tax Total Living Area:
- 2000 sq. ft.
Listed 20 days ago
Courtesy: Long & Foster Real Estate, Inc.
MLS Desu2119456




