
31880 Two Ponds Rd, Selbyville, De 19975
Under Contract
Open House
Courtesy: Coldwell Banker Realty,
Glenn Bechtold
Appliances
Stainless Steel AppliancesBedrooms
4
Full Bath
3
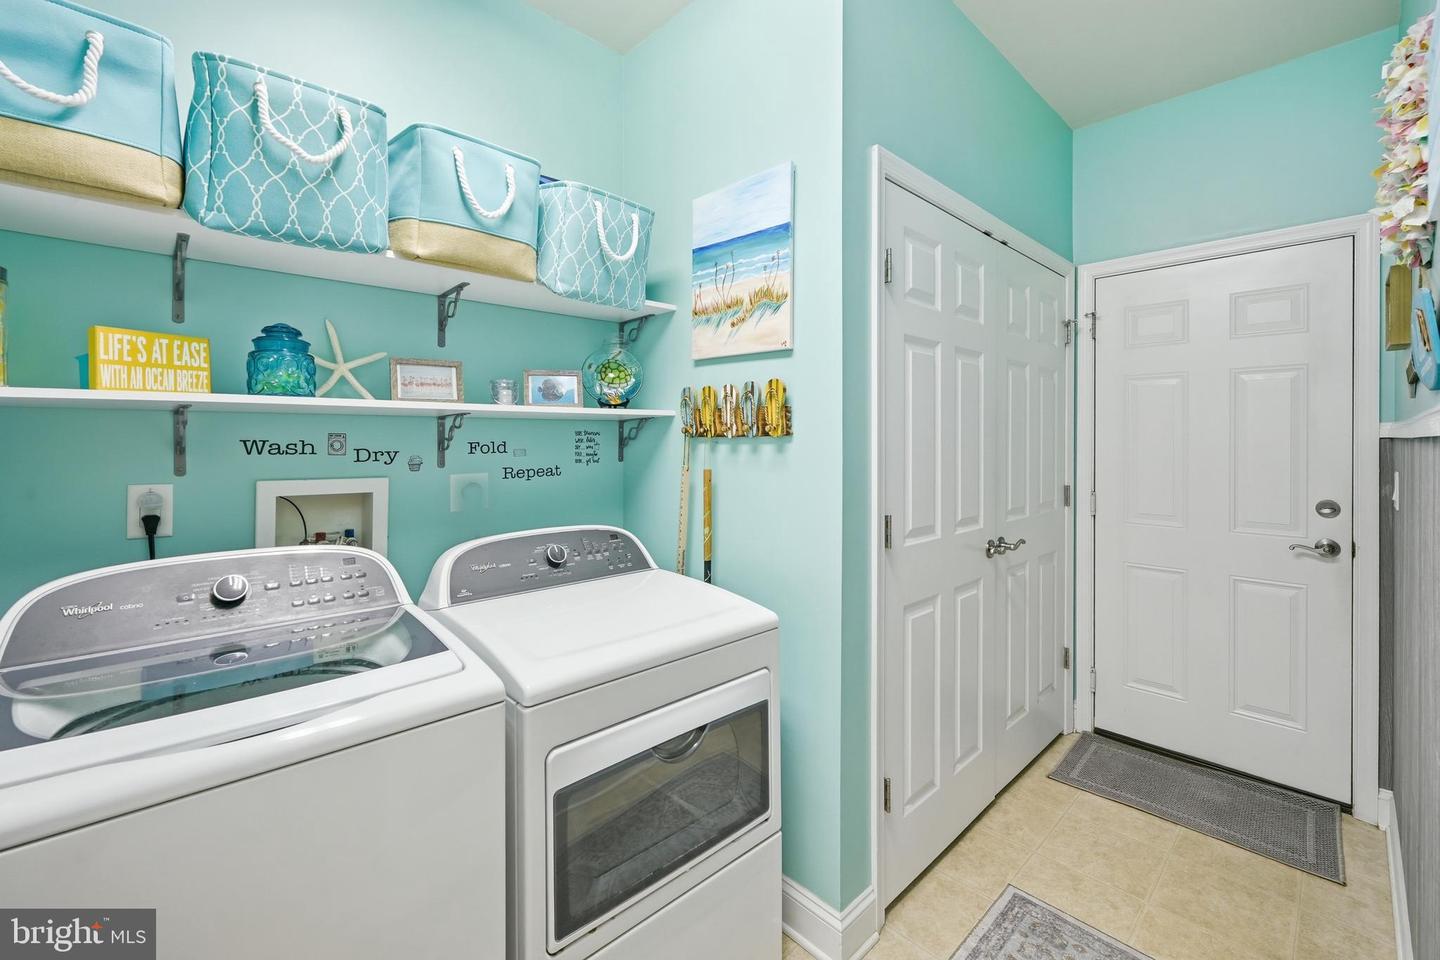
Laundry
Main Floor
Living Area
2550 sq/ft
Flooring
Carpet, Ceramic Tile, Solid Hardwood, Vinyl
Interior Features
- Attic
- Bar
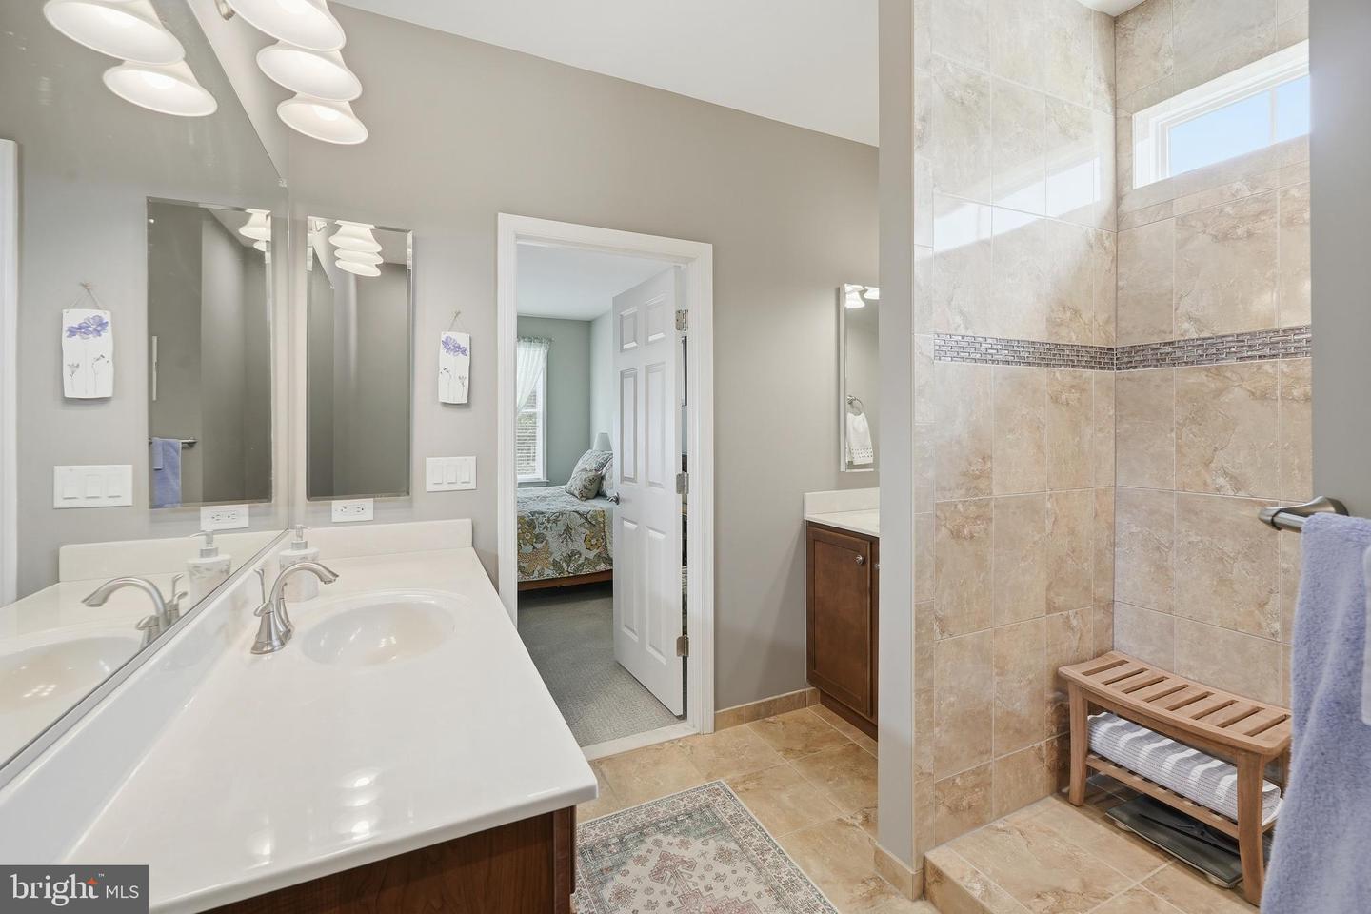
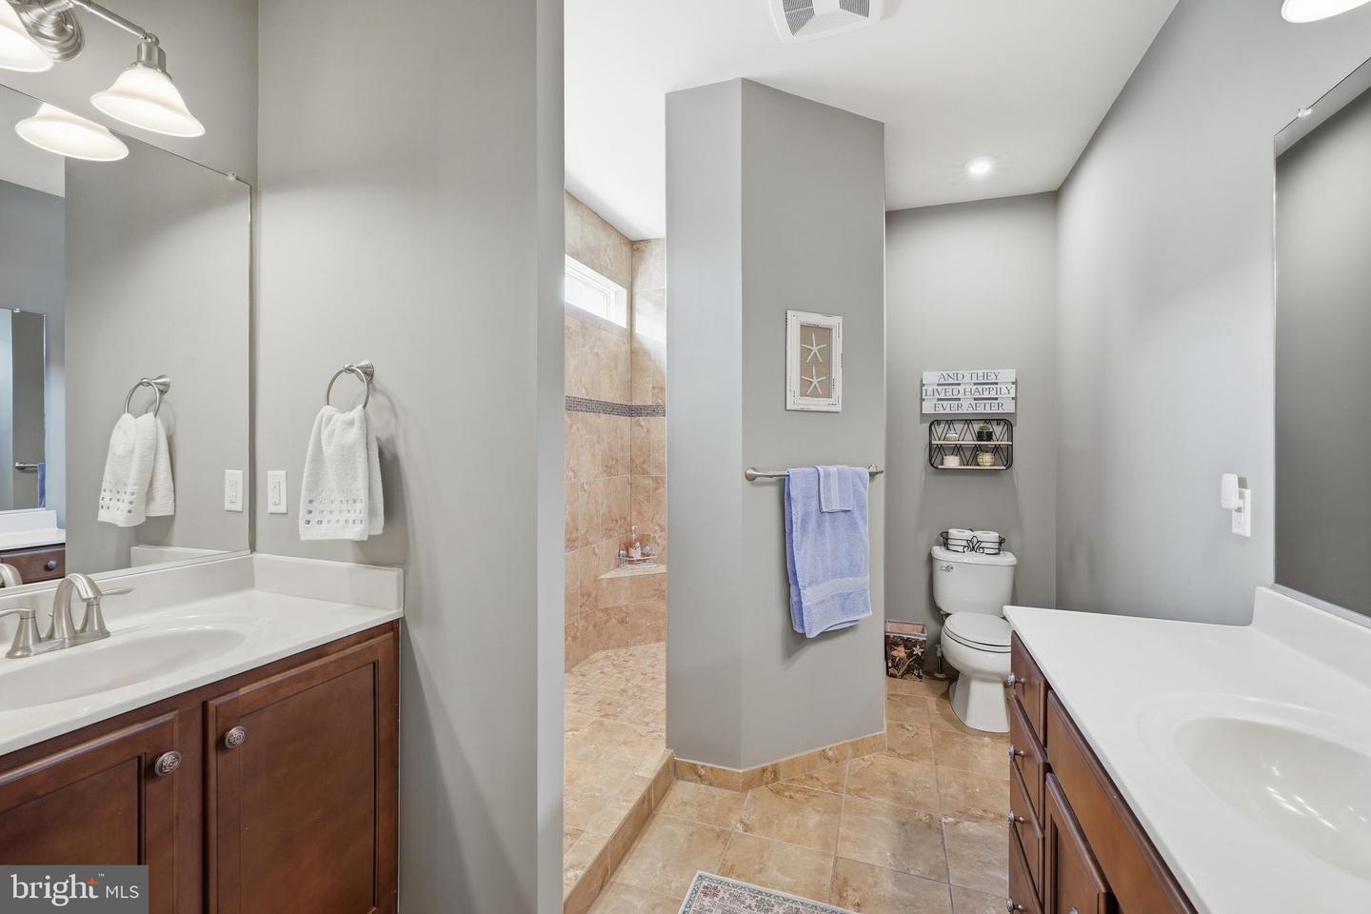
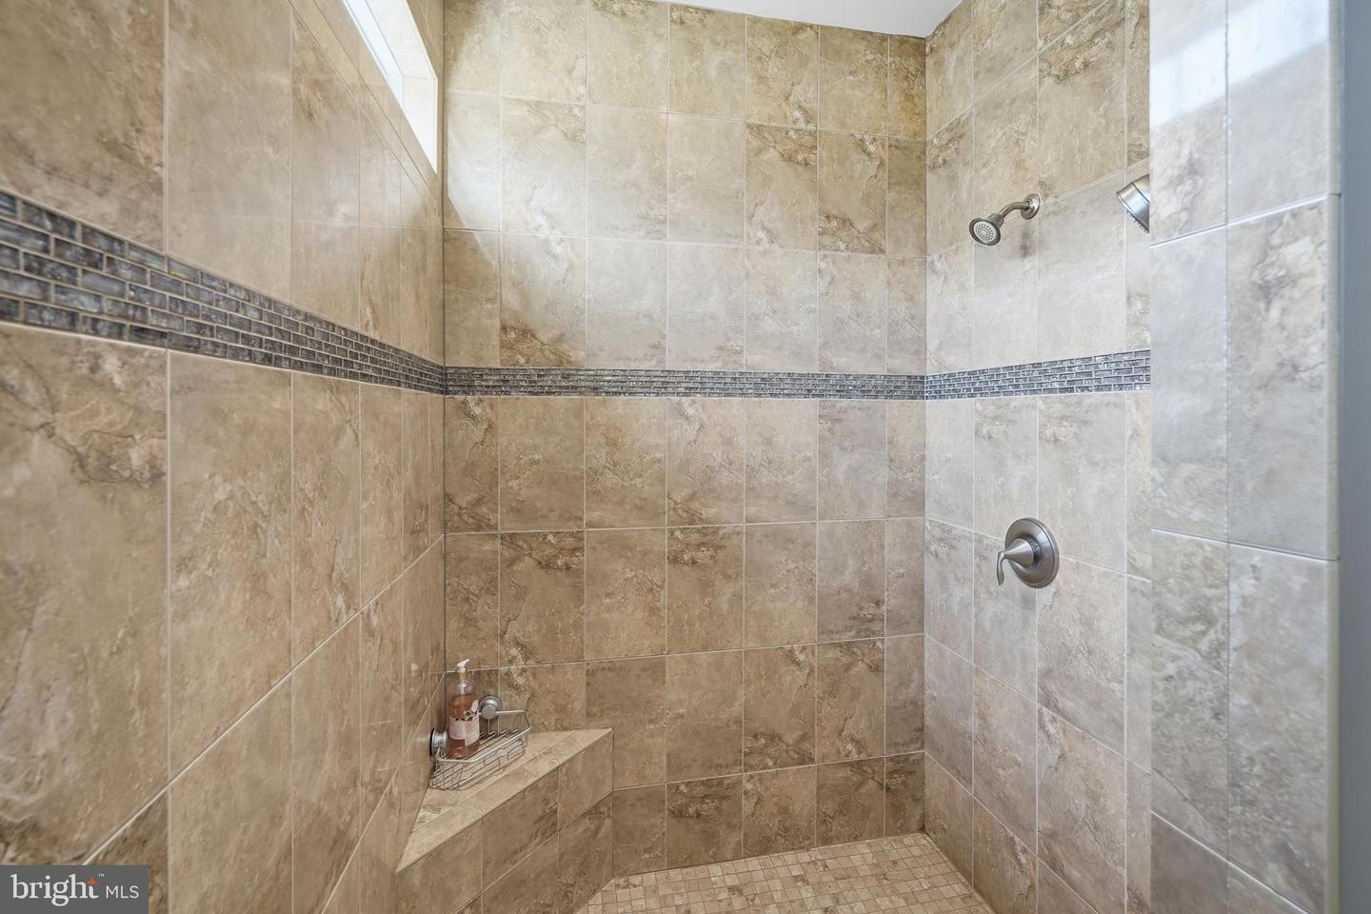
- Bathroom - Walk-In Shower
- Breakfast Area
- Carpet
- Ceiling Fan(s)
- Combination Kitchen/Dining
- Combination Kitchen/Living
- Crown Moldings
- Floor Plan - Open
- Kitchen - Gourmet
- Kitchen - Island
- Pantry
- Sprinkler System
- Wet/Dry Bar
- Wood Floors
General
MLS
Desu2113760
Community
Lighthouse Crossing
Price
$562,500.00
Price/SQft
$220.59
HOA Fee
$944.00
HOA Fee Frequency
Annually
Accessibility Features
36"+ Wide Halls, 32"+ Wide Doors
Area And Schools
School Tax
$1,029.00
Exterior
Pool
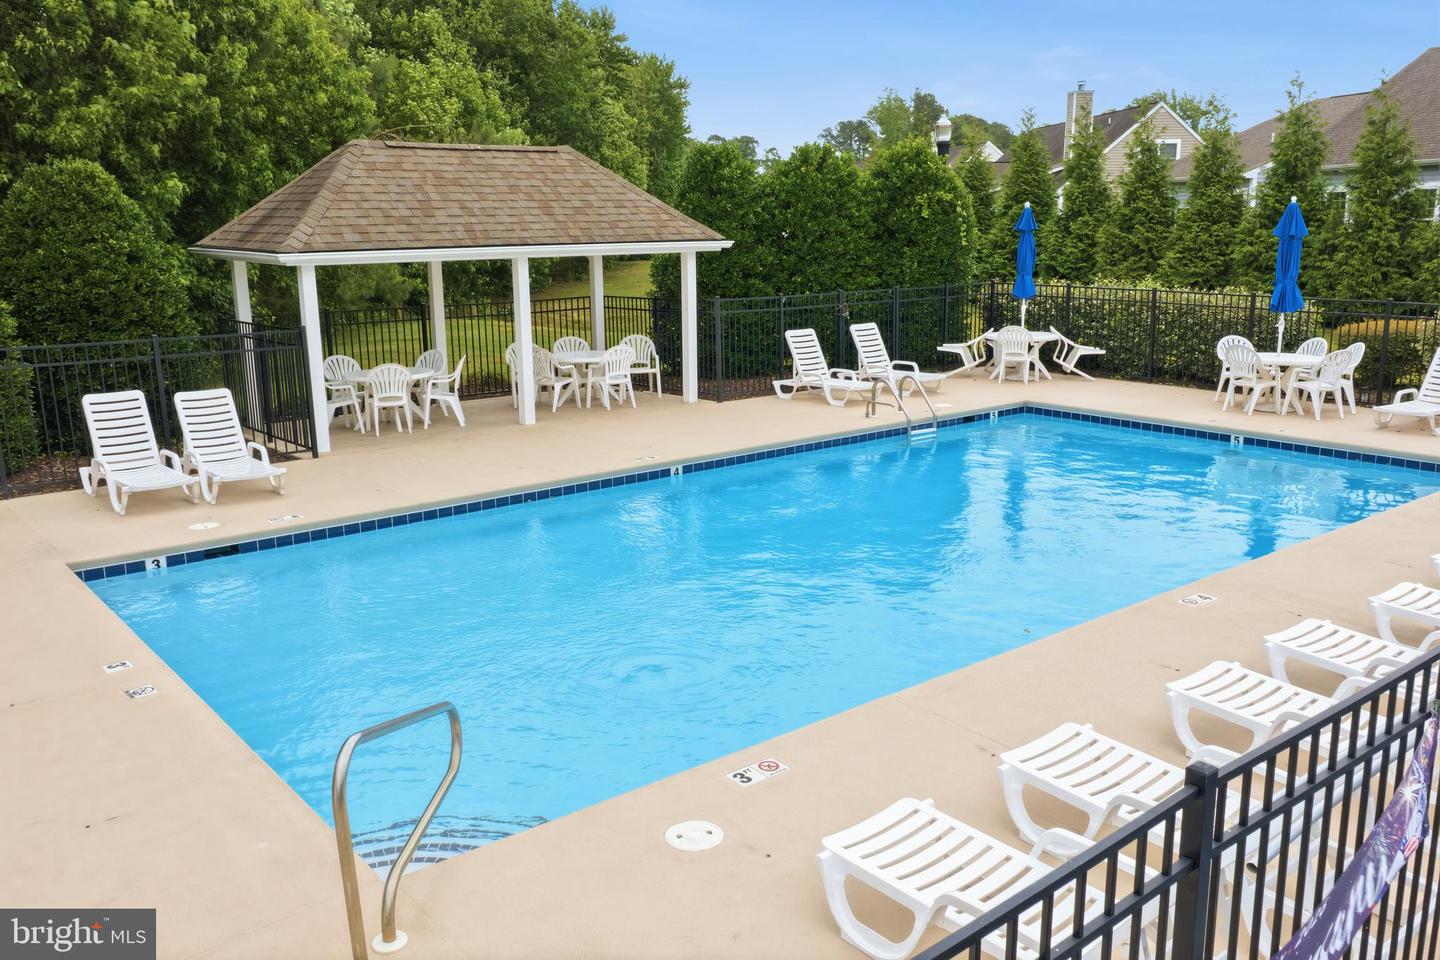
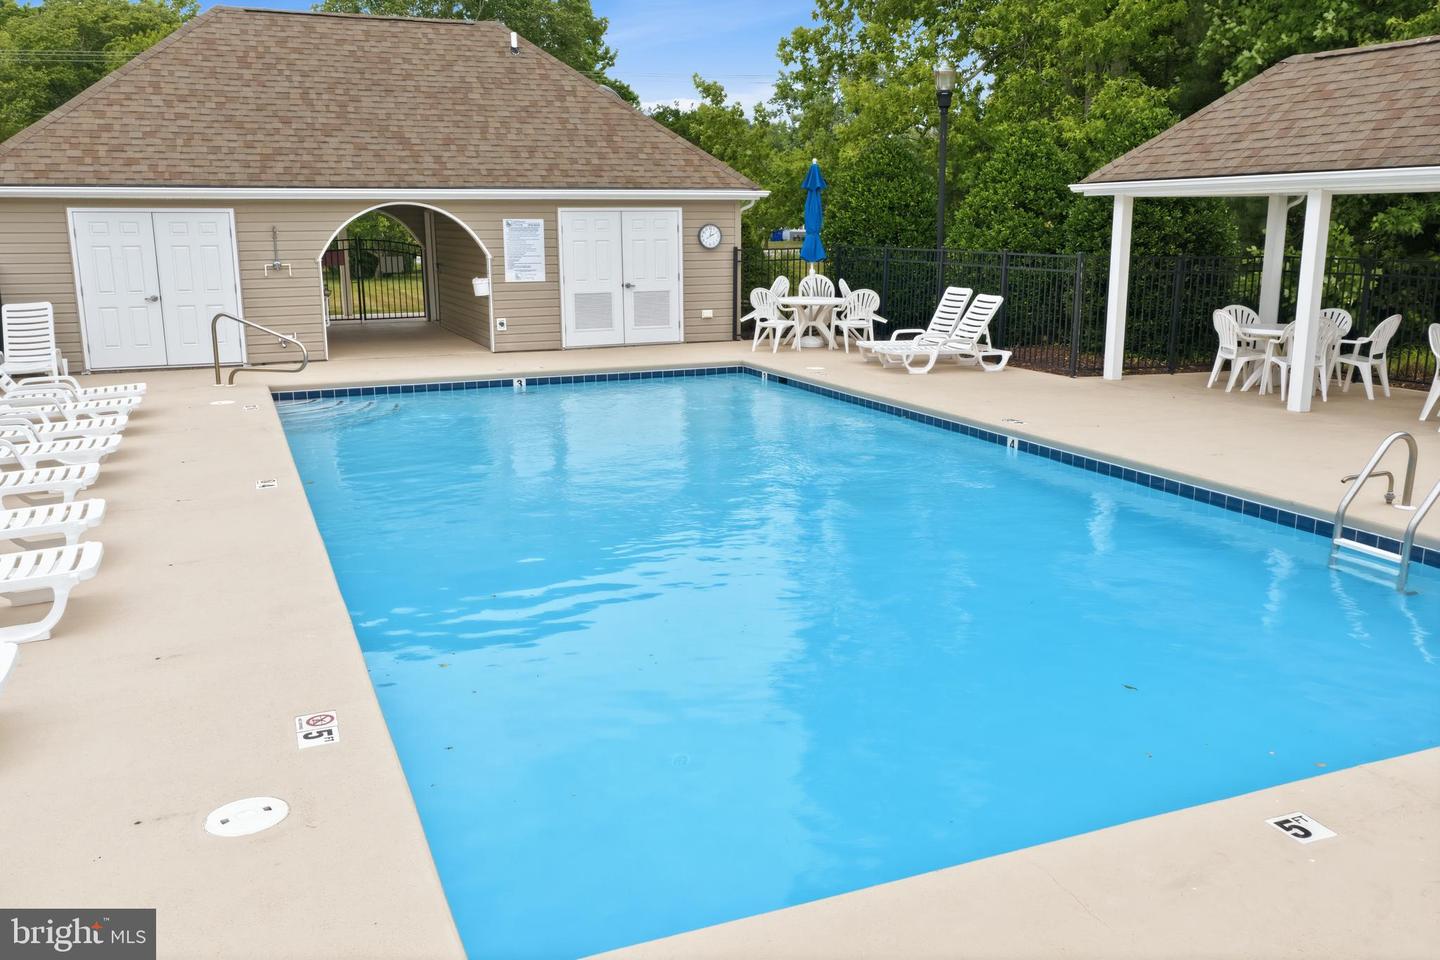
Yes - Community
District
INDIAN RIVER
Lighthouse Crossing
MLS
Desu2113760
$562,500
4 Bed
3 Bath
- Tax Total Living Area:
- 2550 sq. ft.
- Lot Size:
- 0.31 acres
HOA: $944 Annually
Open Houses for 31880 Two Ponds Rd
Sun
20
11:00 am - 2:00 pm
House shows well in a great neighborhood with low hoa fees
Listed 89 days ago
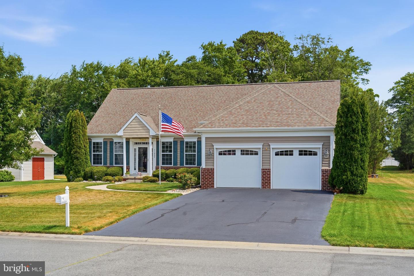
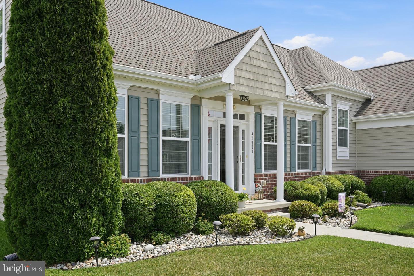
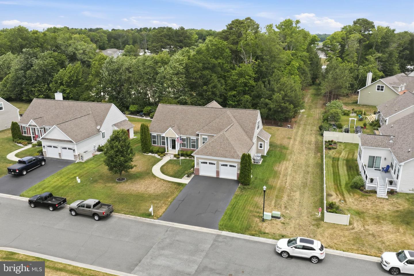
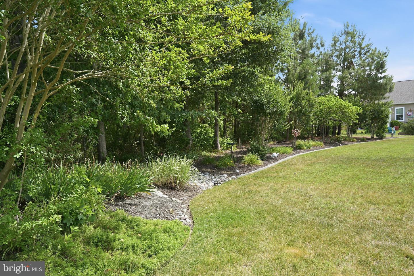
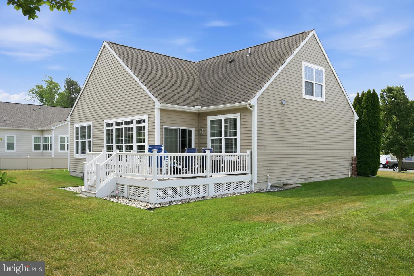
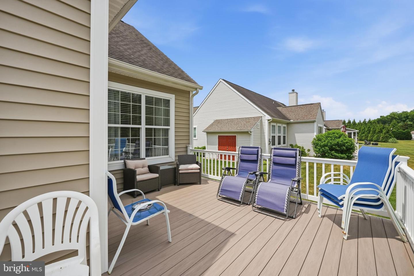
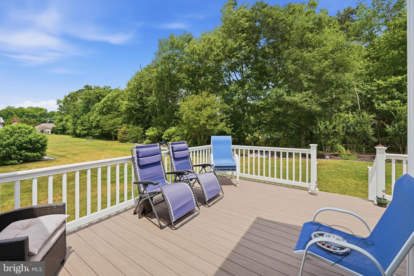
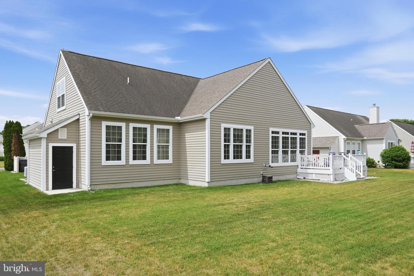
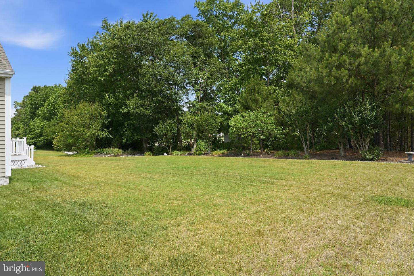
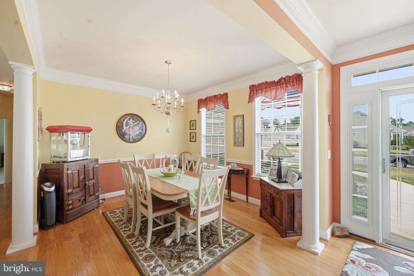
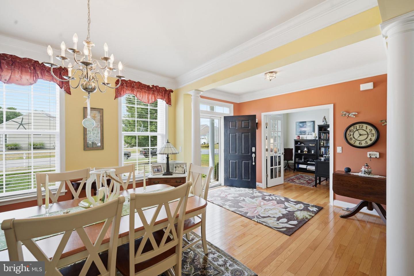
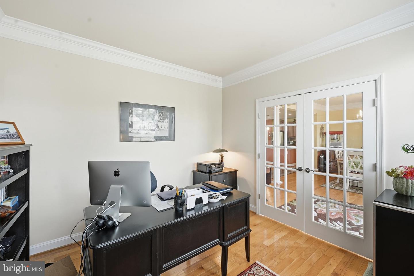
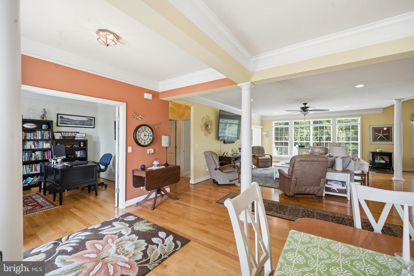
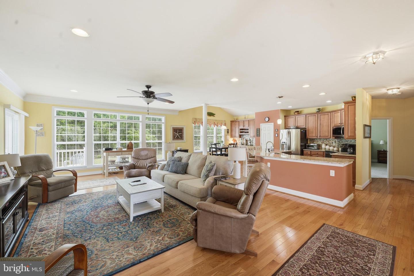
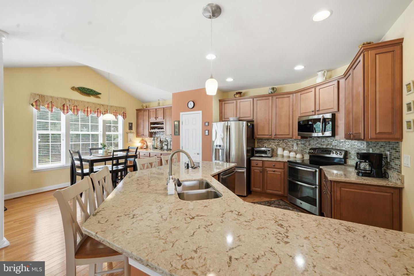
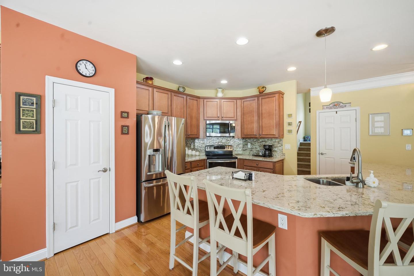
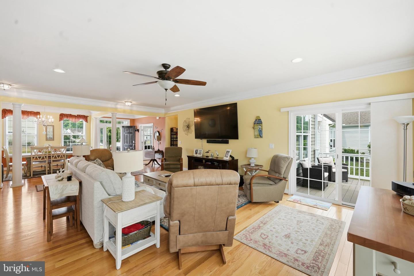
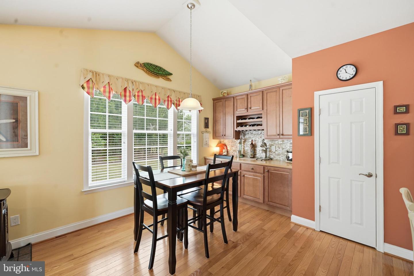
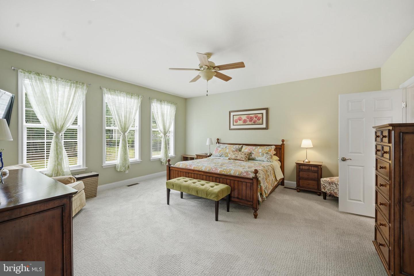
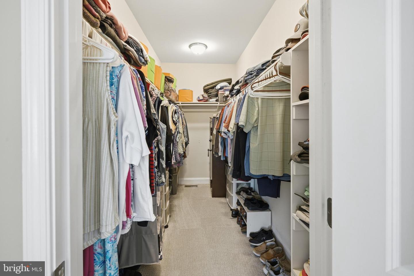
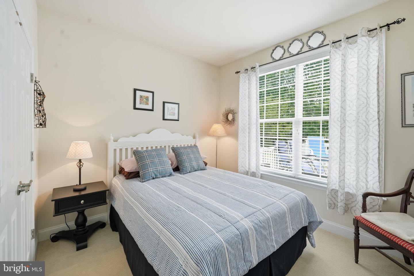
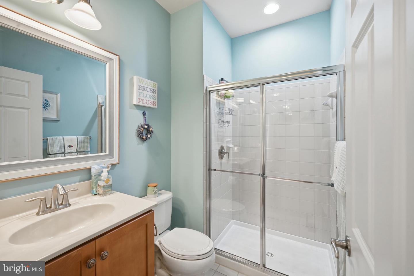
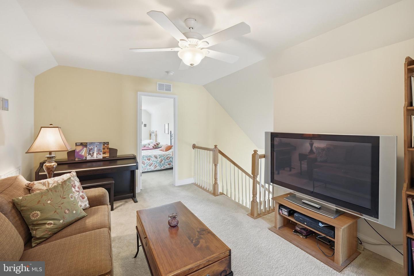
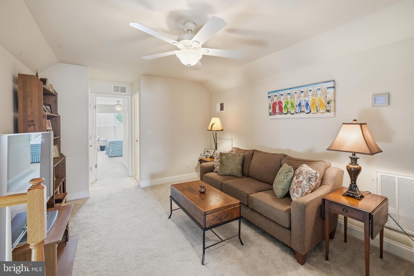
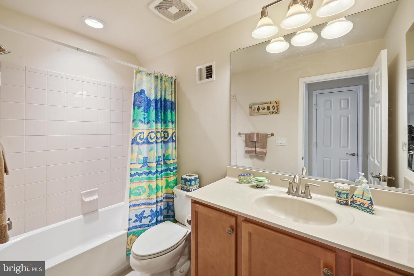
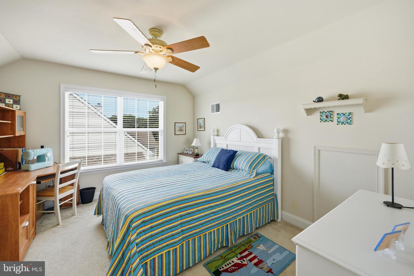
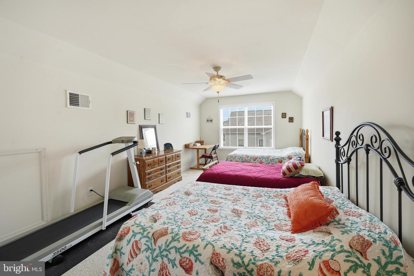
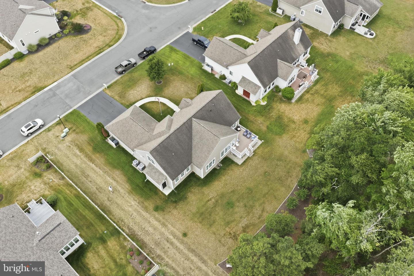
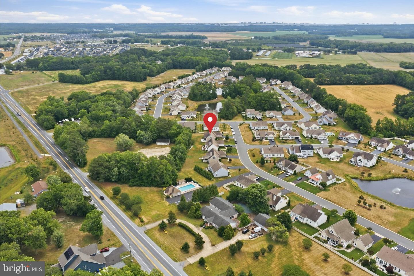
Affordable luxury in Lighthouse Crossings! First time on the market for this 2,550 square foot family home which boasts pride of ownership. Lighthouse Crossings is an established, smaller community close to beaches and amenities with generous lot sizes and low HOA fees. This home has curb appeal with tasteful landscaping and an irrigation system. Well designed, the eat-in kitchen has plenty of custom cabinetry with a large peninsula and beverage center with open concept to great room/ dining room. Enjoy visitors with four bedrooms, three full bathrooms, an office and a loft! The massive primary suite is on the first floor with custom walk-in shower and abundant walk-in closet space. Another bath, bedroom and office complete the first level. A loft, two bedrooms and another full bath complete the second level. From the sliding glass doors, you can enjoy the composite deck with vinyl railings down to an expansive and meticulously kept yard. The oversized two car garage has a workbench and additional storage. If you are looking for a conveniently located home for large family gatherings at the beach or a growing family this is a must see.
This home has pride of ownership, and it shows!
This home has pride of ownership, and it shows!
Similar Listings
Open House
Heritage Shores
$562,500
4 Bed
3 Bath
- Tax Total Living Area:
- 2890 sq. ft.
Listed 21 days ago
Courtesy: Re/max Advantage Realty
MLS Desu2119216
Open House
East Gate
$562,990
3 Bed
2 Bath
- Tax Total Living Area:
- 1648 sq. ft.
Listed 215 days ago
Courtesy: Coldwell Banker Realty
MLS Desu2105286
$562,000
3 Bed
2 Bath
Listed 366 days ago
Courtesy: Century 21 Emerald
MLS Desu2097084
Hawthorne
$563,500
4 Bed
3 Bath
- Tax Total Living Area:
- 3268 sq. ft.
Listed 428 days ago
Courtesy: Berkshire Hathaway Homeservices Penfed Realty
MLS Desu2089928
Newly Listed
Cove On Herring Creek
$561,499
3 Bed
2 Bath
- Tax Total Living Area:
- 1608 sq. ft.
Listed 6 days ago
Courtesy: Sell Your Home Services
MLS Desu2120406
PendingNewly Listed
Garrison Lake Gree
$563,875
4 Bed
2 Bath
1 Hf. Bath
- Tax Total Living Area:
- 3000 sq. ft.
Listed 3 days ago
Courtesy: Exp Realty, Llc
MLS Dekt2050746
Pond View Estates
$563,900
4 Bed
2 Bath
1 Hf. Bath
- Tax Total Living Area:
- 3400 sq. ft.
Listed 230 days ago
Courtesy: Re/max Associates-hockessin
MLS Dekt2044094
Pending
Compass Point
$564,000
3 Bed
3 Bath
- Tax Total Living Area:
- 3968 sq. ft.
Listed 30 days ago
Courtesy: Berkshire Hathaway Homeservices Penfed Realty
MLS Desu2118806
$564,900
3 Bed
2 Bath
1 Hf. Bath
- Tax Total Living Area:
- 4941 sq. ft.
Listed 192 days ago
Courtesy: Iron Valley Real Estate Premier
MLS Desu2106988
Sold
Harts Landing
$564,900
3 Bed
2 Bath
- Tax Total Living Area:
- 1872 sq. ft.
Sold 12/30/2024
Courtesy: Re/max Realty Group Rehoboth
MLS Desu2071056
Under ContractVirtual TourNewly Listed
Savannahs Landing
$560,000
3 Bed
2 Bath
- Tax Total Living Area:
- 1618 sq. ft.
Listed 15 days ago
Courtesy: Coldwell Banker Realty
MLS Desu2119510
Open House
Bayville Shores
$565,000
3 Bed
3 Bath
1 Hf. Bath
- Tax Total Living Area:
- 2000 sq. ft.
Listed 20 days ago
Courtesy: Long & Foster Real Estate, Inc.
MLS Desu2119456
Create an account
Save your favorite listings to view them later from multiple
devices by creating an account today or sign in.




