
11 Roberts Rd, Lewes, De 19958
Sold
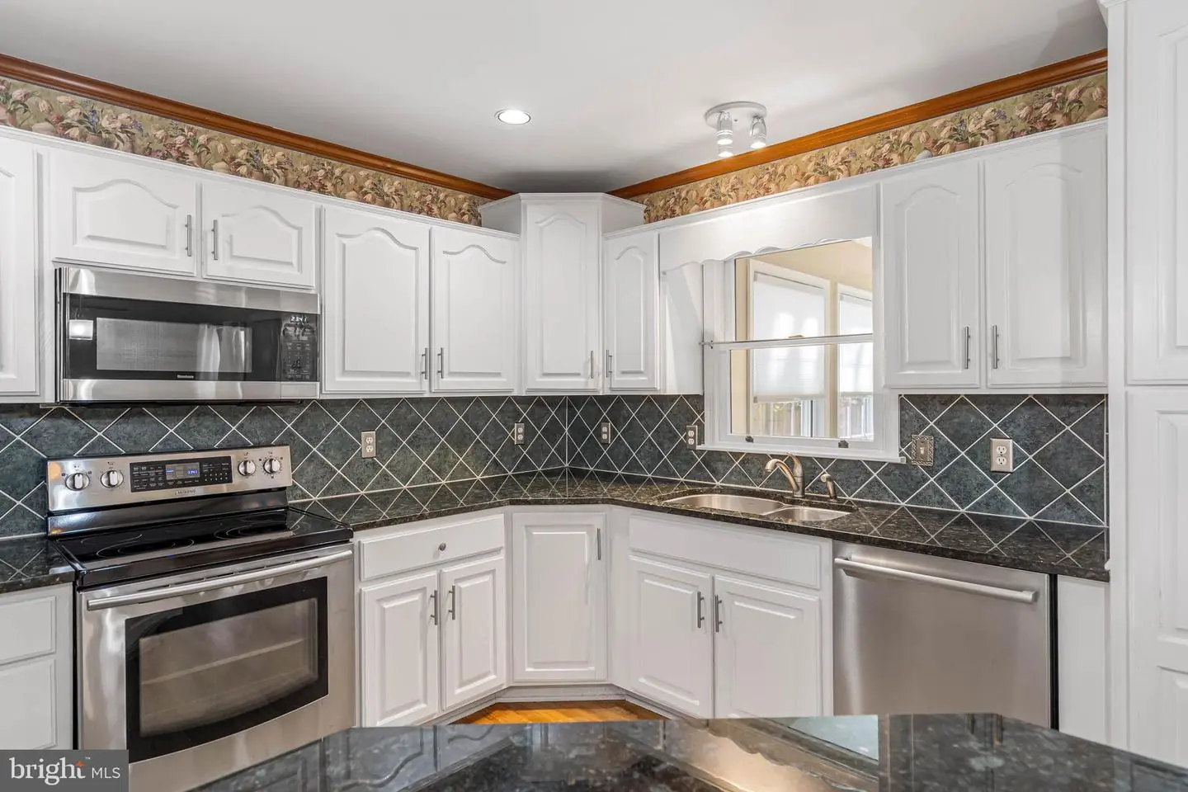
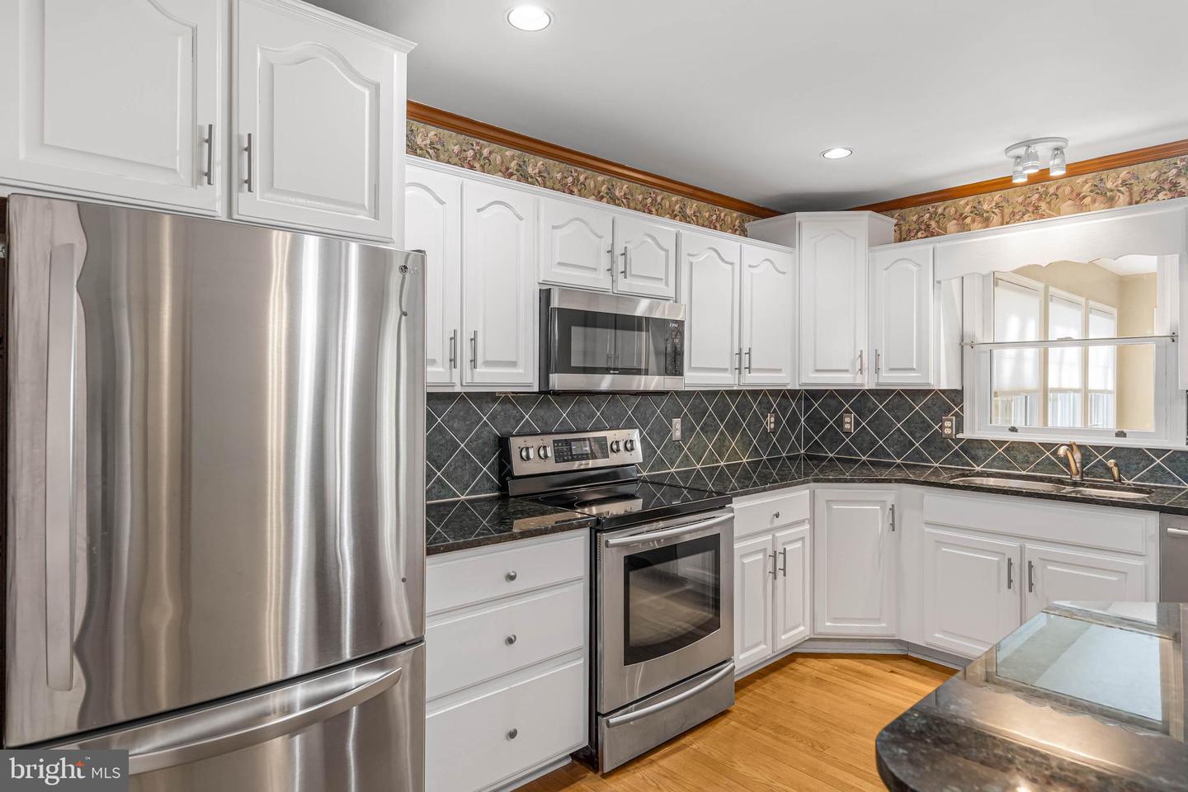
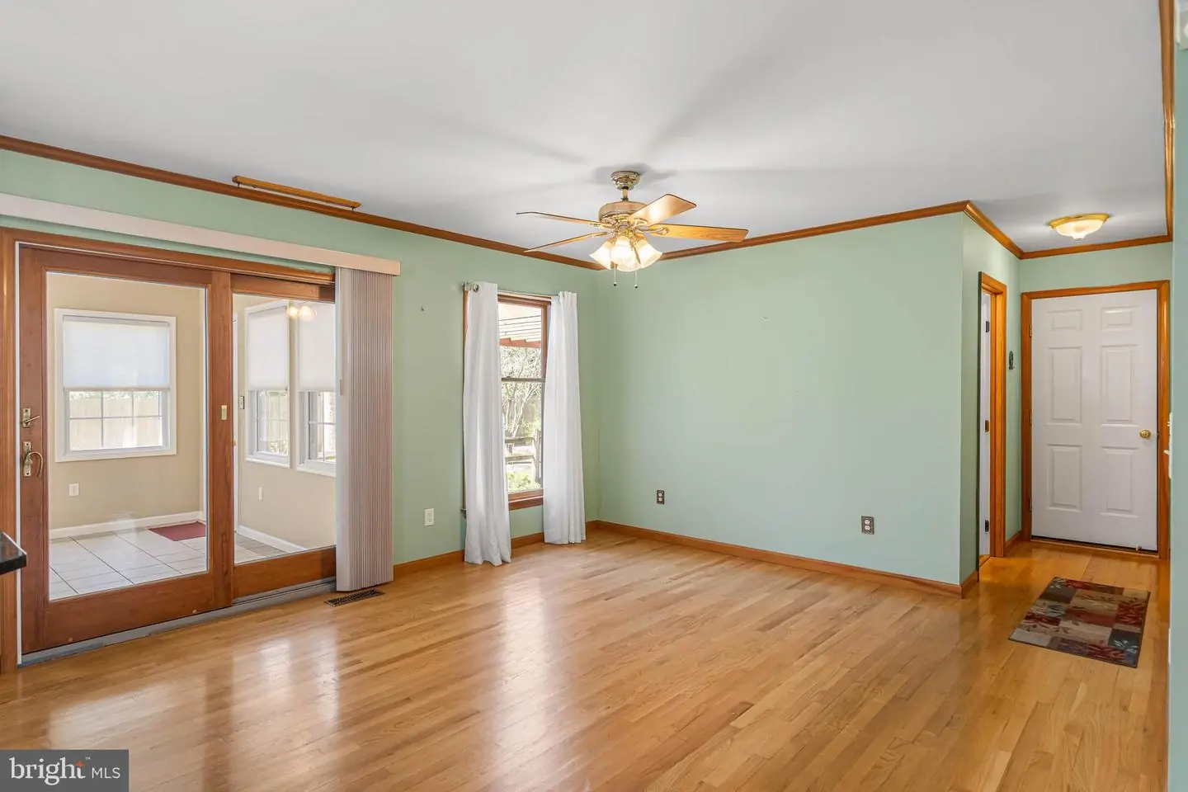
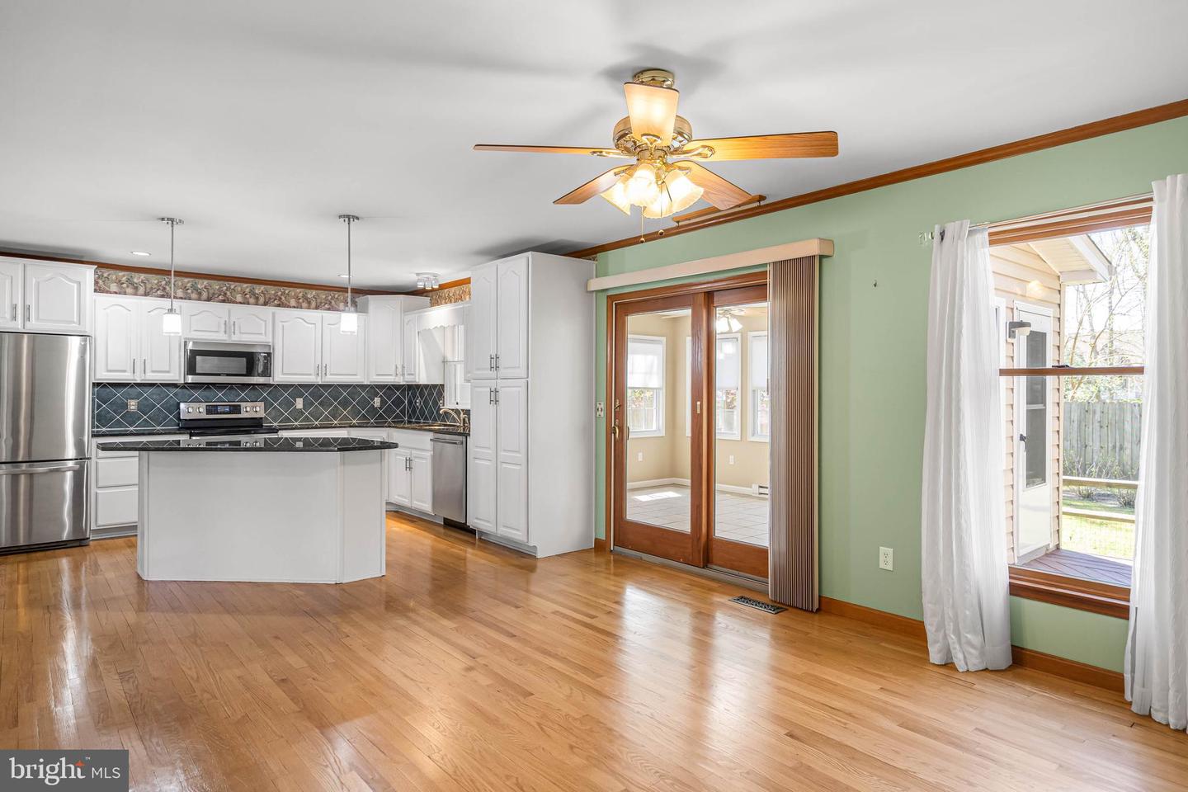
Courtesy: Active Adults Realty,
Audrey Hammond
Bedrooms
3
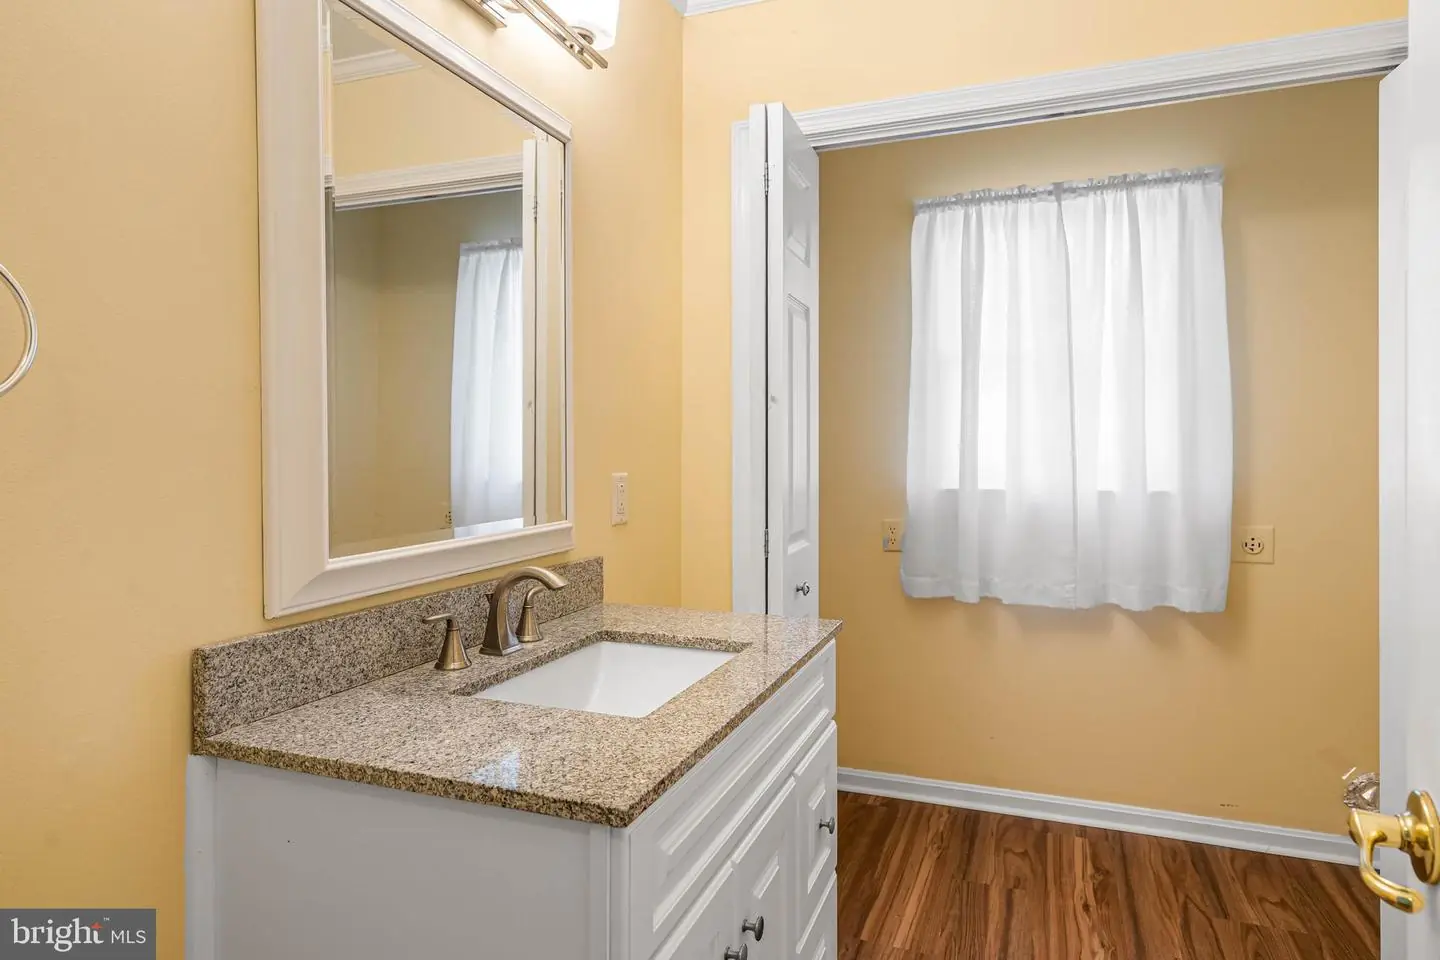
Full Bath
2
Half Bath
1
Laundry
Lower Floor
Rooms
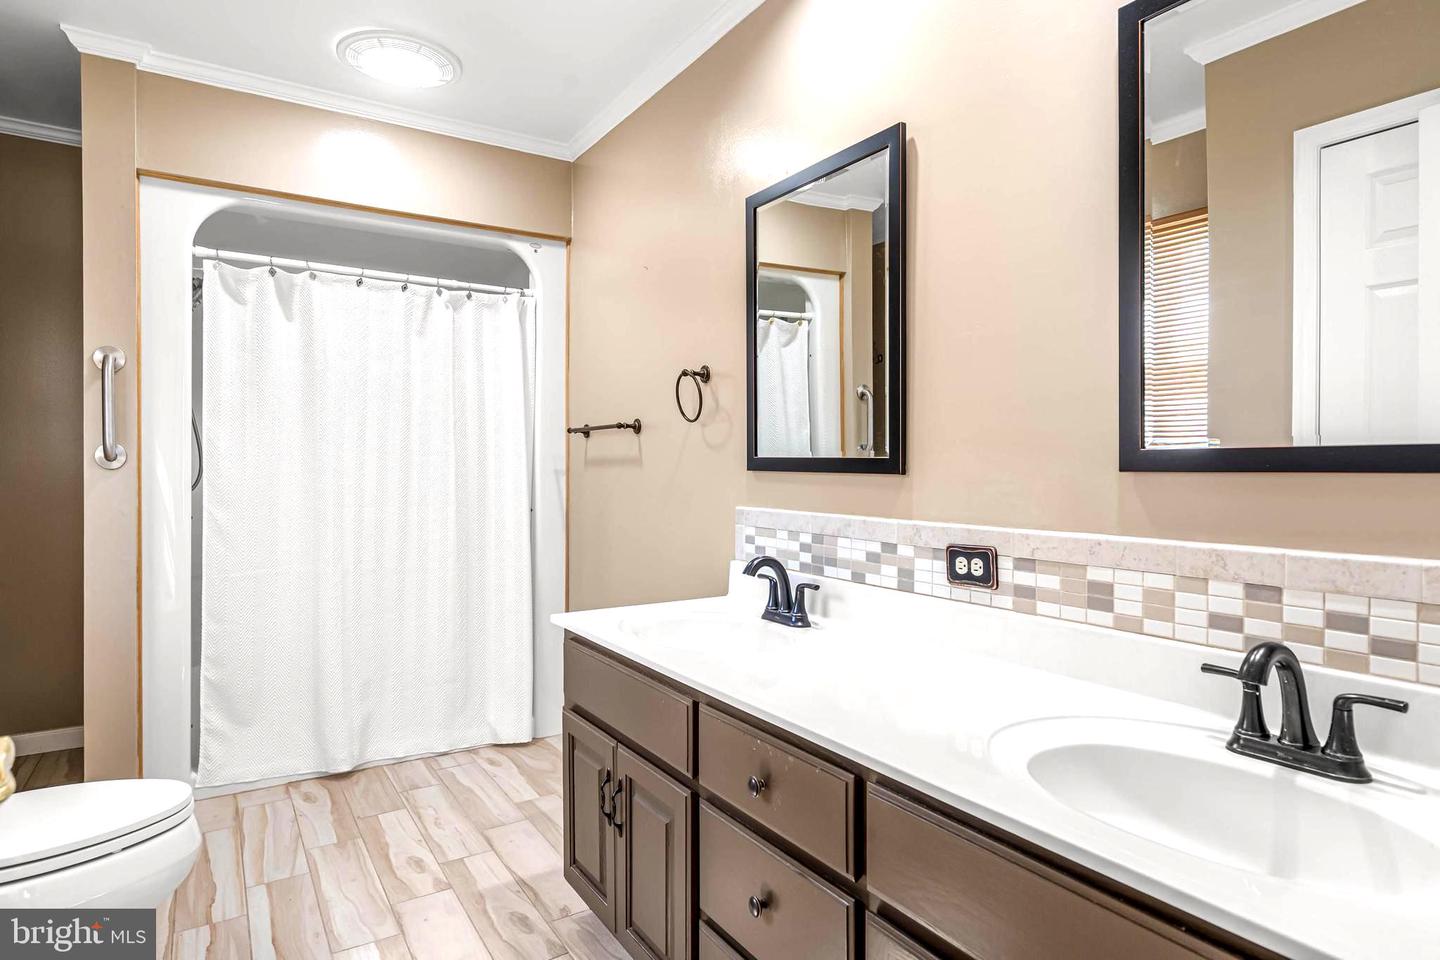
Living Room, Dining Room, Bedroom 2, Bedroom 3, Kitchen, Bedroom 1, Sun/florida Room, Bathroom 1, Bathroom 2
Living Area
2256 sq/ft
Interior Features
- Attic
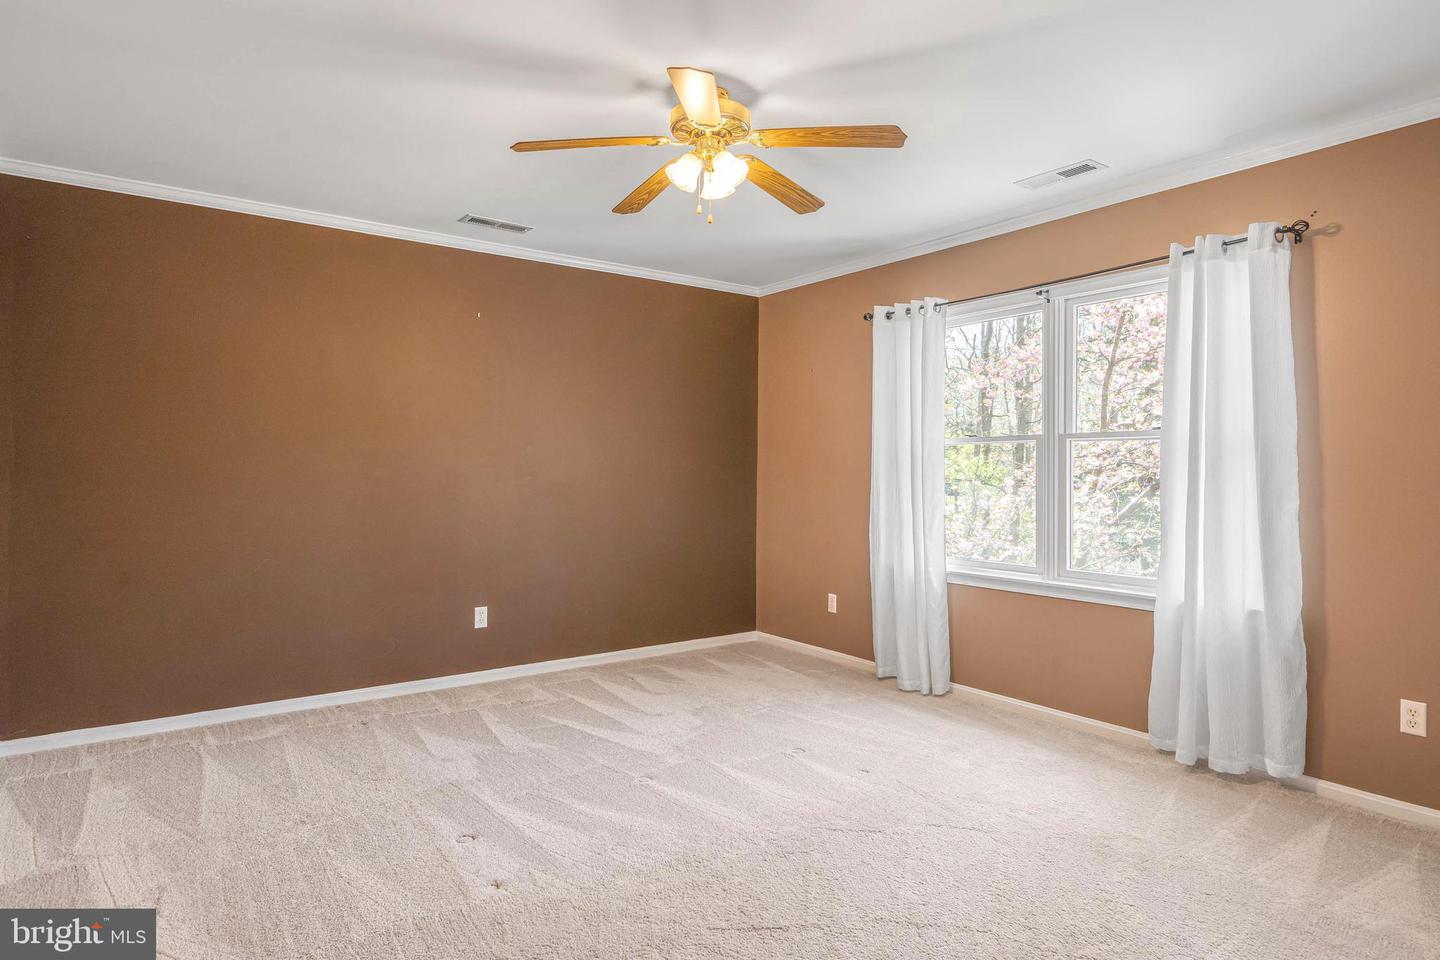
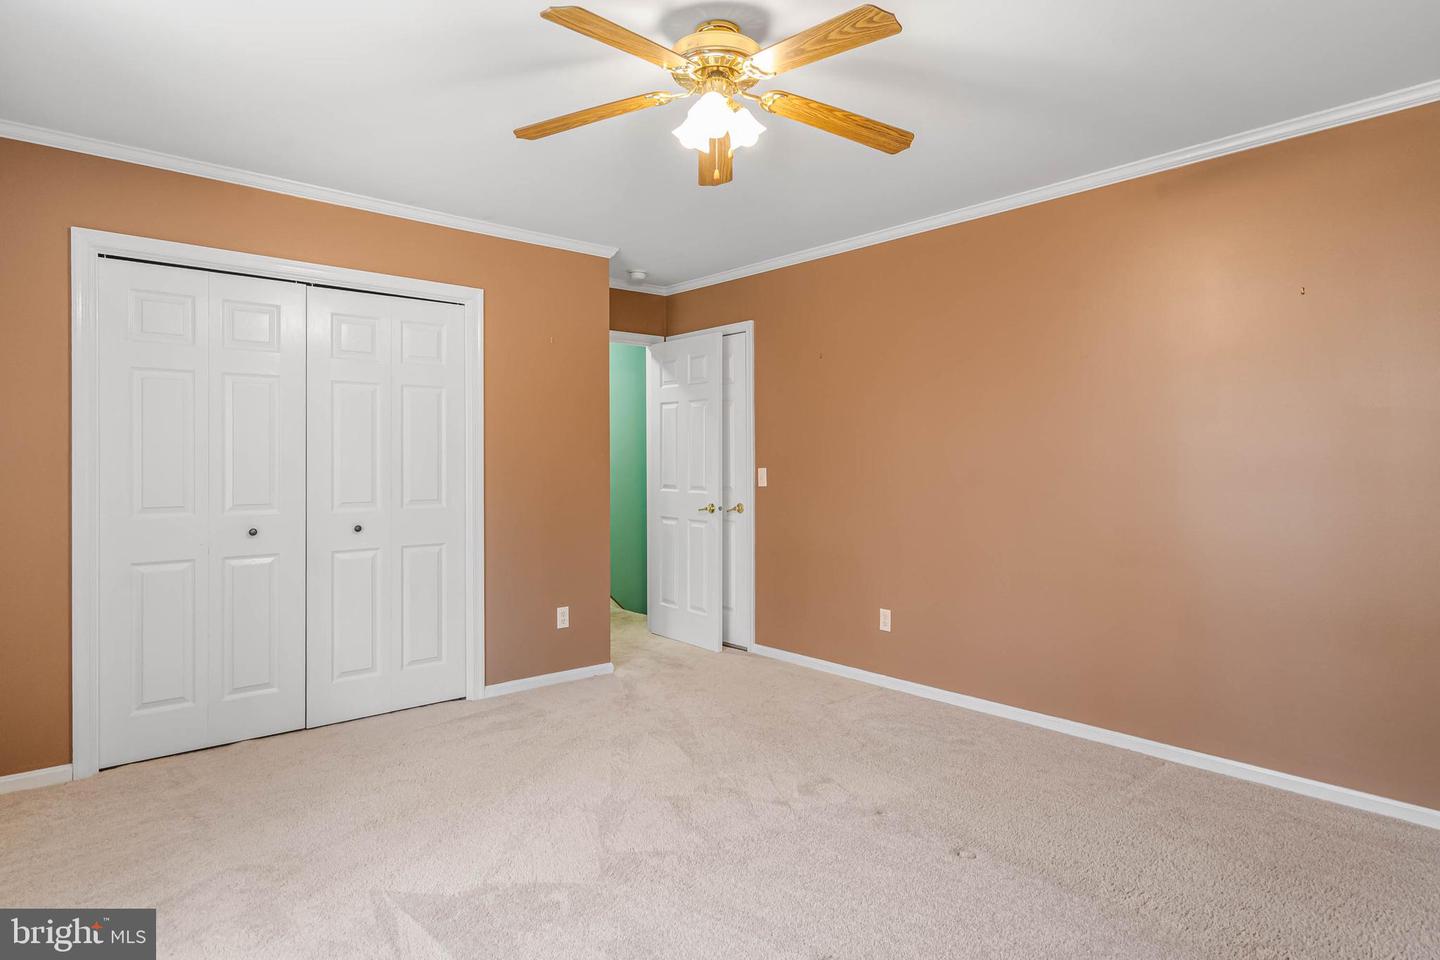
- Ceiling Fan(s)
- Combination Kitchen/Dining
- Entry Level Bedroom
- Kitchen - Island
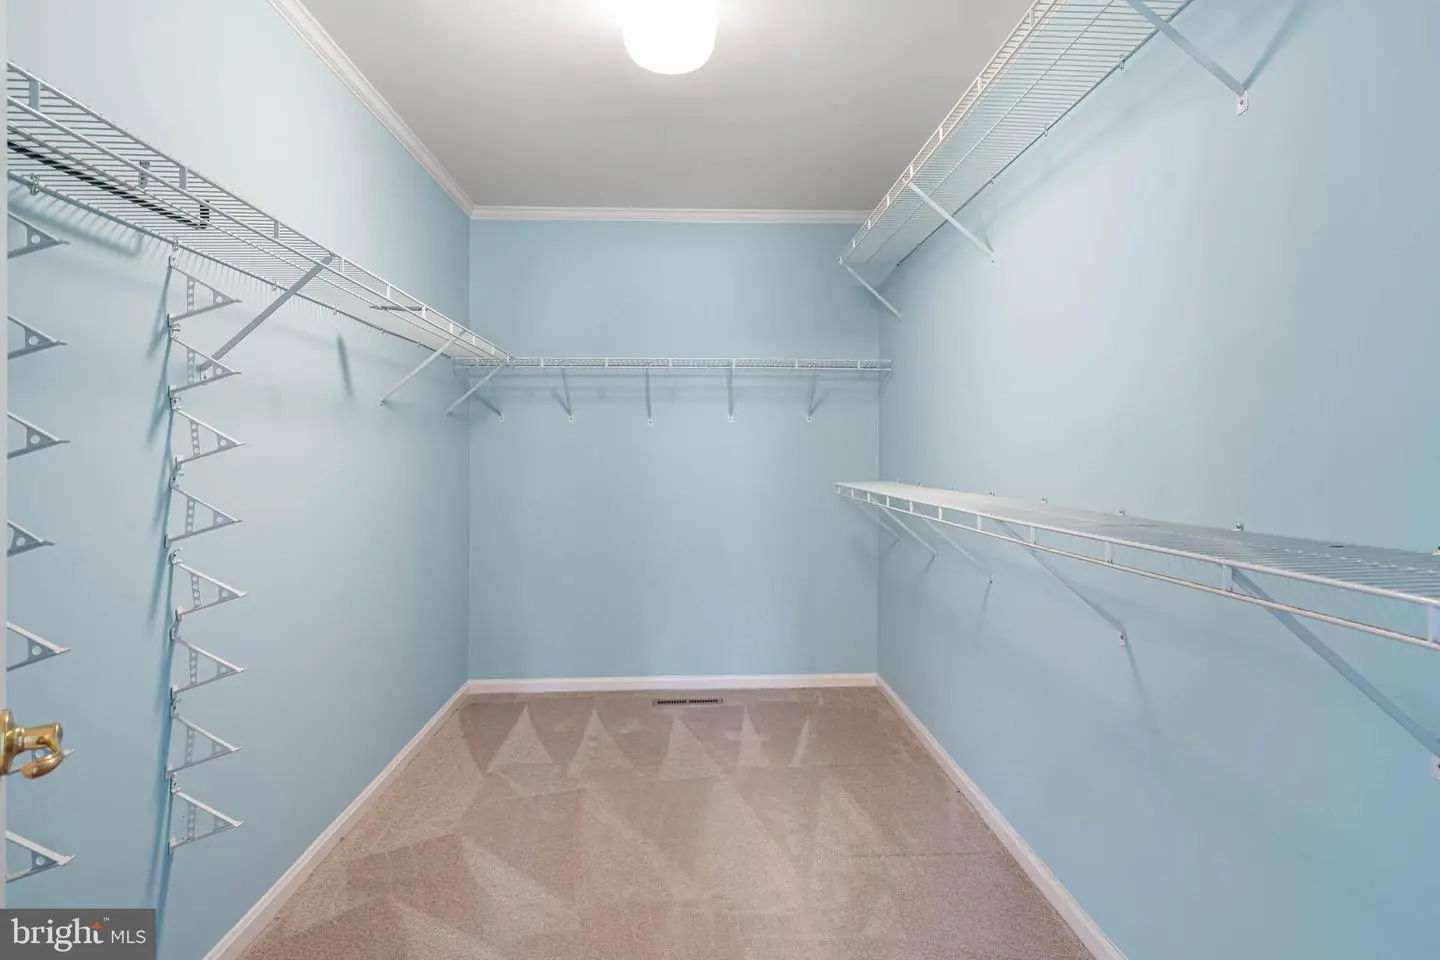
- Walk-in Closet(s)
General
MLS
Desu2108644
Community
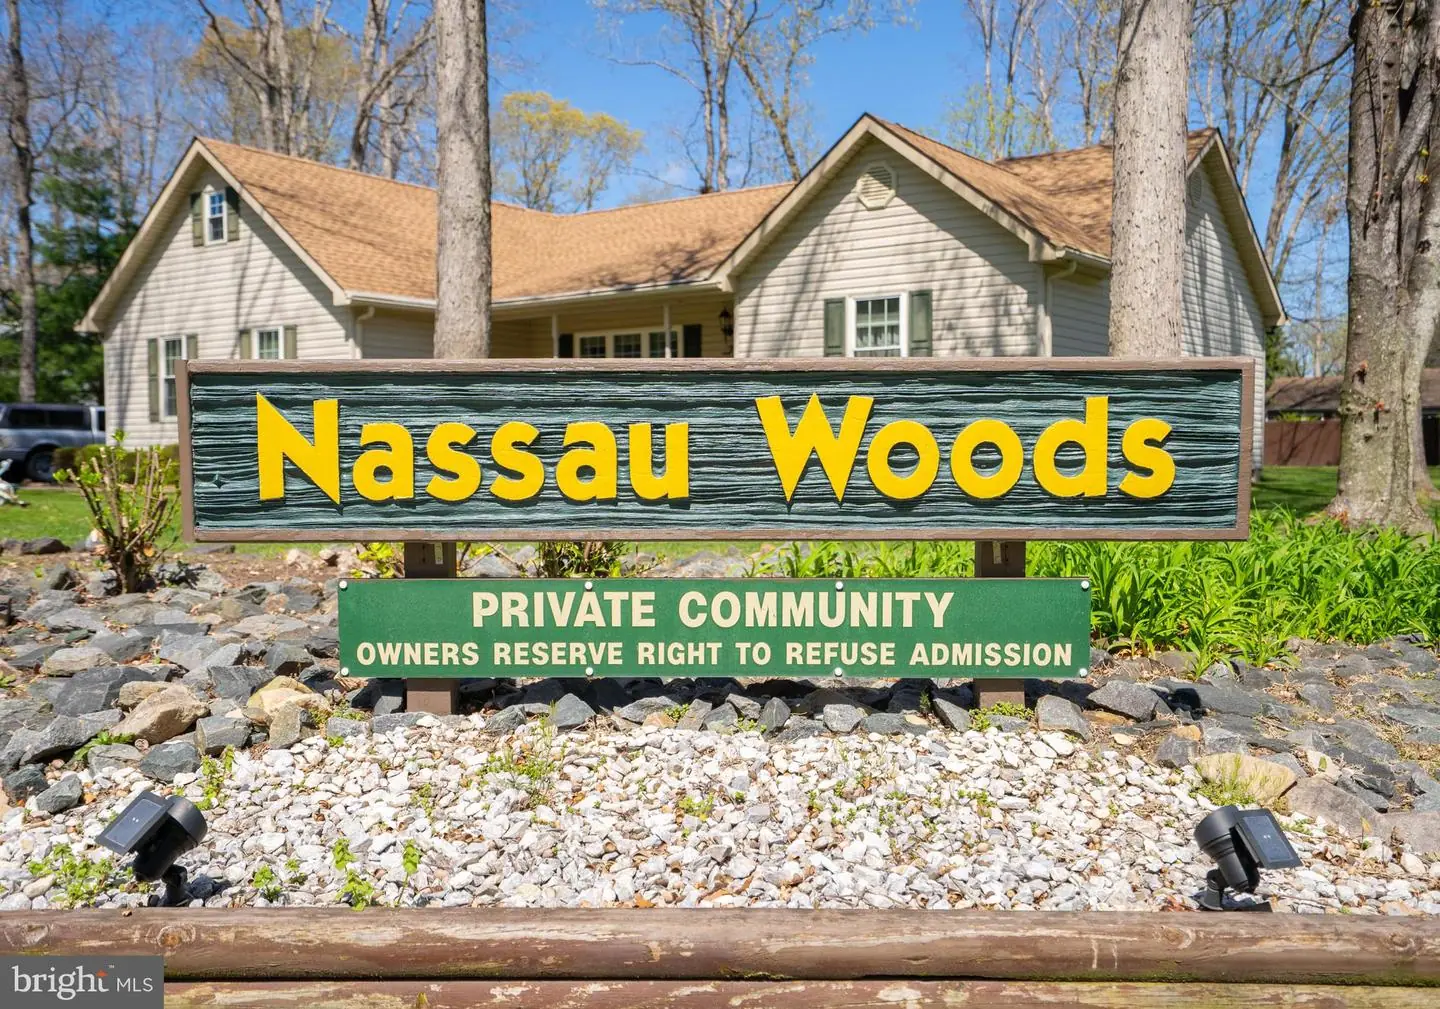
Nassau Woods
Price
$554,900.00
Price/SQft
$245.97
HOA Fee
$400.00
HOA Fee Frequency
Annually
Accessibility Features
>84" Garage Door, Level Entry - Main
Area And Schools
School Tax
$908.00
District
CAPE HENLOPEN
Nassau Woods
MLS
Desu2108644
$554,900
3 Bed
2 Bath
1 Hf. Bath
- Tax Total Living Area:
- 2256 sq. ft.
- Lot Size:
- 0.51 acres
HOA: $400 Annually
Sold 05/26/2026
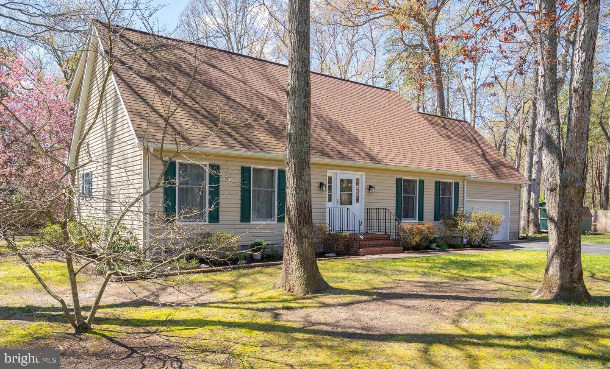
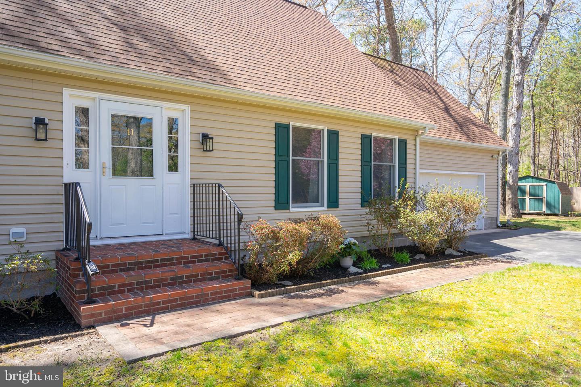
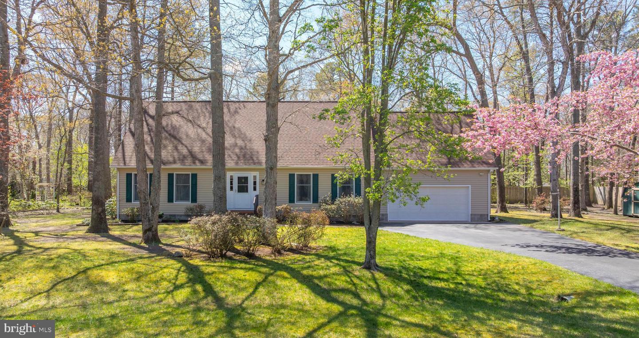
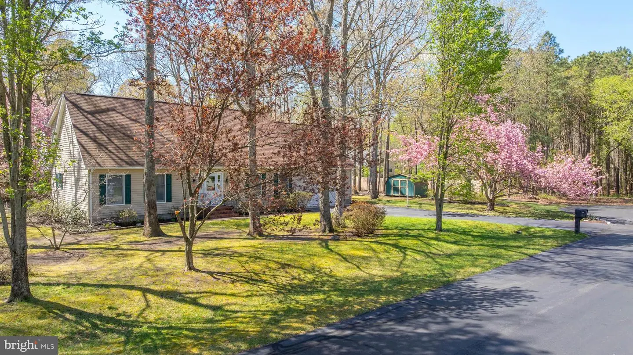
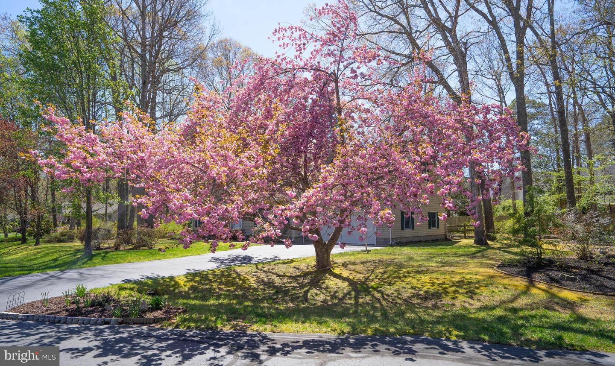
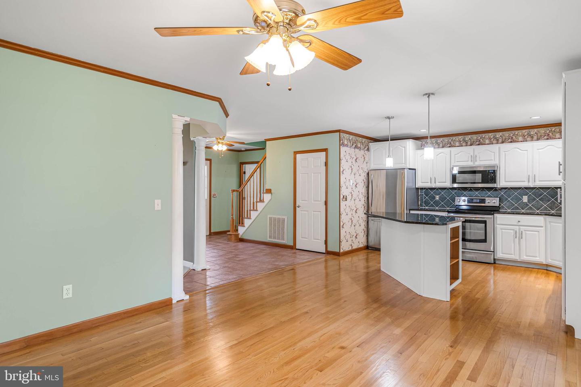
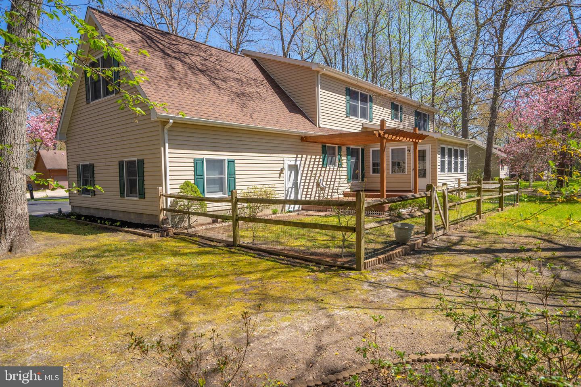
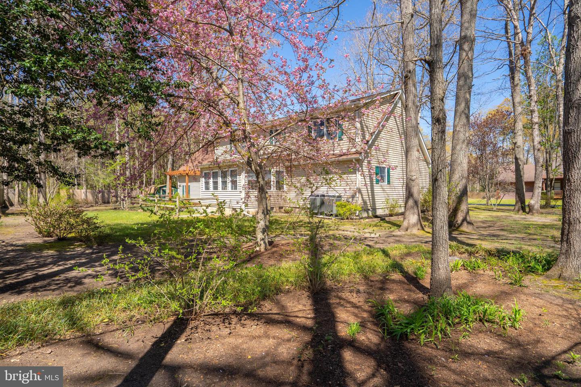
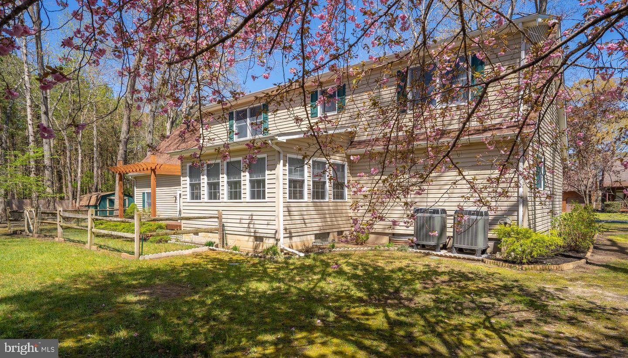
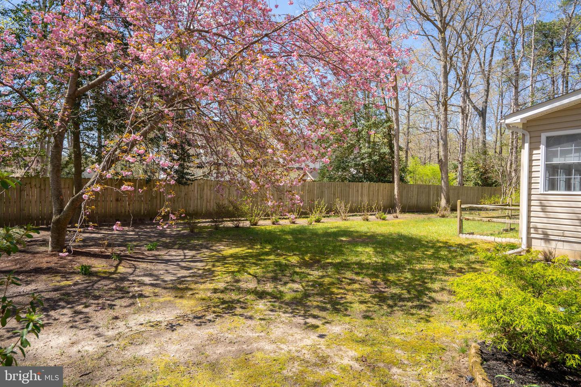
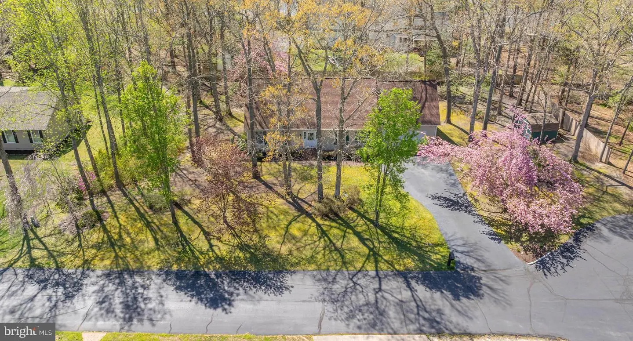
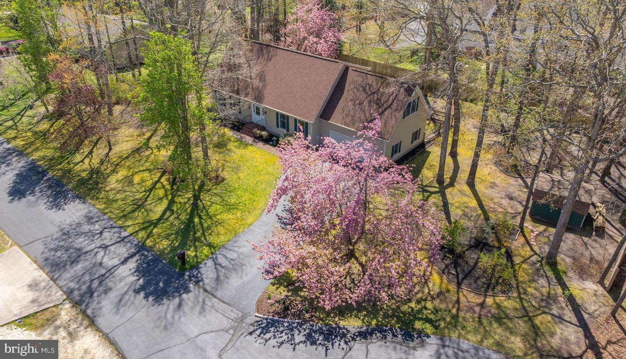
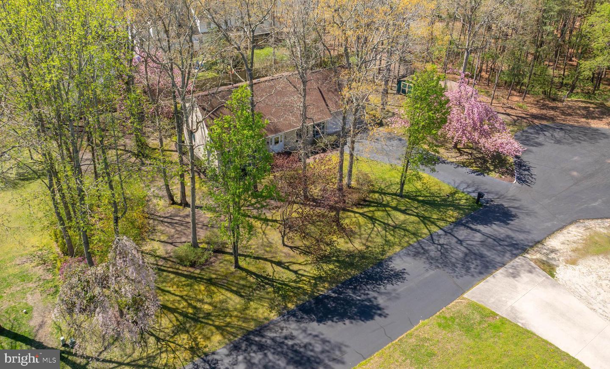
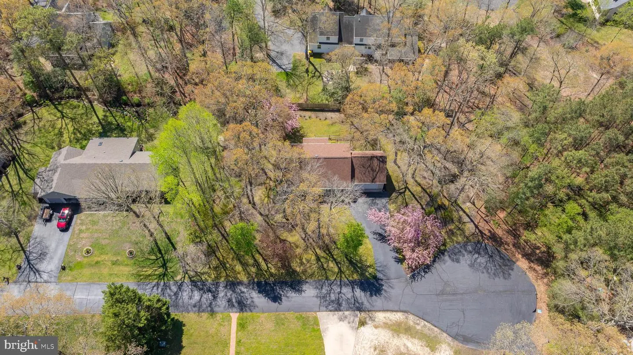
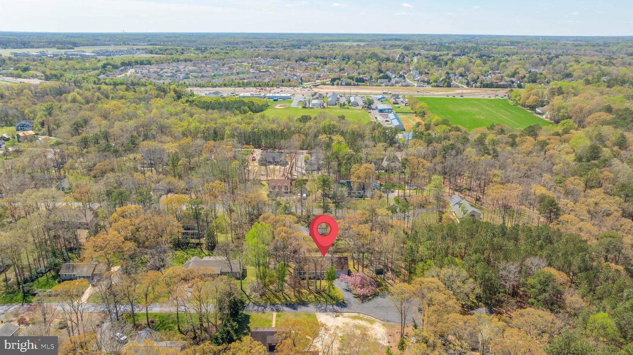
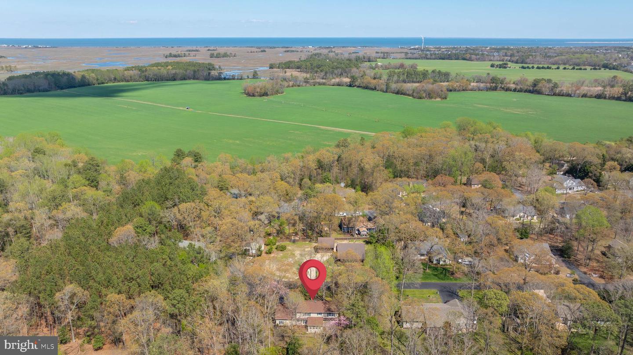
Pride of ownership shines in this meticulously maintained Cape Cod, offered by its original owners. Tucked away on a quiet cul-de-sac where the adjacent lot will remain vacant, this home offers a rare blend of serenity, privacy, and convenience, just minutes from pristine Lewes beaches, fine dining, and plentiful shopping.
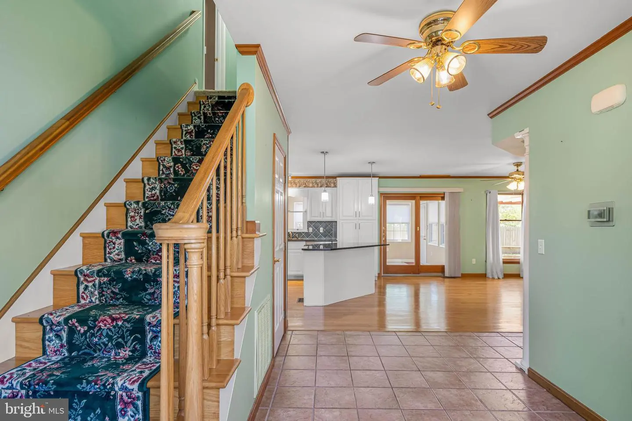
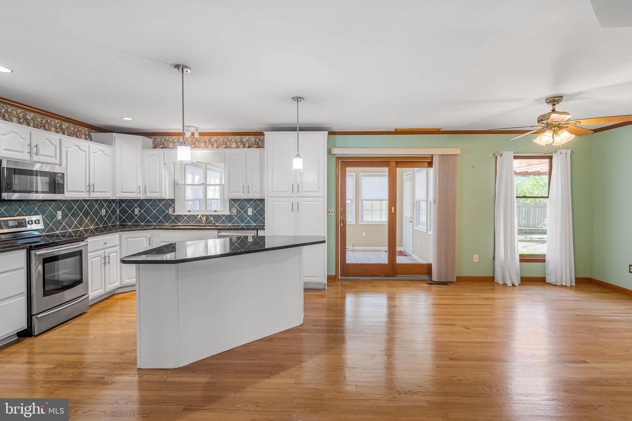
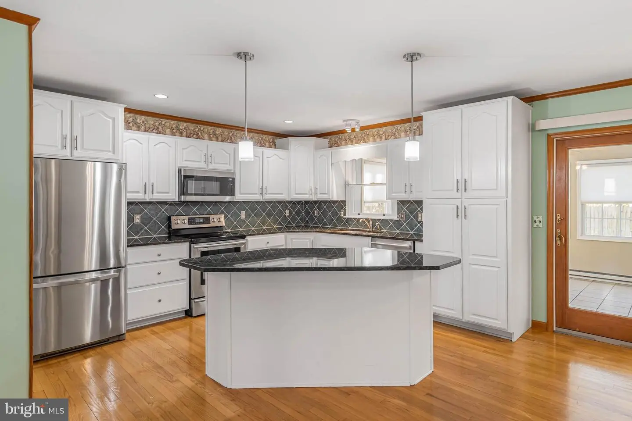
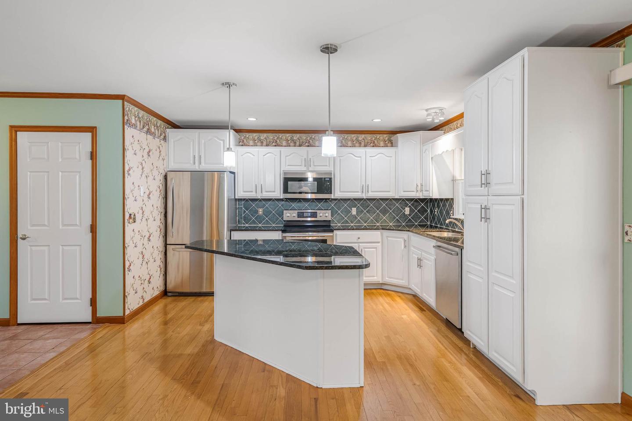
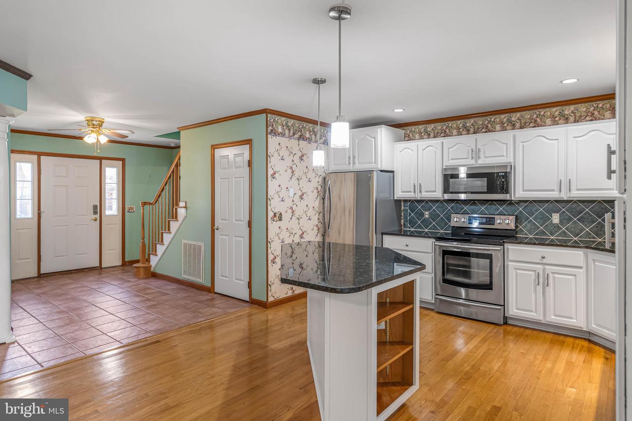
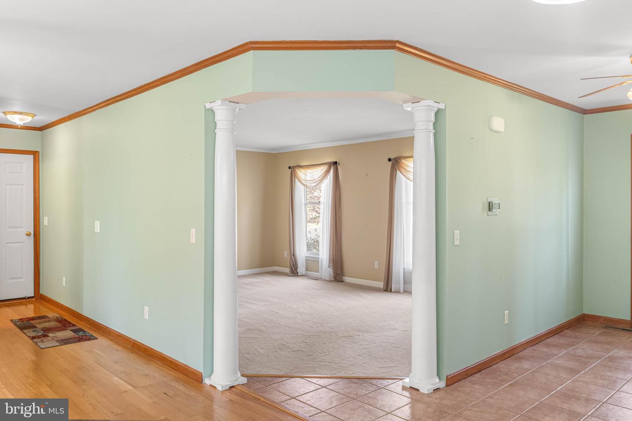
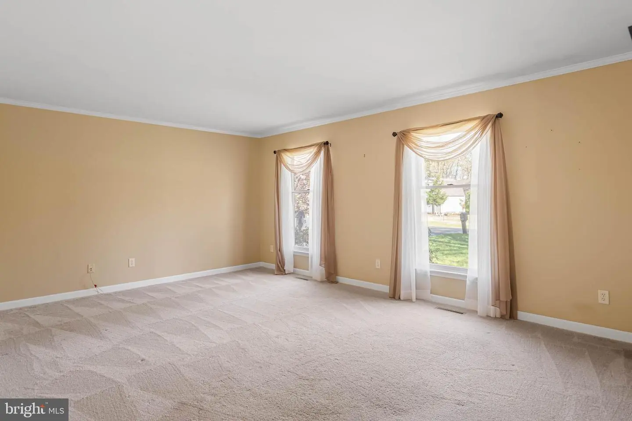
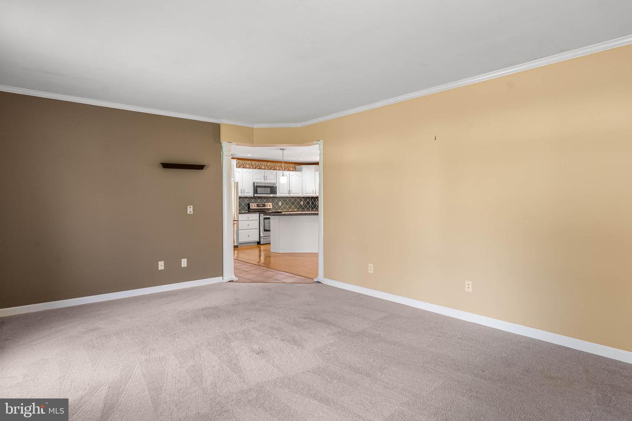
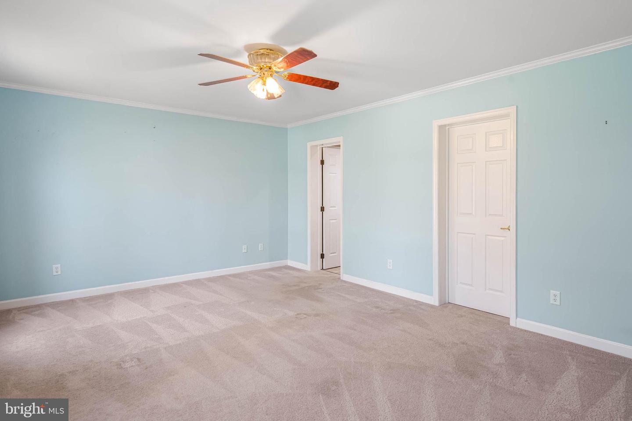
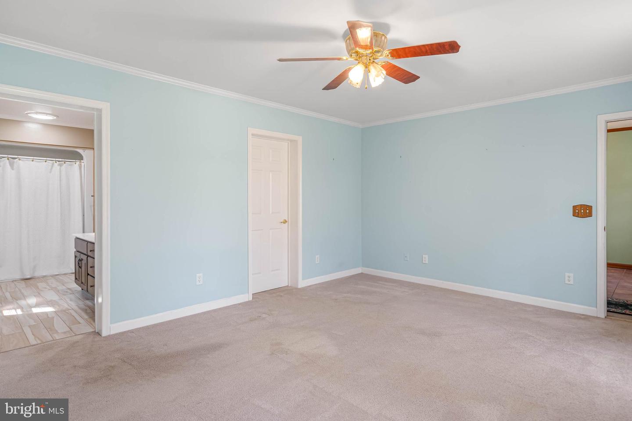
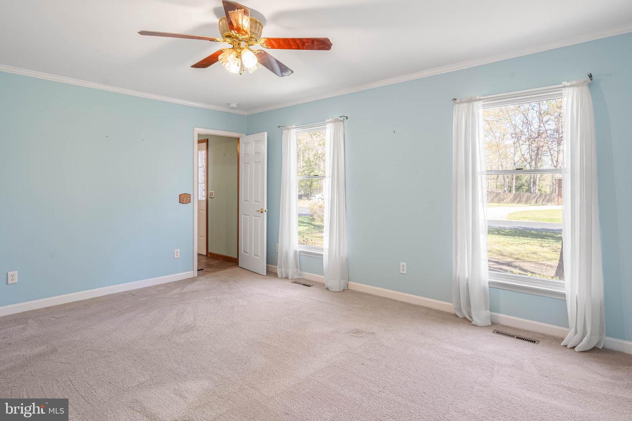
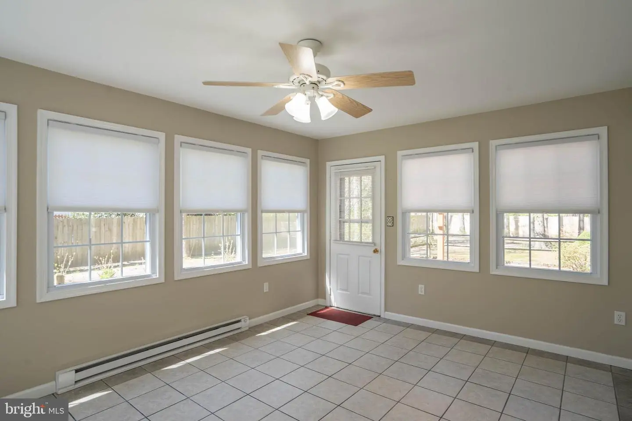
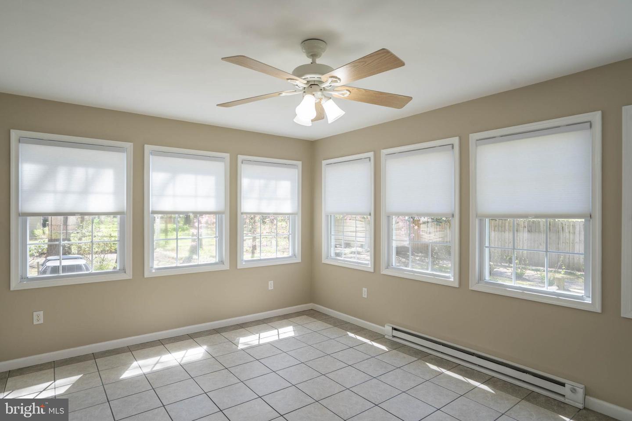
The heart of the home is the light-filled four-season sunroom. Whether you’re enjoying a quiet morning coffee or a relaxing dinner against a backdrop of mature trees and lush landscaping, this space brings the beauty of the outdoors in. The main level features a spacious primary suite for easy first-floor living, an open-concept kitchen and dining area, and a cozy living room away from the hustle of the kitchen.
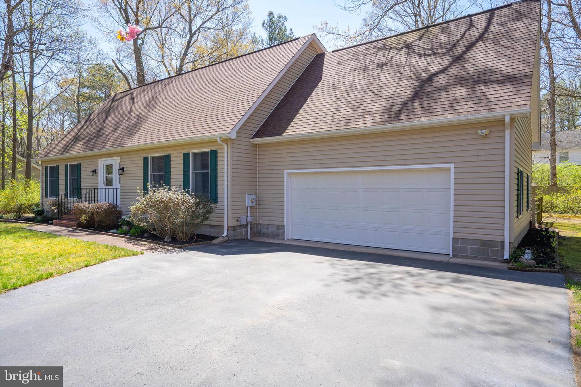
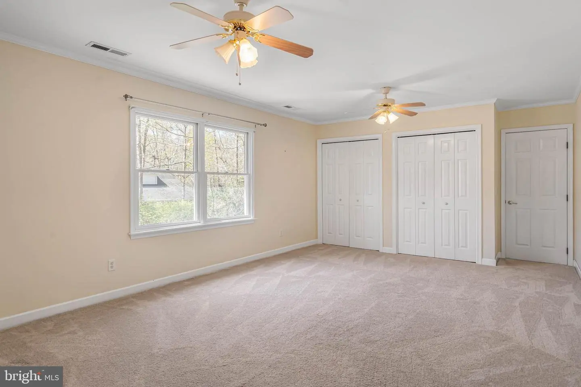
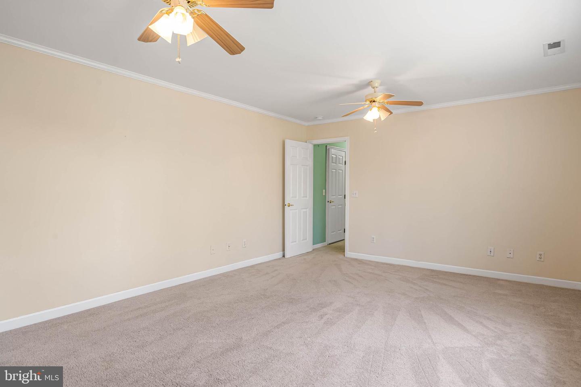
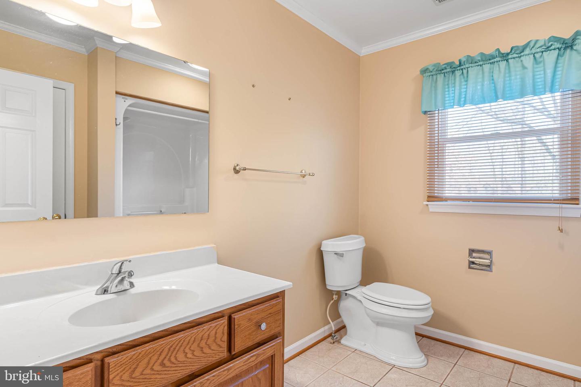
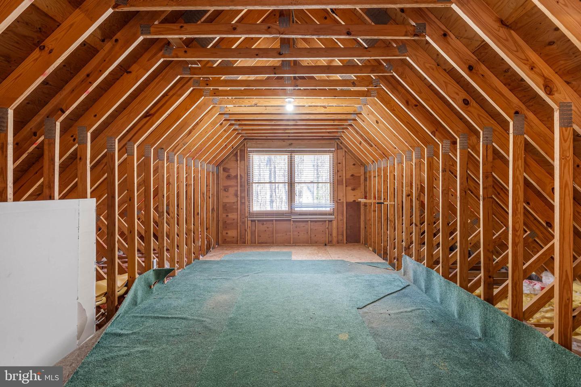
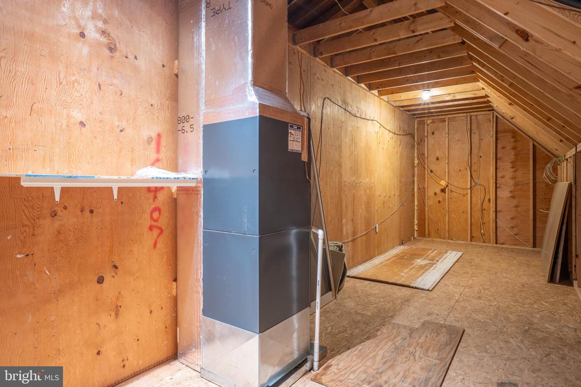
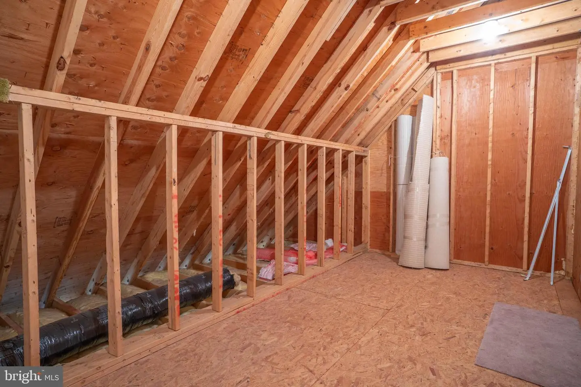
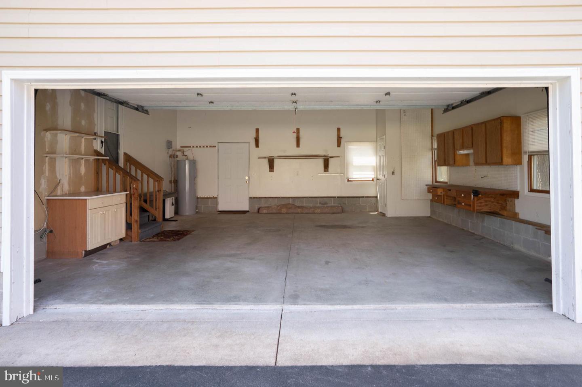
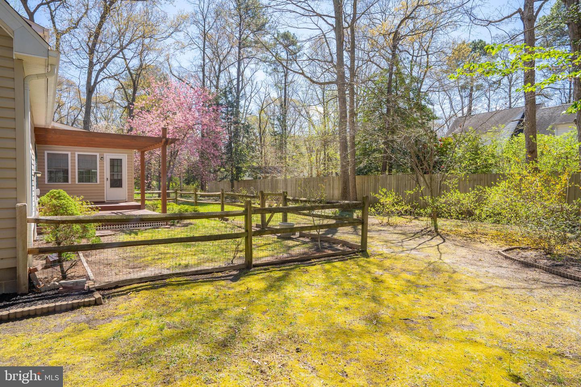
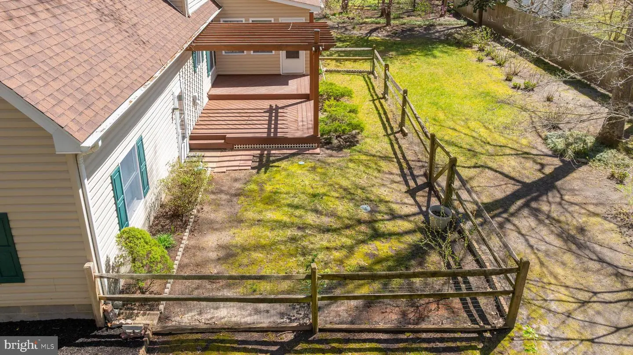
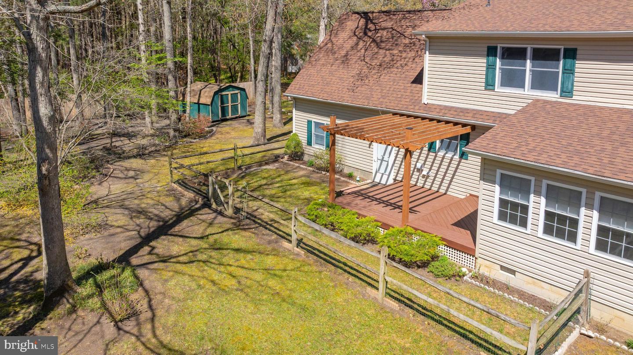
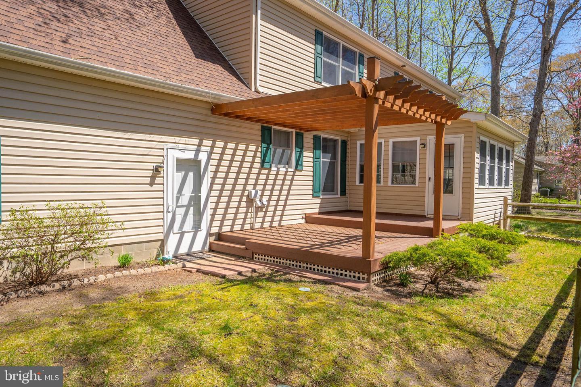
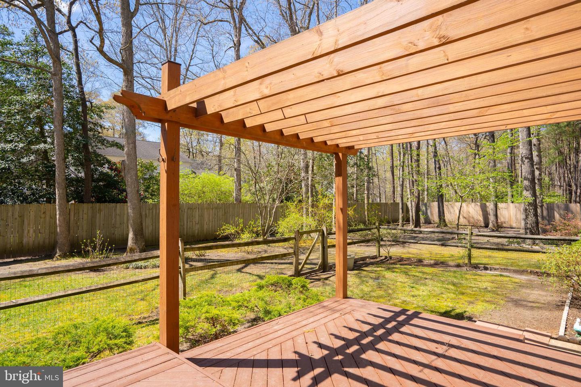
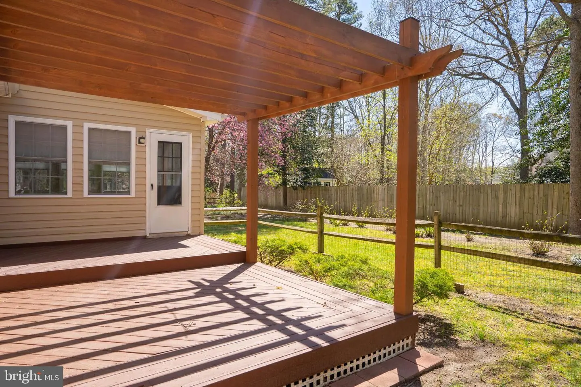
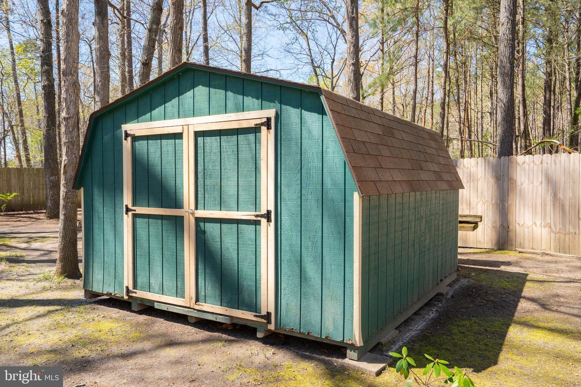
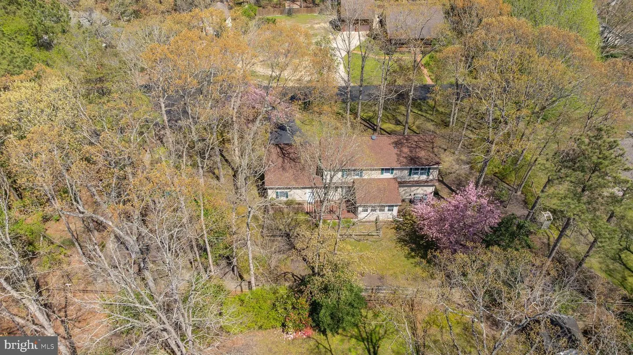
Upstairs, you'll find two oversized bedrooms and a full bath, but the real surprise lies behind the scenes: massive walk-in storage spaces with incredible potential to be converted into a private studio, home office, or workshop. Complete with an oversized two-car garage, a full irrigation system, an outdoor shed, and a spacious deck overlooking the protected green space, this is more than a home, it’s a sanctuary.
The heart of the home is the light-filled four-season sunroom. Whether you’re enjoying a quiet morning coffee or a relaxing dinner against a backdrop of mature trees and lush landscaping, this space brings the beauty of the outdoors in. The main level features a spacious primary suite for easy first-floor living, an open-concept kitchen and dining area, and a cozy living room away from the hustle of the kitchen.
Upstairs, you'll find two oversized bedrooms and a full bath, but the real surprise lies behind the scenes: massive walk-in storage spaces with incredible potential to be converted into a private studio, home office, or workshop. Complete with an oversized two-car garage, a full irrigation system, an outdoor shed, and a spacious deck overlooking the protected green space, this is more than a home, it’s a sanctuary.
Similar Listings
Peninsula Lakes
$554,900
4 Bed
2 Bath
1 Hf. Bath
- Tax Total Living Area:
- 2548 sq. ft.
Listed 30 days ago
Courtesy: Berkshire Hathaway Homeservices Penfed Realty
MLS Desu2114872
Virtual Tour
Timber Mills
$554,900
4 Bed
2 Bath
1 Hf. Bath
- Tax Total Living Area:
- 3080 sq. ft.
Listed 67 days ago
Courtesy: Redfin Corporation
MLS Dekt2048548
$554,900
3 Bed
2 Bath
- Tax Total Living Area:
- 1662 sq. ft.
Listed 102 days ago
Courtesy: Keller Williams Realty
MLS Desu2112982
Pond View Estates
$554,900
3 Bed
2 Bath
- Tax Total Living Area:
- 1972 sq. ft.
Listed 230 days ago
Courtesy: Re/max Associates-hockessin
MLS Dekt2044134
Walden
$554,900
3 Bed
2 Bath
1 Hf. Bath
- Tax Total Living Area:
- 1866 sq. ft.
Listed 232 days ago
Courtesy: Coldwell Banker Realty
MLS Desu2104198
Pending
Cardinal Grove
$554,900
3 Bed
2 Bath
- Tax Total Living Area:
- 1652 sq. ft.
Listed 241 days ago
Courtesy: Compass
MLS Desu2103716
Autumndale
$554,900
3 Bed
2 Bath
1 Hf. Bath
- Tax Total Living Area:
- 2156 sq. ft.
Listed 390 days ago
Courtesy: Compass
MLS Desu2093248
Sold
Bay Crossing
$554,900
3 Bed
2 Bath
1 Hf. Bath
- Tax Total Living Area:
- 2400 sq. ft.
Sold 11/21/2025
Courtesy: Coldwell Banker Realty
MLS Desu2093044
Sold
Cardinal Grove
$554,900
3 Bed
2 Bath
1 Hf. Bath
- Tax Total Living Area:
- 1652 sq. ft.
Sold 10/27/2025
Courtesy: Compass
MLS Desu2087918
Newly Listed
Four Seasons At Hatteras Hills
$554,990
4 Bed
2 Bath
- Tax Total Living Area:
- 2344 sq. ft.
Listed 3 days ago
Courtesy: Delaware Homes Inc
MLS Dekt2050764
Suncrest
$554,990
3 Bed
2 Bath
1 Hf. Bath
- Tax Total Living Area:
- 2475 sq. ft.
Listed 193 days ago
Courtesy: Compass
MLS Desu2106898
Rehoboth Beach Gardens
$555,000
3 Bed
2 Bath
1 Hf. Bath
- Tax Total Living Area:
- 1500 sq. ft.
Listed 19 days ago
Courtesy: Long & Foster Real Estate, Inc.
MLS Desu2119444




