
34696 Mainsail Ct, Lewes, De 19958
Sold
Courtesy: Coldwell Banker Realty,
Christine Mccoy
Bedrooms
3
Full Bath
2
Half Bath
1
Laundry
Dryer In Unit, Main Floor, Washer In Unit
Living Area
2400 sq/ft
Fireplace(s)
1
Fireplace Features
Fireplace - Glass Doors, Mantel(s), Marble, Screen
Flooring
Carpet, Ceramic Tile, Partially Carpeted, Wood
Interior Features
- Breakfast Area
- Carpet
- Combination Kitchen/Dining
- Floor Plan - Traditional
- Formal/Separate Dining Room
- Kitchen - Eat-In
- Kitchen - Table Space
- Primary Bath(s)
- Recessed Lighting
- Skylight(s)
- Bathroom - Stall Shower
- Walk-in Closet(s)
- Window Treatments
- Wood Floors
- Bathroom - Walk-In Shower
- Ceiling Fan(s)
- Dining Area
- Entry Level Bedroom
- Cedar Closet(s)
General
MLS
Desu2093044
Community
Bay Crossing
Price
$554,900.00
Price/SQft
$231.21
HOA Fee
$740.00
HOA Fee Frequency
Quarterly
Accessibility Features
2+ Access Exits
Area And Schools
School Tax
$930.78
Exterior
Pool
Yes - Community
District
CAPE HENLOPEN
Bay Crossing
MLS
Desu2093044
$554,900
3 Bed
2 Bath
1 Hf. Bath
- Tax Total Living Area:
- 2400 sq. ft.
- Lot Size:
- 0.16 acres
HOA: $740 Quarterly
Sold 11/21/2025
Gracious Coastal Living in Bay Crossing - A Premier 55+ Community
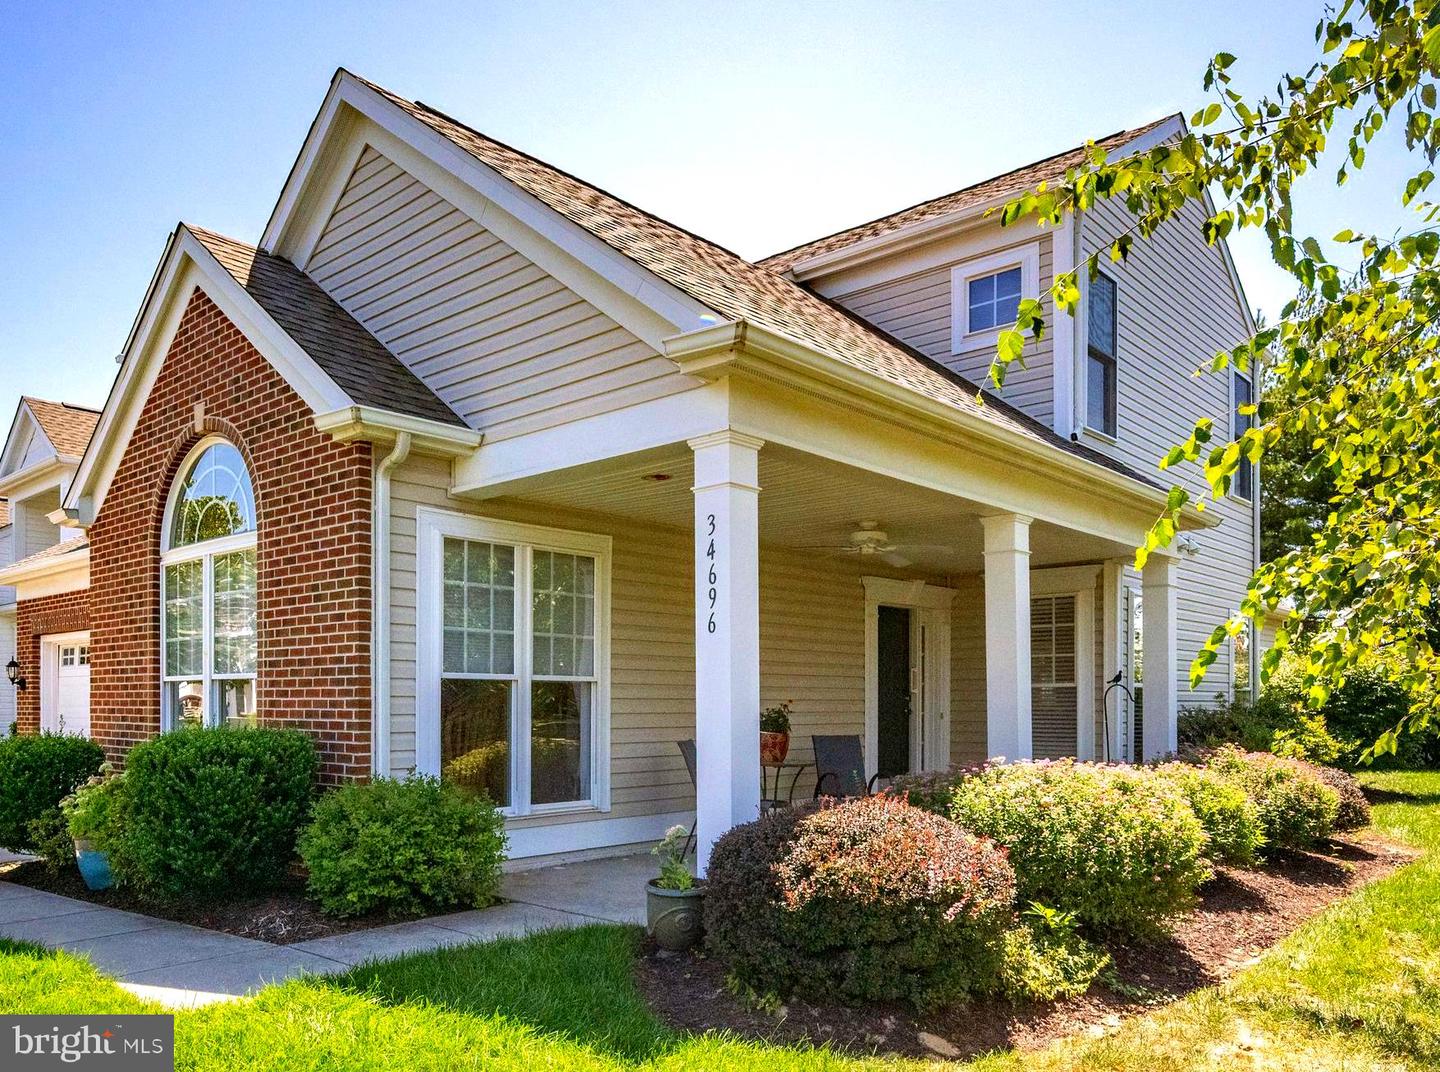
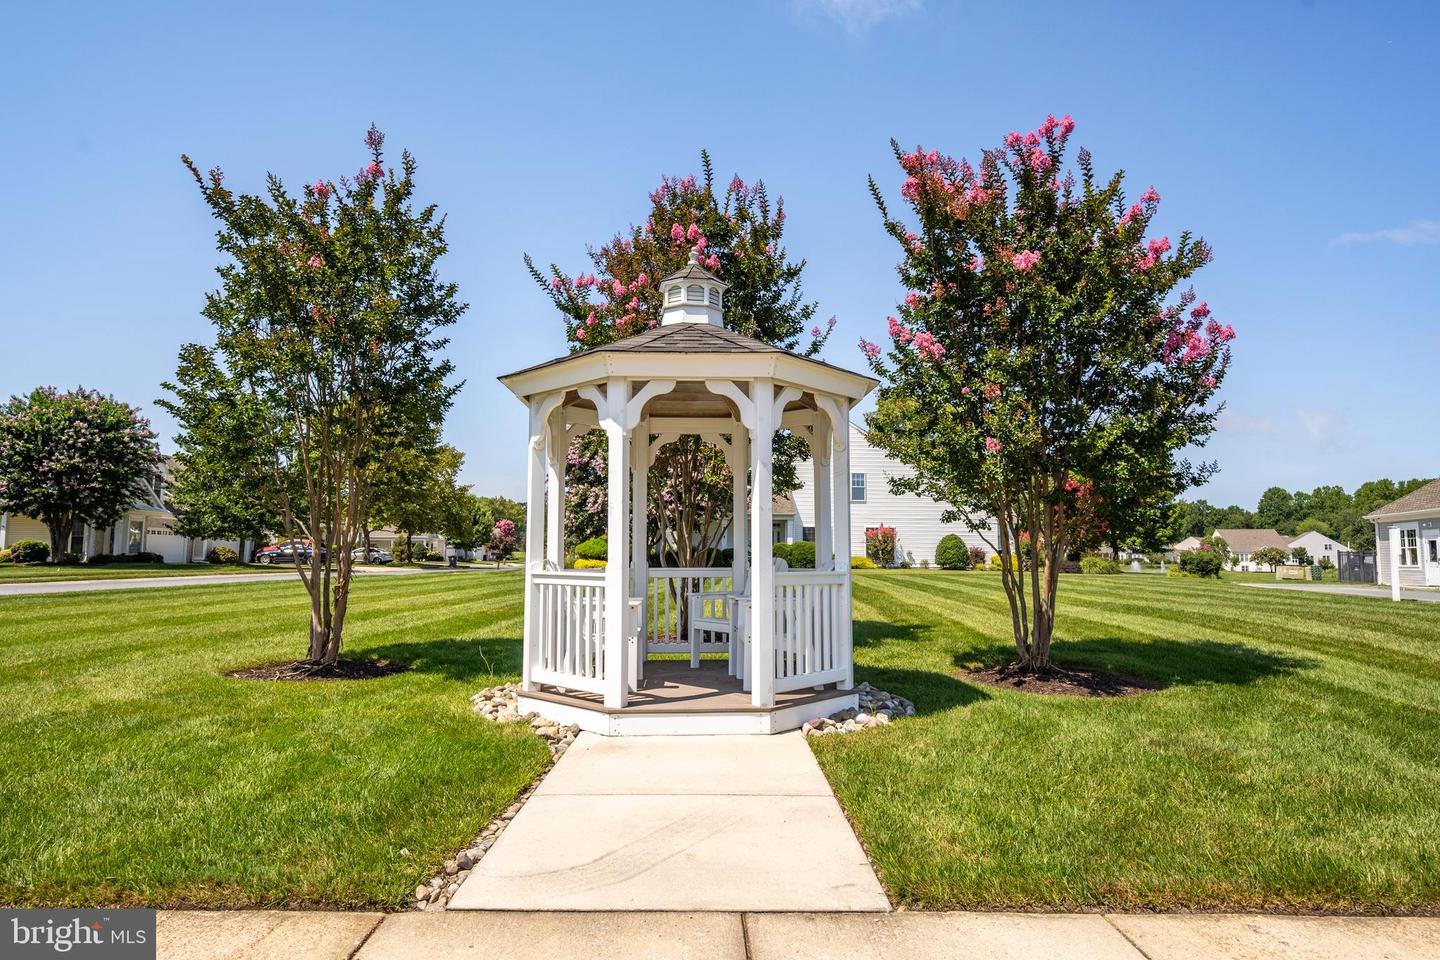
Nestled in a quiet, tree-lined, pet-friendly neighborhood, just minutes from Lewes and Rehoboth beaches, this sunny end-unit villa offers the perfect blend of elegance, comfort, and easy coastal living. Bay Crossing is known for its mature landscaping, perennial gardens, and friendly, walkable streets where every day feels a little more like a vacation.
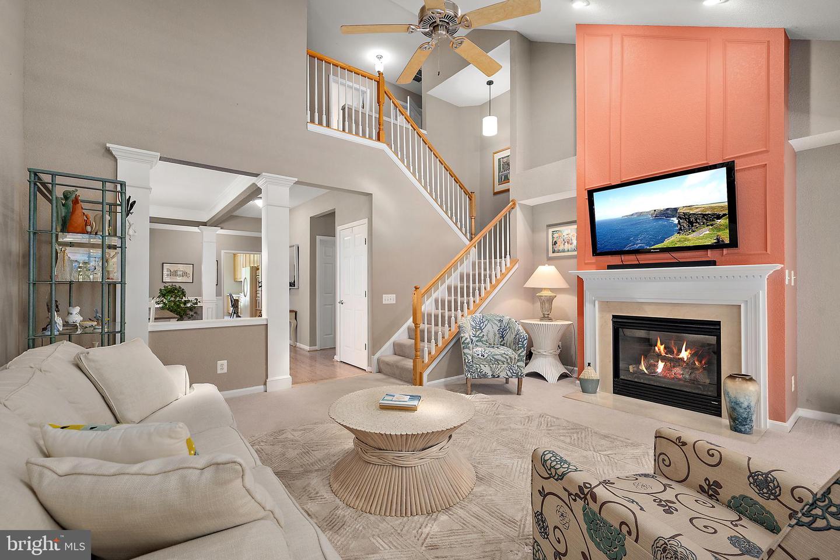
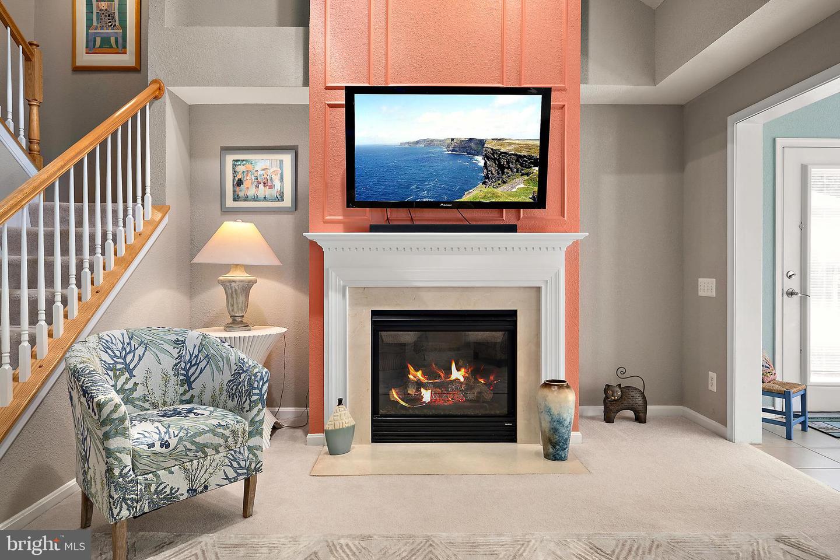
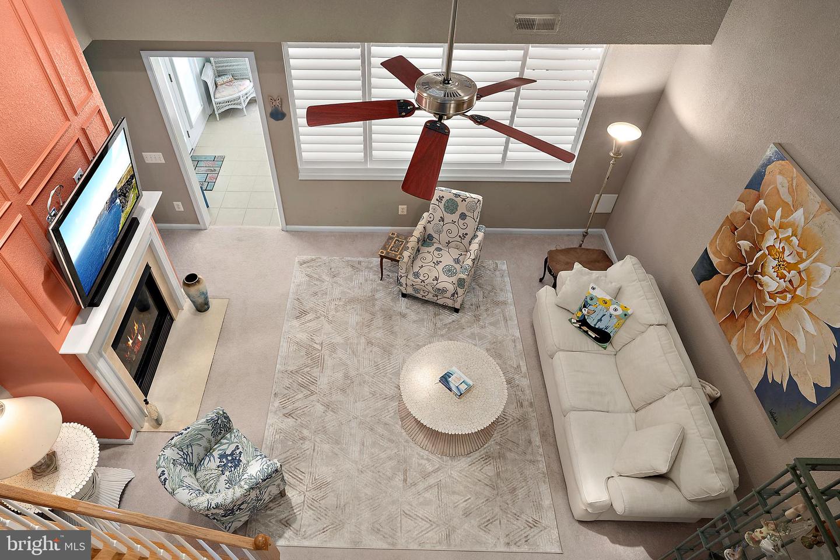
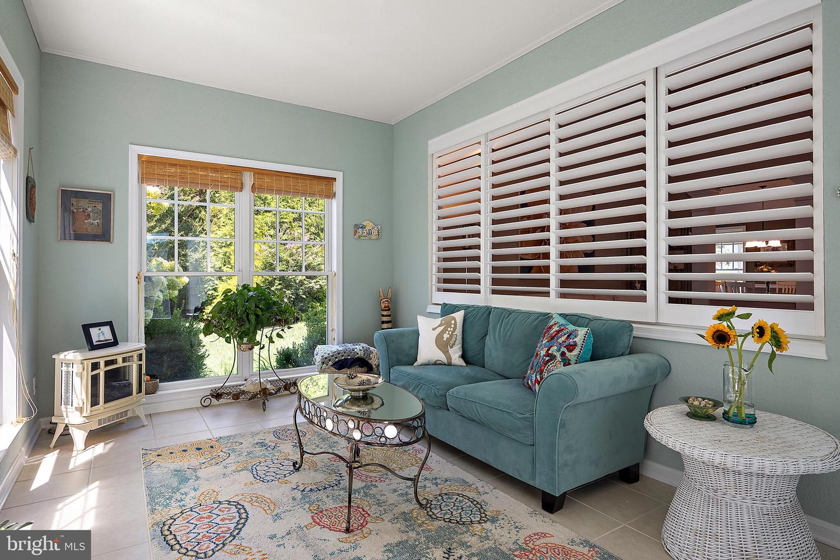
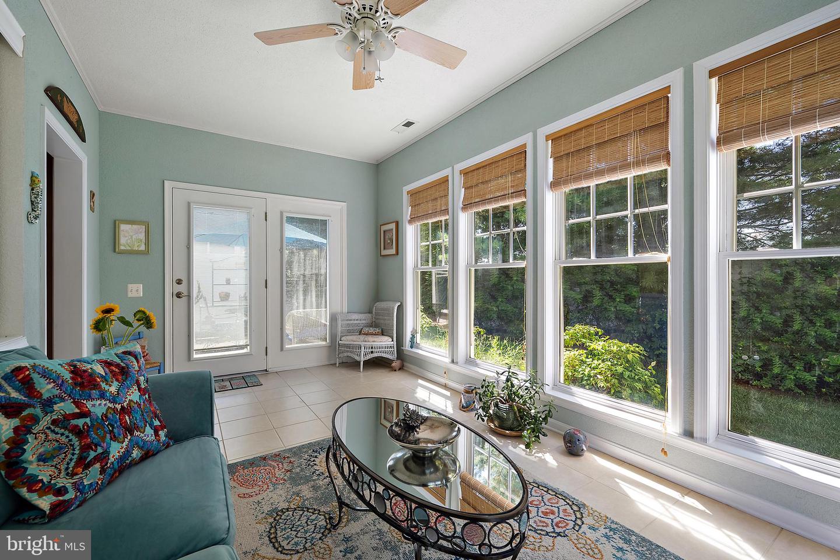
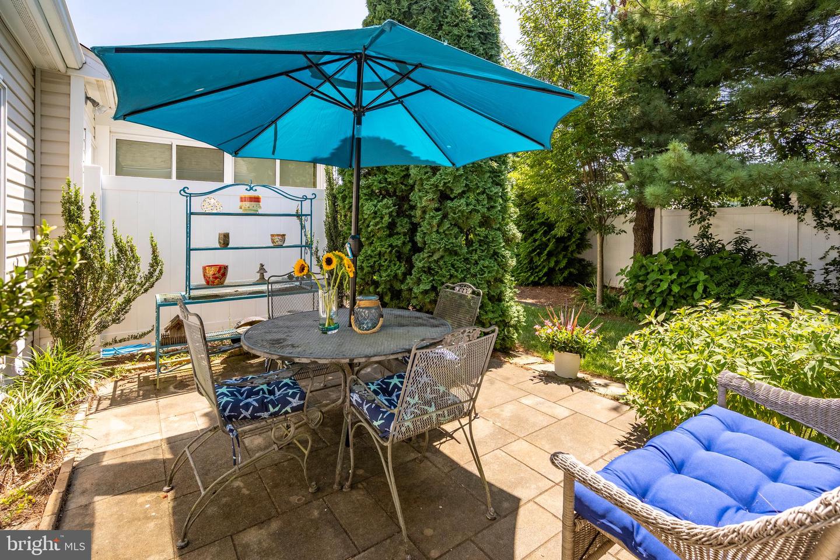
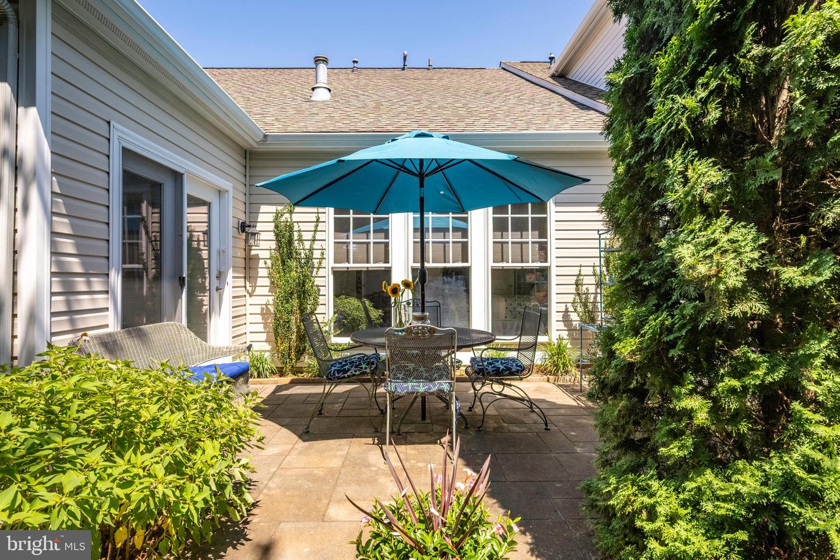
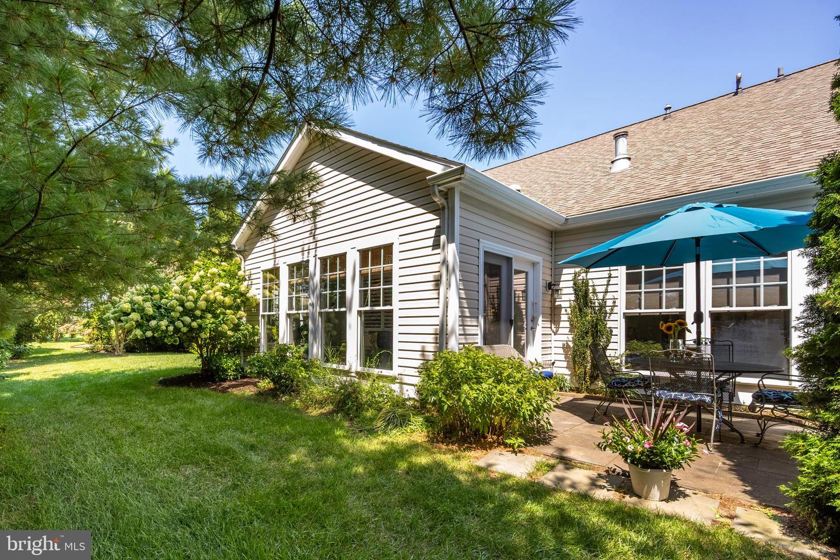
Step inside to a vaulted-ceiling living room anchored by a gas fireplace, filled with natural light from the adjoining sunroom. Wrapped in windows and fitted with interior wooden shutters, the sunroom is perfect for morning coffee, afternoon reading, or simply soaking in the garden views. Open the shutters wide to extend your living space, or close them to create a cozy retreat. From here, step out to your patio - ideal for outdoor dining or entertaining friends.
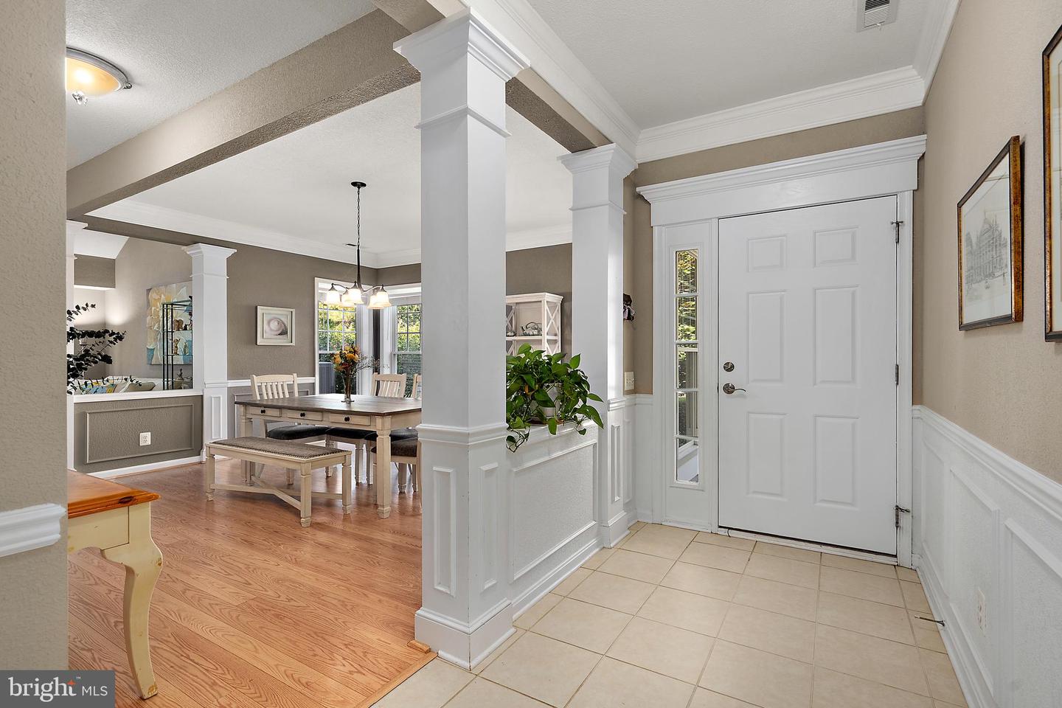
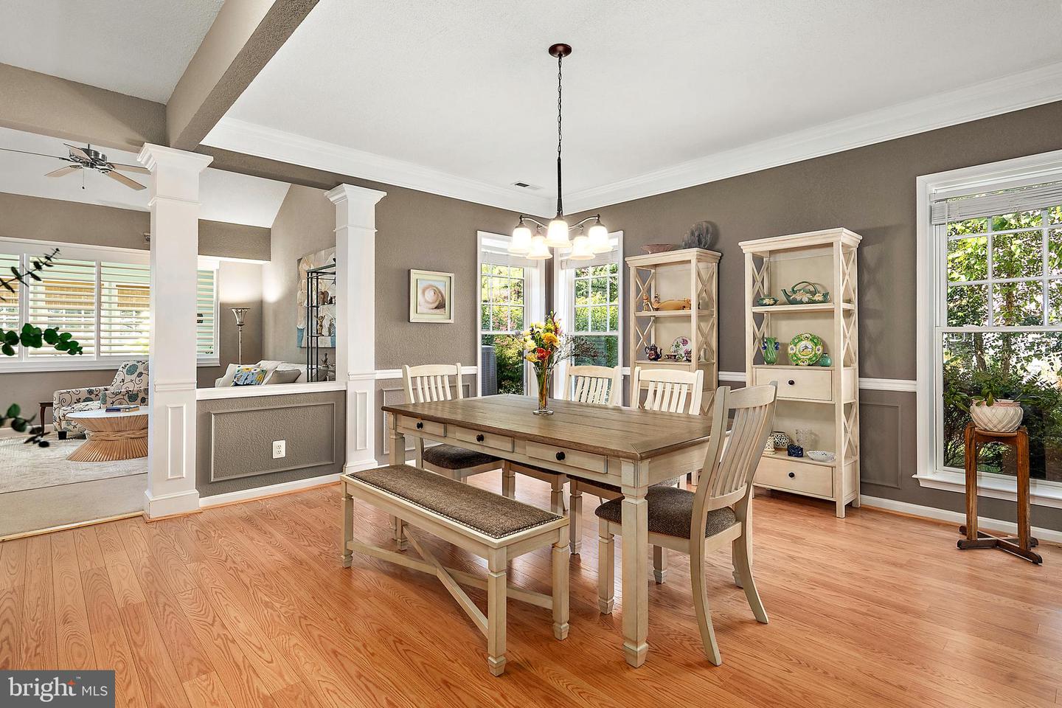
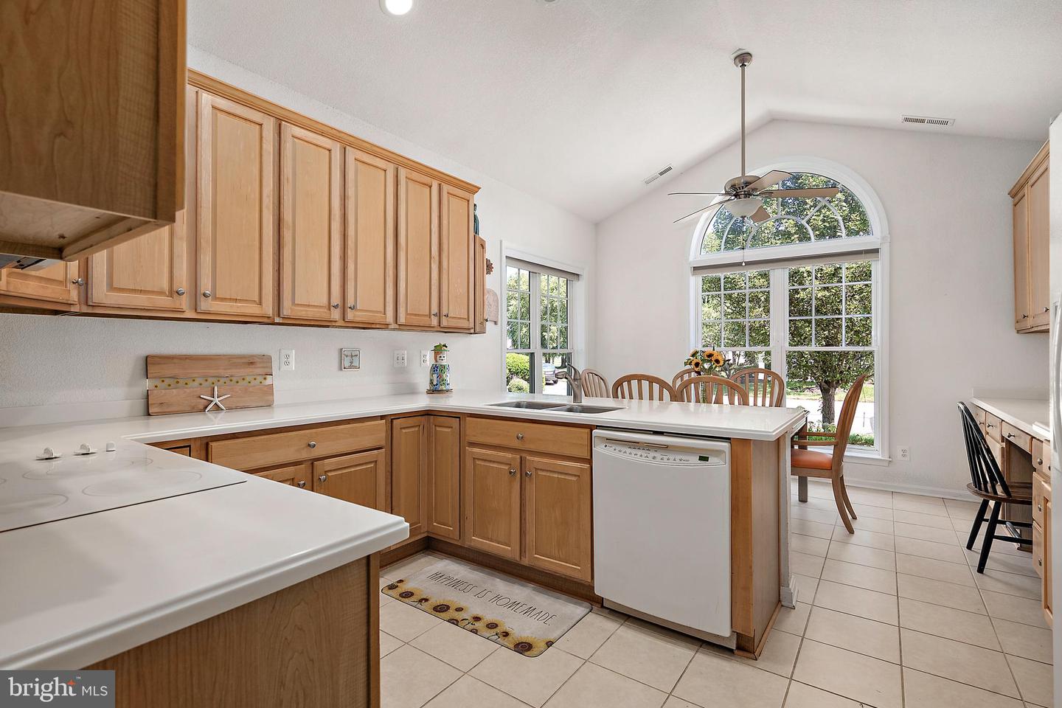
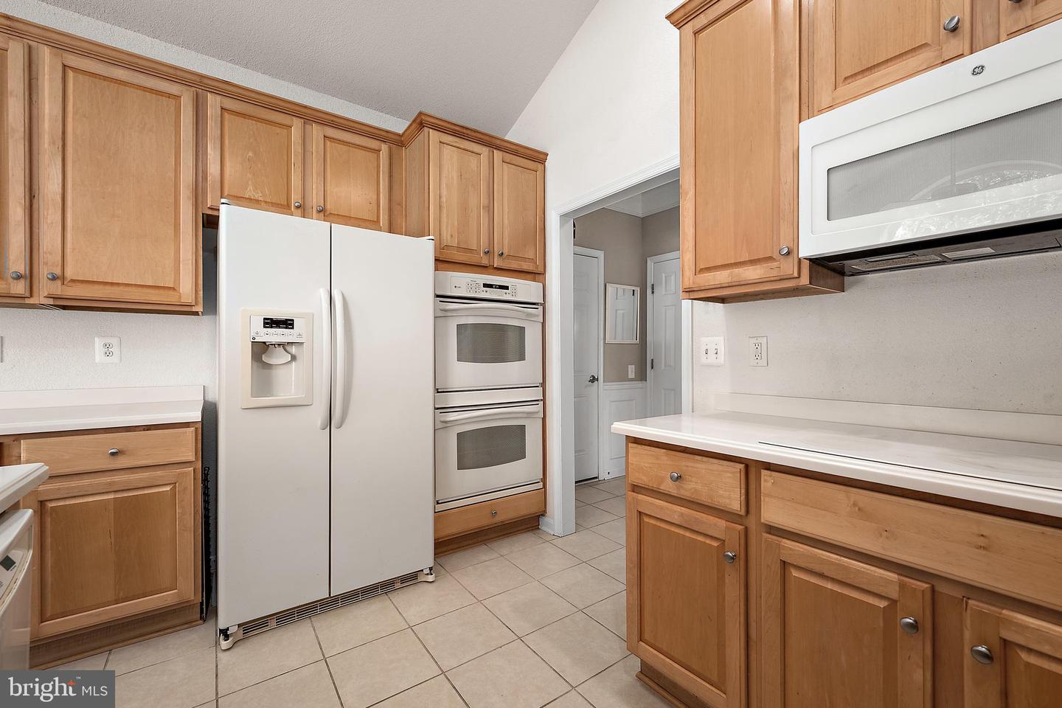
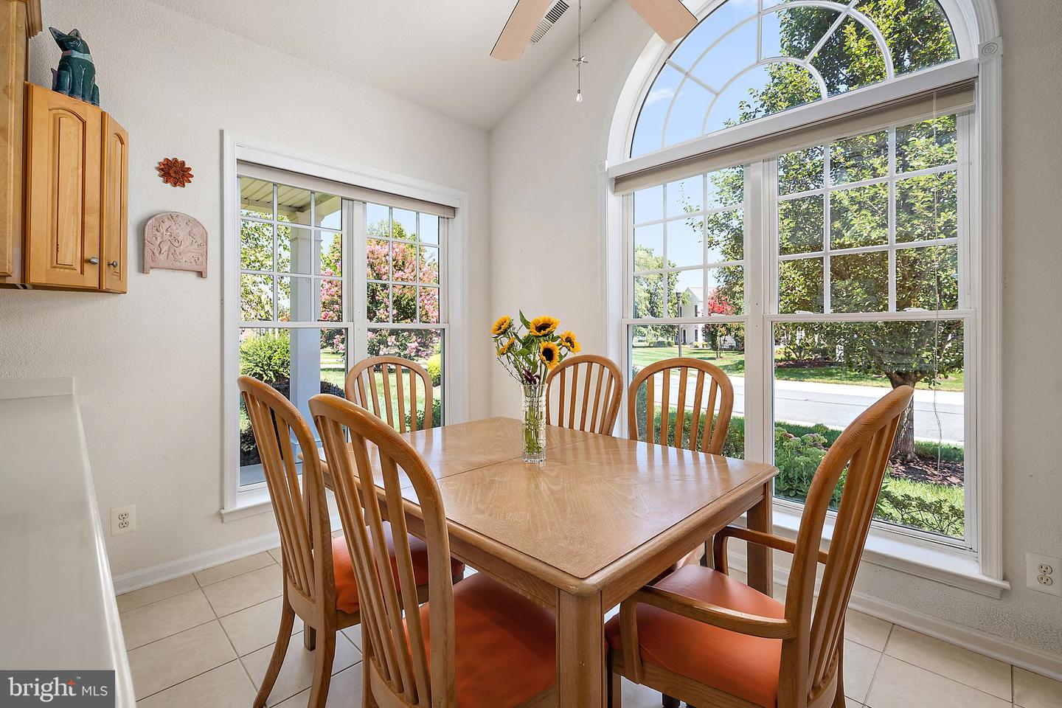
The kitchen is warm and welcoming, with a sunny breakfast nook framed by a large arched window, double ovens (one convection), a refrigerator with ice maker, abundant cabinetry, and a built-in desk for light office work. A separate formal dining room, elegantly framed by columns, offers a lovely view of the gardens - perfect for both intimate dinners and holiday celebrations.
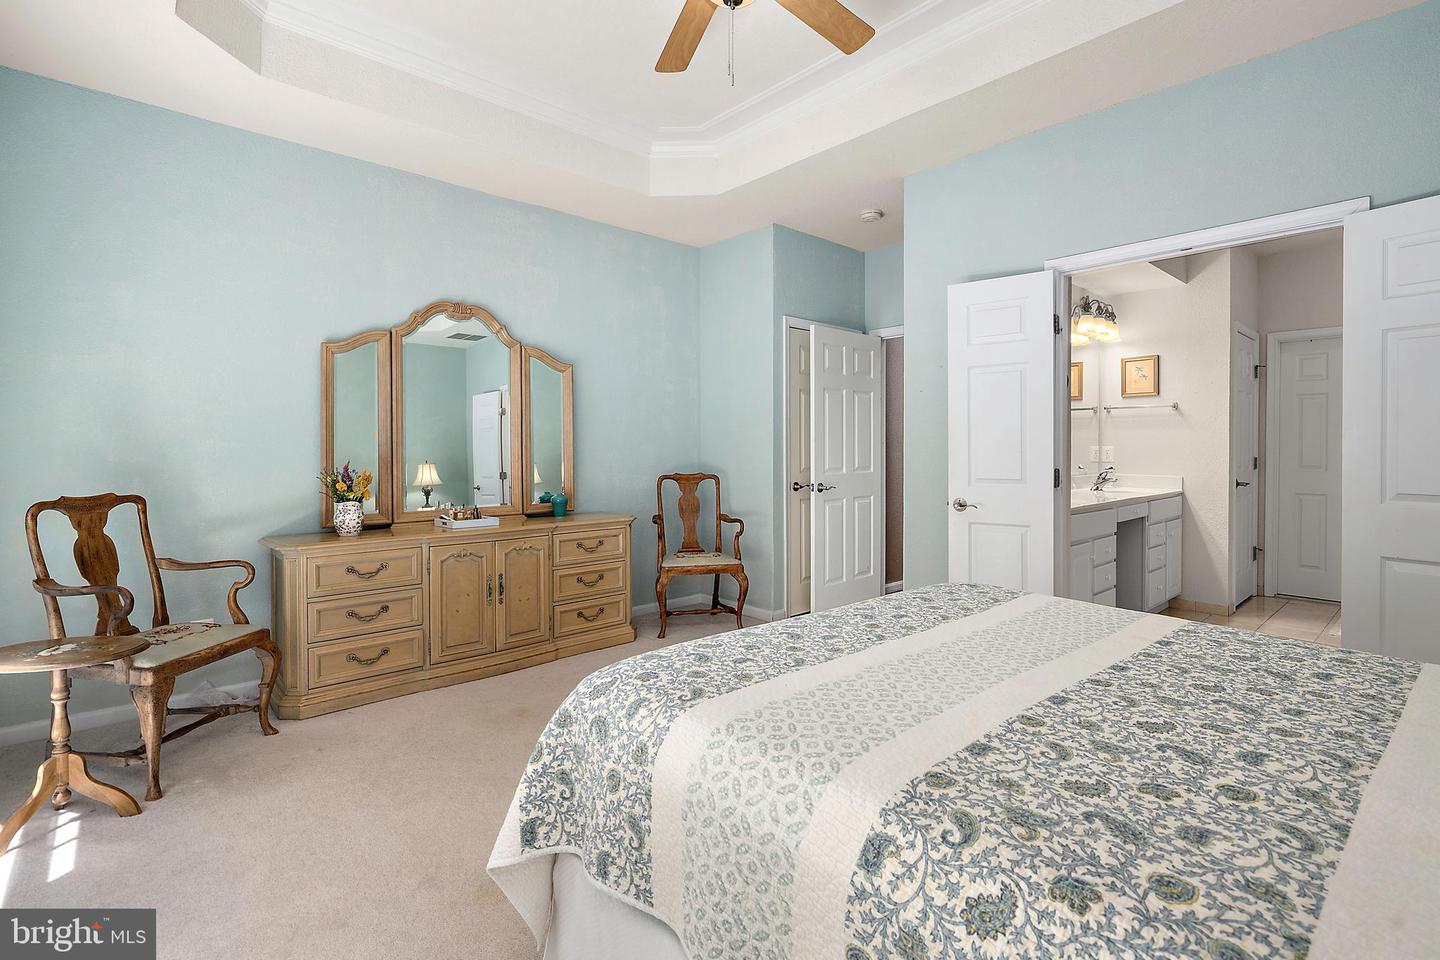
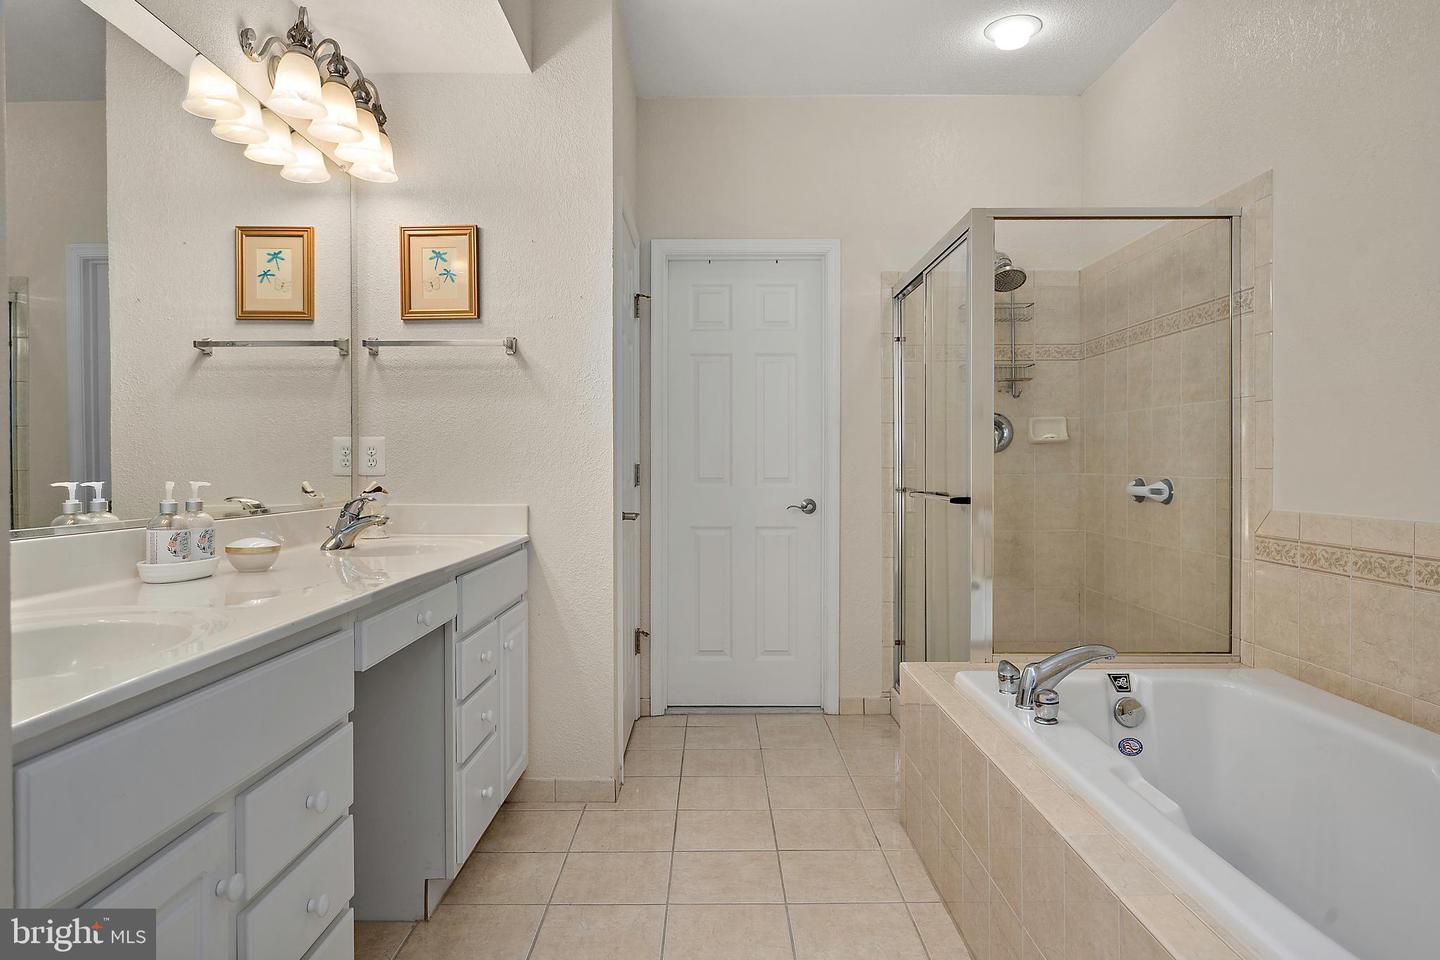
The first-floor primary suite is a restful escape with a tray ceiling, a generous walk-in closet, and a spa-like bath, featuring double vanities, a walk-in shower, and an oversized soaking tub.
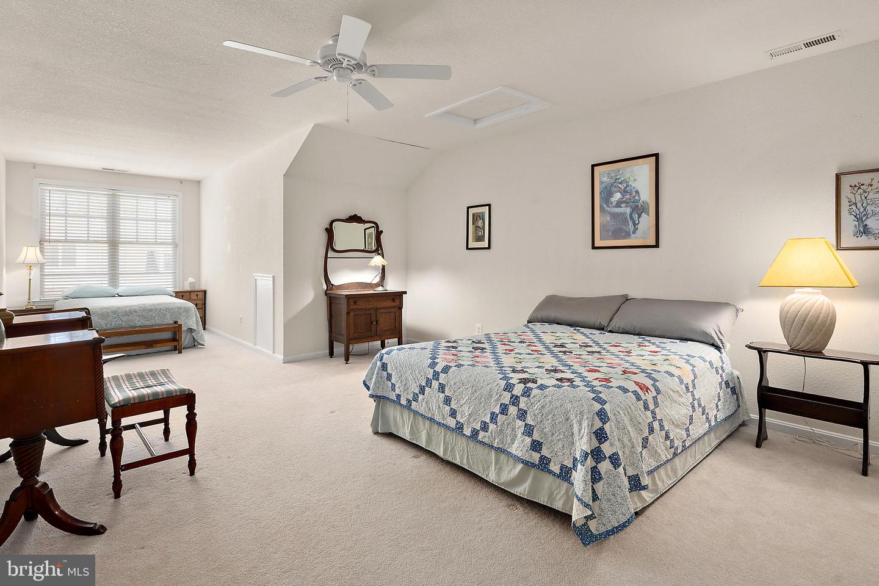
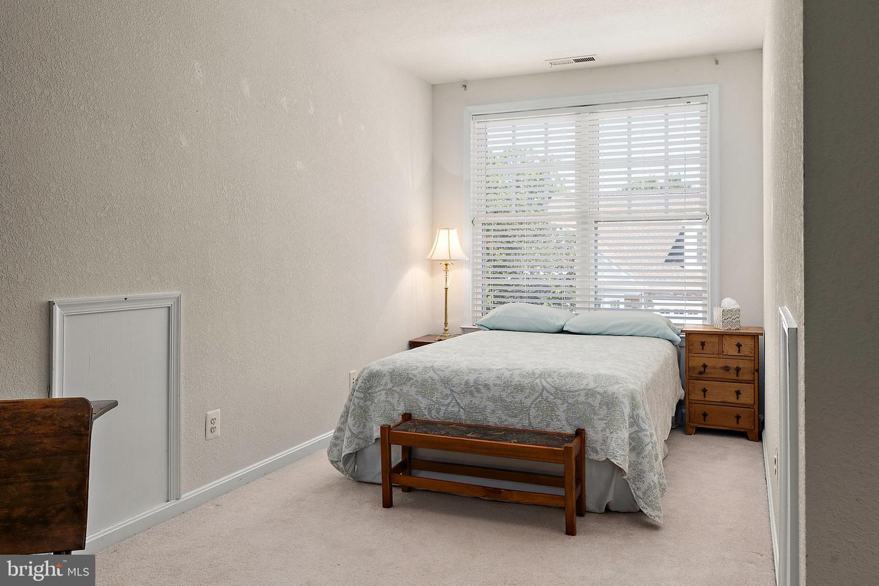
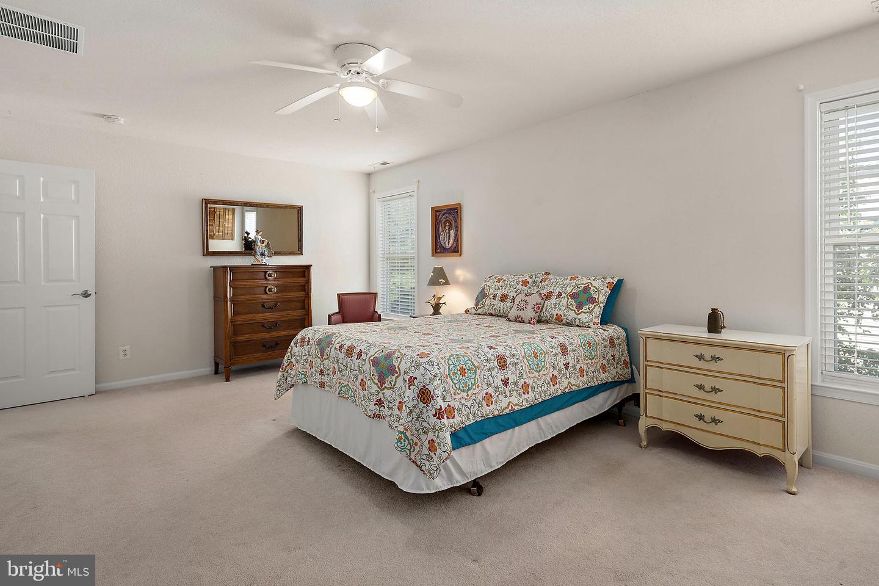
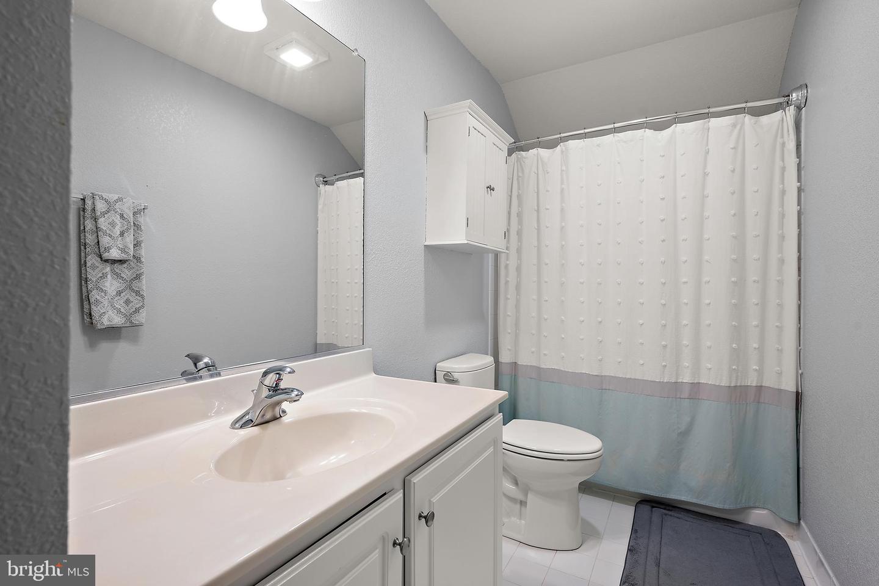
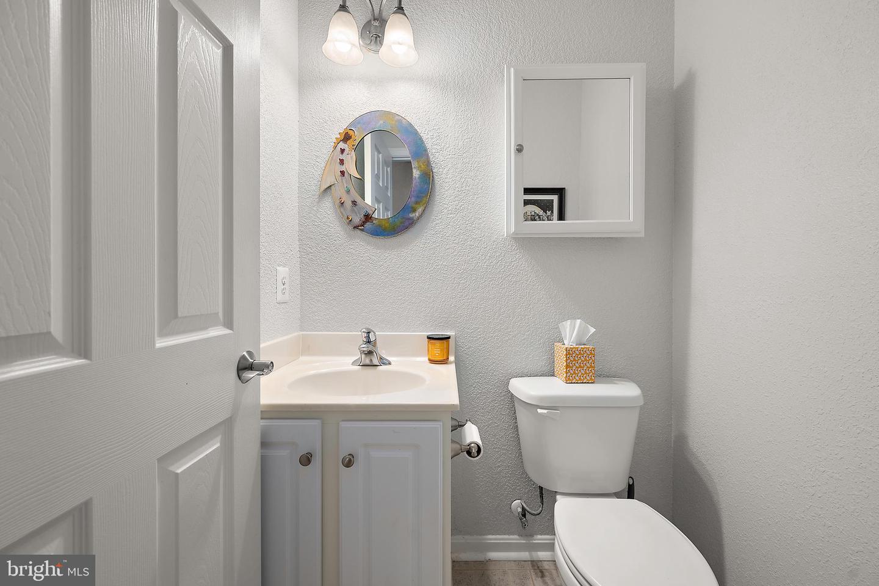
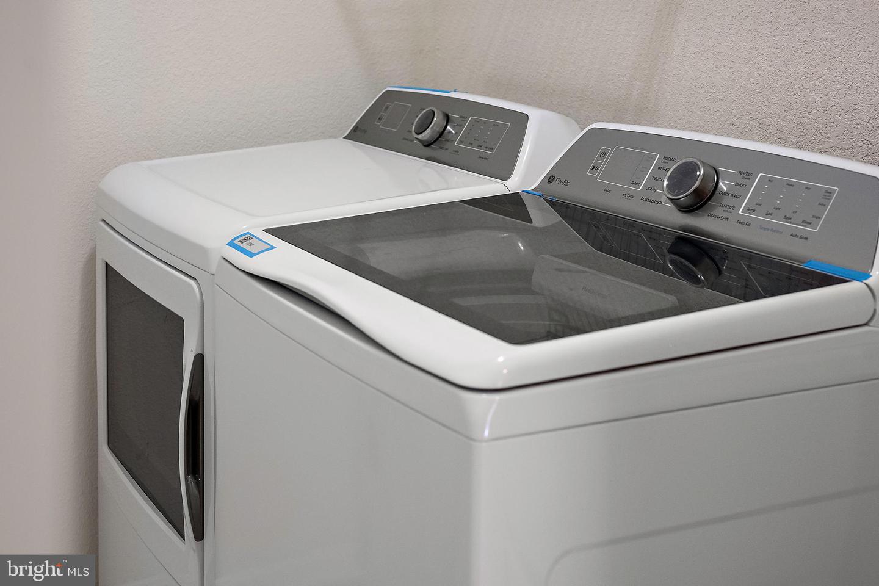
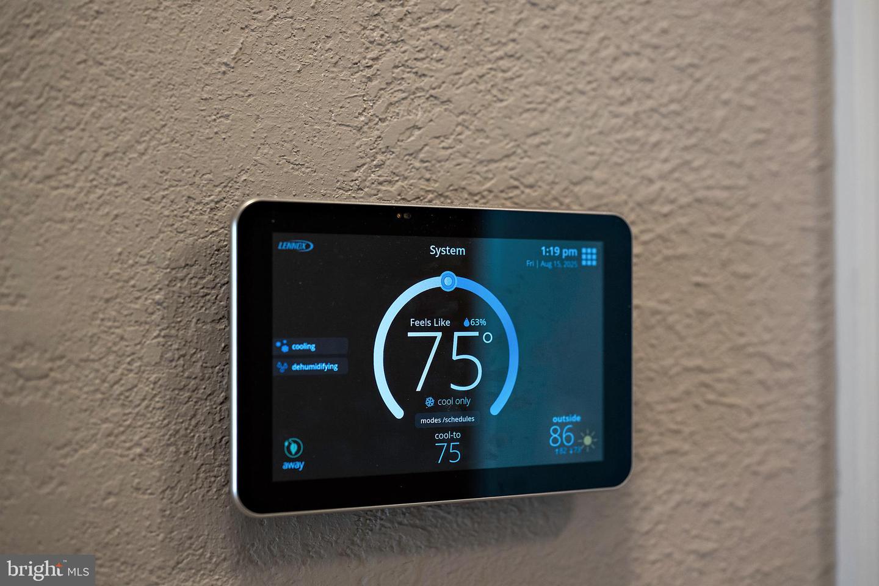
Upstairs, two oversized bedrooms, with ample closets, share a full bath, offering comfort and privacy for guests. Practical touches make daily living effortless: a first-floor laundry room with a new profile washer and dryer, plentiful closets throughout, a programmable thermostat, and a tankless water heater (2021). For added peace of mind, a safety engineer has installed discreet handles throughout the first-floor doorways.
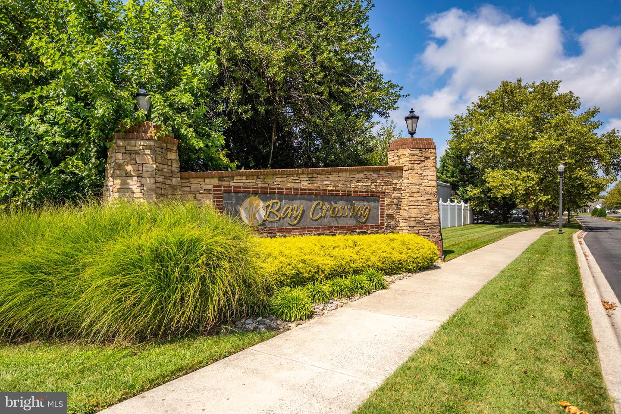
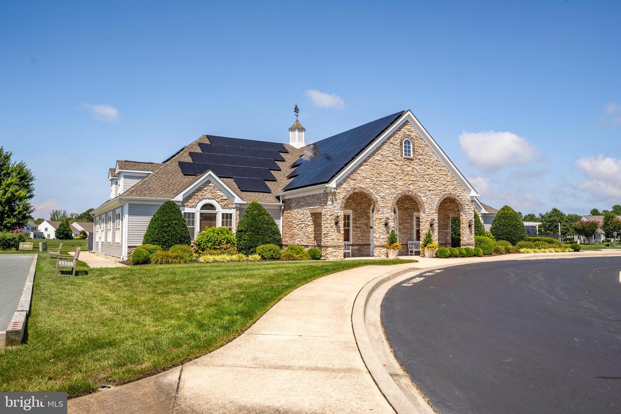
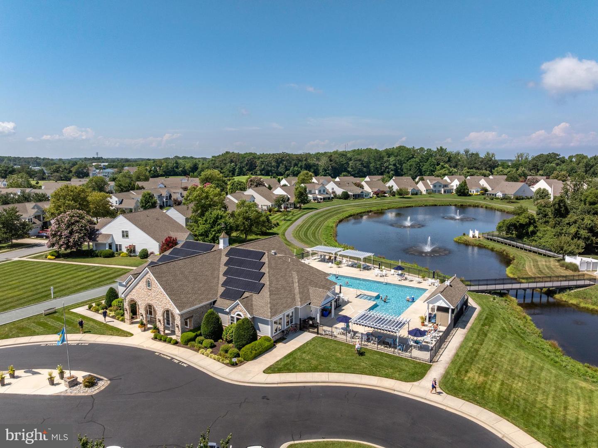
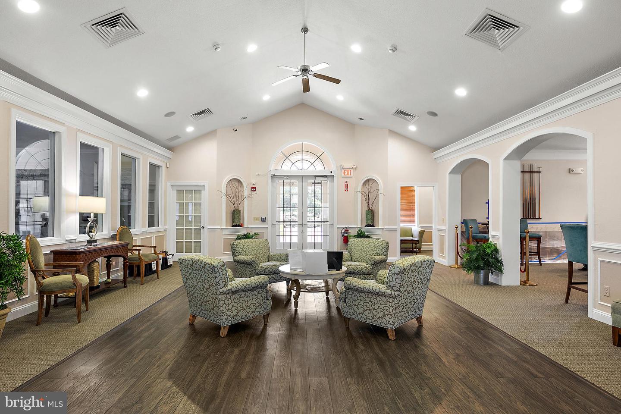
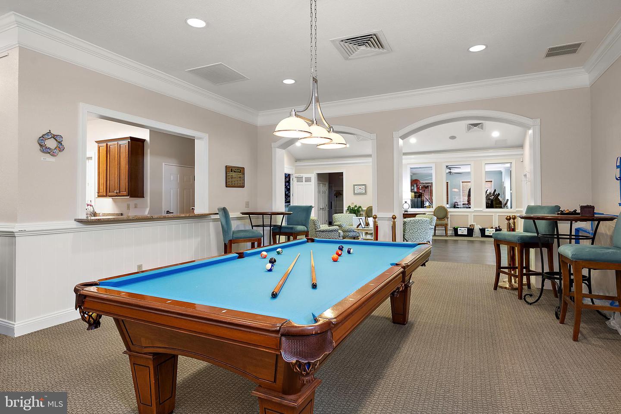
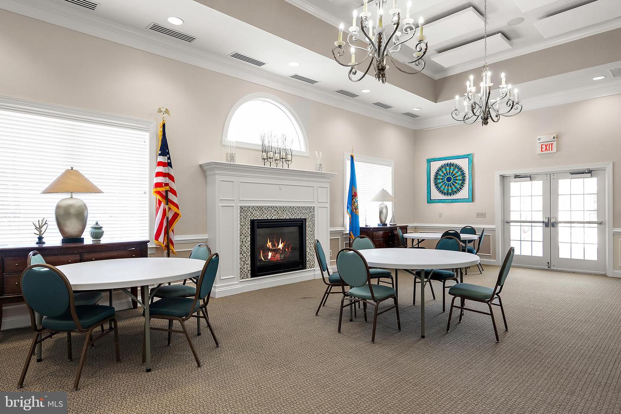
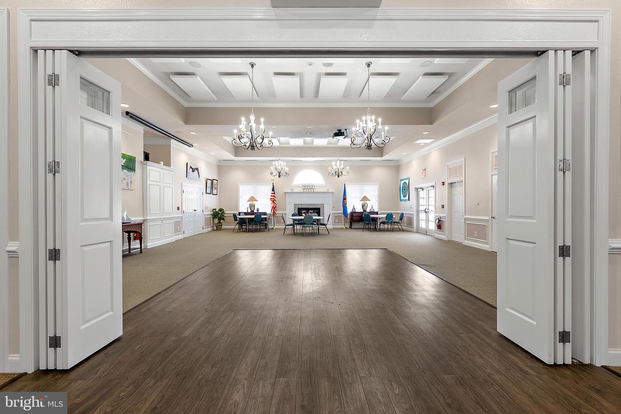
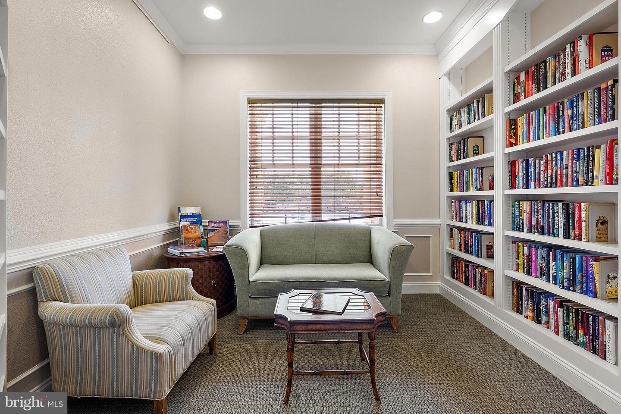
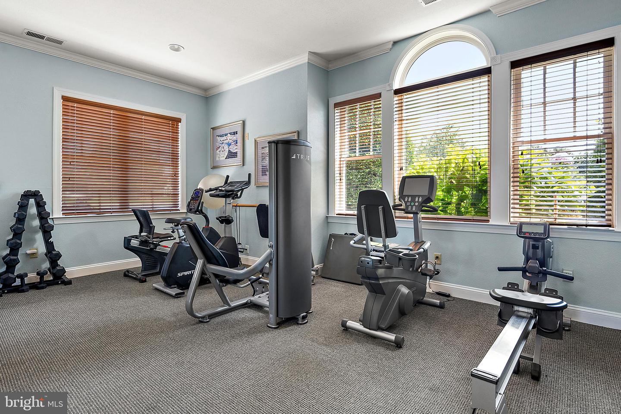
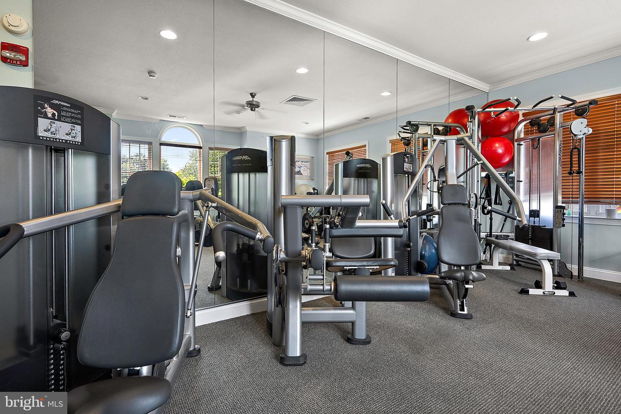
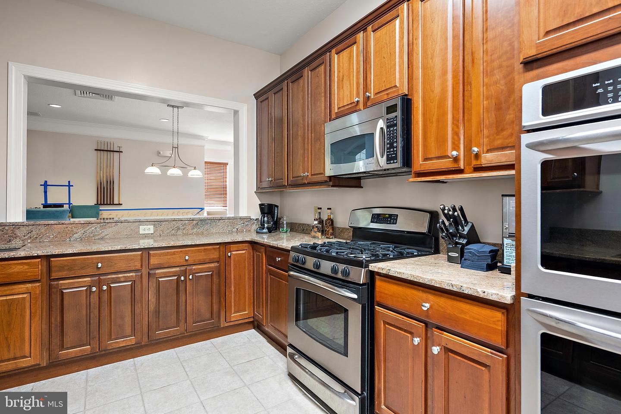
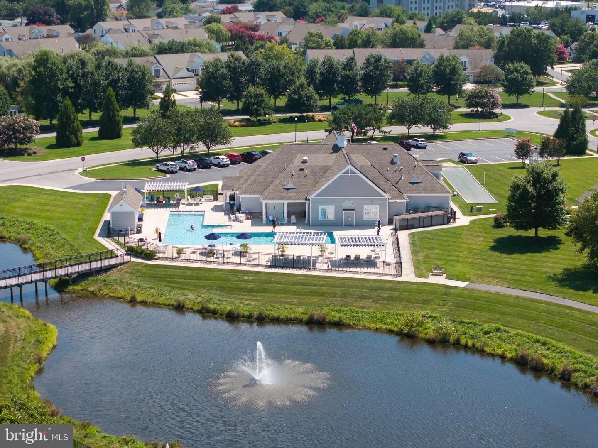
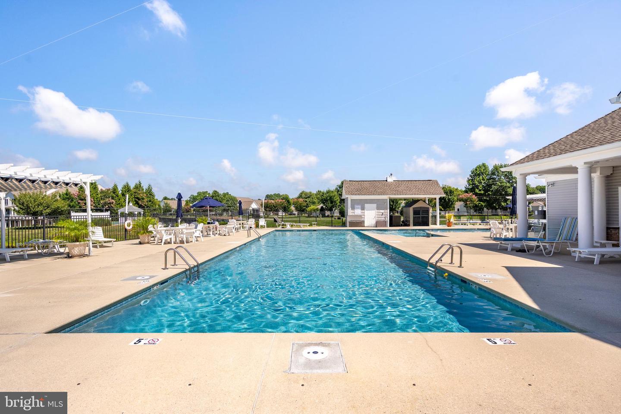
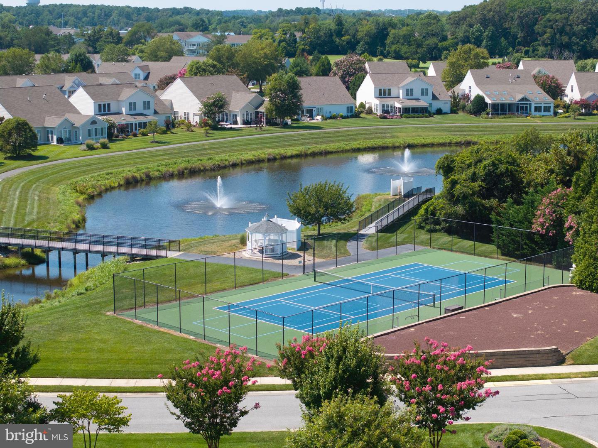
Life in Bay Crossing is designed for ease - you'll never worry about lawn care, mulching, tree trimming, or snow removal. The well-managed HOA keeps fees low and stable while offering resort-style amenities: a solar-heated pool, pickleball, bocce, and tennis courts, walking trails, and a 5,700+ square foot clubhouse with a fitness center, library, game rooms, a fully stocked kitchen, and a full calendar of social activities, from ladies' lunches to card nights.
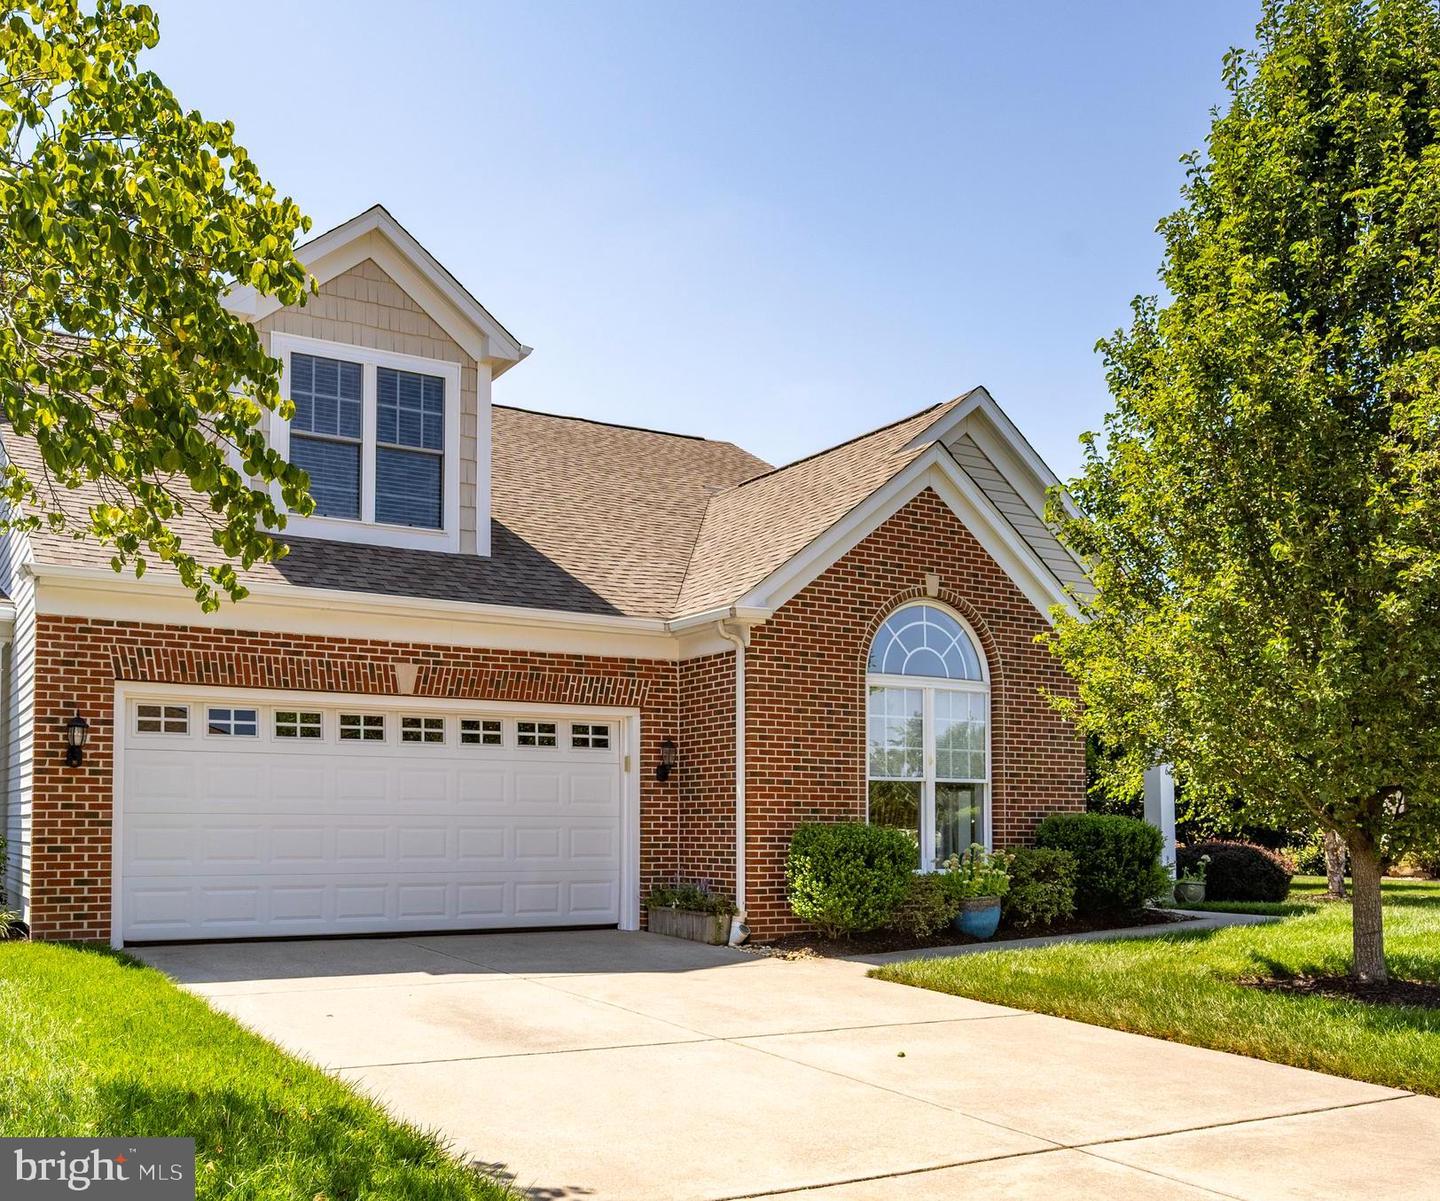
A large two-car garage provides plenty of space for storage, while the welcoming front porch - complete with a ceiling fan - offers the perfect spot to relax and enjoy the coastal breeze.
With beaches, state parks, shopping, dining, and medical care just minutes away, this home is the ideal combination of beauty, convenience, and community.
Nestled in a quiet, tree-lined, pet-friendly neighborhood, just minutes from Lewes and Rehoboth beaches, this sunny end-unit villa offers the perfect blend of elegance, comfort, and easy coastal living. Bay Crossing is known for its mature landscaping, perennial gardens, and friendly, walkable streets where every day feels a little more like a vacation.
Step inside to a vaulted-ceiling living room anchored by a gas fireplace, filled with natural light from the adjoining sunroom. Wrapped in windows and fitted with interior wooden shutters, the sunroom is perfect for morning coffee, afternoon reading, or simply soaking in the garden views. Open the shutters wide to extend your living space, or close them to create a cozy retreat. From here, step out to your patio - ideal for outdoor dining or entertaining friends.
The kitchen is warm and welcoming, with a sunny breakfast nook framed by a large arched window, double ovens (one convection), a refrigerator with ice maker, abundant cabinetry, and a built-in desk for light office work. A separate formal dining room, elegantly framed by columns, offers a lovely view of the gardens - perfect for both intimate dinners and holiday celebrations.
The first-floor primary suite is a restful escape with a tray ceiling, a generous walk-in closet, and a spa-like bath, featuring double vanities, a walk-in shower, and an oversized soaking tub.
Upstairs, two oversized bedrooms, with ample closets, share a full bath, offering comfort and privacy for guests. Practical touches make daily living effortless: a first-floor laundry room with a new profile washer and dryer, plentiful closets throughout, a programmable thermostat, and a tankless water heater (2021). For added peace of mind, a safety engineer has installed discreet handles throughout the first-floor doorways.
Life in Bay Crossing is designed for ease - you'll never worry about lawn care, mulching, tree trimming, or snow removal. The well-managed HOA keeps fees low and stable while offering resort-style amenities: a solar-heated pool, pickleball, bocce, and tennis courts, walking trails, and a 5,700+ square foot clubhouse with a fitness center, library, game rooms, a fully stocked kitchen, and a full calendar of social activities, from ladies' lunches to card nights.
A large two-car garage provides plenty of space for storage, while the welcoming front porch - complete with a ceiling fan - offers the perfect spot to relax and enjoy the coastal breeze.
With beaches, state parks, shopping, dining, and medical care just minutes away, this home is the ideal combination of beauty, convenience, and community.
Similar Listings
Peninsula Lakes
$554,900
4 Bed
2 Bath
1 Hf. Bath
- Tax Total Living Area:
- 2548 sq. ft.
Listed 30 days ago
Courtesy: Berkshire Hathaway Homeservices Penfed Realty
MLS Desu2114872
Virtual Tour
Timber Mills
$554,900
4 Bed
2 Bath
1 Hf. Bath
- Tax Total Living Area:
- 3080 sq. ft.
Listed 67 days ago
Courtesy: Redfin Corporation
MLS Dekt2048548
$554,900
3 Bed
2 Bath
- Tax Total Living Area:
- 1662 sq. ft.
Listed 102 days ago
Courtesy: Keller Williams Realty
MLS Desu2112982
Sold
Nassau Woods
$554,900
3 Bed
2 Bath
1 Hf. Bath
- Tax Total Living Area:
- 2256 sq. ft.
Sold 05/26/2026
Courtesy: Active Adults Realty
MLS Desu2108644
Pond View Estates
$554,900
3 Bed
2 Bath
- Tax Total Living Area:
- 1972 sq. ft.
Listed 230 days ago
Courtesy: Re/max Associates-hockessin
MLS Dekt2044134
Walden
$554,900
3 Bed
2 Bath
1 Hf. Bath
- Tax Total Living Area:
- 1866 sq. ft.
Listed 232 days ago
Courtesy: Coldwell Banker Realty
MLS Desu2104198
Pending
Cardinal Grove
$554,900
3 Bed
2 Bath
- Tax Total Living Area:
- 1652 sq. ft.
Listed 241 days ago
Courtesy: Compass
MLS Desu2103716
Autumndale
$554,900
3 Bed
2 Bath
1 Hf. Bath
- Tax Total Living Area:
- 2156 sq. ft.
Listed 390 days ago
Courtesy: Compass
MLS Desu2093248
Sold
Cardinal Grove
$554,900
3 Bed
2 Bath
1 Hf. Bath
- Tax Total Living Area:
- 1652 sq. ft.
Sold 10/27/2025
Courtesy: Compass
MLS Desu2087918
Newly Listed
Four Seasons At Hatteras Hills
$554,990
4 Bed
2 Bath
- Tax Total Living Area:
- 2344 sq. ft.
Listed 3 days ago
Courtesy: Delaware Homes Inc
MLS Dekt2050764
Suncrest
$554,990
3 Bed
2 Bath
1 Hf. Bath
- Tax Total Living Area:
- 2475 sq. ft.
Listed 193 days ago
Courtesy: Compass
MLS Desu2106898
Rehoboth Beach Gardens
$555,000
3 Bed
2 Bath
1 Hf. Bath
- Tax Total Living Area:
- 1500 sq. ft.
Listed 19 days ago
Courtesy: Long & Foster Real Estate, Inc.
MLS Desu2119444




