
12134 Honeysuckle Dr, Milton, De 19968
Newly Listed
Open House
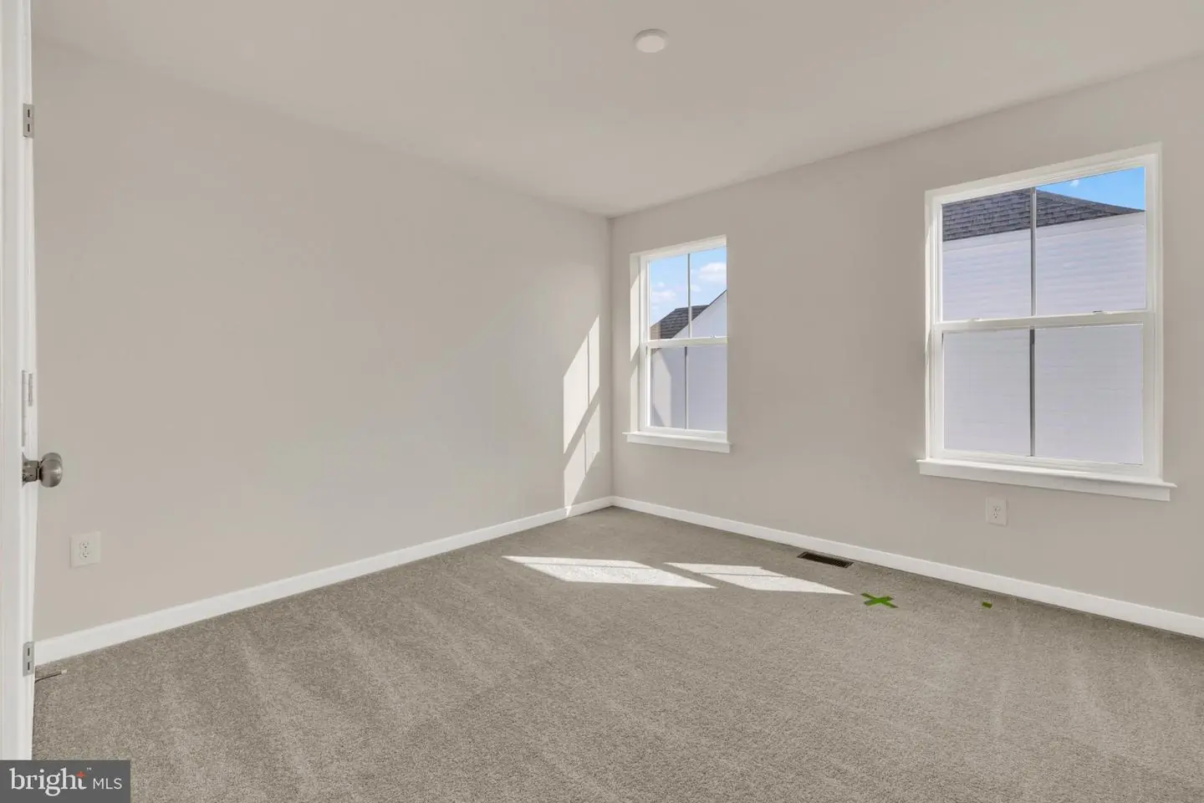
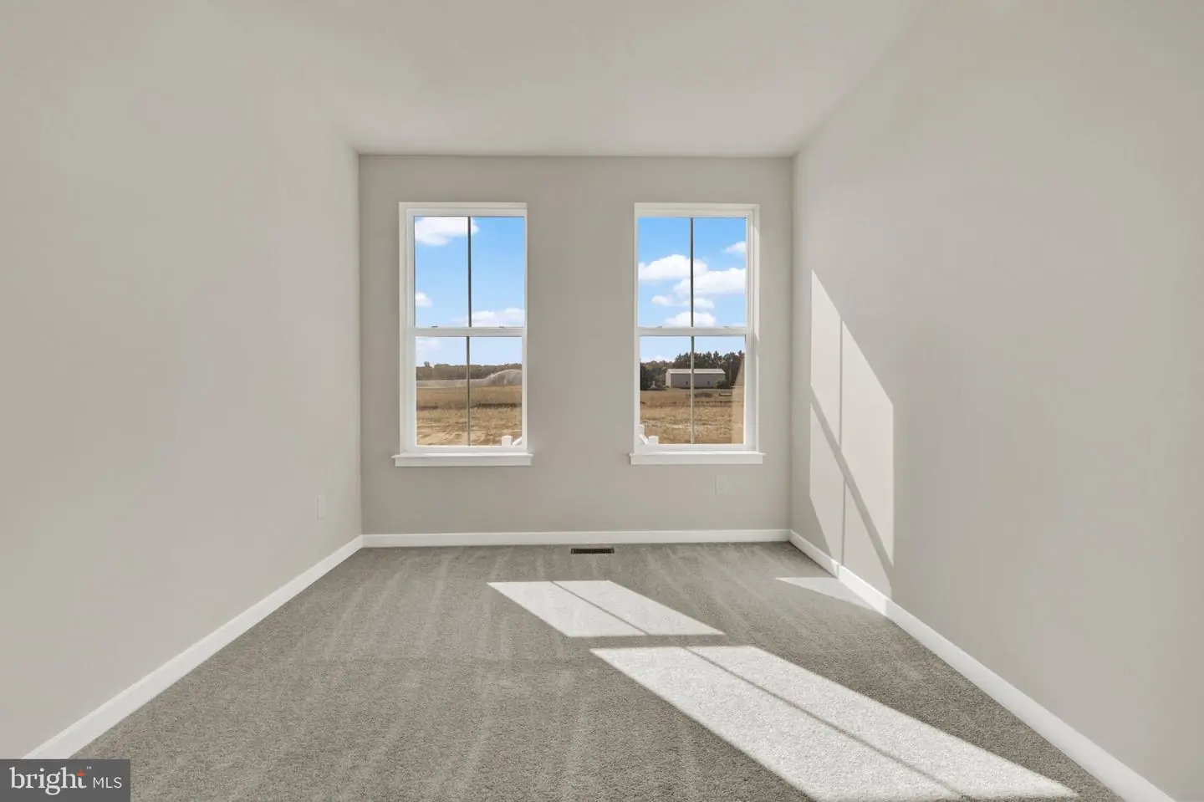
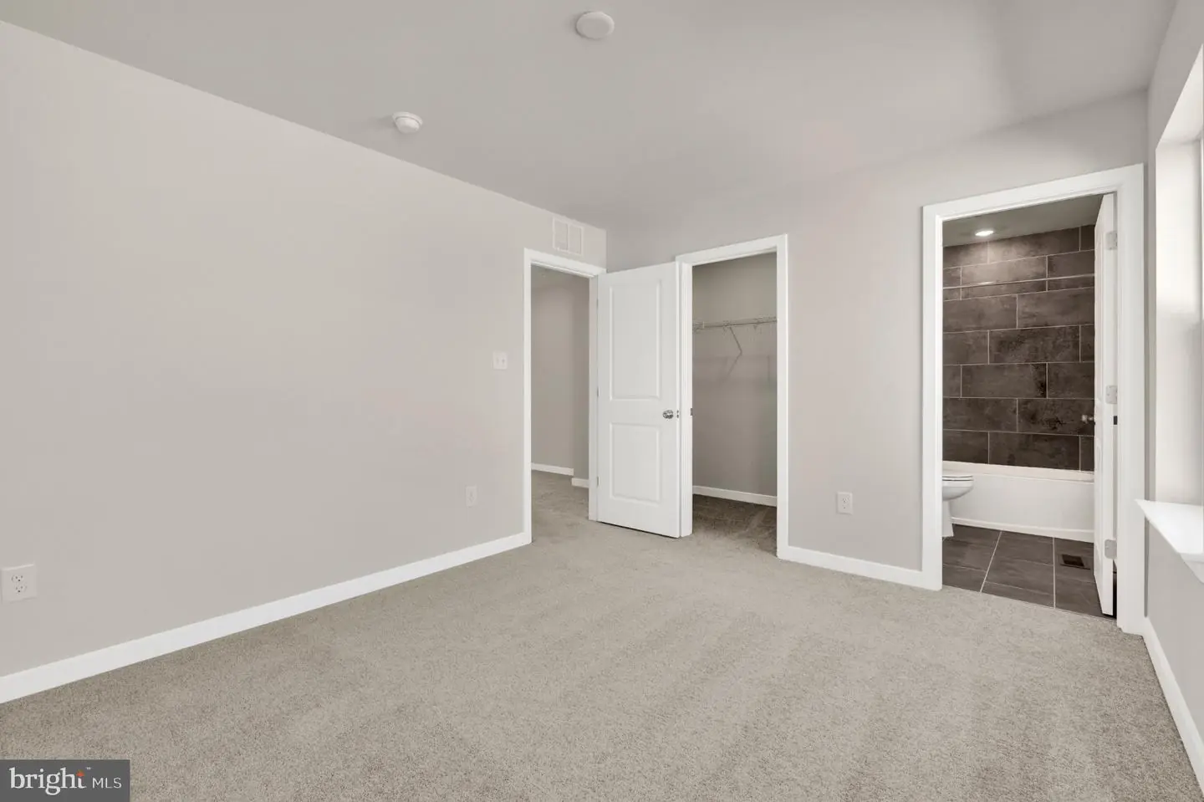
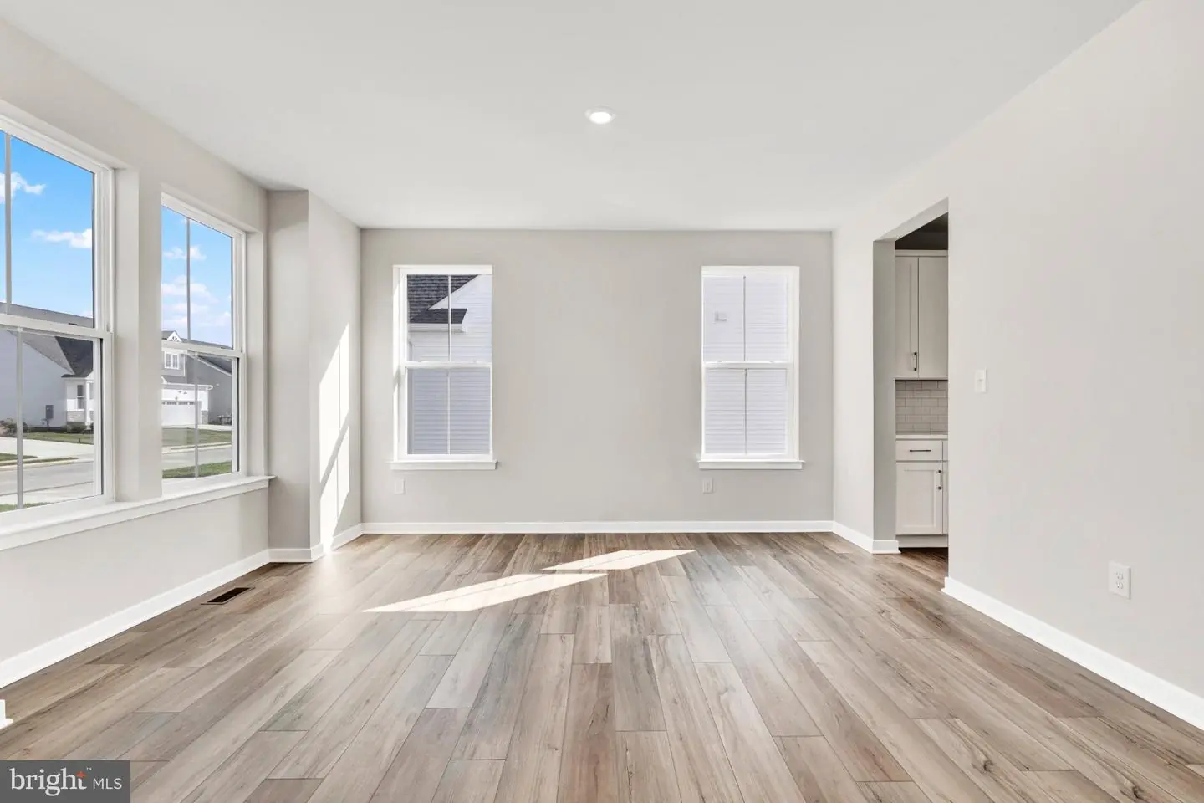
Courtesy: Atlantic Five Realty,
David Vasso
Bedrooms
4
Full Bath
3
Half Bath
1
Living Area
2735 sq/ft
Interior Features
General
MLS
Desu2123644
Community
Four Winds Farm
Price
$554,900.00
Price/SQft
$202.89
HOA Fee
$100.00
HOA Fee Frequency
Monthly
Exterior
Pool
Yes - Community
District
CAPE HENLOPEN
Four Winds Farm
MLS
Desu2123644
$554,900
4 Bed
3 Bath
1 Hf. Bath
- Tax Total Living Area:
- 2735 sq. ft.
- Lot Size:
- 0.23 acres
HOA: $100 Monthly
Open Houses for 12134 Honeysuckle Dr
Sun
8
11:00 am - 4:00 pm
Fri
13
11:00 am - 4:00 pm
Sat
14
11:00 am - 4:00 pm
Sun
15
11:00 am - 4:00 pm
Fri
20
11:00 am - 4:00 pm
PLEASE DO NOT ENTER THE OPEN HOUSE WITH OUT A NEW HOME CONSULTANT. VISIT THE MODEL HOME FOR OPEN HOUSE ACCESS. REALTORS MUST ACCOMPANT CLIENTS ON THEIR FIRST VISIT TO THE COMMUNITY.
Listed 3 days ago
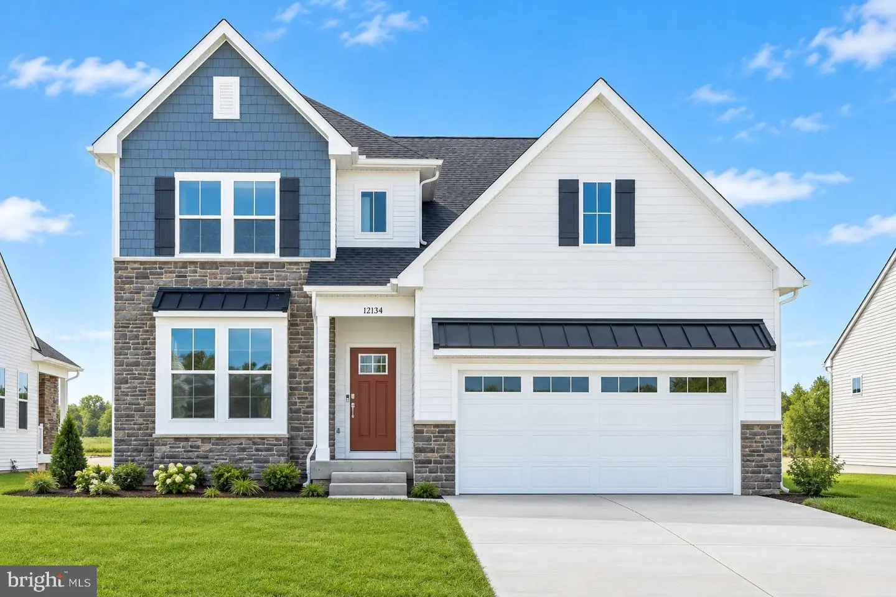
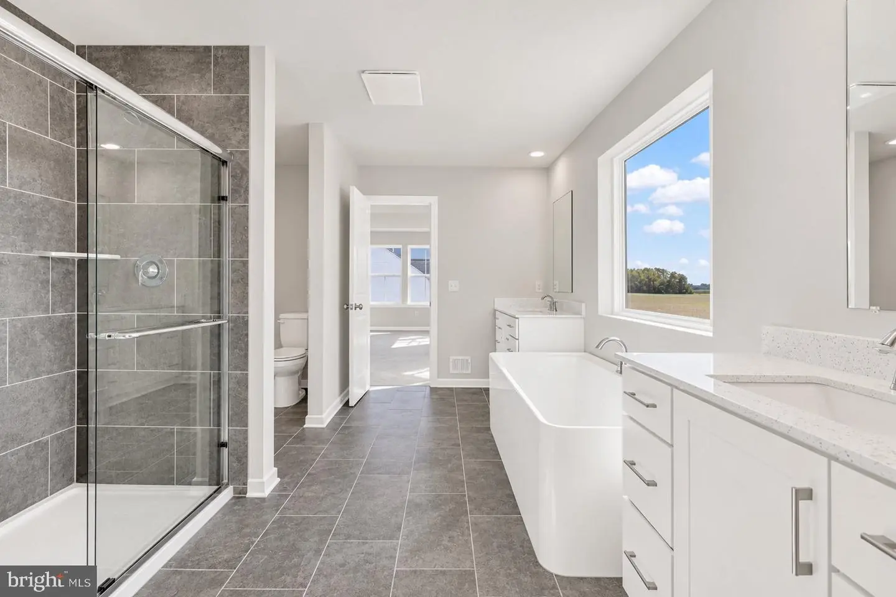
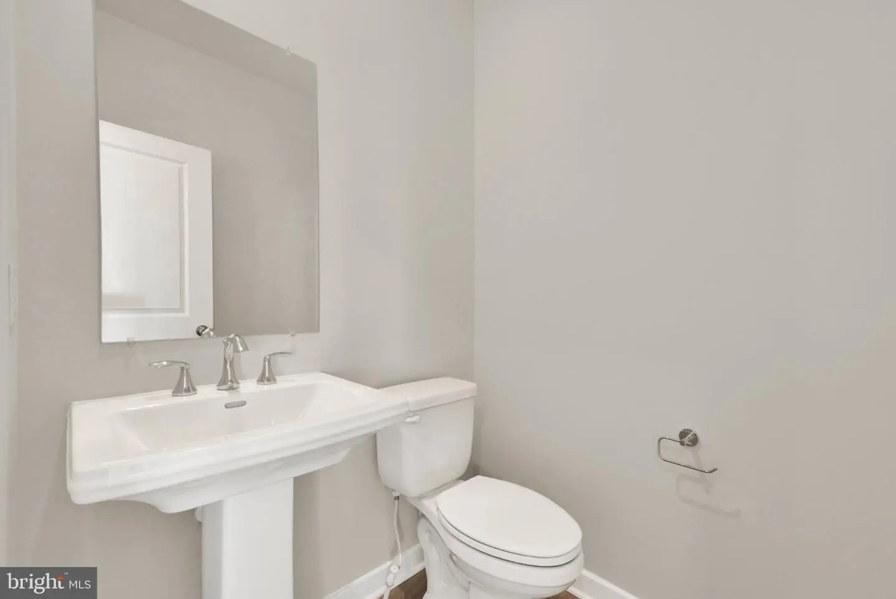
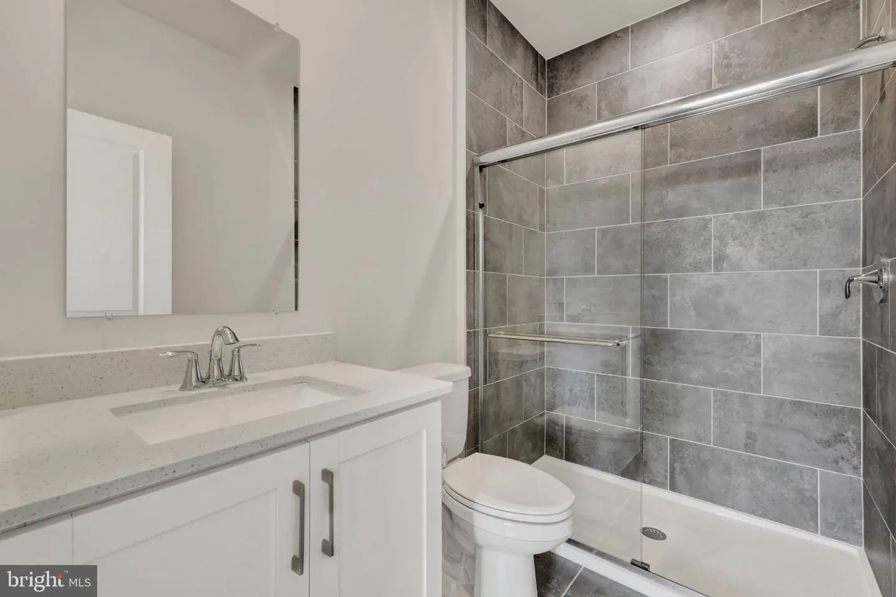
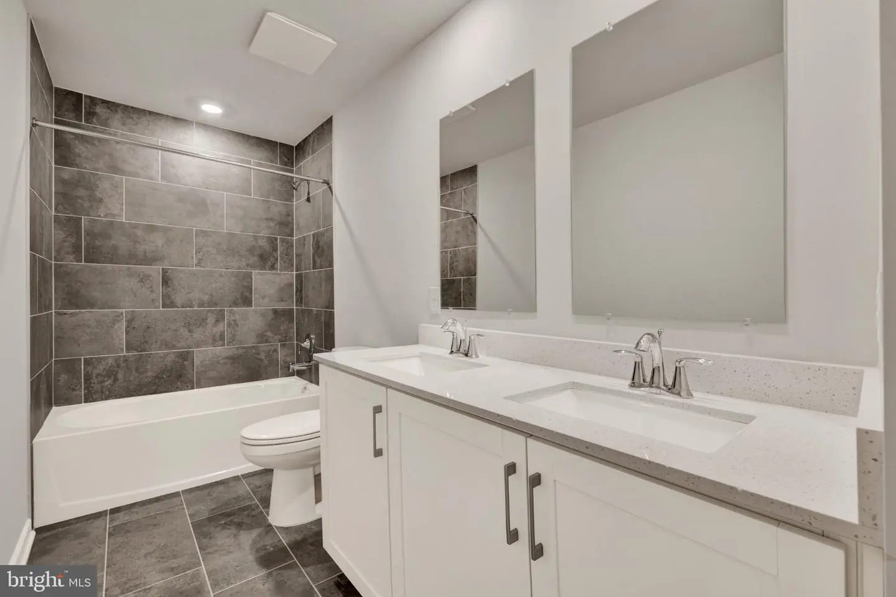
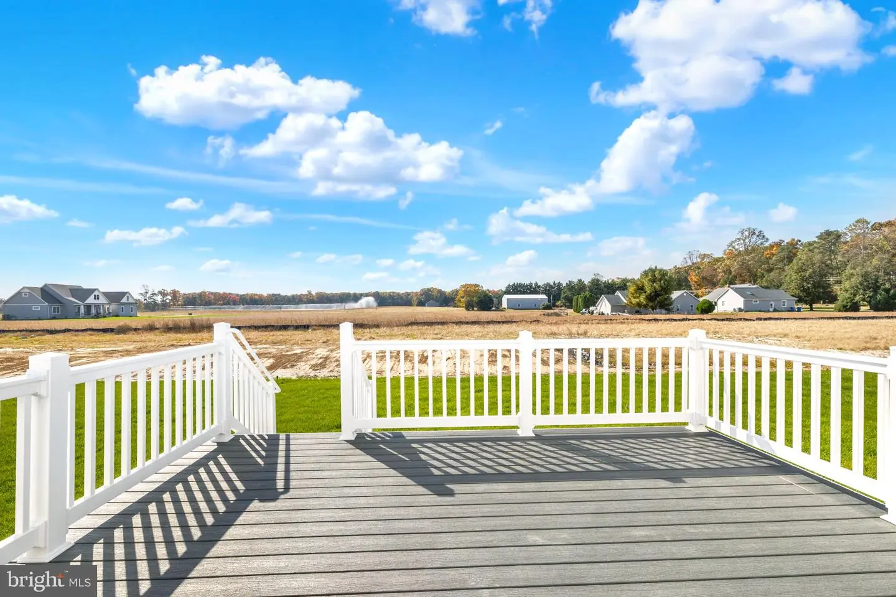
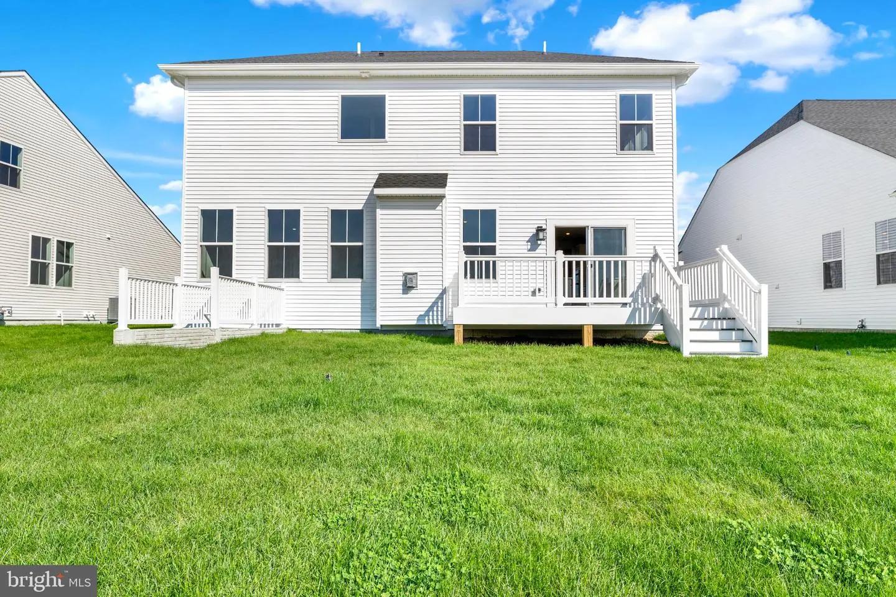
**MOVE IN READY!** SPACIOUS TWO-STORY LIVING ! This beautiful 5BR, 4BA
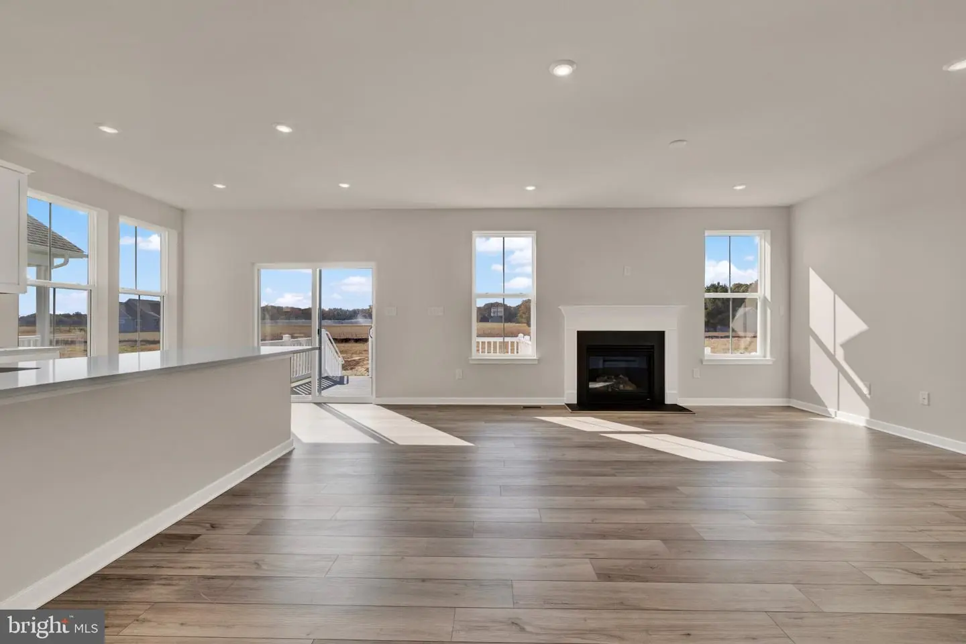
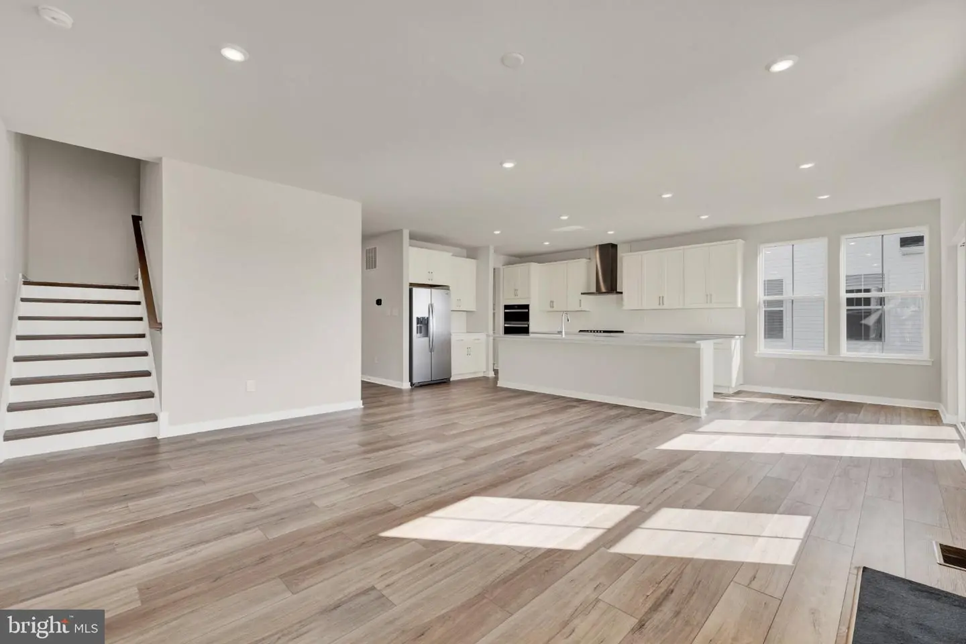
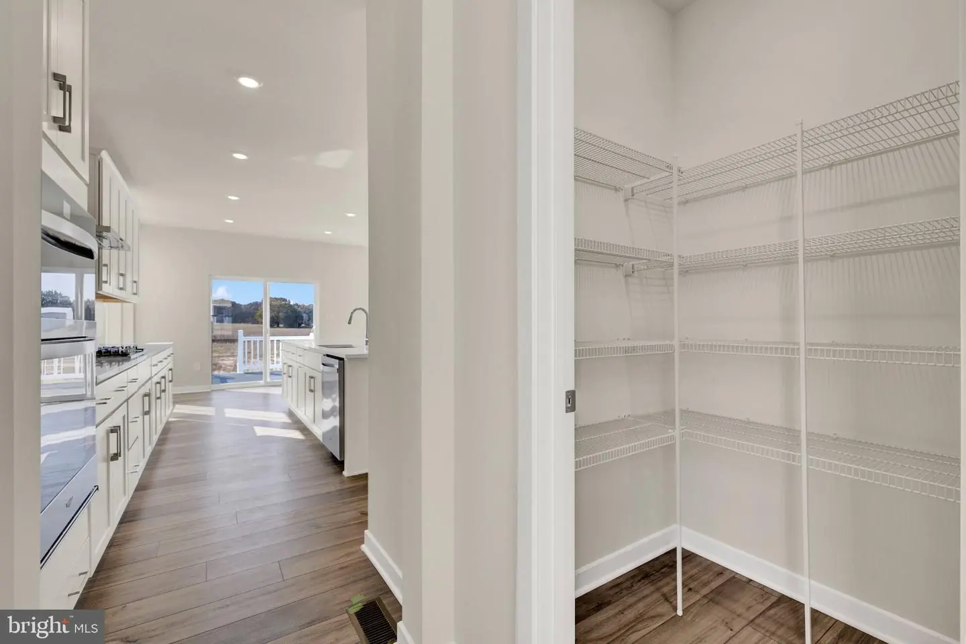
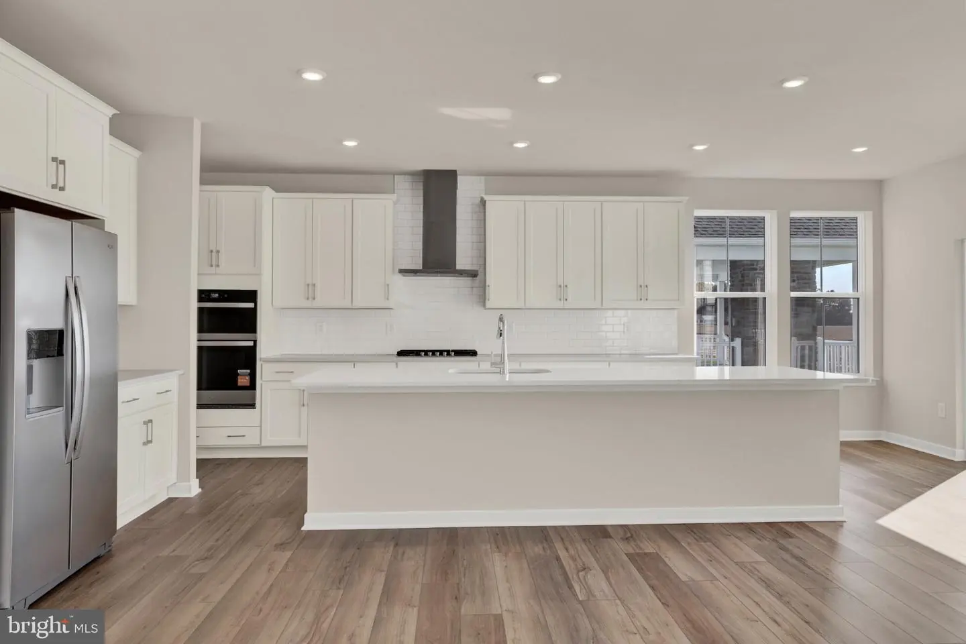
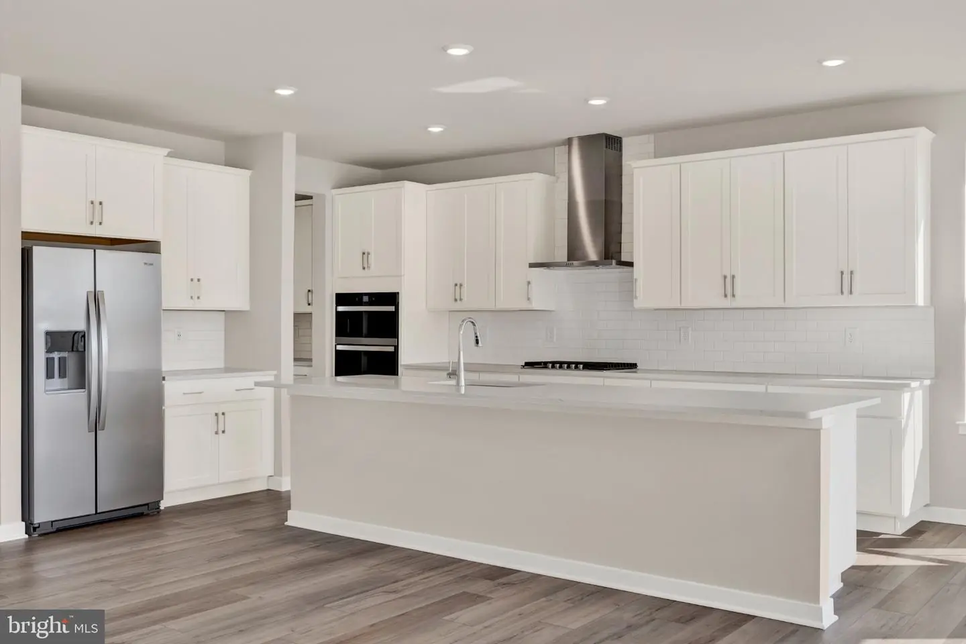
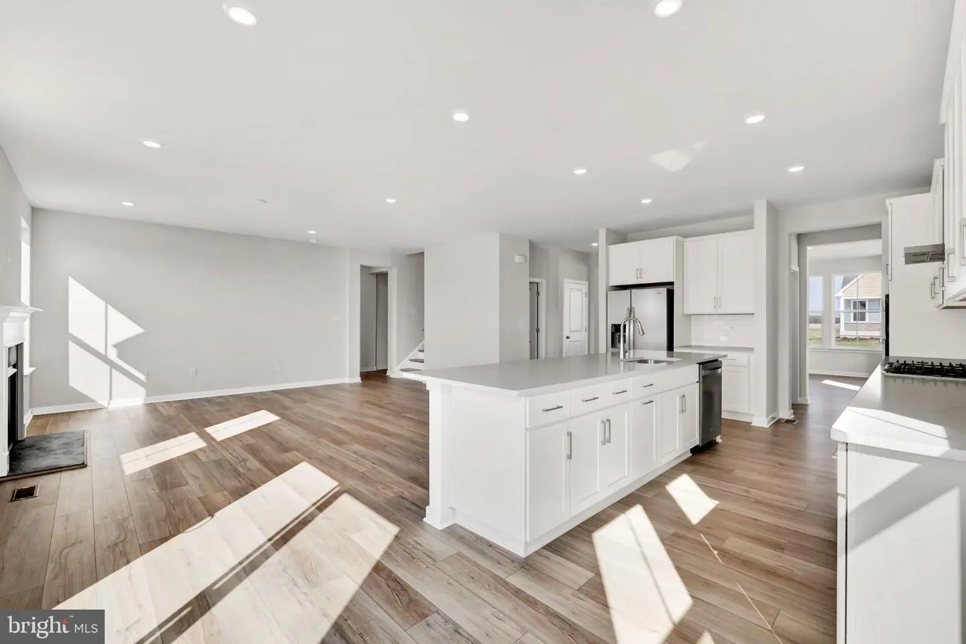
Welcome to the Drayton model in Four Winds Farm, a beautifully designed 2,735 sq. ft. home!
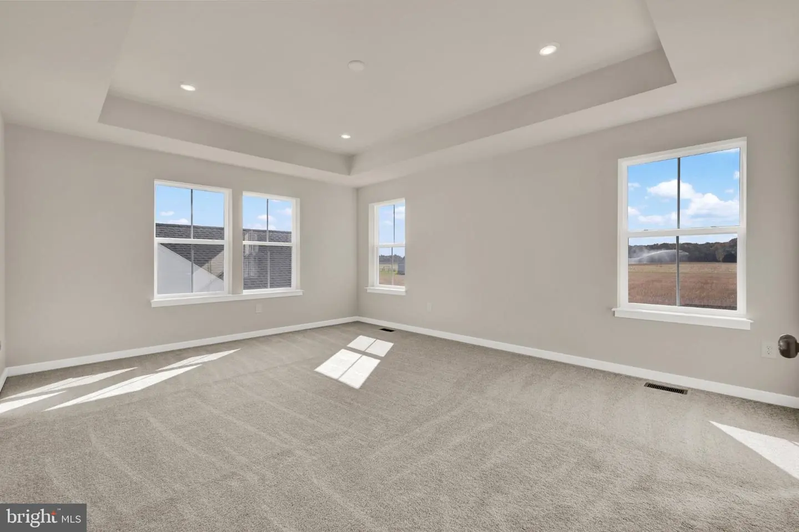
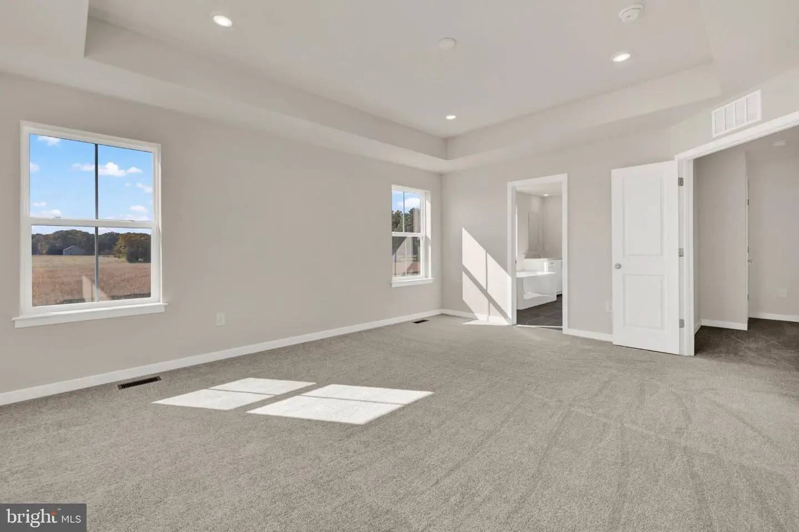
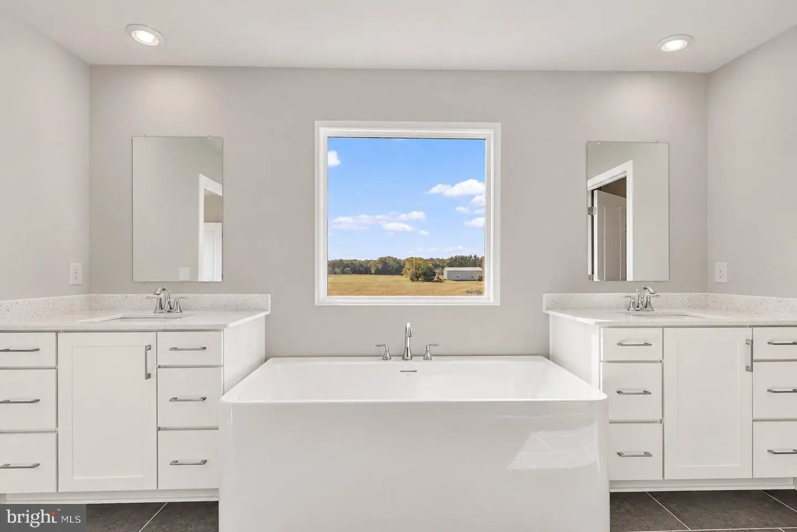
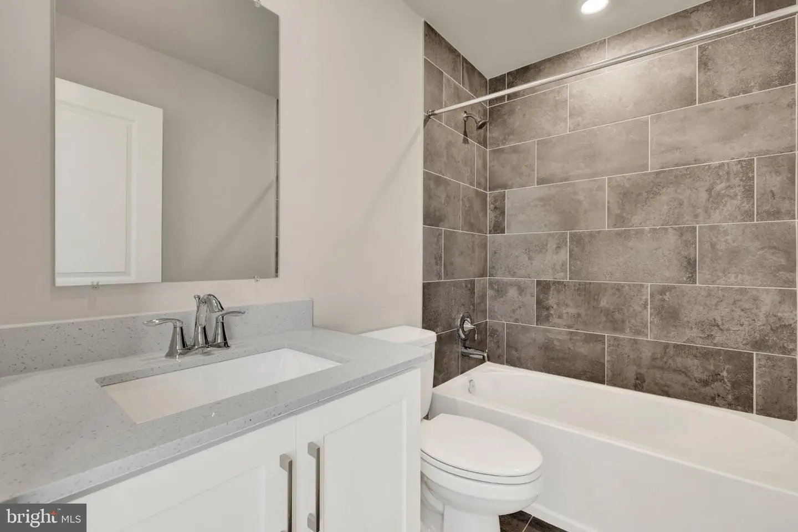
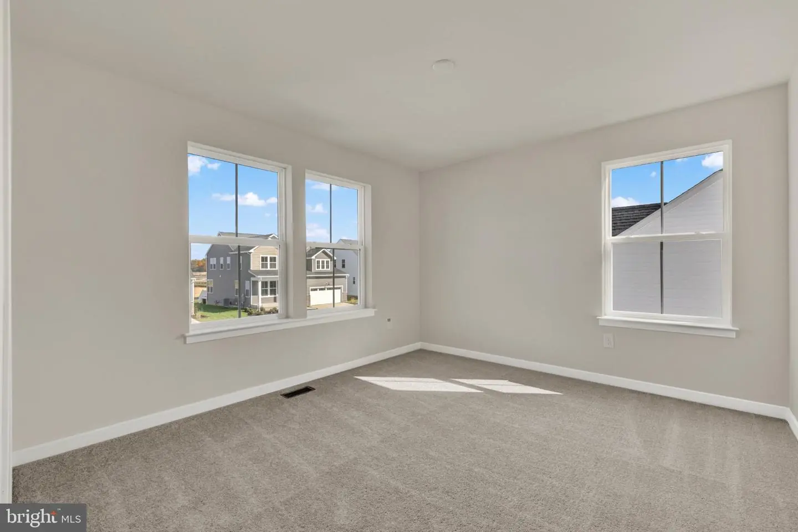
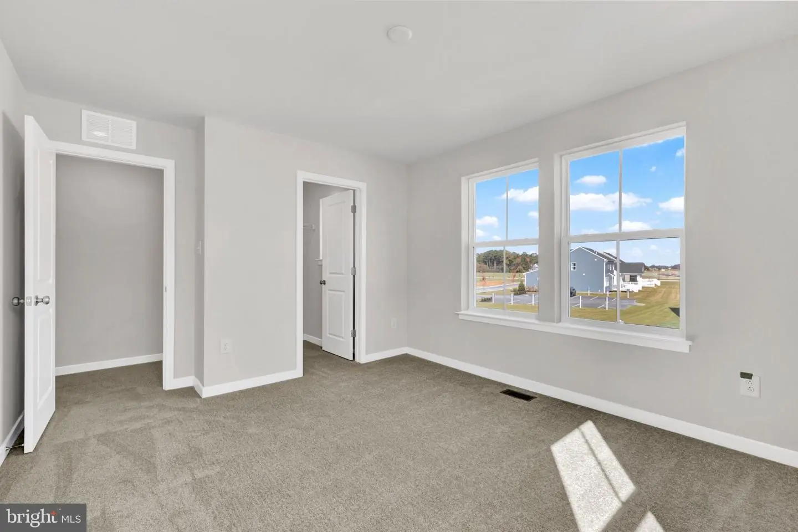
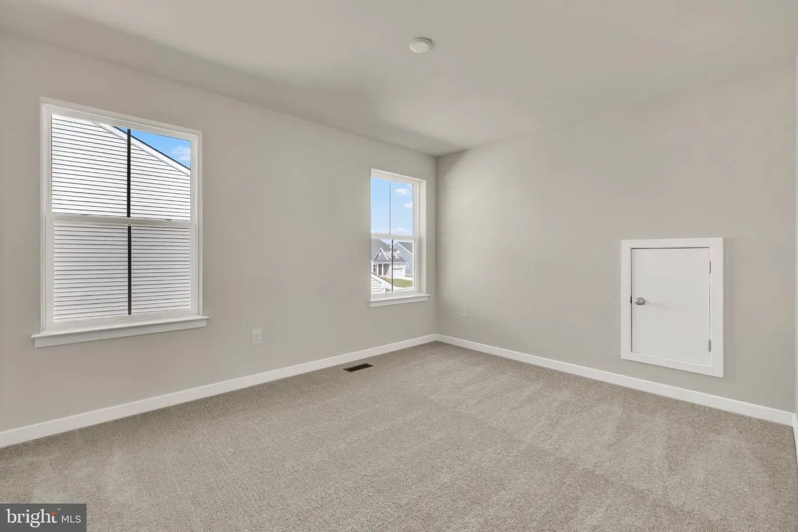
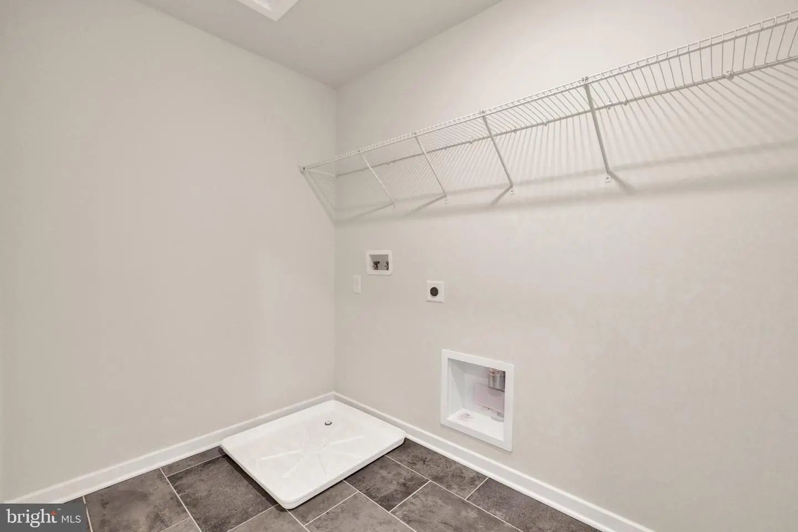
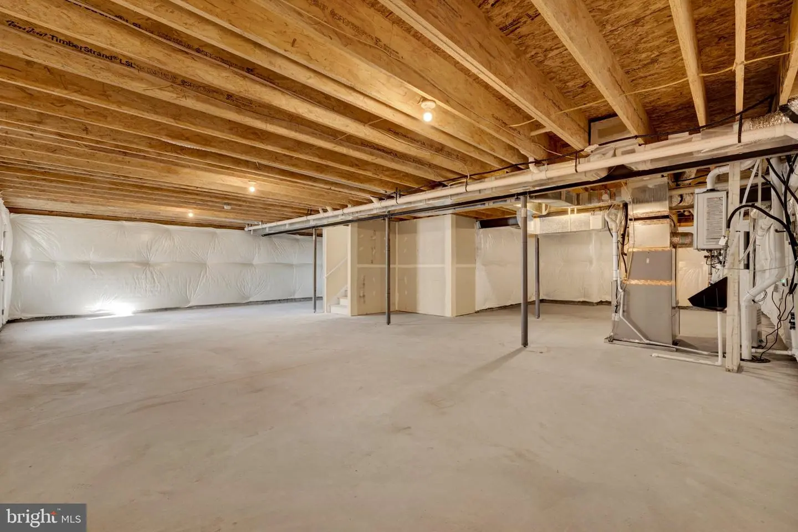
The main level features an inviting foyer leading past a formal dining room into an expansive open-concept layout centered around a large great room with a cozy fireplace, a sunlit breakfast room, and a gourmet kitchen equipped upgraded kitchen cabinets, a classic tile backsplash, modern quartz countertops, and a massive island. Upstairs, you will find a luxurious owner's suite with a private bath and walk-in closet, three additional spacious bedrooms, a full hall bath, and a centrally located laundry room for maximum convenience. Complete with a full unfinished basement for ample storage or future expansion—this home offers incredible versatility to fit your lifestyle.
** Please Read: Photos are for illustrative purposes only and may include renderings or images of the actual home or similar home/plan. Please see New Home Consultant for final pricing, finishes, and details. If you are working with a realtor, buyer representation must be acknowledged during the first interaction with Lennar, and the realtor must accompany the client on their first visit. Appointments are highly encouraged to ensure the best customer experience. Taxes will be assessed after settlement. Open houses are held at the model home, not at this address. PLEASE DO NOT ENTER THE HOME WITHOUT A NEW HOME SALES CONSULTANT. VISIT THE MODEL HOME FOR OPEN HOUSE ACCESS. During your visit the sales team can review details, timelines, and current incentives. Financing is available through Lennar Mortgage upon qualification. **
Welcome to the Drayton model in Four Winds Farm, a beautifully designed 2,735 sq. ft. home!
The main level features an inviting foyer leading past a formal dining room into an expansive open-concept layout centered around a large great room with a cozy fireplace, a sunlit breakfast room, and a gourmet kitchen equipped upgraded kitchen cabinets, a classic tile backsplash, modern quartz countertops, and a massive island. Upstairs, you will find a luxurious owner's suite with a private bath and walk-in closet, three additional spacious bedrooms, a full hall bath, and a centrally located laundry room for maximum convenience. Complete with a full unfinished basement for ample storage or future expansion—this home offers incredible versatility to fit your lifestyle.
** Please Read: Photos are for illustrative purposes only and may include renderings or images of the actual home or similar home/plan. Please see New Home Consultant for final pricing, finishes, and details. If you are working with a realtor, buyer representation must be acknowledged during the first interaction with Lennar, and the realtor must accompany the client on their first visit. Appointments are highly encouraged to ensure the best customer experience. Taxes will be assessed after settlement. Open houses are held at the model home, not at this address. PLEASE DO NOT ENTER THE HOME WITHOUT A NEW HOME SALES CONSULTANT. VISIT THE MODEL HOME FOR OPEN HOUSE ACCESS. During your visit the sales team can review details, timelines, and current incentives. Financing is available through Lennar Mortgage upon qualification. **
Similar Listings
Peninsula Lakes
$554,900
4 Bed
2 Bath
1 Hf. Bath
- Tax Total Living Area:
- 2548 sq. ft.
Listed 79 days ago
Courtesy: Berkshire Hathaway Homeservices Penfed Realty
MLS Desu2114872
$554,900
3 Bed
2 Bath
- Tax Total Living Area:
- 1662 sq. ft.
Listed 151 days ago
Courtesy: Keller Williams Realty
MLS Desu2112982
Sold
Nassau Woods
$554,900
3 Bed
2 Bath
1 Hf. Bath
- Tax Total Living Area:
- 2256 sq. ft.
Sold 05/26/2026
Courtesy: Active Adults Realty
MLS Desu2108644
Lightship Cove
$554,900
5 Bed
3 Bath
1 Hf. Bath
Listed 255 days ago
Courtesy: Keller Williams Realty
MLS Desu2105338
Walden
$554,900
3 Bed
2 Bath
1 Hf. Bath
- Tax Total Living Area:
- 1866 sq. ft.
Listed 281 days ago
Courtesy: Coldwell Banker Realty
MLS Desu2104198
Pending
Cardinal Grove
$554,900
3 Bed
2 Bath
- Tax Total Living Area:
- 1652 sq. ft.
Listed 290 days ago
Courtesy: Compass
MLS Desu2103716
Autumndale
$554,900
3 Bed
2 Bath
1 Hf. Bath
- Tax Total Living Area:
- 2156 sq. ft.
Listed 439 days ago
Courtesy: Compass
MLS Desu2093248
Sold
Bay Crossing
$554,900
3 Bed
2 Bath
1 Hf. Bath
- Tax Total Living Area:
- 2400 sq. ft.
Sold 11/21/2025
Courtesy: Coldwell Banker Realty
MLS Desu2093044
Sold
Cardinal Grove
$554,900
3 Bed
2 Bath
1 Hf. Bath
- Tax Total Living Area:
- 1652 sq. ft.
Sold 10/27/2025
Courtesy: Compass
MLS Desu2087918
The Knoll At Irons Lane
$554,990
3 Bed
3 Bath
- Tax Total Living Area:
- 2874 sq. ft.
Listed 24 days ago
Courtesy: Compass
MLS Desu2121988
Monarch Glen
$554,990
4 Bed
2 Bath
- Tax Total Living Area:
- 2366 sq. ft.
Listed 41 days ago
Courtesy: Delaware Homes Inc
MLS Desu2121418
Pending
Four Seasons At Hatteras Hills
$554,990
4 Bed
2 Bath
- Tax Total Living Area:
- 2344 sq. ft.
Listed 52 days ago
Courtesy: Delaware Homes Inc
MLS Dekt2050764
Create an account
Save your favorite listings to view them later from multiple
devices by creating an account today or sign in.


