
529 Buxton Circle, Magnolia, De 19962
Newly Listed
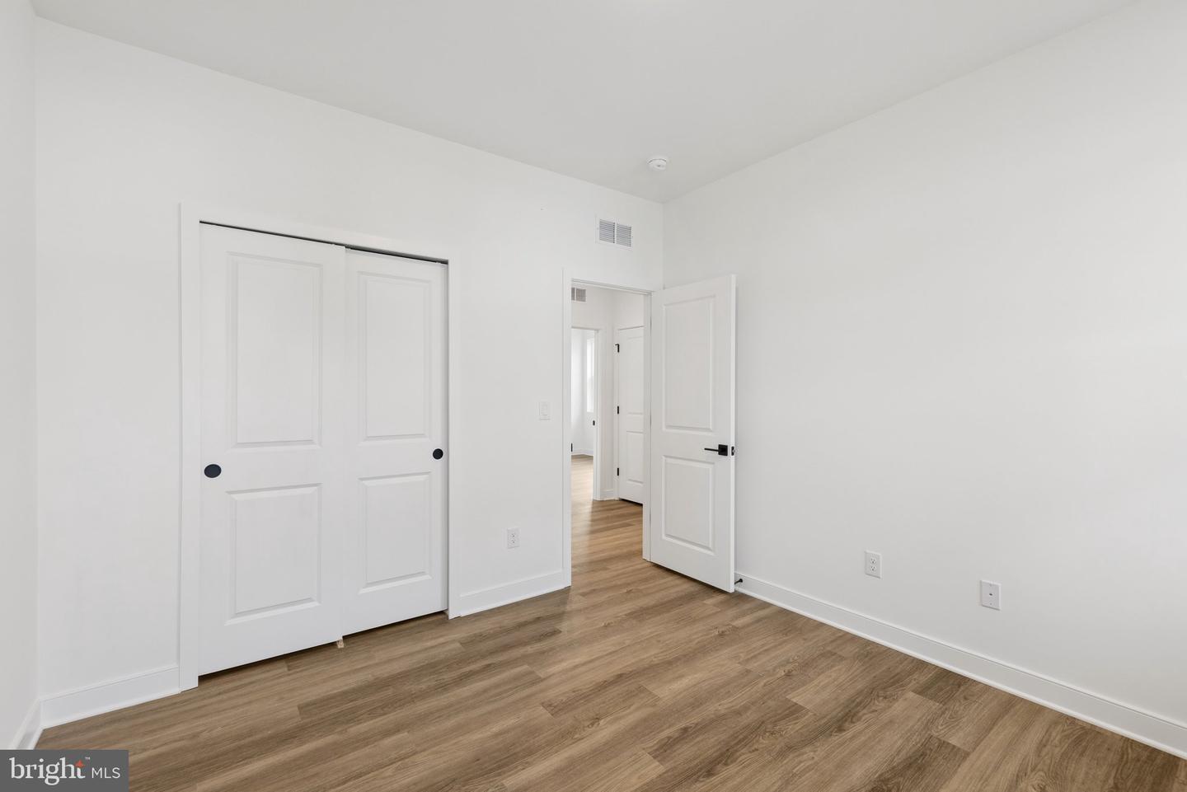
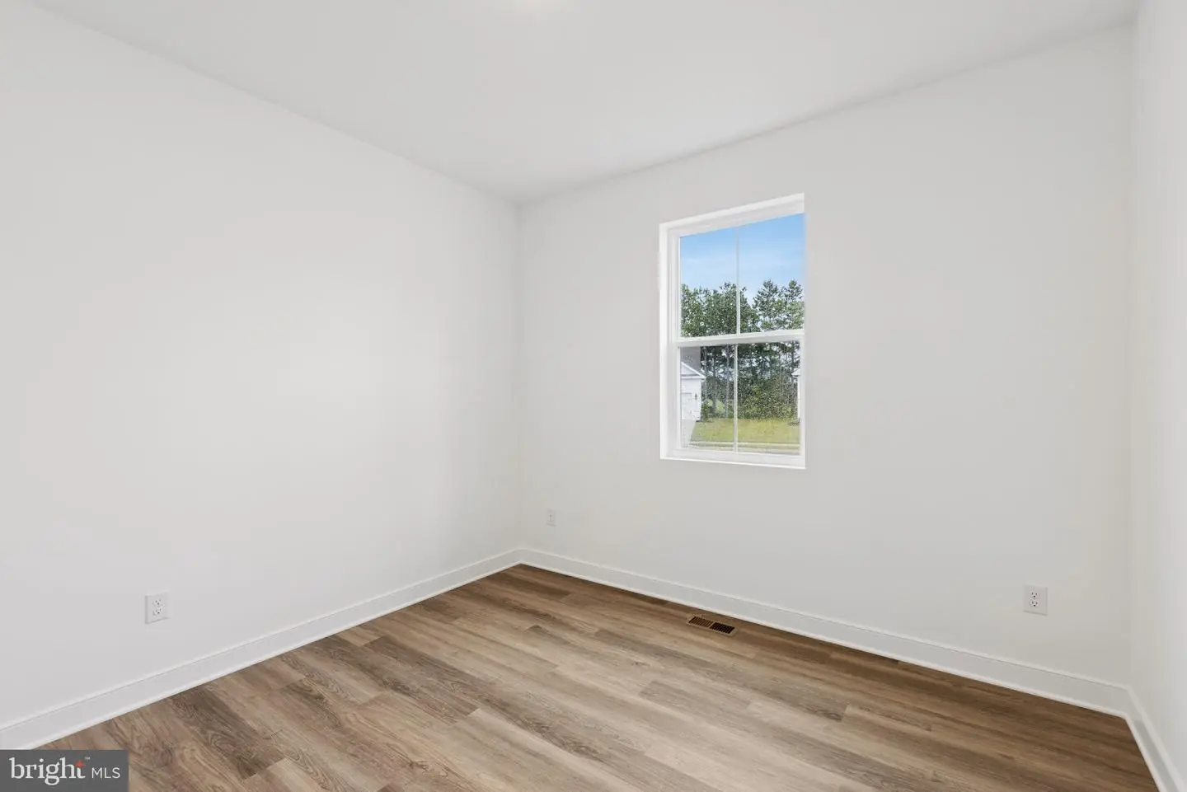
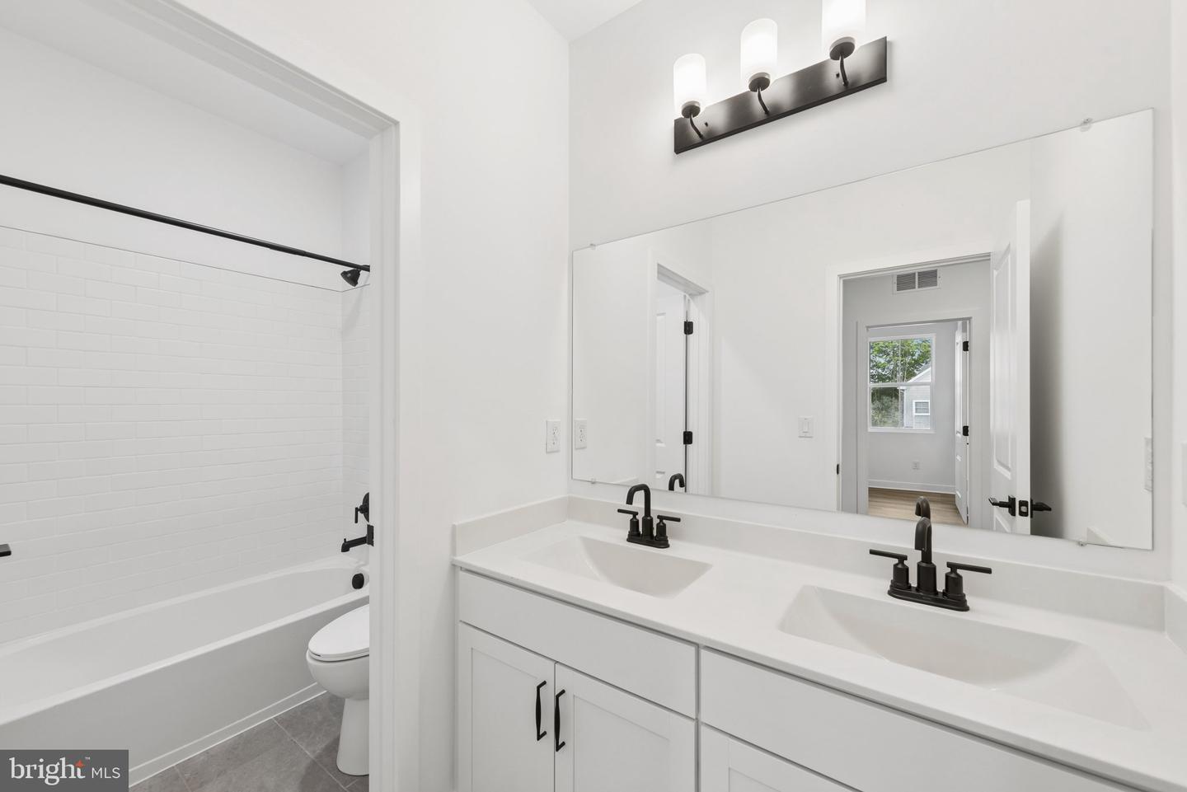
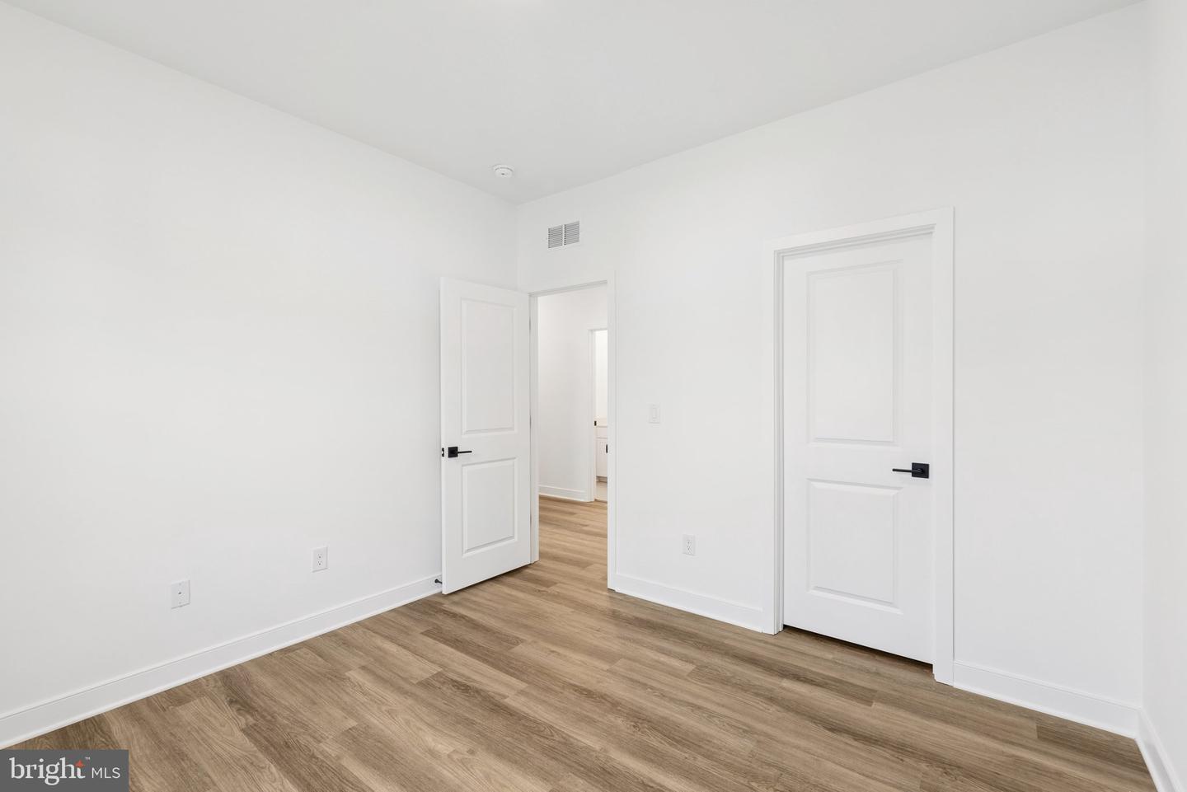
Courtesy: Delaware Homes Inc,
Barbara K Heilman
Bedrooms
4
Full Bath
2
Living Area
2344 sq/ft
Fireplace(s)
1
Interior Features
General
MLS
Dekt2050764
Community
Four Seasons At Hatteras Hills
Price
$554,990.00
Price/SQft
$236.77
HOA Fee
$235.00
HOA Fee Frequency
Monthly
Exterior
Pool
Yes - Community
District
CAESAR RODNEY
Four Seasons At Hatteras Hills
MLS
Dekt2050764
$554,990
4 Bed
2 Bath
- Tax Total Living Area:
- 2344 sq. ft.
- Lot Size:
- 0.16 acres
HOA: $235 Monthly
Listed 3 days ago
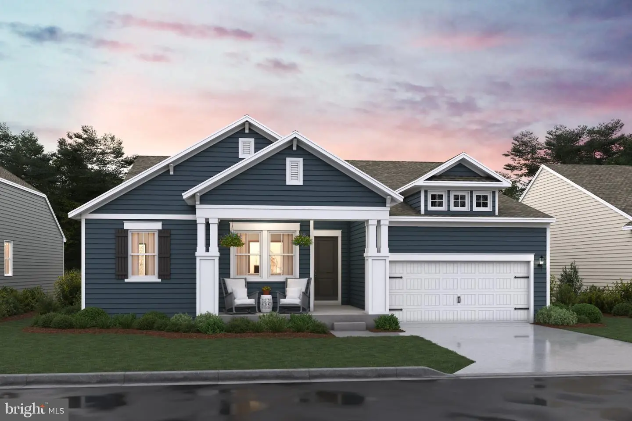
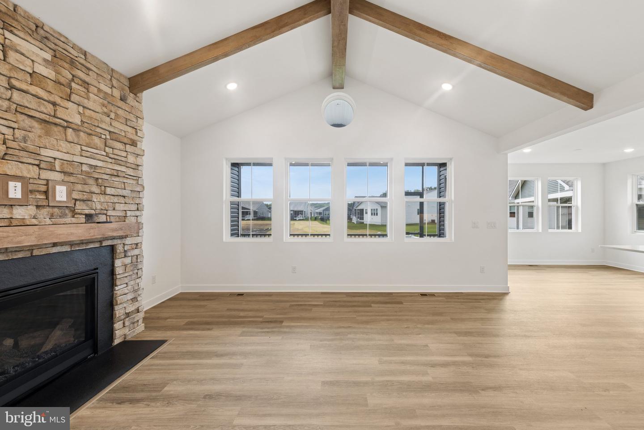
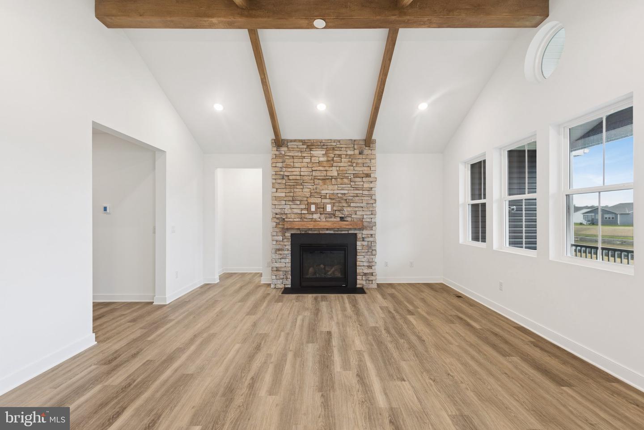
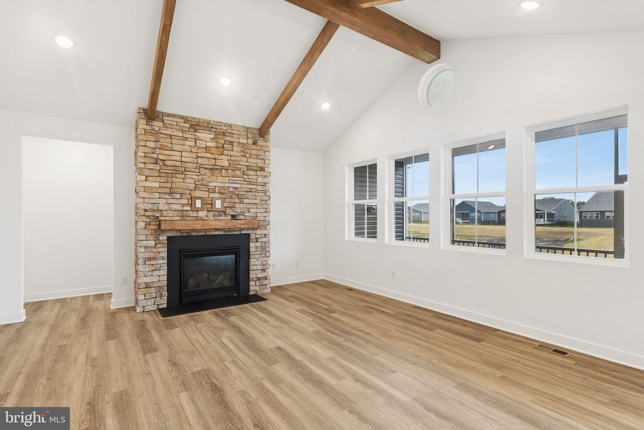
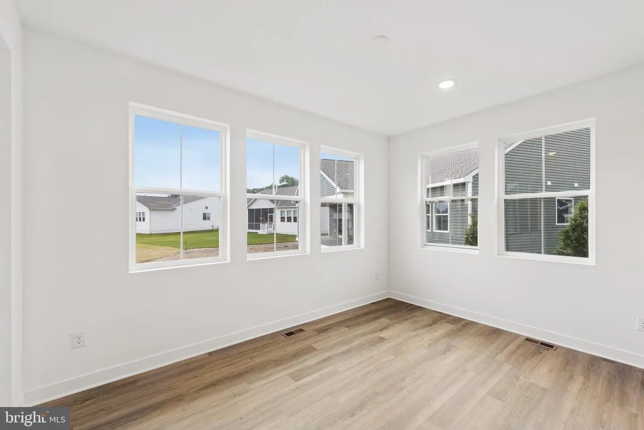
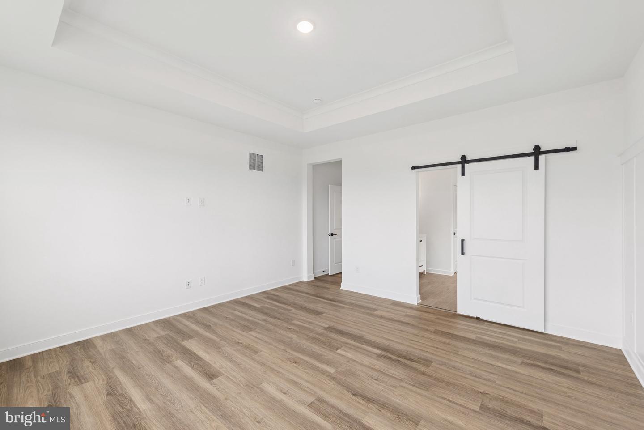
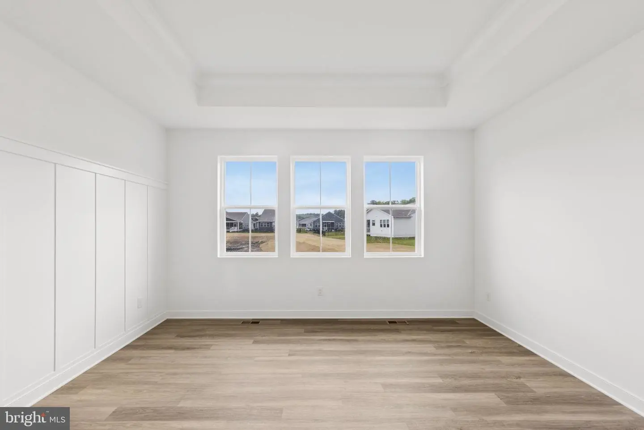
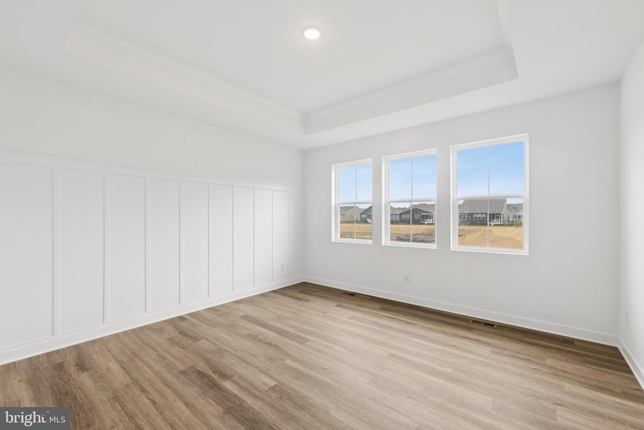
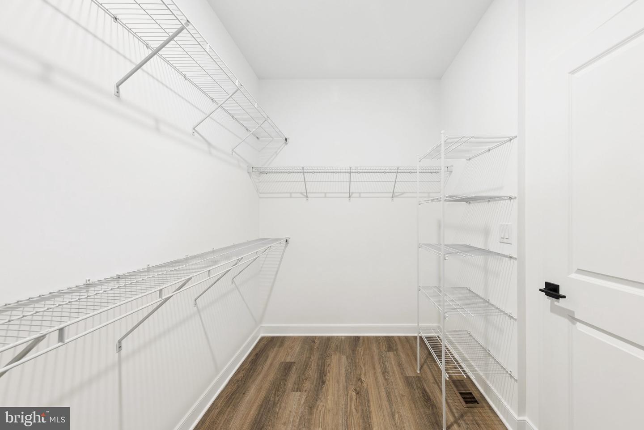
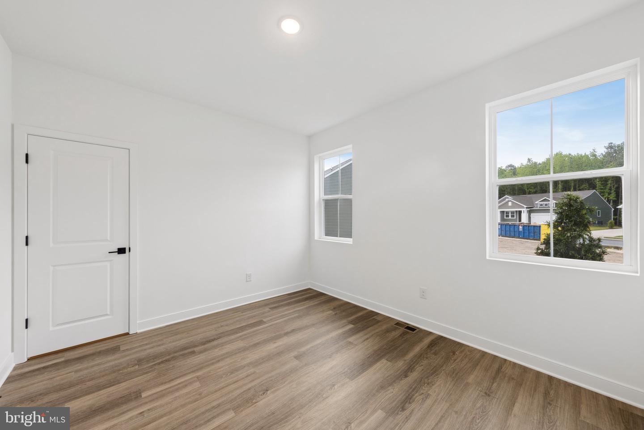
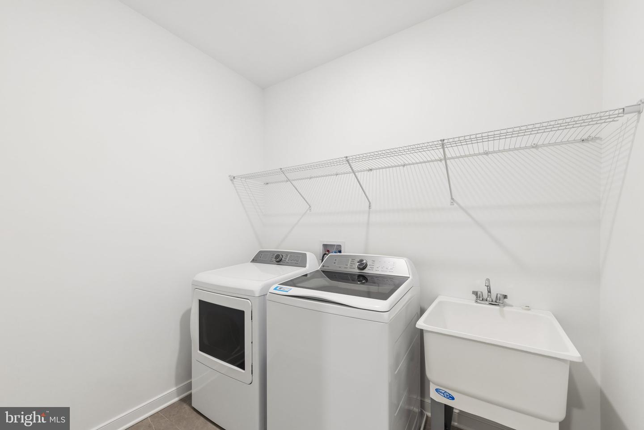
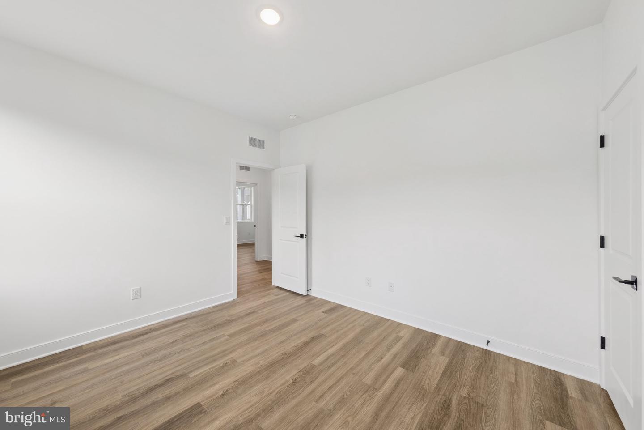
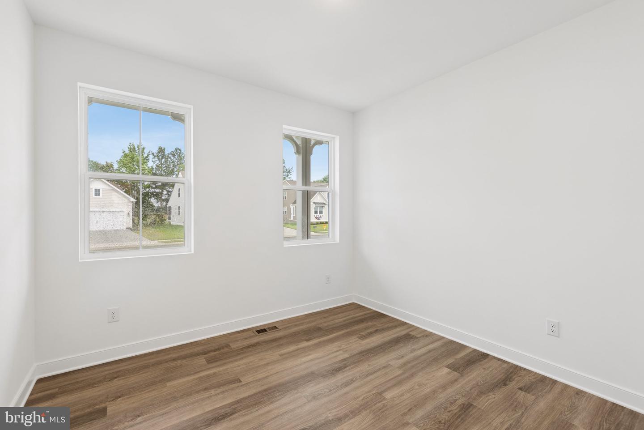
Welcome to the Barcelona, a beautifully designed home that blends an open-concept layout with charming Farmhouse-inspired finishes. This home is complete and ready for you to enjoy, offering 4 bedrooms, 2 baths, and a 2-car garage with thoughtfully selected upgrades throughout.
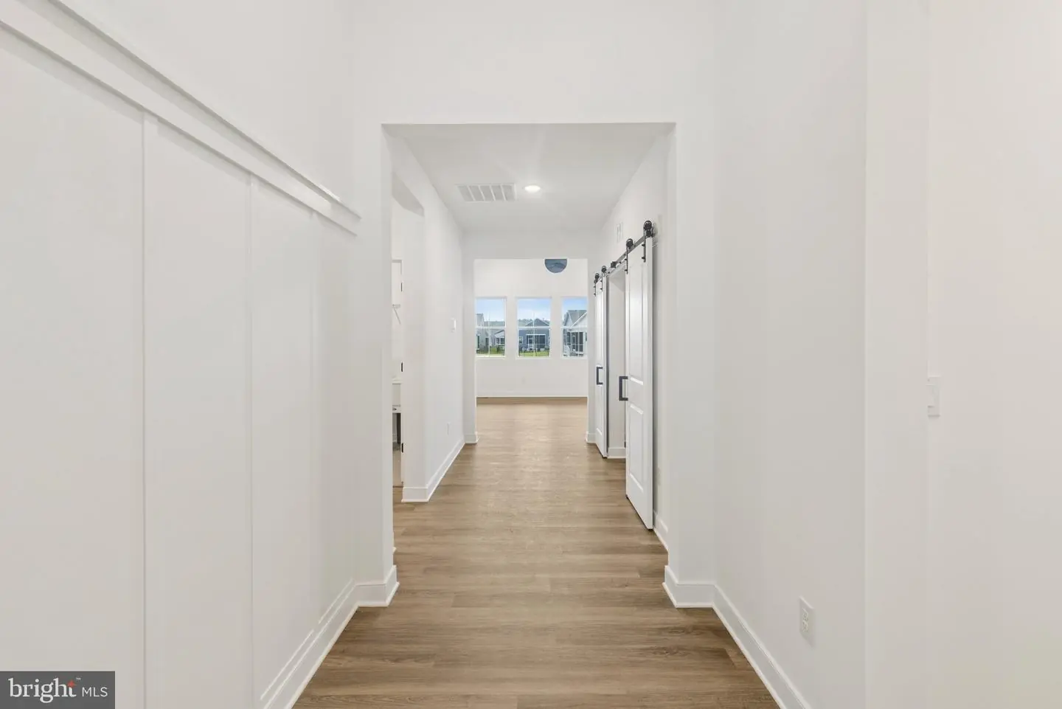
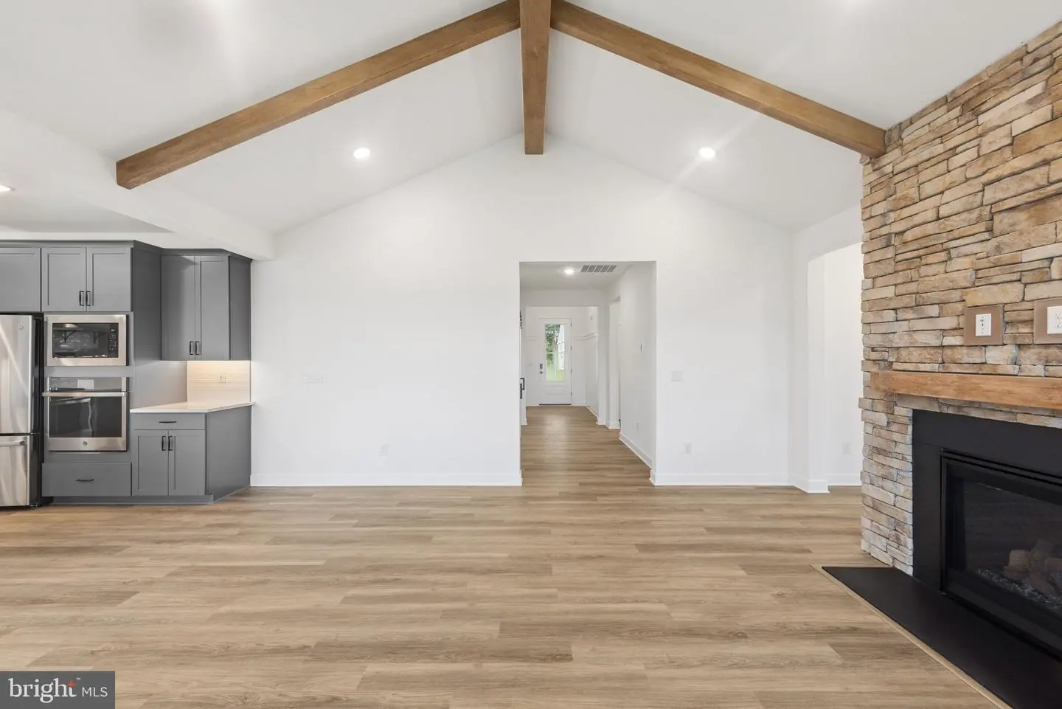
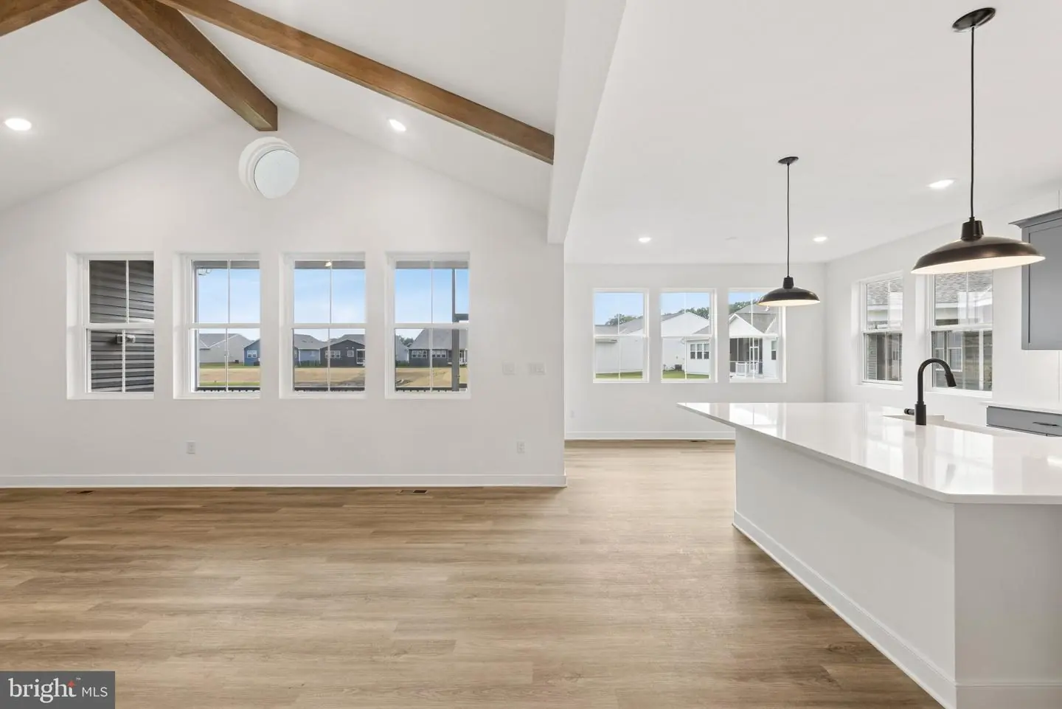
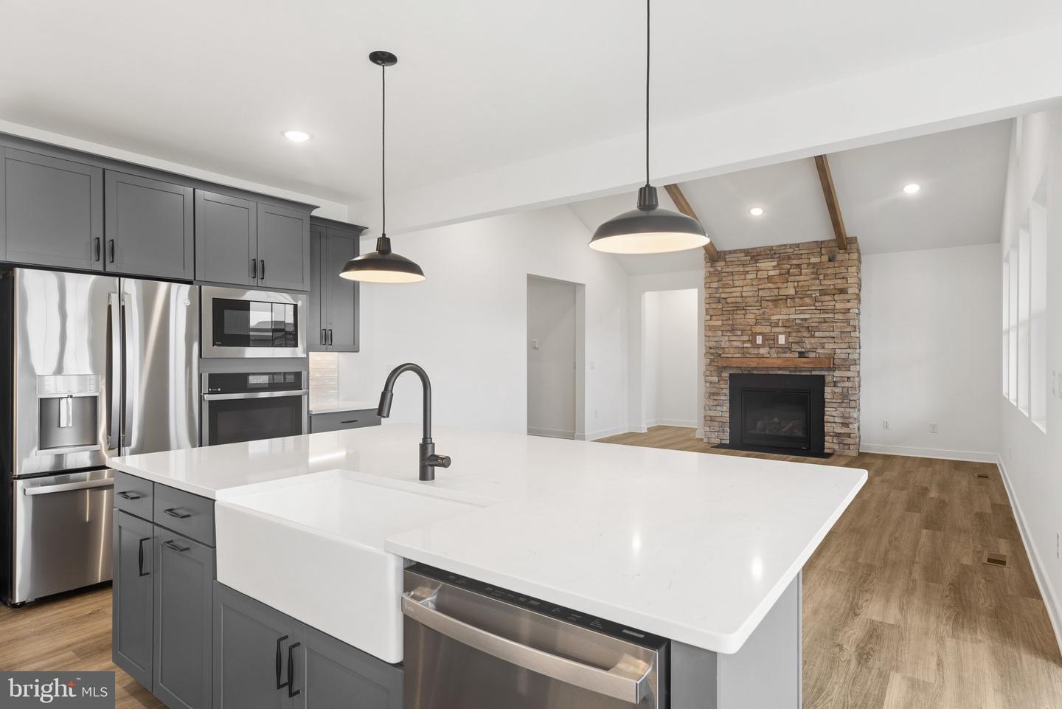
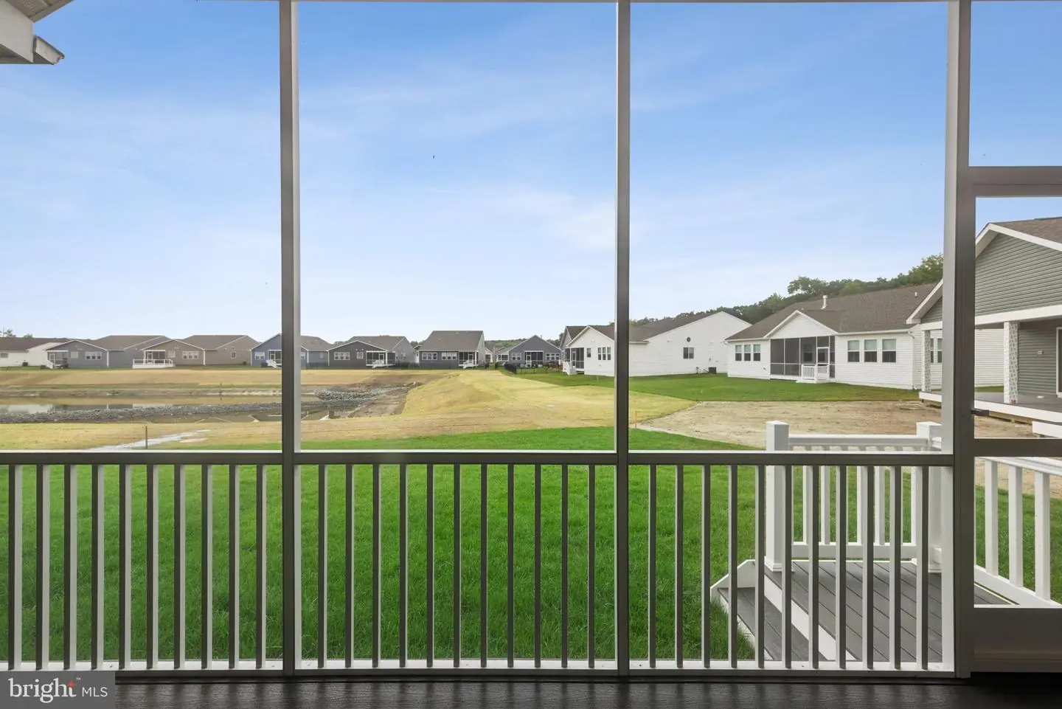
The open layout creates a seamless flow between the main living spaces, making it perfect for both everyday living and entertaining. A covered back porch extends your living space outdoors, while a fireplace provides added convenience for gathering indoors. Wood-expanded flooring adds warmth and character throughout the home.
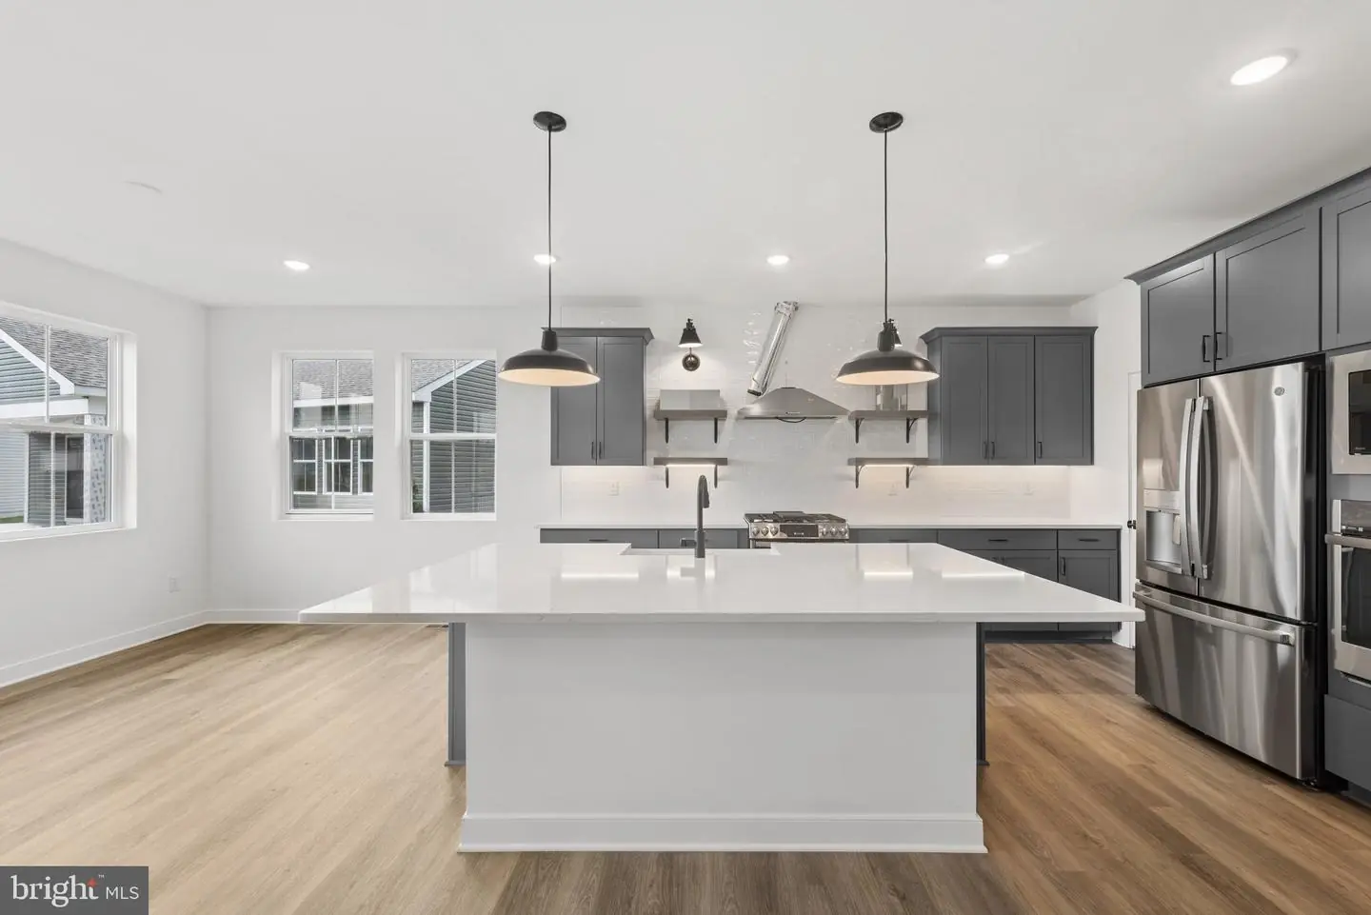
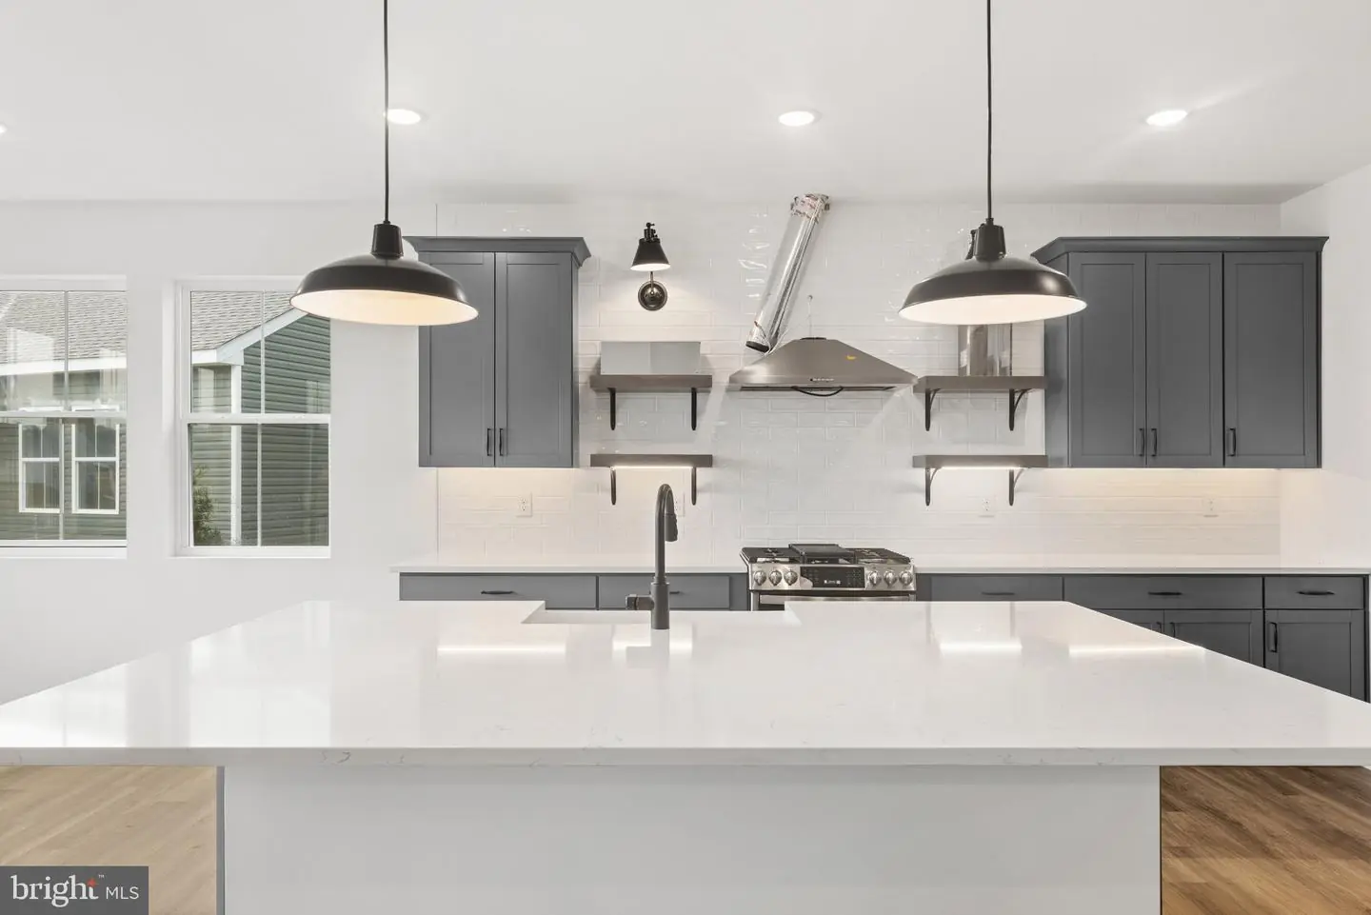
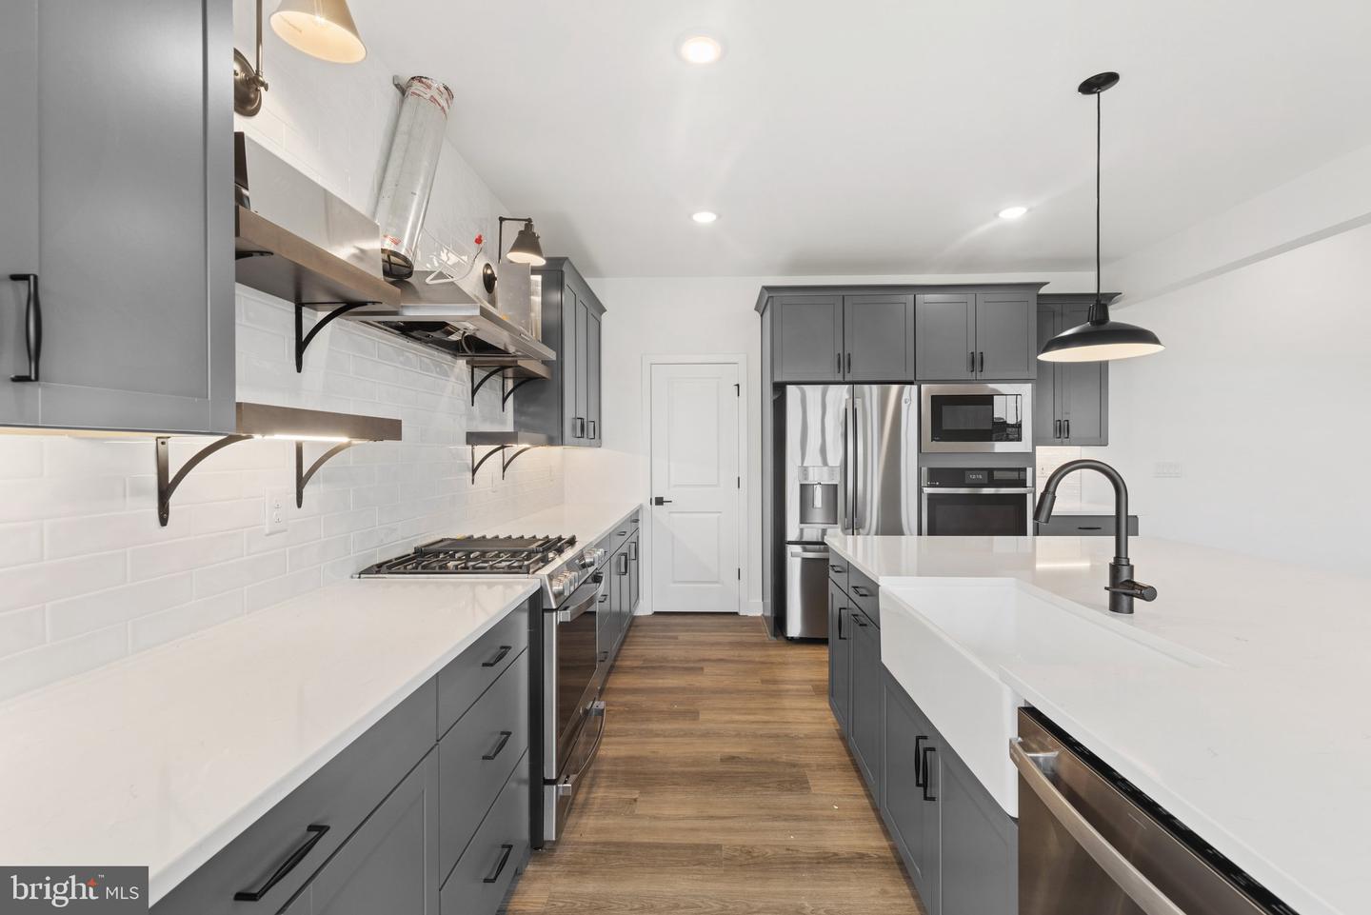
The kitchen is finished with elegant white quartz countertops, offering a bright and timeless look that complements the home's Farmhouse aesthetic. Laminate flooring extends throughout the entire first level, creating a cohesive and durable foundation for daily living.
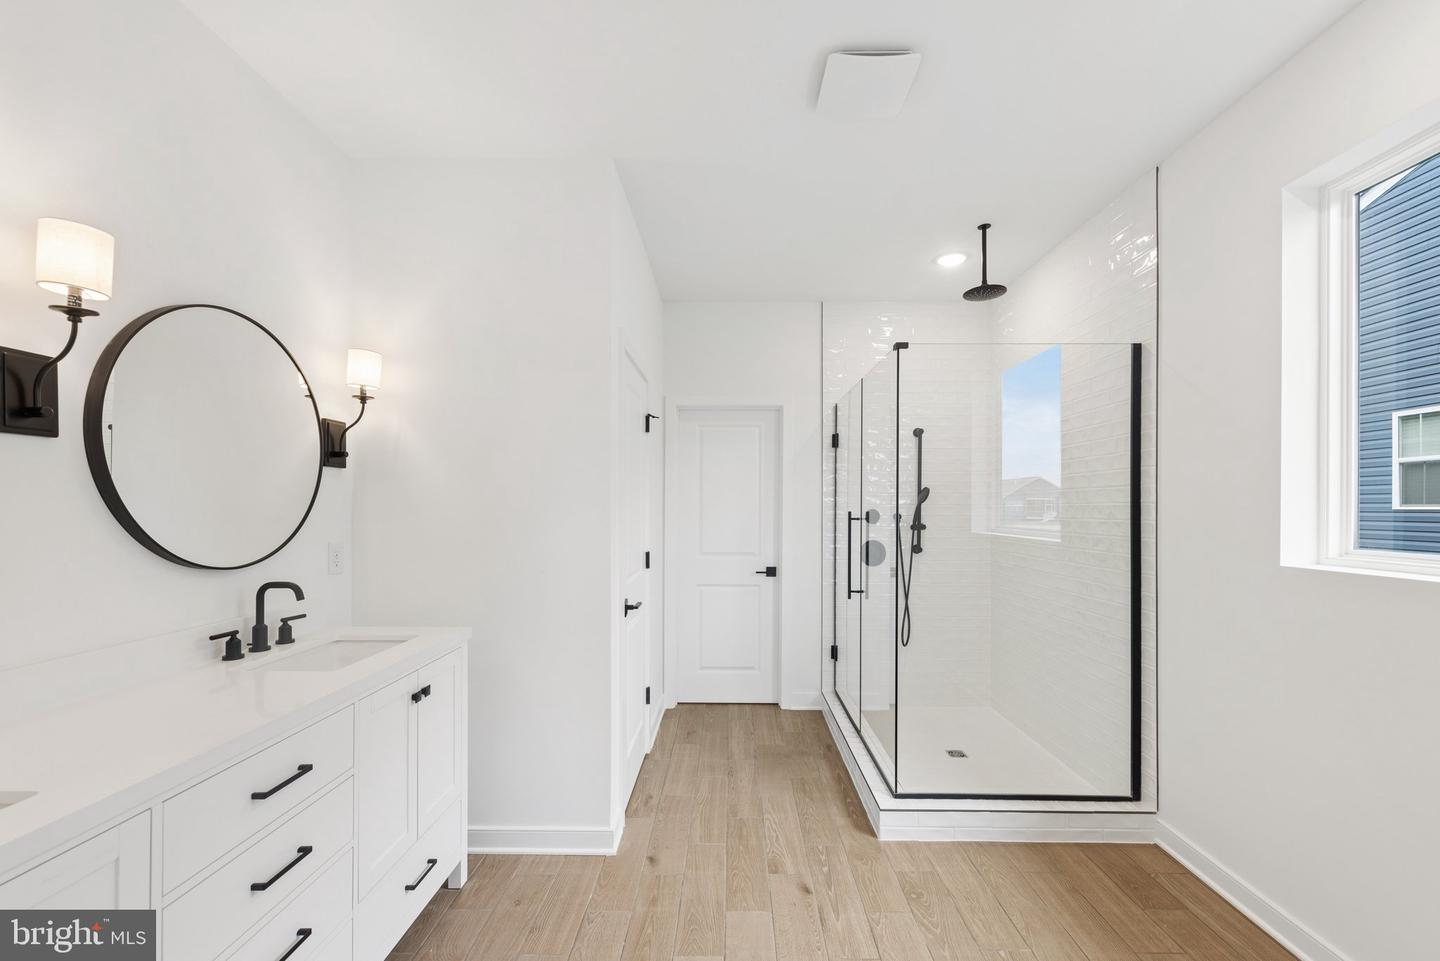
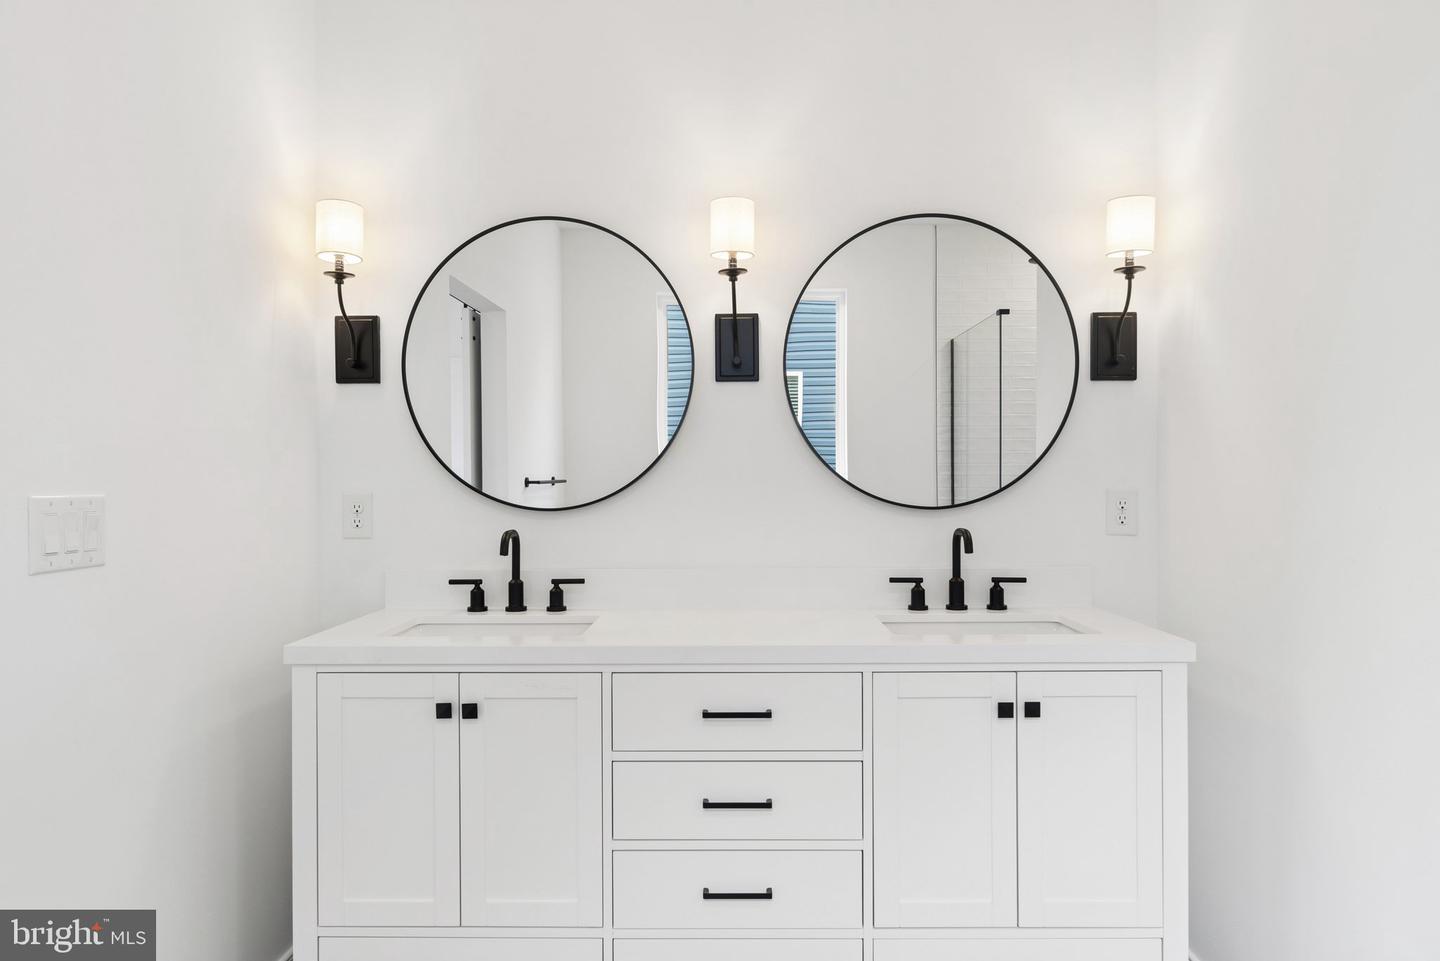
The luxurious primary bath serves as a private retreat, featuring a freestanding soaking tub and a spacious Plus Shower for a spa-inspired experience.
For a full list of features for this home please contact our sales representatives.
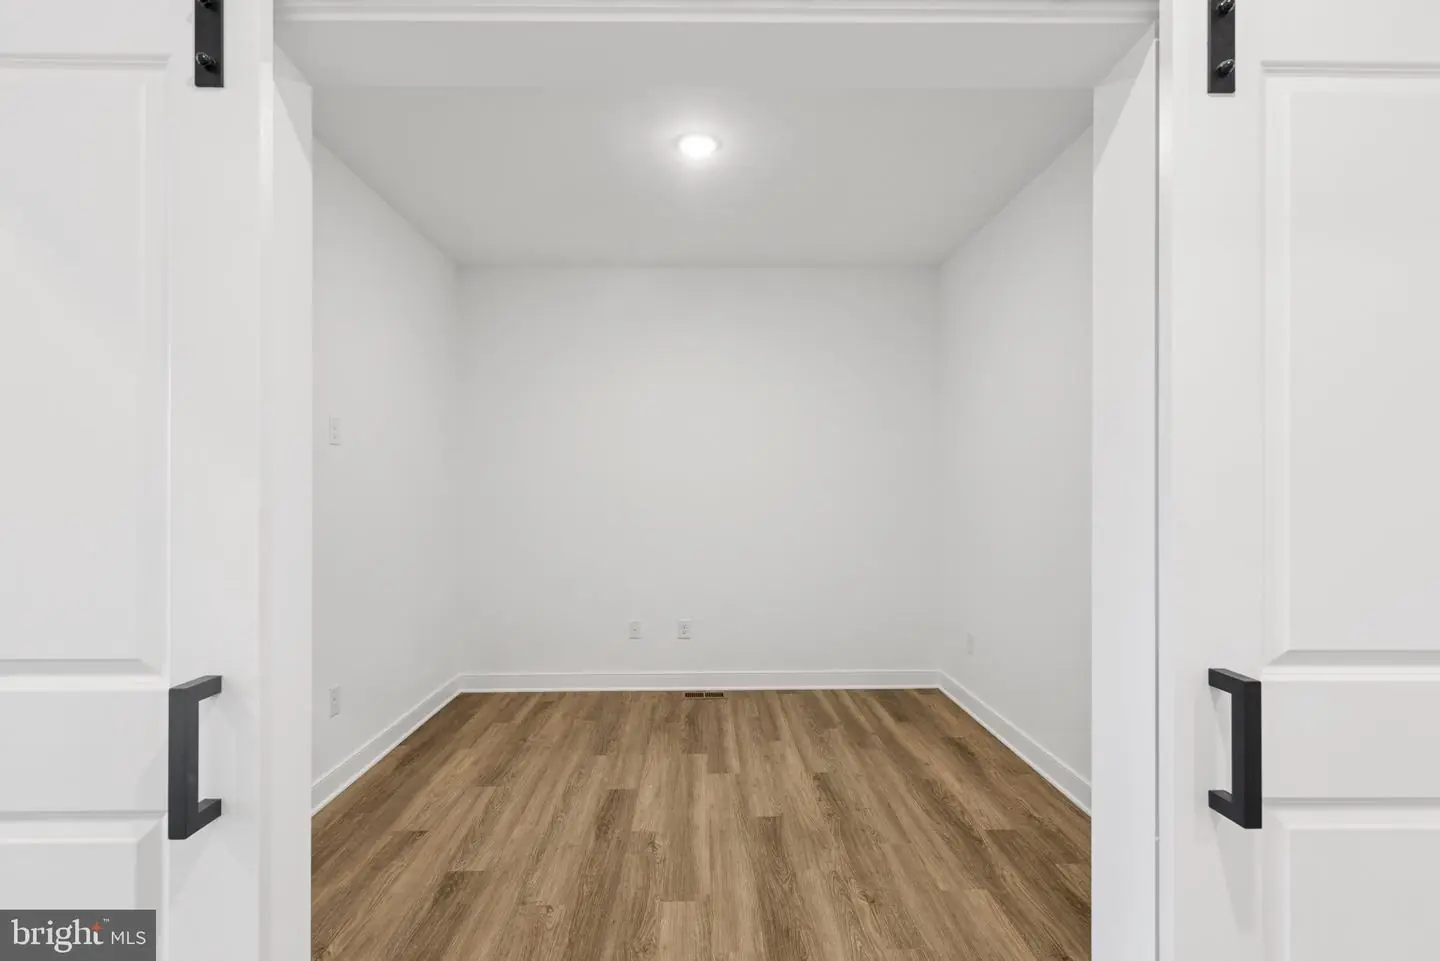
Photos are for illustrative purposes only and may not represent the exact home or finishes available.
The open layout creates a seamless flow between the main living spaces, making it perfect for both everyday living and entertaining. A covered back porch extends your living space outdoors, while a fireplace provides added convenience for gathering indoors. Wood-expanded flooring adds warmth and character throughout the home.
The kitchen is finished with elegant white quartz countertops, offering a bright and timeless look that complements the home's Farmhouse aesthetic. Laminate flooring extends throughout the entire first level, creating a cohesive and durable foundation for daily living.
The luxurious primary bath serves as a private retreat, featuring a freestanding soaking tub and a spacious Plus Shower for a spa-inspired experience.
For a full list of features for this home please contact our sales representatives.
Photos are for illustrative purposes only and may not represent the exact home or finishes available.
Similar Listings
Suncrest
$554,990
3 Bed
2 Bath
1 Hf. Bath
- Tax Total Living Area:
- 2475 sq. ft.
Listed 193 days ago
Courtesy: Compass
MLS Desu2106898
Rehoboth Beach Gardens
$555,000
3 Bed
2 Bath
1 Hf. Bath
- Tax Total Living Area:
- 1500 sq. ft.
Listed 19 days ago
Courtesy: Long & Foster Real Estate, Inc.
MLS Desu2119444
Pending
Harrington
$555,000
3 Bed
2 Bath
- Tax Total Living Area:
- 1358 sq. ft.
Listed 83 days ago
Courtesy: Keller Williams Realty Central-delaware
MLS Dekt2048404
Sold
Bay Crossing
$555,000
3 Bed
3 Bath
- Tax Total Living Area:
- 2650 sq. ft.
Sold 11/13/2024
Courtesy: Berkshire Hathaway Homeservices Penfed Realty
MLS Desu2067314
Sold
Villages Of Old Landing
$555,000
4 Bed
3 Bath
1 Hf. Bath
- Tax Total Living Area:
- 2300 sq. ft.
Sold 12/01/2023
Courtesy: Jack Lingo - Lewes
MLS Desu2049072
Peninsula Lakes
$554,900
4 Bed
2 Bath
1 Hf. Bath
- Tax Total Living Area:
- 2548 sq. ft.
Listed 30 days ago
Courtesy: Berkshire Hathaway Homeservices Penfed Realty
MLS Desu2114872
Virtual Tour
Timber Mills
$554,900
4 Bed
2 Bath
1 Hf. Bath
- Tax Total Living Area:
- 3080 sq. ft.
Listed 67 days ago
Courtesy: Redfin Corporation
MLS Dekt2048548
$554,900
3 Bed
2 Bath
- Tax Total Living Area:
- 1662 sq. ft.
Listed 102 days ago
Courtesy: Keller Williams Realty
MLS Desu2112982
Sold
Nassau Woods
$554,900
3 Bed
2 Bath
1 Hf. Bath
- Tax Total Living Area:
- 2256 sq. ft.
Sold 05/26/2026
Courtesy: Active Adults Realty
MLS Desu2108644
Lightship Cove
$554,900
5 Bed
3 Bath
1 Hf. Bath
Listed 206 days ago
Courtesy: Keller Williams Realty
MLS Desu2105338
Pond View Estates
$554,900
3 Bed
2 Bath
- Tax Total Living Area:
- 1972 sq. ft.
Listed 230 days ago
Courtesy: Re/max Associates-hockessin
MLS Dekt2044134
Walden
$554,900
3 Bed
2 Bath
1 Hf. Bath
- Tax Total Living Area:
- 1866 sq. ft.
Listed 232 days ago
Courtesy: Coldwell Banker Realty
MLS Desu2104198




