
11279 Signature Blvd, Selbyville, De 19975
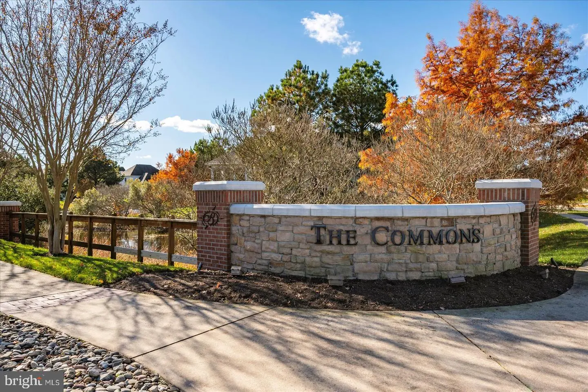
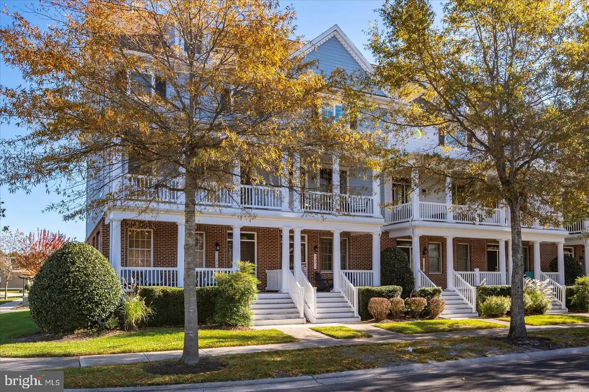
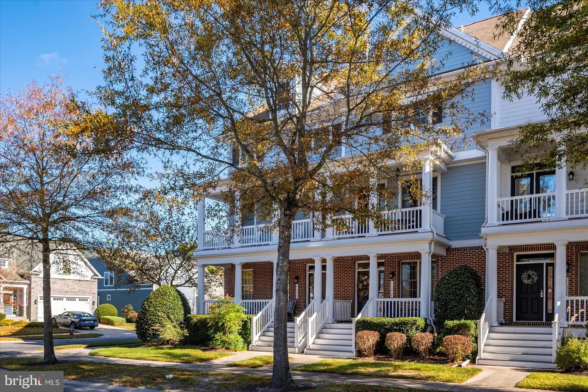
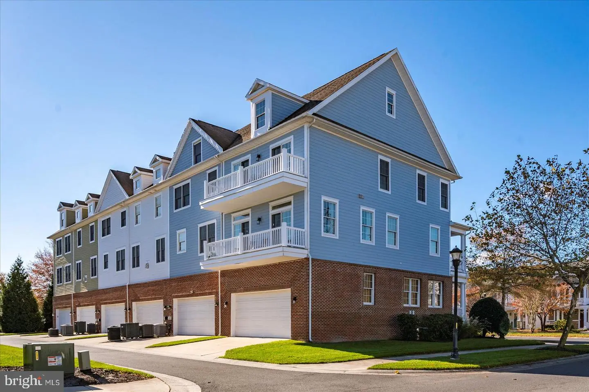
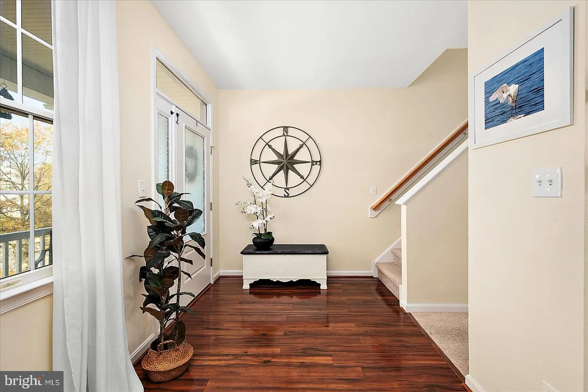
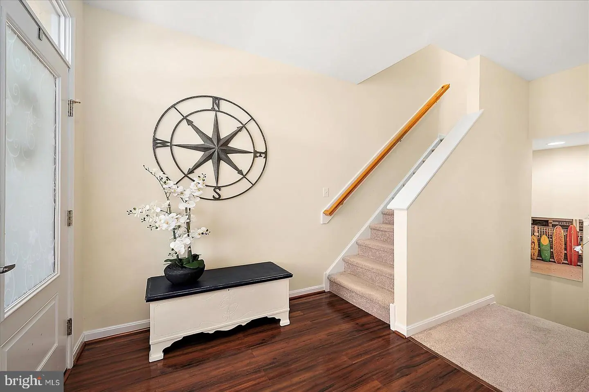
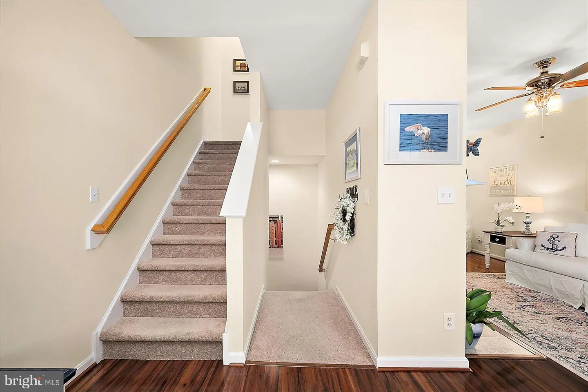
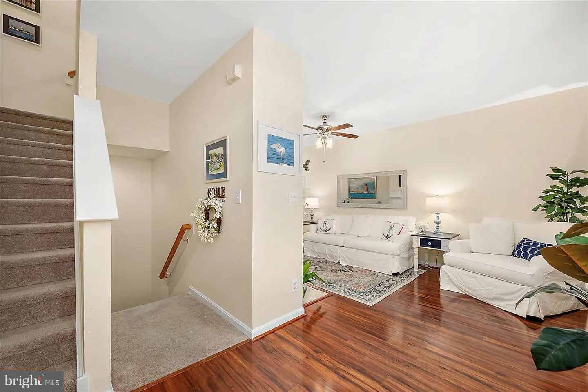
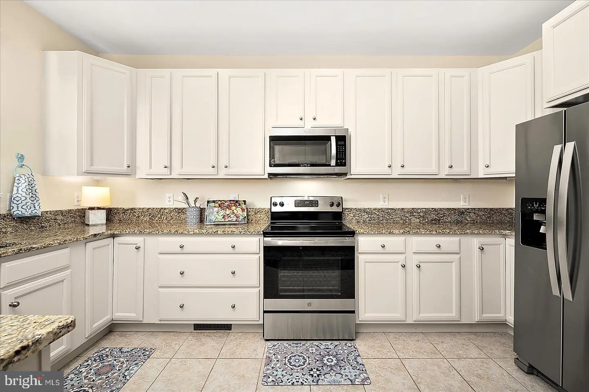
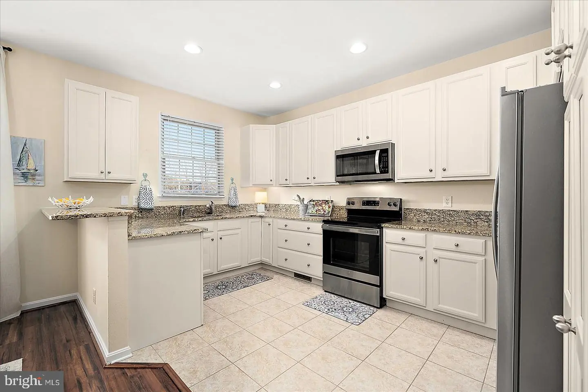
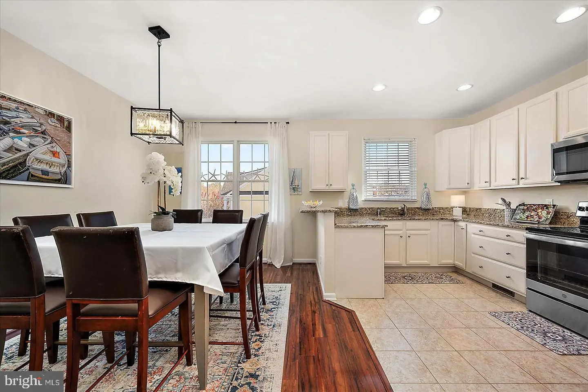
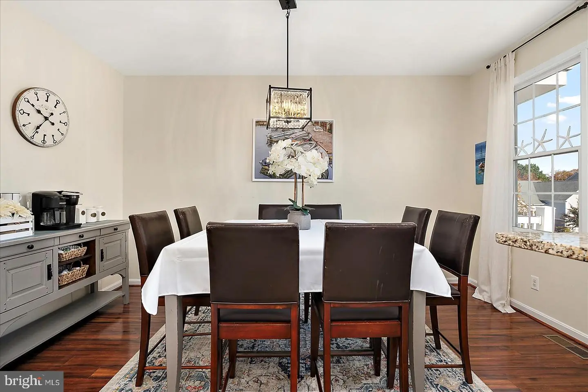
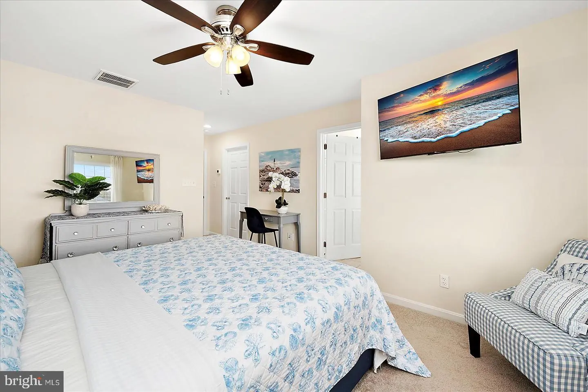
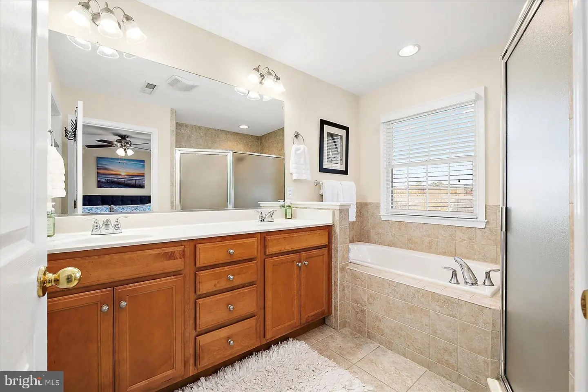
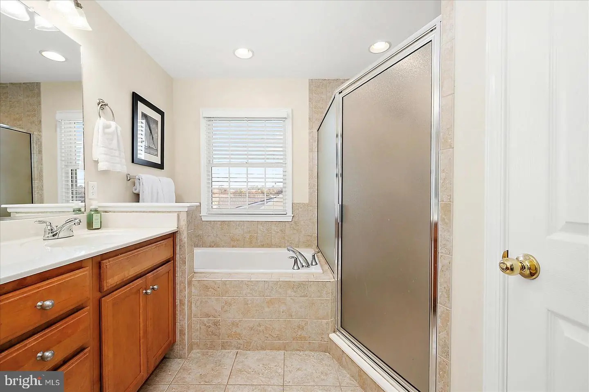
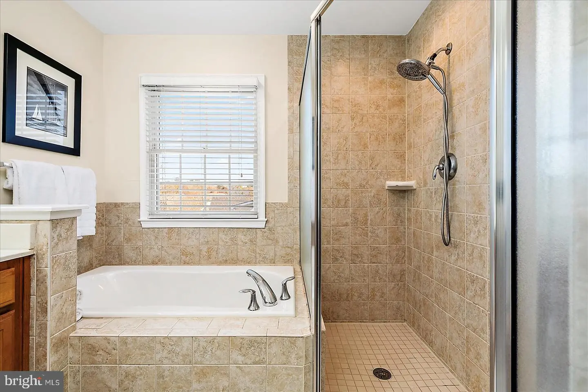

Courtesy: Keller Williams Realty,
Sandra Erbe
Appliances
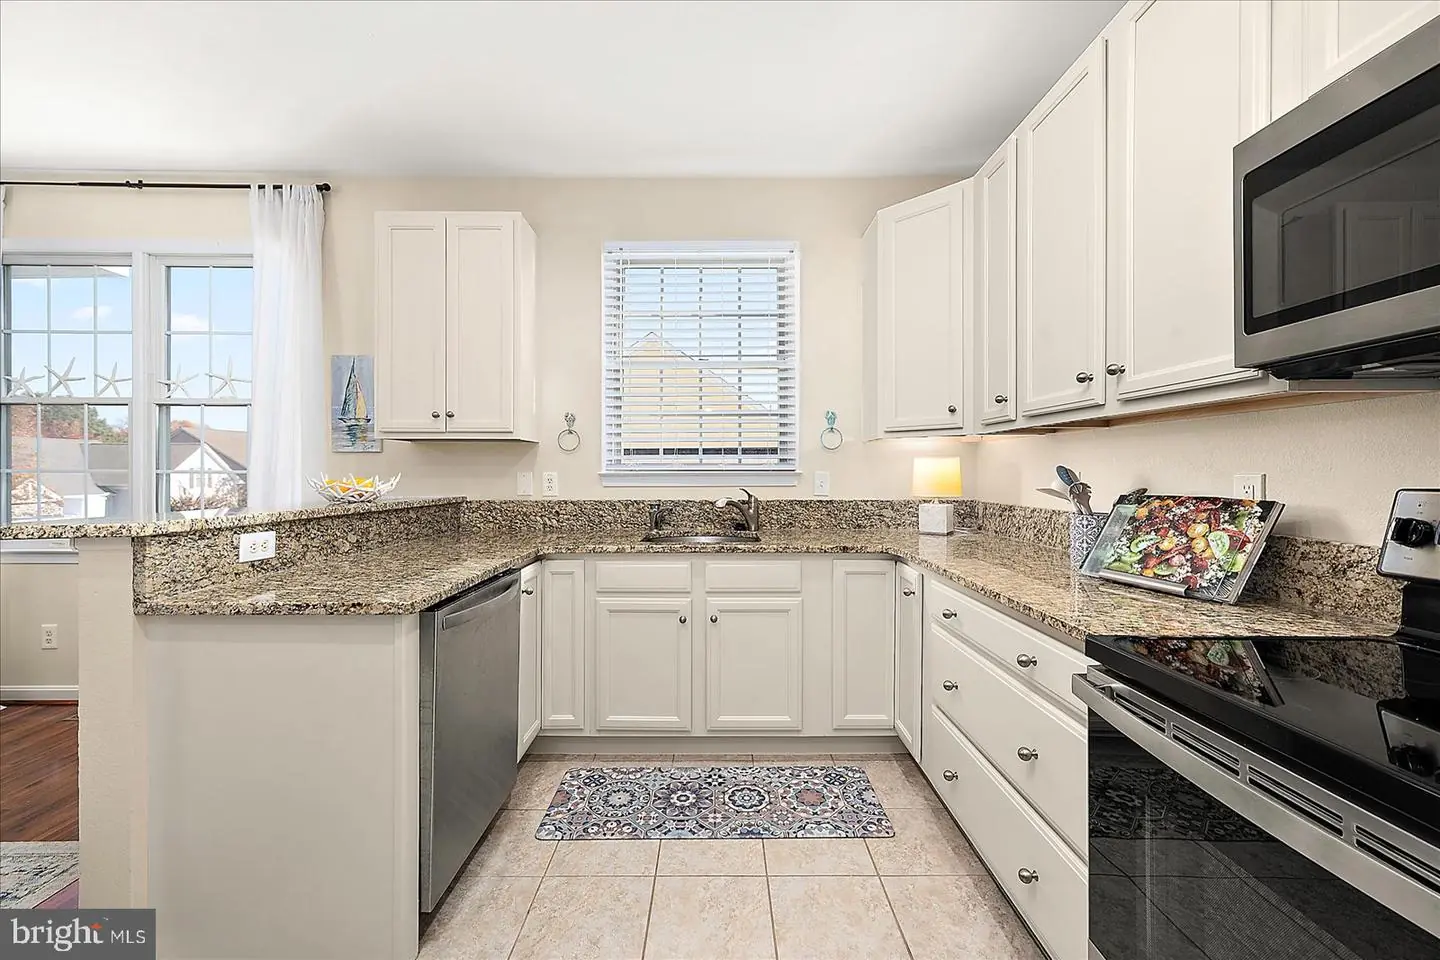
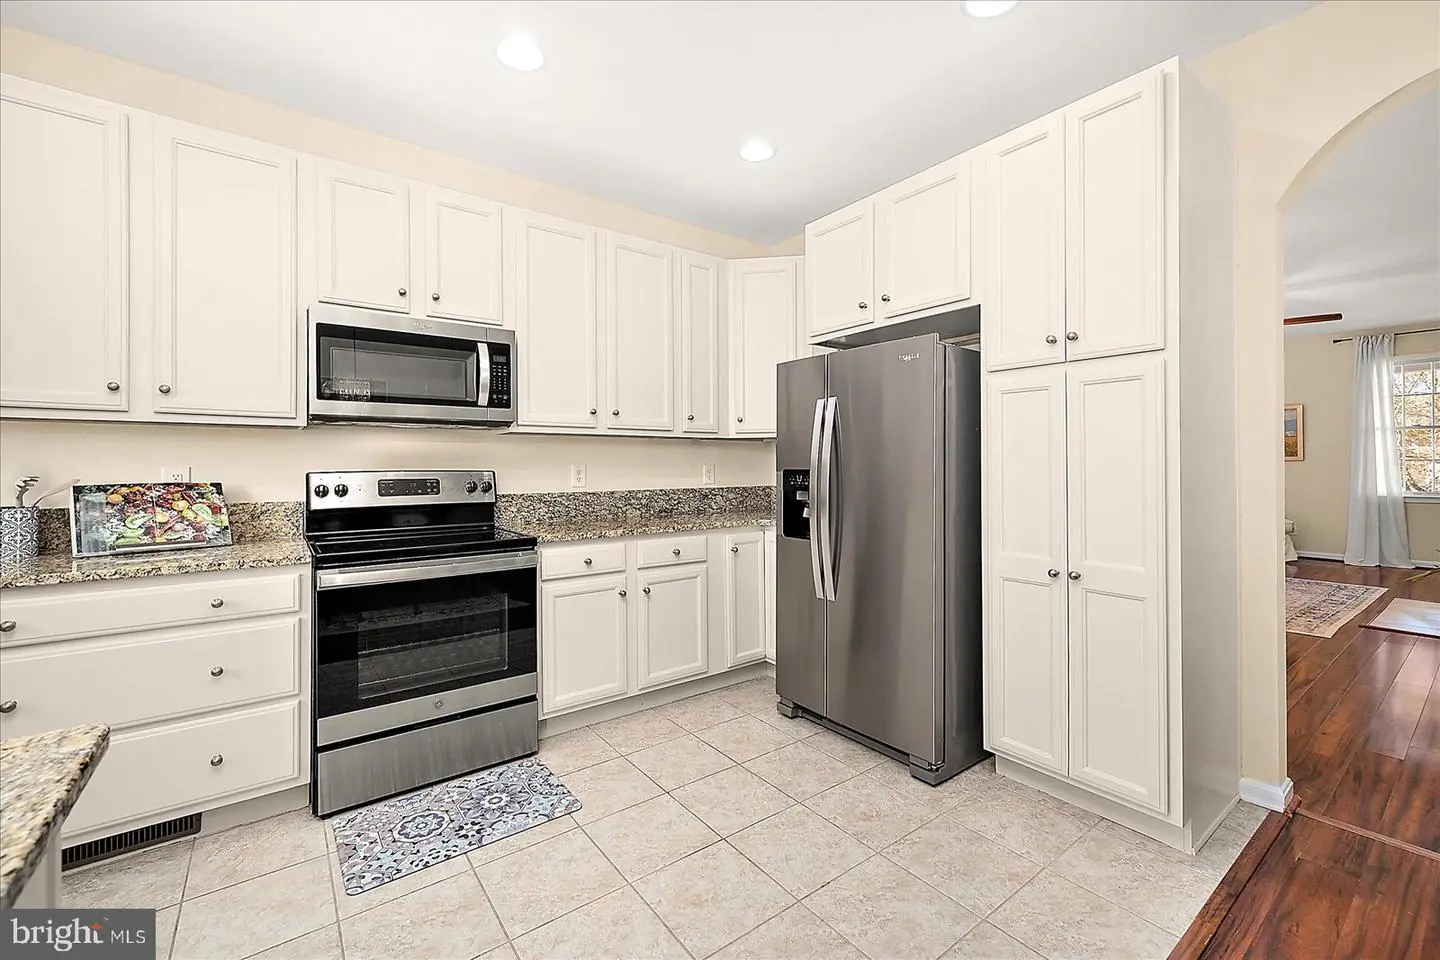
Built-In Microwave, Built-In Range, Cooktop - Down Draft, Dishwasher, Disposal, Dryer, Dryer - Electric, Exhaust Fan, Instant Hot Water, Stainless Steel Appliances, WasherBedrooms
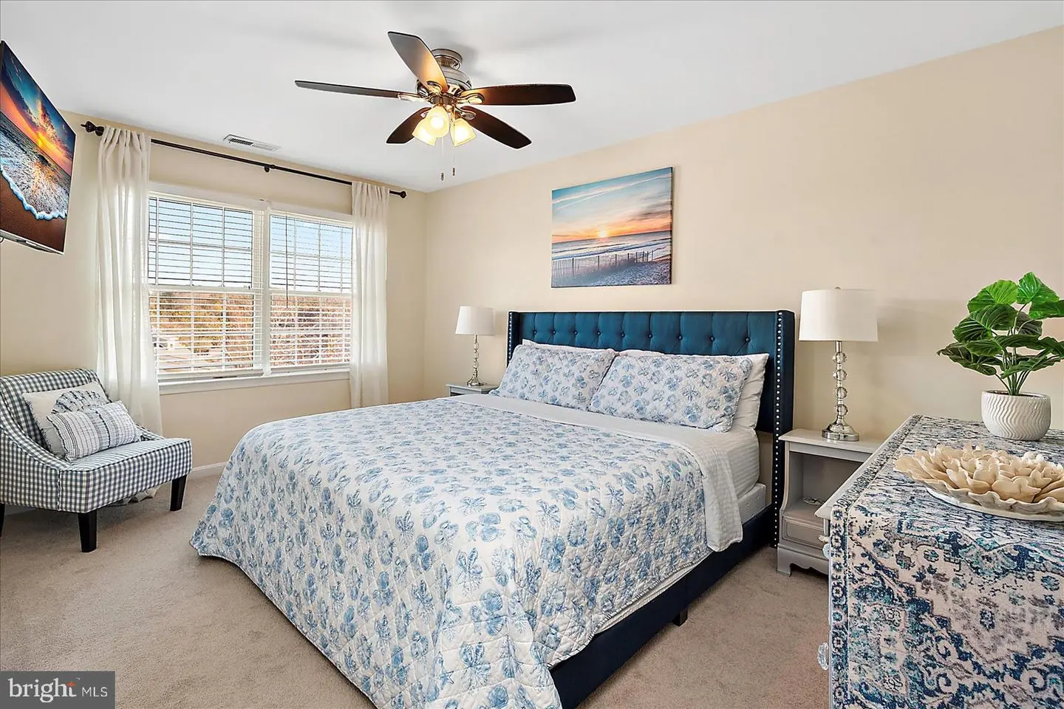
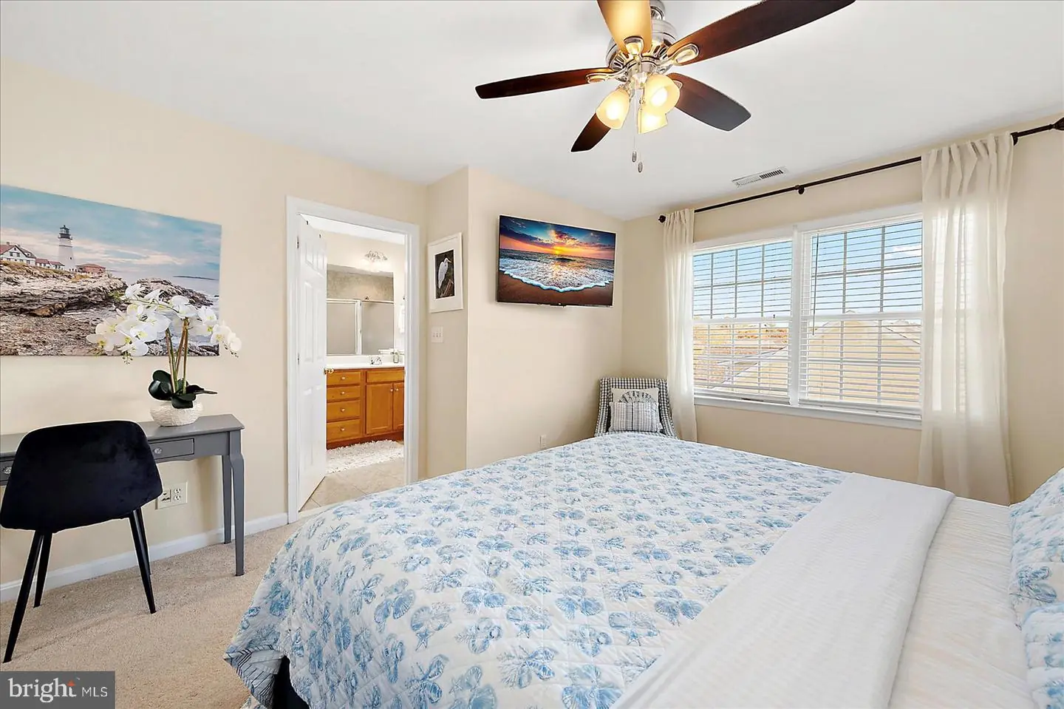
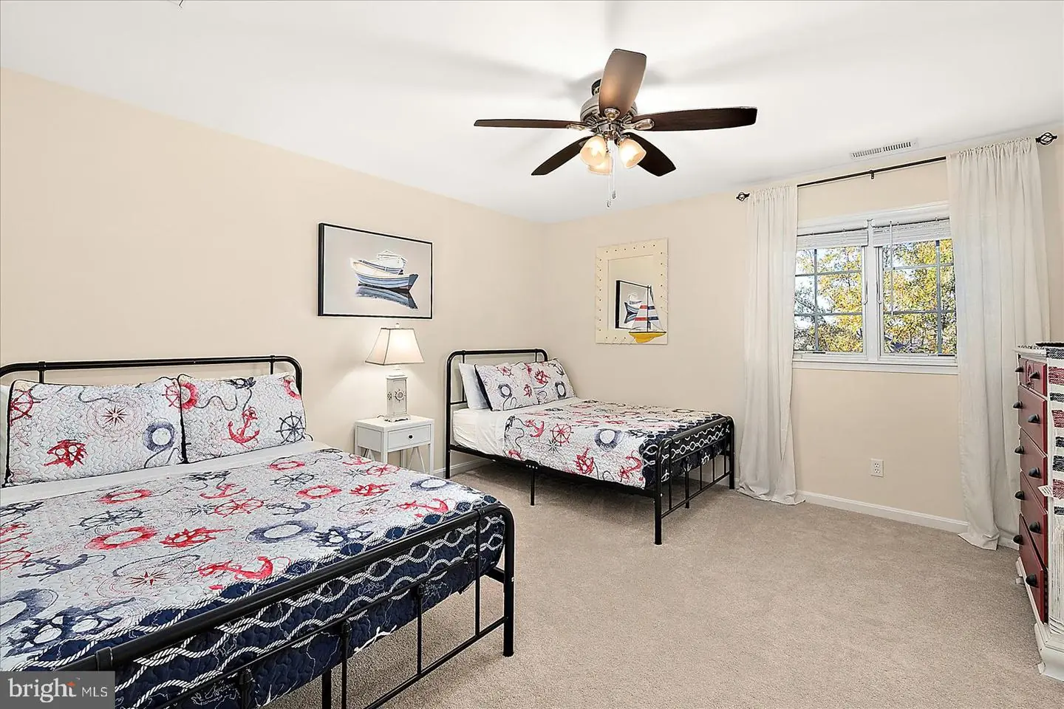
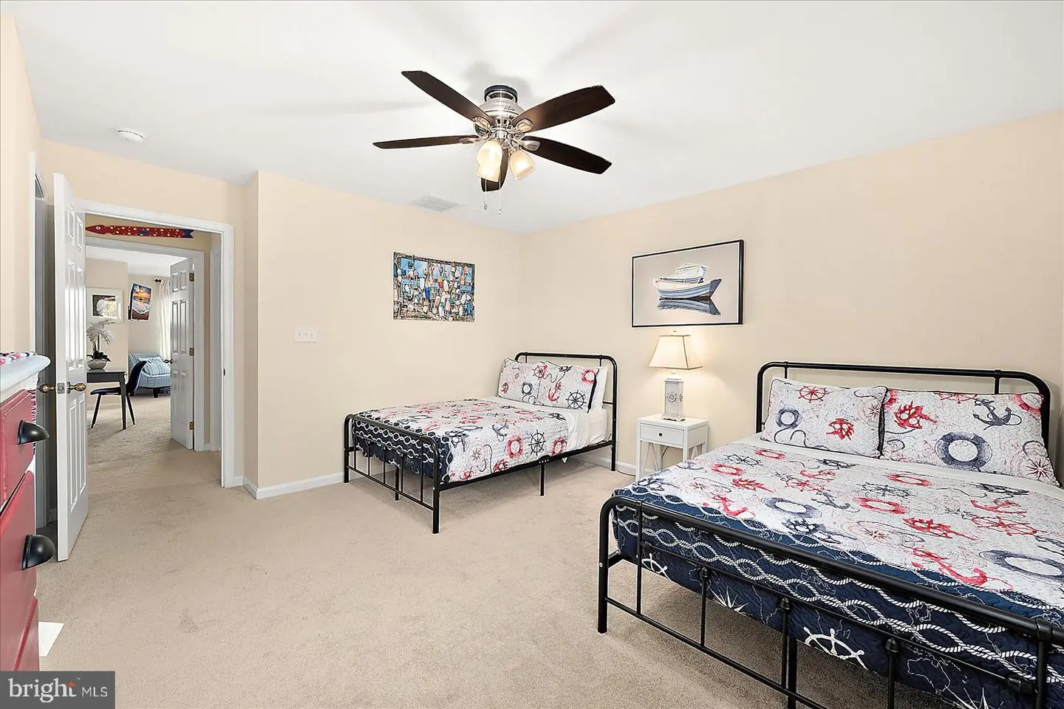
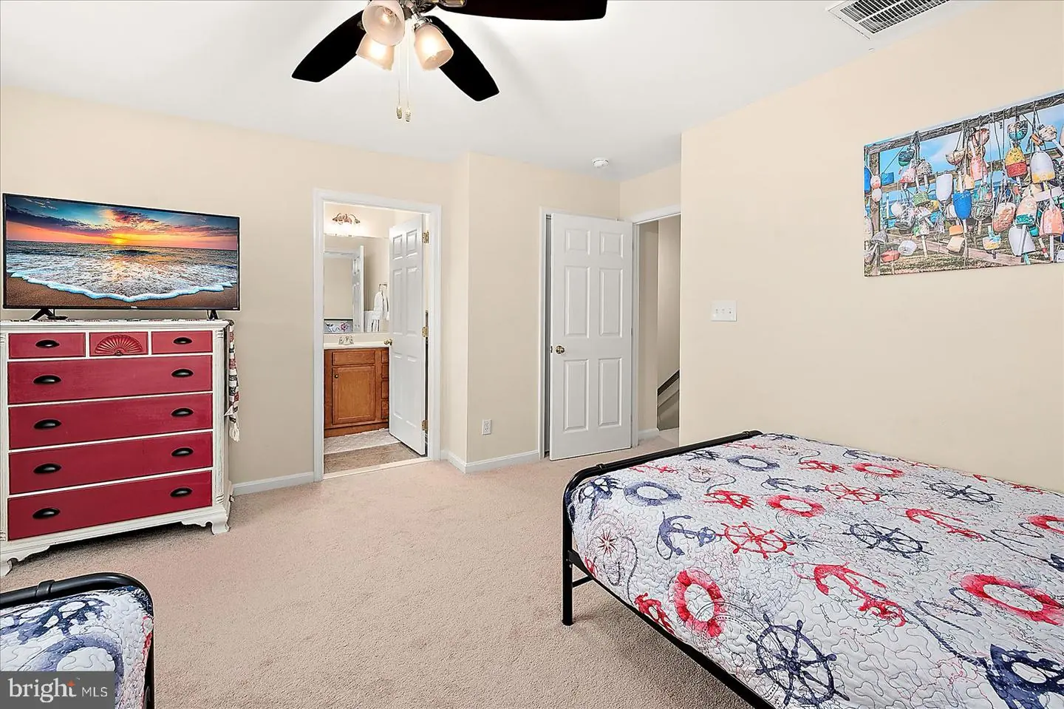
3
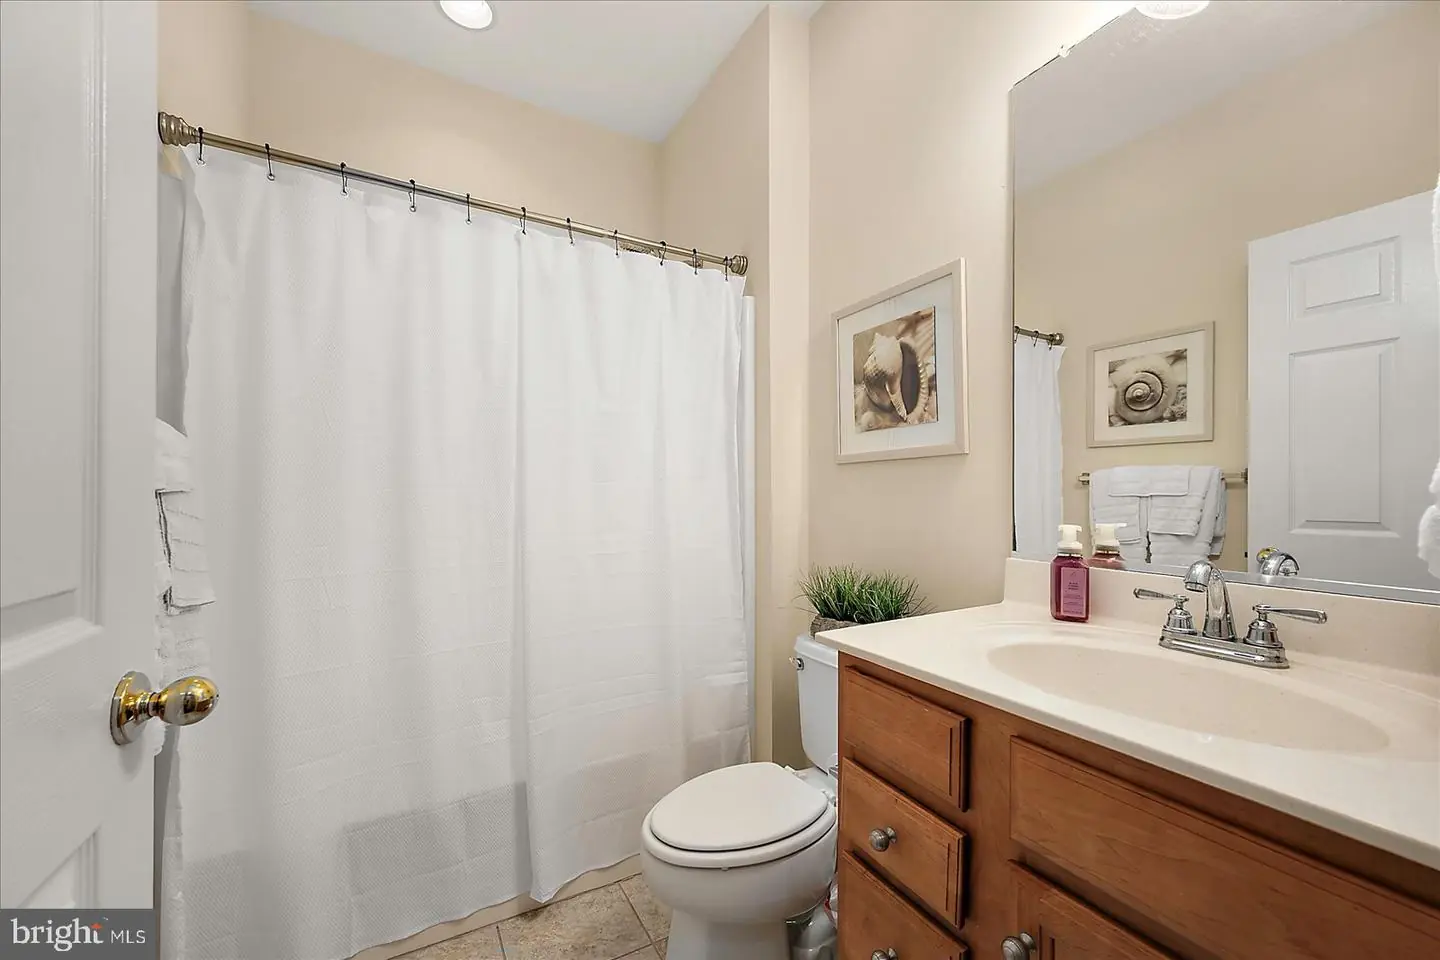
Full Bath
3
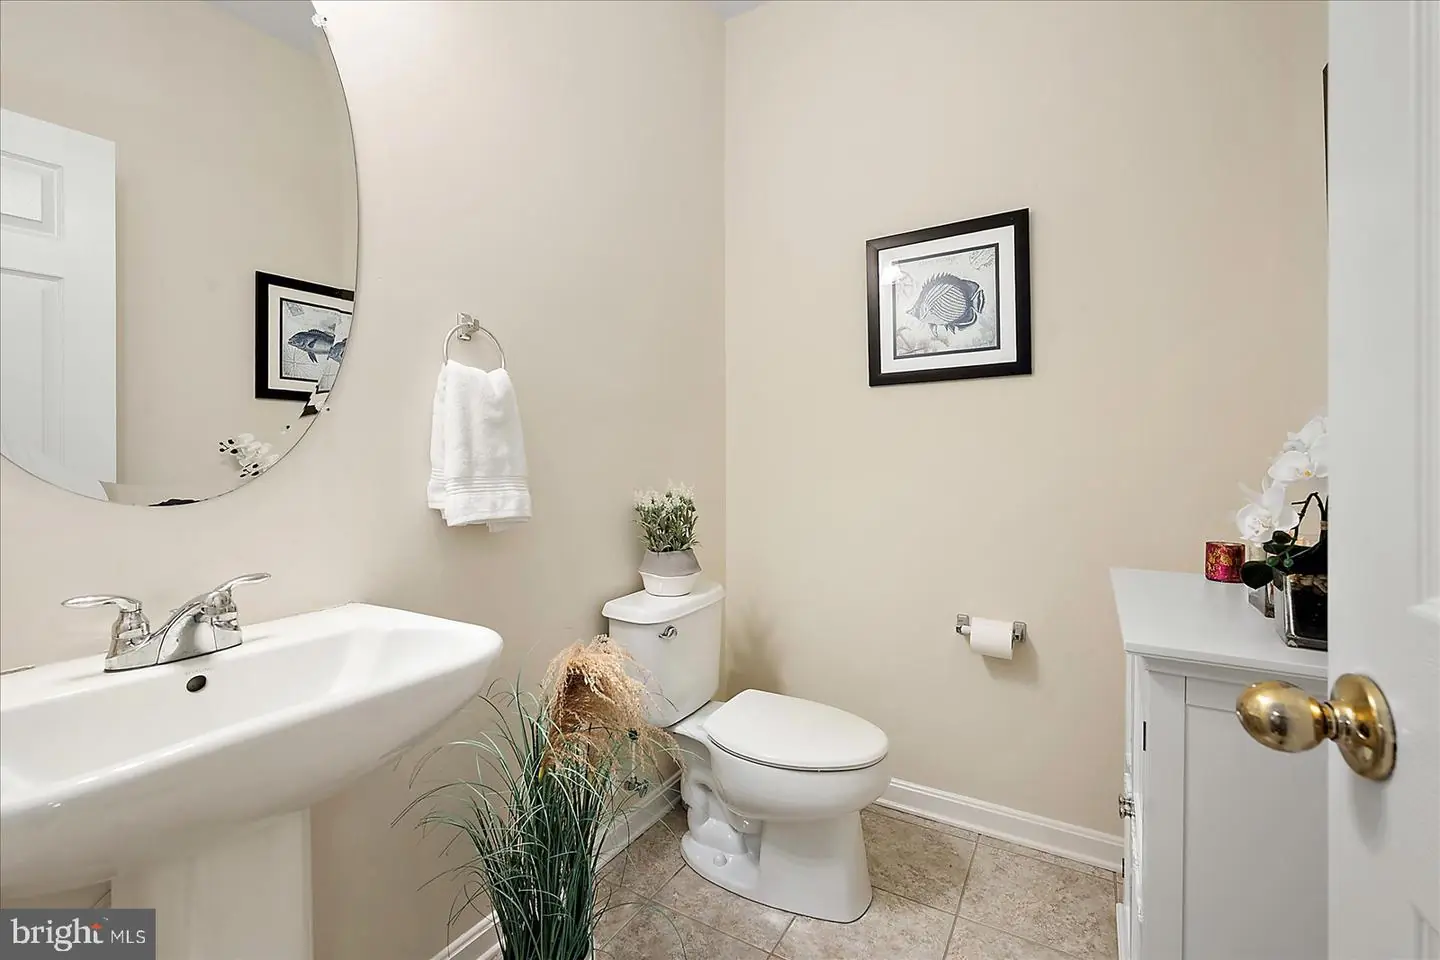
Half Bath
1
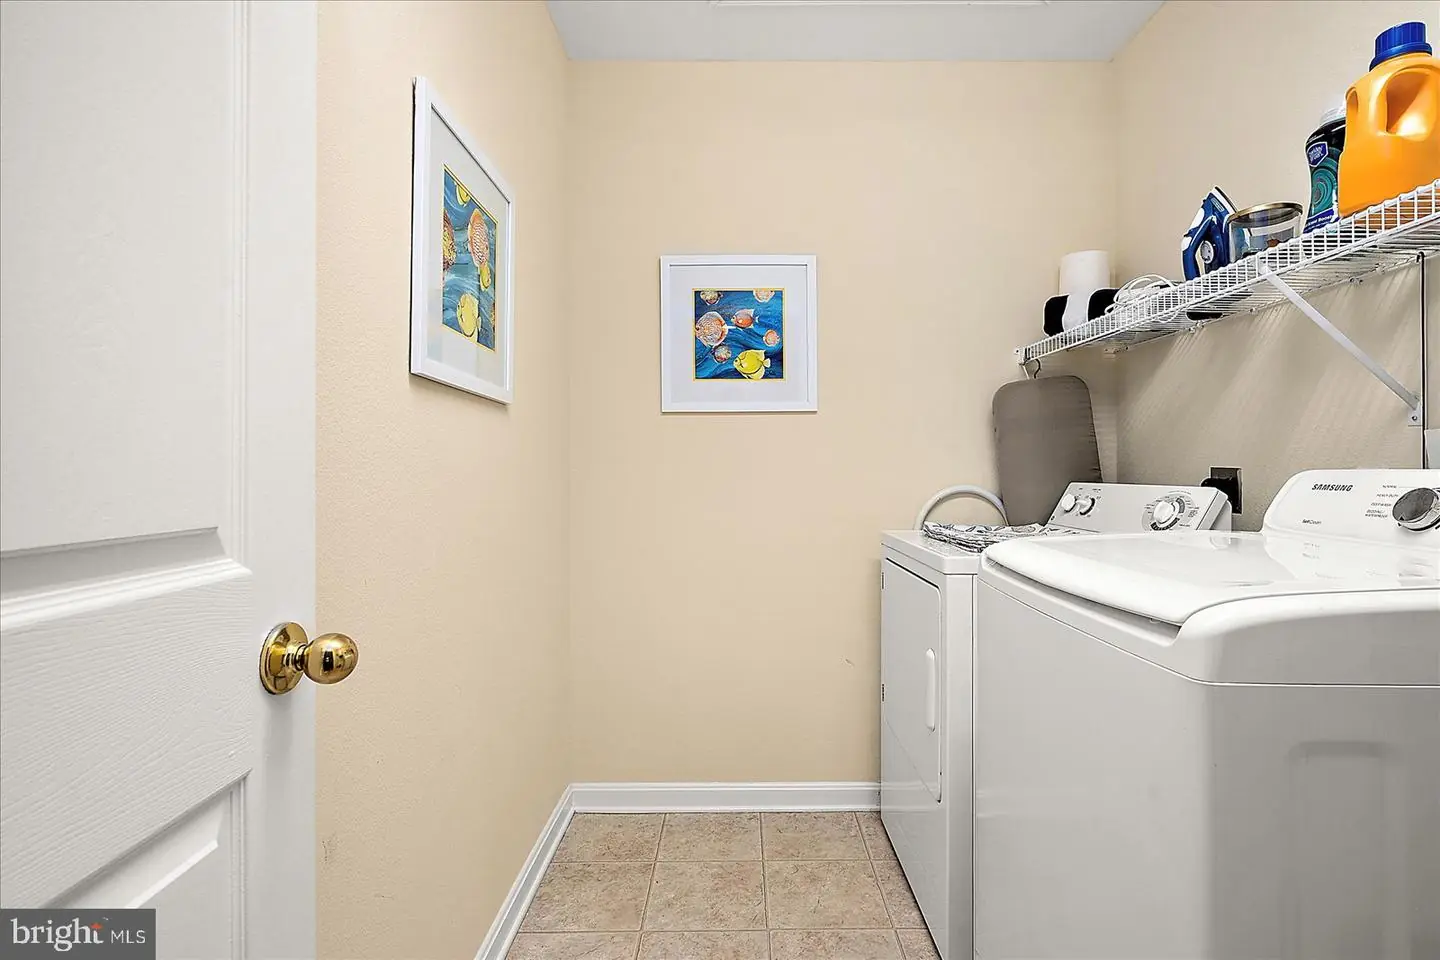
Laundry
Upper Floor, Washer In Unit, Dryer In Unit
Rooms
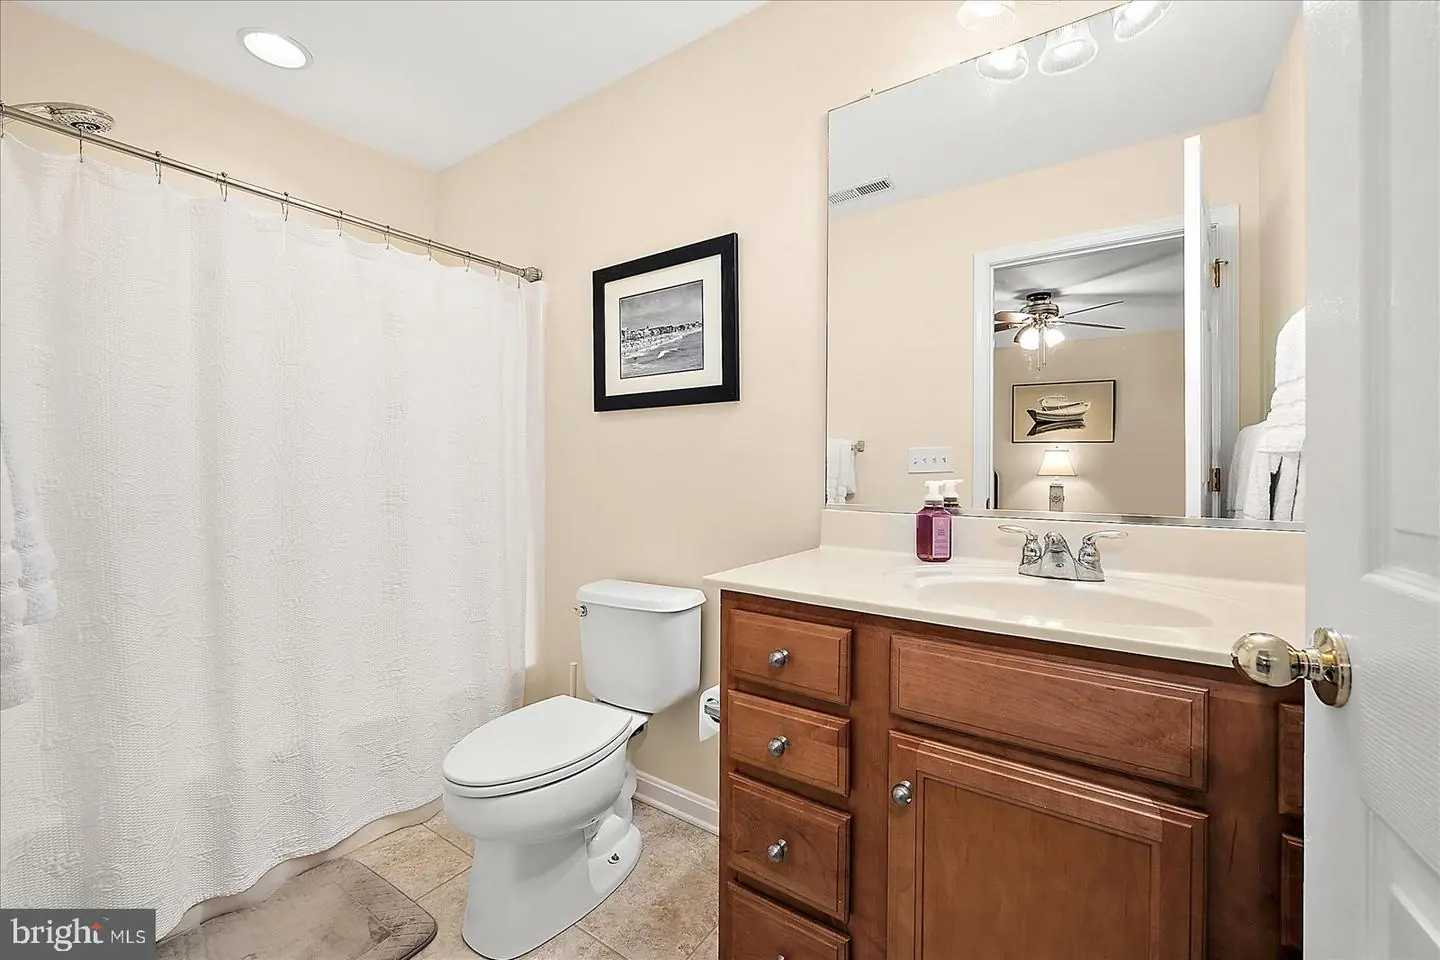
Bedroom 2, Bedroom 1, Bathroom 1, Bathroom 2, Half Bath
Living Area
1960 sq/ft
Fireplace(s)
1
Fireplace Features
Gas/propane
Interior Features
- Bathroom - Soaking Tub
- Bathroom - Tub Shower
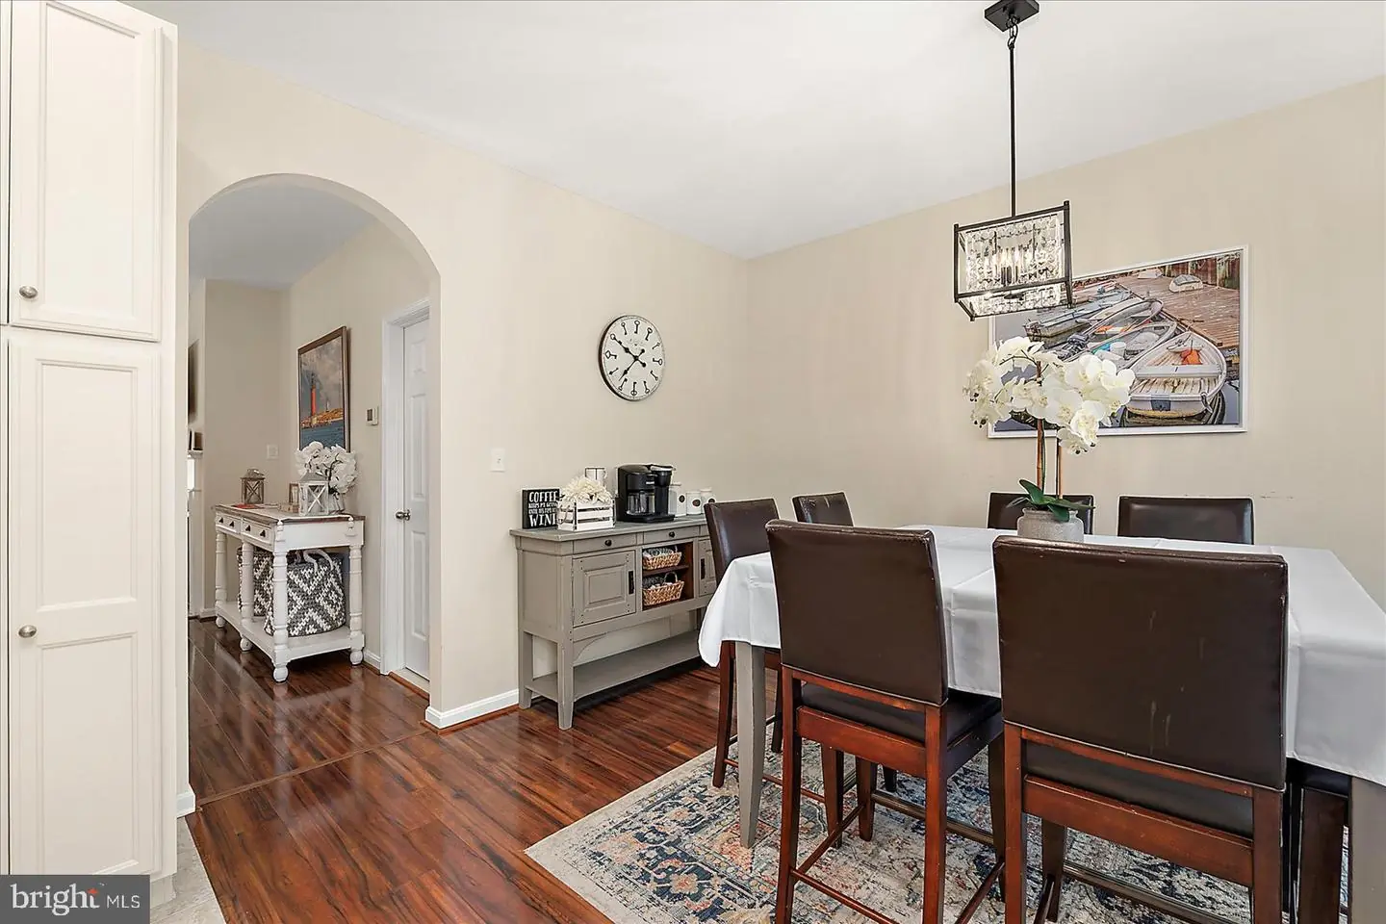
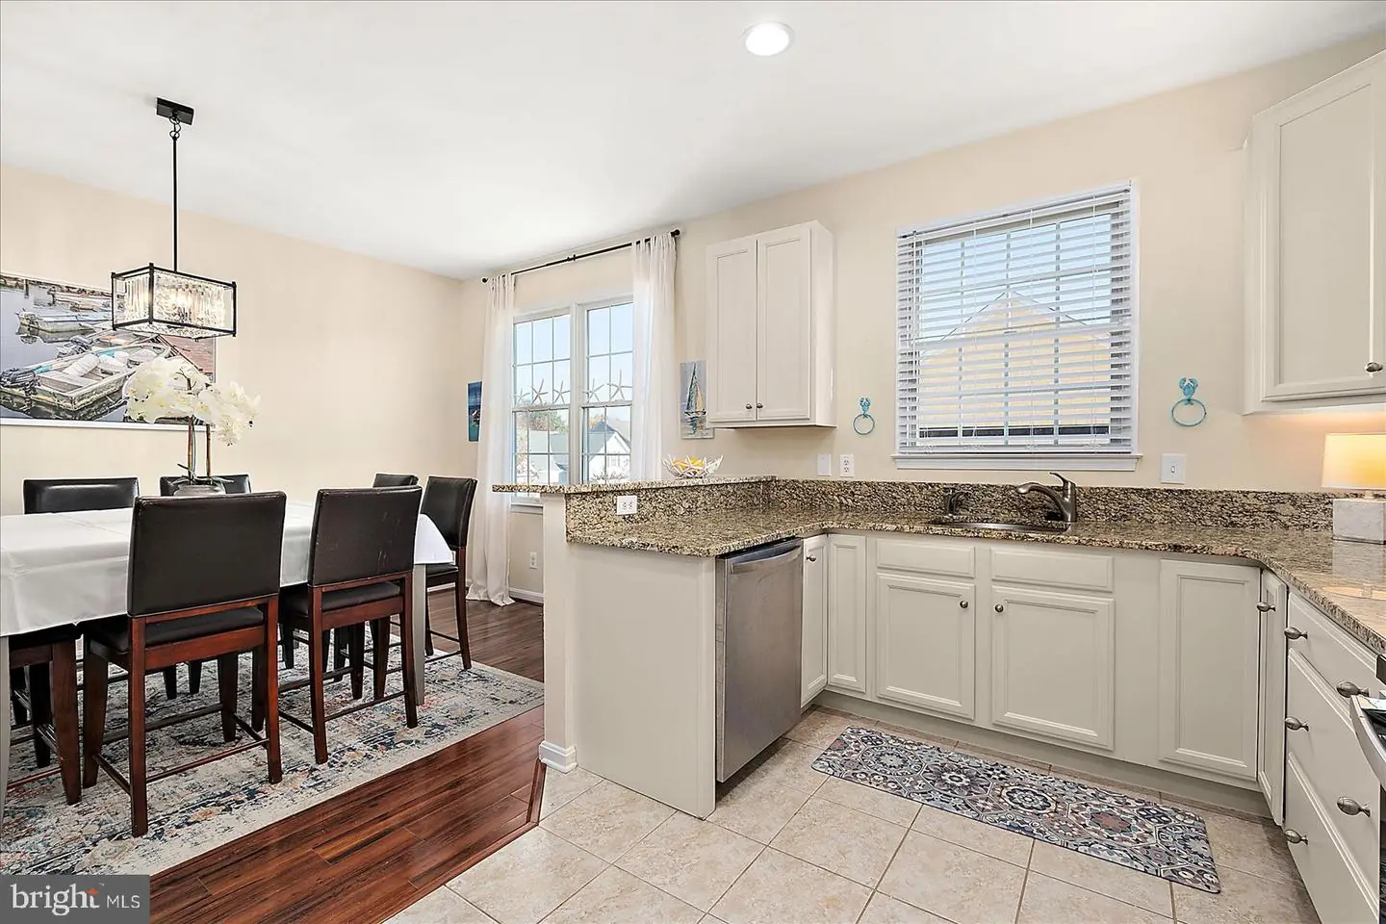
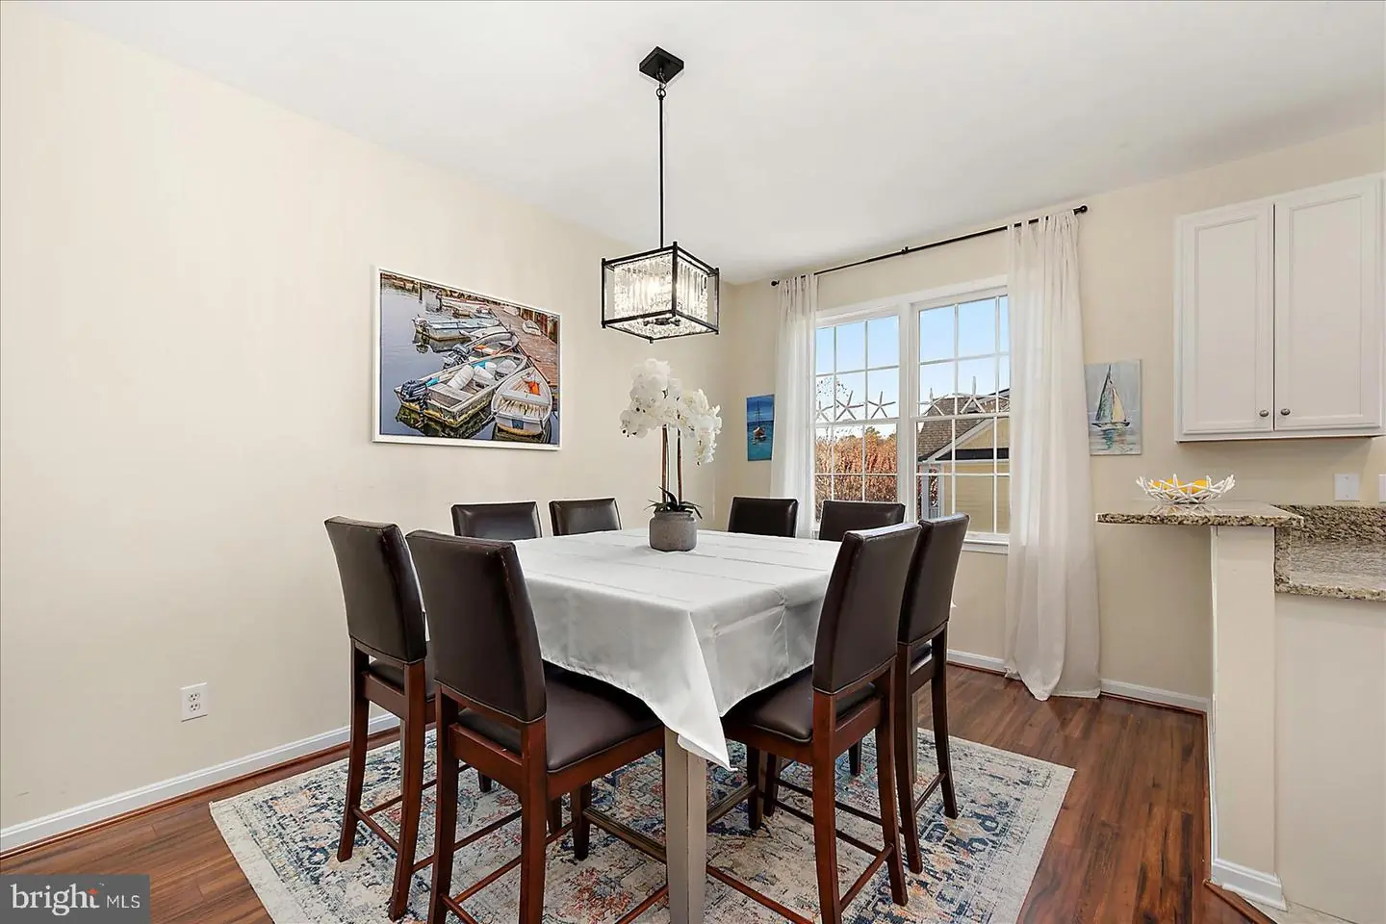
- Combination Kitchen/Dining
- Entry Level Bedroom
- Family Room Off Kitchen
- Recessed Lighting
- Walk-in Closet(s)
- Primary Bath(s)
- Kitchen - Eat-In
- Bathroom - Walk-In Shower
- Carpet
- Ceiling Fan(s)
- Wood Floors
General
MLS
Desu2099436
Community
Bayside
Price
$555,000.00
Price/SQft
$283.16
HOA Fee
$1,075.00
HOA Fee Frequency
Quarterly
Area And Schools
School Tax
$936.00
Exterior
Pool
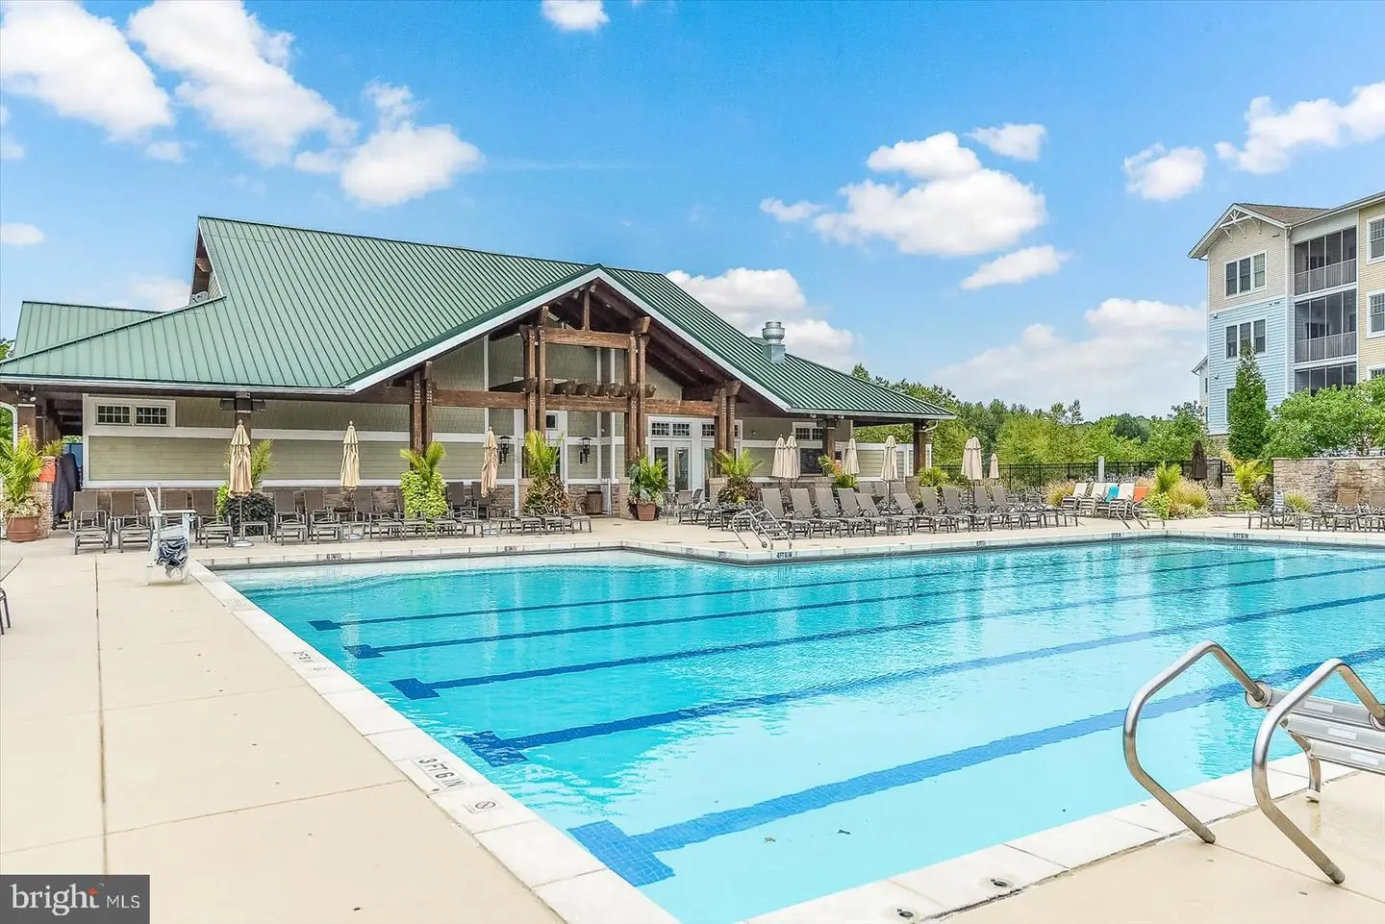
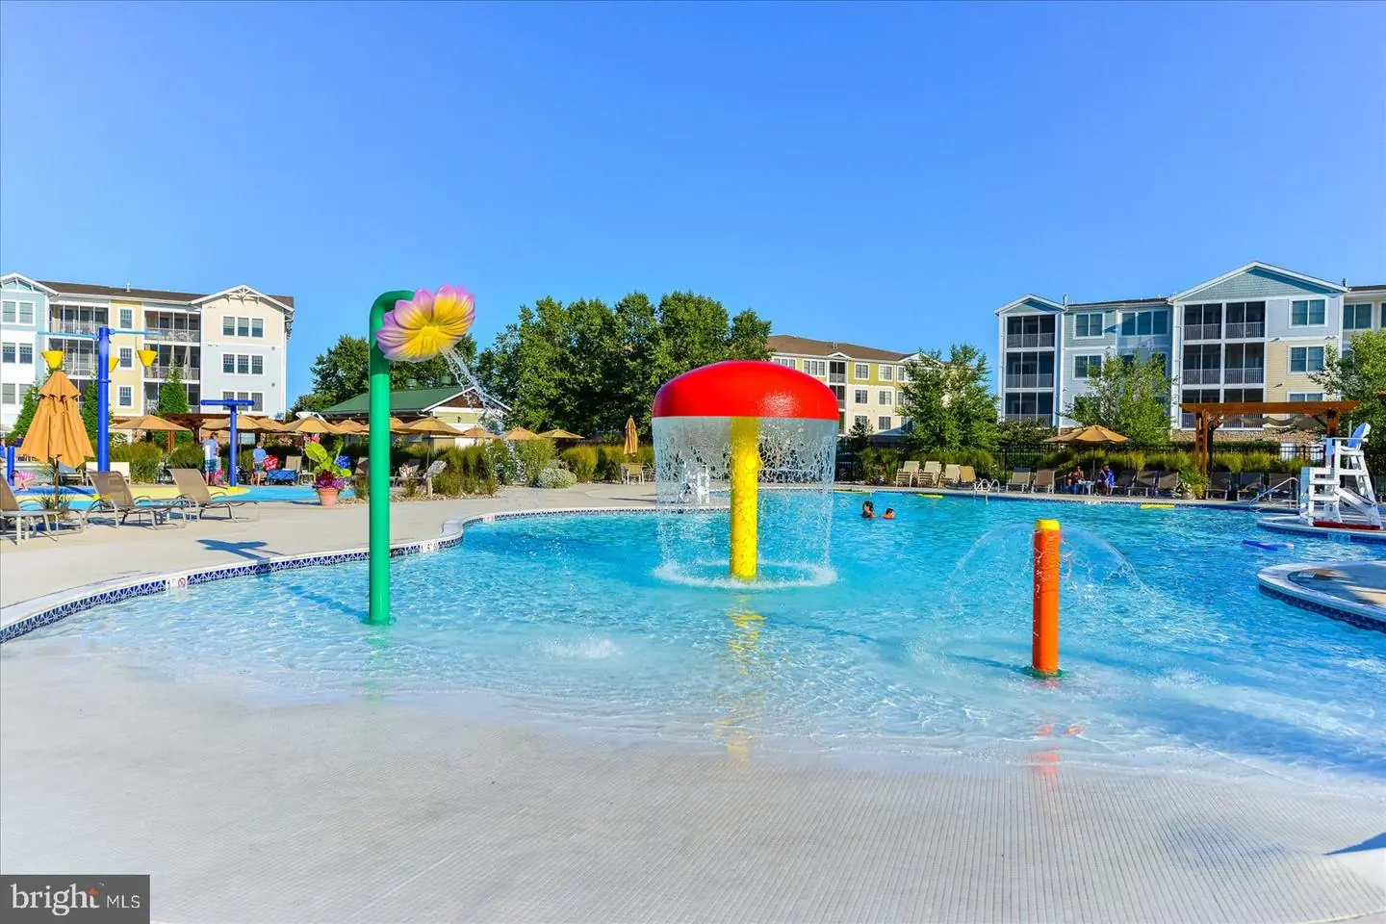
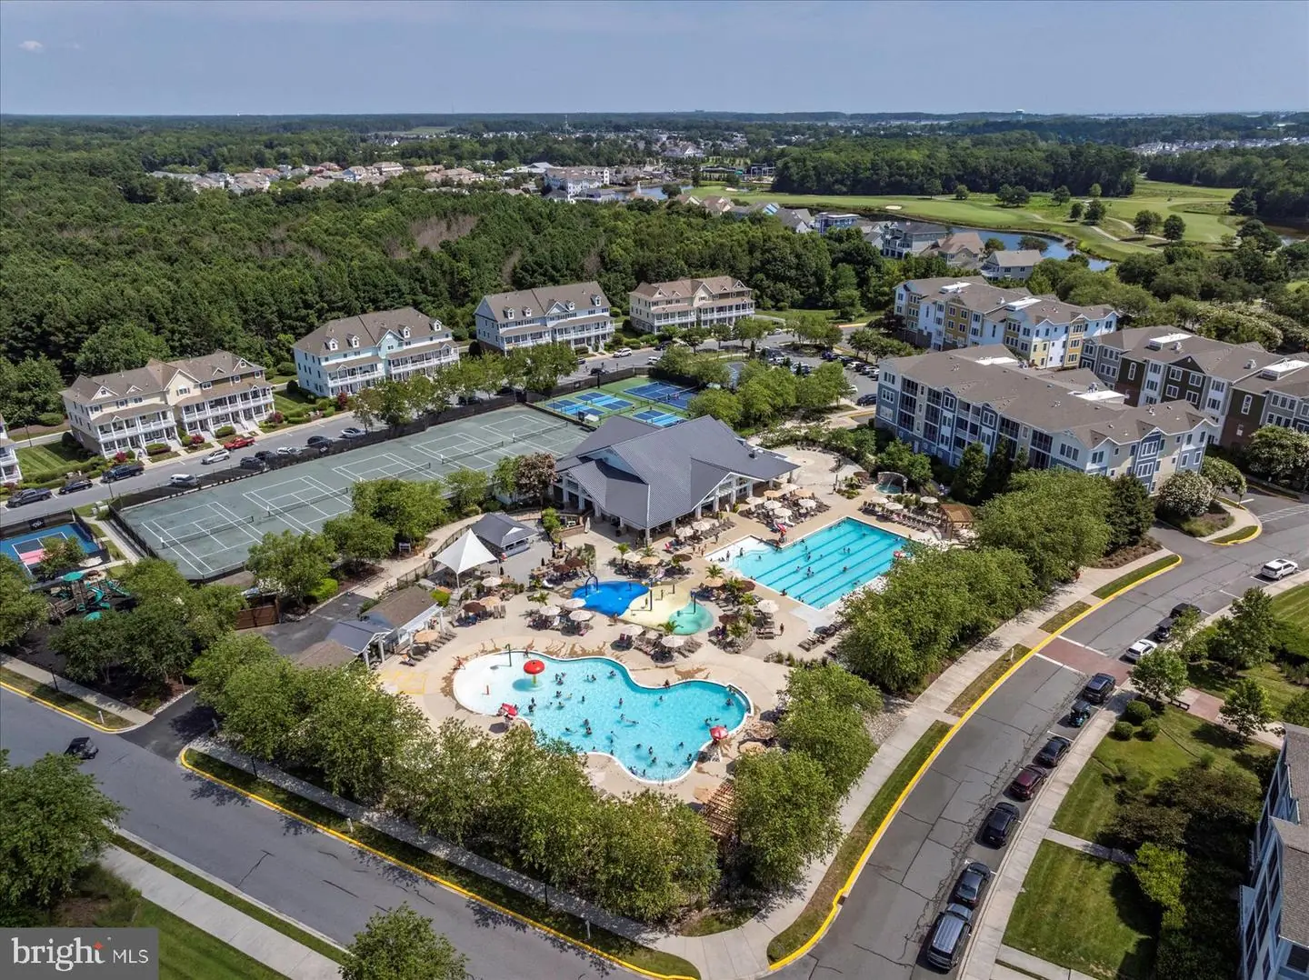
Yes - Community
District
INDIAN RIVER
HOA Features
Setup Fee
$7,500.00
Bayside
MLS
Desu2099436
$555,000
3 Bed
3 Bath
1 Hf. Bath
- Tax Total Living Area:
- 1960 sq. ft.
- Lot Size:
- 0.03 acres
HOA: $1,075 Quarterly
Listed 379 days ago
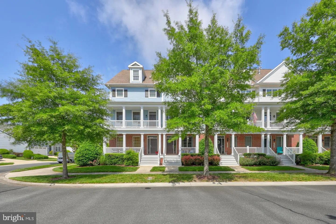
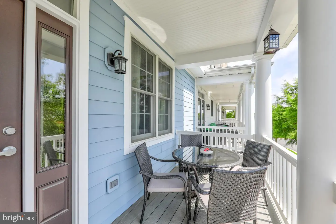
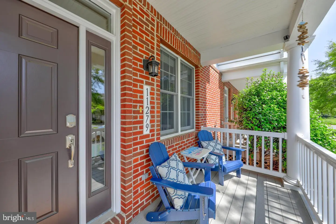
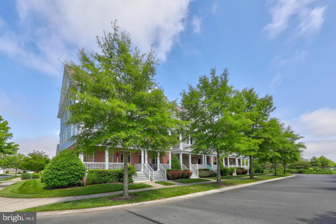
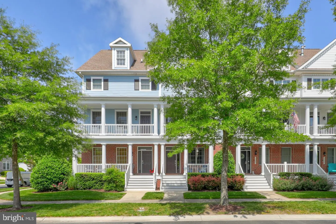
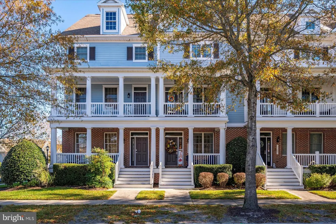
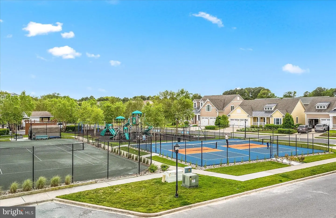
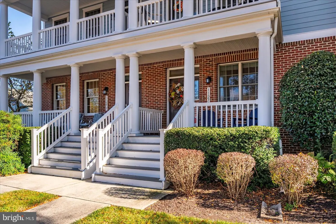
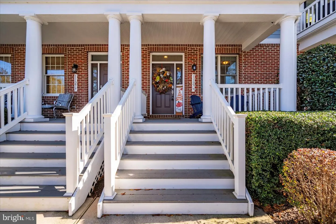
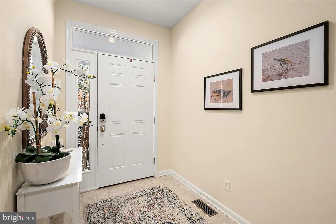
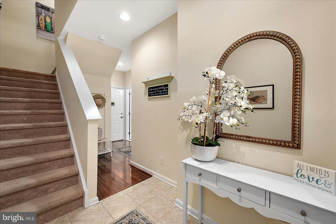
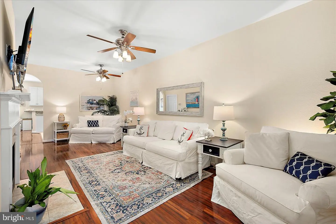
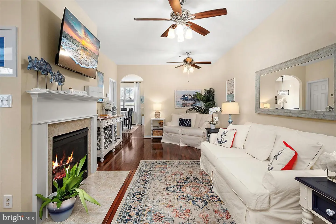
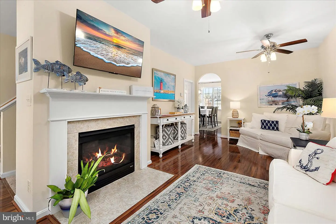
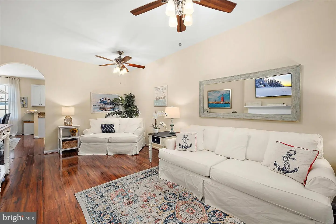
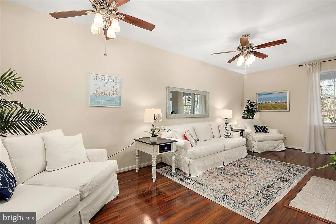
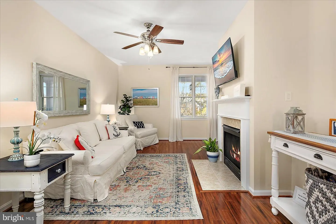
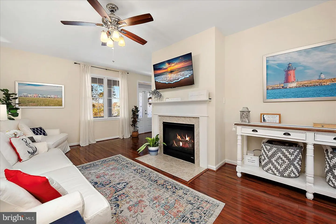
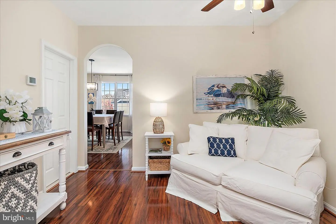
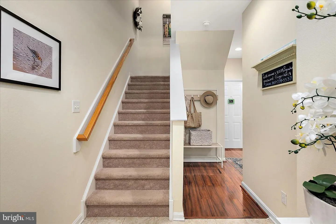
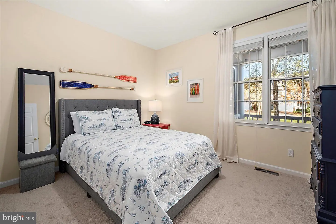
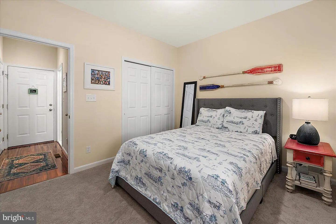
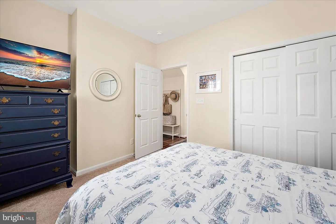
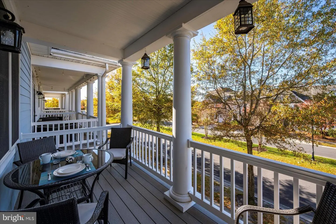
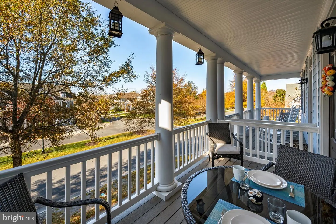
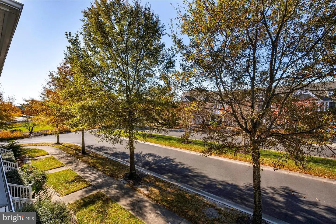
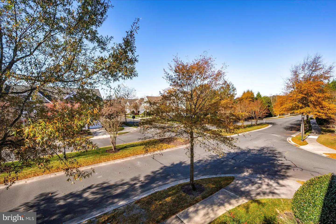
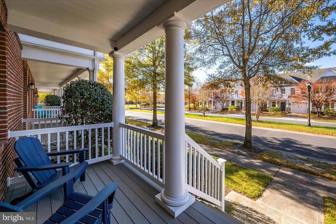
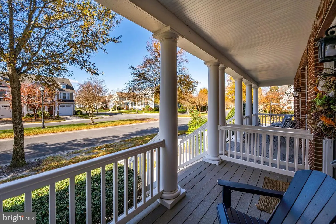
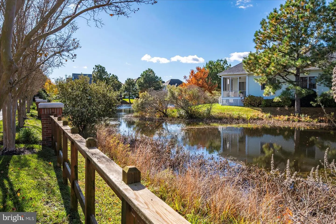
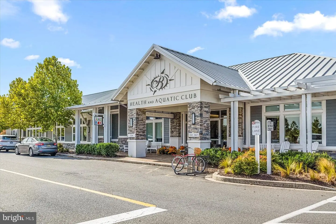
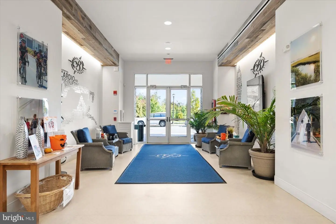
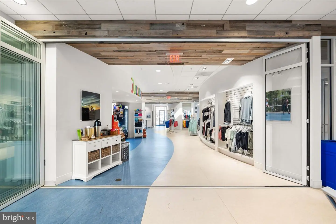
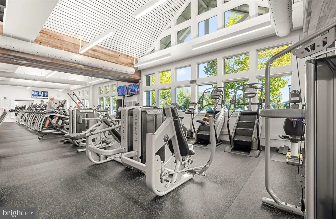
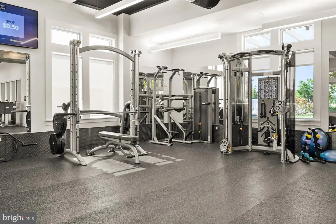
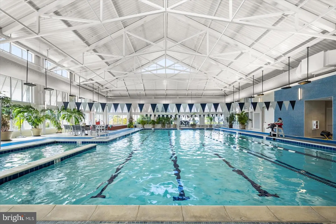
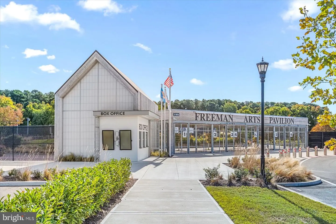
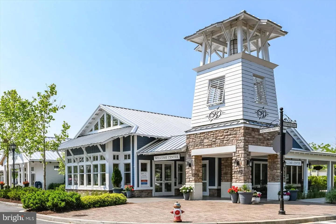
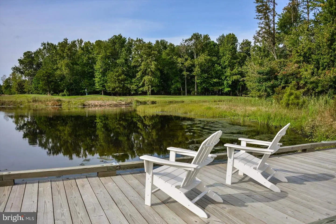
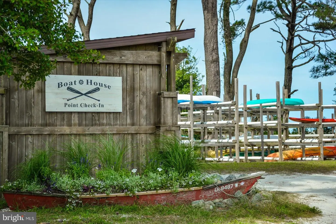
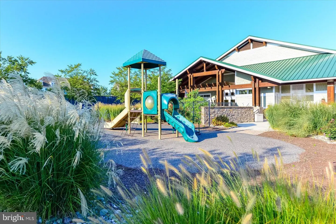
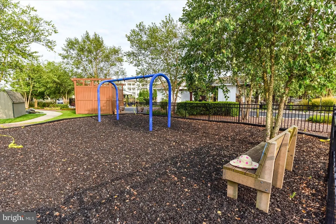
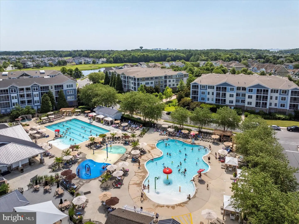
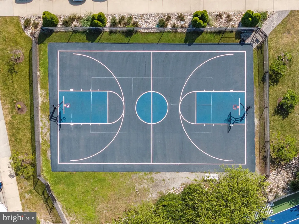
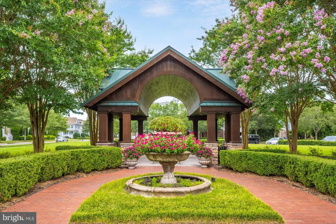
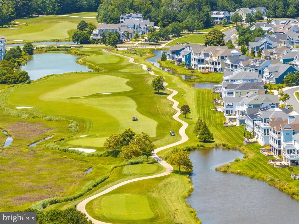
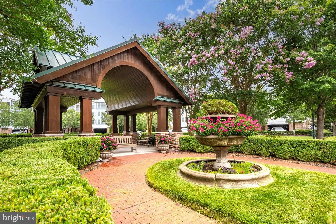
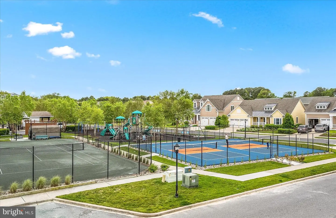
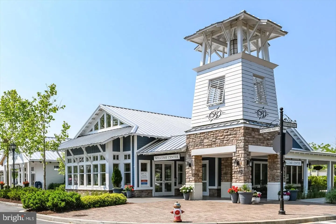
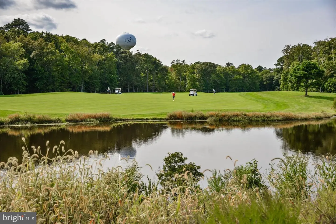
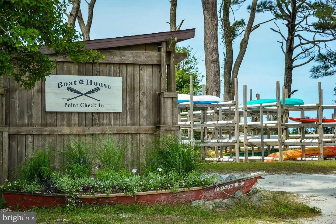
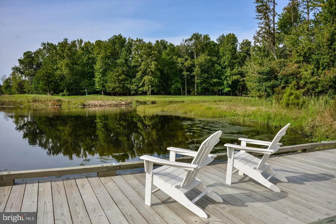
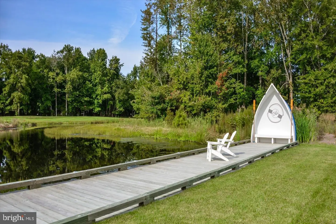
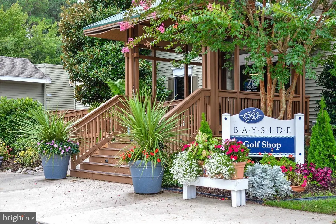
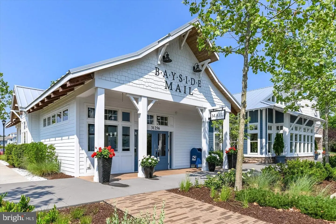
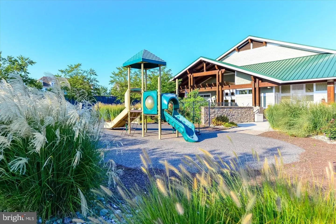
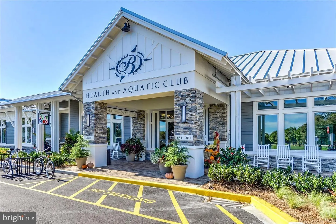
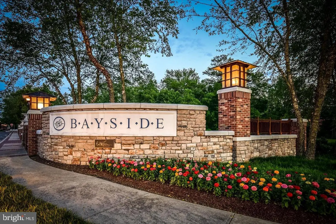
This charming 3-bedroom, 3.5 bath townhome offers the perfect blend of comfort and style in the award-winning Bayside community. A welcoming front porch sets the tone for relaxed coastal living, inside, you'll find and open floor plan ideal for entertaining, a bright kitchen, and spacious bedrooms for family or guests. Enjoy resort-style amenities, including indoor and outdoor pools, a fitness center, golf, tennis, pickleball, and on-site dining. The Freeman Arts Pavilion presents top-notch entertainment for season-long shows. Enjoy the beach shuttle to the Delaware Beaches to make everyday a relaxing vacation. Experience easy, elegant living in one of the area's top, multiple award-winning communities.
Similar Listings
Sold
Bay Crossing
$555,000
3 Bed
3 Bath
- Tax Total Living Area:
- 2650 sq. ft.
Sold 11/13/2024
Courtesy: Berkshire Hathaway Homeservices Penfed Realty
MLS Desu2067314
Stagg Run
$555,000
4 Bed
2 Bath
1 Hf. Bath
- Tax Total Living Area:
- 2513 sq. ft.
Listed 1276 days ago
Courtesy: Century 21 Emerald
MLS Desu2041356
The Knoll At Irons Lane
$554,990
3 Bed
3 Bath
- Tax Total Living Area:
- 2874 sq. ft.
Listed 24 days ago
Courtesy: Compass
MLS Desu2121988
Monarch Glen
$554,990
4 Bed
2 Bath
- Tax Total Living Area:
- 2366 sq. ft.
Listed 41 days ago
Courtesy: Delaware Homes Inc
MLS Desu2121418
Pending
Four Seasons At Hatteras Hills
$554,990
4 Bed
2 Bath
- Tax Total Living Area:
- 2344 sq. ft.
Listed 52 days ago
Courtesy: Delaware Homes Inc
MLS Dekt2050764
Open House
Cypress Creek Estates
$554,990
4 Bed
3 Bath
- Tax Total Living Area:
- 3014 sq. ft.
Listed 211 days ago
Courtesy: Drb Group Realty, Llc
MLS Desu2109492
Newly Listed
Open House
Four Winds Farm
$554,900
4 Bed
3 Bath
1 Hf. Bath
- Tax Total Living Area:
- 2735 sq. ft.
Listed 3 days ago
Courtesy: Atlantic Five Realty
MLS Desu2123644
Peninsula Lakes
$554,900
4 Bed
2 Bath
1 Hf. Bath
- Tax Total Living Area:
- 2548 sq. ft.
Listed 79 days ago
Courtesy: Berkshire Hathaway Homeservices Penfed Realty
MLS Desu2114872
$554,900
3 Bed
2 Bath
- Tax Total Living Area:
- 1662 sq. ft.
Listed 151 days ago
Courtesy: Keller Williams Realty
MLS Desu2112982
Sold
Nassau Woods
$554,900
3 Bed
2 Bath
1 Hf. Bath
- Tax Total Living Area:
- 2256 sq. ft.
Sold 05/26/2026
Courtesy: Active Adults Realty
MLS Desu2108644
Walden
$554,900
3 Bed
2 Bath
1 Hf. Bath
- Tax Total Living Area:
- 1866 sq. ft.
Listed 281 days ago
Courtesy: Coldwell Banker Realty
MLS Desu2104198
Pending
Cardinal Grove
$554,900
3 Bed
2 Bath
- Tax Total Living Area:
- 1652 sq. ft.
Listed 290 days ago
Courtesy: Compass
MLS Desu2103716


