
202 Ridgewood Dr, Camden Wyoming, De 19934
Virtual TourNewly Listed
Courtesy: First Coast Realty Llc,
Gina R Paret
Appliances
Dishwasher, Dryer, Microwave, Refrigerator, Stainless Steel Appliances, Stove, Washer, Water HeaterBedrooms
4
Full Bath
3
Half Bath
1
Laundry
Upper Floor
Living Area
3994 sq/ft
Fireplace(s)
1
Fireplace Features
Gas/propane
Flooring
Ceramic Tile, Hardwood, Laminate Plank, Partially Carpeted
Interior Features
- Air Filter System
- Attic
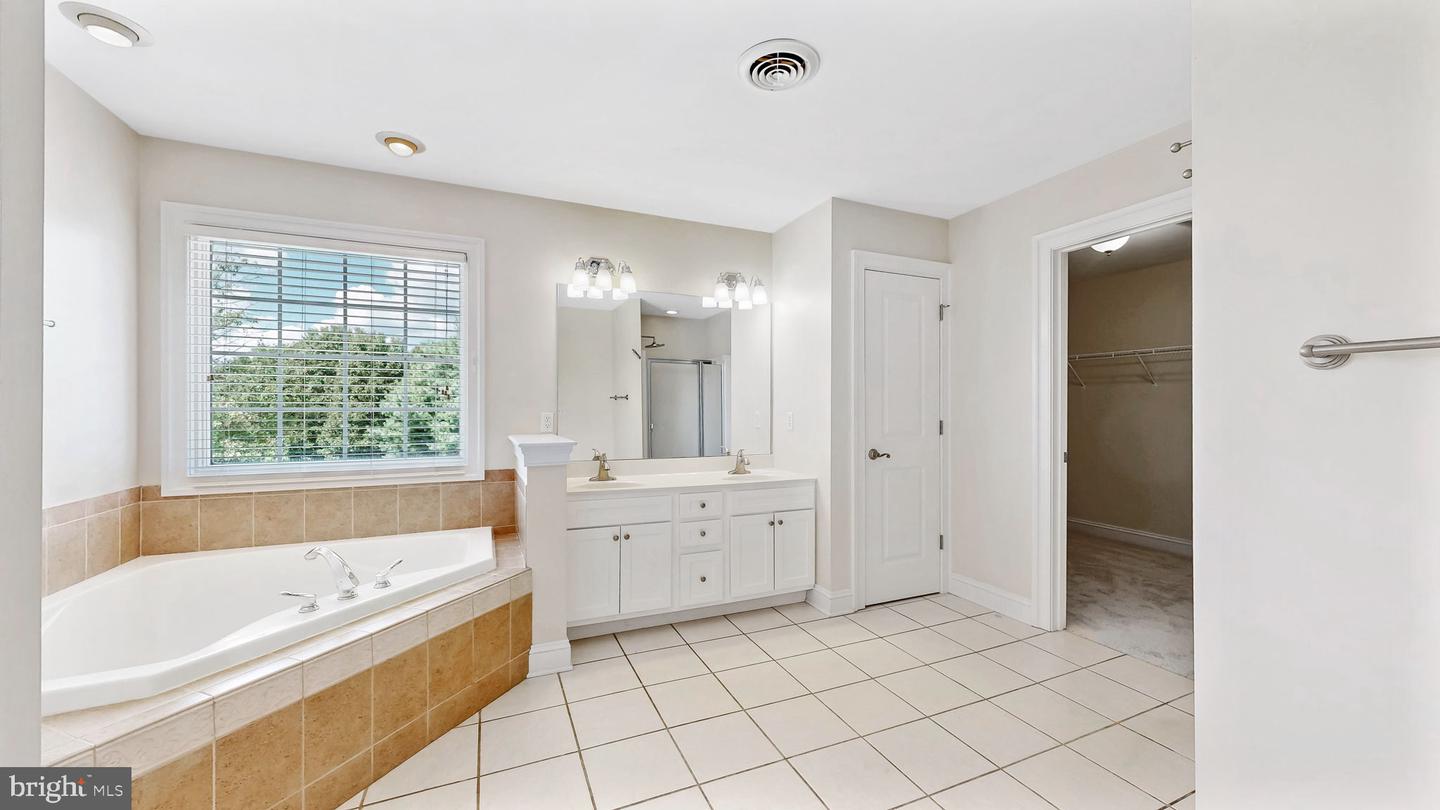
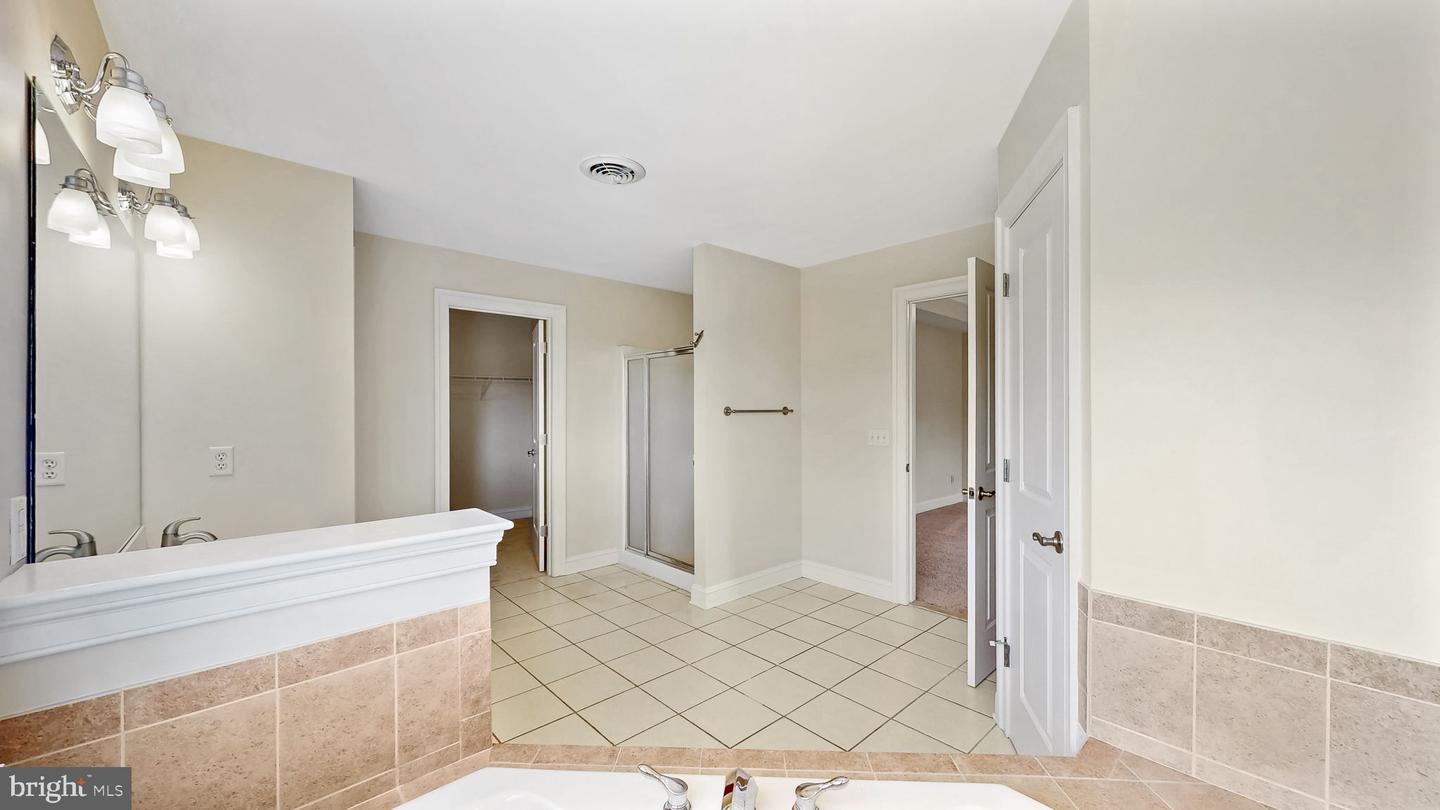
- Bathroom - Soaking Tub
- Breakfast Area
- Built-Ins
- Ceiling Fan(s)
- Crown Moldings
- Dining Area
- Family Room Off Kitchen
- Floor Plan - Open
- Formal/Separate Dining Room
- Kitchen - Eat-In
- Kitchen - Island
- Pantry
- Recessed Lighting
- Sound System
- Sprinkler System
- Walk-in Closet(s)
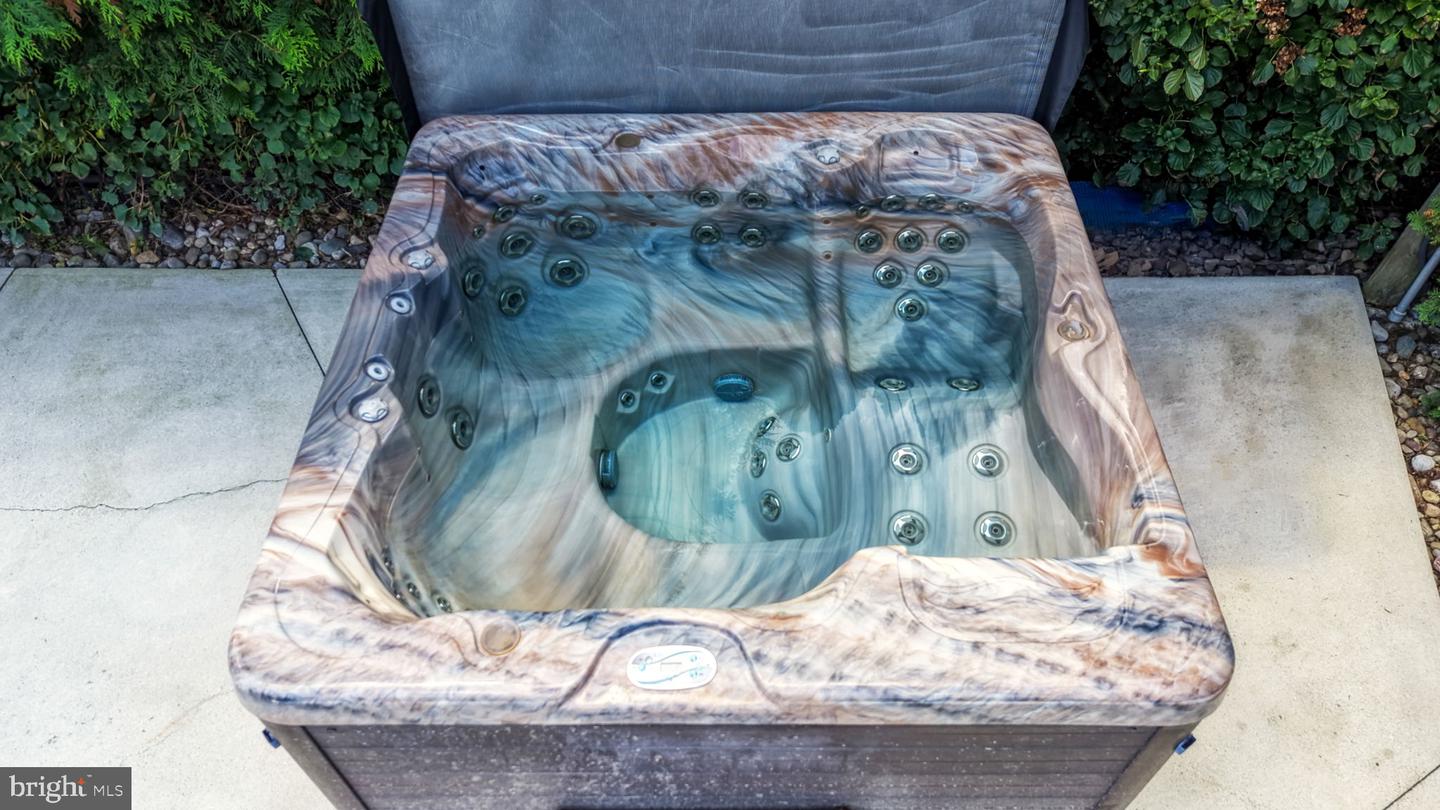
- WhirlPool/HotTub
- Window Treatments
- Wood Floors
General
MLS
Dekt2050360
Community
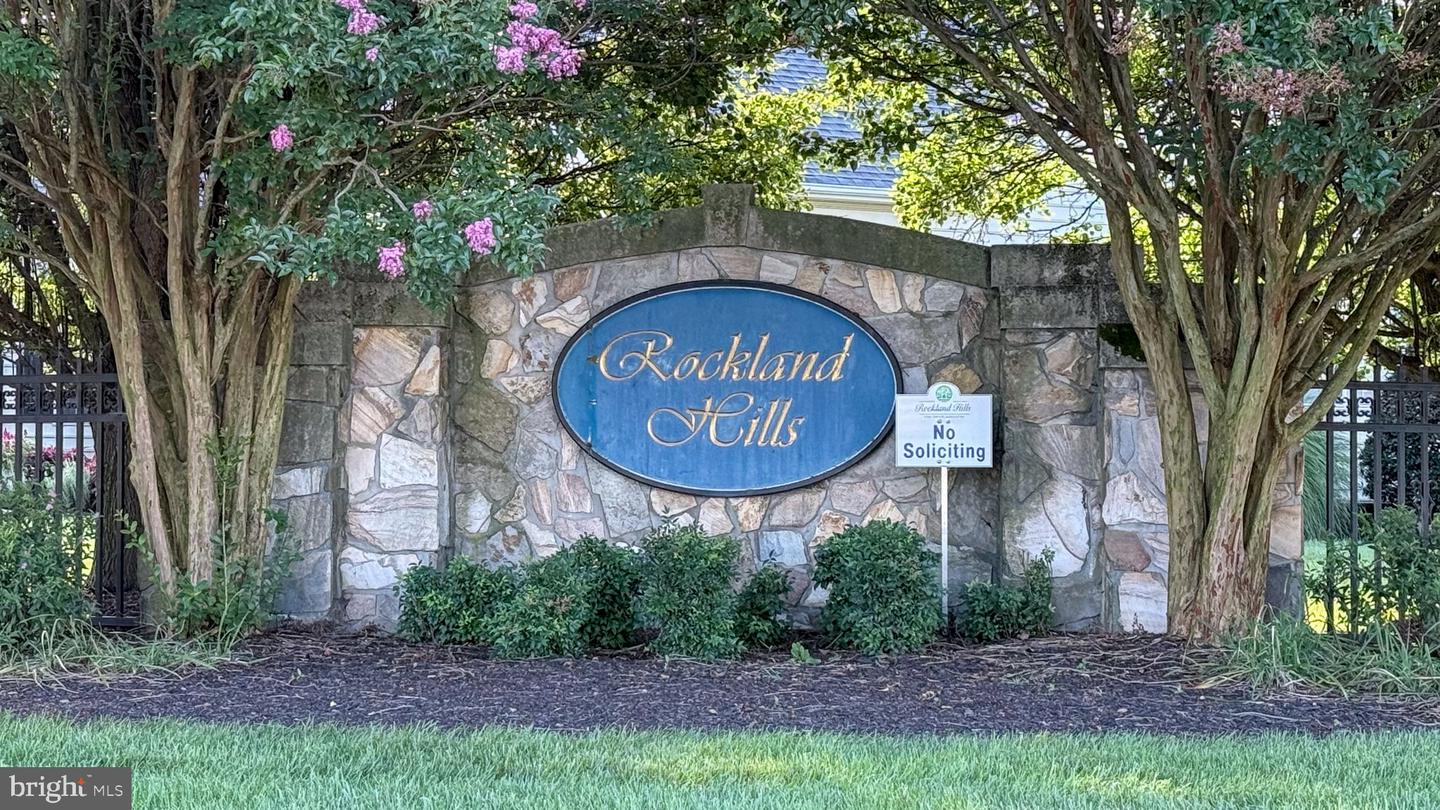
Rockland Hills
Price
$650,000.00
Price/SQft
$224.60
HOA Fee
$165.00
HOA Fee Frequency
Annually
Area And Schools
School Tax
$1,917.00
Exterior
Pool
Yes - Personal
Rockland Hills
MLS
Dekt2050360
$650,000
4 Bed
3 Bath
1 Hf. Bath
- Tax Total Living Area:
- 3994 sq. ft.
- Lot Size:
- 0.61 acres
HOA: $165 Annually
Listed 12 days ago
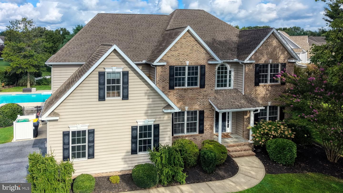
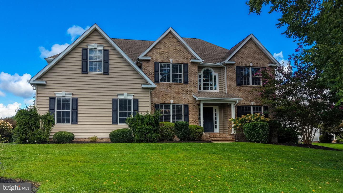
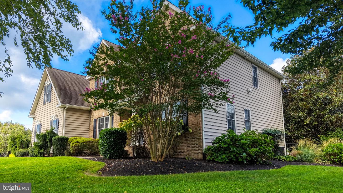
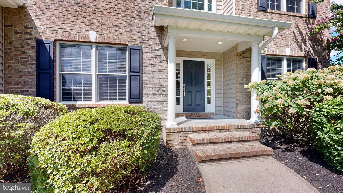
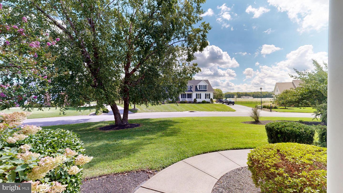
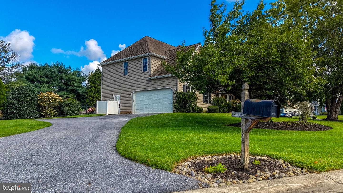
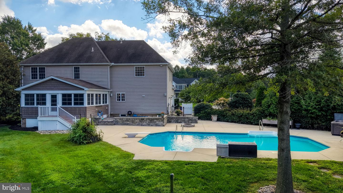
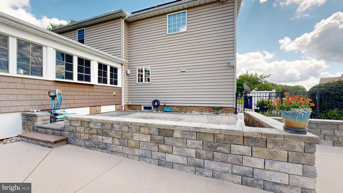
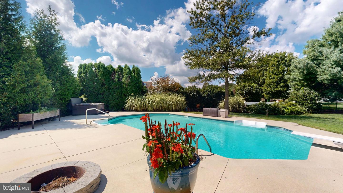
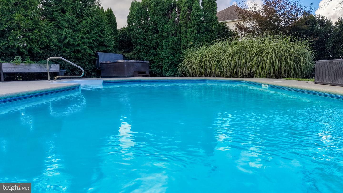
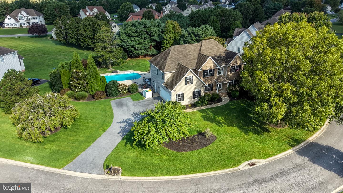
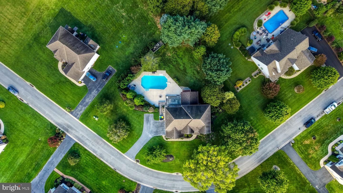
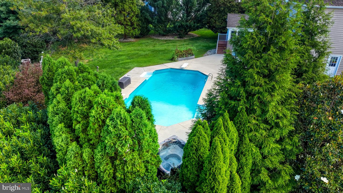
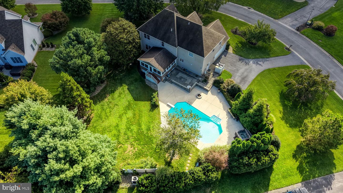
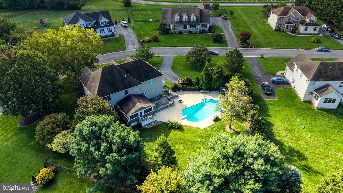
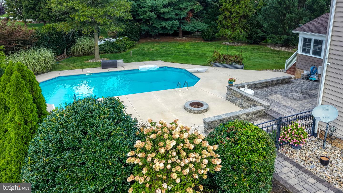
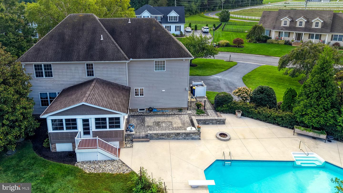
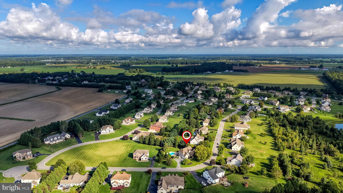
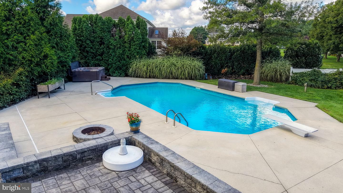
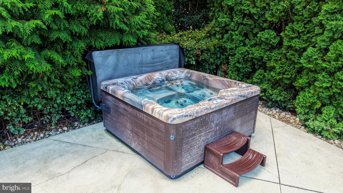
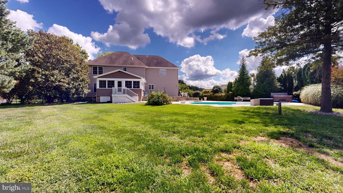
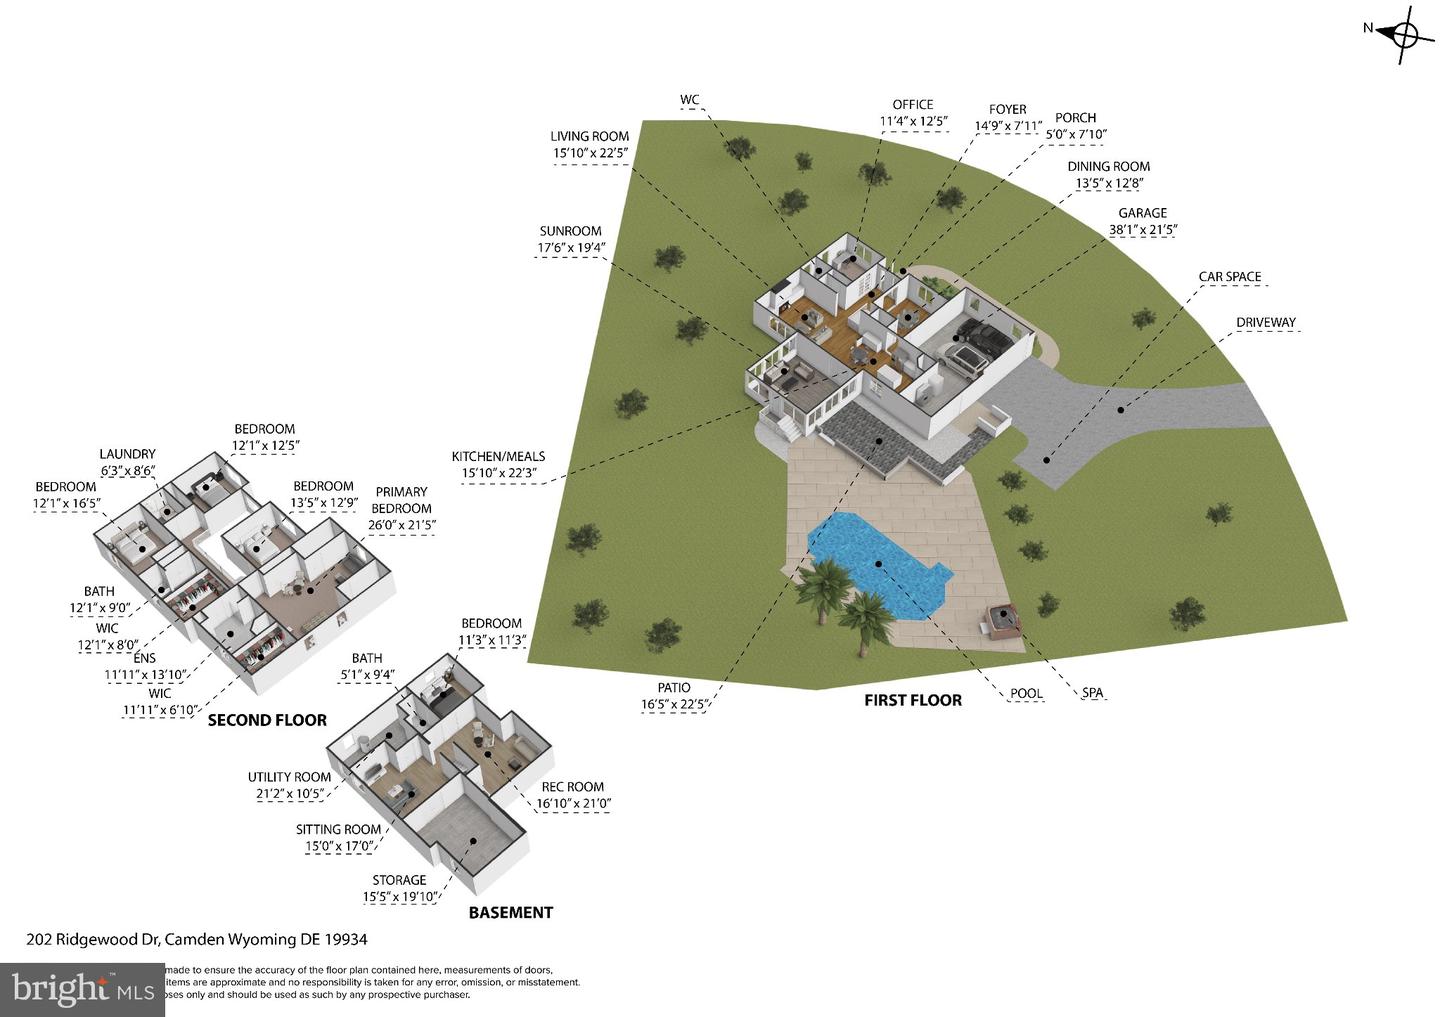
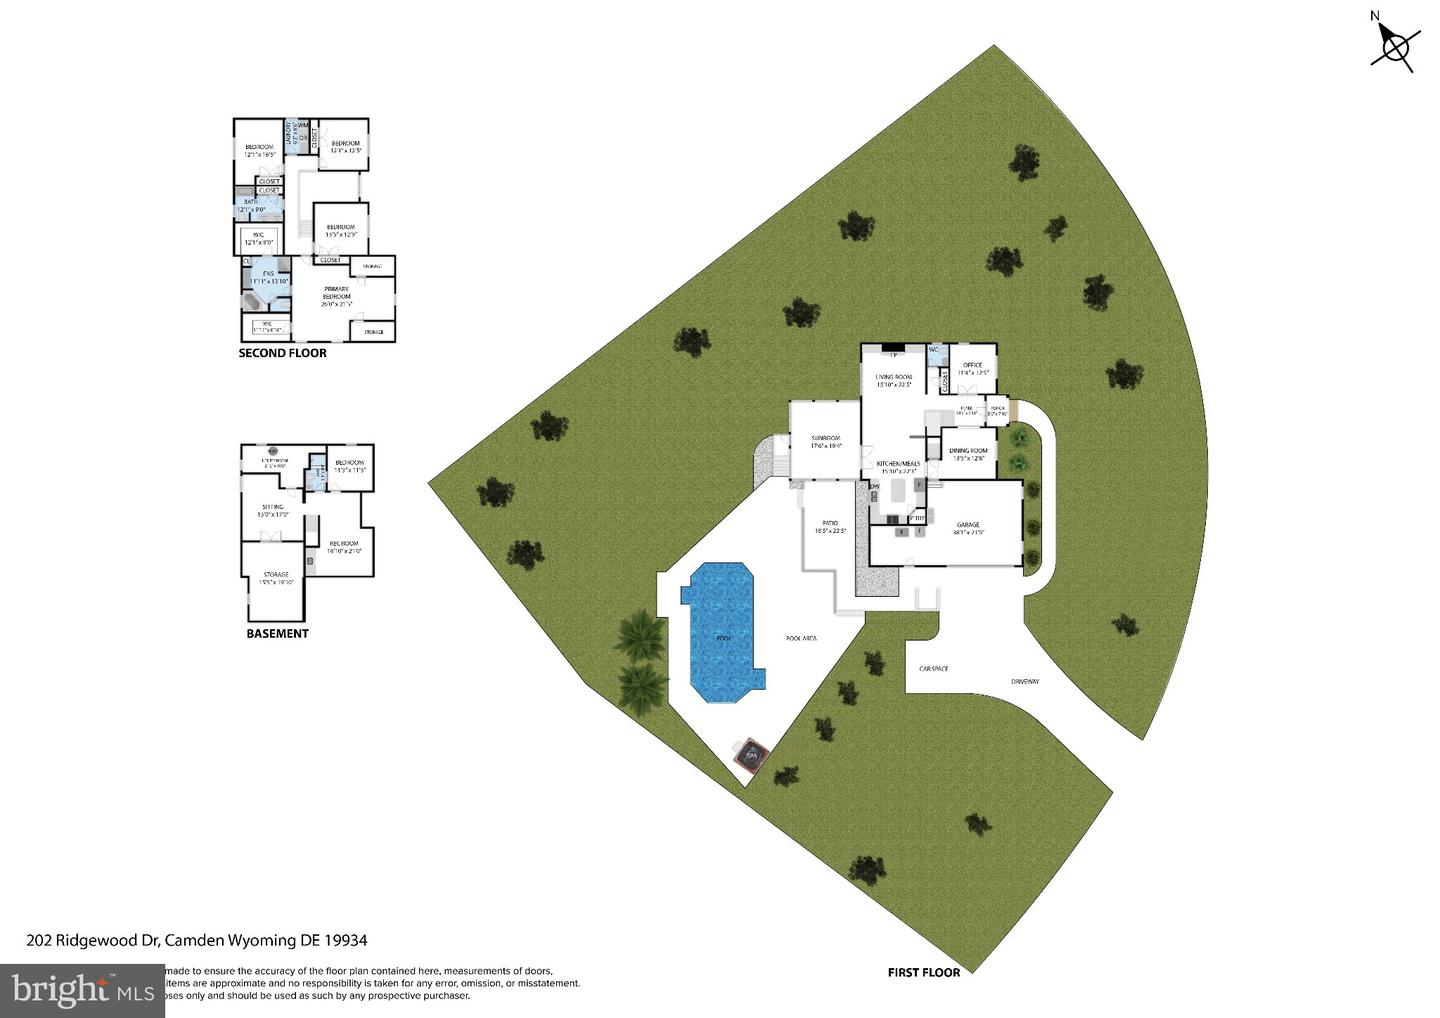
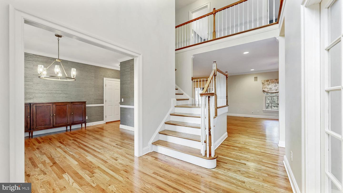
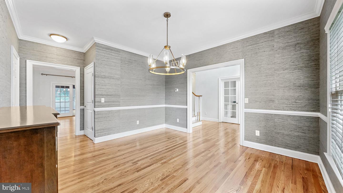
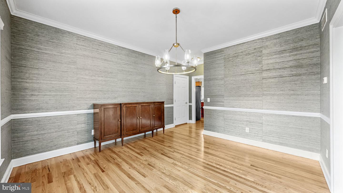
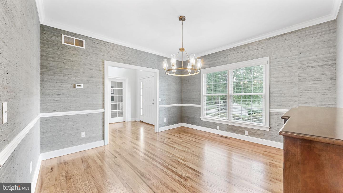
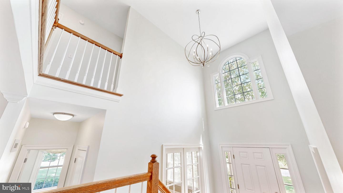
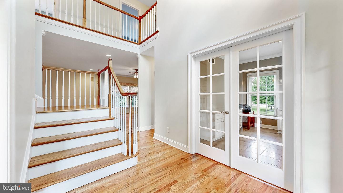
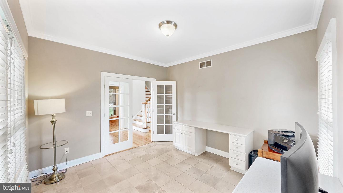
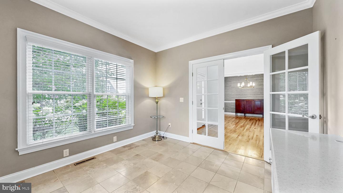
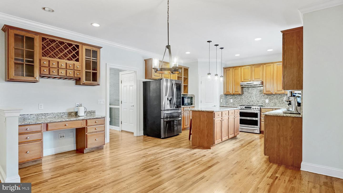
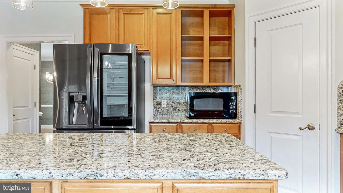
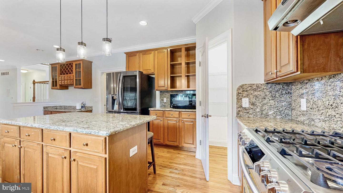
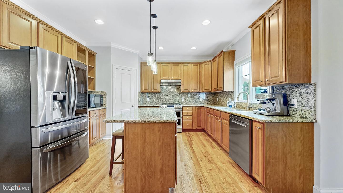
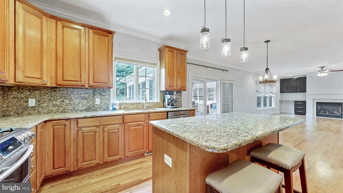
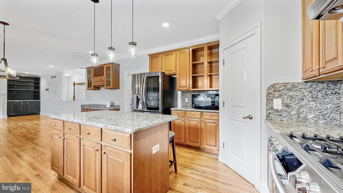
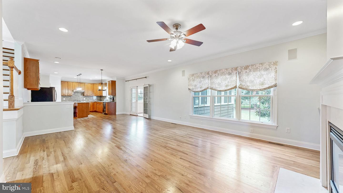
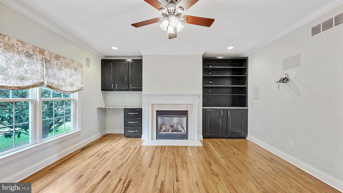
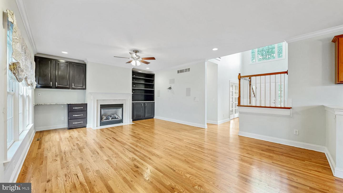
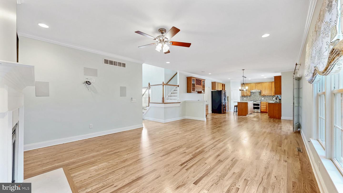
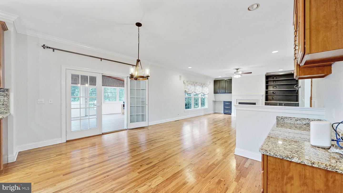
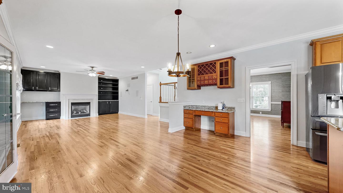
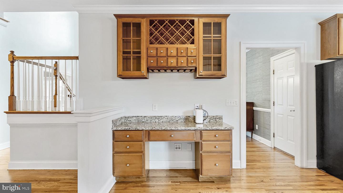
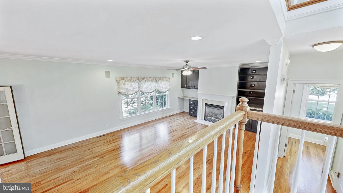
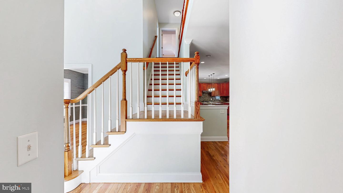
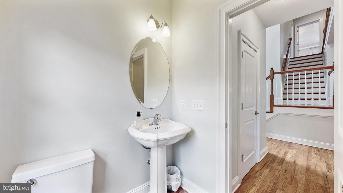
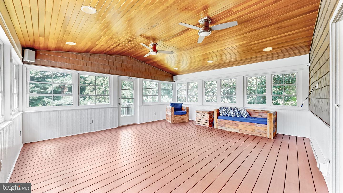
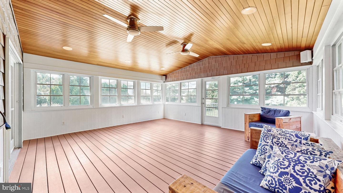
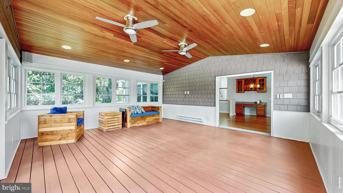
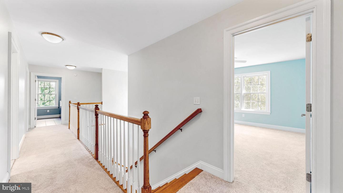
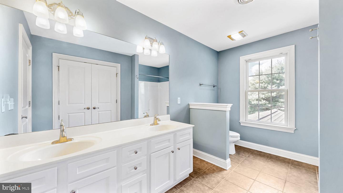
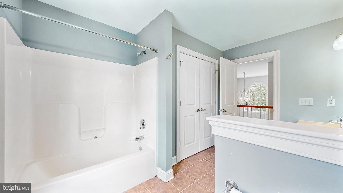
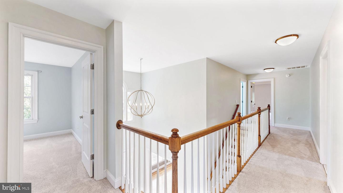
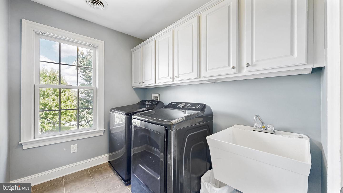
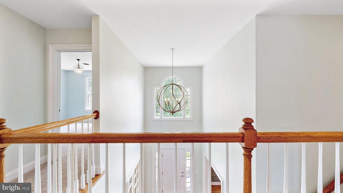
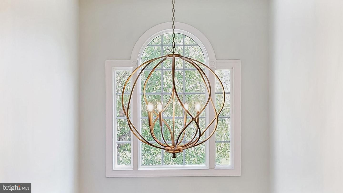
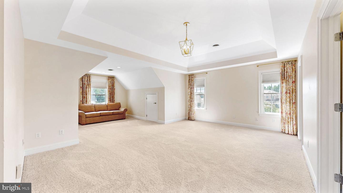
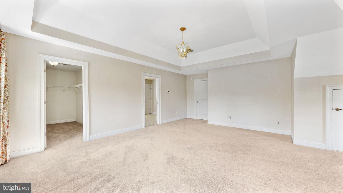
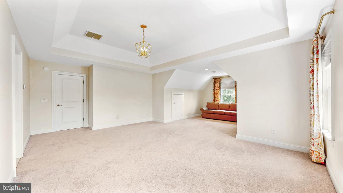
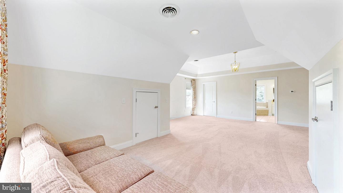
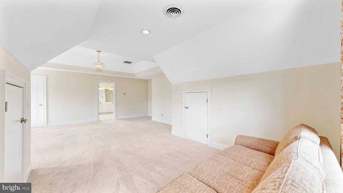
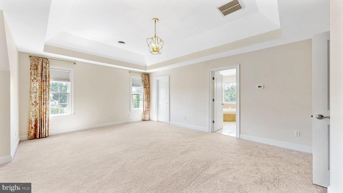
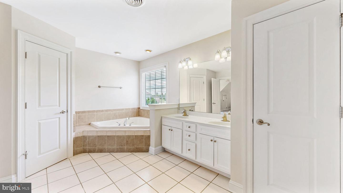
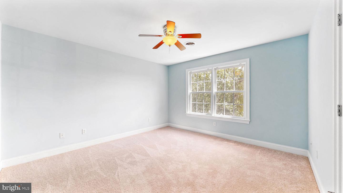
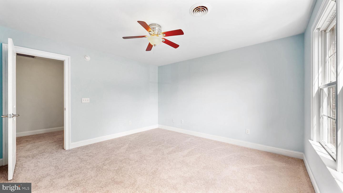
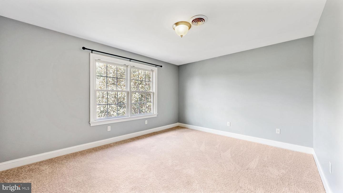
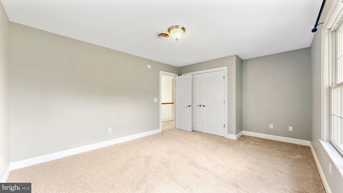
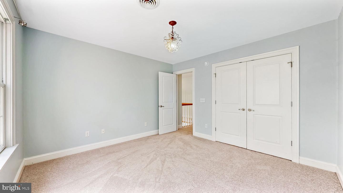
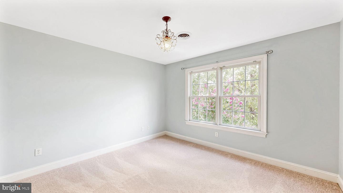
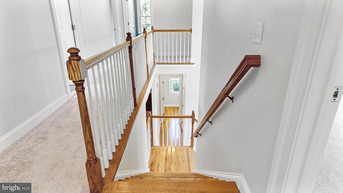
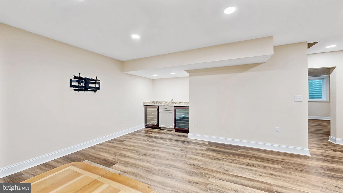
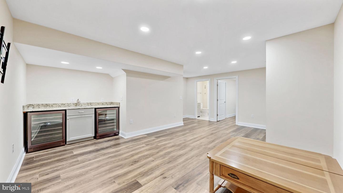
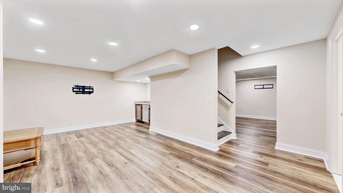
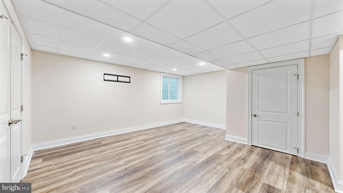
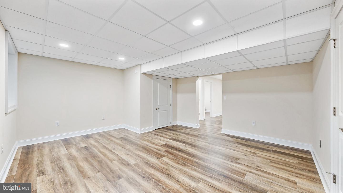
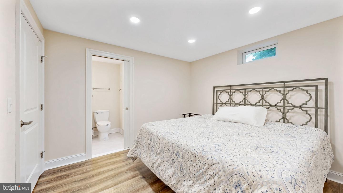
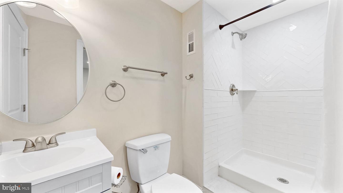
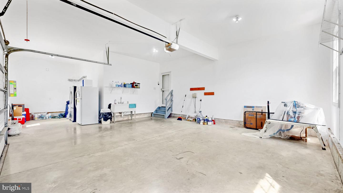
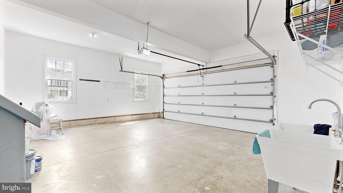
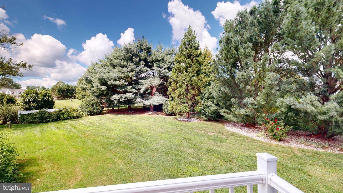
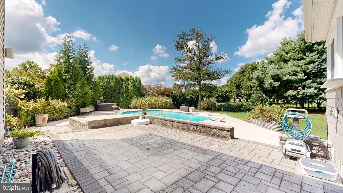
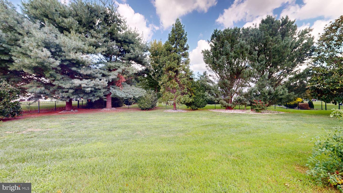
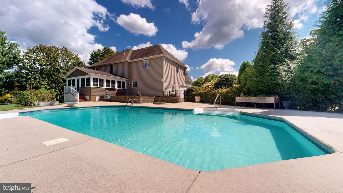
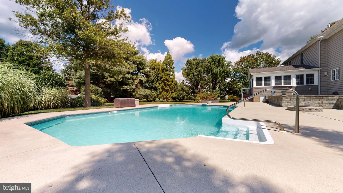
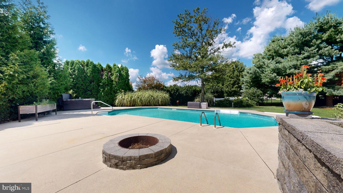
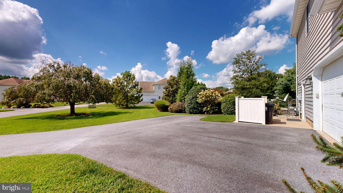
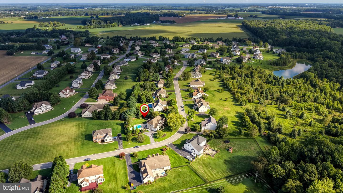
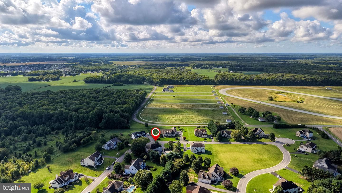
Welcome to to Rockland Hills! This well-maintained home built by C&M Custom Homes in 2004 offers 2,894 square feet with four bedrooms and three and a half baths — plus a finished basement with one room that easily lives like a fifth bedroom with it's own living area. Inside, the first floor has 9' ceilings with crown molding, a family room with a gas fireplace that opens right into the kitchen, which has stainless steel appliances, a large island, a breakfast area, and recessed lighting. The primary suite has a TWO walk-in closets and a bathroom with a soaking tub. Hardwood floors were just refinished, and the home has new carpet and fresh paint throughout. The basement was fully finished in 2021 and includes a custom full bath, living area, gym space, and a room large enough for a king bed — the current owner uses it as a fifth bedroom with an attached bath. Vinyl plank flooring runs throughout. Outside is where this property really stands out. The 24,000-gallon saltwater pool is heated, and the owner keeps it open through the end of October — buy now and there's still time for a pool party this season. A 425-gallon hot tub is included. Off the back of the house, a 20x20 three-season room with Trex decking features custom aluminum window panels that can be removed for a screened-porch feel in warmer months, plus a heat strip and dedicated electric outlet for a heater, so it's usable well into the colder months. The pool area is fenced, and the yard is on an underground sprinkler system. Other notable updates and features: brand new hot water heater, Class H septic inspection completed with minor repair already done, an oversized side-entry garage with extra storage, exterior cameras, upper-floor laundry, whole-house air filtration and sound system. The lot is 0.61 acres. 45 minutes to the Delaware beaches, 2 hours to DC, 90 minutes to Philly & Baltimore...convenient to the major metropolitan areas yet country living at it's best! Seller is a DE licensed real estate broker.
Similar Listings
Newly Listed
Open House
Bayfront At Rehoboth
$650,000
3 Bed
2 Bath
- Tax Total Living Area:
- 2144 sq. ft.
Listed 11 days ago
Courtesy: Monument Sotheby's International Realty
MLS Desu2118862
Mulberry Knoll
$650,000
3 Bed
2 Bath
- Tax Total Living Area:
- 2300 sq. ft.
Listed 17 days ago
Courtesy: Jack Lingo - Lewes
MLS Desu2119264
Salt Pond
$650,000
3 Bed
2 Bath
1 Hf. Bath
- Tax Total Living Area:
- 1652 sq. ft.
Listed 30 days ago
Courtesy: Keller Williams Realty
MLS Desu2118520
Pending
Independence
$650,000
3 Bed
2 Bath
1 Hf. Bath
- Tax Total Living Area:
- 2244 sq. ft.
Listed 66 days ago
Courtesy: Northrop Realty
MLS Desu2115870
Virtual Tour
Mill Pond
$650,000
3 Bed
2 Bath
1 Hf. Bath
- Tax Total Living Area:
- 2080 sq. ft.
Listed 72 days ago
Courtesy: Coastal Life Realty Group Llc
MLS Desu2113868
Villages Of Old Landing Ii
$650,000
4 Bed
4 Bath
1 Hf. Bath
- Tax Total Living Area:
- 3000 sq. ft.
Listed 74 days ago
Courtesy: Nexthome Tomorrow Realty
MLS Desu2115638
Baylis Estates
$650,000
3 Bed
2 Bath
1 Hf. Bath
- Tax Total Living Area:
- 2695 sq. ft.
Listed 81 days ago
Courtesy: Northrop Realty
MLS Desu2114952
Bayside
$650,000
3 Bed
2 Bath
1 Hf. Bath
- Tax Total Living Area:
- 1800 sq. ft.
Listed 118 days ago
Courtesy: Monument Sotheby's International Realty
MLS Desu2108256
Beaver Dam Estates-south
$650,000
3 Bed
2 Bath
1 Hf. Bath
- Tax Total Living Area:
- 2383 sq. ft.
Listed 120 days ago
Courtesy: Foraker Realty Co.
MLS Desu2112320
$650,000
3 Bed
2 Bath
- Tax Total Living Area:
- 2700 sq. ft.
Listed 132 days ago
Courtesy: Keller Williams Realty
MLS Desu2111624
$650,000
3 Bed
2 Bath
- Tax Total Living Area:
- 2700 sq. ft.
Listed 137 days ago
Courtesy: Keller Williams Realty
MLS Desu2111138
Old Landing Woods
$650,000
4 Bed
2 Bath
1 Hf. Bath
- Tax Total Living Area:
- 1951 sq. ft.
Listed 139 days ago
Courtesy: Compass
MLS Desu2111100




