
38269 Waterway Dr, Ocean View, De 19970
Courtesy: Re/max One,
Michael C Coughlan
Appliances
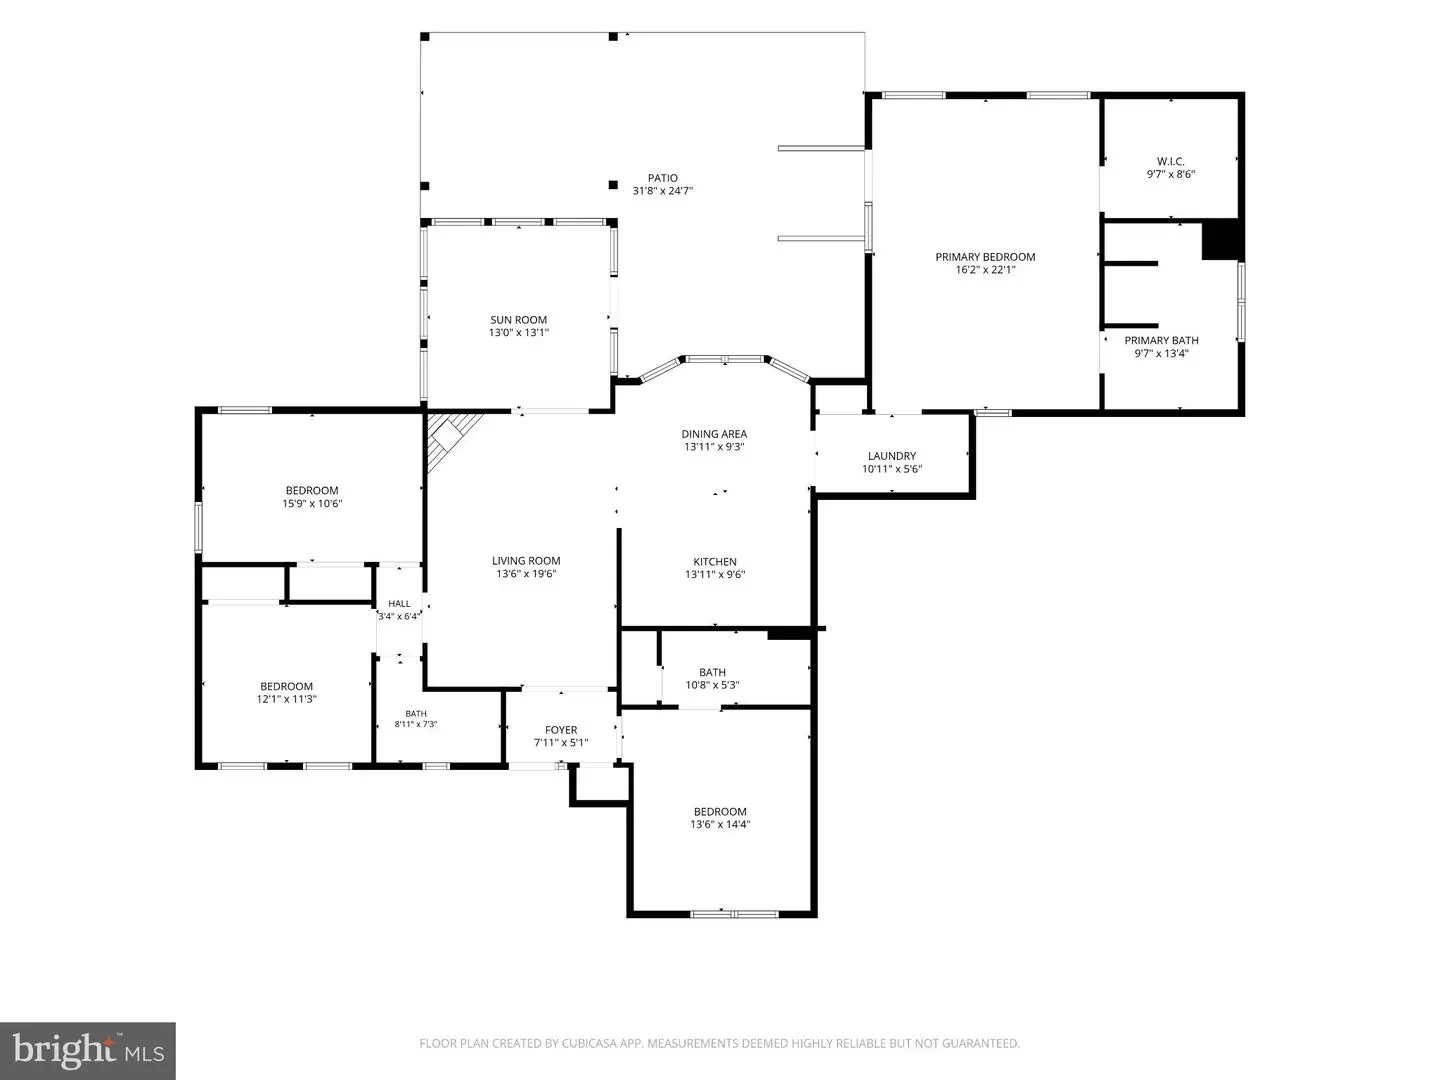
Built-In Microwave, Dishwasher, Disposal, Oven/Range - Electric, Refrigerator, Water HeaterBedrooms
4
Full Bath
3
Laundry
Has Laundry, Hookup, Lower Floor
Living Area
2064 sq/ft
Fireplace(s)
1
Fireplace Features
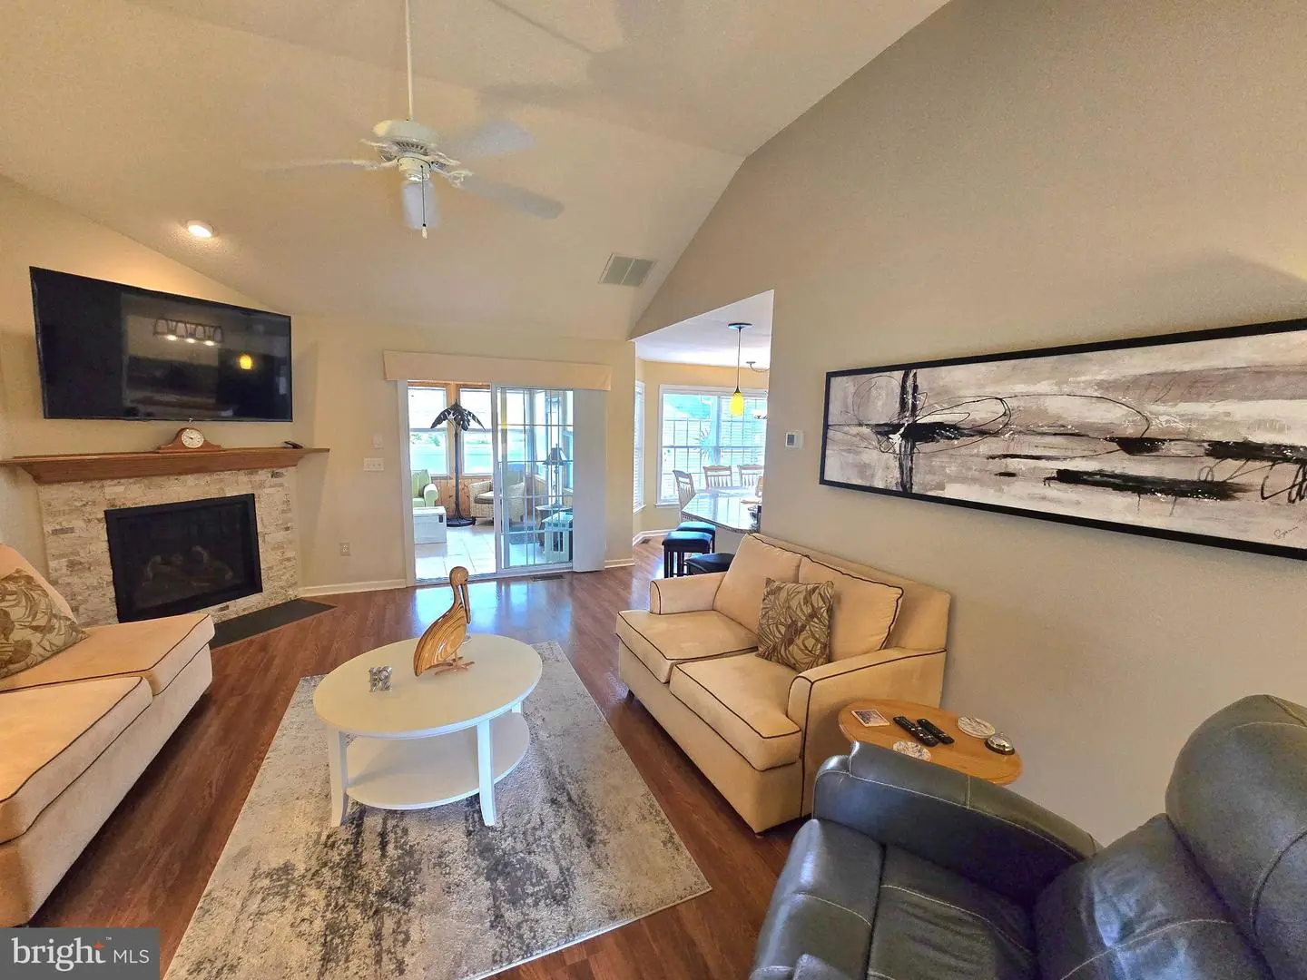
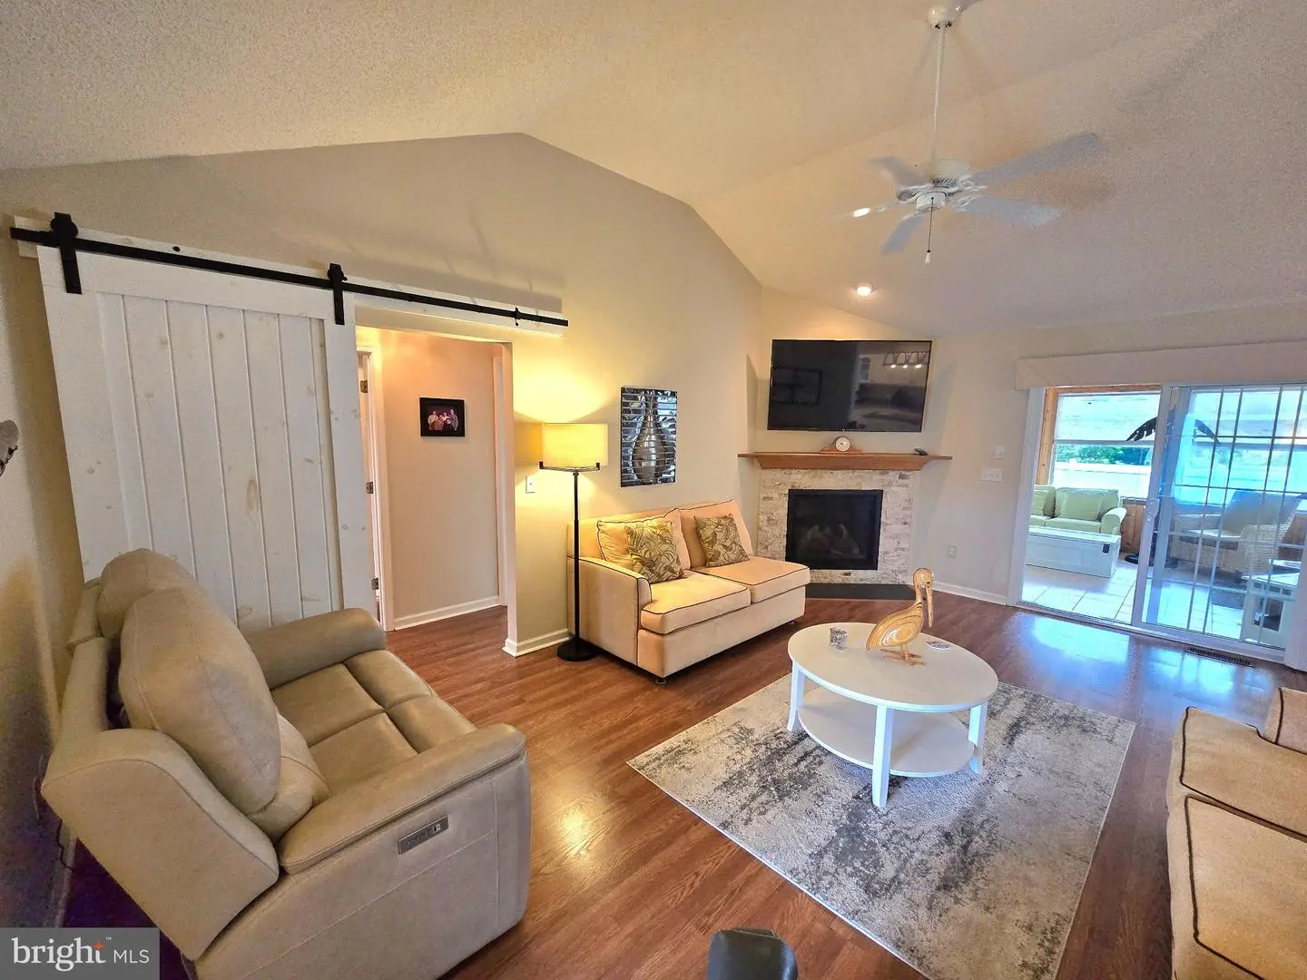
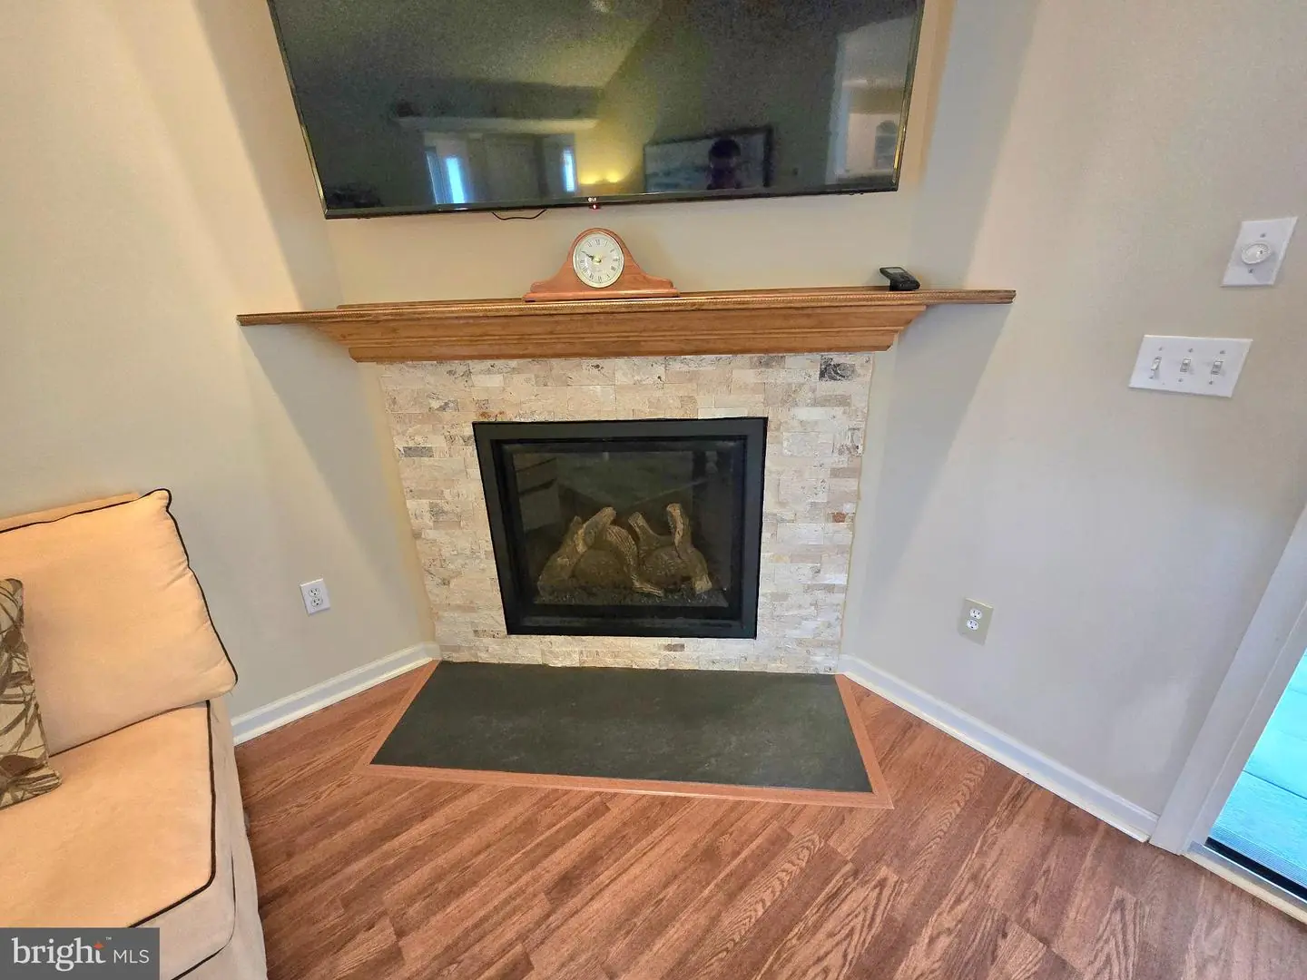
Corner, Gas/propane, Heatilator, Stone
Flooring
Carpet, Laminate Plank
Interior Features
- Bathroom - Soaking Tub
- Bathroom - Walk-In Shower
- Breakfast Area
- Carpet
- Ceiling Fan(s)
- Combination Kitchen/Living
- Entry Level Bedroom
- Family Room Off Kitchen
- Floor Plan - Traditional
- Kitchen - Gourmet
- Recessed Lighting
- Upgraded Countertops
- Walk-in Closet(s)
- Window Treatments
General
MLS
Desu2120958
Community
Cedar Landing
Price
$695,000.00
Price/SQft
$336.72
HOA Fee
$550.00
HOA Fee Frequency
Annually
Area And Schools
School Tax
$1,168.00
Exterior
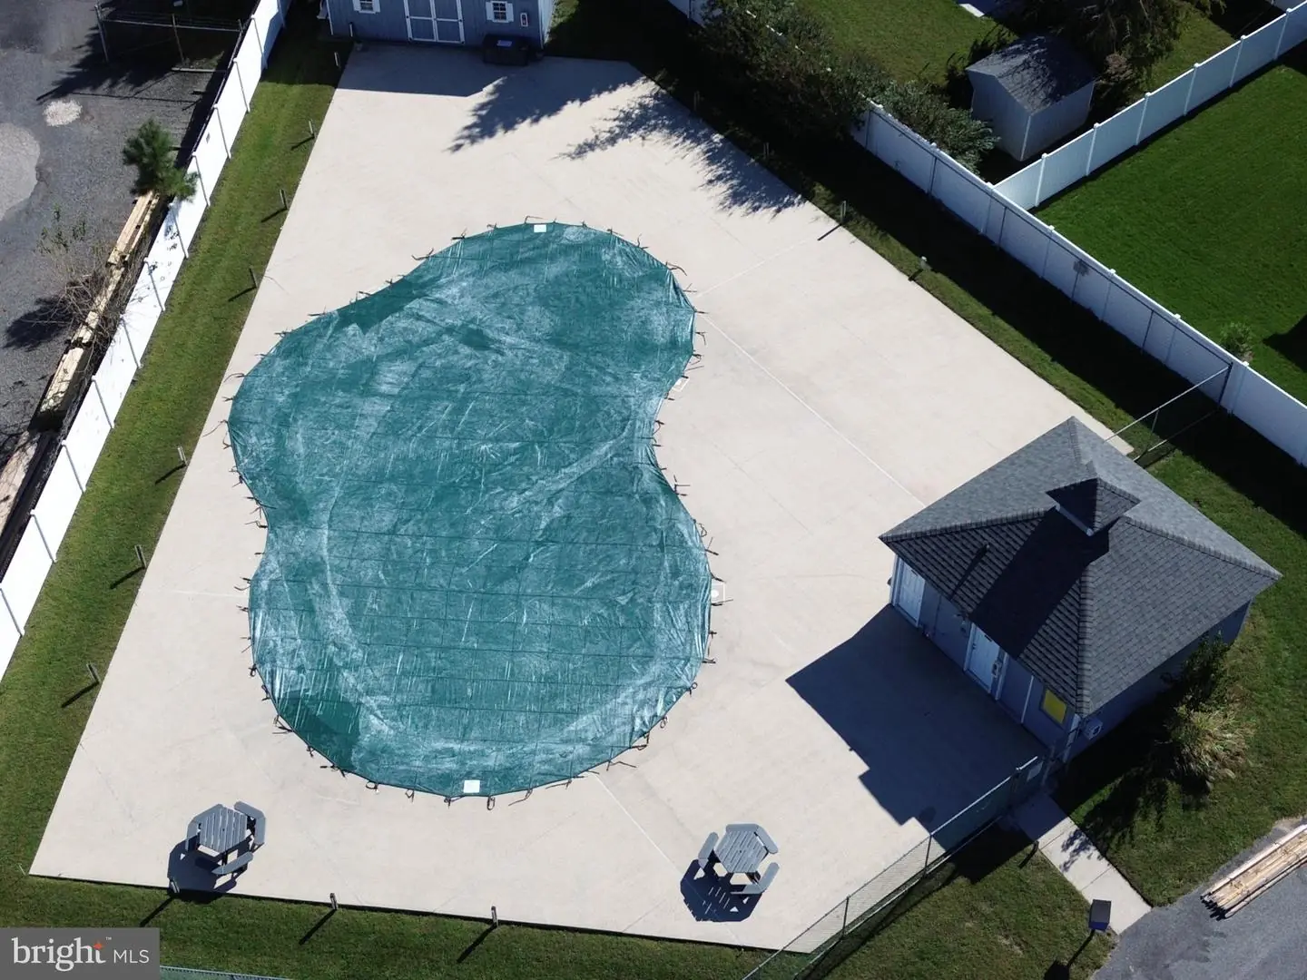
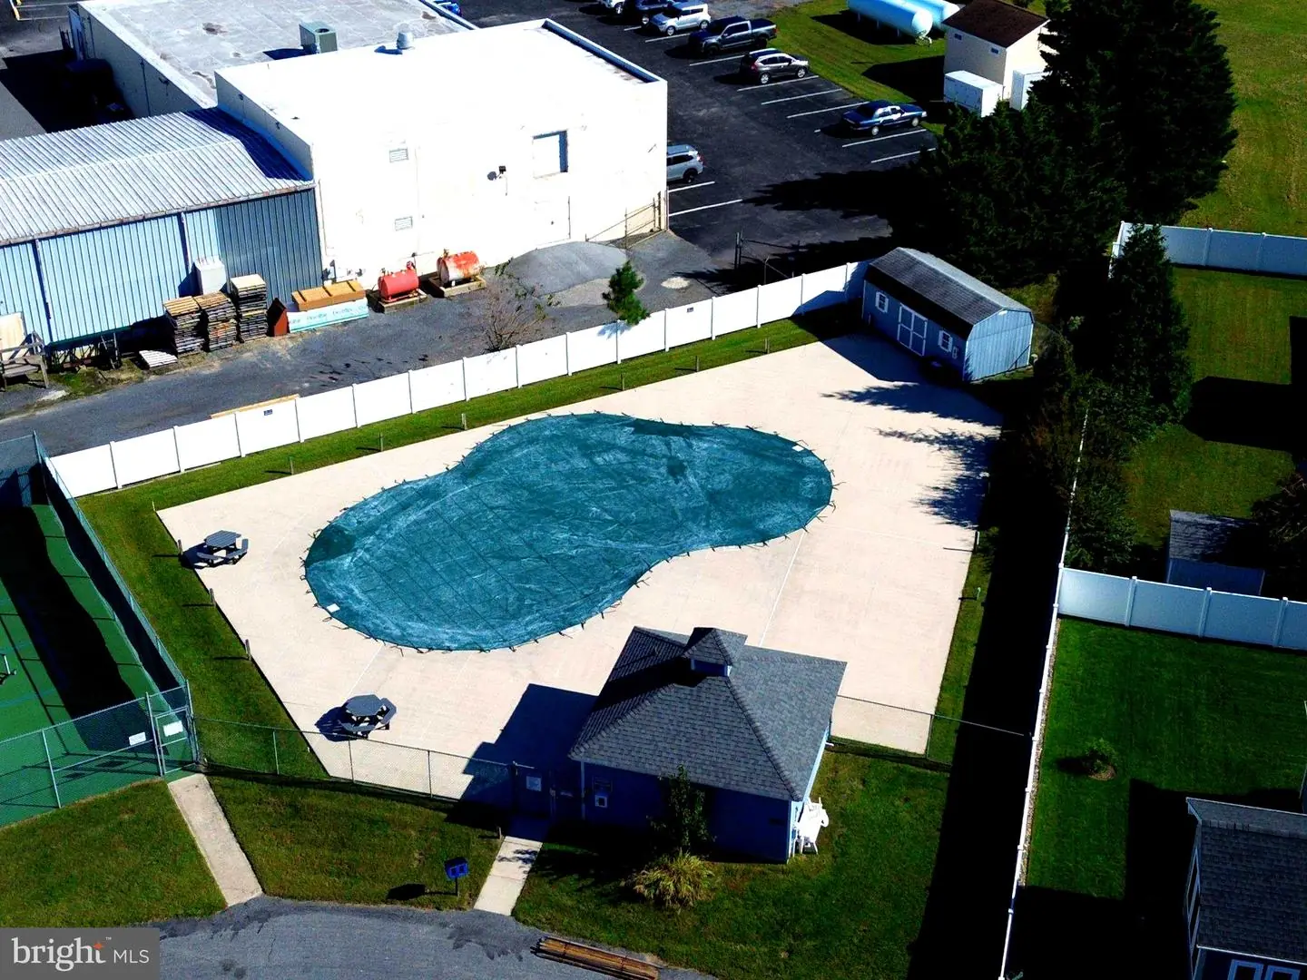
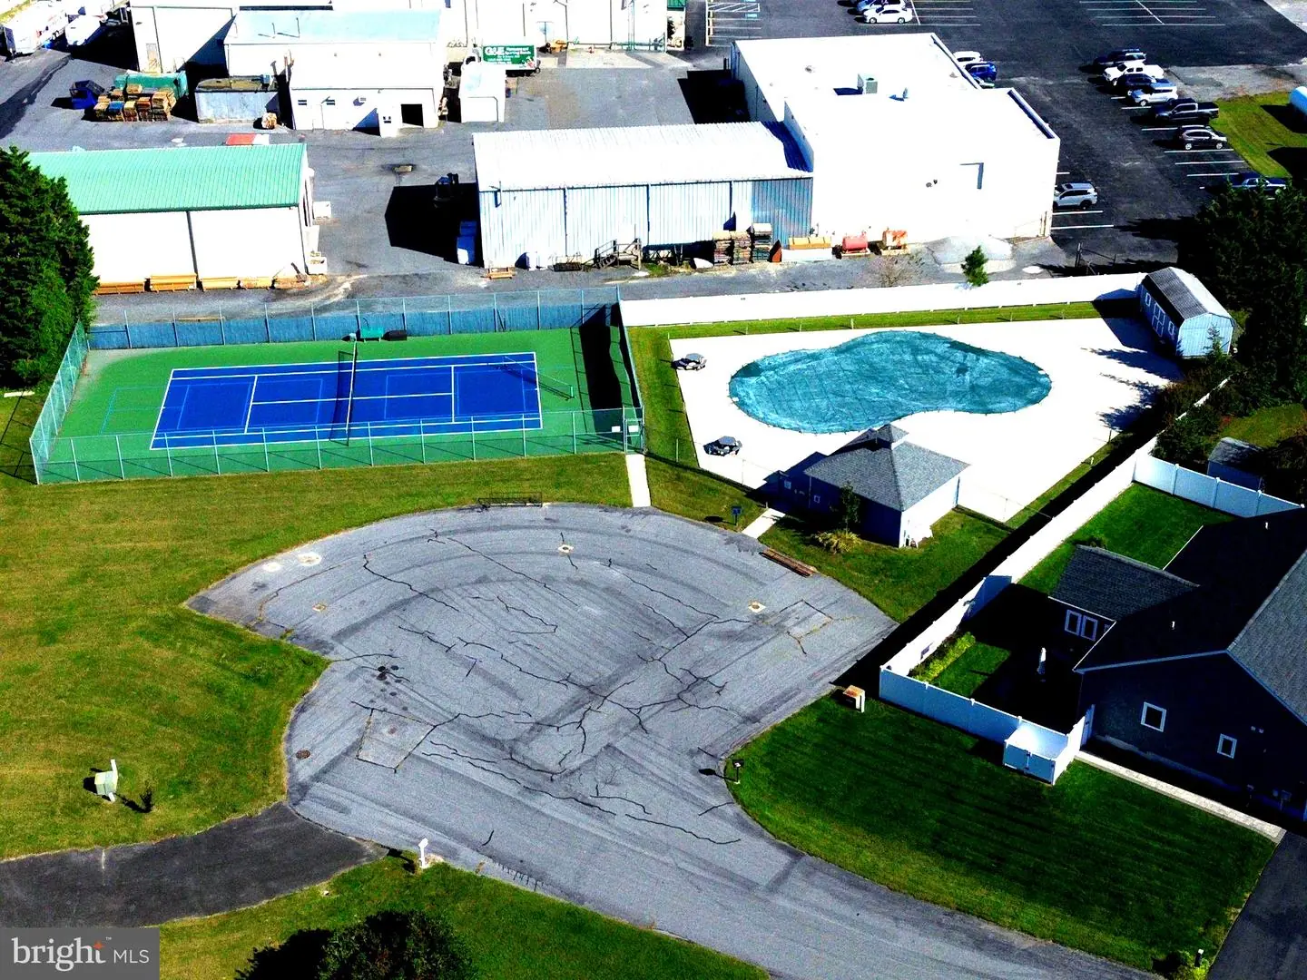
Pool
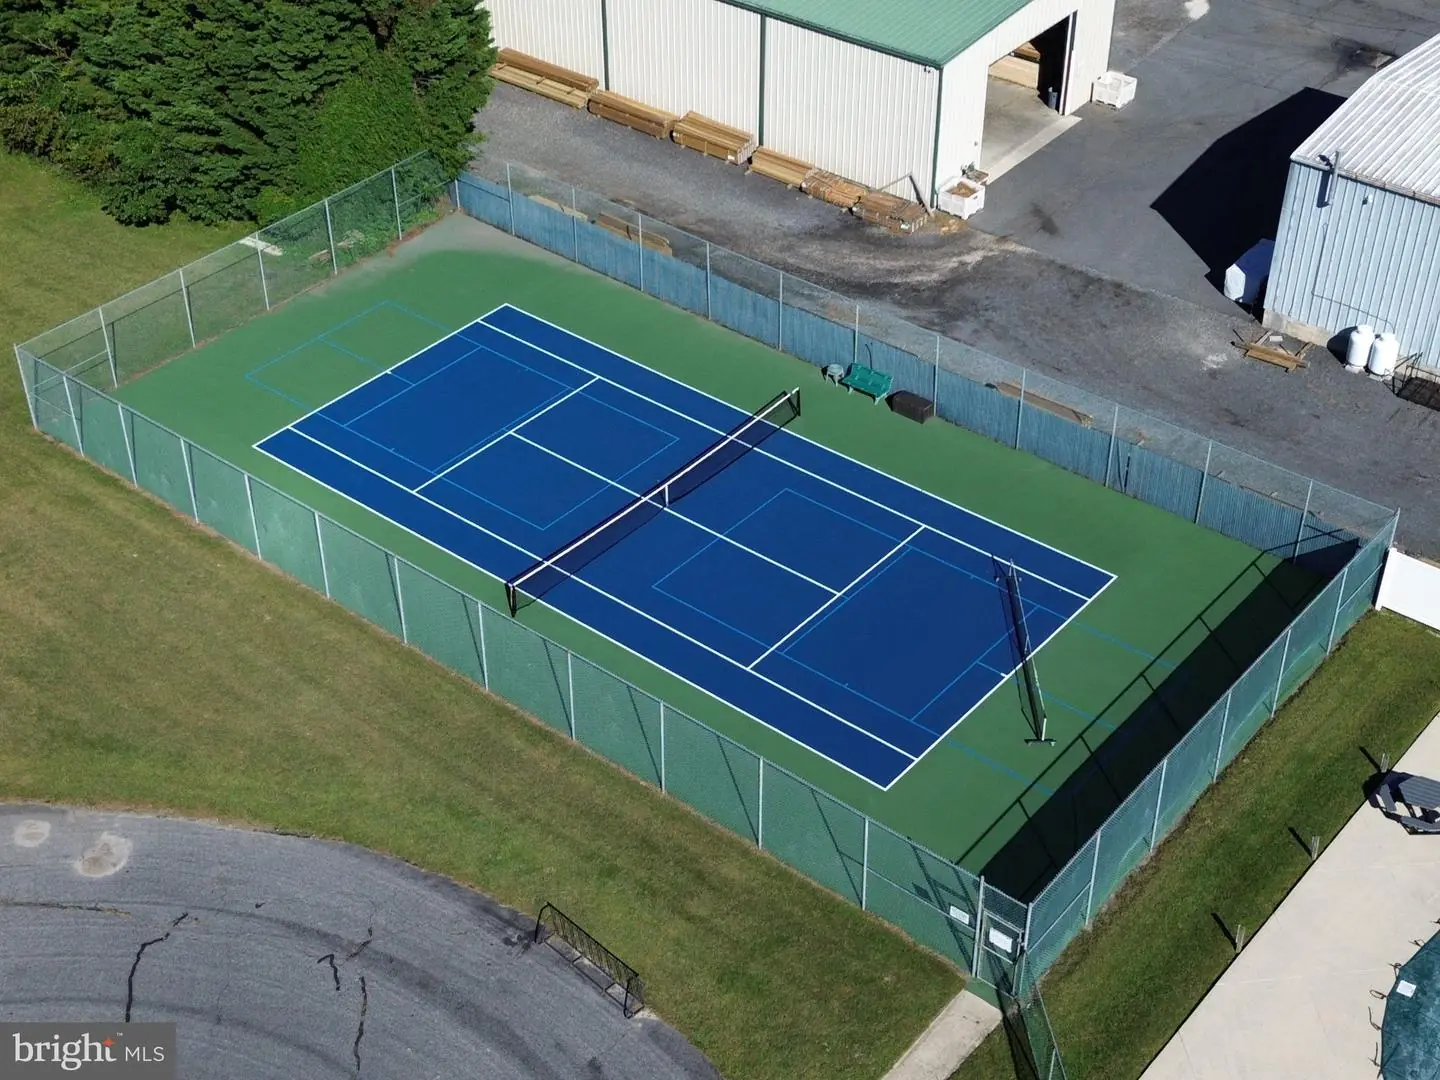
Yes - Community
District
INDIAN RIVER
Cedar Landing
MLS
Desu2120958
$695,000
4 Bed
3 Bath
- Tax Total Living Area:
- 2064 sq. ft.
- Lot Size:
- 0.24 acres
HOA: $550 Annually
Listed 24 days ago
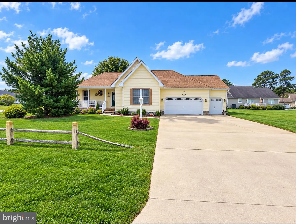
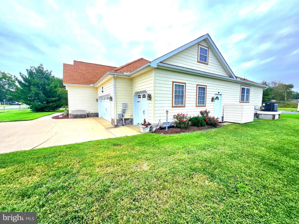
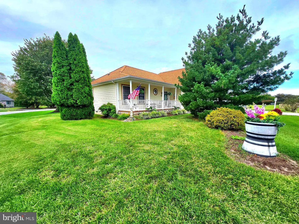
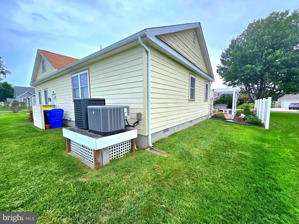
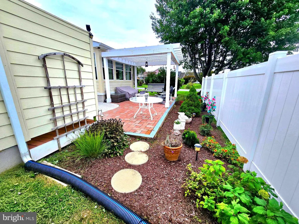
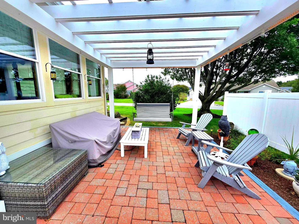
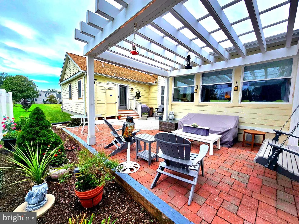
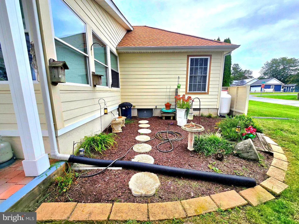
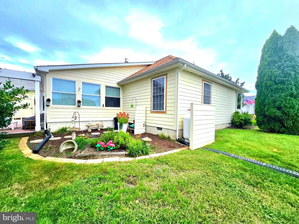
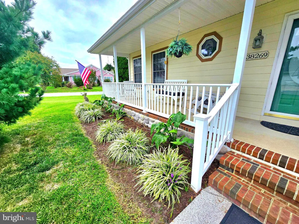
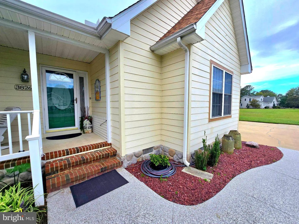
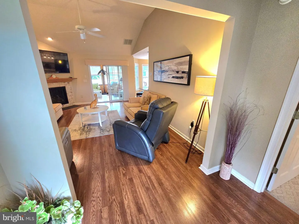
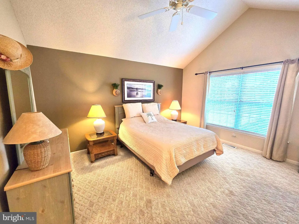
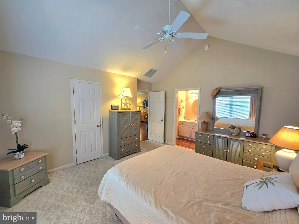
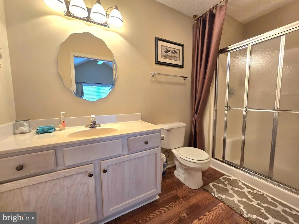
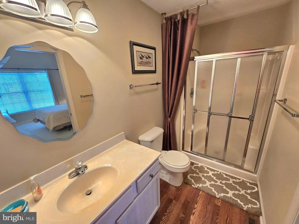
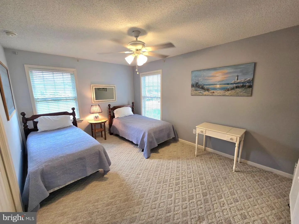
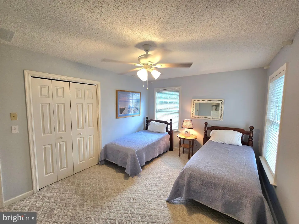
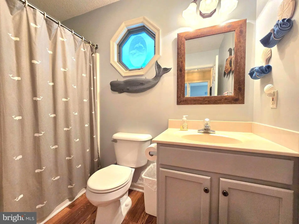
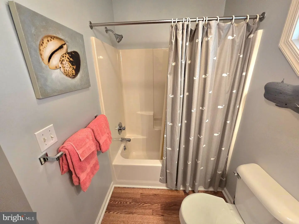
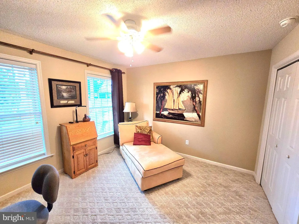
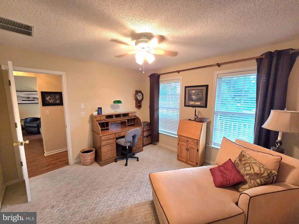
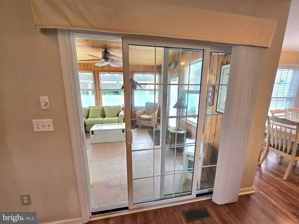
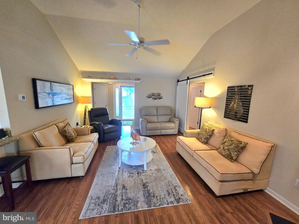
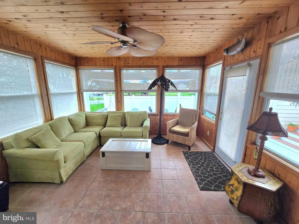
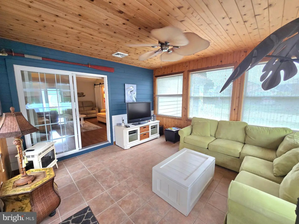
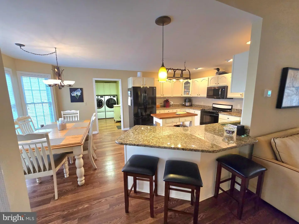
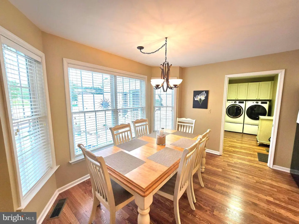
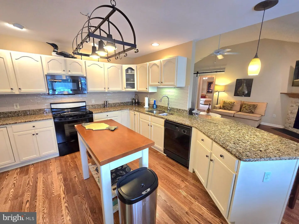
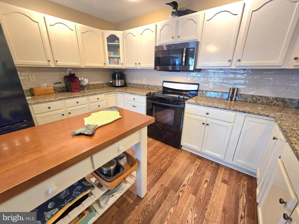
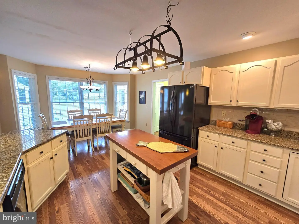
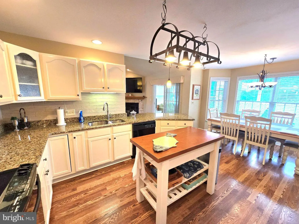
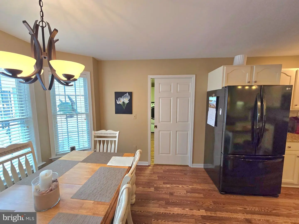
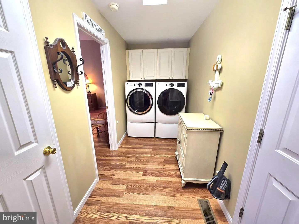
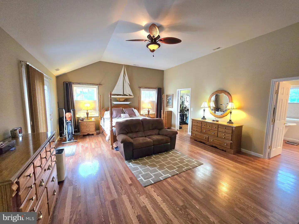
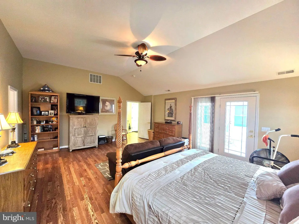
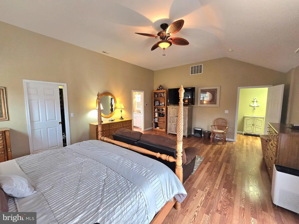
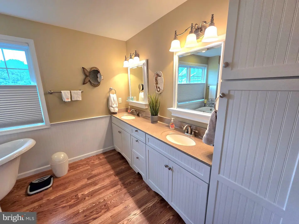
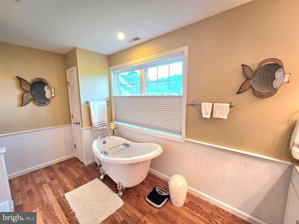
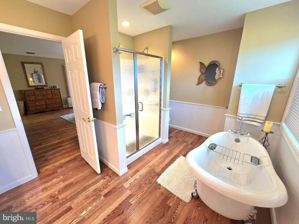
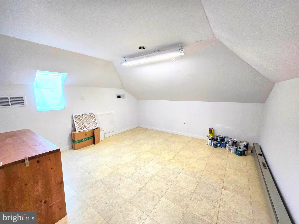
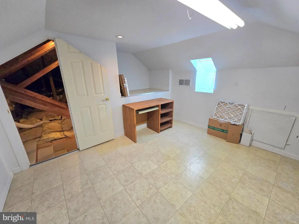
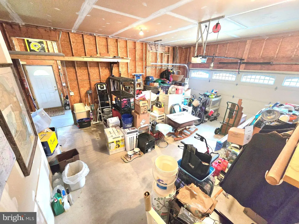
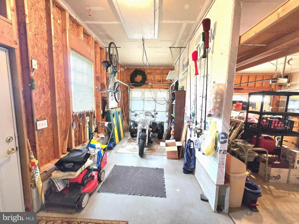
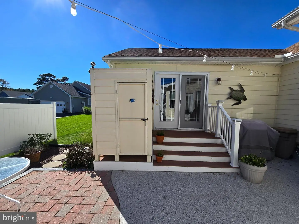
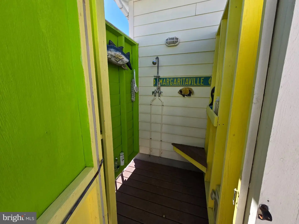
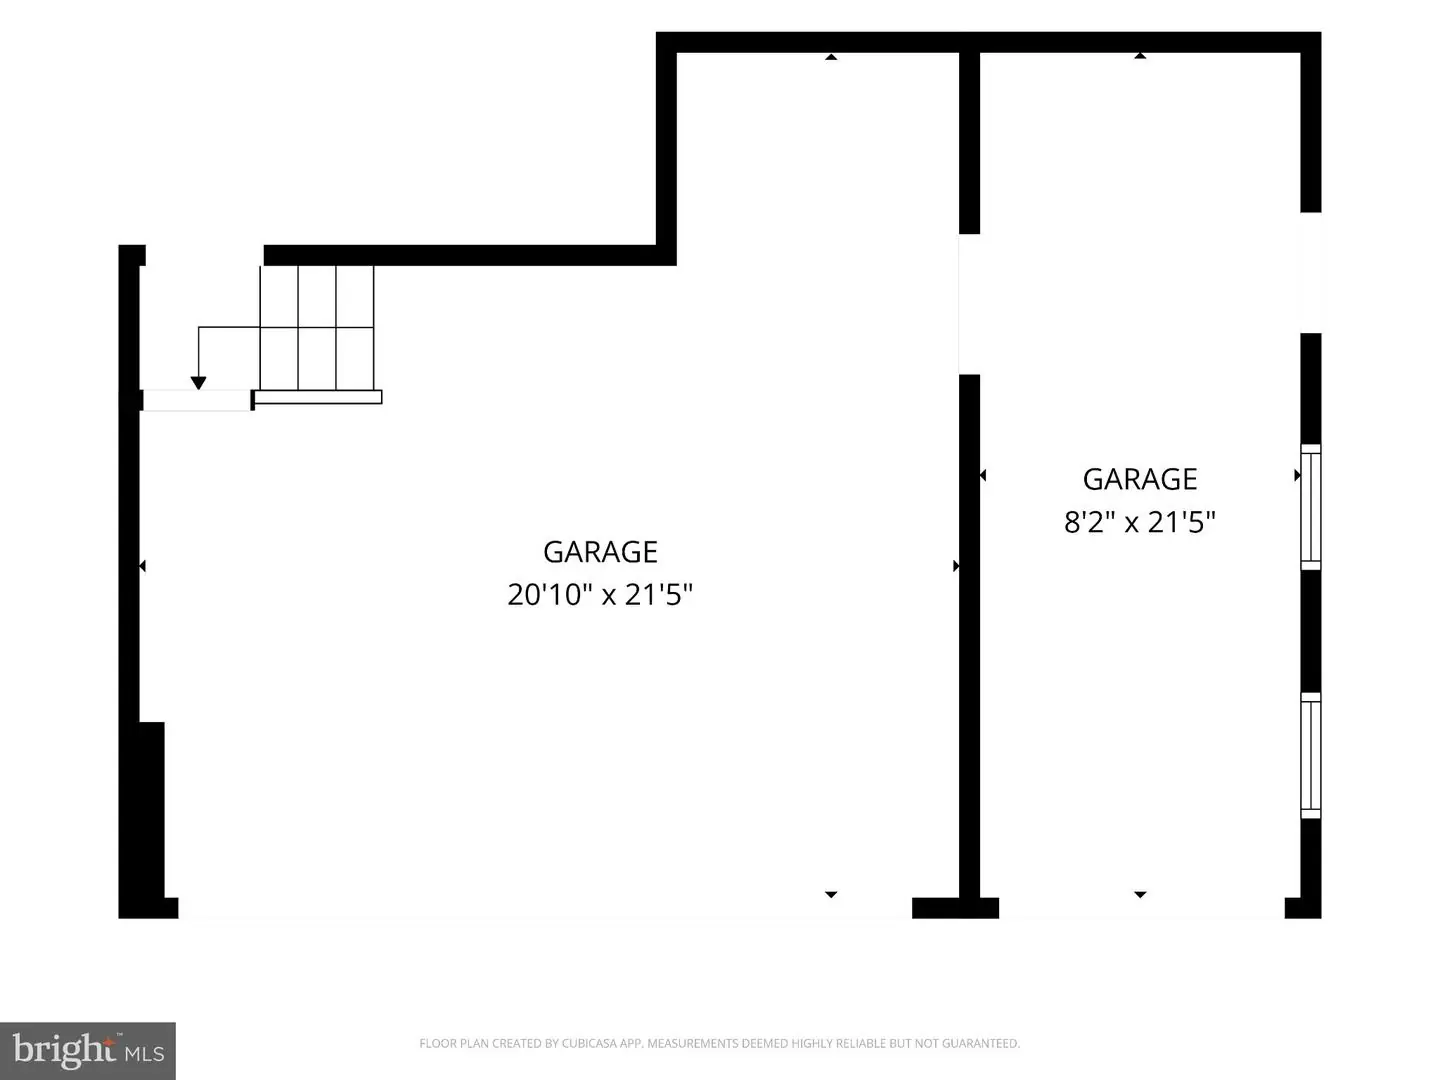
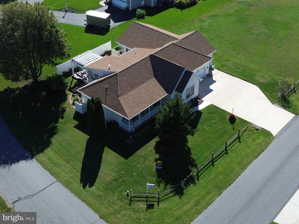
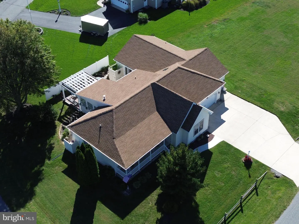
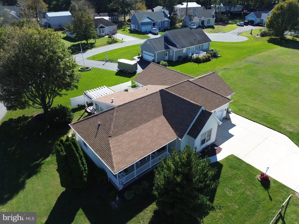
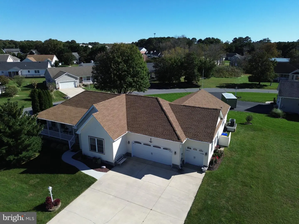
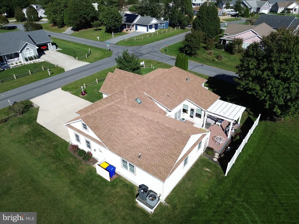
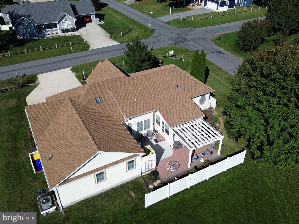
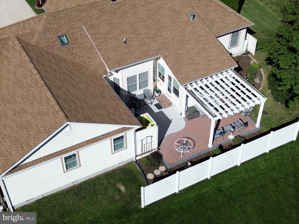
This wonderful 4 bedroom 3 bath home sits on a corner lot and backs to open space. From the moment you walk in the front door you feel right at home. The inviting foyer highlights gleaming laminate floors and cathedral ceilings. The first primary suite offer Berber carpet, raised ceilings and an ensuite bath. Continuing into the living room you notice the barn door and corner stone gas fireplace highlighting the open concept. Bedroom number 2 offers large windows, double closet and carpet. Bedroom 3 is spacious in size and offers double closet and lots of natural light. The hall bath offers vanity with cultured top and a tub/shower combo. Towards the back is a fully enclosed sunroom with tile flooring, tons of windows and a door outside to the paver patio and pergola. Now entering the gourmet kitchen you notice the neutral tones, black appliances, recessed lighting and table space for dining. The pocket door separates the laundry room with cabinetry and the door out to the 3 car garage. On the back side of the house you find the second owners suite with vaulted ceilings, walk in closet, door out to the patio and a beautiful ensuite bath. The bath offers dual vanity and lighting, a classic bear claw tub and stand up shower. Rounding out the interior there is a bonus room upstairs that the owners have conditioned and have used as a craft room. The outside is just as impressive as the inside with tons of landscaping, 3 car concrete driveway, paver patio highlighted with a pergola and a good old fashion country swing for enjoying the simple life.
Similar Listings
Under ContractNewly Listed
Poplar Grove
$695,000
3 Bed
3 Bath
- Tax Total Living Area:
- 2400 sq. ft.
Listed 6 days ago
Courtesy: Berkshire Hathaway Homeservices Penfed Realty
MLS Desu2121758
Newly Listed
Peninsula
$695,000
3 Bed
2 Bath
- Tax Total Living Area:
- 2200 sq. ft.
Listed 12 days ago
Courtesy: Bryan Realty Group
MLS Desu2122126
Northridge
$695,000
4 Bed
2 Bath
1 Hf. Bath
- Tax Total Living Area:
- 4054 sq. ft.
Listed 116 days ago
Courtesy: Keller Williams Realty Central-delaware
MLS Dekt2048202
SoldVirtual Tour
Henlopen Landing
$695,000
4 Bed
4 Bath
1 Hf. Bath
- Tax Total Living Area:
- 5037 sq. ft.
Sold 07/16/2026
Courtesy: Jack Lingo - Lewes
MLS Desu2112206
Peninsula
$695,000
3 Bed
2 Bath
1 Hf. Bath
- Tax Total Living Area:
- 2670 sq. ft.
Listed 168 days ago
Courtesy: Coldwell Banker Premier - Rehoboth
MLS Desu2109454
Virtual Tour
Possum Point
$695,000
3 Bed
2 Bath
- Tax Total Living Area:
- 2560 sq. ft.
Listed 209 days ago
Courtesy: Keller Williams Realty
MLS Desu2108098
Mallard Creek
$695,000
4 Bed
2 Bath
1 Hf. Bath
- Tax Total Living Area:
- 3194 sq. ft.
Listed 220 days ago
Courtesy: Bethany Area Realty Llc
MLS Desu2107138
Fishers Point
$694,990
4 Bed
3 Bath
1 Hf. Bath
- Tax Total Living Area:
- 3345 sq. ft.
Listed 89 days ago
Courtesy: Berkshire Hathaway Homeservices Penfed Realty
MLS Desu2116916
Virtual Tour
The Estates At Bridgewater
$694,900
3 Bed
3 Bath
- Tax Total Living Area:
- 2086 sq. ft.
Listed 254 days ago
Courtesy: Compass
MLS Desu2104774
Under ContractNewly ListedVacation Rental
Sea Colony West
$694,000
3 Bed
2 Bath
1 Hf. Bath
- Tax Total Living Area:
- 1300 sq. ft.
Listed 15 days ago
Courtesy: Remax Coastal
MLS Desu2121490
$693,890
4 Bed
3 Bath
Listed 90 days ago
Courtesy: Re/max Associates
MLS Desu2116692
SoldVirtual Tour
Welches Pond
$696,900
4 Bed
3 Bath
1 Hf. Bath
- Tax Total Living Area:
- 4713 sq. ft.
Sold 06/27/2025
Courtesy: Jack Lingo - Lewes
MLS Desu2073470


