
Lot 49 Fishers Point, Millsboro, De 19966
Newly Listed
Courtesy: Berkshire Hathaway Homeservices Penfed Realty,
Vittorio Pasko
Appliances
Built-In Microwave, Dishwasher, Refrigerator, Stainless Steel AppliancesBedrooms
4
Full Bath
3
Half Bath
1
Laundry
Main Floor
Rooms
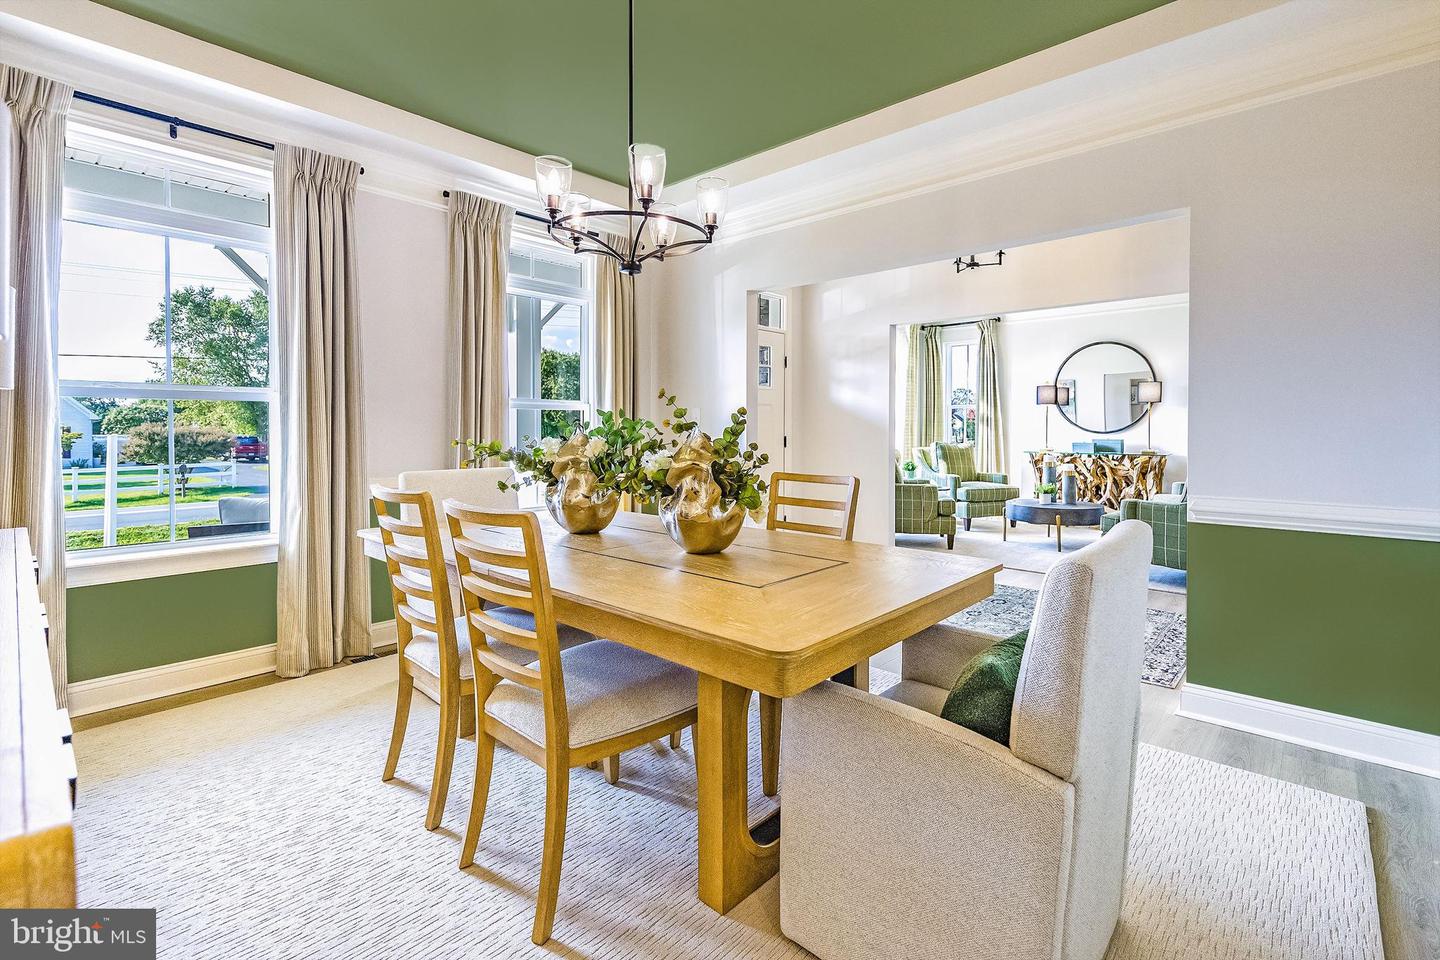
Dining Room, Primary Bedroom, Bedroom 2, Bedroom 3, Bedroom 4, Kitchen, Library, Breakfast Room, Great Room, Bathroom 2, Bathroom 3, Primary Bathroom
Living Area
3345 sq/ft
Interior Features
- Primary Bath(s)
- Kitchen - Gourmet
- Floor Plan - Open
General
MLS
Desu2116916
Community
Fishers Point
Price
$694,990.00
Price/SQft
$207.77
HOA Fee
$1,320.00
HOA Fee Frequency
Annually
District
INDIAN RIVER
Fishers Point
MLS
Desu2116916
$694,990
4 Bed
3 Bath
1 Hf. Bath
- Tax Total Living Area:
- 3345 sq. ft.
- Lot Size:
- 0.5 acres
HOA: $1,320 Annually
Listed 1 day ago
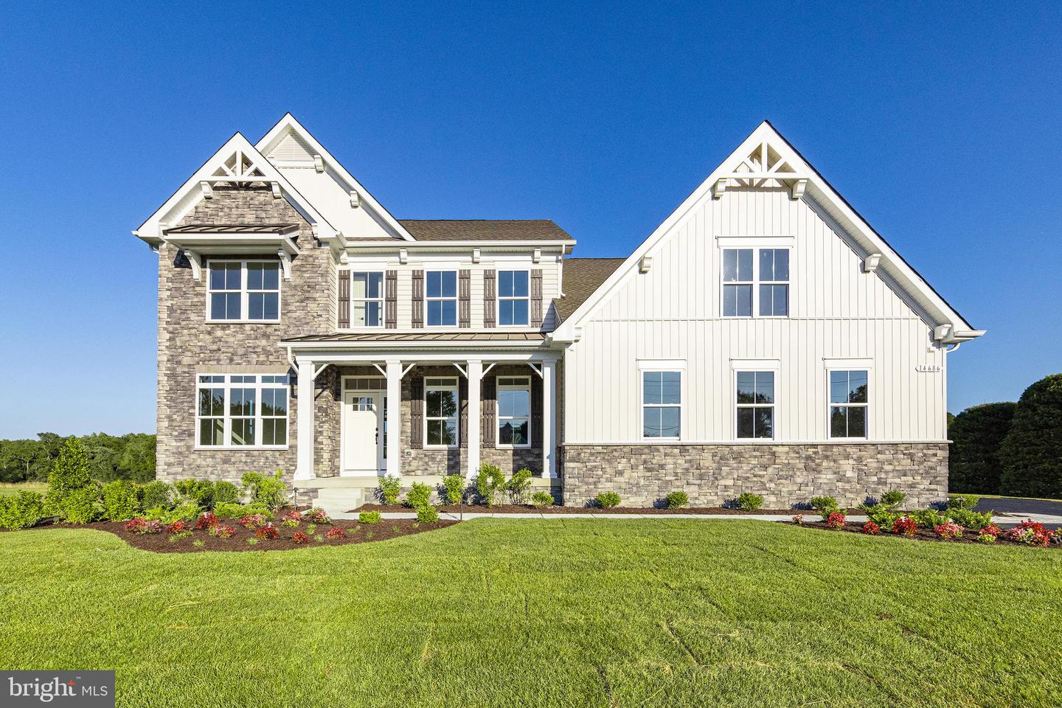
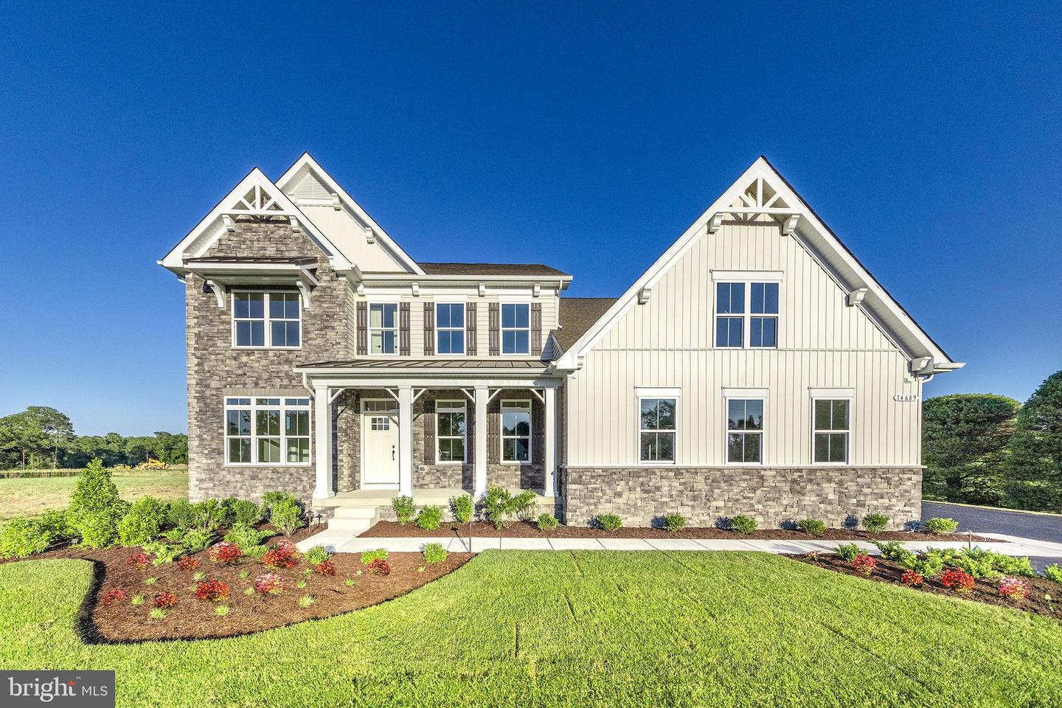
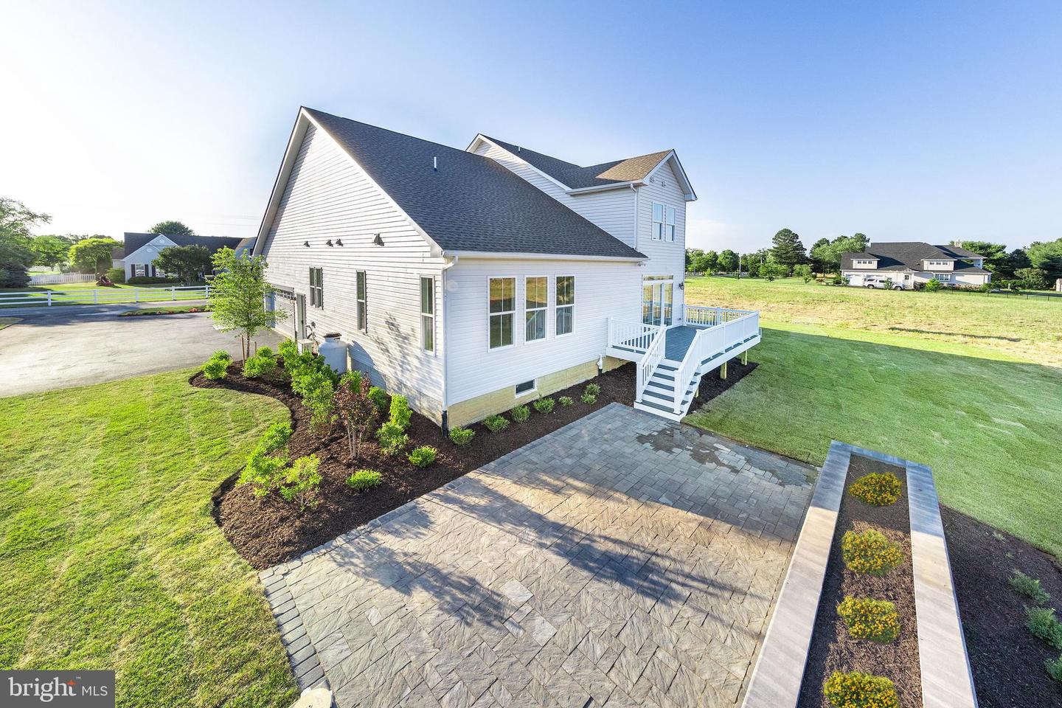
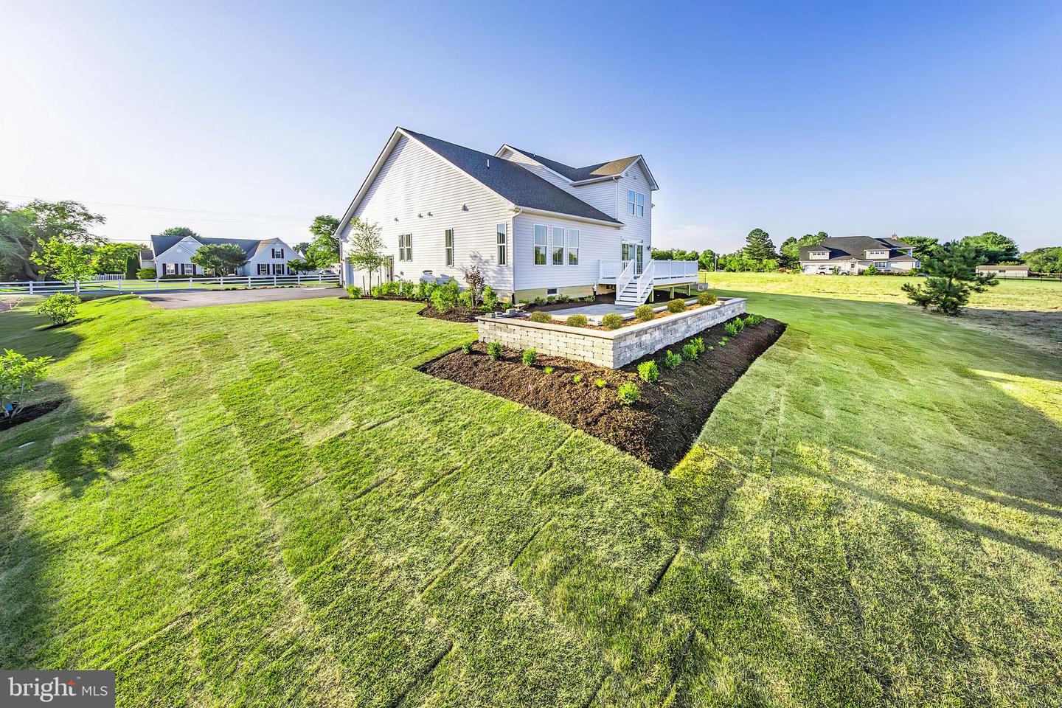
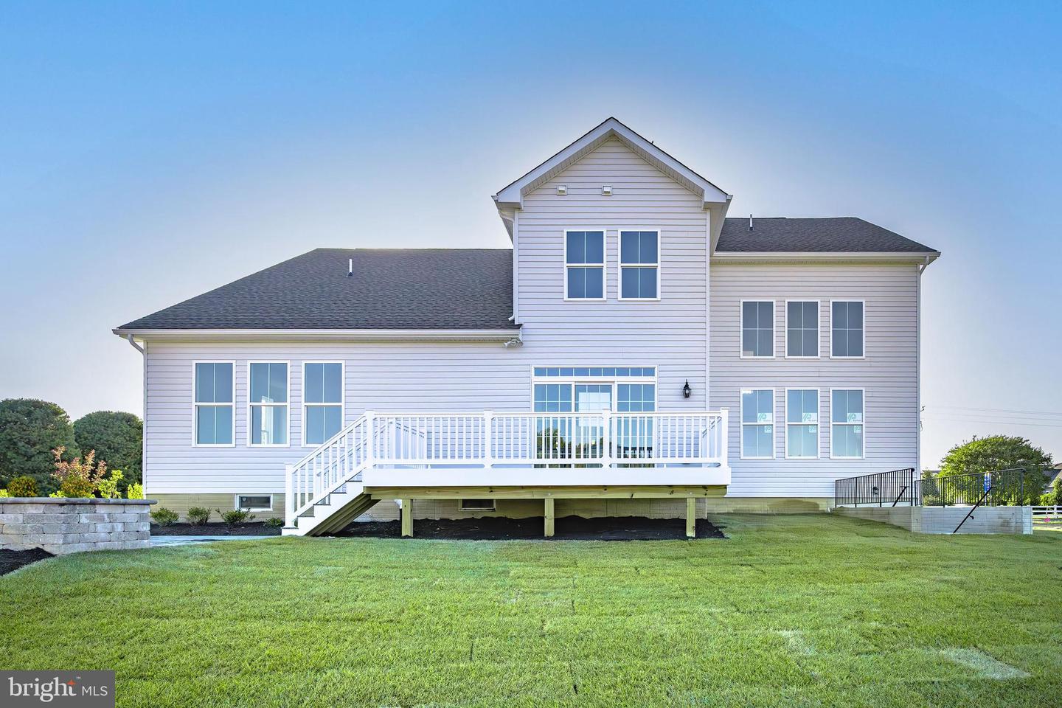
Welcome to Fishers Point by Timberlake Homes - A community of luxury single-family homes set on spacious ½-acre homesites in a serene, wooded setting. Enjoy convenient access to a variety of shopping and dining options nearby.
To-Be-Built - The Red Maple at Fishers Point
Step into luxury with the Red Maple, a thoughtfully designed floorplan offering elegance, functionality, and exceptional value.
Home Features:
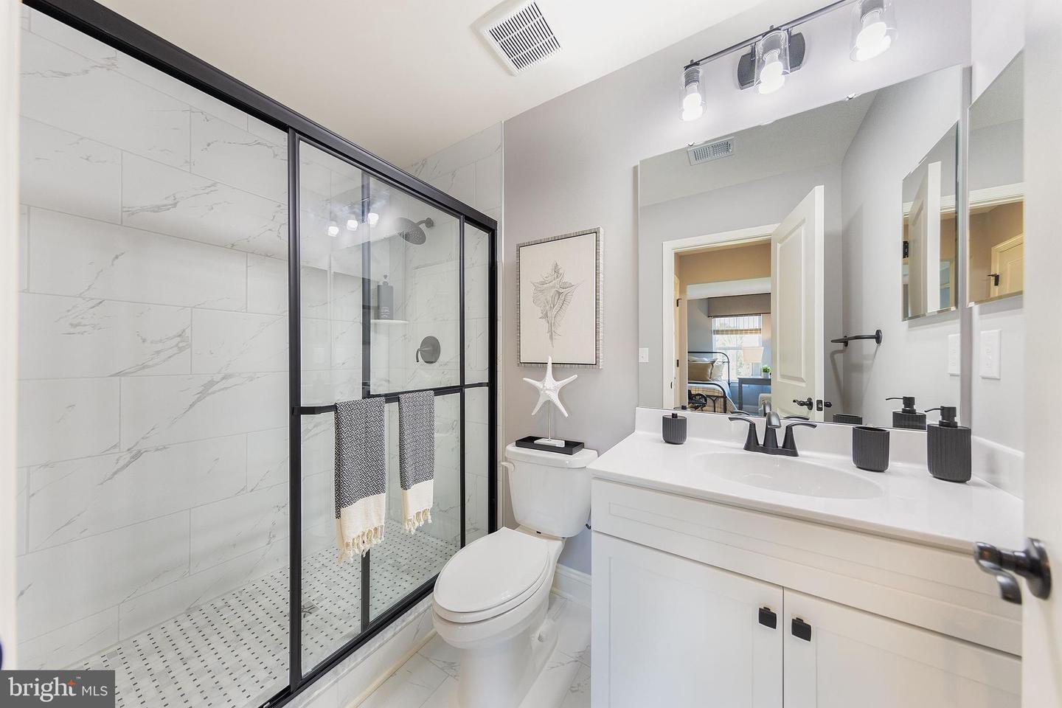
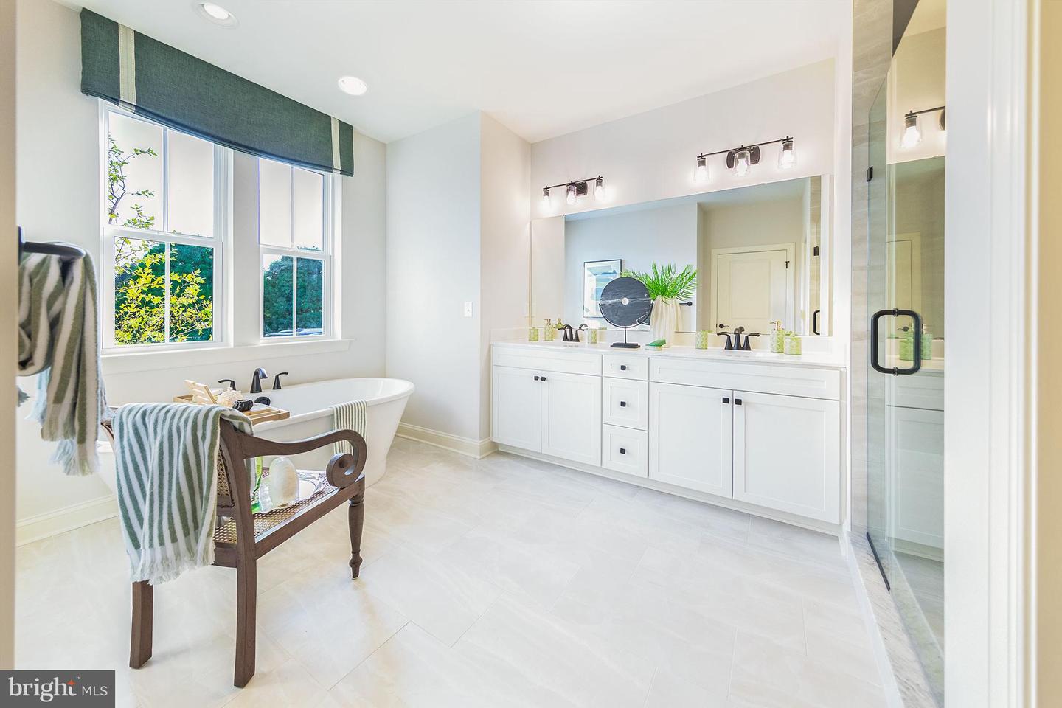
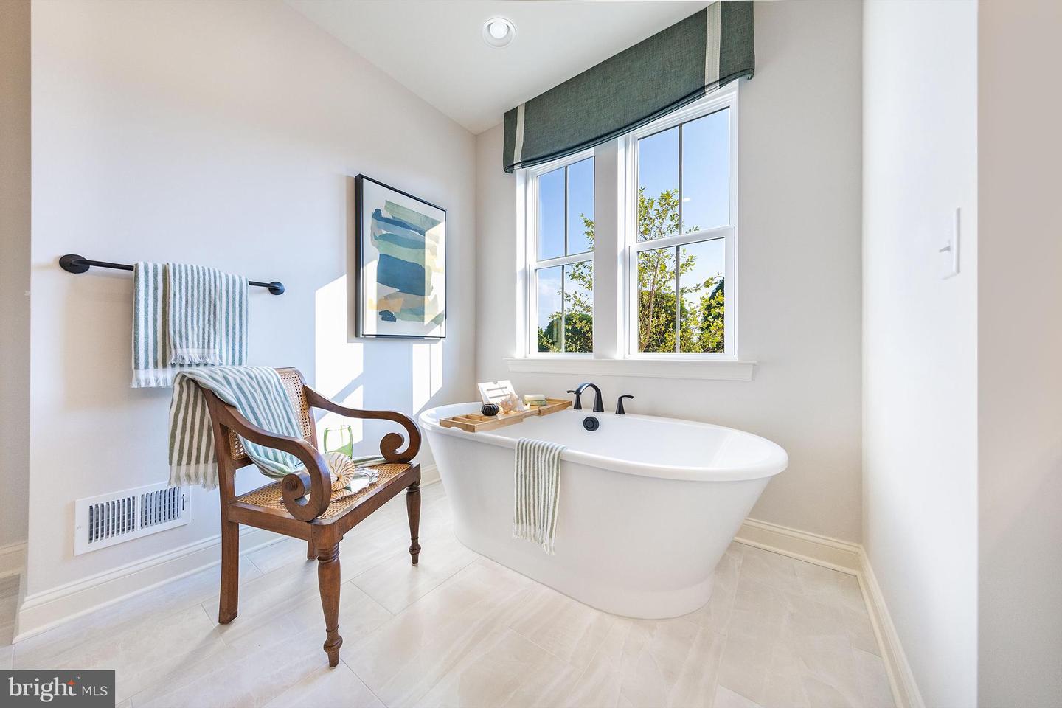
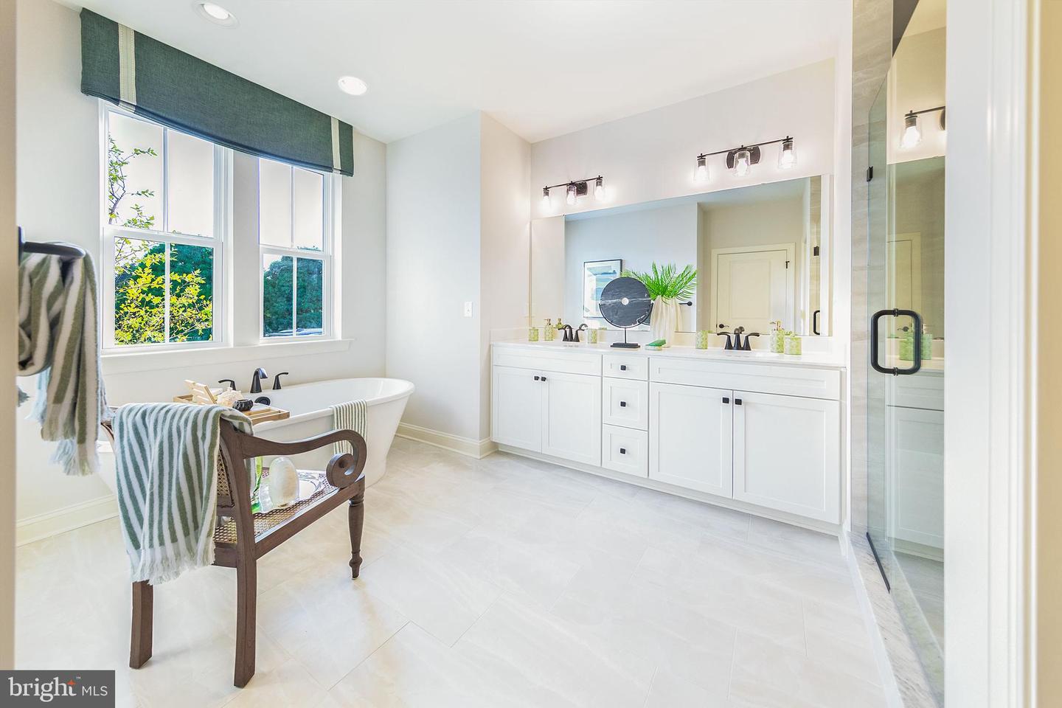
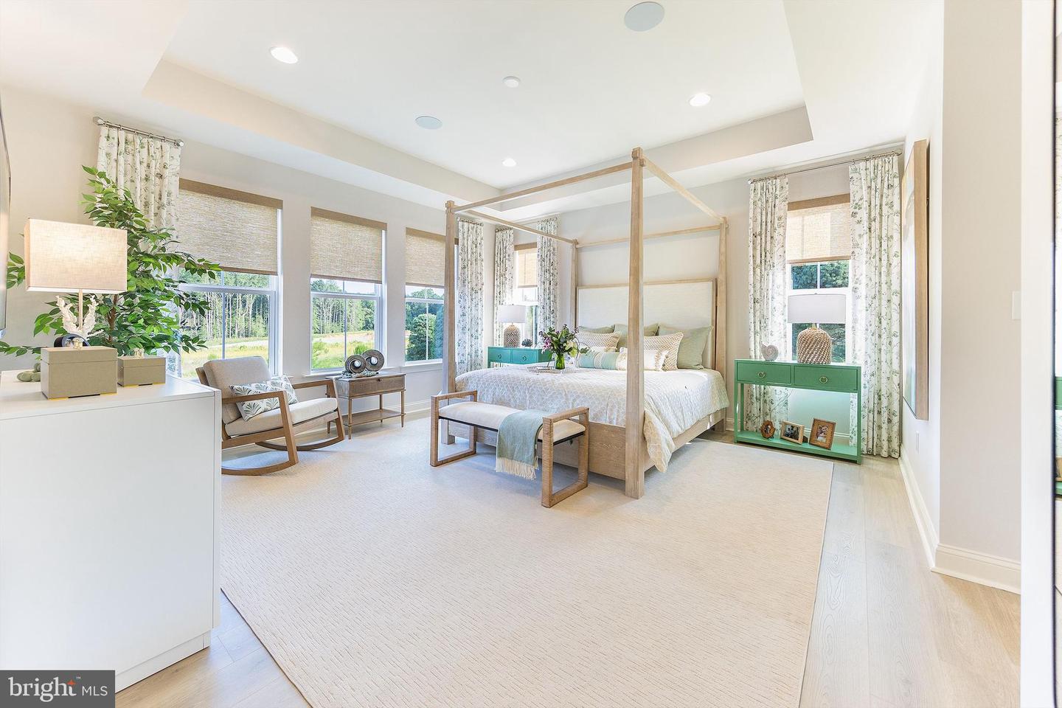
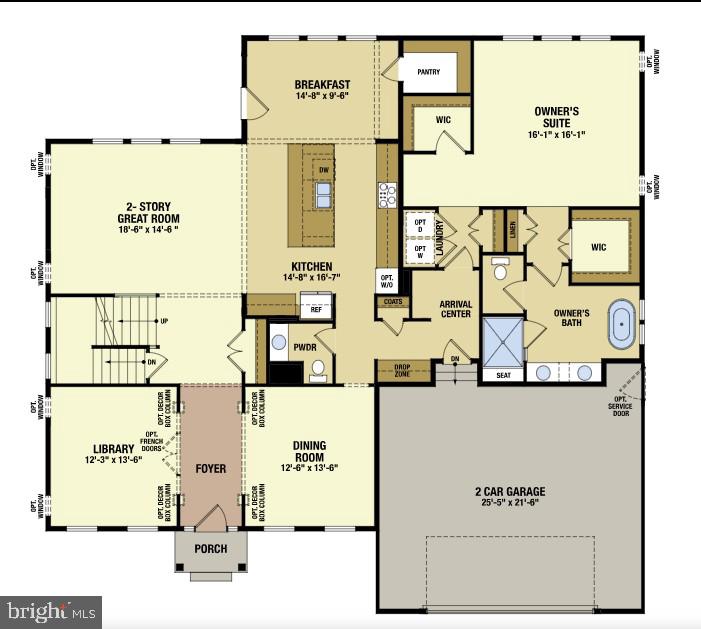
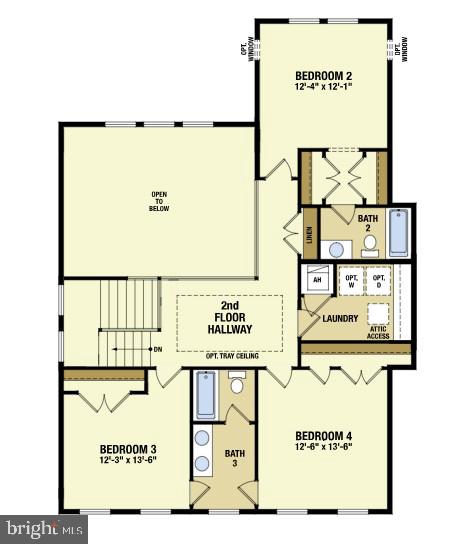
Main-Level Primary Suite with a spa-inspired bath featuring an oversized tiled shower with seat and a freestanding soaking tub! Upstairs boasts Three generously sized bedrooms and two full baths
Two laundry areas – one on the main floor near the primary suite, and one upstairs for added convenience
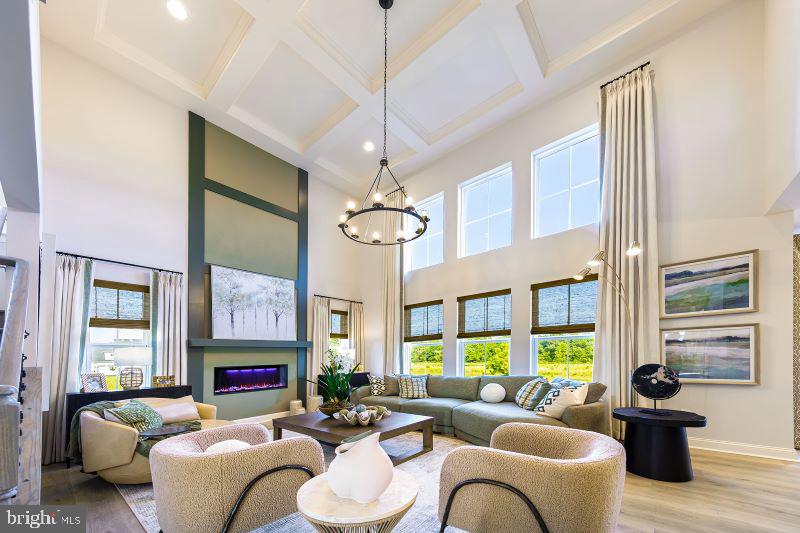
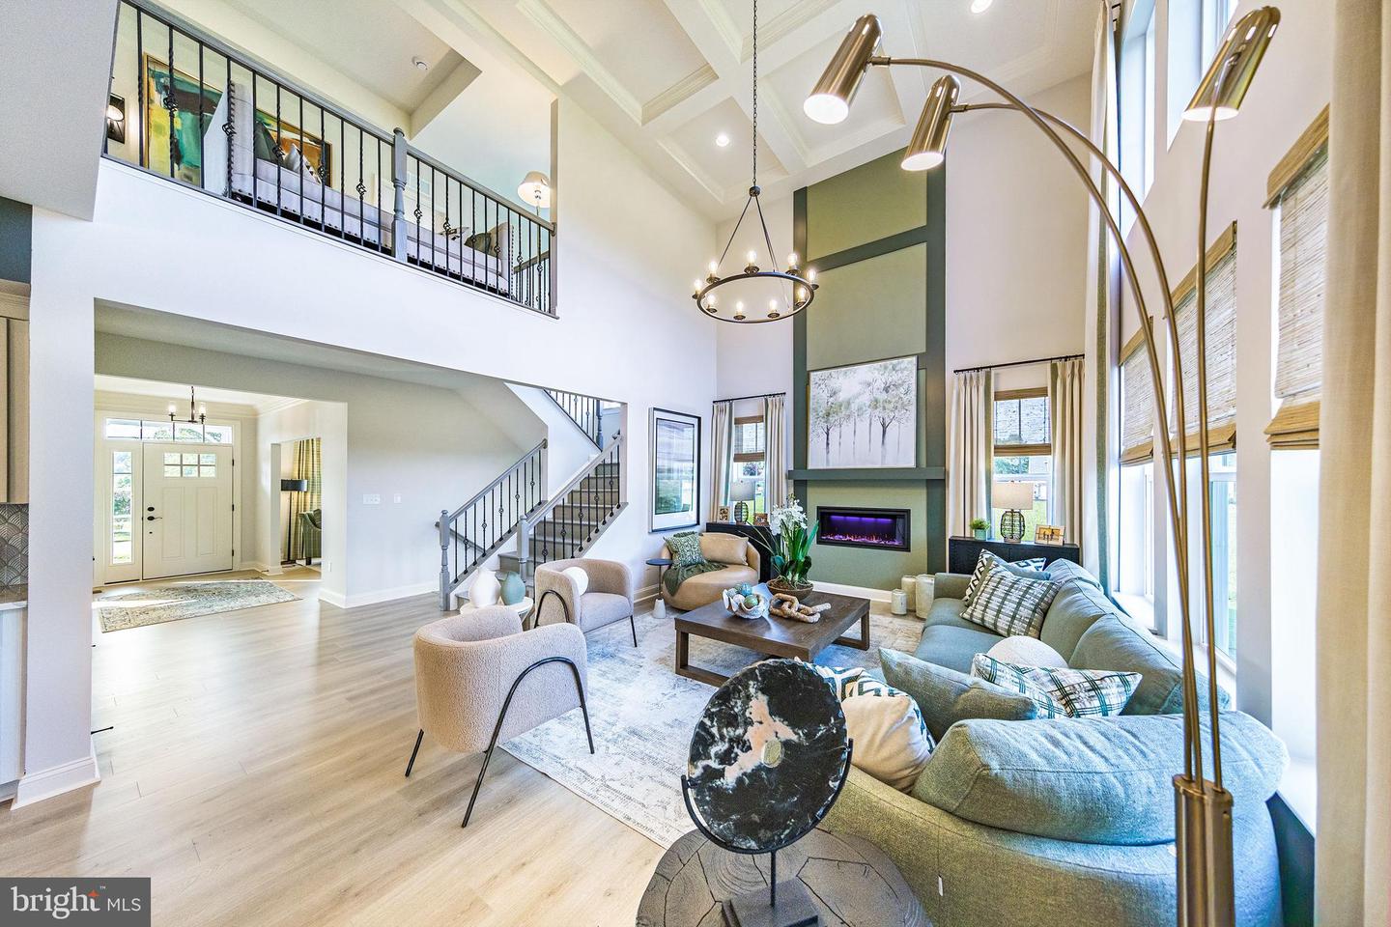
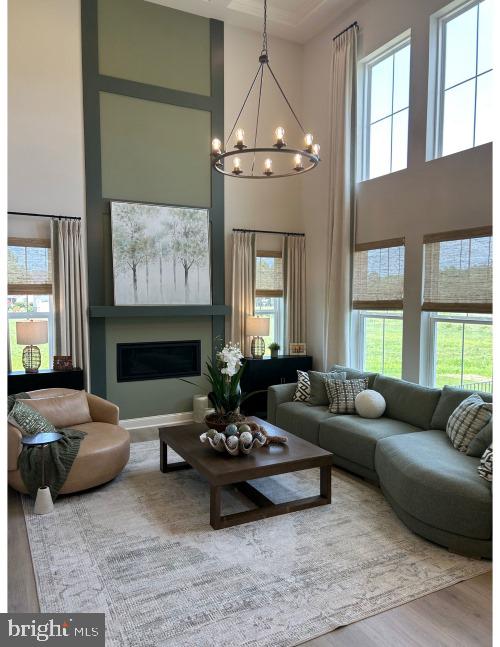
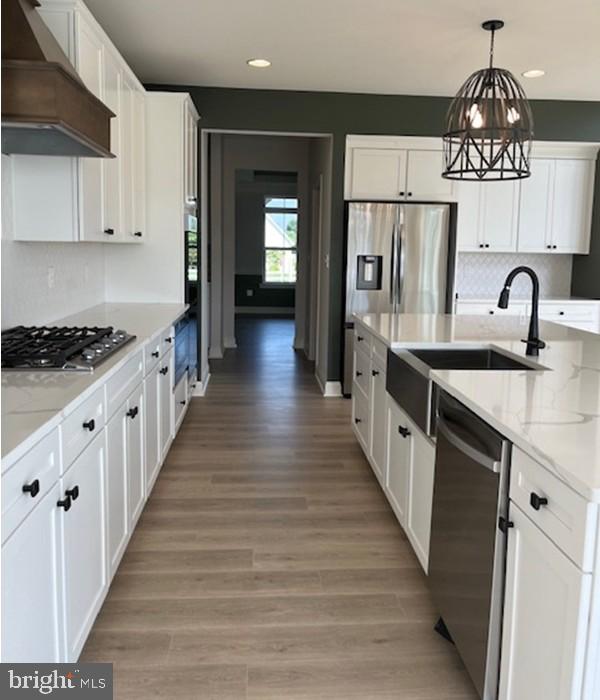
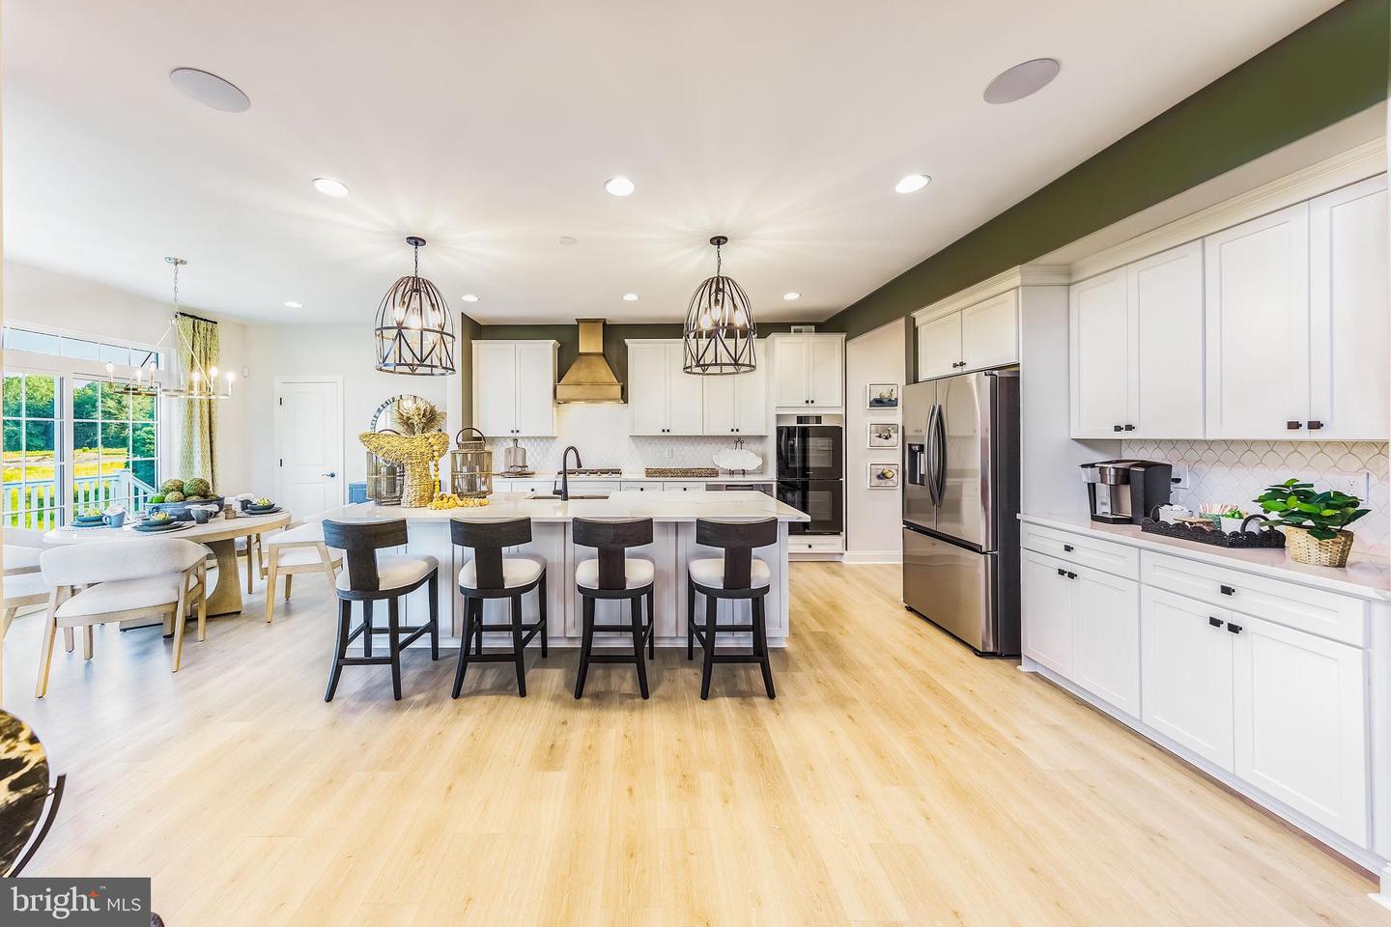
A highlight is the Light-filled two-story great room that's adjacent to a Chef’s kitchen with a 10-foot island, granite countertops, stainless steel appliances, abundant cabinetry, butler’s pantry, and large walk-in pantry!
Breakfast area adjacent to kitchen, perfect for casual dining and entertaining
Flexible Customization Options:
Optional 5th or 6th bedroom in loft or basement (lot-specific)
Side-load 2- or 3-car garage
Loft with full bath
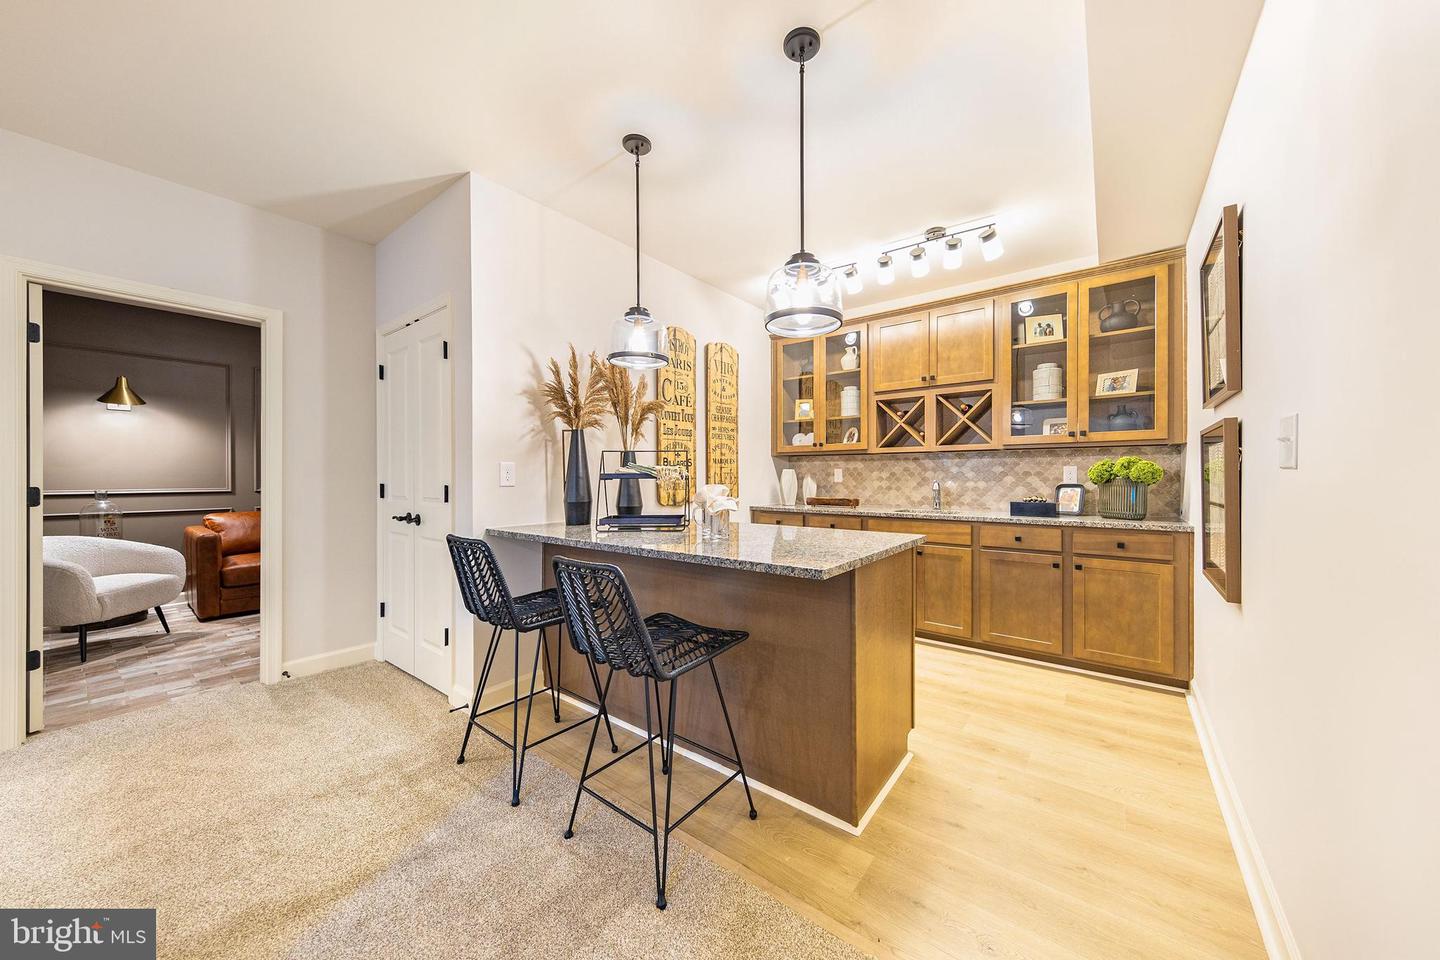
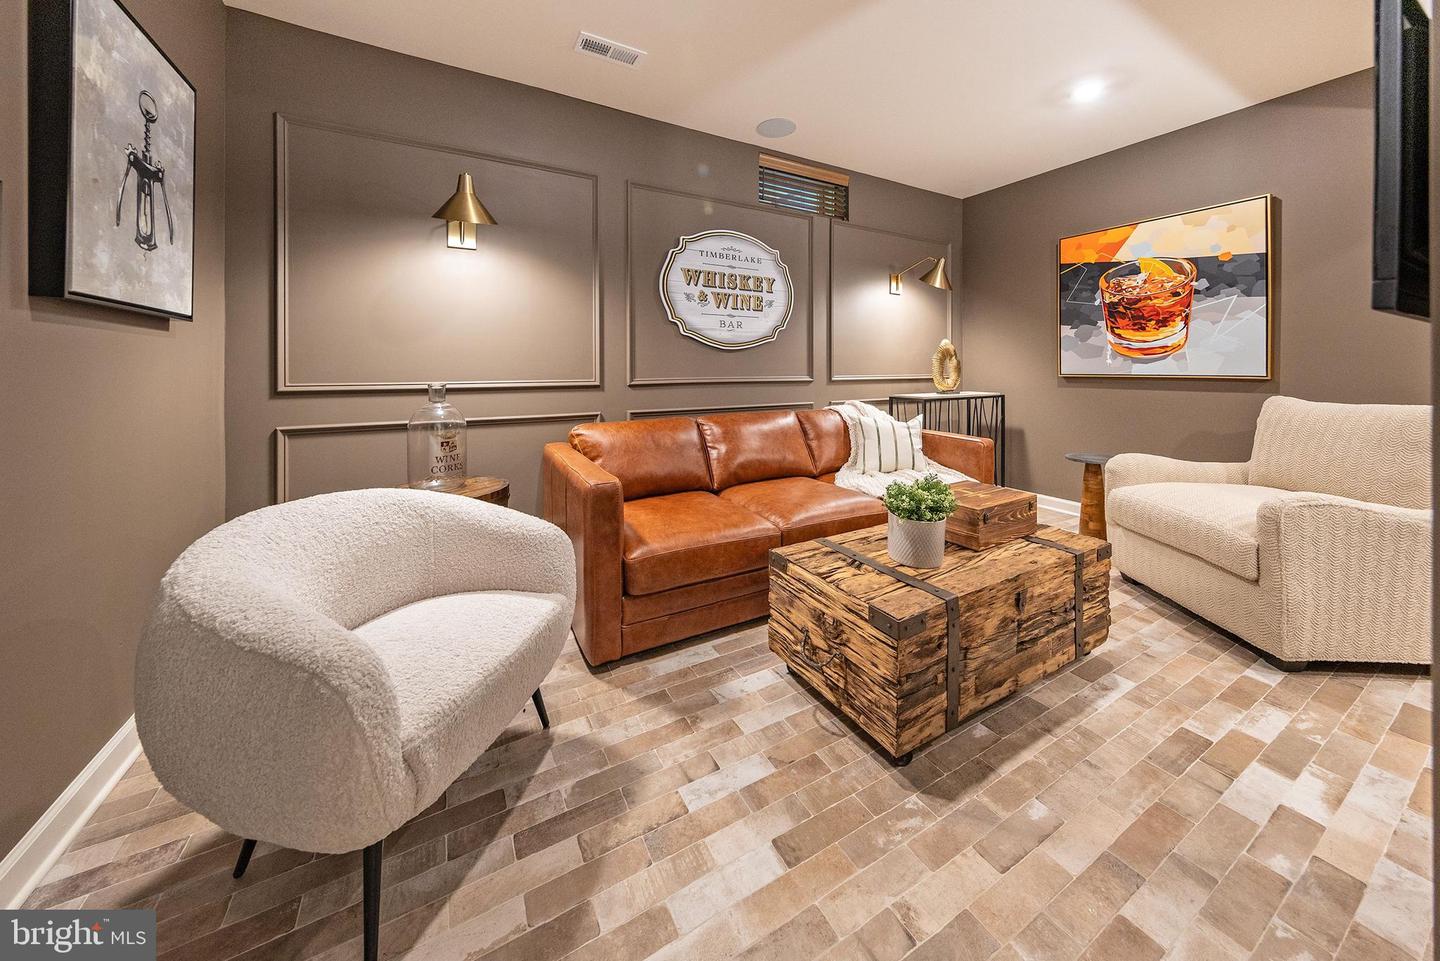
Optional finished basement (where available) with:
Rec room
Bedroom or den
Full bath
Media room
Wet bar
Fitness room
Multiple exterior elevation styles available
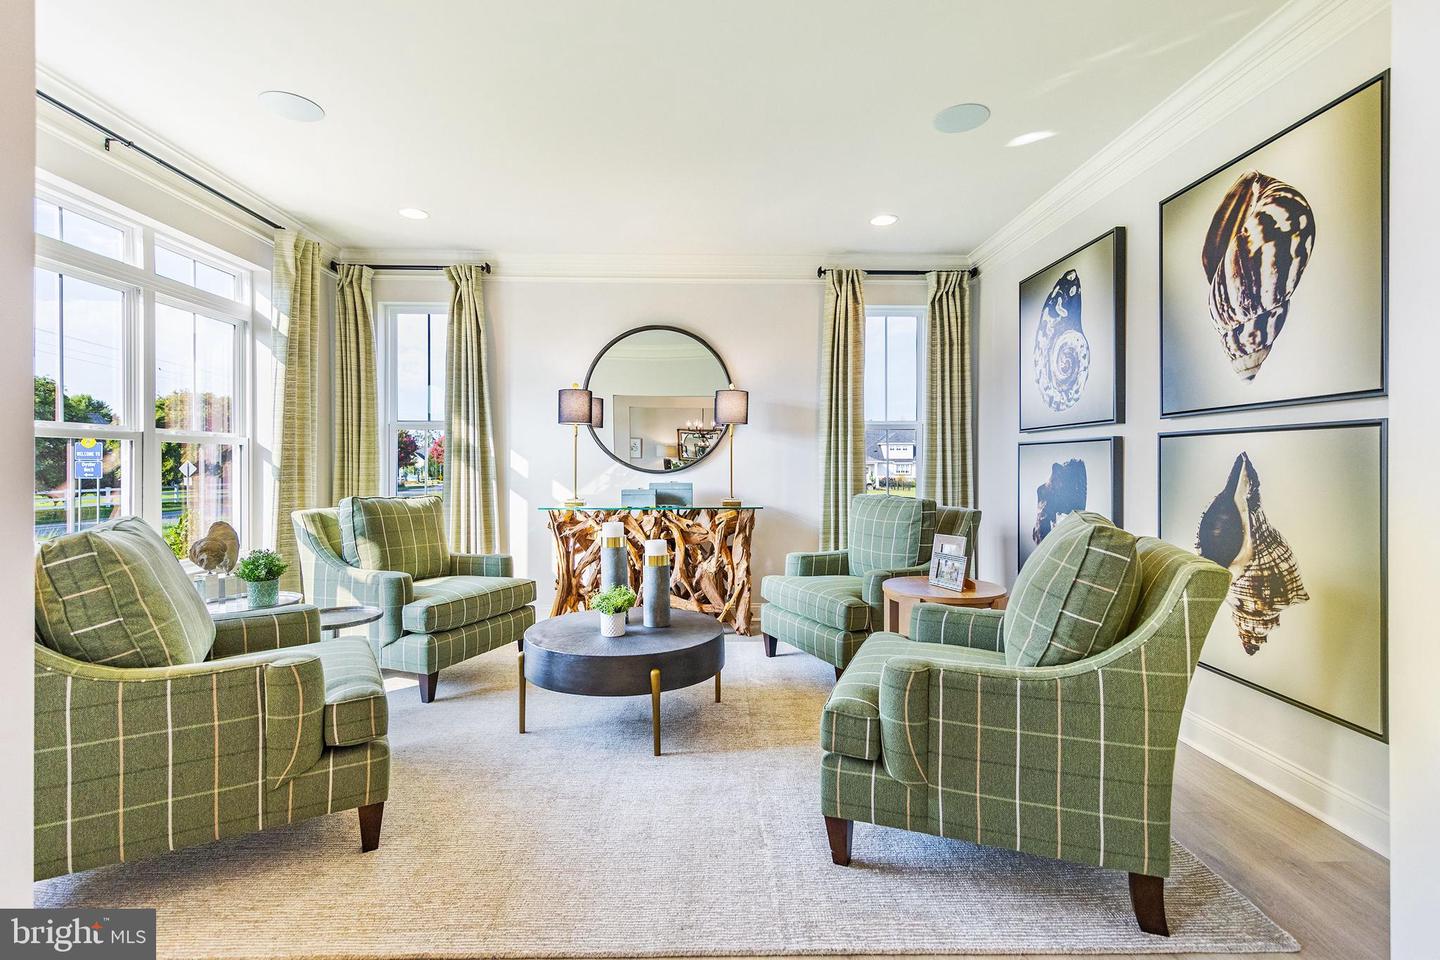
Photos are of a similar home; actual features may vary. Price reflects base model.
Contact the onsite Sales Manager for current incentive.
On-site Sales manager is an unlicensed representative of Timberlake Homes.
To-Be-Built - The Red Maple at Fishers Point
Step into luxury with the Red Maple, a thoughtfully designed floorplan offering elegance, functionality, and exceptional value.
Home Features:
Main-Level Primary Suite with a spa-inspired bath featuring an oversized tiled shower with seat and a freestanding soaking tub! Upstairs boasts Three generously sized bedrooms and two full baths
Two laundry areas – one on the main floor near the primary suite, and one upstairs for added convenience
A highlight is the Light-filled two-story great room that's adjacent to a Chef’s kitchen with a 10-foot island, granite countertops, stainless steel appliances, abundant cabinetry, butler’s pantry, and large walk-in pantry!
Breakfast area adjacent to kitchen, perfect for casual dining and entertaining
Flexible Customization Options:
Optional 5th or 6th bedroom in loft or basement (lot-specific)
Side-load 2- or 3-car garage
Loft with full bath
Optional finished basement (where available) with:
Rec room
Bedroom or den
Full bath
Media room
Wet bar
Fitness room
Multiple exterior elevation styles available
Photos are of a similar home; actual features may vary. Price reflects base model.
Contact the onsite Sales Manager for current incentive.
On-site Sales manager is an unlicensed representative of Timberlake Homes.
Similar Listings
Newly Listed
Gander Woods
$695,000
4 Bed
3 Bath
1 Hf. Bath
- Tax Total Living Area:
- 2495 sq. ft.
Listed 10 days ago
Courtesy: Long & Foster Real Estate, Inc.
MLS Desu2116300
Virtual Tour
Bayside
$695,000
4 Bed
2 Bath
1 Hf. Bath
- Tax Total Living Area:
- 3000 sq. ft.
Listed 19 days ago
Courtesy: Long & Foster Real Estate, Inc.
MLS Desu2115166
Pending
$695,000
3 Bed
3 Bath
- Tax Total Living Area:
- 2176 sq. ft.
Listed 46 days ago
Courtesy: Keller Williams Realty Central-delaware
MLS Dekt2047798
SoldVirtual Tour
Henlopen Landing
$695,000
4 Bed
4 Bath
1 Hf. Bath
- Tax Total Living Area:
- 5037 sq. ft.
Sold 07/16/2026
Courtesy: Jack Lingo - Lewes
MLS Desu2112206
Peninsula
$695,000
3 Bed
2 Bath
1 Hf. Bath
- Tax Total Living Area:
- 2670 sq. ft.
Listed 80 days ago
Courtesy: Coldwell Banker Premier - Rehoboth
MLS Desu2109454
Under ContractVirtual Tour
Saddlebrook
$695,000
4 Bed
4 Bath
1 Hf. Bath
- Tax Total Living Area:
- 3953 sq. ft.
Listed 87 days ago
Courtesy: Keller Williams Realty
MLS Desu2110654
Virtual Tour
Possum Point
$695,000
3 Bed
2 Bath
- Tax Total Living Area:
- 2560 sq. ft.
Listed 121 days ago
Courtesy: Keller Williams Realty
MLS Desu2108098
Oyster Cove
$695,000
4 Bed
3 Bath
1 Hf. Bath
- Tax Total Living Area:
- 2647 sq. ft.
Listed 135 days ago
Courtesy: Compass
MLS Desu2106362
Virtual Tour
The Estates At Bridgewater
$694,900
3 Bed
3 Bath
- Tax Total Living Area:
- 2086 sq. ft.
Listed 166 days ago
Courtesy: Compass
MLS Desu2104774
Cardinal Grove
$695,400
4 Bed
3 Bath
1 Hf. Bath
- Tax Total Living Area:
- 3338 sq. ft.
Listed 185 days ago
Courtesy: Compass
MLS Desu2103728
Under ContractVirtual Tour
Marsh Farm Estates
$695,500
4 Bed
3 Bath
1 Hf. Bath
- Tax Total Living Area:
- 3275 sq. ft.
Listed 73 days ago
Courtesy: Monument Sotheby's International Realty
MLS Desu2107878
Newly Listed
$693,890
4 Bed
3 Bath
Listed 2 days ago
Courtesy: Re/max Associates
MLS Desu2116692




