
34869 Tenleys Trl, Dagsboro, De 19939
Newly Listed
Courtesy: Coldwell Banker Realty,
Bradley Smith
Appliances
Built-In Microwave, Built-In Range, Dishwasher, Disposal, Freezer, Icemaker, Microwave, Oven - Single, Oven/Range - Gas, Washer/Dryer Hookups Only, Water Heater - TanklessBedrooms
4
Full Bath
3
Laundry
Main Floor
Living Area
2874 sq/ft
Fireplace(s)
1
Flooring
Luxury Vinyl Plank, Ceramic Tile, Carpet
Interior Features
- Bathroom - Soaking Tub
- Bathroom - Walk-In Shower
- Breakfast Area
- Combination Kitchen/Dining
- Combination Kitchen/Living
- Entry Level Bedroom
- Family Room Off Kitchen
- Floor Plan - Open
- Kitchen - Gourmet
- Kitchen - Island
- Pantry
- Primary Bath(s)
- Recessed Lighting
- Upgraded Countertops
- Walk-in Closet(s)
- Other
General
MLS
Desu2123256
Community
The Knoll At Irons Lane
Price
$694,990.00
Price/SQft
$241.82
HOA Fee
$750.00
HOA Fee Frequency
Quarterly
Accessibility Features
Doors - Lever Handle(s)
District
INDIAN RIVER
The Knoll At Irons Lane
MLS
Desu2123256
$694,990
4 Bed
3 Bath
- Tax Total Living Area:
- 2874 sq. ft.
- Lot Size:
- 0.18 acres
HOA: $750 Quarterly
Listed 9 days ago
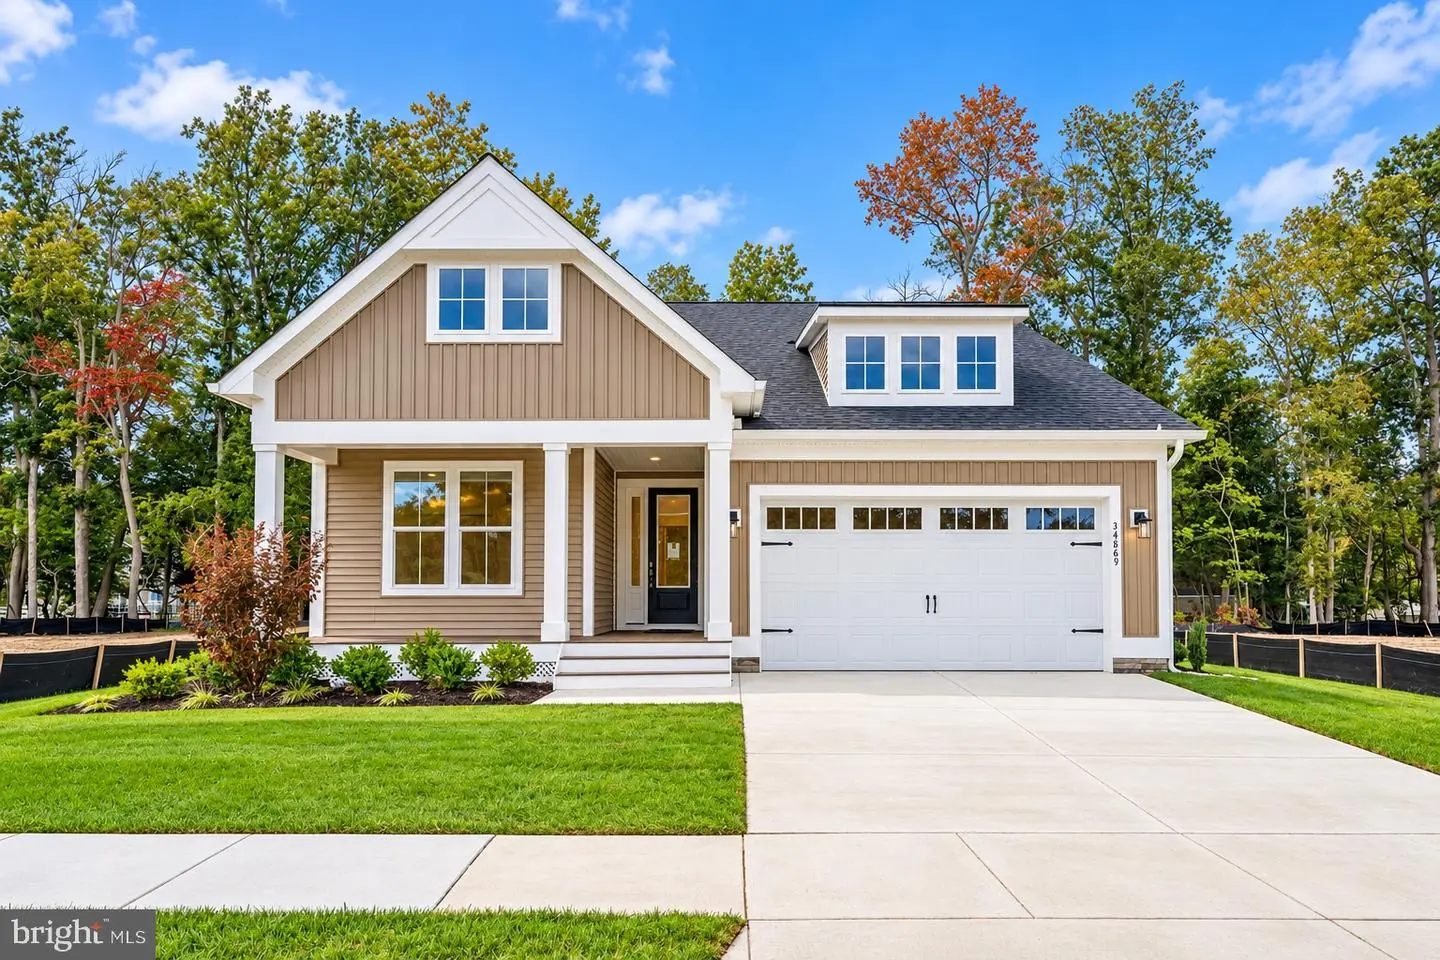
Available for immediate move-in, this beautifully appointed Norfolk model by Foxlane Homes showcases exceptional craftsmanship, sophisticated finishes, and a thoughtfully designed floor plan that seamlessly blends timeless elegance with modern functionality.
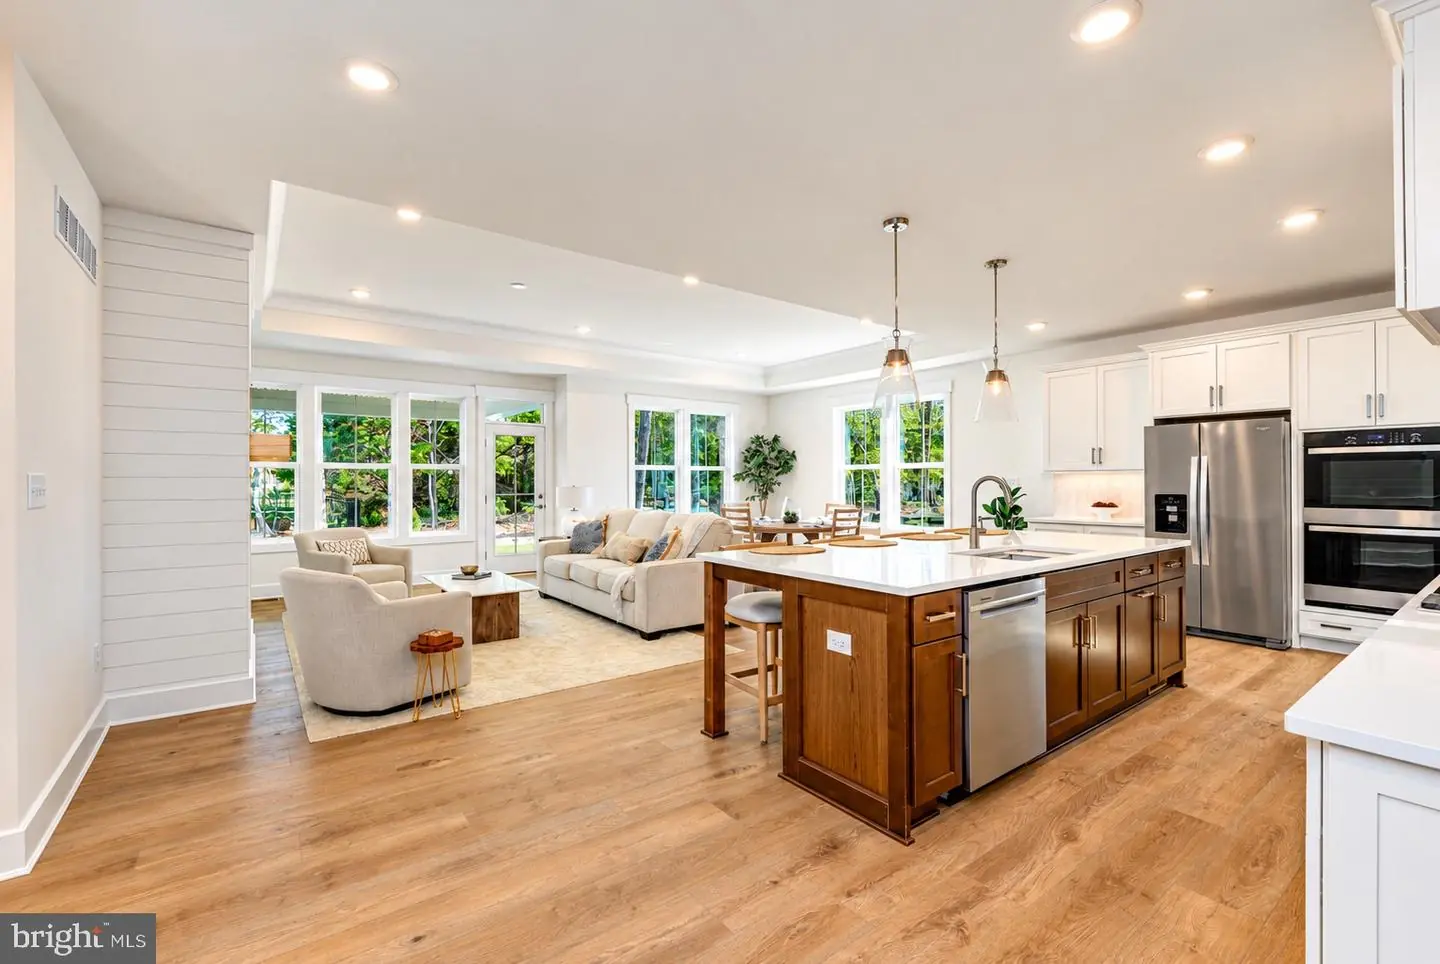
From the moment you arrive, the home's charming coastal-inspired architecture, welcoming covered front porch, and professionally landscaped grounds create an impressive first impression. Inside, an inviting open-concept design is complemented by abundant natural light, and luxury vinyl plank flooring throughout the main living areas.
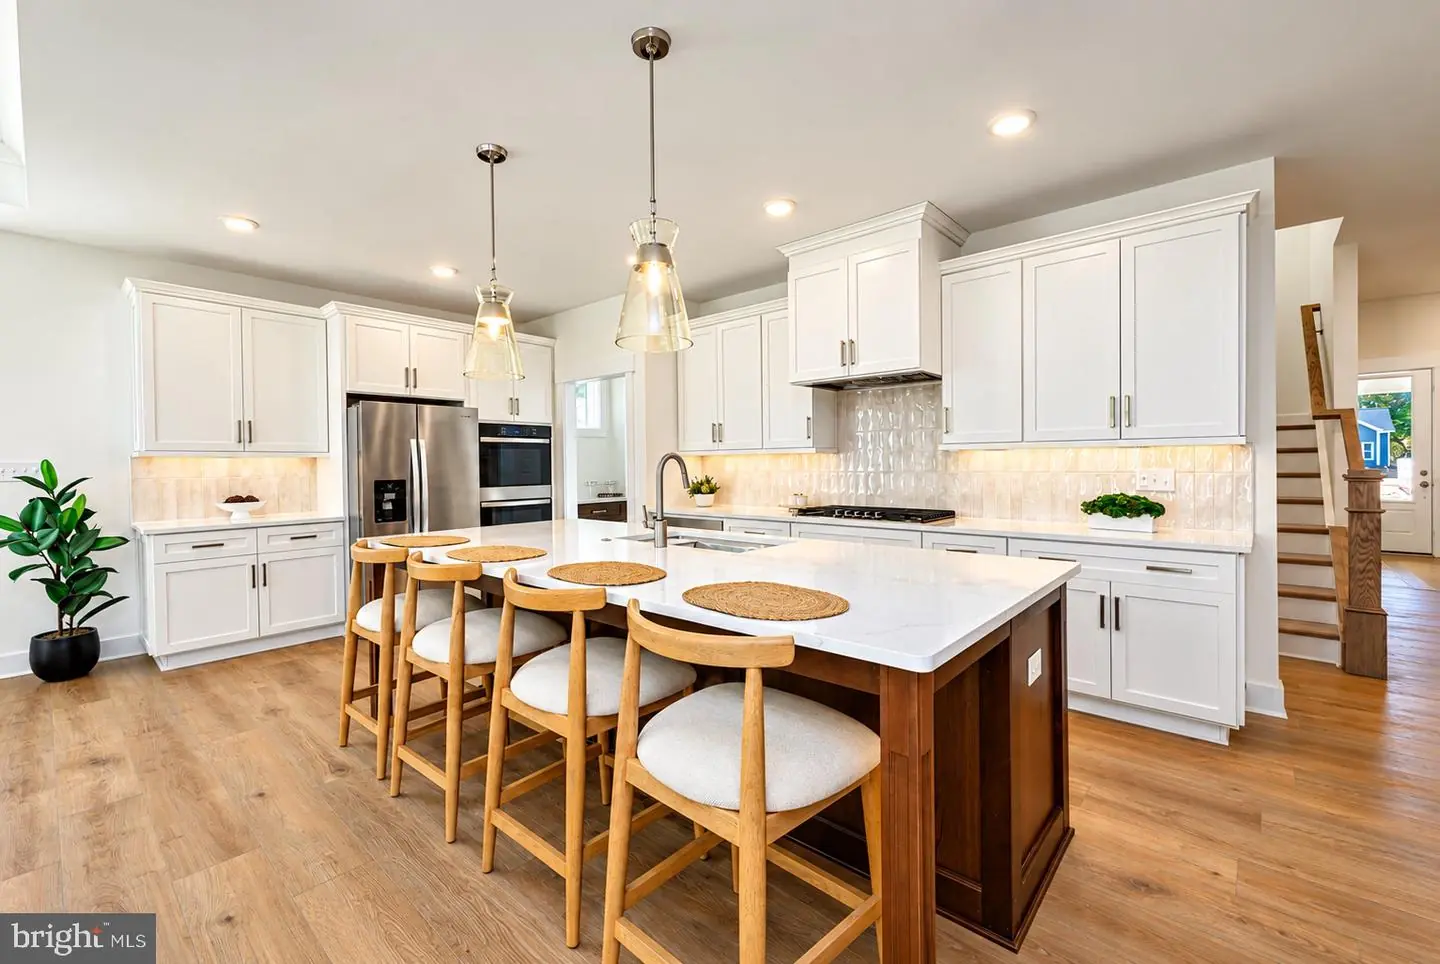
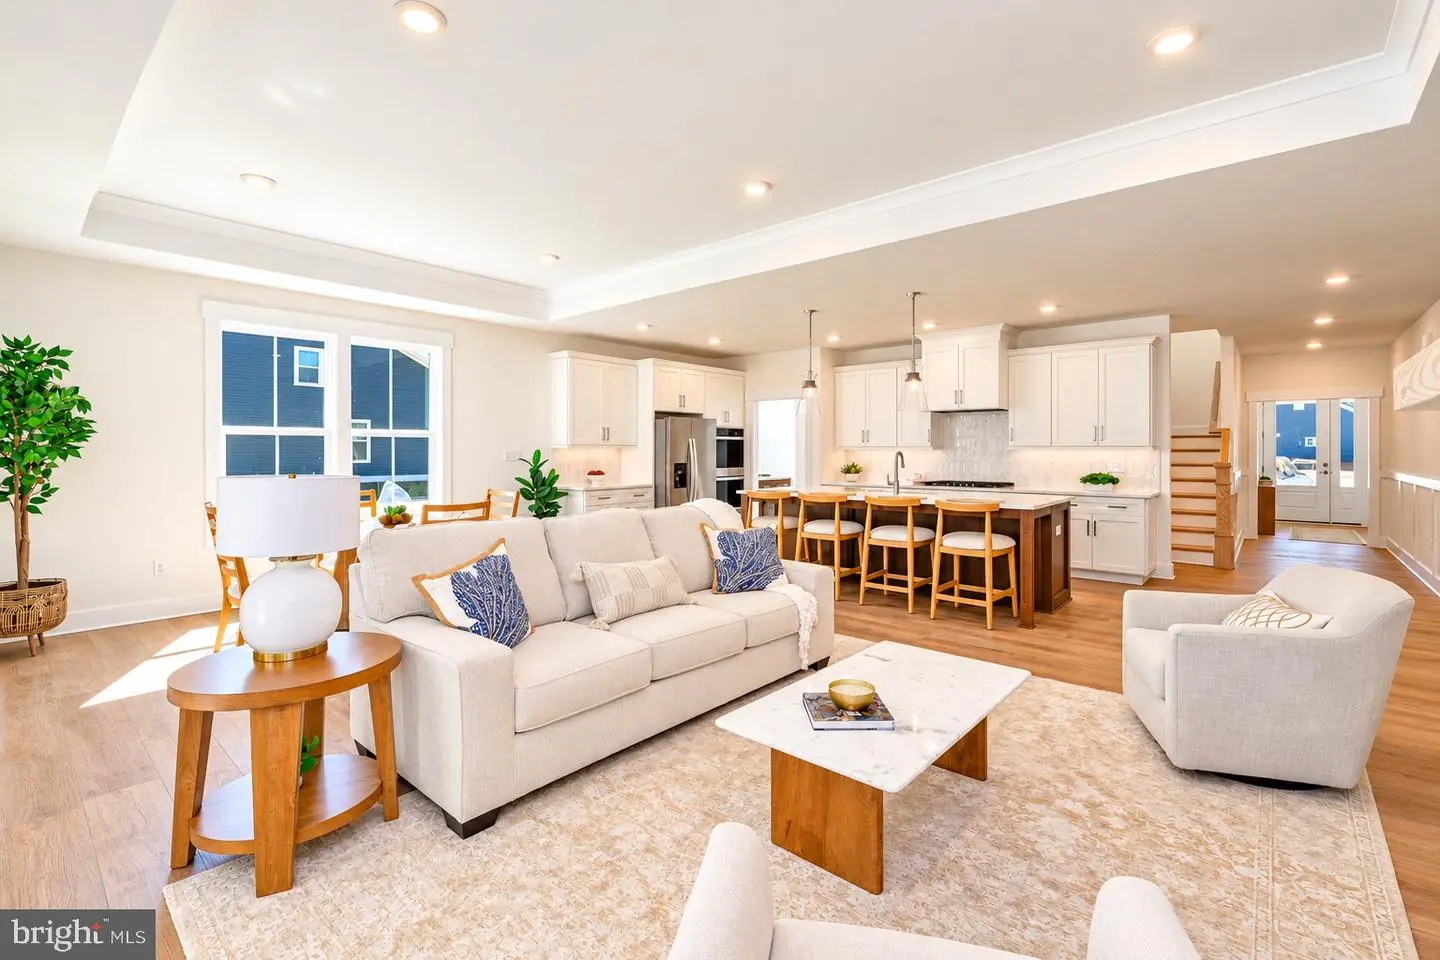
At the heart of the home, the stunning gourmet kitchen features an oversized center island with rich wood cabinetry, crisp white quartz countertops, elegant two-tone cabinetry, stainless steel appliances, a designer tile backsplash, and stylish pendant lighting.
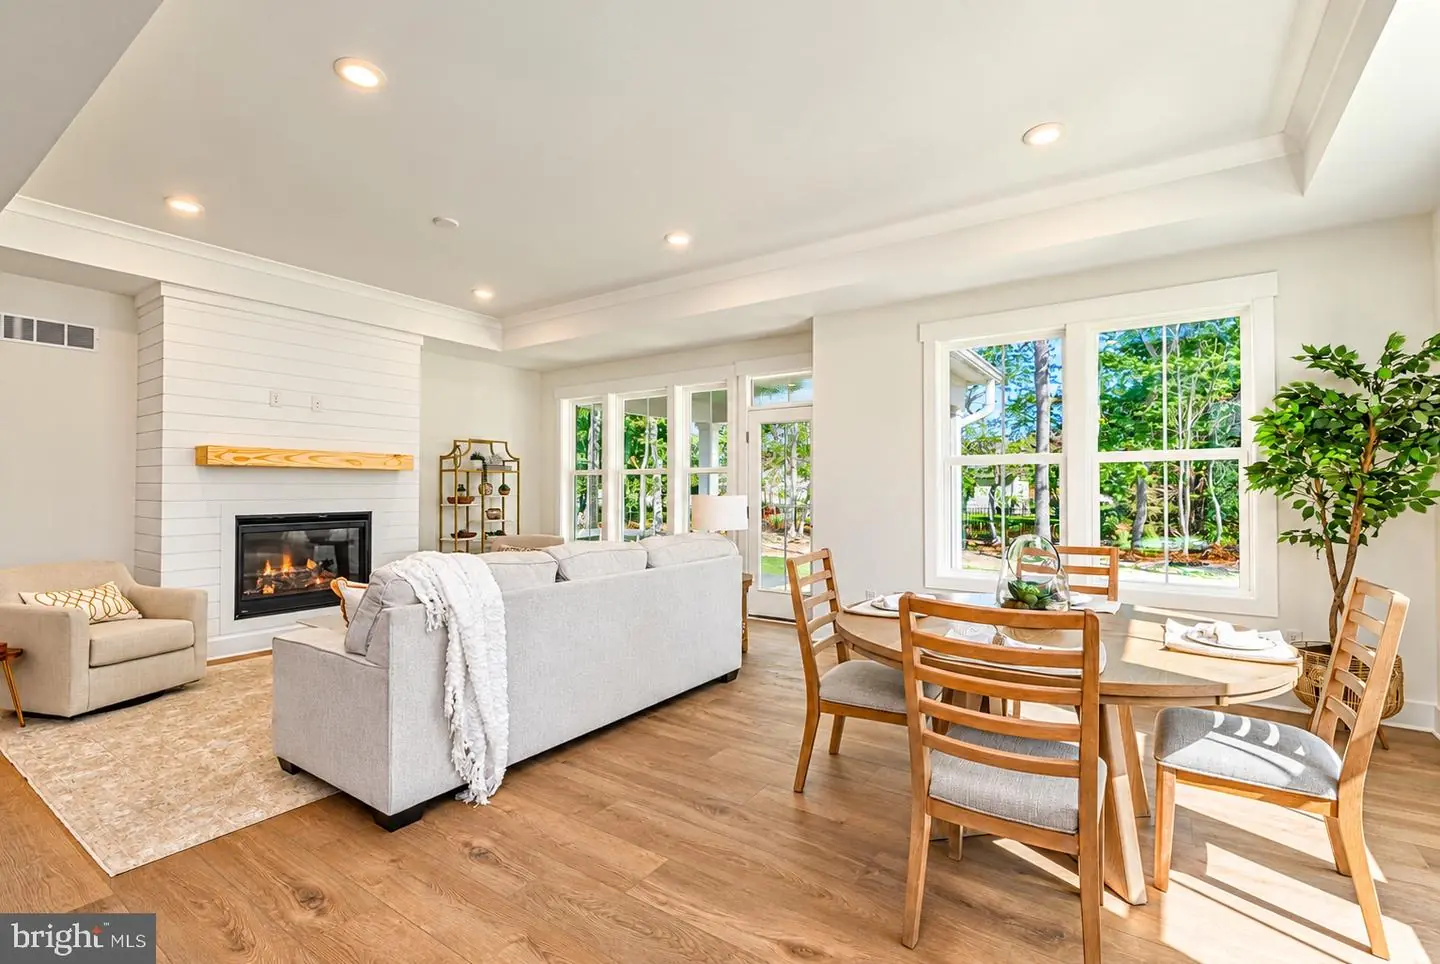
The s great room offers a warm and inviting atmosphere, highlighted by a beautiful gas fireplace with custom shiplap detailing and a natural wood mantel. Expansive windows fill the living and dining spaces with natural light while offering peaceful views of the surrounding wooded landscape. A rear covered porch further extends the living space outdoors, providing an ideal setting for morning coffee, outdoor dining, or relaxing after a day at the beach.
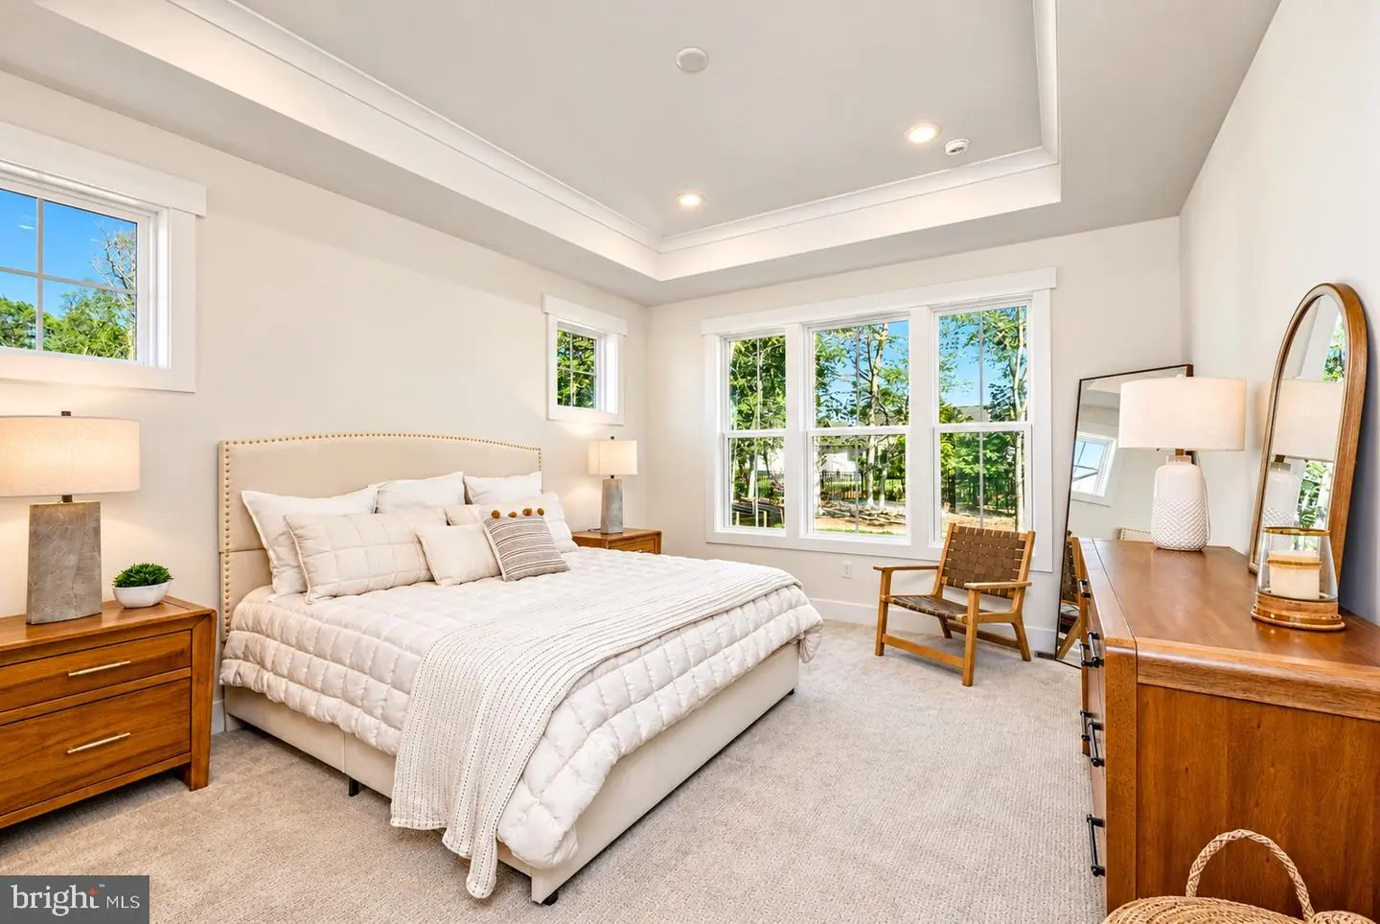
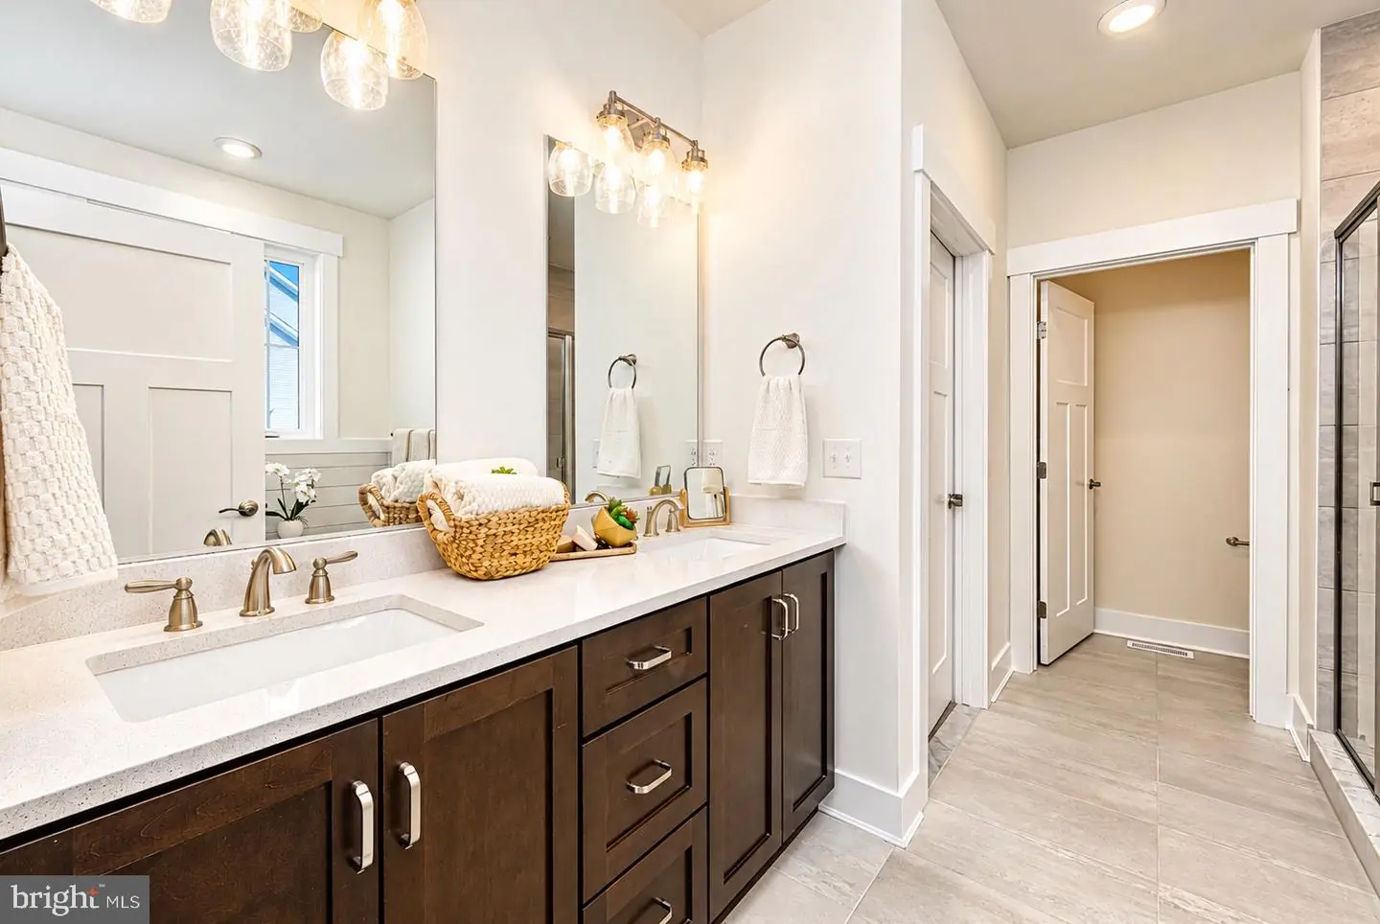
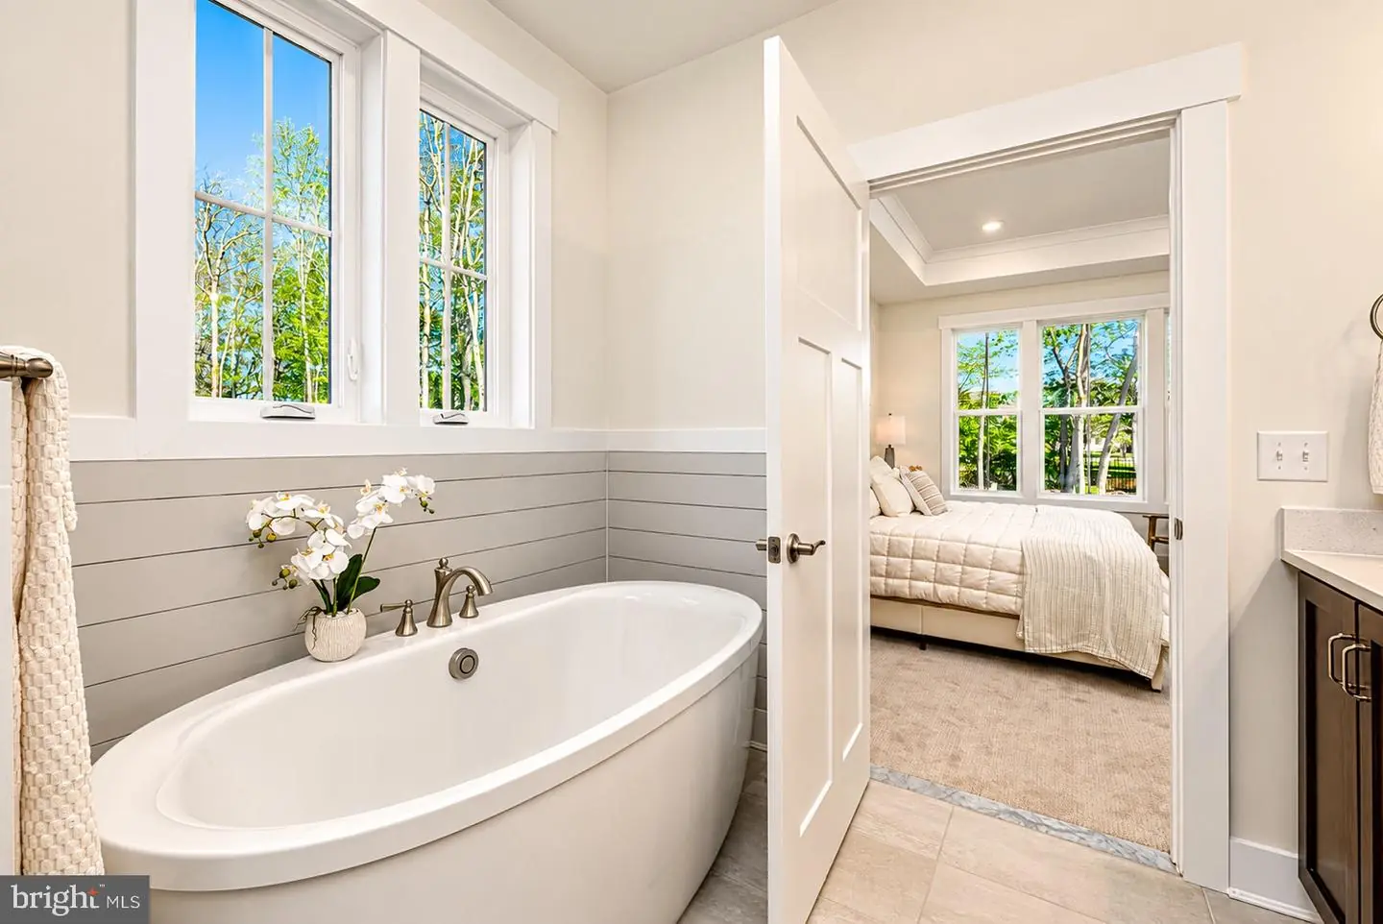
Conveniently located on the main level, the luxurious owner's suite offers a tray ceiling, generous windows, and a beautifully appointed en-suite bathroom. The spa-inspired bath includes a spacious dual-sink vanity with quartz countertops, a freestanding soaking tub beneath picturesque windows, and designer finishes.
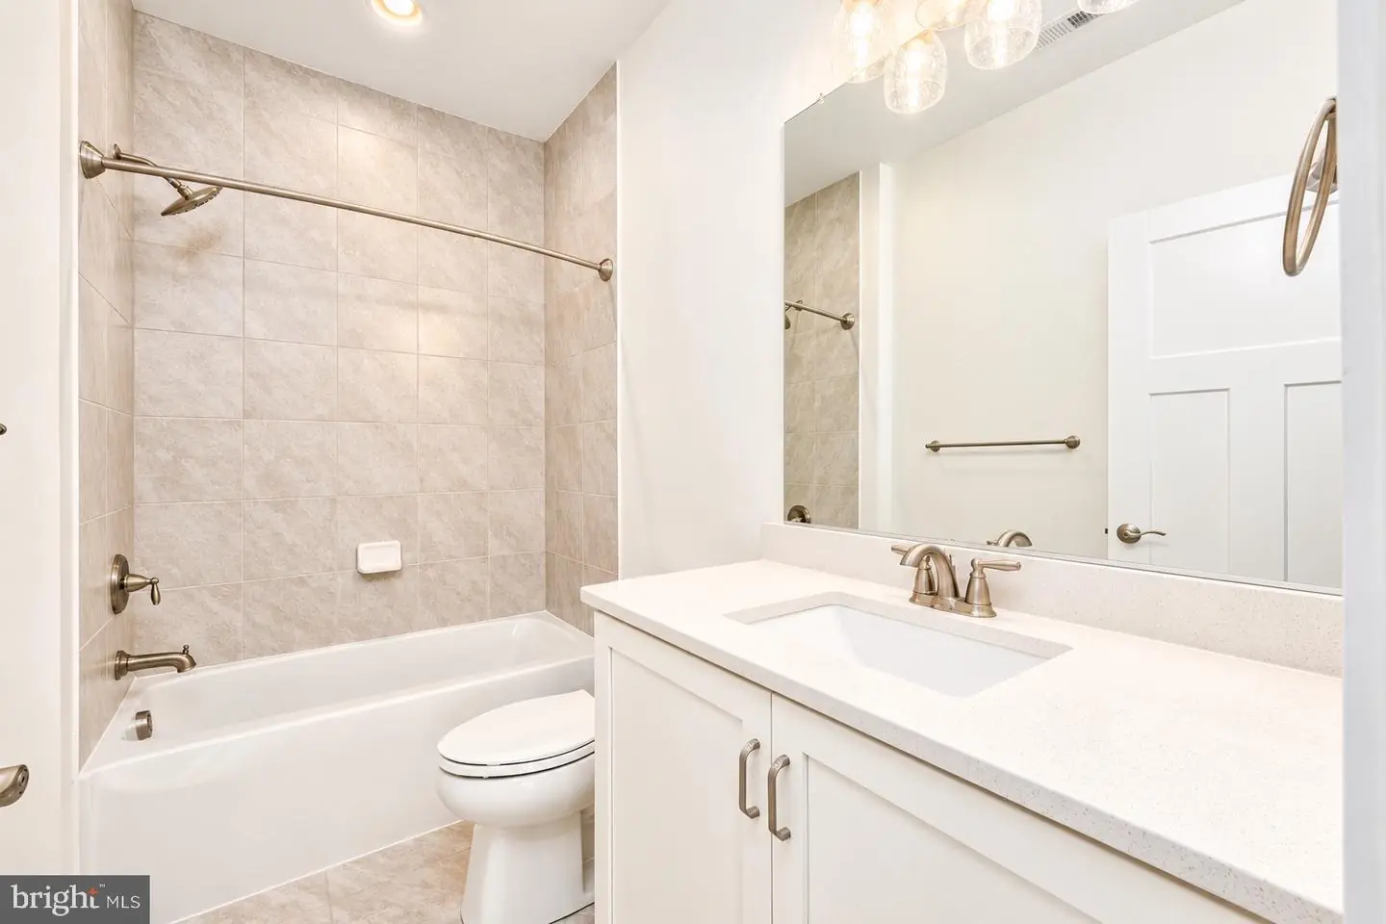
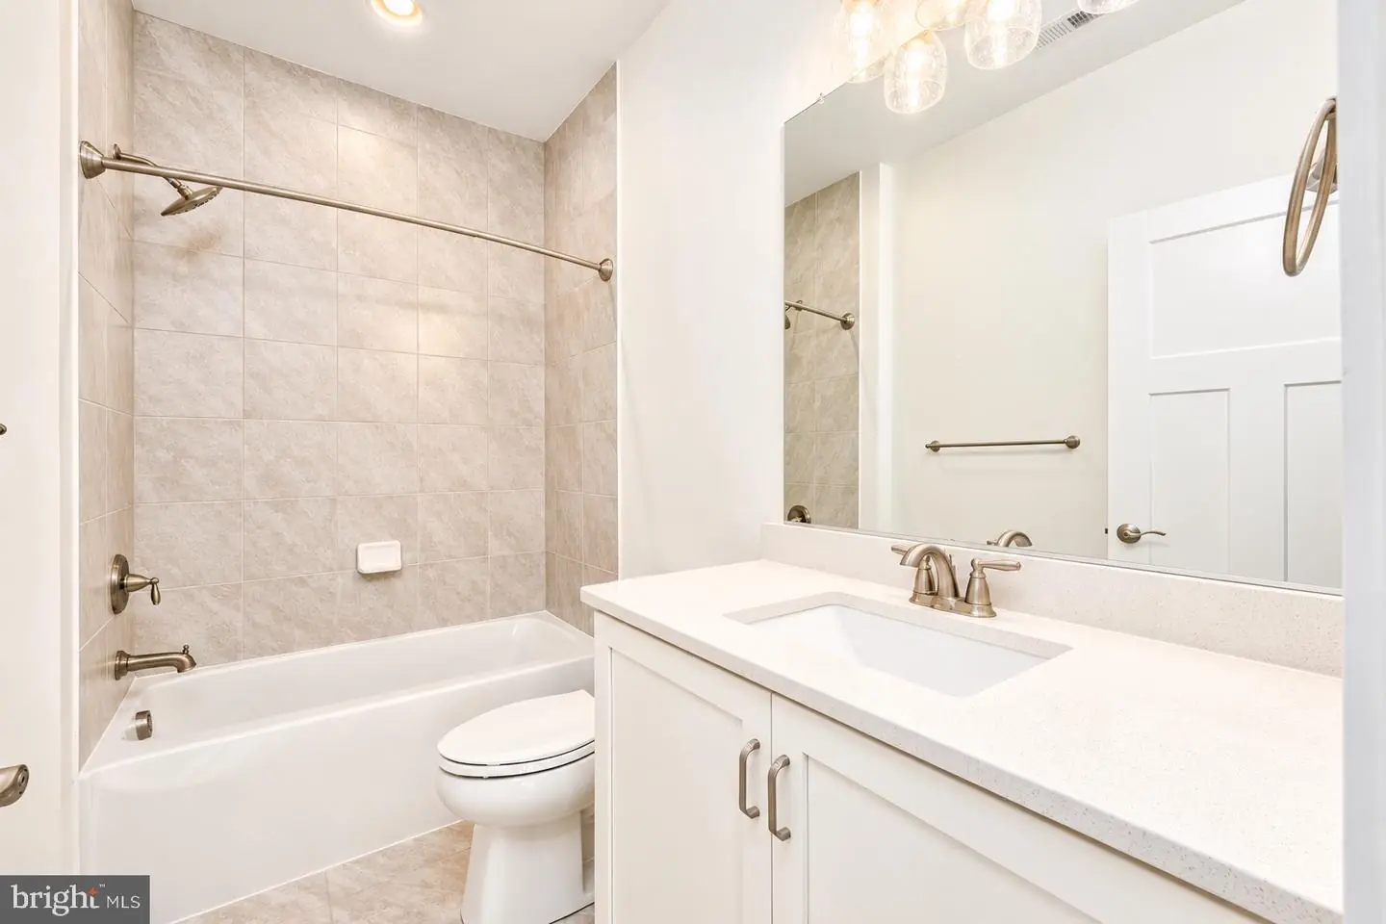
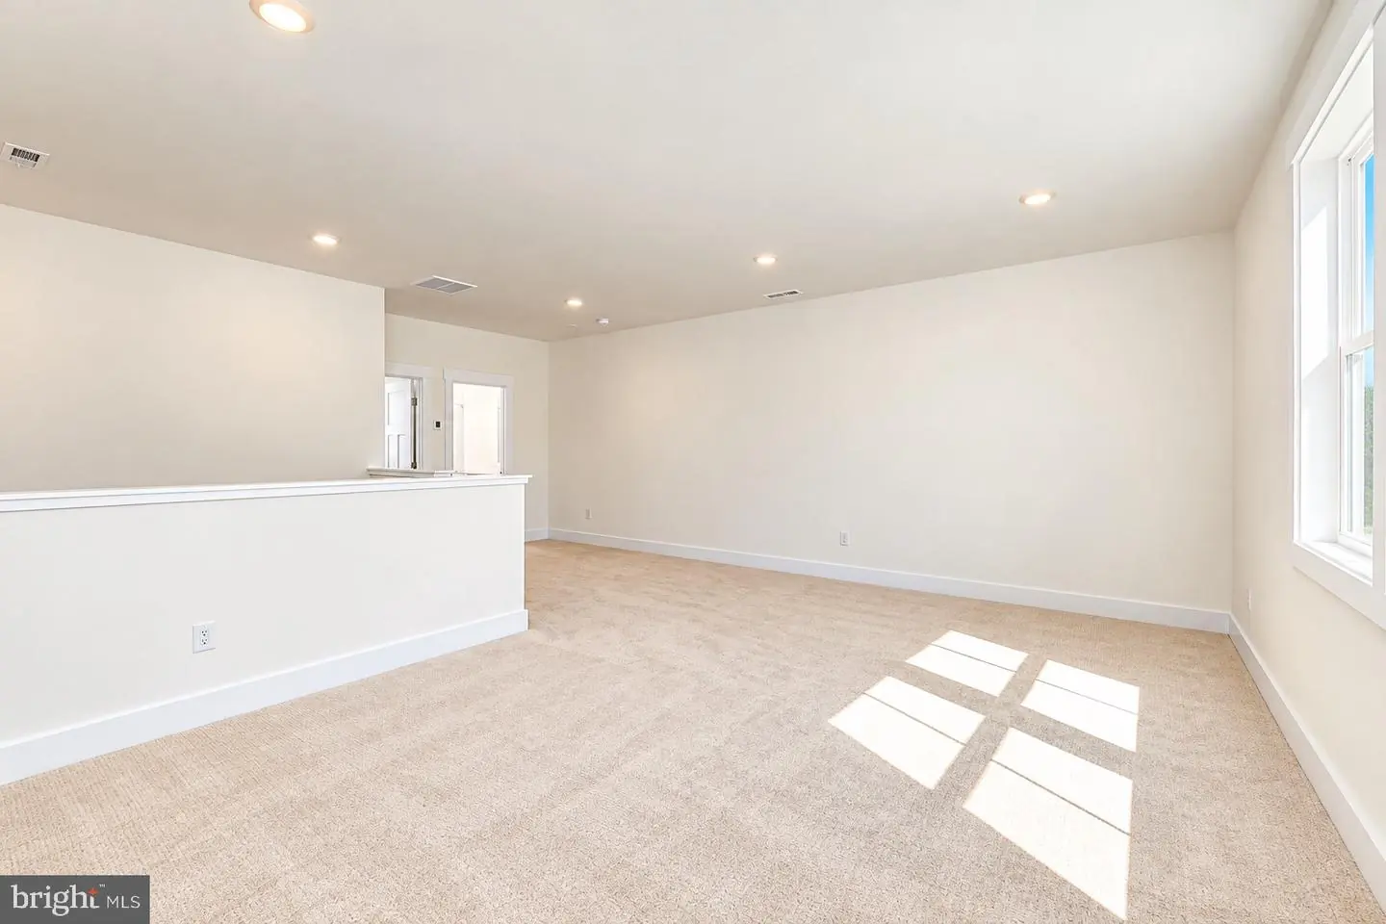
Upstairs, a spacious loft provides additional flexible living space, perfect for a second family room, home office, or recreation area. An additional bedroom and full bathroom offer comfortable accommodations for family and guests, creating a versatile layout suited for both full-time and seasonal coastal living.
Ideally situated near championship golf, local dining, shopping, boating, and the pristine beaches of the Delaware coast, 34869 Tenleys Trail offers an exceptional combination of luxury, location, and low-maintenance coastal living.
From the moment you arrive, the home's charming coastal-inspired architecture, welcoming covered front porch, and professionally landscaped grounds create an impressive first impression. Inside, an inviting open-concept design is complemented by abundant natural light, and luxury vinyl plank flooring throughout the main living areas.
At the heart of the home, the stunning gourmet kitchen features an oversized center island with rich wood cabinetry, crisp white quartz countertops, elegant two-tone cabinetry, stainless steel appliances, a designer tile backsplash, and stylish pendant lighting.
The s great room offers a warm and inviting atmosphere, highlighted by a beautiful gas fireplace with custom shiplap detailing and a natural wood mantel. Expansive windows fill the living and dining spaces with natural light while offering peaceful views of the surrounding wooded landscape. A rear covered porch further extends the living space outdoors, providing an ideal setting for morning coffee, outdoor dining, or relaxing after a day at the beach.
Conveniently located on the main level, the luxurious owner's suite offers a tray ceiling, generous windows, and a beautifully appointed en-suite bathroom. The spa-inspired bath includes a spacious dual-sink vanity with quartz countertops, a freestanding soaking tub beneath picturesque windows, and designer finishes.
Upstairs, a spacious loft provides additional flexible living space, perfect for a second family room, home office, or recreation area. An additional bedroom and full bathroom offer comfortable accommodations for family and guests, creating a versatile layout suited for both full-time and seasonal coastal living.
Ideally situated near championship golf, local dining, shopping, boating, and the pristine beaches of the Delaware coast, 34869 Tenleys Trail offers an exceptional combination of luxury, location, and low-maintenance coastal living.
Similar Listings
Fishers Point
$694,990
4 Bed
3 Bath
1 Hf. Bath
- Tax Total Living Area:
- 3345 sq. ft.
Listed 104 days ago
Courtesy: Berkshire Hathaway Homeservices Penfed Realty
MLS Desu2116916
Newly Listed
$695,000
3 Bed
2 Bath
- Tax Total Living Area:
- 1770 sq. ft.
Listed 7 days ago
Courtesy: Lpt Realty, Llc
MLS Desu2122908
Under Contract
Poplar Grove
$695,000
3 Bed
3 Bath
- Tax Total Living Area:
- 2400 sq. ft.
Listed 21 days ago
Courtesy: Berkshire Hathaway Homeservices Penfed Realty
MLS Desu2121758
Peninsula
$695,000
3 Bed
2 Bath
- Tax Total Living Area:
- 2200 sq. ft.
Listed 27 days ago
Courtesy: Bryan Realty Group
MLS Desu2122126
Northridge
$695,000
4 Bed
2 Bath
1 Hf. Bath
- Tax Total Living Area:
- 4054 sq. ft.
Listed 131 days ago
Courtesy: Keller Williams Realty Central-delaware
MLS Dekt2048202
SoldVirtual Tour
Henlopen Landing
$695,000
4 Bed
4 Bath
1 Hf. Bath
- Tax Total Living Area:
- 5037 sq. ft.
Sold 07/16/2026
Courtesy: Jack Lingo - Lewes
MLS Desu2112206
Peninsula
$695,000
3 Bed
2 Bath
1 Hf. Bath
- Tax Total Living Area:
- 2670 sq. ft.
Listed 183 days ago
Courtesy: Coldwell Banker Premier - Rehoboth
MLS Desu2109454
Under ContractVirtual Tour
Possum Point
$695,000
3 Bed
2 Bath
- Tax Total Living Area:
- 2560 sq. ft.
Listed 224 days ago
Courtesy: Keller Williams Realty
MLS Desu2108098
Virtual Tour
The Estates At Bridgewater
$694,900
3 Bed
3 Bath
- Tax Total Living Area:
- 2086 sq. ft.
Listed 269 days ago
Courtesy: Compass
MLS Desu2104774
PendingVacation Rental
Sea Colony West
$694,000
3 Bed
2 Bath
1 Hf. Bath
- Tax Total Living Area:
- 1300 sq. ft.
Listed 30 days ago
Courtesy: Remax Coastal
MLS Desu2121490
$693,890
4 Bed
3 Bath
Listed 105 days ago
Courtesy: Re/max Associates
MLS Desu2116692
SoldVirtual Tour
Welches Pond
$696,900
4 Bed
3 Bath
1 Hf. Bath
- Tax Total Living Area:
- 4713 sq. ft.
Sold 06/27/2025
Courtesy: Jack Lingo - Lewes
MLS Desu2073470


