
33457 Marina Bay Cir #4, Millsboro, De 19966
Newly Listed
Courtesy: Bryan Realty Group,
Jason Thomas Hoenen
Appliances
Built-In Microwave, Cooktop, Dishwasher, Disposal, Dryer - Electric, Exhaust Fan, Microwave, Oven - Double, Refrigerator, Stainless Steel Appliances, Washer, Water Heater - TanklessBedrooms
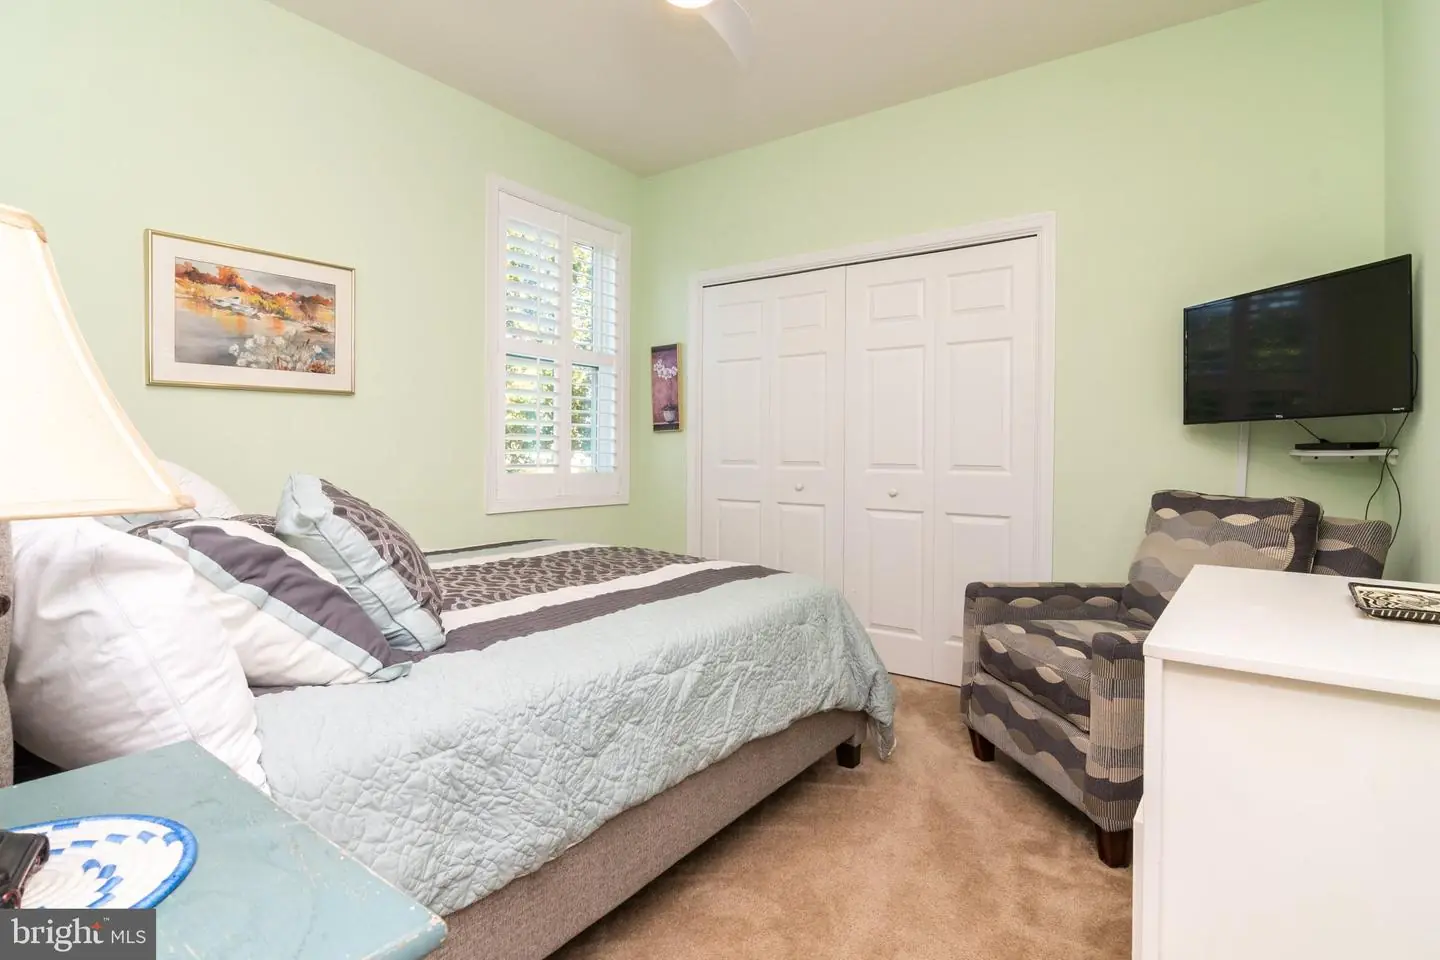
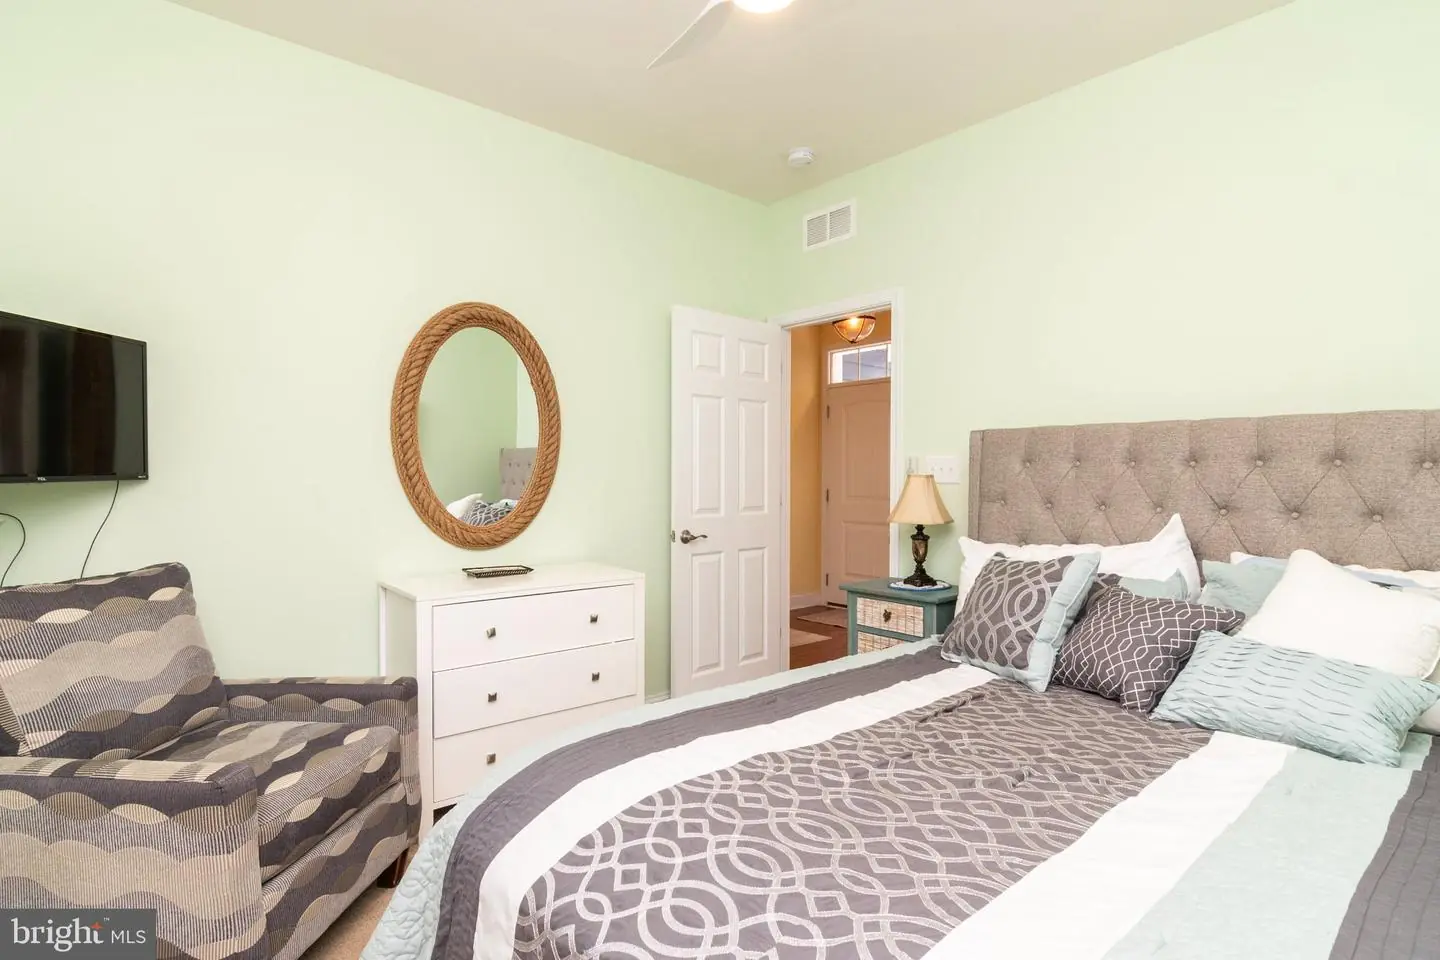
3
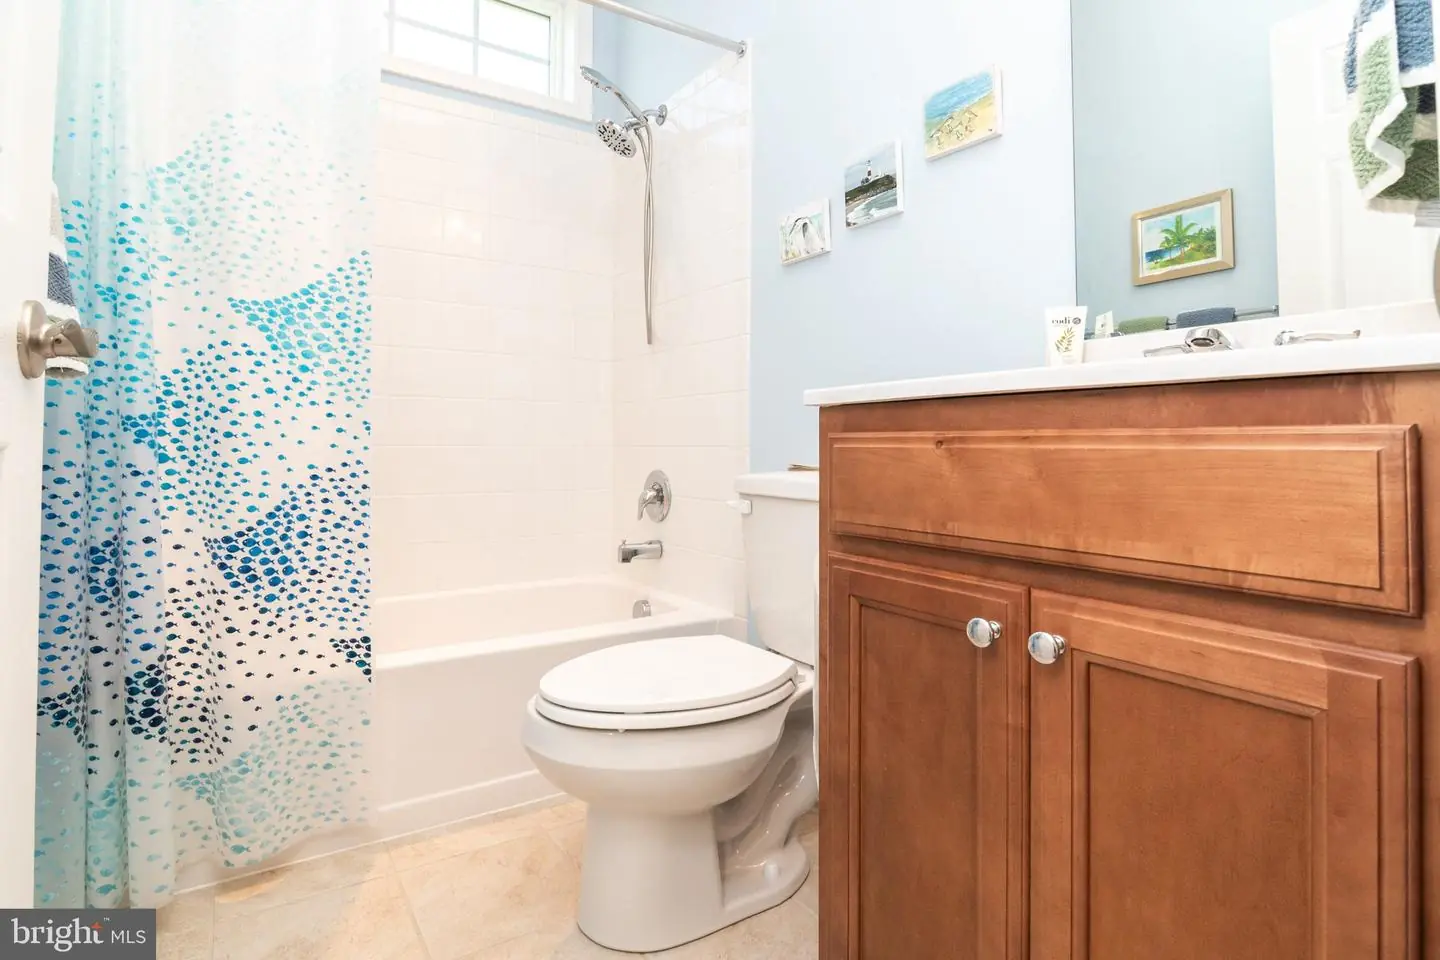
Full Bath
2
Laundry
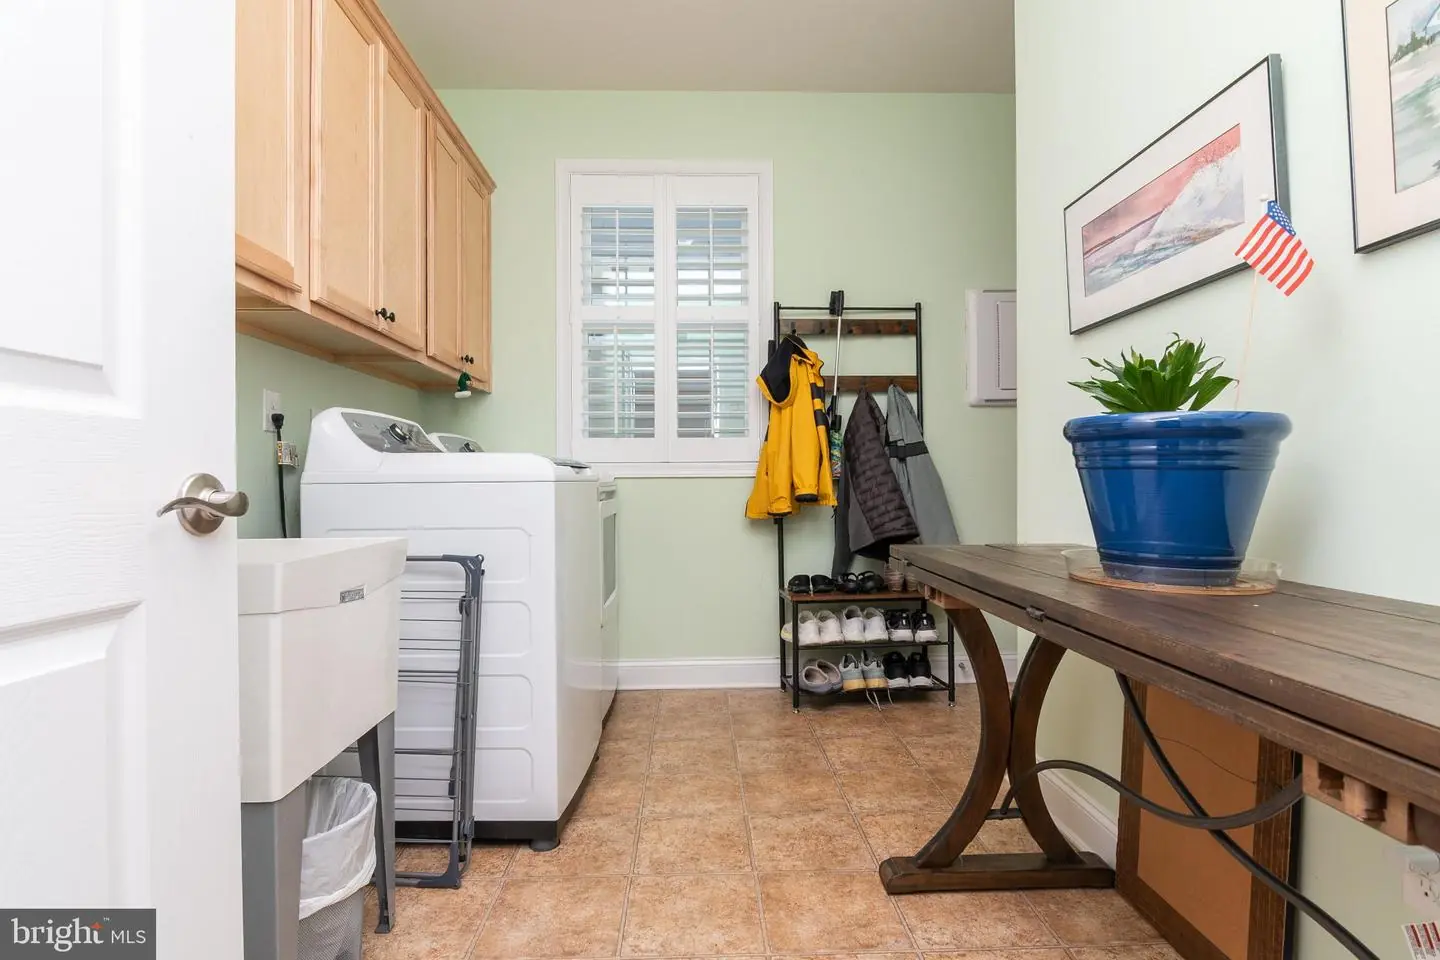
Has Laundry, Main Floor, Washer In Unit
Living Area
2200 sq/ft
Fireplace(s)
1
Fireplace Features
Gas/propane
Flooring
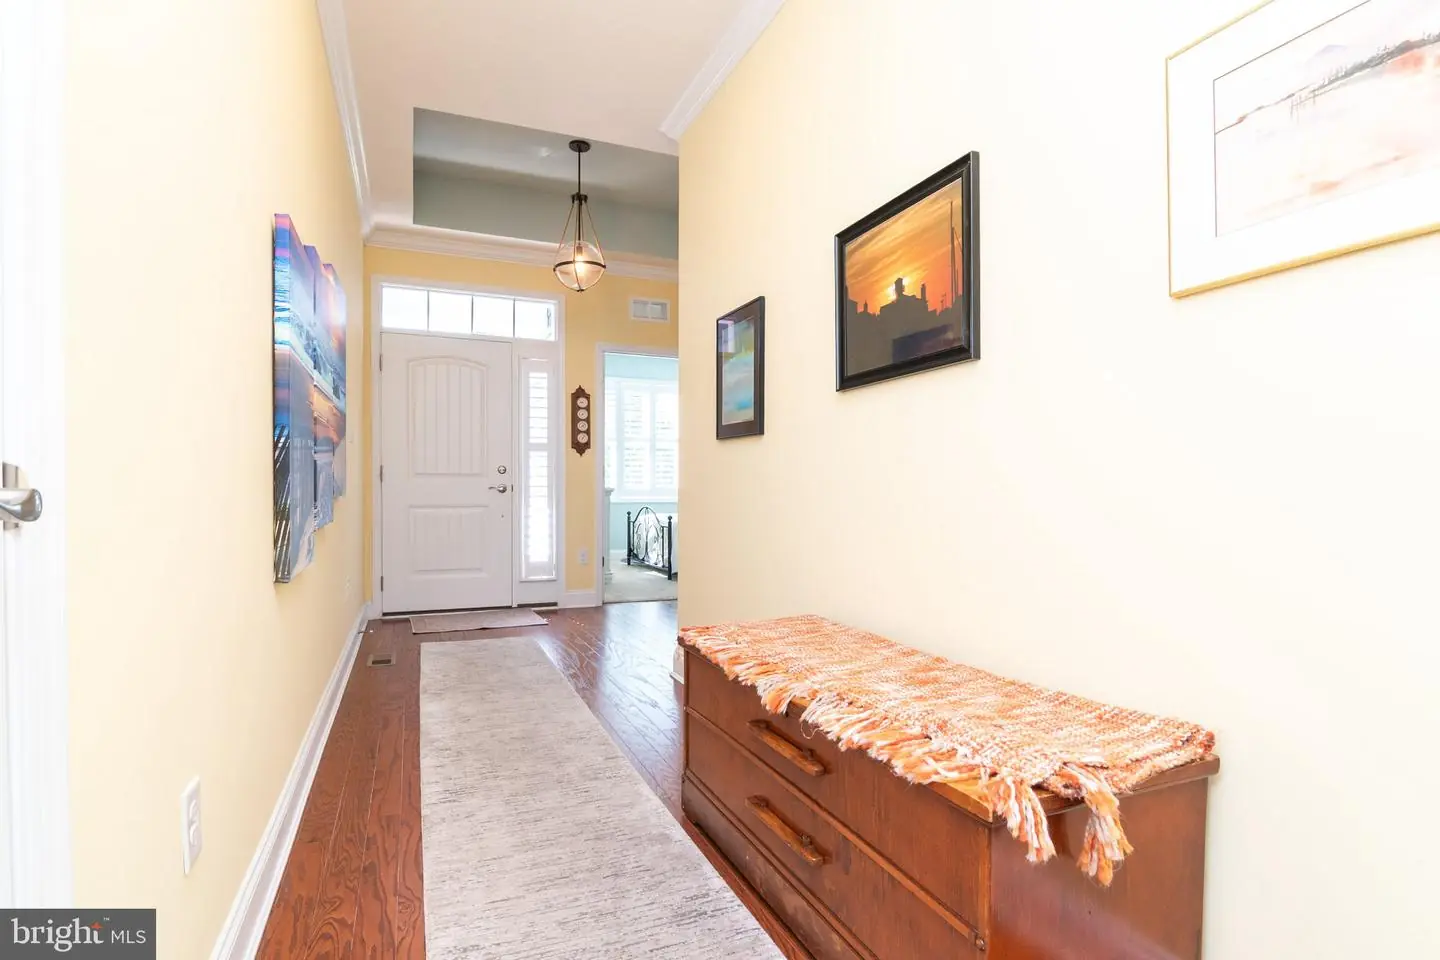
Engineered Wood, Luxury Vinyl Tile
Interior Features
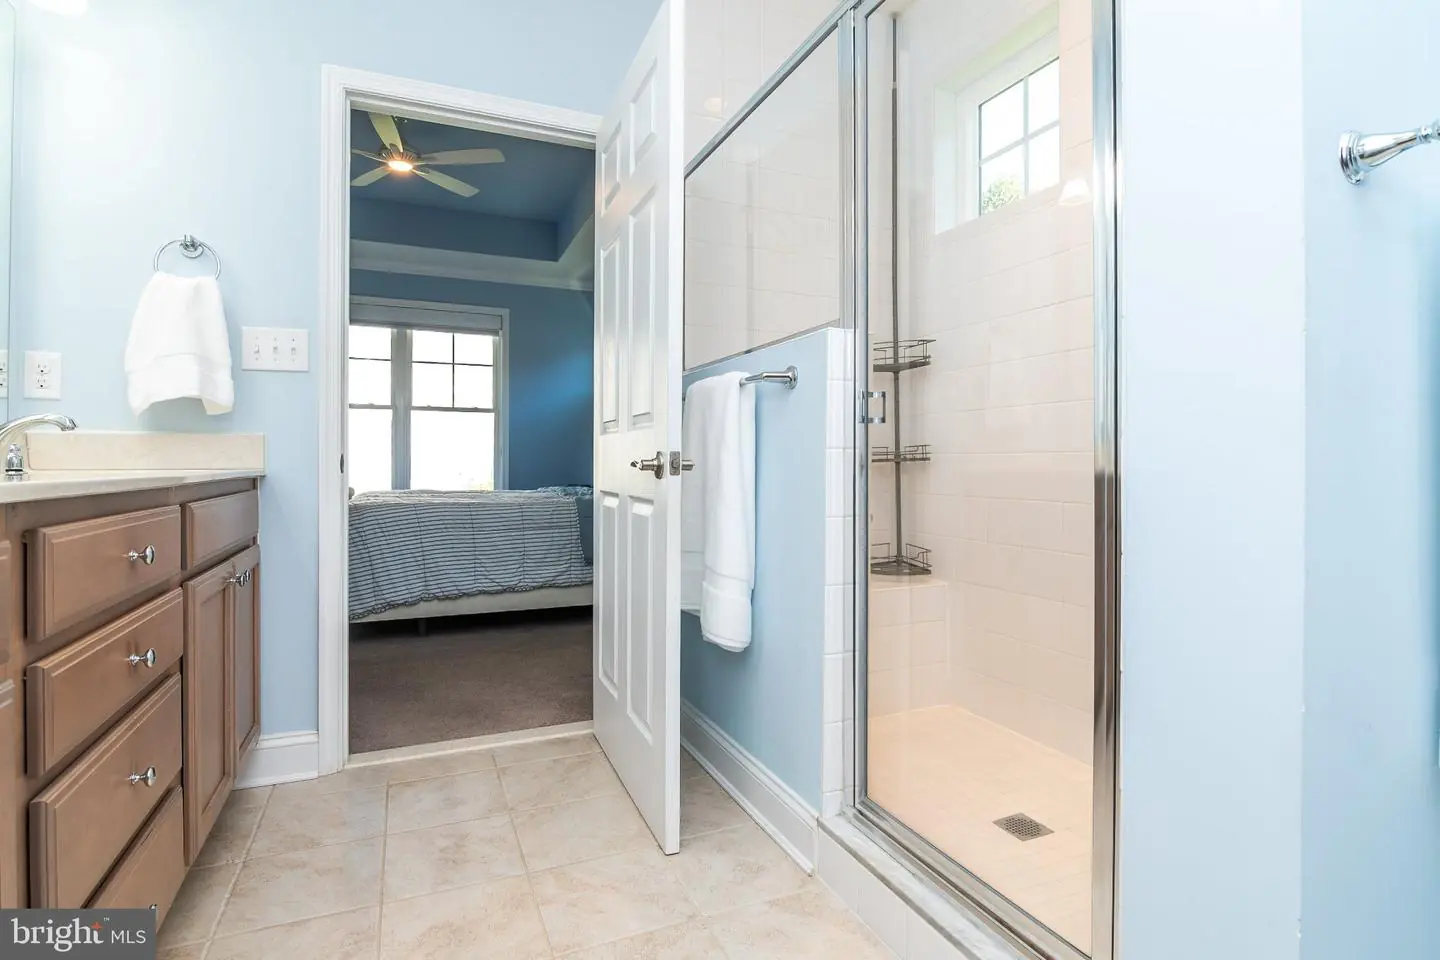
- Bathroom - Walk-In Shower
- Bathroom - Tub Shower
- Ceiling Fan(s)
- Combination Kitchen/Living
- Combination Kitchen/Dining
- Combination Dining/Living
- Entry Level Bedroom
- Exposed Beams
- Floor Plan - Open
- Kitchen - Gourmet
- Kitchen - Island
- Pantry
- Recessed Lighting
- Upgraded Countertops
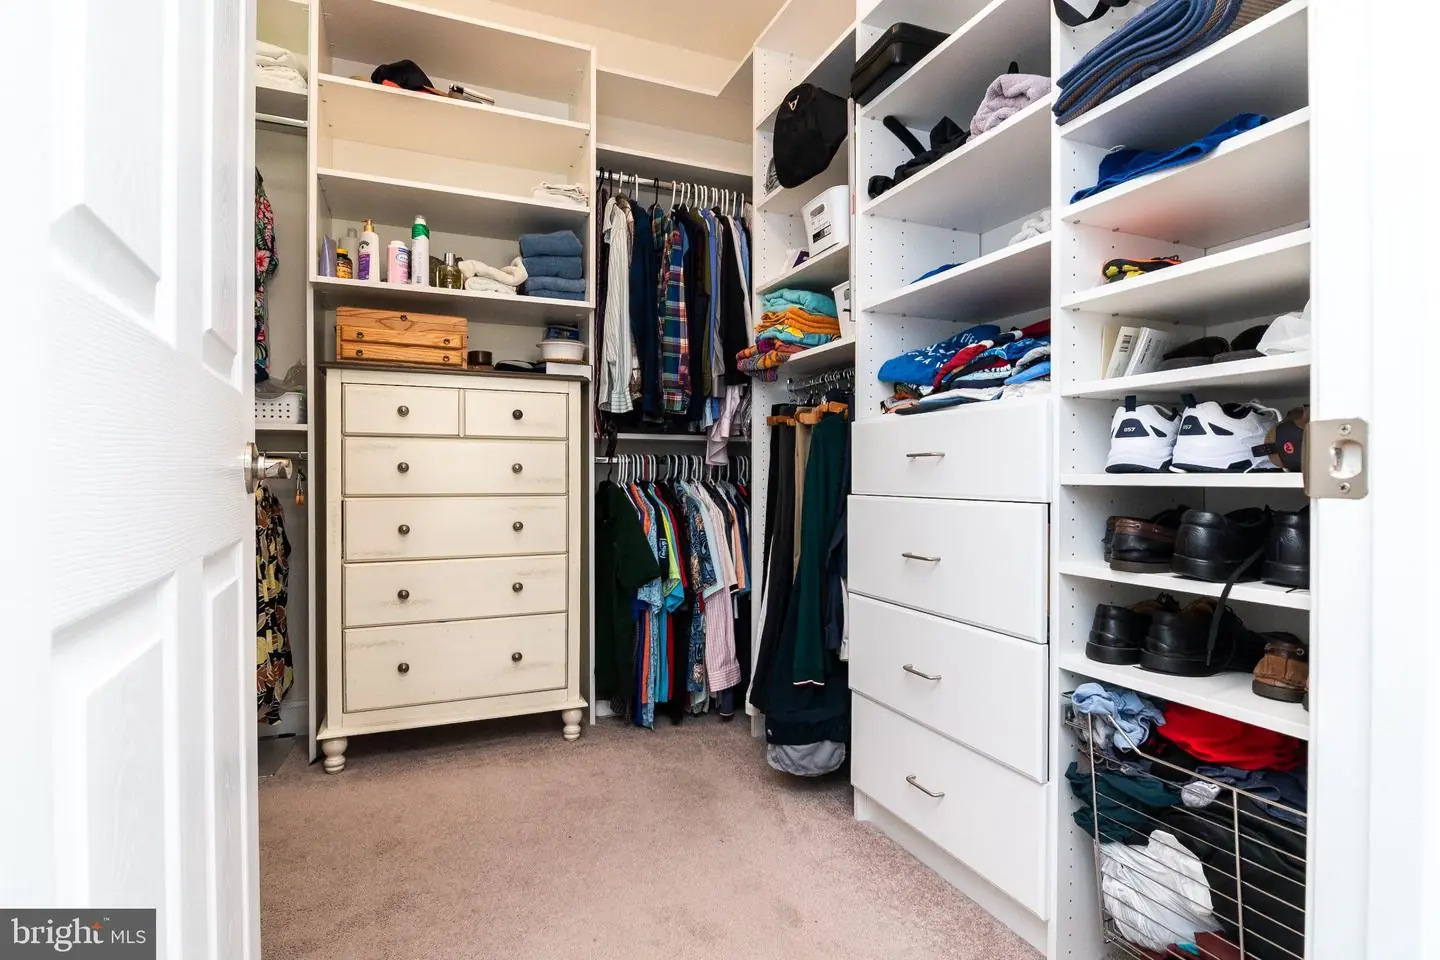
- Walk-in Closet(s)
General
MLS
Desu2122126
Community
Peninsula
Price
$695,000.00
Price/SQft
$315.91
HOA Fee
$1,105.00
HOA Fee Frequency
Quarterly
Additional HOA Fee
$1,431.00
Area And Schools
School Tax
$897.00
Exterior
Pool
Yes - Community
District
INDIAN RIVER
HOA Features
Add. Association Fee
$1,431.00
Setup Fee
$20,000.00
Peninsula
MLS
Desu2122126
$695,000
3 Bed
2 Bath
- Tax Total Living Area:
- 2200 sq. ft.
- Lot Size:
- 0 acres
HOA: $1,105 Quarterly
Listed 12 days ago
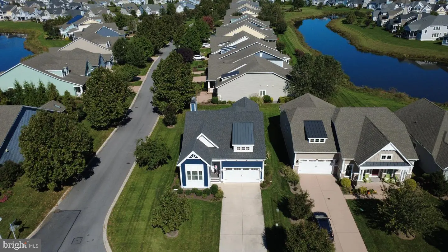
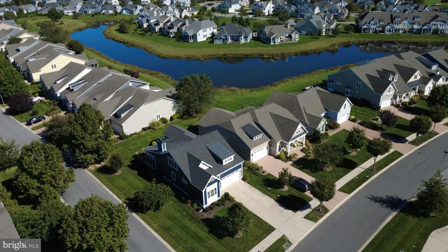
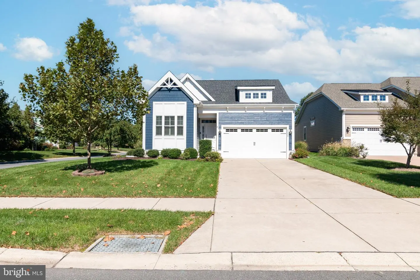
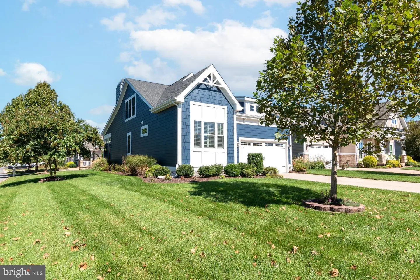
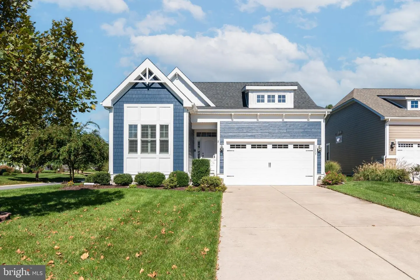
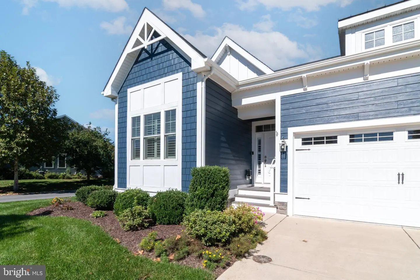
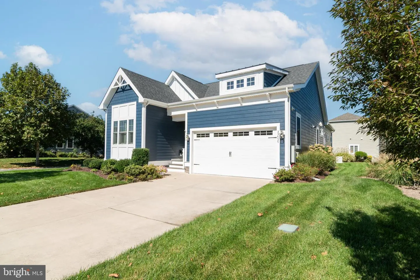
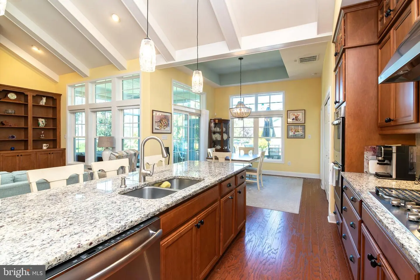
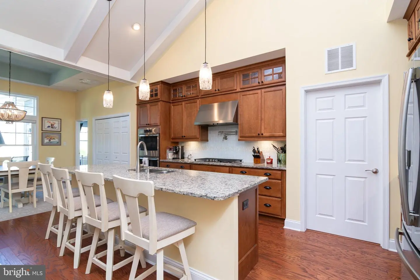
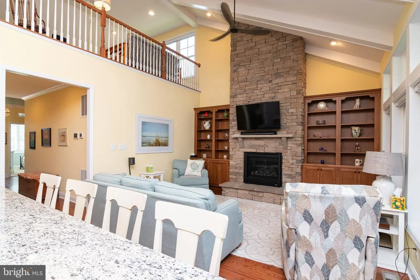
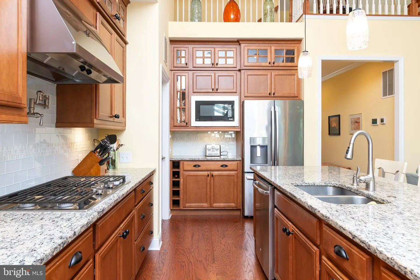
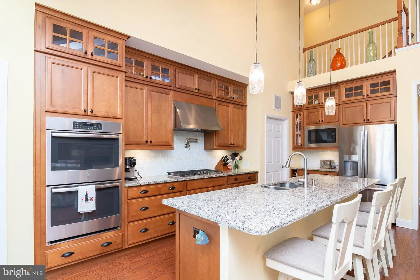
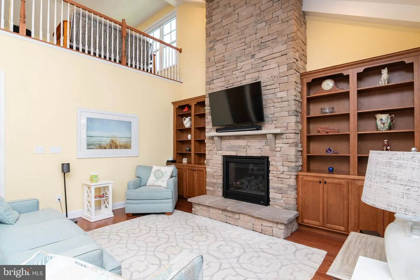
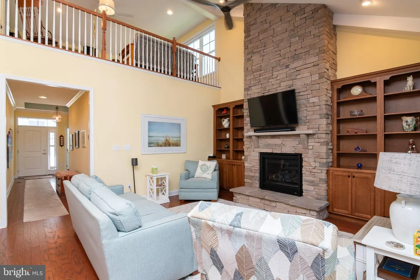
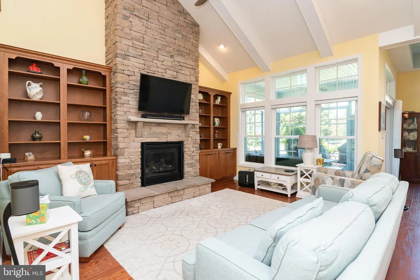
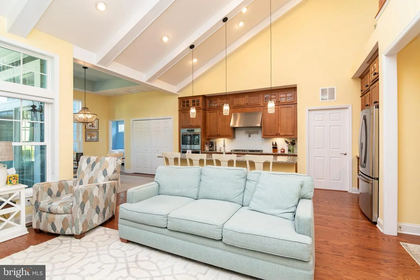
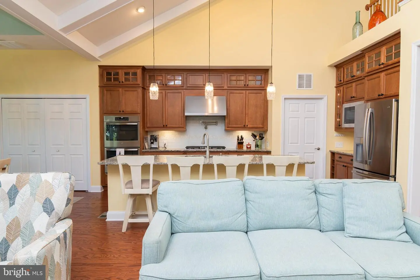
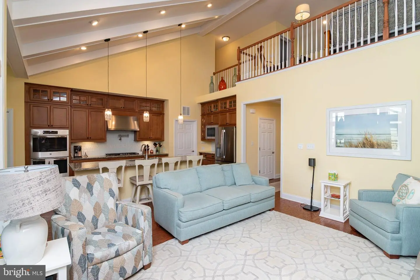
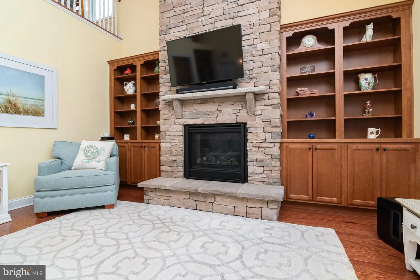
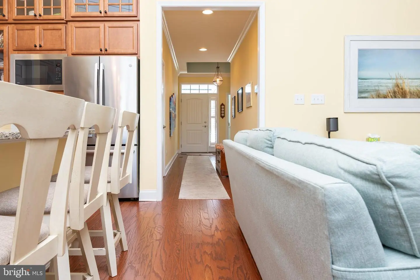
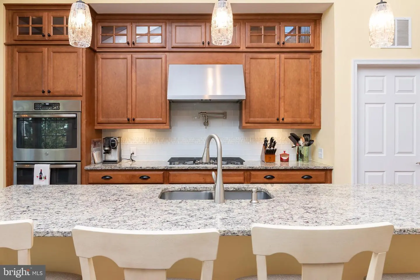
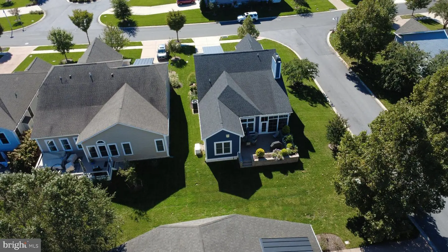
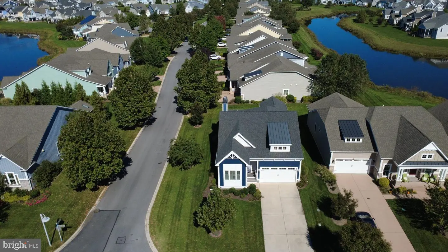
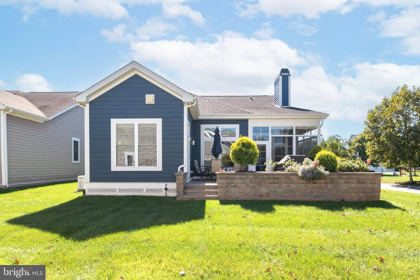
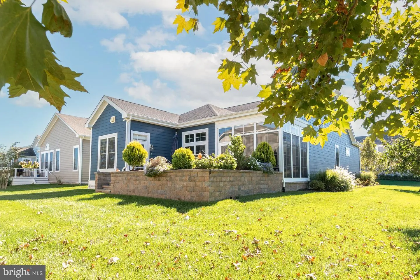
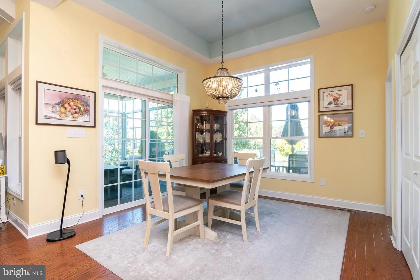
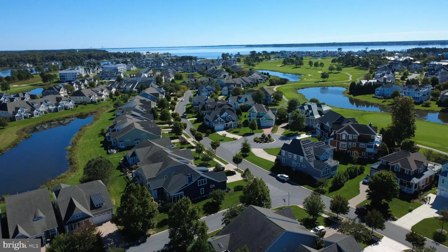
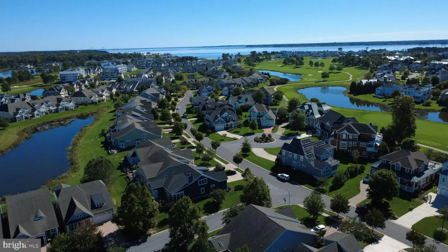
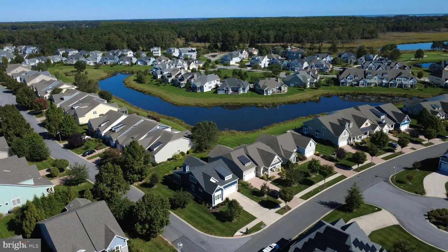
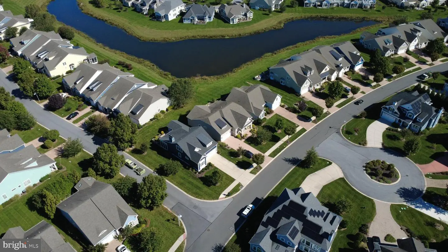
Built in 2019 by Schell Brothers, this Orchid model sits on a prime corner lot overlooking a scenic community pond. Inside, high vaulted ceilings with exposed wood beams, floor-to-ceiling stone gas fireplace, and custom built-in cabinetry frame bright, open living spaces filled with natural light. The gourmet kitchen is designed for entertaining, featuring premium granite countertops, stainless steel appliances, ample storage, and a central island with seating that flows effortlessly into the living and dining areas.
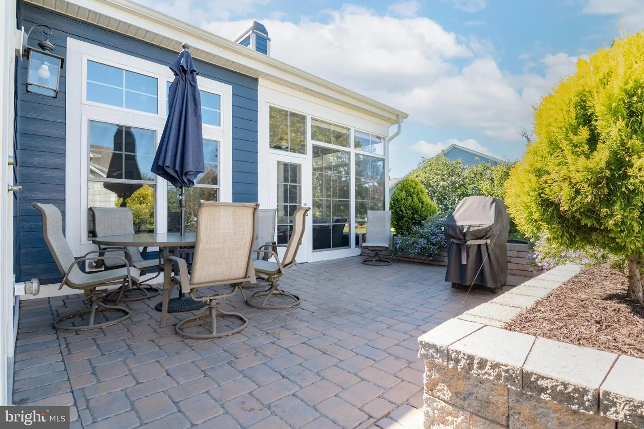
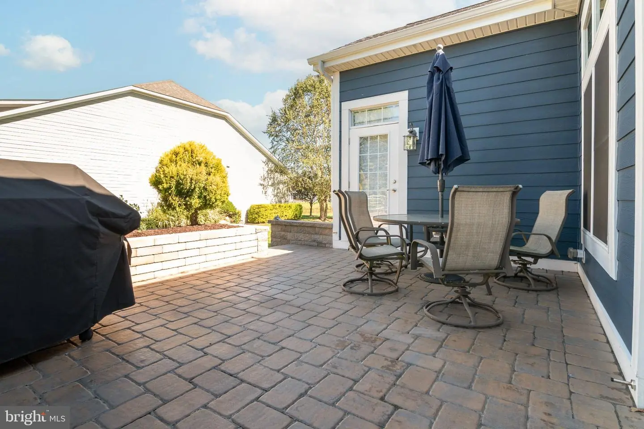
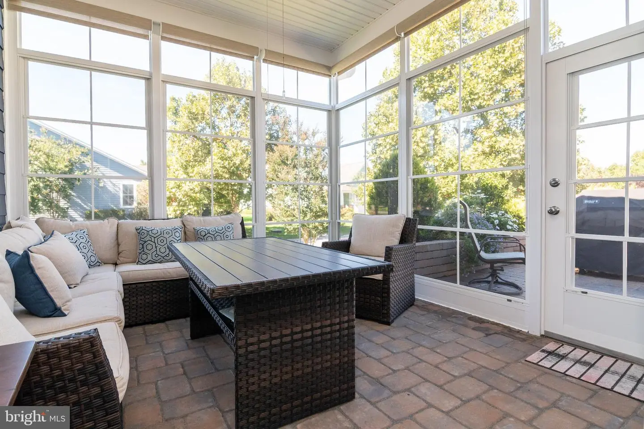
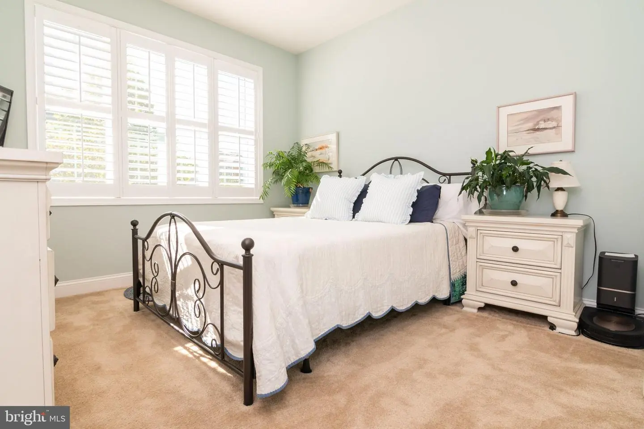
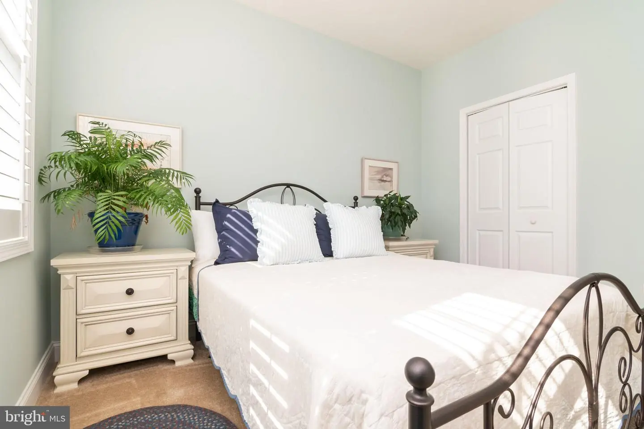
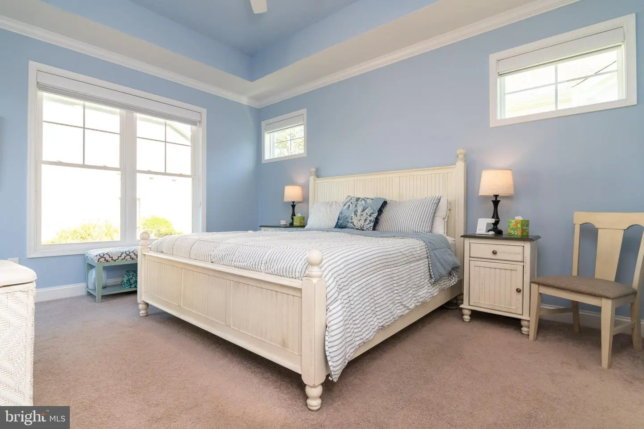
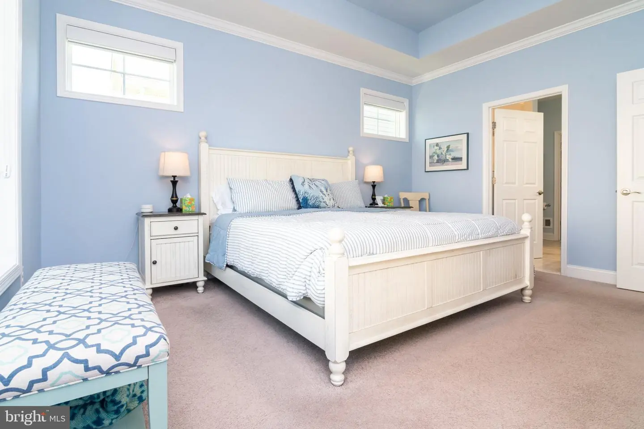
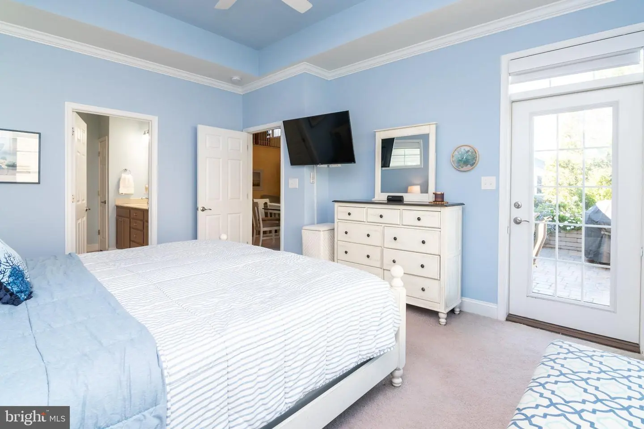
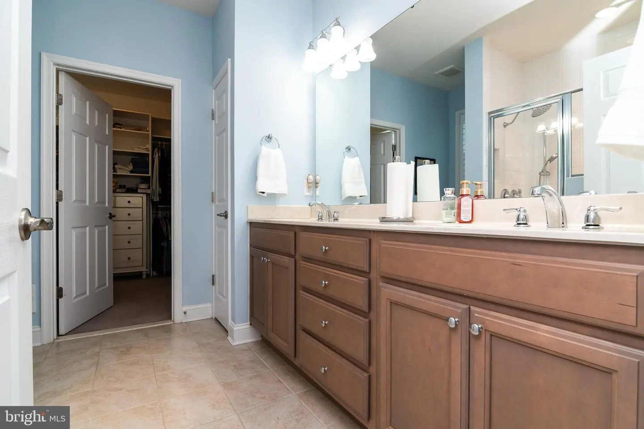
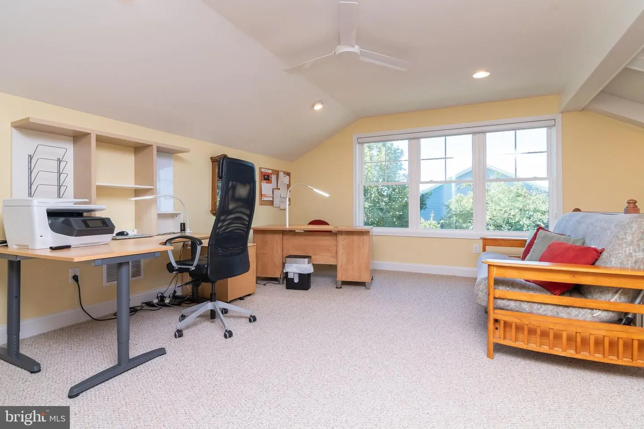
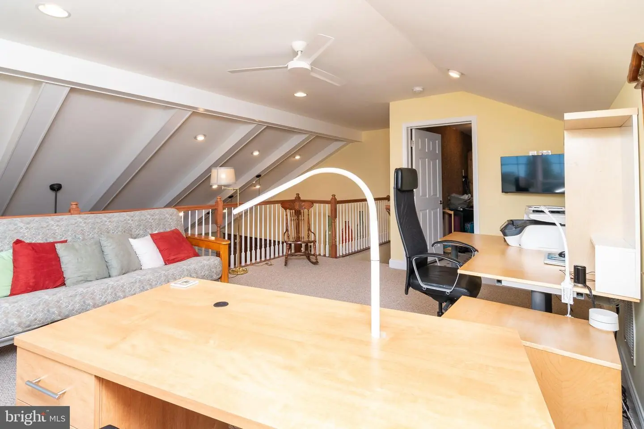
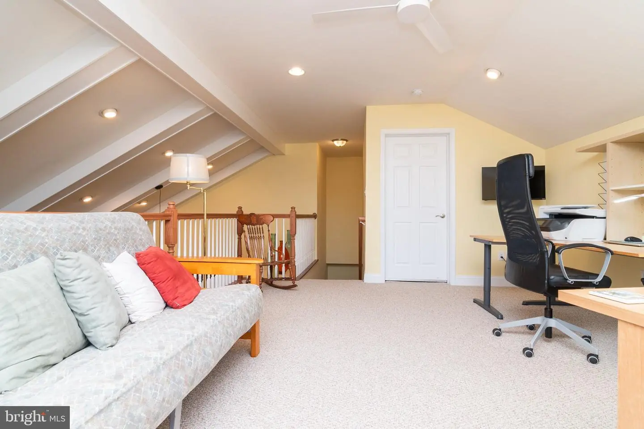
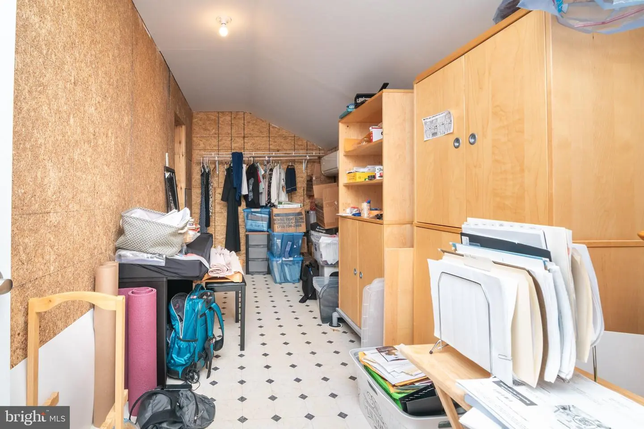
Main-level living is made simple with all three bedrooms on the ground floor. The owner's suite features tray ceilings, custom closet storage, and direct access to the patio. Step out of your convenient sunroom, which features vinyl-tech windows, onto the private paver patio to enjoy quiet morning coffee or evening views of the water. Upstairs, a versatile second-floor bonus room offers flexible space for a home office or guest retreat, complemented by two walk-in climate-controlled storage rooms that can be finished for a 4th bedroom. Additional highlights include a whole-house generator, an encapsulated climate-controlled crawl space, and a 4-foot forward extension on the two-car garage for extra storage.
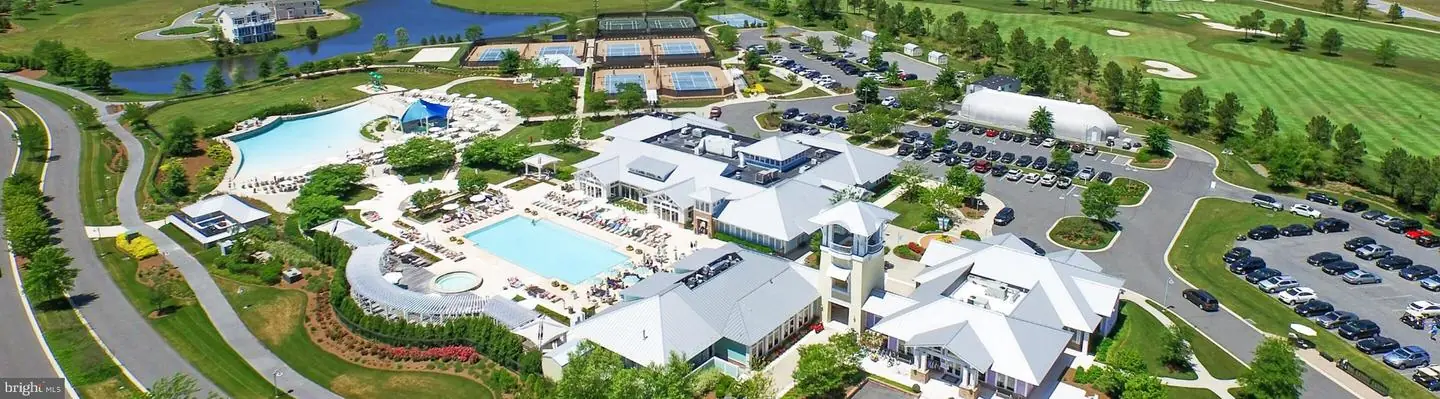
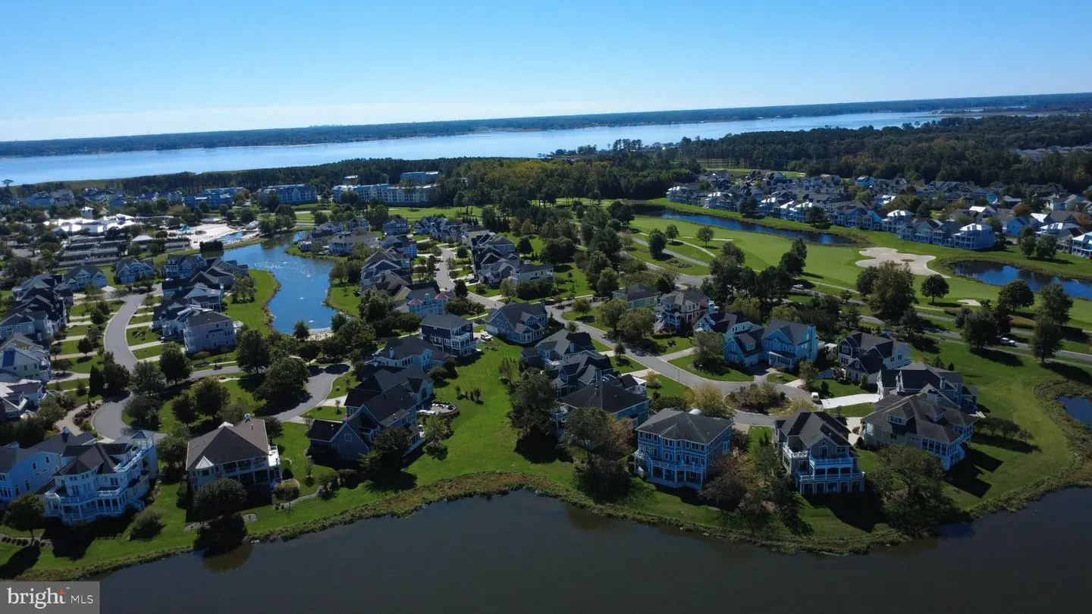
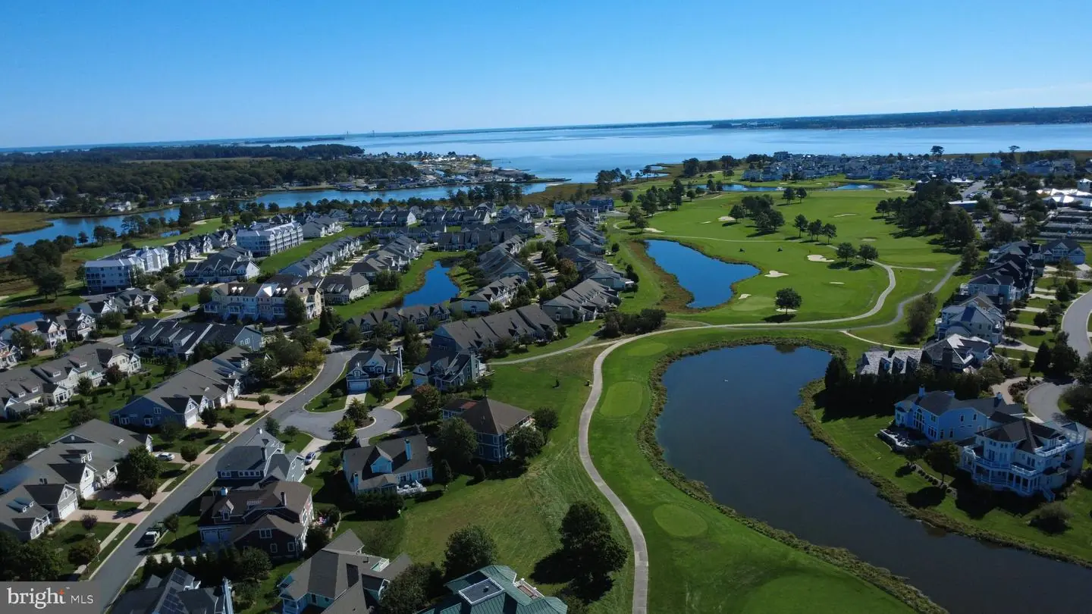
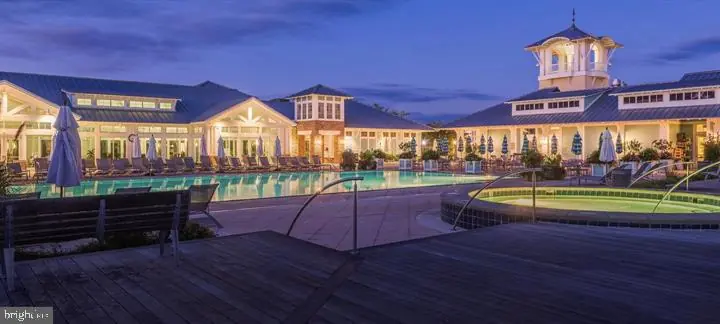
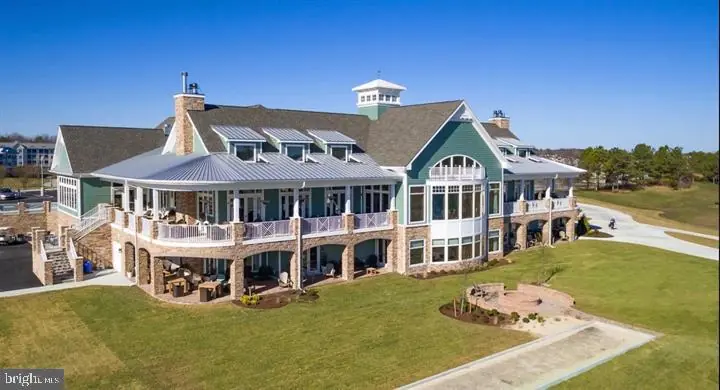
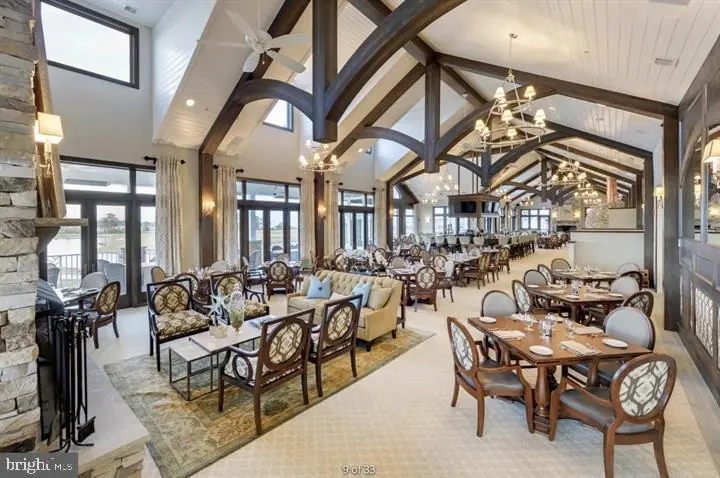
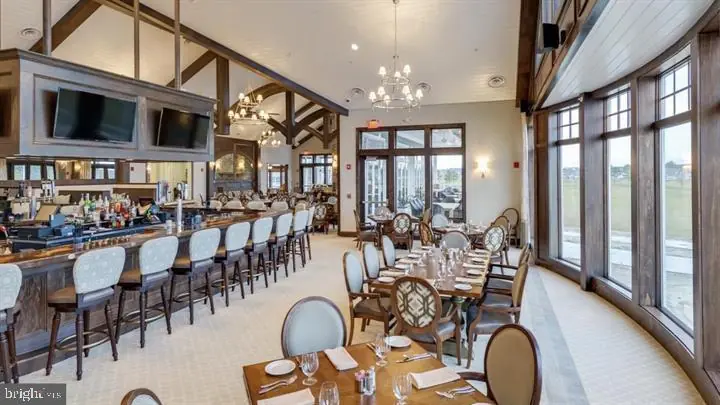
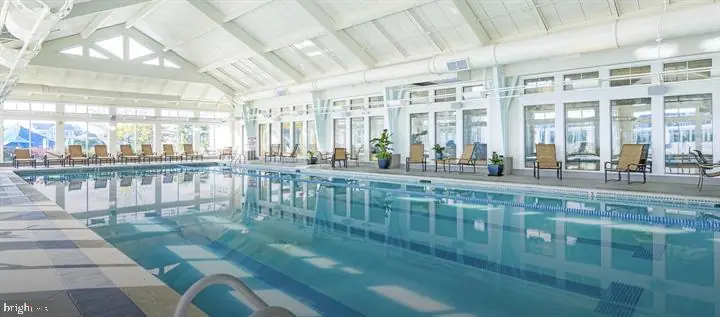
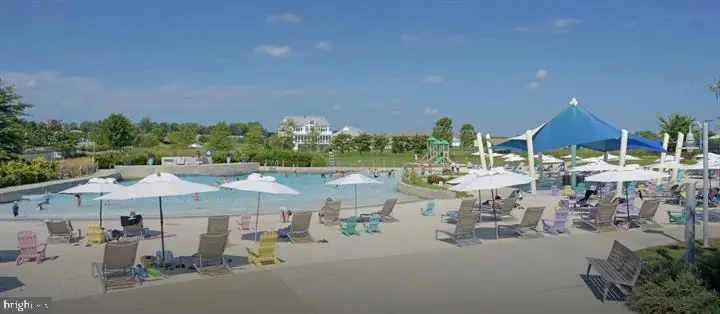
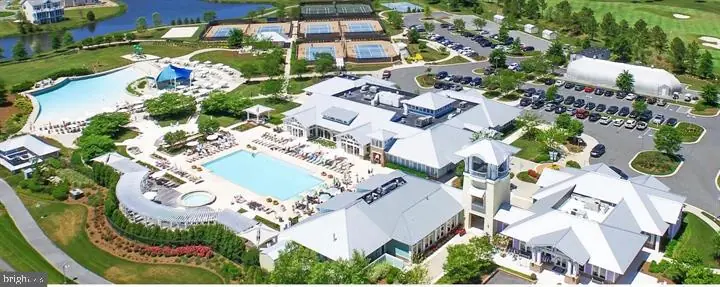
Located within the gated, master-planned community of The Peninsula on Indian River Bay, residents have access to a Jack Nicklaus Signature Golf Course, 34,000 sq. ft. clubhouse with dining and golf simulators, indoor and outdoor pools, a wave pool with a sandy beach, fitness facilities, tennis and pickleball courts, a full-service spa, walking trails, and a private bay beach with a pier. In this community, the association takes care of major upkeep, landscaping, and irrigation, allowing you more time to take advantage of resort-style amenities and low-maintenance coastal living.
Similar Listings
Under ContractNewly Listed
Poplar Grove
$695,000
3 Bed
3 Bath
- Tax Total Living Area:
- 2400 sq. ft.
Listed 6 days ago
Courtesy: Berkshire Hathaway Homeservices Penfed Realty
MLS Desu2121758
Newly Listed
North Rehoboth
$695,000
2 Bed
1 Bath
- Tax Total Living Area:
- 912 sq. ft.
Listed 8 days ago
Courtesy: Re/max Realty Group Rehoboth
MLS Desu2122450
Cedar Landing
$695,000
4 Bed
3 Bath
- Tax Total Living Area:
- 2064 sq. ft.
Listed 24 days ago
Courtesy: Re/max One
MLS Desu2120958
Northridge
$695,000
4 Bed
2 Bath
1 Hf. Bath
- Tax Total Living Area:
- 4054 sq. ft.
Listed 116 days ago
Courtesy: Keller Williams Realty Central-delaware
MLS Dekt2048202
Peninsula
$695,000
3 Bed
2 Bath
1 Hf. Bath
- Tax Total Living Area:
- 2670 sq. ft.
Listed 168 days ago
Courtesy: Coldwell Banker Premier - Rehoboth
MLS Desu2109454
Virtual Tour
Possum Point
$695,000
3 Bed
2 Bath
- Tax Total Living Area:
- 2560 sq. ft.
Listed 209 days ago
Courtesy: Keller Williams Realty
MLS Desu2108098
Mallard Creek
$695,000
4 Bed
2 Bath
1 Hf. Bath
- Tax Total Living Area:
- 3194 sq. ft.
Listed 220 days ago
Courtesy: Bethany Area Realty Llc
MLS Desu2107138
SoldVirtual Tour
Broadkill Beach
$695,000
2 Bed
2 Bath
- Tax Total Living Area:
- 2379 sq. ft.
Sold 07/02/2026
Courtesy: Jack Lingo - Lewes
MLS Desu2098708
Fishers Point
$694,990
4 Bed
3 Bath
1 Hf. Bath
- Tax Total Living Area:
- 3345 sq. ft.
Listed 89 days ago
Courtesy: Berkshire Hathaway Homeservices Penfed Realty
MLS Desu2116916
Virtual Tour
The Estates At Bridgewater
$694,900
3 Bed
3 Bath
- Tax Total Living Area:
- 2086 sq. ft.
Listed 254 days ago
Courtesy: Compass
MLS Desu2104774
Under ContractNewly ListedVacation Rental
Sea Colony West
$694,000
3 Bed
2 Bath
1 Hf. Bath
- Tax Total Living Area:
- 1300 sq. ft.
Listed 15 days ago
Courtesy: Remax Coastal
MLS Desu2121490
$693,890
4 Bed
3 Bath
Listed 90 days ago
Courtesy: Re/max Associates
MLS Desu2116692


