
28926 Poplar Grove Dr, Milton, De 19968
Under ContractNewly Listed
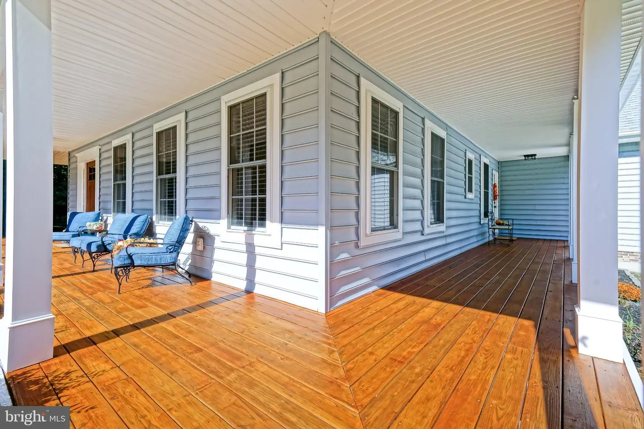
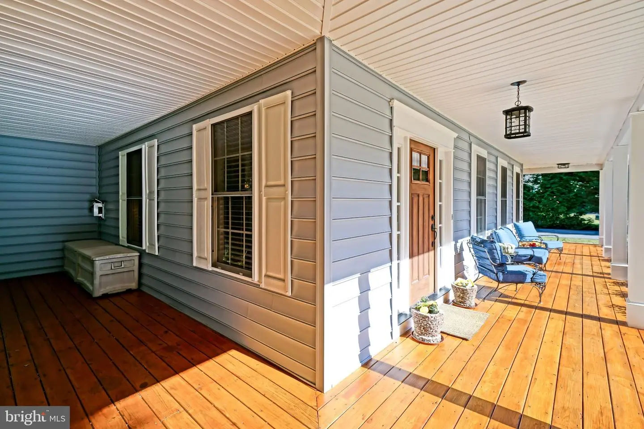
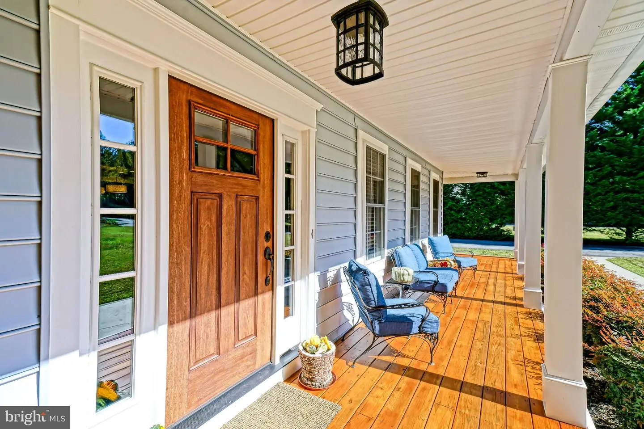
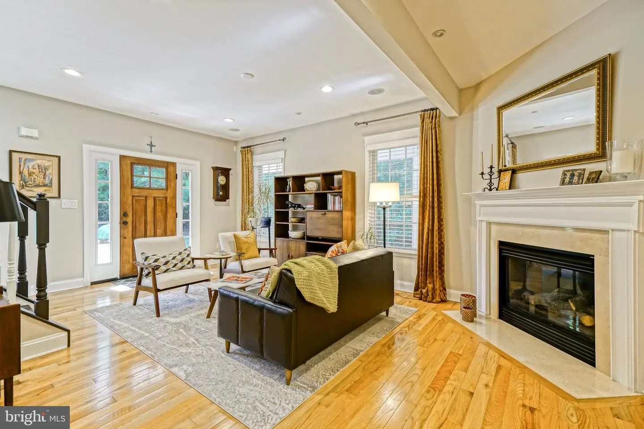
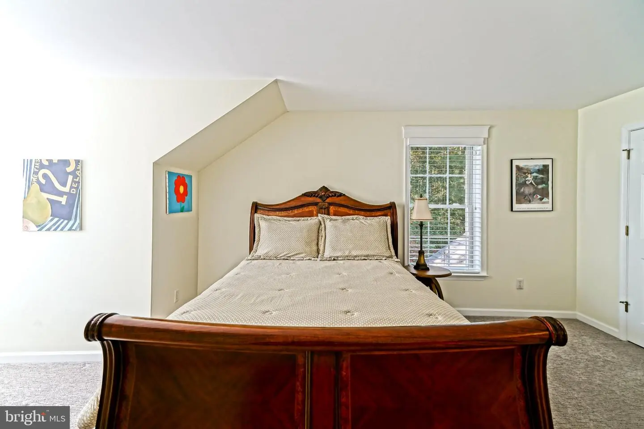
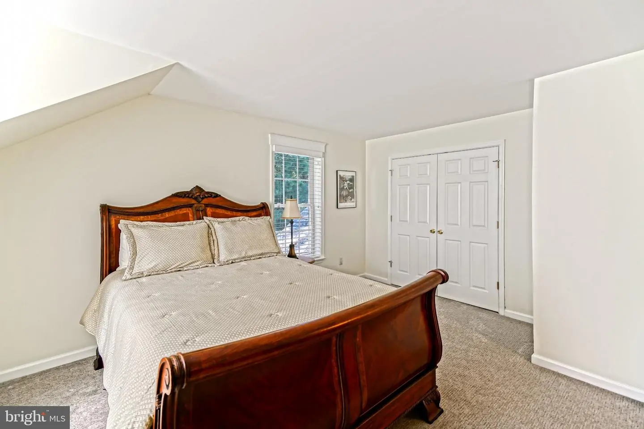
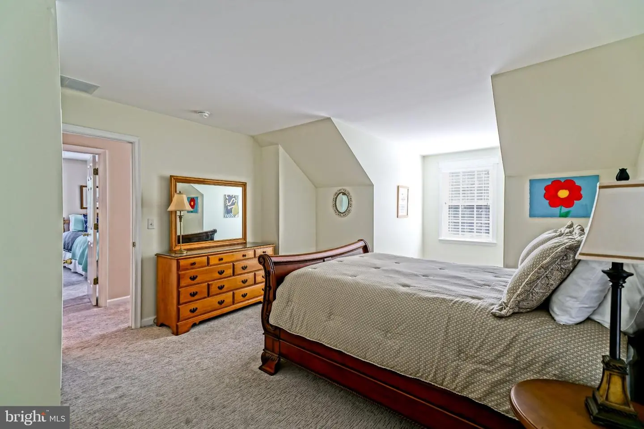
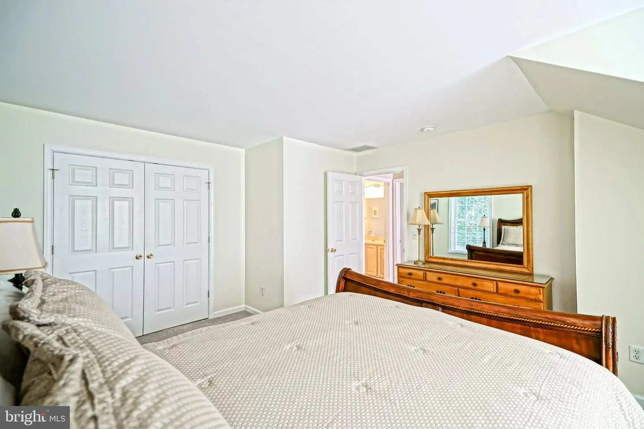
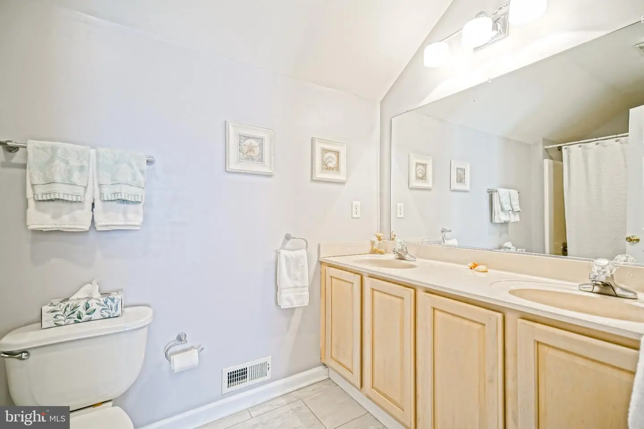
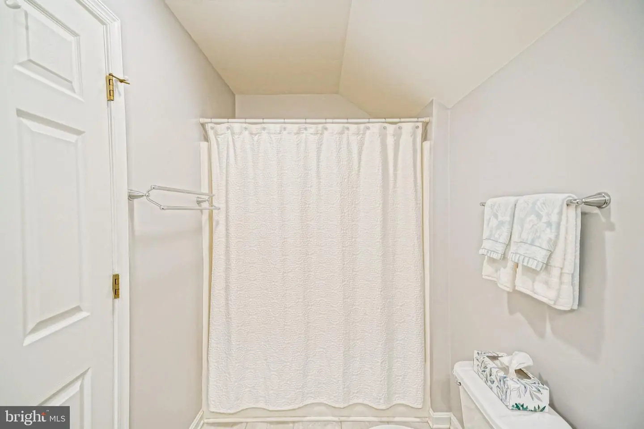
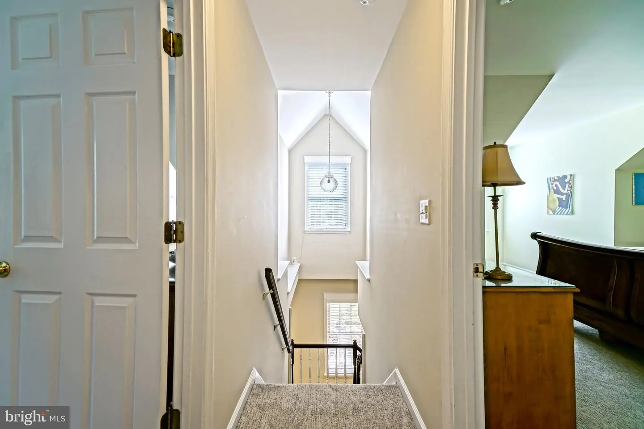
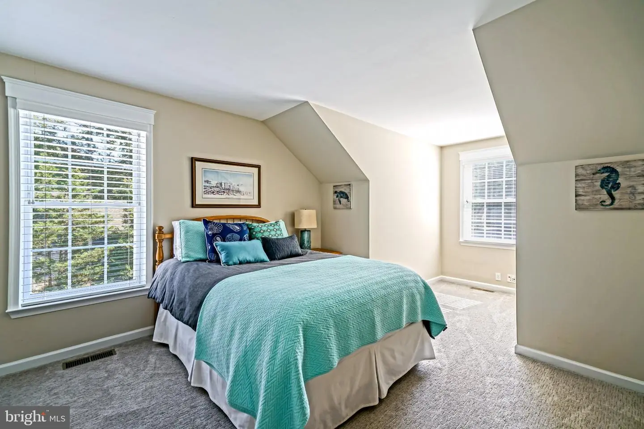
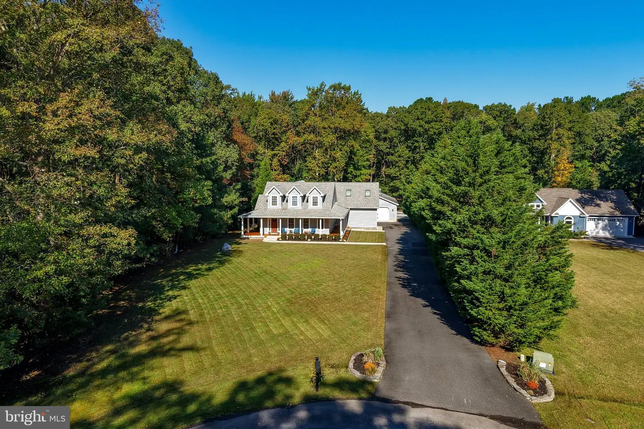
Courtesy: Berkshire Hathaway Homeservices Penfed Realty,
Lee Ann Wilkinson
Appliances
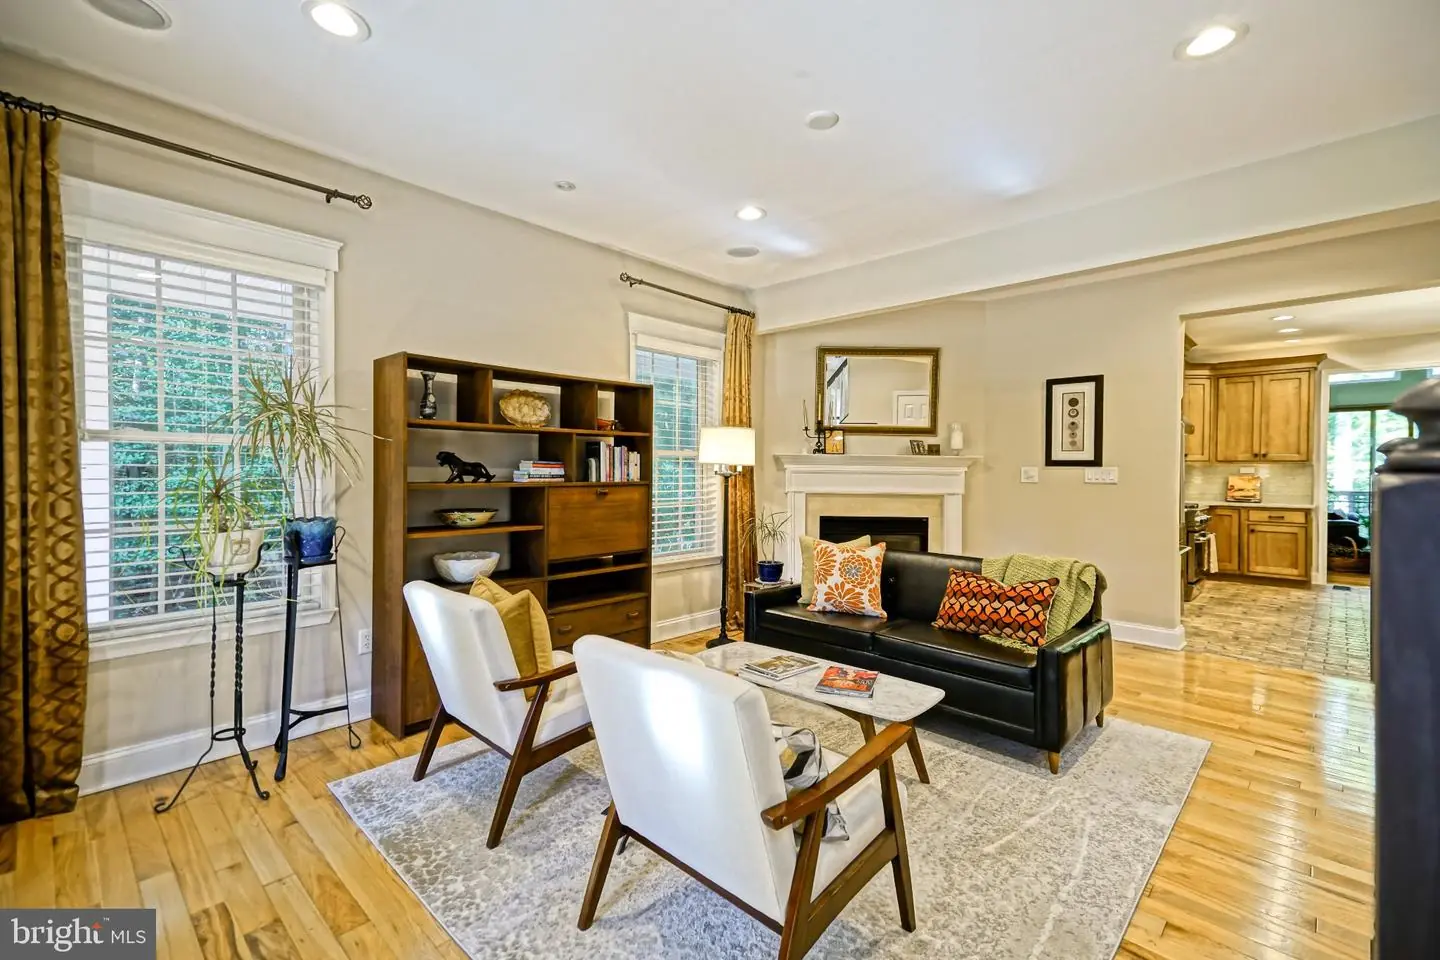
Built-In Microwave, Dishwasher, Dryer, Oven - Wall, Oven/Range - Gas, Range Hood, Refrigerator, Stainless Steel Appliances, Washer, Water Heater - TanklessBedrooms
3
Full Bath
3
Laundry
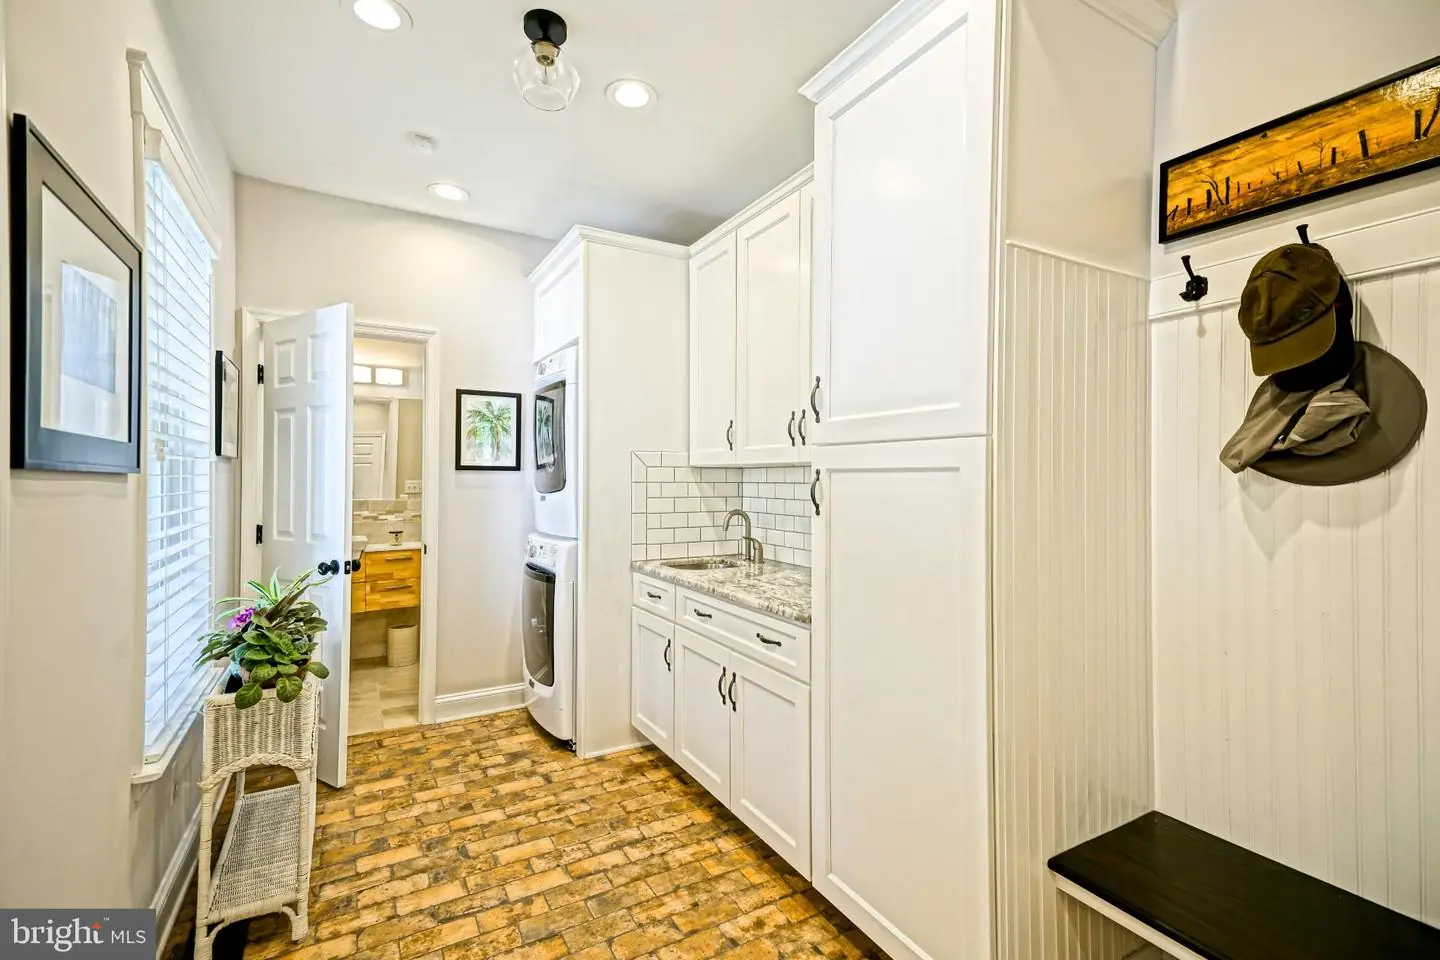
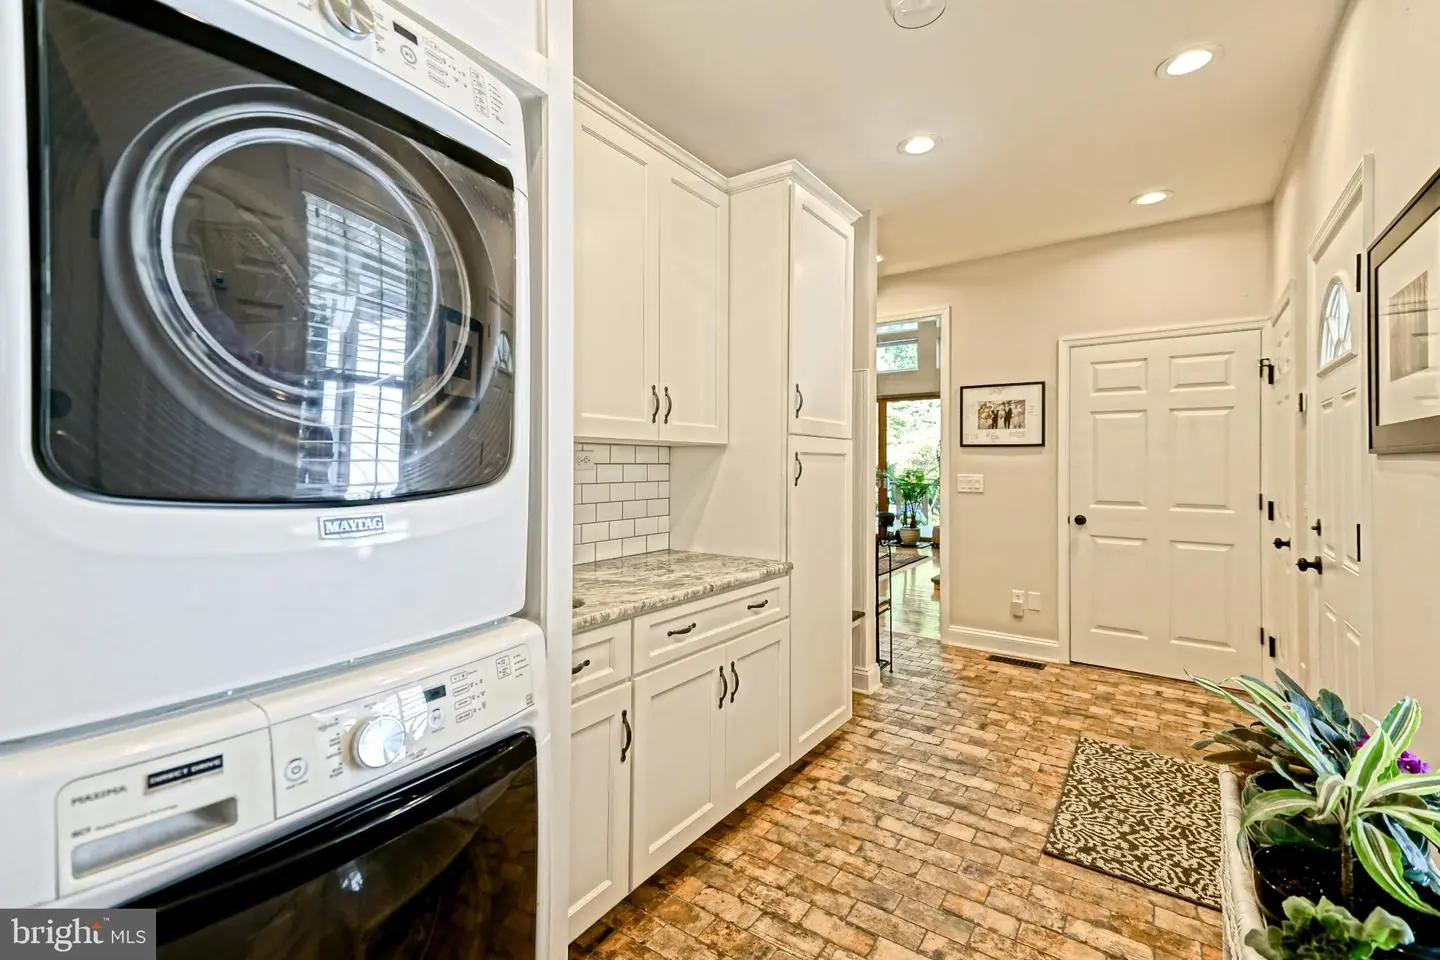
Has Laundry, Main Floor
Rooms
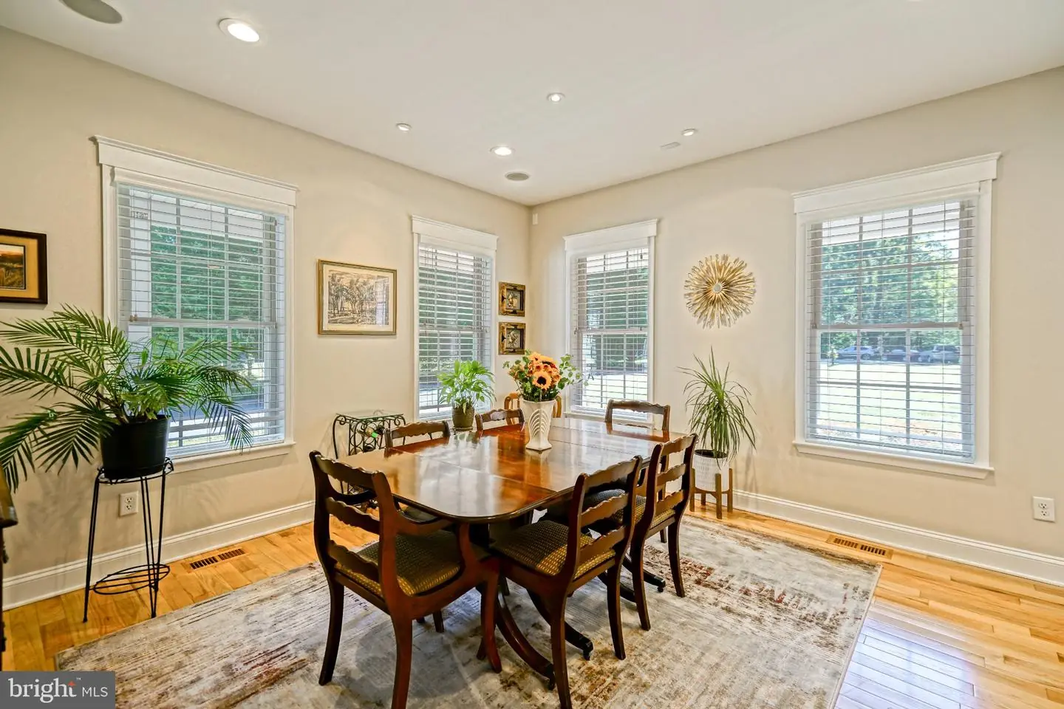
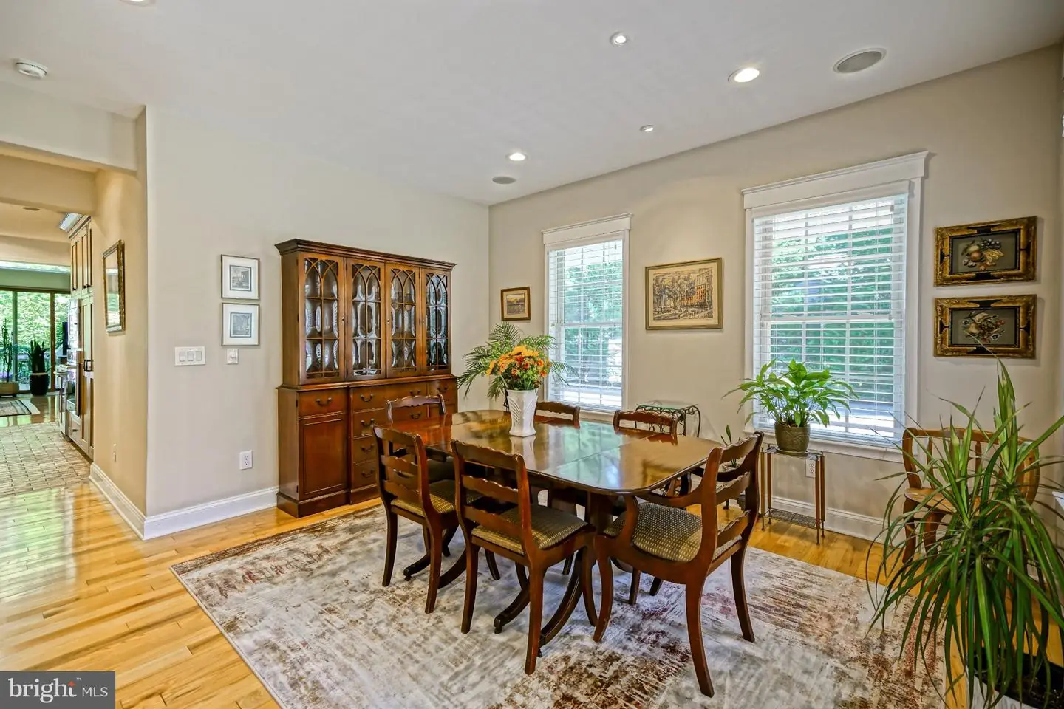
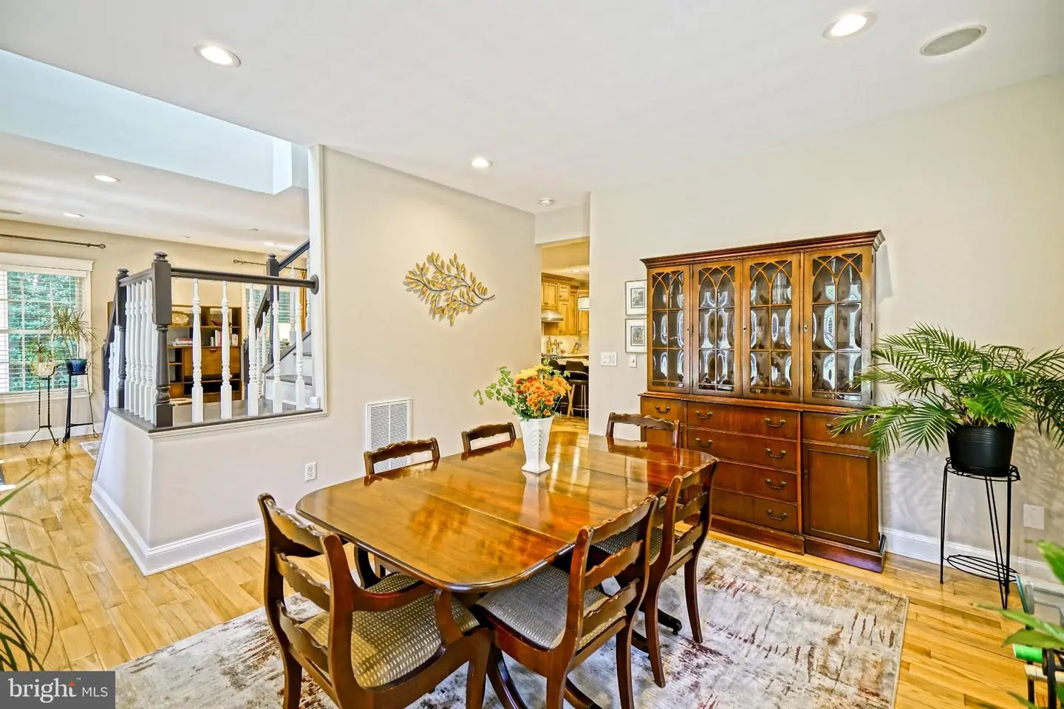
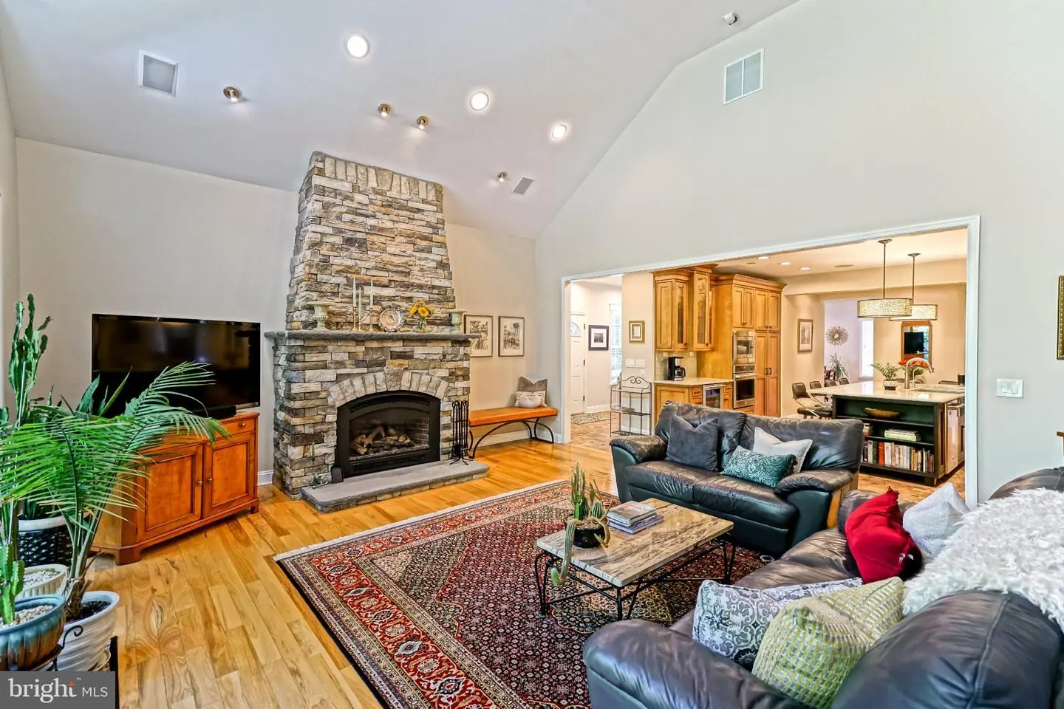
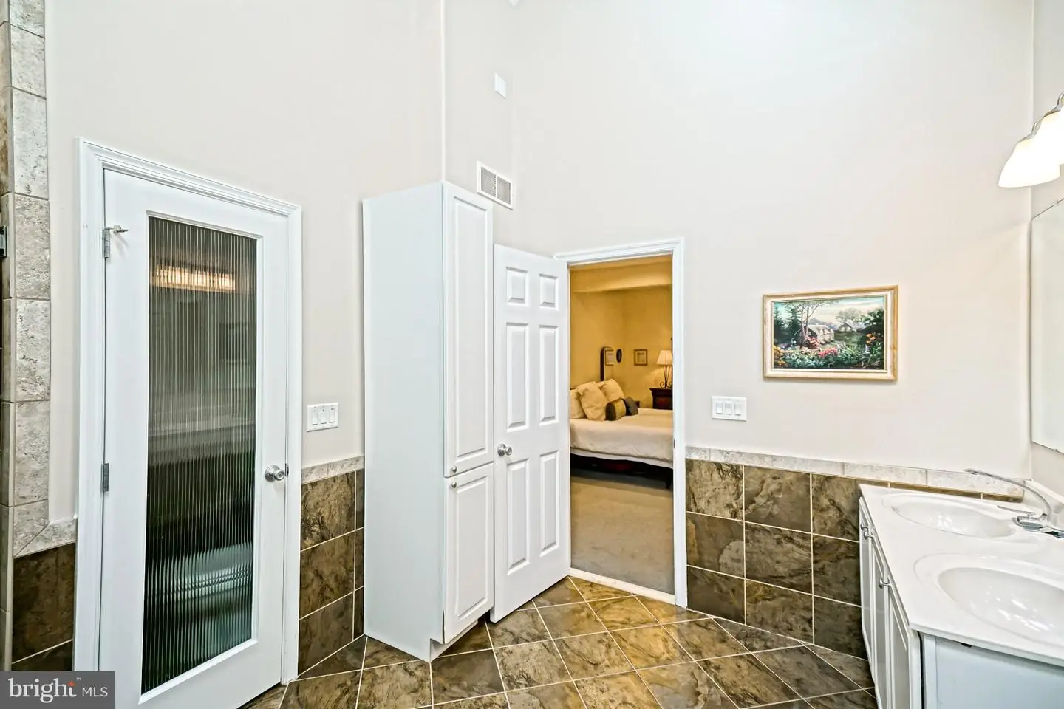
Living Room, Dining Room, Primary Bedroom, Bedroom 2, Bedroom 3, Kitchen, Family Room, Laundry, Bathroom 2, Bathroom 3, Bonus Room, Primary Bathroom
Living Area
2400 sq/ft
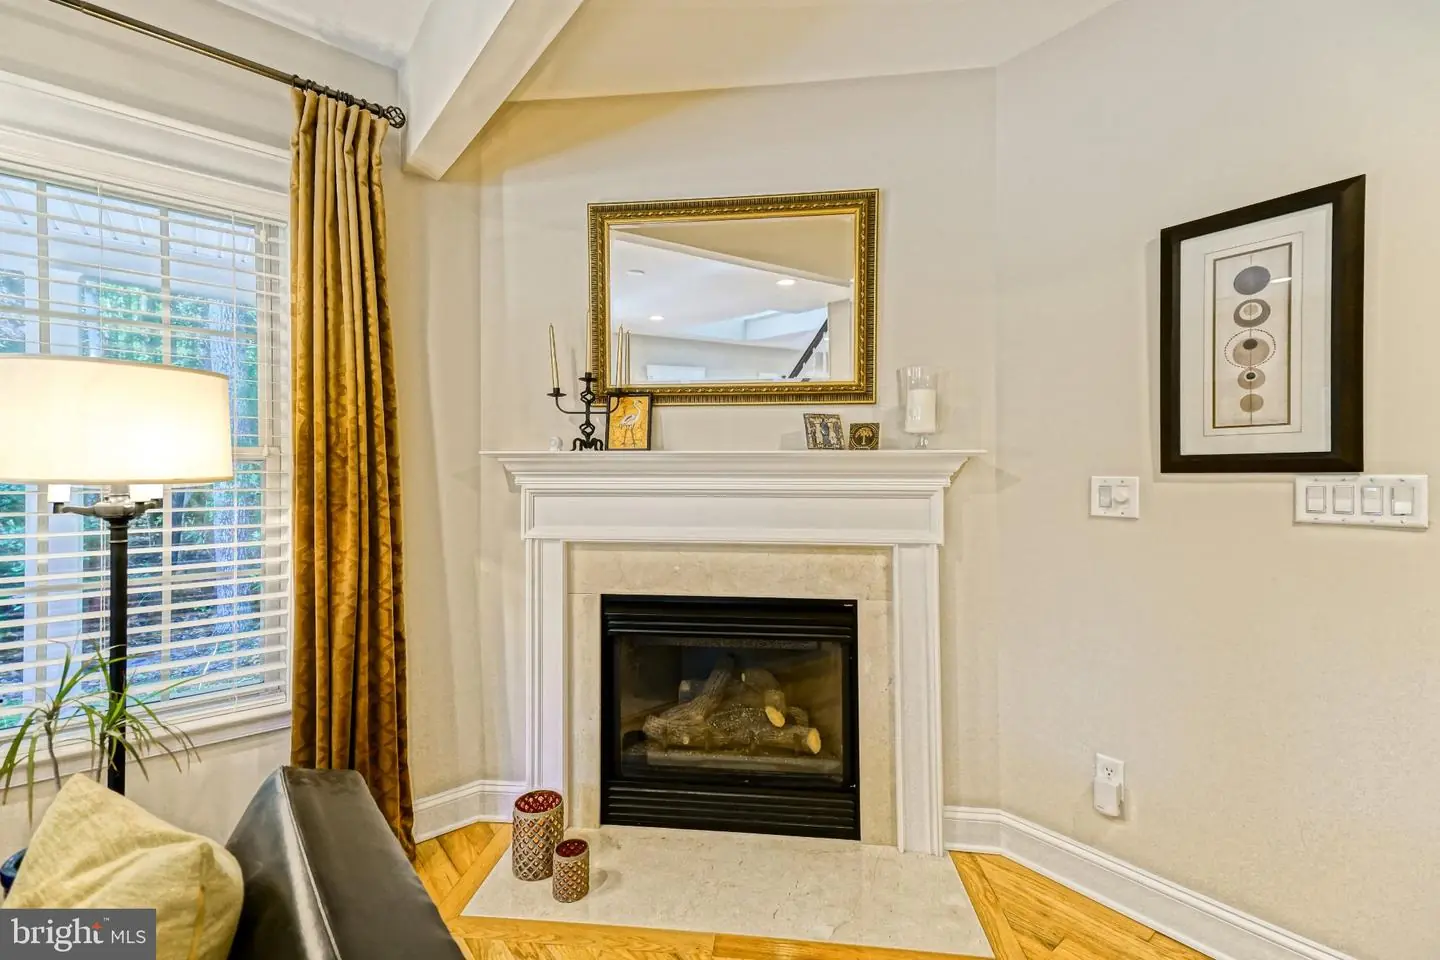
Fireplace(s)
1
Fireplace Features
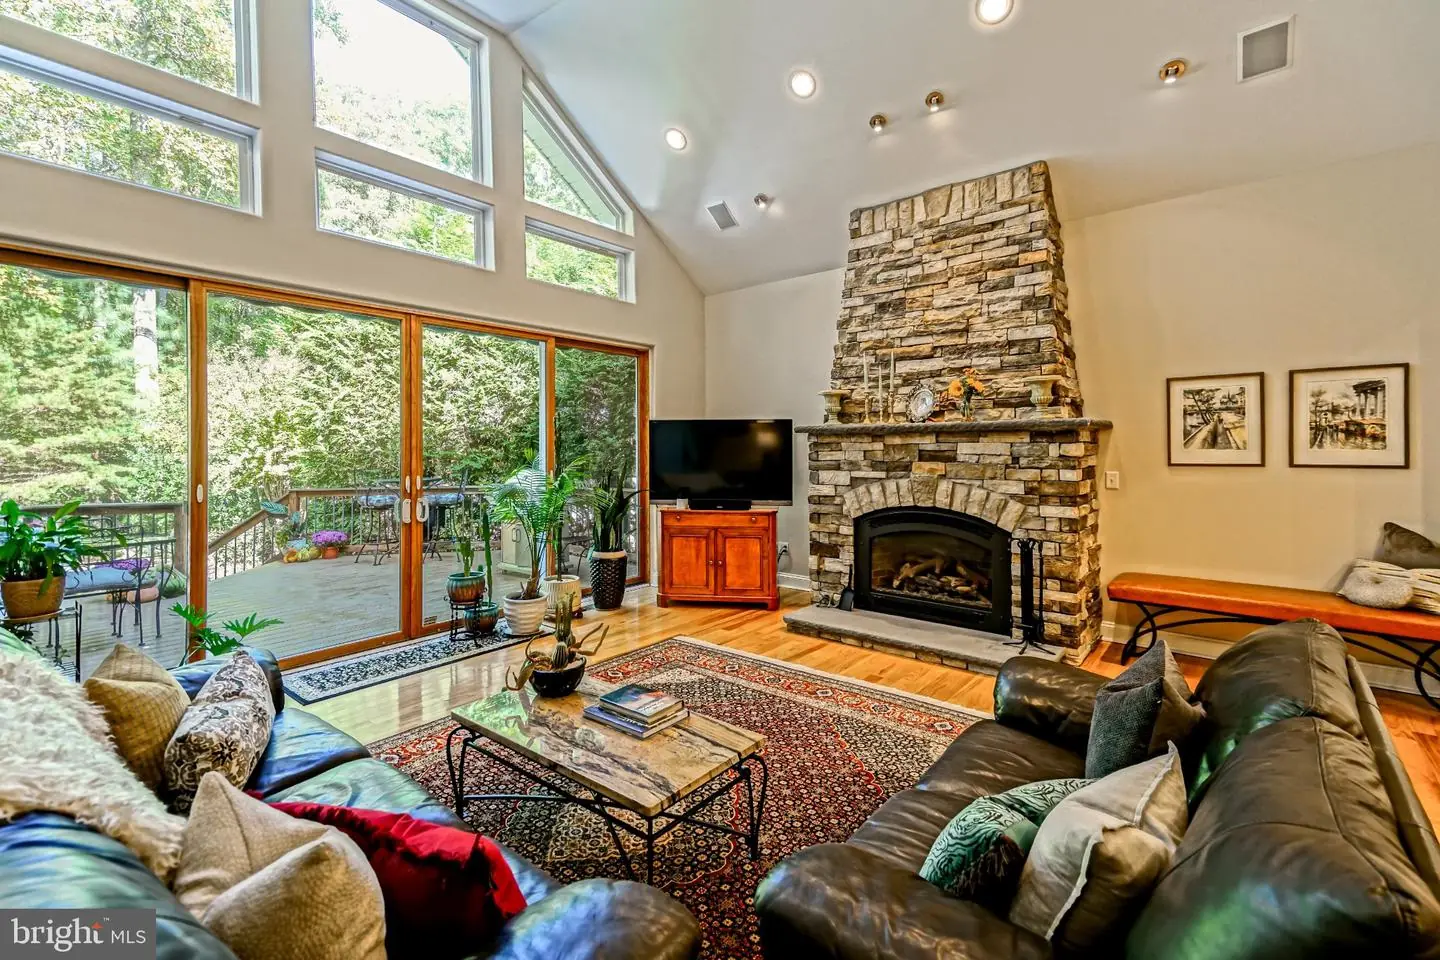
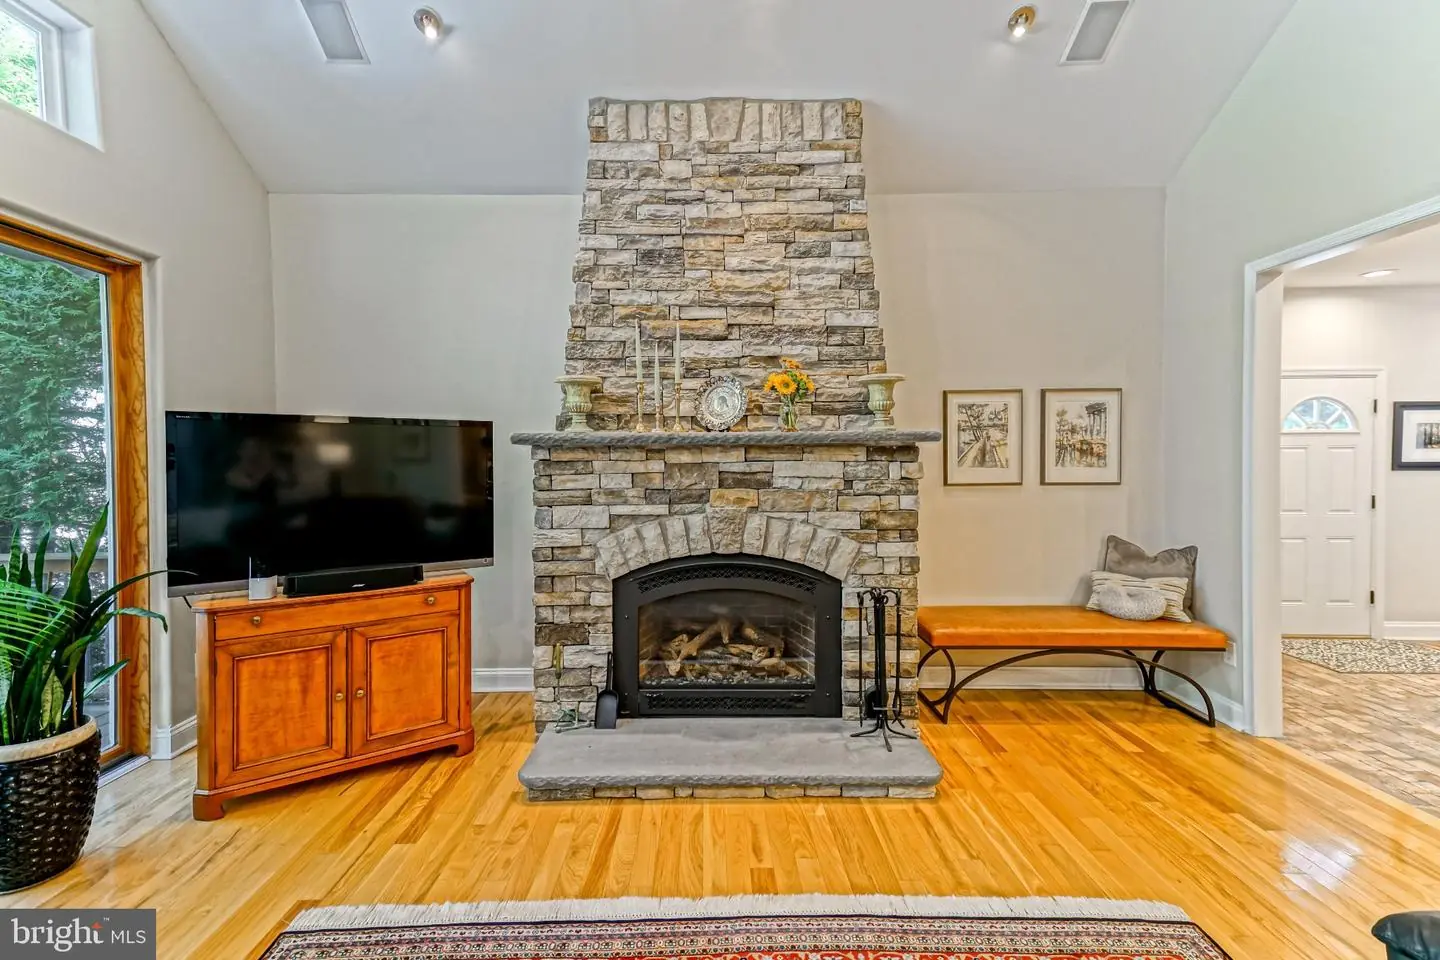
Gas/propane, Stone
Flooring
Carpet, Hardwood, Tile/brick, Ceramic Tile
Interior Features
- Window Treatments
- Recessed Lighting
- Primary Bath(s)
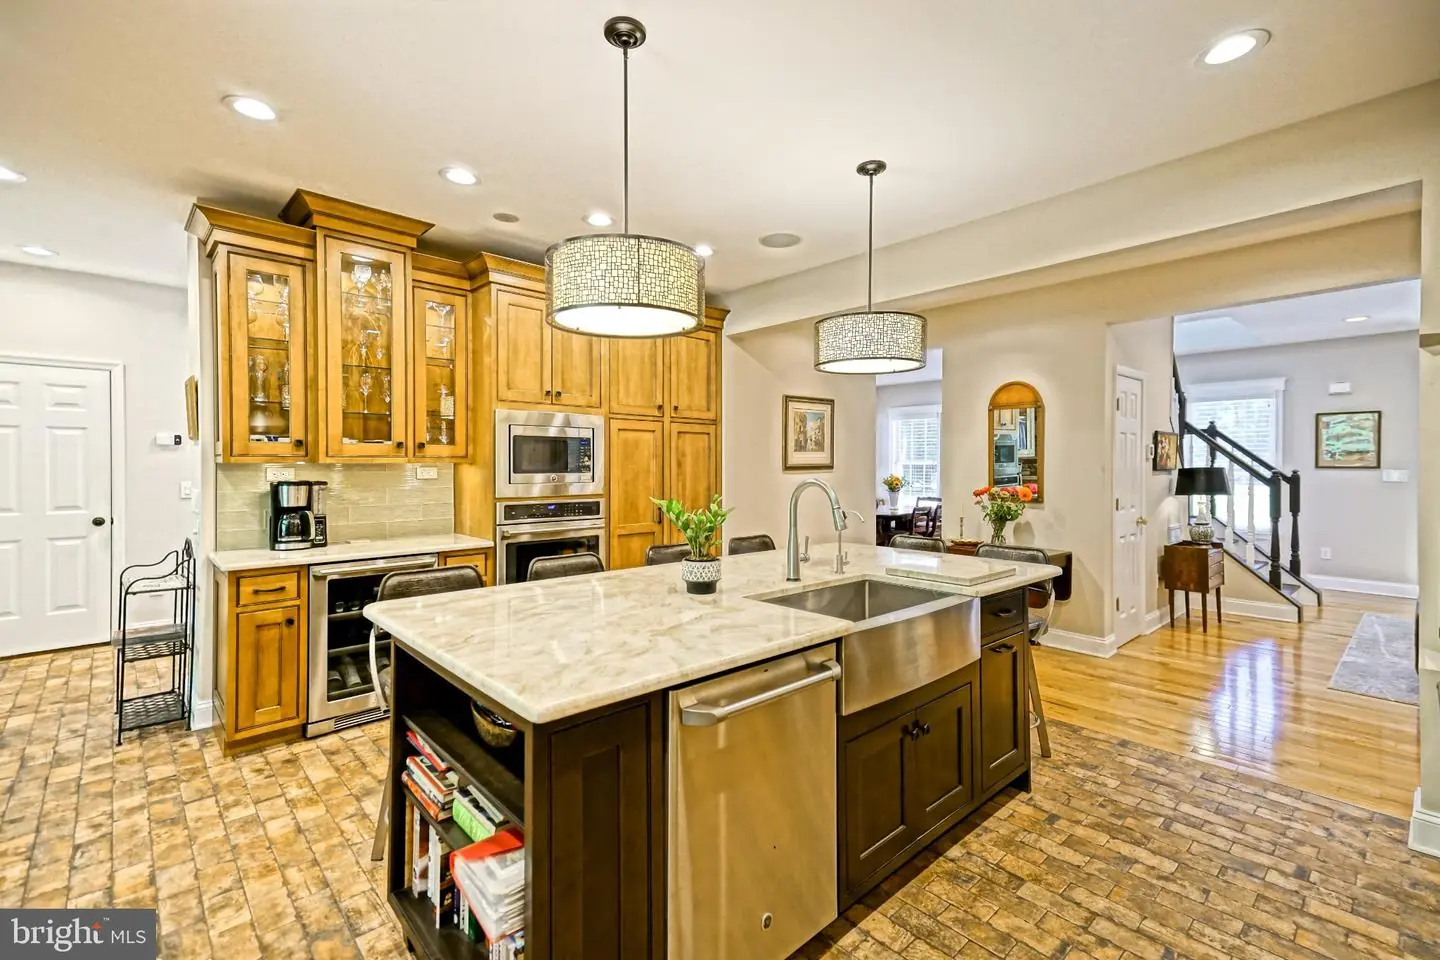
- Kitchen - Island
- Kitchen - Gourmet
- Formal/Separate Dining Room
- Family Room Off Kitchen
- Entry Level Bedroom
- Carpet
- Floor Plan - Open
- Wood Floors
- Upgraded Countertops
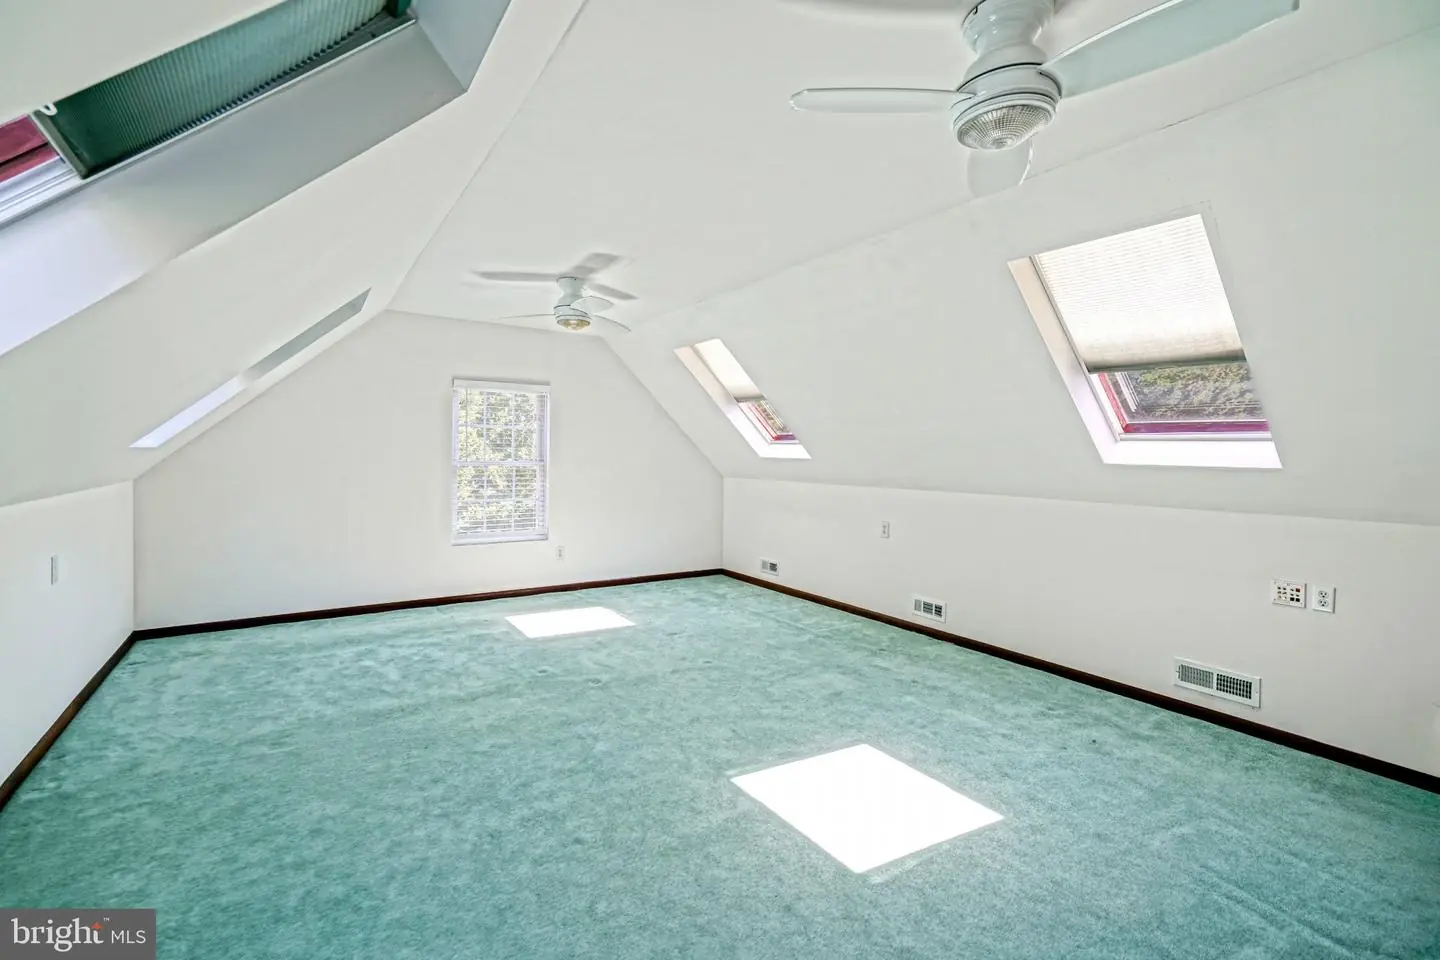
- Skylight(s)
- Ceiling Fan(s)
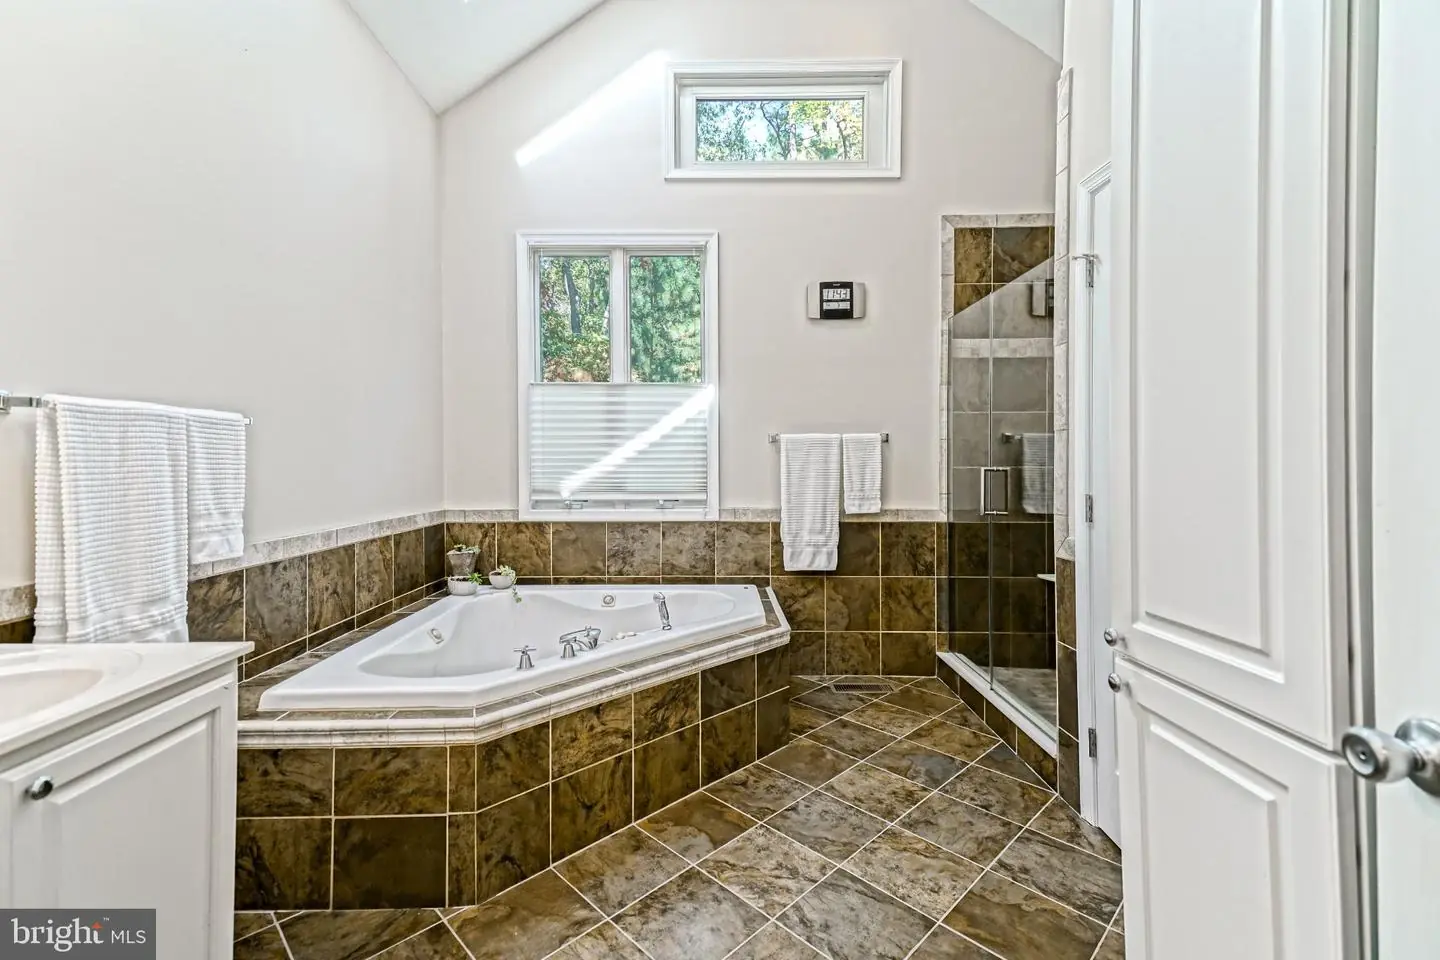
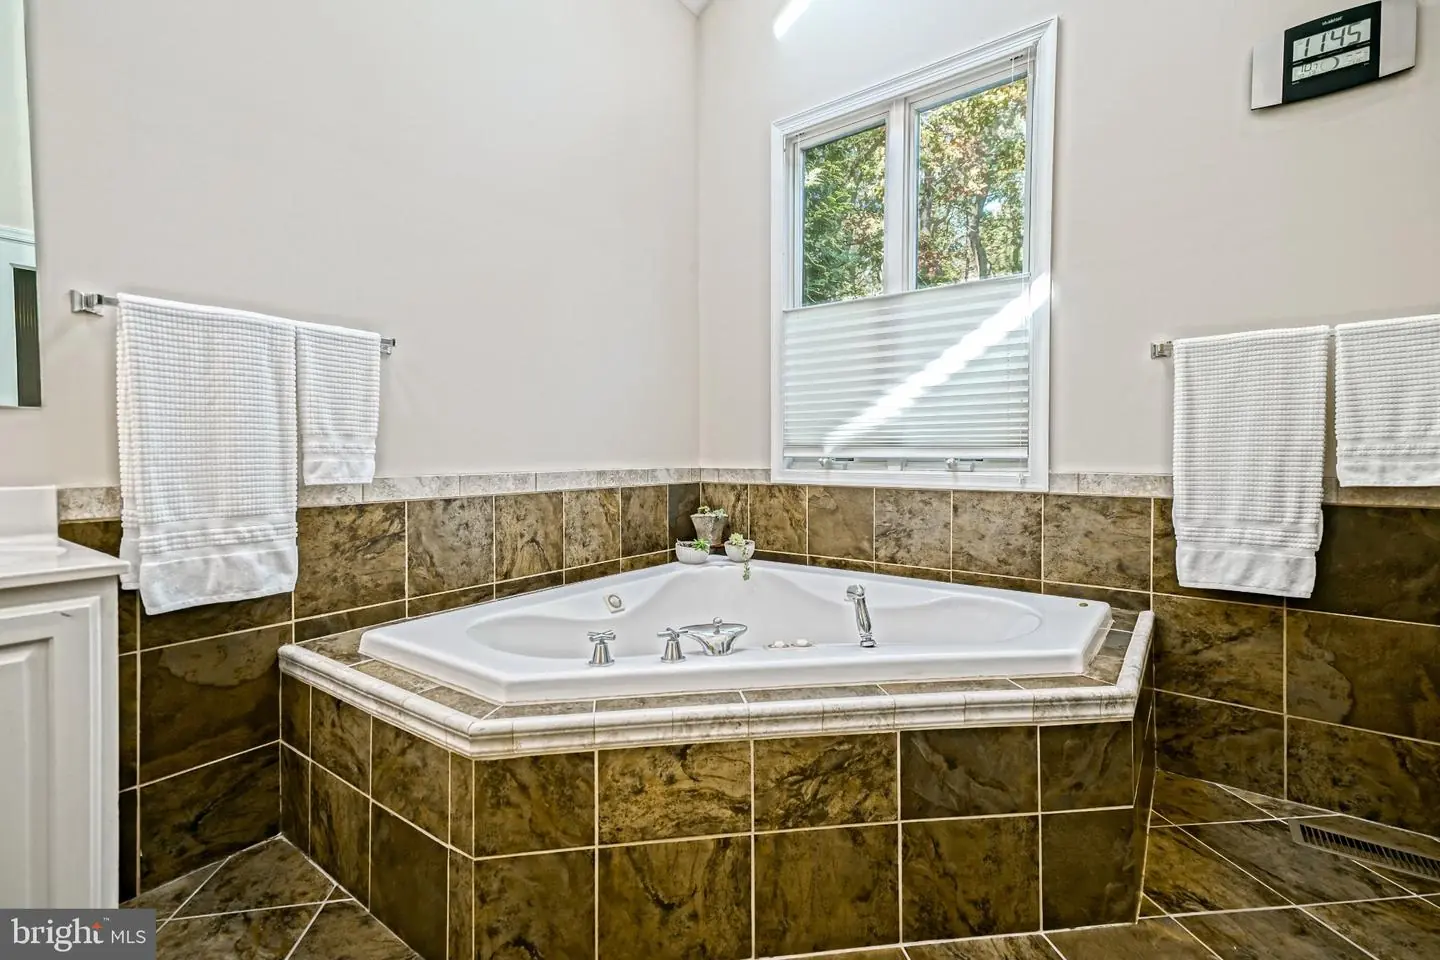
- Bathroom - Jetted Tub
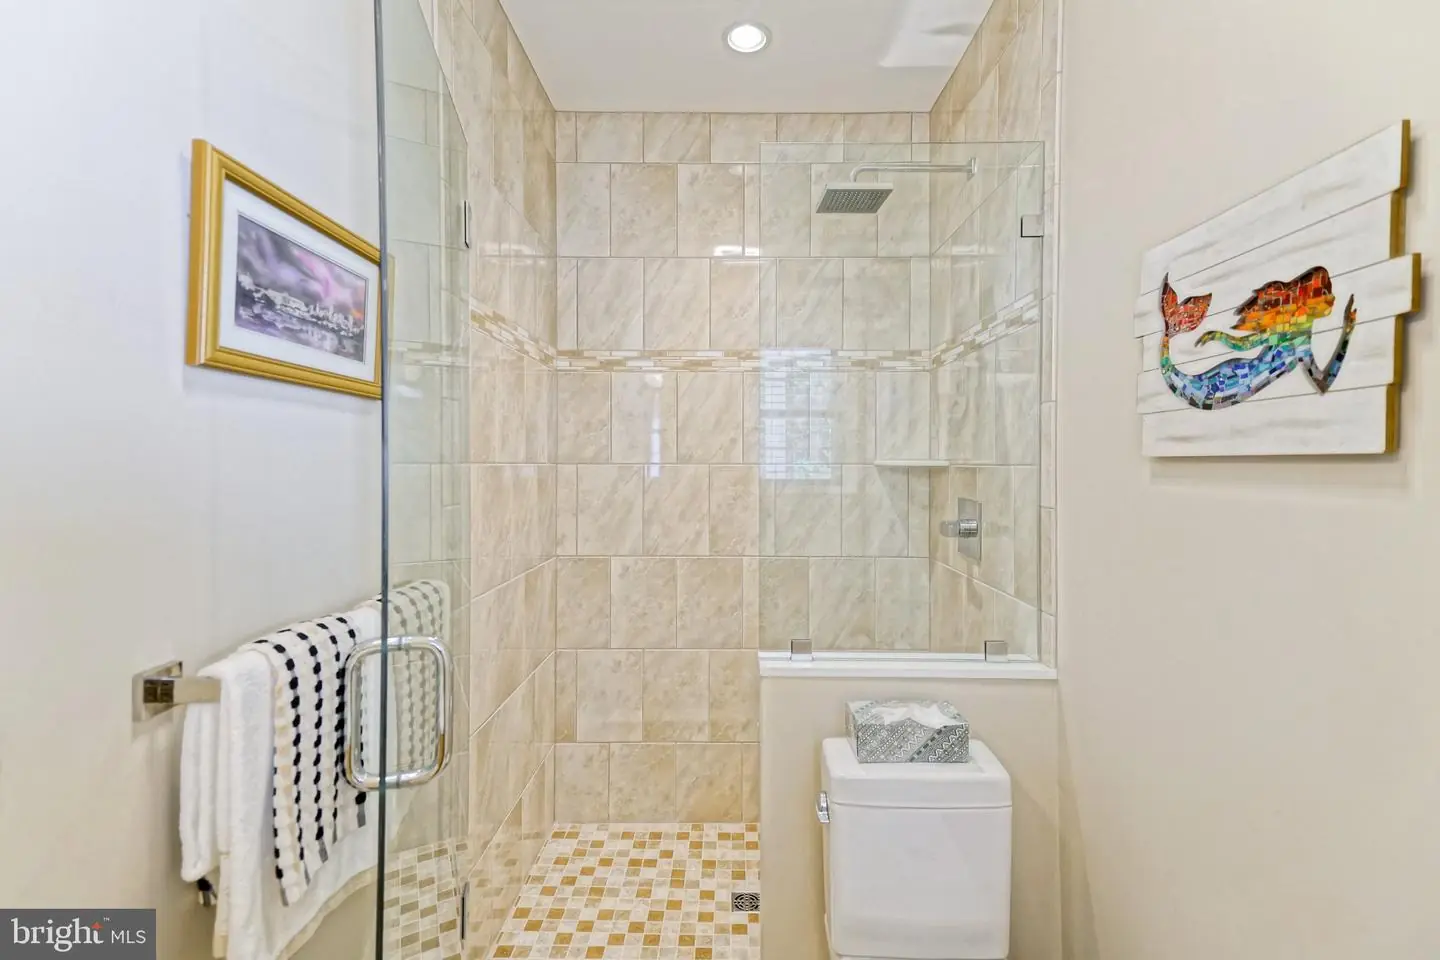
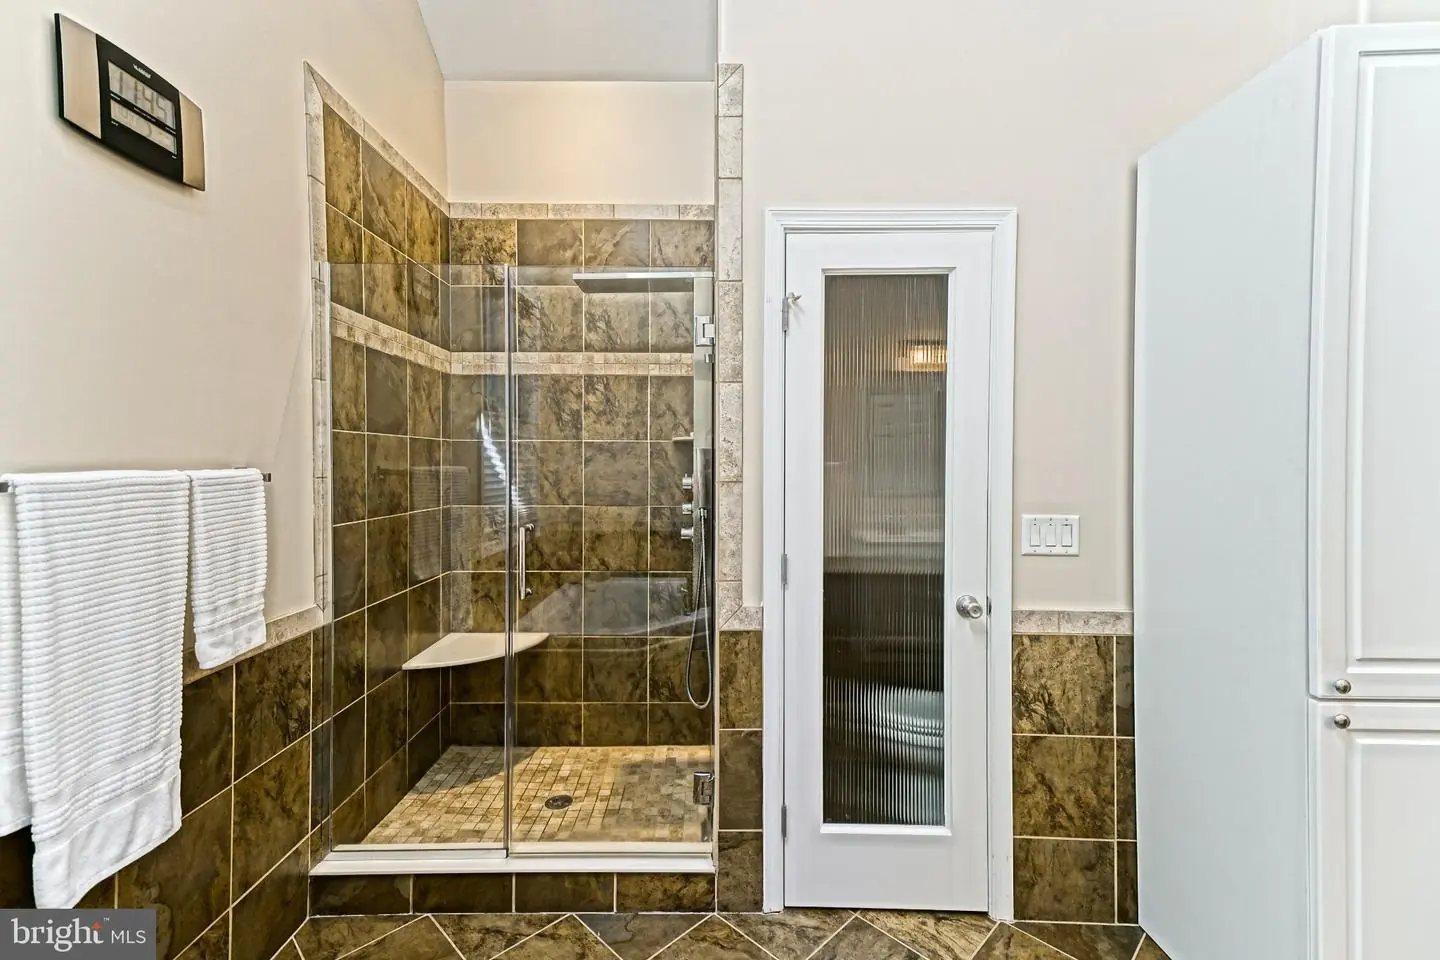
- Bathroom - Stall Shower
- Bathroom - Tub Shower
- Bathroom - Walk-In Shower
General
MLS
Desu2121758
Community
Poplar Grove
Price
$695,000.00
Price/SQft
$289.58
HOA Fee
$200.00
HOA Fee Frequency
Annually
Area And Schools
School Tax
$775.00
Poplar Grove
MLS
Desu2121758
$695,000
3 Bed
3 Bath
- Tax Total Living Area:
- 2400 sq. ft.
- Lot Size:
- 1.53 acres
HOA: $200 Annually
Listed 6 days ago
DISCOVER YOUR OWN PRIVATE RETREAT!
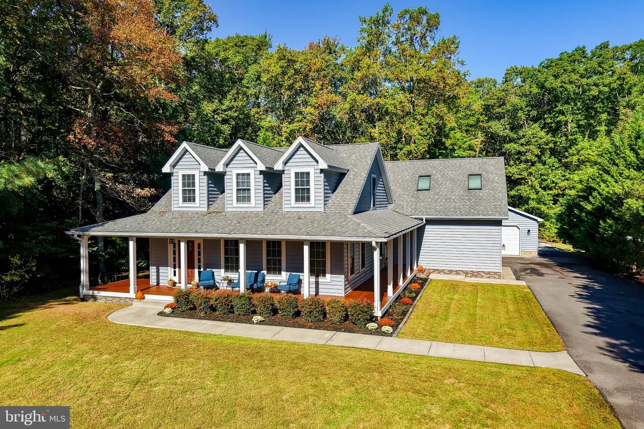
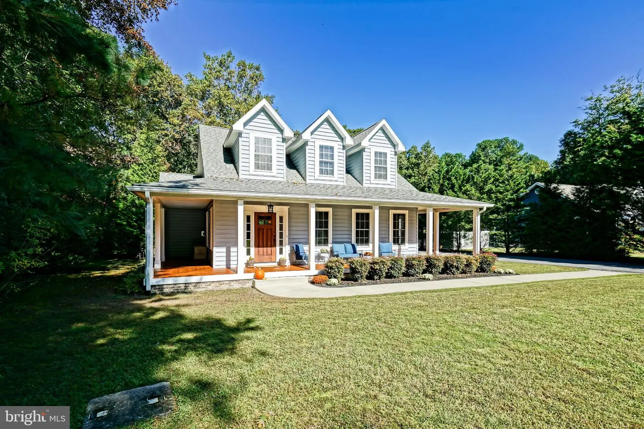
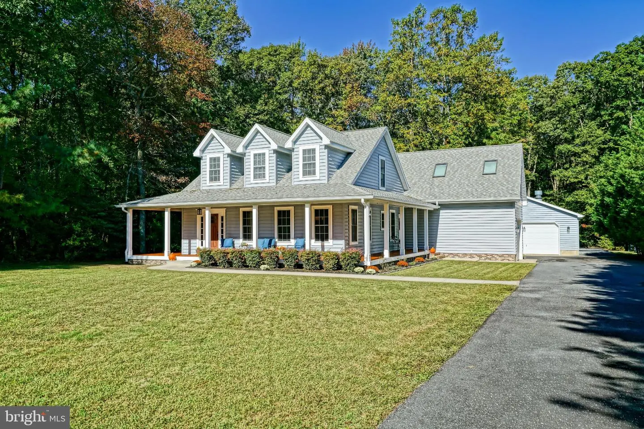
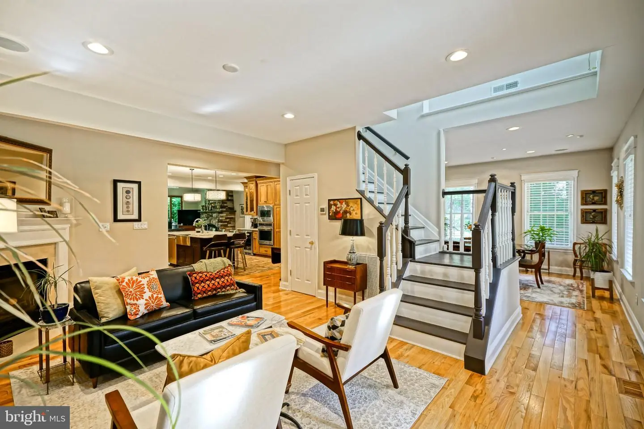
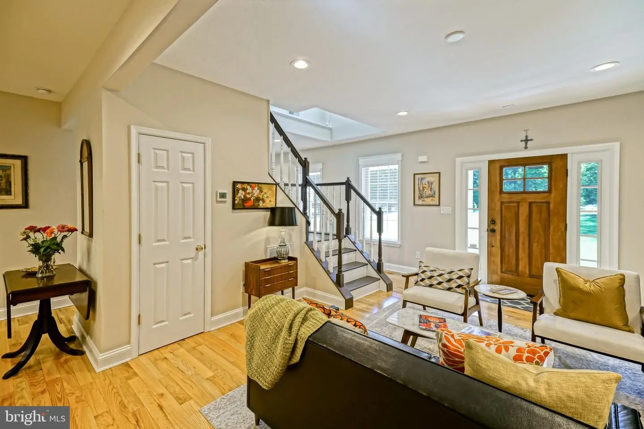
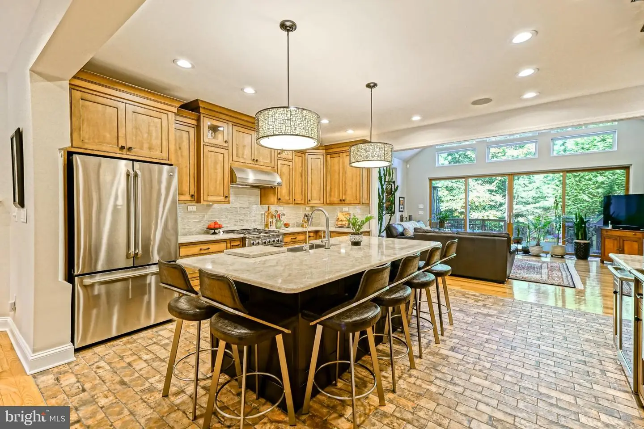
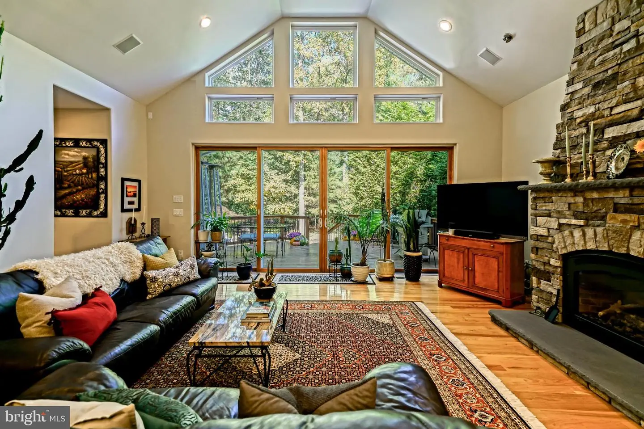
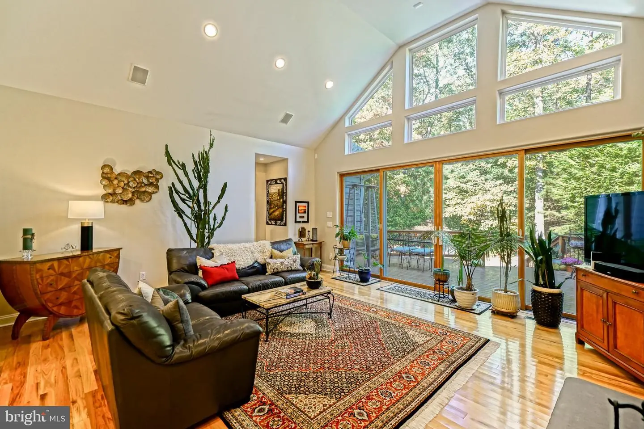
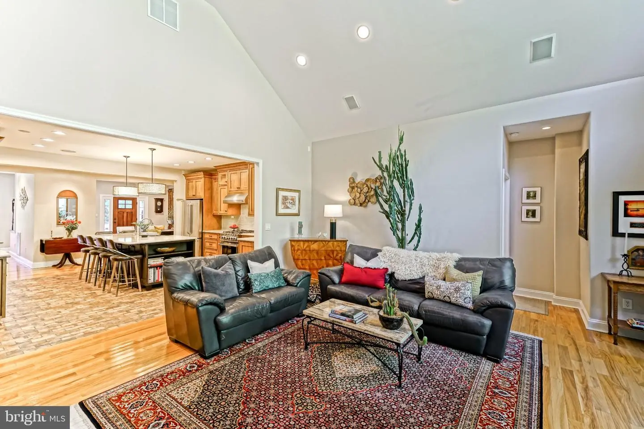
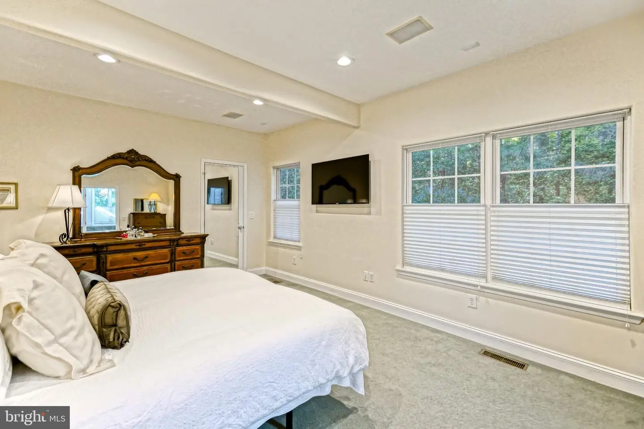
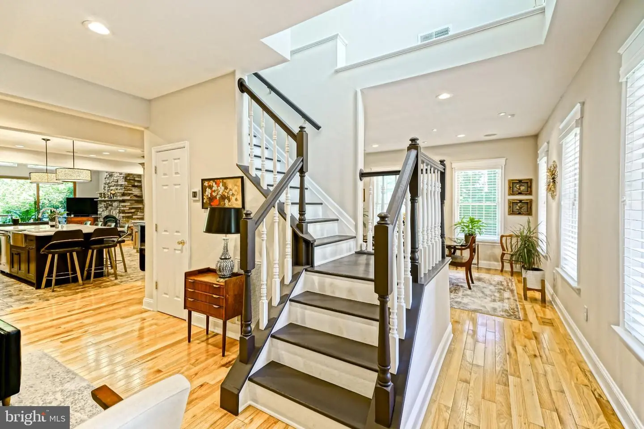
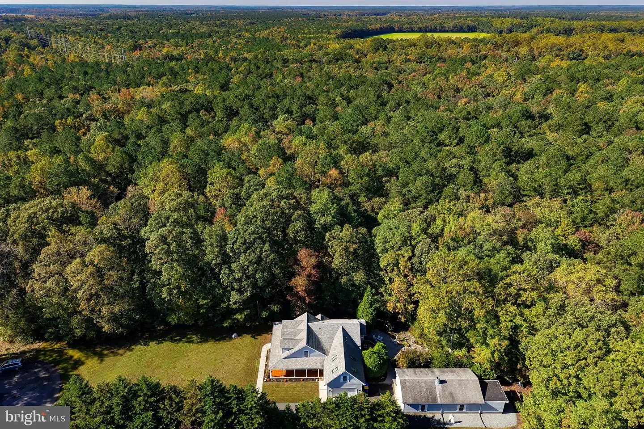
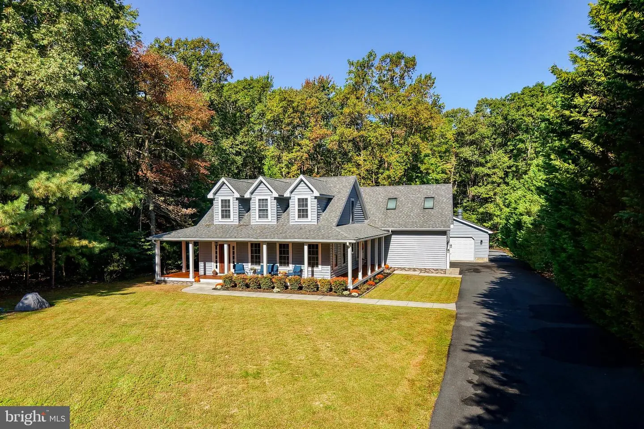
Tucked away at the end of a quiet cul-de-sac, this inviting 1.5-acre retreat offers the ultimate in privacy and natural beauty. A lush, wooded backdrop sets a peaceful tone for a home that flawlessly blends classic character with contemporary updates. Inside, the open floor plan includes rich hardwood floors, two cozy fireplaces and in-ceiling speakers to create a warm, sophisticated sanctuary designed for both lively entertaining and quiet relaxation.
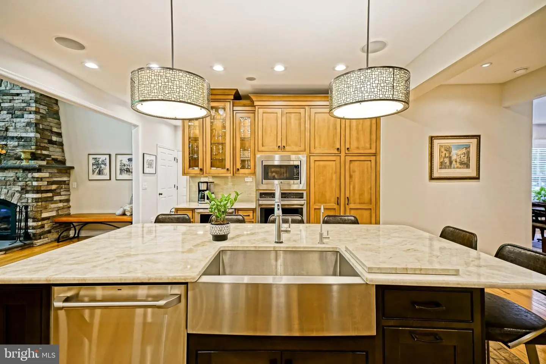
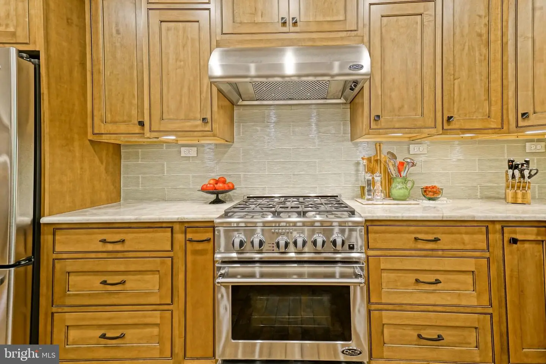
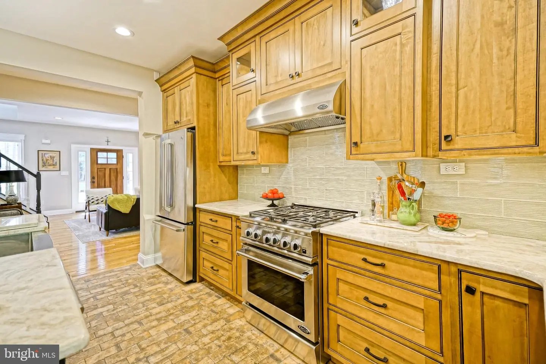
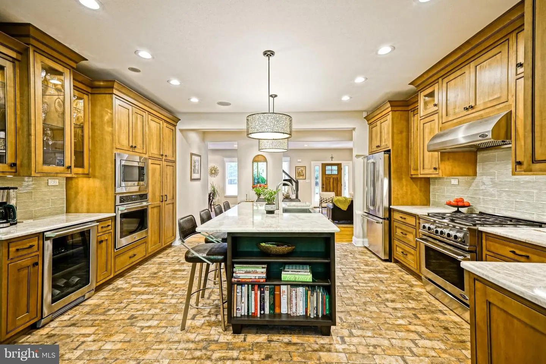
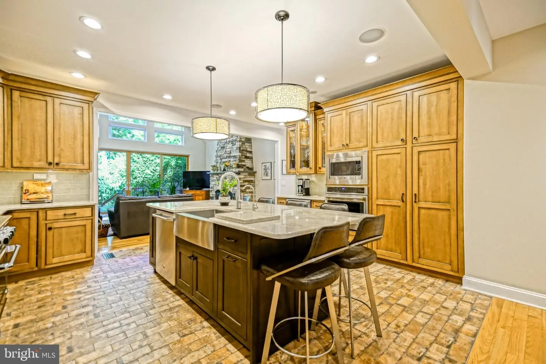
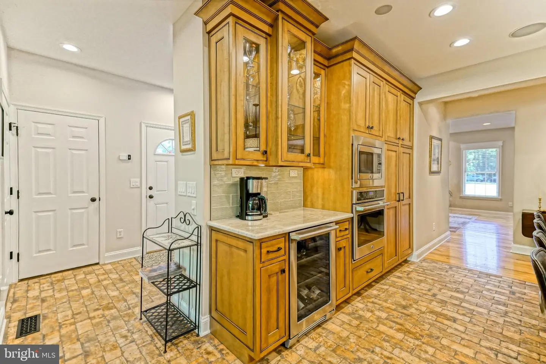
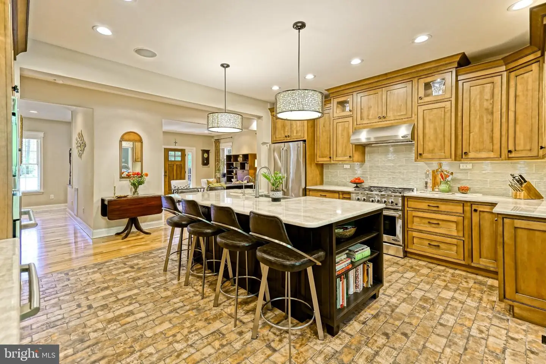
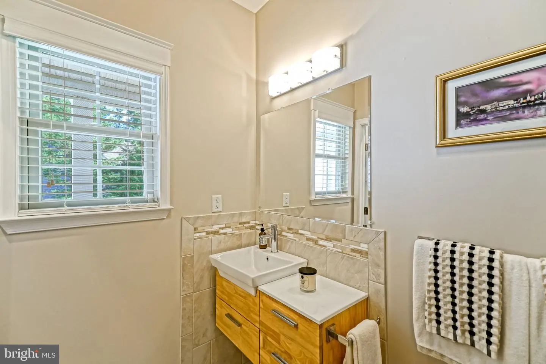
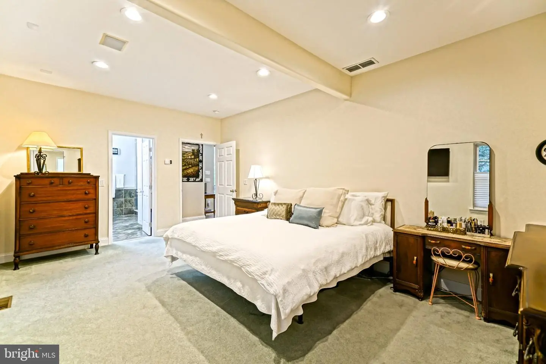
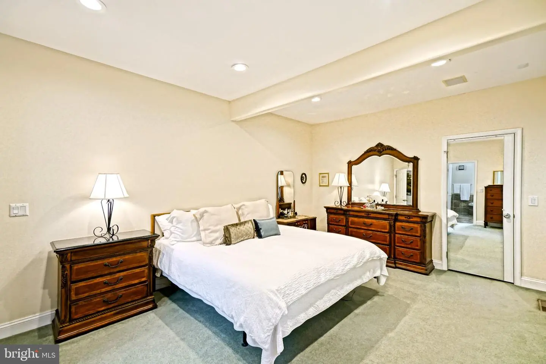
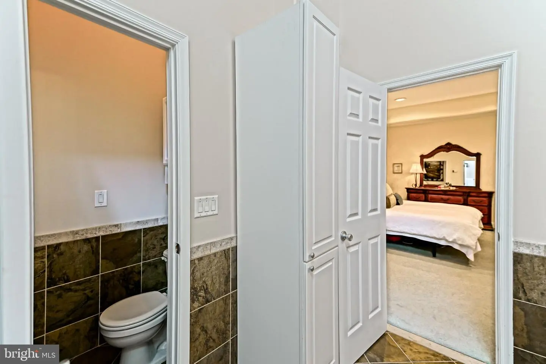
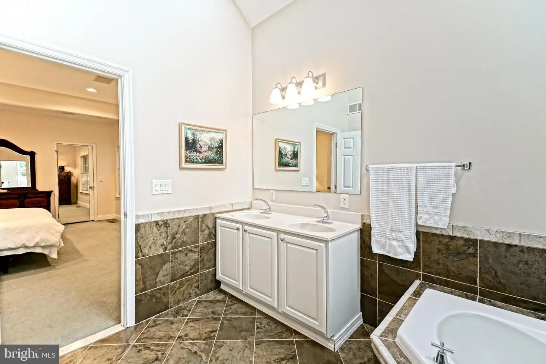
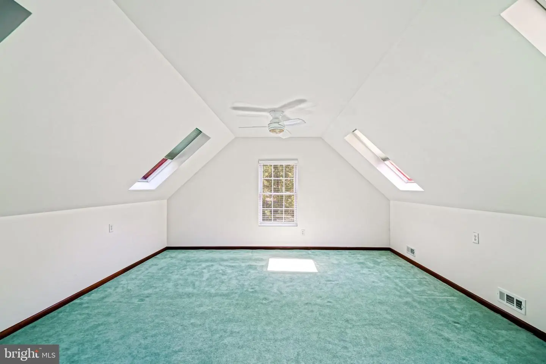
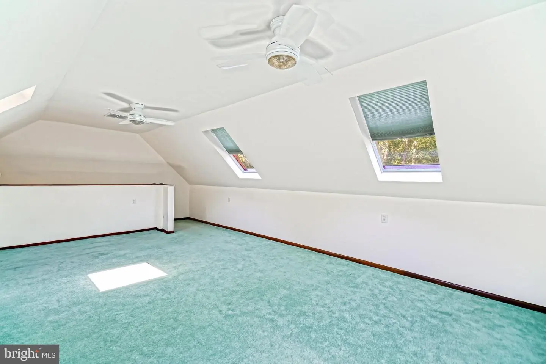
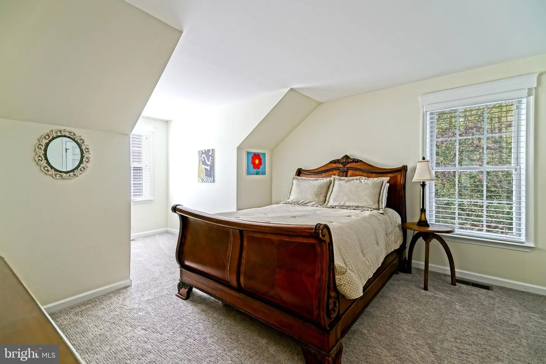
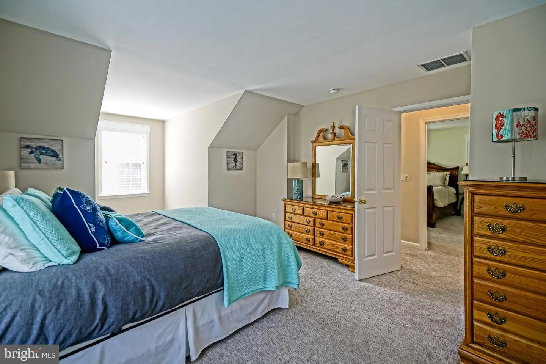
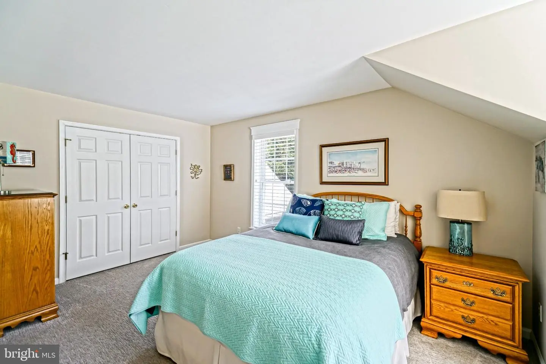
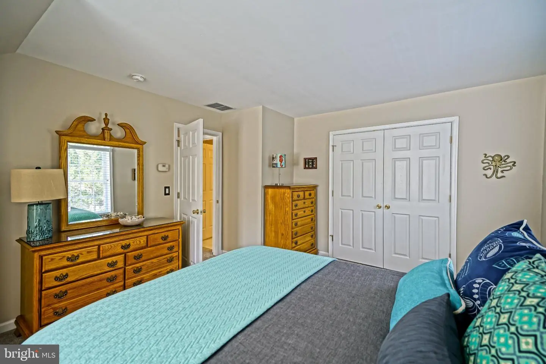
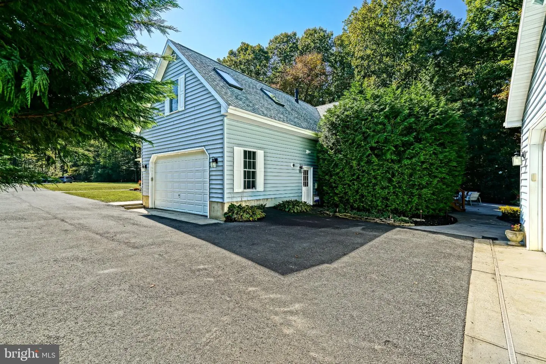
The gourmet kitchen serves as a true centerpiece, showcasing stunning quartzite countertops, professional range, maple inset cabinetry and distinctive brick flooring that seamlessly transitions into the mudroom, injecting rich texture into these functional spaces, along with a third full bath. Designed for effortless living, the main level features a comfortably private primary suite. The second level hosts two additional large bedrooms with a shared bath. For ultimate versatility, a spacious bonus room above the attached two-car garage stands ready to become your premier home office, recreation lounge, or creative studio.
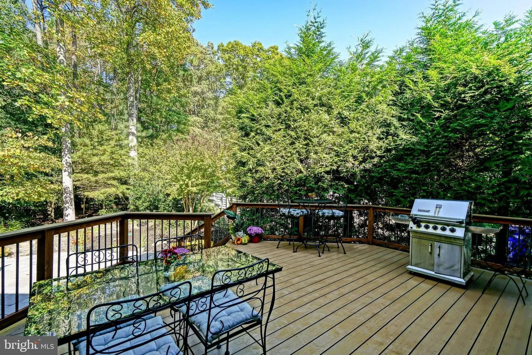
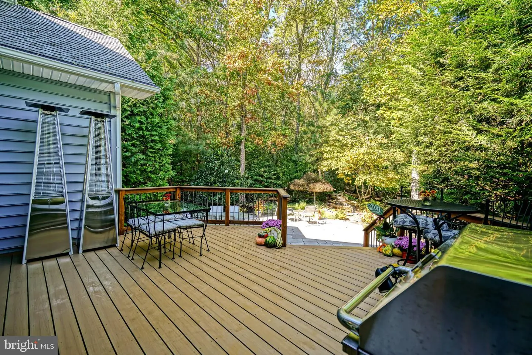
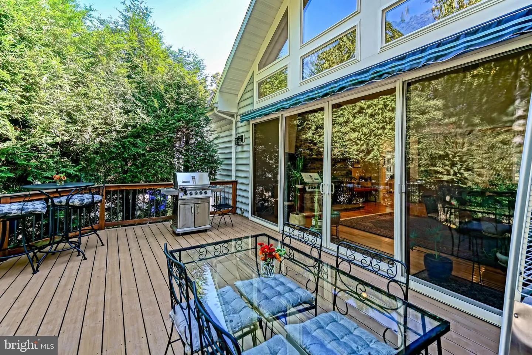
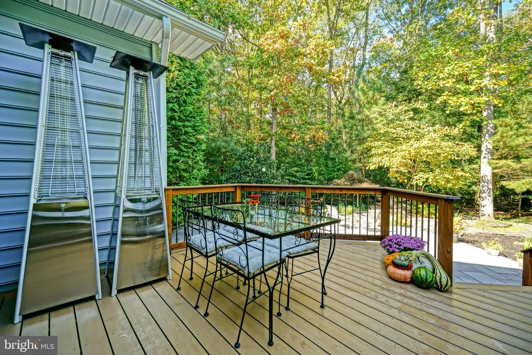
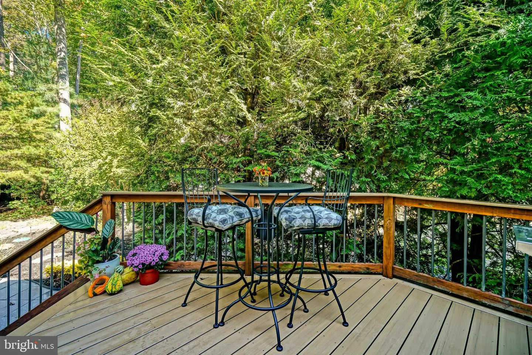
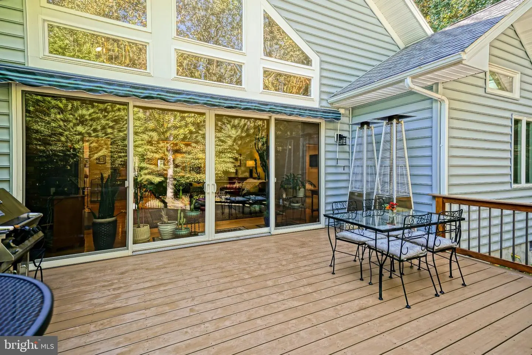
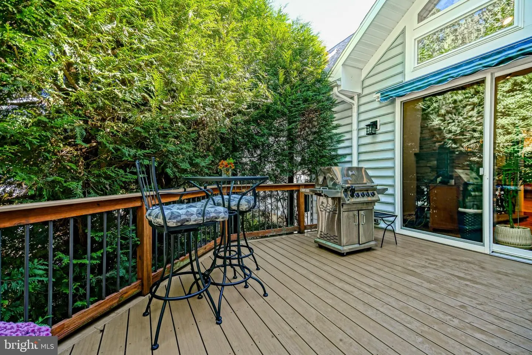
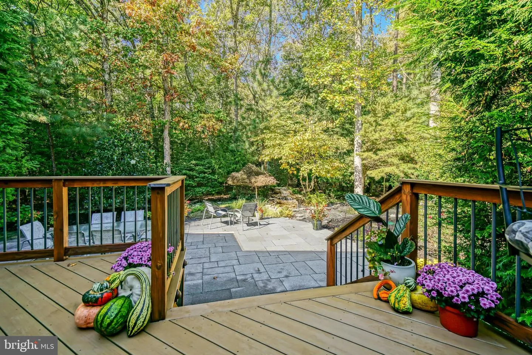
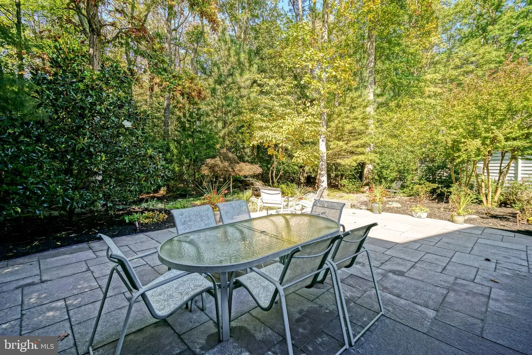
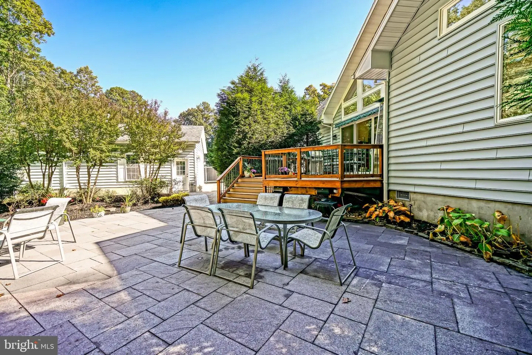
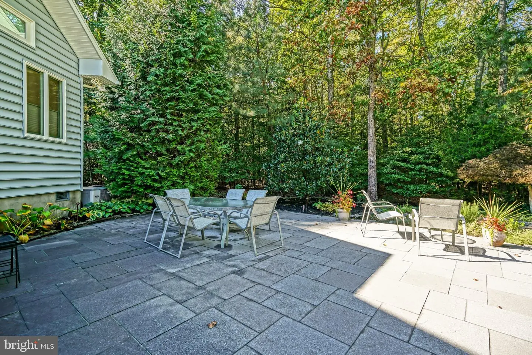
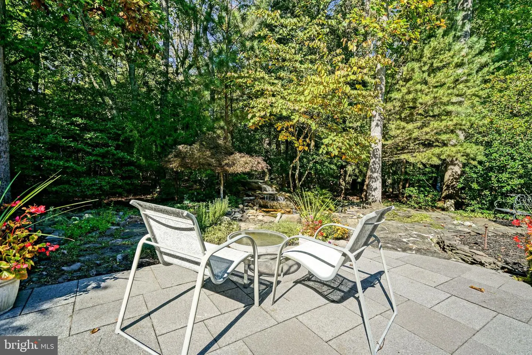
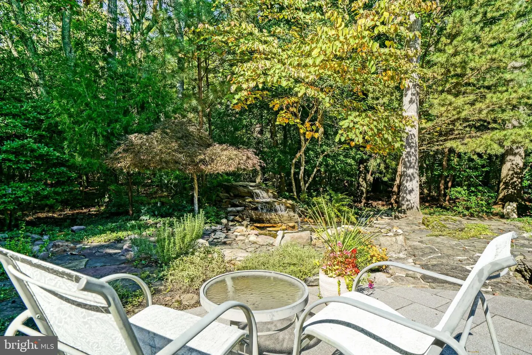
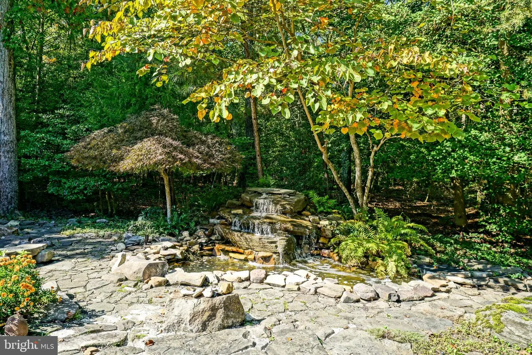
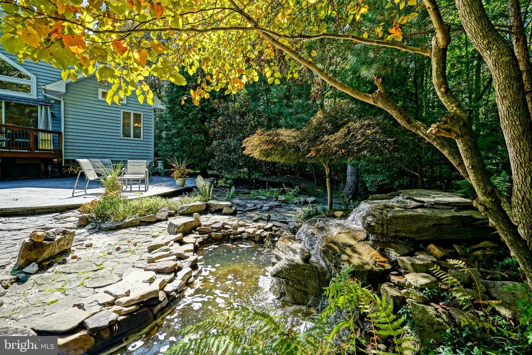
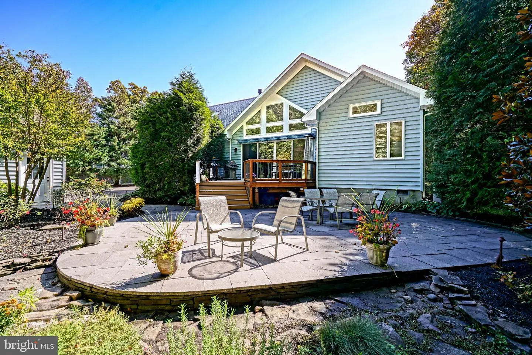
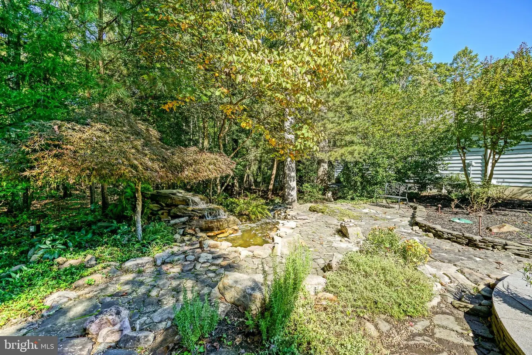
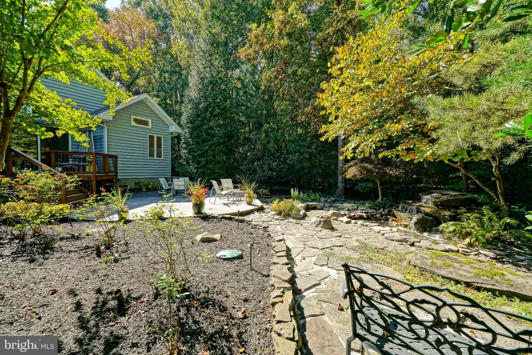
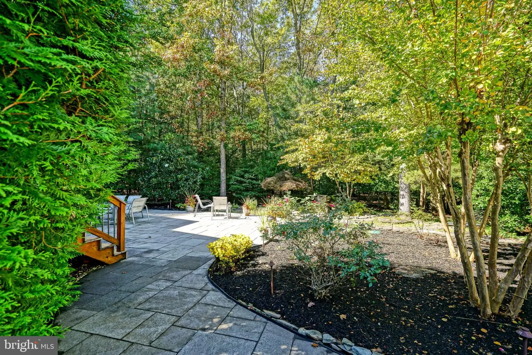
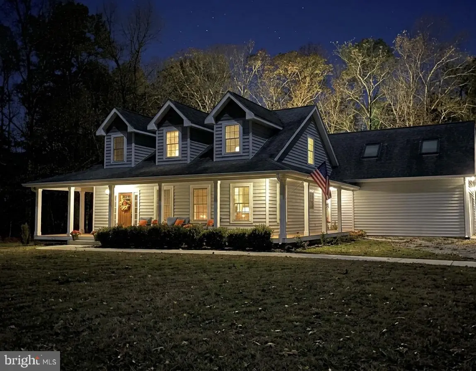
Outdoor living is a private, spa-like experience, offering a direct sightline from the front door through a wall of windows to the woods beyond, featuring a private deck and patio that overlook a tranquil pond and cascading water feature. At night, the property transforms into a magical oasis with professionally lit walkways and strategically back-lit trees. Whether you are gathering around a fire pit on cool evenings, enjoying a quiet morning enveloped by nature, or entertaining in complete seclusion, this pristine cul-de-sac retreat offers an unparalleled sense of privacy and tranquility.
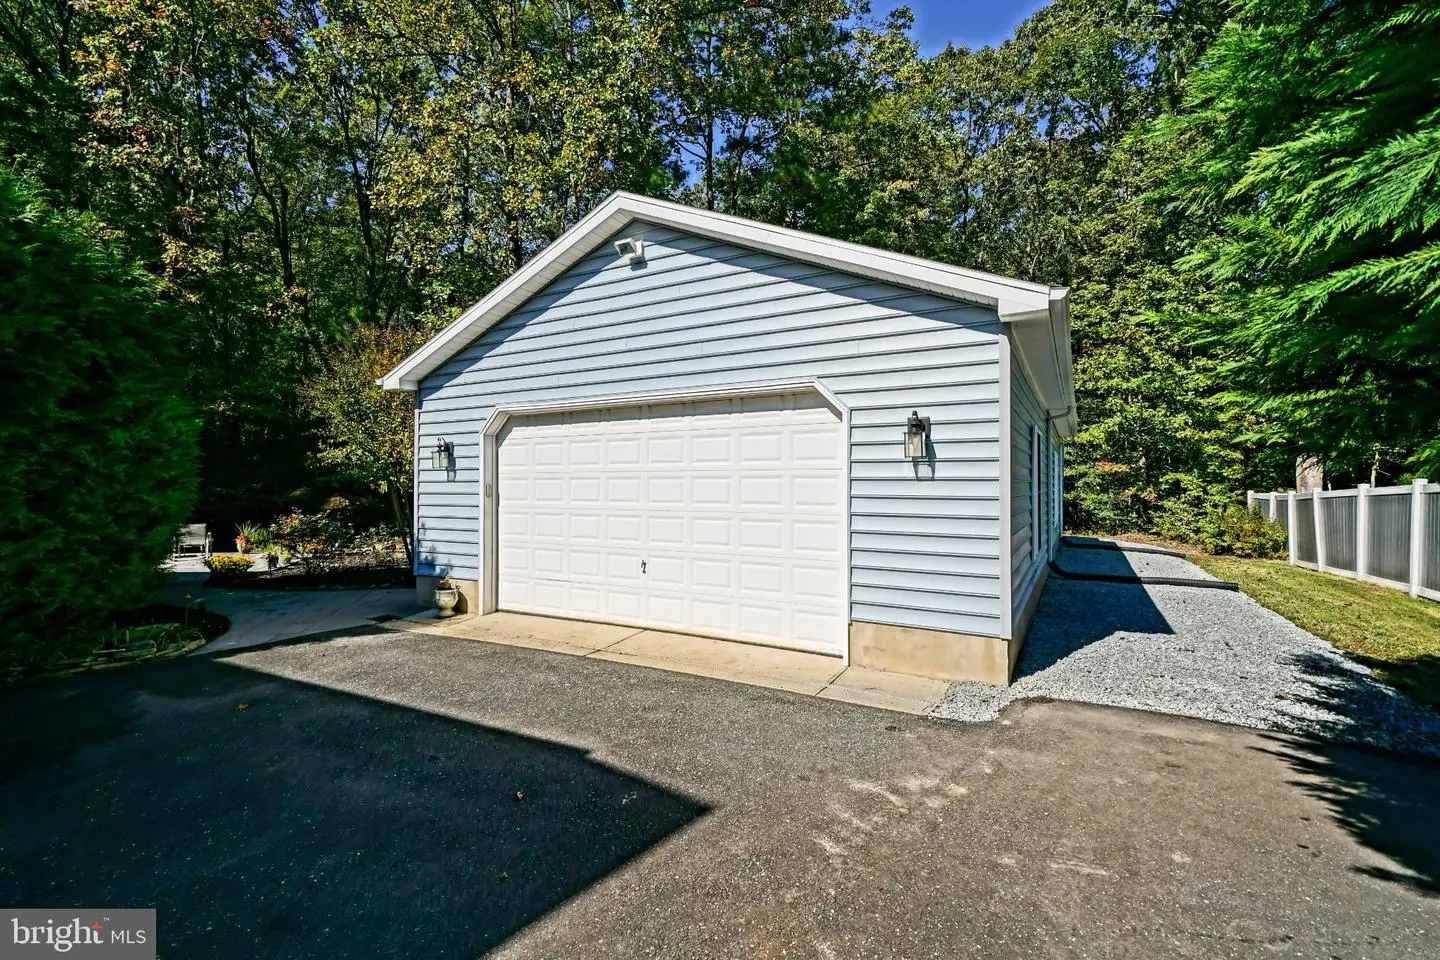
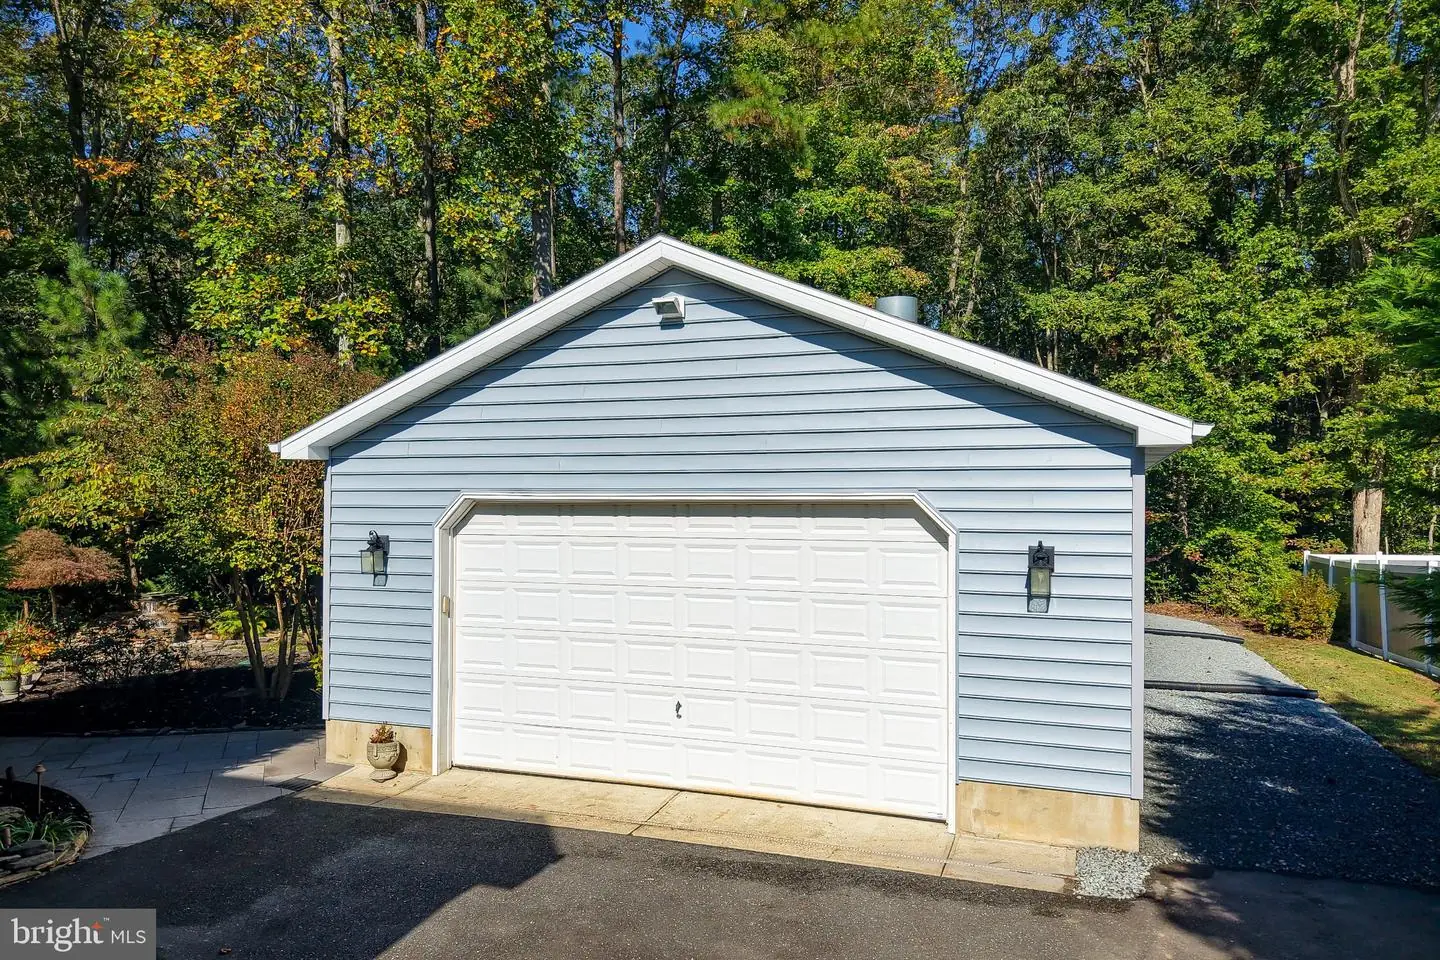
One of the property's exceptional features is the oversized 4-car garage/workshop with attached shed, complete with air conditioning and heat for added year-round versatility. This substantial space offers abundant room for vehicles, equipment, hobbies, hands-on projects, workshop activities, or extensive storage. The area surrounding the garage is the perfect outside location for your boat or recreational vehicle. Whether you need room to work on projects, pursue a favorite hobby, or accommodate vehicles and equipment, this expansive outbuilding offers possibilities rarely found in a typical residential property. Combined with the attached two-car garage, it provides flexibility for a variety of needs.
More than just a house, this property is a complete lifestyle package that effortlessly balances everyday luxury with unparalleled utility. From the breathtaking sightlines and lovely grounds to the climate-controlled workshop and graceful single-level flow, it has been curated for comfort, privacy, and versatility. Opportunities to own a pristine cul-de-sac sanctuary with this finish and flexibility are truly rare���welcome home to your private oasis.
Similar Listings
Newly Listed
Peninsula
$695,000
3 Bed
2 Bath
- Tax Total Living Area:
- 2200 sq. ft.
Listed 12 days ago
Courtesy: Bryan Realty Group
MLS Desu2122126
Cedar Landing
$695,000
4 Bed
3 Bath
- Tax Total Living Area:
- 2064 sq. ft.
Listed 24 days ago
Courtesy: Re/max One
MLS Desu2120958
Northridge
$695,000
4 Bed
2 Bath
1 Hf. Bath
- Tax Total Living Area:
- 4054 sq. ft.
Listed 116 days ago
Courtesy: Keller Williams Realty Central-delaware
MLS Dekt2048202
SoldVirtual Tour
Henlopen Landing
$695,000
4 Bed
4 Bath
1 Hf. Bath
- Tax Total Living Area:
- 5037 sq. ft.
Sold 07/16/2026
Courtesy: Jack Lingo - Lewes
MLS Desu2112206
Peninsula
$695,000
3 Bed
2 Bath
1 Hf. Bath
- Tax Total Living Area:
- 2670 sq. ft.
Listed 168 days ago
Courtesy: Coldwell Banker Premier - Rehoboth
MLS Desu2109454
Virtual Tour
Possum Point
$695,000
3 Bed
2 Bath
- Tax Total Living Area:
- 2560 sq. ft.
Listed 209 days ago
Courtesy: Keller Williams Realty
MLS Desu2108098
Mallard Creek
$695,000
4 Bed
2 Bath
1 Hf. Bath
- Tax Total Living Area:
- 3194 sq. ft.
Listed 220 days ago
Courtesy: Bethany Area Realty Llc
MLS Desu2107138
SoldVirtual Tour
Broadkill Beach
$695,000
2 Bed
2 Bath
- Tax Total Living Area:
- 2379 sq. ft.
Sold 07/02/2026
Courtesy: Jack Lingo - Lewes
MLS Desu2098708
Fishers Point
$694,990
4 Bed
3 Bath
1 Hf. Bath
- Tax Total Living Area:
- 3345 sq. ft.
Listed 89 days ago
Courtesy: Berkshire Hathaway Homeservices Penfed Realty
MLS Desu2116916
Virtual Tour
The Estates At Bridgewater
$694,900
3 Bed
3 Bath
- Tax Total Living Area:
- 2086 sq. ft.
Listed 254 days ago
Courtesy: Compass
MLS Desu2104774
Under ContractNewly ListedVacation Rental
Sea Colony West
$694,000
3 Bed
2 Bath
1 Hf. Bath
- Tax Total Living Area:
- 1300 sq. ft.
Listed 15 days ago
Courtesy: Remax Coastal
MLS Desu2121490
$693,890
4 Bed
3 Bath
Listed 90 days ago
Courtesy: Re/max Associates
MLS Desu2116692


